1 risultato - Appartamenti in affitto con Balcone / Terrazza, Ascensore, Animali domestici ammessi: Jona

Altri immobili nella tua area di ricerca estesa automaticamente
6 risultati - Raggio: + 10km
  • Modern kitchen with dark tiled flooring, white cabinets, a central island, and large windows overlooking an outdoor area.
  • An empty, modern living space with large glass sliding doors leading to an outdoor area, polished dark tile flooring, and a textured stone accent wall.
  • Modern outdoor patio with a built-in barbecue, stone flooring, metal railings, and potted plants.
  • Modern open-concept kitchen and living area with dark hardwood floors, white cabinets, stainless steel appliances, and a built-in fireplace.
  • Modern kitchen with white cabinets, dark countertops, a central island, and a stainless steel range hood.
  • Modern kitchen with white cabinets, stainless steel appliances, a large central island, and a fireplace in the background.
  • Modern outdoor terrace with stone tiles, white columns, large glass sliding doors, and surrounding greenery.
  • A modern outdoor patio area with a wooden sauna, stone tiles, and a covered section with wooden beams. The area includes a tall chimney, a closed umbrella, and surrounding greenery.
  • Wooden sauna with benches, a stove, and a bucket, featuring a sloped wooden ceiling and tiled floor.
  • Modern bathroom with a large bathtub, sleek dark wood vanity, and expansive windows offering a scenic view of greenery and open landscape.
  • Modern bathroom with dark tiled floor, white walls, large windows, bathtub, sink, and mirror.
  • Modern bathroom with sleek glass partitions, a double sink, and large mirrors. The space features a polished dark wood floor and recessed lighting.
  • Empty room with wooden flooring, white walls, a stone accent wall, large glass doors leading outside, and a built-in fireplace.
  • Modern living room with a sleek concrete fireplace, large windows offering a scenic view, and light wooden flooring.
  • A small, well-lit room with a stone wall, wooden ceiling, and a built-in wine refrigerator with wooden shelves.
  • Modern kitchen with white cabinets, stainless steel appliances, a red backsplash, and a large island with a sink and faucet.
  • Modern balcony with tiled floor, potted plants, and a clear view of the surrounding landscape.
  • Open-concept living space with high ceilings, dark hardwood floors, and a built-in fireplace. Large windows allow natural light to fill the room, and the space is completely unfurnished.
  • Modern bathroom with white tiles, a toilet, bidet, and a glass-enclosed shower with mosaic tiles and a handheld showerhead.
  • Modern bathroom with white tiles, a large mirror, a sink with a modern faucet, a toilet, and a glass-enclosed shower area with a rainfall showerhead.
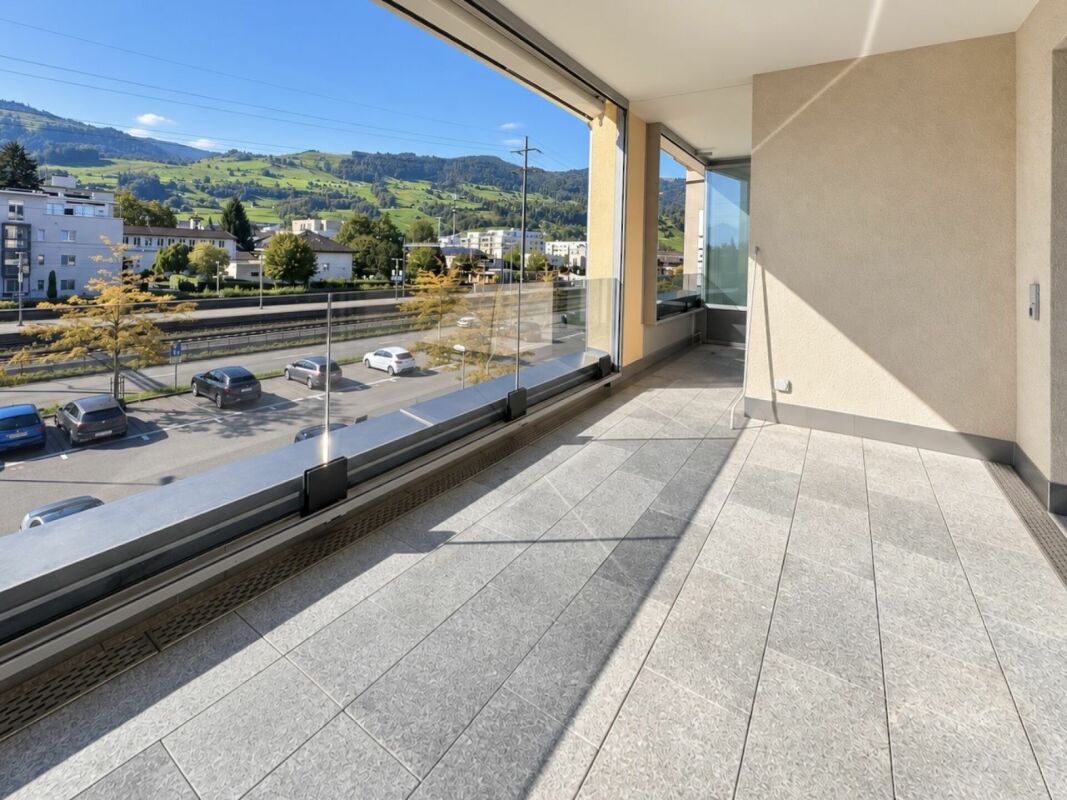
  • Balcony with tiled floor, metal railing, and view of a parking lot and surrounding greenery.
  • Floor plan of an attic apartment with multiple rooms including living area, dining area, kitchen, bedrooms, bathrooms, and terraces.
1 / 22
An empty, modern living space with large glass sliding doors leading to an outdoor area, polished dark tile flooring, and a textured stone accent wall.
Modern outdoor patio with a built-in barbecue, stone flooring, metal railings, and potted plants.
Modern open-concept kitchen and living area with dark hardwood floors, white cabinets, stainless steel appliances, and a built-in fireplace.
4.5 locali, 303m², CHF 7500.–
Premium
Chaltenbodenstrasse 21, 8834 Schindellegi

303 m² Attika mit Terrassen auf drei Seiten und Sauna

Über den Dächern von Schindellegi: 4.5-Zimmer-Attikawohnung mit 303 m² Wohnfläche, Terrassen auf drei Seiten und eigener Sauna-Hütte. Mehr als die Hälfte der Fläche ist ein einziger offener Wohn-, Ess- und Küchenbereich mit Fensterfront zur Terrasse. Dazu drei Schlafzimmer, eine Ankleide und zwei Bäder. Raumhöhe 2.8 m, Baujahr 2003, 2025 renoviert. Bezug sofort oder nach Vereinbarung.Die Räume (Masse ca.)• Wohnen, Essen und Küche in einem Raum von rund 147 m², mit Cheminée, Natursteinwand und Eckverglasung ins Grüne• Küche mit grosser Kochinsel, Dampfabzug und Speisekammer• grosses Schlafzimmer 44 m² mit Kaminofen und eigenem Terrassenzugang, auch als Büro oder Atelier nutzbar• Schlafzimmer 30 m² mit Natursteinwand, Cheminée-Ecke und Terrassentür• Schlafzimmer 16 m² mit Ankleide (20 m², Glasschränke) und Bad (18.5 m²) als zusammenhängende Suite: Badewanne mit Panoramafenster ins Grüne, Doppellavabo, Mosaikdusche• Zweites Bad mit Dusche und WC• Waschküche mit Waschturm, Weinkeller mit Klimaschränken, Einbauschränke, Loxone Smart HomeDraussen• Terrassen auf drei Seiten mit Zugang aus Wohnbereich, Essbereich, Medienraum und Schlafzimmer• Eigene Sauna-Hütte mit Ofen und Bänken direkt auf der Terrasse• Aussenkamin, gedeckter Sitzplatz, Hochbeete, freie Sicht auf Wald und HügelLage, ehrlich beschriebenDie Wohnung liegt im obersten Geschoss eines Gewerbegebäudes an der Chaltenbodenstrasse, über dem Betrieb der Schreiner Plus GmbH, der das Haus gehört. Tagsüber wird unten gearbeitet, abends und am Wochenende ist es ruhig. Die Schnellstrasse ist in Sichtweite, Seesicht gibt es keine. Autobahnzubringer in wenigen Minuten, Pfäffikon SZ und der Zürichsee in zehn Minuten, die Stadt Zürich in rund einer halben Stunde; S-Bahn ab Schindellegi-Feusisberg nach Wädenswil und Einsiedeln.SteuernFeusisberg gehört zu den steuergünstigsten Gemeinden der Schweiz (Gemeindesteuerfuss 2026: 55 Prozent, Rang 3 von 30 im Kanton Schwyz). Bereits bei CHF 120'000 Einkommen zahlt eine Einzelperson hier rund CHF 8'000 pro Jahr weniger Einkommenssteuern als in der Stadt Zürich, bei höheren Einkommen entsprechend mehr.KonditionenMietzins CHF 6'970 netto plus CHF 530 Nebenkosten pauschal, zusammen CHF 7'500 pro Monat. Mietvertrag ab drei Jahren mit Staffelmiete: 2. Jahr CHF 7'170, 3. Jahr CHF 7'370 netto, danach keine weitere Staffel; eine Kündigung durch die Vermieterin ist in dieser Zeit ausgeschlossen. Kürzere Laufzeit auf Anfrage. Eigene sehr grosse Garage ca. 60 m² für CHF 650 pro Monat, optional. Haustiere willkommen. Strom vom eigenen Solardach.Für wenFür Paare und kleine Familien mit Home-Office, für Expats und für Unternehmer, die Wohnen und Arbeiten verbinden: Das grosse Schlafzimmer eignet sich auch wunderbar als Büro, für Firmen ist ein separater Geschäftsraum-Mietvertrag für den Büroanteil möglich.Rundgang und Besichtigung3D-Rundgang: https://my.matterport.com/show/?m=9AQtES1r75eBesichtigungen nach Vereinbarung, auch am Samstag oder Sonntag möglich. Sie mieten direkt von der Eigentümerin, ohne Makler.English summary 4.5-room penthouse, 303 m², top floor of a commercial building in Schindellegi (Feusisberg, among Switzerland's lowest-tax municipalities). Open living, dining and kitchen area of around 147 m² with fireplace; three bedrooms (44, 30 and 16 m²), walk-in wardrobe, two bathrooms, wine cellar, Loxone smart home. Terraces on three sides with own sauna cabin, outdoor fireplace and views of forest and hills. The expressway is within sight, no lake view; the owner's workshop is downstairs, quiet in the evenings and at weekends. Rent CHF 6,970 net plus CHF 530 flat-rate service charges, CHF 7,500 per month; three-year lease with stepped rent (CHF 7,170 in year 2, CHF 7,370 in year 3), shorter terms on request. Optional garage, approx. 60 m², CHF 650. Pets welcome. Available immediately. Viewings by appointment, also at weekends, directly from the owner. 3D tour: link above.

Tempo di percorrenza
-
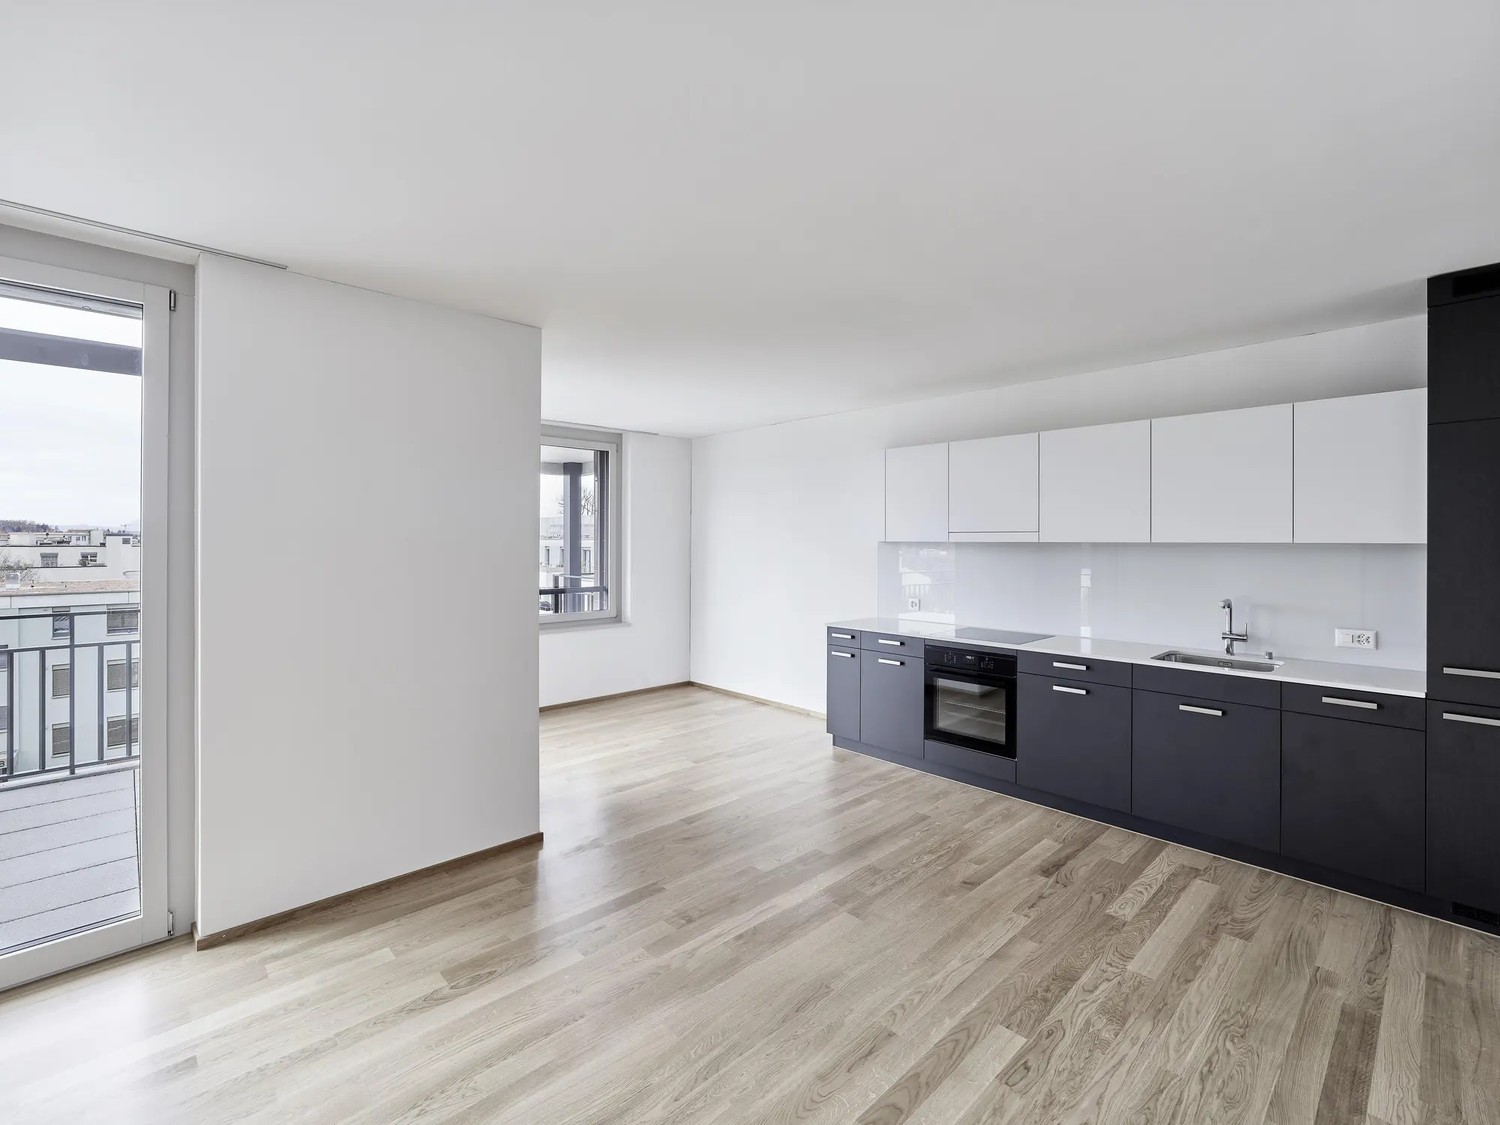
  • Empty room with large sliding glass doors leading to a balcony, tiled floor, and white walls.
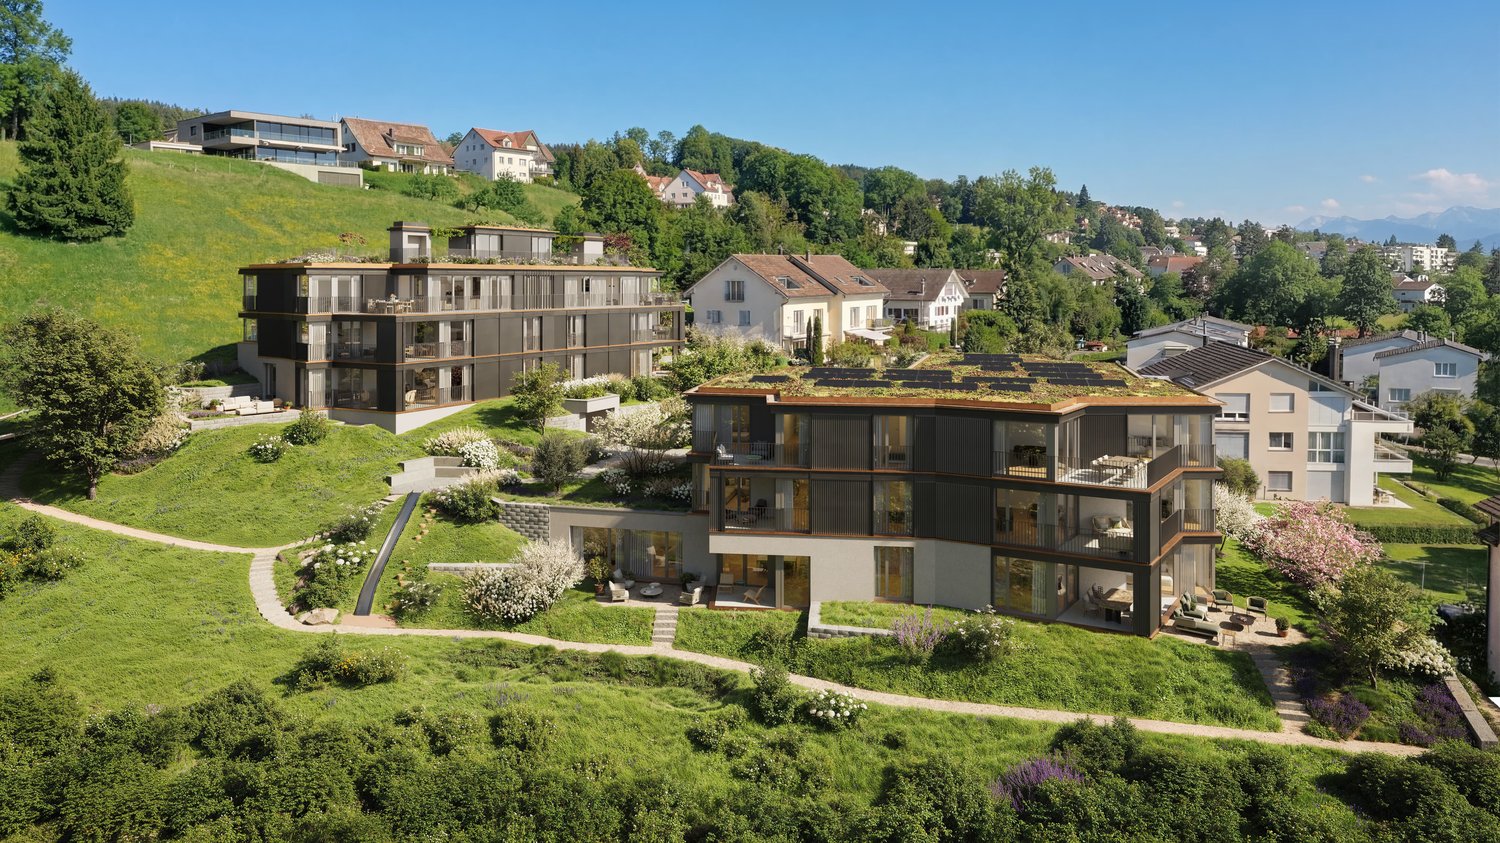
  • Modern two-story house with wooden and concrete exterior, multiple balconies, large windows, and outdoor seating areas.
  • A spacious balcony with a scenic mountain view, furnished with a sofa, chairs, coffee table, and decorative items.
  • Modern kitchen with white cabinets, black countertops, and a built-in oven. The space features sleek, minimalist design with a large window and recessed lighting.
  • Open-plan living and dining area with modern white kitchen cabinets, a dark granite countertop, a wooden dining table with six chairs, a beige sofa, and a large picture frame on the wall.
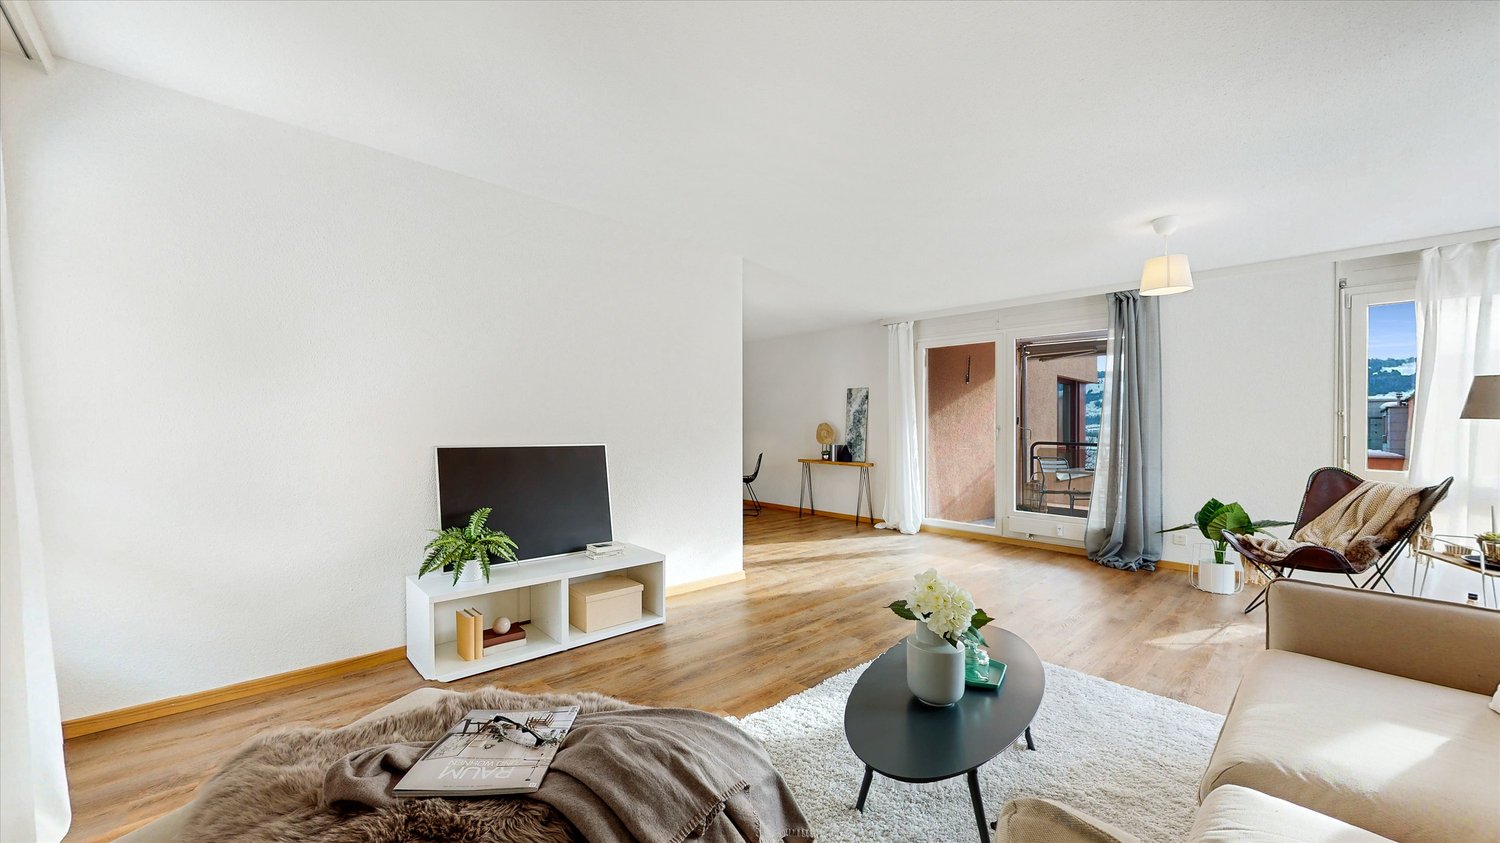
  • Modern living room with large windows offering a scenic mountain view, featuring a sofa, armchair, coffee table, dining table, chairs, television, sideboard, and decorative vases.
  • Bright bedroom with wooden flooring, large window offering scenic mountain view, neatly arranged bed with pillows and blanket, built-in wardrobe with shelves and hanging space, and decorative baskets on shelves.
  • Modern bathroom with a freestanding bathtub, double sink vanity with wooden accents, large mirror with LED lighting, and decorative elements including candles and a wicker basket.
  • Floor plan showing a multi-level residential layout with living spaces, bedrooms, bathrooms, garage, and outdoor terrace.
1 / 9
4.5 locali, 183m², CHF 5680.–
Top
Säntisstrasse 8, 8733 Eschenbach

Progetto di costruzione nuova: appartamento attico da sogno di 4,5 locali a Eschenbach SG

Benvenuti nella vostra nuova casa dei sogni! Questo appartamento attico di 4,5 locali nel nuovo edificio sulla Säntisstrasse 8 a Eschenbach (SG) combina comfort di vita moderno con una posizione tranquilla e naturale. Con una superficie abitabile spaziosa di 183 m², questo appartamento attico offre tutto ciò che il vostro cuore desidera – disponibile dal 1 novembre 2026.L'appartamento colpisce con i seguenti punti di forza: • Ambiente di vita e di pranzo aperto: Progetto di stanza luminoso e spazioso con molta luce naturale e lastre di pietra quartz moderne. La cucina offre molto spazio di stoccaggio e viene mantenuta in un bianco intemporale – ideale per vivere e godersi. • Le stanze: Un parquet in quercia viene installato in tutte le stanze. Inoltre, ci sono armadi a muro e ogni stanza ha il proprio accesso a un bagno. • Bella vista: Sulla terrazza sul tetto incredibile di 113m², potete godervi la vista panoramica mozzafiato. • Garage: 1 garage singolo per appartamento per un supplemento di CHF 150,00. Il parcheggio davanti può essere utilizzato per una seconda auto. Posizione e dintorni: L'appartamento si trova in un ambiente tranquillo – sia di giorno che di notte, c'è un silenzio piacevole. In estate, potete beneficiare di molta luce solare. Vicino si trovano un supermercato Coop (circa 13 minuti a piedi) e la fermata dell'autobus Eschenbach Post (circa 14 minuti a piedi), che offre una buona connessione alla regione.Questo appartamento di nuovo edificio è un vero punto di forza per gli inquilini esigenti che valorizzano la qualità, la pace e una bella vista. Assicuratevi il vostro nuovo nucleo familiare nel bel Eschenbach ora!

Tempo di percorrenza
-
1 / 9
4.5 locali, 141m², CHF 4650.–
Poststrasse 9, 8853 Lachen SZ

Appartamento 4.5 locali spazioso in affitto vicino alla stazione di Lachen

Questo appartamento 4.5 locali molto spazioso e luminoso, situato in prossimità della stazione di Lachen, sarà disponibile per l'affitto da novembre 2026. Si trova al 2° piano di una casa multifamiliare moderna e dispone di un balcone coperto di 8 m² orientato a nord e di un giardino invernale di 17 m² orientato a sud.Attraverso la porta d'ingresso, si entra nell'ingresso di 11 m² dell'appartamento, da cui si ha accesso alla cucina-sala da pranzo di 22 m², al soggiorno di 26 m², a uno dei due bagni (con vasca da bagno e lavatrice e asciugatrice separate), a un ripostiglio di 4 m² e a una delle tre camere da letto (13 m²).Dalla cucina-sala da pranzo, si può accedere alla seconda delle tre camere da letto (12 m²), poi continuare fino alla camera principale (17 m²) con un piccolo armadio e un bagno attiguo (5,5 m²).L'altezza delle stanze è costantemente di 2,60 m. La pianta dell'appartamento è allegata all'annuncio come allegato.L'affitto netto è di 4.300 franchi svizzeri al mese. Le spese accessorie di 350 franchi svizzeri al mese sono comprese acconto. I posti auto nel garage sotterraneo della casa possono essere affittati per 150 franchi svizzeri al mese e per posto. Ci sono sufficienti posti auto disponibili.Lachen, sul lago di Zurigo, combina una alta qualità della vita con una buona accessibilità e un ambiente magnifico. Le strutture di shopping, i ristoranti, i trasporti pubblici, le scuole e le diverse attività di svago sono situate in prossimità immediata dell'appartamento. Lachen è anche conosciuto per il suo favorevole tasso di imposta.

Tempo di percorrenza
-

Proprietà suggerite sulla base dei risultati della tua ricerca

Altri oggetti interessanti