Gamsen - Maisonette / Duplex affittare

Ti consigliamo di ampliare i tuoi criteri di ricerca per ottenere risultati simili. I filtri di ricerca attuali non hanno prodotto alcun risultato.

Se non desideri modificare i criteri di ricerca attuali, ti consigliamo di creare un abbonamento di ricerca, così verrai avvisato quando ci saranno offerte corrispondenti.

Altri immobili nella tua area di ricerca estesa automaticamente
3 risultati - Raggio: + 10km
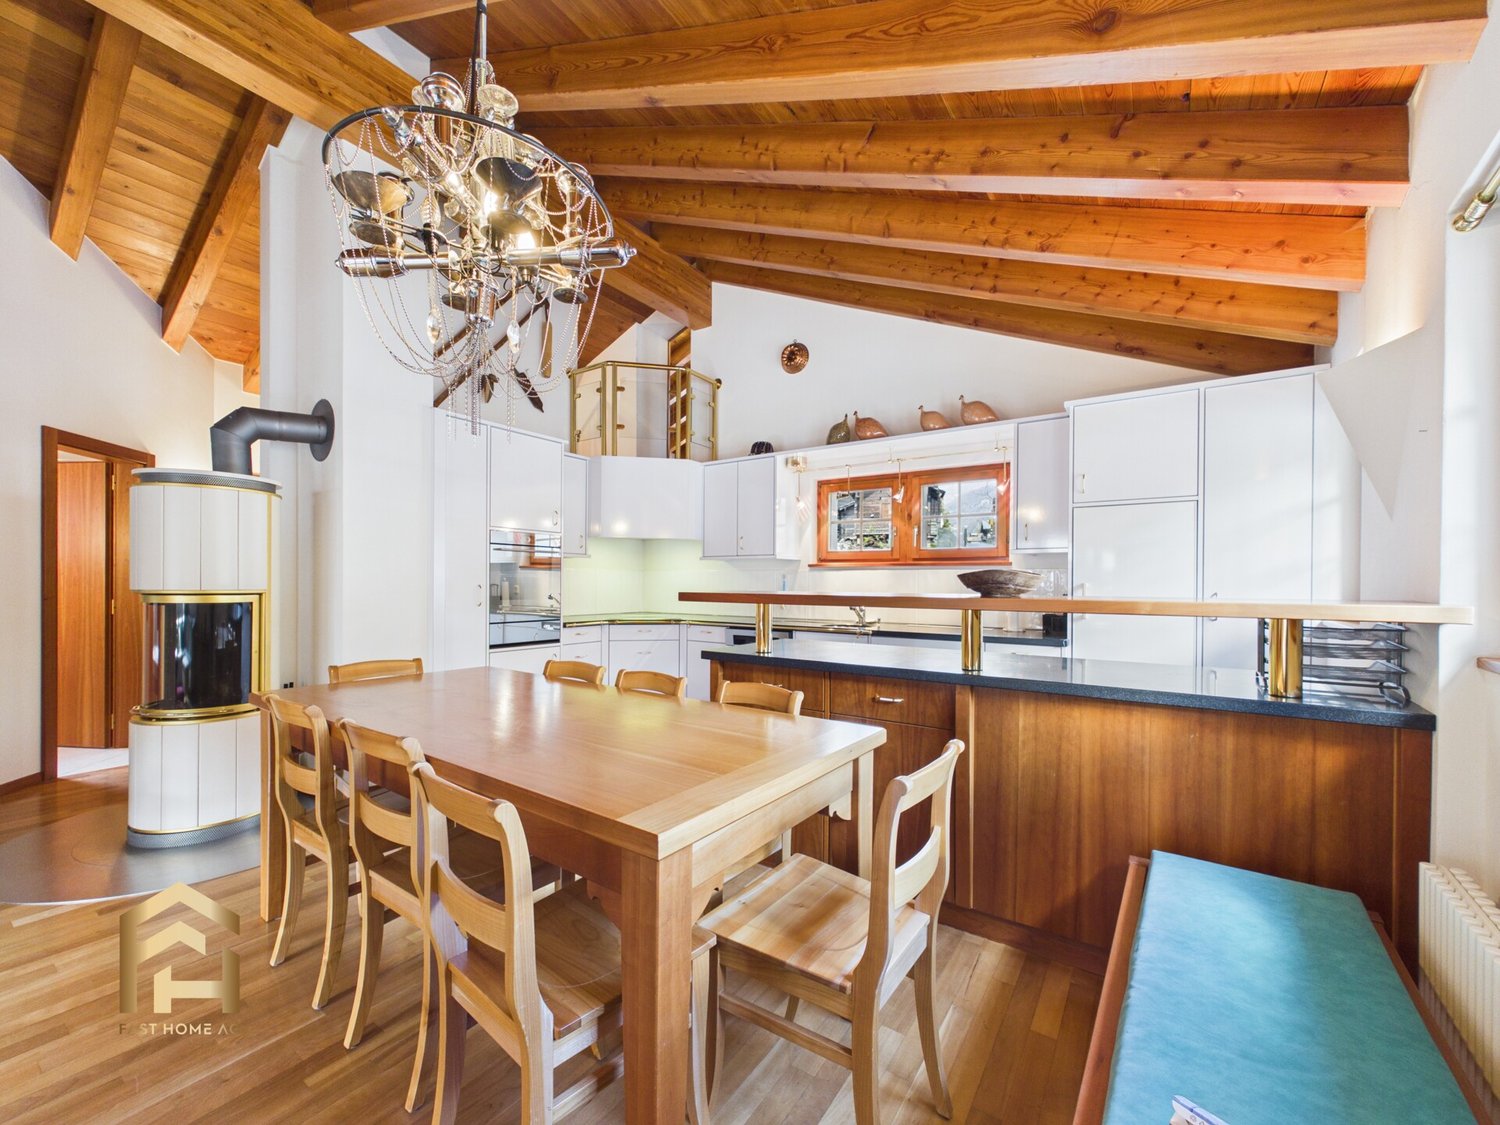
  • Wooden ceiling, wooden floor, green cupboards, white kitchen table, black chairs, countertop, kitchen appliances, wall mounted lamps
  • Mountain town view, houses, lush greenery, mountains in background
  • panoramic view of mountain village with lush trees and greenery
  • The aerial view of a building showcases a picturesque landscape, including a mountain, waterfall, grass, and a car parked on the road. The building features a roof with solar panels, a table, and a trampoline.
  • a large grass field, there is a swing, a trampoline, and a retaining wall
  • Tiled floor, ceiling lamps, arched entrance, small table with decorative cow, wall clock, brown wooden cabinet, living room with sofa and TV
  • a room with table, clock, picture frame, cabinet, sofa, and vase
  • Dining area with table, chairs, decorative items, and furniture
  • high ceiling with wooden beams, chandelier, sofa, dining table with chairs, grandfather clock, artwork on wall
  • living room, wooden beams, balcony, light wood flooring, leather armchair, wooden cabinet
  • Bathroom with a bathtub, a toilet, and a sink.
  • room with window, wooden window frame, wooden ceiling, radiator, wooden floor
  • green vineyard, water stream, rock path, surrounding trees and plants
  • wooden interior, tiled floor, arched hallway, wooden door, large windows, glass door, lounge chair, cabinet
  • balcony area, black sofa, orange cushions, table, floor lamp, rug, armchair, coffee table, TV, ceiling fan, windows
  • room with wooden balcony, exposed wooden ceiling, brown wood floor, white walls, open door, lounge area
  • empty room with wooden floor, white wall, wooden chair, wooden ceiling with skylight
1 / 17
5.5 locali138m²CHF 2500.–
Top
Bietschiweg 28, 3942 Raron

Viel Fläche und Komfort zum fairen Preis

• zweigeschossige Wohnung an hervorragender Lage • Viel Sonne, Ruhe und trotz Zentrumsnähe sehr privat gelegen Lage • am Dorfrand von Raron in einem Mehrfamilienhaus mit 8 Wohnungen • Südausrichtung, unverbaubare Aussicht, Sicht über einen grossen Teil von Raron • In Gehdistanz von 5 - 15 Minuten befinden sich: Bahnhof und Einkaufsmöglichkeiten. Züge ins nahe gelegene Visp fahren häufig und bis spät abends Raumaufteilung • durchdachte Raumaufteilung mit teils luftigen Raumhöhen • offen gehaltene Wohnküche, Wohnstube mit Besonnung von 2 Seiten und Direktzugang zum Balkon • grosszügige Küche (mit Steinabdeckung, Geschirrwaschmaschine und Kombisteamer) mit ausreichend Platz für einen Esstisch. • auf dem Eingangsstockwerk befinden sich 2 vollständige Badezimmern (1x WC, Dusche und 1x WC und Badewanne mit Doppellavabo und Waschturm) und 3 Zimmer • Auf der Empore befindet sich ein weiteres Zimmer mit eigenem WC-Bereich • zusätzliche Galeriefläche, nutzbar als offener Arbeitsplatz • sehr gut zugänglicher und begehbarer, geräumiger Estrich und ein grosses Kellerabteil. • im Haus gelegene, grosse Garage und ein Aussenparkplatz. • Ausbaustandard ist eher gehoben, da es sich um die ehemalige Architektenwohnung handelt Besonderes • Lift vorhanden, wodurch die Wohnung altersgerecht / behindertengerecht bewohnt werden kann. • die Wohnung weist einen eigenen Waschturm mit neuen Maschinen auf, so dass unabhängig von den anderen Hausbewohnern gewaschen werden kann. • Die Haushaltgeräte wurden grösstenteils 2025 ersetzt, die ältesten Geräte stammen von 2021 • Die Wohnung wurde 2025 fast komplett frisch gestrichen • hausintern hat es einen gemeinsam genutzten Fahrradraum; zusätzlich zum eigenen Waschturm in der Wohnung kann auch ausserhalb eine neue Waschmaschine in der gemeinsam genutzten Waschküche benutzt werden. • Besichtigungen sind nach Voranmeldung jeweils samstags möglich. • Ein abschliessbarer Einzelgaragenplatz und/oder Aussen-Parkplatz kann dazu gemietet werden. (Garage 140.-; PP 60.-)

Tempo di percorrenza
-
  • Open-plan living and dining area with wooden flooring, large windows offering a scenic view, a black sectional sofa, a white coffee table, a dining table with chairs, and decorative shelves.
  • Balcony with wooden railing, overlooking a cityscape and mountains, with a red awning and some greenery visible.
  • The image shows a modern, well-lit hallway with wooden flooring and white walls. There is a refrigerator, a chair, a small stool, and a built-in cupboard visible.
  • Hallway with tiled floor, wooden door, coat rack, and fireplace with vase of flowers on mantel.
  • Stone-paved garden area with grassy patch, small plants, and a view of mountains and neighboring buildings.
  • Bedroom with wooden flooring, large bed with green bedding, wardrobe with mirrored doors, nightstand with lamp, and large windows with curtains.
  • Empty room with wooden flooring, white walls, a window with sheer curtains, and a radiator below the window. A piece of clothing is hanging on the wall to the right.
  • A small bedroom with a single bed, a pendant light, and a window with orange curtains. The bed has a Union Jack pillow and is surrounded by stuffed animals.
  • A small bedroom with a single bed, nightstand, wardrobe, and scattered clothing and items on the bed.
  • A narrow hallway with wooden flooring, built-in wardrobes, and a small window on the left side. A pair of white shoes and a pair of black shoes are placed on the floor near the camera.
  • Bright living room with wooden flooring, large sliding glass doors leading to a balcony with a scenic view, sofa, ottoman, chair, small table, and refrigerator.
  • Modern bathroom with a white toilet, a large sink with a mirror, and a window with frosted glass. The sink has a modern faucet and a countertop with various toiletries. The floor is tiled in blue, and there is a trash bin next to the toilet.
  • Bathroom with blue tiled floor, white toilet, sink, glass-enclosed shower, towels, and a small wooden chair.
  • Spacious hallway with tiled floor, wooden staircase leading upwards, and natural light from windows.
  • A furnished room with wooden flooring, a sofa, a table with an ironing board, a laptop, a keyboard, a basket, and a radiator with a cover.
1 / 15
7.5 locali160m²CHF 2550.–
Top
Terbinerstrasse 57, 3930 Visp

Affascinante appartamento maisonette di 7,5 locali con vista a Visp

Benvenuti in questo affascinante appartamento maisonette di 7,5 locali situato in Terbinerstrasse 57 a Visp. Con una superficie abitabile spaziosa di 160 m² lordi su due piani, questo appartamento offre una confortevole casa dal 1° ottobre 2026, soprattutto per una famiglia.L'appartamento colpisce con i seguenti punti di forza: • Soggiorno e sala da pranzo aperti: Concetto di locale luminoso e spazioso con pavimento in legno, ampie finestre e una vista mozzafiato sul Bietschhorn – ideale per sentirsi bene e rilassarsi. • Balcone (27 m2) e area di seduta in giardino (70 m2) con vista panoramica: Dove ci si può riunire e rilassare. • Adatto ai bambini: L'appartamento è ideale per le famiglie con bambini, condivisione di giardino possibile. • Parcheggio: Un posto auto esterno è incluso, garage CHF 100.--. • Anno di costruzione dell'appartamento 2002, ristrutturazione 2026: Cucina moderna, armadi a muro, 2 bagni, Posizione e dintorni:L'appartamento tranquillo si trova in una strada privata, direttamente al margine del bosco, e è comunque perfettamente collegato. La fermata dell'autobus Bellavista è a soli 1 minuto a piedi. La stazione Visp è a circa 12 minuti a piedi e offre ottime connessioni all'intero Vallese e oltre. Le famiglie apprezzano la vicinanza al bosco e alla scuola di Baumgärten (8 minuti a piedi).Questo appartamento maisonette combina uno spazio abitativo spazioso, la libertà e una vista da sogno – una casa che non lascia alcun desiderio insoddisfatto.

Tempo di percorrenza
-
  • Modern multi-story building with balconies, surrounded by greenery and a scenic mountain view.
  • Modern open-plan living and dining area with a fireplace, kitchen island, and four stools.
  • Empty room with wooden flooring, white walls, large windows, and exposed wooden beams on the ceiling.
  • Empty room with wooden flooring, white walls, large windows, and a wooden staircase leading to an attic space.
  • Bright hallway with wooden flooring, a large mirror, a small round rug, and two wooden baskets near the wall.
  • A multi-functional room with a wooden staircase leading to a loft area, a desk with a laptop and printer, a chair, a padded seat, and a cabinet.
  • Living room with dark tiled floor, large windows, orange sofa, coffee table, wooden table, and decorative items on the windowsill.
  • Modern kitchen with light wooden cabinets, stainless steel appliances, and a dark tiled floor.
1 / 8
5.5 locali138m²CHF 2280.–
Top
Alti Gassa 33, 3911 Ried-Brig

Appartamento duplex/maisonette a Ried-Brig

Disponibile per occupazione immediata o su accordoIn un ambiente tranquillo e adatto ai bambini di Ried-Brig, questo appartamento in maisonnette spazioso di 5½ locali aspetta nuovi occupanti. Il livello di costruzione corrisponde a quello di una proprietà e convince per il suo stato ben curato e la sua generosa distribuzione degli spazi.Dettagli dell'appartamento1° piano: • Cucina a vista con molto spazio di stoccaggio, ampie aree di stoccaggio e un bancone per la colazione. • Balcone parzialmente coperto (lato sud) con vista sul Rosswald e sulla regione del Simplon – ideale per pasti all'aperto conviviali. • Soggiorno con stufa svedese e accesso a un balcone coperto (lato nord) con sole della sera e vista sulle Alpi vallesane. • Pavimenti in ardesia portoghese continui. • Bagno di giorno. • Reduit per uno spazio di stoccaggio aggiuntivo. 2° piano: • Quattro camere da letto con soffitti alti, di cui tre con scale e piani intermedi. • Bagno con doppio lavandino, vasca "jet" e lucernario. • Pavimenti in parquet di legno naturale (faggio). • Soffitta aggiuntiva con uno spazio di stoccaggio generoso. Aree aggiuntive: • Seminterrato chiuso con circa 5 m² di area di utilizzo secondaria. • Posto auto nel garage (circa 2,90 m x 5,00 m). Panoramica delle aree • Superficie lorda di piano: 138 m² • Superficie di utilizzo principale: 120 m² • Superficie di utilizzo esterna (2 balconi): 16 m² • Superficie di utilizzo secondaria (seminterrato): 5 m² Punti di forza • Posizione tranquilla con ingresso di casa e ambiente curato. • Stanze spaziose e materiali di alta qualità. • Collegamento diretto al garage. • Ottimi collegamenti di trasporto pubblico (fermata dell'autobus a 3 minuti a piedi). • Le possibilità di shopping e le scuole sono raggiungibili a piedi in un massimo di 15 minuti. Affitto al mese CHF 1890.- (esclusi oneri) Onere aggiuntivo per i servizi pubblici al mese CHF 390.-CONTATTACI per una visita e assicurati questo bel appartamento a Ried-Brig!

Tempo di percorrenza
-