16 risultati - Appartamenti in vendita con Ascensore: Distretto Liestal

  • Garden with lawn, pathway, plants, bushes, stone step, railings
  • Green grass, bushes, small tree, paved path, and white house
  • modern kitchen with white cabinets, black countertops, tiled backsplash, wooden flooring, and open layout
  • Modern minimalist kitchen with island, black granite countertop, white cabinets, stainless steel oven, integrated sink, natural wooden flooring, two windows, balcony with railings
  • modern bathroom with white bathtub, white toilet, double vanity with sinks, overhead shower
  • An empty room with a kitchen island and shelves, tiled floor, wooden door, white walls, and white ceiling.
  • modern design, kitchen island, black countertop, white cabinets, built-in sink, large appliances
  • empty room, hardwood floor, sliding glass doors, balcony, white walls
  • empty room, wooden floor, white walls, kitchen area
  • a well-maintained grassy garden, a pathway, a tree, plants, and shrubs
  • empty room, wooden floor, white walls, balcony, sliding glass doors, white shelves
  • empty room, white walls, wooden floors, windows, light fixture
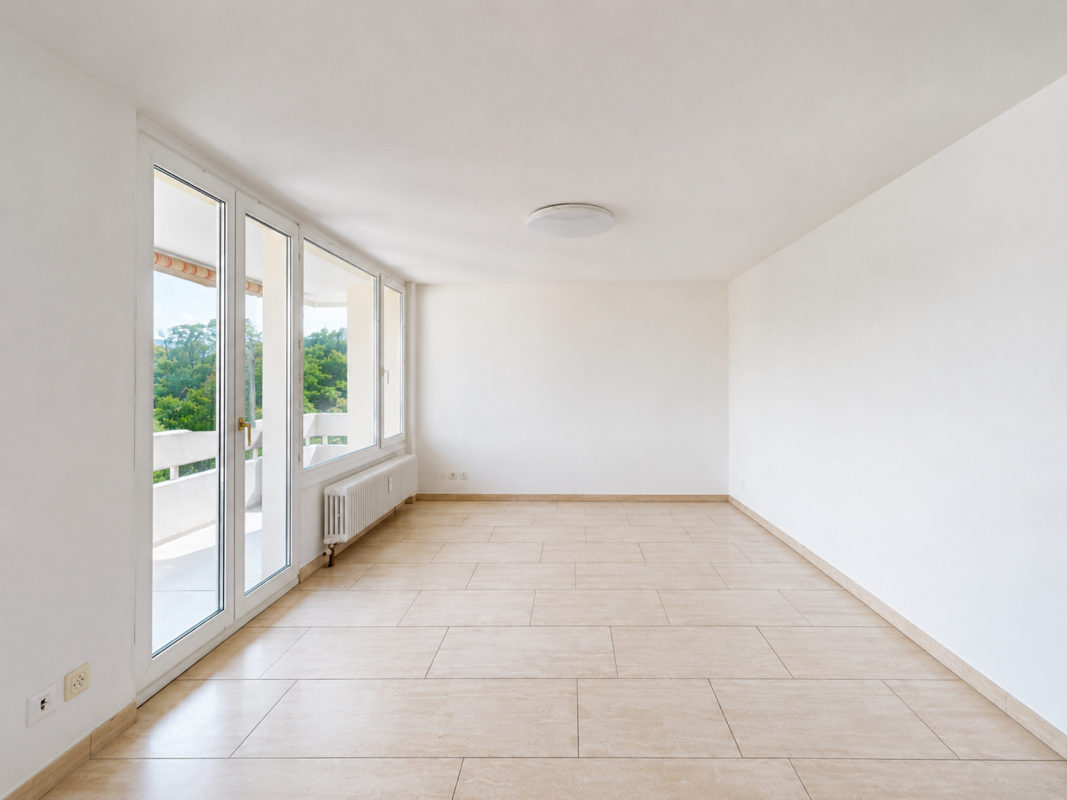
  • Empty room, white walls, wooden floor, white windows, glass door
  • Wooden floor, empty room, single light fixture, window
  • White painted building, multiple windows, a balcony with railings, green hedges in the foreground
  • 1st floor: living room, balcony, kitchen, bathroom, 2 bedrooms, lift
  • white building, multiple garages, multiple windows, large parking lot
1 / 17
Green grass, bushes, small tree, paved path, and white house
modern kitchen with white cabinets, black countertops, tiled backsplash, wooden flooring, and open layout
Modern minimalist kitchen with island, black granite countertop, white cabinets, stainless steel oven, integrated sink, natural wooden flooring, two windows, balcony with railings
3.5 locali, 81m², CHF 630'000.–
Premium
Mühleweg 42, 4133 Pratteln

Appartamento con giardino privato in zona tranquilla

Caratteristiche e attrezzature: • Giardino privato ad uso esclusivo • Riscaldamento a pavimento • Ristrutturato nel 2021 • Cucina moderna con piano di cottura a induzione • Soggiorno luminoso con accesso diretto al giardino • Camera da letto spaziosa e un'altra stanza per un uso flessibile (camera dei bambini, studio o camera degli ospiti) • Bagno con vasca da bagno • Posizione tranquilla e adatta ai bambini • Cantina per uno spazio di stoccaggio supplementare • Sistema di riscaldamento convertito in teleriscaldamento nel 2025 • Posto auto coperto con connessione preparata per una stazione di ricarica di veicoli elettrici • Sistema di gestione del carico per la mobilità elettrica disponibile nell'edificio Descrizione: Questo appartamento di 3,5 locali con giardino privato, ben curato e ristrutturato, offre una combinazione rara di tranquillità e spazio esterno privato. giardino spazioso ad uso esclusivo, che offre molto spazio per rilassarsi, fare giardinaggio o barbecue conviviali. L'appartamento è stato ristrutturato nel 2021 e dispone di una cucina moderna con isola centrale e piano di cottura a induzione. Il soggiorno luminoso offre un accesso diretto al giardino e crea un'atmosfera di vita piacevole e aperta. Oltre a una camera da letto spaziosa, è disponibile un'altra stanza, che può essere utilizzata in modo flessibile come camera dei bambini, studio o camera degli ospiti. L'appartamento si trova in una posizione tranquilla e adatta ai bambini e dispone di una cantina e di un posto auto direttamente davanti all'appartamento. L'appartamento è attualmente affittato. Posto auto Il posto auto non è incluso nel prezzo di acquisto. Opzionalmente, un posto auto coperto (carport) può essere acquistato per 25.000 CHF. Il carport dispone già di connessioni elettriche preparate, quindi una stazione di ricarica per un veicolo elettrico può essere facilmente installata. Un sistema di gestione del carico per la mobilità elettrica è stato installato anche nell'edificio. Ulteriori informazioni Ulteriori informazioni e più foto possono essere trovate al: www.immo-garten.ch/verkauf.php Le richieste di visite possono essere fatte anche direttamente tramite questo sito.

Tempo di percorrenza
-
Nicolas Feisst

Nicolas Feisst

1 / 12
Nicolas Feisst

Nicolas Feisst

  • Balcone / Terrazza
  • Veduta
  • Ascensore
  • +2
3.5 locali, 65m², CHF 430'000.–
Längistrasse 3, 4133 Pratteln

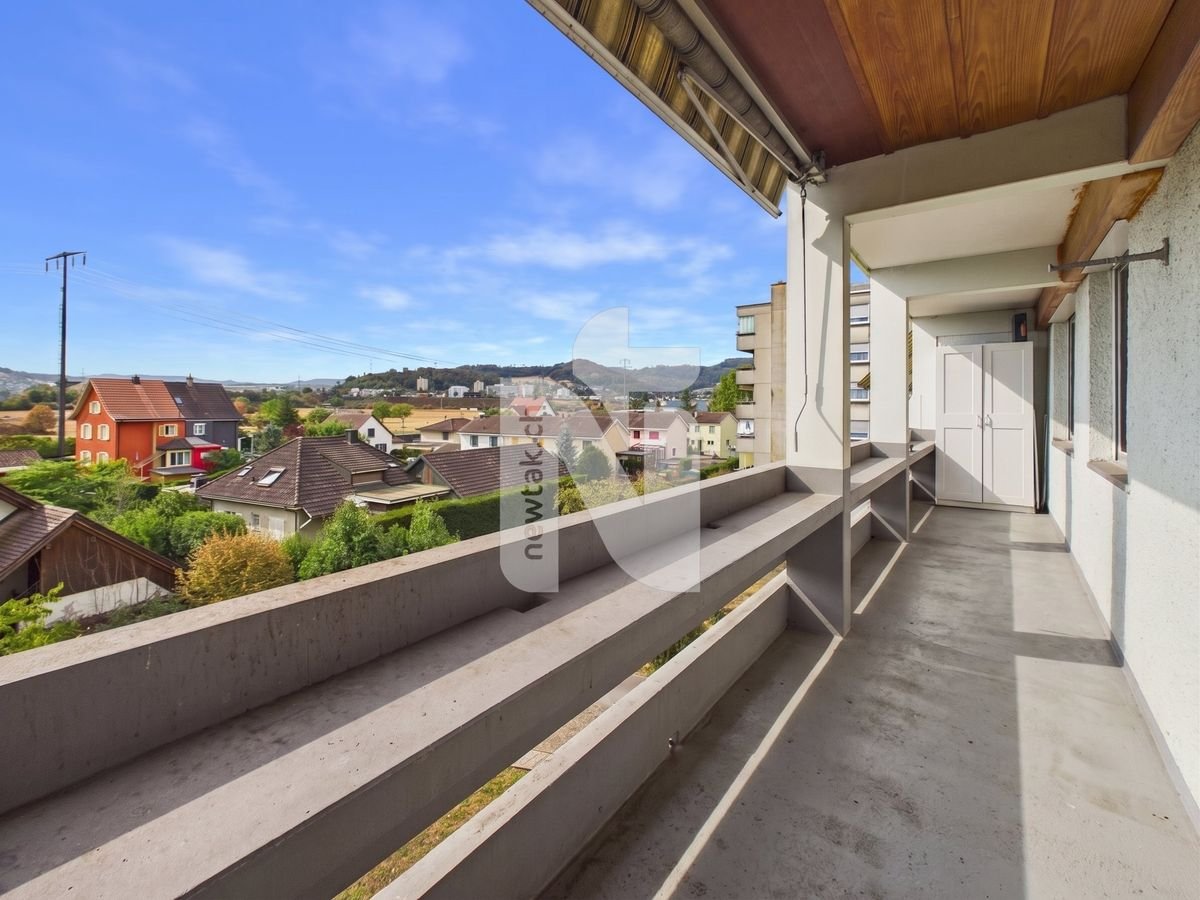
Appartamento di 3.5 locali nella vicinanza del Reno con balcone di 15 m², ascensore e vista panoramica

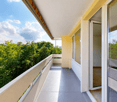
A Pratteln, potete aspettarvi un appartamento attraente di 3,5 locali con un piano pratica, un balcone spazioso e una bella vista panoramica. L'appartamento è adatto sia per gli occupanti proprietari che come proprietà di investimento interessante.L'appartamento si trova al 3° piano e può essere facilmente raggiunto con l'ascensore. Su circa 65 m² di spazio abitativo, offre locali ben tagliati e versatili, una cucina separata e un bagno con finestra e vasca da bagno.Un punto di forza particolare è il balcone di circa 15 m², che si estende su tutta la larghezza dell'appartamento. Offre molto spazio per rilassarsi e convince anche con una piacevole vista panoramica.La cucina separata è dotata di lavastoviglie. Le finestre a triplo vetro offrono un comfort abitativo aggiuntivo. Un compartimento di cantina privato offre uno spazio di stoccaggio pratico. La proprietà è anche adatta ai bambini e facilmente accessibile grazie all'ascensore.L'appartamento si trova in un quartiere ben collegato a Pratteln. I negozi, le scuole, gli asili e i mezzi di trasporto pubblico sono facilmente raggiungibili a piedi. La vicinanza al Reno offre anche opportunità attraenti per passeggiate e attività di svago.Questo appartamento si caratterizza per le seguenti caratteristiche : • interessante per gli occupanti proprietari come anche per l'investimento • appartamento di 3,5 locali • circa 65 m² di spazio abitativo • circa 15 m² di balcone • bellavista • piano pratica e utilizzabile • cucina separata con lavastoviglie • bagno con finestra e vasca da bagno • finestre a triplo vetro • ascensore • compartimento di cantina privato • proprietà adatta ai bambini • posizione ben collegata vicino al Reno • negozio, scuole e asili a distanza di cammino • mezzi di trasporto pubblico nella vicinanza immediata Abbiamo suscitato il vostro interesse? Allora contattateci oggi per un appuntamento di visita.

  • Balcone / Terrazza
  • Veduta
  • Ascensore
  • +2
Tempo di percorrenza
-
1 / 16
3.5 locali, 106m², CHF 790'000.–
Heidenlochstrasse 44A, 4410 Liestal

Appartamento di 3,5 locali sulla Ergolz

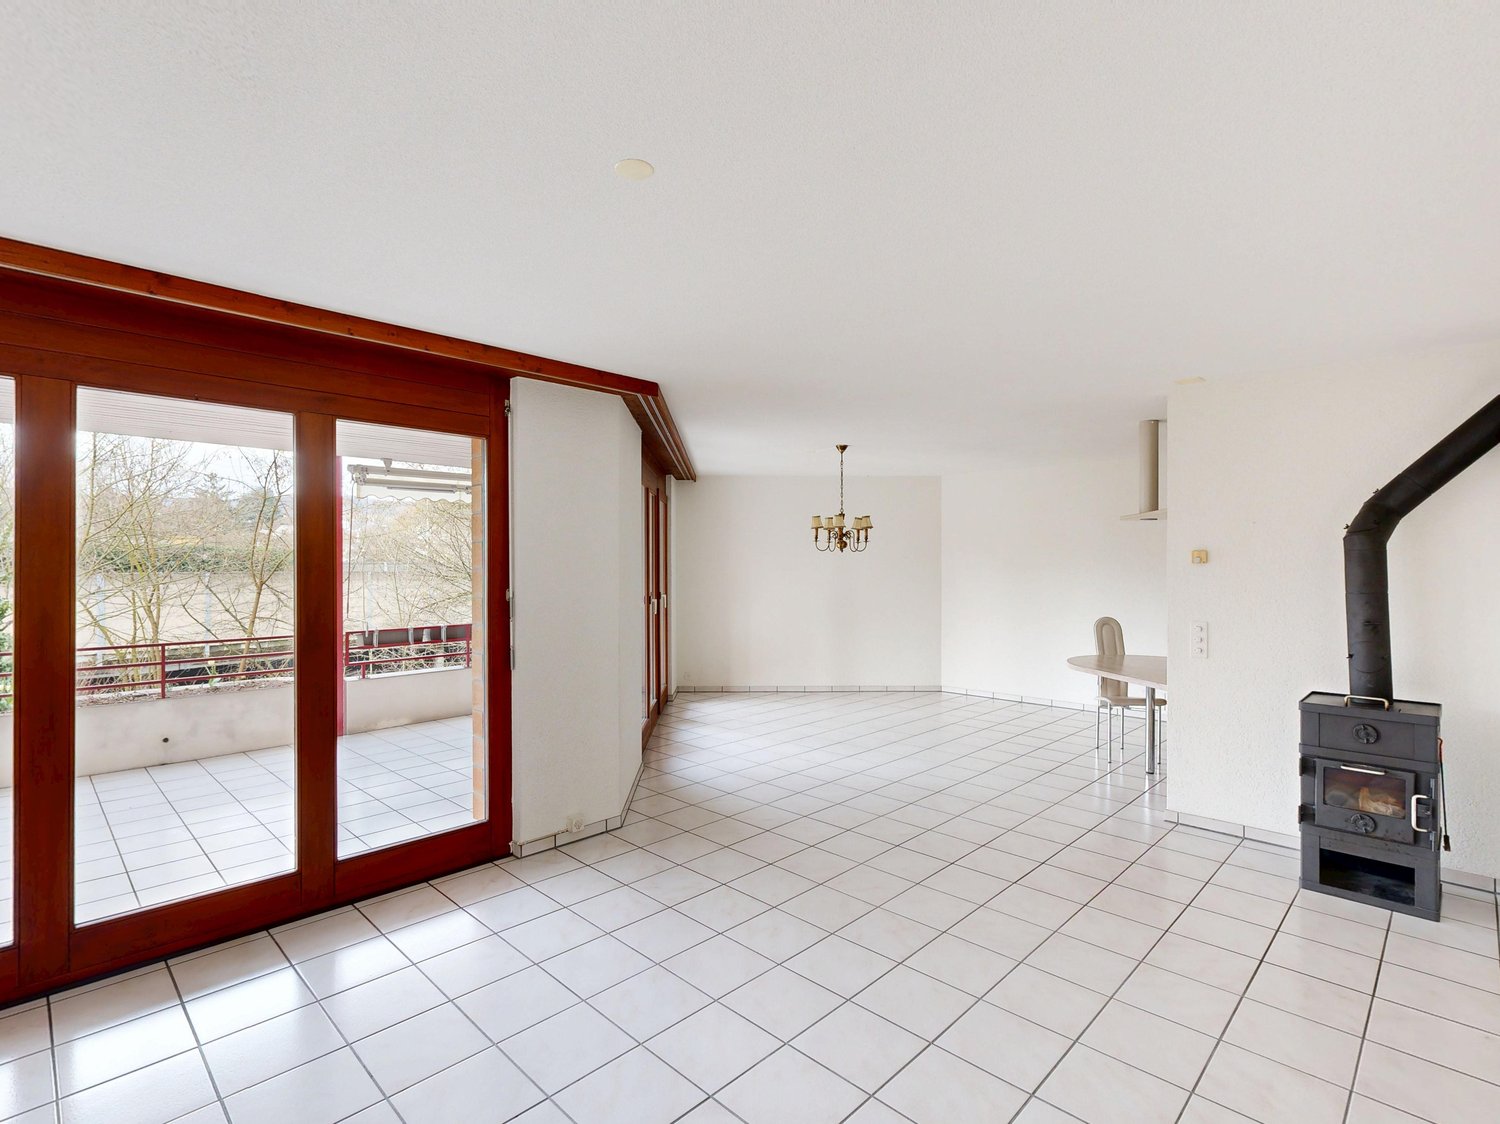
La tua nuova casa Questo appartamento di 3,5 locali, ben curato, si trova al 1° piano e colpisce per una superficie abitabile spaziosa di circa 106 m² e una disposizione delle stanze ben pensata. Già entrando nell'appartamento, si è accolti da un ingresso invitante con armadi a muro pratici che offrono ampio spazio di stoccaggio. Il soggiorno e la sala da pranzo, progettati in modo aperto e integrati con una cucina, formano il cuore dell'appartamento. Le ampie superfici di finestre procurano molta luce naturale e creano un'atmosfera di vita piacevole. Un elemento particolare è il camino nel soggiorno, che offre un'atmosfera calda nei mesi più freddi. Dal soggiorno, si accede direttamente al balcone spazioso, dove si possono godere ore rilassanti all'aperto. Il rumore dell'Ergolz vicino è particolarmente idilliaco e crea un'atmosfera naturale. L'appartamento dispone di due stanze che possono essere utilizzate in diversi modi - ad esempio, come camere da letto, camere dei bambini o uffici. Una delle stanze ha anche un accesso diretto al balcone. L'offerta di stanze è completata da due bagni: uno è dotato di doccia, l'altro di vasca da bagno. Inoltre, è disponibile una lavanderia separata, dove si trova anche il boiler. Nel seminterrato, una stanza di cantina privata appartiene all'appartamento e offre ulteriore spazio di stoccaggio. È inoltre incluso nel prezzo di acquisto un posto auto nel garage, che consente un parcheggio confortevole. L'area esterna della proprietà offre anche ai suoi residenti un'area di gioco spaziosa, che è particolarmente attraente per le famiglie. I bambini hanno diverse opzioni di gioco come altalene, un secchio di sabbia e un trampolino. Inoltre, c'è un'area di barbecue separata che è ideale per ore conviviali all'aperto con la famiglia e gli amici. Lasciatevi convincere sul posto! Programma delle stanze Seminterrato: • Stanza di cantina • Garage 1° piano • Ingresso • Soggiorno e sala da pranzo con cucina • Stanza 1 con accesso al balcone • Stanza 2 • Bagno con doccia • Bagno con vasca da bagno • Lavanderia Liestal e dintorni Il comune di Liestal conta più di 16 200 abitanti e è la principale città del cantone di Basilea Campagna. Il "Städtli" è un quartiere residenziale popolare a causa della sua integrità paesaggistica e offre ai suoi abitanti molte opportunità di shopping e svago. La ristrutturazione della vecchia città è stata realizzata negli ultimi anni, aumentando l'attrattiva del "Städtli". Le aree di svago intorno a Liestal invitano a fare una passeggiata e offrono molte opportunità di rilassarsi dalla vita quotidiana frenetica. Le strutture di cura e svago del comune sono anche diversificate e si rivolgono ai giovani e agli anziani. La piscina di Gitterli, così come la biblioteca cantonale, sono luoghi popolari in estate e in inverno per trascorrere il tempo libero. Grazie alla connessione autostradale A22 a Liestal, l'accessibilità è garantita in tutte le direzioni. La connessione ai trasporti pubblici è ben sviluppata e la stazione ferroviaria è situata al centro. In treno, si può raggiungere Basilea in 11 minuti, Zurigo in meno di un'ora e Olten in soli 22 minuti. Avete mostrato interesse? Siamo lieti del vostro contatto tramite il modulo di contatto e vi invieremo la documentazione di vendita via e-mail. Successivamente, saremo lieti di mostrarvi la proprietà di persona. La proprietà non è venduta all'asta e è disponibile per l'occupazione previa intesa. Ci auguriamo di vedervi! BLKB - Ciò che conta domani

Tempo di percorrenza
-
1 / 10
3.5 locali, 110m², CHF 1'320'000.–
Kapellenstrasse 2, 4402 Frenkendorf

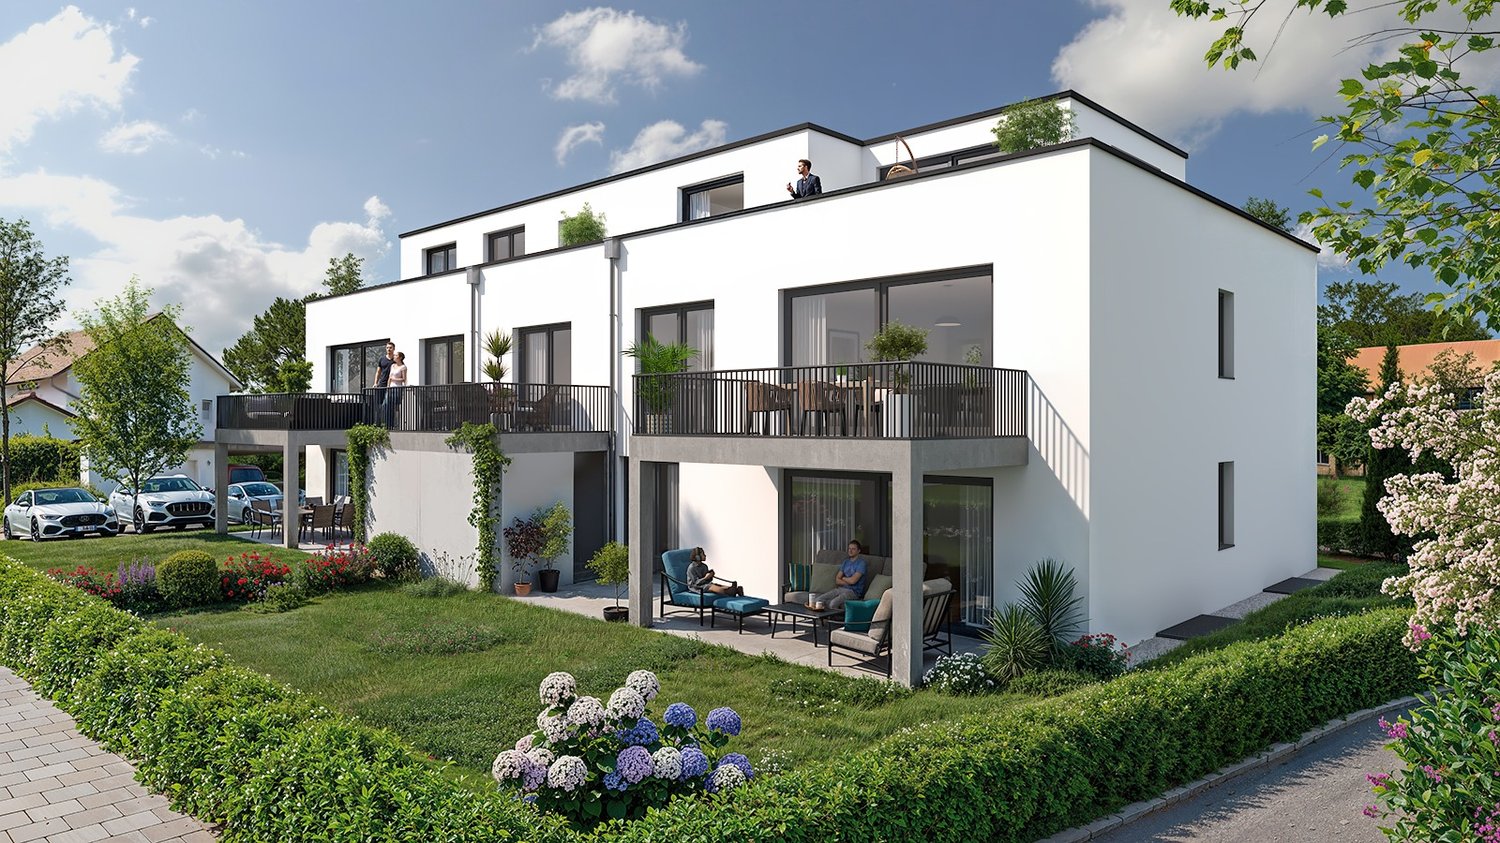
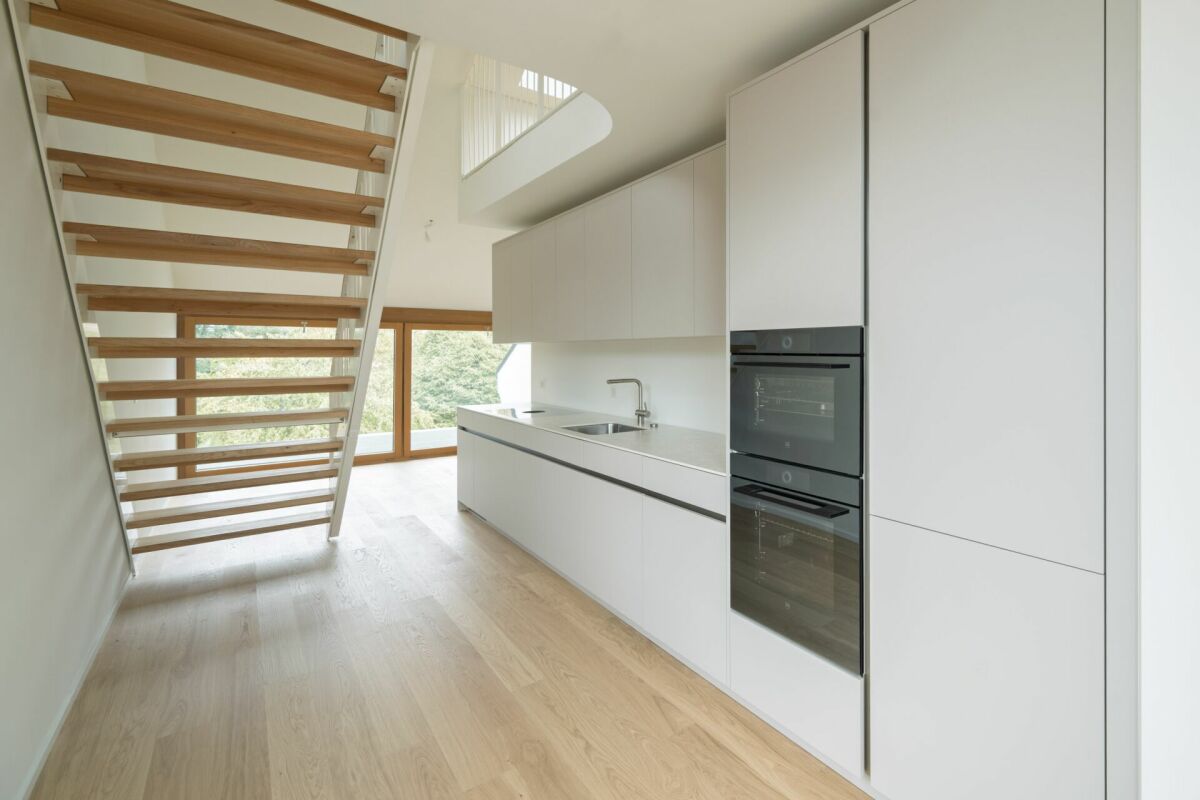
Neubauprojekt Cube: Exklusive Attikawohnung

Dieses attraktive Neubauprojekt umfasst insgesamt fünf moderne Eigentumswohnungen mit 3.5 bis 4.5 Zimmern und überzeugt durch eine hochwertige Bauweise, durchdachte Grundrisse und ein modernes Wohnkonzept.Die Wohnungen bieten grosszügige und lichtdurchflutete Räume sowie ein angenehmes Wohnambiente für unterschiedlichste Bedürfnisse. Die Attikawohnung besticht durch Ihr besonderes Raumkonzept mit zwei Bädern und zwei Aussenbereichen, einem Balkon und einer grossen Dachterrasse.Beim Innenausbau wird besonderer Wert auf Qualität, Nachhaltigkeit und Individualität gelegt. Die Budgets für Bodenbeläge, Küchen und Sanitärausstattungen können auf persönliche Wünsche und Vorstellungen angepasst werden.Das energieeffiziente Gebäudekonzept erfüllt moderne Anforderungen an nachhaltiges Wohnen und sorgt gleichzeitig für tiefe Betriebskosten sowie ein angenehmes Raumklima. Dank der frühen Projektphase besteht zudem die Möglichkeit, bei der Materialisierung und beim Innenausbau aktiv mitzuwirken und das neue Zuhause individuell mitzugestalten.Gerne stellen wir Ihnen dieses Neubauprojekt in einem persönlich Beratungstermin vor. Wir freuen uns auf Sie.Ihr avenaris Immobilien TeamDa wir Objektangaben nicht selbst ermitteln, übernehmen wir hierfür keine Gewähr oder explizite Zusicherung, auch gegenüber Dritten, hinsichtlich der Genauigkeit, Zuverlässigkeit oder Vollständigkeit der Informationen. Dazu zählen insbesondere Bilddaten und Objektangaben. Dieses Exposé ist nur für Sie persönlich bestimmt. Eine Weitergabe an Dritte ohne unsere Zustimmung ist nicht gestattet.This attractive new-build project comprises a total of five modern condominiums with 3.5 to 4.5 rooms and impresses with its high-quality construction, well-thought-out floor plans and a modern living concept.The apartments offer spacious and light-filled rooms as well as a pleasant living environment for a wide range of needs. Some of the units are designed as stylish duplex apartments and create a special living atmosphere with their open-plan layout.Each apartment has attractive outdoor areas such as a conservatory, balcony or terrace, providing additional living comfort and an ideal retreat outdoors. The modern architecture combines timeless design with high functionality and creates a harmonious overall picture.In the interior design, special emphasis is placed on quality, sustainability and individuality. The budgets for floor coverings, kitchens and sanitary facilities can be adapted to personal wishes and ideas.The energy-efficient building concept meets modern requirements for sustainable living and at the same time ensures low operating costs and a pleasant indoor climate. Thanks to the early project phase, there is also the opportunity to actively participate in the materialization and interior design and to individually design the new home.We would be happy to present this new construction project to you in a personal consultation appointment. We look forward to seeing you.Your avenaris Real Estate TeamAs we do not determine the object details ourselves, we do not guarantee or explicitly confirm the accuracy, reliability or completeness of the information, even to third parties. This includes in particular image data and object details. This property description is only intended for your personal use. It may not be passed on to third parties without our consent.

Tempo di percorrenza
-
Bianca De Marco

Bianca De Marco

1 / 10
Bianca De Marco

Bianca De Marco

  • Parcheggio
  • Balcone / Terrazza
  • Ascensore
3.5 locali, 80m², CHF 775'000.–
4415 Lausen

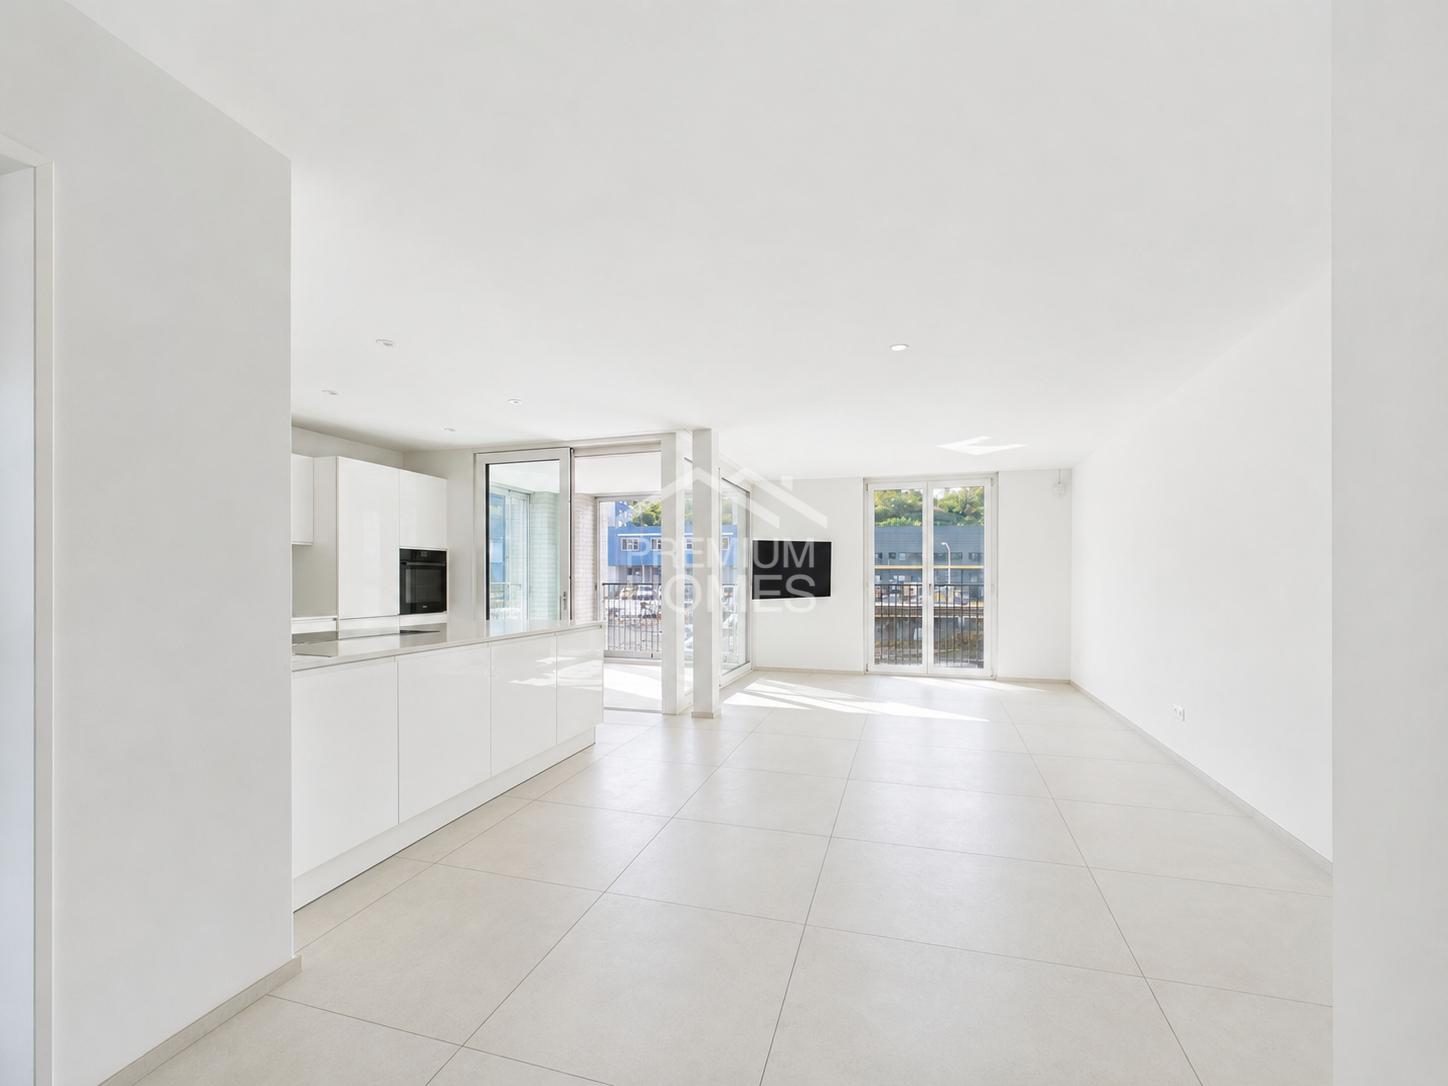
Luce, Design & Comfort - appartamento moderno con loggia

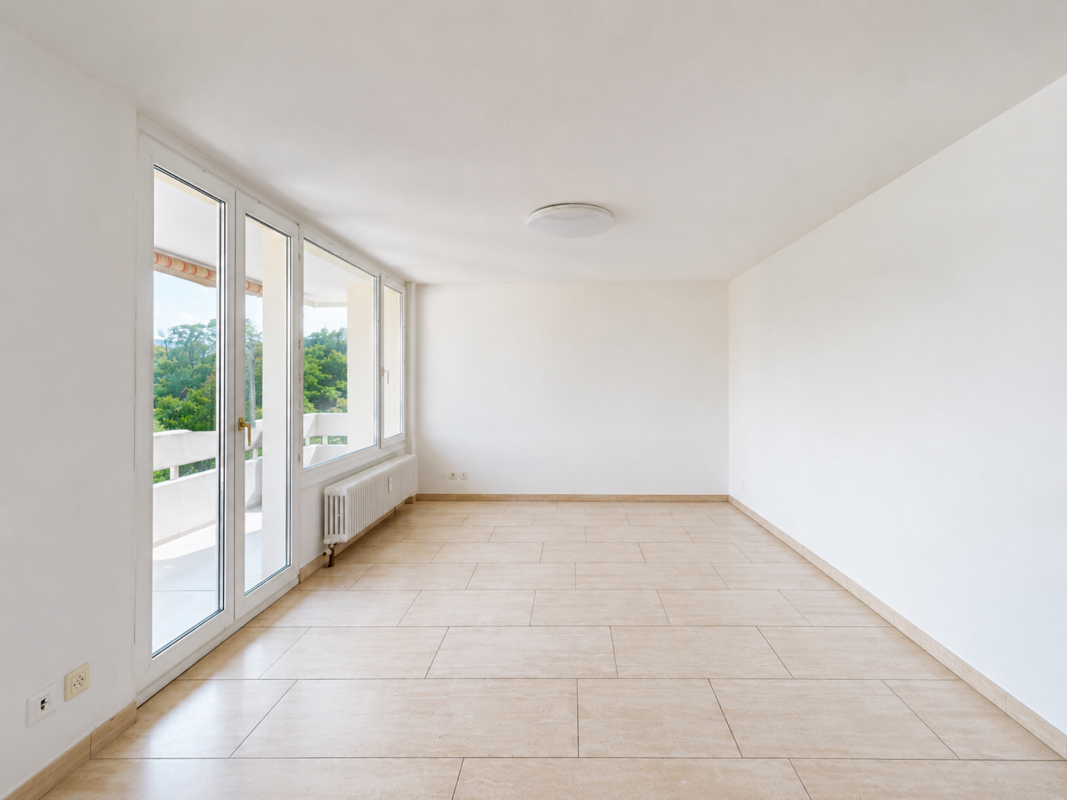
Questo appartamento moderno e luminoso colpisce per la sua atmosfera luminosa e accogliente. Le ampie facciate di finestre permettono molta luce del giorno e creano un'atmosfera di vita amichevole. Le stanze sono progettate in modo pensato e offrono una varietà di possibilità di utilizzo che possono essere adattate alle tue esigenze individuali.Il cuore dell'appartamento è il soggiorno e la sala da pranzo aperti con la cucina moderna e di alta qualità. La spaziosa loggia estende lo spazio di vita all'esterno e offre un meraviglioso rifugio.Pronto per essere occupato, elegante e confortevole - una casa per le persone che vogliono combinare la vita moderna e la qualità della vita. Qui, nessun desiderio è lasciato insoddisfatto. Approfittane e convinciti tu stesso! Questa offerta PREMIUM HOMES include: • Posizione centrale e attraente • Vicino alla stazione dei treni • MFH ben mantenuto con solo sette parti • Stanze spaziose e luminose • Materiale di alta qualità e moderno • Piano di ettaro pensato e utilizzato in modo ottimale • 1x bagno con doccia a pavimento • Lavatrice e asciugatrice proprie direttamente nell'appartamento • Cucina moderna e di alta qualità • Sistema di filtrazione dell'acqua integrato • Loggia spaziosa e bella con un alto comfort di vita • Riscaldamento a pavimento piacevole • Superficie abitabile netta: 80 m² • Superficie utile: circa 90 m² • Accesso ascensore comodo fino al piano di abitazione • Stanza di cantina comoda • Posto auto sotterraneo comodo Interessato? Saremmo felici di portarti in una visita senza impegno! Vuoi vendere la tua casa o il tuo appartamento senza preoccupazioni? Ti diremo il valore di mercato attuale della tua proprietà, in modo discreto e senza impegno! Sei interessato a un primo scambio di idee senza impegno? Non esitare a contattarci. Ci piacerebbe incontrarti.

  • Parcheggio
  • Balcone / Terrazza
  • Ascensore
1 / 4
3.5 locali, 102m², CHF 1'065'000.–
Sigmundstrasse, 4410 Liestal

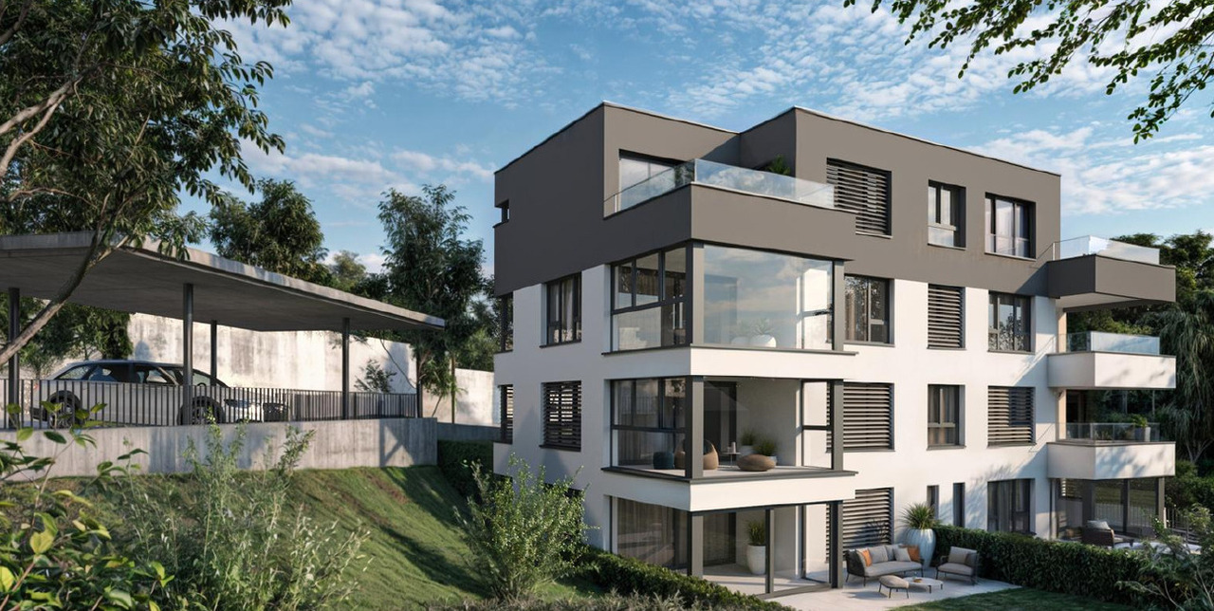
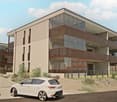
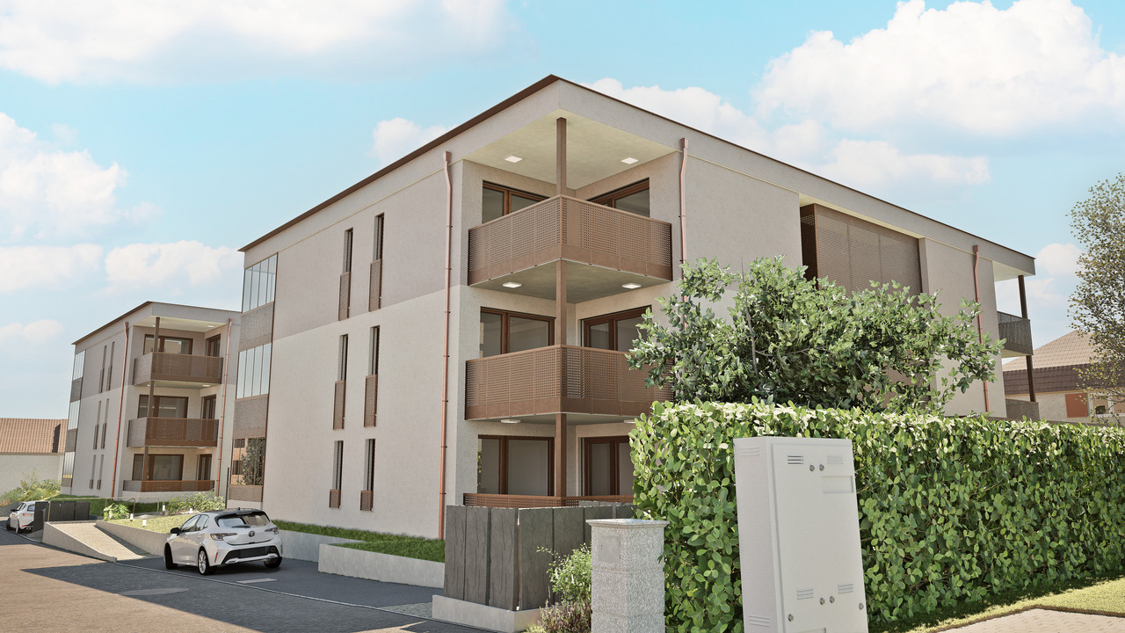
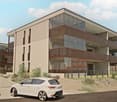
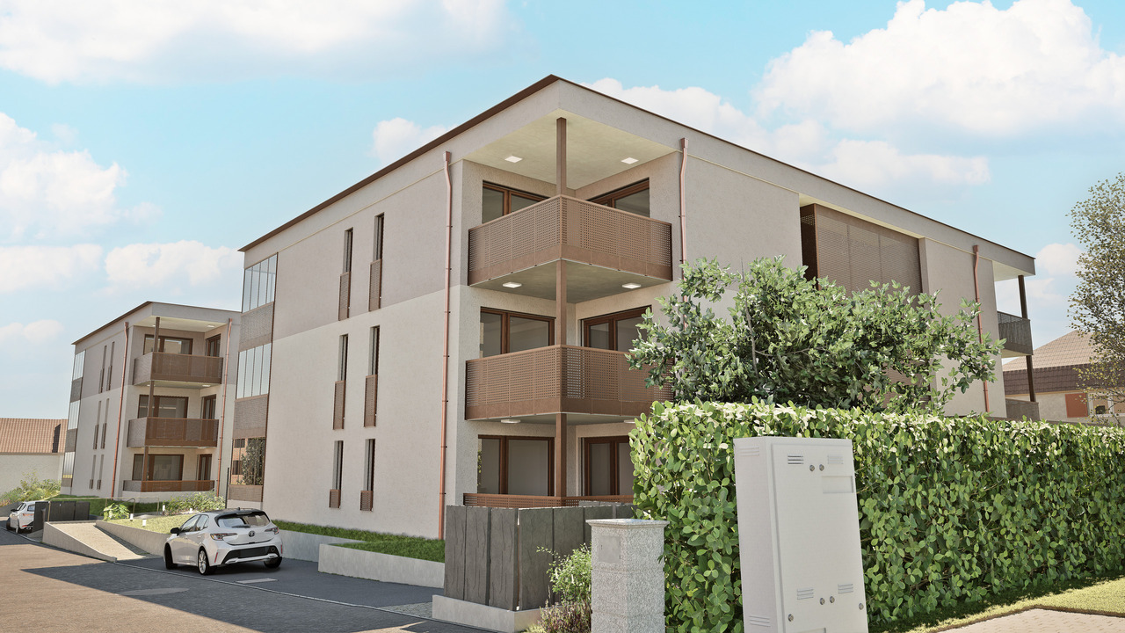
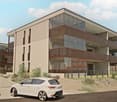
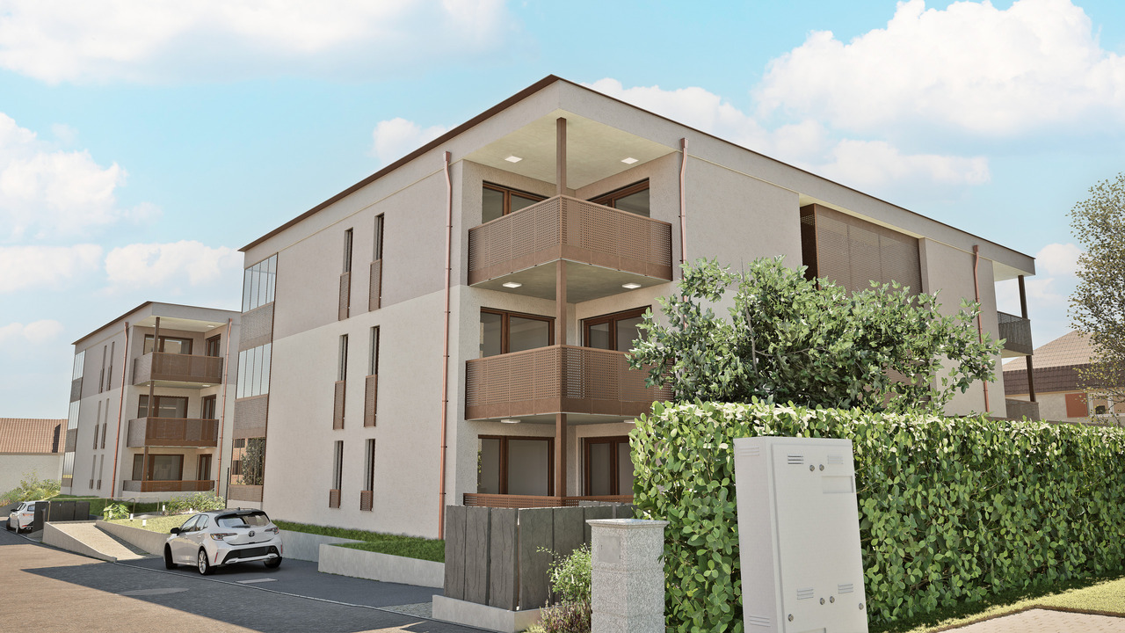
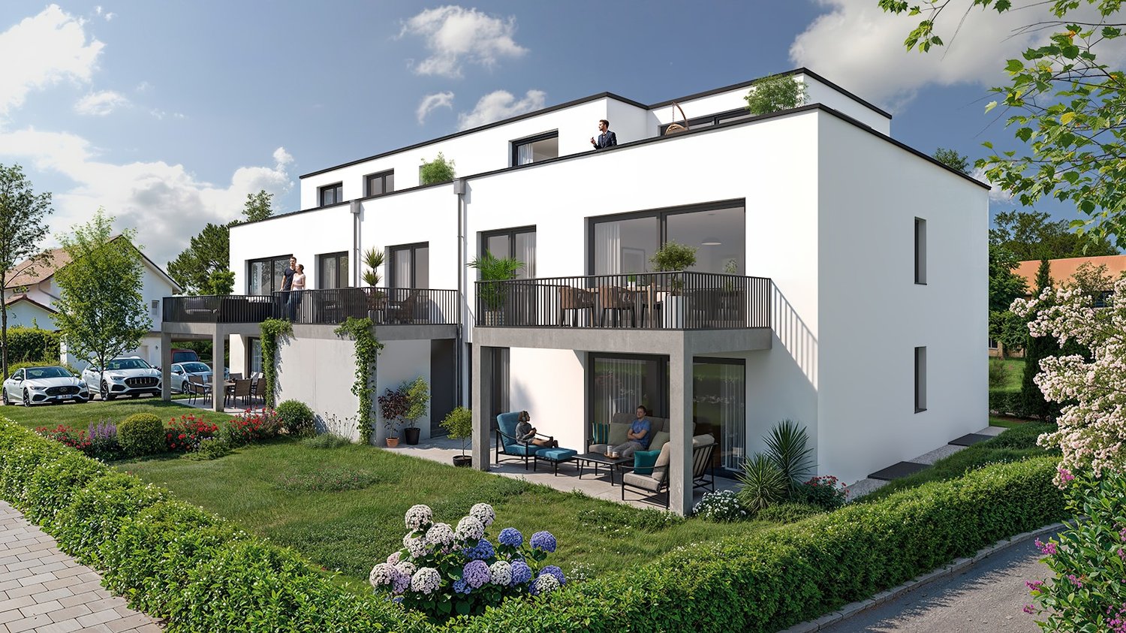
Moderne Neubauwohnungen direkt in Liestal

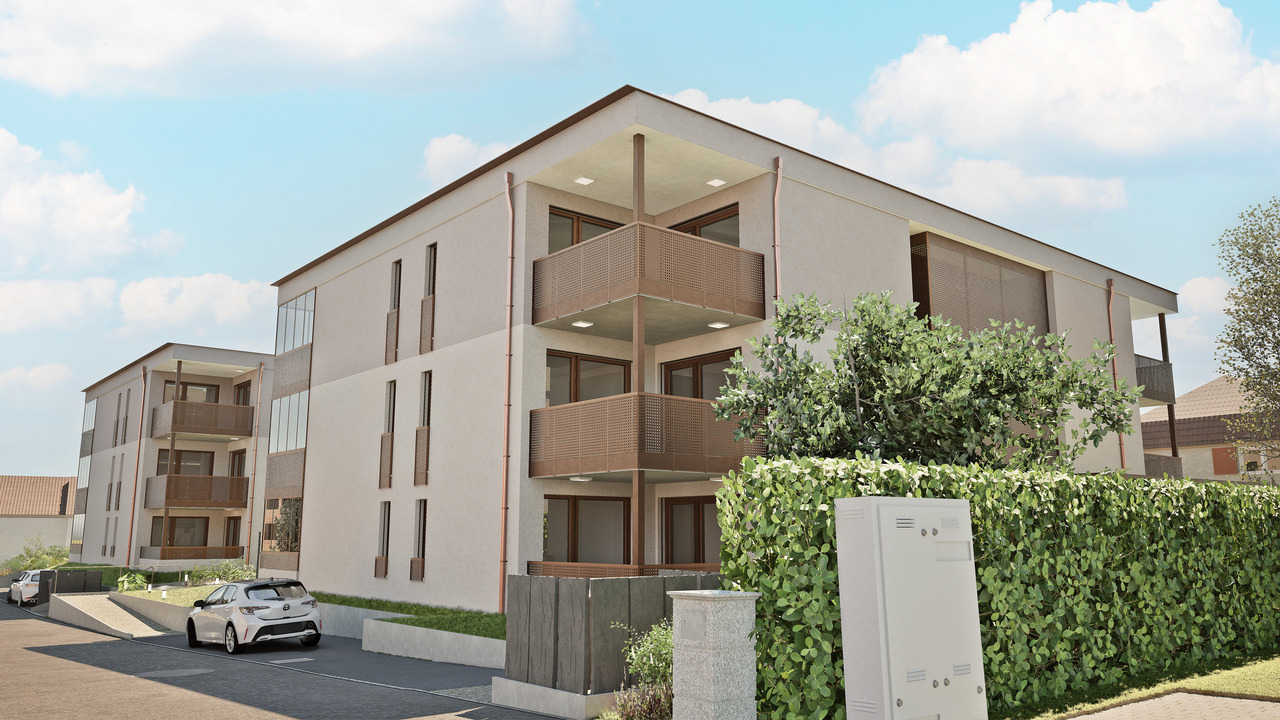
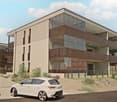
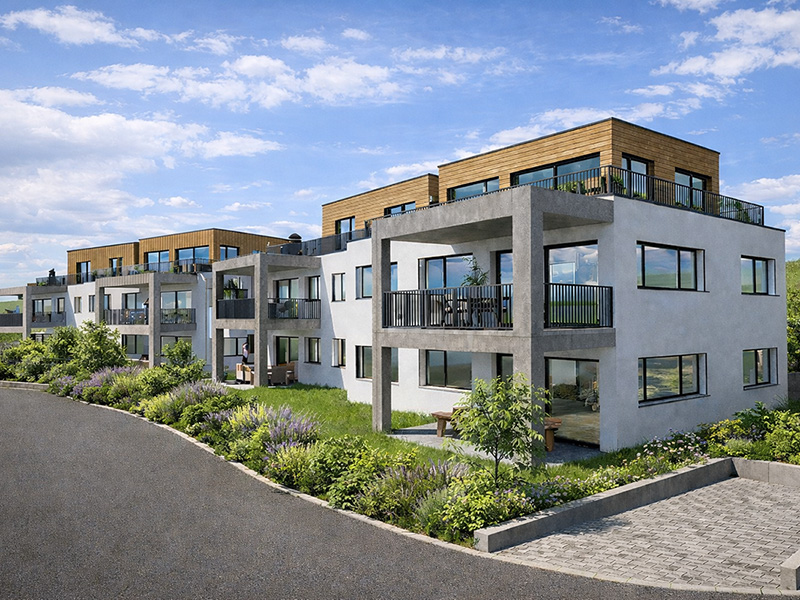
An ruhiger und zugleich bestens erschlossener Lage in Liestal entstehen zwei stilvolle Mehrfamilienhäuser mit insgesamt 12 exklusiven Eigentumswohnungen. Ein Ort, der mehr ist als nur Wohnraum - ein Ort zum Ankommen, Entfalten und Bleiben.Hier verbindet sich zeitgemässe Architektur mit durchdachter Funktionalität und einem Wohngefühl, das unterschiedlichste Lebensentwürfe anspricht: Ob junge Paare, die ihren ersten gemeinsamen Lebens-mittelpunkt gestalten, Familien mit Platzbedarf, oder Menschen, die sich im besten Alter nach Komfort und Qualität sehnen - dieses Zuhause passt sich Ihrem Leben an.Baubeginn: Sommer 2026Fertigstellung: Herbst 2027Folgende Wohnungen sind noch verfügbar:Haus A:Erdgeschoss, 4.5 Zimmer: Wohnung W021. Obergeschoss, 3.5 Zimmer: Wohnung W031. Obergeschoss, 4.5 Zimmer: Wohnung W042. Obergeschoss, 3.5 Zimmer: Wohnung W05Haus B:Erdgeschoss, 3.5 Zimmer: Wohnung W071. Obergeschoss, 3.5 Zimmer: Wohnung W09Autoeinstellhallenplatz: jeweils ein Einstellhallenplatz muss dazugekauft werden: CHF 40'000.- Ein zweiter Parkplatz kann optional dazugekauft werden. Fordern Sie jetzt Ihre detaillierte Verkaufsdokumentation an und sichern Sie sich direkt Ihren persönlichen Beratungstermin - wir freuen uns darauf, gemeinsam mit Ihnen den Grundstein für Ihr neues Zuhause zu legen!In a quiet yet well-connected location in Liestal, two stylish multi-family homes with a total of 12 exclusive condominiums are being built. A place that is more than just a living space - a place to arrive, unfold, and stay.Here, contemporary architecture is combined with thoughtful functionality and a living atmosphere that appeals to a wide range of lifestyles: Whether young couples who are creating their first shared living space, families with space requirements, or people who are looking for comfort and quality in their best years - this home adapts to your life.Construction start: Summer 2026 Completion: Autumn 2027The following flats are still available:Ground floor, 4.5 rooms: Flat W02Ground floor, 4.5 rooms: Flat W07First floor, 3.5 rooms: Flat W03First floor, 3.5 rooms: Flat W04First floor, 3.5 rooms: Flat W09Second floor, 4.5 rooms: Flat W05Indoor car park space: one indoor car park space must be purchased with each flat: CHF 40,000 A second parking space can be purchased as an option.Request your detailed sales brochure now and book your personal consultation straight away - we look forward to working with you to lay the foundations for your new home!

1 / 4
3.5 locali, 102m², CHF 1'065'000.–
Sigmundstrasse, 4410 Liestal

Moderne Neubauwohnungen direkt in Liestal

An ruhiger und zugleich bestens erschlossener Lage in Liestal entstehen zwei stilvolle Mehrfamilienhäuser mit insgesamt 12 exklusiven Eigentumswohnungen. Ein Ort, der mehr ist als nur Wohnraum - ein Ort zum Ankommen, Entfalten und Bleiben.Hier verbindet sich zeitgemässe Architektur mit durchdachter Funktionalität und einem Wohngefühl, das unterschiedlichste Lebensentwürfe anspricht: Ob junge Paare, die ihren ersten gemeinsamen Lebens-mittelpunkt gestalten, Familien mit Platzbedarf, oder Menschen, die sich im besten Alter nach Komfort und Qualität sehnen - dieses Zuhause passt sich Ihrem Leben an.Baubeginn: Sommer 2026Fertigstellung: Herbst 2027Folgende Wohnungen sind noch verfügbar:Haus A:Erdgeschoss, 4.5 Zimmer: Wohnung W021. Obergeschoss, 3.5 Zimmer: Wohnung W031. Obergeschoss, 4.5 Zimmer: Wohnung W042. Obergeschoss, 3.5 Zimmer: Wohnung W05Haus B:Erdgeschoss, 3.5 Zimmer: Wohnung W071. Obergeschoss, 3.5 Zimmer: Wohnung W09Autoeinstellhallenplatz: jeweils ein Einstellhallenplatz muss dazugekauft werden: CHF 40'000.- Ein zweiter Parkplatz kann optional dazugekauft werden. Fordern Sie jetzt Ihre detaillierte Verkaufsdokumentation an und sichern Sie sich direkt Ihren persönlichen Beratungstermin - wir freuen uns darauf, gemeinsam mit Ihnen den Grundstein für Ihr neues Zuhause zu legen!In a quiet yet well-connected location in Liestal, two stylish multi-family homes with a total of 12 exclusive condominiums are being built. A place that is more than just a living space - a place to arrive, unfold, and stay.Here, contemporary architecture is combined with thoughtful functionality and a living atmosphere that appeals to a wide range of lifestyles: Whether young couples who are creating their first shared living space, families with space requirements, or people who are looking for comfort and quality in their best years - this home adapts to your life.Construction start: Summer 2026 Completion: Autumn 2027The following flats are still available:Ground floor, 4.5 rooms: Flat W02Ground floor, 4.5 rooms: Flat W07First floor, 3.5 rooms: Flat W03First floor, 3.5 rooms: Flat W04First floor, 3.5 rooms: Flat W09Second floor, 4.5 rooms: Flat W05Indoor car park space: one indoor car park space must be purchased with each flat: CHF 40,000 A second parking space can be purchased as an option.Request your detailed sales brochure now and book your personal consultation straight away - we look forward to working with you to lay the foundations for your new home!

1 / 4
3.5 locali, 102m², CHF 1'065'000.–
Sigmundstrasse, 4410 Liestal

Moderne Neubauwohnungen direkt in Liestal

An ruhiger und zugleich bestens erschlossener Lage in Liestal entstehen zwei stilvolle Mehrfamilienhäuser mit insgesamt 12 exklusiven Eigentumswohnungen. Ein Ort, der mehr ist als nur Wohnraum - ein Ort zum Ankommen, Entfalten und Bleiben.Hier verbindet sich zeitgemässe Architektur mit durchdachter Funktionalität und einem Wohngefühl, das unterschiedlichste Lebensentwürfe anspricht: Ob junge Paare, die ihren ersten gemeinsamen Lebens-mittelpunkt gestalten, Familien mit Platzbedarf, oder Menschen, die sich im besten Alter nach Komfort und Qualität sehnen - dieses Zuhause passt sich Ihrem Leben an.Baubeginn: Sommer 2026Fertigstellung: Herbst 2027Folgende Wohnungen sind noch verfügbar:Haus A:Erdgeschoss, 4.5 Zimmer: Wohnung W021. Obergeschoss, 3.5 Zimmer: Wohnung W031. Obergeschoss, 4.5 Zimmer: Wohnung W042. Obergeschoss, 3.5 Zimmer: Wohnung W05Haus B:Erdgeschoss, 3.5 Zimmer: Wohnung W071. Obergeschoss, 3.5 Zimmer: Wohnung W09Autoeinstellhallenplatz: jeweils ein Einstellhallenplatz muss dazugekauft werden: CHF 40'000.- Ein zweiter Parkplatz kann optional dazugekauft werden. Fordern Sie jetzt Ihre detaillierte Verkaufsdokumentation an und sichern Sie sich direkt Ihren persönlichen Beratungstermin - wir freuen uns darauf, gemeinsam mit Ihnen den Grundstein für Ihr neues Zuhause zu legen!In a quiet yet well-connected location in Liestal, two stylish multi-family homes with a total of 12 exclusive condominiums are being built. A place that is more than just a living space - a place to arrive, unfold, and stay.Here, contemporary architecture is combined with thoughtful functionality and a living atmosphere that appeals to a wide range of lifestyles: Whether young couples who are creating their first shared living space, families with space requirements, or people who are looking for comfort and quality in their best years - this home adapts to your life.Construction start: Summer 2026 Completion: Autumn 2027The following flats are still available:Ground floor, 4.5 rooms: Flat W02Ground floor, 4.5 rooms: Flat W07First floor, 3.5 rooms: Flat W03First floor, 3.5 rooms: Flat W04First floor, 3.5 rooms: Flat W09Second floor, 4.5 rooms: Flat W05Indoor car park space: one indoor car park space must be purchased with each flat: CHF 40,000 A second parking space can be purchased as an option.Request your detailed sales brochure now and book your personal consultation straight away - we look forward to working with you to lay the foundations for your new home!

1 / 4
3.5 locali, 102m², CHF 1'065'000.–
Sigmundstrasse, 4410 Liestal

Moderne Neubauwohnungen direkt in Liestal

An ruhiger und zugleich bestens erschlossener Lage in Liestal entstehen zwei stilvolle Mehrfamilienhäuser mit insgesamt 12 exklusiven Eigentumswohnungen. Ein Ort, der mehr ist als nur Wohnraum - ein Ort zum Ankommen, Entfalten und Bleiben.Hier verbindet sich zeitgemässe Architektur mit durchdachter Funktionalität und einem Wohngefühl, das unterschiedlichste Lebensentwürfe anspricht: Ob junge Paare, die ihren ersten gemeinsamen Lebens-mittelpunkt gestalten, Familien mit Platzbedarf, oder Menschen, die sich im besten Alter nach Komfort und Qualität sehnen - dieses Zuhause passt sich Ihrem Leben an.Baubeginn: Sommer 2026Fertigstellung: Herbst 2027Folgende Wohnungen sind noch verfügbar:Haus A:Erdgeschoss, 4.5 Zimmer: Wohnung W021. Obergeschoss, 3.5 Zimmer: Wohnung W031. Obergeschoss, 4.5 Zimmer: Wohnung W042. Obergeschoss, 3.5 Zimmer: Wohnung W05Haus B:Erdgeschoss, 3.5 Zimmer: Wohnung W071. Obergeschoss, 3.5 Zimmer: Wohnung W09Autoeinstellhallenplatz: jeweils ein Einstellhallenplatz muss dazugekauft werden: CHF 40'000.- Ein zweiter Parkplatz kann optional dazugekauft werden. Fordern Sie jetzt Ihre detaillierte Verkaufsdokumentation an und sichern Sie sich direkt Ihren persönlichen Beratungstermin - wir freuen uns darauf, gemeinsam mit Ihnen den Grundstein für Ihr neues Zuhause zu legen!In a quiet yet well-connected location in Liestal, two stylish multi-family homes with a total of 12 exclusive condominiums are being built. A place that is more than just a living space - a place to arrive, unfold, and stay.Here, contemporary architecture is combined with thoughtful functionality and a living atmosphere that appeals to a wide range of lifestyles: Whether young couples who are creating their first shared living space, families with space requirements, or people who are looking for comfort and quality in their best years - this home adapts to your life.Construction start: Summer 2026 Completion: Autumn 2027The following flats are still available:Ground floor, 4.5 rooms: Flat W02Ground floor, 4.5 rooms: Flat W07First floor, 3.5 rooms: Flat W03First floor, 3.5 rooms: Flat W04First floor, 3.5 rooms: Flat W09Second floor, 4.5 rooms: Flat W05Indoor car park space: one indoor car park space must be purchased with each flat: CHF 40,000 A second parking space can be purchased as an option.Request your detailed sales brochure now and book your personal consultation straight away - we look forward to working with you to lay the foundations for your new home!

Proprietà suggerite sulla base dei risultati della tua ricerca

Altri oggetti interessanti