Filtri rapidi per la tua ricerca

Filtri Rapidi

Ti mostriamo filtri rapidi basati sui filtri più utilizzati per località.

Utilizzandoli, puoi migliorare la tua esperienza di ricerca trovando proprietà nuove e interessanti secondo le tue preferenze.

1216 (Cointrin) - Appartamenti in vendita

Ti consigliamo di ampliare i tuoi criteri di ricerca per ottenere risultati simili. I filtri di ricerca attuali non hanno prodotto alcun risultato.

Se non desideri modificare i criteri di ricerca attuali, ti consigliamo di creare un abbonamento di ricerca, così verrai avvisato quando ci saranno offerte corrispondenti.

Altri immobili nella tua area di ricerca estesa automaticamente
580 risultati - Raggio: + 10km

1 / 13
  • Certificato Minergie
  • Quartiere tranquillo
4 localiCHF 1'640'000.–
Premium
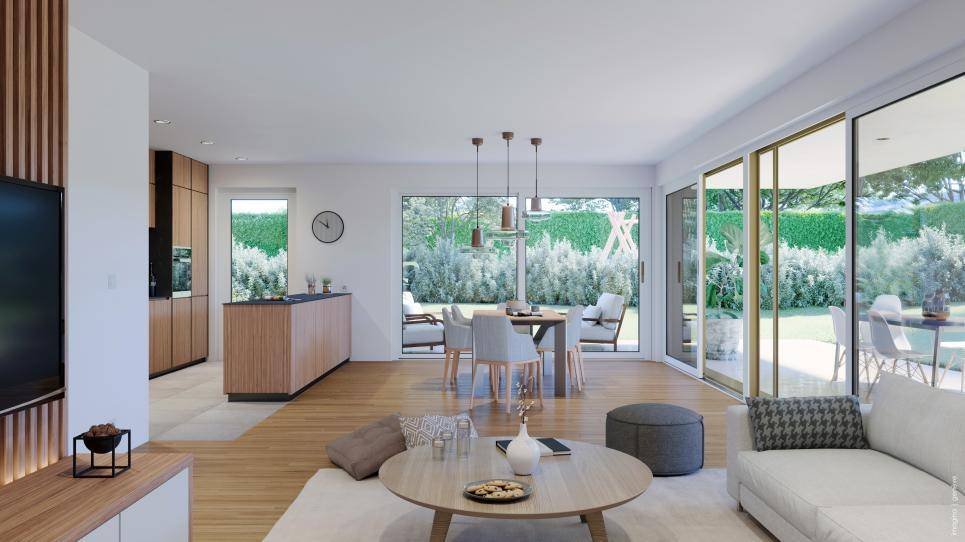
1227 Carouge GE

Appartement rare à vendre à Carouge - Emplacement exceptionnel, prestations haut de gamme

Opportunité à vendre à Carouge/Accacias Carouge ? L'adresse exclusive, au coeur de la vie urbaineSitué dans l'un des quartiers les plus prisés et authentiques de Genève, cet appartement rare conjugue élégance, modernité et un emplacement d'exception. À quelques pas seulement du tram, il offre un accès direct et privilégié à Genève et à toutes les commodités, tout en vous plongeant dans l'atmosphère unique et bohème à proximité du centre du vieux Carouge.L'environnement est d'un calme absolu, sans aucune nuisance sonore, ce qui constitue l'un des atouts majeurs de ce bien. La proximité immédiate des trams (lignes : 17-15 à 50m et lignes : 12-18 à 200m); les bus (lignes : A- 11à 50m) renforce encore la qualité de vie, en assurant une connexion rapide et pratique avec le reste de Genève.Ce bien d'exception séduit par ses volumes lumineux et sa distribution astucieuse. Il comprend une grande chambre fermée ainsi qu'un espace modulable, idéal pour aménager un bureau, une chambre d'amis ou un coin nuit design, selon vos besoins et votre style de vie. Son vaste séjour baigné de lumière, prolongé par une cuisine ouverte haut de gamme, crée un cadre contemporain et raffiné.Un véritable écrin urbain, pensé pour celles et ceux qui recherchent un bien unique alliant praticité et esthétisme, dans un secteur où l'offre est rarissime.Les atouts exclusifs :Une situation ultra privilégiée, à quelques mètres seulement du tram et des meilleures adresses de CarougeUn environnement très calme, pour une qualité de vie exceptionnelleUne luminosité exceptionnelle grâce aux grandes ouvertures et à l'orientation optimaleUne pièce supplémentaire modulable pour un usage polyvalent (bureau, espace nuit, etc.)Un garage fermé en sus à 100 000-CHF et une cave, un luxe rare en plein coeur de la villeSeulement CHF-411 de charges mensuelles Offrez-vous l'incomparable?: un art de vivre entre énergie urbaine, élégance contemporaine et confort exclusif, au sein d'un des quartiers les plus recherchés de Genève.-------------------Carouge ? The Exclusive Address at the Heart of Urban Living Located in one of Geneva's most sought-after and authentic neighborhoods, this rare apartment blends elegance, modernity, and an exceptional location. Just steps away from the tram, it offers direct and privileged access to Geneva and all amenities, while immersing you in the unique, bohemian atmosphere near the historic center of old Carouge.The environment is exceptionally quiet, free from any noise disturbances, which is one of the property's main advantages.The immediate proximity to trams (lines 15 and 17 are 50 meters away; lines : 12 and 18 are 200 meters away) bus (lines A and 11 are 50 meters away) further enhances the quality of life, providing quick and convenient access to the rest of Geneva.This exceptional property captivates with its bright, generous spaces and clever layout. It features a large enclosed bedroom, as well as a versatile area ? perfect for creating a stylish office, a guest room, or an inviting sleeping nook tailored to your lifestyle and needs.The spacious, light-filled living room, seamlessly extended by a high-end open kitchen, sets the stage for contemporary, refined living.A true urban gem, designed for those seeking a unique property that combines functionality with aesthetic appeal, in a district where opportunities are few and far between.Exclusive Highlights:An ultra-privileged location, just meters from the tram and Carouge's finest addressesA very peaceful environment, offering an exceptional quality of lifeExceptional natural light thanks to large windows and optimal orientationA versatile extra space for multiple uses (office, guest area, sleeping nook, etc.)A private garage and cellar ? a rare luxury in the heart of the cityOnly charges: CHF-411/month Treat yourself to the incomparable: a lifestyle that blends urban energy, contemporary elegance, and exclusive comfort in one of Geneva's most desirable neighborhoods.

  • Certificato Minergie
  • Quartiere tranquillo
Nuova construzione
1 / 9
  • Parcheggio
  • Balcone / Terrazza
  • Garage
  • +6
6 locali163m²CHF 2'750'000.–
Premium
1215 Le Grand-Saconnex

Villas LITHEA à Nyon : Une collection confidentielle de 3 villas contemporaines - VILLA 2

Infos en bref:VILLA 2 • Surface habitable : Env. 163,5m² et 215m² utiles • 6 pièces dont 4 chambres, 1 grand séjour/cuisine de plus de 45m² , 1 espace bureau, 1 dressing, 3 SDB + 1 WC visiteurs) • Extérieurs : Jardin privatif terrasse • Projet neuf sur plans (Label MINERGIE) • Quartier résidentiel à 5' de la gare de Nyon • Annexes : 1 grand sous-sol, 1 place de parc couverte + 1 extérieure • Technique : PAC à sondes géothermiques, panneaux photovoltaïques, chauffage au sol • Achat en quote-part terrain: économie sur les frais de notaire et droits de mutation • Disponibilité : 30.06.2027 (vente sur plans) • Prix: • quote-part terrain: CHF CHF 1'145'000.- Contrat EG: CHF 1'605'000.-Prix total: 2'750'000 .- • Contrat EG: CHF 1'605'000.- • Prix total: 2'750'000 .- Quick facts:VILLA 2 • Living area: Approx. 163,5m² (Total usable area of approximately 215m²) • Layout: 6 rooms, including 4 bedrooms, 1 large living room/kitchen of over 45 m², 1 office space, 1 walk-in closet, 3 bathrooms + 1 guest restroom) • Outdoor areas: Private garden of approximately 35m², a 16,5m² ground-floor terrace, and rooftop terraces measuring 13,6m² and 12,5m² • New construction project (MINERGIE certification) • Property type: Luxury contemporary semi-detached villa Orientation: South (living areas and garden) • Finishes: To the buyer's specifications with generous budgets (Bauwerk natural oak, Challande tile flooring, Veneta Cucine kitchen) • Amenities: 1 large 52m² basement (with cellar, laundry room, and utility room), 1 covered parking space + 1 outdoor space, shared covered bike storage • Technical features: Heat pump with geothermal probes, solar panels, underfloor heating controlled by wireless thermostats • Purchase based on land ownership share: save on notary fees and transfer taxes! • Price: • Land share: CHF CHF 1'145'000.- • EG contract: CHF 1'605'000.- • Total price: CHF 2'750'000 .- Élégante villa contemporaine et durable au coeur de NyonIdéalement situé dans un quartier résidentiel calme et verdoyant sur le Chemin Monastier, LITHEA est un projet immobilier exclusif de seulement trois villas de haut standing. Conçue par le prestigieux bureau d'architecture Atelier 94, cette superbe villa allie avec brio une esthétique contemporaine épurée et des performances énergétiques de premier ordre, à seulement quelques minutes à pied de la gare de Nyon et du centre-ville. Dès le rez-de-chaussée, l'élégance s'exprime à travers un espace de vie généreux de plus de 43,5m² baigné de lumière grâce à ses grandes ouvertures orientées plein sud, le tout sublimé par une exceptionnelle hauteur sous plafond d'environ 3 mètres. Volumes généreux et flexibilité d'aménagementParfaitement pensée pour la vie de famille, la villa est répartie sur trois niveaux d'habitation hors terre plus un sous-sol complet. Au premier étage, vous découvrirez trois spacieuses chambres à coucher, une salle de bains ainsi qu'une salle de douche privative. Un espace de circulation modulable permet d'y installer un coin bureau confortable idéal pour le télétravail. Le dernier étage en attique est un véritable îlot de sérénité dédié aux parents : il accueille une suite parentale exclusive avec son grand dressing et sa salle de douche attenante, s'ouvrant sur deux terrasses privatives totalisant plus de 26m² pour admirer les extérieurs en toute intimité. Au sous-sol, une grande cave de plus de 23,2m² et une buanderie séparée viennent compléter cette distribution idéale. Un écrin extérieur protégé et verdoyantÀ l'extérieur, vous profiterez d'un havre de paix privilégié comprenant une terrasse de 13,6m² se prolongeant sur un agréable jardin privatif engazonné de près de 35m² orienté au sud. Le projet architectural s'intègre harmonieusement dans son environnement, notamment au pied d'un grand tilleul préservé. La villa bénéficie en outre d'une place de parc couverte privative équipée d'un tube vide pour l'installation future d'une borne de recharge électrique ainsi que d'une place extérieure.En résumé • Cachet contemporain : Architecture moderne de standing signée Atelier 94 et construction de haute qualité. • Finitions au gré du preneur : Très généreux budgets inclus pour personnaliser vos parquets, carrelages, sanitaires et votre cuisine Veneta Cucine. • Situation idéale : Environnement résidentiel calme à seulement 5 minutes de la gare et du centre-ville, proche de l'hôpital, des écoles et de l'autoroute. • Éco-responsabilité (Minergie) : Excellente performance énergétique grâce à la pompe à chaleur géothermique et aux panneaux photovoltaïques en toiture. • Espace et volume : 215m² de surface utile avec de beaux volumes (séjour plafond séjour de 3m) et une suite parentale en attique. • Un lieu d'exception conjuguant douceur de vivre urbaine et modernité. • Importante économie sur les frais de notaire In Summary • Contemporary Style: High-end modern architecture by Atelier 94 and high-quality construction. • Finishes of Your Choice: Generous budgets included to customize your hardwood floors, tile work, bathroom fixtures, and Veneta Cucine kitchen. • Ideal Location: A quiet residential neighborhood just 5 minutes from the train station and downtown, close to the hospital, schools, and the highway. • Eco-Friendly (Minergie): Excellent energy efficiency thanks to a geothermal heat pump and rooftop solar panels. • Space and Volume: 215m² of living space featuring large volumes, (living room with a 3-meter ceiling) and a master suite in the attic. • An exceptional home combining the ease of urban living with modernity. • Significant savings on notary fees Contactez DEZAGE (Samantha Debatty au 076 803 41 60 42 / samantha.debatty@dezage.ch) pour recevoir le dossier complet et planifier un rendez-vous.

  • Parcheggio
  • Balcone / Terrazza
  • Garage
  • +6
Samantha Debatty

Samantha Debatty

Courtière et Associée

  • Modern two-story house with a red roof, white walls, and multiple windows. The house has a balcony on the second floor and is surrounded by greenery.
  • Modern living room with beige couch, glass coffee table, and a round chair. A potted plant and a lamp are on the side table. A dining area with a table and chairs is visible in the background. The kitchen is equipped with white cabinets, a microwave, and
  • Modern bathroom with a glass shower enclosure, white toilet, and a white sink with a faucet.
  • Modern living room with a couch, coffee table, and a dining area with a table and chairs.
  • Modern two-story house with a red roof, solar panels, and a garage.
  • Modern bedroom with wooden floor, textured wall, bed, nightstands, lamps, rug, and artwork.
  • Floor plan showing a ground floor with an entrance, living room, kitchen, 2 bedrooms, 2 bathrooms, and a covered terrace.
1 / 7
Modern living room with beige couch, glass coffee table, and a round chair. A potted plant and a lamp are on the side table. A dining area with a table and chairs is visible in the background. The kitchen is equipped with white cabinets, a microwave, and
Modern bathroom with a glass shower enclosure, white toilet, and a white sink with a faucet.
Modern living room with a couch, coffee table, and a dining area with a table and chairs.
4 locali76m²CHF 1'250'000.–
Premium
1241 Puplinge

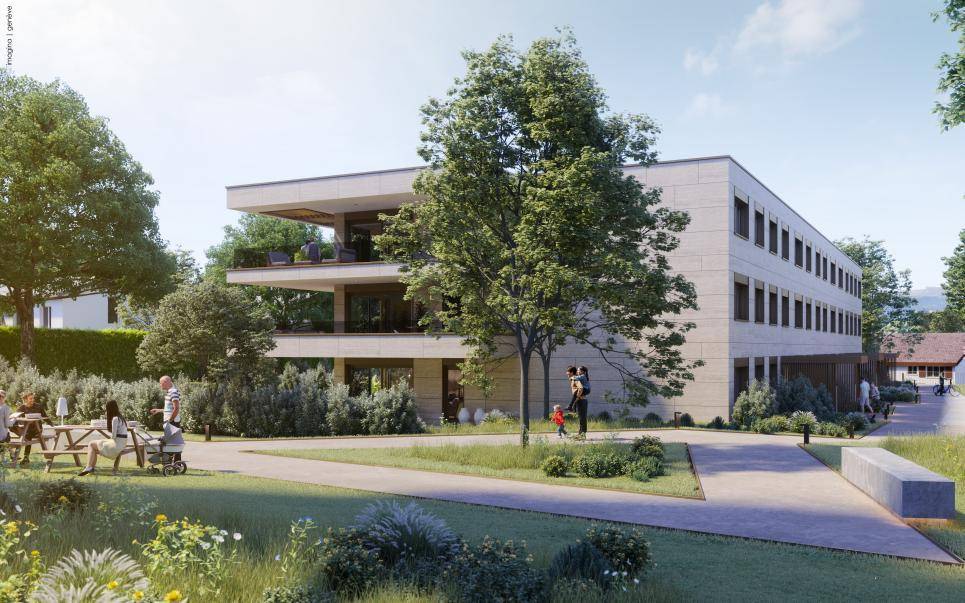
Appartamenti PPE - Residenza Puplinge

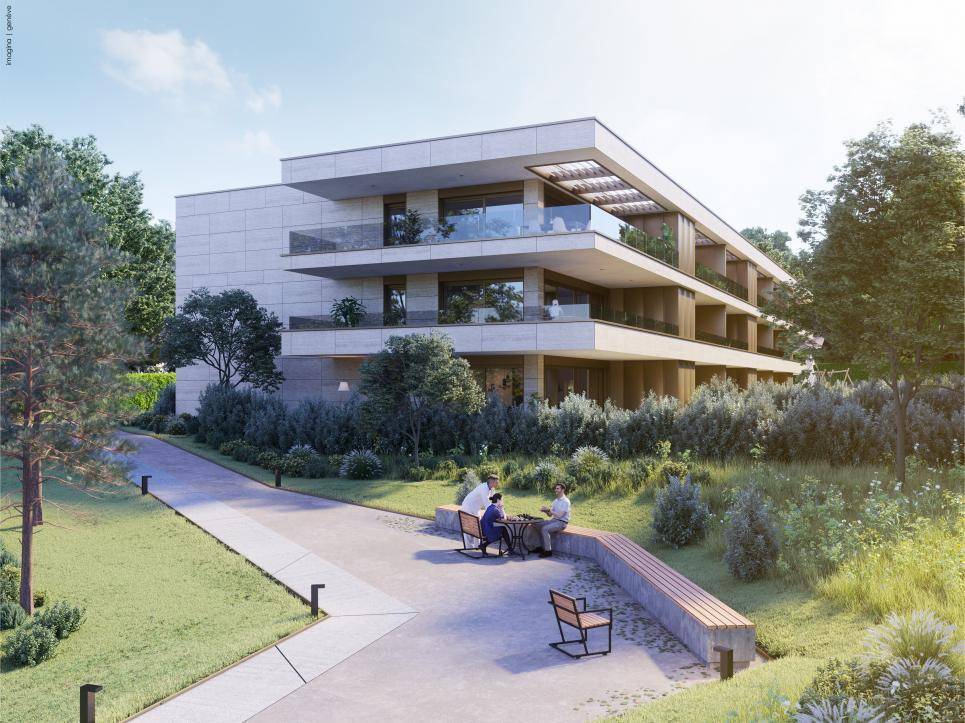
www.residence-puplinge.ch Nel cuore del pittoresco villaggio di Puplinge, in un ambiente residenziale tranquillo e verde, la Résidence Puplinge offre 12 appartamenti PPE che combinano eleganza, comfort e efficienza energetica.Progettata per offrire una qualità della vita sostenibile, questa residenza a misura d'uomo risponde ai requisiti degli standard HPE (Alta Prestazione Energetica) grazie a un sistema di riscaldamento geotermico e all'installazione di pannelli solari e fotovoltaici.Offerti in vendita su progetto, gli appartamenti offrono la possibilità di personalizzare le finiture secondo le proprie esigenze, al fine di creare un interno che si adatti alle proprie necessità. La residenza è interamente accessibile alle persone con mobilità ridotta (PMR).L'inizio dei lavori è previsto per il 2026, con una consegna nel 2028.Ogni appartamento è venduto con un seminterrato e un posto auto incluso nel prezzo.Descrizione del lotto B: piano terraSuperficie PPE: 76 m2Cucina/Soggiorno: 30 m2Camera da letto 1: 13 m2Camera da letto 2: 11 m2Bagno: 4 m2WC: 2 m2Il lotto B dispone di un giardino e di una terrazza coperta di 61 m2Descrizione del lotto F: primo pianoSuperficie PPE: 80 m2Cucina/Soggiorno: 30 m2Camera da letto 1: 16 m2Camera da letto 2: 11 m2Bagno: 4 m2WC: 2 m2Il lotto F dispone di un balcone di 27 m2Per scoprire gli 8 appartamenti ancora disponibili, visitate www.residence-puplinge.ch

Nuova construzione
1 / 5
3 locali68m²CHF 1'330'000.–
Premium
1234 Veyrier

Appartamento con 3 locali e seminterrato al piano terra

Scopri ulteriori informazioni sul sito web dedicato: https://atrium-naef.ch/ Nel cuore del quartiere residenziale di Vessy, nel comune di Veyrier, presentiamo il nuovo progetto "ATRIUM", che unisce eleganza architettonica e comfort di vita.Questo edificio residenziale intimo, a un solo piano, costruito secondo gli standard THPE, si trova vicino ai servizi e comprende 5 appartamenti con 3-5 locali, tutti con spazi esterni. Vi offriamo l'opportunità di acquistare l'unità 1, un appartamento con 3 locali e seminterrato al piano terra. Questo consiste in:- Al piano terra: un ingresso con ripostiglio, che serve un soggiorno - cucina aperta, che dà accesso a una terrazza di 13 m² e a un giardino di 239 m², una camera da letto, un bagno con WC, un vestiaire e un WC per gli ospiti.- Nel seminterrato: uno spazio cantina / lavanderia e una stanza di 29 m² da allestire secondo le vostre esigenze.Un posto auto coperto può essere acquistato per CHF 50'000.- in aggiunta al prezzo di vendita.Uno spazio biciclette sarà a disposizione dei residenti al piano terra dell'edificio. Il permesso di costruire è stato rilasciato e il nuovo progetto è venduto in forma di quote di terreno, con una consegna prevista per l'inizio del 2028. I finish possono essere personalizzati secondo le vostre preferenze e i budget proposti per i servizi sono già inclusi nel prezzo di vendita.Siamo a vostra disposizione al 022 839 39 80 per discutere del progetto o per concordare una visita al terreno con il mediatore.

1 / 20
  • Balcone / Terrazza
  • Garage
  • Animali domestici ammessi
  • +4
5 localiCHF 1'450'000.–
Top
Chemin Victor-Duret, 1213 Onex

Spazioso attico di 5 locali con balcone, posto auto coperto e ampia cantina

Spazioso attico di 5 locali con balcone, posto auto coperto e ampia cantina Raro in vendita! Splendido attico di 5 locali a Onex situato in chemin Victor-Duret.Situato in posizione ideale a due passi dai negozi, dalle scuole e dai mezzi pubblici, questo magnifico attico di 5 locali gode di un ambiente tranquillo e verdeggiante, all'interno di un residence recente a misura d'uomo costruito nel 2001.Situato su una strada pedonale, al riparo da ogni fastidio, l'edificio conta solo tre piani ed è dotato di ascensore. Costruito su un generoso terreno di 1'460 m², offre un ambiente di vita piacevole e familiare.Situato al 3° e ultimo piano, questo appartamento affascina per i suoi ampi spazi, la sua luminosità e la vista aperta su un incantevole parco alberato.Ha una superficie abitabile di 118 m² e una superficie ponderata di 122,5 m². Gli spazi abitativi si affacciano su un piacevole balcone di 9 m² esposto a sud-ovest, ideale per godersi il sole a fine giornata.L'appartamento è composto come segue:? Un ampio soggiorno luminoso con zona pranzo e accesso al balcone ? Una grande cucina separata, perfettamente attrezzata con zona pranzo? Tre camere da letto di buone dimensioni ? Due bagni con doccia, lavabo e WC, di cui uno con finestra ? Un balcone di 9 m² esposto a sud-ovest con tenda da sole e presa elettrica? Una grande cantina con presa elettrica ? Un posto auto coperto nel seminterratoIl riscaldamento a pavimento e la produzione di acqua calda sanitaria sono garantiti da una caldaia a gas.Questo immobile, raro sul mercato, unisce comfort, tranquillità e vicinanza immediata a tutti i servizi.Da visitare senza indugio.Prezzo di vendita: CHF 1'450'000.-Box garage: CHF 50'000.-Prezzo di vendita totale: CHF 1'500'000.-Disponibilità: da concordareContatti e informazioni:Patrick Darboispatrick@pdarboisimmobilier.ch079/ 688 91 42https://www.pdarboisimmobilier.ch

  • Balcone / Terrazza
  • Garage
  • Animali domestici ammessi
  • +4
Patrick Darbois

Patrick Darbois

CEO

Tempo di percorrenza
-
  • white couch, coffee table, armchair, bookshelf, rug, lamps, sliding glass doors, balcony, plants, city view
  • Open plan living room and dining area with large windows, white kitchen, dining table, couch, armchair, coffee table, floor lamp, rug, potted plant
  • modern kitchen with white cabinets, wooden floor, dining table with chairs, refrigerator, stove, sink, and countertop with plants
  • white bunk bed, white dresser, yellow storage box, picture frame, wicker basket, lamp
  • white piano, white cabinet, white bunk bed, white wardrobe, wooden floor, lamp
  • white bed, white nightstand, lamp, mirror, crib, window, curtains
  • wooden floor, white wardrobes, white cabinets, table with lamp, picture frame, window
  • Bathroom with washing machine, sink, toilet, bathtub, shower curtain, towels, wicker basket, and wicker basket with towels.
  • Balcony with couch, coffee table, potted plants, and a view of the city
  • Balcony with table and chairs, potted plants, metal railing, city view
  • Aerial view of a multi-story building with a large green rooftop, surrounded by a park with a playground, trees, and a paved pathway.
  • Two modern apartment buildings, white and green exterior, multiple floors, balconies, surrounded by greenery and a pathway
1 / 12
5 locali114m²CHF 1'600'000.–
Top
1213 Petit-Lancy

Magnifico appartamento Minergie di 5 pezzi con vista in esclusiva ...

Scopri questo superbo appartamento Minergie di 5 locali e 114 m² + 19 m² di balcone-loggia situato al 4° piano di un edificio moderno costruito nel 2016.Situato nel quartiere residenziale di Tivoli, sulle alture di Lancy, a due passi dal centro città e dal Bois-de-la-Bâtie, questo appartamento luminoso e spazioso offre un ambiente di vita eccezionale con una vista mozzafiato.L'appartamento comprende: • Spazio di vita aperto: Un soggiorno inondato di luce naturale grazie alle grandi finestre che danno accesso al balcone. • Cucina moderna attrezzata: Perfetta per i pasti in famiglia. • Camere da letto confortevoli: Tra cui una camera da letto per i genitori e due camere da letto per bambini. • Bagni moderni con WC: Dotati di vasca da bagno, doccia e spazio per una lavatrice. • Balcone spazioso: Che offre una vista panoramica. • Box chiuso: Con porta automatica. Caratteristiche di qualità: Questo appartamento certificato Minergie dispone di un balcone-loggia, una cantina e un box chiuso. L'edificio moderno è circondato da verde e offre uno spazio per i passeggini, uno spazio per le biciclette e uno spazio nel seminterrato per motociclette, scooter e biciclette cargo. Spese mensili di condominio 318 Fr. e acconti di riscaldamento 154 Fr. Fondo di rinnovamento 152'805 Fr. al 30.06.2025.Situazione privilegiata: Situato nel quartiere residenziale di Tivoli, sulle alture di Lancy, questo appartamento ha tutte le comodità a due passi.Perfetto per una famiglia che cerca una casa moderna, luminosa e ben situata in un ambiente tranquillo con tutte le comodità a portata di mano. Non perdere questa opportunità rara in questo quartiere ricercato di Petit-Lancy.

  • A large room with wooden flooring and furniture, chandelier, bookcase, couch, TV, table, chairs, and rugs.
  • Outdoor seating area with wicker chairs, coffee table, and a large potted plant
  • large living room, chandelier, white fireplace, ornate rug, wooden floor, large glass display cabinet, antique armchairs, dining table, side tables, armchair, table lamp
  • dining room, wooden table, six chairs, white chandelier, glass door, balcony, outdoor plant
  • wooden cabinets, wooden floor, chandelier, clock, stove, refrigerator, countertop, sink, faucet, knives
  • Tufted headboard, white bed, pink blanket, large windows, white curtains, white bench, wood floor, beige rug, wall lamps, nightstands, white built-in wardrobes
  • white walls, wooden floor, closets, metal coat stand, mirrors
  • Spacious bathroom with bathtub, vanity, and separate shower area. Marble flooring and tiled walls. Wall-mounted towel rack and built-in mirror.
  • Bedroom with bed, chandelier, crib, window with curtains, wooden dresser, oriental rug
  • Bathroom with white marble tiles, white sink, bathtub, shower enclosure, decorative mirror, and modern fixtures.
  • Green lawn, trees, balcony, sun shining, mountain in the distance
  • Wide, concrete pathway, tall trees, bushes, grassy area, clear sky
  • large swimming pool, surrounded by trees and grass, with a paved deck
  • Multi-story residential building surrounded by greenery, with distant mountain range in the background.
1 / 14
7 locali220m²CHF 2'700'000.–
Top
Chemin du Pommier, 1218 Le Grand-Saconnex

RARE: luxurious 7-Room apartment in a private residence / Magnifique 7 pièces

RARE – EXCLUSIVE MANDATE: Discover this unique luxury apartment offering a spacious 220m² of living space and three beautiful terraces totalling 75m² overlooking the residence's magnificent private park and the mountains. This one-of-a-kind apartment is nestled within a prestigious residence featuring a private park, a private heated swimming pool, and 24/7 security, located just steps from the International Organizations.This beautiful apartment offers:- A large entrance hall wardrobes and closets- A spacious living room of over 70m² with a fireplace, dining area, access to the terraces- A fully equipped kitchen (steam oven, dishwasher, etc.)- A master bedroom- A master en-suite bathroom- A large walk-in dressing- 3 additional bedrooms- 2 additional bathrooms- 1 laundry room- 2 lovely terraces accessible from the living room overlooking the park and the mountains- 1 additional terraces accessible from the bedrooms with mountain views- 1 underground parking space, a large cellar, and a pool area complete this exceptional property.The apartment has been meticulously renovated with high end finishings (underfloor heating, secure key system, electric blinds, alarm system, paintwork, double glazing, built-in library and wardrobe, entire sound system etc.). With 3-meter high ceilings, beautiful moldings and woodwork, and elegant Fontainebleau parquet flooring, the proportions of this apartment are simply majestic.This unit is in Société Immobilière legal form, without possibility to obtain a mortgage. The monthly charges are chf 1942.- and chf 315.- heating provision.This apartment is nested within an exclusive private residence based a vast private park (20,000 m²) with heated swimming pool (also private), 24/7 security, and a 50-space visitor parking lot. The residence is located walking distance to all amenities, private schools, bus stops and International Organizations. Exclusive mandate.RARE – MANDAT EXCLUSIF : Découvrez ce luxueux appartement unique offrant une surface habitable généreuse de 220 m² et trois superbes terrasses totalisant 75 m² avec vue imprenable sur le magnifique parc privé de la résidence et les montagnes. Cet appartement d’exception se situe au sein d’une résidence prestigieuse avec parc privé, piscine chauffée privée et sécurité 24h/24 et 7j/7, à deux pas des organisations internationales.Ce magnifique appartement offre :- Un vaste hall d'entrée avec placards et penderies- Un séjour spacieux de plus de 70 m² avec cheminée, espace salle à manger et accès aux terrasses- Une cuisine entièrement équipée (four vapeur, lave-vaisselle, etc.)- Une suite parentale- Une salle de bains attenante à la suite parentale- Un grand dressing- 3 chambres supplémentaires- 2 salles de bains supplémentaires- Une buanderie- 2 belles terrasses accessibles depuis le séjour offrant une vue imprenable sur le parc et les montagnes- Une terrasse supplémentaire accessible depuis les chambres avec vue sur les montagnes- Une place de parking en sous-sol, une grande cave et un cabine de piscine complètent ce bien d'exception.L'appartement a été rénové avec soin et des finitions haut de gamme (chauffage au sol, domotique, stores électriques, alarme, peintures, double vitrage, bibliothèque et dressing intégrés, système audio complet, etc.). Avec ses plafonds de 3 mètres de haut, ses magnifiques moulures et boiseries, et son élégant parquet Fontainebleau, les volumes de cet appartement sont tout simplement majestueux.Ce bien est détenu en Société Immobilière, sans possibilité de prêt hypothécaire. Les charges mensuelles s'élèvent à 1942 CHF et les acompte de chauffage à 315 CHF.Cet appartement se situe au sein d'une résidence privée de standing, entourée d'un vaste parc privé (20 000 m²) avec piscine chauffée (également privée), sécurité 24h/24 et 7j/7 et parking visiteurs de 50 places. La résidence est à proximité immédiate de toutes les commodités, écoles privées, arrêts de bus et organisations internationales. Mandat exclusif.

Tempo di percorrenza
-