Bière - Appartamenti in vendita con Balcone / Terrazza

Ti consigliamo di ampliare i tuoi criteri di ricerca per ottenere risultati simili. I filtri di ricerca attuali non hanno prodotto alcun risultato.

Se non desideri modificare i criteri di ricerca attuali, ti consigliamo di creare un abbonamento di ricerca, così verrai avvisato quando ci saranno offerte corrispondenti.

Altri immobili nella tua area di ricerca estesa automaticamente
58 risultati - Raggio: + 10km
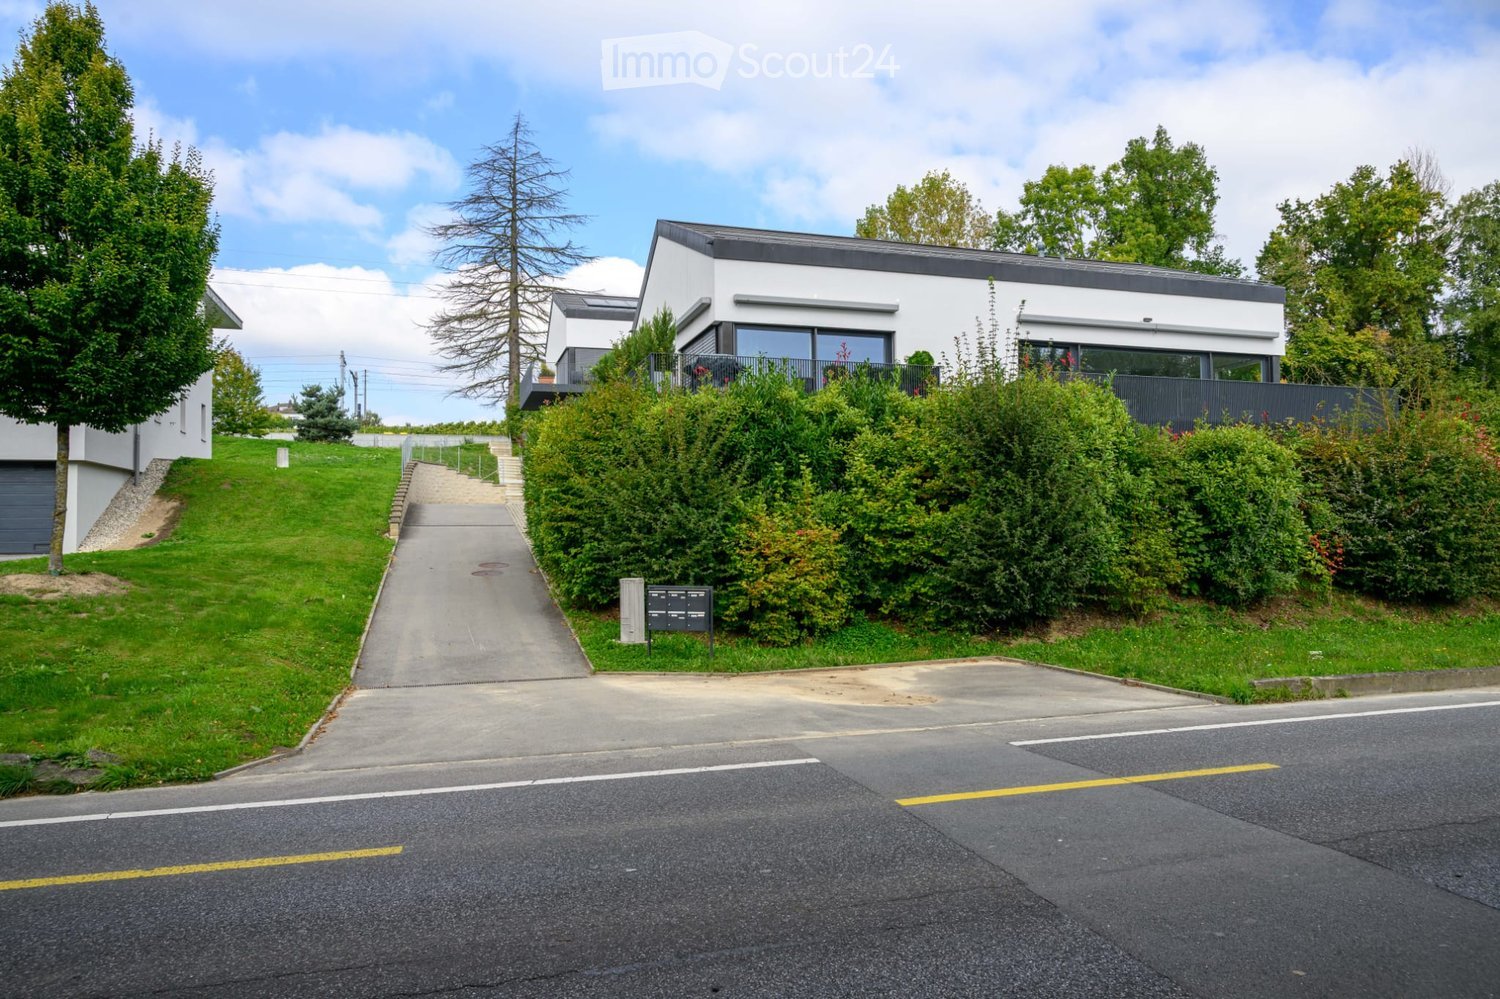
  • House. Modern white house with a black roof, glass windows, and a driveway leading to the entrance.
  • Corridor / Hallway. A corridor with a white cabinet, doormats, and an intercom system.
  • Corridor / Hallway. A hallway with a zigzag patterned wall, marble flooring, and a rug. There is a bed and nightstand in the background.
  • Corridor / Hallway. Empty corridor with white doors, marble flooring, and a chevron pattern on the wall.
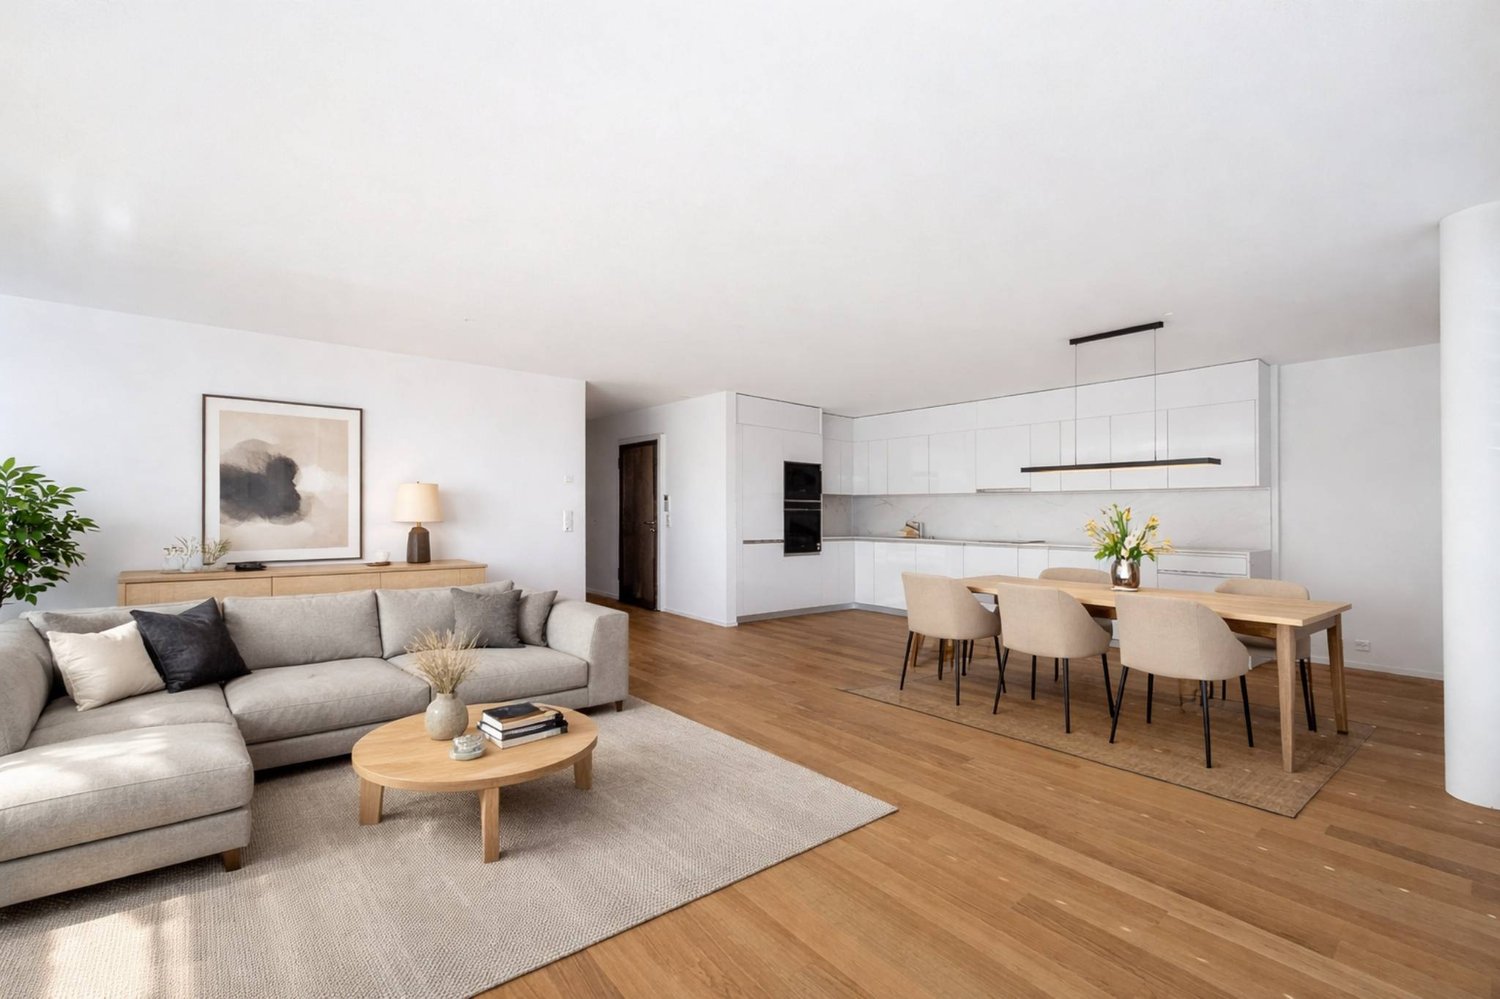
  • Living Room. Spacious living room with a large leather sofa, dining table, and glass walls offering a view of the outdoors.
  • Furnished Room. Modern dining area with a table, chairs, and a couch. Large glass doors leading to a balcony with a bench. Chandeliers and a plant add to the decor.
  • Furnished Room. Modern dining area with a large table, white chairs, and a view of the outdoors.
  • Furnished Room. Modern dining area with a glass table, white chairs, and a glass staircase. The room has a marble floor and a patterned wall.
  • Furnished Room. Modern open-plan living and dining area with marble flooring, glass doors, and a staircase.
  • Other. {"visible_features":[],"type":"Kitchen","objects":["cabinet","sink","faucet","microwave","coffee machine","clock","picture frame","vase","roll of paper towels","roll of tissue paper","roll of kitchen paper","roll of plastic bags","roll of aluminum
  • Kitchen. Modern kitchen with marble countertops, white cabinets, and sliding glass doors leading to a balcony with a bench and storage box.
  • Kitchen. Modern kitchen with white cabinets, black countertops, Siemens appliances, and a view of the outdoors.
  • Kitchen. Modern kitchen with white cabinets, granite countertops, built-in oven and microwave, and a coffee machine on the counter.
  • Balcony / Terrace. Modern balcony with glass walls, tiled floor, and metal railings. Features a chandelier, a table with chairs, and a bench. The interior reflects through the glass, showing a staircase and kitchen.
  • Balcony / Terrace. Modern balcony with large glass doors, white tiled floor, and a view of the outdoors.
  • Bathroom. Modern bathroom with gray tiles, white fixtures, and a bathtub with a glass shower enclosure.
  • Furnished Room. A small laundry room with a stacked washer and dryer, a vacuum cleaner, and various cleaning products on the shelves.
  • Bedroom. Spacious bedroom with a large bed, white walls, and marble flooring. A nightstand with a lamp is on the left, and a set of drawers is against the wall. The room has a large window with curtains.
  • Bedroom. Spacious bedroom with a large bed, white walls, and a mirrored wardrobe. The room features a modern chandelier and a nightstand with a lamp.
  • Other. {"visible_features":[],"type":"Furnished Room","objects":["bed","desk","chair","cabinet","toys","stuffed animals","lamp","curtain","tiled floor","sink","toilet","shower area","ceiling fan","ceiling lamp","airplane toys","books","clock","globe","aba
  • Furnished Room. Modern room with marble flooring, piano, cabinet, and decorative items.
  • Furnished Room. A modern office space with a desk, office chair, and a couch with pillows. The room has a marble floor and a skylight window.
  • Bathroom. Modern bathroom with marble tiles, glass shower enclosure, vanity with sink, and a toilet area.
  • Other. {"visible_features":[],"type":"Garden / Outdoor Area","objects":["outdoor kitchen","grill","outdoor cabinets","outdoor sink","outdoor faucet","outdoor hose","outdoor lighting","outdoor plants","outdoor seating area","outdoor table","outdoor chairs"
  • Garden / Outdoor Area. Outdoor area with a modern outdoor kitchen, grill, and tiled floor. Stairs lead to a covered area with metal railings. The area is surrounded by plants and a fence.
  • Other. Aerial view of a lake with mountains in the background, surrounded by trees and bushes.
  • Garden / Outdoor Area. Outdoor view with trees and a body of water, possibly a lake or sea, under a cloudy sky.
1 / 27
4.5 locali125m²CHF 1'580'000.–
Top
1162 St-Prex

ESCLUSIVITÀ | Duplex di architetto con prestazioni somptuose — Vista lago, terrazza e balcone

All'interno di una residenza di piccole dimensioni a Saint-Prex, questo duplex, che fa parte di un edificio con soli 3 appartamenti, beneficia di un ingresso indipendente e di dotazioni degne di una dimora su misura.Non appena si entra, protetti da un ingresso, il pavimento in effetto marmo scuro — posato in tutta la proprietà, compresa la scala — riflette la luce che entra dalle grandi finestre del soggiorno. Lo spazio di vita, aperto e fluido, è magnificato da un soffitto a doppia altezza che conferisce al luogo una rara ampiezza. La scala scultorea con ringhiera in vetro collega i due livelli con eleganza, mentre gli armadi su misura sfruttano ogni angolo sotto le scale.La cucina si articola intorno a un piano di lavoro in Dekton nero e a una credenza a specchio. Le finestre si aprono su un balcone di 25 m² con vista panoramica sul lago di Ginevra, le Alpi e la campagna.Al piano terra, una terrazza privata di 40 m², bordata da siepi, accoglie una cucina esterna completa — barbecue, piano di lavoro e lavandino — un vero e proprio spazio di vita all'aperto, riparato da sguardi indiscreti.Il piano superiore, bagnato di luce zenitale da grandi lucernari, offre bei volumi sotto la pendenza, dotati di armadi su misura lungo tutta la lunghezza. Uno spazio polivalente che si presta a tutti gli usi — salotto, ufficio, spazio creativo — secondo le esigenze e lo stile di vita degli occupanti.L'appartamento si distingue per un livello di finitura dell'architetto raro e coerente: illuminazione in vetro di Murano, carte di designer italiani, porte di design italiano, pavimento in effetto marmo in tutta la proprietà, bagni in mosaico di marmo con frisi in mosaico. Ogni elemento è stato scelto con cura per creare un insieme armonioso, contemporaneo e caldo.Cosa distingue questa proprietà • Costruzione 2019 — nessun lavoro di ristrutturazione necessario • Duplex con ingresso indipendente e ingresso • 1 camera da letto principale • 1 bagno • 2 camere da letto • 1 bagno con doccia • 1 toilette per gli ospiti • 1 lavanderia con armadi a muro integrati • 1 cantina • Finestre e porte con triplo vetro e zanzariere integrate • 3 tende motorizzate con illuminazione integrata • Citofono video • 1 posto auto in garage • 1 posto auto esterno • 25 m² di balcone con vista panoramica sul lago di Ginevra, le Alpi e la campagna • 40 m² di terrazza privata con cucina esterna completa (barbecue, piano di lavoro, lavandino)
Nuova construzione
1 / 13
4.5 locali127m²CHF 1'690'000.–
Top
1110 Morges

Résidence du Cèdre Lot 3: 4,5 locali di alto standing con 2 balconi

Esclusività. Nuovo progetto di lusso a Morges: https://residenceducedre.ch/Composto da soli 5 appartamenti in PPE, questa residenza a misura d'uomo offre una selezione di abitazioni di alta gamma:LOT 3 - Situato al 1° piano e occupando l'intero piano, questo appartamento di 4,5 locali di 127,15 m² (di cui 113,55 m² abitabili) beneficia di una bella orientazione luminosa sud-ovest e est e dispone di 2 balconi che consentono una doppia esposizione. In particolare, un grande balcone angolare coperto di 18,85 m² direttamente accessibile dal soggiorno e dalla cucina, nonché un balcone di 8,35 m² accessibile da una delle camere da letto.L'allestimento è premium, con un budget cucina di CHF 41'000.- ad esempio. Inoltre, la disposizione offre molteplici possibilità, con 3 camere da letto o 2 e uno studio per home office, ad esempio. In termini di dimensioni, il soggiorno (soggiorno - sala da pranzo - cucina) totalizza circa 52 m² e la camera da letto principale con bagno e WC è di dimensioni generose con 14,63 + 4 m².Questo appartamento dispone di una cantina di 6,50 m² nonché di un posto auto di dimensioni XL (3,50 m di larghezza) interno, numero 1. Si tratta di un appartamento particolarmente adatto a una persona sola, a una coppia o a un acquirente che cerca un appartamento a un solo livello con un vero e proprio esterno privato.A pochi passi dal lago e dalla vita morgiana (in particolare con il suo mercato bi-settimanale in Grand Rue), la Résidence du Cèdre offre questa rara combinazione: un nuovo progetto Minergie con PAC e pannelli solari, un'architettura curata, spazi esterni generosi e una scala residenziale confidenziale.Per la storia: Il progetto prende il nome da un magnifico cedro libanese di oltre 70 anni, un vero e proprio punto di riferimento vegetale del terreno. Gli conferisce una identità unica, quasi patrimoniale, come una presenza rassicurante intorno alla quale l'architettura è stata progettata con sobrietà. La Résidence du Cèdre non è solo un nuovo edificio: è un indirizzo pensato per coloro che cercano comfort moderno senza rinunciare al fascino di un contesto alberato. Tutto è accessibile a piedi, in bicicletta o in auto.Vantaggio tecnico e visivo di questo progetto: Un ascensore per auto che afferma la volontà di alta gamma di questo edificio. Sono inoltre previsti numerosi posti auto per biciclette, in particolare nel seminterrato e negli spazi esterni secondo i piani. Un posto auto per visitatori all'esterno completa la PPE.Prezzo appartamento: CHF 1'690'000Prezzo posto auto: CHF 60'000Prezzo totale: CHF 1'750'000Disponibile!

  • Balcony with glass railings, table, chairs, potted plant, awning, view of mountains and trees
  • Dining room with wooden floor, large windows, chandeliers, dining table, chairs, couch, side table, lamp
  • modern kitchen with white cabinets, granite countertops, stainless steel sink, built-in microwave, oven, dishwasher, and a faucet
  • modern living room with wooden floor, gray sofa, white coffee table, dining table with chairs, chandeliers, lamps
  • Dining room with wooden table, gray chairs, chandeliers, white walls, large windows, white curtains, TV, cabinet, couch, lamp
  • Empty hallway with wooden floor, white walls, large wardrobe, and two chandeliers
  • Bedroom with a bed, pillows, a chandelier, a desk, a mirror, a stool, a lamp, and a window with curtains.
  • A bedroom with a bed, two nightstands, lamps, and a chair. The room has a window with curtains.
  • Bathroom with bathtub, sink, mirror, and towel rack with towels
  • Bathroom with white and black tiles, shower with glass door, sink, mirror, and towel rack
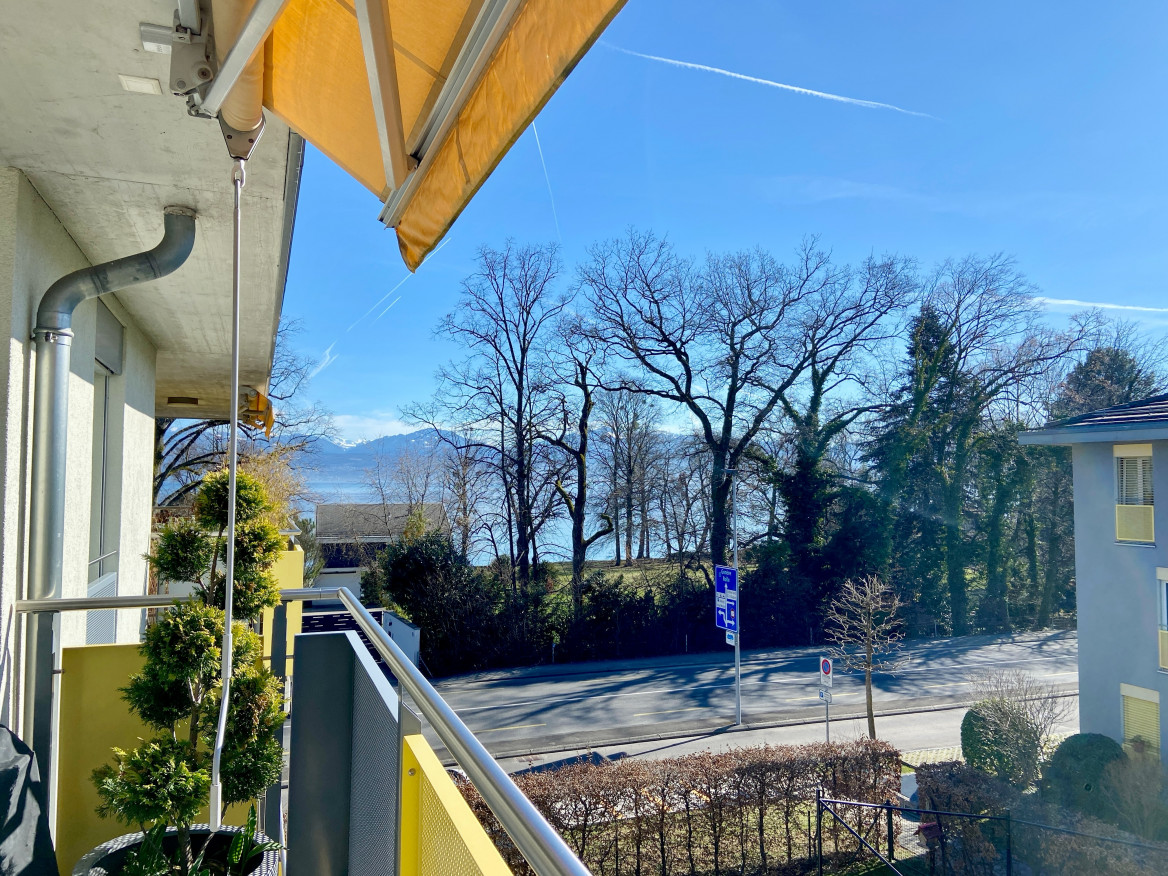
  • Balcony with yellow railings, metal mesh, and a view of the city and mountains
  • A two-story house with yellow shutters, a gray roof, and a garden in front. The house is surrounded by trees and bushes, and there is a car parked on the side of the road. In the distance, there is a mountain range and a body of water.
  • Logo for real estate agency 'T Gaia Immobilier' with a tagline 'L'immobilier plaisir'.
1 / 13
Dining room with wooden floor, large windows, chandeliers, dining table, chairs, couch, side table, lamp
modern kitchen with white cabinets, granite countertops, stainless steel sink, built-in microwave, oven, dishwasher, and a faucet
modern living room with wooden floor, gray sofa, white coffee table, dining table with chairs, chandeliers, lamps
  • Balcone / Terrazza
  • Garage
  • Veduta
  • +2
4.5 locali113m²CHF 1'280'000.–
1162 Saint-Prex

Attico luminoso con vista sul lago a Saint-Prex, a due passi dal lago e dalla stazione

Situato a Saint-Prex, a soli pochi passi dal lago, questo elegante appartamento in attico beneficia di una posizione particolarmente ricercata, con immediatezza alla stazione ferroviaria, scuole, negozi e tutte le comodità quotidiane.Occupando l'ultimo piano di un edificio recentemente costruito nel 2012 e servito da ascensore, questo immobile seduce immediatamente con la sua bella luminosità, la vista sul lago, l'atmosfera piacevole e la sensazione di spazio.Con una superficie abitabile di circa 113 m², l'appartamento si compone attualmente di 4.5 locali, con una distribuzione funzionale e volumi generosi. Il suo piacevole balcone di circa 16 m² prolunga ideale la zona living e costituisce un vero e proprio vantaggio nella vita quotidiana, permettendo di godere appieno del dégagement e della vista sul lago.Perfettamente mantenuto, l'immobile è pronto per essere abitato, senza lavori da eseguire. Una trasformazione in 5.5 locali può essere anche considerata secondo le esigenze dell'acquirente.Un vantaggio particolarmente raro e interessante nel contesto attuale: la possibilità di rilevare l'ipoteca esistente al tasso dell'1.09% fino al 2032, offrendo condizioni di finanziamento molto vantaggiose.Un grande scantinato completa questo immobile.Prezzo di vendita: Appartamento: CHF 1'280'000.-Due posti auto interni: CHF 35'000.- ciascuno (in aggiunta).Un'opportunità rara a Saint-Prex, ideale per gli acquirenti in cerca di un attico luminoso, ben situato, a due passi dal lago e che beneficia di una bella vista.

  • Balcone / Terrazza
  • Garage
  • Veduta
  • +2
Frédéric Frachon

Frédéric Frachon

1 / 13
Frédéric Frachon

Frédéric Frachon

  • Parcheggio
  • Balcone / Terrazza
  • Garage
  • +2
4.5 locali120m²CHF 1'200'000.–
St-Prex, 1162 St-Prex

Superbe 4,5 pcs à St-Prex avec vue imprenable sur le lac et les Alpes

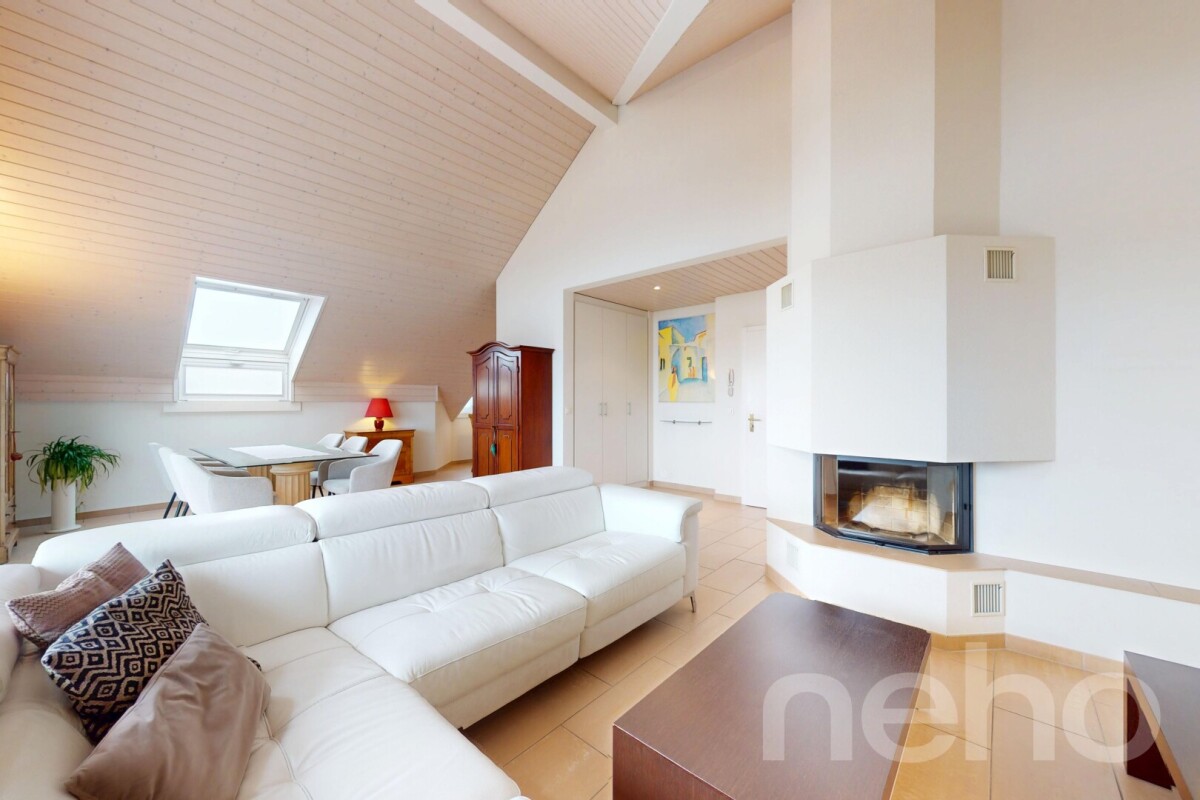
Idéalement situé dans un quartier résidentiel de St-Prex, à deux pas des transports publics et à quelques minutes à pied du centre, ce bel appartement de 120 m² habitables nets séduit par sa vue dégagée sur les Alpes et ses généreux volumes.Baigné de lumière grâce à son exposition plein sud, il bénéficie de larges portes-fenêtres ouvrant sur le balcon ainsi que d'un séjour aux plafonds cathédrale, offrant une agréable sensation d'espace.Le séjour avec cheminée s'intègre harmonieusement à la salle à manger et à la cuisine, créant un espace de vie chaleureux, convivial et parfaitement adapté à la vie de famille comme à la réception.La partie nuit comprend trois chambres et deux salles de bains, dont une suite parentale disposant d'un grand dressing et de sa salle de bains privative.À l'extérieur, une terrasse et un petit jardin privatif avec barbecue, situés au pied de l'immeuble, invitent à profiter pleinement des beaux jours.Un garage en sous-sol ainsi qu'une place de parc extérieure viennent compléter ce bien de qualité.Une visite vous permettra d'en apprécier tout le charme.Adresse exacte disponible après inscription sur neho.ch.VOUS SOUHAITEZ VISITER ? MERCI DE BIEN VOULOIR VOUS INSCRIRE D'ABORD : https://neho.ch/b/1162-26-9Located in a residential neighbourhood of St-Prex, close to transport links and a stone's throw from the centre of St-Prex, this large flat with a net living area of 120m² offering beautiful views of the Alps is an opportunity not to be missed!Its south-facing orientation, large bay windows opening onto the balcony and cathedral ceilings in the living room provide plenty of light and space.The living room, equipped with a fireplace, opens onto the dining room and kitchen in a spacious open-plan layout.The sleeping area has three bedrooms and two bathrooms, including a master suite with a large dressing room and its own bathroom.At the foot of the building, the flat has a terrace and a small garden with a barbecue.The property has an underground garage and an outdoor parking space.A must-see!Exact address available upon registration on neho.ch.INTERESTED IN VISITING THE PROPERTY? PLEASE REGISTER FIRST : https://neho.ch/b/1162-26-9

  • Parcheggio
  • Balcone / Terrazza
  • Garage
  • +2
Patrik Ostrini

Patrik Ostrini

1 / 13
Patrik Ostrini

Patrik Ostrini

  • Parcheggio
  • Balcone / Terrazza
  • Garage
  • +3
4.5 locali111m²CHF 1'095'000.–
1183 Bursins

BEL APPARTEMENT DE 4,5 PCES, VUE LAC ET ALPES PROCHE DES COMMODITES

À l'entrée du charmant village de Bursins, entre vignobles, campagne et commodités, découvrez ce lumineux appartement traversant de 111,6 m² habitables, offrant un cadre de vie agréable et une magnifique vue dégagée sur le lac Léman et les Alpes.Situé au 1er étage d'une copropriété soignée construite en 2001-2002 et desservie par un ascenseur, ce bien séduit par ses volumes généreux, sa belle luminosité naturelle et sa distribution idéale pour une famille.Le vaste séjour et salle à manger, baignés de lumière grâce à de larges baies vitrées, s'ouvrent sur un agréable balcon de 9,6 m². Véritable prolongement de l'espace de vie, il permet de profiter pleinement du calme environnant ainsi que d'un panorama dégagé sur la campagne, le lac et les montagnes.L'appartement se compose également de : • Un hall d'entrée avec penderie intégrée • Une cuisine habitable séparée d'environ 14 m² • Trois chambres à coucher • Une salle de bains avec douche à l'italienne, lavabo et WC • Un WC visiteurs avec connexion pour colonne de lavage. Une place de parc intérieure (en sus) ainsi qu'une cave privative d'environ 5 m² complètent avantageusement ce bien.Entretenu avec soin au fil des années, l'appartement offre aujourd'hui un excellent potentiel de valorisation grâce à quelques travaux de rafraîchissement et de modernisation qui permettront à ses futurs propriétaires de le personnaliser selon leurs goûts.Réunissant espace, fonctionnalité, tranquillité et vue imprenable, cette opportunité séduira tant les familles que les personnes à la recherche d'un cadre de vie privilégié au coeur de la Côte.Les points forts : • Vue dégagée sur le lac Léman et les Alpes • Appartement traversant très lumineux • Vaste séjour avec accès au balcon • Trois chambres et deux salles d'eau • Ascenseur • Porte palière sécurisée • Place de parc intérieure • Environnement verdoyant et paisible • Potentiel de mise au goût du jour. Un appartement aux volumes généreux bénéficiant d'un emplacement recherché, où la qualité de vie est au rendez-vous.Si vous souhaitez de plus amples informations ou organiser une visite, n'hésitez pas à nous contacter.Note : Afin de vous projeter au mieux et de révéler tout le potentiel des espaces, certaines photos ont fait l'objet d'un aménagement virtuel par intelligence artificielle.Am Ortseingang des charmanten Dorfes Bursins, zwischen Weinbergen, ländlicher Idylle und allen Annehmlichkeiten, erwartet Sie diese helle Durchgangswohnung mit 111,6 m² Wohnfläche, die ein angenehmes Wohnambiente und einen herrlichen, freien Blick auf den Genfer See und die Alpen bietet.Die Wohnung befindet sich im 1. Stock einer gepflegten Wohnanlage aus den Jahren 2001-2002, die über einen Aufzug verfügt, und besticht durch ihre großzügigen Räumlichkeiten, die schöne natürliche Helligkeit und die ideale Raumaufteilung für eine Familie.Das großzügige Wohn- und Esszimmer, das dank großer Fensterfronten in Tageslicht getaucht ist, öffnet sich zu einem schönen, 9,6 m² großen Balkon. Als echte Erweiterung des Wohnbereichs ermöglicht er es, die Ruhe der Umgebung sowie einen freien Ausblick auf die Landschaft, den See und die Berge in vollen Zügen zu genießen.Die Wohnung umfasst außerdem: • Einen Eingangsbereich mit integrierter Garderobe • Eine separate Wohnküche von ca. 14 m² • Drei Schlafzimmer • Ein Badezimmer mit ebenerdiger Dusche, Waschbecken und WC • Ein Gäste-WC mit Anschluss für eine Waschmaschine. Ein Innenparkplatz (gegen Aufpreis) sowie ein eigener Keller von ca. 5 m² runden diese Immobilie vorteilhaft ab.Die Wohnung wurde über die Jahre hinweg sorgfältig gepflegt und bietet heute ein hervorragendes Wertsteigerungspotenzial dank einiger Auffrischungs- und Modernisierungsarbeiten, die es den zukünftigen Eigentümern...

  • Parcheggio
  • Balcone / Terrazza
  • Garage
  • +3
Dimitri Courvoisier

Dimitri Courvoisier

1 / 13
Dimitri Courvoisier

Dimitri Courvoisier

  • Balcone / Terrazza
  • Garage
  • Veduta
  • +2
4.5 localiCHF 2'160'000.–
1180 Rolle

Prestigieux 4,5 pièces avec panorama exclusif sur le lac et les montagnes

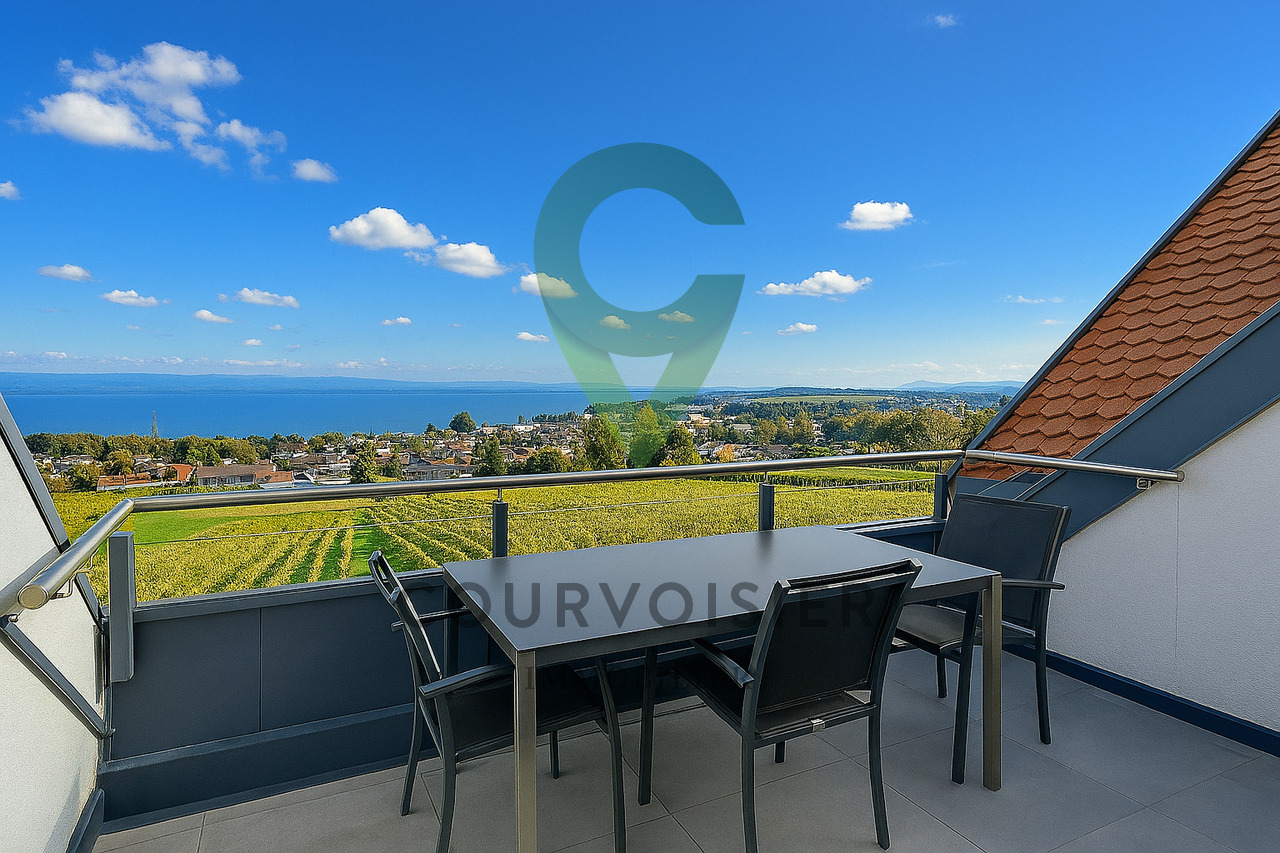
Situé dans le très prisé village viticole de Mont-sur-Rolle, à seulement quelques minutes du centre de Rolle et de ses commodités, cet appartement de 4,5 pièces avec mezzanine se distingue par son emplacement privilégié, son excellent état d'entretien et ses finitions de grande qualité.Dominant les vignobles, il offre une vue saisissante sur les vignes, le lac Léman et les Alpes. Un panorama magnifique et changeant au fil des saisons, qui confère au lieu une atmosphère unique, paisible et résolument exclusive.Se distribuant sur plus de 170 m² PPE, le bien séduit par ses volumes généreux, ses lignes épurées et son élégance contemporaine. La luminosité naturelle y est omniprésente, sublimant chaque espace.Le vestibule d'entrée mène à une cuisine moderne entièrement équipée, ouverte sur l'espace dînatoire. Le séjour cathédrale, avec sa superbe hauteur sous plafond, est baigné de lumière et animé par une cheminée arrondie mêlant caractère et raffinement. Cette pièce maîtresse s'ouvre sur un balcon idéal pour profiter pleinement de la vue qui s'étend sous vos yeux.La partie nuit comprend trois chambres, dont une suite parentale avec salle de bains privative.À l'étage, une mezzanine d'environ 30 m² offre une flexibilité appréciable : chambre supplémentaire, bureau ou espace de loisirs selon les besoins.Un grand garage fermé pour deux véhicules (en sus - CHF 90'000.00) ainsi qu'une cave complètent ce bien rare.Alliant sérénité, confort et panoramas inégalés, cet appartement lumineux et soigneusement entretenu représente une opportunité unique pour les amateurs d'espaces élégants et de vues d'exception.In der sehr begehrten Weinbaugemeinde Mont-sur-Rolle, nur wenige Minuten vom Zentrum von Rolle und seinen Annehmlichkeiten entfernt, befindet sich dieses 4,5-Zimmer-Apartment mit Mezzanin, das sich durch seine privilegierte Lage, seinen hervorragenden Zustand und seine hochwertigen Ausstattungen auszeichnet.Es überblickt die Weinberge und bietet einen atemberaubenden Blick auf die Weinberge, den Genfersee und die Alpen. Ein herrlicher, je nach Jahreszeit wechselnder Panoramablick, der dem Ort eine einzigartige, ruhige und ausgesprochen exklusive Atmosphäre verleiht.Das Gebäude mit einer Wohnfläche von über 170 m² besticht durch seine grosszügigen Räume, seine klaren Linien und seine zeitgemässe Eleganz. Die natürliche Helligkeit ist allgegenwärtig und verleiht jedem Raum eine besondere Note.Vom Eingangsbereich gelangt man in die komplett ausgestattete moderne Küche, die sich zum Essbereich hin öffnet. Der herrliche, hohe Wohnbereich mit Kamin, der Charakter und Raffinesse ausstrahlt, ist von Licht durchflutet.Der Schlafbereich umfasst drei Schlafzimmer, darunter ein Elternschlafzimmer mit privatem Badezimmer.Auf der oberen Etage bietet eine ca. 30 m² grosse Mezzanin-Etage vielseitige Nutzungsmöglichkeiten: zusätzliches Schlafzimmer, Büro oder Freizeitbereich je nach Bedarf.Zum seltenen Angebot gehört auch ein grosser, geschlossener Garagenplatz für zwei Fahrzeuge (gegen Aufpreis von CHF 90 000.00) sowie ein Keller.Dieses sorgfältig gepflegte, helle Apartment mit herrlichem Panoramablick vereint Ruhe, Komfort und aussergewöhnliche Aussichten und ist somit eine einmalige Gelegenheit für Liebhaber eleganter Räume und atemberaubender Aussichten.Located in the very sought-after wine village of Mont-sur-Rolle, just a few minutes from the center of Rolle and its amenities, this 4.5-room apartment with mezzanine stands out for its privileged location, excellent condition and high-quality finishes.Overlooking the vineyards, it offers a breathtaking view of the vineyards, Lake Geneva and the Alps. A magnificent and ever-changing panorama that gives the place a unique, peaceful and resolutely exclusive...

  • Balcone / Terrazza
  • Garage
  • Veduta
  • +2
Justin Favrod

Justin Favrod

1 / 13
Justin Favrod

Justin Favrod

  • Parcheggio
  • Balcone / Terrazza
  • Veduta
  • +1
4.5 locali113m²CHF 1'280'000.–
., 1110 Morges

A DUE PASSI DALLE RIVE - AMPIO ATTICO CON BALCONE E VISTA LAGO

SAINT-PREX, APPARTAMENTO MAGNIFICO CON VISTA LAGO Situato in modo ideale nel cuore della charmante comune di Saint-Prex, questo superbo appartamento attico di 4,5 locali e circa 113 m² di superficie abitabile beneficia di una vista superba sul lago e di un accesso immediato alle rive e al porto - un ambiente di vita raro e privilegiato.Questo appartamento contemporaneo seduce con i suoi volumi generosi, la luce naturale e la qualità delle sue finiture. Gli spazi sono stati progettati con cura per offrire uno spazio di vita che sia allo stesso tempo elegante, confortevole e rigenerante, perfettamente adattato alla vita quotidiana.Il grande balcone con vista lago e Alpi, idealmente orientato, costituisce una vera e propria estensione degli spazi di vita e invita a godere di belle serate estive in un'atmosfera pacifica.La situazione consente di raggiungere rapidamente la stazione ferroviaria, i negozi, le scuole e la riva del lago. Morges e i suoi dintorni si trovano a proximità diretta, mentre si beneficia di un ambiente calmo e verde.Indipendentemente dal fatto che si tratti di una residenza principale, di una coppia, di una famiglia o di un investitore esigente, questo immobile combina posizione strategica, comfort moderno e qualità di vita eccezionale.DISTRIBUZIONE • Entrata con armadi a muro • Bagno per gli ospiti • 3 camere da letto • Bagno con doccia • Bagno con water, vasca da bagno e colonna di lavaggio • Cucina spaziosa e moderna • Sala da pranzo aperta sul soggiorno • Grande soggiorno con possibilità di creare una camera da letto aggiuntiva • Balcone generoso con vista lago e Alpi Vantaggi aggiuntivi: Possibilità di rilevare un mutuo molto favorevole (1,09% fino al 2032), potenziale per trasformarlo in un appartamento di 5,5 locali, ascensore, riscaldamento a pavimento, pannelli solari, due posti auto interni (CHF 35'000.-/unità in aggiunta al prezzo) nonché un cantina.Prezzo totale: CHF 1'350'000.-Per ulteriori informazioni o per organizzare una visita, contattateci oggi.Justin Favrodjustin@proximmo.ch079 525 17 47PROXIMMOAgenzia Immobiliare SàrlRue de la Morâche 71260 NyonTutte le nostre offerte e promozioni sono visibili qui:https://www.proximmo.ch/acquisto/State considerando di vendere la vostra proprietà?Contattateci senza impegno per una valutazione gratuita della vostra proprietà.www.proximmo.ch
  • Parcheggio
  • Balcone / Terrazza
  • Veduta
  • +1
Dimitri Courvoisier

Dimitri Courvoisier

1 / 13
Dimitri Courvoisier

Dimitri Courvoisier

  • Balcone / Terrazza
  • Garage
  • Veduta
  • +2
4.5 localiCHF 2'160'000.–
1185 Mont-sur-Rolle

Prestigieux 4,5 pièces avec panorama exclusif sur le lac et les montagnes

Situé dans le très prisé village viticole de Mont-sur-Rolle, à seulement quelques minutes du centre de Rolle et de ses commodités, cet appartement de 4,5 pièces avec mezzanine se distingue par son emplacement privilégié, son excellent état d'entretien et ses finitions de grande qualité.Dominant les vignobles, il offre une vue saisissante sur les vignes, le lac Léman et les Alpes. Un panorama magnifique et changeant au fil des saisons, qui confère au lieu une atmosphère unique, paisible et résolument exclusive.Se distribuant sur plus de 170 m² PPE, le bien séduit par ses volumes généreux, ses lignes épurées et son élégance contemporaine. La luminosité naturelle y est omniprésente, sublimant chaque espace.Le vestibule d'entrée mène à une cuisine moderne entièrement équipée, ouverte sur l'espace dînatoire. Le séjour cathédrale, avec sa superbe hauteur sous plafond, est baigné de lumière et animé par une cheminée arrondie mêlant caractère et raffinement. Cette pièce maîtresse s'ouvre sur un balcon idéal pour profiter pleinement de la vue qui s'étend sous vos yeux.La partie nuit comprend trois chambres, dont une suite parentale avec salle de bains privative.À l'étage, une mezzanine d'environ 30 m² offre une flexibilité appréciable : chambre supplémentaire, bureau ou espace de loisirs selon les besoins.Un grand garage fermé pour deux véhicules (en sus - CHF 90'000.00) ainsi qu'une cave complètent ce bien rare.Alliant sérénité, confort et panoramas inégalés, cet appartement lumineux et soigneusement entretenu représente une opportunité unique pour les amateurs d'espaces élégants et de vues d'exception.Lien vidéo de présentation : instagram Diese 4,5-Zimmer-Wohnung mit Mezzanine befindet sich im sehr begehrten Weindorf Mont-sur-Rolle, nur wenige Minuten vom Zentrum von Rolle und dessen Annehmlichkeiten entfernt, und zeichnet sich durch ihre privilegierte Lage, ihren hervorragenden Erhaltungszustand und ihre hochwertige Ausstattung aus.Mit Blick auf die Weinberge bietet sie einen atemberaubenden Ausblick auf die Rebflächen, den Genfer See und die Alpen. Ein herrliches Panorama, das sich im Laufe der Jahreszeiten wandelt und dem Ort eine einzigartige, friedliche und ausgesprochen exklusive Atmosphäre verleiht.Mit einer Wohnfläche von über 170 m² besticht die Immobilie durch ihre großzügigen Räume, ihre klaren Linien und ihre zeitgenössische Eleganz. Das natürliche Licht ist allgegenwärtig und verleiht jedem Raum eine besondere Note.Der Eingangsbereich führt zu einer modernen, voll ausgestatteten Küche, die zum Essbereich hin offen ist. Das Wohnzimmer mit Kathedralendecke und seiner beeindruckenden Deckenhöhe ist lichtdurchflutet und wird durch einen geschwungenen Kamin belebt, der Charakter und Raffinesse vereint. Dieser Herzstück des Hauses öffnet sich zu einem Balkon, der ideal ist, um die sich vor Ihren Augen ausbreitende Aussicht in vollen Zügen zu genießen.Der Schlafbereich umfasst drei Schlafzimmer, darunter eine Elternsuite mit eigenem Bad.Im Obergeschoss bietet ein ca. 30 m² großes Zwischengeschoss wertvolle Flexibilität: je nach Bedarf als zusätzliches Schlafzimmer, Arbeitszimmer oder Freizeitbereich nutzbar.Eine große, abgeschlossene Garage für zwei Fahrzeuge (zusätzlich - CHF 90'000.00) sowie ein Keller runden dieses seltene Objekt ab.Diese helle und sorgfältig gepflegte Wohnung vereint Ruhe, Komfort und unvergleichliche Ausblicke und stellt eine einzigartige Gelegenheit für Liebhaber eleganter Räumlichkeiten und außergewöhnlicher Ausblicke dar.Link zum Präsentationsvideo: Instagram Located in the highly sought-after wine-growing village of Mont-sur-Rolle, just a few minutes from the center of Rolle and its amenities, this 4.5-room apartment with a mezzanine stands out for its prime...

  • Balcone / Terrazza
  • Garage
  • Veduta
  • +2

Altri oggetti interessanti