1 résultat - Maison double louer: Chailly - Rovéréaz (Lausanne)

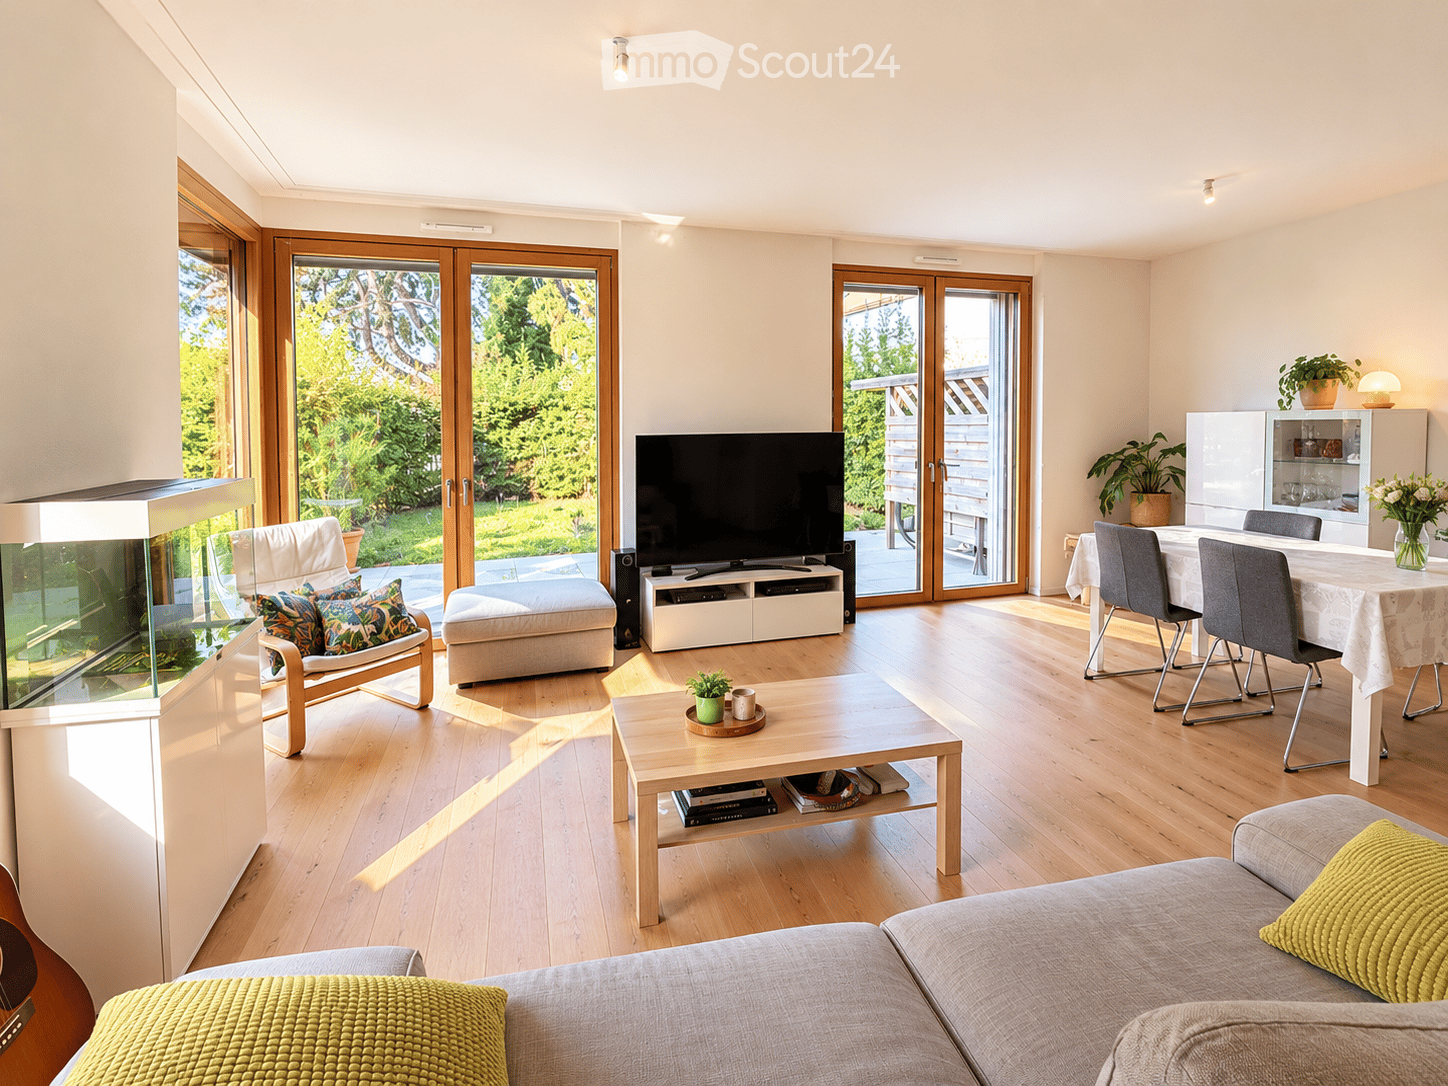
  • Bright living room with wooden flooring, large windows, and a fireplace. Features a sofa, coffee table, armchair, ottoman, TV, dining table, and potted plants.
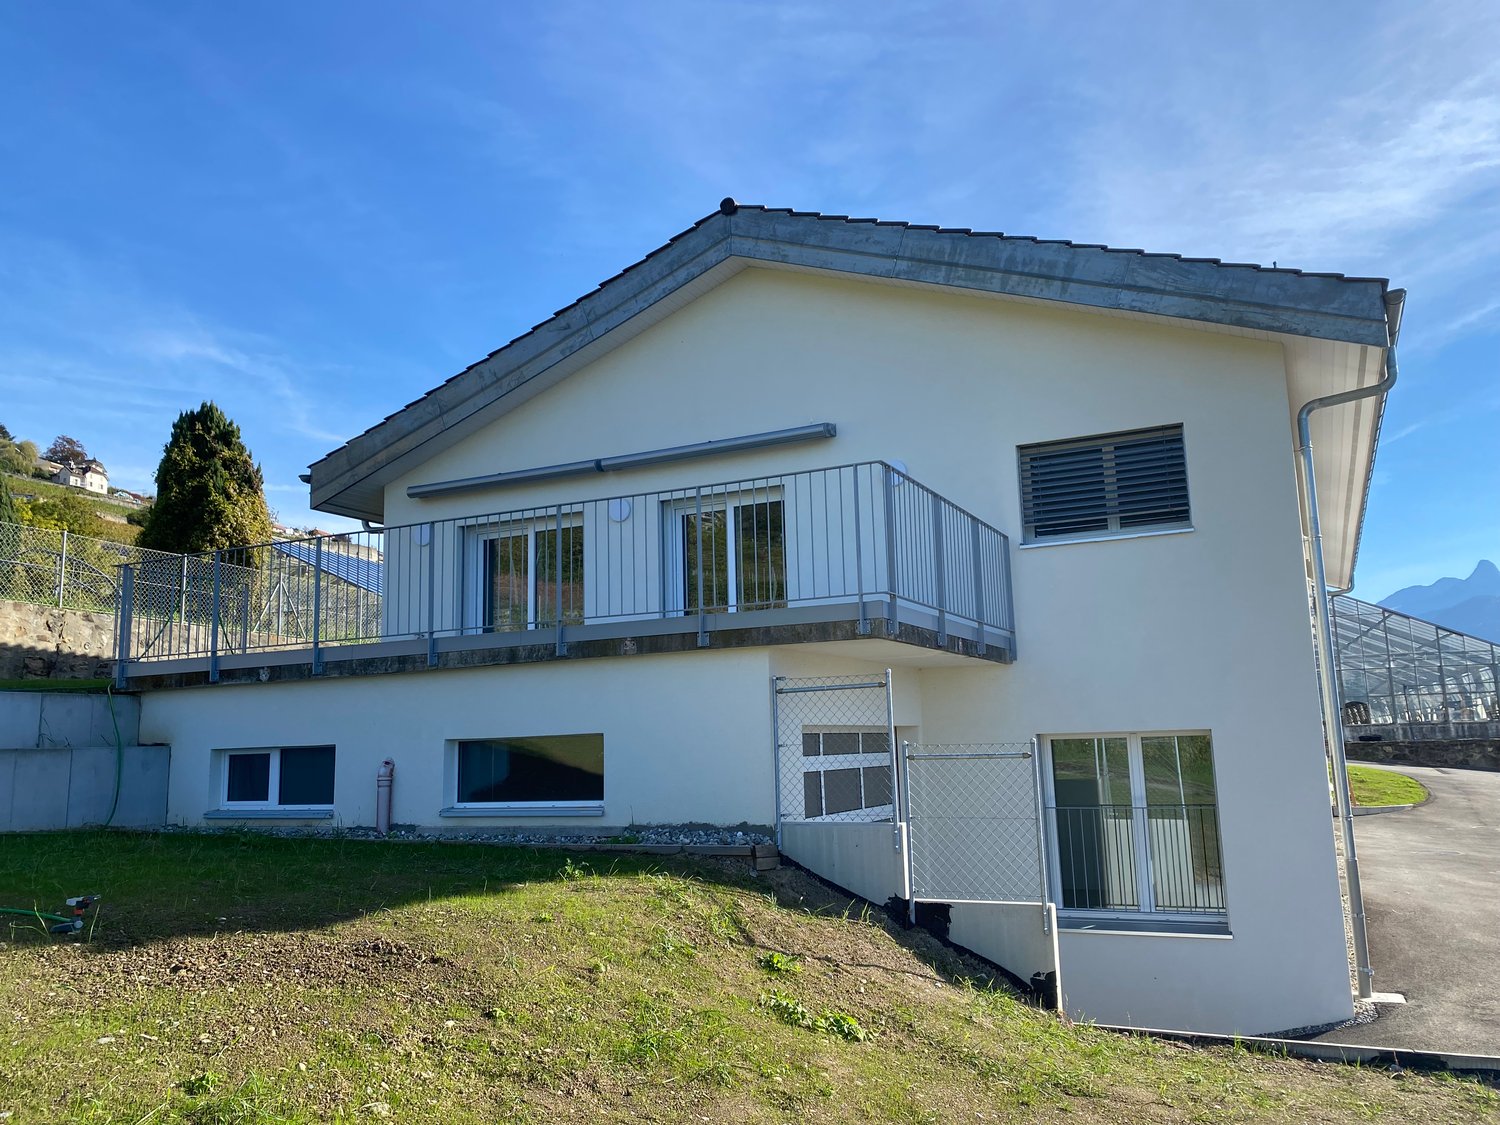
  • Modern balcony with large glass sliding doors, wooden paneling, tiled floor, and outdoor furniture including a sofa, table, chairs, and potted plants.
  • Modern balcony with tiled floor, glass sliding doors, wooden paneling, and a retractable awning, offering scenic mountain views.
  • Bright bedroom with a bed, desk, and chair. The room features a large window with blinds, a potted plant on the windowsill, and a modern desk setup with a computer monitor, keyboard, and mouse. The floor is wooden, and the walls are white.
  • Bright bedroom with wooden flooring, a large bed with blue bedding, a nightstand, a wooden dresser, and a coat rack near the door.
  • Modern bedroom with a bunk bed, desk, chair, cabinet, and a hanging lamp. Large windows offer a view of greenery outside.
  • Modern bathroom with grey tiled walls, a white sink with wooden cabinet, a bathtub, a toilet, a mirror, and a shower. Features a window with wooden frame and a sleek design.
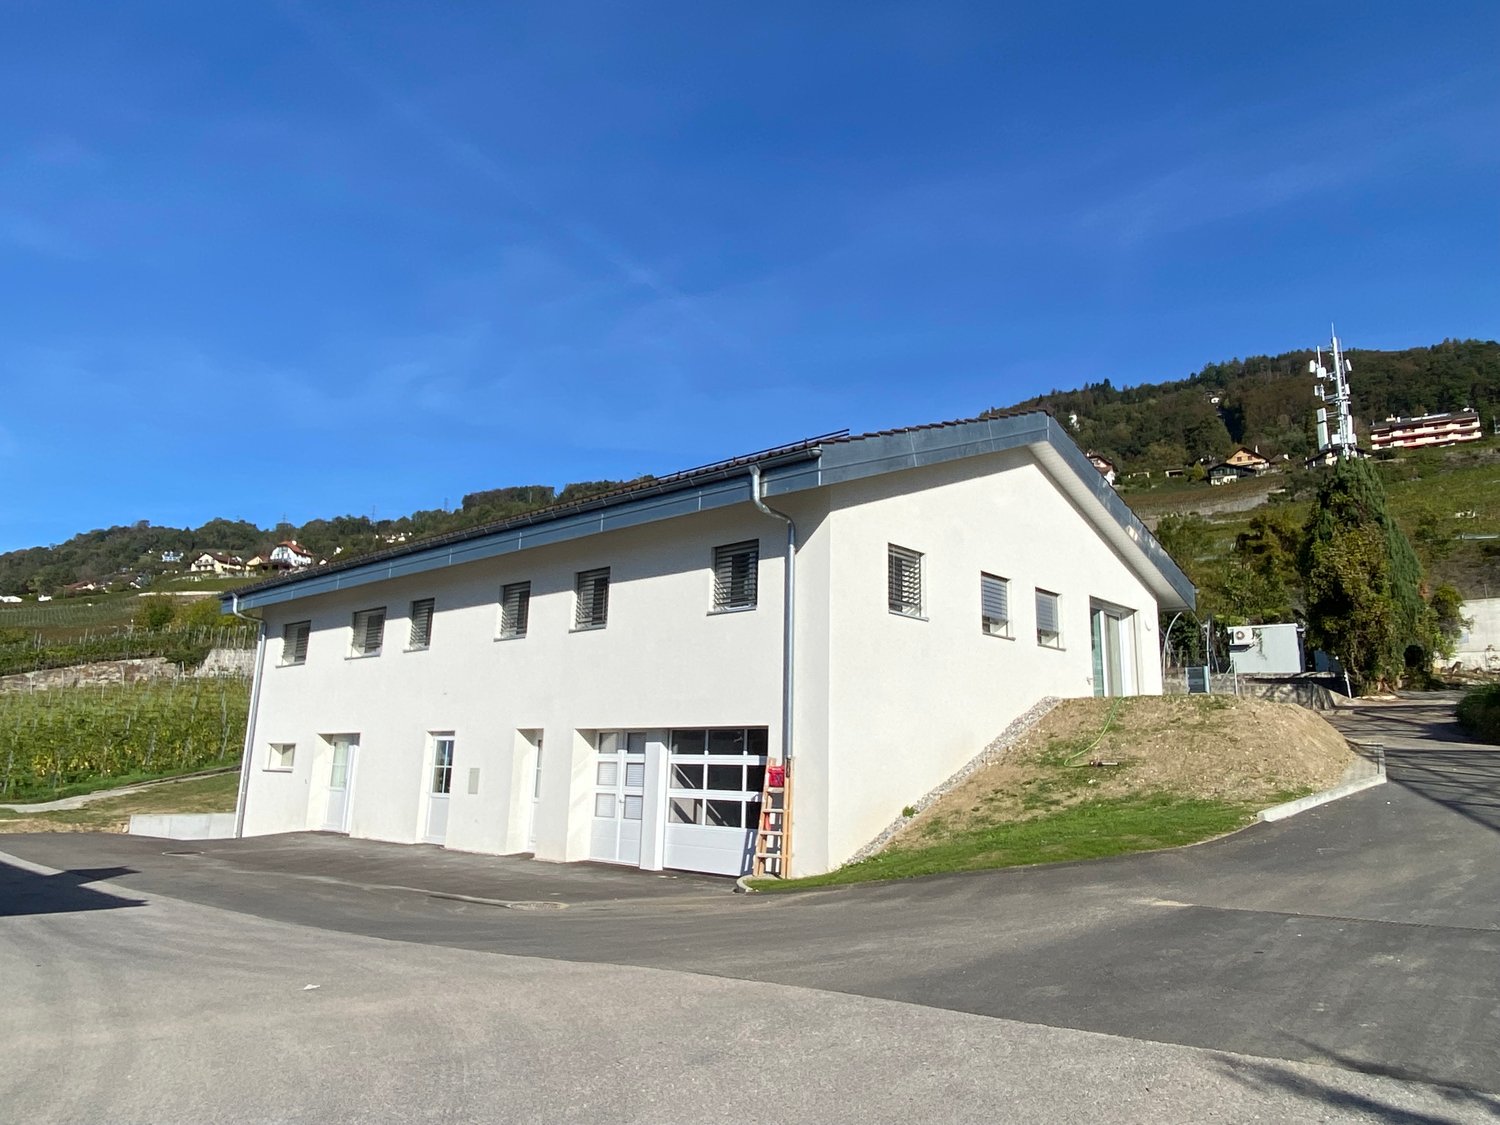
  • Modern multi-story building with light-colored facade, large windows, and a garage entrance.
1 / 9
5.5 pièces, 130m², CHF 5'350.–
Top
1012 Lausanne

Villa familiale avec jardin, un cadre de vie idéal à proximité de toutes les commodités.

Le coup de coeur assuré à Lausanne – Villa 5.5 pièces avec jardinSituée dans l’un des secteurs les plus agréables de Lausanne, cette belle villa mitoyenne de 5.5 pièces dotée d’espaces généreux et lumineux est idéale pour une famille ou pour concilier vie privée et télétravail. Elle vous offrira un cadre de vie paisible tout en étant à proximité immédiate des commodités. Le quartier de l’Esplanade est apprécié pour son environnement résidentiel verdoyant, ses chemins piétonniers, et sa proximité avec toutes les infrastructures du quotidien :– Arrêts de bus à quelques minutes à pied, permettant de rejoindre rapidement le centre-ville et les gares – Commerces de proximité – Supermarchés, restaurants et services accessibles en quelques minutes – Écoles, crèches et espaces de loisirs facilement accessibles pour les familles – Parcs et espaces verts à proximité pour les promenades et moments de détente – Accès rapide aux axes autoroutiers.Elle se compose comme suit :Au rez-de-chaussée : – Un hall d’entrée accueillant – Une cuisine ouverte, entièrement agencée et équipée, donnant sur un vaste séjour – Un WC visiteurs – Un jardin avec terrasse, offrant un bel espace extérieurAu 1er étage : – Deux chambres confortables – Un bureau (parfait pour le télétravail ou une chambre d’appoint) – Une salle de bain avec WCAu 2ème étage : – Une belle chambre parentale avec dressing, salle de douche et WC, terrasse vue lacUne cave / pièce de rangement, une buanderie privative et une place de parc extérieure complètent ce bien.

D’autres objets dans ta zone de recherche élargie automatiquement
3 résultats - Rayon: + 20km
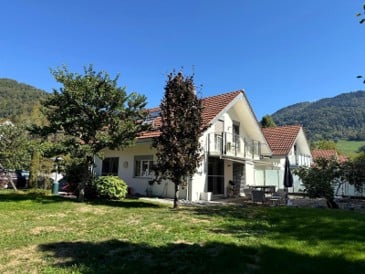
  • Two-story house with a red-tiled roof, white exterior, and a spacious lawn with trees and outdoor seating.
  • A modern house with a balcony and a decorative metal gazebo in the garden area. The garden features gravel ground, a few potted plants, and a comfortable outdoor seating area.
  • Well-maintained lawn with a small tree, shrubs, and a white umbrella near the house.
  • Single-story house with white exterior, garage, and driveway. Features include a front door, windows, and a scooter parked outside.
  • Bright, open-plan living and dining area with modern furniture, large windows, and a kitchen island.
  • Modern kitchen with white cabinets, stainless steel appliances, pendant lights, and a central island with a plant on the counter.
  • Modern kitchen with white cabinets, stainless steel sink, microwave, and various kitchen items on the counter.
  • Modern bedroom with a large bed, pillows, built-in white cabinets, large windows with blinds, and a small side table with a plant.
  • A cozy children's room with a crib, a small desk with chairs, a toy box, and a bed with stuffed animals. The room features colorful artwork on the walls and a wooden floor.
  • Modern bathroom with green tiled walls, a glass-enclosed shower, two sinks, and decorative towels.
  • Bathroom with a bathtub, shower, sink, and mirror. The walls are tiled in orange and white, and there are towels and storage baskets visible.
  • Bright, airy room with wooden flooring, a large cowhide rug, a desk with a chair, a bookshelf, and a potted plant. Large windows and a door lead to a balcony.
1 / 12
6 pièces, 160m², CHF 4'300.–
Top
Chemin de Lurier 14A, 1807 Blonay

Doppeleinfamilienhaus in Blonay

Semi-detached villa with large private garden and mountain viewSet in a green residential neighborhood in Blonay, this semi-detached villa built in 2009 combines generous living spaces with privacy and a peaceful setting. The property forms part of a group of eight homes separated by garages, on a private road with no through traffic. Its approximately 400 m² private garden, two terraces and mountain views, including the ‘Dents du Midi’, make it an inviting family home.Living spacesApproximately 50 m² open-plan living, dining and equipped kitchen area. Four upstairs bedrooms, including a master bedroom with en-suite shower room. Two bathrooms upstairs, a guest WC at ground floor and an additional shower room in the basement. Two bedrooms have balcony access. A versatile, heated basement room of approximately 35 m², private laundry room and ample storage.Garden and featuresApproximately 400 m² private garden with automatic irrigation and terraces accessible from the living areas. Geothermal heat pump with underfloor heating and solar installation. Garage with direct access to the house and two outdoor parking spaces.LocationBlonay is located above the Swiss Riviera, approximately 10 minutes by car from Vevey. Schools, shops, public transport and outdoor recreation are nearby.Rental termsNet rent: CHF 3,950 per month. Additional charges: CHF 350 per month.French versionVilla jumelée avec grand jardin privatif et vue sur les montagnesSituée dans un quartier résidentiel verdoyant de Blonay, cette villa jumelée construite en 2009 allie de généreux espaces de vie, l’intimité et un cadre calme. La propriété fait partie d’un ensemble de huit habitations séparées par des garages, implantées le long d’une route privée sans trafic de transit. Son jardin privatif d’environ 400 m², ses deux terrasses et sa vue sur les montagnes, notamment les ‘Dents du Midi’, en font une agréable maison familiale.Espaces de vieEspace ouvert d’environ 50 m² comprenant séjour, salle à manger et cuisine entièrement équipée. À l’étage, quatre chambres, dont une suite parentale avec salle de douche privative. Deux salles de bains à l’étage, un WC visiteurs au rez-de-chaussée ainsi qu’une salle de douche supplémentaire au sous-sol. Deux chambres bénéficient d’un accès au balcon. Une pièce polyvalente chauffée d’environ 35 m² au sous-sol, une buanderie privative et de nombreux espaces de rangement complètent le bien.Jardin et équipementsJardin privatif d’environ 400 m² avec système d’arrosage automatique et terrasses accessibles depuis les pièces de vie. Pompe à chaleur géothermique avec chauffage au sol et installation solaire. Garage avec accès direct à la maison et deux places de parc extérieures.SituationBlonay se situe au-dessus de la Riviera suisse, à environ 10 minutes en voiture de Vevey. Écoles, commerces, transports publics et possibilités de loisirs en plein air se trouvent à proximité.Conditions de locationLoyer net : CHF 3'950 par mois. Charges : CHF 350 par mois.
Durée du trajet
-

Propriétés suggérées sur base des résultats de ta recherche

Autres objets intéressants