Hessigkofen - Maison double louer

Nous te recommandons d’élargir tes critères de recherche pour obtenir des résultats similaires. Les filtres actuels n’ont donné aucun résultat.

Si tu ne souhaites pas modifier les critères de recherche actuels, nous te recommandons de créer une alerte, afin d'être averti(e) lorsqu’il y aura des offres correspondantes.

D’autres objets dans ta zone de recherche élargie automatiquement
4 résultats - Rayon: + 20km
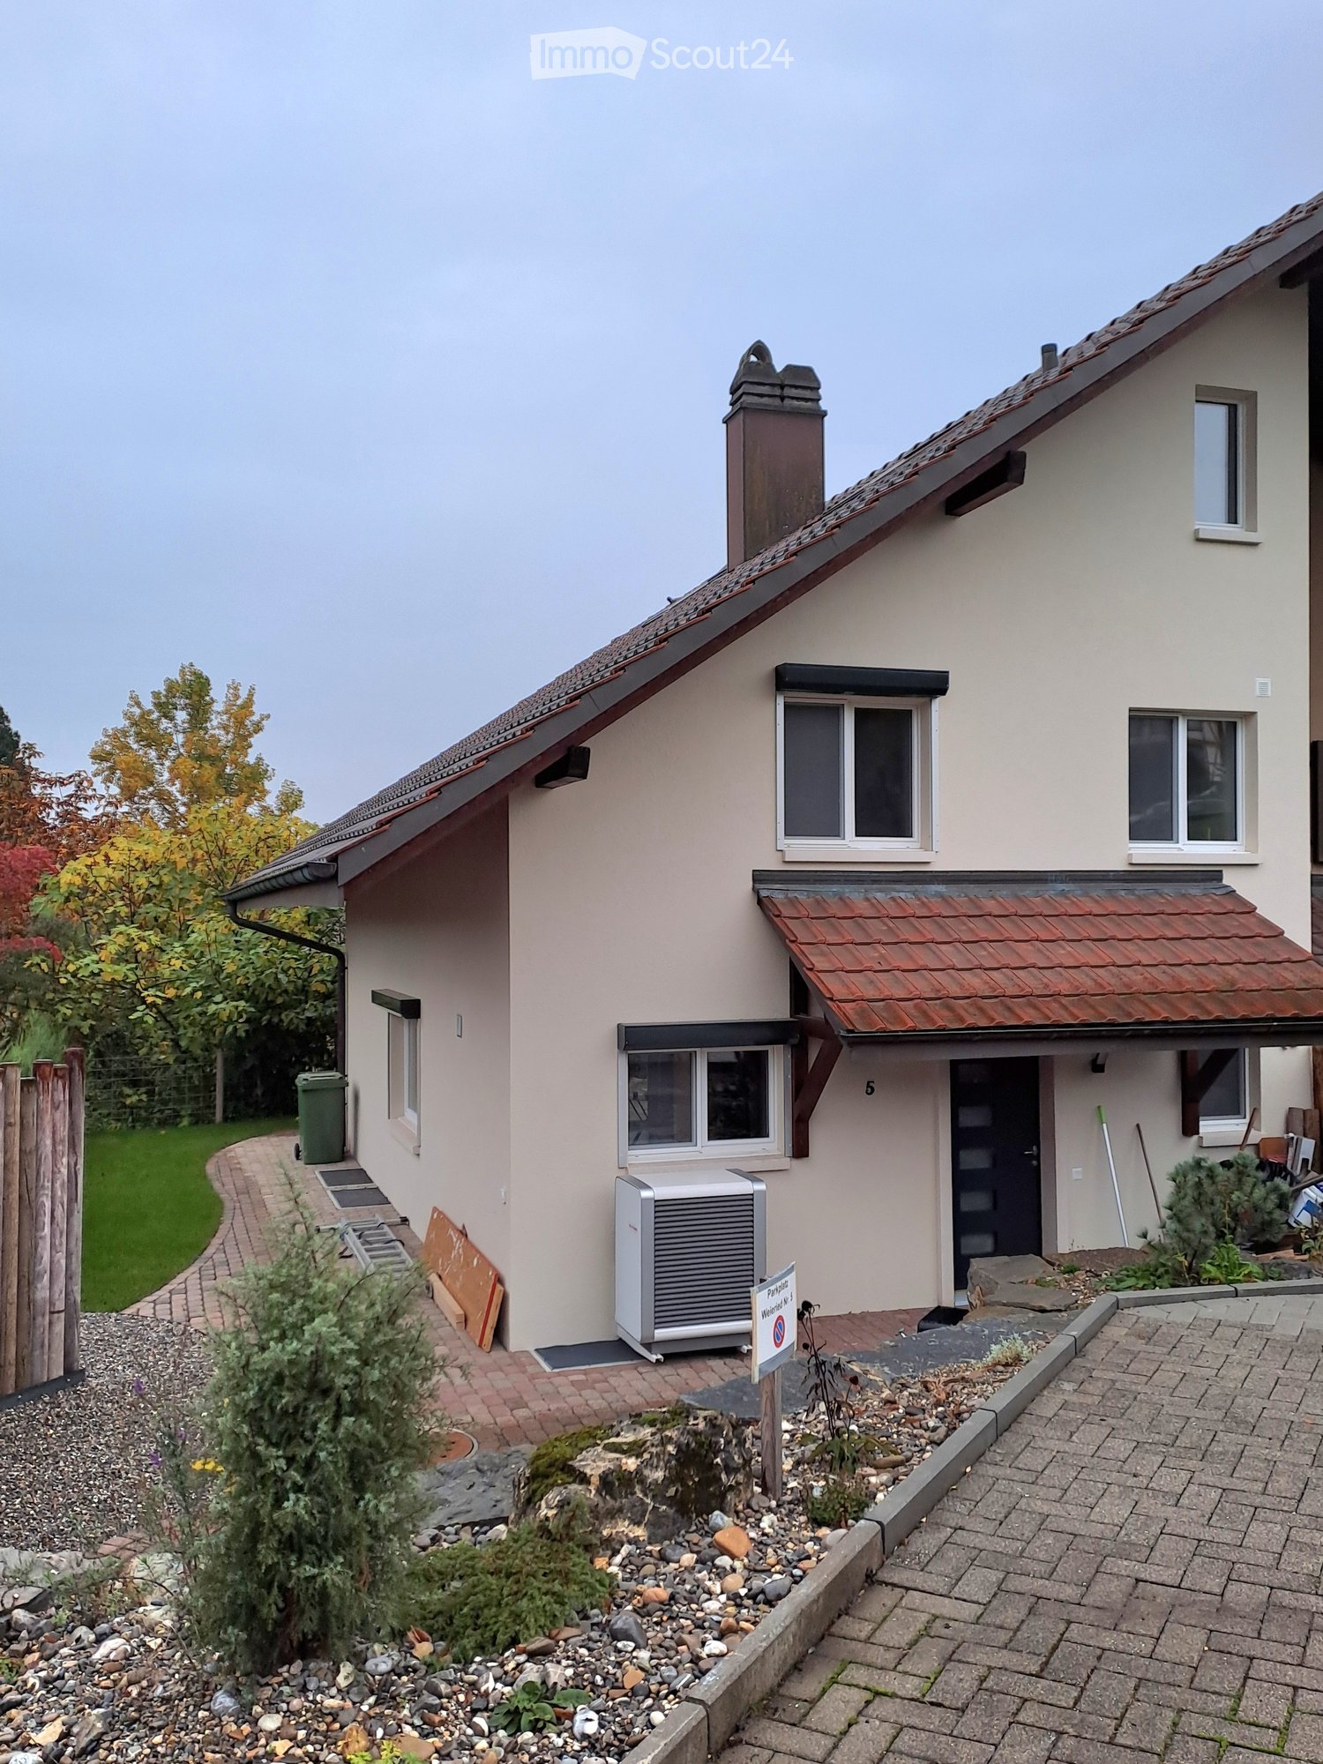
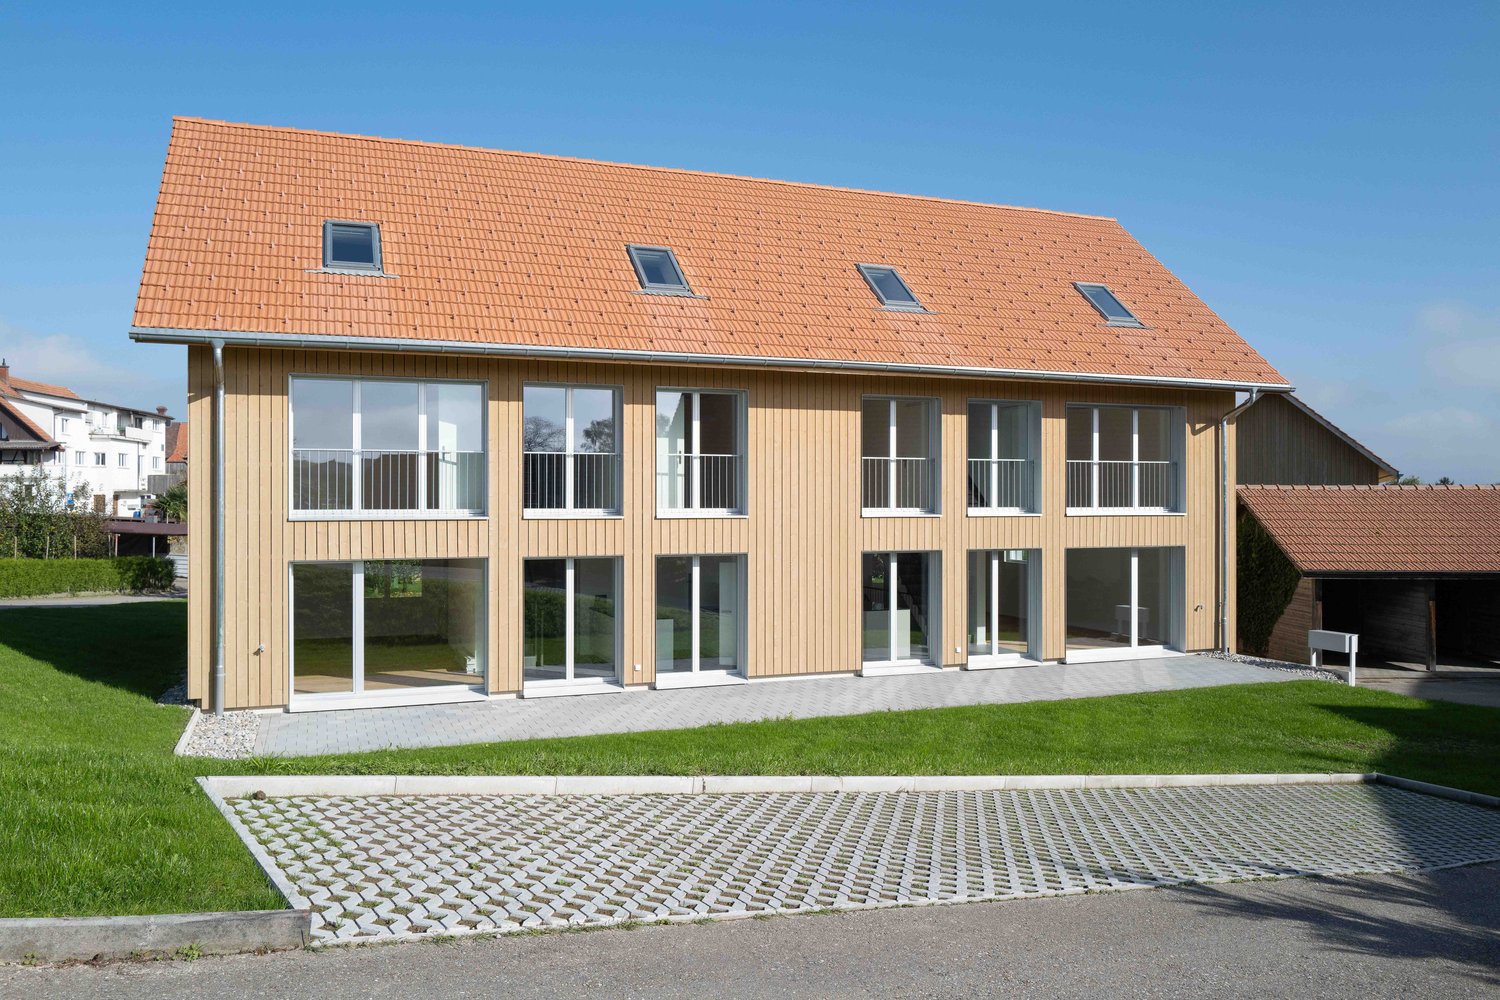
  • Single-story house with beige exterior, multiple windows, a chimney, and a small garden area with rocks and plants.
  • Garden area with a brick pathway leading to a house, featuring a wooden fence, small garden bed, and air conditioning unit.
  • Brick pathway leading to a building entrance, with a small garden area featuring grass and a tree with green and yellow leaves. The building has a balcony with a black railing and a modern design.
  • A paved pathway leads to a house entrance with a wooden gate and a balcony above. The area includes a grassy lawn and a small garden.
  • Empty hallway with tiled floor, white walls, and a partially open door on the left side.
  • Empty room with large windows and sliding glass doors leading to a garden, featuring a tiled floor and neutral-colored walls.
  • Empty room with grey tiled floor, white walls, and large sliding glass door leading to outdoor area.
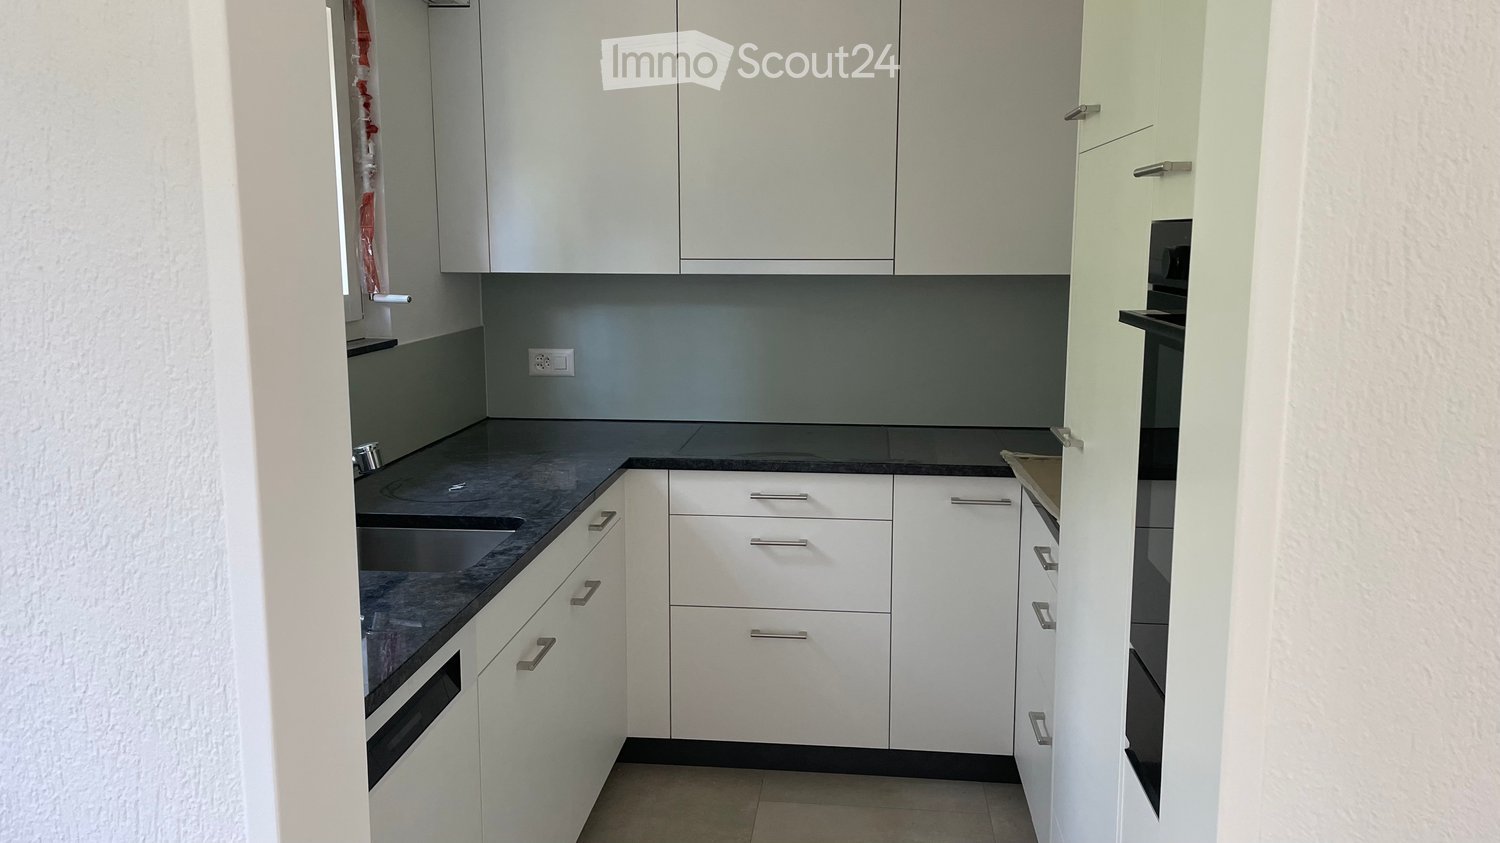
  • Modern kitchen with light wood cabinets, stainless steel appliances, and large windows overlooking a green area.
  • Modern kitchen with light wood cabinets, dark countertops, a sink, and a range hood. The space is well-lit with natural light from large windows.
  • Modern kitchen with light-colored cabinets, stainless steel oven, and dark countertops.
  • Modern bathroom with grey tiled walls and floor, white sink with chrome faucet, toilet, and toilet paper holder.
  • Modern shower area with tiled walls and floor, featuring a handheld showerhead and a fixed showerhead, with a glass shower enclosure on one side.
  • Modern hallway with a wooden staircase featuring a black metal railing, grey tiled floor, and a partially visible adjacent room with white walls and a glass door.
  • Empty room with wooden flooring and white walls, featuring a slanted ceiling and a closed door leading to another space.
  • Empty room with wooden flooring and large sliding glass doors leading to a balcony with a metal railing and outdoor space.
  • Balcony with tiled floor, metal railing, and view of neighboring houses and trees.
  • Hallway with tiled floor, wooden floor, white walls, and a staircase leading to a balcony area with large windows and a view of the outdoors.
  • Empty room with wooden flooring, white walls, and a large sliding glass door leading to a balcony or terrace area.
  • Modern bathroom with a toilet, sink, and cabinet, featuring large windows with a view of a green lawn and trees.
  • Modern shower area with a glass enclosure, a handheld showerhead, and a fixed showerhead, featuring light-colored tiles and a handrail for safety.
  • Modern bathroom with a glass-enclosed shower, white tiles, and a dark grey floor.
  • Empty room with grey tiled floor, white walls, and a slanted wooden ceiling. Features a closed white door and a small window in the wall.
  • Empty attic room with wooden slatted ceiling, skylight window, and grey tiled floor.
  • Empty attic space with wooden slatted ceiling, grey tiled floor, white walls, and skylight window.
  • Empty room with light grey wooden flooring, white walls, and a slanted ceiling with skylights. A white radiator is mounted on one wall, and a window offers a view of trees outside.
1 / 25
5.5 pièces, 150m², CHF 2'850.–
Top
Weieried 5, 2565 Jens

Maison mitoyenne rénovée dans un emplacement attractif

Ce objet de location complètement rénové de 2024 offre une combinaison idéale de confort de vie moderne et d'un emplacement calme et ensoleillé. Il est parfaitement adapté pour les familles et est disponible à partir du 01.02.2027 ou sur accord.Caractéristiques principales : • pièces lumineuses, réparties sur 4 étages, avec volets électriques et moustiquaires • salle de séjour spacieuse • planchers et sols en lamine • salle de bain au rez-de-chaussée (douche) et à l'étage (douche) • terrasse ensoleillée et spacieuse avec store électrique • un petit jardin et un environnement facile à entretenir offrent un espace extérieur supplémentaire • pompe à chaleur efficace pour le chauffage/eau chaude • pièces du sous-sol, grande salle de hobby et cave à vin au sous-sol • lave-linge/sèche-linge • options de stationnement : une boîte de garage et deux places de parking extérieures • animaux de compagnie autorisés sur accord L'emplacement est optimal : • accès à l'autoroute Lyss Süd et Coop Bellmund en quelques minutes • arrêt de bus à seulement 1 minute à pied Tous les frais de chauffage et supplémentaires d'environ Fr./mois 300,00 sont à la charge directe du locataire.Nous nous réjouissons de votre intérêt et vous demandons une brève présentation. Nous serions ravis de vous montrer la maison.

Durée du trajet
-
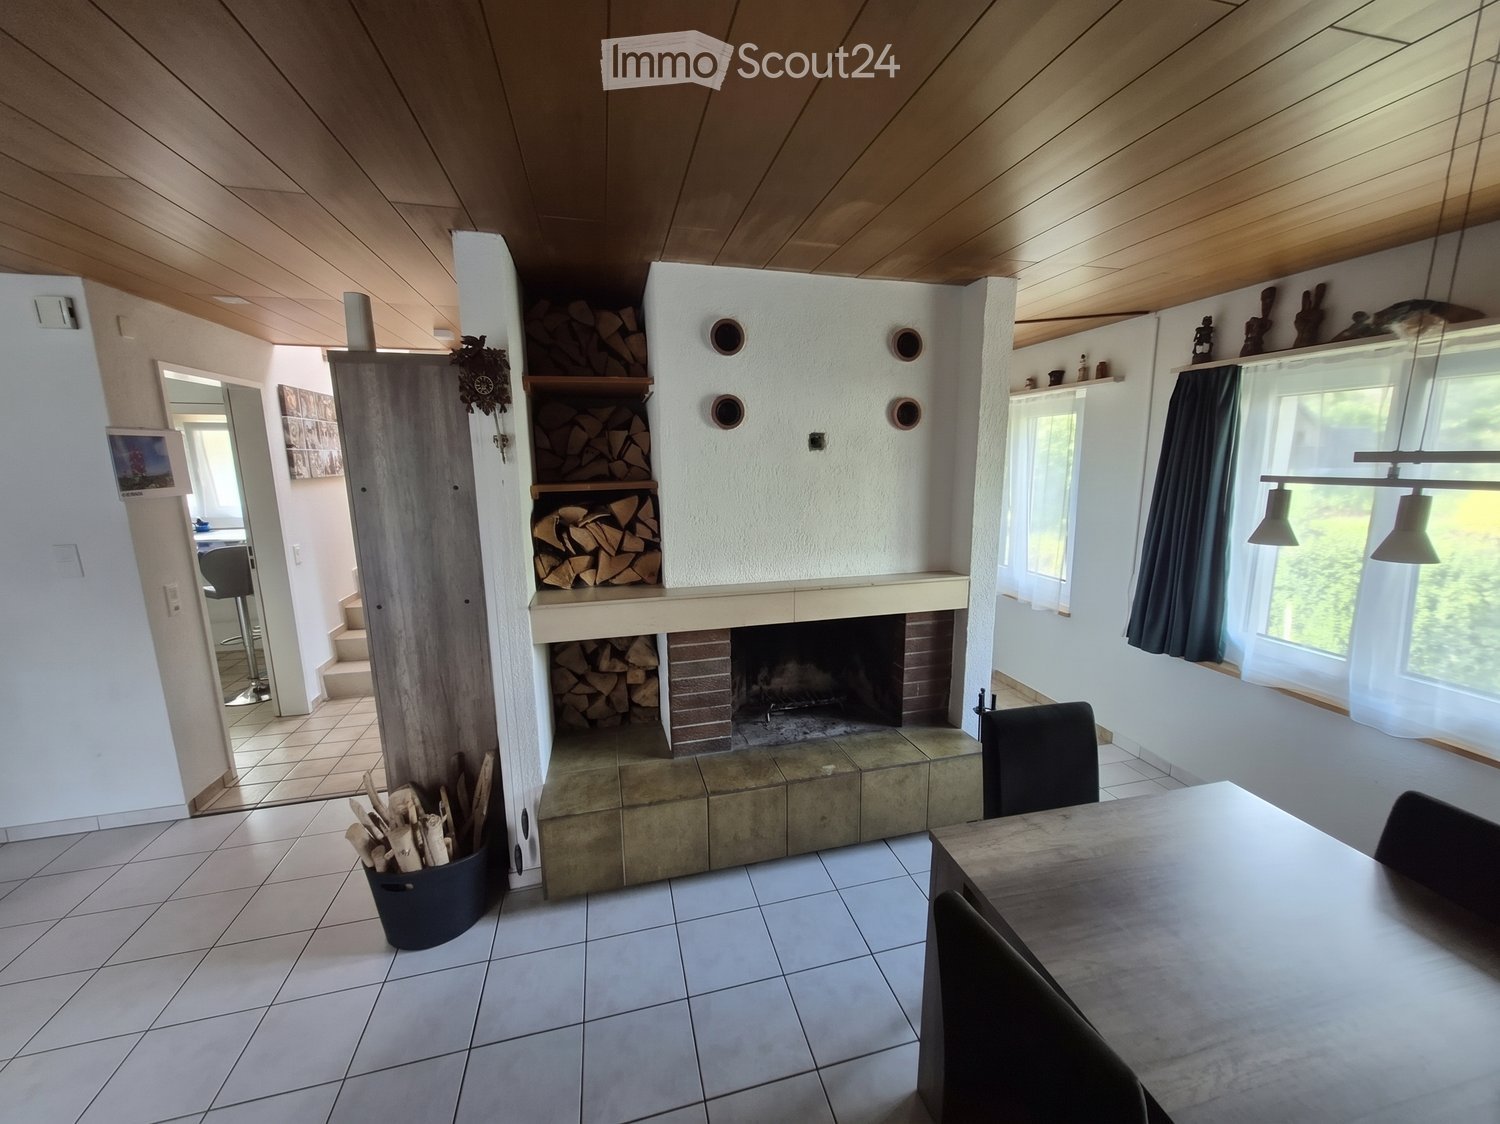
  • Bright living room with a central fireplace, wooden ceiling, large windows with curtains, and a dining area with a table and chairs.
  • Cozy bedroom with wooden walls and ceiling, a large bed with pillows and duvet, a nightstand, and large windows with curtains.
  • Modern office space with wooden walls and ceiling, large window, desk with two monitors, ergonomic chair, and white cabinetry.
  • Modern kitchen with white and dark brown cabinets, a central island, built-in oven, sink, and bar stools.
  • A narrow hallway with a wooden ceiling, white walls, and a staircase leading upwards. A small plant and a framed picture are visible on the wall.
  • Modern bathroom with a white sink, bathtub, mirror, and cabinet. The room features tiled walls and floor, with a showerhead and towel rack visible.
  • Modern bathroom with white tiles, a sink, toilet, mirror, and a small cabinet. Features a window with a dark curtain and a towel rack on the wall.
1 / 7
4.5 pièces, CHF 2'290.–
Top
Hauptstr 10, 4535 Hubersdorf

Maison mitoyenne de 4,5 pièces confortable avec cheminée et 2 salles de bains

Cette maison spacieuse sur plusieurs étages offre tout le confort d'une maison individuelle avec une atmosphère conviviale. Avec deux salles de bains complètes, une cheminée, deux balcons et l'école primaire ainsi que le jardin d'enfants juste à côté, la propriété est idéale pour les familles ou les couples ayant besoin d'un bureau à domicile.Points forts : • Séjour et cuisine : Grand séjour/salle à manger lumineux avec poêle à bois/cheminée et accès direct au premier balcon. • 2 Salles de bains : • Salle de bain 1 au rez-de-chaussée (douche et WC). • Salle de bain 2 à l'étage (baignoire, double lavabo et WC). • 3 Pièces à l'étage : Chambre avec balcon privé et deux autres pièces lumineuses (idéales comme bureau ou chambre d'enfants). • Cuisine : Cuisine fermée avec plaque de cuisson en verre céramique, four, lave-vaisselle, comptoir et beaucoup d'espace de stockage. • Buanderie privée : Grande pièce de maisonkeeping directement au rez-de-chaussée. • Espace extérieur : 2 balcons à usage exclusif ; jardin/emplacement de grill par arrangement avec les propriétaires. • Places de parking : 1 place de parking extérieure incluse dans le loyer ; une 2e place de parking peut être louée pour CHF 60.–/mois. • Emplacement : Jardin d'enfants et école juste à côté. Solothurn et la zone Attisholz à Luterbach sont accessibles en environ 5-7 minutes. Informations clés • Type de propriété : Maison mitoyenne • Pièces : 4,5 • Emplacement : Hauptstrasse 10, 4535 Hubersdorf • Loyer net : CHF 1'990.– / mois (y compris 1 place de parking) • Frais de services : CHF 300.– / mois (paiement anticipé) • Loyer brut : CHF 2'290.– / mois • Optionnel : 2e place de parking extérieure pour CHF 60.– / mois • Disponibilité : 01.02.2027

Durée du trajet
-

Autres objets intéressants