9 résultats - Villa acheter: Molino Nuovo (Lugano)

1 / 13
11 pièces610m²CHF 4'290'000.–
Via 1, 6900 Lugano

Spaziosa villa con piscina, grande giardino e appartamento monolocale

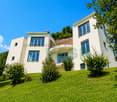
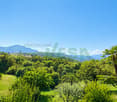
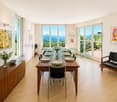
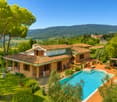
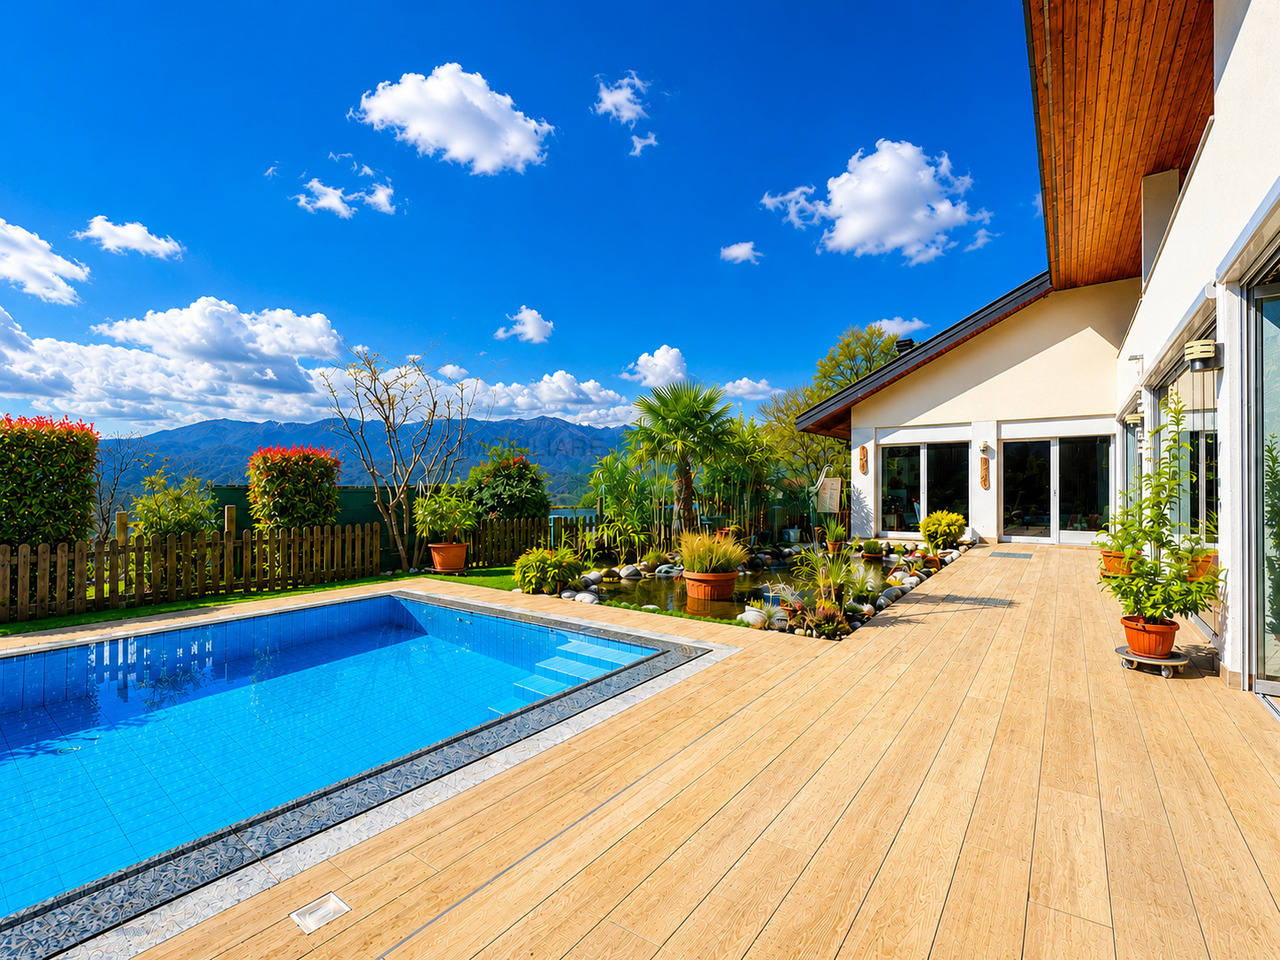
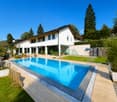
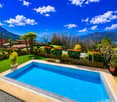
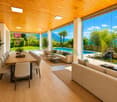
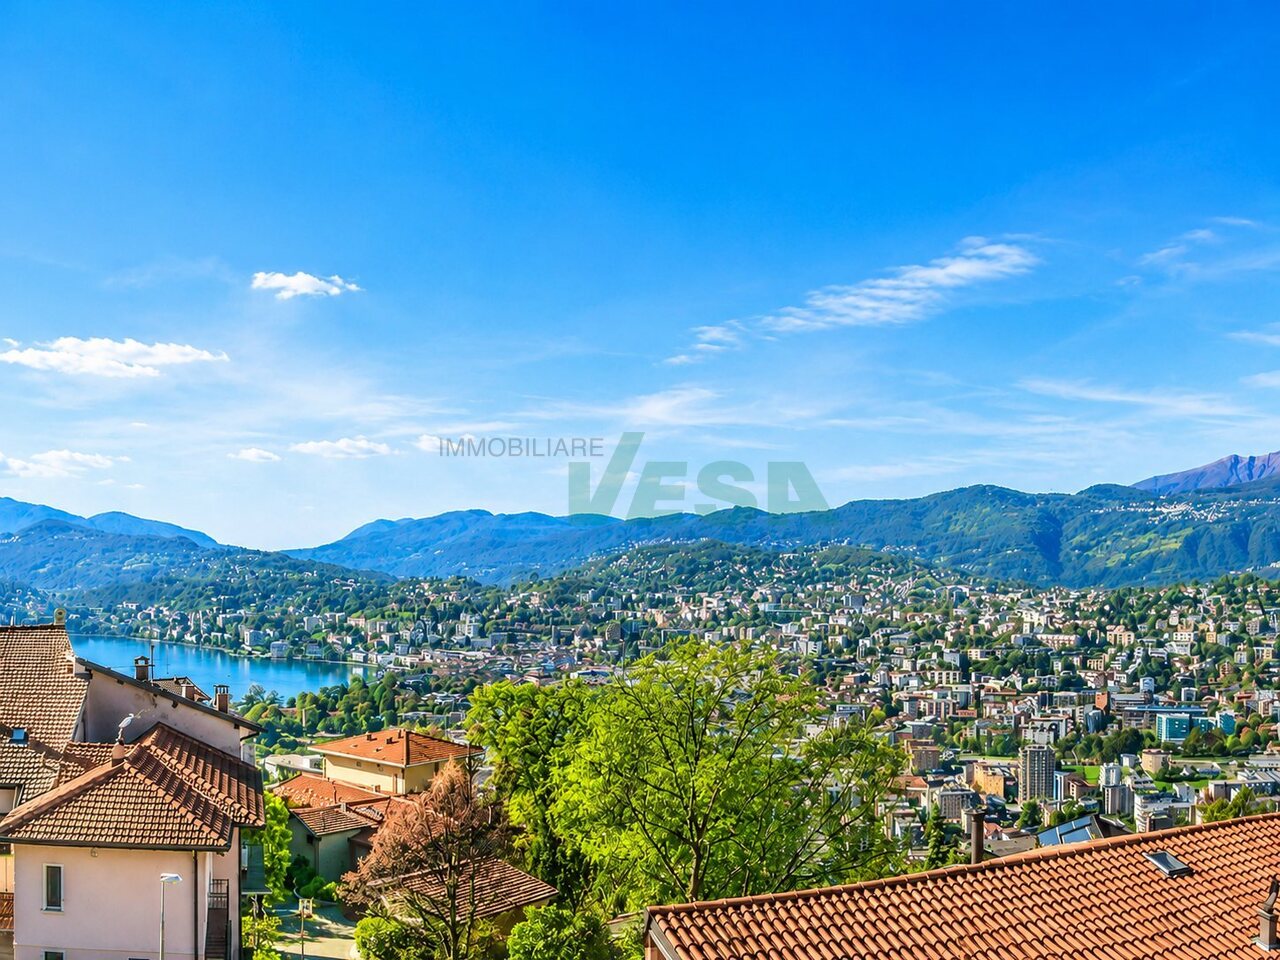
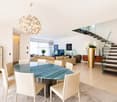
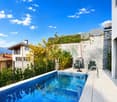
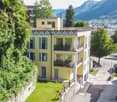
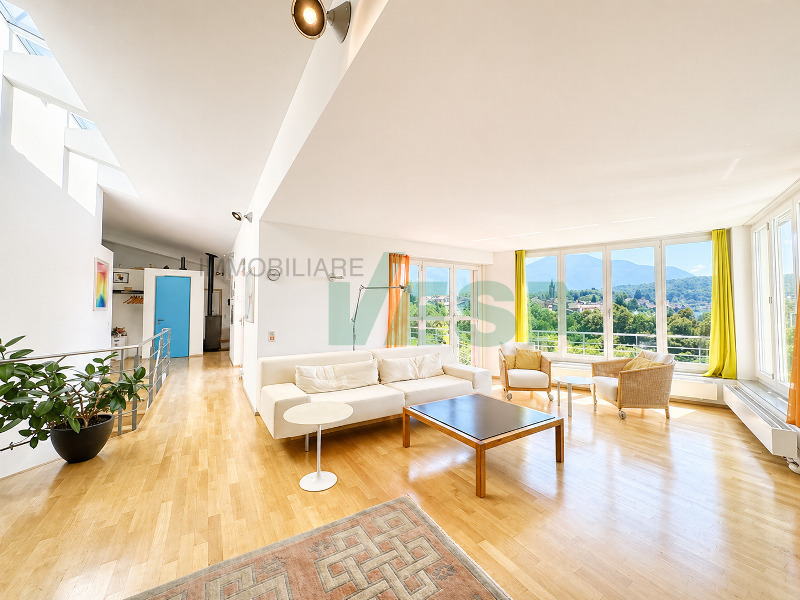
Spaziosa villa con piscina e appartamento monolocale indipendente, in splendida posizione panoramica con vista lago, città e montagne, situata in tranquilla e soleggiata zona residenziale nel verde, a pochi minuti dal centro di Lugano e dall'accesso autostradale.HIGHLIGHTS-Ca. 610 m2 abitabili su grande terreno di ca. 1'717 m2-Bel giardino d'inverno di ca. 80 m2, locale multiuso ca. 62 m2-Magnifica piscina e laghetto ornamentale-Appartamento monolocale indipendente di ca. 60 m2-Termopompa, impianto fotovoltaico, ottimo stato di manutenzioneVILLAAmbienti molto spaziosi e luminosi: ampio soggiorno con soffitto a doppia altezza e camino, giardino d'inverno con camino, grande cucina con dispensa, 4 camere con 4 bagni en-suite, soppalco-studio, locale multiuso riscaldato ca. 62 m2, studio, cantina vini, lavanderia, cantine e locali di servizio. Monolocale indipendente ideale per ospiti, familiari o studio professionale.ESTERNI E COMODITÀGiardino pianeggiante di grande privacy con laghetto ornamentale e area naturalistica, splendida piscina 4 x 10 m e numerosi spazi dedicati al relax. Garage, 3 posteggi esterni coperti e ulteriori posti auto.----------Grosszügige Villa mit Swimmingpool und Studiowohnung, in herrlicher Panoramalage mit Sicht auf den See, die Stadt und die umliegenden Berge. Ruhige, sonnige Wohnlage im Grünen, nur wenige Minuten vom Zentrum Luganos und dem Autobahnanschluss entfernt.HIGHLIGHTS-Ca. 610 m2 Wohnfläche auf grossem Grundstück von ca. 1'717 m2-Schöner Wintergarten von ca. 80 m2, Mehrzweckraum von ca. 62 m2-Herrlicher Swimmingpool und Zierteich-Unabhängige Einzimmerwohnung von ca. 60 m2-Wärmepumpe, Photovoltaikanlage, ausgezeichneter ZustandVILLASehr grosszügige und helle Räume: grosses Wohnzimmer mit doppelter Raumhöhe und Cheminée, Wintergarten mit Cheminée, grosse Küche mit Speisekammer, 4 Schlafzimmer mit 4 En-suite-Bädern, Galerie, beheizter Mehrzweckraum von ca. 62 m2, Büro, Weinkeller, Waschküche, weitere Keller- und Technikräume. Die unabhängige Einzimmerwohnung eignet sich ideal für Gäste, Familienangehörige oder als Büro.AUSSENBEREICH UND KOMFORTWeitläufiger, ebener Garten mit Zierteich und naturnah gestaltetem Bereich, herrlicher 4 x 10 m Swimmingpool sowie zahlreiche Plätze zum Entspannen. Garage, 3 gedeckte Aussenparkplätze und weitere Autoabstellplätze.----------Spacious villa with swimming pool and studio apartment, enjoying a panoramic position with beautiful views over the lake, the city and the surrounding mountains. Set in a quiet, sunny residential area surrounded by greenery, just a few minutes from Lugano city centre and the motorway access.HIGHLIGHTS-Approx. 610 m2 of living space on a large plot of approx. 1'717 m2-Winter garden of approx. 80 m2 and multi-purpose room of approx. 62 m2-Magnificent swimming pool and ornamental pond-Self-contained studio apartment of approx. 60 m2-Heat pump, photovoltaic system and excellent condition VILLASpacious and bright interiors featuring: a large living room with double-height ceiling and fireplace, winter garden with fireplace, spacious kitchen with pantry, 4 bedrooms with 4 en-suite bathrooms, gallery study, heated multi-purpose room of approx. 62 m2, study, wine cellar, laundry room, additional storage and utility rooms. The self-contained studio apartment is ideal for guests, family members, staff or as a home office.OUTDOOR AREAS AND COMFORTLarge level garden with an ornamental pond and a beautifully landscaped natural area, magnificent 4 x 10 m swimming pool and numerous outdoor relaxation spaces. Garage, 3 covered parking spaces and several additional parking spaces.

Durée du trajet
-
1 / 13
7.5 pièces358m²CHF 2'490'000.–
Via 1, 6900 Lugano

Proprietà di charme con villa, bel rustico e ampio terreno edificabile

Splendida proprietà con accogliente villa e romantico rustico ristrutturato a Sala Capriasca, in posizione panoramica, soleggiata e immersa nel verde, con vista aperta sulle colline della Capriasca fino al lago. Un'oasi di quiete e charme a soli 15 minuti da Lugano, ideale per chi desidera vivere nella natura senza rinunciare alle comodità.HIGHLIGHTS-Grande terreno di ca. 2'989 m2, di cui ca. 2'123 m2 edificabili-Rustico indipendente ideale per ospiti, studio o a reddito-Contesto verde, privacy e spazi ampi e luminosi-Bella zona residenziale molto tranquilla-Residenza secondaria ammessa-Bosco privato di ca. 889 m2 VILLA Superficie abitabile ca. 230 m2 e locali di servizio di ca. 42 m2.Ingresso con guardaroba e WC ospiti, bel soggiorno con camino, sala pranzo con stufa, cucina aperta attrezzata, terrazza, 2 camere da letto, grande studio (3a camera), bagno con vasca e doccia, lavanderia, locali di servizio, garage e posteggi.RUSTICOSuperficie abitabile ca. 52 m2.Deliziosa ex-stalla ristrutturata con soggiorno e stufa a pellet, angolo cucina, bagno, camera da letto nel soppalco, piano inferiore con caratteristici locali in pietra naturale. ESTERNIGiardino terrazzato con prato, piante ornamentali e alberi da frutto, area relax con fontana alimentata da un ruscello di montagna.----------Wunderschönes Anwesen mit gemütlicher Villa und liebevoll renoviertem Rustico in Sala Capriasca, in sonniger Panoramalage mit freier Sicht über die Hügel der Capriasca bis zum See. Eine grüne und charmante Oase, nur rund 15 Minuten von Lugano entfernt - ideal für naturnahes Wohnen mit Komfort.HIGHLIGHTS-Grosses Gundstück ca. 2'989 m2, davon ca. 2'123 m2 Bauland-Unabhängiges Rustico für Gäste, Atelier oder Vermietung-Ruhige Lage, Privatsphäre, helle und grosszügige Flächen-Sehr ruhige und schöne Wohngegend-Zweitwohnsitz möglich-Privates Waldgrundstück von ca. 889 m2VILLAWohnfläche ca. 230 m2 und ca. 42 m2 Neben-/Diensträume.Entree mit Garderobe und Gäste-WC, Wohnraum mit Cheminee, Esszimmer mit Holzofen, offene Küche, Terrasse, 2 Schlafzimmer, grosses Studio (3. Schlafzimmer), Bad mit Wanne und Dusche, Waschküche, Diensträume, Garage und 3 Parkplätze.RUSTICOWohnfläche ca. 52 m2.Renovierter, ehemaliger Stall mit Wohnraum mit Pellet-Ofen, Küchenzeile, Badezimmer und Schlafzimmer in der Galerie, untere Etage mit charaktervollen Natursteinräumen.AUSSENBEREICHTerrassierter Garten mit Rasen, Zierpflanzen und Obstbäumen, Ruhebereich mit originalem Brunnen (Gebirgsbächlein).----------Wonderful property featuring a cozy villa and a charming renovated rustic cottage in Sala Capriasca, set in a sunny panoramic position with open views over the Capriasca hills and as far as Lake Lugano. A private green oasis full of charm just about 15 minutes from Lugano, ideal for those seeking nature, tranquility and quality living.HIGHLIGHTS-Large plot approx. 2'989 m2, including. approx. 2'123 m2 building land-Independent rustic cottage ideal for guests, studio or rental-Green surroundings, privacy bright and generous interiors-Very quiet and beautiful residential area-Secondary residence permitted-Private woodland of approx. 889 m2VILLA Living area approx. 230 m2 and approx. 42 m2 of service rooms.Entrance with wardrobe and guest WC, living room with fireplace, dining room with wood-burning stove, open-plan kitchen, terrace, 2 bedrooms, large studio (3rd bedroom), bathroom with bathtub and shower, laundry room, utility rooms, garage and 3 parking spaces.RUSTIC COTTAGELiving area approx. 52 m2.Renovated stable with living room with pellet stove, kitchenette, bathroom and bedroom in the gallery, lower floor with characterful natural stone rooms.OUTDOORSBeautiful terraced garden with lawn, ornamental plants and fruit trees, relaxing area with original fountain fed by a rivulet.
Durée du trajet
-
1 / 13
6.5 pièces265m²CHF 2'290'000.–
Via 1, 6900 Lugano

Elegante villa vista lago in esclusivo residence con piscina e tennis

Esclusiva villa con magnifica vista lago panoramica, inserita nel prestigioso e sicuro residence Poggio del Pettirosso a Savosa-Rovello, in posizione tranquilla e strategica a pochi minuti da Lugano, TASIS, servizi e accessi vari.HIGHLIGHTS-Residence elegante con piscina, tennis e grande parco -Lussuosa villa di testa con romantico giardino privato -Fantastica vista lago, città e montagne-Ca. 265 m2 abitabili con locali spaziosi e accoglienti-4 posteggi in autorimessaVILLAIn condizioni impeccabili e rinnovata con cura, offre ambienti luminosi e ben distribuiti. Atrio d'ingresso, ampio soggiorno con camino e sala pranzo, cucina ben attrezzata, 3-4 camere, 3 bagni moderni, taverna con camino (hobby, ospiti ...), cantina vini e locali di servizio.ESTERNI E COMODITÀSplendido portico con vista lago, delizioso giardino cintato con irrigazione e illuminazione, balconi panoramici. Servizio custode diurno, privacy e sicurezza.----------Exklusive Villa mit herrlicher Seesicht, eingebettet in die prestigeträchtige und sichere Wohnanlage Poggio del Pettirosso in Savosa-Rovello, an ruhiger und strategischer Lage nur wenige Minuten von Lugano, TASIS, allen wichtigen Dienstleistungen, Infrastrukturen und Verbindungen entfernt.HIGHLIGHTS-Elegantes Residence mit Pool, Tennisplatz und grossem Park-Luxuriöse Endhaus-Villa mit romantischem Privatgarten-Wunderbare Sicht auf See, Stadt und Berge-Ca. 265 m2 Wohnfläche mit grosszügigen Räumen-4 Einstellplätze in der GarageVILLAIn optimalen Zustand und sorgfältig renoviert, bietet sie helle und gut aufgeteilte Räume. Eingangshalle, grosses Wohnzimmer mit Cheminée und Esszimmer, gut ausgestattete Küche, 3-4 Schlafzimmer, 3 moderne Badezimmer, Partyraum mit Cheminée (Gäste, Hobby ...), Weinkeller und Diensträume.AUSSENBEREICH UND KOMFORTWunderschöner Portico mit Seesicht, reizvoller umzäunter Garten mit Bewässerung und Beleuchtung sowie Panoramabalkone. Hauswartservice tagsüber, Privacy und Sicherheit.----------Elegant villa with beautiful lake views, set within the prestigious and secure Poggio del Pettirosso residential community in Savosa-Rovello, in a quiet and strategic location just minutes from Lugano, TASIS, all key services, infrastructure and transport connections.HIGHLIGHTS-Exclusive gated community with pool, tennis court and large park-Luxurious end-of-row villa with romantic private garden-Splendid views of the lake, city and mountains-Approx. 265 m2 living area with generous and inviting rooms-4 garage parking spacesVILLAIn excellent condition and carefully renovated, it offers bright and well-proportioned interiors. Entrance hall, spacious living room with fireplace and dining room, well-equipped kitchen, 3-4 bedrooms, 3 modern bathrooms, leisure room with fireplace (guests, hobbies ...), wine cellar and utility rooms.OUTDOOR AREAS AND COMFORTBeautiful portico with lake views, charming fenced garden with irrigation and lighting, panoramic balconies. Daytime caretaker service, privacy and security.

Durée du trajet
-
1 / 13
14 pièces864m²CHF 3'290'000.–
Via 1, 6900 Lugano

Splendida grande proprietà alle porte della pittoresca San Gimignano

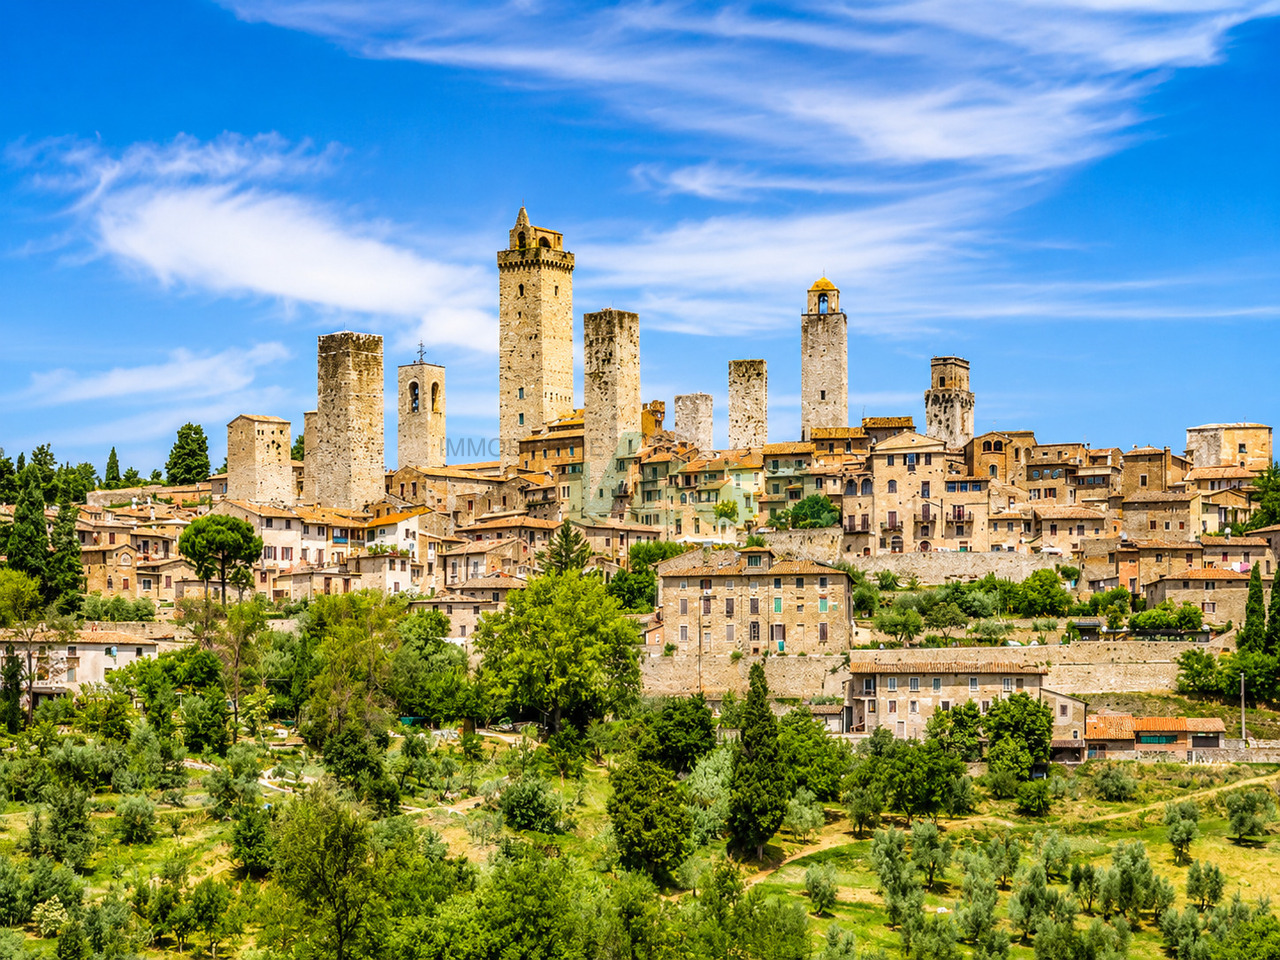
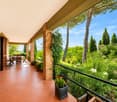
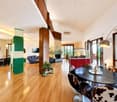
Suggestiva grande proprietà situata alle porte del centro storico di San Gimignano, una delle località più affascinanti e iconiche della Toscana. L'antica Porta di San Giovanni è raggiungibile in circa 5 minuti a piedi, mentre all'interno della tenuta si gode di totale privacy, con vista aperta sulle dolci colline toscane.HIGHLIGHTS-A pochi passi dal centro storico di San Gimignano-Tenuta di ca. 35'000 m2 con ulivi e produzione del proprio olio IGT-Grande piscina a sfioro e palestra vetrata nel giardino-Dependance di ca. 60 m2, per ospiti o studioVILLALa villa ha una superficie abitabile di ca. 674 m2, locali di servizio di ca. 120 m2 e terrazze e portici di ca. 104 m2.Mantenuta in ottimo stato, offre ambienti ampi e accoglienti. Le finiture in parquet di legno d'olivo, cotto fiorentino e pietra naturale conferiscono alla dimora un'eleganza autenticamente toscana, unita a comfort moderni e a una struttura solida e sicura.ESTERNI E TENUTAParco con magnifico uliveto con oltre 300 piante, bella piscina a sfioro in travertino con angolo ed elegante portico con zona barbecue. Dependance di ca. 60 m2 con portico panoramico e palestra climatizzata con vetrate apribili.Garage per 3 auto, 2 posteggi coperti e numerosi posteggi esterni.----------Grosszügiges Anwesen vor den Toren der historischen Altstadt von San Gimignano, einer der faszinierendsten und bekanntesten Orte der Toskana. Die antike Porta di San Giovanni ist in rund 5 Gehminuten erreichbar, während man innerhalb des Anwesens totale Privatsphäre geniesst, mit Blick auf die sanften Hügel der Toskana.HIGHLIGHTS-Nur wenige Schritte vom historischen Zentrum von San Gimignano-Anwesen von ca. 35'000 m2 mit Olivenhain und eigener Ölproduktion -Grosser Infinity-Pool und verglaster Fitnessraum im Garten-60 m2 Gästehaus/StudioVILLADie Villa verfügt über ca. 674 m2 Wohnfläche, ca. 120 m2 Nebenräume sowie Terrassen und Loggien von ca. 104 m2.In sehr gutem Zustand und bietet sie grosszügige, einladende Räume. Edle Materialien wie Olivenholzparkett, florentinischer Terrakotta und Naturstein verleihen der Liegenschaft eine authentische toskanische Eleganz, kombiniert mit modernem Komfort und einer soliden Bauweise.AUSSENBEREICH UND ANWESENOlivenhain mit über 300 Bäumen, schöner Infinity-Pool aus Travertin und elegante Veranda mit Grillbereich. Gästehaus von ca. 60 m2 mit Veranda und klimatisierter Fitnessraum mit grossen Glasfronten. Garage für 3 Autos, 2 überdachte Parkplätze und zahlreiche Aussenparkplätze.----------Spacious estate just outside the historic old town of San Gimignano, one of Tuscany's most fascinating and renowned destinations. The ancient Porta di San Giovanni is only about a five-minute walk away, while within the property one enjoys total privacy with views over the gentle Tuscan hills.HIGHLIGHTS-Just steps from the historic centre of San Gimignano-Estate of approx. 35'000 m2 with olive grove and own oil production-Large infinity pool and glass-walled fitness room in the garden-Approx. 60 m2 guest house/studioVILLAThe villa offers approx. 674 m2 of living space, approx. 120 m2 of service rooms and terraces and loggias of approx. 104 m2.In very good condition, it features spacious, welcoming interiors. Fine materials such as olive-wood parquet, Florentine terracotta and natural stone give the property an authentic Tuscan elegance, combined with modern comfort and solid construction.OUTDOOR AREAS AND ESTATEOlive grove with over 300 trees, beautiful travertine infinity pool and elegant veranda with barbecue area. Guest house of approx. 60 m2 with panoramic veranda and climate-controlled glass fitness room.Garage for 3 cars, 2 covered parking spaces and numerous outdoor parking spaces.

Durée du trajet
-
1 / 13
10 pièces632m²CHF 5'700'000.–
Via Torricelli 43, 6900 Lugano

Spaziosa Villa Completamente Rinnovata Vicino al Centro di Lugano

Vicino al centro di Lugano proponiamo in vendita questa villa completamente rinnovata. La villa è suddivisa come segue:Piano Terra: autorimessa- Zona giorno: atrio; guardaroba con servizio ospiti; grande salone con camino e uscita sulla terrazza con vista lago, sala da pranzo, libreria con camino, ufficio; zona ospiti / personale con camera da letto, bagno, cucina e lavanderia/stireria; - Zona notte: 4 camere da letto (tutte con uscita sulla terrazza), 2 bagni e 2 guardaroba.Piano inferiore:- Zona giorno: entrata; grande salone con camino e uscita sulla terrazza e giardino; cucina separata con sala da pranzo e uscita sulla terrazza e giardino; bagno. - Zona notte: 3 camere da letto (tutte con uscita sulla terrazza e giardino), di cui una camera padronale con guardaroba en-suite, bagno privato e sauna; le altre 2 camere hanno armadi a muro; bagno; deposito.- Zona servizio: deposito, lavanderia, cantina vini; rifugio; stenditoio caldaia. In totale: 8 camere da letto; 6 bagni; 1 WC.In der Nähe des Stadtzentrums von Lugano bieten wir eine komplett renovierte Villa an. Die Villa ist wie folgt aufgeteilt:Erdgeschoss: Garage;- Wohnbereich: Atrium; Garderobe mit Gästetoilette; grosses Wohnzimmer mit Kamin und Zugang zur Terrasse mit Seeblick, Esszimmer, Bibliothek mit Kamin, Arbeitszimmer; Gäste-/Personalbereich mit Schlafzimmer, Badezimmer, Küche und Wasch-/Bügelraum- Nachtbereich: 4 Schlafzimmer (alle mit Zugang zur Terrasse), 2 Badezimmer und 2 GarderobenUntere Etage:- Wohnbereich: Eingangshalle; grosses Wohnzimmer mit Kamin und Zugang zur Terrasse und Garten; separate Küche mit Esszimmer und Zugang zur Terrasse und Garten; Badezimmer- Nachtbereich: 3 Schlafzimmer (alle mit Zugang zur Terrasse und zum Garten), eines davon Master Schlafzimmer mit eigenem Kleiderschrank, Ensuite Badezimmer und Sauna; die 2 Schlafzimmer haben Einbauschränken; Badezimmer; Abstellraum- Servicebereich: Lagerraum, Waschküche, Weinkeller; Schutzraum, Heizungsraum.Insgesamt: 8 Schlafzimmer; 6 Bäder; 1 WCClose to the center of Lugano we offer for sale completely renovated villa with 8 bedrooms, 6 bathrooms and 1 WC. The villa is divided: Ground floor:- Garage;- Living area: entrance hall; cloakroom with guest toilet; large living room with fireplace and exit to the terrace overlooking the lake, dining room, library with fireplace, office; guests / staff area with bedroom, bathroom, kitchen and laundry / ironing;- Night area: 4 bedrooms (all with exit to the terrace), 2 bathrooms and 2 cloakrooms.Downstairs:- Living area: entrance; large living room with fireplace and exit to the terrace and garden; separate kitchen with dining room and exit to the terrace and garden; bathroom.- Night area: 3 bedrooms (all with exit to the terrace and garden): one of which is a master bedroom with en-suite dressing room, en-suite bath and sauna, other 2 bedrooms with fitted wardrobes; bathroom; deposit.- Service area: storage, laundry, wine cellar; refuge; boiler.Total: 8 bedrooms; 6 bathrooms; 1 toilet.

Durée du trajet
-
1 / 12
9 pièces400m²CHF 5'970'000.–
via Sassa, 6900 Lugano

LUGANO: VILLA DE LUXE PRÉSTIGIEUSE AU CENTRE

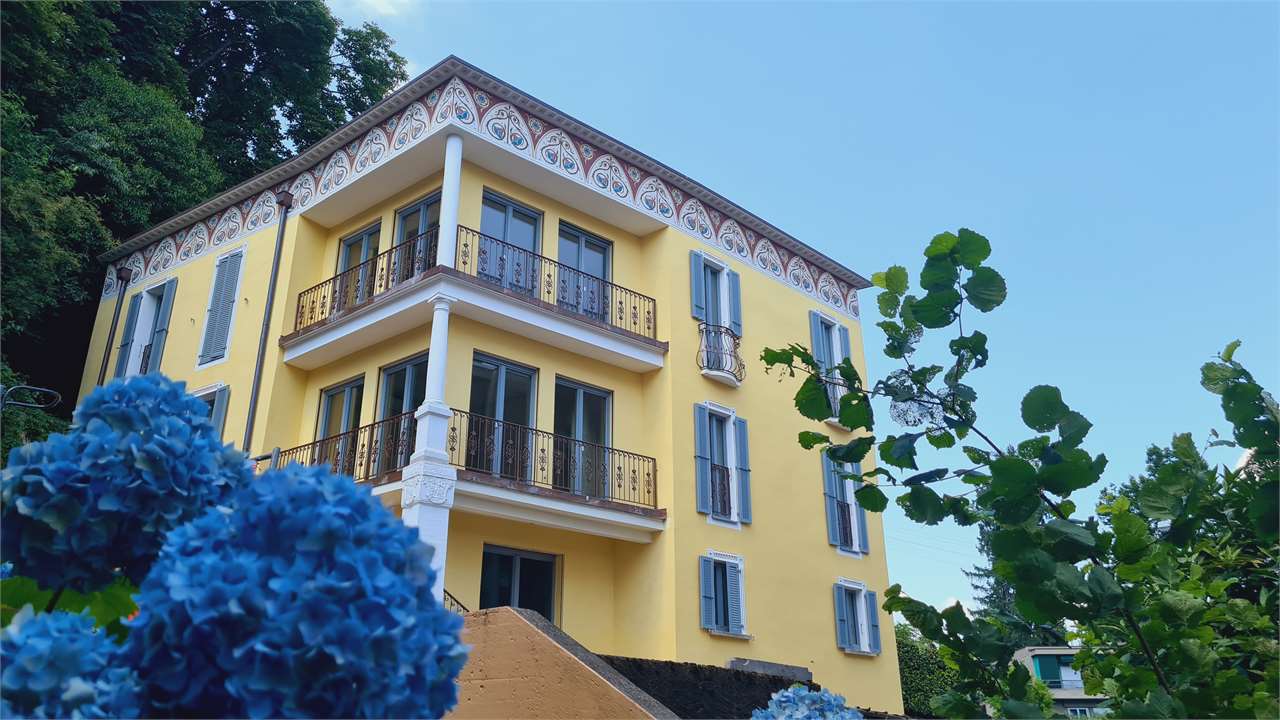
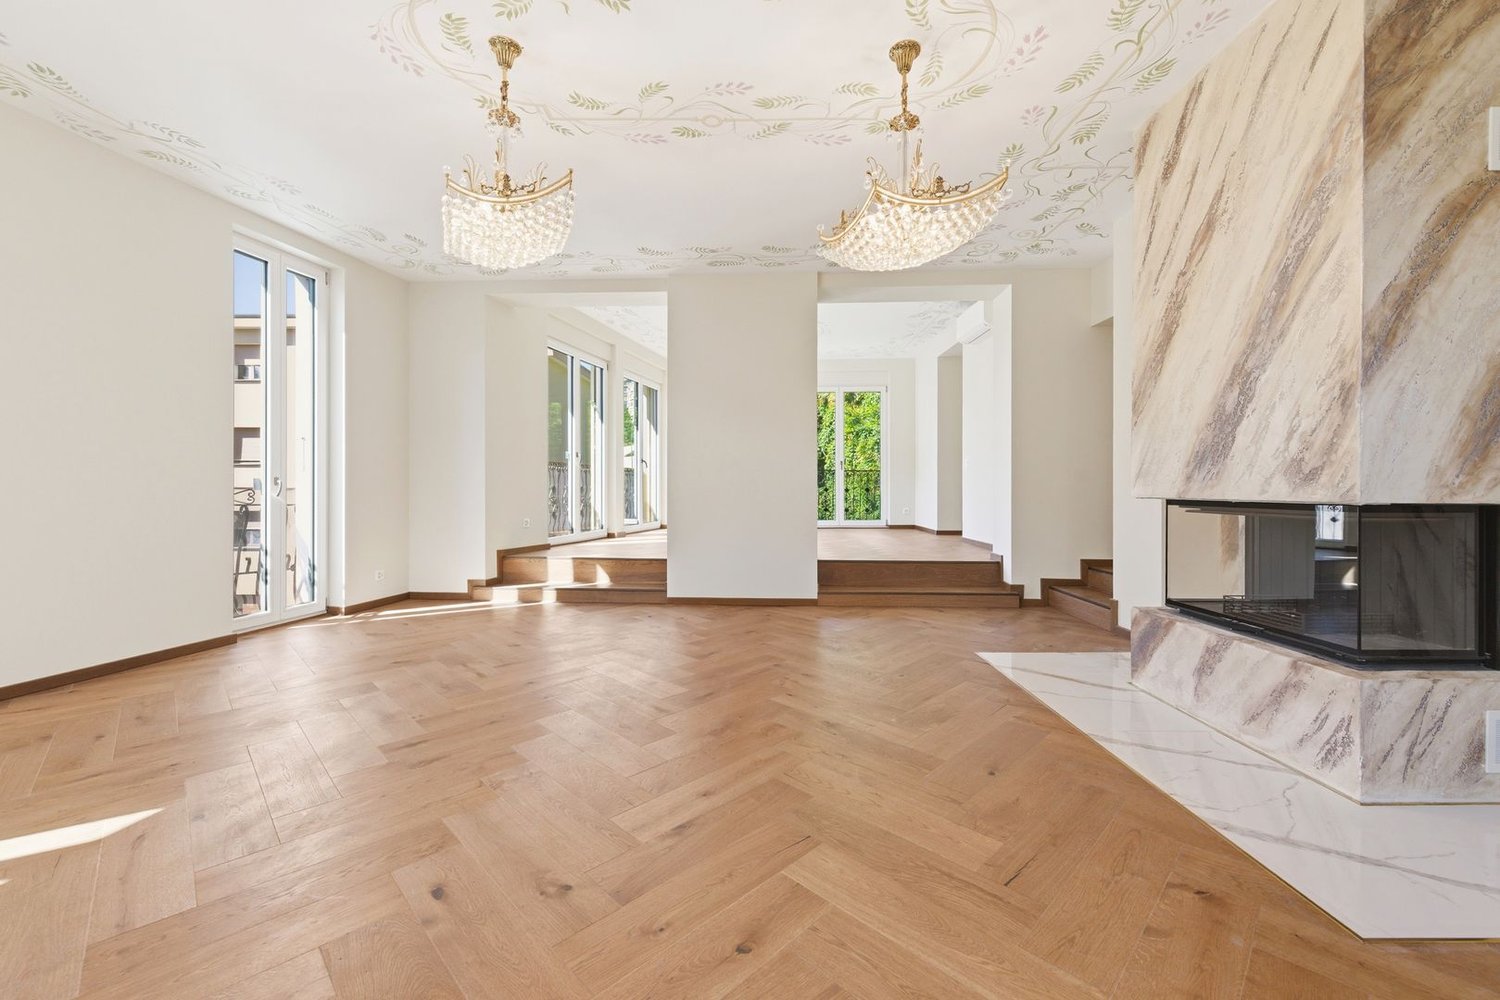
Villa élégante de 400 mètres carrés, magnifiquement rénovée avec des décorations et des références au charmant style Liberty, actuellement en phase de finition et de livraison. Elle est située dans l'une des zones résidentielles les plus prestigieuses de Lugano, particulièrement calme et très proche du centre-ville. Elle dispose d'un jardin utilisable, d'une magnifique terrasse sur le toit avec un jacuzzi, de six places de parking, d'un appartement de 2,5 pièces pour les invités/collaborateurs, d'un ascenseur pratique desservant tous les niveaux de l'immeuble, de la place de garage à la terrasse sur le toit. DESCRIPTION NIVEAU RUE: ascenseur - garage 33 mètres carrés avec cinq places de parking externesREZ-DE-CHAUSSEE: ascenseur - atrium d'entrée principal, pièce vestiaire, pièce technique, appartement 2,5 pièces pour invités/collaborateurs, jardin externePREMIER ETAGE: ascenseur - couloir avec armoires murales, chambre à coucher principale avec salle de bain privée et dressing, chambre à coucher double (éventuellement divisible en deux pièces séparées) avec pièce vestiaire, studio/pièce avec accès externe, salle de bain DEUXIEME ETAGE: ascenseur - grand salon de trois pièces avec espace repas et zone cheminée, cuisine séparée, salle de bain, débarrasTROISIEME ETAGE: ascenseur - terrasse 120 mètres carrés avec jacuzzi, préparation pour bloc cuisine PRINCIPALES FINITIONSClimatisation, chauffage au sol avec chaudière à gaz, domotique de base, revêtements de sol en parquet précieux, décorations Liberty au plafond et sur les façades, éclairage à LED, jacuzzi sur la terrasse, salles de bain aérées avec baignoire indépendante et grandes douches à l'italienne, cuisine de design équipée avec plans de travail en marbre et de nombreux électroménagers, dont un réfrigérateur à vin, fenêtres à triple vitrage avec stores électriques et lames orientables.

1 / 13
9 pièces560m²Prix sur demande
Via del Bosco, 6900 Lugano

Lugano: villa contemporaine de prestige avec piscine et vue sur le lac

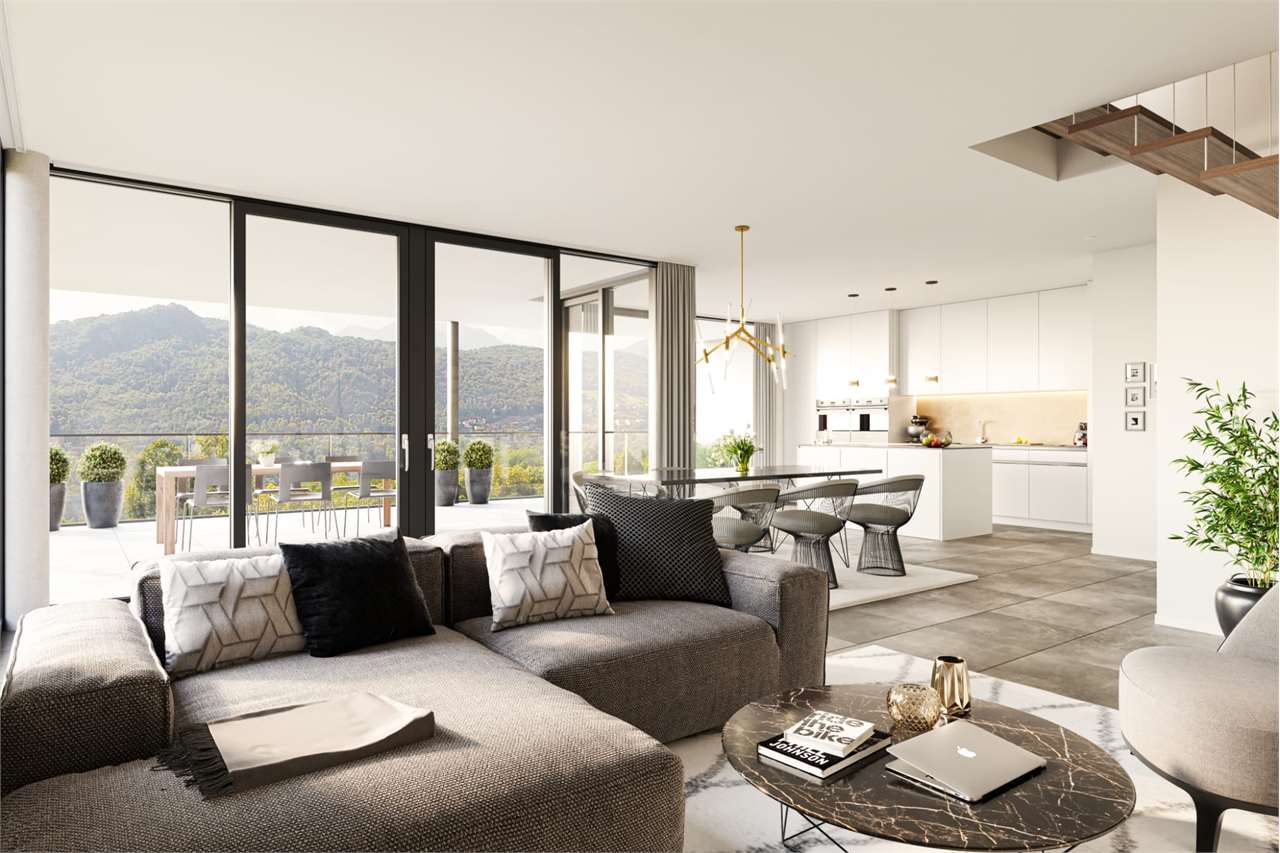
Dans la zone ensoleillée d'Albonago, nous proposons à la vente une villa contemporaine exceptionnelle qui représente un équilibre parfait entre lumière, intimité, design et confort. La propriété bénéficie d'une vue panoramique ouverte sur le lac de Lugano et les montagnes environnantes et est directement adjacente à un grand parc, garantissant une tranquillité absolue tout en étant à quelques minutes du centre de Lugano.Le spectaculaire séjour, caractérisé par de grandes fenêtres jusqu'au sol, se compose d'un généreux hall d'entrée avec ascenseur, d'un grand salon avec cheminée et accès au jardin, d'une cuisine habitable avec île et toujours avec une sortie sur le même jardin où se trouve une fantastique piscine à débordement avec natation à contre-courant, qui confère à l'environnement une atmosphère élégante et accueillante.Le rez-de-chaussée se complète par une salle de bain, une chambre d'invité/bureau, une salle de garde-robe et une salle technique.La zone de nuit, située au premier étage, comprend:suite parentale avec garde-robe et salle de bain privée, quatre chambres avec salle de bain attenante, une chambre supplémentaire qui peut être utilisée comme chambre d'invité ou bureau, une salle de bain supplémentaire et une buanderie.Au deuxième étage se trouve un grand studio ouvert de 110 m² avec accès à une terrasse panoramique. Un espace extrêmement polyvalent avec une vue à couper le souffle sur le lac et les montagnes.La propriété est complétée par un garage couvert pour 4 voitures et un espace de stationnement extérieur supplémentaire pour les invités. Une villa conçue avec une attention méticuleuse aux détails, qui avec ses pièces spacieuses et son exposition solaire parmi les meilleures de Suisse, en fait un objet de haut profil, idéal pour ceux qui recherchent l'exclusivité dans la nature avec une totale intimité, sans renoncer à la proximité de la ville.

Propriétés suggérées sur base des résultats de ta recherche