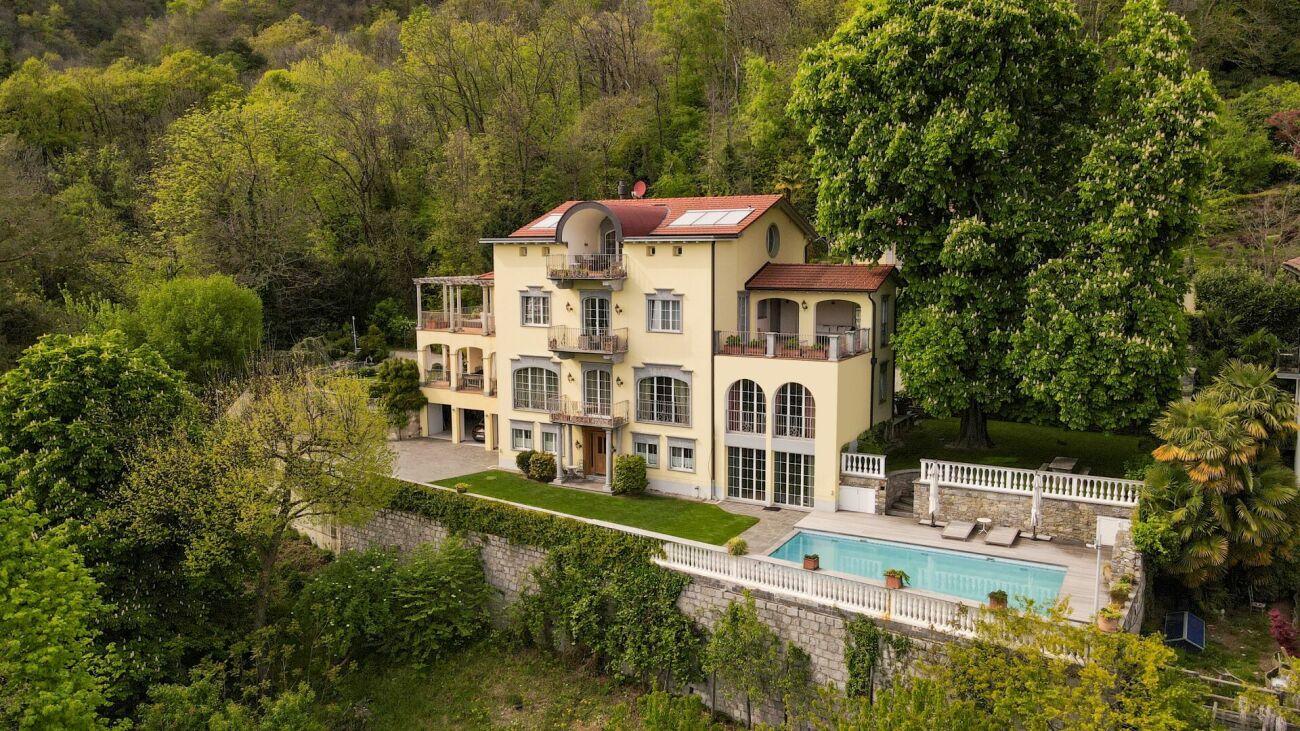
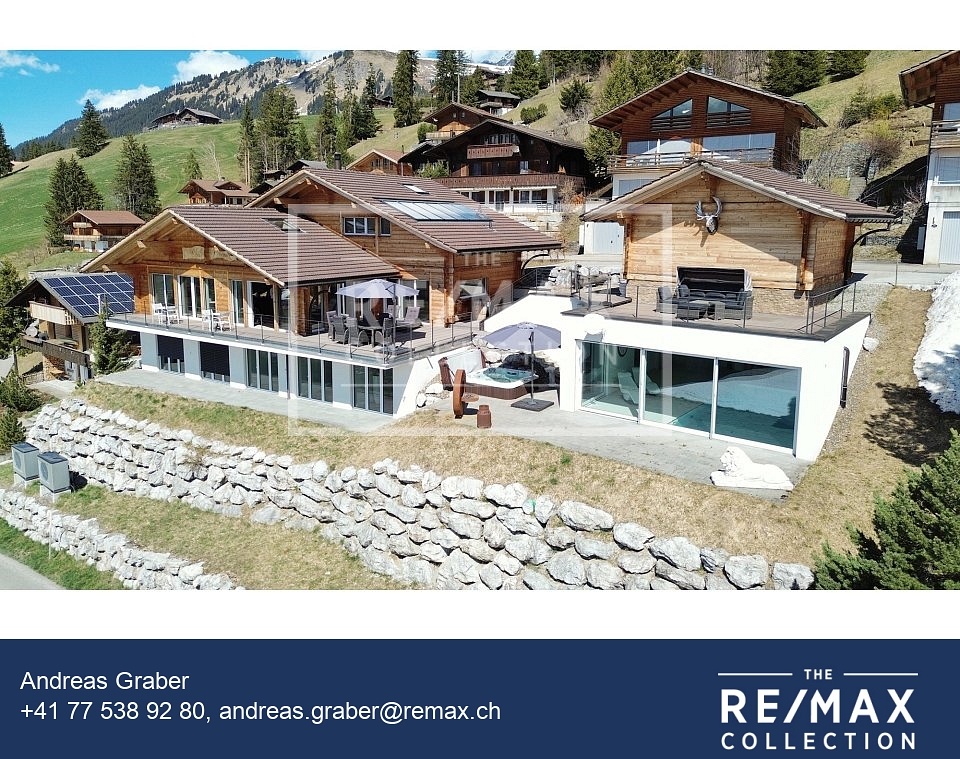
2351 résultats - Villa acheter: Suisse (Switzerland)

1 / 13
5 pièces119m²CHF 900'000.–
Rue de Fribourg 1, 1723 Marly

Une villa qui respire la tranquillité à 8 min de Marly !

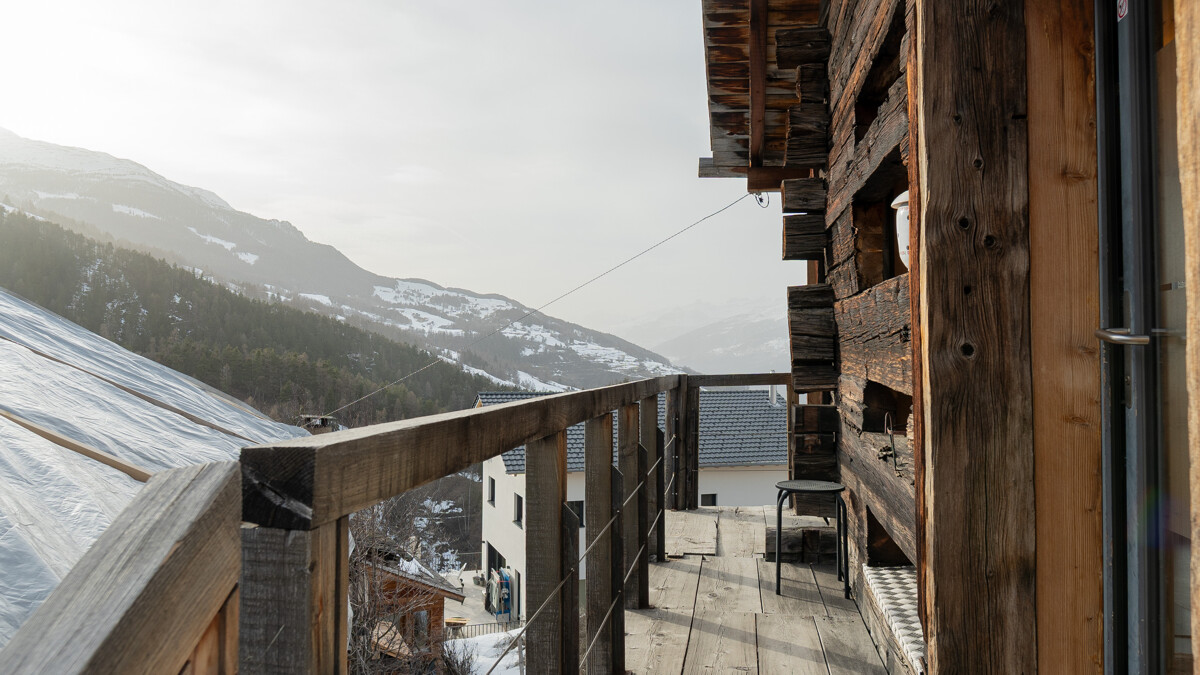
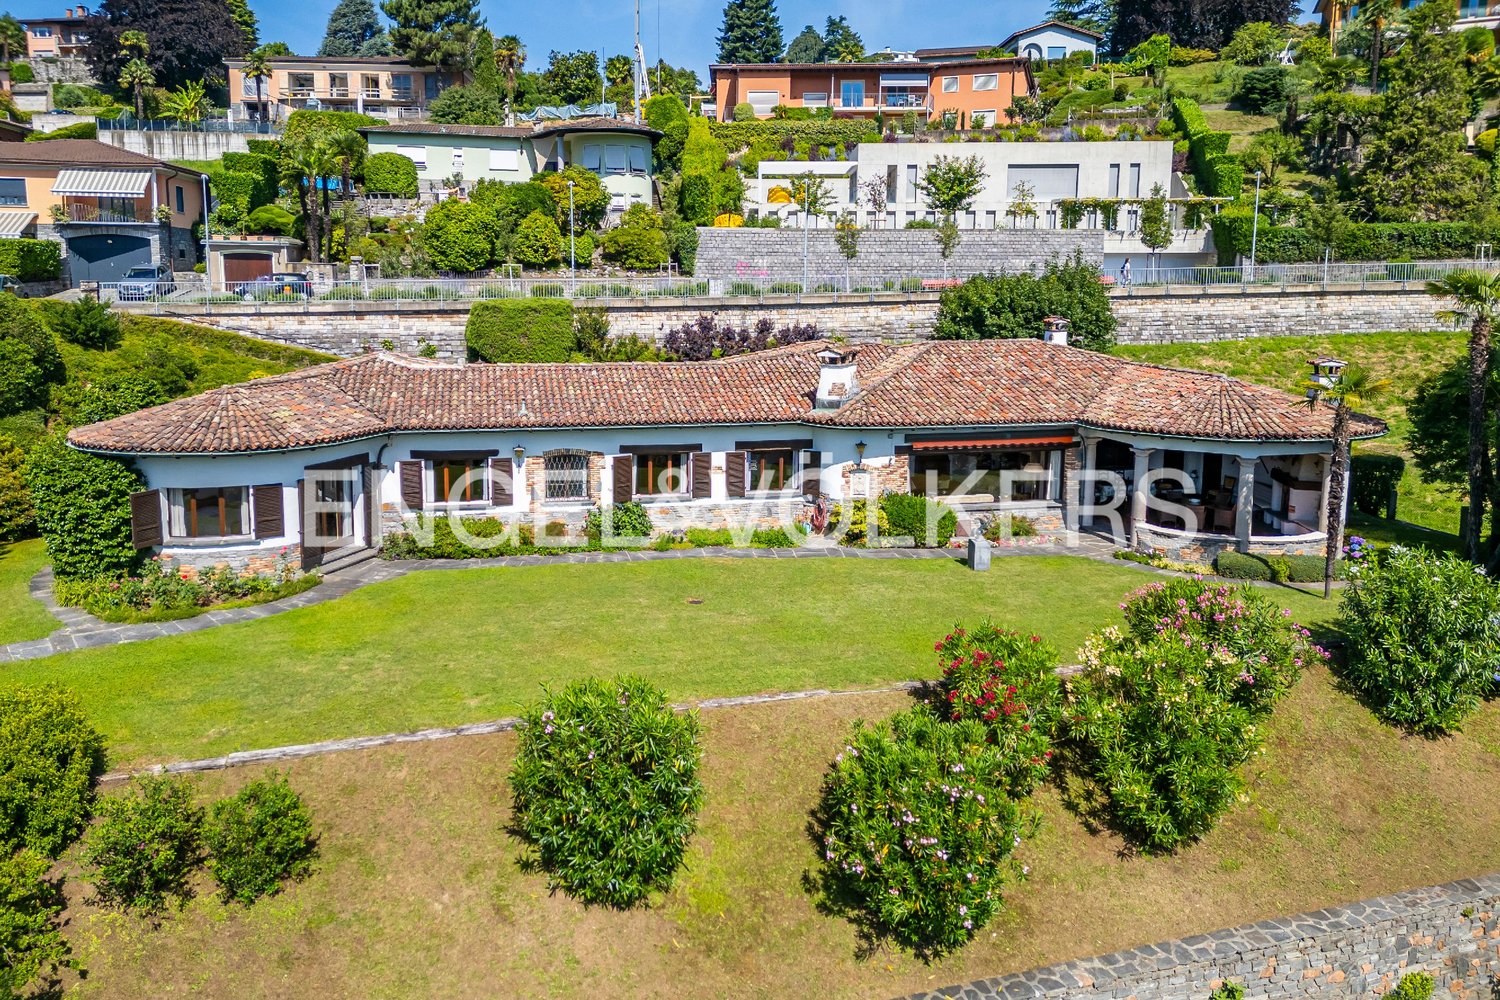
Cette jolie villa contiguë en ossature bois de 5 pièces et 119 m² habitables se trouve sur une parcelle de 275 m² à Essert.Elle offre une terrasse de 14,9 m², idéale pour profiter des moments en extérieur.De plus, la villa bénéficie d'une belle vue sur les Préalpes, offrant un cadre de vie paisible et agréable. Ce bien combine confort, espace et un environnement naturel exceptionnel.À seulement 10 min de l'autoroute et 15 min de FribourgCONFORTEnvironnement calmeConstruction en ossature boisDégagement sur la campagneVue sur les Préalpes fribourgeoisesUne belle terrasse de 14,9 m2 sans vis-à-visGrande baie vitréeSpacieux et lumineuxChauffage au sol par pompe à chaleurSols, sanitaires et cuisine : choix au gré du preneurUne place de parc couverte à CHF 15'000.- en susUne place de parc non-couverteà CHF 10'000.- en susDisponibilité : Printemps 2027ACCÈSÀ 10 min de l'autorouteÀ 15 min de FribourgÀ 20 min de BulleÀ 35 min de VeveyTransports publicsÀ 10 min à pied du busREZ-DE-CHAUSSÉEUn hall d'entrée avec armoire encastrée et WC visiteurs, une grandecuisine séparée avec salle à manger, un joli séjour avec accès à la terrasse et au jardin.ÉTAGEUnesuite parentale avec douche, deux jolies chambres et une salle de bains.SOUS-SOLCave et buanderie.AMÉNAGEMENTS EXTÉRIEURSUne terrasse orientée sud-est de 14,9 m2 et un jardin. Deux places de parc extérieures, dont une sous-couvert.REMARQUE15 villas sont proposées à la vente pour ce projet, découvrez-les sur www.muller-immobilier.ch/mouret

Durée du trajet
-
1 / 13
6.5 pièces375m²CHF 1'700'000.–
Via 1, 6850 Mendrisio

Iconica villa "Casa Rotonda" firmata Mario Botta con bel giardino

Elegante e iconica villa unifamiliare firmata Mario Botta, la celebre "Casa Rotonda", in posizione residenziale tranquilla e soleggiata ai piedi dei vigneti del Montalbano. Inserita in una tranquilla stradina a traffico limitato, la proprietà unisce il valore di un'architettura iconica a una grande qualità abitativa, con ambienti luminosi, armoniosi e perfettamente vivibili.HIGHLIGHTS-Architettura iconica dal fascino senza tempo-Proprietà unica e rara nel suo genere-Ambienti luminosi con grandi vetrate e lucernario-Spazi armoniosi e ben vivibiliVILLALa villa offre ca. 306 m2 abitabili e ca. 69 m2 di locali di servizio, su un bel terreno pianeggiante di ca. 1'052 m2. Ingresso con guardaroba, luminosa zona giorno open space con camino e accesso alla terrazza, cucina semi-aperta, studio, camera matrimoniale con bagno en-suite, 2 ulteriori camere con balcone, 2 bagni, armadi a muro, ampio locale multiuso riscaldato, lavanderia/locale tecnico e 2 cantine. Gli interni si distinguono per la fluidità degli spazi, la cura dei dettagli e il suggestivo gioco di luce valorizzato dalle ampie vetrate e dal caratteristico lucernario.ESTERNIGiardino pianeggiante e ben curato con grande portico coperto.Posto auto coperto, 3 posteggi esterni e pratici ripostigli.----------Elegante und ikonische Villa, entworfen von Mario Botta, die berühmte "Casa Rotonda", in ruhiger und sonniger Wohnlage am Fusse der Weinberge des Montalbano, in Stabio. An ruhiger Lage in einer kleinen Nebenstrasse vereint die Liegenschaft ikonische Architektur mit einer hohen Wohnqualität und bietet helle, harmonische Räume, die sich im Alltag bestens nutzen lassen.HIGHLIGHTS-Ikonische Architektur mit zeitloser Ausstrahlung-Einzigartige und seltene Liegenschaft-Helle Räume mit grosszügigen Verglasungen und Oberlicht-Harmonische und sehr gut nutzbare RaumstrukturVILLACa. 306 m2 Wohnfläche und ca. 69 m2 Nebenflächen, auf einem ebenen Grundstück von ca. 1'052 m2. Eingang mit Garderobe, heller Wohn- und Essbereich mit offenem Grundriss, Cheminée und Zugang zur Terrasse, halb offene Küche, Arbeitszimmer, Hauptschlafzimmer mit en-suite Bad, 2 weitere Schlafzimmer mit Balkon, 2 Duschbäder, Einbauschränke, grosser beheizter Mehrzweckraum, Technik-/Waschraum und 2 Keller. Die Innenräume überzeugen durch ihre fliessenden Übergänge, die sorgfältige Detailgestaltung und das besondere Lichtspiel, geprägt durch grosszügige Fensterflächen und das charakteristische Oberlicht.AUSSENBEREICHEbener, gepflegter Garten mit grosszügigem, überdachtem Bereich.Gedeckter Parkplatz, 3 Aussenparkplätze sowie praktische Aussenabstellräume.----------Elegant and iconic villa designed by Mario Botta, the renowned "Casa Rotonda", set in a quiet and sunny residential location at the foot of the Montalbano vineyards, in Stabio. Tucked away in a peaceful side street, the property combines iconic architecture with a remarkably high level of liveability, offering bright, harmonious spaces perfectly suited to everyday living.HIGHLIGHTS-Iconic architecture with timeless appeal-Unique and rare property-Bright interiors with large windows and skylight-Harmonious and highly functional layoutVILLAThe villa offers approx. 306 m2 of living space and approx. 69 m2 of ancillary areas, set on a level plot of approx. 1'052 m2. Entrance with wardrobe area, bright open-plan living and dining area with fireplace and access to the terrace, semi-open kitchen, study, master bedroom with en-suite bathroom, 2 additional bedrooms with balcony, 2 shower rooms, built-in wardrobes, large heated multipurpose room, technical/laundry room and 2 cellars. The interiors stand out for their flowing layout, attention to detail and refined interplay of light, enhanced by large glazed surfaces and the characteristic skylight.OUTDOOR AREASLevel, well-maintained garden with a spacious covered area.Covered parking space, 3 outdoor parking spaces and convenient external storage spaces.

Durée du trajet
-
1 / 13
12.5 pièces616m²CHF 3'270'000.–
Route de Monteiller 52, 1965 Monteiller (Savièse)

Magnifique propriété en PPE de 3 logements (6.5 pces + 3.5 pces + 2.5 pces) sur les hauts de Savièse.

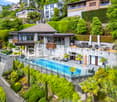
EXCLUSIVITÉ - Villa avec piscine à Savièse - Vue panoramique - 3 logements - Grand terrain - Rendement locatif À vendre à Savièse, sur les hauteurs de Sion, magnifique propriété avec piscine située dans un quartier résidentiel calme et ensoleillé.Implantée sur une grande parcelle de près de 2'900 m², cette propriété bénéficie d'un cadre verdoyant exceptionnel et d'une vue panoramique imprenable sur les montagnes, la plaine du Rhône et les châteaux de Sion.DESCRIPTION DU BIENLa propriété se compose de :1 villa principale de 6.5 pièces avec mezzanine1 appartement 2.5 pièces (loué)1 appartement 3.5 pièces récent (loué)Idéal pour : • famille • famille multigénérationnelle • investissement immobilier avec rendement locatif CARACTÉRISTIQUES PRINCIPALESVilla individuelle construite en 1994, agrandie en 2023Surface de vente villa : env. 352 m²Terrain : env. 2'900 m²Piscine chauffée (63 m²)Grande terrasse + jardinVue dégagée / panoramiqueExposition optimale (ensoleillement toute l'année)Quartier calme, sans nuisancesChauffage au sol (pompe à chaleur)CheminéeNombreuses armoires encastrées EXTÉRIEURSGrand jardin arboréTerrasse couvertePergola avec glycineArbres fruitiersEspaces détenteEnvironnement naturel et préservé en limite de zone à bâtir. STATIONNEMENTPlusieurs places de parc couvertesPlaces visiteurs RENDEMENT LOCATIF2 appartements actuellement louésRevenus locatifs existantsPotentiel d'investissement intéressant LOCALISATION - SAVIÈSECommune prisée à proximité de SionAccès rapide aux commerces, écoles et transportsEnvironnement naturel exceptionnelFort ensoleillementA 10' à pieds des écoles3' à pieds de l'arrête de busCommerces à 800 mètres15' des accès autoroutiers et de l'aéroport de Sion POINTS FORTSVue panoramique exceptionnelleGrand terrain rare à la vente3 logements (idéal rendement)Piscine chaufféeCalme et verdureProche de SionDisponibilité : à convenirJe me tiens à votre disposition pour toute information complémentaire ou une visite.Et si vous changiez d'air ?

Durée du trajet
-
1 / 13
6.5 pièces375m²CHF 1'700'000.–
Via 1, 6855 Stabio

Iconica villa "Casa Rotonda" firmata Mario Botta con bel giardino

Elegante e iconica villa unifamiliare firmata Mario Botta, la celebre "Casa Rotonda", in posizione residenziale tranquilla e soleggiata ai piedi dei vigneti del Montalbano. Inserita in una tranquilla stradina a traffico limitato, la proprietà unisce il valore di un'architettura iconica a una grande qualità abitativa, con ambienti luminosi, armoniosi e perfettamente vivibili.HIGHLIGHTS-Architettura iconica dal fascino senza tempo-Proprietà unica e rara nel suo genere-Ambienti luminosi con grandi vetrate e lucernario-Spazi armoniosi e ben vivibiliVILLALa villa offre ca. 306 m2 abitabili e ca. 69 m2 di locali di servizio, su un bel terreno pianeggiante di ca. 1'052 m2. Ingresso con guardaroba, luminosa zona giorno open space con camino e accesso alla terrazza, cucina semi-aperta, studio, camera matrimoniale con bagno en-suite, 2 ulteriori camere con balcone, 2 bagni, armadi a muro, ampio locale multiuso riscaldato, lavanderia/locale tecnico e 2 cantine. Gli interni si distinguono per la fluidità degli spazi, la cura dei dettagli e il suggestivo gioco di luce valorizzato dalle ampie vetrate e dal caratteristico lucernario.ESTERNIGiardino pianeggiante e ben curato con grande portico coperto.Posto auto coperto, 3 posteggi esterni e pratici ripostigli.----------Elegante und ikonische Villa, entworfen von Mario Botta, die berühmte "Casa Rotonda", in ruhiger und sonniger Wohnlage am Fusse der Weinberge des Montalbano, in Stabio. An ruhiger Lage in einer kleinen Nebenstrasse vereint die Liegenschaft ikonische Architektur mit einer hohen Wohnqualität und bietet helle, harmonische Räume, die sich im Alltag bestens nutzen lassen.HIGHLIGHTS-Ikonische Architektur mit zeitloser Ausstrahlung-Einzigartige und seltene Liegenschaft-Helle Räume mit grosszügigen Verglasungen und Oberlicht-Harmonische und sehr gut nutzbare RaumstrukturVILLACa. 306 m2 Wohnfläche und ca. 69 m2 Nebenflächen, auf einem ebenen Grundstück von ca. 1'052 m2. Eingang mit Garderobe, heller Wohn- und Essbereich mit offenem Grundriss, Cheminée und Zugang zur Terrasse, halb offene Küche, Arbeitszimmer, Hauptschlafzimmer mit en-suite Bad, 2 weitere Schlafzimmer mit Balkon, 2 Duschbäder, Einbauschränke, grosser beheizter Mehrzweckraum, Technik-/Waschraum und 2 Keller. Die Innenräume überzeugen durch ihre fliessenden Übergänge, die sorgfältige Detailgestaltung und das besondere Lichtspiel, geprägt durch grosszügige Fensterflächen und das charakteristische Oberlicht.AUSSENBEREICHEbener, gepflegter Garten mit grosszügigem, überdachtem Bereich.Gedeckter Parkplatz, 3 Aussenparkplätze sowie praktische Aussenabstellräume.----------Elegant and iconic villa designed by Mario Botta, the renowned "Casa Rotonda", set in a quiet and sunny residential location at the foot of the Montalbano vineyards, in Stabio. Tucked away in a peaceful side street, the property combines iconic architecture with a remarkably high level of liveability, offering bright, harmonious spaces perfectly suited to everyday living.HIGHLIGHTS-Iconic architecture with timeless appeal-Unique and rare property-Bright interiors with large windows and skylight-Harmonious and highly functional layoutVILLAThe villa offers approx. 306 m2 of living space and approx. 69 m2 of ancillary areas, set on a level plot of approx. 1'052 m2. Entrance with wardrobe area, bright open-plan living and dining area with fireplace and access to the terrace, semi-open kitchen, study, master bedroom with en-suite bathroom, 2 additional bedrooms with balcony, 2 shower rooms, built-in wardrobes, large heated multipurpose room, technical/laundry room and 2 cellars. The interiors stand out for their flowing layout, attention to detail and refined interplay of light, enhanced by large glazed surfaces and the characteristic skylight.OUTDOOR AREASLevel, well-maintained garden with a spacious covered area.Covered parking space, 3 outdoor parking spaces and convenient external storage spaces.

Durée du trajet
-
1 / 13
7.5 pièces358m²CHF 2'490'000.–
Via 1, 6900 Lugano

Proprietà di charme con villa, bel rustico e ampio terreno edificabile

Splendida proprietà con accogliente villa e romantico rustico ristrutturato a Sala Capriasca, in posizione panoramica, soleggiata e immersa nel verde, con vista aperta sulle colline della Capriasca fino al lago. Un'oasi di quiete e charme a soli 15 minuti da Lugano, ideale per chi desidera vivere nella natura senza rinunciare alle comodità.HIGHLIGHTS-Grande terreno di ca. 2'989 m2, di cui ca. 2'123 m2 edificabili-Rustico indipendente ideale per ospiti, studio o a reddito-Contesto verde, privacy e spazi ampi e luminosi-Bella zona residenziale molto tranquilla-Residenza secondaria ammessa-Bosco privato di ca. 889 m2 VILLA Superficie abitabile ca. 230 m2 e locali di servizio di ca. 42 m2.Ingresso con guardaroba e WC ospiti, bel soggiorno con camino, sala pranzo con stufa, cucina aperta attrezzata, terrazza, 2 camere da letto, grande studio (3a camera), bagno con vasca e doccia, lavanderia, locali di servizio, garage e posteggi.RUSTICOSuperficie abitabile ca. 52 m2.Deliziosa ex-stalla ristrutturata con soggiorno e stufa a pellet, angolo cucina, bagno, camera da letto nel soppalco, piano inferiore con caratteristici locali in pietra naturale. ESTERNIGiardino terrazzato con prato, piante ornamentali e alberi da frutto, area relax con fontana alimentata da un ruscello di montagna.----------Wunderschönes Anwesen mit gemütlicher Villa und liebevoll renoviertem Rustico in Sala Capriasca, in sonniger Panoramalage mit freier Sicht über die Hügel der Capriasca bis zum See. Eine grüne und charmante Oase, nur rund 15 Minuten von Lugano entfernt - ideal für naturnahes Wohnen mit Komfort.HIGHLIGHTS-Grosses Gundstück ca. 2'989 m2, davon ca. 2'123 m2 Bauland-Unabhängiges Rustico für Gäste, Atelier oder Vermietung-Ruhige Lage, Privatsphäre, helle und grosszügige Flächen-Sehr ruhige und schöne Wohngegend-Zweitwohnsitz möglich-Privates Waldgrundstück von ca. 889 m2VILLAWohnfläche ca. 230 m2 und ca. 42 m2 Neben-/Diensträume.Entree mit Garderobe und Gäste-WC, Wohnraum mit Cheminee, Esszimmer mit Holzofen, offene Küche, Terrasse, 2 Schlafzimmer, grosses Studio (3. Schlafzimmer), Bad mit Wanne und Dusche, Waschküche, Diensträume, Garage und 3 Parkplätze.RUSTICOWohnfläche ca. 52 m2.Renovierter, ehemaliger Stall mit Wohnraum mit Pellet-Ofen, Küchenzeile, Badezimmer und Schlafzimmer in der Galerie, untere Etage mit charaktervollen Natursteinräumen.AUSSENBEREICHTerrassierter Garten mit Rasen, Zierpflanzen und Obstbäumen, Ruhebereich mit originalem Brunnen (Gebirgsbächlein).----------Wonderful property featuring a cozy villa and a charming renovated rustic cottage in Sala Capriasca, set in a sunny panoramic position with open views over the Capriasca hills and as far as Lake Lugano. A private green oasis full of charm just about 15 minutes from Lugano, ideal for those seeking nature, tranquility and quality living.HIGHLIGHTS-Large plot approx. 2'989 m2, including. approx. 2'123 m2 building land-Independent rustic cottage ideal for guests, studio or rental-Green surroundings, privacy bright and generous interiors-Very quiet and beautiful residential area-Secondary residence permitted-Private woodland of approx. 889 m2VILLA Living area approx. 230 m2 and approx. 42 m2 of service rooms.Entrance with wardrobe and guest WC, living room with fireplace, dining room with wood-burning stove, open-plan kitchen, terrace, 2 bedrooms, large studio (3rd bedroom), bathroom with bathtub and shower, laundry room, utility rooms, garage and 3 parking spaces.RUSTIC COTTAGELiving area approx. 52 m2.Renovated stable with living room with pellet stove, kitchenette, bathroom and bedroom in the gallery, lower floor with characterful natural stone rooms.OUTDOORSBeautiful terraced garden with lawn, ornamental plants and fruit trees, relaxing area with original fountain fed by a rivulet.

Durée du trajet
-
1 / 13
7.5 pièces358m²CHF 2'490'000.–
Via 1, 6950 Tesserete

Proprietà di charme con villa, bel rustico e ampio terreno edificabile

Splendida proprietà con accogliente villa e romantico rustico ristrutturato a Sala Capriasca, in posizione panoramica, soleggiata e immersa nel verde, con vista aperta sulle colline della Capriasca fino al lago. Un'oasi di quiete e charme a soli 15 minuti da Lugano, ideale per chi desidera vivere nella natura senza rinunciare alle comodità.HIGHLIGHTS-Grande terreno di ca. 2'989 m2, di cui ca. 2'123 m2 edificabili-Rustico indipendente ideale per ospiti, studio o a reddito-Contesto verde, privacy e spazi ampi e luminosi-Bella zona residenziale molto tranquilla-Residenza secondaria ammessa-Bosco privato di ca. 889 m2 VILLA Superficie abitabile ca. 230 m2 e locali di servizio di ca. 42 m2.Ingresso con guardaroba e WC ospiti, bel soggiorno con camino, sala pranzo con stufa, cucina aperta attrezzata, terrazza, 2 camere da letto, grande studio (3a camera), bagno con vasca e doccia, lavanderia, locali di servizio, garage e posteggi.RUSTICOSuperficie abitabile ca. 52 m2.Deliziosa ex-stalla ristrutturata con soggiorno e stufa a pellet, angolo cucina, bagno, camera da letto nel soppalco, piano inferiore con caratteristici locali in pietra naturale. ESTERNIGiardino terrazzato con prato, piante ornamentali e alberi da frutto, area relax con fontana alimentata da un ruscello di montagna.----------Wunderschönes Anwesen mit gemütlicher Villa und liebevoll renoviertem Rustico in Sala Capriasca, in sonniger Panoramalage mit freier Sicht über die Hügel der Capriasca bis zum See. Eine grüne und charmante Oase, nur rund 15 Minuten von Lugano entfernt - ideal für naturnahes Wohnen mit Komfort.HIGHLIGHTS-Grosses Gundstück ca. 2'989 m2, davon ca. 2'123 m2 Bauland-Unabhängiges Rustico für Gäste, Atelier oder Vermietung-Ruhige Lage, Privatsphäre, helle und grosszügige Flächen-Sehr ruhige und schöne Wohngegend-Zweitwohnsitz möglich-Privates Waldgrundstück von ca. 889 m2VILLAWohnfläche ca. 230 m2 und ca. 42 m2 Neben-/Diensträume.Entree mit Garderobe und Gäste-WC, Wohnraum mit Cheminee, Esszimmer mit Holzofen, offene Küche, Terrasse, 2 Schlafzimmer, grosses Studio (3. Schlafzimmer), Bad mit Wanne und Dusche, Waschküche, Diensträume, Garage und 3 Parkplätze.RUSTICOWohnfläche ca. 52 m2.Renovierter, ehemaliger Stall mit Wohnraum mit Pellet-Ofen, Küchenzeile, Badezimmer und Schlafzimmer in der Galerie, untere Etage mit charaktervollen Natursteinräumen.AUSSENBEREICHTerrassierter Garten mit Rasen, Zierpflanzen und Obstbäumen, Ruhebereich mit originalem Brunnen (Gebirgsbächlein).----------Wonderful property featuring a cozy villa and a charming renovated rustic cottage in Sala Capriasca, set in a sunny panoramic position with open views over the Capriasca hills and as far as Lake Lugano. A private green oasis full of charm just about 15 minutes from Lugano, ideal for those seeking nature, tranquility and quality living.HIGHLIGHTS-Large plot approx. 2'989 m2, including approx. 2'123 m2 building land-Independent rustic cottage ideal for guests, studio or rental-Green surroundings, privacy bright and generous interiors-Very quiet and beautiful residential area-Secondary residence permitted-Private woodland of approx. 889 m2VILLA Living area approx. 230 m2 and approx. 42 m2 of service rooms.Entrance with wardrobe and guest WC, living room with fireplace, dining room with wood-burning stove, open-plan kitchen, terrace, 2 bedrooms, large studio (3rd bedroom), bathroom with bathtub and shower, laundry room, utility rooms, garage and 3 parking spaces.RUSTIC COTTAGELiving area approx. 52 m2.Renovated stable with living room with pellet stove, kitchenette, bathroom and bedroom in the gallery, lower floor with characterful natural stone rooms.OUTDOORSBeautiful terraced garden with lawn, ornamental plants and fruit trees, relaxing area with original fountain fed by a rivulet.

Durée du trajet
-
1 / 13
6.5 pièces207m²CHF 1'850'000.–
Rue Marais Champagne 20, 1926 Fully

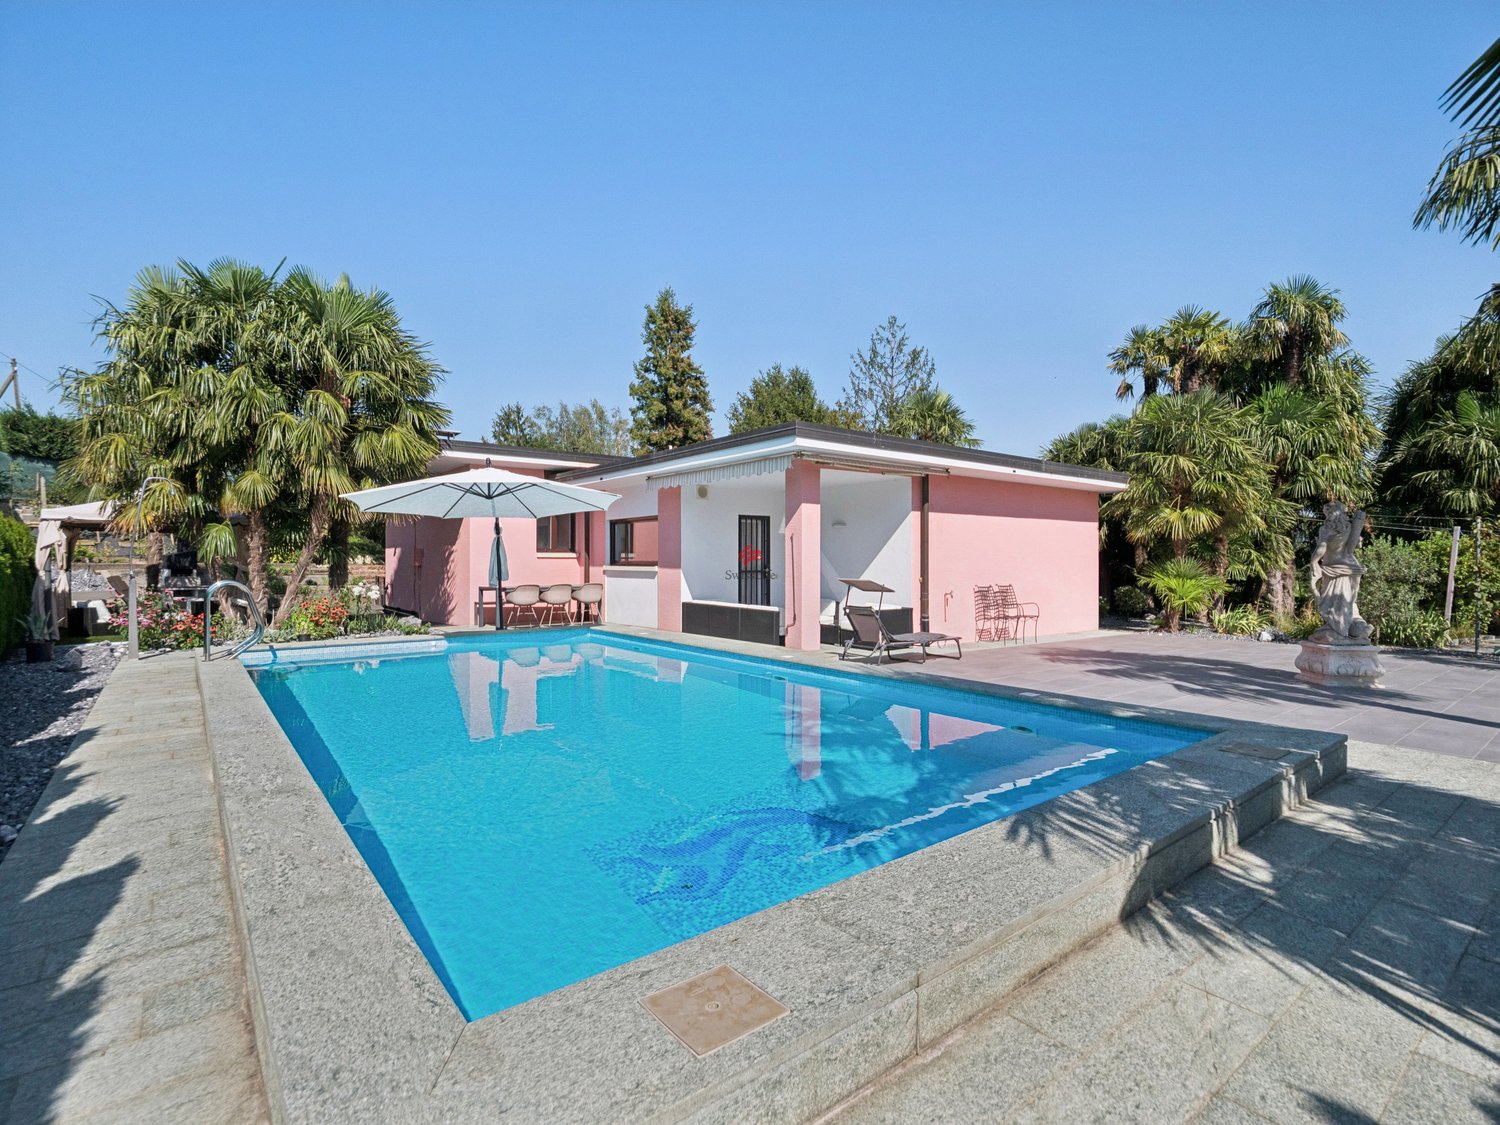
Villa contemporaine avec piscine à Fully !

Vue splendide et dégagée pour cette villa contemporaine de 207 m2 et 1'111 m3 en bordure de zone agricole, construite en 2011 et située à Fully, en Valais, à proximité de toutes les commodités. Avec ses 5 chambres et 6,5 pièces, cette propriété spacieuse offre des prestations de haut vol ! La villa est équipée d'un système de chauffage par PAC, de triples vitrages et de panneaux solaires photovoltaïques, garantissant une efficacité énergétique optimale. Les grandes fenêtres et les baies coulissantes inondent la maison de lumière naturelle. Des stores électriques équipent les fenêtres et une gestion centralisée permet de tous les fermer d'un seul geste. Deux pergolas modernes offrent un espace extérieur agréable, idéal pour se détendre au bord de la piscine. Le vaste jardin est également équipé d'un système d'arrosage et de tonte automatique, garantissant un environnement verdoyant toute l'année. La piscine avec gestion automatisée est chauffée par pompe à chaleur et est couverte avec une couverture motorisée. Un couvert pour 2 véhicules avec borne de recharge électrique, un garage pour moto et de nombreuses places de parc complètent cette offre séduisante. Une clôture ferme la propriété. Au rez, vous trouverez : - Entrée principale ; - 2ème entrée sous le couvert à véhicules avec espace dressing ; - Vaste séjour/cuisine sur deux niveaux donnant accès à la terrasse ombragée ; - Chambre principale avec son dressing et sa salle d'eau privative ; - WC visiteurs ; - Buanderie ; - Local technique ; - Local de bricolage / cellier. A l'étage : - Dégagement ; - 4 grandes chambres ; - Salle d'eau double vasques, douche et bain. Annexes : - Couvert de terrasse vitré avec stores automatiques et brise-vent ; - Pergola à proximité de la piscine ; - Local de bricolage ; - Local technique piscine avec WC ; - Local indépendant à l'extérieur ; - Cabanon de jardin ; - Couvert pour deux véhicules ; - Garage pour moto ; - Nombreuses places de parc. Ne manquez pas l'opportunité de devenir propriétaire de ce bien d'exception, alliant confort moderne et cadre naturel exceptionnel !

Durée du trajet
-
1 / 13
7.5 pièces358m²CHF 2'490'000.–
Via 1, 6954 Sala Capriasca

Proprietà di charme con villa, bel rustico e ampio terreno edificabile

Splendida proprietà con accogliente villa e romantico rustico ristrutturato a Sala Capriasca, in posizione panoramica, soleggiata e immersa nel verde, con vista aperta sulle colline della Capriasca fino al lago. Un'oasi di quiete e charme a soli 15 minuti da Lugano, ideale per chi desidera vivere nella natura senza rinunciare alle comodità.HIGHLIGHTS-Grande terreno di ca. 2'989 m2, di cui ca. 2'123 m2 edificabili-Rustico indipendente ideale per ospiti, studio o a reddito-Contesto verde, privacy e spazi ampi e luminosi-Bella zona residenziale molto tranquilla-Residenza secondaria ammessa-Bosco privato di ca. 889 m2 VILLA Superficie abitabile ca. 230 m2 e locali di servizio di ca. 42 m2.Ingresso con guardaroba e WC ospiti, bel soggiorno con camino, sala pranzo con stufa, cucina aperta attrezzata, terrazza, 2 camere da letto, grande studio (3a camera), bagno con vasca e doccia, lavanderia, locali di servizio, garage e posteggi.RUSTICOSuperficie abitabile ca. 52 m2.Deliziosa ex-stalla ristrutturata con soggiorno e stufa a pellet, angolo cucina, bagno, camera da letto nel soppalco, piano inferiore con caratteristici locali in pietra naturale. ESTERNIGiardino terrazzato con prato, piante ornamentali e alberi da frutto, area relax con fontana alimentata da un ruscello di montagna.----------Wunderschönes Anwesen mit gemütlicher Villa und liebevoll renoviertem Rustico in Sala Capriasca, in sonniger Panoramalage mit freier Sicht über die Hügel der Capriasca bis zum See. Eine grüne und charmante Oase, nur rund 15 Minuten von Lugano entfernt - ideal für naturnahes Wohnen mit Komfort.HIGHLIGHTS-Grosses Gundstück ca. 2'989 m2, davon ca. 2'123 m2 Bauland-Unabhängiges Rustico für Gäste, Atelier oder Vermietung-Ruhige Lage, Privatsphäre, helle und grosszügige Flächen-Sehr ruhige und schöne Wohngegend-Zweitwohnsitz möglich-Privates Waldgrundstück von ca. 889 m2VILLAWohnfläche ca. 230 m2 und ca. 42 m2 Neben-/Diensträume.Entree mit Garderobe und Gäste-WC, Wohnraum mit Cheminee, Esszimmer mit Holzofen, offene Küche, Terrasse, 2 Schlafzimmer, grosses Studio (3. Schlafzimmer), Bad mit Wanne und Dusche, Waschküche, Diensträume, Garage und 3 Parkplätze.RUSTICOWohnfläche ca. 52 m2.Renovierter, ehemaliger Stall mit Wohnraum mit Pellet-Ofen, Küchenzeile, Badezimmer und Schlafzimmer in der Galerie, untere Etage mit charaktervollen Natursteinräumen.AUSSENBEREICHTerrassierter Garten mit Rasen, Zierpflanzen und Obstbäumen, Ruhebereich mit originalem Brunnen (Gebirgsbächlein).----------Wonderful property featuring a cozy villa and a charming renovated rustic cottage in Sala Capriasca, set in a sunny panoramic position with open views over the Capriasca hills and as far as Lake Lugano. A private green oasis full of charm just about 15 minutes from Lugano, ideal for those seeking nature, tranquility and quality living.HIGHLIGHTS-Large plot approx. 2'989 m2including approx. 2'123 m2 building land-Independent rustic cottage ideal for guests, studio or rental-Green surroundings, privacy bright and generous interiors-Very quiet and beautiful residential area-Secondary residence permitted-Private woodland of approx. 889 m2VILLA Living area approx. 230 m2 and approx. 42 m2 of service rooms.Entrance with wardrobe and guest WC, living room with fireplace, dining room with wood-burning stove, open-plan kitchen, terrace, 2 bedrooms, large studio (3rd bedroom), bathroom with bathtub and shower, laundry room, utility rooms, garage and 3 parking spaces.RUSTIC COTTAGELiving area approx. 52 m2.Renovated stable with living room with pellet stove, kitchenette, bathroom and bedroom in the gallery, lower floor with characterful natural stone rooms.OUTDOORSBeautiful terraced garden with lawn, ornamental plants and fruit trees, relaxing area with original fountain fed by a rivulet.

Durée du trajet
-
1 / 13
14 pièces864m²CHF 2'990'000.–
Via 1, 6900 Lugano

Splendida grande proprietà alle porte di San Gimignano/Toscana

Suggestiva grande proprietà situata alle porte del centro storico di San Gimignano, una delle località più affascinanti e iconiche della Toscana. L'antica Porta di San Giovanni è raggiungibile in circa 5 minuti a piedi, mentre all'interno della tenuta si gode di totale privacy, con vista aperta sulle dolci colline toscane.HIGHLIGHTS-A pochi passi dal centro storico di San Gimignano-Tenuta di ca. 35'000 m2 con ulivi e produzione del proprio olio IGT-Grande piscina a sfioro e palestra vetrata nel giardino-Dependance di ca. 60 m2, per ospiti o studioVILLALa villa ha una superficie abitabile di ca. 674 m2, locali di servizio di ca. 120 m2 e terrazze e portici di ca. 104 m2.Mantenuta in ottimo stato, offre ambienti ampi e accoglienti. Le finiture in parquet di legno d'olivo, cotto fiorentino e pietra naturale conferiscono alla dimora un'eleganza autenticamente toscana, unita a comfort moderni e a una struttura solida e sicura.ESTERNI E TENUTAParco con magnifico uliveto con oltre 300 piante, bella piscina a sfioro in travertino con angolo ed elegante portico con zona barbecue. Dependance di ca. 60 m2 con portico panoramico e palestra climatizzata con vetrate apribili.Garage per 3 auto, 2 posteggi coperti e numerosi posteggi esterni.----------Grosszügiges Anwesen vor den Toren der historischen Altstadt von San Gimignano, einer der faszinierendsten und bekanntesten Orte der Toskana. Die antike Porta di San Giovanni ist in rund 5 Gehminuten erreichbar, während man innerhalb des Anwesens totale Privatsphäre geniesst, mit Blick auf die sanften Hügel der Toskana.HIGHLIGHTS-Nur wenige Schritte vom historischen Zentrum von San Gimignano-Anwesen von ca. 35'000 m2 mit Olivenhain und eigener Ölproduktion -Grosser Infinity-Pool und verglaster Fitnessraum im Garten-60 m2 Gästehaus/StudioVILLADie Villa verfügt über ca. 674 m2 Wohnfläche, ca. 120 m2 Nebenräume sowie Terrassen und Loggien von ca. 104 m2.In sehr gutem Zustand und bietet sie grosszügige, einladende Räume. Edle Materialien wie Olivenholzparkett, florentinischer Terrakotta und Naturstein verleihen der Liegenschaft eine authentische toskanische Eleganz, kombiniert mit modernem Komfort und einer soliden Bauweise.AUSSENBEREICH UND ANWESENOlivenhain mit über 300 Bäumen, schöner Infinity-Pool aus Travertin und elegante Veranda mit Grillbereich. Gästehaus von ca. 60 m2 mit Veranda und klimatisierter Fitnessraum mit grossen Glasfronten. Garage für 3 Autos, 2 überdachte Parkplätze und zahlreiche Aussenparkplätze.----------Spacious estate just outside the historic old town of San Gimignano, one of Tuscany's most fascinating and renowned destinations. The ancient Porta di San Giovanni is only about a five-minute walk away, while within the property one enjoys total privacy with views over the gentle Tuscan hills.HIGHLIGHTS-Just steps from the historic centre of San Gimignano-Estate of approx. 35'000 m2 with olive grove and own oil production-Large infinity pool and glass-walled fitness room in the garden-Approx. 60 m2 guest house/studioVILLAThe villa offers approx. 674 m2 of living space, approx. 120 m2 of service rooms and terraces and loggias of approx. 104 m2.In very good condition, it features spacious, welcoming interiors. Fine materials such as olive-wood parquet, Florentine terracotta and natural stone give the property an authentic Tuscan elegance, combined with modern comfort and solid construction.OUTDOOR AREAS AND ESTATEOlive grove with over 300 trees, beautiful travertine infinity pool and elegant veranda with barbecue area. Guest house of approx. 60 m2 with panoramic veranda and climate-controlled glass fitness room.Garage for 3 cars, 2 covered parking spaces and numerous outdoor parking spaces.

Durée du trajet
-
1 / 13
7.5 pièces573m²CHF 1'690'000.–
Via 1, 6883 Novazzano

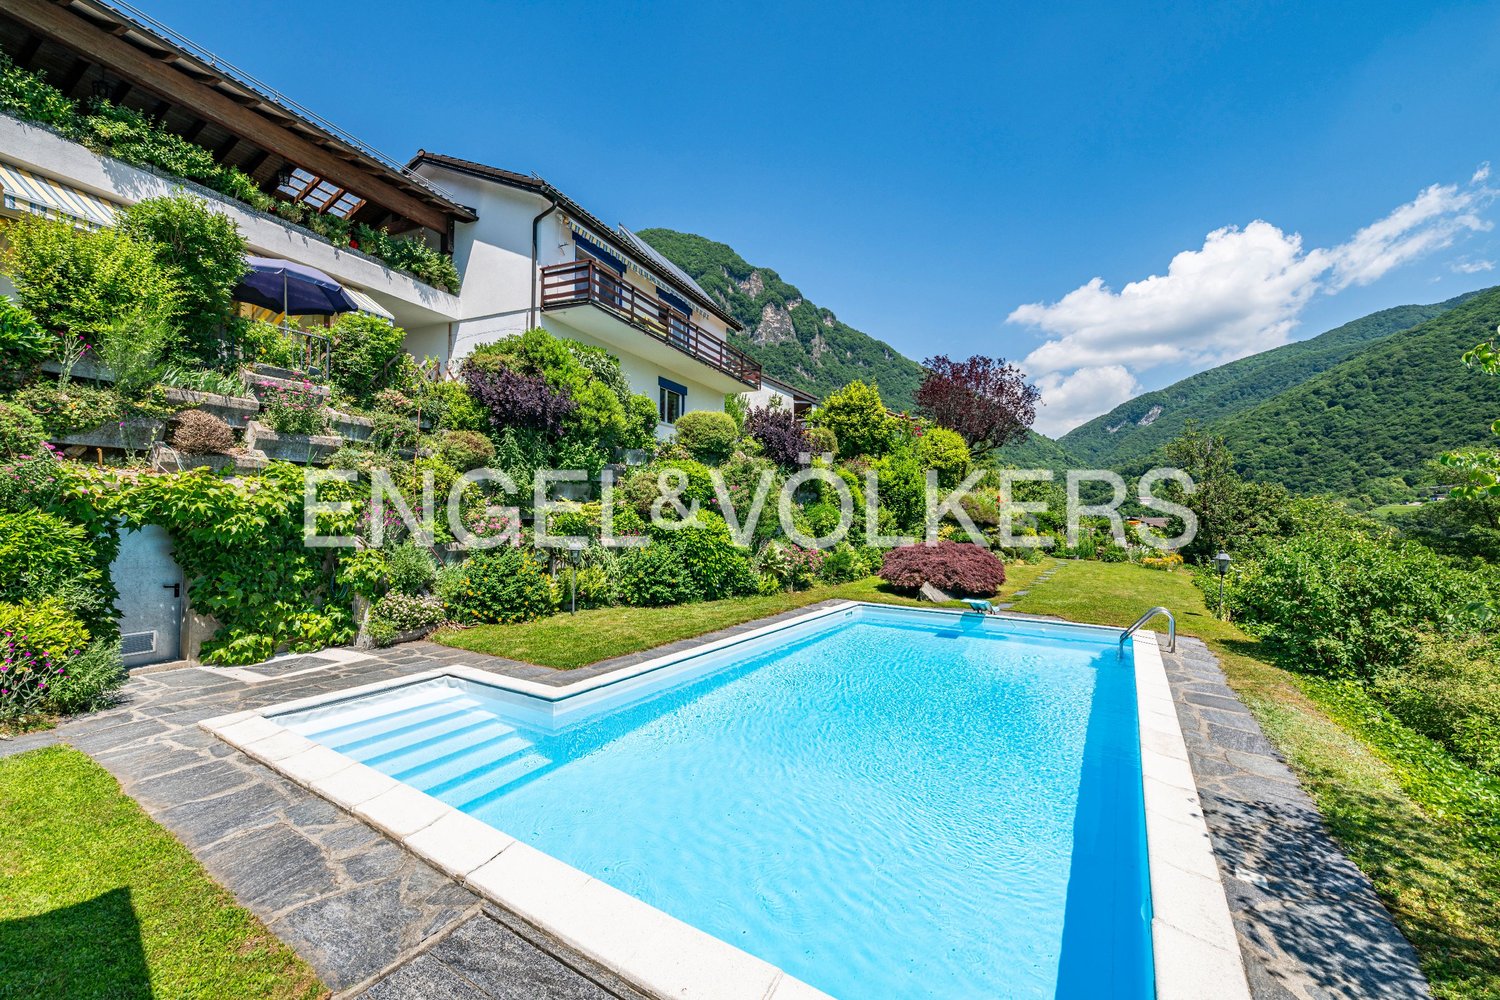
Ampia ed elegante villa signorile con molto spazio e con bella piscina

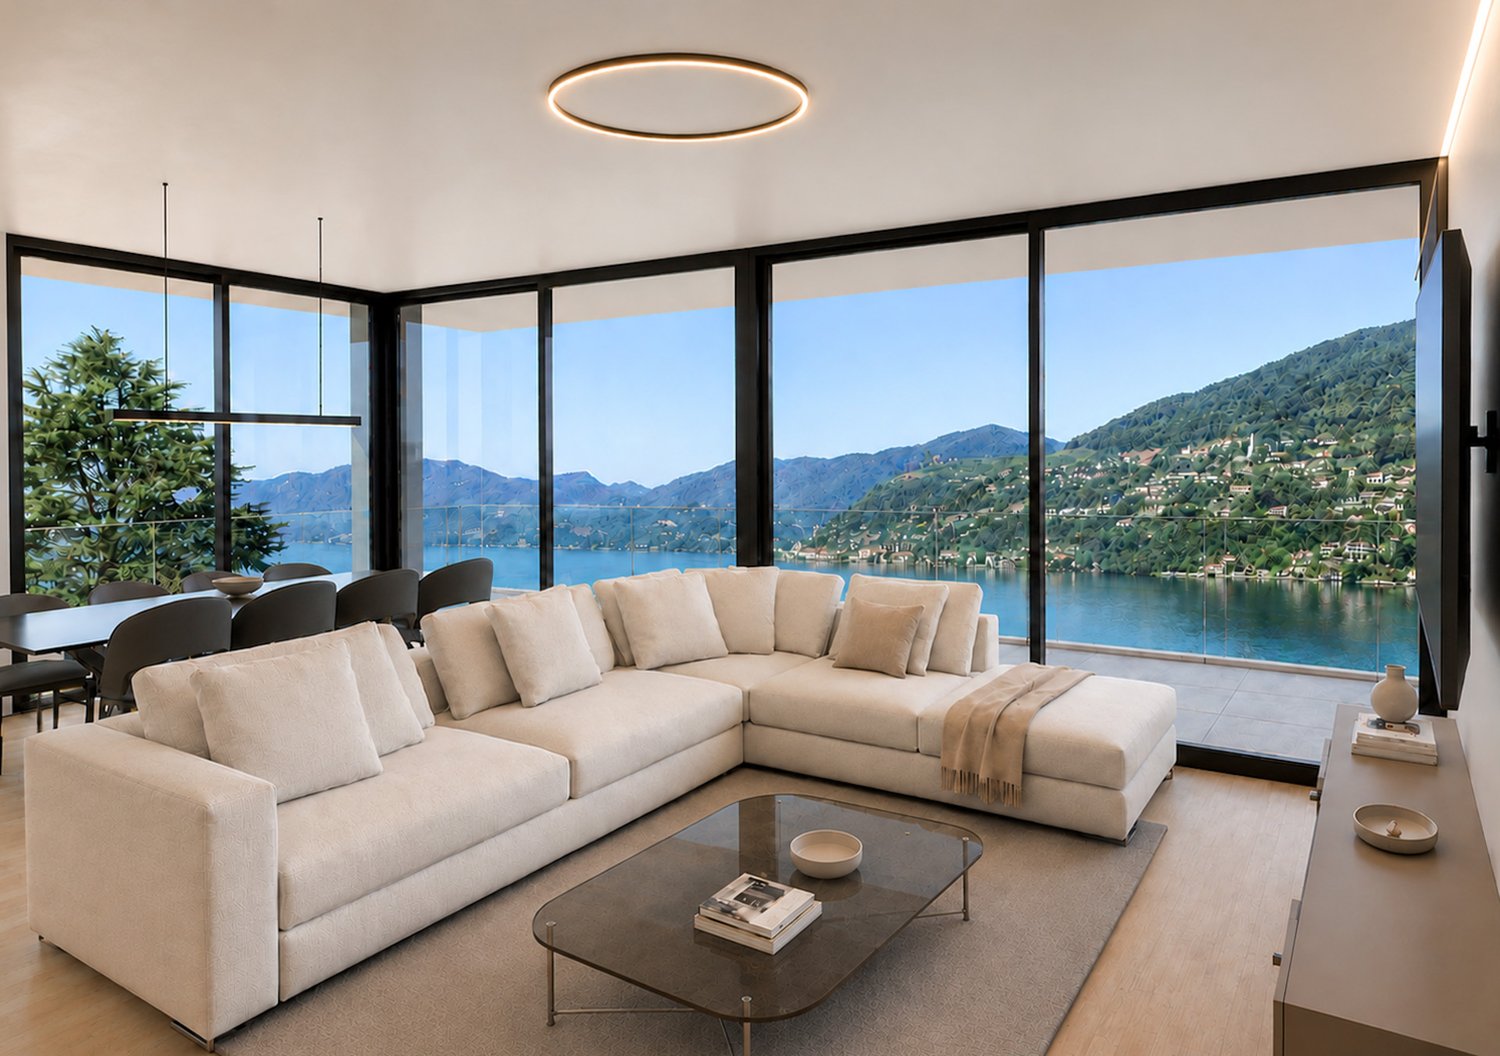
Elegante e spaziosa villa situata in una tranquilla e curata zona residenziale di Novazzano, in posizione comoda e ben accessibile. L'orientamento a sud garantisce un'ottima esposizione al sole e ambienti luminosi durante tutta la giornata. La proprietà, mantenuta in eccellente stato, si presta idealmente a una famiglia alla ricerca di spazi abitativi generosi e comfort.HIGHLIGHTS-Terreno pianeggiante di ca. 1'157 m2-Ampia villa con spazi interni molto generosi-Orientamento sud e ottima esposizione solare-Grande piscina esternaVILLASuperficie abitabile ca. 346 m2 oltre a ca. 227 m2 di spazi accessori, ca. 80 m2 di porticati e ca. 24 m2 di balconi.Ampio atrio d'ingresso con guardaroba, grande soggiorno con suggestivo soffitto a doppia altezza e zona pranzo, accogliente angolo camino, ampio soppalco adibito a studio affacciato sul soggiorno, generosa cucina abitabile, camera padronale con guardaroba e bagno en-suite con vasca e doccia, altre 3-4 camere da letto, due bagni con vasca, WC ospiti, bel salottino/studio con camino, rifugio/deposito, grande solaio, locale tecnico e lavanderia. Tutte le camere si affacciano su ampi portici o balconi, mentre dal soggiorno e dalla cucina si accede direttamente al porticato che conduce al giardino con piscina.ESTERNIIl bel terreno pianeggiante e ben sfruttabile ospita una grande piscina esterna di 10 × 4,5 m. Garage interno per 3 auto e 3 posteggi esterni.----------Elegante und grosszügige Villa in einer ruhigen und gepflegten Wohngegend von Novazzano, gut erreichbar und sonnig gelegen. Dank Südausrichtung bietet die Liegenschaft helle Wohnräume und eine sehr gute Besonnung. Die Villa befindet sich in ausgezeichnetem Zustand und eignet sich ideal für Familien mit Bedarf an viel Platz und Wohnkomfort.HIGHLIGHTS-Ebenes Grundstück von ca. 1'157 m2-Geräumige und gemütliche Villa mit viel Wohnfläche-Südausrichtung mit optimaler Sonneneinstrahlung-Grosser AussenpoolVILLAWohnfläche ca. 346 m2 und zusätzlich ca. 227 m2 Nebenräume.Grosszügige Eingangshalle mit Garderobe, grosses Wohnzimmer mit doppelter Raumhöhe und Essbereich, charmante Kaminecke, grosszügige Galerie mit Blick ins Wohnzimmer, geräumige Wohnküche, Hauptschlafzimmer mit Ankleide und en-suite Bad, weitere 3-4 Schlafzimmer, zwei Bäder, Gäste-WC, schöner Arbeitsraum mit Kamin, Schutz-/Abstellraum, sehr grosser Dachboden, Technikraum und Waschküche. Alle Zimmer verfügen über Zugang zu Veranden oder Balkonen, während Wohnzimmer und Küche direkt auf die Veranda mit Zugang zum Garten und Pool führen.AUSSENBEREICHDas flache und pflegeleichte Grundstück verfügt über einen grossen Swimmingpool (10 × 4,5 m). Innengarage für 3 Autos sowie 3 Aussenparkplätze.----------Elegant and spacious villa located in a quiet and well-kept residential area of Novazzano, with convenient access. South-facing, the property enjoys excellent sunlight and bright interiors throughout the day. Very well maintained, the villa is ideally suited for a family seeking generous living spaces and everyday comfort.HIGHLIGHTS-Flat plot of approx. 1'157 m2-Spacious and cozy villa with generous interior volumes-South-facing orientation with excellent sunlight-Large outdoor swimming poolVILLALiving area approx. 346 m2 plus approx. 227 m2 of service spaces, approx. 80 m2 of covered porches and approx. 24 m2 of balconies.Large entrance hall with cloakroom, impressive living room with striking double-height ceiling and dining area, cozy fireplace corner, generous gallery/study overlooking the living room, spacious eat-in kitchen, master bedroom with dressing area and en-suite bathroom with bathtub and shower, a further 3-4 bedrooms, two bathrooms with bathtub, guest WC, lovely study with fireplace, shelter/storage room, very large attic, technical room and laundry. OUTDOORSThe flat and well-usable garden features a large outdoor swimming pool measuring 10 × 4.5 m. Indoor garage for 3 cars and 3 outdoor parking spaces.
Durée du trajet
-
1 / 13
7.5 pièces250m²CHF 1'080'000.–
Via 1, 6850 Mendrisio

Accogliente villa tutta su un piano con grande bel giardino e piscina

Elegante villa con piscina e grande giardino situata nella rinomata zona residenziale delle Cantine di Mendrisio, comoda e molto ben servita, con bella esposizione sud-ovest e ottima luminosità. Una proprietà accogliente e ben curata, ideale per chi cerca comfort, spazi generosi e qualità abitativa in un contesto molto pratico.HIGHLIGHTS-Zona residenziale molto apprezzata-Villa tutta su un piano con potenziale di ampliamento-Ottima esposizione e spazi esterni generosi-Grande piscina con copertura-Superficie del grande terreno ca. 1'204 m2VILLASuperficie abitabile ca. 250 m2 e ca. 80 m2 di terrazze.La casa offre spazi generosi e ben distribuiti: atrio d'ingresso, studio/salotto, soggiorno con ampie vetrate, cucina semi-aperta con bar, sala da pranzo con camino, tre camere da letto, due bagni, numerosi armadi a muro, un WC ospiti, studio/camera ospiti indipendente con doccia, lavanderia, cantina, locali tecnici e garage interno per due auto.ESTERNIGrandi terrazze circondano la villa e si affacciano sul bel giardino, creando piacevoli spazi all'aperto. La piscina con copertura telescopica permette un utilizzo prolungato da primavera ad autunno. Sono disponibili anche posteggi esterni.----------Elegante Villa mit Pool und grossem Garten in der beliebten Wohngegend der Cantine di Mendrisio, sehr gut erschlossen, mit schöner Südwest-Ausrichtung und viel natürlichem Licht. Eine gepflegte und einladende Liegenschaft, ideal für alle, die Komfort, grosszügige Räume und hohe Wohnqualität in einem sehr praktischen Umfeld suchen.HIGHLIGHTS-Sehr beliebte Wohnlage-Villa auf einer Etage und mit Ausbaupotenzial-Optimale Ausrichtung und grosszügige Aussenbereiche-Grosser Pool mit Abdeckung-Grundstücksfläche ca. 1'204 m2VILLAWohnfläche ca. 250 m2 sowie ca. 80 m2 Terrassen.Das Haus bietet grosszügige und gut gegliederte Räume: Eingangshalle, Arbeits-/Wohnzimmer, Wohnzimmer mit grossen Fenstern, halboffene Küche mit Bar, Esszimmer mit Kamin, drei Schlafzimmer, zwei Badezimmer, zahlreiche Einbauschränke, Gäste-WC, separates Studio/Gästezimmer mit Dusche, Waschküche, Keller, Technikräume und interne Garage für zwei Autos.AUSSENBEREICHGrosse Terrassen umgeben die Villa und öffnen sich zum schönen Garten. Der Pool mit Teleskopabdeckung ermöglicht eine Nutzung von Frühling bis Herbst. Zusätzlich stehen Aussenparkplätze zur Verfügung.----------Elegant villa with pool and large garden in the lovely residential area of the Cantine di Mendrisio, very well connected, with a beautiful south-west orientation and plenty of natural light. A well-maintained and welcoming property, ideal for those seeking comfort, generous spaces and high living quality in a very practical setting.HIGHLIGHTS-Very convenient residential area-Single-level villa with expansion potential-Optimal orientation and generous outdoor areas-Large swimming pool with cover-Plot size approx. 1'204 m2VILLALiving area approx. 250 m2 plus approx. 80 m2 of terraces.The house offers generous and well-laid-out spaces: entrance hall, study/living room, living room with large windows, semi-open kitchen with bar, dining room with fireplace, three bedrooms, two bathrooms, numerous fitted wardrobes, guest WC, separate studio/guest room with shower, laundry, cellar, technical rooms and an internal garage for two cars.OUTDOORSLarge terraces surround the villa and open onto the beautiful garden. The pool with telescopic cover allows use from spring to autumn. Outdoor parking spaces are also available.

Durée du trajet
-
1 / 13
8 pièces380m²CHF 2'200'000.–
Via 1, 6956 Lopagno

Confortevole e spaziosa villa moderna in posizione idilliaca

Elegante villa d'autore (arch. Edy Quaglia), in ottimo stato, situata in posizione verde e tranquilla con bella vista aperta sulle colline e sulle vallate circostanti. Dotata di ampi spazi e ben soleggiata, la bella proprietà si trova a soli 15 minuti da Lugano, mentre Tesserete con tutti i principali servizi è raggiungibile in pochi minuti.HIGHLIGHTS-Villa d'autore con lift interno-Spazi ampi, luminosi e ben distribuiti-Possibilità di bilocale indipendente-Accogliente architettura contemporanea-Terreno ca. 1'199 m2 suddiviso in 2 lottiVILLASuperficie abitabile ca. 320 m2 e locali di servizio di ca. 60 m2. La villa si sviluppa su 4 livelli collegati da un comodo ascensore. Gli ambienti comprendono un ampio soggiorno con camino, cucina abitabile ben attrezzata, zona pranzo, bel giardino d'inverno, locale studio/TV, 3 camere da letto, terrazza panoramica, 3 bagni, grande locale multiuso (fitness o hobby), lavanderia, cantina vini/dispensa, locale tecnico (termopompa e solare) e tanti armadi a muro. Finiture eleganti e grandi vetrate valorizzano gli spazi.ESTERNIGiardino curato con romantica pergola, terrazza coperta, ampio garage per 3 auto e 2 posteggi esterni. ----------Elegante Architektenvilla (Arch. Edy Quaglia) in sehr gutem Zustand, in grüner und ruhiger Lage mit schöner, offener Aussicht auf die umliegenden Hügel und Täler. Die sonnige Liegenschaft bietet grosszügige Räume und liegt nur 15 Minuten von Lugano entfernt; Tesserete mit sämtlichen wichtigen Dienstleistungen ist in wenigen Minuten erreichbar.HIGHLIGHTS-Architektenvilla mit internem Lift-Grosszügige, helle und gut aufgeteilte Räume-Möglichkeit einer unabhängigen 2-Zimmer-Einheit-Angenehme zeitgenössische Architektur-Grundstück ca. 1'199 m2, aufgeteilt in 2 ParzellenVILLAWohnfläche ca. 320 m2 und Nebenräume ca. 60 m2.Die Villa erstreckt sich über 4 Etagen, die durch einen bequemen Aufzug verbunden sind. Sie verfügt über ein grosszügiges Wohnzimmer mit Kamin, gut ausgestattete Wohnküche, Essbereich, schöner Wintergarten, Arbeits-/TV-Zimmer, 3 Schlafzimmer, Panoramaterrasse, 3 Badezimmer, grosser Mehrzweckraum (Fitness oder Hobby), Waschküche, Weinkeller/Vorratsraum, Technikraum (Wärmepumpe und Solaranlage) sowie zahlreiche Einbauschränke. Elegante Ausstattungen und grosse Fensterflächen unterstreichen die Raumqualität.AUSSENBEREICHGepflegter Garten mit romantischer Pergola, gedeckte Terrasse, grosse Garage für 3 Autos sowie 2 Aussenparkplätze.----------Elegant architect-designed villa (arch. Edy Quaglia) in excellent condition, set in a green and quiet location with lovely open views over the surrounding hills and valleys. The bright property offers generous living spaces and is just 15 minutes from Lugano, while Tesserete with all main services can be reached in just a few minutes.HIGHLIGHTS-Architect-designed villa with internal lift-Spacious, bright and well-laid-out rooms-Possibility of an independent 2-room unit-Welcoming contemporary architecture-Plot of approx. 1'199 m2 divided into two lotsVILLALiving area approx. 320 m2 and service rooms approx. 60 m2.The villa is arranged over 4 levels connected by a convenient lift. The layout includes a large living room with fireplace, well-equipped eat-in kitchen, dining area, lovely winter garden, study/TV room, 3 bedrooms, panoramic terrace, 3 bathrooms, large multi-purpose room (fitness or hobby), laundry room, wine cellar/pantry, technical room (heat pump and solar system) and numerous built-in wardrobes. Elegant finishes and large glazed surfaces enhance the quality of the spaces.OUTDOORSWell-kept garden with a romantic pergola, covered terrace, large garage for 3 cars and 2 outdoor parking spaces.
Durée du trajet
-
1 / 13
5 pièces119m²CHF 890'000.–
Route d'Arconciel 1, 1731 Ependes FR

Le charme de la campagne, le confort de la ville à 5 min d'Ependes !

Projet écologique avec autoconsommation complète = PAS DE FACTURE D'ÉLECTRICITÉ À L'ANNÉE grâce aux tuiles solaires sur toute la toiture des villas + batteries solaires + pompe à chaleur.Ce lot 6 propose une jolie villa contiguë de 5 pièces et 119 m² habitables située sur une parcelle de 238 m² avec jardin et terrasse au Mouret. Idéale pour une famille !À seulement 10 min de l'autoroute et 15 min de Fribourg.CONFORTTuiles solaire sur tout le toitBatterie solaireChauffage au sol par pompe à chaleurConstruction en ossature boisEnvironnement calmeDégagement sur la campagneVue sur les Préalpes fribourgeoisesUne belle terrasse de 14,9 m2 sans vis-à-visGrande baie vitrée Spacieux et lumineuxSols, sanitaires et cuisine : choix au gré du preneurUne place de parc couverte à CHF 15'000.- en susUne place de parc non-couverte à CHF 10'000.- en sus Disponibilité : Printemps 2027 ACCÈSÀ 10 min de l'autorouteÀ 15 min de FribourgÀ 20 min de BulleÀ 35 min de VeveyTransports publicsÀ 10 min à pied du busREZ-DE-CHAUSSÉEUn hall d'entrée avec armoire encastrée et WC visiteurs, une grande cuisine séparée avec salle à manger, un joli séjour avec une belle vue sur les Préalpes et un accès à la terrasse et au jardin.ÉTAGEUne suite parentale avec douche, deux jolies chambres et une salle de bains. SOUS-SOLCave et buanderie.AMÉNAGEMENTS EXTÉRIEURSUne terrasse orientée sud-est de 14,9 m2 et un jardin. Deux places de parc extérieures, dont une sous-couvert.REMARQUE15 villas sont proposées à la vente pour ce projet, découvrez-les sur www.muller-immobilier.ch/mouret

Durée du trajet
-
1 / 13
10 pièces486m²Prix sur demande
Via Rubiana, 6926 Montagnola

Villa exclusive à 2 minutes de l'école TASIS

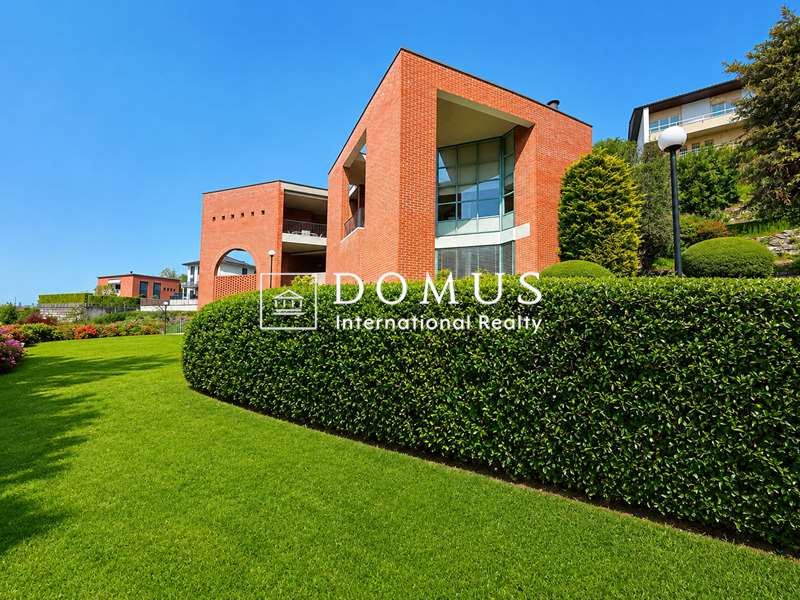
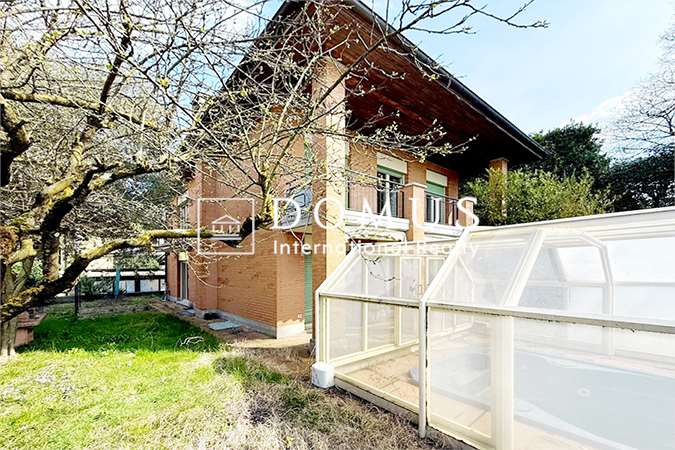
Gentilino, Collina Doro.Achat possible comme maison de vacances!À quelques minutes de l'école américaine TASIS, nous proposons cette splendide villa entièrement meublée à louer, qui s'étend sur trois étages et a été complètement rénovée en 2010, en utilisant des matériaux de haute qualité pour assurer une grande durabilité et une esthétique raffinée.Située dans une position privilégiée, elle offre une large gamme de confort et de services pour une vie luxueuse.Au rez-de-chaussée, à côté de la cuisine et du jardin d'hiver, se trouve une piscine intérieure de luxe avec système de contre-courant, parfaite pour se détendre et faire de l'exercice à tout moment de l'année.La surface extérieure de 400 m² offre un espace idéal pour recevoir des invités, avec une belle piscine extérieure, une zone de barbecue et une pergola pour profiter du climat estival.En montant aux étages supérieurs par un escalier pratique, on trouve cinq chambres à coucher, chacune avec sa propre salle de bain, garantissant la confidentialité et le confort pour chaque membre de la famille ou invité.Le système de chauffage et de refroidissement par serpentine au sol assure un climat optimal en toutes saisons.En outre, la propriété sera soumise à des travaux d'amélioration, qui comprennent un nouveau système de canalisation pour la piscine et un ascenseur pour tous les étages.Mais les confort ne s'arrêtent pas là.Cette résidence extraordinaire offre également un espace de gym interne équipé d'appareils de dernière génération. Les amateurs de fitness peuvent se consacrer à leurs entraînements en toute intimité et confort, sans avoir à quitter leur résidence.Un beau toit panoramique avec prédisposition pour une jacuzzi, en plus des autres éléments de luxe et de confort.La villa comprend également cinq places de parking, dont une dans un garage et quatre à l'extérieur, dont deux sont couvertes, offrant un grand espace pour la famille et les invités.Cette propriété offre une opportunité unique de vivre dans une résidence prestigieuse, immergée dans le confort et le luxe, avec une gamme complète de services et d'installations pour une vie de haut niveau.La propriété peut également être louée avec un contrat minimum de 1 an à CHF 25 000 par mois plus environ CHF 1 000 de frais de consommation.Davide Croce+41.76.814.16.81davide@domusrealty.com

Nouvelle construction
1 / 10
  • Place de parc
  • Animaux dom. autorisés
  • Vue lac
  • +3
4.5 pièces152m²CHF 1'340'000.–
Chemin de Fin-Derrey 110, 1636 Broc

Très belle villa de 4,5 pièces avec vue sur les montagnes et le lac de la Gruyère ( B1.2 )

Très belle villa neuve avec vue sur les montagnes et le lac de la Gruyère Très belle villa neuve clé en main, niché dans une résidence moderne et paisible à Broc, à deux pas de toutes les commodités. Située dans un quartier familiale et conviviale, au Chemin de Fin-Derrey 110 à 1636 Broc, cette villa de 4,5 pièces vous séduira par son cadre de vie alliant parfaitement modernité, nature, confort et sécurité.Grâce à ses finitions contemporaines réalisées avec goût, cette habitation d'environ 152 m2 habitables, propose des espaces généreux, lumineux et parfaitement adaptés à une vie familale confortable.Les espaces de vie ont été conçus avec une attention particulière portée aux volumes, à la fonctionnalité, et au bien-être des occupants. Broc est une commune particulièrement appréciée pour sa qualité de vie. Nichée entre les montagnes gruériennes et proche du lac de la Gruyère, elle offre un équilibre parfait entre vie résidentielle paisible et accès rapide aux infrastructures essentielles. Vous trouverez à proximité : • Écoles et structures familiales : à 10 minutes à pied de l'école primaire de Broc et à 10 minutes en voiture du CO de Bulle et de Riaz ; • Commerces et services du village : à quelques minutes seulement ; • Transports publics : accès facilité grâce aux lignes desservant Broc et la région ; • Gare de Broc : à 2 minutes en voiture, permettant de rejoindre facilement Bulle et les environs ; • Commune de Bulle : environ 6 minutes en voiture, avec ses nombreux commerces, restaurants, services administratifs et infrastructures ; • Accès à l'autoroute A12 (Bulle-Fribourg-Lausanne-Berne) : environ à 8 minutes de la H189. • La future implantation Rolex à Bulle : accessible à 10 minutes en voiture, représentant un atout majeur pour les futurs propriétaires recherchant un logement à proximité d'un pôle économique en plein développement. • Le futur parc du chocolat de Broc : accessible en seulement 4 minutes en voiture, cela constitue un atout majeur pour l'attractivité et la valeur de votre bien. • Le lac de la Gruyère : accessible en seulement 7 minutes en voiture. Nous proposons également 10 autres villas , disponibles en plusieurs configurations : A1.2 : 4.5 pièces / Town house / Mitoyenne / 158 m2 hab. / 172 m2 terrain / Prix 1 150 000.-A2.1 : 4.5 pièces / Town house / Angle / 158 m2 hab. / 176 m2 terrain / Prix 1 290 000.-A2.4 : 4.5 pièces / Town house / Angle / 158 m2 hab. / 175 m2 terrain / Prix 1 290 000.-A3.1 : 4.5 pièces / Town house / Angle / 158 m2 hab. / 174 m2 terrain / Prix 1 290 000.-A3.4 : 4.5 pièces / Town house / Angle / 158 m2 hab. / 175 m2 terrain / Prix 1 290 000.-A5.2 : 4.5 pièces / Town house / Mitoyenne / 158 m2 hab. / 170 m2 terrain / Prix 1 150 000.-A6.1 : 4.5 pièces / Town house / Angle / 158 m2 hab. / 175 m2 terrain / Prix 1 290 000.-B1.2 : 4.5 pièces / View house / Angle / 152 m2 hab. / 215 m2 terrain / Prix 1 340 000.-C1.2 : 4.5 pièces / Loft house / Angle / 149 m2 hab. / 277 m2 terrain / Prix 1 440 000.-E1.1 : 4.5 pièces / Twin house / Angle / 182 m2 hab. / 396 m2 terrain / Prix 1 560 000.-Le prix inclut une place de parc en extérieure ainsi qu'une place couverte. Un cabanon abritant les systèmes d'eau chaude et d'eau froide se trouve dans le jardin.Chaque villa peut être équipée, en option, d'un système domotique pour un supplément de CHF 3'000.- par villa (prix définitif sous réserve de confirmation).Les villas, construites en béton, bénéficient d'un chauffage à distance alimenté au bois, offrant un confort optimal tout en garantissant une bonne efficacité énergétique.Photos non contractuelles. N'hésitez pas à nous contacter pour obtenir de plus amples informations ou pour organiser une visite au numéro suivant : 079 830 13 02 / Gayané Jourbajian
  • Place de parc
  • Animaux dom. autorisés

  • Vue lac
  • +3
Durée du trajet
-
Petermann Luc

Petermann Luc

1 / 13
Petermann Luc

Petermann Luc

5.5 pièces220m²CHF 2'550'000.–
A St-Blaise, 2072 St-Blaise

Villa de standing au cur des vignes avec vue lac imprenable

Laissez-vous séduire par cette magnifique maison de 5,5 pièces, entièrement rénovée en 2021, située dans un cadre idyllique alliant nature, confort et sérénité.Nichée au cur des vignes, cette propriété bénéficie d'une vue panoramique exceptionnelle sur le lac, offrant un spectacle quotidien entre ciel et eau. La tranquillité absolue qui règne autour de la maison en fait un lieu de vie privilégié, à l'abri des regards et du tumulte.L'intérieur séduit par son espace de vie d'environ 70 m², baigné de lumière naturelle, qui offre de généreux volumes et une atmosphère chaleureuse. Parfaitement agencé, il s'ouvre directement sur la terrasse et le jardin, créant une belle continuité entre intérieur et extérieur.La terrasse semi-couverte de 37,5 m² constitue un véritable prolongement de l'espace de vie, idéale pour les repas en plein air ou pour admirer les couchers de soleil sur le lac.Le tout s'ouvre sur un magnifique jardin plat de 772 m², un véritable écrin de verdure parfaitement entretenu. Et pour les amateurs de baignade ou de détente estivale, une piscine creusée de 32 m² peut y être aménagée selon vos envies.Enfin, la propriété dispose de deux places de parc couvertes ainsi que deux places extérieures, un atout supplémentaire pour un confort optimal au quotidien.Ce bien rare réunit tous les atouts pour une vie douce, entre nature, confort moderne et panorama d'exception.Un lieu unique, pour une qualité de vie incomparable.

1 / 13
7.5 pièces400m²CHF 2'500'000.–
Auf Anfrage 1, 1273 Arzier

Maison individuelle de 7.5 pièces avec vue lac et montagnes

Surplombant le lac et les Alpes, avec une splendide vue sur le Mont Blanc, cette magnifique villa darchitecte bâtie en 2005 et rénovée avec goût en 2014, saura ravir les amateurs de tranquillité, despace, et de standing.Cette maison unique, érigée sur une parcelle denviron 1'000 m², avec ses 400 m² habitables, compte 7,5 pièces et offre un confort absolu dans un cadre de vie exclusif.Au rez inférieur, vous trouverez un spacieux hall dentrée avec beaucoup de rangement, 3 chambres, dont une avec terrasse et bassin, un sauna avec sa salle de douche. Vous trouverez également une magnifique cave à vin/carnotzet pour les amateurs de soirée entre amis ainsi que les parties techniques de la maison. La buanderie est aussi accessible à ce niveau ainsi que le grand garage double.Le rez supérieur se compose dun superbe espace de vie baigné de lumière, avec sa cuisine ouverte et ses matériaux de choix, de généreux espaces et un beau volume agrémenté dune magnifique terrasse plein Sud avec une vue à couper le souffle. A ce niveau, le balcon terrasse de 18 m² est couvert afin de vous faire profiter d'un espace cosy et agréable même en cas de pluie. Vous bénéficierez également de deux chambres à ce niveau avec une salle de douche.La mezzanine est spacieuse et agrémentée elle aussi dune salle de bains (baignoire douche et WC).De plus, 2 garages box et 4 places de parc extérieures complètent parfaitement ce bien d'exception.Vous laurez compris, si vous êtes tenté par un habitat au style unique, conjuguant qualité et bien-être, nhésitez plus ! Christelle Jaquier +41 76 562 98 17

Propriétés suggérées sur base des résultats de ta recherche

Autres objets intéressants