







634 résultats - Biens immobiliers à louer: District Biel/Bienne

  • Wooden staircase with red handrail and white walls.
  • Wooden staircase with red handrail and white walls, leading to an attic space with skylight.
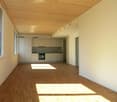
  • Empty attic space with wooden flooring, exposed wooden beams, and skylight windows allowing natural light.
  • Bright, open-plan kitchen and living space with wooden flooring, white cabinets, and modern appliances.
  • Modern kitchen with white cabinets, wooden flooring, stainless steel sink, oven, and exposed wooden beams. Natural light from skylights illuminates the space.
  • Empty attic room with wooden flooring, exposed wooden beams, and skylight windows offering a view of the sky and trees.
  • Bright, modern kitchen and dining area with wooden floors, exposed wooden beams, large skylights, a central dining table with chairs, a sink, oven, and pendant lighting.
  • An unfurnished attic room with wooden floors, exposed wooden beams, and a skylight window. The room features white cabinetry on one side and a small staircase leading to another area.
  • Cozy living room with exposed wooden beams, skylight window, sofa, coffee table, armchair, side table, floor lamp, and decorative plants.
  • Empty attic space with wooden beams, exposed wooden floor, and a small window letting in natural light.
  • Empty attic space with wooden floor, exposed wooden beams, skylight window offering a view, radiator, and electrical outlets.
  • Cozy attic bedroom with wooden beams, skylight window, bed, nightstands, lamps, and a small plant on a dresser.
  • Empty attic space with wooden beams, wooden flooring, and a skylight window allowing natural light.
  • Empty attic space with wooden flooring and exposed wooden beams, featuring sloped ceilings and natural light from a small window.
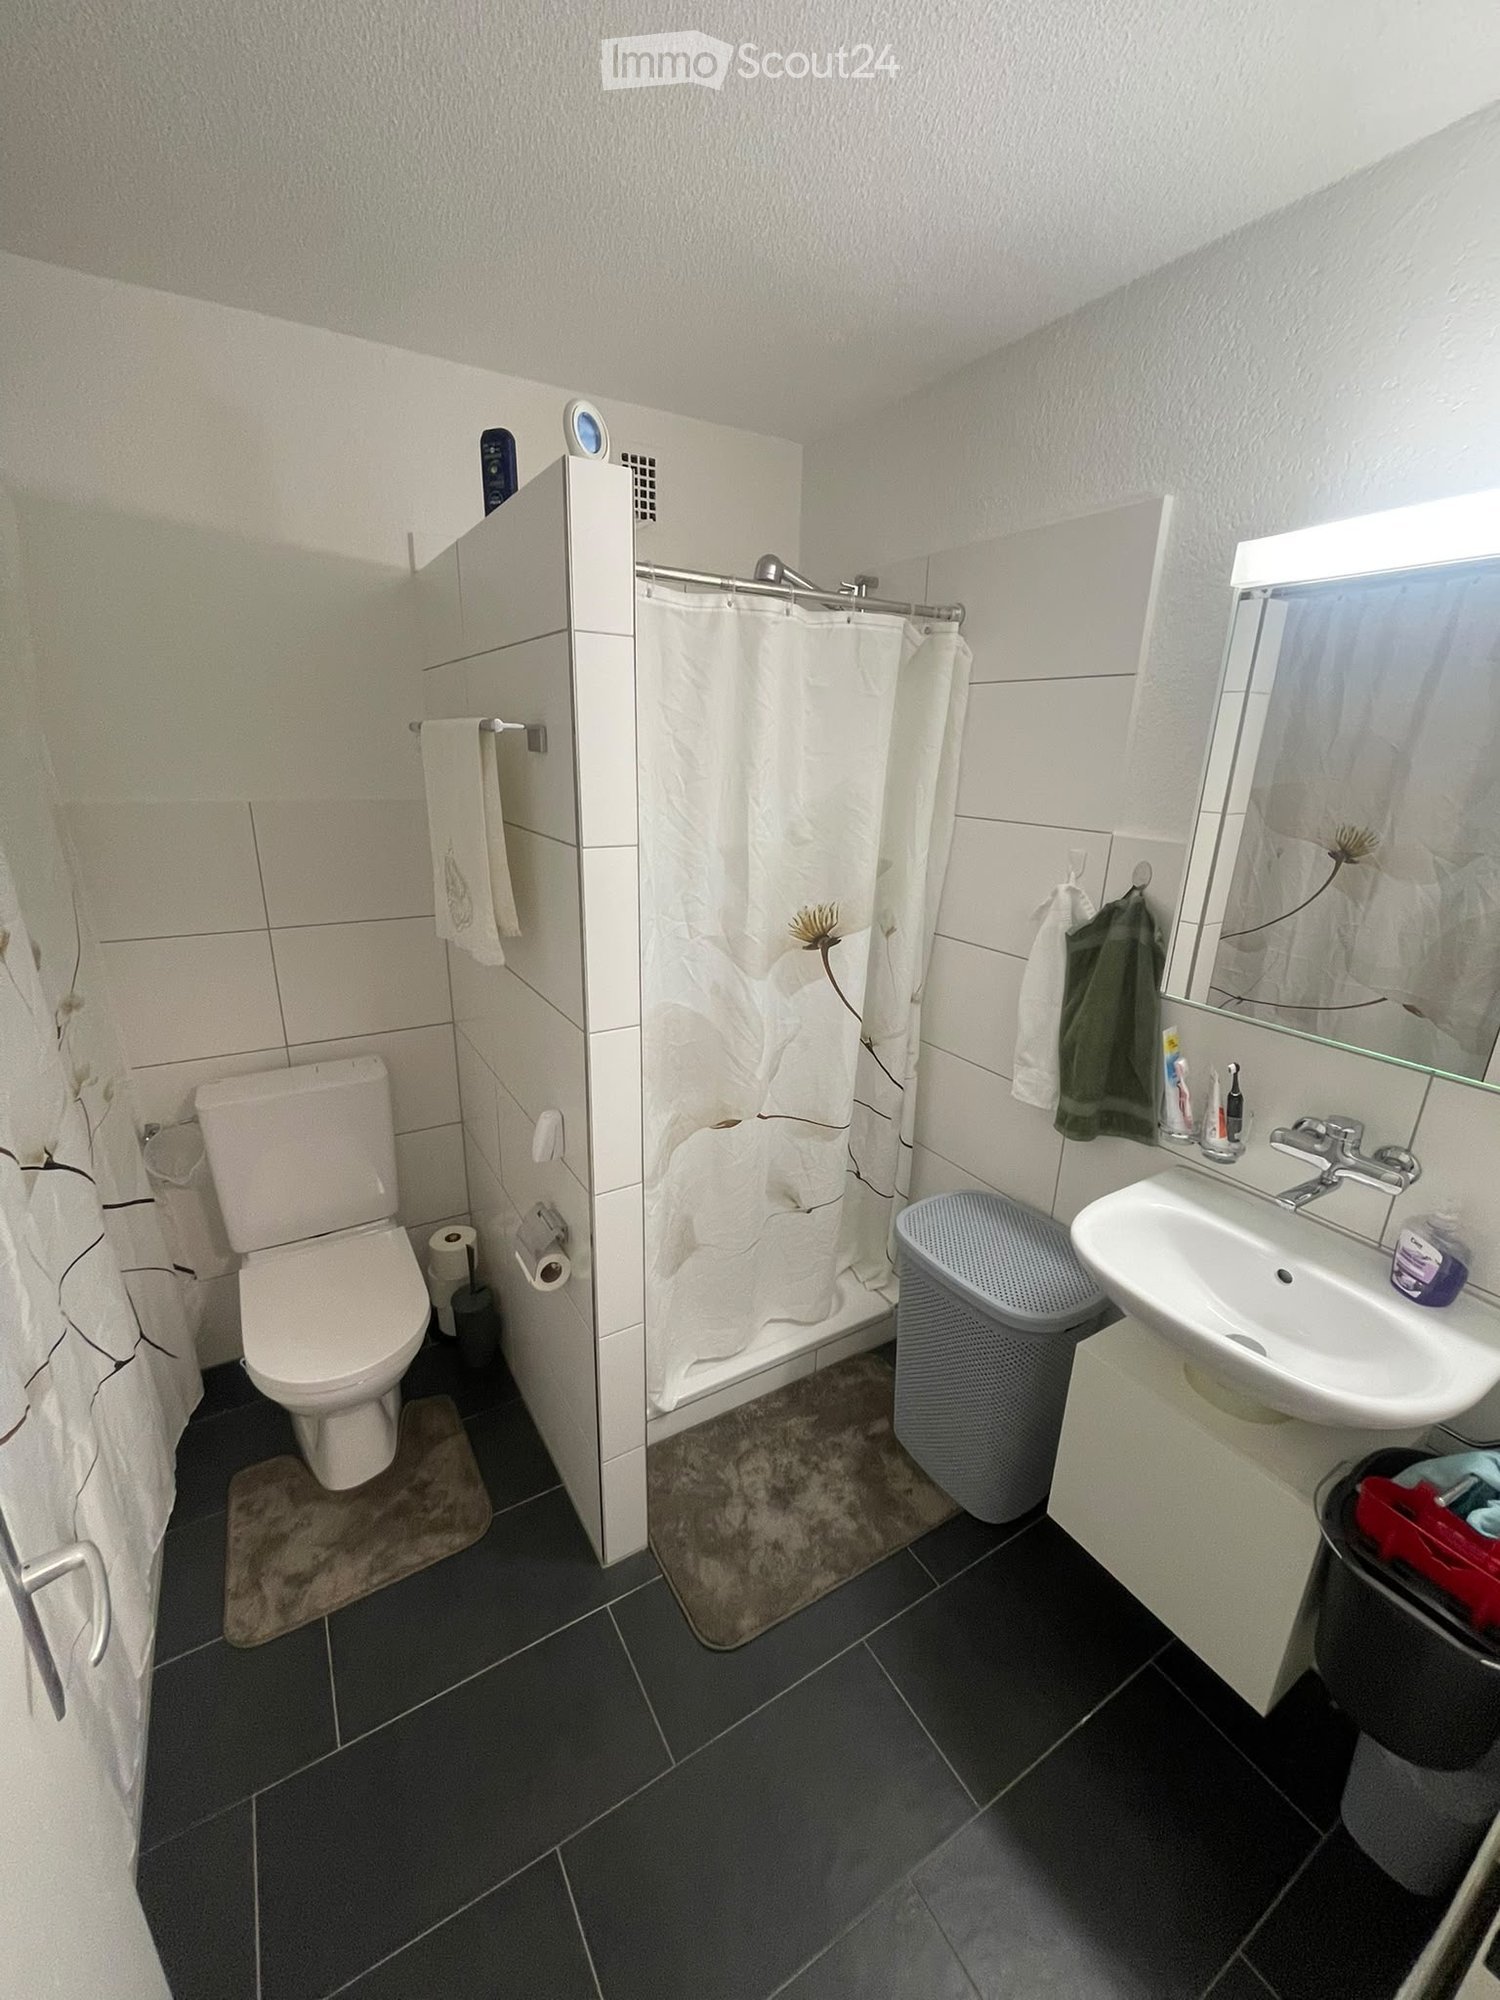
  • Modern bathroom with a glass-enclosed shower stall and a toilet. The shower features a modern design with a glass door and a sleek showerhead.
  • Modern bathroom with a white sink, chrome faucet, soap dispenser, and a washing machine with a black lid. The room features a large mirror, tiled walls, and a slanted ceiling typical of an attic space.
  • Modern bathroom with a washing machine, sink, and mirror. The room features grey tiled walls and floor, with a slanted ceiling and wooden beams.
  • Modern bathroom with grey tiled walls and floor, a toilet, a radiator, and a glass shower enclosure visible on the left side.
1 / 18
1 pièceCHF 1'275.–
Top
Alfred-Aebistrasse 83, 2503 Biel/Bienne

Charmant appartement 1 pièce en mansarde à Biel/Bienne – disponible immédiatement !

Découvrez ce charmant appartement 1 pièce en mansarde au 4e étage d'un immeuble ancien bien entretenu situé à l'Alfred-Aebistrasse 83 à Biel/Bienne. L'appartement a été rénové en 2022 et combine le charme d'un bâtiment historique avec le confort de vie moderne.L'appartement offre : • Mansarde caractéristique : Espace de vie ouvert avec de beaux poutres en bois, plancher en bois et une fenêtre de toit qui laisse entrer une grande quantité de lumière naturelle. • Salle de bain moderne : Équipée avec style avec des murs et un sol carrelés en gris, plafond incliné avec poutres en bois ainsi qu'une lave-linge privée – pas besoin d'aller dans la buanderie commune. • Espace d'entrée caractéristique : Escalier en bois avec rampe rouge et murs clairs donnent à l'immeuble une atmosphère accueillante. • Animaux de compagnie autorisés : Vos amis à quatre pattes sont les bienvenus. • Disponible immédiatement : L'appartement peut être occupé immédiatement. Emplacement et environnement : L'appartement est situé dans un environnement calme et profite de conditions ensoleillées à la fois en été et en hiver. La connexion aux transports en commun est excellente – l'arrêt de bus Brühlplatz/Place du Breuil est à seulement 5 minutes à pied, et la gare est également à proximité. Pour les besoins quotidiens, le AK Super Market GmbH est disponible à 6 minutes à pied. Les familles apprécient la proximité immédiate de l'École primaire Madretsch / Primarschule Madretsch, qui est à seulement 3 minutes à pied. La Dermatologie Hübscher AG est à 15 minutes à pied.Cet appartement en mansarde confortable est idéal pour les célibataires ou les couples qui apprécient le charme spécial d'un immeuble ancien rénové avec un confort moderne et un emplacement calme et bien desservi à Biel/Bienne. Sécurisez votre nouveau foyer maintenant !

Durée du trajet
-
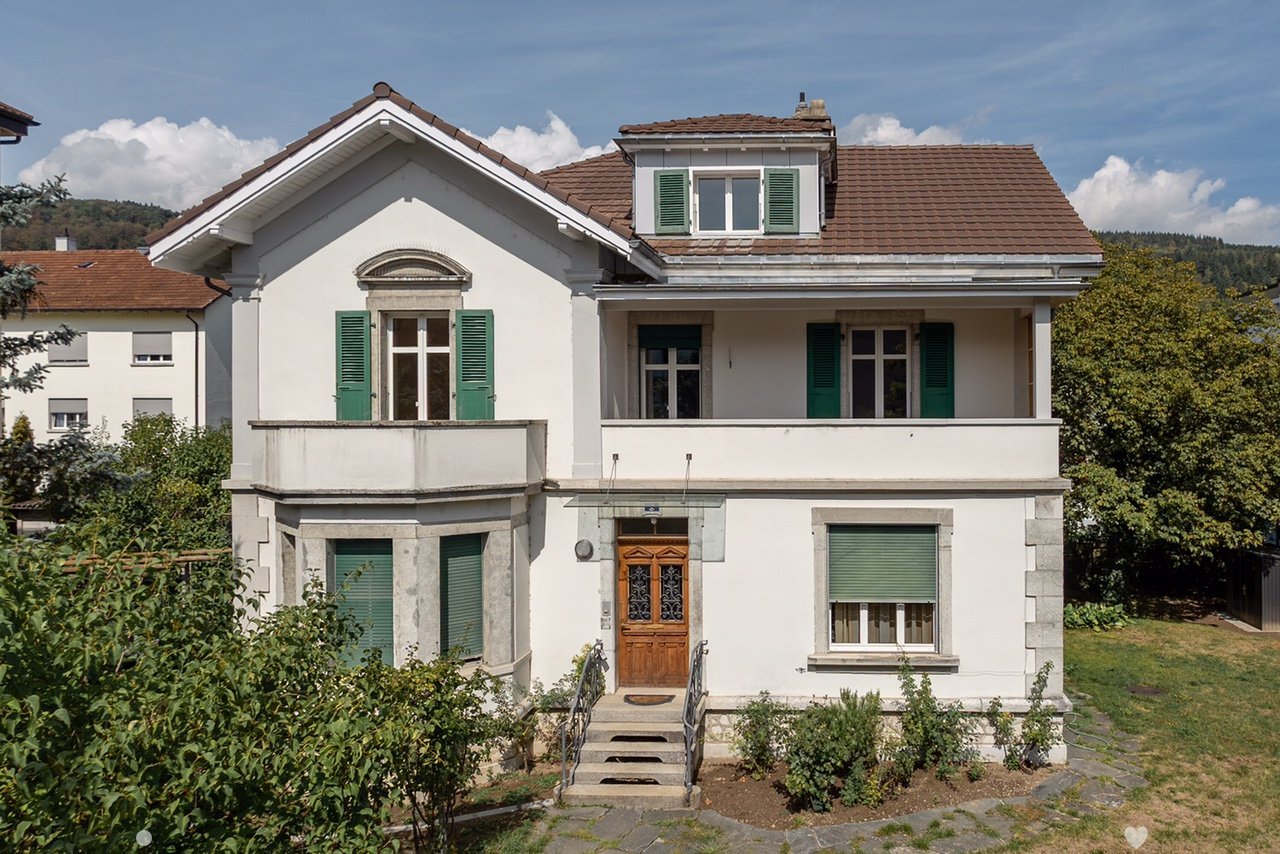
  • Two-story house with white exterior, wooden garage door, and balcony with green vines. Features multiple windows and a covered entrance area.
  • A narrow hallway with tiled floor, white walls, and a door leading to a kitchen area with yellow tiles and white cabinets.
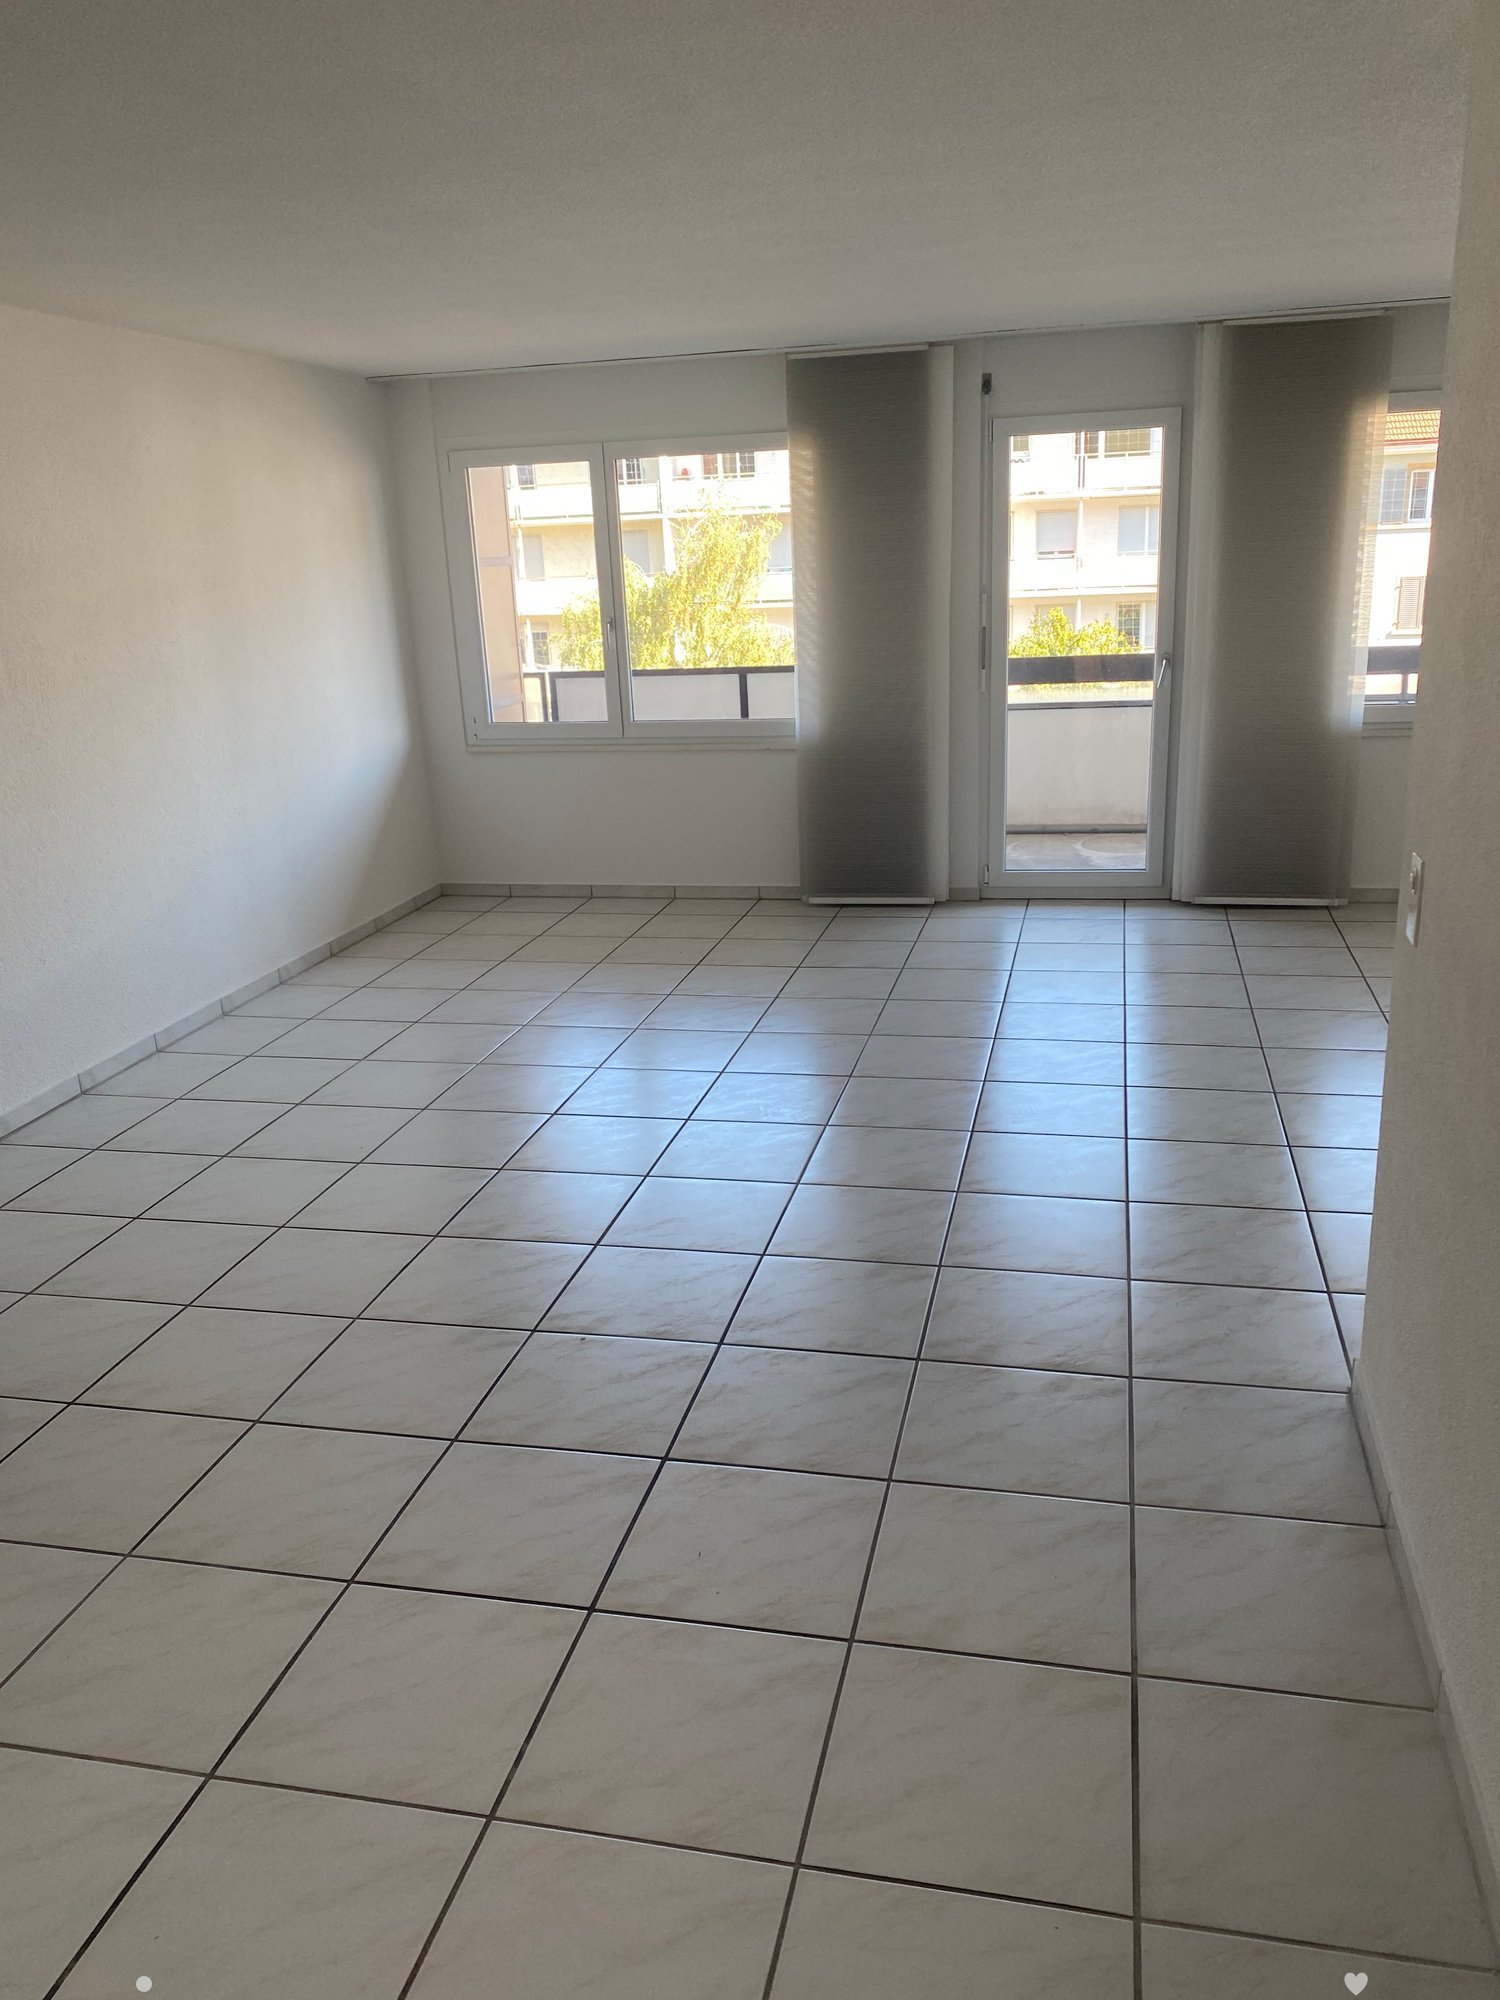
  • Empty room with wooden flooring, white walls, large sliding glass doors, and a chandelier light fixture.
  • Hallway with wooden ceiling, white and red walls, tiled floor, and access to a kitchen and a room with large windows.
  • Modern kitchen with colorful cabinets, wooden countertop, sink, and oven. Features a window with a view of a brick building and a radiator below.
  • Modern kitchen with light wooden countertops, white cabinets, and yellow tiled backsplash. Features a sink, faucet, and built-in oven.
  • Empty room with wooden flooring, white walls, large sliding glass doors leading to a balcony, and a radiator on one wall.
  • Bathroom with green tiled walls, white toilet, bathtub, sink, radiator, and a window offering a view of the outside.
  • Empty hallway with light-colored walls, carpeted floor, and wooden doors at both ends.
  • Empty room with wooden flooring, white walls, large windows with wooden frames, radiator, and a hanging light fixture.
  • Empty room with wooden flooring, white walls, a large window with wooden frame, radiator, and a hanging chandelier.
  • A narrow hallway with a staircase leading upwards, featuring white walls, a grey door on the left, and a small open doorway on the right.
  • Bathroom with a toilet, sink, and window. The room has tiled walls and a radiator.
  • Utility room with a stacked washing machine and dryer, water heater, pipes, valves, and a pressure vessel.
  • Empty garage with a large, closed garage door, white walls, and a concrete floor.
  • Balcony with a view of a garden and neighboring houses, featuring a railing and a blue board leaning against the wall.
1 / 16
6 pièces130m²CHF 2'550.–
Top
Hauptstrasse 43, 2533 Leubringen

Charmante maison mitoyenne avec jardin

Cette maison mitoyenne de 6 pièces, rénovée avec amour, allie le charme d'une maison bien entretenue de 1960. En 2026, la propriété a été entièrement rénovée et se présente aujourd'hui dans un excellent état, idéal pour les familles ou pour ceux qui apprécient de vivre à proximité de la nature et de la ville.L'appartement offre, entre autres: • Disposition spatiale généreuse: 6 pièces qui offrent diverses possibilités d'utilisation - que ce soit comme appartement familial, bureau à domicile ou chambre d'ami. • Balcon avec belle vue: Profitez de moments ensoleillés sur votre balcon privé avec une vue magnifique. • Garage: Un emplacement de garage privé assure un stationnement confortable et sécurisé. • Enfant et animaux de compagnie autorisés: Idéal pour les familles avec enfants et les amoureux des animaux. • Emplacement ensoleillé: L'appartement bénéficie de beaucoup de lumière du soleil, surtout en été. Emplacement et environnement: Leubringen est situé calmement et idylliquement au-dessus de Biel/Bienne et offre un environnement de vie agréable, calme, tant le jour que la nuit. L'arrêt de bus La Lisière est accessible en seulement 4 minutes à pied et assure une bonne connexion avec la région. L'Ecole primaire d'Evilard / Primarschule Leubringen est à environ 11 minutes à pied - idéal pour les familles avec des enfants scolarisés.Cet appartement charmant allie paix, espace et confort de manière idéale. Une occasion rare dans un quartier résidentiel très demandé

Durée du trajet
-
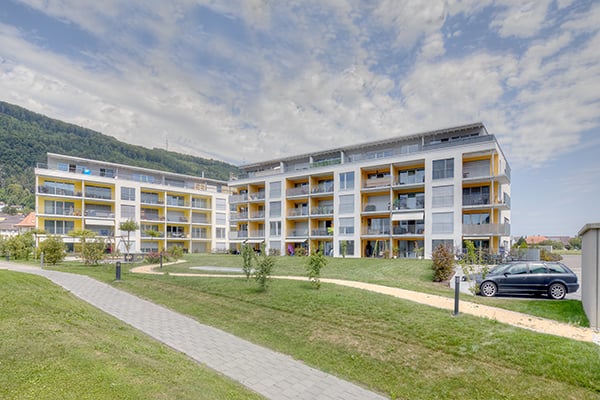
  • Modern residential complex with grey facades, balconies, and a landscaped courtyard with pathways and greenery.
  • Modern kitchen with grey cabinets, wooden flooring, and a sink with a faucet. An oven is integrated into the cabinetry.
  • Empty room with light wooden flooring, large sliding glass doors leading to a balcony, and a view of a residential area with trees and houses.
  • Empty room with wooden flooring, white walls, and large sliding glass doors leading to another space.
  • Modern bathroom with grey tiled walls and floor, featuring a white sink with a chrome faucet, a large mirror with built-in lighting, a toilet, and a glass-enclosed shower with a handheld showerhead.
  • Floor plan of a 3.5-room apartment with living/dining/kitchen area, two bedrooms, two loggias, a WC/shower, and a small study.
  • Modern dining area with a large wooden table, multiple chairs, and a vase with red flowers on a side table. Large windows provide natural light.
  • A cozy room with wooden bookshelves filled with books, a small blue stool, and a wooden ladder leading to higher shelves.
  • Modern living room with a red velvet sofa, light blue chairs, a small table, a fireplace with logs, and a framed artwork on the wall.
  • Modern, minimalist room with three sun loungers, a white storage unit, and a large mirror. The space features exposed concrete walls, wooden paneling, and pendant lights.
  • Modern two-story building with light wood siding, large windows, and balconies. A small tree with yellow leaves is in the foreground, surrounded by garden beds and pathways.
  • Modern residential complex with grey concrete buildings, balconies, and a community garden area with raised beds, vegetables, and a small tree.
  • Official energy certificate for a multi-family house built in 2018, located at Kochermatte 6, 2558 Aegerten. The certificate includes efficiency ratings, energy consumption data, and a small image of the building.
  • Building energy certificate showing energy efficiency ratings, U-values, heating systems, and energy consumption details for a multi-family house.
1 / 14
3.5 pièces88m²CHF 1'906.–
Top
Kochermatte 6, 2558 Aegerten

Location dans un établissement coopératif sans obstacle

Pour les uns et les autres - Kochermatte à AegertenL'idée d'une communauté vivante pour plus de convivialité et moins de solitude dans la deuxième moitié de la vie a été reprise par la coopérative d'habitation de Bonaduz, qui opère depuis plusieurs années, et développée de manière conceptuelle dans le projet Aegerten. Grâce à une étude commanditée, la meilleure solution possible a été recherchée et le projet choisi de :mlzd de Biel a été achevé au début 2019.Dans un emplacement central et calme, la Kochermatte offre un total de 32 appartements, avec 1 ½ à 4 ½ pièces. À l'exception des plus petits appartements, presque tous les appartements disposent de deux loggias couvertes et protégées du vent pour séjourner (orientées est et ouest). En outre, beaucoup d'espace est offert pour la communauté, comme indiqué ici :- Grand point de rencontre avec cuisine communautaire pour les tables de midi, les après-midi de jeux ou les fêtes- Bibliothèque avec cheminée- Salle de fitness et oasis avec sauna pour se détendre- Atelier et salle de bricolage aménagés- Espace de grill et possibilité de participer au jardin potager commun(Accord d'utilisation, 49.- par mois inclus)Pour une grande durabilité et des coûts accessoires faibles, la norme de bâtiment GEAK-A/A, le chauffage au pellet neutre en CO2 et le système PV propre avec des stations de recharge pour les véhicules électriques sont responsables.Vous trouverez de plus amples informations sur : www.inbuonacompagnia-aegerten.ch et www.kochermatte.chDevenez membre de notre coopérative - nous serions ravis de vous accueillir ! Vous avez des questions ou souhaitez des informations supplémentaires - n'hésitez pas à nous appeler, nous sommes à votre disposition.

Durée du trajet
-
  • Dining room with wooden table, white chairs, pendant light fixture, picture frame on wall, and decorative clock.
  • A narrow hallway with wooden stairs leading upwards, white walls, and a small rug at the base of the stairs.
  • Modern kitchen with light-colored cabinets, a microwave, and a small dining area with a table and chairs.
  • {"type": "Kitchen", "objects": ["sink", "faucet", "dish rack", "cup", "cupboard", "drawer", "electric kettle", "bottle", "bottle", "bottle", "bottle", "bottle", "bottle", "bottle", "bottle", "bottle", "bottle", "bottle", "bottle", "bottle", "bottle", "bot
  • A small, well-lit bedroom with a single bed, colorful bedding, a wardrobe, a round hanging lamp, a colorful rug, and a suitcase near the window.
  • Modern living room with a large sectional sofa, coffee table, TV stand with a screen, side table, floor lamp, and a shelf with decorative items.
  • Modern bathroom with a glass-enclosed shower stall, tiled walls, and a toilet. The shower features a handheld showerhead and built-in shelves holding toiletries.
  • Modern bathroom with white tiles, a large sink with dual faucets, a toilet, a radiator, a mirror, and a window with a towel.
1 / 8
4.5 pièces120m²CHF 1'800.–
Top
Schlössliweg 17, 2542 Pieterlen

Appartement attractif de 4 ½ pièces avec balcon et garage à louer à Pieterlen

Bonheur de vivre chaleureux dans un endroit calme – disponible à partir de la mi-août ou sur arrangementBienvenue dans cet appartement spacieux et charmant au 2e étage au Schlössliweg 17 à Pieterlen. Avec une surface habitable généreuse de 120 m², cet appartement original offre beaucoup d'espace et de confort pour les familles ou les personnes qui apprécient un logement confortable.Les points forts de l'appartement : • Disposition spacieuse : Un entrée spacieux et accueillant qui peut également être utilisé comme pièce supplémentaire ou bureau. • Cuisine avec salle à manger : Une cuisine très spacieuse et séparée avec beaucoup d'espace pour cuisiner et séjourner. • Confort au quotidien : Des placards intégrés pratiques pour un espace de stockage supplémentaire, ainsi qu'une machine à laver et un sèche-linge privés directement dans l'appartement. • Espace extérieur : Un balcon confortable avec une belle vue, invitant à se détendre. • Stationnement : Un garage peut être loué sur demande. Emplacement et environnement : L'appartement est situé dans un environnement extrêmement calme – tanto pendant la journée que la nuit, vous pouvez profiter d'un silence agréable. L'orientation idéale offre beaucoup de soleil en été, et l'appartement profite également d'une ensoleillement attractif en hiver. Parfait pour tous ceux qui apprécient la vie de village idyllique à Pieterlen.Cet appartement combine un confort de vie élevé avec un emplacement calme et ensoleillé. Un nouvel chez-soi idéal !

Durée du trajet
-
1 / 21
1.5 pièces25m²CHF 1'419.–
Top
Schmiedweg 19, 2503 Biel/Bienne

Möbliertes BASIC Apartment - 25 m2

MOOI Apartments Biel Buchen Sie Ihr vollmöbliertes Apartment bei MOOI Apartments Biel bereits ab 28 Nächten - komplett ?all inclusive?. In der Miete sind sämtliche Nebenkosten wie Strom, Wasser, Heizung, TV und WiFi bereits enthalten.Einfach online auf mooi-apartments.ch buchen.Ihre Vorteile auf einen Blick: • Flexible Aufenthaltsdauer - ab 28 Nächten • Keine fixen Ein- und Auszugstage • Maximale Flexibilität: Sie bestimmen selbst, wann Sie einziehen. Ob z. B. vom 14. Mai bis 25. Juni (42 Nächte) oder zu einem anderen Datum - Sie bezahlen nur die effektiv gebuchten Nächte. Ausstattung Ihres Apartments: • Voll ausgestattete Kitchenette (Geschirr, Spülmaschine, Kühlschrank, Kochfeld, Mikrowelle) • Komfortables Bett (140 x 200 cm) • Wöchentliche Reinigung inklusive Einfach & digital: • Ihren gesamten Aufenthalt organisieren Sie bequem online via Web-App auf Ihrem Smartphone. • Zusätzlich stehen Ihnen 24/7 Self Check-in Schalter für einen flexiblen Einzug zur Verfügung. Extras im Haus: • Gemeinschaftswaschraum • Kellerabteil MOOI Apartments ist spezialisiert auf hochwertig ausgestattete, möblierte Apartments. Für Ihren Aufenthalt benötigen Sie nichts weiter als Ihren Koffer - wir kümmern uns um den Rest.Wir freuen uns, Sie schon bald bei MOOI Apartments Biel willkommen zu heissen.*****Book Your Fully Furnished Apartment at MOOI Apartments Biel from Just 28 Nights. The rental price includes all utilities such as electricity, water, heating, TV, and WiFi.Simply book online at mooi-apartments.ch.Your benefits: • Flexible stay durations - from 28 nights • No fixed move-in or move-out days • Maximum flexibility: Choose your own move-in date. Whether you stay from May 14 to June 25 (42 nights) or any other period, you only pay for the nights you actually book. Apartment features: • Fully equipped kitchenette (dishes, dishwasher, refrigerator, cooktop, microwave) • Comfortable bed (140 × 200 cm) • Weekly housekeeping included Simple & digital: • Manage your entire stay conveniently online via our web app on your smartphone. • For maximum flexibility, 24/7 self check-in desks are also available. Additional amenities: • Shared laundry facilities • Cellar compartment MOOI Apartments specializes in high-quality furnished apartments. All you need to bring is your suitcase - we take care of everything else.We look forward to welcoming you soon at MOOI Apartments Biel.

Durée du trajet
-
  • Bright yellow single-story house with a tiled roof, surrounded by trees and greenery, with a small balcony and garage visible.
  • Empty room with tiled floor, white walls, and wooden ceiling. No furniture or equipment present.
  • Empty room with tiled floor, arched ceiling, large sliding glass door leading to outdoor area, fireplace, small table, and broom.
  • Empty room with tiled floor, white walls, wooden ceiling, and large sliding glass door leading outside.
  • Empty hallway with tiled floor, white walls, and doors leading to other rooms, including a kitchen area with cabinets and an oven.
  • Modern kitchen with white cabinets, black countertop, sink, and built-in oven. Brown tiled floor.
  • Modern kitchen with wooden cabinets, white refrigerator, black countertop, and tiled floor. An open doorway leads to a living area with a fireplace.
  • Empty kitchen with wooden cabinets, tiled floor, and large window overlooking greenery.
  • Empty hallway with wooden door on left, white door leading to another room on right, tiled floor, white walls, and visible electrical outlets.
  • Empty room with white tiled floor, white walls, wooden ceiling, and large window with view of greenery.
  • Bathroom with brown tiled floor, white tiled walls, toilet with blue seat, sink, bathtub, and shower area with white curtain.
  • Empty room with tiled floor, white walls, and a large sliding glass door leading to an outdoor area.
1 / 12
3 pièces110m²CHF 1'900.–
Top
Meienriedweg 59, 2556 Scheuren

Appartement en rez-de-chaussée de 3 pièces lumineux à Scheuren – disponible immédiatement

Bienvenue dans cet appartement de 3 pièces en rez-de-chaussée, bien entretenu et spacieux, situé sur la Meienriedstrasse à Scheuren (2556). L'appartement se trouve dans une maison jaune claire, entourée d'arbres et d'espaces verts, et impressionne par son emplacement calme et son orientation ensoleillée en été. L'appartement est disponible immédiatement et a été rénové pour la dernière fois en 2026.L'appartement offre : • Pièces lumineuses : Plusieurs pièces avec un sol en carreaux de céramique blancs, des murs blancs et des plafonds en bois caractéristiques offrent une atmosphère accueillante et conviviale. • Portes coulissantes en verre : Plusieurs pièces sont équipées de portes coulissantes en verre spacieuses, qui permettent un accès direct à l'extérieur et laissent entrer beaucoup de lumière naturelle. • Cuisine moderne : Équipée d'armoires blanches, de plans de travail noirs, d'un four encastré et d'un évier – fonctionnelle et élégante à la fois. • Balcon : Un petit balcon invite à se détendre à l'extérieur. • Garage et parking : Un emplacement de garage et un espace de parking extérieur supplémentaire sont disponibles. • Surface habitable : Espace généreux de 110 m² sur un niveau. Autres avantages : • Convivial pour les enfants et convivial pour les animaux de compagnie – idéal pour les familles. • L'appartement est situé dans un endroit calme – tant pendant la journée que la nuit, il y a un silence agréable. • Vue sur les espaces verts depuis plusieurs pièces. Emplacement et environnement :L'appartement est situé dans la commune idyllique de Scheuren, près d'une rivière. L'arrêt de bus Scheuren Schulhaus est accessible à pied en environ 9 minutes, tout comme l'école de Scheuren en environ 11 minutes – parfait pour les familles avec des enfants scolarisés. Les environs naturels avec beaucoup d'espaces verts invitent à se promener et à se détendre.Cet appartement de rez-de-chaussée charmant combine le confort de vie, la nature et la tranquillité de manière idéale. Profitez de l'occasion et faites de cet appartement votre nouveau chez-vous !

Durée du trajet
-
  • A multi-story residential house with a grey roof, multiple windows, and a balcony on the upper floor. The house is surrounded by greenery and has a stone pathway leading to the entrance.
  • Modern living room with a grey sectional sofa, coffee table, ottoman, and a chair near a large window with a view of a balcony.
  • Modern kitchen with grey cabinets, white countertops, induction cooktop, built-in oven, range hood, and a vase with white flowers on the counter.
  • Modern bathroom with two sinks, a toilet, a bathtub, and a large mirror with built-in lighting. The space features sleek, contemporary design elements and ample natural light from a skylight.
  • Modern living room with grey sectional sofa, ottoman, flat-screen TV, and a large glass sliding door leading to a balcony.
  • A spacious, well-organized walk-in closet with white built-in shelving units, multiple hanging rods, and neatly arranged clothing and folded items. The room features wooden flooring and recessed lighting.
  • Modern bathroom with a white bathtub, showerhead, sink, mirror, and built-in shelf. The room features dark grey tiles and a skylight window providing natural light.
  • Modern balcony with large glass sliding doors, offering a scenic view, equipped with a small table and chairs.
  • Panoramic view of snow-capped mountains in the distance, with a lush green valley below, framed by tree branches in the foreground.
  • Bedroom with wooden flooring, a bed on the left, and large sliding glass doors with blinds leading to an outdoor area.
  • Bright, open loft-style room with wooden flooring, exposed wooden beams, a grey sofa, a dining table with chairs, and a modern fireplace.
  • A compact bathroom with a stacked washing machine and dryer unit, both white, against a tiled wall.
1 / 12
4.5 pièces145m²CHF 2'550.–
Top
Chemin des Ages 17, 2533 Evilard

Charmant appartement en attique de 4.5 pièces à Evilard

Découvrez ce magnifique appartement en attique de 4.5 pièces, niché au cœur du charmant village d'Evilard (Leubringen), dans le canton de Berne. Avec ses 145 m² de surface habitable, cet appartement au caractère unique, situé dans un bâtiment historique datant de 1850, saura séduire les amateurs d'authenticité et de cachet.Les atouts de cet appartement : • Espace de vie généreux : 145 m² offrant de belles proportions et une atmosphère chaleureuse typique des bâtisses anciennes. • Balcon privatif : Profitez d'un espace extérieur pour vous détendre et admirer l'environnement verdoyant. • Vue remarquable : Un panorama exceptionnel qui fait de chaque instant un plaisir pour les yeux. • Ensoleillement : L'appartement bénéficie d'un bel ensoleillement, notamment en été. • Cadre calme et serein : Que ce soit de jour comme de nuit, la tranquillité est au rendez-vous. Situation idéale : Implanté au Chemin des Ages 17, cet appartement jouit d'un emplacement privilégié. L'arrêt de bus Place du Village se trouve à seulement 3 minutes à pied, garantissant une excellente accessibilité. Les familles apprécieront la proximité de l'Ecole primaire d'Evilard / Primarschule Leubringen, accessible en 6 minutes à pied.Ce bien d'exception, alliant le charme de l'ancien et le confort moderne, représente une opportunité rare sur le marché locatif. Idéal pour une famille ou des personnes en quête d'espace et d'authenticité dans un cadre paisible et verdoyant aux portes de Bienne.

Durée du trajet
-
  • A modern multi-story residential building with colorful facades, balconies, and a central staircase leading to a communal area surrounded by trees and greenery.
  • Open-plan living and dining area with modern furniture, colorful decor, and access to a balcony.
  • Floor plan of a 4.5-room apartment on the first floor, including living room, kitchen, 3 bedrooms, bathroom, balcony, and staircase.
1 / 3
4.5 pièces102m²CHF 2'140.–
Top
Blumenstrasse 53, 2502 Biel/Bienne

Projekt Tanzlinde: Tolle Neubau - Wohnung in Holzbau ab Mai 27

Texte en français: voir ci-dessous!Die npg AG ist eine gemeinnützige Aktiengesellschaft für nachhaltiges Bauen. Seit 2004 entwickeln, erstellen, vermieten und bewirtschaften wir Wohn- und Arbeitsräume nach konsequent sozialen, ökologischen und wirtschaftlichen Kriterien. Wir stehen für Nachhaltigkeit, Gemeinnützigkeit, Partizipation und langfristige Verantwortung. Als gemeinnützige Organisation realisiert die npg AG zukunftsfähige Räume für alle Generationen.Hier gelangen Sie zum Wohnungsfinder Tanzlinde: https://npg-ag.ch/de/projekte/projekt-gurzelen-tilleul-a-danser/Highlights der 32 Wohnungen: • Holzbau mit regionalem Holz für ein wohliges Raumgefühl • Natürliche Bausubstanzen in der Wohnung: Holzwände und Anhyditboden (mineralischer Unterlagsboden) • Re-Use Küchen mit hochwertigen Geräten • Waschen im hauseigenen Wasch- und Begegnungssalon • Balkon- oder Aussenfläche zu jeder Wohnung • Hauseigene PV Anlage und Beheizung durch Wärmepumpe • Autofreie Siedlung: Direkter Aussenraum ohne motorisierten Verkehr. Besucher- und Mobilityparkplätze sind in der Siedlung vorhanden. • Gemeinschaft: Der Bereich auf der Süd-Ost-Seite des Gebäudes wird eine grosse Gemeinschafts-Gartenfläche aufweisen, im Erdgeschoss gibt es einen Gemeinschaftsraum für diverse Nutzungen. Das Siedlungsleben mit verschiedenen Spielbereichen, Pflanzmöglichkeiten, Veloabstellplätzen und Begegnungsräumen darf sich entwickeln und kann als Bewohner aktiv mitgestaltet werden. Bewerben Sie sich jetzt hier: https://npg-ag.ch/de/projekte/projekt-gurzelen-tilleul-a-danser/Appartement dans le nouveau projet immobilier Tanzlinde à Biennenpg AG est une société anonyme d’utilité publique spécialisée dans la construction durable. Depuis 2004, nous développons, réalisons, louons et gérons des espaces de vie et de travail selon des critères sociaux, écologiques et économiques rigoureux. Nous défendons la durabilité, l’utilité publique, la participation et la responsabilité à long terme. En tant qu’organisation d’utilité publique, npg AG crée des espaces tournés vers l’avenir pour toutes les générations. Cliquez ici pour découvrir l'ensemble du projet Tanzlinde : https://npg-ag.ch/fr/projekte/projekt-gurzelen-tilleul-a-danser-2/Les points forts des 32 appartements : • Construction en bois issu de la région, créant une atmosphère chaleureuse • Matériaux de construction naturels : murs en bois et sol en anhydrite (chape minérale) • Cuisines « Re-Use » équipées d'appareils électroménagers haut de gamme • Buanderie et espace de rencontre au sein du bâtiment • Balcon ou espace extérieur pour chaque appartement • Installation photovoltaïque propre au bâtiment et chauffage par pompe à chaleur • Ensemble résidentiel sans voitures : accès direct aux espaces extérieurs, sans circulation motorisée. Des places de stationnement pour les visiteurs ainsi que des emplacements Mobility sont disponibles sur le site. • Vie communautaire : un vaste jardin commun sera aménagé au sud-est du bâtiment. Une salle commune destinée à différents usages sera également disponible au rez-de-chaussée. La vie au sein de l’ensemble résidentiel pourra se développer autour de plusieurs espaces de jeux, de possibilités de jardinage, de stationnements pour vélos et de lieux de rencontre. Les résidents pourront participer activement à son aménagement. Déposez votre candidature dès maintenant: https://npg-ag.ch/fr/projekte/projekt-gurzelen-tilleul-a-danser-2/

Durée du trajet
-
  • Modern multi-story building with white facade, multiple windows, and a rooftop terrace with flags. The building is surrounded by greenery and a paved walkway.
  • Modern living room with wooden flooring, large windows, a sofa, a small wooden stool, a plant in a woven basket, a decorative cabinet, and a television mounted on the wall.
  • Modern living room with white walls, wooden flooring, a white sectional sofa, a yellow armchair, a small wooden table, a bookshelf, and a painting on the wall.
  • Modern kitchen with grey cabinets, stainless steel appliances, and a central island with a wooden countertop.
  • A modern bedroom with a wooden bed, a blue blanket, a nightstand with a lamp, and a large picture of a deer on the wall. The room features large windows with blinds and sheer curtains, and a hanging geometric lamp.
  • Bright, minimalist room with light green cabinets, wooden flooring, a white rug with a spiral design, and a hanging light fixture.
  • Cozy bedroom with wooden flooring, a single bed with blue bedding, a wicker chair, and a round white rug in the center.
  • Modern bathroom with a white sink, toilet, bathtub, and a mirror. The walls are tiled in light beige, and the floor is tiled in a light beige color. A wooden vanity holds the sink, and a towel hangs on a rack next to the mirror.
  • Modern bathroom with a glass-enclosed shower, toilet, sink, and mirror. Features dark tiled floors and light grey tiled walls.
  • Balcony with a hanging wicker chair, a cushioned chair, a green and white palm leaf rug, and several potted plants.
  • Balcony with a sofa, small round table, wicker chair, and potted plants, overlooking a residential area with trees and a house.
  • Modern two-story house with light-colored facade, large windows, and a covered entrance area. The entrance features a glass door and a small flower pot with orange flowers on the left side.
1 / 12
4.5 pièces107m²CHF 2'300.–
Top
Mittelstrasse 11, 2558 Aegerten

Appartement 4.5 pièces spacieux à louer à Aegerten

Appartement 4.5 pièces lumineux et moderne avec finitions de haute qualité et grand balconCet appartement élégant et inondé de lumière convainc par son plan d'étage moderne, des matériaux de haute qualité et un emplacement de vie calme. Grâce aux grandes surfaces de fenêtres, vous pouvez profiter d'une abondance de lumière du jour et d'une atmosphère de vie agréable.Le salon spacieux avec parquet en chêne élégant offre beaucoup d'espace pour se détendre et se fond sans heurt dans la salle à manger. De là, vous pouvez accéder au balcon couvert – l'endroit idéal pour profiter du soir ou de moments conviviaux à l'extérieur.La cuisine ouverte est équipée de faces en haute brillance, d'appareils modernes, d'un grand espace de stockage et d'une surface de travail spacieuse, ne laissant aucun désir insatisfait.L'appartement dispose de deux salles de bain, qui offrent le plus grand confort de vie. Une salle de bain est équipée d'une baignoire et convainc par un design élégant et intemporel. Une deuxième salle de bain avec douche sans obstacle apporte un confort supplémentaire et convient idéalement aux couples, aux familles ou aux invités.Points forts de l'appartement • Espace de vie et de repas lumineux et ouvert • Cuisine moderne avec appareils de haute qualité • Parquet en chêne dans les pièces de vie et les chambres • Deux salles de bain avec baignoire et douche • Lave-linge et sèche-linge privés dans le sous-sol • Balcon couvert spacieux • Conception intérieure de haute qualité • Emplacement de vie calme et convivial pour les familles • Crèche directement en face de la maison • Grandes fenêtres qui laissent entrer beaucoup de lumière du jour Deux places de parking peuvent être louées pour 125 CHF chacune.Cet appartement est idéal pour les célibataires, les couples ou les petites familles qui apprécient la vie moderne dans un environnement bien entretenu.

Durée du trajet
-
  • Modern living room with wooden flooring, large windows with sheer curtains, a dark grey sectional sofa with patterned cushions, a round glass coffee table, two floor lamps, and potted plants.
  • A well-lit, modern room with wooden flooring, a large desk, a bookshelf, a chair with a fur throw, and a potted plant. The room features built-in storage and a sleek, adjustable lighting fixture above the desk.
  • Cozy bedroom with wooden flooring, a bed with dark bedding, a vanity with a mirror, a chair, and a small table with decorative items.
  • A well-lit, organized walk-in closet with wooden flooring, a large wardrobe filled with hanging clothes, a mirror, and various storage items including bags and a suitcase.
  • A small bedroom with a bed, a red chair, a wooden table, a TV screen, and a plant near the window. The room has wooden flooring and white walls.
  • Balcony with a view of trees, featuring a small round table, two wicker chairs, and a green sofa with folded blankets on it.
  • Modern bathroom with dark grey tiles, white sink, toilet, shower, and a radiator. Features a large mirror with built-in lighting.
  • Modern bathroom with a white sink, toilet, and large mirror with built-in lighting. Grey tiled walls and dark floor.
  • Modern kitchen and dining area with tiled flooring, light-colored cabinets, a glass dining table with chairs, and various appliances including a refrigerator, oven, and dishwasher.
  • Modern kitchen with light wooden cabinets, white tiled floor, and a long white dining table with six white chairs. Appliances include an oven, refrigerator, and microwave. A small sink with a faucet is visible.
  • A long, well-lit hallway with wooden flooring, white walls, and several doors leading to different rooms. A small black console table with a vase of flowers is placed against one wall, and a framed picture hangs above it. The hallway has a modern and clea
  • Hallway with wooden flooring, white walls, radiator, mirror, and a view into a dining area with a table and chairs.
1 / 12
4.5 pièces108m²CHF 2'300.–
Top
Chante-Merle 58, 2502 Bienne

Spacieux appartement de 4.5 pièces à Bienne – Chante-Merle 58

Découvrez ce spacieux appartement de 4.5 pièces situé au rez-de-chaussée au cœur de Bienne, dans le quartier calme de Chante-Merle. Avec ses 108 m² de surface habitable, cet appartement offre tout le confort nécessaire pour une vie familiale épanouie.Les atouts de cet appartement : • Surface généreuse : 108 m² bien agencés pour profiter d'un espace de vie confortable au quotidien. • Balcon privatif : Un espace extérieur idéal pour se détendre et profiter des beaux jours ensoleillés. • Garage inclus : Une place de garage pour garer votre véhicule en toute sécurité. • Animaux acceptés : Vos compagnons à quatre pattes sont les bienvenus. • Adapté aux familles : Un logement pensé pour accueillir les enfants dans les meilleures conditions. L'appartement dispose d'une buanderie commune, d'un local à vélos ainsi que d'une cave privative d'environ 6 m², offrant un espace de rangement supplémentaireEnvironnement et situation : Cet appartement bénéficie d'un emplacement particulièrement calme, aussi bien de jour que de nuit, à l'abri du bruit ferroviaire et routier. L'ensoleillement y est généreux en été, ce qui rend le logement lumineux et agréable. Le quartier est bien desservi par les transports en commun, avec les arrêts de bus accessibles en seulement 1-2 minutes à pied.Les familles apprécieront la Primarschule Walkermatte, à seulement 3 minutes à pied. ainsi que le Centre hospitalier qui est à 5 minutes à pied.Disponible dès le 1er octobre 2026, cet appartement représente une opportunité idéale pour les familles ou les personnes souhaitant s'installer dans un cadre paisible et bien connecté à Bienne. Ne manquez pas cette belle occasion !

Durée du trajet
-
1 / 7
4 pièces85m²CHF 1'700.–
Top
Ernst-Schüler-Strasse 30, 2502 Biel

Charmant appartement 4 pièces dans un quartier calme de Biel

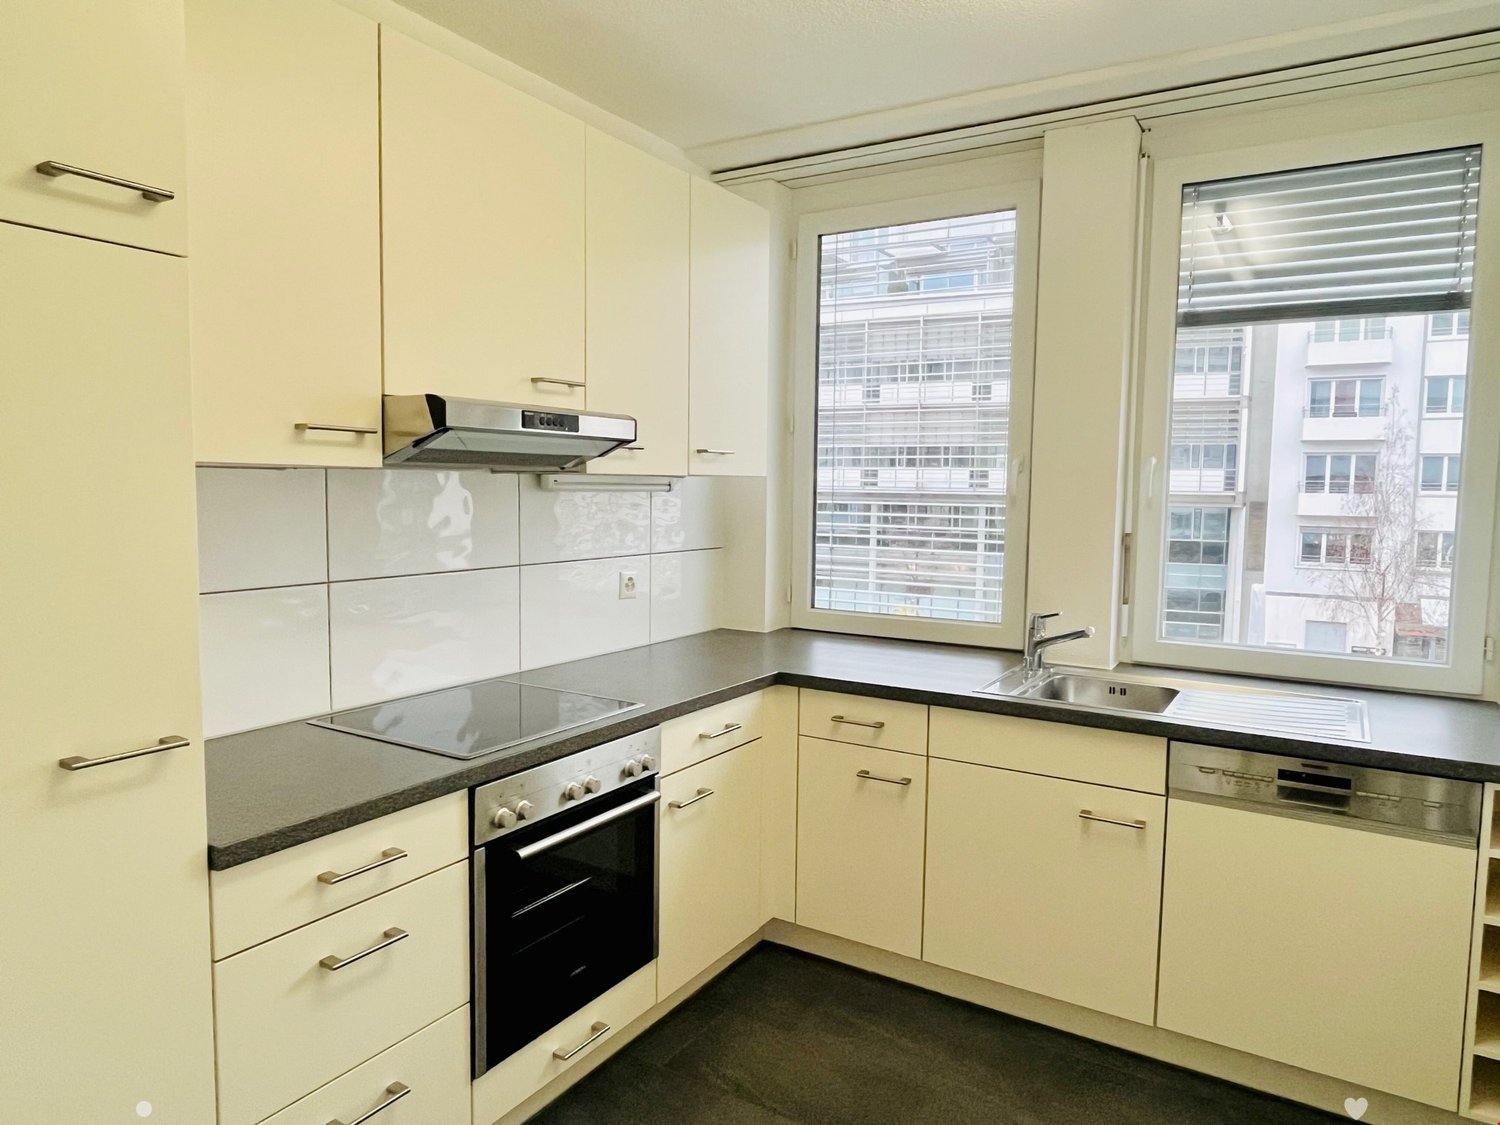
Découvrez cet appartement 4 pièces au 1er étage d'un immeuble résidentiel bien entretenu de 1953 sur la Ernst-Schüler-Strasse à Biel. L'appartement de 85 m² a été rénové avec amour en 2026 et offre un confort de vie moderne dans une atmosphère calme.L'appartement impressionne avec : • Cuisine moderne : Équipée de meubles de cuisine sombres, de carreaux de sol clairs et d'un poêle électrique, inondée de lumière naturelle • Espace de vie spacieux : 4 pièces offrent des options d'utilisation polyvalentes pour les familles ou les appartements partagés • Équipement pratique : Lave-linge et lave-vaisselle disponibles • Emplacement calme : Vie calme dans un environnement apaisé • Atmosphère ensoleillée : Beaucoup de lumière naturelle tout au long de l'année Emplacement idéal : L'appartement impressionne par son infrastructure excellente. La gare de Biel/Bienne est à seulement 13 minutes à pied, tandis que l'arrêt de bus Bibliothek est accessible à pied en 2 minutes. Pour les besoins quotidiens, vous trouverez le supermarché asiatique Tang juste en face de la maison (1 minute), et l'école Dufour est à 3 minutes à pied.Cet appartement est idéal pour les familles, les professionnels ou les appartements partagés qui valorisent l'emplacement central, l'équipement moderne et la vie calme. Disponible immédiatement !L'appartement est actuellement encore en rénovation. C'est pourquoi toutes les photos ne sont pas encore à jour.

Durée du trajet
-
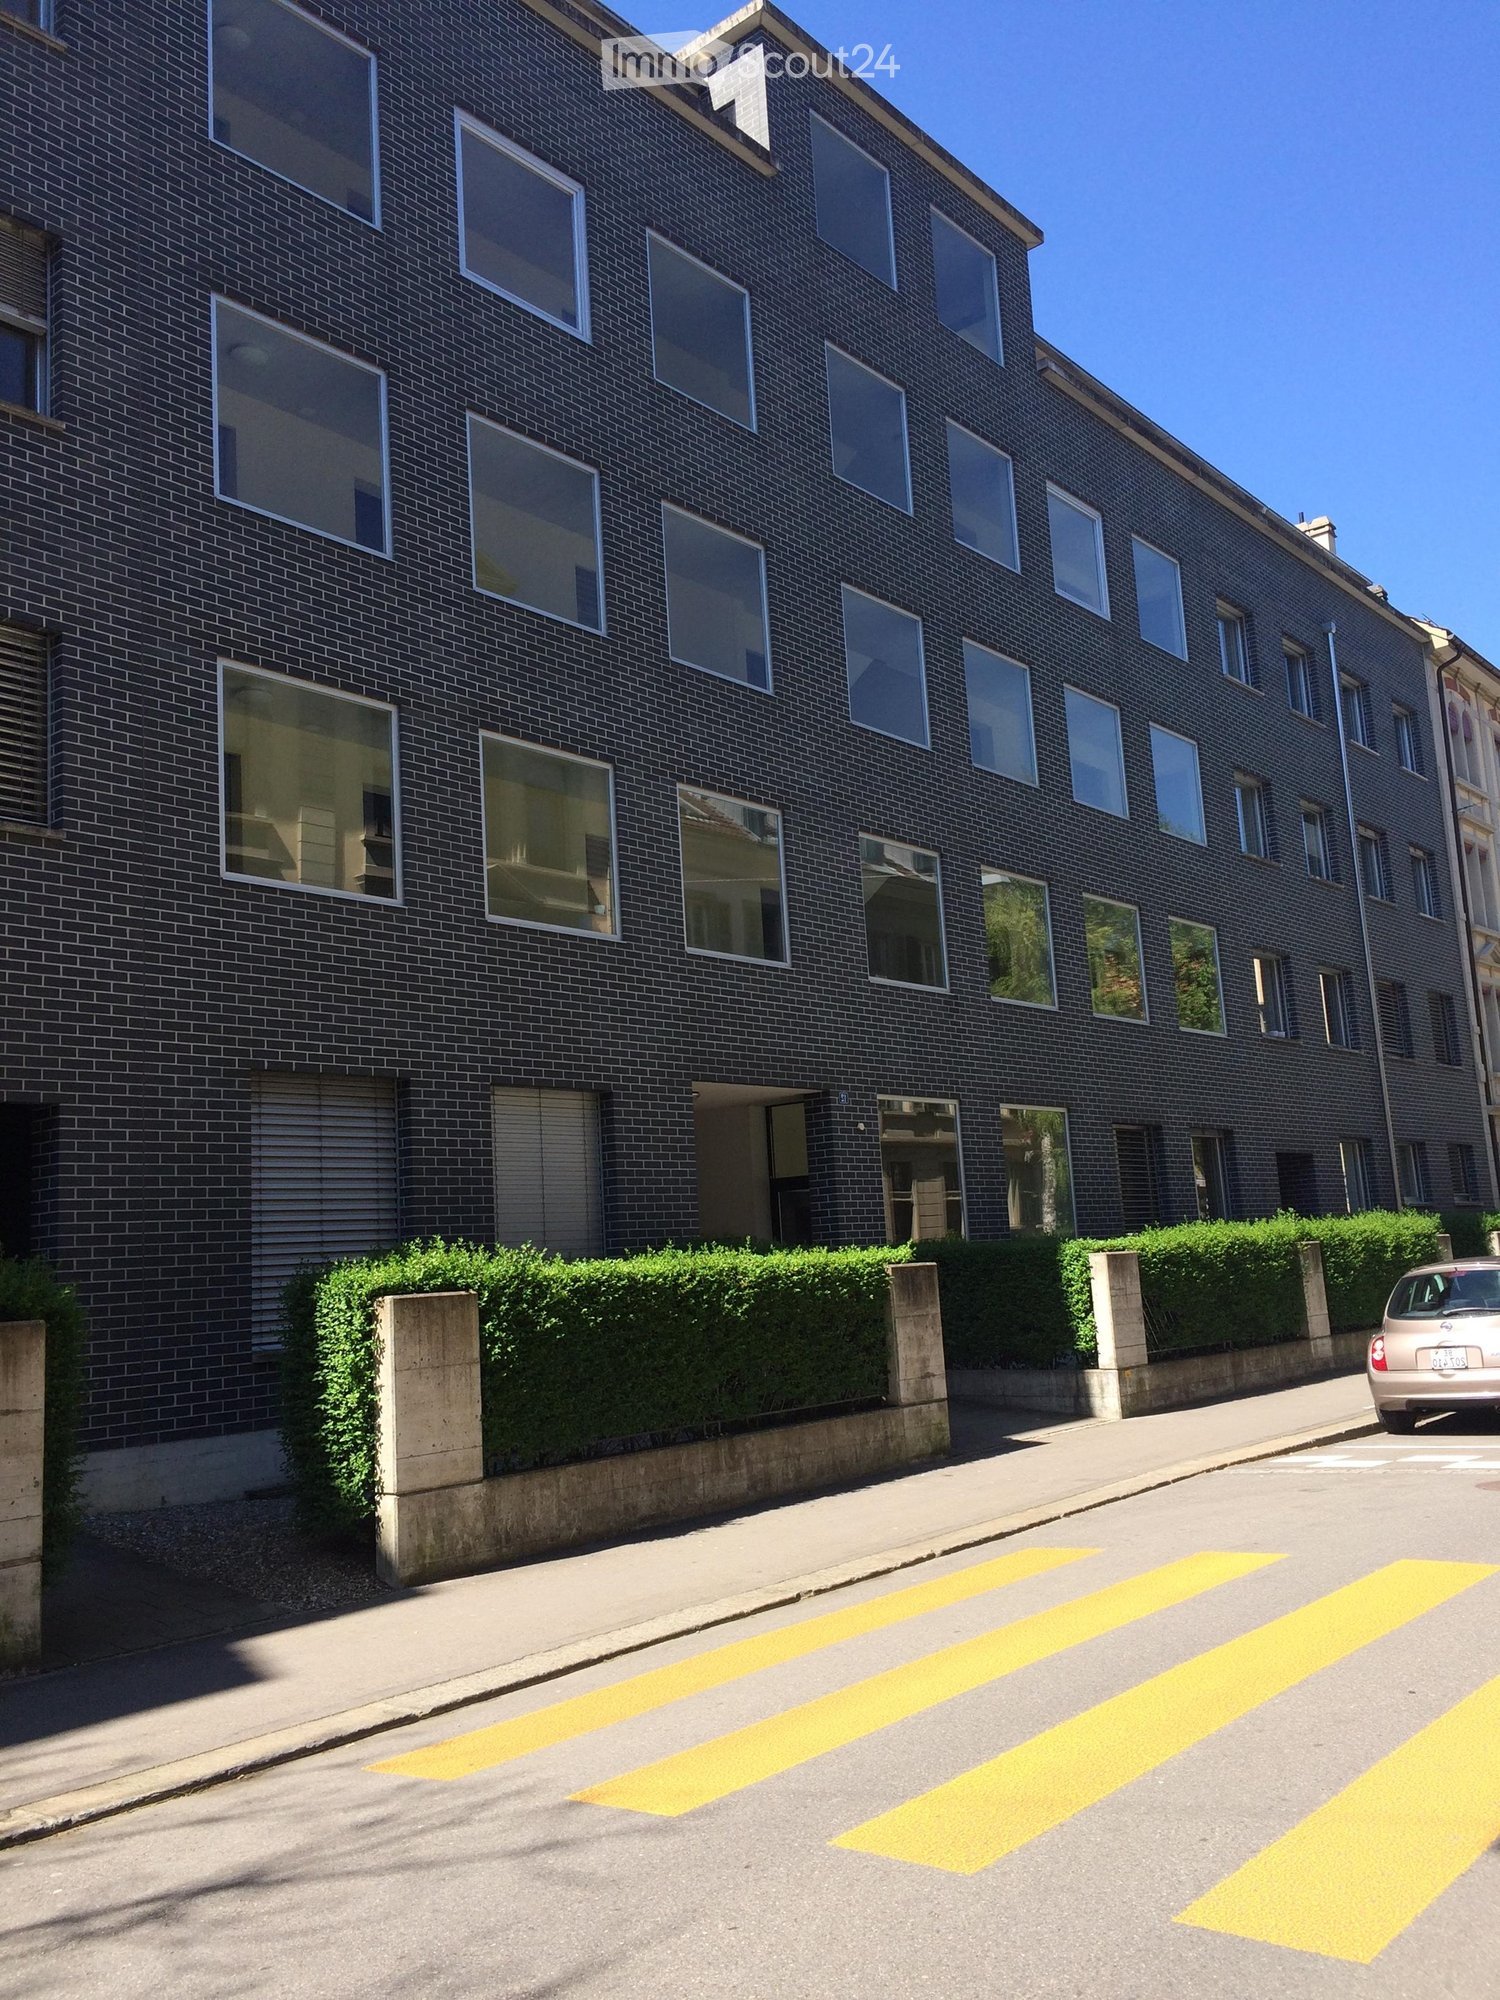
  • Two-story house with a combination of white and brown siding, multiple windows, and a well-maintained garden with a pathway leading to the entrance.
  • Empty room with wooden flooring, white walls, and large windows leading to a balcony area.
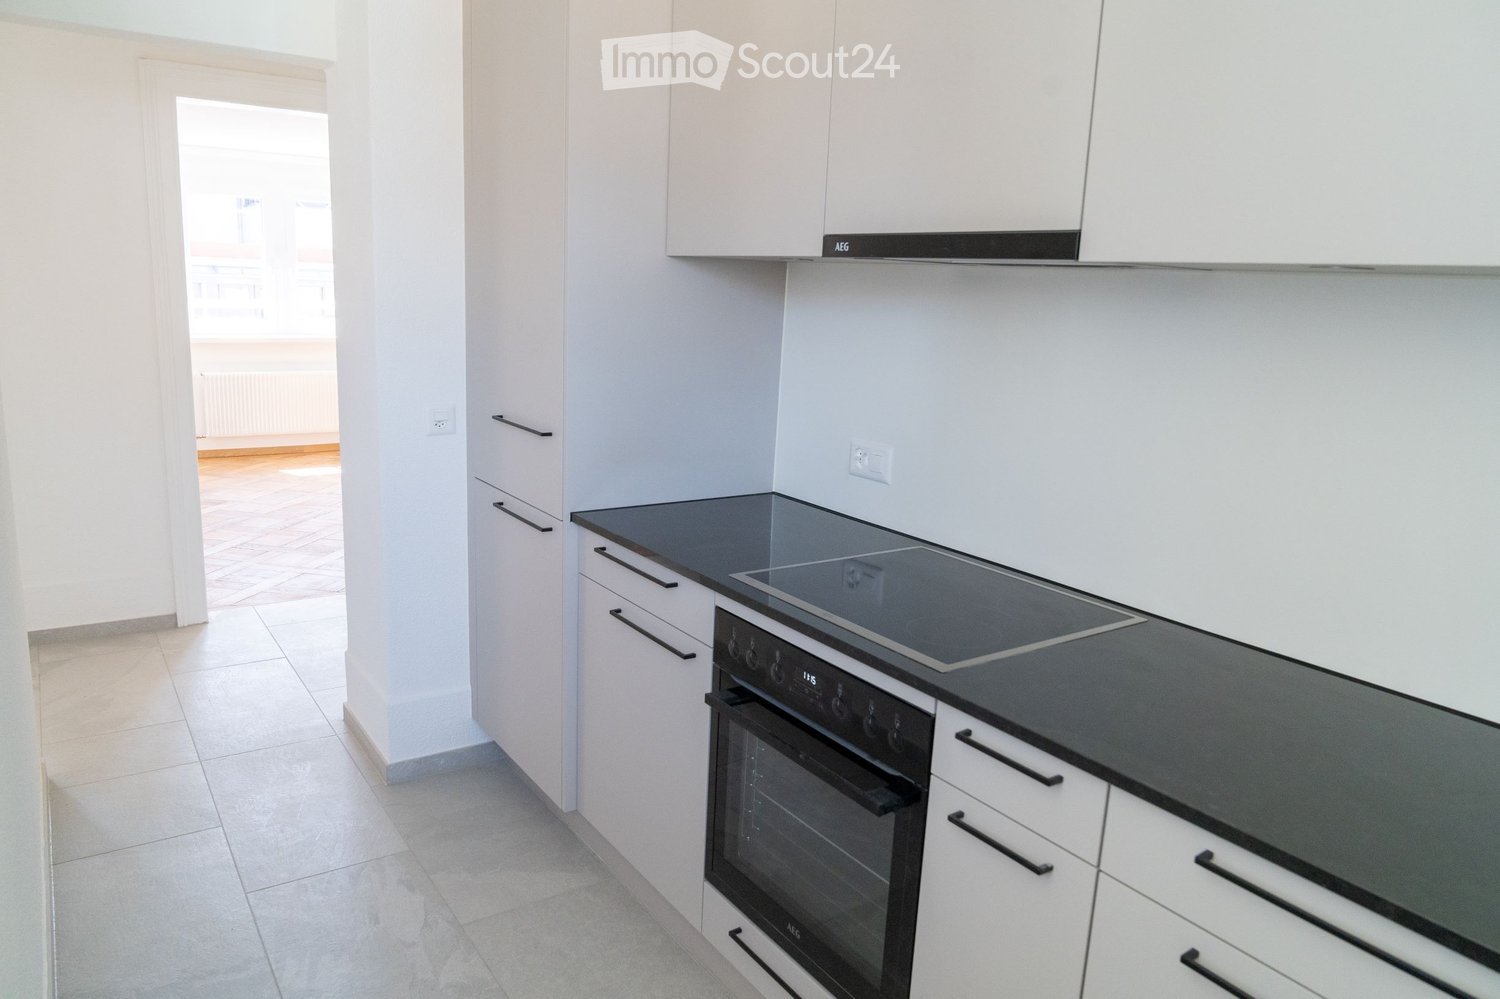
  • Modern kitchen with grey cabinets, granite countertop, dark tiled floor, and built-in oven.
  • Modern bathroom with grey tiled walls, a bathtub with decorative black and grey tiles, a toilet, a sink with a modern faucet, and a glass-enclosed shower area.
  • Modern bathroom with a toilet, wall-mounted sink, and sleek faucet. Grey tiled walls and floor.
  • Empty room with light wooden flooring and white walls. Open doors lead to a bathroom and another room.
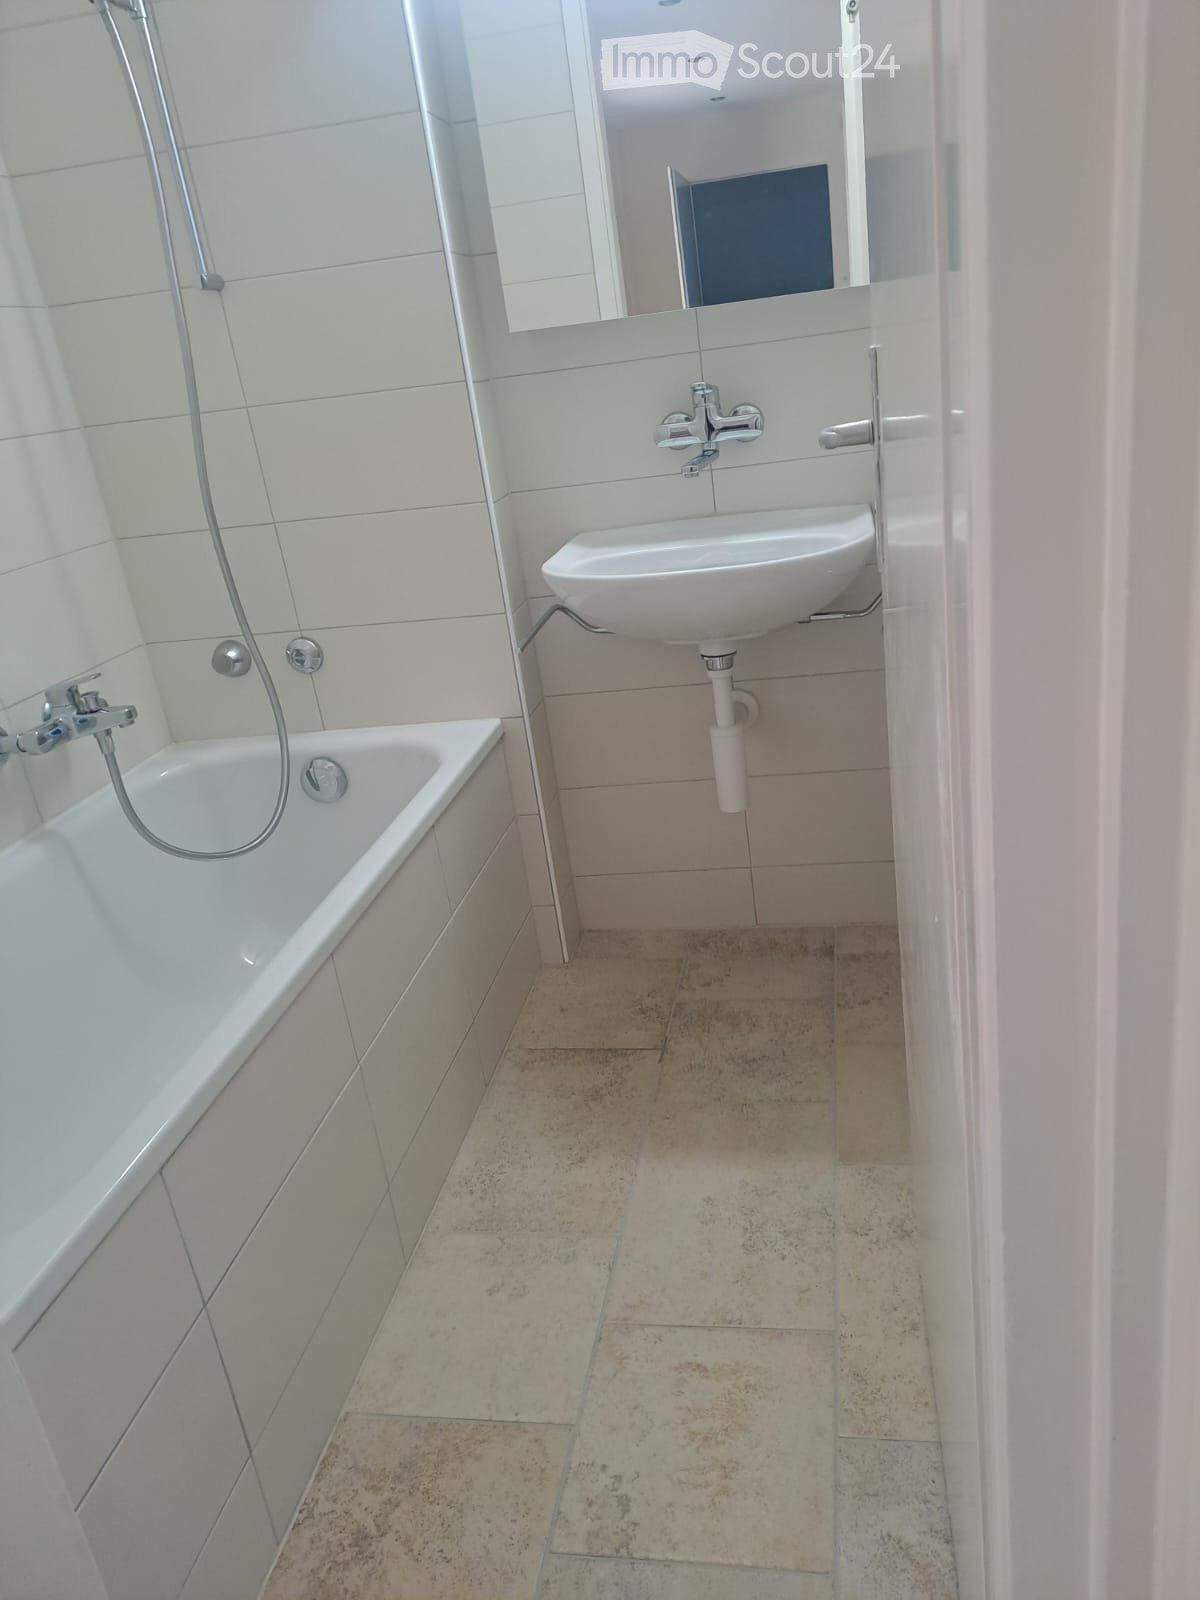
  • Modern bathroom with grey tiled walls, white sink, mirror, and a cup on the sink.
  • Modern shower area with a large round showerhead, handheld shower attachment, and a sleek chrome rail for the handheld unit.
  • A serene garden area with a stone-paved patio, a round table with two chairs, a wooden bench, and a swing set surrounded by lush greenery.
  • A lush, green garden area with dense trees, shrubs, and a small house partially visible in the background, surrounded by a rural landscape with fields and hills.
1 / 10
5.5 pièces105m²CHF 2'190.–
Top
Chemin de la Baume 33, 2533 Evilard

Evilard: Magnifique appartement de 5,5 pièces de 105 m² dans un cadre de vie privilégié

Situé dans l'une des communes les plus recherchées de la région biennoise, ce magnifique appartement de 5,5 pièces de 105 m² vous séduira par sa luminosité, son confort et son environnement exceptionnel.Entièrement rénové en 2021 avec des matériaux de qualité, il offre un cadre de vie chaleureux, moderne et fonctionnel, idéal pour une famille ou un couple recherchant calme et qualité de vie.Un appartement rare sur le marché, offrant un excellent équilibre entre confort, qualité de vie et proximité de la ville. • 4 chambres, dont 1 suite parentale • Salle de bains avec baignoire, WC, lavabo et meuble de rangement • Salle de douche séparée • WC visiteurs avec lavabo Un emplacement recherchéL'appartement bénéficie d'un environnement calme et verdoyant : • Grand jardin commun • À proximité immédiate de la forêt et des chemins de promenade • École primaire bilingue (français/allemand) • Funiculaire à environ 5 minutes à pied • Accès rapide au centre de Bienne, aux commerces et aux transports publics Un lieu de vie idéal pour les familles souhaitant profiter du calme de la commune d'Evilard tout en restant proches de toutes les commodités.Dépendances et équipements • Garage box fermé avec alimentation électrique (peut être loué pour 110.- par mois) • Place de parc extérieure (peut être louée pour 60.- par mois) • Cave privative avec électricité • Galetas privatif situé sous les combles • Buanderie commune • Local à vélos • Local de bricolage • Espace dans l'appartement avec raccordements permettant, si souhaité, l'installation d'une colonne de lavage privée

Durée du trajet
-

Propriétés suggérées sur base des résultats de ta recherche

Autres objets intéressants