3 résultats - Biens immobiliers à louer: Douanne

  • A narrow cobblestone street lined with colorful, multi-story buildings with traditional European architecture, featuring wooden shutters and tiled roofs.
  • View from a window showing a narrow cobblestone street lined with traditional European houses featuring red-tiled roofs and green shutters.
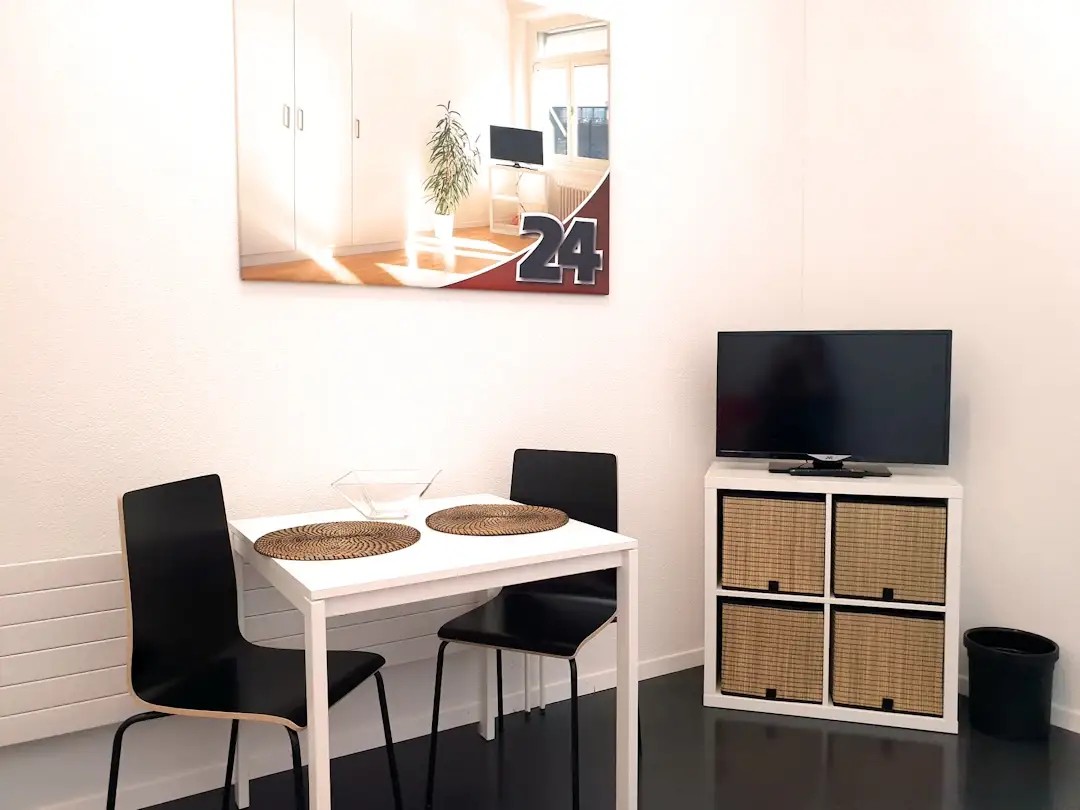
  • Empty room with wooden flooring, large windows, radiator, and a mirror reflecting another room.
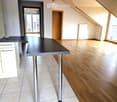
  • Empty room with wooden flooring, white walls, large window, and open doorway leading to another space.
  • Empty room with wooden flooring, large window with view, radiator, and a small rug near the window.
  • Empty room with wooden flooring, white walls, and large windows. A small black rug is placed on the floor. The room is connected to a kitchen area visible through an open doorway.
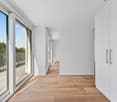
  • Empty room with wooden flooring and white walls, featuring a glass door leading to another room with a window and radiator.
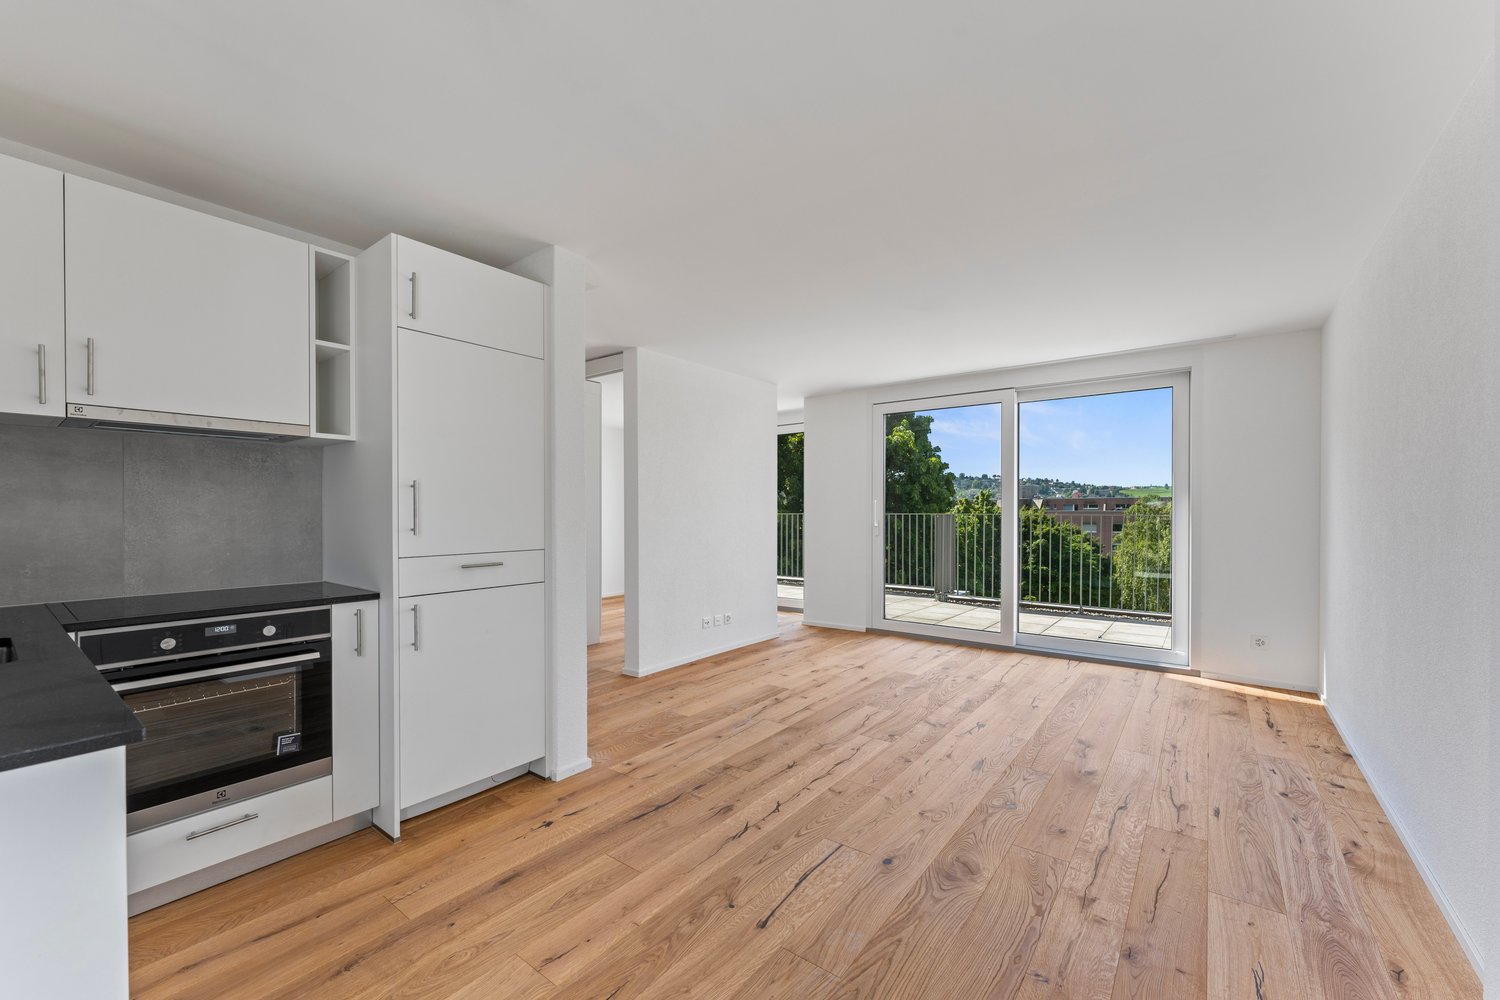
  • Bright hallway with wooden flooring, leading to a kitchen area on the left and an open living space on the right. The kitchen features white cabinets, a countertop, and built-in appliances.
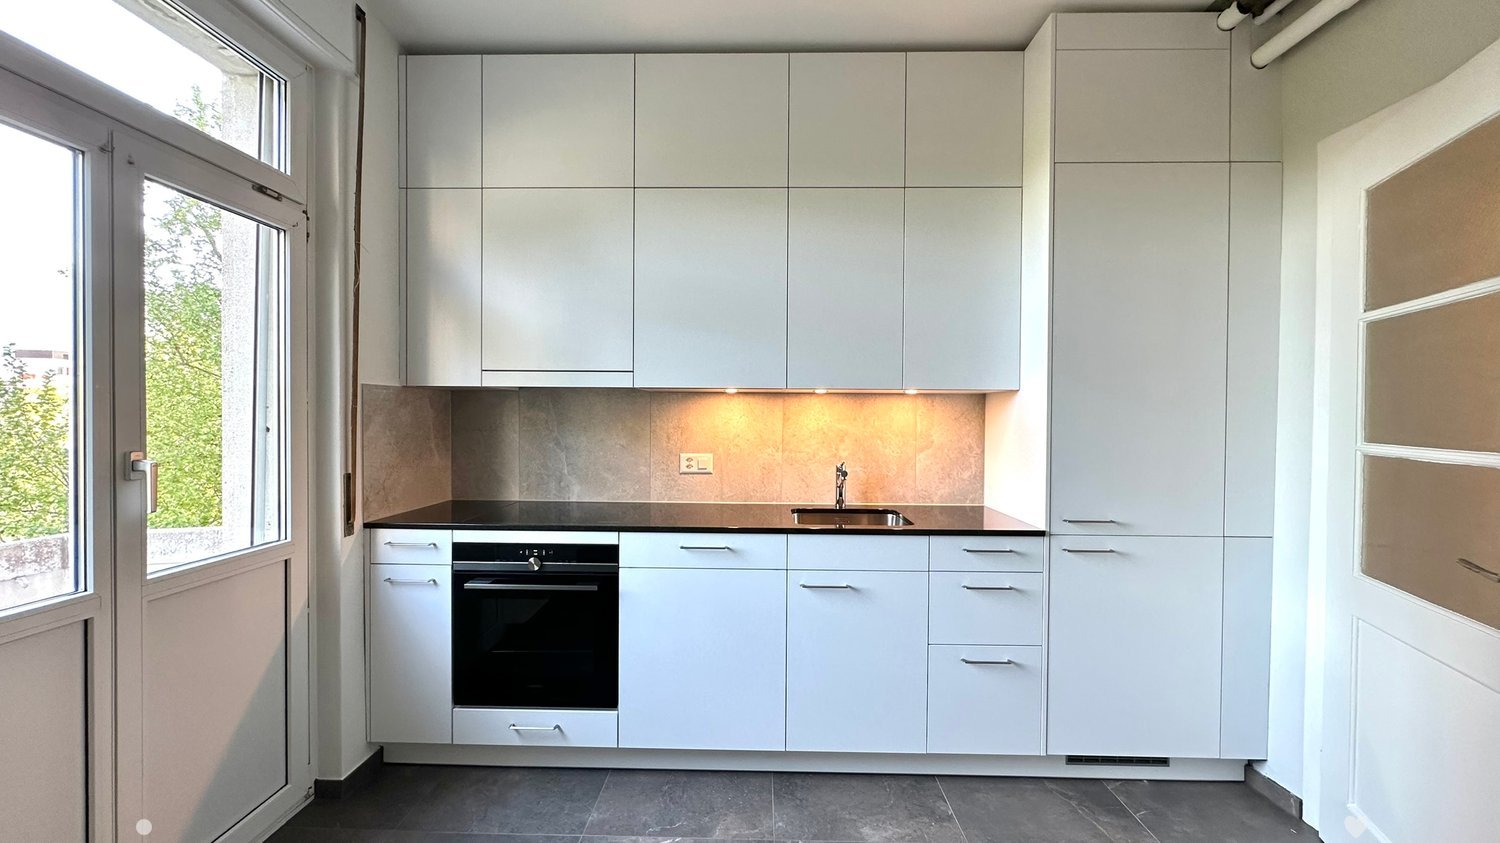
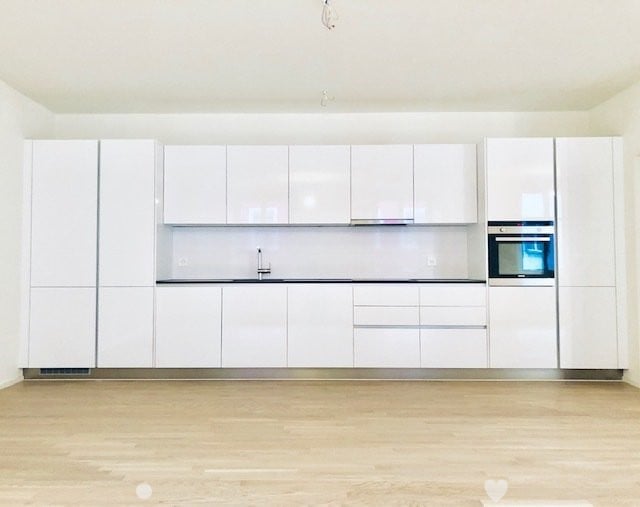
  • Modern kitchen with white cabinets, wooden floor, oven, dishwasher, and sink.
  • Empty hallway with light wooden flooring, white walls, and a partially open door leading to another room.
  • Staircase leading to a raised ground floor area with a skylight above, featuring wooden railings and tiled steps.
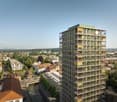
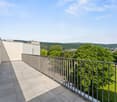
  • Roof and exterior view of a multi-story building with brick and wooden elements, surrounded by a natural landscape with trees and hills in the background.
  • Empty room with wooden flooring, large windows, and a sliding glass door leading to a balcony area.
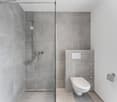
  • Modern bathroom with tiled walls and floor, featuring a toilet, sink, and glass-enclosed shower. Includes a window with frosted glass and a small shelf with cups.
  • Bathroom with a white sink, mirror, and a glass shower enclosure. The floor is tiled, and there is a wooden door leading to another room.
  • A narrow cobblestone street lined with traditional European buildings, featuring wooden shutters, flower boxes, and a restaurant sign reading "TRAUBE" in the foreground.
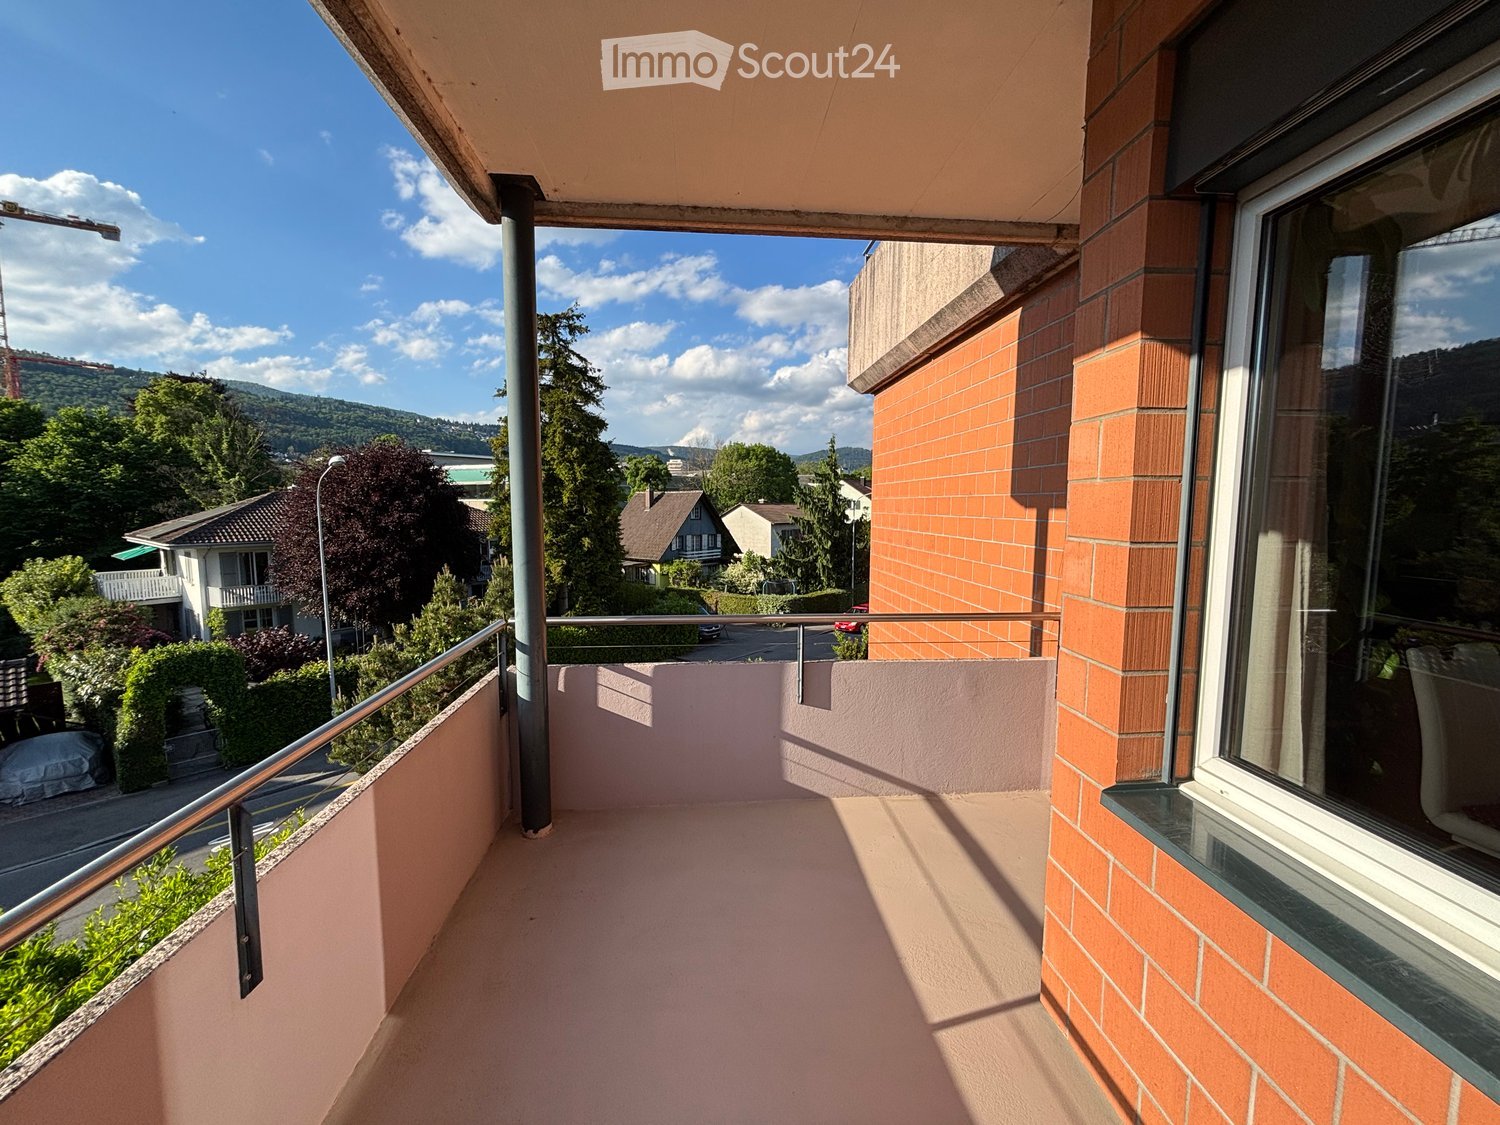
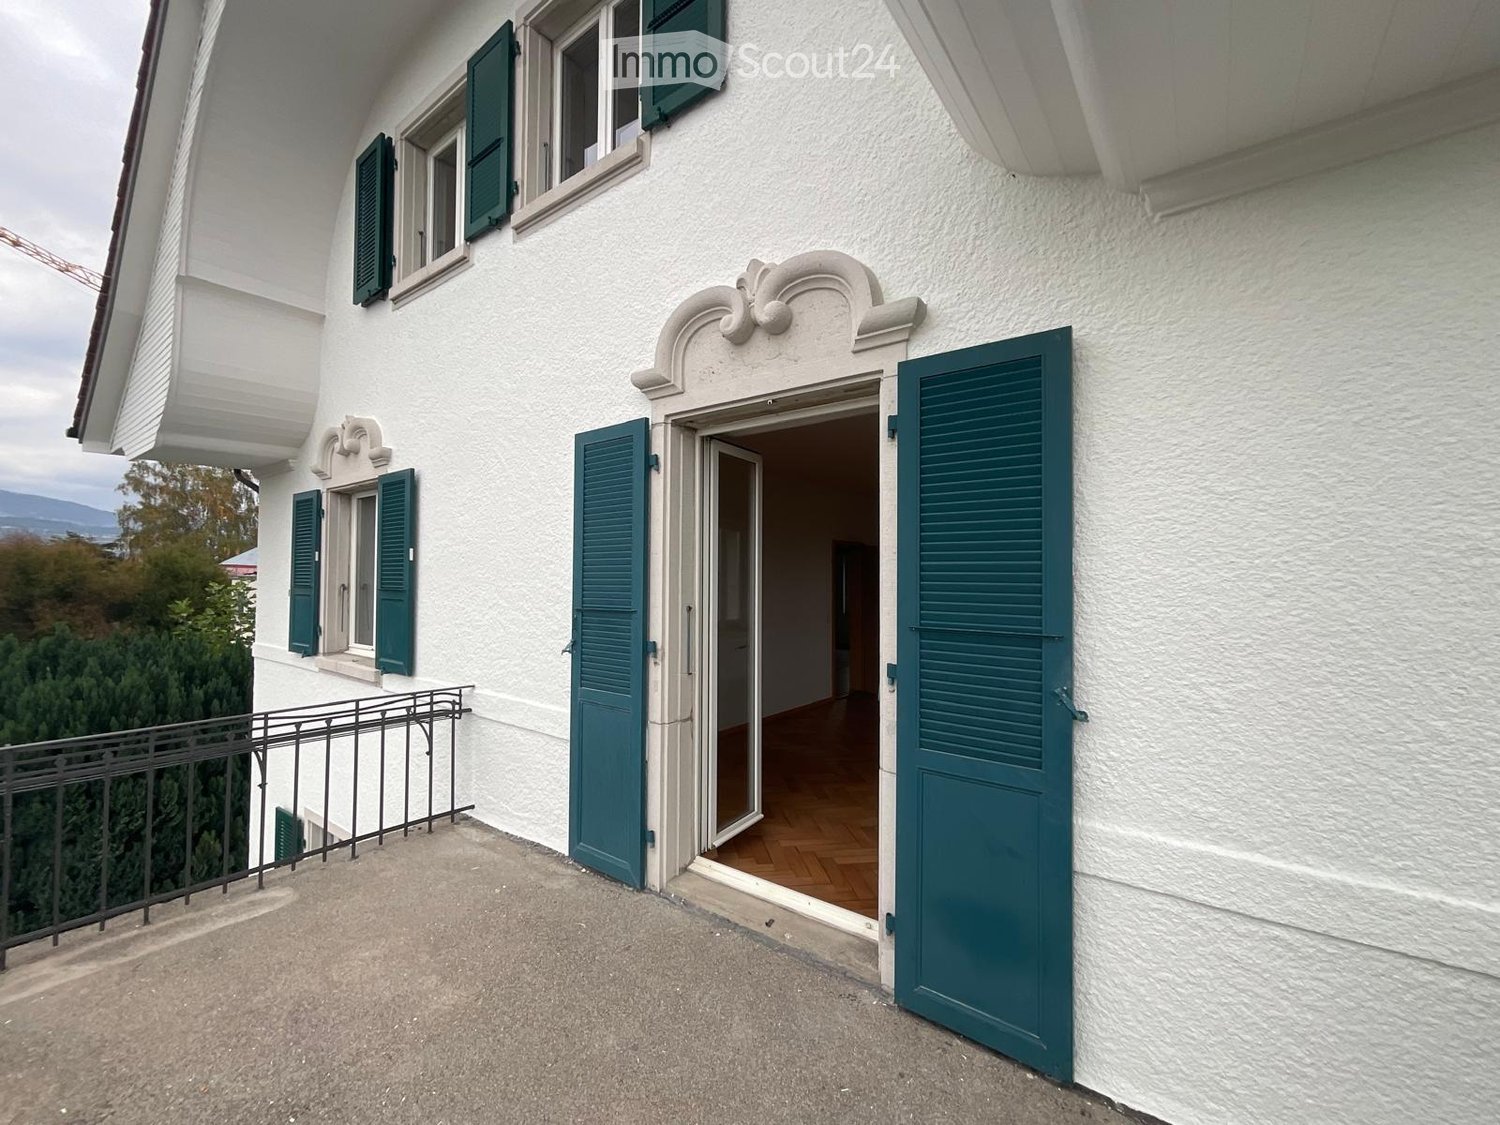
  • Balcony with ornate metal railing, overlooking a building with multiple windows and shutters.
  • Floor plan of a two-story house with labeled rooms including Mansarde, Wintergarten, Reduit, Zimmer 3, Küche, Dusche, Essen/Entrée, Zimmer 2, Zimmer 1, and access to a pergola.
1 / 18
3.5 pièces74m²CHF 1'442.–
Top
Dorfstrasse 15, 2513 Twann

Appartement charmant entre Dorfgasse et Rebberg (3,5 pièces plus mansarde, jardin d'hiver, siege de jardin)

• Veuillez soumettre vos demandes uniquement en allemand • Disponible immédiatement ou sur arrangement • Découvrez cet appartement unique de 3,5 pièces au 2e étage d'un bâtiment soigneusement préservé de 1750 dans la pittoresque Dorfgasse de Twann. Cet appartement de 74 m² vient d'être rénové et combine charme historique et confort de vie moderne. • Avec le plan d'étage ouvert, vous avez une vue attrayante vers le sud dans la calme Dorfgasse (seuls les services de livraison autorisés sont autorisés). Du jardin d'hiver, vous avez une vue directe sur les vignobles. • Des trois pièces du noyau du bâtiment, vous pouvez monter trois marches pour accéder au jardin d'hiver et à la chambre mansardée (8,5 m² supplémentaires, chauffage séparé, très bien isolée). Voir également le plan disponible. • L'appartement comprend également un siege de jardin / pergola de vigne, à environ 50 m. De là, vous pouvez profiter d'une vue imprenable sur les toits de Twann, le lac de Bienne et les Alpes. • Les chats sont autorisés. • Location réservée aux non-fumeurs. • L'appartement est très centralement situé : en 4 minutes de marche, vous pouvez rejoindre la gare de Twann, l'arrêt de bus, le débarcadère et un magasin d'alimentation. Le lac de Bienne voisin, le paysage viticole invitant, etc. offrent une relaxation pure et des possibilités de loisirs variées.

Durée du trajet
-
D’autres objets dans ta zone de recherche élargie automatiquement
18 résultats - Rayon: + 10km
1 / 13
3.5 pièces81m²CHF 2'350.–
Premium
Hermann-Lienhard-Strasse 55, 2504 Biel

La Colombe, Biel - Neubauprojekt / La Colombe, Bienne - Projet de construction neuve

**Vous trouverez la version française ci-dessous.Das Neubauprojekt La Colombe in Biel umfasst 69 Wohnungen und befindet sich im Bau. Der Bezug ist ab dem 1. November 2026 möglich. Die 3.5-Zimmer-Wohnung im 14. Stock bietet modernen Komfort, viel Licht und eine sorgfältig geplante Architektur. Mit ihrem durchdachten Grundriss, hochwertigen Materialien und der warmen, einladenden Atmosphäre entsteht ein stimmiges Zuhause mit vielen weiteren Vorzügen. Buchen Sie jetzt einen Besichtigungstermin: La Colombe Biel Galerie • Durchdachte Grundrisse und hochwertige Materialien für höchsten Komfort • Eine moderne Küche mit Electrolux-Küchengeräten, darunter Induktionskochfeld, Backofen, Geschirrspüler und Kühlgefrierkombination • Grosszügige raumhohe Fenster und umlaufende Balkone für viel Licht und ein offenes Raumgefühl • Einen eigenen Waschturm in der Wohnung • Eine kontrollierte Wohnungslüftung für frische Luft und angenehmes Raumklima • Eine filigrane Gitterstruktur, die ästhetisch und funktional überzeugt, mit zusätzlichem Sonnenschutz und besserer Belüftung • Barrierearme Gestaltung, die sich an verschiedene Lebensphasen anpasst • Praktische Velo- und Kinderwagenräume, Tiefgarage und Abstellflächen Das Neubauprojekt La Colombe besticht durch ihre hervorragende Lage: Der Bahnhof ist in wenigen Minuten erreichbar und die Bushaltestelle Taubenloch befindet direkt vor der Haustür. Ganz in der Nähe sind renommierte Arbeitgeber wie Swatch, Rolex und die Tissot Arena angesiedelt. Der öffentliche Park mit Feuerstelle und Begegnungszonen lädt zum Verweilen ein und trägt zu einer hohen Lebensqualität bei. Ein besonderes Highlight ist die Taubenlochschlucht, ein beeindruckendes Naturparadies mit Wasserfällen, Felswänden und schattigen Wegen entlang der Suze. Sie eignet sich ideal für Spaziergänge, sportliche Aktivitäten oder um inmitten der Natur zur Ruhe zu kommen.Biel ist eine Stadt, in der sich Tradition und Innovation harmonisch verbinden, umgeben von einer wunderschönen Natur. Hier treffen Stadtleben, Erholung und Lebensfreude aufeinander und schaffen ein einzigartiges Lebensgefühl. ______________________________________________________________________Le projet de construction La Colombe à Bienne comprend 69 appartements et est actuellement en cours de construction. Les emménagements seront possibles à partir du 1er novembre 2026. L'appartement de 3,5 pièces au 14e étage offre un confort moderne, beaucoup de lumière et une architecture soigneusement pensée. Avec son agencement bien pensé, ses matériaux de haute qualité et son atmosphère chaleureuse et accueillante, il constitue un foyer harmonieux présentant de nombreux autres avantages. Prenez rendez-vous dès maintenant pour une visite: La Colombe Biel Galerie • Des plans bien pensés et des matériaux de haute qualité pour un confort maximal • Une cuisine moderne équipée d'appareils électroménagers Electrolux, dont une plaque à induction, un four, un lave-vaisselle et un réfrigérateur-congélateur • De grandes fenêtres à hauteur de plafond et des balcons sur tout le pourtour pour beaucoup de lumière et une sensation d'espace ouvert • Une buanderie dans l'appartement • Une ventilation contrôlée pour un air frais et un climat ambiant agréable • Une structure en treillis filigrane, esthétique et fonctionnelle, avec une protection solaire supplémentaire et une meilleure ventilation • Une conception sans barrières qui s'adapte aux différentes phases de la vie • Des locaux pratiques pour les vélos et les poussettes, un parking souterrain et des espaces de rangement Le projet de construction neuve La Colombe séduit par son emplacement exceptionnel : la gare est accessible en quelques minutes et l'arrêt de bus Taubenloch se trouve juste devant la porte. Des employeurs renommés tels que Swatch, Rolex et la Tissot Arena sont implantés à proximité. Le parc public avec son foyer et ses zones de rencontre invite à la détente et contribue à une qualité de vie élevée.Les gorges du Taubenloch, un paradis naturel impressionnant avec des cascades, des parois rocheuses et des sentiers ombragés le long de la Suze, constituent un point fort particulier. Elles sont idéales pour les promenades, les activités sportives ou pour se détendre en pleine nature.Bienne est une ville où tradition et innovation se marient harmonieusement, entourée d'une nature magnifique. Ici, la vie urbaine, la détente et la joie de vivre se rencontrent et créent un art de vivre unique.

Durée du trajet
-
Nouvelle construction
1 / 13
4.5 pièces108m²CHF 3'190.–
Premium
Hermann-Lienhard-Strasse 55, 2504 Biel

La Colombe, Bienne - Projet de construction neuve / La Colombe, Biel - Neubauprojekt

**Vous trouverez la version française ci-dessous.Das Neubauprojekt La Colombe in Biel umfasst 69 Wohnungen und befindet sich im Bau. Der Bezug ist ab dem 1. November 2026 möglich. Die 4.5-Zimmer-Wohnung bietet modernen Komfort, viel Licht und eine sorgfältig geplante Architektur. Mit ihrem durchdachten Grundriss, hochwertigen Materialien und der warmen, einladenden Atmosphäre entsteht ein stimmiges Zuhause mit vielen weiteren Vorzügen. Buchen Sie jetzt einen Besichtigungstermin: La Colombe Biel Galerie • Durchdachte Grundrisse und hochwertige Materialien für höchsten Komfort • Eine moderne Küche mit Electrolux-Küchengeräten, darunter Induktionskochfeld, Backofen, Geschirrspüler und Kühlgefrierkombination • Grosszügige raumhohe Fenster und umlaufende Balkone für viel Licht und ein offenes Raumgefühl • Einen eigenen Waschturm in der Wohnung • Eine kontrollierte Wohnungslüftung für frische Luft und angenehmes Raumklima • Eine filigrane Gitterstruktur, die ästhetisch und funktional überzeugt, mit zusätzlichem Sonnenschutz und besserer Belüftung • Barrierearme Gestaltung, die sich an verschiedene Lebensphasen anpasst • Praktische Velo- und Kinderwagenräume, Tiefgarage und Abstellflächen Das Neubauprojekt La Colombe besticht durch ihre hervorragende Lage: Der Bahnhof ist in wenigen Minuten erreichbar und die Bushaltestelle Taubenloch befindet direkt vor der Haustür. Ganz in der Nähe sind renommierte Arbeitgeber wie Swatch, Rolex und die Tissot Arena angesiedelt. Der öffentliche Park mit Feuerstelle und Begegnungszonen lädt zum Verweilen ein und trägt zu einer hohen Lebensqualität bei. Ein besonderes Highlight ist die Taubenlochschlucht, ein beeindruckendes Naturparadies mit Wasserfällen, Felswänden und schattigen Wegen entlang der Suze. Sie eignet sich ideal für Spaziergänge, sportliche Aktivitäten oder um inmitten der Natur zur Ruhe zu kommen.Biel ist eine Stadt, in der sich Tradition und Innovation harmonisch verbinden, umgeben von einer wunderschönen Natur. Hier treffen Stadtleben, Erholung und Lebensfreude aufeinander und schaffen ein einzigartiges Lebensgefühl.___________________________________________________________________________________________Le projet de construction La Colombe à Bienne comprend 69 appartements et est actuellement en cours de construction. Les emménagements seront possibles à partir du 1er novembre 2026. L'appartement de 4,5 pièces offre un confort moderne, beaucoup de lumière et une architecture soigneusement pensée. Avec son agencement bien pensé, ses matériaux de haute qualité et son atmosphère chaleureuse et accueillante, il constitue un foyer harmonieux présentant de nombreux autres avantages. Prenez rendez-vous dès maintenant pour une visite : La Colombe Biel Galerie • Des plans bien pensés et des matériaux de haute qualité pour un confort maximal • Une cuisine moderne équipée d'appareils électroménagers Electrolux, dont une plaque à induction, un four, un lave-vaisselle et un réfrigérateur-congélateur • De grandes fenêtres à hauteur de plafond et des balcons sur tout le pourtour pour beaucoup de lumière et une sensation d'espace ouvert • Une buanderie dans l'appartement • Une ventilation contrôlée pour un air frais et un climat ambiant agréable • Une structure en treillis filigrane, esthétique et fonctionnelle, avec une protection solaire supplémentaire et une meilleure ventilation • Une conception sans barrières qui s'adapte aux différentes phases de la vie • Des locaux pratiques pour les vélos et les poussettes, un parking souterrain et des espaces de rangement Le projet de construction neuve La Colombe séduit par son emplacement exceptionnel : la gare est accessible en quelques minutes et l'arrêt de bus Taubenloch se trouve juste devant la porte. Des employeurs renommés tels que Swatch, Rolex et la Tissot Arena sont implantés à proximité. Le parc public avec son foyer et ses zones de rencontre invite à la détente et contribue à une qualité de vie élevée.Les gorges du Taubenloch, un paradis naturel impressionnant avec des cascades, des parois rocheuses et des sentiers ombragés le long de la Suze, constituent un point fort particulier. Elles sont idéales pour les promenades, les activités sportives ou pour se détendre en pleine nature.Bienne est une ville où tradition et innovation se marient harmonieusement, entourée d'une nature magnifique. Ici, la vie urbaine, la détente et la joie de vivre se rencontrent et créent un art de vivre unique.

Durée du trajet
-
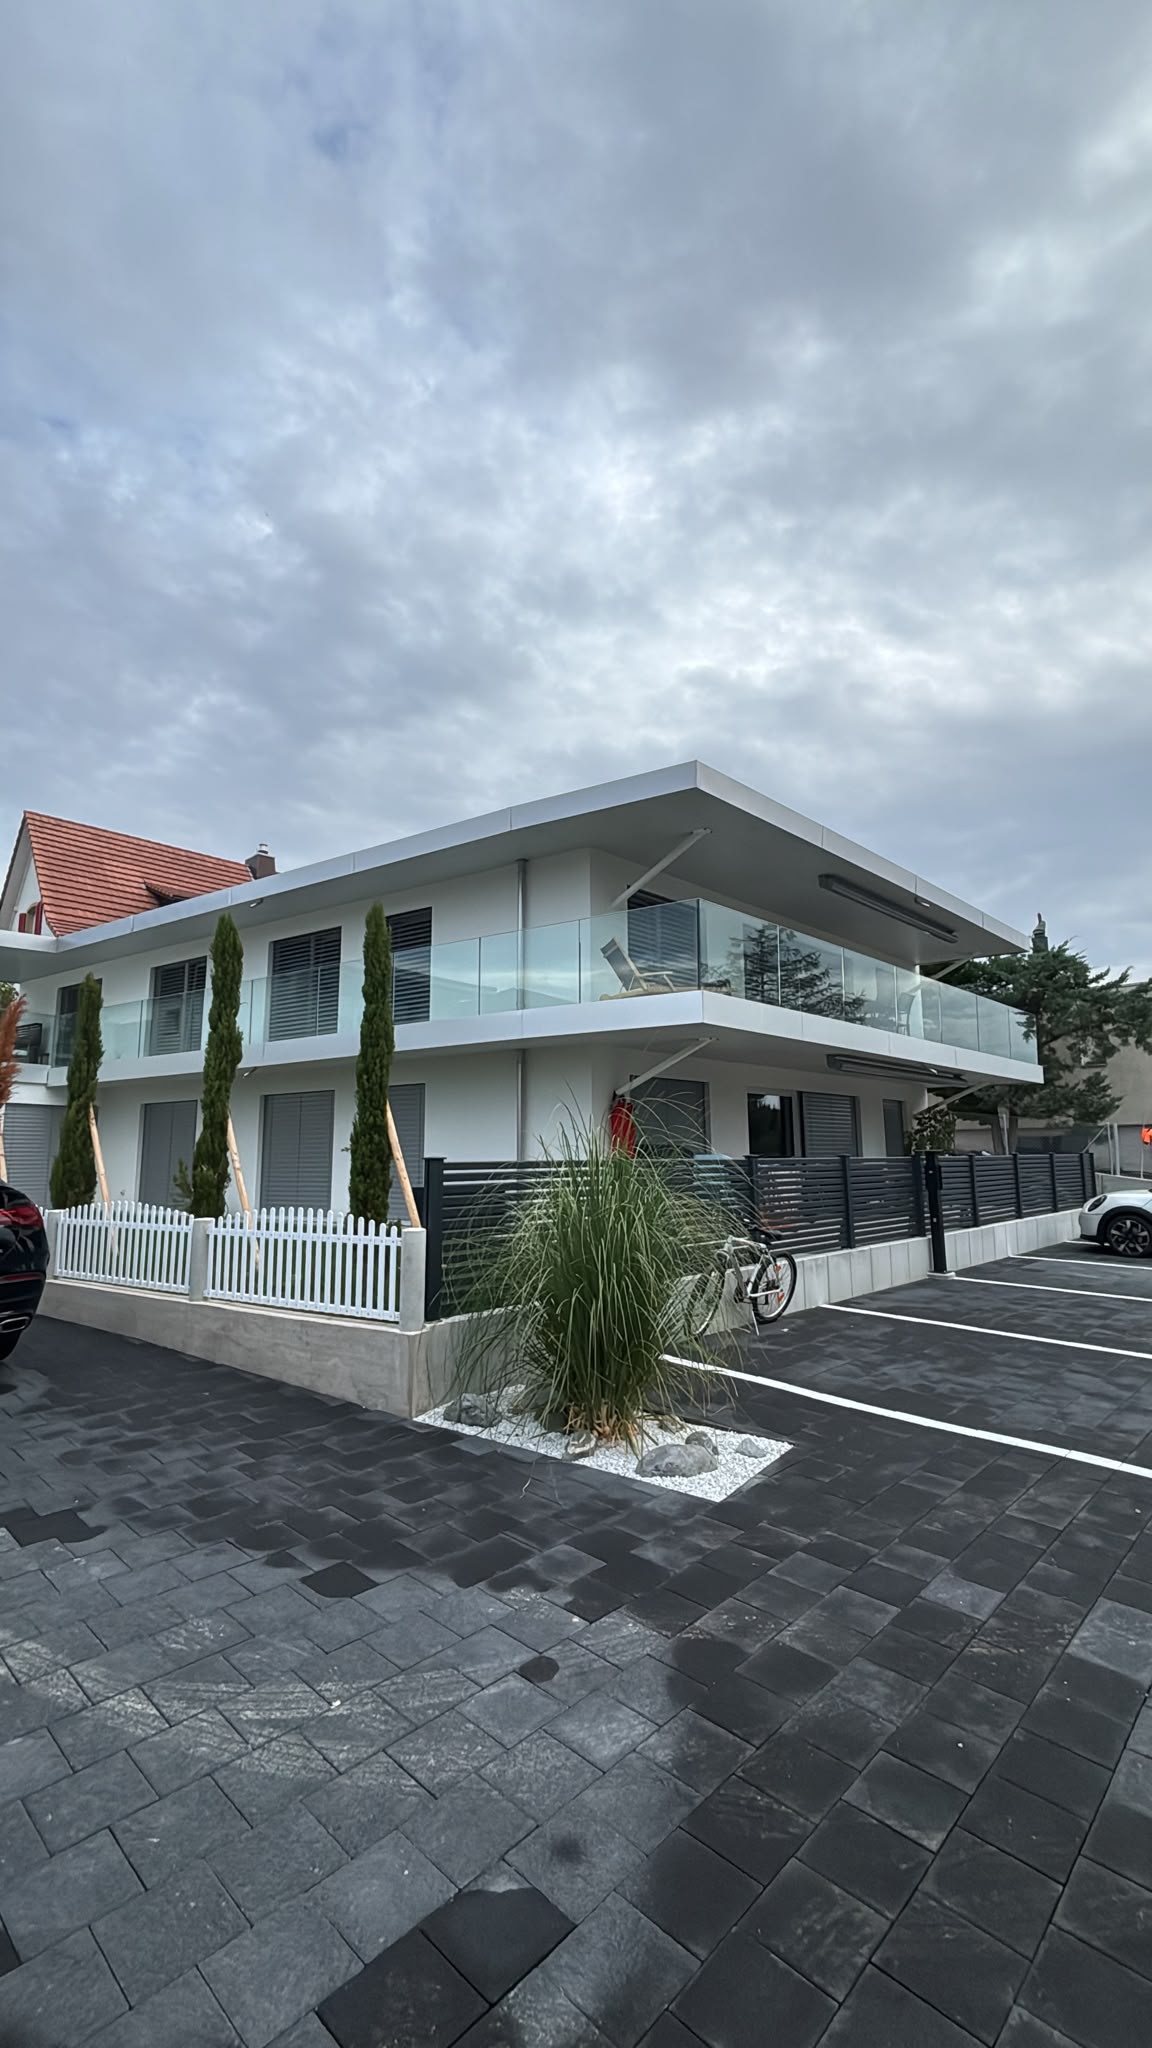
  • Modern two-story house with a flat roof, large wooden garage doors, and a white SUV parked in front. The house features a raised ground floor and is surrounded by greenery and plants.
  • Empty room with tiled floor, fireplace, large windows, and sliding glass door leading to outdoor area.
  • Balcony with tiled floor, glass sliding doors, outdoor furniture including a table, chairs, a grill, and a small stool. The balcony has a view of a garden with trees.
  • Balcony with tiled floor, table, chairs, and a view of greenery and the sea.
  • Garden area with a tall pine tree, shrubs, and a view of a house and distant landscape.
  • Empty room with wooden flooring, white walls, large window with blinds, radiator, and a hanging light fixture.
  • Bathroom with a bathtub, sink, mirror, and a small wicker basket on the sink counter.
  • Modern kitchen with white cabinets, stainless steel appliances, and a wooden table with a bowl and oven mitt.
1 / 8
Empty room with tiled floor, fireplace, large windows, and sliding glass door leading to outdoor area.
Balcony with tiled floor, glass sliding doors, outdoor furniture including a table, chairs, a grill, and a small stool. The balcony has a view of a garden with trees.
Balcony with tiled floor, table, chairs, and a view of greenery and the sea.
2.5 pièces89m²CHF 1'920.–
Premium
Chemin des Oeuches 17, 2533 Evilard

Charmant appartement 2.5 pièces avec terrasse et cheminée à Evilard

Bienvenue dans cet appartement moderne et bien entretenu de 2,5 pièces dans le pittoresque Evilard (Leubringen) dans le canton de Berne. L'appartement est situé au 1er étage d'une maison élégante avec un toit plat et impressionne par son atmosphère lumineuse et accueillante ainsi que par sa surface habitable spacieuse de 89 m². La terrasse partiellement couverte de 30 m2 offre une vue sur Biel et les Alpes à l'arrière-plan. La grande chambre à coucher a une vue grandiose avec des façades de fenêtres larges.L'appartement offre les points forts suivants : • Espace de vie lumineux : Pièce spacieuse avec sol en carreaux, une cheminée élégante ainsi que de grandes fenêtres et une porte qui mène directement à la terrasse. • Terrasse de 30 m2, partiellement couverte : Profitez des espaces extérieurs ensoleillés - idéal pour se détendre et se ressourcer. • Buanderie privée avec machine à laver et sèche-linge donne la liberté dans les tâches ménagères. • Garage et espace de stationnement : Un espace de garage ainsi qu'un espace de stationnement extérieur supplémentaire sont disponibles. • Animaux de compagnie autorisés : Vos amis à quatre pattes sont les bienvenus. • Rénovation 2026 : L'appartement sera largement rénové. Emplacement et environnement :Evilard est situé dans un endroit calme et ensoleillé au-dessus de Biel/Bienne et offre une excellente qualité de vie. L'appartement est très calme tant pendant la journée que la nuit. En été, vous bénéficiez de beaucoup de soleil, et en hiver, l'emplacement est agréablement lumineux. • Arrêt de bus Evilard/Leubringen : À seulement 3 minutes à pied - meilleure connexion de transport en commun. • Ecole primaire d'Evilard / Primarschule Leubringen : Accessible en seulement 12 minutes à pied - idéal pour les familles. Cet appartement charmant combine la vie moderne avec la tranquillité naturelle et est idéal pour une personne ou un couple qui apprécient la vie calme à la campagne près de la ville. Profitez de l'occasion et faites de cet appartement votre nouveau chez-vous !

Durée du trajet
-
  • Well-maintained garden with a lawn, potted plants, a barbecue area, and a patio with outdoor furniture.
  • Well-maintained garden with a lawn, potted plants, a paved pathway, and a decorative duck statue. The background shows a residential house with a red-tiled roof and surrounding greenery.
  • Garden area with paved patio, potted plants, wooden fence, and small shed. House entrance with decorative window boxes and owl figurines.
  • Balcony with a glass roof, tiled floor, and a small table with four chairs.
  • Modern kitchen with white cabinets, tiled walls, and granite countertops. Features an oven, dishwasher, mixer, toaster, and a sink with a faucet.
  • Bright, open living and dining area with white walls, tiled floor, and large windows. Features a black leather sofa, glass dining table with black chairs, exercise bike, wooden cabinet, and decorative plants.
  • Modern kitchen with white cabinets, granite countertops, and a central island with shelves. Includes a refrigerator, microwave, sink, and decorative items on shelves.
  • A small bathroom with white tiled walls and floor, featuring a toilet with a patterned seat cover, a sink with a modern faucet, a small cabinet with woven baskets, and a decorative toy on the floor.
  • Cozy bedroom with a wooden bed, floral duvet, nightstand, vanity with mirror, and wooden stool.
  • A modern, well-lit room with wooden flooring, white walls, and a slanted ceiling. Features include a wooden shelf with compartments, a small stool with patterned cushions, potted plants, and artwork on the walls.
  • Cozy bedroom with wooden flooring, a bed with a galaxy-patterned duvet, a storage unit with colorful bins, a small stool, and a potted plant near the window.
  • Modern bathroom with white tiles, black floor, sink with mirror, toilet, bathtub, and a purple towel hanging on a rack.
  • Bright hallway with white walls, wooden flooring, and several framed pictures and decorative items, including a small cabinet with drawers, a potted plant, and animal figurines.
  • Bright, airy bedroom with wooden flooring, slanted wooden ceiling, and large window with white curtain. Features a bed with blue bedding, a small stool with colorful cushions, a wooden chair, and a white drawer unit.
  • Utility room with washing machine, dryer, water heater, and various cleaning supplies. Laundry basket and bags are visible, along with a laundry sign on the wall.
  • A well-lit utility or workshop room with a wooden workbench, red cabinets, a black chair, a refrigerator, and a shovel leaning against the wall.
  • A storage room with metal shelving units filled with various items, including boxes, tools, and containers. A ladder leans against the wall, and a green electrical panel is mounted on the wall. A cabinet and a toilet are also visible.
  • Underground garage with a white Mercedes-Benz car parked inside, concrete walls and ceiling, and a small shelf with items on the left side.
1 / 18
5.5 pièces175m²CHF 2'490.–
Top
Neuenburgstrasse 24d, 3282 Bargen BE

Maison de rang charmante avec beaucoup d'espace et terrasses ensoleillées – à louer à partir du 1er octobre 2026

À partir du 1er octobre 2026 ou sur accord, nous louons cette maison de rang bien entretenue et lumineuse de 5,5 pièces, qui impressionne par sa disposition des pièces réfléchie et son beau domaine extérieur.Au rez-de-chaussée, vous trouverez une cuisine moderne avec un salon et une salle à manger ouverts, offrant beaucoup d'espace pour des heures conviviales en famille et entre amis. Un toilette pour les invités assure un confort supplémentaire. Depuis le salon, vous pouvez accéder directement à la terrasse ensoleillée sud et ouest – l'endroit idéal pour se détendre ou pour des soirées de barbecue conviviales.Au premier étage, il y a trois chambres lumineuses et une salle de bain spacieuse avec baignoire et douche séparée.Les combles offrent une autre pièce spacieuse, qui peut être idéalement utilisée comme suite parentale, bureau à domicile, salle de hobby ou chambre d'invités. Dans le sous-sol, vous trouverez le chauffage au gaz, le chauffe-eau, le système de détection de la dureté de l'eau ainsi que votre propre machine à laver et sèche-linge.La maison comprend également un abri de voiture et un parking extérieur, qui sont déjà inclus dans l'offre de location.La gare et l'école sont facilement accessibles à pied, ce qui rend la maison particulièrement attrayante pour les navetteurs et les familles. Les animaux de compagnie sont les bienvenus.L'emplacement est convaincant à tous égards : La maison de rang est située dans un quartier résidentiel calme et familial à Bargen BE.Grâce à son emplacement central, vous pouvez rejoindre Aarberg en seulement 5 minutes en voiture, où vous trouverez de nombreuses opportunités de shopping, des restaurants, des écoles et d'autres services. Lyss, Biel/Bienne, Berne et Kerzers sont également facilement accessibles – idéal pour les navetteurs et ceux qui veulent combiner les avantages d'un emplacement de vie calme avec d'excellentes liaisons de transport.Avez-vous éveillé notre intérêt ? Alors nous nous réjouissons de vous montrer cette belle maison en personne.Veuillez nous contacter par courriel à l'adresse madeleine.herren@gmx.ch. Nous nous réjouissons de votre demande !

Durée du trajet
-
  • Balcony with large windows offering a scenic view of a green field, mountains, and buildings. Features a hanging chair, a small table, potted plants, and a hammock.
  • A modern, furnished room with large windows offering a scenic view of a vineyard and mountains. The room features a comfortable chair, a round table with a red tablecloth, and several flower pots with red flowers.
  • Large balcony with expansive view of a cityscape and surrounding landscape, featuring large glass sliding doors.
  • Evening view of a cityscape with a vibrant sunset sky, featuring pink and orange hues, distant mountains, and silhouettes of buildings and trees.
  • A scenic view of a rural landscape with a train passing through a field, surrounded by hills and houses.
  • A scenic outdoor view with a double rainbow arching over a rural landscape, featuring fields, houses, and distant hills.
  • Modern multi-story apartment building with balconies, large windows, and colorful accents. Surrounded by trees and parked cars.
  • Modern multi-story apartment building with balconies, large windows, and colorful shutters.
  • Modern building entrance with a spiral staircase leading to an upper level, surrounded by greenery and a parked car.
  • A modern hallway with a large mirror, a framed picture, a small table with items, a chair, and a rug on the floor.
  • Modern kitchen with grey cabinets, a red island, a white dining table with chairs, and various appliances including an oven and a refrigerator. The space features pendant lighting and a sleek design.
  • Modern kitchen with white cabinets, a red kitchen island, black tiled floor, and large windows offering a scenic view.
  • Modern kitchen with white cabinets, a red kitchen island, black tiled floor, and stainless steel appliances including a refrigerator and range hood.
  • Modern kitchen with white cabinets, a red and white island, stainless steel appliances, and a black tiled floor.
  • Empty room with dark wooden flooring, white walls, large sliding glass doors leading to a balcony, and a visible light fixture on the ceiling.
  • Modern kitchen with granite countertop, built-in range hood, large windows offering a scenic view, and ample cabinet space.
  • Empty room with large windows and sliding glass doors leading to a balcony, featuring a dark tiled floor and white walls.
  • Bright, empty room with large glass doors leading to a balcony, offering a scenic view of the landscape. The room features a dark wooden floor and white walls.
  • Empty room with bare walls, carpeted floor, and large sliding glass door with orange blinds.
  • Empty room with dark flooring and large sliding glass door leading to a balcony with a view of mountains and greenery.
  • Empty room with a large sliding glass door leading to a balcony, concrete floor, and white walls.
  • Empty room with dark wooden flooring, large glass sliding doors leading to a balcony with a view of a blue pool and mountains.
  • Completely empty room with white walls, black tiled floor, and a single light fixture on the ceiling. No furniture or equipment.
  • Modern bathroom with white tiles, a glass-enclosed shower, a white sink with a chrome faucet, a toilet, and a large mirror above the sink.
  • Modern bathroom with white tiles, a bathtub, toilet, sink, mirror, and a private washing machine.
  • Modern bathroom with double sink, large mirror, toilet, and walk-in shower. Red cabinetry and black tiled floor.
1 / 26
5.5 pièces148m²CHF 2'700.–
Top
Bahnweg 5, 2563 Ipsach

Magnifique appartement 5.5 pièces au 1er étage avec balcon à Ipsach sur le lac de Bienne

Inondée de lumière, spacieuse et avec un niveau de construction élevé – cet appartement magnifique au 1er étage dans la maison multifamiliale bien entretenue sur Bahnweg 5 à Ipsach ne laisse rien à désirer. Vous y trouverez confort et qualité de vie au niveau le plus élevé.Points forts en un coup d'œil : • Environ 148 m² d'espace de vie répartis sur 5,5 pièces et 18 m² de balcon/solarium supplémentaires • Niveau de construction de haute qualité (copropriété) • Fenêtres du sol au plafond qui permettent un éclairage naturel maximum • Revêtements de sol en céramique et parquet • Entrée spacieuse avec penderie intégrée • 1 chambre principale et 3 chambres d'enfants ou bureaux • Cuisine exclusive, ouverte avec appareils modernes de haute qualité, grande surface de travail et beaucoup d'espace de stockage • Salle à manger et salon spacieux et lumineux avec accès au balcon • 2 salles de bain : l'une avec douche et la seconde avec baignoire et buanderie privée avec lave-linge et sèche-linge • Cave privée et usage partagé des pièces communes • Place de parking louable pour CHF 120.–/mois (avec station de recharge électrique CHF 150.–/mois) • Salle d'artisanat louable pour CHF 190.–/mois La propriété bien entretenue est située dans le beau Ipsach sur le lac de Bienne – à quelques pas de la rive du lac. Baignade, paddle, surf, promenade ou cyclisme, les environs idylliques offrent un programme de loisirs attractif pour tous les goûts. La propriété est parfaitement desservie en termes de transports, le train BTI s'arrête directement devant la maison et la ville de Bienne est accessible en quelques minutes. Migros et d'autres commodités sont disponibles à pied dans Ipsach.Cet appartement unique est parfait pour les familles qui souhaitent combiner un logement calme dans un environnement vert et proche du lac avec une infrastructure excellente. Nous avons-t-il suscité votre intérêt ? Contactez-nous aujourd'hui pour un rendez-vous de visite, nous nous réjouissons de vous accueillir.

Durée du trajet
-
  • Modern two-story building with dark wooden facade, large windows, and a rounded window detail. The structure is situated on a street with a sidewalk and some sparse vegetation in front.
  • Modern kitchen with blue cabinets, stainless steel oven, and wooden flooring.
  • Open-plan space with light wooden flooring, grey cabinets, and large windows offering a view of the outside. The room is unfurnished, with only built-in cabinetry and a sink visible.
  • View of a residential area with red-tiled roofs, chimneys, and lush greenery, overlooking a body of water in the distance.
  • Empty room with light-colored walls, wooden floor, and two windows (one rectangular and one round).
  • Modern hallway with wooden flooring, grey built-in wardrobe, and a view into a brightly lit bathroom with yellow walls and blue floor.
  • Modern hallway with geometric patterned tiles, recessed lighting, and a coat rack with jackets. The hallway leads to a living area with a sofa, colorful cushions, and a small table with plants.
  • Modern bedroom with a large bed, purple duvet, wooden floor, pendant light, small table with plant, and bookshelf with books and decorative items.
  • Floor plan showing a living/dining/kitchen area (35.3 m²), hallway (9.3 m²), two bedrooms (14.3 m² and 16.9 m²), bathroom (4.9 m²), WC/shower (3.4 m²), and a balcony (9.0 m²).
1 / 9
3.5 pièces87m²CHF 2'366.–
Top
Alpenstrasse 42, 2502 Biel

Appartement lumineux 3.5 pièces avec vue sur le lac & grand balcon

Appartement exclusif 3.5 pièces à louer à partir du 1er novembre 2026 (ou sur accord).Cherchez-vous quelque chose de spécial ? Ce appartement exceptionnel dans le quartier populaire de Beaumont a été récompensé par le Prix européen d'architecture et combine design moderne avec une haute qualité de vie.Vos points forts en un coup d'œil • Construction de haute qualité : Nouveau bâtiment (automne 2021) avec parquet Bauwerk noble. • Habitat sain : Tous les murs sont peints avec des couleurs naturelles Kt-Color de haute qualité. • Cuisine design : Espaceuse, avec cuisinière à induction Miele et lave-vaisselle. • Vue de rêve : Balcon confortable avec vue partielle sur le lac de Bienne. • Confort et intimité : Chambre principale avec placard intégré pratique. • Deux salles de bain : Une grande salle de bain principale et un toilette séparé avec douche. • Confort de lavage : Lave-linge propre dans le sous-sol et un sèche-linge à air fixe pour votre linge. • Confort supplémentaire : Casier à colis intégré directement dans la maison. • Espace de stockage : Un compartiment de cave privé et personnel appartient à l'appartement. Emplacement urbain parfait • Transport en commun juste à la porte : À seulement 1 minute à pied de l'arrêt de bus "Alpenstrasse" (ligne 5). • Chic du vieux quartier : Le vieux quartier historique de Bienne est accessible en seulement 5 minutes à pied. • Ami des pendulaires : La gare de Bienne est à seulement 15 minutes à pied. • Stationnement : Un espace de stationnement souterrain privé peut être loué pour CHF 150.-/mois. Contact et visiteVous souhaitez vivre votre nouveau chez-vous ? Pour des questions ou des réponses, veuillez nous contacter par courriel ou SMS.Les dates de visite ont lieu aux heures suivantes : • Samedi 29 août 2026 à 14h00 • Samedi 12 septembre 2026 à 14h00 Nous nous réjouissons de votre contact !
Durée du trajet
-
  • Open-plan living and dining area with a sofa, dining table, chairs, kitchen area, pendant lights, and a plant.
  • Modern kitchen with dark grey cabinets, a wooden dining table, and hanging pendant lights. The space includes a sink, faucet, and stools near the counter.
  • Open-plan living and dining area with light wooden flooring, a white sofa, a dining table with chairs, a shelf with shoes and items, and a large screen on the wall.
  • Open-plan living and dining area with wooden flooring, a white sofa, a black couch, a wooden dining table with chairs, and a potted plant. The space features large windows and a modern design.
  • A modern, open-concept living space with a white sofa, black armchair, wooden coffee table, TV, desk, and various decorative items. The room features large windows, wooden flooring, and a slanted ceiling.
  • A modern, well-lit room with wooden flooring and white walls. Features include a bicycle leaning against a wooden wall, a potted plant on a small wooden stool, shelves with various items, and a picture frame on the wall.
  • Cozy bedroom with a wooden bed, nightstand with lamp, grey rug, bicycle, and wooden cabinet with artwork.
  • Cozy bedroom with wooden bed, nightstand, lamp, picture frame, and a gray rug on wooden floor.
  • Compact bathroom with a white sink, toilet, mirror, and a small towel on a red cabinet. A blue bath mat is placed on the dark tiled floor.
  • Modern shower with glass enclosure, handheld showerhead, and a red towel hanging on the wall.
  • Modern bathroom with a white sink, wooden countertop, mirrored cabinet, and towels hanging on racks. Includes a potted plant and a black bathmat on the floor.
  • Entrance hallway with wooden floor, shelves, bicycle, potted plant, and a round rug.
  • Floor plan of a modern apartment featuring a living room, dining area, kitchen, bedroom, and bathroom. The layout includes a sofa, coffee table, dining table with chairs, and a bed with pillows.
1 / 13
1.5 pièces85m²CHF 1'750.–
Top
Schulgasse 5, 3250 Lyss

Loft moderne de 1,5 pièces au centre de Lyss

Loft élégant de 1,5 pièces dans une ancienne boulangerie sur la rivière Lyssbach. Attaché à un bâtiment bien entretenu sur la Schulgasse 5 à Lyss. Entrée privée. L'appartement, rénové en 2021, impressionne avec un concept d'espace ouvert moderne et des équipements de haute qualité – idéal pour les personnes qui veulent combiner la vie urbaine avec le confort. L'appartement est disponible à partir du 1er novembre 2026.L'appartement offre : • Espace de vie et de repas ouvert : Pièce spacieuse et lumineuse avec un sol en vinyle clair (aspect bois), de grandes fenêtres. • Espace de sommeil : Refuge calme à côté du cube de la salle de bain/WC. Peut être séparé avec un séparateur de pièce ou des meubles. Pas de porte. • Salle de bain/WC : Cube dans la pièce où se trouvait le four. Salle de bain et WC séparés avec leur propre porte. • Espace d'entrée : Hall d'entrée invitant avec une garde-robe. • Stationnement : Un espace de stationnement extérieur appartient à l'appartement. • Sous-sol : Sous-sol privé et spacieux. Même superficie que l'appartement. Beaucoup d'espace pour un atelier et/ou un local de stockage. Lave-linge et sèche-linge privés. Emplacement : L'appartement est situé dans un excellent emplacement central à Lyss. La gare de Lyss est à 6 minutes à pied. Un supermarché Coop est à 5 minutes à pied.Ce loft charmant combine le design moderne avec une disposition pratique des pièces et un emplacement de premier choix – un appartement idéal pour une personne seule ou un couple.Uniquement pour les non-fumeurs

Durée du trajet
-
  • Two-story house with white exterior and multiple windows, adjacent to a traditional half-timbered house with a sloped roof.
  • Modern kitchen with black cabinets, white countertop, built-in oven, and a skylight window above the sink.
  • Modern kitchen with white tiled floor, black cabinetry, and a white countertop. Features a sink, built-in cabinets, and large windows allowing natural light.
  • Modern, minimalist kitchen area with a dark kitchen island, sink, and faucet, featuring large windows and a sleek design.
  • Modern bathroom with a toilet, sink, and washing machine visible through an open doorway. The space features a grey carpeted floor and white walls.
  • Bathroom with a toilet, sink, bathtub, and a washing machine placed near the window. The room has light-colored walls and a grey floor.
  • Empty attic room with wooden floor, white walls, skylight windows, and a small storage cabinet. No furniture or personal items present.
  • Modern, compact shower area with a handheld shower, fixed showerhead, and control panel, featuring a sloped ceiling and dark tiled floor.
  • Empty room with wooden flooring, white walls, and a skylight window. No furniture or equipment present.
  • An empty attic space with a slanted ceiling, dark flooring, and large windows, illuminated by soft lighting.
  • A modern bathroom with a stacked washing machine and dryer unit, featuring a sleek white design and digital control panels.
  • Garden area with a concrete wall, potted plants, and a small wooden structure with a bird feeder. The background shows a modern house with a balcony and solar panels on the roof.
  • Floor plan of a residential unit showing multiple rooms including living room, kitchen, bedrooms, bathrooms, and a balcony.
  • Two-story house with a raised ground floor, illuminated entrance, and modern design.
  • Modern kitchen with black cabinets, white countertops, and a built-in oven. A skylight provides natural light, and the space includes a sink and countertop with various items.
  • Empty room with dark tiled floor, white walls, and a large sliding glass door leading to a balcony with outdoor furniture visible.
  • A furnished balcony with a sofa, chairs, a small table with a tablecloth, a rug, and potted plants. The balcony has string lights and overlooks a residential area.
  • Balcony with a sofa, chairs, a small table, and a rug, overlooking a residential area with buildings and greenery.
  • Balcony with a table, chairs, and a small stool, featuring a modern railing and a view of the house exterior.
  • Modern living room with a grey sofa, wooden table, radiator, mirror, television, candles, plants, picture frame, radiator cover, and speaker.
  • Cozy attic room with slanted wooden ceiling, a single armchair with a patterned pillow and blanket, a side table with a lamp, a plant, and a shelf with books and decorative items.
  • Cozy living room with a slanted wooden ceiling, a large sectional sofa, a coffee table, a television, a Christmas tree, and decorative items on shelves.
  • A modern, cozy workspace with a wooden desk, ergonomic chair, computer monitor, lamp, and decorative items including a plant, clock, and books on shelves.
  • Cozy living room with a slanted wooden ceiling, large window, sofa, coffee table, TV, Christmas tree, and decorative hanging lights.
  • A cozy, well-decorated room with a wooden desk, a brown leather chair, a laptop, a camera, a lamp, a vase with dried flowers, framed artwork, and a cat resting on a patterned rug.
  • Bright, modern living room with a slanted wooden ceiling, large windows, a sofa, a dining table with chairs, a television, and a cat sitting on the sofa.
  • A modern balcony with wooden decking, a hammock, two small tables with drinks, potted plants, and a barbecue in the background.
  • {"type": "Kitchen", "objects": ["coffee maker", "faucet", "sink", "oven", "cupboard", "fridge", "oven", "fridge", "oven", "fridge", "oven", "fridge", "oven", "fridge", "oven", "fridge", "oven", "fridge", "oven", "fridge", "oven", "fridge", "oven", "fridge
1 / 28
3.5 pièces120m²CHF 2'300.–
Top
Jurastrasse 23, 2558 Aegerten

Appartement moderne de 3,5 pièces avec balcon et belle vue à Aegerten

Appartement de 3,5 pièces en propriété exclusive sur l'Aare – moderne, calme et de haute qualité Vivre où la paix, le confort et l'architecture moderne se rencontrent. Dans une maison de 3 familles bien entretenue sur l'Aare à Aegerten, cet appartement beau et ultra-moderne de 3,5 pièces vous attend. L'emplacement très calme, l'équipement de haute qualité et l'ascenseur offrent une expérience de vie exceptionnelle. ✨ Équipement de haute qualité • Appartement de 3,5 pièces moderne et spacieux • Tous les appareils de Miele • Four Miele de haute qualité • Cuiseur à vapeur Miele • Lave-linge et sèche-linge propres dans l'appartement • Construction moderne avec des matériaux de haute qualité • Ascenseur dans l'immeuble • Emplacement de vie très calme et agréable • Seulement 3 parties dans la maison • Emplacement attractif directement sur l'Aare • Escalier et porte pour chats 🏡 Possibilité de 4,5 pièces L'appartement offre également une flexibilité spéciale : un mur supplémentaire peut être construit sur demande, ce qui peut facilement convertir l'appartement de 3,5 pièces en un appartement de 4,5 pièces – idéal pour les familles ou pour ceux qui ont besoin d'une pièce supplémentaire comme bureau ou chambre d'invité. Sous-sol et grenier 🚗 Places de parking 2 places de parking sont disponibles. Loyer par place de parking : CHF 100.–/mois 🌿 Votre nouveau foyer Ceux qui valorisent la paix, la qualité, le confort et une atmosphère de vie moderne trouveront un foyer très spécial ici. La combinaison de l'emplacement idyllique sur l'Aare, de la petite maison de 3 familles et de l'équipement de haute qualité fait de cet appartement une occasion rare. Emplacement parfait • Arrêt de bus Jurastrasse : environ 3 minutes à pied • École Breitenstrasse : environ 7 minutes • Lidl : environ 11 minutes • Terminal ferry de Brügg : environ 11 minutes • Gare de Brügg : environ 14 minutes Convainquez-vous – nous nous réjouissons de votre contact et vous montrerons l'appartement personnellement Severin Franz 076 580 94 14

Durée du trajet
-
  • Two-story house with white exterior, wooden garage door, and balcony with green vines. Features multiple windows and a covered entrance area.
  • A narrow hallway with tiled floor, white walls, and a door leading to a kitchen area with yellow tiles and white cabinets.
  • Empty room with wooden flooring, white walls, large sliding glass doors, and a chandelier light fixture.
  • Hallway with wooden ceiling, white and red walls, tiled floor, and access to a kitchen and a room with large windows.
  • Modern kitchen with colorful cabinets, wooden countertop, sink, and oven. Features a window with a view of a brick building and a radiator below.
  • Modern kitchen with light wooden countertops, white cabinets, and yellow tiled backsplash. Features a sink, faucet, and built-in oven.
  • Empty room with wooden flooring, white walls, large sliding glass doors leading to a balcony, and a radiator on one wall.
  • Bathroom with green tiled walls, white toilet, bathtub, sink, radiator, and a window offering a view of the outside.
  • Empty hallway with light-colored walls, carpeted floor, and wooden doors at both ends.
  • Empty room with wooden flooring, white walls, large windows with wooden frames, radiator, and a hanging light fixture.
  • Empty room with wooden flooring, white walls, a large window with wooden frame, radiator, and a hanging chandelier.
  • A narrow hallway with a staircase leading upwards, featuring white walls, a grey door on the left, and a small open doorway on the right.
  • Bathroom with a toilet, sink, and window. The room has tiled walls and a radiator.
  • Utility room with a stacked washing machine and dryer, water heater, pipes, valves, and a pressure vessel.
  • Empty garage with a large, closed garage door, white walls, and a concrete floor.
  • Balcony with a view of a garden and neighboring houses, featuring a railing and a blue board leaning against the wall.
1 / 16
6 pièces130m²CHF 2'550.–
Top
Hauptstrasse 43, 2533 Leubringen

Charmante maison mitoyenne avec jardin

Cette maison mitoyenne de 6 pièces, rénovée avec amour, allie le charme d'une maison bien entretenue de 1960. En 2026, la propriété a été entièrement rénovée et se présente aujourd'hui dans un excellent état, idéal pour les familles ou pour ceux qui apprécient de vivre à proximité de la nature et de la ville.L'appartement offre, entre autres: • Disposition spatiale généreuse: 6 pièces qui offrent diverses possibilités d'utilisation - que ce soit comme appartement familial, bureau à domicile ou chambre d'ami. • Balcon avec belle vue: Profitez de moments ensoleillés sur votre balcon privé avec une vue magnifique. • Garage: Un emplacement de garage privé assure un stationnement confortable et sécurisé. • Enfant et animaux de compagnie autorisés: Idéal pour les familles avec enfants et les amoureux des animaux. • Emplacement ensoleillé: L'appartement bénéficie de beaucoup de lumière du soleil, surtout en été. Emplacement et environnement: Leubringen est situé calmement et idylliquement au-dessus de Biel/Bienne et offre un environnement de vie agréable, calme, tant le jour que la nuit. L'arrêt de bus La Lisière est accessible en seulement 4 minutes à pied et assure une bonne connexion avec la région. L'Ecole primaire d'Evilard / Primarschule Leubringen est à environ 11 minutes à pied - idéal pour les familles avec des enfants scolarisés.Cet appartement charmant allie paix, espace et confort de manière idéale. Une occasion rare dans un quartier résidentiel très demandé

Durée du trajet
-
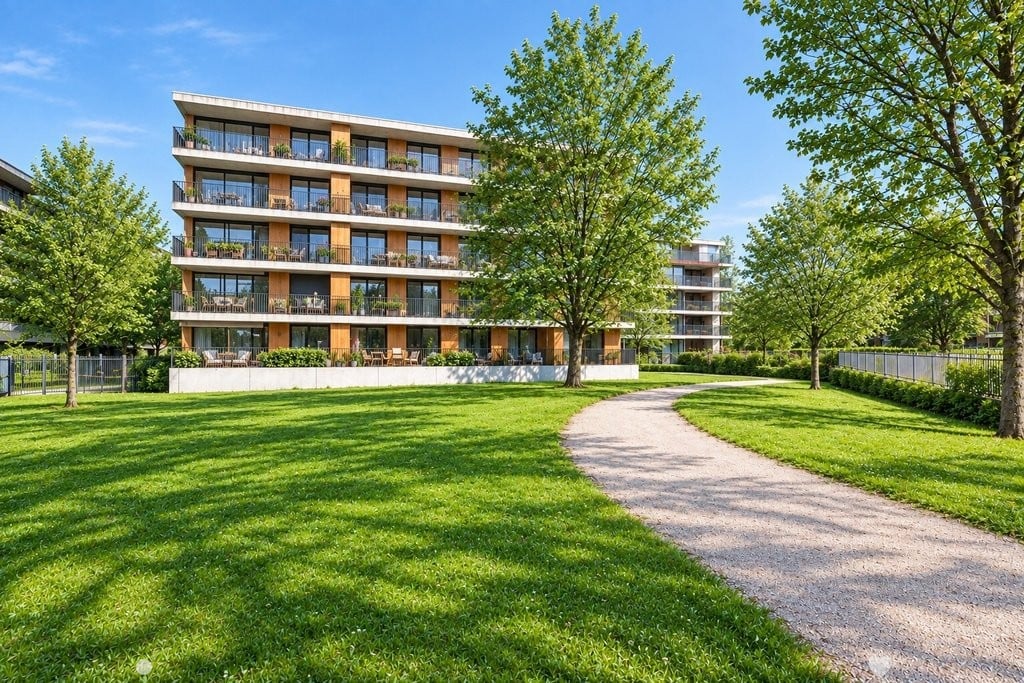
  • Modern residential complex with grey facades, balconies, and a landscaped courtyard with pathways and greenery.
  • Modern kitchen with grey cabinets, wooden flooring, and a sink with a faucet. An oven is integrated into the cabinetry.
  • Empty room with light wooden flooring, large sliding glass doors leading to a balcony, and a view of a residential area with trees and houses.
  • Empty room with wooden flooring, white walls, and large sliding glass doors leading to another space.
  • Modern bathroom with grey tiled walls and floor, featuring a white sink with a chrome faucet, a large mirror with built-in lighting, a toilet, and a glass-enclosed shower with a handheld showerhead.
  • Floor plan of a 3.5-room apartment with living/dining/kitchen area, two bedrooms, two loggias, a WC/shower, and a small study.
  • Modern dining area with a large wooden table, multiple chairs, and a vase with red flowers on a side table. Large windows provide natural light.
  • A cozy room with wooden bookshelves filled with books, a small blue stool, and a wooden ladder leading to higher shelves.
  • Modern living room with a red velvet sofa, light blue chairs, a small table, a fireplace with logs, and a framed artwork on the wall.
  • Modern, minimalist room with three sun loungers, a white storage unit, and a large mirror. The space features exposed concrete walls, wooden paneling, and pendant lights.
  • Modern two-story building with light wood siding, large windows, and balconies. A small tree with yellow leaves is in the foreground, surrounded by garden beds and pathways.
  • Modern residential complex with grey concrete buildings, balconies, and a community garden area with raised beds, vegetables, and a small tree.
  • Official energy certificate for a multi-family house built in 2018, located at Kochermatte 6, 2558 Aegerten. The certificate includes efficiency ratings, energy consumption data, and a small image of the building.
  • Building energy certificate showing energy efficiency ratings, U-values, heating systems, and energy consumption details for a multi-family house.
1 / 14
3.5 pièces88m²CHF 1'906.–
Top
Kochermatte 6, 2558 Aegerten

Location dans un établissement coopératif sans obstacle

Pour les uns et les autres - Kochermatte à AegertenL'idée d'une communauté vivante pour plus de convivialité et moins de solitude dans la deuxième moitié de la vie a été reprise par la coopérative d'habitation de Bonaduz, qui opère depuis plusieurs années, et développée de manière conceptuelle dans le projet Aegerten. Grâce à une étude commanditée, la meilleure solution possible a été recherchée et le projet choisi de :mlzd de Biel a été achevé au début 2019.Dans un emplacement central et calme, la Kochermatte offre un total de 32 appartements, avec 1 ½ à 4 ½ pièces. À l'exception des plus petits appartements, presque tous les appartements disposent de deux loggias couvertes et protégées du vent pour séjourner (orientées est et ouest). En outre, beaucoup d'espace est offert pour la communauté, comme indiqué ici :- Grand point de rencontre avec cuisine communautaire pour les tables de midi, les après-midi de jeux ou les fêtes- Bibliothèque avec cheminée- Salle de fitness et oasis avec sauna pour se détendre- Atelier et salle de bricolage aménagés- Espace de grill et possibilité de participer au jardin potager commun(Accord d'utilisation, 49.- par mois inclus)Pour une grande durabilité et des coûts accessoires faibles, la norme de bâtiment GEAK-A/A, le chauffage au pellet neutre en CO2 et le système PV propre avec des stations de recharge pour les véhicules électriques sont responsables.Vous trouverez de plus amples informations sur : www.inbuonacompagnia-aegerten.ch et www.kochermatte.chDevenez membre de notre coopérative - nous serions ravis de vous accueillir ! Vous avez des questions ou souhaitez des informations supplémentaires - n'hésitez pas à nous appeler, nous sommes à votre disposition.

Durée du trajet
-

Propriétés suggérées sur base des résultats de ta recherche

Autres objets intéressants