8815 (Horgenberg) - Biens immobiliers à louer avec Balcon / Terrasse

Nous te recommandons d’élargir tes critères de recherche pour obtenir des résultats similaires. Les filtres actuels n’ont donné aucun résultat.

Si tu ne souhaites pas modifier les critères de recherche actuels, nous te recommandons de créer une alerte, afin d'être averti(e) lorsqu’il y aura des offres correspondantes.

D’autres objets dans ta zone de recherche élargie automatiquement
354 résultats - Rayon: + 10km
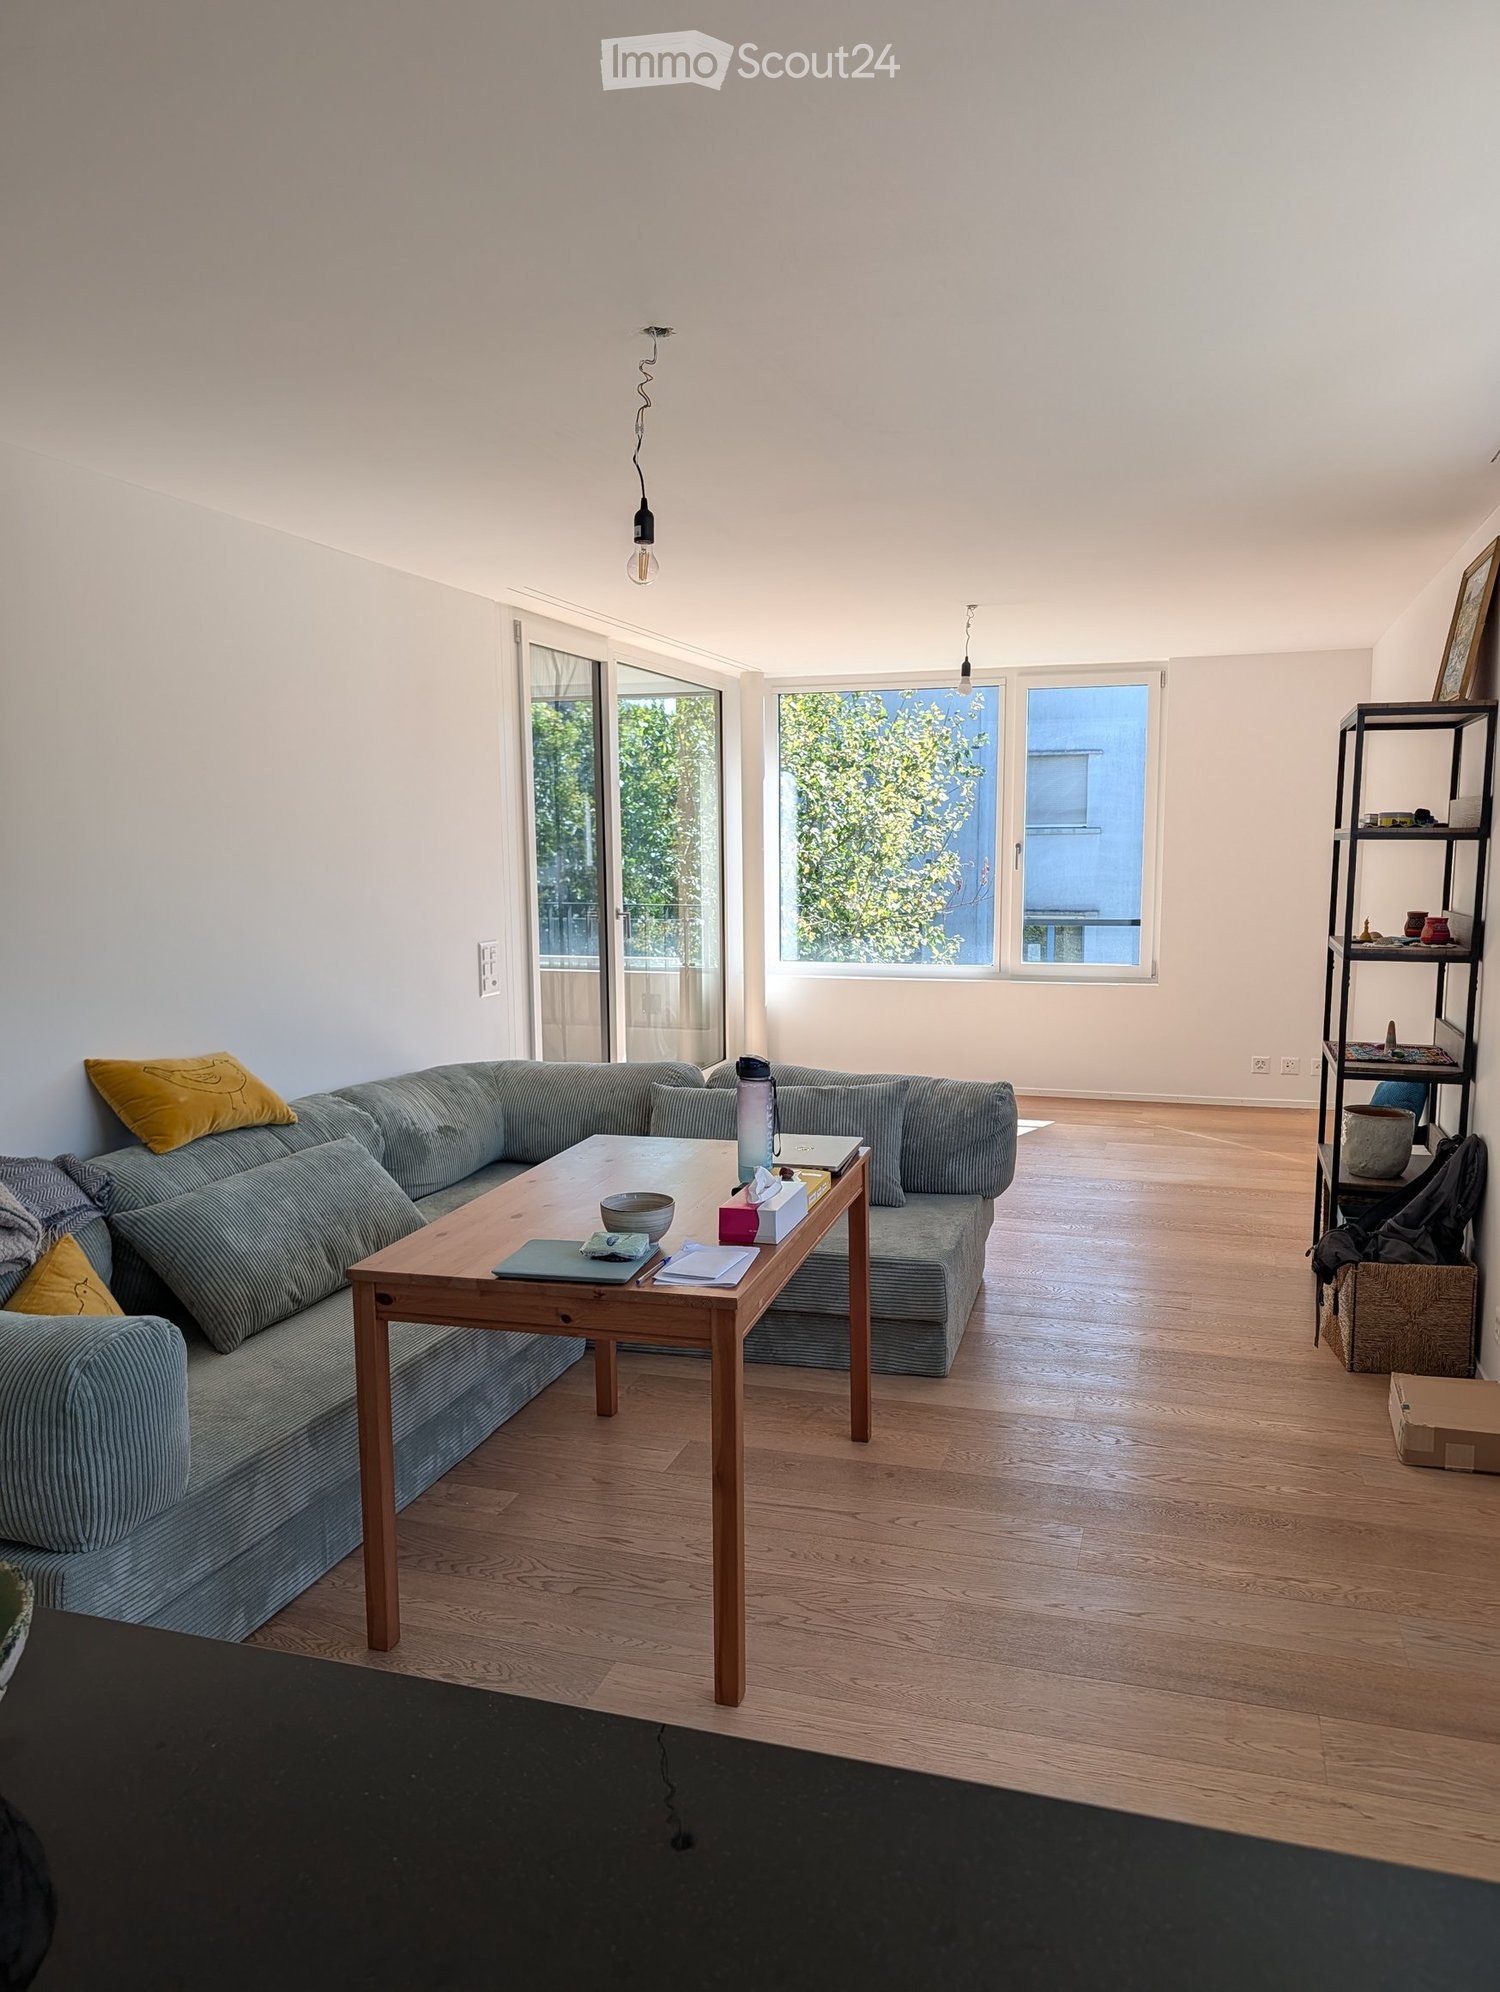
  • Modern living room with a grey sectional sofa, wooden coffee table, and large windows letting in natural light. The room features a wooden floor and a black shelf with decorative items.
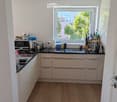
  • Modern kitchen with light-colored cabinets, wooden flooring, and various appliances including a microwave, toaster, coffee maker, and knife block. A window offers a view of greenery outside.
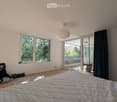
  • Bright bedroom with large windows, a neatly made bed, and a pendant light fixture.
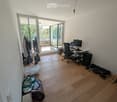
  • A well-lit room with wooden flooring, a desk with a computer, a chair, a clothing rack, a laundry basket, and gym equipment in the corner.
  • Modern balcony with tiled floor, large glass sliding doors, two white cushioned chairs, and a small shelf visible through the glass.
  • Living room with a grey sectional sofa, wooden coffee table, shelf with books and decorative items, and large windows with a view of greenery.
  • Bright living room with wooden flooring, large windows, and a sliding glass door leading to a balcony. Features a dark grey sofa and a pendant light fixture.
  • Bright living room with wooden flooring, large window, grey sofa, wooden coffee table, shelf with decorative items, and laptop on table.
  • Modern balcony with tiled floor, large windows, and a single white cushioned chair.
  • Modern kitchen with white cabinets, black countertop, stainless steel appliances, and various kitchen items including a coffee maker, bottles, and a bowl on the counter.
  • Modern bathroom with a toilet, sink, shower, and a towel hanging on the wall. The space features light-colored tiles and a small window with blinds.
  • Modern bathroom with a bathtub, toilet, and a vacuum cleaner on the floor. Beige tiles and a small green rug are visible.
  • Modern bathroom with a glass-enclosed shower, toilet, sink, and wooden cabinet. Includes a blue bath mat, towels, and toiletries.
  • Modern bathroom with two white sinks, wooden cabinet, mirror, toothbrush holder, and a blue rug on the floor.
  • Bright bedroom with wooden flooring, large window, bed with white quilt and blue pillow, nightstand, fan, and backpack near the window.
  • A well-lit room with wooden flooring, a desk with a computer setup, a chair, a wardrobe with a mirror, and various storage items.
  • A modern, well-organized room with wooden flooring, large sliding doors leading to a balcony, and multiple storage units including shelves, drawers, and a clothing rack. A desk with a chair and laptop is visible, along with various personal items such as
1 / 17
Modern kitchen with light-colored cabinets, wooden flooring, and various appliances including a microwave, toaster, coffee maker, and knife block. A window offers a view of greenery outside.
Bright bedroom with large windows, a neatly made bed, and a pendant light fixture.
A well-lit room with wooden flooring, a desk with a computer, a chair, a clothing rack, a laundry basket, and gym equipment in the corner.
3.5 pièces, 94m², CHF 3'760.–
Premium
Albisstrasse 159, 8038 Zürich

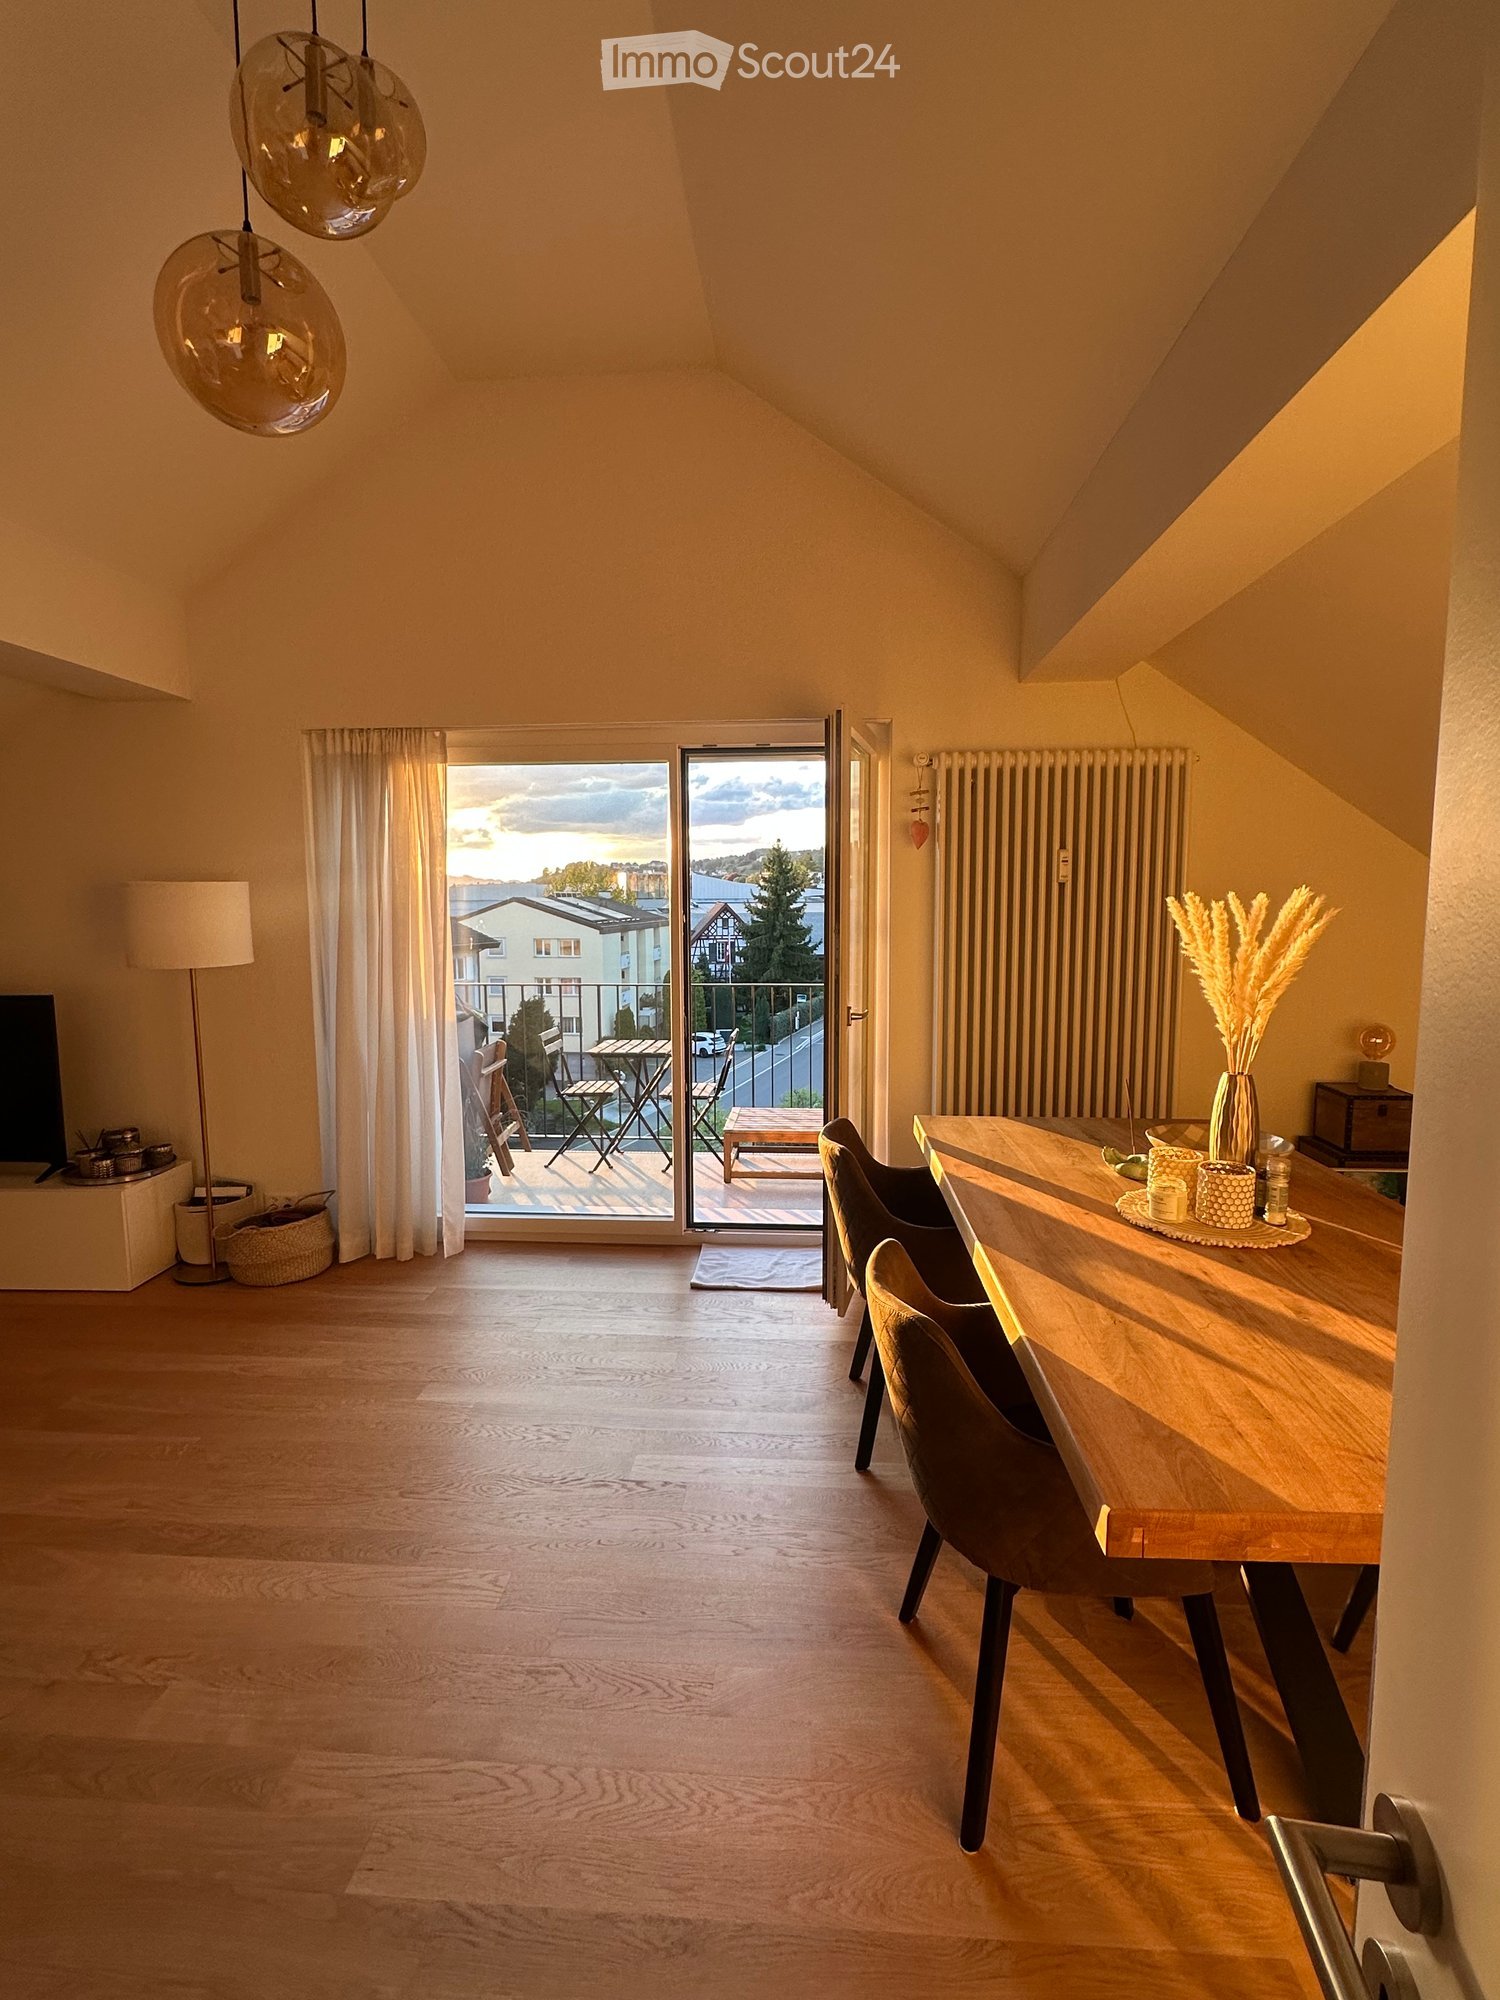
Helle 3.5-Zimmer-Wohnung mit Balkon & eigenem Waschturm, nahe See

Nachmieter gesucht – ab sofort oder nach VereinbarungIch suche Nachmieter für meine helle, moderne 3.5-Zimmer-Wohnung (94 m²) an der Albisstrasse 159 in Zürich-Wollishofen. Die Wohnung hat Bodenheizung, einen Balkon und einen eigenen Waschturm.Eckdaten- Bezug: ab sofort oder nach Vereinbarung- Miete: CHF 3'580 netto + CHF 180 Nebenkosten akonto = CHF 3'760 pro Monat- Depot: CHF 11'280- 3.5 Zimmer, 94 m², 2. OG mit Lift- Balkon und Abstellraum- Unmöbliert; ein grosser Kleiderschrank kann übernommen werden- Haustiere erlaubtAusstattung- Eigene Waschmaschine und Tumbler in der Wohnung- Bodenheizung- Geschirrspüler, Elektroherd, Backofen, Steamer- Schnelles Internet- Garten, Veloraum, TrockenraumLage- Bus 184/185 (Dangelstrasse): 2 Min. zu Fuss- Tram 7 (Wollishoferplatz): 7 Min. zu Fuss- Zürich HB: 25 Min. mit ÖV- Migros: 2 Min. zu Fuss; grosser Coop und Aldi: 6 Min. mit dem Bus- Coop Pronto (abends und sonntags offen): 10 Min. zu Fuss- Schulhaus Neubühl: 7 Min. zu Fuss- See: 15 Min. zu FussMietvertragÜbernahme des bestehenden Mietvertrags zu den gleichen Bedingungen (Mindestdauer bis 30.09.2027, danach mit 3-monatiger Kündigungsfrist auf Ende März und September kündbar). Die Verwaltung entscheidet über die Vergabe.Besichtigung und BewerbungBesichtigungen sind kurzfristig nach Absprache möglich, morgens und abends. Bitte senden Sie mir nach der Besichtigung (gerne auch vorher) per E-Mail: aktuellen Betreibungsregisterauszug, Ausweis bzw. Aufenthaltsbewilligung und Lohnnachweis (z. B. letzte drei Lohnabrechnungen). Das Anmeldeformular der Verwaltung sende ich Ihnen gerne zu.---Replacement tenant wanted – available immediately or by arrangementI'm looking for someone to take over my bright, modern 3.5-room flat (94 m²) at Albisstrasse 159 in Zürich-Wollishofen. It has floor heating, a balcony and its own washer and dryer.Key facts- Available: immediately or by arrangement- Rent: CHF 3,580 net + CHF 180 utilities (advance payment) = CHF 3,760 per month- Deposit: CHF 11,280- 3.5 rooms, 94 m², 2nd floor with lift- Balcony and storage room- Unfurnished; a large wardrobe can be taken over- Pets allowedFeatures- Own washer and dryer in the flat- Floor heating- Dishwasher, electric stove, oven, steamer- High-speed internet- Garden, bike storage, drying roomLocation- Bus 184/185 (Dangelstrasse): 2 min walk- Tram 7 (Wollishoferplatz): 7 min walk- Zürich HB: 25 min by public transport- Migros: 2 min walk; large Coop and Aldi: 6 min by bus- Coop Pronto (open late and on Sundays): 10 min walk- Neubühl school: 7 min walk- Lake: 15 min walkLeaseYou take over the existing lease on the same terms (minimum term until 30 Sept 2027, then terminable with three months' notice at the end of March or September). The property management makes the final decision.Viewings and applicationsViewings can be arranged at short notice, mornings or evenings.Please email me the following after the viewing (or before, if you prefer): a recent debt collection register extract (Betreibungsauszug), your ID or residence permit, and proof of income (e.g. your last three payslips). I'm happy to send you the property management's application form.
Durée du trajet
-
Nouvelle construction
1 / 13
  • Balcon / Terrasse
  • Vue
  • Place de parc
  • +3
7.5 pièces, 220m², CHF 6'600.–
Premium
Öferliweg, 8911 Rifferswil

3 Spacious New-Build Row Houses for Rent in Rifferswil

Welcome to these stunning, brand new 7.5 room row houses in the charming village of Rifferswil, ZH, available from February 2027.Built during 2026, each property has an impressive 220 m² of living space across 4 floors, offering a perfect blend of modern comfort and idyllic rural living.These exceptional homes will feature:· Elegant Bedrooms: Beautifully designed rooms with large windows framing scenic views of the surrounding countryside.· 3 Modern Bathrooms and Separate Guest WC: Generously appointed for the comfort of the whole family.· Private Terraces with Stunning Views: Enjoy the rural scenery from your own private outdoor space.· Fully Equipped Kitchen: Complete with a dishwasher, steam oven and induction hob.· Washing Machine & Tumble Dryer: In-house laundry facilities for added convenience.· Parking: Covered parking space included with the possibility of installing electric chargers.· A Sunny and Quiet Setting: This property enjoys plenty of sunshine and is situated in a new local street with very little traffic. A very quiet environment — both day and night — making it an ideal home for families and those seeking tranquility.· Location & Surroundings: Daily essentials are easily within reach:- 8 minutes to Baar by car, 15 minutes to Zug and 22 minutes to Zürich- Volg Supermarket: Just a 4-minute walk away.- Zugerland Shopping Centre: 11-minutes by car.- Primary School Rifferswil: Only 6 minutes on foot — perfect for families with children.- ISZL - International school 12 mins drive or school bus pick-up- Bus Stop Ober-Rifferswil: 5-minute walk for easy public transport connections.- Highway Access: 6 minutes drive to E41 junction - Affoltern am Albis.These child-friendly, new-build homes are a rare opportunity to enjoy spacious, high-quality living in one of the most peaceful corners of the Zug/Zurich region.Prices from CHF 6'600 to 7'200 including covered parking place.Disclaimer: The images, renders, and illustrations contained in this brochure are the artist's impressions and are intended only for illustrative purposes. They are not to be relied upon as an exact representation of the completed development.***************************Deutsch:Willkommen in diesen atemberaubenden, brandneuen Reihenhäusern mit 7.5 Zimmern im charmanten Dorf Rifferswil (ZH), verfügbar ab Februar 2027.Die im Jahr 2026 erbauten Immobilien verfügen jeweils über beeindruckende 220 m² Wohnfläche auf 4 Etagen und bieten eine perfekte Mischung aus modernem Komfort und idyllischem Landleben.Diese aussergewöhnlichen Häuser bieten:• Elegante Schlafzimmer: Wunderschön gestaltete Räume mit grossen Fenstern, die einen malerischen Blick auf die umliegende Landschaft bieten.• 3 moderne Badezimmer und ein separates Gäste-WC: Grosszügig ausgestattet für den Komfort der ganzen Familie.• Private Terrassen mit atemberaubender Aussicht: Geniessen Sie die ländliche Idylle von Ihrem eigenen privaten Aussenbereich aus.• Voll ausgestattete Küche: Komplett mit Geschirrspüler, Dampfgarer und Induktionskochfeld.• Waschmaschine und Wäschetrockner: private Waschmöglichkeit für zusätzlichen Komfort.• Parkplatz: Gedeckter Parkplatz inklusive, mit der Möglichkeit, Ladestationen für Elektroautos zu installieren.• Eine sonnige und ruhige Lage: Diese Immobilie profitiert von viel Sonnenschein und liegt in einer neuen Nebenstrasse mit sehr wenig Verkehr. Eine sehr ruhige Umgebung – sowohl tagsüber als auch nachts –, was sie zu einem idealen Zuhause für Familien und alle macht, die Ruhe suchen. • Lage & Umgebung: Das Nötigste des täglichen Bedarfs ist leicht zu erreichen:- 8 Minuten Fahrt nach Baar, 15 Minuten Fahrt nach Zug und 22 Minuten Fahrt nach Zürich- Volg-Supermarkt: Nur 4 Gehminuten entfernt.- Einkaufszentrum Zugerland: 11 Minuten Fahrt.- Grundschule Rifferswil: Nur 6 Minuten zu Fuss – perfekt für Familien mit Kindern- ISZL – Internationale Schule, 12 Minuten mit dem Auto oder mit dem Schulbus erreichbar- Bushaltestelle Ober-Rifferswil: 5 Minuten zu Fuss, gute Anbindung an den öffentlichen Nahverkehr.- Anschluss an die Autobahn: 6 Minuten Fahrt bis zur Anschlussstelle E41 – Affoltern am Albis.Diese kinderfreundlichen Neubauten bieten eine seltene Gelegenheit, geräumiges, hochwertiges Wohnen in einer der ruhigsten Ecken der Region Zug/Zürich zu geniessen.Miete von 6'600 bis 7'200 CHF inklusive gedeckten Parkplatz.Haftungsausschluss: Die in dieser Broschüre enthaltenen Bilder, Renderings und Illustrationen sind künstlerische Darstellungen und dienen lediglich der Veranschaulichung. Sie sind nicht als exakte Wiedergabe des fertiggestellten Bauprojekts anzusehen.

  • Balcon / Terrasse
  • Vue
  • Place de parc
  • +3
Durée du trajet
-
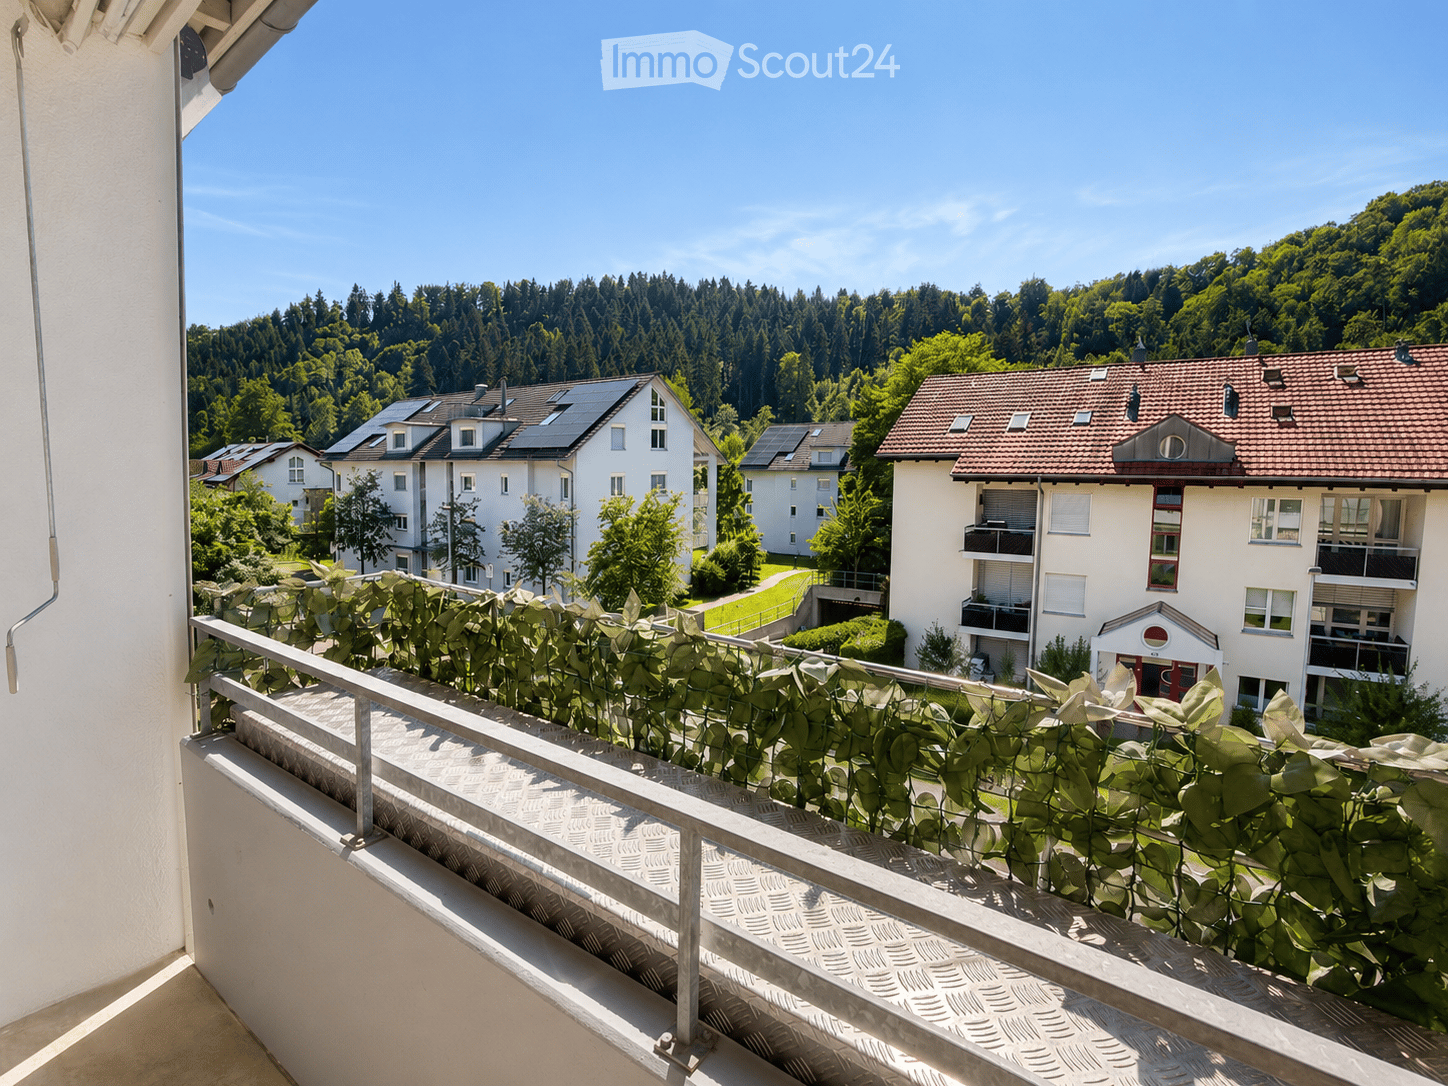
  • Balcony with metal railing, lush green plants, overlooking a residential area with houses, trees, and a clear blue sky.
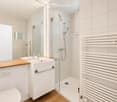
  • Modern bathroom with white tiles, a glass-enclosed shower, a sink with a wooden countertop, a toilet, and a white radiator.
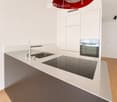
  • Modern kitchen with white cabinets, a stainless steel sink, a sleek induction cooktop, and a minimalist design.
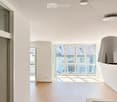
  • Bright, minimalist room with light wooden flooring, white walls, large windows, and a modern pendant light fixture.
  • Empty room with light-colored wooden flooring, white walls, and a large sliding closet with open shelving. A doorway leads to another room with a visible kitchen area.
  • Open stainless steel dishwasher with multiple racks and a control panel visible.
  • Empty white built-in closet with multiple shelves and a single open drawer, featuring a dark wood finish on the drawer front.
  • Empty hallway with white paneled walls, a sliding glass door leading to another room, and a wooden floor visible through the door.
  • Modern, minimalist kitchen with white cabinets, a sink, and a pendant light. The space features light wooden flooring and a sleek, contemporary design.
  • A modern, white Bosch refrigerator with multiple compartments and shelves, fully open, showing a clean and organized interior.
  • Modern kitchen with white cabinets, a stainless steel sink, a black induction cooktop, and a built-in oven. Features a sleek, minimalist design with a hanging light fixture above the counter.
  • Close-up of a modern stainless steel dishwasher with control panel featuring various buttons and settings.
  • Empty room with white walls, light wooden flooring, and a partially open white cabinet with a mirrored front.
  • Modern bathroom with white tiles, wooden countertop, sink, mirror, shower, radiator, and toilet.
  • Floor plan of a modern apartment with a bedroom, living/dining area, kitchen, bathroom, entrance, and loggia.
1 / 15
Modern bathroom with white tiles, a glass-enclosed shower, a sink with a wooden countertop, a toilet, and a white radiator.
Modern kitchen with white cabinets, a stainless steel sink, a sleek induction cooktop, and a minimalist design.
Bright, minimalist room with light wooden flooring, white walls, large windows, and a modern pendant light fixture.
2.5 pièces, 67m², CHF 1'999.–
Premium
Püntenstrasse 18, 8143 Stallikon

Appartement lumineux, rénové avec style, 2,5 pièces avec loggia à Stallikon

Dans un endroit calme et naturel, dans la vallée de Reppischtal, nous louons un appartement de 2,5 pièces bien entretenu et modernisé en continu, situé à la Püntenstrasse 18 à Stallikon. L'appartement se trouve au 2e étage d'un immeuble de plusieurs familles bien entretenu avec ascenseur et impressionne par son agencement spacieux, sa luminosité et son intérieur de haute qualité. Sur environ 67 m² d'espace de vie, l'appartement offre un grand salon et salle à manger avec cuisine ouverte et une fenêtre presque du sol au plafond. Cela procure beaucoup de luminosité et une belle vue sur les environs. La loggia couverte prolonge l'espace de vie et offre un endroit protégé pour séjourner du printemps à l'automne. La chambre à coucher dispose d'un grand placard encastré éclairé. La salle de bain modernisée est équipée d'une douche à l'italienne confortable. Un parquet en chêne de haute qualité a été posé dans tout l'appartement. La cuisine a été rénovée en 2012 et la salle de bain en 2013 ; d'autres modernisations ont été effectuées en continu. L'appartement est chauffé de manière durable grâce à une pompe à chaleur géothermique avec chauffage au sol. Un compartiment de cave privé ainsi qu'un emplacement de parking dans le garage souterrain appartiennent également à l'appartement. Stallikon combine un environnement calme et verdoyant avec une excellente accessibilité à Zurich et Zug. L'arrêt de bus se trouve pratiquement à la porte de la maison et offre des liaisons directes avec Zurich-Wiedikon ainsi qu'avec les gares de S-Bahn Birmensdorf et Bonstetten-Wettswil. Les installations commerciales, les écoles et les structures d'accueil pour enfants se trouvent à proximité ; une boulangerie avec bureau de poste est à quelques pas. Les zones de loisirs à proximité, sur l'Üetliberg, le long de la chaîne d'Albis et dans la vallée de Reppischtal, ainsi que le lac de Türler, sont également facilement accessibles. Les connexions autoroutières à Birmensdorf et Wettswil offrent également une bonne connexion dans la direction de Zurich, Zug et Lucerne. Nous recherchons des locataires sans complications et fiables qui apprécient un traitement soigneux de l'appartement et un environnement de vie agréable. L'appartement est disponible pour une occupation immédiate ou par arrangement. En retour, vous pouvez vous attendre à une location privée avec des canaux de décision et de communication courts. Nous valorisons une relation locative sans complication et fiable, où le contact personnel et une approche équitable et pragmatique l'un envers l'autre sont primordiaux. Rendez-vous de visite sur arrangement. Emplacement de parking dans le garage souterrain CHF 130.- par mois - avec prise pour possibilité de charge de 2kW (vélo électrique ou voiture)

Durée du trajet
-
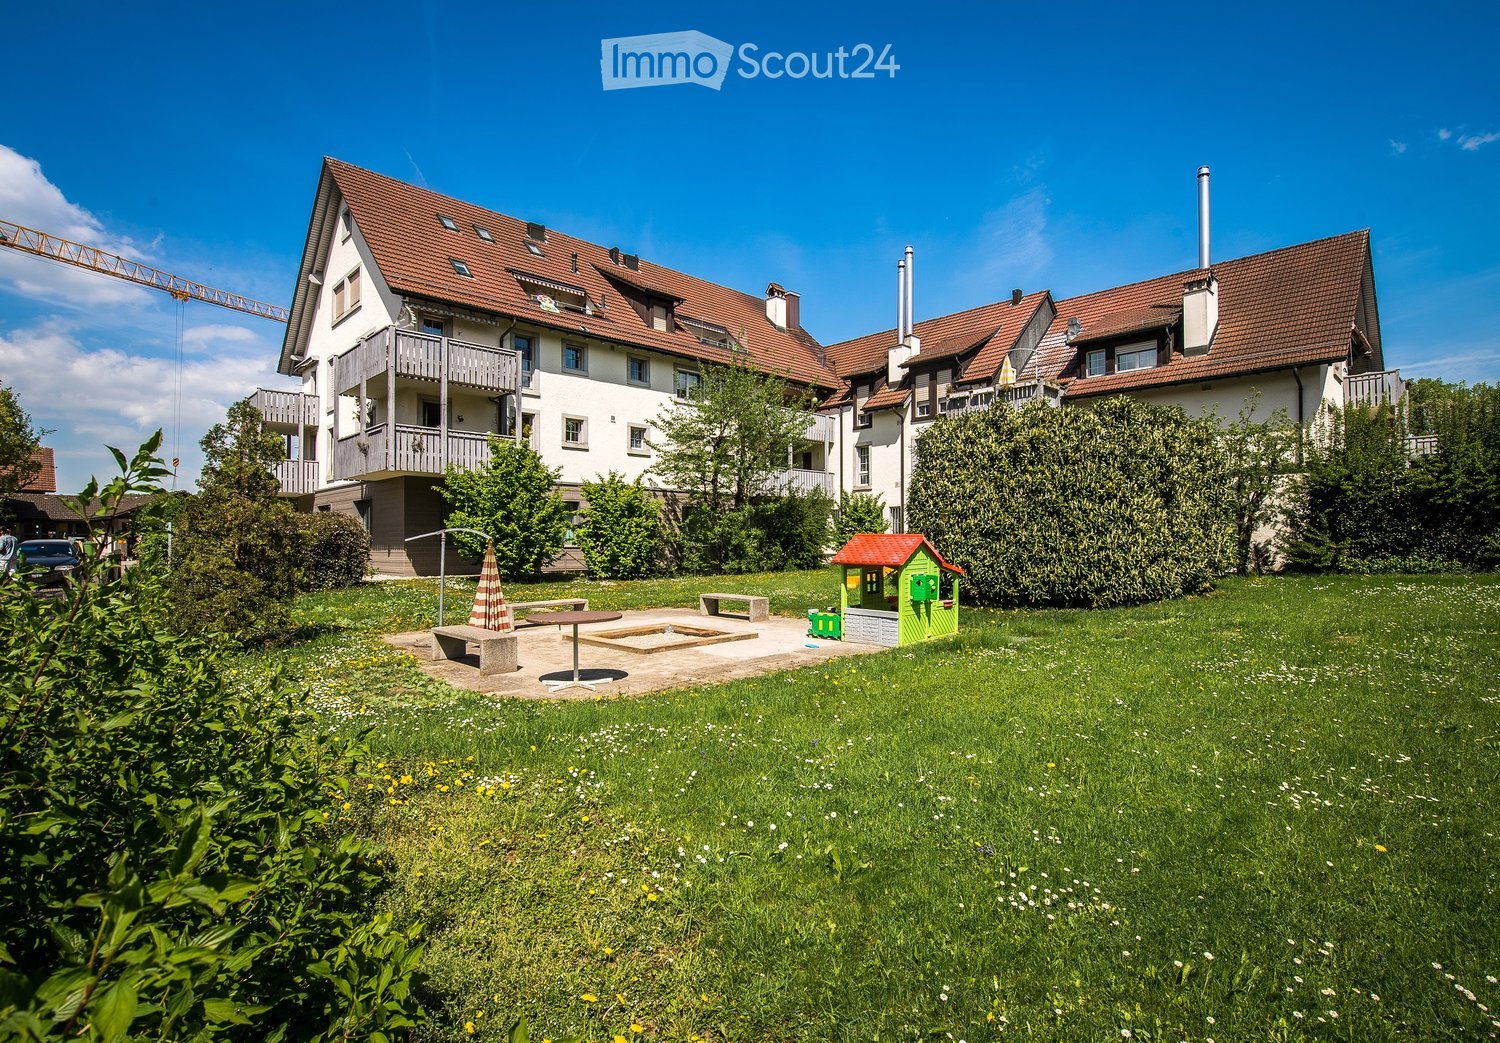
  • A well-maintained garden area with a small playhouse, benches, and a table, surrounded by a two-story residential building with balconies and a red-tiled roof.
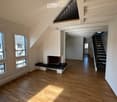
  • Bright, empty room with wooden flooring, large windows, and a fireplace. The space features a staircase leading to an upper level and a balcony area visible in the background.
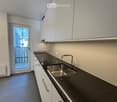
  • Modern kitchen with white cabinets, dark granite countertop, stainless steel sink, and a door leading to a balcony.
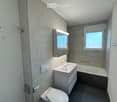
  • Modern bathroom with a toilet, sink, bathtub, and mirror. The room features grey tiled walls and a window providing natural light.
  • Modern bathroom with a white sink, toilet, large mirror with built-in lighting, and a glass-enclosed shower area.
  • Empty hallway with wooden flooring and white walls, featuring a series of doors and a ceiling with exposed beams.
  • Bright, open attic space with wooden flooring, exposed wooden beams, and a skylight. The area includes a staircase leading to another level and several windows letting in natural light.
  • Empty attic space with wooden flooring, slanted ceilings, skylight window, and built-in wooden platform structure.
1 / 8
Bright, empty room with wooden flooring, large windows, and a fireplace. The space features a staircase leading to an upper level and a balcony area visible in the background.
Modern kitchen with white cabinets, dark granite countertop, stainless steel sink, and a door leading to a balcony.
Modern bathroom with a toilet, sink, bathtub, and mirror. The room features grey tiled walls and a window providing natural light.
5.5 pièces, 164m², CHF 2'660.–
Premium
Mattenstrasse 4, 8932 Mettmenstetten

Appartement de 5,5 pièces magnifiquement rénové à Mettmenstetten !

Nous louons cet appartement de 5,5 pièces attractif au 2ème étage de notre settlement bien entretenu et rénové dans Mettmenstetten.Dans le cadre de la rénovation, toutes les fenêtres ont été remplacées et les cuisines et salles de bains ont été entièrement reconstruites. L'appartement impressionne avec un standard de construction moderne et une atmosphère de vie agréable.La cuisine-séjour offre beaucoup d'espace de stockage et est équipée d'un confort contemporain. La salle de bain dispose d'une douche et d'une baignoire. Deux balcons invitent à séjourner et offrent un confort de vie supplémentaire.Le dépôt de garantie est de trois mois de loyer et doit être déposé à la Migros Bank. Une assurance de dépôt n'est pas acceptée.Les installations commerciales, les écoles et les autres nécessités quotidiennes se trouvent à proximité immédiate.Les images servent d'images d'exemple. Plus d'appartements sont disponibles dans cet immeuble.WHG 105 / Mattenstrasse 4 - Appartement de 5,5 pièces au 2ème étage CHF 2'660.00, 160 m2 Disponible à partir du 15.11.2026WHG 207 / Bahnhofstrasse 15 - Appartement de 5,5 pièces au 2ème étage CHF 2'720.00, 164.10 m2 Disponible à partir du 15.10.2026Plusieurs places de parking et de garage sont disponibles : • Place de parking extérieure : CHF 60.00 par mois • Place de garage : CHF 95.00 par mois Pour un rendez-vous de visite, veuillez nous contacter.Intéressé ? Nous nous réjouissons de votre contact.

Durée du trajet
-
Nouvelle construction
1 / 8
2.5 pièces, 67m², CHF 2'550.–
Premium
Isengrundstrasse 12, 8134 Adliswil

PREMIÈRE LOCATION "ISENIA" - Un foyer au vert

Le projet "ISENIA" combine trois bâtiments résidentiels conçus différemment en un ensemble harmonieux avec des appartements en location de 1,5 à 4,5 pièces pour répondre à des besoins de vie divers.L'offre est complétée par cinq maisons mitoyennes spacieuses de 5,5 pièces, qui offrent aux familles un foyer spécial avec beaucoup d'espace et d'intimité.Les appartements de 2,5 pièces convainquent par les avantages suivants : • Cuisine de haute qualité : avec table de cuisson à induction, four, lave-vaisselle et combiné frigo-congélateur • Séjour et chambre à coucher : avec parquet en chêne de haute qualité et aménagement de pièce lumineux et accueillant • Salles de bains stylées : baignoire/WC avec carreaux de céramique • tour de lavage personnel (lave-linge/sèche-linge) dans l'appartement • espace extérieur spacieux • chauffage par le sol • compartiment de cave par appartement au sous-sol Tout ce dont vous avez besoin pour la vie quotidienne se trouve à proximité immédiate. La gare SZU Sood-Oberleimbach est facilement accessible à pied et vous relie à Zurich en quelques minutes. Vous pouvez également rejoindre rapidement le centre d'Adliswil avec son offre diversifiée de commerces, restaurants, cafés, écoles, jardins d'enfants et divers prestataires de services.Nous avons suscité votre intérêt ?Nous serons ravis de répondre à vos questions et de vous accueillir en tant que nouveau locataire. Remarque : Les images publiées sont des visualisations et des photos d'un appartement témoin, qui montrent le niveau de construction prévu et peuvent donc différer de l'objet original.

Durée du trajet
-
Nouvelle construction
1 / 8
5.5 pièces, 160m², CHF 5'600.–
Premium
Dorfstrasse 62, 8805 Richterswil

Dernier appartement neuf disponible – Votre nouveau foyer au cœur de Richterswil

Bienvenue à la Dorfstrasse 62 à Richterswil – l'une des plus belles communes du lac de Zurich. Dans le développement moderne See-Perle, le confort de vie de haute qualité, l'architecture contemporaine et un emplacement central et naturel se rencontrent.Vous avez maintenant la dernière opportunité : sur les 14 appartements neufs attractifs au total, seule une vaste maison de 5,5 pièces est encore disponible. Assurez-vous cette chance unique et emménagez dans votre nouvelle maison à partir du 1er novembre 2026.Vous souhaitez des distances courtes dans le centre du village ? Les installations de shopping, les restaurants, les transports publics et le lac de Zurich sont pratiquement à votre porte. Convainquez-vous vous-même de cette résidence de première classe et de la haute qualité de vie.Points forts & Équipement • Cuisine suisse sur mesure avec appareils de haute qualité, cuiseur à vapeur et plan de travail en pierre claire • Matériaux de haute qualité avec sols en vinyle à l'optique parquet et carreaux de céramique • Cellules humides modernes avec cloisons de douche en verre clair élégantes • Concept d'éclairage bien pensé avec spots encastrés, garde-robe avec placard intégré pratique, ainsi que lave-linge et sèche-linge propres • Technologie de bâtiment durable avec pompe à chaleur air-eau, système photovoltaïque et installation de base pour la mobilité électrique En outre, des frais de CHF 450.– seront facturés comme acompte pour les coûts de chauffage et d'entretien. Grâce au système photovoltaïque et à l'autocomption attendue élevée, on peut supposer que les coûts réels seront inférieurs.Profitez de cette dernière opportunité et assurez-vous le dernier appartement disponible dans See-Perle Richterswil.Êtes-vous devenu curieux et aimeriez-vous en savoir plus ? Nous serons ravis de vous envoyer toutes les informations pertinentes de manière pratique par courriel. Utilisez simplement notre formulaire de contact. Nous nous réjouissons de vous entendre !

Durée du trajet
-
  • Bright, airy room with wooden flooring, large window leading to a balcony, dining table with chairs, decorative vase, and a TV on a stand.
  • Modern kitchen with white cabinets, grey countertops, and stainless steel appliances. Features a window with a view of greenery, a sink with a faucet, and various kitchen items on shelves and counters.
  • Modern kitchen with white cabinets, stainless steel sink, oven, and various kitchen items on the counter.
  • Modern bathroom with a white sink, chrome faucet, toilet, large mirror, and a shower area with a window and curtain. The countertop holds various toiletries and decorative items.
  • Modern bathroom with a white sink, toilet, mirror, and a washing machine. Features decorative wall hangings, a bathroom rug, and various toiletries on the counter.
  • Bright living room with wooden flooring, white walls, and a slanted ceiling. Features a grey sofa with an ottoman, a wooden dining table with chairs, a silver cabinet, a floor lamp, and a pendant light fixture.
  • A modern bedroom with a wooden bed frame, white bedding, a large window with curtains, a radiator, and a decorative hanging lamp.
  • Bright hallway with wooden flooring, leading to a balcony area with outdoor furniture visible through large glass doors.
1 / 8
Modern kitchen with white cabinets, grey countertops, and stainless steel appliances. Features a window with a view of greenery, a sink with a faucet, and various kitchen items on shelves and counters.
Modern kitchen with white cabinets, stainless steel sink, oven, and various kitchen items on the counter.
Modern bathroom with a white sink, chrome faucet, toilet, large mirror, and a shower area with a window and curtain. The countertop holds various toiletries and decorative items.
2.5 pièces, 70m², CHF 1'980.–
Premium
8708 Männedorf

Appartement temporaire de 2,5 pièces à Männedorf près du lac à louer

Pour mon appartement de 2,5 pièces confortable et aménagé avec soin, je cherche un locataire temporaire pour la période du 30.11.2026 au 28.02.2027. Je suis ouvert à de légères déviations de dates.L'appartement meublé est situé au 3e étage d'une propriété qui a été complètement rénovée en 2023 et bénéficie d'un confort de vie moderne. Avec une surface habitable de 70 m², cet appartement offre un emplacement lumineux, calme et très central près du lac de Zurich.Équipements : • Grand salon/salle à manger avec une hauteur de plafond d'environ 3m (toit en pente) • Balcon avec vue sur Zurich (beaux couchers de soleil le soir) • Vue sur le lac depuis le balcon et la chambre • Salle de bain avec douche • Laverie dans l'appartement • Carport couvert pour une voiture peut être loué pour 140,00 CHF supplémentaires par mois si désiré • Salle de vélos externe pour tous les locataires de la maison Emplacement et environnement :L'appartement est situé dans un environnement calme au-dessus de la rue du tramway d'Uetikon am See (zone 30) - tant le jour que la nuit, c'est agréablement calme. En été, vous pouvez profiter de beaucoup de lumière du soleil. • Transports en commun : L'arrêt de bus de Büelen est à seulement 1 minute à pied, et la gare d'Uetikon est à environ 10 minutes à pied. • Lac & Nature : Le terminal de la navette d'Uetikon am See est à environ 14 minutes à pied - idéal pour des excursions sur le lac de Zurich. • Achats & vie quotidienne : Un supermarché Coop est à environ 11 minutes à pied, et une pharmacie est à environ 12 minutes. Les possibilités de shopping comme Migros, Aldi, Volg sont à quelques minutes de route. Cet appartement neuf bien entretenu combine un cadre de vie moderne, un emplacement calme et d'excellentes connexions de transport en commun. Un foyer idéal pour les couples, les professionnels ou quiconque souhaite profiter de la vie près du lac de Zurich.Je me réjouis de votre contact.

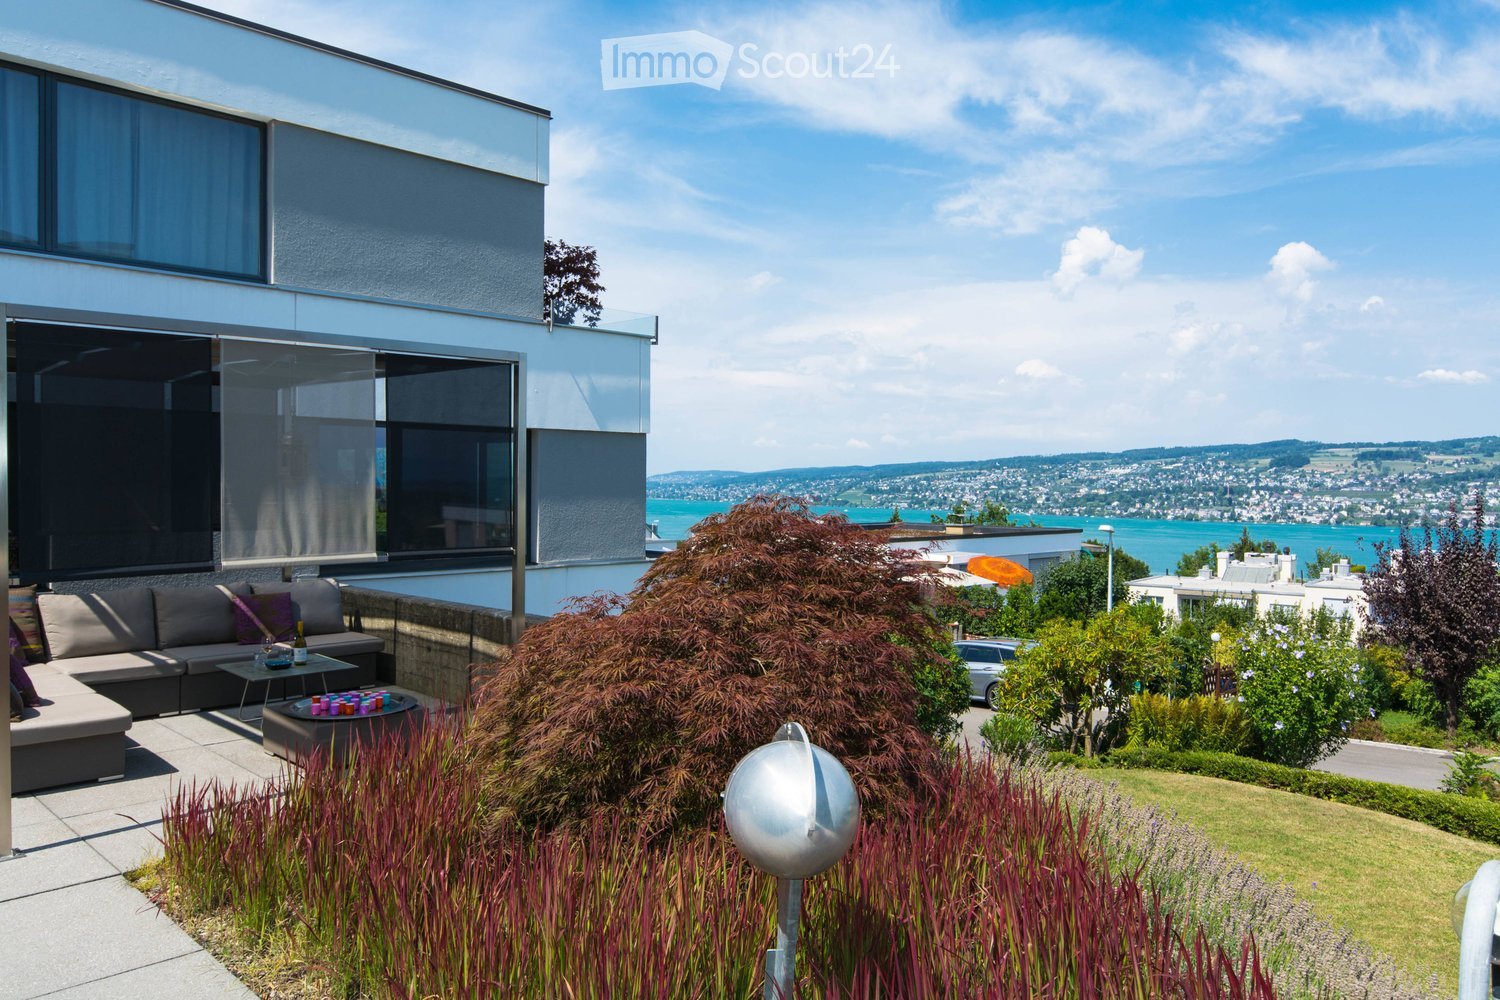
  • Modern outdoor terrace with a sofa, coffee table, fire pit, and scenic view of a lake and cityscape.
  • A modern outdoor terrace with a panoramic view of a city and water, featuring a sofa, a small table with wine and glasses, and decorative cups.
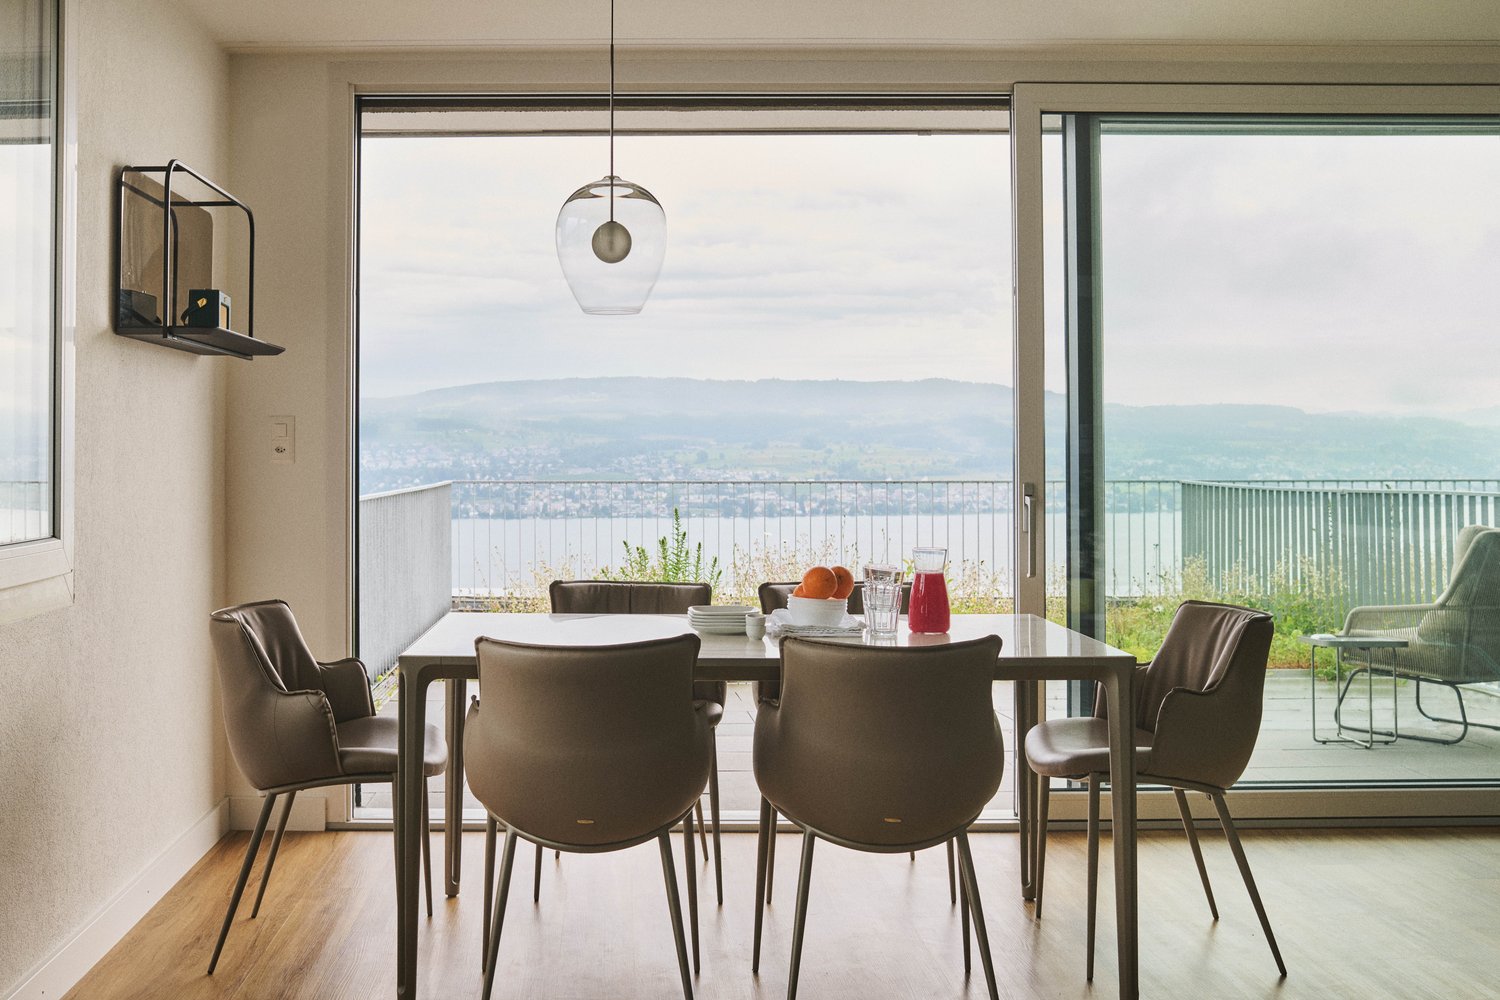
  • Modern living and dining area with large windows, leather sofa, dining table with chairs, kitchen counter, and decorative items.
  • Modern living room with large windows, leather sofa, coffee table, decorative candle holder, and artwork on the walls.
  • {"type": "Kitchen", "objects": ["faucet", "oven", "countertop", "faucet", "faucet", "faucet", "faucet", "faucet", "faucet", "faucet", "faucet", "faucet", "faucet", "faucet", "faucet", "faucet", "faucet", "faucet", "faucet", "faucet", "faucet", "faucet", "
  • Modern kitchen with sleek black countertops, stainless steel sink, and pendant lights. Features a dining area with a table and chairs, a globe lamp, and artwork on the wall.
  • {"type": "Furnished Room", "objects": ["table", "chair", "stool", "stool", "stool", "stool", "stool", "stool", "stool", "stool", "stool", "stool", "stool", "stool", "stool", "stool", "stool", "stool", "stool", "stool", "stool", "stool", "stool", "stool",
  • Modern bathroom with a large bathtub, glass-enclosed shower, and a walk-in closet with hanging clothes. The space features a towel on a rack, a sleek faucet, and a small shelf with toiletries.
  • Modern bathroom with a freestanding bathtub, a small table, candle holders on the windowsill, a large mirrored wardrobe, and a towel rack. The space features large windows with blinds and a sleek, contemporary design.
  • Modern bathroom with a white sink, toilet, decorative wall art, and stylish lighting fixtures.
  • Modern bedroom with a large bed, leather headboard, patterned pillows, and a chandelier. Large windows with curtains lead to a balcony with outdoor furniture.
  • Garden area with tall grasses in pots, decorative metal wall, and modern outdoor furniture.
1 / 12
3.5 pièces, 120m², CHF 4'950.–
Top
Churfirstenstrasse, 8810 Horgen

Appartement Loft Exclusif 3.5 Pièces avec Vue sur le Lac à Horgen

"Appartement Exclusif 3.5 Pièces avec Vue sur le Lac à Horgen" Bienvenue dans cet appartement terrasse de 3.5 pièces au rez-de-chaussée dans la commune très prisée de Horgen. Avec une surface habitable d'environ 120 m² et une vue imprenable sur le lac de Zurich, cet appartement offre une expérience de vie exceptionnelle. L'appartement en un coup d'œil : La maison de ville exclusive et ensoleillée de 2 familles est située dans une rue privée calme. Située au-dessus du lac de Zurich, cet appartement de jardin combine intimité, générosité et une vue impressionnante sur le bassin du lac de Zurich. L'appartement est construit selon un standard élevé. Seuls des matériaux et des équipements de haute qualité ont été utilisés. Les points forts suivants vous attendent : - Dressing séparé - Douche à la vapeur design - Tour de buanderie dans l'appartement - Cuisinière à induction - Plaque Teppanyaki - Vue sur le lac - Rue privée calme - Deux espaces de jardin avec vue sur le lac de Zurich - Garage / places de parking extérieures - Cave directement dans l'appartement La situation : Horgen, situé sur la rive gauche du lac de Zurich, est dans le sud-ouest du canton de Zurich et, avec 24 500 habitants, est également la principale ville du district du même nom. Horgen est l'un des quartiers résidentiels les plus prisés du lac de Zurich. La combinaison d'infrastructures urbaines, de cadre naturel et d'accès rapide à Zurich et Zug, la situation de transport parfaite, ainsi que l'offre éducative extensive à proximité, fait de la commune l'une des adresses les plus exclusives de la région. De nombreux magasins de toutes les branches, ainsi que des entreprises internationales, se sont installés à Horgen et apprécient cette infrastructure. Nous nous réjouissons de votre contact.
Durée du trajet
-
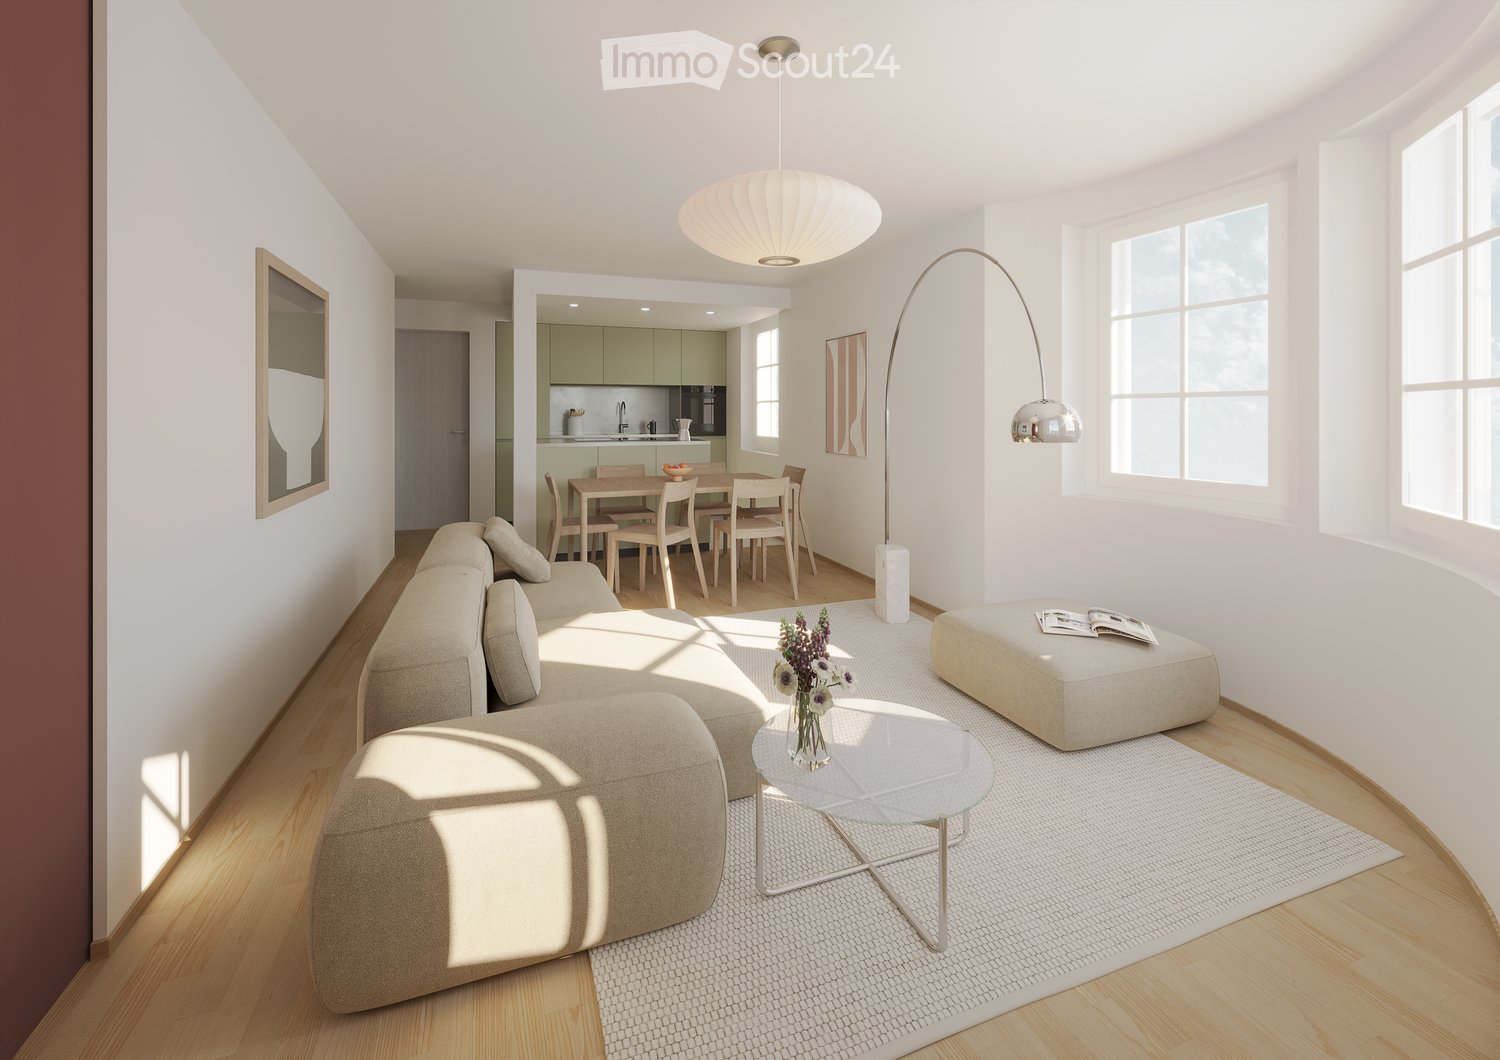
  • Modern living room with a sectional sofa, coffee table, ottoman, dining area with a table and chairs, floor lamp, pendant light, and a vase with flowers on the coffee table.
  • A multi-story residential building with a classic facade, green shutters, and multiple windows. The building has a flat roof and a small entrance area with steps leading up to the door.
  • Modern kitchen with light grey cabinets, stainless steel sink, faucet, and oven. Wooden flooring and white walls.
  • White building facade with multiple windows featuring grey shutters, arranged in a grid pattern across three visible floors.
  • A multi-story building with white walls, multiple windows, and decorative architectural details including a curved section and a small dome on the roof.
  • Modern staircase with concrete steps, wooden handrail, and metal balustrade, leading to a grey door.
  • Modern bathroom with a white toilet, wall-mounted sink, chrome faucet, and illuminated round mirror.
  • Modern bathroom with white walls, a large window, a sink, a toilet, and a glass shower enclosure.
  • Floor plan of a 4.5-room apartment with living room, kitchen, two bedrooms, two bathrooms, and balcony.
  • Floor plan of a 4.5-room apartment with a living room, kitchen, two bedrooms, two bathrooms, and a balcony.
1 / 10
4.5 pièces, 77m², CHF 2'780.–
Top
Oberdorfstrasse 60, 8810 Horgen

Appartement superbe à Horgen avec excellente connexion aux transports en commun

Nous louons un superbe appartement avec vue lointaine et vue partielle sur le lac à Horgen Oberdorf à partir du 1er octobre.La maison multifamiliale a été récemment complètement rénovée et brille de nouveau éclat. La maison comprend six appartements, tous rénovés et reconstruits avec élégance et des matériaux de haute qualité. Un cabinet médical est situé au rez-de-chaussée.Avec un plan d'étage ingénieusement conçu, une salle de bain/douche, des toilettes séparées, un placard/intérieur vestiaire et partiellement deux espaces extérieurs par appartement, les appartements modernisés offrent beaucoup.Sur le plan architectural, les exigences d'aujourd'hui ont été prises en compte, et les plans d'étage ont été optimisés. Cependant, le caractère original du bâtiment a été préservé. Le choix des matériaux et des couleurs souligne l'architecture de la maison, répond aux exigences écologiques, est intemporel et moderne. Le parquet en chêne dans les chambres, les revêtements en terrazzo beige dans les salles de bain, la cuisine et les couloirs, ainsi que les carreaux muraux en mosaïque de couleur coordonnée caractérisent les surfaces. Les cuisines avec îles et appareils V-Zug modernes et extraction de vapeur Bora s'intègrent dans l'image globale. La norme des appartements peut donc être classée dans le segment haut de gamme. Les appartements sont chauffés par le chauffage par le sol (alimenté par des sondes géothermiques).Les appartements n° 1 et 2 au 1er étage seront bientôt disponibles. Un espace de stationnement devant la maison pourrait également être loué sur demande.

Durée du trajet
-
1 / 10
2.5 pièces, 58m², CHF 3'490.–
Top
Tödistrasse 63, 8810 Horgen

Apartments mit Designer Möblierung und voller Seesicht in Horgen/Zürich/Zug/Pfäffikon.

Entdecken Sie dieses beeindruckende Mehrfamilienhaus mit 12 Einheiten (1.5 bis 2.5 Zimmern), das mit eleganter Designer-Möblierung und jeweils einem grosszügigen Bad und einer modernen Küche ausgestattet ist.Ideal angebunden an Zürich, Zug, Pfäffikon und Rapperswil.Geniessen Sie den atemberaubenden Panoramablick auf den See und die pulsierende Stadt, den Sie sowohl vom Innenbereich als auch von den grosszügigen Terrassen und Balkonen aus bewundern können.Die ruhige Lage und hochwertige Einrichtung garantiert ein ruhiges und entspanntes Wohnen fernab des Stadtgetümmels, ohne dabei auf die Nähe zur Stadt verzichten zu müssen.Grosszügiges Traumbett mit • Luxuriöser Bettwäsche • Hochwertigen Matratzen • Extrakissen Moderne Wunschküche mit • Ausgestattete Küche • Ofen & Mikrowelle • Kühlschrank • Nespresso Maschine • Grosszügigem Tisch Helles Band mit • Regendusche • Hochwertige Frottierwäsche • Haartrockner Haben wir Ihr Interesse geweckt?Möchten Sie eine oder mehrere Wohnungen langfristig mieten?Dann kontaktieren Sie uns unter welcome@blre.ch****************************************************************************English version:Newly built Apartments with Designer Furnishings and Breathtaking Lake and City Views"Discover this impressive new building with 12 units (1.5 to 2.5 bedrooms), each equipped with exclusive designer furnishings and a spacious bathroom and modern kitchen.Enjoy the breathtaking panoramic views of the lake and vibrant city, which you can admire from both the interior and the spacious terraces and balconies.The tranquil location and high-quality furnishings guarantee peaceful and relaxed living away from the hustle and bustle of the city, without sacrificing proximity to the city. • Spacious Dream Bed with • Luxurious Bedding • High-Quality Mattresses • Extra Pillows • Modern Custom Kitchen with • Fully Equipped Kitchen • Oven & Microwave • Refrigerator • Nespresso Machine • Generous Table • Bright Suite with • Rain Shower • High-Quality Towels • Hair Dryer Are you interested in renting one or more apartments long-term? Then contact us atwelcome@blre.ch

Durée du trajet
-
1 / 10
1.5 pièces, 43m², CHF 2'990.–
Top
Tödistrasse 63, 8810 Horgen

Apartments mit Designer Möblierung und voller Seesicht in Horgen/Zürich/Zug/Pfäffikon.

Entdecken Sie dieses beeindruckende Neubau-Mehrfamilienhaus mit eleganter Designer-Möblierung und jeweils einem grosszügigen Bad und einer modernen Küche ausgestattet sind.Ideal angebunden an Zürich, Zug, Pfäffikon und Rapperswil.Geniessen Sie den atemberaubenden Panoramablick auf den See und die pulsierende Stadt, den Sie sowohl vom Innenbereich als auch von den grosszügigen Terrassen und Balkonen aus bewundern können.Die ruhige Lage und hochwertige Einrichtung garantiert ein ruhiges und entspanntes Wohnen fernab des Stadtgetümmels, ohne dabei auf die Nähe zur Stadt verzichten zu müssen.Grosszügiges Traumbett mit • Luxuriöser Bettwäsche • Hochwertigen Matratzen • Extrakissen Moderne Wunschküche mit • Ausgestattete Küche • Ofen & Mikrowelle • Kühlschrank • Nespresso Maschine • Grosszügigem Tisch Helles Bad mit • Regendusche • Hochwertige Frottierwäsche • Haartrockner Haben wir Ihr Interesse geweckt?Möchten Sie eine oder mehrere Wohnungen lang- oder kurzfristigmieten? Dann kontaktieren Sie uns unterwelcome@blre.ch****************************************************************************English version:Newly built Apartments with Designer Furnishings and breathtaking Lake and City Views"Discover this impressive new building with with exclusive designer furnishings and a spacious bathroom and modern kitchen.Enjoy the breathtaking panoramic views of the lake and vibrant city, which you can admire from both the interior and the spacious terraces and balconies.The tranquil location and high-quality furnishings guarantee peaceful and relaxed living away from the hustle and bustle of the city, without sacrificing proximity to the city.Spacious Dream Bed with • Luxurious Bedding • High-Quality Mattresses Extra PillowsModern Custom Kitchen with • Fully Equipped Kitchen • Oven & Microwave • Refrigerator • Nespresso Machine Generous TableBright bathroom with • Rain Shower • High-Quality Towels • Hair Dryer Are you interested in renting one or more apartments long or short-term? Then contact us atwelcome@blre.ch

Durée du trajet
-
  • A multi-story residential building with yellow and white facade, multiple windows, balconies, and a garage entrance.
  • Modern living room with light wooden flooring, large windows, a sectional sofa, coffee table, TV stand, and potted plants.
  • Modern living room with white walls, wooden floor, large windows, grey sectional sofa, coffee table, armchair, floor lamp, screen, and plant.
  • Bright, modern dining area with a white dining table, six grey chairs, pendant lights, a sculpture on a console table, and a grey sofa near large windows.
  • Bright hallway with wooden flooring, white walls, and recessed lighting. Features arched doorways leading to adjacent rooms, with visible furniture in the background.
  • Modern, minimalist bedroom with a grey sofa, a bed with white pillows and a dark blanket, a television on a stand, and a small table with a plant.
  • Modern bedroom with a large bed, nightstand, television, wardrobe, and a potted plant. The room features light wooden flooring and white walls.
  • Modern, well-lit room with a sofa, desk, chair, and potted plants. Features a sleek, contemporary design with large windows and a round ceiling light.
  • Modern, minimalist room with a desk, ergonomic chair, screen, keyboard, mouse, cabinet, shelf, and picture frame on the wall.
  • Modern bathroom with white tiles, glass shower enclosure, black countertop sink, and a toilet.
  • Modern bathroom with white tiles, black floor, large mirror, sink, and glass-enclosed shower area.
  • Modern, minimalist bathroom with white walls, black floor, a sink, toilet, and a large mirror.
  • {"type": "Kitchen", "objects": ["kitchen island", "sink", "faucet", "stools", "oven", "cabinets", "cutting board", "bowl", "cup", "bottle", "cupboard", "cupboard", "cupboard", "cupboard", "cupboard", "cupboard", "cupboard", "cupboard", "cupboard", "cupboa
  • Modern kitchen with black countertops, built-in cabinets, a sink, and a small seating area with chairs.
  • Modern kitchen with dark grey cabinets, black island, built-in appliances, and a sleek design.
  • Modern kitchen with white walls, black countertops, built-in cabinets, and a sink area. Features include a window, a sliding glass door leading to a balcony, and a small seating area with a chair.
  • Floor plan of a 1st-floor apartment with a living room, dining area, kitchen, bedroom, and bathroom.
  • Floor plan of a 2nd-floor apartment with a living room, dining area, kitchen, bedroom, and bathroom.
  • Modern living room with a grey sectional sofa, black coffee table, large flat-screen TV on a white stand, a tall black shelving unit, and a potted plant near the window.
  • Modern living room with a grey sectional sofa, black coffee table, flat-screen TV, dining area with chairs and table, and a potted plant near the TV stand.
  • Modern living and dining area with white walls, wooden floor, grey sofa, coffee table, dining table, and chairs.
  • Bright, modern hallway with white walls, wooden flooring, recessed lighting, and an open doorway leading to a living area with a sofa and artwork.
  • Bright, modern bedroom with wooden flooring, white walls, a large window, a bed with white linens and a dark throw, a television on a white stand, and a small potted plant.
  • Modern bedroom with a grey sofa, nightstand, wardrobe with mirror, and television on a stand. The room features white walls, wooden flooring, and a recessed ceiling light.
  • Modern, minimalist room with a slanted ceiling, white walls, and light wooden flooring. Features a black desk with a computer screen, a white office chair, and a sleek black cabinet with drawers.
  • Modern, minimalist office space with a sleek black and white color scheme, featuring a desk, ergonomic chair, computer setup, and built-in storage units.
  • Modern kitchen with white cabinets, dark countertops, and stainless steel appliances, including a sink, faucet, and oven. The space features large windows and a sleek design.
  • Modern bathroom with two sinks, a large mirror, a toilet, and a shower area with a window. The space features white tiles and black flooring.
  • Modern bathroom with a toilet, shower, sink, mirror, and a private washing machine. The space features white tiled walls, a black tiled floor, and a glass-enclosed shower area.
  • Modern, compact bathroom with white walls, dark tiled floor, a sink, toilet, and a mirror.
  • Top-down floor plan of a rooftop apartment with a living area, bedroom, kitchen, dining area, and two bathrooms.
1 / 31
3.5 pièces, 110m², CHF 4'640.–
Top
Böndlerstrasse 32, 8802 Kilchberg

Location exclusive de trois appartements après rénovation totale dans la "Villa zum Mürtschenblick"

Dans la Villa "zum Mürtschenblick" (construite en 1916) dans le quartier résidentiel calme de Böndler, nous créons actuellement trois nouveaux appartements lumineux et élégants de 3,5 pièces. Un seul appartement par étage jusqu'à 110m2 de superficie avec paix et discrétion. Pièces de vie lumineuses avec des hauteurs de plafond allant jusqu'à 275cm, des moulures de plafond élégantes et une vue partielle sur le lac. Cette atmosphère de villa de luxe est réinterprétée ici et associée au label "M&D-Interior Design" exclusif. Le label représente la symbiose d'une villa classique élégante associée à un design de vie moderne et fonctionnel, également dans la cuisine et la salle de bain. Laissez-vous inspirer par les images et votre nouvel appartement dans le havre fiscal de Kilchberg pourrait être tout aussi élégant. Les appartements ne sont pas loués meublés. Une connexion à la fibre optique est disponible, mais nous n'avons pas d'ascenseur et ne sommes donc pas accessibles aux personnes à mobilité réduite. Les transports en commun sont parfaitement situés et peuvent être atteints à pied en 5 minutes. Une salle de bureau en maison pourrait être louée en option si nécessaire.Nous sommes encore en pleine phase de construction et les premières visites seront possibles à la fin octobre, pendant la construction intérieure. L'achèvement est prévu pour décembre. Voulez-vous être l'un des premiers à découvrir cela de manière exclusive ? Sécurisez alors votre rendez-vous de visite personnel maintenant en exprimant votre intérêt écrit à notre égard. Veuillez fournir votre nom complet et votre lieu de résidence, ainsi que pour lequel des trois appartements sans meubles vous êtes intéressé. Nous vous contacterons alors directement par e-mail et par mobile au moment donné. • Appartement n° 3 : Étage des combles / 3,5 pièces / 98m2, CHF 4'640.--/mois (vue sur le lac) • Appartement n° 2 : 2e étage supérieur / 3,5 pièces / 110m2, CHF 5'290.--/mois (vue latérale sur le lac) • Appartement n° 1 : 1er étage supérieur / 3,5 pièces / 108m2, CHF 5'150.--/mois (vue partielle sur le lac) • Bureau/Atelier/Salle de thérapie : Rez-de-chaussée / 30m2, CHF 1'390.--/mois incl. • Garages : CHF 200.--/mois

Durée du trajet
-
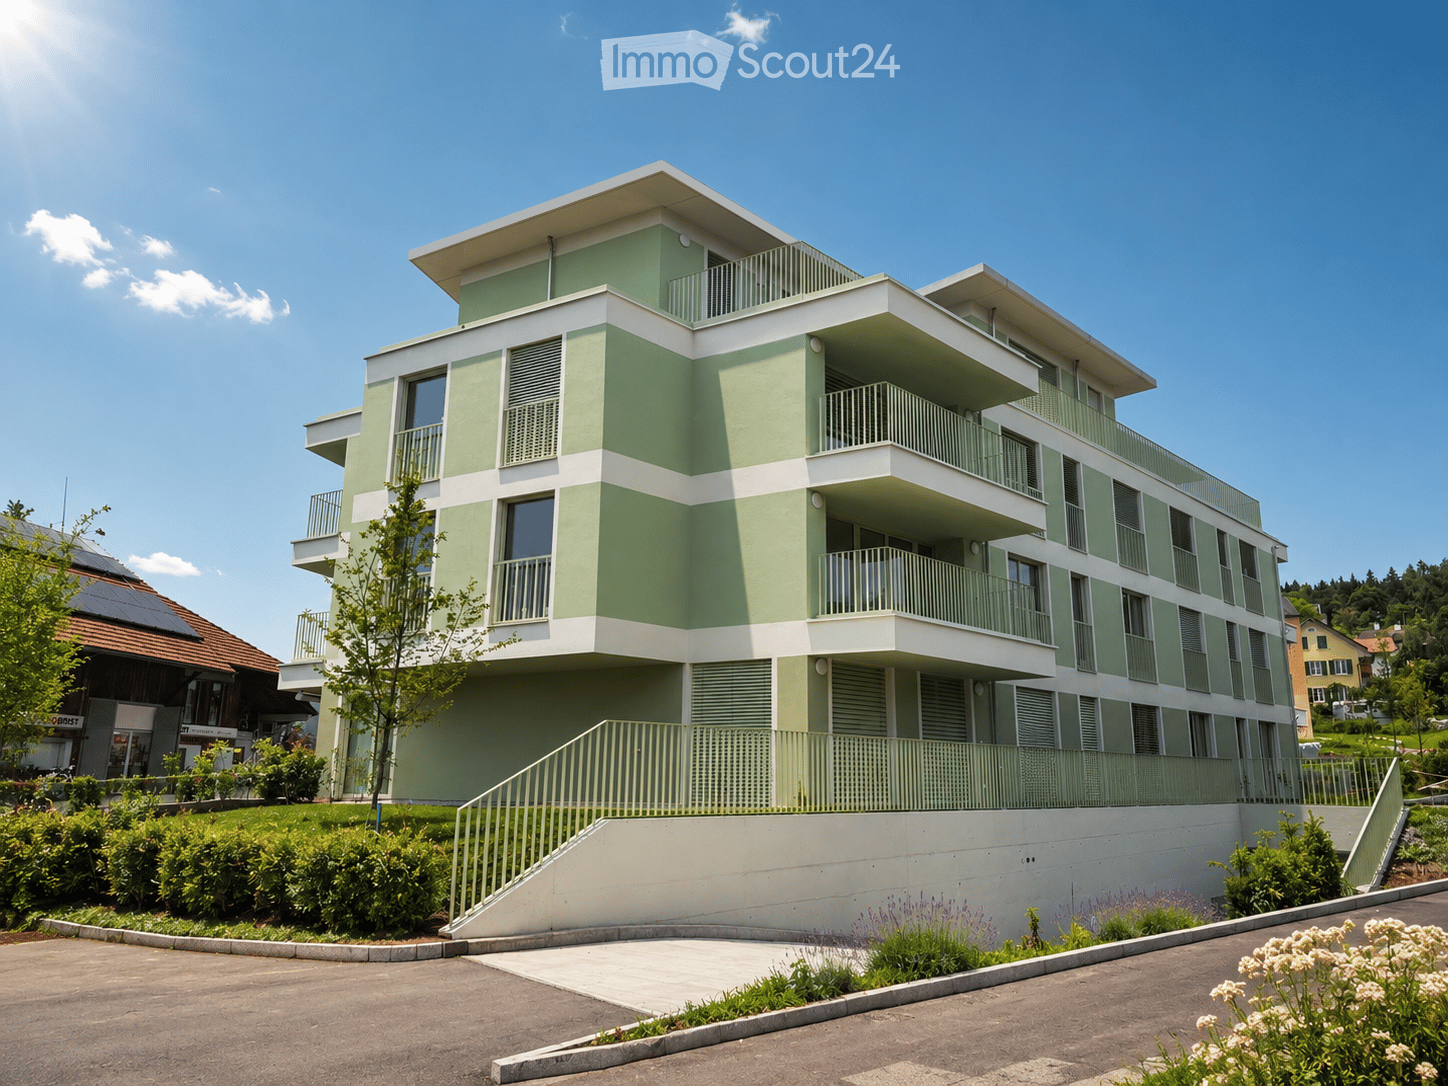
  • Modern three-story residential building with green and white exterior, multiple balconies, and a raised ground floor entrance.
  • Modern two-story residential building with green and white exterior, multiple balconies, and surrounding greenery.
  • Modern kitchen with light-colored cabinets, a black countertop, and a built-in oven. The floor is made of light wood, and the space is bright and open.
  • A modern, minimalist hallway with light wooden flooring, white walls, and recessed ceiling lighting. Features a closed door on the left and an open doorway leading to a balcony or outdoor area with greenery visible beyond.
  • Empty room with light wooden flooring and large sliding glass doors leading to a balcony.
  • Modern bathroom with beige tiles, a white toilet, a bathtub with a shower hose, and a stacked washing machine/dryer unit.
  • Modern bathroom with a glass-enclosed shower stall, beige tiles, and a sleek shower handle.
  • Balcony with tiled floor and metal railing, overlooking a town with houses, trees, and distant hills.
1 / 8
4.5 pièces, 102m², CHF 3'490.–
Top
Kronenweg 2, 8908 Hedingen

Votre nouveau foyer à Hedingen - Appartement neuf de 4,5 pièces moderne

EDEN HEDINGEN – Appartement de location moderne dans un immeuble neuf Bienvenue dans votre nouveau foyer : cet appartement neuf de 4,5 pièces offre un cadre de vie calme et proche de la nature, avec beaucoup de lumière grâce à des surfaces de fenêtres généreuses. Des matériaux de haute qualité, une cuisine moderne ainsi qu'un balcon privé créent une atmosphère de vie agréable. Profitez de la proximité avec la nature et en même temps d'un accès rapide à Zurich – idéal pour tous ceux qui veulent combiner calme et urbanité. Au Zürcherstrasse 26, deux immeubles neufs avec un total de 28 appartements de haute qualité ont été créés. L'ensemble immobilier impressionne par son architecture moderne, sa construction durable et son emplacement optimal. Points forts : - Pièces de vie lumineuses et spacieuses avec fenêtres du sol au plafond et portes-balcon - Parquet en chêne et revêtements en céramique italienne - Cuisines et salles de bains entièrement équipées - Balcon ou terrasse avec vue - Buanderie privée (lave-linge et sèche-linge) - Espaces extérieurs verdoyants et système solaire - Parking souterrain avec accès par ascenseur - Places de stationnement pour vélos - Emplacement calme avec accès parfait à Zurich (gare à distance de marche, arrêt de bus juste à l'extérieur de la porte) Prêt à être occupé selon accord – Maintenant, planifiez une visite ou postulez directement sur www.eden-hedingen.ch !

Durée du trajet
-