3 résultats - Biens immobiliers à louer avec Animaux de compagnie autorisés: 4206 (Seewen SO)

D’autres objets dans ta zone de recherche élargie automatiquement
19 résultats - Rayon: + 10km
  • Empty room with wooden flooring and large sliding glass doors leading to a balcony with a view of a snowy landscape.
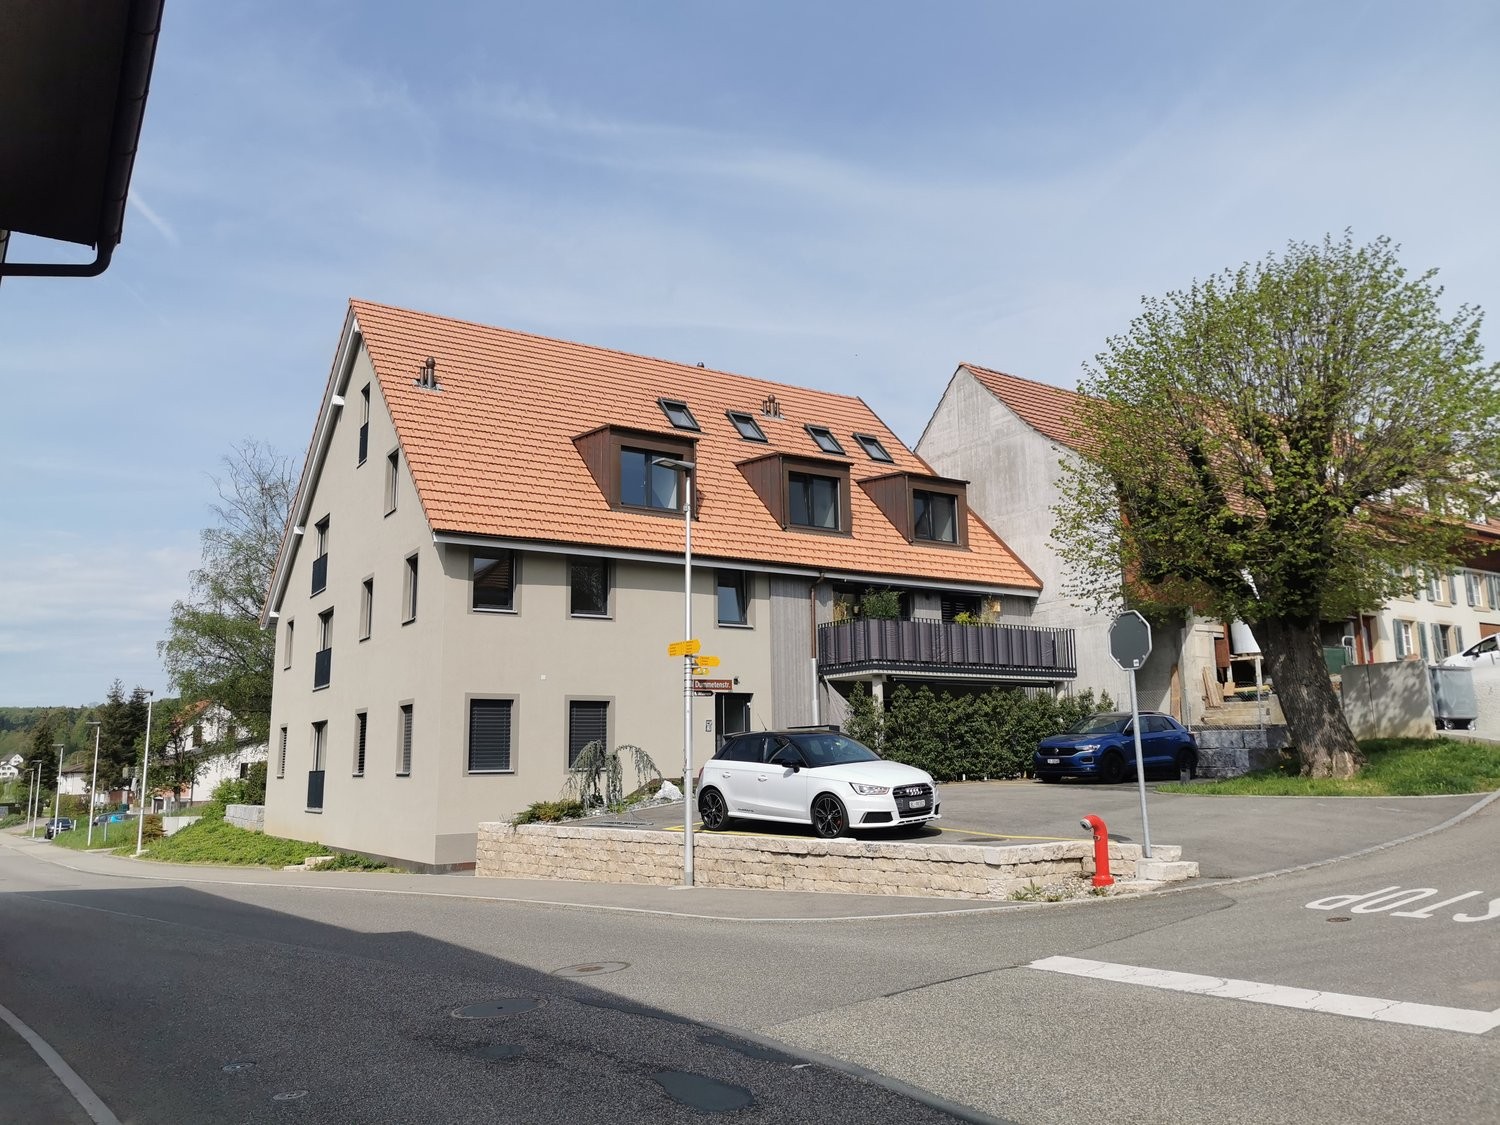
  • Modern two-story white house with large windows, a covered patio, and a rooftop terrace with outdoor furniture.
  • Roof terrace with metal safety railings, overlooking a green valley and scattered houses.
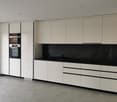
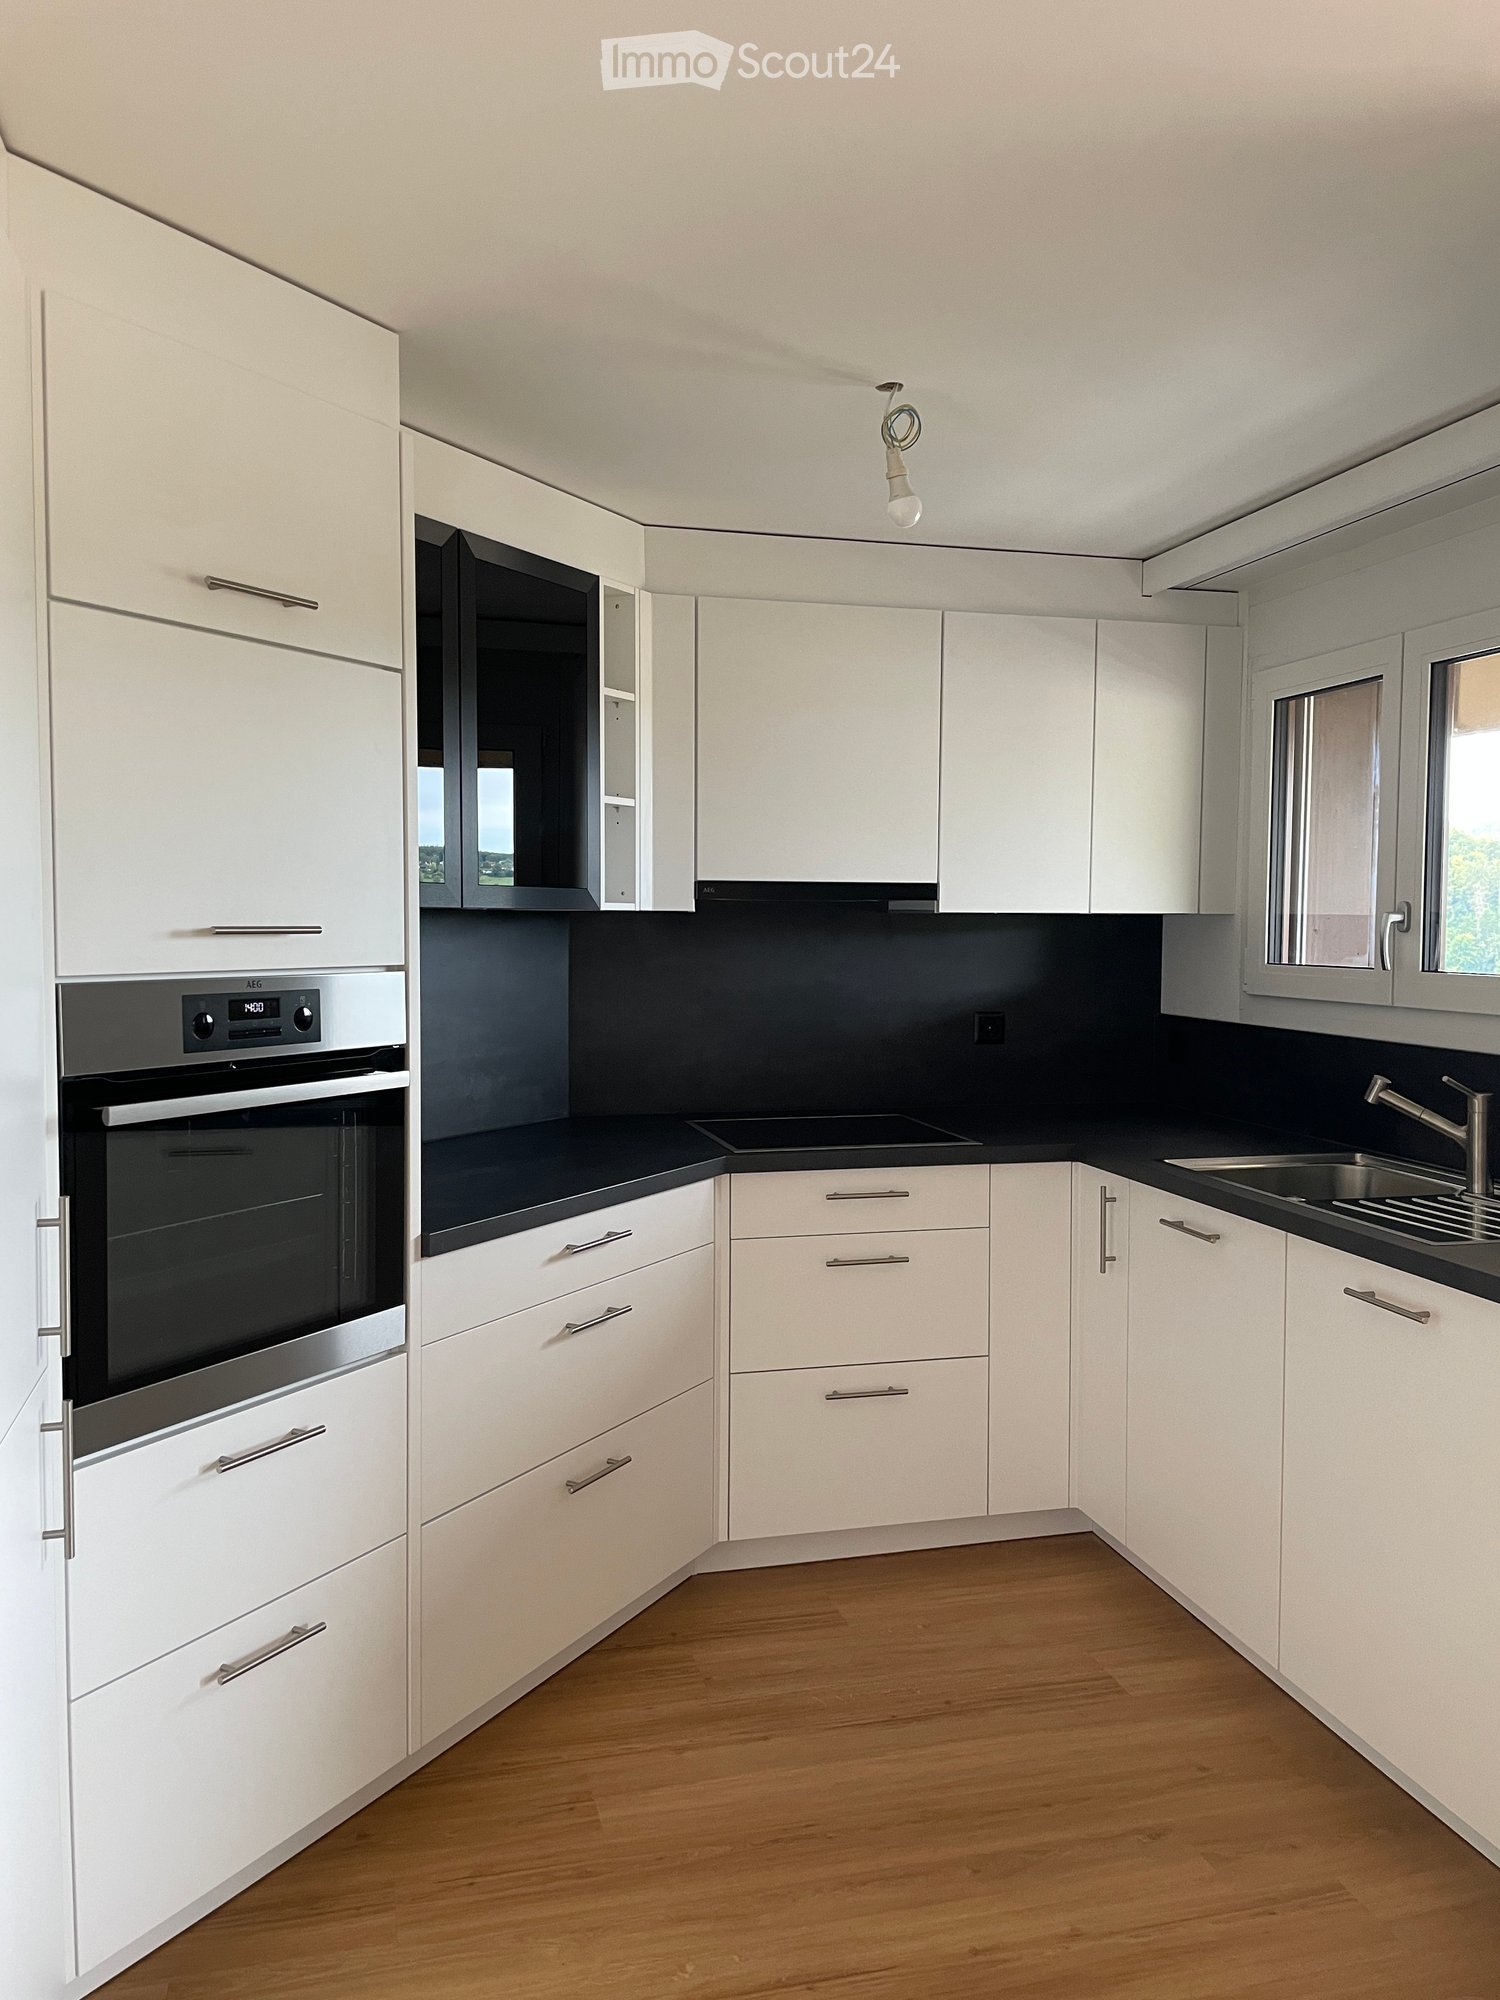
  • Modern kitchen with white cabinets, black countertops, and a wooden floor. Features an oven, sink, and faucet.
  • Modern bathroom with a bathtub, sink, mirror, and glass-enclosed shower area. Light beige tiles and a large window provide natural light.
  • Bright, child-friendly bedroom with a dinosaur-themed bed, a small table and chairs, a bookshelf filled with books and toys, and a scenic view of a green landscape through large windows.
  • Floor plan showing entrance, garage, basement, and technical room with dimensions and labels.
  • Floor plan of a house with a kitchen, living-dining area, and a garage. The kitchen includes a sink, stove, and refrigerator. The living-dining area has a circular seating arrangement. The garage is located on the lower level.

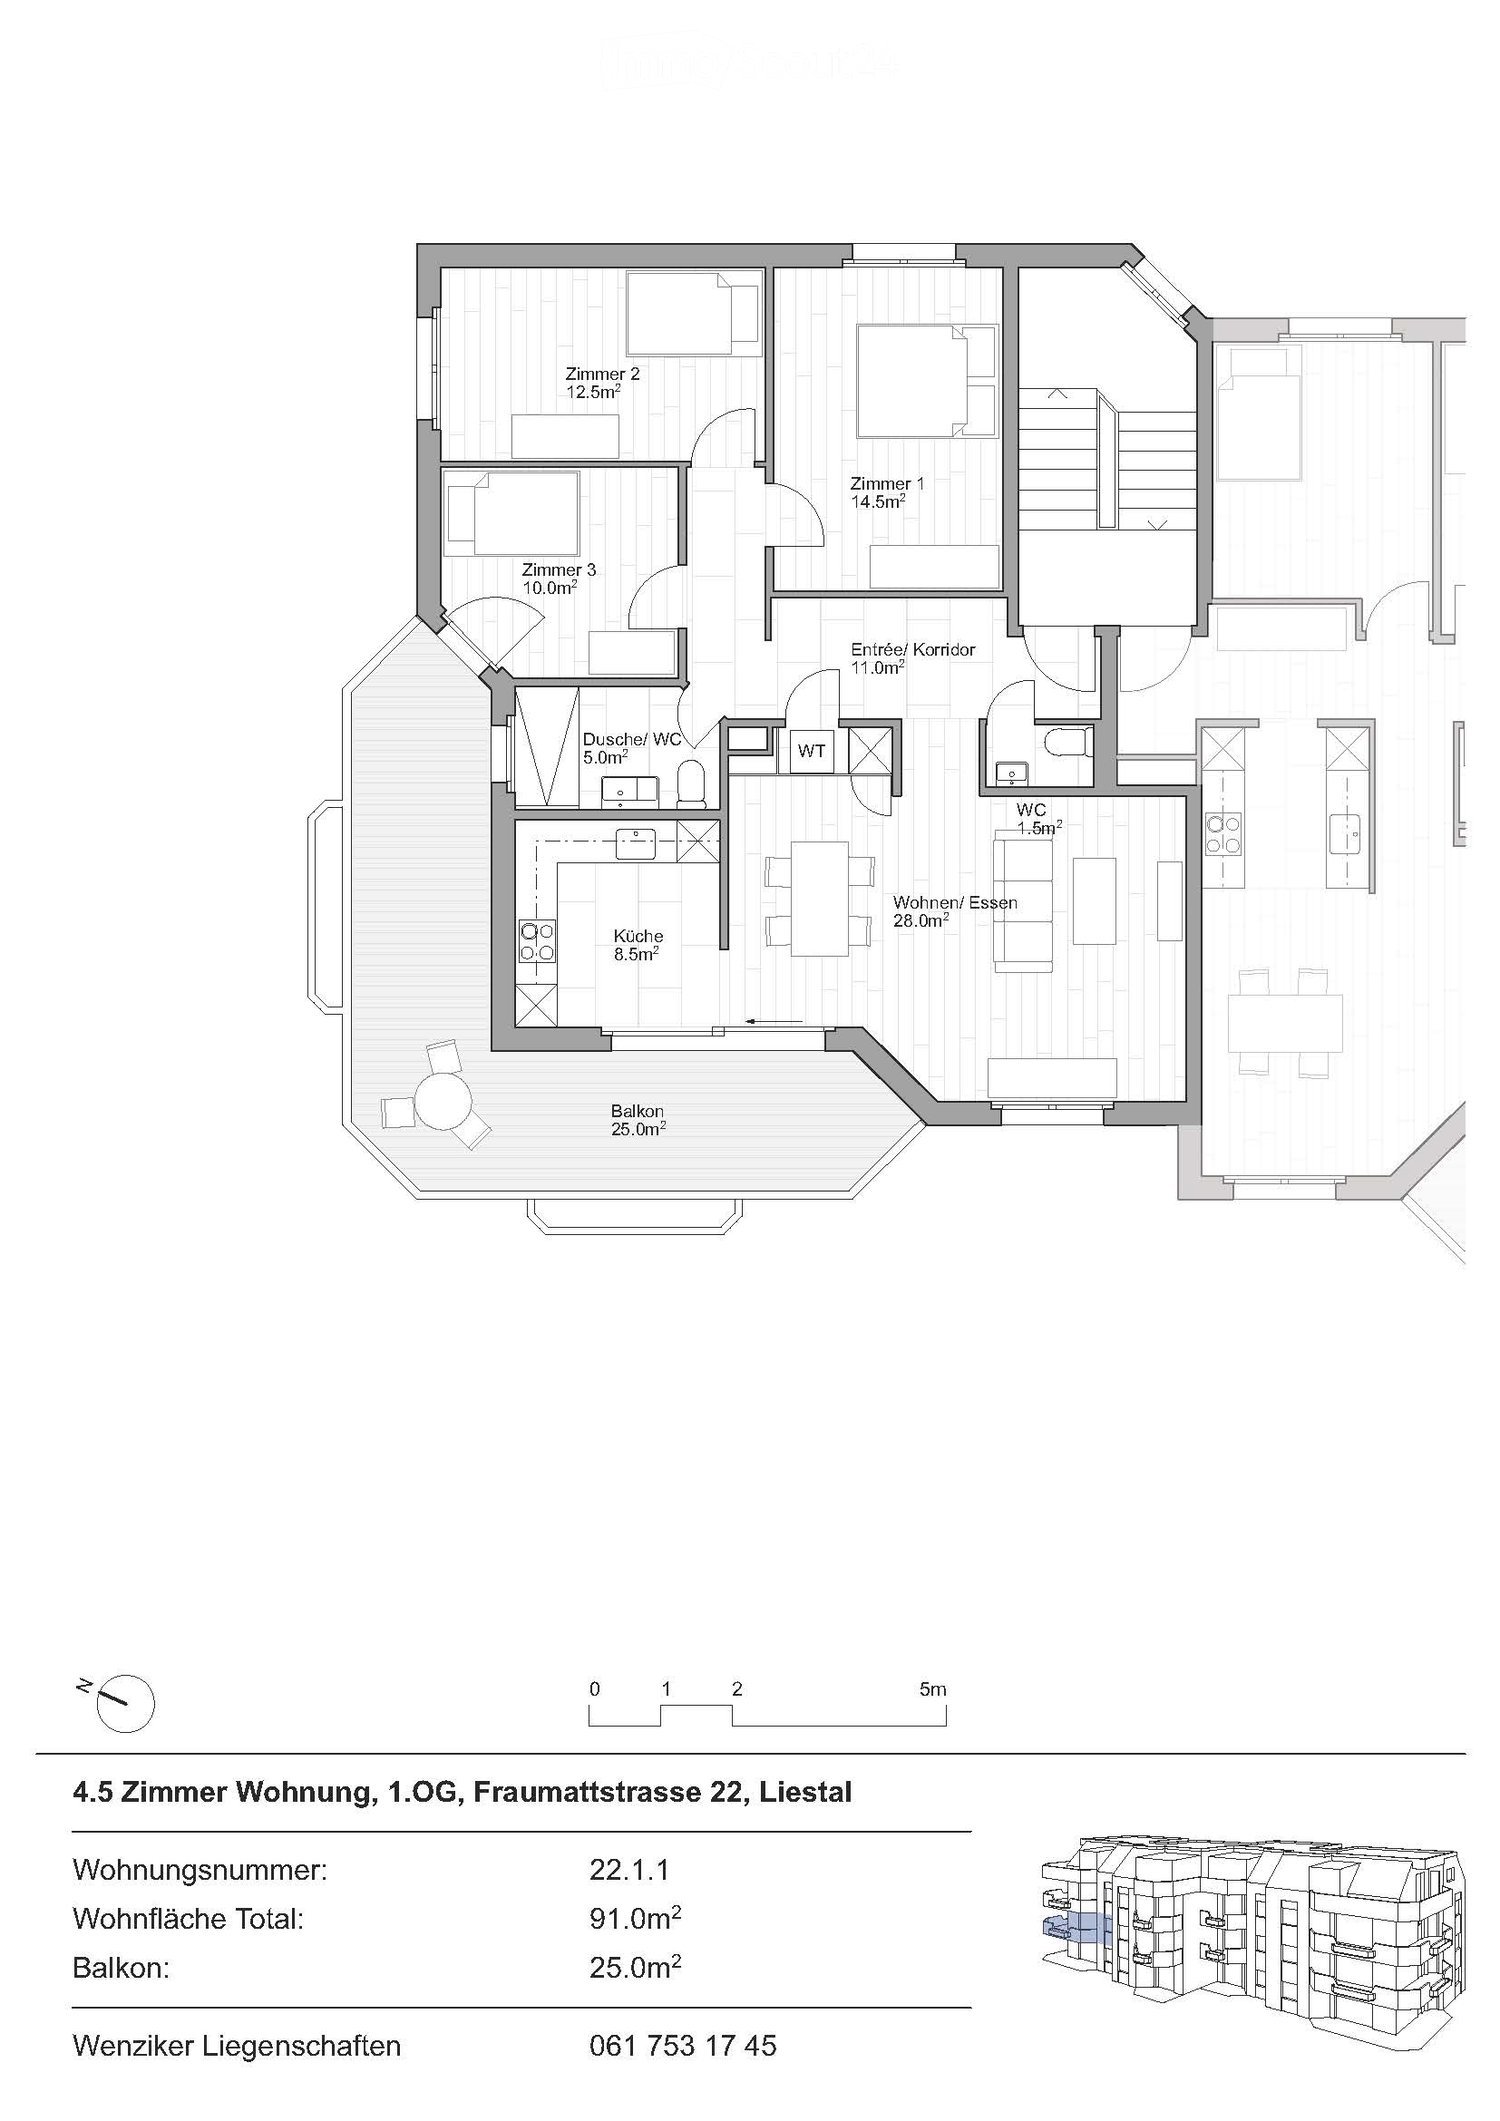
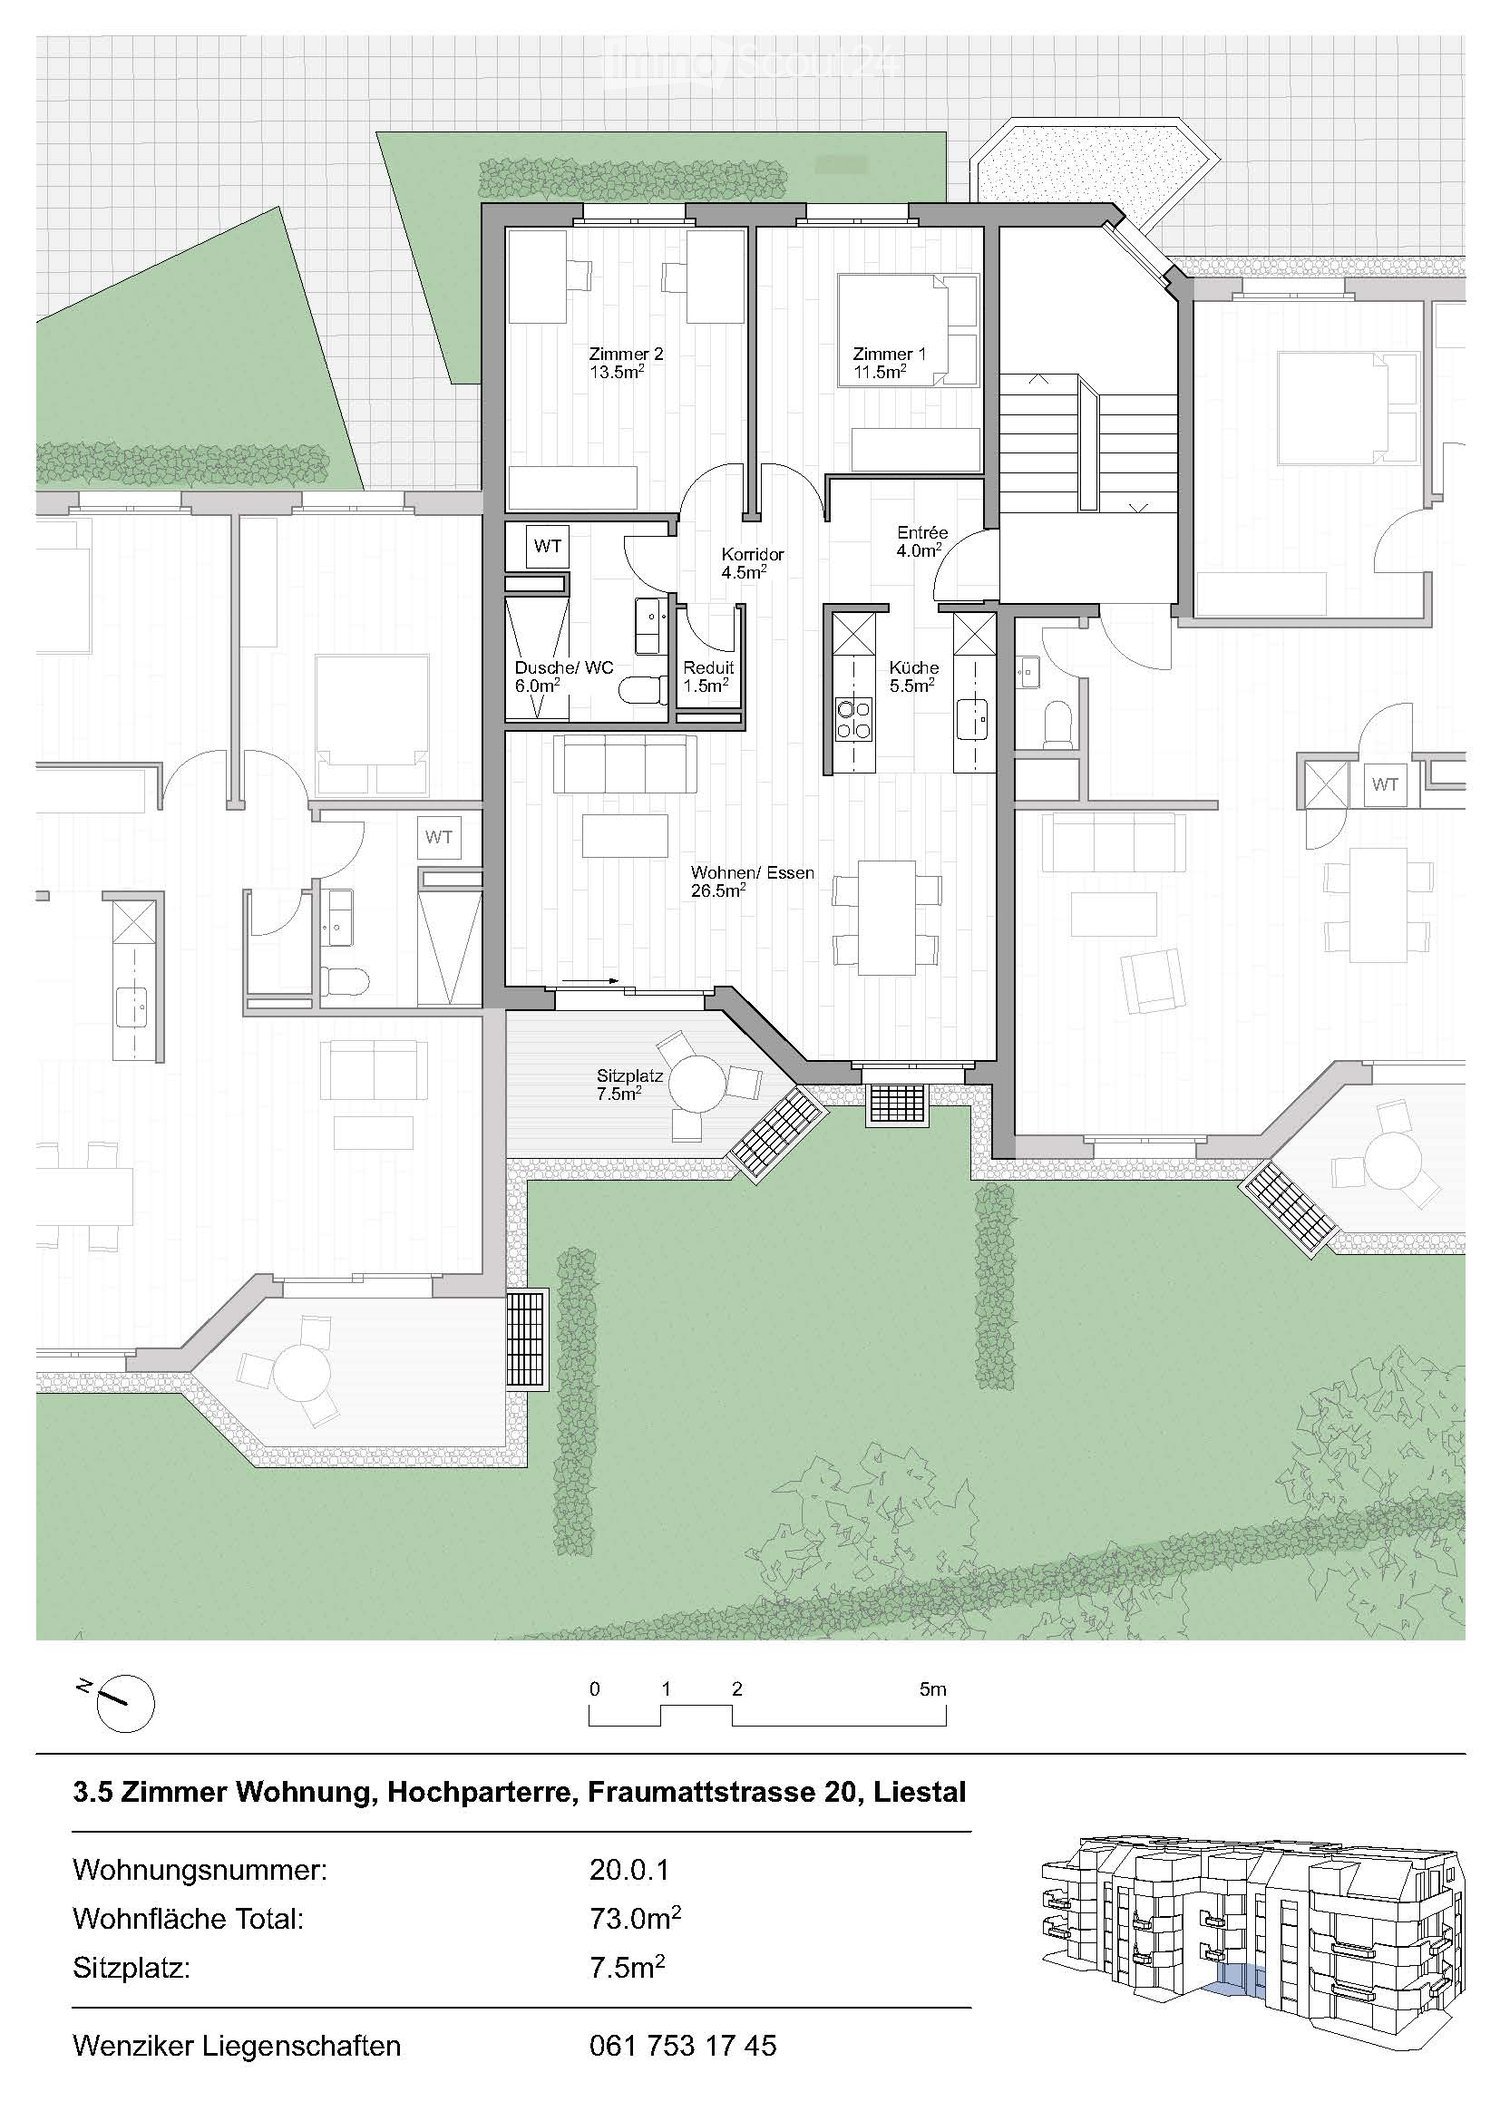
  • Floor plan showing a bathroom, two bedrooms, a living area, and an entrance area with dimensions and labels.
  • Floor plan of a residential building showing multiple rooms including a living room, kitchen, bedrooms, and bathrooms. The layout includes labeled areas such as 'Dachterasse NW' and 'Dachterasse SO' (roof terraces), and detailed room dimensions and labels
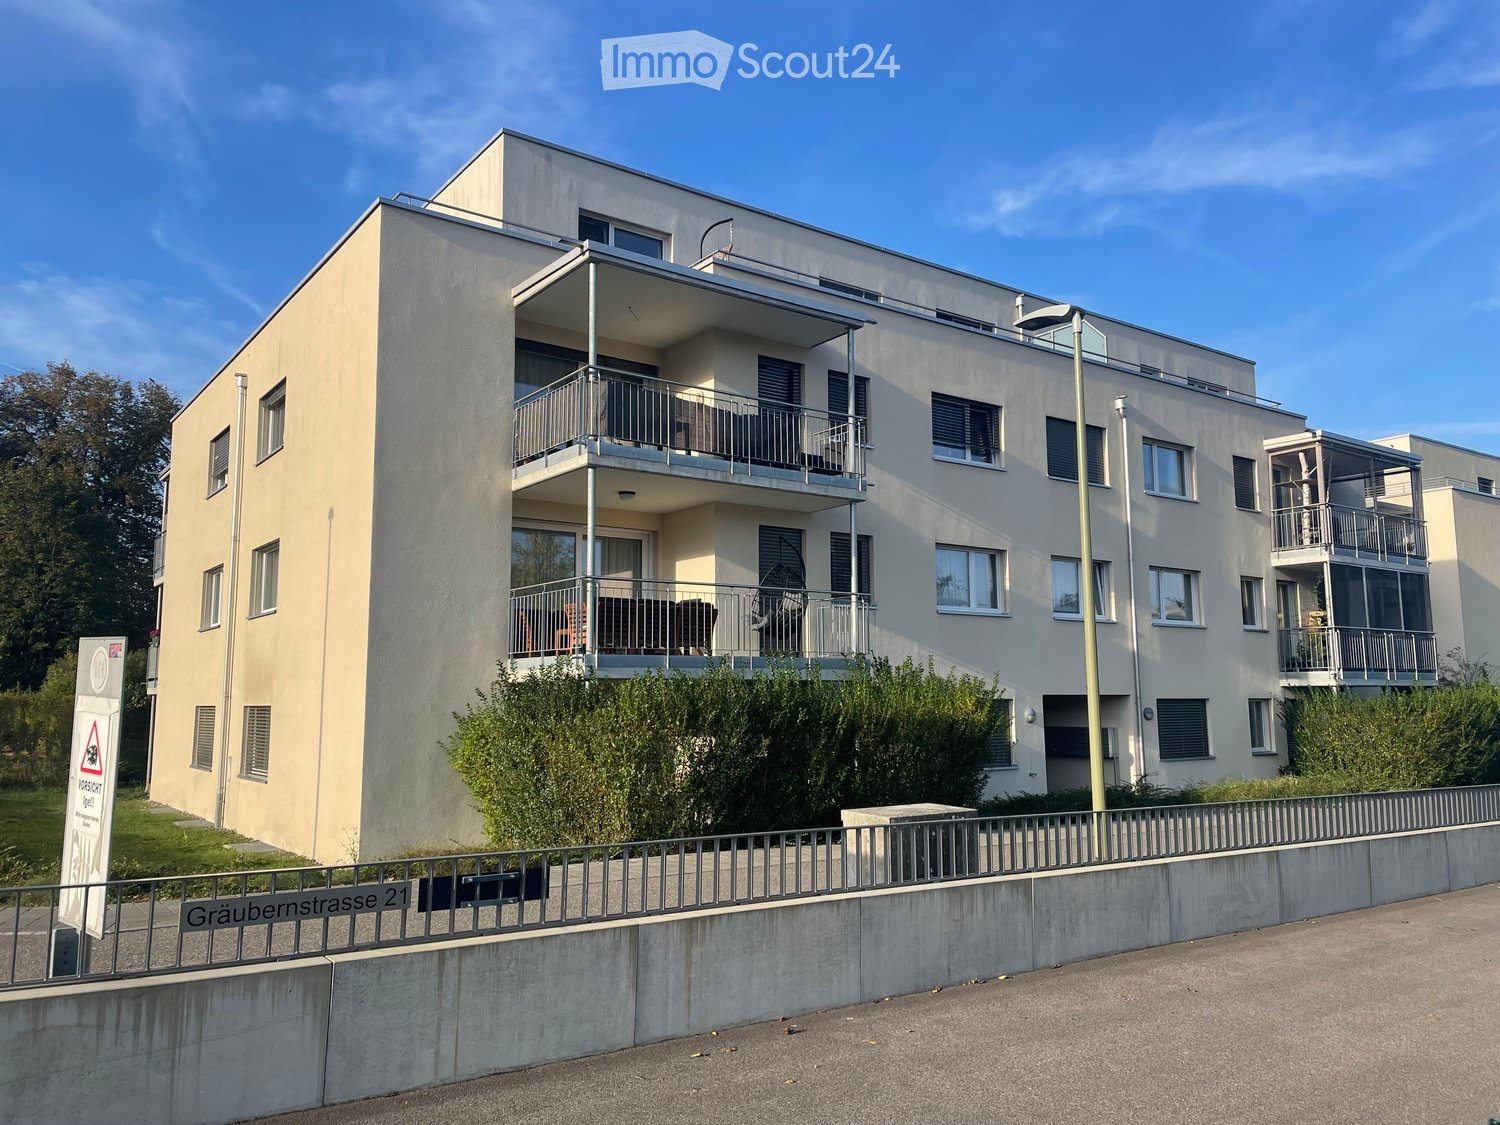
  • Modern3-story white house with large windows, balconies, and multiple garages.
1 / 11
Modern two-story white house with large windows, a covered patio, and a rooftop terrace with outdoor furniture.
Roof terrace with metal safety railings, overlooking a green valley and scattered houses.
Modern kitchen with white cabinets, black countertops, and a wooden floor. Features an oven, sink, and faucet.

5.5 pièces150m²CHF 3'250.–
Premium
Kirschblütenweg 5, 4435 Niederdorf

Nouvelle construction de demi-maison mitoyenne avec vue, jardin et espace pour une maison mobile

Il ne reste que 1 des 4 maisonsDans la communauté populaire et aimant la nature de Niederdorf, cette demi-maison mitoyenne de haute qualité est en construction, combinant le confort moderne avec une vue de rêve sur la valléeLa propriété est située dans un endroit attractif directement sur la limite de construction et offre ainsi un sentiment de vie ouvert ainsi qu'une vue imprenableAvec environ 150 m2 d'espace de vie, la maison convainc par un plan d'étage généreux et bien pensé ainsi que des pièces lumineuses Le séjour et la salle à manger ouverts avec accès direct au jardin invitent à la détenteUn point fort particulier sont les trois balcons qui offrent un refuge ensoleillé à tout moment de la journée La chambre parentale dispose de son propre balcon ainsi que d'une salle de bain privée et offre ainsi un confort et une intimité supplémentairesAu total, vous avez à votre disposition deux salles de bain ainsi qu'un toilette pour les invités, idéal pour les familles ou les invitésGrâce au chauffage géothermique moderne, vous bénéficiez de frais généraux sustainablesMême dans la zone extérieure, cette propriété offre une quantité extraordinaire d'espace En plus d'un garage double, vous avez deux places de parking extérieures ainsi qu'un espace supplémentaire pour une caravane ou un camping-carLes visualisations et les images présentées dans l'annonce peuvent différer de l'exécution effective et servent à des fins d'illustration

Durée du trajet
-
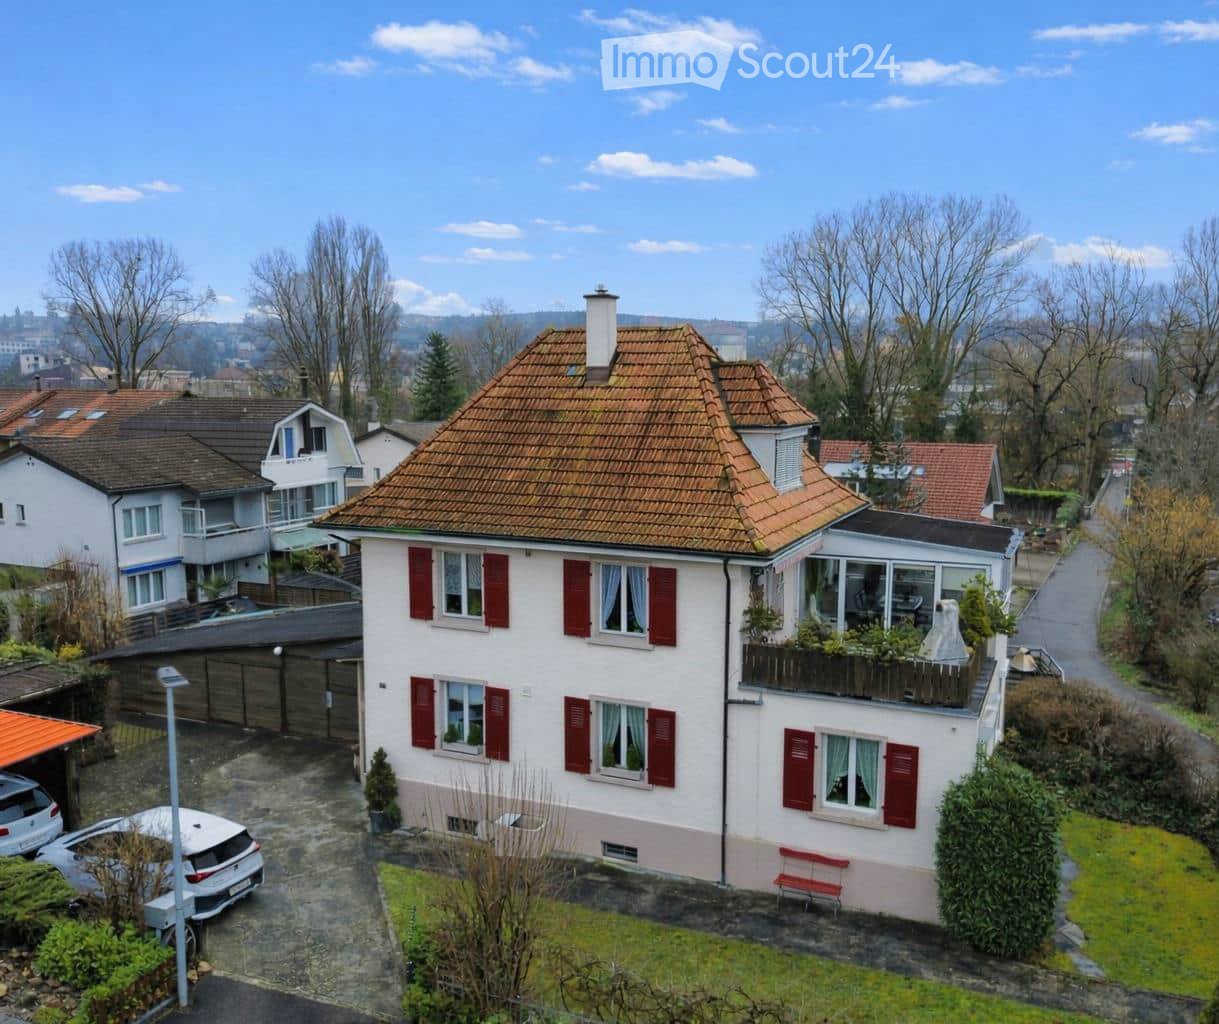
  • Two-story house with white exterior, brown tiled roof, multiple windows with green shutters, and a wooden front door.
  • Wooden staircase leading to a modern bathroom with white tiles, a sink, and a toilet.
  • Empty room with light wooden flooring and white walls, featuring recessed ceiling lights and a small window on one side.
  • Modern bathroom with white tiled walls, a bathtub, a sink with a modern faucet, a toilet, and a large mirror with built-in lighting. The room features recessed ceiling lights and a small window with frosted glass.
  • Modern bathroom with wooden flooring, white tiled walls, a sink with a modern faucet, a toilet, a bathtub, and a large mirror. The room features recessed lighting and a frosted window.
  • Modern kitchen with light-colored cabinets, dark countertops, and a stainless steel sink. Exposed wooden beams on the ceiling and large windows provide natural light.
  • Empty room with exposed wooden beams, wooden flooring, and large windows letting in natural light. No furniture or equipment present.
  • Modern kitchen with light grey cabinets, wooden flooring, and exposed wooden beams on the ceiling. Features a sink, faucet, and oven.
  • Empty room with wooden flooring and white walls, featuring recessed ceiling lights and a small built-in shelf on one wall.
  • Modern staircase with wooden steps and a glass railing, leading to a small bathroom with white tiles and a sink.
  • Modern wooden staircase with metal balustrade, leading to an open area with a skylight above.
  • Empty room with light wooden flooring and white walls, featuring a single window and a hanging light fixture.
  • Empty room with wooden flooring, white walls, and a window letting in natural light. No furniture or equipment is present.
  • Empty attic room with wooden flooring, white walls, and a large window showing a view of the outside. The room has a slanted ceiling and a single light fixture.
1 / 14
5.5 pièces120m²CHF 2'990.–
Top
Schlössliweg 9, 4114 Hofstetten SO

Charmant maison de 5,5 pièces en rangée dans un endroit calme à Hofstetten SO

Découvrez cette charmante maison de rangée fraîchement rénovée au Schlössliweg 9 à Hofstetten. Le bâtiment historique de 1920 combine de manière merveilleuse le charme d'autrefois avec le confort moderne – disponible immédiatement !La maison spacieuse s'étend sur 3 étages (plus grenier) avec une surface habitable de 120 m² (surface totale 170 m²) sur un terrain de 360 m². Avec 5,5 pièces, elle offre suffisamment d'espace pour toute la famille.La maison impressionne avec les points forts suivants : • Cuisine moderne : Cuisine élégante avec des armoires claires, des plans de travail sombres, un sol en bois et des poutres en bois apparentes au plafond – une combinaison parfaite de charme de bâtiment ancien et d'équipement moderne. Cuiseur à vapeur, congélateur et tous les autres appareils de norme moderne. • Escaliers en bois : Des escaliers en bois caractéristiques relient les trois étages et donnent à la maison une atmosphère chaleureuse et accueillante. • Salle de bain moderne : Salle de bain fraîchement rénovée avec des carreaux de faïence blancs, un lavabo et des toilettes. • Balcon : Profitez de la vue depuis votre propre balcon. • Place de parking : La place de parking offre de l'espace pour 2 voitures et 2 vélos. • Animaux autorisés : Les amoureux des animaux sont les bienvenus. • Enfant convivial : Idéal pour les familles avec des enfants. Emplacement et environnement : La maison est située dans un quartier résidentiel calme – pendant la journée et la nuit, il y a un silence agréable. En été, vous pouvez profiter de beaucoup de soleil. L'arrêt de bus Hofstetten Unterdorf est à seulement 3 minutes à pied, et l'école primaire Primarschule Hofstetten est à seulement 6 minutes à pied – idéal pour les familles avec des enfants scolarisés.Ce bâtiment ancien unique combine le caractère historique avec le confort moderne et offre un environnement calme et convivial pour les familles. Une occasion rare – nous nous réjouissons de votre contact !

Durée du trajet
-
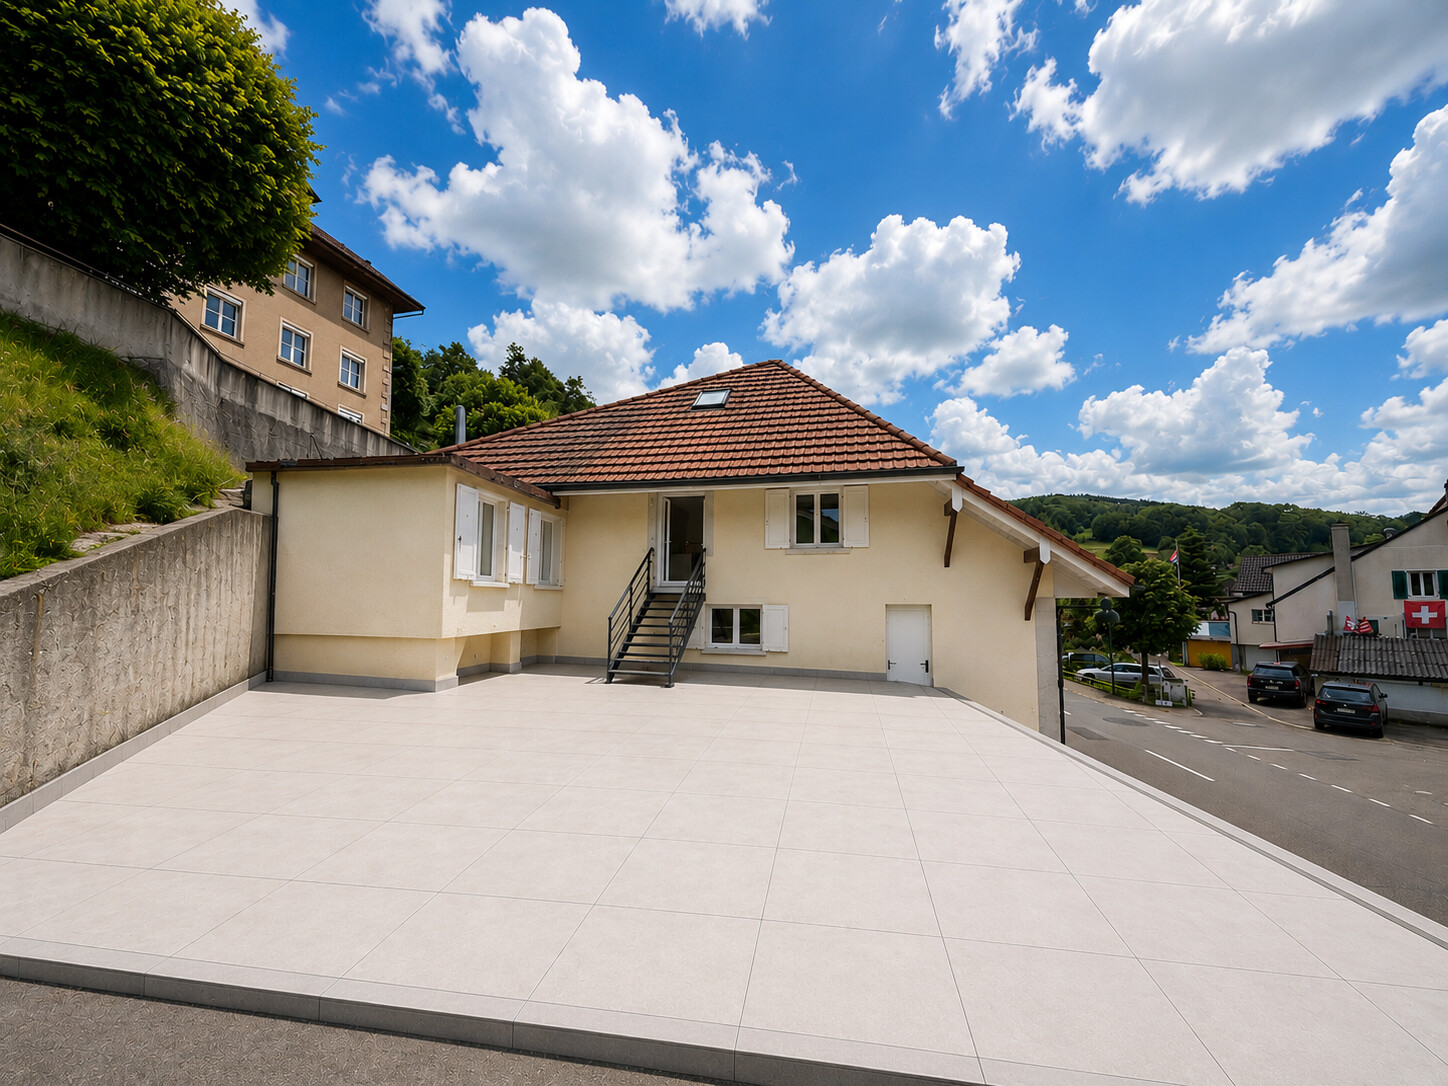
  • Two-story house with yellow and red exterior, red shutters, and a raised ground floor accessed by concrete steps.
  • A raised outdoor area with concrete steps leading up to a higher level, surrounded by greenery and a curved cobblestone pathway.
  • Small outdoor area next to a yellow house with a garage entrance. Includes a small doghouse and some sparse vegetation.
  • Two-story yellow house with red shutters, white-framed windows, and a tiled roof. The house has a raised ground floor and is surrounded by a gravel area.
  • An outdoor area with a raised ground floor, concrete steps leading up to a platform, and a metal structure, likely part of a playground or recreational area.
  • Two-story yellow house with red shutters, raised ground floor, and a concrete retaining wall.
  • A raised ground floor pathway bordered by a stone retaining wall, with grass and trees on the hillside above.
  • A small fruit tree with green leaves and visible fruit stands in a garden area with dry grass and a stone wall in the background.
  • Two-story building with yellow and red exterior, multiple windows with shutters, and a balcony on the upper level.
  • Bright hallway with yellow walls, wooden staircase with red railing, and a glass door leading to an outdoor area.
  • Modern kitchen with red and black cabinets, a glass dining table, and black chairs.
  • Modern kitchen with red and grey cabinets, a central island, and a glass dining table with two chairs.
  • Modern kitchen with grey cabinets, black countertops, a glass dining table with black chairs, and a built-in oven.
  • Modern kitchen with a built-in stove and oven, featuring sleek stainless steel surfaces and tiled walls.
  • Empty room with wooden flooring, large window with white frame, and a built-in tiled stove with two dials.
  • Empty room with wooden flooring, large sliding glass door leading to a balcony, and a window with a radiator below.
  • Empty room with wooden flooring, large windows, and radiators. No furniture or equipment present.
  • Empty room with wooden flooring, white walls, and large windows allowing natural light. A small built-in bench or counter is visible along one wall.
  • Empty room with wooden flooring, white walls, two windows, a radiator, and a wooden closet.
  • Empty room with bare walls, wooden floor, and a large window showing a view of trees and a neighboring house.
  • Empty room with wooden flooring, large window, open door leading to a balcony or terrace, radiator on the wall, and visible light fixture.
  • A park-like outdoor area with trees, a paved pathway, and a small structure, likely a playground or shelter, surrounded by greenery and hills in the background.
  • Balcony with tiled floor, wooden railing, and red shutters on the adjacent wall.
  • Modern bathroom with a red cabinet, white sink, large mirror, and a toilet. The walls are tiled in light grey, and the floor is covered with dark grey tiles.
  • Modern bathroom with a white toilet, glass shower enclosure, and dark tiled floor.
  • Empty room with wooden panel walls, concrete floor, and large windows with wooden frames. Basic electrical outlets and a radiator are visible.
  • Modern bathroom with a black and white checkered floor, white tiled walls, a double sink vanity with mirrored cabinet, and a glass-enclosed shower stall.
  • Modern bathroom with marble tiles, a toilet, urinal, and a small window. The floor features a classic black and white checkered pattern.
  • Empty room with a washing machine and an open refrigerator, concrete floor, exposed pipes, and windows.
  • Utility room with tiled floor, exposed pipes, water heater, and electrical panel.
1 / 30
5.5 pièces140m²CHF 2'880.–
Top
Baselstrasse 65, 4203 Grellingen

Charmante maison de 5,5 pièces à Grellingen à louer - les animaux de compagnie sont les bienvenus

Bienvenue dans cette charmante maison de maître à la Baselstrasse 65 dans la commune idyllique de Grellingen (4203). La maison avec 3 étages offre sur 5,5 pièces spacieuses tout ce qu'une famille pourrait souhaiter - actuellement en train d'être peinte à l'intérieur et de nouveaux planchers sont posés. À partir du 1er octobre 2026, cette maison spéciale, qui convient aux animaux de compagnie, sera disponible.La maison offre, entre autres : • 5,5 pièces sur 3 étages – beaucoup d'espace pour la famille et le bureau à domicile • Balcon et espaces de siège à différents niveaux pour des heures détendues à l'extérieur • Garage pour un stationnement sécurisé de votre véhicule • Animaux de compagnie acceptés • Charme de l'ancien bâtiment avec poêle en faïence • Rénovation 2026 – vous emménagerez dans une maison fraîchement rénovée Emplacement et environnement : La maison est située calmement et idylliquement à Grellingen, une commune charmante du canton de Bâle-Campagne. Les environs sont agréablement calmes – il y a à peine de bruit pendant la journée ou la nuit. En été, vous pouvez profiter de beaucoup de soleil. La gare de Grellingen est à environ 15 minutes à pied, tout comme l' arrêt de bus de la gare de Grellingen et un supermarché Coop pour les courses quotidiennes.Cette maison combine la tranquillité rurale avec de bonnes connexions et est idéale pour les familles ou les couples qui cherchent un foyer confortable avec du caractère. Disponible à partir du 1er octobre 2026 – sécurisez votre nouvelle maison à Grellingen maintenant !

Durée du trajet
-
  • Modern kitchen with grey cabinets, a black countertop, and a stainless steel sink. The floor is made of light wooden planks, and there is a window on the left side.
  • Modern kitchen with wooden flooring, white walls, grey cabinets, a sink with a faucet, an oven, and a radiator under the window.
  • Empty room with wooden flooring, large windows, radiator, and sliding door leading to a balcony with a view of a green landscape and houses.
  • Empty room with light wooden flooring, large window with blinds, radiator, and natural light creating shadows on the floor.
  • Compact bathroom with a sink, faucet, and stacked washing machine and dryer unit. The space features tiled walls and a window for natural light.
1 / 15
4.5 piècesCHF 3'180.–
Top
Adlerfeldstrasse 39, 4402 Frenkendorf

Maison mitoyenne de 4,5 pièces charmante à louer à Frenkendorf

La maison mitoyenne de 4,5 pièces est située dans un endroit élevé, calme et ensoleillé à Frenkendorf. Le centre du village, les écoles et les transports en commun sont accessibles en quelques minutes à pied.La maison dispose d'environ 120 m² d'espace de vie et a été complètement rénovée en 2017. En 2026, des travaux de rénovation et de réaménagement supplémentaires ont été effectués. La cuisine sans poignée avec revêtement en pierre est équipée d'appareils modernes, notamment d'un four à vapeur et d'une cuisinière à induction. Le parquet en chêne a été posé au rez-de-chaussée et à l'étage. Le jardin d'hiver offre un espace de vie supplémentaire et est équipé de grandes plaques en céramique dans un optic granit et d'un ombrage textile électrique. La salle de bain et les toilettes sont carrelées et disposent de fixtures et d'éclairage modernes. Les pièces du sous-sol sont chauffées. Dans la buanderie séparée, une machine à laver et un sèche-linge Miele sont à disposition. La maison comprend un petit jardin facile à entretenir ainsi qu'un garage.Faits clés : • 4,5 pièces • environ 120 m² d'espace de vie • rénovation complète en 2017 • travaux de rénovation et de réaménagement en 2026 • jardin d'hiver • petit jardin • pièces du sous-sol chauffées • système de chauffage remplacé en 2021 • buanderie séparée • système de détection de la dureté de l'eau installé en 2022 • 1 garage • emplacement calme et ensoleillé

Durée du trajet
-
  • Lawn with trees and a modern house in the background.
  • Balcony with carpeted floor, wooden railing, and a view of greenery and neighboring buildings.
  • Empty hallway with beige walls, carpeted floor, and a single hanging light fixture. Doors lead to adjacent rooms.
  • Compact bathroom with beige tiles, a toilet, a sink with a faucet, a mirror, and a toilet paper holder. The space is small and efficiently arranged.
  • Empty room with beige carpet, white walls, and a large window with blinds. No furniture or equipment is present.
  • Bathroom with beige tiled walls, a bathtub, a sink with a mirror, and a toilet. Light wood flooring and a built-in shelf above the sink.
  • Small kitchen with green carpet, cream-colored cabinets, white refrigerator, and white oven.
  • Empty hallway with beige walls, carpeted floor, and a hanging light fixture. Doors lead to other rooms, and a window is visible on the left side.
  • Compact kitchen with a stainless steel sink, faucet, and an open dishwasher below the counter.
  • Empty room with light green carpet, white walls, and a window with blinds. A radiator is visible below the window.
  • Empty hallway with beige walls, green carpeted floor, and a door with blinds on the left side.
  • Empty hallway with beige carpet and white walls, featuring an open doorway leading to another room.
  • Empty room with wooden flooring, large windows with red blinds, and a visible hallway leading to another area.
  • Empty room with beige carpeted floor, white walls, and a window with blinds. No furniture or equipment present.
  • Empty room with wooden parquet flooring and white walls, featuring a single window with blinds and a door.
  • Empty hallway with beige walls, carpeted floor, and a window with blinds at the end.
  • Empty kitchen with light-colored cabinets, a refrigerator, oven, dishwasher, and a sink, featuring a green floor and white tiled backsplash.
1 / 17
4.5 pièces90m²CHF 2'250.–
Top
Im Winkel 19, 4107 Ettingen

Charmant appartement 4.5 pièces dans un quartier calme à Ettingen

Bienvenue dans cet appartement 4.5 pièces bien entretenu au deuxième étage à Im Winkel 19 à Ettingen. Avec une surface habitable de 90 m², cet appartement offre un confort de vie généreux pour les familles et les amoureux des animaux – et est disponible immédiatement.L'appartement offre les points forts suivants : • Pièces lumineuses et spacieuses : Quatre pièces et demie avec beaucoup d'espace pour toute la famille. • Balcon avec belle vue : Profitez des jours ensoleillés d'été sur votre balcon avec une vue magnifique. • Garage et parking : Stationnement confortable pour votre véhicule sur place. • Animaux de compagnie acceptés : Vos amis à quatre pattes sont chaleureusement invités. • Enfant convivial : Idéal pour les familles avec enfants. Emplacement et environnement : L'appartement est situé dans un environnement calme – tant pendant la journée que la nuit. À proximité se trouvent toutes les installations importantes pour les besoins quotidiens : • Migros : À seulement 6 minutes à pied – faire des courses facilement. • Blauen Apotheke : Accessible en seulement 5 minutes à pied. • Transport en commun : L'arrêt de tramway et de bus Ettingen Dorf ainsi que la plateforme Ettingen Dorf sont à distance de marche. • École : Une école est accessible en seulement 8 minutes à pied – idéal pour les familles. Cet appartement charmant combine un cadre de vie calme avec une infrastructure excellente. Profitez du meilleur des deux mondes – la paix de la vie villageoise à Ettingen et la proximité de tous les équipements nécessaires. Un appartement idéal pour les familles, les couples ou quiconque recherche un foyer confortable dans un environnement bien entretenu.

Durée du trajet
-
  • Empty room with wooden flooring, large windows, and a central heating stove. No furniture or equipment present.
  • Modern kitchen with dark purple cabinets, white countertops, and a built-in oven. The space is clean and well-lit with natural light from the windows.
  • Empty wooden room with exposed wooden beams on the ceiling, large windows, and a view of the street outside. The floor is made of wide wooden planks.
  • Modern bathroom with wooden flooring, green cabinets, a large mirror, a bathtub, and a washing machine.
  • Empty room with wooden herringbone flooring, white walls, and a blue fireplace. The room features a wooden door and a window with a view of the outside.
  • Empty room with wooden plank flooring and exposed wooden beams on the ceiling. The walls are made of wooden panels and concrete, with two windows allowing natural light to enter. There are two decorative lanterns placed near the windows.
  • Modern bathroom with a freestanding bathtub, double sink vanity with green shelving, wooden flooring, and exposed wooden beams on the ceiling.
  • Empty room with wooden flooring, large windows, radiators, and natural light. No furniture or equipment present.
  • Empty room with wooden flooring, white walls, and two windows with radiators underneath. No furniture or equipment present.
  • Empty room with wooden flooring and white walls, featuring a single green door and natural light from windows.
  • Empty room with wooden flooring, white walls, and two windows letting in natural light. No furniture or equipment present.
  • Empty room with wooden flooring, large window with natural light, radiator, and a view of another room with a balcony.
  • Empty room with wooden flooring, two doors, and a radiator. No furniture or equipment present.
1 / 13
6.5 pièces180m²CHF 2'840.–
Top
Haupstrasse 20, 4434 Hölstein

Location pour la première fois après rénovation : maison spacieuse de 6,5 pièces à Hölstein BL à louer

Une maison cherche ses nouveaux habitants. Fraisement rénovée, lumineuse, spacieuse et pleine de charme, cette maison spéciale de 6,5 pièces à Hölstein attend d'être à nouveau remplie de vie. Dès l'entrée, on ressent l'atmosphère agréable : des pièces lumineuses et ensoleillées, beaucoup d'espace et des sols restaurés avec soin donnent à la maison de la chaleur et du charme. Tout est frais, propre et bien entretenu – un foyer où l'on peut se sentir à l'aise dès le premier moment. La cuisine est également prête pour ses nouveaux habitants : tous les appareils de cuisine sont neufs et attendent d'être utilisés pour la première fois. Un joyau spécial – la buanderie d'origine Un endroit très spécial dans la maison est la buanderie d'origine caractéristique avec son sol lumineux. Une pièce qui exhale la convivialité et qui offre en même temps de nombreuses possibilités. Peut-être deviendra-t-elle une salle de raclette ou de fondue où l'on passe des soirées longues avec la famille et les amis. Peut-être y créera-t-on un atelier, un refuge créatif, un coin de lecture, un espace de jeux ou simplement un endroit préféré pour se détendre. Autant les gens sont différents, autant les possibilités d'utiliser cette pièce spéciale sont variées. Une salle de bain pour se détendre La salle de bain spacieuse invite également à laisser derrière soi la routine quotidienne pendant un moment. Un petit refuge personnel où l'on peut prendre un peu de temps pour soi. Avec ses 6,5 pièces et environ 180 m² d'espace de vie, la maison offre beaucoup d'espace pour la famille, le quotidien, le travail et les idées personnelles. Beaucoup d'espace pour sa propre vie. La vie peut également avoir lieu à l'extérieur. L'espace extérieur offre un espace libre supplémentaire, et avec plusieurs options de stationnement directement sur la propriété, le confort est également assuré dans la vie quotidienne. Cette maison ne veut pas être parfaitement mise en scène – elle veut être habitée, aimée et remplie de personnalité. Ici, les enfants peuvent rire, les amis peuvent visiter, les soirées conviviales peuvent être passées et de nouveaux souvenirs peuvent être créés. Conditions de location Loyer mensuel : CHF 2'840.– Les frais accessoires, tels que le chauffage, l'eau/égouts et l'électricité, sont supportés directement par les locataires. La rénovation est terminée. Il ne manque maintenant plus qu'une chose : des personnes pour redonner vie à cette maison. Emménager. Arriver. Se sentir chez soi. Points forts de la propriété : •Offre d'espaces spacieux 6,5 pièces pour vivre •Planchers en bois et escaliers en bois •Grand salon (environ 47 m²) avec poêle •Salle à manger avec poêle en faïence et parquet en bois de poisson •Pièces secondaires polyvalentes, grenier (pour hobby, stockage, etc.) •4 places de parking incluses •Chauffage urbain Grand espace extérieur Animaux de compagnie autorisés Curieux de cette maison spéciale ? Prêt pour un nouveau foyer ? Alors je me réjouis de votre contact et de vous montrer la maison en personne et de vous guider à travers les pièces. Peut-être est-ce exactement l'endroit où votre prochain chapitre commence.

Durée du trajet
-
1 / 13
3.5 pièces104m²CHF 2'160.–
Top
Gstaltenstrasse, 4416 Bubendorf

Logement spacieux au bord de la forêt - également adapté aux familles - rénové avec deux balcons

Nous louons un appartement entièrement rénové de 3,5 (jusqu'à 4) pièces à Bubendorf, dans un quartier calme et attrayant.L'appartement convient aux couples, aux personnes seules et aux familles en raison de son agencement. • Surface : 104m2 • 2160 CHF/mois, frais annexes inclus • Grand salon et salle à manger avec cheminée (31m2) et accès au balcon • 1 pièce (15m2) avec accès au balcon • 1 pièce (21m2), qui peut également être divisée en deux chambres pour enfants • 1 salle de bain avec toilette et douche/baignoire • 1 toilette séparé avec lavabo • 2 grands balcons couverts avec vue • nouvelle cuisine avec appareils de haute qualité • Alimentation en énergie : pompe à chaleur L'appartement a été entièrement rénové en 2022 et 2023. Le chauffage et l'alimentation en eau chaude ont été convertis en une pompe à chaleur économe en énergie et économique.Toutes les fenêtres ont été remplacées et sont donc à jour en termes d'isolation.La salle de bain et les toilettes pour les invités (avec ventilation) ont également été entièrement rénovées et équipées de grandes tuiles et de nouvelles installations sanitaires. Une nouvelle cuisine intégrée avec une combinaison réfrigérateur et congélateur spacieuse, un four (AEG), une cuisinière à induction (AEG) et un lave-vaisselle Siemens offre beaucoup d'espace de stockage et un coin cuisine moderne.Au cours de la rénovation, un nouveau parquet en vinyle en chêne a été posé dans l'appartement.Dans le salon, une cheminée utilisable crée une atmosphère conviviale.Grâce aux deux balcons, vous pouvez profiter du soleil toute la journée, mais aussi trouver de l'ombre. Le balcon avant offre une vue dégagée sur Bubendorf et ses environs. Le balcon arrière avec vue sur la forêt offre de la paix et beaucoup de verdure.L'appartement est situé au 3e étage d'une maison multifamiliale calme avec un total de 6 appartements. Dans le voisinage immédiat de l'appartement, il y a un terrain de jeux et un jardin d'enfants, et la maison scolaire avec école primaire peut être atteinte en 5 minutes et l'école secondaire en 10 minutes à pied.La zone de loisirs de Murenberg commence directement derrière l'appartement et invite à se promener, faire du sport ou découvrir la forêt.Les animaux de compagnie sont autorisés dans l'appartement. La forêt située directement derrière l'appartement est idéale pour des promenades prolongées.Sur demande, vous pouvez louer un emplacement de parking dans le garage de l'immeuble (100 CHF/mois). Les transports en commun peuvent également être facilement atteints depuis cet appartement, soit la station Talhaus de la ligne 19 ("Waldeburgerli"), soit la station Unterdorf avec plusieurs lignes de bus. Liestal et Bâle peuvent être facilement atteints en transports en commun et en voiture (environ 10 minutes pour Liestal et 25 minutes pour Bâle).Au centre et autour de Bubendorf, vous trouverez de grands centres commerciaux et plusieurs pharmacies et cabinets médicaux et autres entreprises.L'appartement comprend également un compartiment de cave (16m2, espace de stockage ou cave à hobby) et - une particularité - une cuisine de lavage (10m2) qui ne peut être utilisée que par vous. Il y a déjà une machine à laver et un sèche-linge ici, qui appartiennent à l'appartement. Vous avez également de l'espace pour suspendre du linge à sécher ou, par exemple, des vêtements sales après le travail ou le sport, que vous n'avez pas besoin d'apporter dans l'appartement. Les vélos peuvent être stockés dans la salle de vélos.Si vous êtes intéressé par l'appartement, nous nous réjouissons de vous entendre à l'adresse e-mail spécifiée et serons heureux de convenir d'une visite.

Durée du trajet
-
  • Empty living room with tiled floor, large windows, fireplace, radiator, and sliding glass doors leading to a balcony.
  • Floor plan of a house with labeled rooms including living area, dining area, kitchen, bathroom, entrance, children's room, parents' room, and a seating area.
  • Empty room with wooden flooring, white walls, large windows with wooden frames, radiator, and a small shelf under one window.
  • Modern bathroom with beige tiles, a white sink with a chrome faucet, a toilet, a bathtub with a handheld shower, a mirrored cabinet, and a glass shelf above the sink.
  • Empty hallway with tiled floor, white walls, and recessed lighting. Doors lead to adjacent rooms, including a bathroom with visible tiles and fixtures.
  • Modern kitchen with light wooden cabinets, stainless steel appliances, and a tiled floor.
  • Bright, enclosed patio with large glass doors and a red-framed roof, offering views of a green landscape and garden area.
  • A large sliding glass door opens to a tiled balcony area with lush greenery and a view of a pond and open field beyond.
  • Two-story house with beige exterior, multiple windows, and a small garage. A covered parking area holds a scooter and a bicycle.
1 / 9
3.5 pièces100m²CHF 2'150.–
Top
Therwilerstrasse 97, 4153 Reinach BL

Appartement spacieux avec jardin d'hiver, cheminée et vue imprenable

Découvrez cet appartement généreusement conçu, qui avec son plan d'étage bien pensé et son ambiance accueillante présente un véritable point fort pour vivre. Le cœur de l'appartement est le salon invitant avec une cheminée élégante, qui offre des heures de détente particulières pendant les mois les plus froids.Le jardin d'hiver lumineux vous invite à vous détendre et à vous attarder. D'ici, vous pouvez profiter de la vue imprenable sur les vastes terres agricoles – une relaxation pure pour l'âme. Les jours chauds, le jardin bien entretenu avec terrasse offre un espace supplémentaire pour des heures de détente en plein air, que ce soit pour le petit déjeuner au soleil du matin ou pour un soir de barbecue avec des amis.La proximité avec le bord de la forêt vous invite à des promenades calmes et à des moments de détente dans la nature – idéal pour laisser derrière soi la vie quotidienne.L'appartement dispose d'une salle de bain moderne ainsi que d'un WC séparé, ce qui garantit le confort et la fonctionnalité dans la vie quotidienne. Un point fort particulier est la pièce de loisirs polyvalente, aménagée dans le sous-sol, qui avec ses 17m² supplémentaires et son évier offre de nombreuses possibilités pour des projets créatifs, des activités sportives ou des heures de détente.Un emplacement de parking extérieur pratique est disponible pour votre véhicule. La propriété est située à la sortie de Reinach et est idéalement connectée aux transports en commun : l'arrêt de bus est juste en face de la maison, et en seulement deux arrêts, vous pouvez rejoindre le centre animé du village avec ses nombreuses possibilités de shopping et ses restaurants accueillants.Cet appartement combine l'espace, le confort et une situation inégalée – un foyer idéal pour tous ceux qui recherchent quelque chose de spécial et qui attachent de l'importance à une bonne infrastructure.

Durée du trajet
-
1 / 7
3 pièces70m²CHF 1'620.–
Top
Steinmattweg 9, 4143 Dornach

Appartement de 3 pièces en copropriété confortable avec vue imprenable (ascenseur disponible)

Sur rendez-vous, nous louons cet appartement de 3 pièces attractif et très moderne.L'appartement offre les points forts suivants : • cuisine moderne avec table de cuisson en verre céramique, lave-vaisselle, combinaison réfrigérateur/congélateur, plan de travail en granit et plancher en bois • toutes les pièces avec plancher en parquet • salle de bain avec baignoire, armoire à miroir, meubles de salle de bain et plancher en bois • balcon avec store de soleil • armoires encastrées dans le hall d'entrée disponibles • compartiment de cave pour usage exclusif • buanderie, séchoir et local à vélos pour usage partagé et facilement accessible par ascenseur • bonne connexion de transport en commun Les photos présentées sont d'un appartement similaire.Situé à la campagne mais centralement, vous pouvez rejoindre la gare de Bâle en seulement 24 minutes via l'arrêt de bus Apfelsee à proximité.Il existe la possibilité de louer un emplacement de parking extérieur pour 45 CHF.- par mois.Selon nos directives de location, les familles, les parents célibataires avec des enfants de moins de 10 ans et les couples sont préférés lors de la location d'appartements à partir de 65 m². Les personnes célibataires sont également invitées à postuler, mais ne seront pas prises en compte en priorité.Puisqu'il s'agit d'un appartement en copropriété, des parts de copropriété d'un montant de 4 000 CHF.- sont dues lors de la location au lieu d'un dépôt de garantie.Conseils pour votre demande d'appartementDans le formulaire en ligne, toutes les personnes adultes doivent être enregistrées séparément. En outre, une copie d'une pièce d'identité valable (carte d'identité/passeport) et des extraits de casier judiciaire actuels doivent être soumis par tous les demandeurs adultes.Après réception de votre demande, nous examinons soigneusement les documents pour leur complétude et selon les critères de location. Nous contactons ensuite les demandeurs appropriés pour convenir d'un rendez-vous de visite.Puisque chaque demande est examinée individuellement, le traitement peut prendre un certain temps. Nous vous remercions de votre patience et de votre compréhension.Aucune demande téléphonique ne sera traitée.Vous avez les options suivantes pour votre demande d'appartement :1. Par demande : Vous pouvez remplir le formulaire de demande de contact sur la droite à côté de l'annonce. Vous recevrez ensuite un e-mail avec le lien vers le formulaire d'inscription en ligne. Veuillez également vérifier votre dossier de spam. Cependant, veuillez noter que les demandes de contact pures ne sont généralement pas traitées, car une demande complète via le formulaire en ligne est requise pour l'examen.2. Par lien : Le moyen le plus simple et le plus rapide de postuler est via le lien suivant, où vous pouvez saisir directement toutes les informations et télécharger les documents requis :

Durée du trajet
-
  • A two-story house with a red-tiled roof, white walls, and red shutters. The house features a balcony on the upper floor, a small garden area, and a driveway with parked cars.
  • A covered balcony with a wooden floor, a dining table with four chairs, potted plants, and a view of the outdoor area.
  • Bright living room with wooden floor, fireplace, large windows, and access to a patio with outdoor furniture.
  • Bright hallway with wooden flooring, white walls, and a wooden ceiling. Features a small console table with a telephone and decorative items, along with a large potted plant on the right side. A door leads to another room with visible furniture and decor.
1 / 4
4.5 piècesCHF 2'490.–
Top
Gempenring 11, 4147 Aesch BL

Maisonnette 4.5 pièces à Aesch BL – vie calme, à quelques minutes de la Birs

Imaginez : votre soirée ne commence pas dans les embouteillages, mais sur les berges de la Birs avec détente et un apéritif.Cette maisonnette de 4,5 pièces, bien entretenue, située au Gempenring 11, s'étend sur deux étages avec un jardin d'hiver, une cheminée intérieure et une grande terrasse avec cheminée extérieure.Ce que vous pouvez attendre : • • – votre endroit pour le café du matin et les longues soirées d'été au soleil. • Place de parking – vous pouvez garer votre voiture directement sur place • Animaux de compagnie acceptés – les chiens et les chats sont naturellement inclus. • Le chemin de la Birsuferweg peut être atteint en quelques minutes à pied – et avec lui, un espace naturel qui a été récompensé : le paysage de Birspark porte le titre de "Paysage de l'année" de la Fondation suisse pour la protection du paysage, et les communes de Birsstadt ont été honorées du prix Wakker. Le soir, vous pourriez même voir des castors à l'œuvre avec un peu de chance.Ce que cela signifie dans la vie quotidienne : • sur un chemin riverain continu et signalisé – en aval vers Bâle, en amont vers Angenstein. • Auenwald am Birsbogen à Dornach : l'un des plus beaux tronçons de berges de la vallée inférieure de la Birs, avec des traces de castors – à seulement dix minutes de votre canapé. • Reinacher Heide, une réserve naturelle d'importance nationale, particulièrement belle pendant la floraison du printemps. • Aire de barbecue à la Birs et le restaurant Birspark avec mini-golf – des soirées d'été spontanées sans planification. • Gartenbad Aesch-Pfeffingen pour les jours chauds, le Gempenplateau avec le Gempenturm et la vue sur les Alpes pour le week-end. Courses quotidiennes à pied • Arrêt de bus : 3 minutes à pied • Complexe scolaire : 6 minutes à pied • Gare de Dornach-Arlesheim avec tram et bus vers Bâle : environ 12 minutes à pied • Coop : environ 11 minutes à pied • Lindenapotheke : environ 12 minutes à pied Calme et tranquillitéL'emplacement est nettement calme – le jour et le soir. Si vous vous asseyez sur le balcon, vous entendez les chants des oiseaux. Et grâce à l'orientation, beaucoup de soleil pénètre dans l'appartement en été.Pour qui est cet appartementPour tous ceux qui veulent sortir du travail et se rendre au fleuve sans devoir prendre la voiture. Et pour les personnes ayant des amis à quatre pattes qui cherchent l'appartement idéal depuis des mois.Bâle peut être atteint en tram et en train en un court laps de temps – pourtant, la nature commence juste derrière la maison.Organisez maintenant votre rendez-vous de visite. Un court message suffit – nous serons ravis de vous montrer l'appartement en personne et de répondre à vos questions directement sur place.

Durée du trajet
-
1 / 13
  • Balcon / Terrasse
  • Animaux dom. autorisés
  • Vue
  • +3
3.5 piècesCHF 2'590.–
Hofackerstrasse 16, 4132 Muttenz

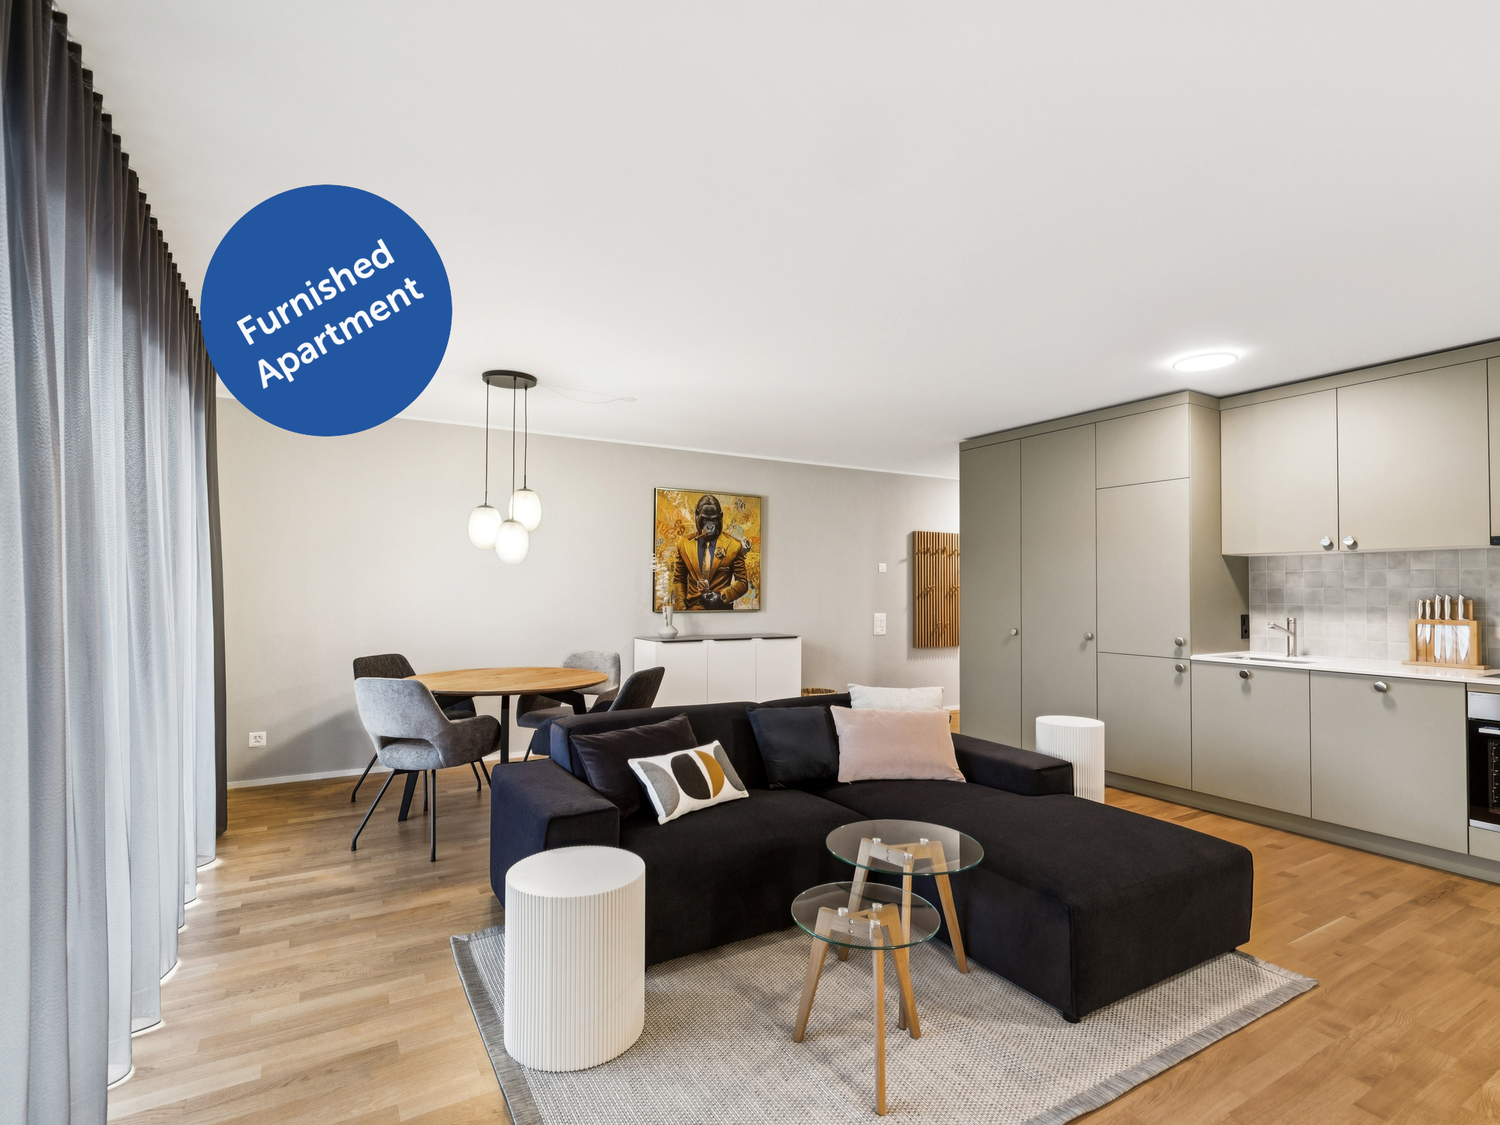
Design-Apartments im Lisbon-Style Direkt am Bahnhof Muttenz

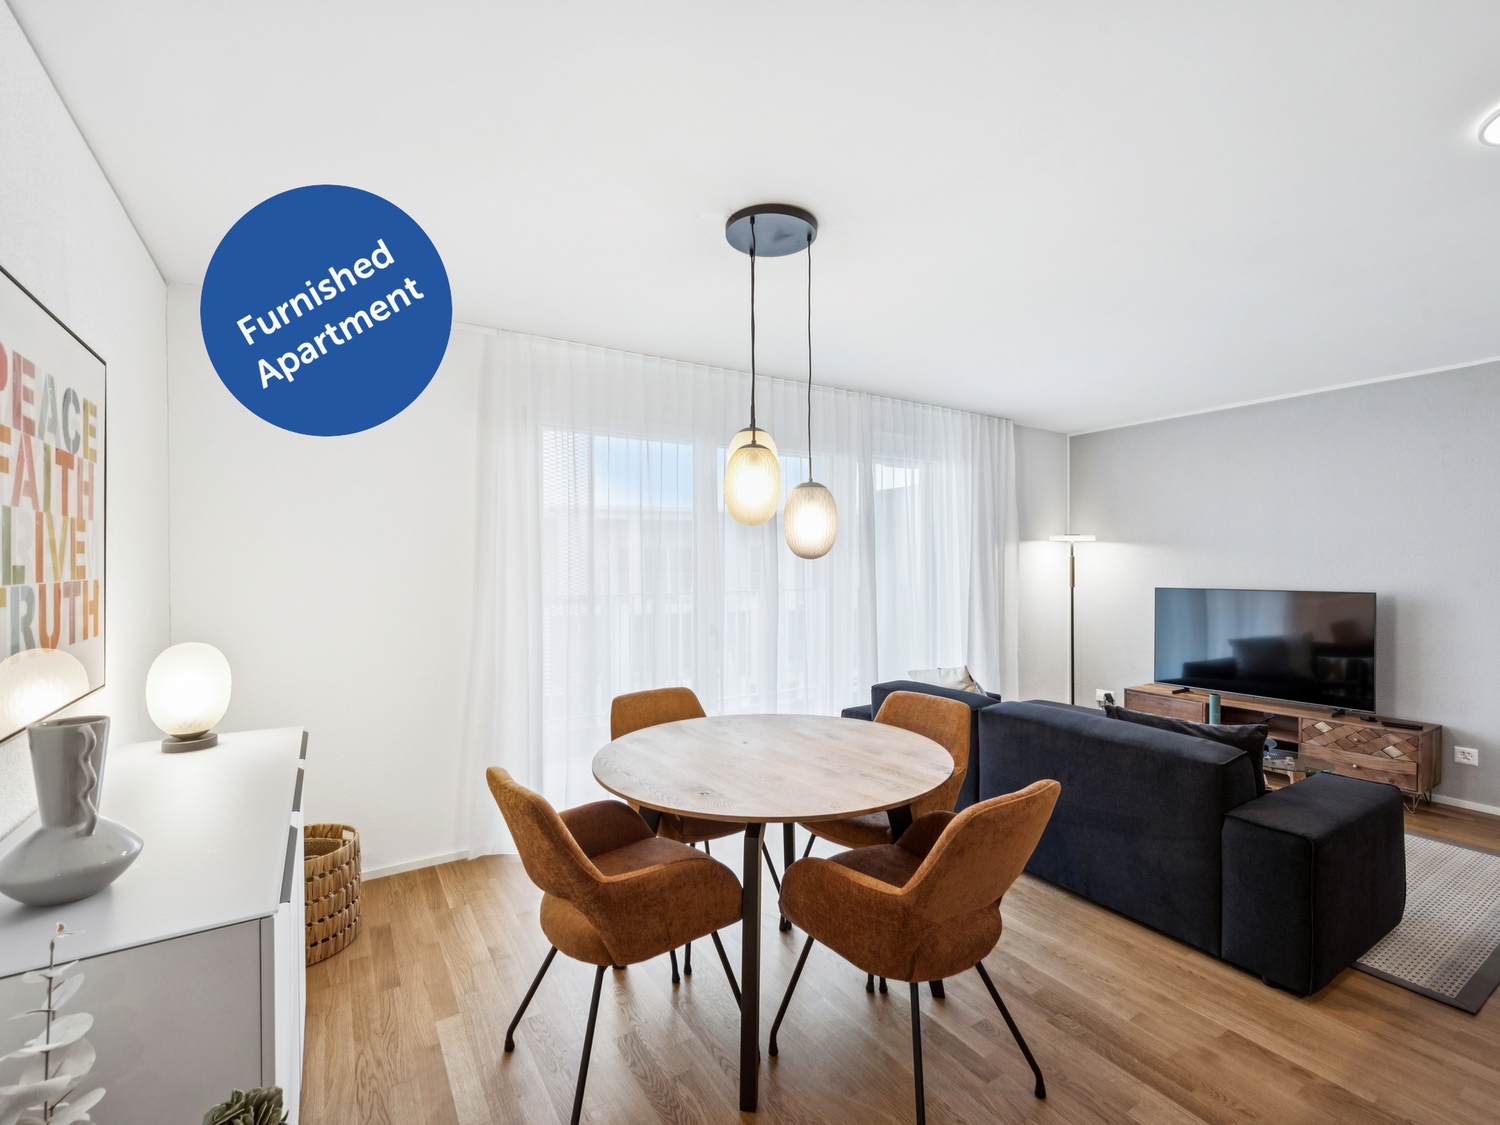
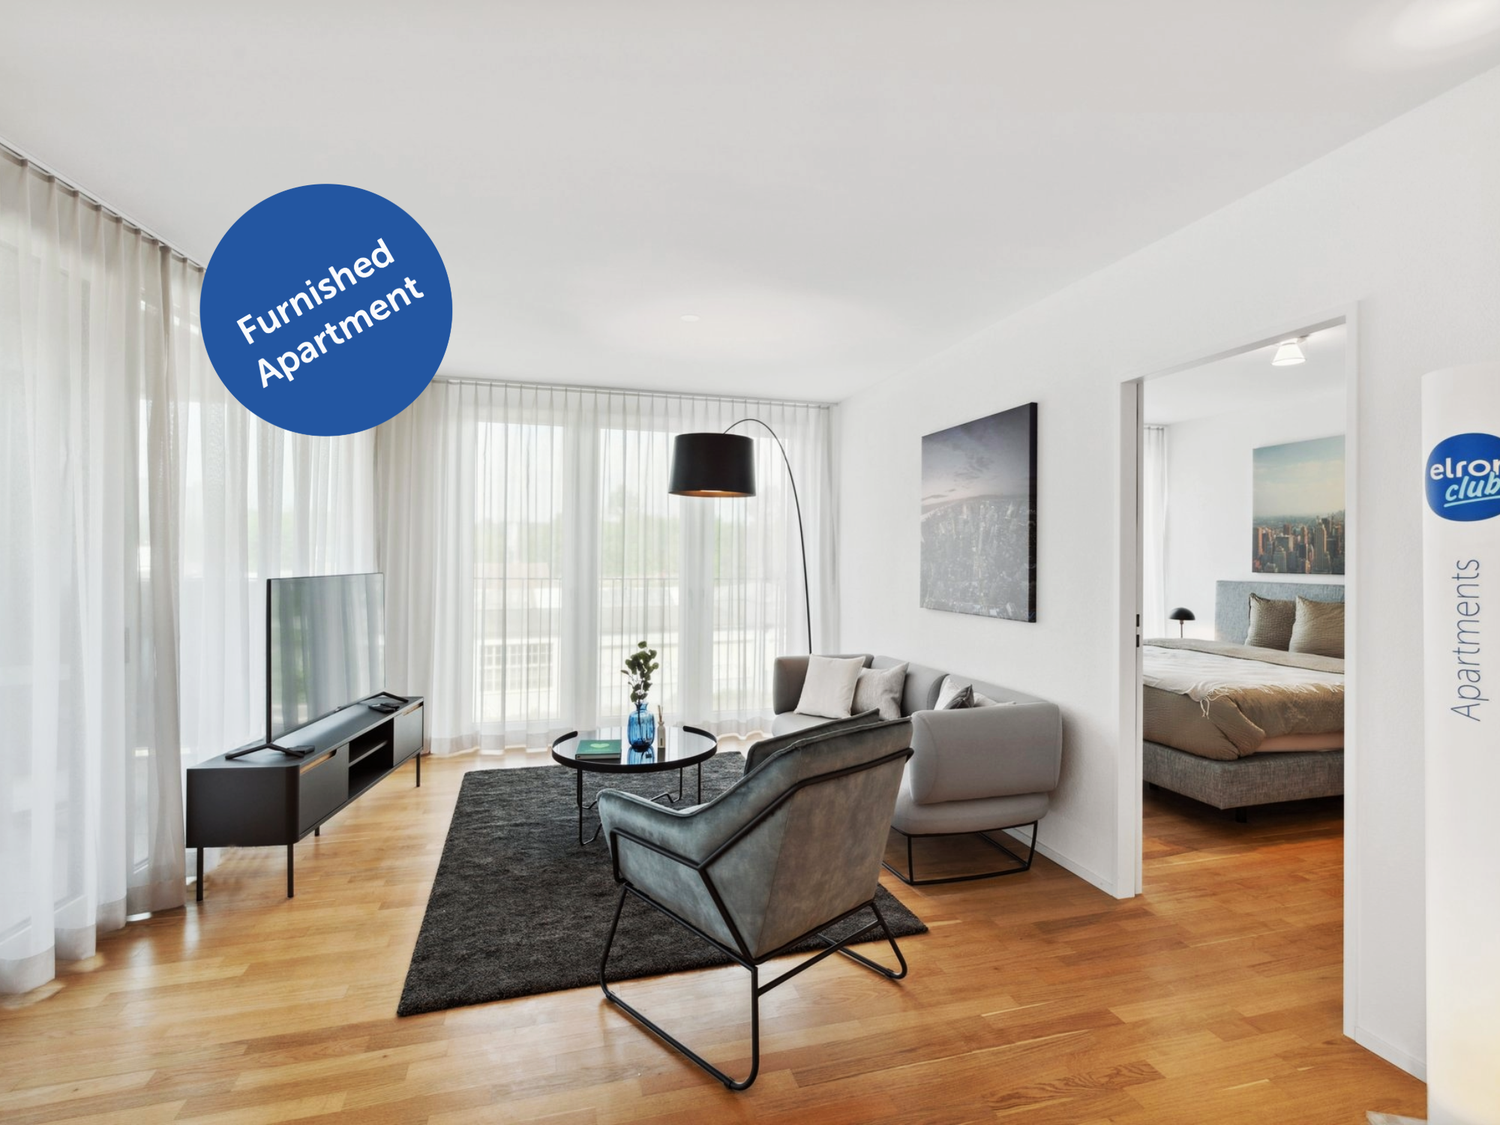
Hochwertig möblierte Apartments im Lisbon Style mit durchdachten Grundrissen und Balkon erleben Sie modernes Wohnen in Muttenz, nahe Basel, mit optimaler Anbindung an den öffentlichen Verkehr, Einkaufsmöglichkeiten und Freizeitangebote. High-quality furnished apartments in Lisbon style with well-thought-out layouts and balconies experience modern living in Muttenz, near Basel, with excellent connections to public transport, shopping, and leisure activities. Erleben Sie Wohnen im exklusiven Lisbon Style - voll ausgestattet, hochwertig möbliert und komplett ready to live. Perfekte Sauberkeit und eine neuwertige Übergabe sind garantiert! Die Anmietung ist unkompliziert und schnell - ganz ohne den Aufwand herkömmlicher Mietprozesse. Unser engagiertes Team sorgt für eine persönliche und exzellente Betreuung. Der angezeigte Preis umfasst die nachfolgend aufgeführten Leistungen; Serafe ist nicht inbegriffen. Ausstattung: - Neubauwohnung oder umfassend renoviert - Komplett stilvoll möbliert - Voll ausgestattete Küche inkl. Geschirr und Besteck, Bettwäsche und Handtücher - Fernseher, Internet, Sonos-Lautsprecher - Hochwertiges Boxspringbett - Waschmaschine und Trockner - Nebenkosten inklusive - Einstellhallenplatz zu CHF 150.00 pro Monat elron club Services: Buchen Sie Ihre regelmässige Wohnungsreinigung und weitere attraktive Services bei uns im elron club. Profitieren Sie von spannenden Deals und Partnerangeboten. Co-Working Lounges: elron club Bewohner dürfen unsere Co-Working Lounges an den folgenden Standorten (weitere folgen) kostenlos nutzen: - Basel-Tower Münchenstein - Luzern-Tribschen In unseren Co-Working Lounges erwarten Sie zahlreiche Annehmlichkeiten wie professionelle Arbeitsplätze, Kaffeemaschinen, Druckerstationen und vieles mehr. Vertrags- und Mietdauer: - Die Mindestmietdauer beträgt 3 Monate, wobei der Vertrag unbefristet abgeschlossen wird. - Der angegebene Preis gilt für eine Mindestmietdauer von 12 Monaten. Bei kürzeren Vertragslaufzeiten erhöht sich der Mietpreis. - Die Kündigungsfrist beträgt 3 Monate. Eine Kündigung ist frühestens auf das Ende der vereinbarten Mindestmietdauer möglich. Bitte beachten Sie Folgendes: - Die Sicherheitsleistung wird separat und in der Regel über eine Mietkautionsversicherung von Homie eingerichtet. Der genaue Betrag ist im Mietvertrag ausgewiesen und muss vor Mietbeginn eingerichtet sein. - Die Endreinigung ist grundsätzlich im Preis inbegriffen. Bei einer Beendigung vor Ablauf der Mindestmietdauer kann sie gemäss Vertrag zusätzlich verrechnet werden. - In der Miete sind Mobiliar, Heizung, Strom, Wasser, Internet und Nebenkosten enthalten. Serafe ist nicht inbegriffen. - Nach Abschluss der Buchung erhalten Sie den Mietvertrag zur Unterzeichnung und für Ihre Unterlagen. - Die reguläre Miete kann per Banküberweisung in CHF oder Kreditkarte bezahlt werden. Die Sicherheitsleistung wird separat abgewickelt. Mit elron club mieten Sie einfach, unkompliziert und schnell Ihr neues Apartment. Wir benötigen keine umfangreichen Unterlagen und wochenlange Bewerbungsprüfungen in den meisten Fällen reicht eine Passkopie! Bilder: Die Bilder stammen von der tatsächlichen Wohnung oder einer Wohnung in derselben Liegenschaft. Bei neuen Standorten kann es sich um Platzhalterbilder von anderen Standorten oder Visualisierungen handeln. Haben Sie noch Fragen? Gerne beraten wir Sie persönlich und bieten Ihnen einen unverbindlichen Besichtigungstermin an. Hinterlassen Sie uns Ihre Kontaktdaten im Kontaktformular. Wir freuen uns auf Sie! ENGLISH Experience living in exclusive Lisbon style fully equipped, stylishly furnished, and completely ready to move in. Spotless cleanliness and a like-new condition upon handover are guaranteed! Renting is quick and hassle-free no complications of traditional rental processes. Our dedicated team ensures personal and outstanding service. The listed price includes the services detailed below; Serafe is not included. Features: - Newly built apartment or comprehensively renovated - Fully furnished with style - Fully equipped kitchen, including dishes, cutlery, bed linen, and towels - TV, internet, Sonos speakers - Premium box spring bed - Washing machine and dryer - Utilities included - Indoor Parking available at CHF 150.00 per month elron club Services: Book your regular apartment cleaning and other attractive services with us at elron club. Benefit from exciting deals and partner offers. Co-Working Lounges: elron club residents can use our co-working lounges at the following locations (more to follow) free of charge: - Basel-Tower Münchenstein - Lucerne-Tribschen In our co-working lounges, you'll find numerous amenities such as professional workstations, coffee machines, printer stations, and much more. Contract and rental duration: - The minimum rental period is 3 months, with the contract being open-ended. - The displayed price applies for a minimum rental period of 12 months. For shorter contract periods, the rental price increases. - The notice period is 3 months. Termination is possible at the earliest at the end of the agreed minimum rental period. Please note the following: - The security deposit is arranged separately and is normally set up as rent-deposit insurance through Homie. The exact amount is stated in the rental agreement and must be arranged before move-in. - Final cleaning is generally included. If the lease ends before the minimum rental period, it may be charged separately in accordance with the agreement. - Furniture, heating, electricity, water, internet, and utilities are included. Serafe is not included. - Once your booking is confirmed, you will receive the rental agreement for signing and your records. - The regular rent can be paid by bank transfer in CHF or credit card. The security deposit is handled separately. With elron club, renting your new apartment is simple, fast, and hassle-free. We do not require extensive documents or long application checks in most cases, a copy of your passport is sufficient! Images: The images show the actual apartment or a unit in the same building. For new projects, placeholder images from other locations or visualizations may be used. Do you have any questions? We are happy to advise you personally and offer you a non-binding viewing appointment. Please leave your contact details in the contact form. We look forward to hearing from you!

  • Balcon / Terrasse
  • Animaux dom. autorisés
  • Vue
  • +3
Durée du trajet
-
1 / 9
  • Balcon / Terrasse
  • Animaux dom. autorisés
  • Vue
  • +3
3.5 pièces80m²CHF 2'790.–
Bahnhofstrasse 3, 4142 Münchenstein

Basel-Münchenstein - 7 min. vom Basel SBB Bahnhof

Erleben Sie Wohnen im exklusiven elron club New York Style - voll ausgestattet, hochwertig möbliert und komplett ready to live. Perfekte Sauberkeit und eine neuwertige Übergabe sind garantiert! Die Anmietung ist unkompliziert und schnell - ganz ohne den Aufwand herkömmlicher Mietprozesse. Unser engagiertes Team sorgt für eine persönliche und exzellente Betreuung. Der angezeigte Preis umfasst die nachfolgend aufgeführten Leistungen; Serafe ist nicht inbegriffen. Ausstattung: - Neubauwohnung oder umfassend renoviert - Komplett stilvoll möbliert - Voll ausgestattete Küche inkl. Geschirr und Besteck, Bettwäsche und Handtücher - Fernseher, Internet, Sonos-Lautsprecher - Hochwertiges Boxspringbett - Waschmaschine und Trockner - Nebenkosten inklusive - Einstellhallenplatz verfügbar CHF 150.00 elron club Services: Buchen Sie Ihre regelmässige Wohnungsreinigung und weitere attraktive Services bei uns im elron club. Profitieren Sie von spannenden Deals und Partnerangeboten. Co-Working Lounges: elron club Bewohner dürfen unsere Co-Working Lounges an den folgenden Standorten (weitere folgen) kostenlos nutzen: - Basel-Tower Münchenstein - Luzern-Tribschen In unseren Co-Working Lounges erwarten Sie zahlreiche Annehmlichkeiten wie professionelle Arbeitsplätze, Kaffeemaschinen, Druckerstationen und vieles mehr. Vertrags- und Mietdauer: - Die Mindestmietdauer beträgt 3 Monate, wobei der Vertrag unbefristet abgeschlossen wird. - Der angegebene Preis gilt für eine Mindestmietdauer von 12 Monaten. Bei kürzeren Vertragslaufzeiten erhöht sich der Mietpreis. - Die Kündigungsfrist beträgt 3 Monate. Eine Kündigung ist frühestens auf das Ende der vereinbarten Mindestmietdauer möglich. Bitte beachten Sie Folgendes: - Die Sicherheitsleistung wird separat und in der Regel über eine Mietkautionsversicherung von Homie eingerichtet. Der genaue Betrag ist im Mietvertrag ausgewiesen und muss vor Mietbeginn eingerichtet sein. - Die Endreinigung ist grundsätzlich im Preis inbegriffen. Bei einer Beendigung vor Ablauf der Mindestmietdauer kann sie gemäss Vertrag zusätzlich verrechnet werden. - In der Miete sind Mobiliar, Heizung, Strom, Wasser, Internet und Nebenkosten enthalten. Serafe ist nicht inbegriffen. - Nach Abschluss der Buchung erhalten Sie den Mietvertrag zur Unterzeichnung und für Ihre Unterlagen. - Die reguläre Miete kann per Banküberweisung in CHF oder Kreditkarte bezahlt werden. Die Sicherheitsleistung wird separat abgewickelt. Mit elron club mieten Sie einfach, unkompliziert und schnell Ihr neues Apartment. Wir benötigen keine umfangreichen Unterlagen und wochenlange Bewerbungsprüfungen in den meisten Fällen reicht eine Passkopie! Bilder: Die Bilder stammen von der tatsächlichen Wohnung oder einer Wohnung in derselben Liegenschaft. Bei neuen Standorten kann es sich um Platzhalterbilder von anderen Standorten oder Visualisierungen handeln. Haben Sie noch Fragen? Gerne beraten wir Sie persönlich und bieten Ihnen einen unverbindlichen Besichtigungstermin an. Hinterlassen Sie uns Ihre Kontaktdaten im Kontaktformular. Wir freuen uns auf Sie! ENGLISH Experience living in exclusive elron club New York Style fully equipped, elegantly furnished, and completely ready to live. Perfect cleanliness and a like-new handover are guaranteed! Renting is quick and hassle-free without the complications of traditional rental processes. Our dedicated team ensures exceptional and personalized service. The displayed price includes all costs no hidden fees, full transparency. Features: - Newly built apartment or comprehensively renovated - Fully furnished with style - Fully equipped kitchen, including dishes, cutlery, bed linen, and towels - TV, internet, Sonos speakers - Premium box spring bed - Washing machine and dryer - Utilities included - Indoor parking available CHF 150.00 elron club Services: Book your regular apartment cleaning and other attractive services with us at elron club. Benefit from exciting deals and partner offers. Co-Working Lounges: elron club residents can use our co-working lounges at the following locations (more to follow) free of charge: - Basel-Tower Münchenstein - Lucerne-Tribschen In our co-working lounges, you'll find numerous amenities such as professional workstations, coffee machines, printer stations, and much more. Contract and rental duration: - The minimum rental period is 3 months, with the contract being open-ended. - The displayed price applies for a minimum rental period of 12 months. For shorter contract periods, the rental price increases. - The notice period is 3 months. Termination is possible at the earliest at the end of the agreed minimum rental period. Please note the following: - The security deposit is arranged separately and is normally set up as rent-deposit insurance through Homie. The exact amount is stated in the rental agreement and must be arranged before move-in. - Final cleaning is generally included. If the lease ends before the minimum rental period, it may be charged separately in accordance with the agreement. - Furniture, heating, electricity, water, internet, and utilities are included. Serafe is not included. - Once your booking is confirmed, you will receive the rental agreement for signing and your records. - The regular rent can be paid by bank transfer in CHF or credit card. The security deposit is handled separately. With elron club, renting your new apartment is simple, fast, and hassle-free. We do not require extensive documents or long application checks in most cases, a copy of your passport is sufficient! Images: The images show the actual apartment or a unit in the same building. For new projects, placeholder images from other locations or visualizations may be used. Do you have any questions? We are happy to advise you personally and offer you a non-binding viewing appointment. Please leave your contact details in the contact form. We look forward to hearing from you!

  • Balcon / Terrasse
  • Animaux dom. autorisés
  • Vue
  • +3
Durée du trajet
-

Propriétés suggérées sur base des résultats de ta recherche