3 résultats - Biens immobiliers à louer: 1278 (La Rippe)

D’autres objets dans ta zone de recherche élargie automatiquement
20 résultats - Rayon: + 10km
Nouvelle construction
1 / 13
  • Balcon / Terrasse
  • Garage
13 pièces600m²Prix sur demande
Premium
A Trélex, 1270 Trélex

Villa d'exception de haut standing

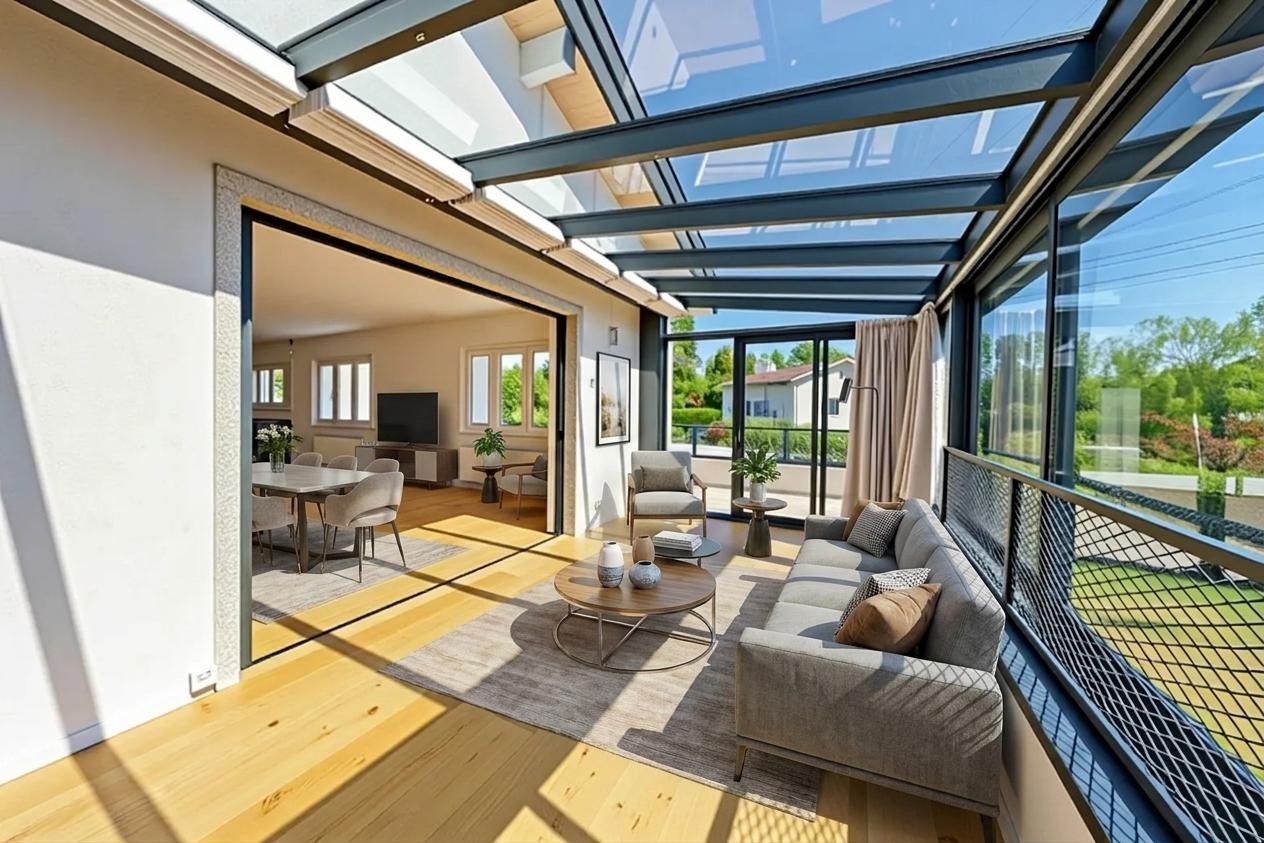
Nichée sur une parcelle privée de 1'343 m² dans le cadre paisible et recherché de Trélex, sur La Côte vaudoise entre Genève et Nyon, cette villa d'exception incarne le raffinement et l'art de vivre à son plus haut niveau. La maison d'habitation développe 242 m² sur Rez et étage, complétés par 601 m² aménagés en sous-sol, un garage de 39 m² et une dépendance de 41 m². Répartie sur quatre niveaux desservis par un ascenseur privatif, la propriété offre des volumes généreux, des matériaux nobles et des prestations dignes des plus belles résidences internationales, au cur d'un jardin paysager de 594 m² agrémenté d'une piscine de 53 m².REZ-DE-CHAUSSÉE Niveau de réceptionHall d'entrée avec armoires encastréesSuite avec chambre de 22 m² et armoires encastréesSalle de douche attenante avec double vasque en marbre nobleVestiaire et WC visiteurs indépendantsAscenseur privatif desservant les 4 niveaux de la maisonGrand salon de 50 m², baigné de lumière grâce à ses baies vitréesSalle à manger de 25,7 m²Véranda vitrée de 18 m²Cuisine équipée de 29 m² avec monte-charge pour les courses1ER ÉTAGE Suites & espace bureauHall avec armoires et grand balconBureau de 27,8 m²Salle de doucheSuite chambre de 19 m² avec accès direct au balcon et salle de douche à double vasqueSuite chambre de 27 m² avec salle de douche et dressingCuisine avec monte-charge pour les coursesWC séparés1ER SOUS-SOL Espace de vie & intendanceHall d'entrée avec armoiresSalonDeux dépôts et dégagementWCTrois dressings2 Pièces de rangement réfrigérée (cave froide)Deux chambres avec salle de doucheCuisine et WCCave et espace de rangement2ÈME SOUS-SOL Loisirs & garageSalle de cinéma privée non équipéeGrande bibliothèqueDépôt DressingCuisine BuanderieToiletteEspace dédié au toilettage des animauxGarage pouvant accueillir 12 véhiculesESPACE PISCINE Détente & réception extérieurePiscine avec coin cuisine Pièce de réception/repasWC et salle de douche attenantsVisites uniquement sur rendez-vous, dans la plus stricte confidentialité.Contact & informations : Bernard Nicod Rolle Mme Ben Bader 021.807.15.21 079.418.78.10----PROPERTY DESCRIPTIONNestled on a private 1,343 m² plot in the peaceful and sought-after setting of Trélex, on the Côte Vaudoise between Geneva and Nyon, this exceptional villa embodies refinement and an outstanding lifestyle.The main residence offers 242 m² of living space over the ground and first floors, complemented by 601 m² of finished basement areas, a 39 m² garage and a 41 m² annex. Spread over four levels served by a private lift, the property offers generous volumes, high-quality materials and amenities worthy of the finest international residences, all set within beautifully landscaped grounds of 594 m² featuring a 53 m² swimming pool.GROUND FLOOR Reception LevelEntrance hall with built-in wardrobesBedroom suite with a 22 m² bedroom and built-in wardrobesEn-suite shower room with double marble vanityDressing room and separate guest WCPrivate lift serving all four levels of the houseSpacious 50 m² living room, flooded with natural light through large glazed windows25.7 m² dining room18 m² glazed verandaFully equipped 29 m² kitchen with a dumbwaiter for groceriesFIRST FLOOR Suites & Office SpaceHallway with built-in wardrobes and large balcony27.8 m² officeShower room19 m² bedroom suite with direct access to the balcony and a shower room with double vanity27 m² bedroom suite with shower room and dressing roomKitchen with dumbwaiter for groceriesSeparate WCLOWER GROUND FLOOR Living & Staff AreasEntrance hall with built-in wardrobesLiving roomTwo storage rooms and connecting areaWCThree dressing roomsTwo refrigerated storage rooms (cold rooms)Two bedrooms with shower roomsKitchen and WCCellar and storage areaSECOND BASEMENT Leisure & GaragePrivate cinema room, not equippedLarge libraryStorage roomDressing roomKitchenLaundry roomWCDedicated pet-grooming areaGarage accommodating up to 12 vehiclesPOOL AREA Outdoor Leisure & EntertainingSwimming pool with kitchen areaReception / dining roomAdjacent WC and shower roomViewings strictly by appointment and conducted with the utmost confidentiality.Contact & informations : Bernard Nicod Rolle Mme Ben Bader 021.807.15.21 079.418.78.10

  • Balcon / Terrasse
  • Garage
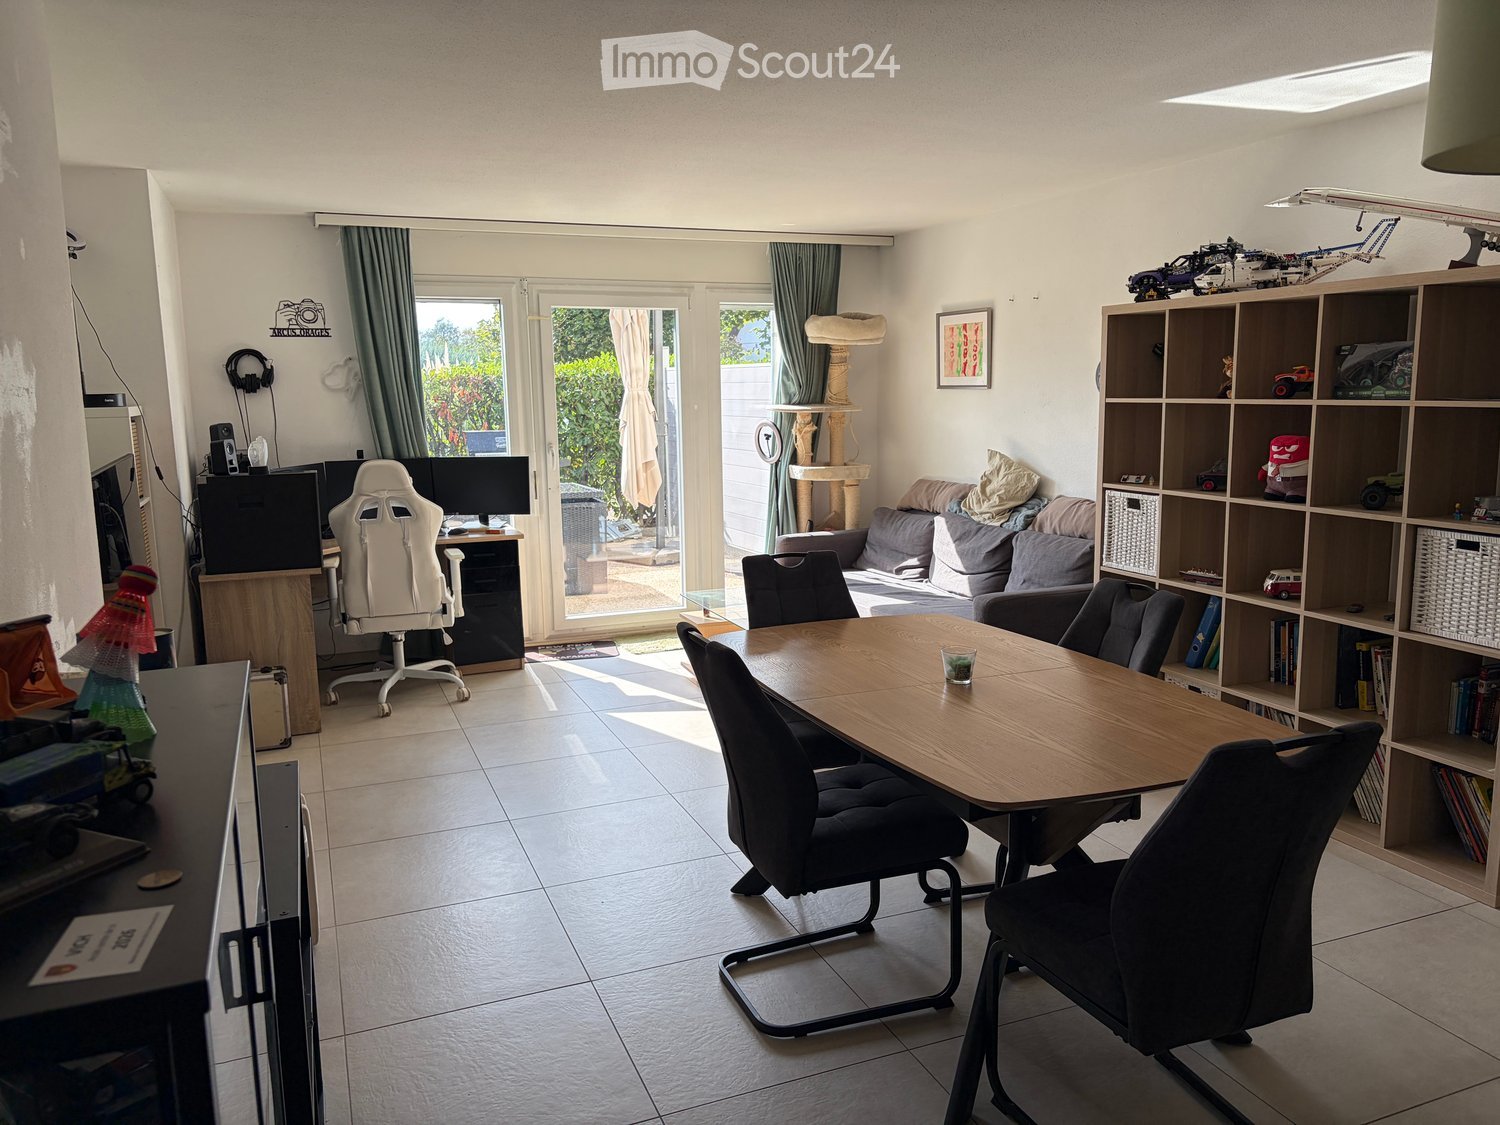
  • Open-plan dining and office area with modern furniture, large windows with curtains, and decorative wooden sculptures.
  • Modern living room with white leather sofas, a white armchair, a floor lamp, a coffee table, and a picture frame on the wall.
1 / 6
Open-plan dining and office area with modern furniture, large windows with curtains, and decorative wooden sculptures.
8.5 pièces240m²CHF 6'900.–
Premium
6 chemin de la Redoute, 1197 Prangins

Family House - PRANGINS

To rent - Family House – PRANGINSTypical village on the lake shore, inbetween Geneva and Lausanne. • Quiet area • 10 min walk to railway station – Nyon, Airport GCA 20 min. • many schools nearby : International school La Châtaigneraie (Founex), La Côte International School (Aubonne), Institut Catholique Mont-Olivet (Gland), Champittet (Nyon), Moser (Nyon), Local Schools (Prangins, Nyon) • House recently built (2012), Minergie, (Solar, CMV), quality equipments, large rooms, • living space 240 m². • Basement : technical room/loundry (washing machine, drying machine), rumpus room, • Guestroom with bathroom and independent entrance, cellar with cupboards, access to the garage • Ground floor : room (study/guest) with bathroom, dressing room, living room, dining room, kitchen fully equiped, access to the terrace • 1st floor : masterbedroom with dressing and bathroom (bath&shower), 2 bedrooms, bathroom (shower), open area with access to the balcony • Central hoover, multimedia (TV ; internet) in each room, electric blinds, • floor tiles except in the rooms (wooden floor), floor heating • Garage up to 4 cars, electric terminal for electric cars • Terrace 60 m², south, electric awning, pergola The rent, 6’900,- CHF, includes maintenance subscription for heatpump + CMV + solar, gardener ( lawn mowing + hedge trimming)Vacant from end of September 2026English spoken, wir sprechen DeutschContact : Anna&Peter Kroiss - apkroiss@yahoo.fr - +41-79-648.0.659

Durée du trajet
-
  • Modern kitchen with black cabinetry, a central island with wooden countertop, pendant lights, and bar stools. Includes sink, oven, microwave, and decorative plants.
  • Modern living room with large windows offering a scenic view, featuring a grey sectional sofa, glass coffee table, dining area with chairs and table, and a TV stand with a screen.
  • Modern bedroom with a large bed, nightstand, lamp, armchair, and built-in wardrobe with shelves. Large windows and balcony access.
  • Modern bedroom with a large bed, patterned chair, built-in wardrobe with shelves and drawers, and a sliding door leading to a shower area.
  • Modern bathroom with a wooden sink, toilet, glass-enclosed shower, and shelves holding toiletries and towels.
  • Modern hallway with light-colored tiles, wooden paneling on one wall, and built-in storage unit with framed artwork above it. Features recessed ceiling lights and a small plant on the storage unit.
  • Modern bathroom with a washing machine, sink, mirror, shower, and decorative plants.
  • Balcony with wooden furniture including a sofa, table, chairs, and a small potted plant, overlooking a landscaped garden area.
  • Modern living room with large windows offering a scenic view, featuring a grey sectional sofa, glass coffee table, flat-screen TV, and a sleek black refrigerator.
  • Modern bedroom with a large bed, nightstand, and a sliding glass door leading to a balcony with outdoor seating.
  • Balcony with modern grey sofa, wooden table, and potted plant, overlooking a green residential area with trees and buildings.
1 / 11
3.5 pièces90m²CHF 3'650.–
Top
Rue de Rive 18, 1260 Nyon

À louer à Nyon – Superbe 3,5 pièces rénové à neuf, moderne, face au lac Léman

Rare à la location, ce magnifique appartement de 3,5 pièces situé Rue de Rive à Nyon bénéficie d’un emplacement privilégié, avec une vue dégagée sur le lac Léman, sans vis-à-vis direct.Situé au 2ᵉ étage, l’appartement a été entièrement refait à neuf dans un style moderne et soigné. Il offre de beaux volumes, une excellente luminosité et une distribution particulièrement agréable.La grande pièce de vie réunit salon, salle à manger et cuisine ouverte de style américain, le tout orienté vers le lac. La cuisine est entièrement équipée, notamment avec réfrigérateur, four et micro-ondes intégrés, ainsi que de nombreux rangements.L’espace nuit comprend une véritable Master Bedroom avec salle de bain attenante. La chambre bénéficie également d’un grand dressing intégré sur tout un pan de mur, offrant une capacité de rangement très confortable.La deuxième chambre, elle aussi avec accès direct à la terrasse, dispose également d’une armoire intégrée.Une seconde salle de bain complète l’appartement. Celle-ci intègre également un véritable espace buanderie privé avec machine à laver et sèche-linge fournis, permettant de disposer de tout le confort directement dans l’appartement.Les deux chambres donnent directement sur la terrasse, offrant un espace extérieur agréable et préservé.L’appartement dispose également d’une cave individuelle.Le grand Parking de Rive se trouve directement devant le bâtiment, ce qui facilite fortement le stationnement aussi bien pour les occupants que pour leurs visiteurs.Points forts* Appartement 3,5 pièces* Adresse recherchée Rue de Rive à Nyon* Vue dégagée sur le lac Léman* Sans vis-à-vis* Appartement entièrement rénové à neuf* Style intérieur moderne et contemporain* Situé au 2ᵉ étage* Grande pièce à vivre très lumineuse* Salon et salle à manger ouverts* Cuisine américaine entièrement équipée* Réfrigérateur, four et micro-ondes intégrés* Master Bedroom avec salle de bain privative* Grand dressing intégré sur un pan complet de mur* Deuxième chambre avec armoire intégrée* Les deux chambres donnent sur la terrasse* 2 salles de bain* Espace buanderie privatif* Machine à laver + sèche-linge fournis* Cave individuelle* Grand parking public directement devant l’immeubleLoyer mensuel : CHF 3’400.–Provisions sur charges : CHF 250.–Total mensuel : CHF 3’650.–Un bien particulièrement adapté à celles et ceux qui recherchent un appartement moderne, rénové, confortable et immédiatement fonctionnel, tout en profitant d’un emplacement privilégié à Nyon et d’une très belle ouverture sur le lac Léman.

Durée du trajet
-
  • Lush green lawn with a trampoline in the foreground, a two-story house with green shutters and a brown tiled roof in the background, surrounded by trees and shrubs.
  • Two-story house with beige walls, green shutters, and a brown tiled roof. A silver SUV is parked in the driveway, and bicycles are stored under the carport.
  • A storage room with tiled floor, shelves filled with various items, a refrigerator, and several bags and boxes scattered around.
  • Cozy attic bedroom with wooden floors, slanted ceilings, a built-in bed with drawers, a small black stool, a wooden chair with a cushion, and a hanging lamp.
  • Cozy attic bedroom with slanted wooden ceiling, large window, bed with colorful bedding, small table, and various toys and decorations.
  • Cozy attic bedroom with wooden slanted ceilings, a bed with white bedding, a nightstand with a lamp, a window with curtains, and a patterned rug.
  • Bathroom with a bathtub, tiled walls, and a window. A towel hangs on the side of the tub, and various items are placed on the windowsill.
  • Modern bathroom with double sinks, a large mirror, a toilet, a red stool, and various toiletries on the counter.
  • Brightly lit room with wooden floors, large windows, a yellow shelf filled with toys, a globe, a screen, and a small table with a chair. A blue rug and a hanging mobile add a playful touch.
  • {"type": "Kitchen", "objects": ["table", "chair", "cabinet", "sink", "faucet", "refrigerator", "microwave", "toaster", "cupboard", "fridge", "cup", "bottle", "fridge", "cupboard", "fridge", "cupboard", "cupboard", "cupboard", "cupboard", "cupboard", "cupb
  • Bright living room with large windows, fireplace, sofa, coffee table, bookshelf, and decorative plant in a large vase.
  • Modern bathroom with a bathtub, shower, sink, and mirror. Includes a red towel on the floor and a small duck toy in the bathtub.
1 / 12
5.5 pièces165m²CHF 5'501.–
Top
Chemin des Magnolias 7, 1295 Mies

Maison familiale lumineuse de 5.5 pièces à Mies – disponible immédiatement

Découvrez cette magnifique maison familiale de 5.5 pièces dont 4 chambres à coucher,située à Mies (1295), dans le canton de Vaud. Construite en 2008, cette maison offre un cadre de vie exceptionnel sur 3 niveaux, avec une surface habitable de 165 m² et un terrain de 1'000 m². Disponible immédiatement, avec une possibilité d’achat à terme, elle saura séduire les familles en quête de confort et de tranquillité par rapport aux enfants (très loin de toute route) loyer 5500.- charges en supplément, montant selon consommation . Loyer discutable avec possibilité d’achat à terme.La maison se distingue par ses nombreuses caractéristiques :. En 2025 installation d’une pompe à chaleur, d’un gros chauffe eau avec panneaux solaires et alimentation électrique. • Extérieur élégant : Façade beige aux volets verts et toit en tuiles brunes, avec une allée privée et un carport pratique pour véhicules et vélos. • Cuisine équipée : Spacieuse et fonctionnelle, avec de nombreux rangements, des électroménagers modernes et un espace repas convivial. • Salle de bain moderne : Dotée de deux lavabos, d'un grand miroir et d'une finition soignée, alliant esthétique et praticité. • Cheminée : poêle à bois . Pour des soirées chaleureuses et une atmosphère cosy en toutes saisons. • Belle vue : Profitez d'un panorama agréable depuis votre nouveau chez-vous. • Parking : Places de stationnement incluses pour votre confort. Environ 4 voitures • Adaptée aux familles : Environnement sécurisé et accueillant pour les enfants. Ensoleillement et tranquillité : La maison bénéficie d'un bel ensoleillement, notamment en été. Le quartier est calme, aussi bien de jour que de nuit, offrant un cadre de vie serein et reposant.Situation et accessibilité : Idéalement située à Mies, cette maison offre un accès facile aux transports en commun et aux commodités du quotidien : • Transports : L'arrêt de bus Mies Gare est accessible en 9 minutes à pied, et la gare de Mies en 10 à 12 minutes à pied. • Commerces : Un Migrolino se trouve à 14 minutes à pied pour vos courses quotidiennes. • Santé : La Pharmacie de Mies est à seulement 10 minutes à pied. • Éducation : L'École de Mies (au Sorbier) est accessible en 12 minutes à pied, idéale pour les familles avec enfants. Cette maison familiale alliant modernité, espace et qualité de vie est une opportunité rare sur le marché locatif de la région. Une possibilité d’achat à terme est discutable .Ne manquez pas la chance de vous installer dans ce cadre verdoyant et paisible de Mies !

Durée du trajet
-
  • Aerial view of a residential area with multiple houses, surrounded by green lawns, trees, and a lake in the background.
  • Single-story house with beige exterior, white shutters, and a balcony overlooking the front yard.
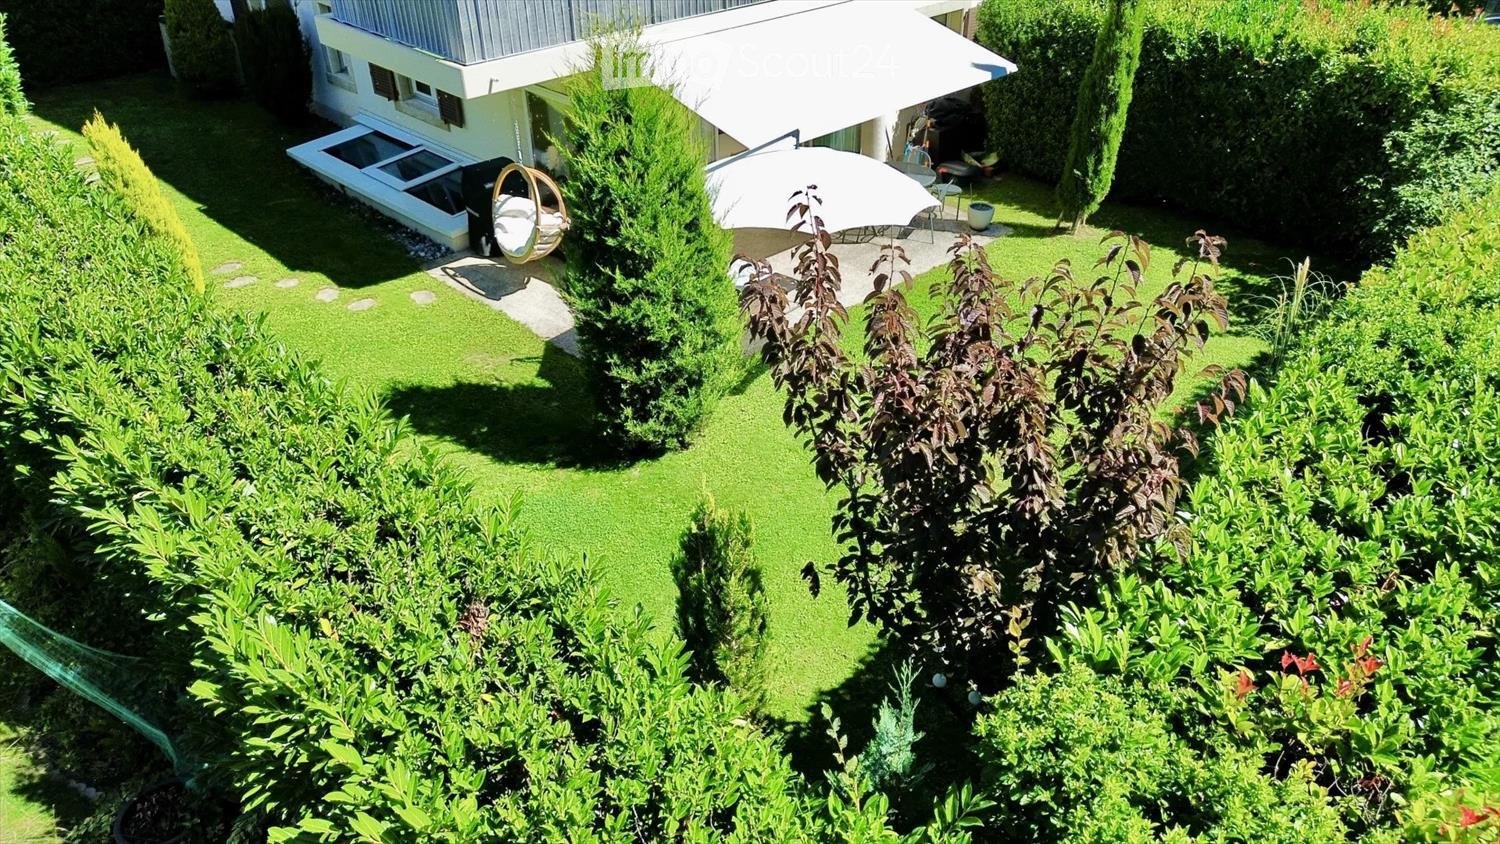
  • Well-maintained garden with a neatly trimmed lawn, a concrete pathway, and surrounding hedges and trees. A modern house is visible in the background.
  • Two-story house with beige siding, tiled roof, multiple windows, and a covered entrance area with white shutters.
  • Two-story house with beige exterior, white shutters, and a balcony on the upper floor. Pink roses are in the foreground, and there is a well-maintained lawn.
  • Well-maintained garden with a neatly trimmed lawn, a hedge border, and a small watering can near the house entrance.
  • Empty room with white tiled flooring and large windows allowing natural light to enter. The space is unfurnished, showing only the basic structure of the room.
  • Empty room with white walls, tiled floor, and large windows. A door leads to another room with tiled flooring.
  • Empty living room with white tiled flooring, white walls, and a built-in fireplace with a white surround. The room has open doorways leading to other areas.
  • Empty room with white walls, tiled floor, fireplace, and large windows with blinds.
  • Modern bathroom with a white sink, chrome faucet, round illuminated mirror, and a glass-enclosed shower area.
  • Empty hallway with white tiled flooring, white walls, and a door leading to another room.
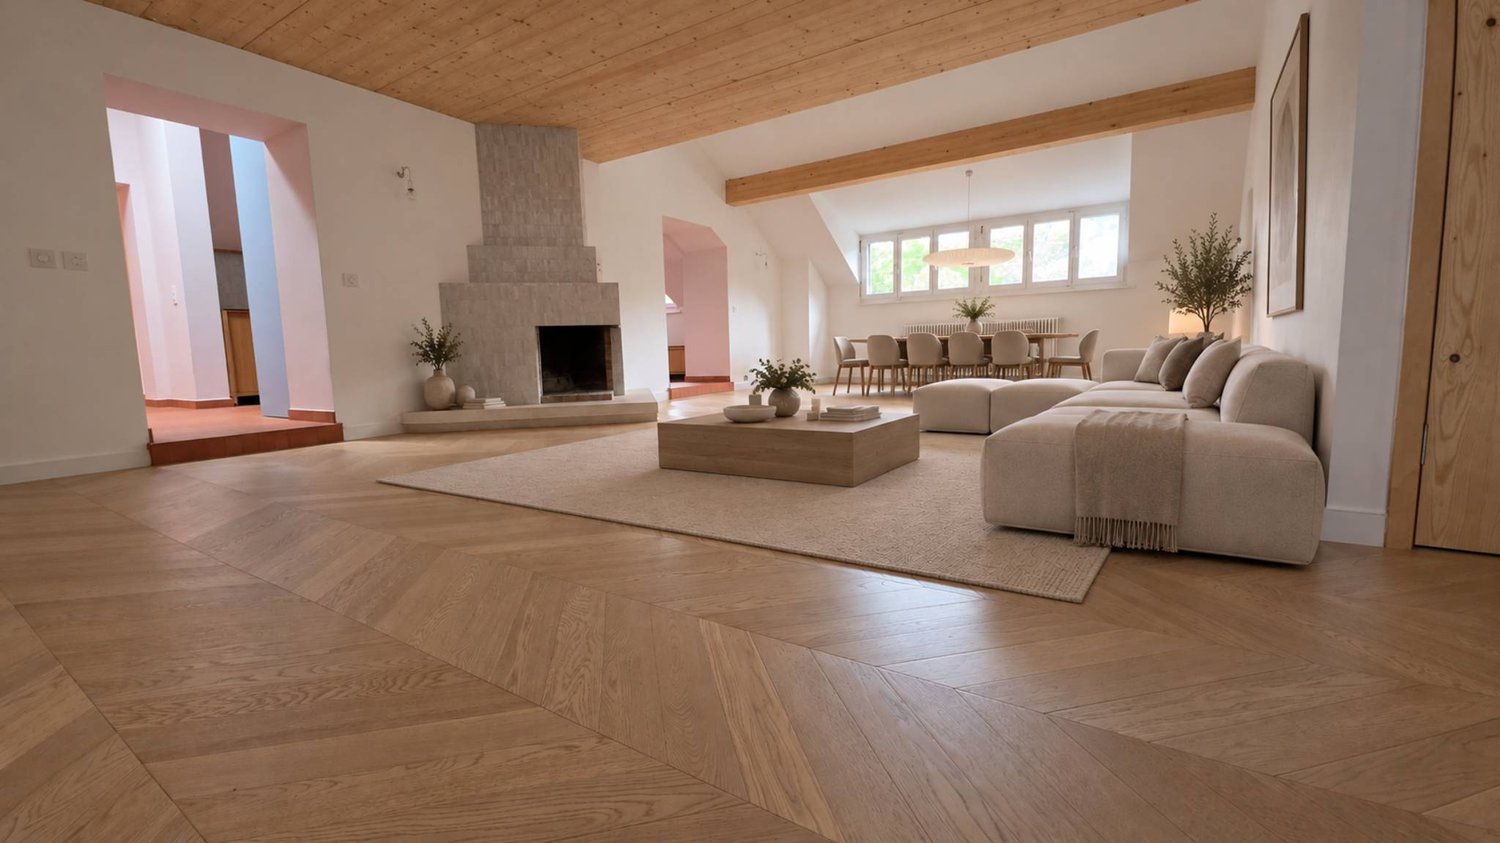
  • Empty room with wooden herringbone flooring, white walls, and a large window with white frame. No furniture or equipment present.
  • Modern kitchen with white cabinets, stainless steel appliances, and a dark backsplash. Features include an oven, stove, sink, and dishwasher.
  • Modern kitchen with white cabinets, stainless steel appliances, and a tiled floor.
  • A modern hallway with a unique, angular ceiling design featuring built-in LED lighting and a subtle curved wall accent.
  • Empty hallway with wooden flooring, white walls, and open doorways leading to other rooms.
  • Completely empty room with wooden flooring and white walls, featuring a single window allowing natural light to enter.
  • Completely empty room with wooden flooring and white walls. No furniture or equipment.
  • Empty room with wooden flooring, white walls, and large windows allowing natural light to enter. The room is unfurnished and appears to be a living space or bedroom.
  • Empty attic room with wooden flooring, white walls, and large windows including a sliding glass door leading to a balcony.
  • Empty room with wooden flooring, white walls, large windows, and a door.
  • Modern bathroom with a white bathtub, a handheld showerhead, a chrome faucet, and a small flower vase on the edge of the tub.
  • Modern bathroom with double sinks, chrome faucets, a bathtub, and a small decorative plant on the edge of the tub.
  • Empty room with wooden flooring, white walls, and two open doors leading to adjacent spaces.
  • Empty room with beige walls and floor, single window, and fluorescent lighting.
  • A narrow, carpeted staircase leading upwards, with a single wall-mounted light fixture providing illumination.
1 / 27
6.5 pièces211m²CHF 4'734.–
Top
1196 Gland

Reprise de bail — Villa jumelle 6,5 p. (211 m²), jardin, garage, à 150 m du lac

Reprise de bail dès le 1er octobre 2026Villa jumelle de 211 m², 6,5 pièces, dans un cadre calme et verdoyant à Gland, à 150 m du lac Léman avec accès aux rives.Distribution RDC: 1 chambre · salon-salle à manger spacieux · cuisine habitable · 1 salles d'eau avec douche.1er étage: 3 chambres · salle de bain.Sous-sol: buanderie · grand sous-sol chauffé et éclairé naturellement, avec accès indépendant · cave · garage privé avec accès direct au sous-sol · Extérieur: place de parc extérieure · grand jardin.Prestations Construction soignée et de caractère : parquets et carrelages de qualité, bonne isolation, agencement intérieur haut de gamme. Chauffage au sol individuel, moderne et économique. Cheminée de salon avec récupération de chaleur. Cuisine entièrement équipée : four en hauteur, micro-ondes, induction, grand réfrigérateur-congélateur, lave-vaisselle, nombreux rangements. Buanderie avec lave-linge et sèche-linge récents.Situation Transports publics à 300 m · navette scolaire gratuite à 50 m · gare à 3 min en voiture (correspondances directes) · autoroute Genève–Lausanne, commerces et écoles à 5 min · 20 min de l'ONU et de l'aéroport de Genève · 4 km de Rolle, 6 km de Nyon.Conditions Loyer : CHF 4734 / mois charges incluses. Reprise du bail en cours aux conditions actuelles, sous réserve de l'accord de la propriétaire.Dossier de candidature à joindre : extrait du registre des poursuites (moins de 3 mois), 3 dernières fiches de salaire ou contrat de travail, copie de la pièce d'identité ou du permis de séjour, attestation d'assurance RC ménage.Visites sur rendez-vous. Contact : Youssef / +41 78 730 58 73

  • Modern, open-plan living and dining area with a grey sofa, coffee table, dining table with chairs, built-in kitchen cabinets, and a sink with a faucet and oven.
  • Open-plan living and dining area with a grey sofa, armchair, dining table with chairs, and a compact kitchen featuring white cabinets, a sink, and an oven. Wooden flooring and built-in shelves are visible.
  • Modern kitchen with white cabinets, stainless steel appliances, and dark tiled flooring. The refrigerator and dishwasher are open, revealing their interiors.
  • A small, modern bedroom with a white bed, grey bedding, two pillows, and three picture frames on the wall. The room features light wooden flooring and white walls.
  • Modern bathroom with a glass-enclosed shower, a white sink with a mirror, and a sleek cabinet.
1 / 5
2 pièces53m²CHF 1'480.–
Top
Chemin de Chantemerle 1, 1260 Nyon

Charmant appartement de 2 pièces à Nyon – disponible immédiatement

Découvrez ce charmant appartement de 2 pièces d'une surface habitable de 53 m², situé au Chemin de Chantemerle 1 à Nyon (1260), disponible immédiatement. Idéal pour une personne seule ou un couple souhaitant s'installer dans un cadre agréable et bien desservi.L'appartement propose : • Espace de vie ouvert et moderne : Un séjour et une salle à manger en open-plan, lumineux et bien agencés, avec parquet et étagères encastrées. • Cuisine entièrement équipée : Armoires blanches, appareils en acier inoxydable, réfrigérateur, lave-vaisselle, four et évier – tout le confort moderne est au rendez-vous. • Ambiance chaleureuse : Canapé gris, fauteuil, table à manger avec chaises et rangements intégrés pour un intérieur fonctionnel et accueillant. Ensoleillement & tranquillité : L'appartement bénéficie d'un bel ensoleillement en été. Le quartier est calme la nuit, offrant un cadre reposant pour bien dormir.Situation & commodités : Idéalement situé, cet appartement offre un accès facile aux transports et aux services du quotidien. • Arrêt de bus Chantemerle : à seulement 4 minutes à pied • École de la Redoute : à 8 minutes à pied – parfait pour les familles • Gare / arrêt Les Plantaz : à 13 minutes à pied • Coop (supermarché) : à 15 minutes à pied Cet appartement représente une belle opportunité pour quiconque souhaite profiter de la qualité de vie de Nyon, ville dynamique au cœur du canton de Vaud, à proximité du lac Léman et de Genève. Ne manquez pas cette occasion de vous installer dans un logement moderne et fonctionnel, disponible dès maintenant.

Durée du trajet
-
  • Spacious attic room with wooden beams, skylights, and large windows. Features a sofa, TV, chair, table, and wardrobe.
  • Cozy attic bedroom with wooden beams, exposed ceiling, large windows, sofa, ottoman, bed, desk, and television.
  • Cozy attic room with wooden slanted ceilings, a grey sectional sofa, colorful cushions, a white side table, a floor lamp, a colorful ottoman, and a TV on a stand.
  • Cozy attic room with wooden beams, exposed wooden ceiling, and slanted roof. Features a grey sofa with decorative pillows, a television on a stand, a wardrobe with hanging clothes, a small table, and a refrigerator. String lights add a warm ambiance.
  • Empty attic room with wooden floors, slanted wooden ceiling, and a small window offering a view of the outside. The room is unfurnished and has a built-in cabinet on one side.
  • Bright dining area with wooden flooring, a dining table with chairs, pendant light, and potted plants near a large sliding glass door leading to a balcony.
  • Bright, open living space with wooden floors, exposed wooden beams, and large windows. Features a black leather sofa, a dining table with a colorful tablecloth, a pendant light, and several potted plants.
  • Bright hallway with wooden flooring, white walls, and a large abstract painting on the left. A white refrigerator and microwave are visible, with a doorway leading to a kitchen area. A clock is mounted on the wall, and a vacuum cleaner is placed near the
  • Bright kitchen with white cabinets, tiled floor, and a window offering a view of greenery. Includes an oven, toaster, coffee maker, a small cart with a plant, and various kitchen utensils.
  • Balcony with green artificial turf, wooden pallets used as seating and table, red privacy screens, and a small sink area.
1 / 10
4.5 pièces158m²CHF 1'023.–
Top
1196 Gland

🚨 URGENT – Grande chambre (44 m²) + Petite chambre (12 m²) dans colocation à 4 - Gland proche gare

Suite à un désistement, 2 chambres se libèrent dans un bel appartement meublé de 158 m² à Gland ! Je m'appelle Sarah, j'ai 38 ans, je quitte la grande chambre le 16.09 ayant trouvé un studio. Une chambre supplémentaire au rez se libère aussi, pour revivre à 4 et baisser nos loyers respectifs. Mes 2 colocataires actuelles sont des femmes actives. ▪︎ LOYERS (charges comprises) :> Grande chambre CHF 1023.- / 44 m², à l'étage, effet studio en fermant la porte> Petite chambre CHF 543.- / 12 m² > Place de parc intérieure en option : CHF 130.-> Compter environ CHF 100.-/mois de frais coloc (électricité, ménage, wifi, TV, produits communs, garantie de loyer)> L'option de vivre à 3 dans cette coloc reste ouverte, moyennant un loyer de 1204.-CHF pour la personne reprenant la grande chambre ! La petite chambre redevient une pièce commune. 🤝 Nous cherchons : personne sérieuse, calme, soigneuse, non-fumeuse. Coloc d'adultes actives, ambiance posée mais conviviale par moments. Femme de ménage 1x/2 semaines pour les communs. 🏠 Appartement (duplex, 2ème étage, <10 min à pied de la gare) :> 2 chambres occupées + chambre 44 m² + chambre 12 m² + cuisine + grand salon/salle à manger + salle de bain (baignoire + machine à laver) + WC visiteur + balcon + cave ✉️ Pour candidater : écris-nous en te présentant (taux d'activité, horaires, rythme de vie, domaine, hobbies, expérience en coloc). 📋 Dossier à présenter à la visite : pièce d'identité, 3 dernières fiches de salaire, attestation de l'office des poursuites (<3 mois), formulaire régie complété : sarahlaillerpro@gmail.com 📅 Une visite sera organisée avant toute candidature - dis-nous tes disponibilités ! Au plaisir de te rencontrer, Sarah
1 / 13
4.5 pièces134m²CHF 3'500.–
Chemin Jules-Coindet 10, 1290 Chavannes-des-Bois

Un bien rare alliant volumes, confort et situation idéale

Description de la propriétéSitué dans la charmante commune de Chavannes-des-Bois, à proximité immédiate de Genève, cet appartement de 4.5 pièces séduit par ses volumes généreux, son standing et son cadre de vie particulièrement recherché. Niché dans une petite PPE au style résidentiel et verdoyant, il offre un équilibre rare entre tranquillité, confort et accessibilité aux centres urbains.Développant une surface d'environ 140 m², ce bien propose des espaces lumineux et bien agencés, pensés pour un quotidien agréable. Le vaste séjour, baigné de lumière naturelle, s'ouvre sur un balcon offrant un espace extérieur convivial, idéal pour profiter des beaux jours dans un environnement calme et soigné. La cuisine ouverte, entièrement équipée, s'intègre harmonieusement à l'espace de vie, créant une atmosphère chaleureuse et contemporaine.La partie nuit se compose de deux belles chambres ainsi que d'une chambre parentale avec salle de douche attenante et mezzanine avec dressing, apportant un véritable espace privatif. Une salle de bain supplémentaire ainsi qu'un WC visiteurs complètent ce bien avec fonctionnalité et confort.L'appartement bénéficie de matériaux de qualité et d'une construction soignée datant de 2006, offrant un cadre de vie durable et agréable au quotidien.Situation & environnement - Chavannes-des-BoisChavannes-des-Bois est une commune prisée de la région de Terre Sainte, idéalement située entre Genève et Nyon. Elle offre un cadre de vie privilégié, entre nature, tranquillité et proximité immédiate des grands centres économiques.Le village bénéficie d'un environnement verdoyant, à proximité des rives du lac Léman et des reliefs jurassiens, tout en étant parfaitement connecté. Les axes autoroutiers se rejoignent en quelques minutes, et les transports publics permettent de rejoindre facilement les gares et centres urbains, notamment Coppet et Genève.Les écoles de la région de Terre Sainte assurent un parcours scolaire complet et de qualité, tandis que les commerces et services se trouvent à proximité, notamment à Coppet, Versoix ou Divonne.Caractéristiques techniques4.5 piècesSurface habitable d'env. 134 m²3 chambres2 salles d'eau + WC visiteursBalcon d'env. 12 m²2 places de parc couvertesCaveBuanderie communeChauffage au gazConstruction 2006Conditions de locationCet appartement est proposé à la location au prix de CHF 3'500.- charges comprises. Il constitue une opportunité rare pour toute personne souhaitant bénéficier d'un cadre de vie privilégié aux portes de Genève, tout en profitant d'un environnement calme et résidentiel.

Durée du trajet
-

Propriétés suggérées sur base des résultats de ta recherche