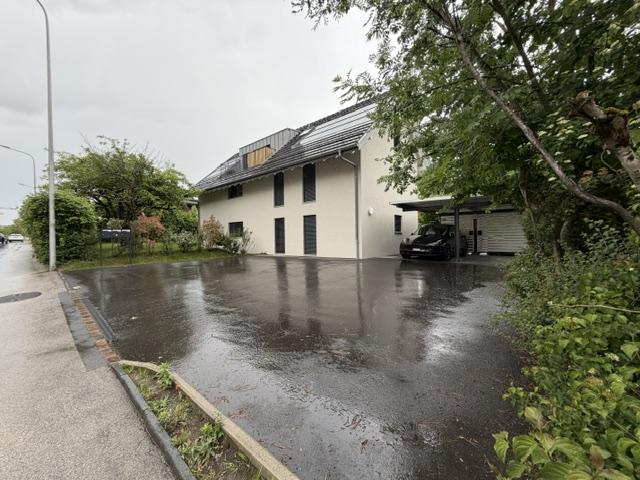
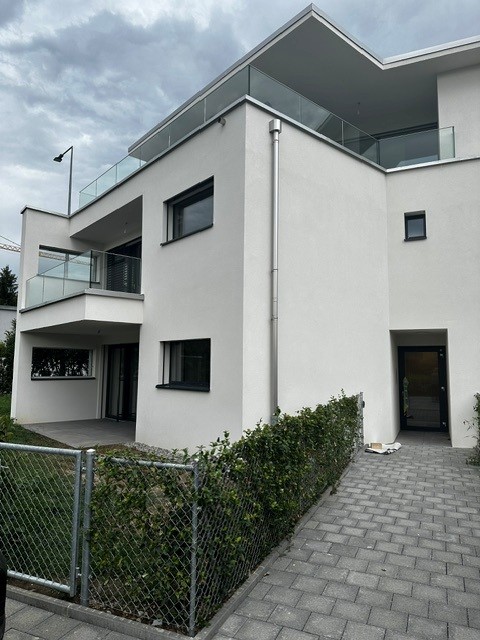
1248 (Hermance) - Louer un appartement nouvellement construit

Nous te recommandons d’élargir tes critères de recherche pour obtenir des résultats similaires. Les filtres actuels n’ont donné aucun résultat.

Si tu ne souhaites pas modifier les critères de recherche actuels, nous te recommandons de créer une alerte, afin d'être averti(e) lorsqu’il y aura des offres correspondantes.

D’autres objets dans ta zone de recherche élargie automatiquement
13 résultats - Rayon: + 10km
  • A rooftop terrace with a view of a lake and mountains, surrounded by trees and a house with a red-tiled roof.
  • Modern living room with a large, round floor lamp, a cozy sofa with throw pillows, a coffee table with books and decorative items, a shaggy white rug, and a staircase leading to an upper level.
  • Modern bedroom with a tufted headboard bed, nightstand with lamp, mirror, and framed pictures on the wall. A wooden shelf unit is visible on the left side.
  • Modern bedroom with a large bed, nightstand, lamp, wardrobe, and picture frames on the wall.
  • A well-lit children's bedroom with a bunk bed, a small table, a chair, shelves, and various toys and storage items.
  • Hallway with beige tiled floor, wooden bench with striped cushions, framed family photos on walls, and a view into a living area with furniture and plants.
  • Modern living room with large windows and a balcony, featuring a fireplace, a round coffee table, chairs, a large vase with dried branches, and a mirror on the wall.
  • A well-furnished home office with a large wooden desk, ergonomic chair, laptop, monitor, printer, and shelves holding books and decorative items. The room features a plush white shag rug and warm lighting.
  • Cozy bedroom with a large bed, nightstand, lamp, and various decorative items including framed pictures and toys.
  • Cozy living room with a sectional sofa, throw blanket, coffee table with lamps, picture frame, and a plant in the corner.
  • A spacious wooden deck with a sofa, dining table, chairs, and a grill, surrounded by trees and a clear blue sky.
  • A wooden deck terrace with outdoor furniture, including a dining table, chairs, and a sofa, surrounded by potted plants and string lights, with a scenic sunset view in the background.
1 / 12
7.5 pièces, 200m², CHF 7'500.–
Top
1247 Anières

BELLE MAISON FAMILIALE DE 4 CHAMBRES AVEC VUE SUR LE LAC À ANIÈRES

Belle maison familiale contemporaine située dans le très recherché village d’Anières, offrant de généreux espaces de vie, une vue sur le lac et une situation privilégiée à proximité de Genève.D’une surface habitable d’environ 240 m², la maison est lumineuse, spacieuse et parfaitement pensée pour la vie de famille, avec de très beaux espaces intérieurs et extérieurs.La propriété comprend quatre chambres, dont deux avec salle de bains privative, les deux autres partageant une salle de bains. Un WC visiteurs complète cet espace.Au cœur de la maison se trouve un vaste espace de vie ouvert réunissant cuisine, salle à manger et salon, donnant directement sur une grande terrasse et le jardin. La maison dispose également d’une salle TV/cinéma séparée, d’un bureau avec accès à une terrasse sur le toit, ainsi que d’une très grande buanderie/local utilitaire.À l’extérieur, vous profiterez d’un jardin privatif et d’une grande terrasse, parfaits pour les repas en plein air et les moments de détente. La propriété bénéficie également d’un grand garage double.La maison jouit d’un très bel environnement, avec vue en direction du lac Léman et les vignobles à l’arrière, tout en étant à quelques minutes à pied du lac et du centre du village d’Anières.Anières offre un cadre de vie exceptionnel tout en restant très bien relié à Genève. Le bus E permet de rejoindre directement le centre-ville et Rive, ce qui rend la maison particulièrement pratique pour les familles travaillant ou scolarisant leurs enfants à Genève.La situation offre également un excellent accès aux Alpes : Chamonix à moins d’une heure, Megève à environ 1 heure, les Portes du Soleil à environ 1h20 et Verbier à environ 2h20.Caractéristiques principales : 4 chambres • env. 240 m² • vue sur le lac • jardin privatif • grande terrasse • terrasse sur le toit • salle TV/cinéma • bureau • grand garage double • excellentes liaisons avec Genève • non meubléeDisponible dès le 1er décembre 2026, avec possibilité d’emménagement plus tôt selon accord.ENGLISH VERSIONBeautiful contemporary family home in the sought-after village of Anières, offering generous living space, lake views and an exceptional location close to Geneva.Set over approximately 200m², the house is bright, spacious and thoughtfully arranged for family life, with wonderful indoor and outdoor living spaces.The property comprises four bedrooms, including two en-suite bedrooms, with the remaining bedrooms sharing a bathroom. There is also a separate guest WC.At the heart of the house is a large open-plan kitchen, dining and living area, opening onto a generous terrace and garden. The house also benefits from a separate TV/cinema room, a dedicated home office with access to a rooftop terrace, and a particularly spacious laundry/utility room.Outside, there is a private garden and large terrace, ideal for entertaining and enjoying the surroundings, together with a large double garage.The house enjoys a beautiful setting with views towards Lake Geneva and vineyards behind, while being just a short walk from the lake and the centre of Anières.Anières offers an excellent quality of life while remaining extremely well connected. The E bus provides direct access to central Geneva and Rive, making the property particularly convenient for families working or schooling in Geneva.The location also provides fantastic access to the Alps, with Chamonix under an hour away, Megève approximately 1 hour, Portes du Soleil approximately 1 hour 20 minutes and Verbier approximately 2 hours 20 minutes away.Key details: 4 bedrooms • Approx. 240 m² • Lake views • Private garden • Large terrace • Rooftop terrace • TV/cinema room • Home office • Large double garage • Excellent public transport links • UnfurnishedAvailable from 1 December 2026, with the possibility of an earlier move-in by arrangement. Long term lease available

Nouvelle construction
1 / 3
7 pièces, 302m², CHF 14'000.–
Chemin David Munier 18, 1223 Cologny

Luxe, confort et performance aux portes de Cologny

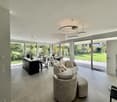
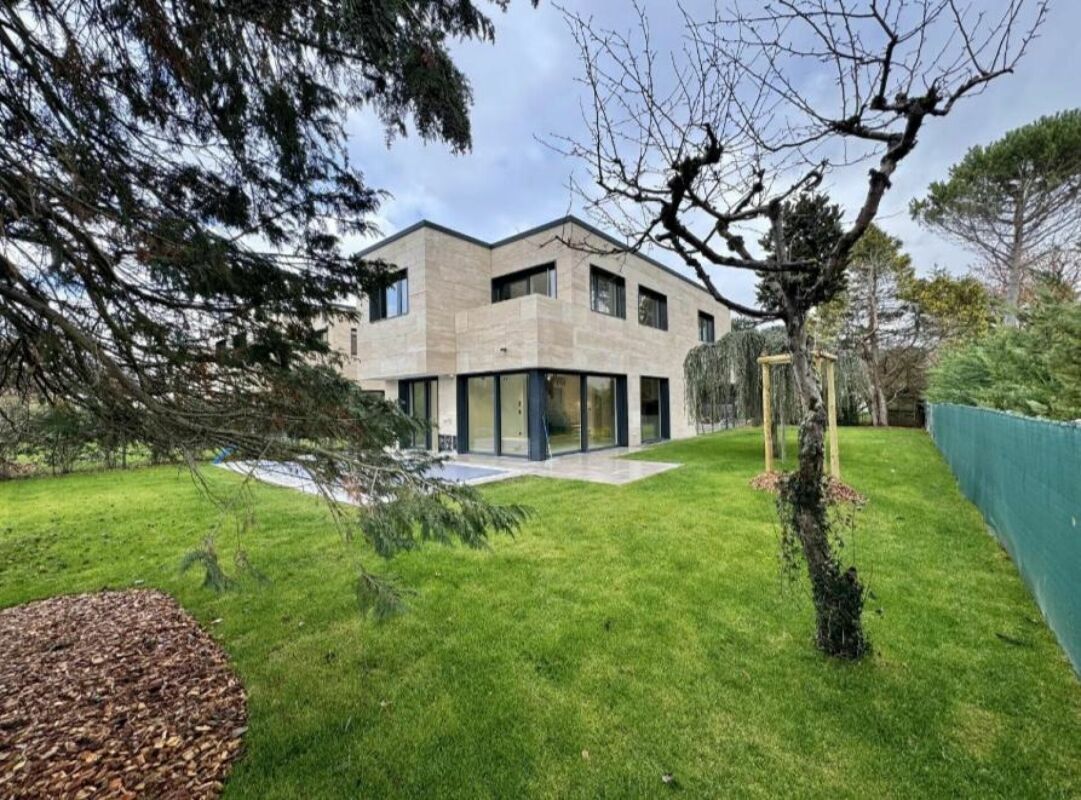
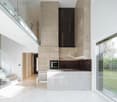
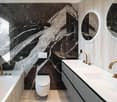
Luxe, confort et performance aux portes de Genève Idéalement située dans un quartier résidentiel prisé de Cologny, à quelques minutes des commerces, du centre sportif et du centre-ville de Genève, cette villa contemporaine neuve offre un cadre de vie exclusif, à la fois serein et connecté à toutes les commodités.Développant une surface habitable d'environ 302 m², la villa s'intègre dans un ensemble confidentiel de quatre résidences privées. Elle se distingue par son architecture épurée, ses volumes généreux, sa lumière naturelle omniprésente et ses finitions haut de gamme, dans un esprit résolument contemporain. Un intérieur pensé pour l'élégance et la fonctionnalité Le rez-de-chaussée accueille une entrée avec rangements, une cuisine design ouverte avec îlot central, un vaste séjour et une salle à manger baignés de lumière grâce aux baies vitrées qui s'ouvrent sur l'extérieur. Ce niveau de réception se prolonge naturellement vers une terrasse élégante, un jardin paysagé et clôturé, et une piscine extérieure chauffable par panneaux solaires - un lieu idéal pour se détendre ou recevoir.À l'étage, la suite parentale offre un confort digne d'une suite hôtelière : balcon privé, dressing et salle de bains raffinée. Deux autres chambres lumineuses avec rangements intégrés partagent une belle terrasse et une salle de douche.Le sous-sol aménagé complète harmonieusement les espaces de vie avec un salon TV ou pièce polyvalente, une chambre avec salle de douche, une buanderie, une cave, un WC et un local technique.
Durée du trajet
-