1 résultat - Biens immobiliers à louer: Hermance

1 / 1
  • Balcon / Terrasse
12 pièces, 500m², Prix sur demande
1248 Hermance

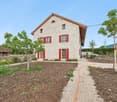
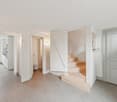
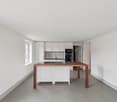
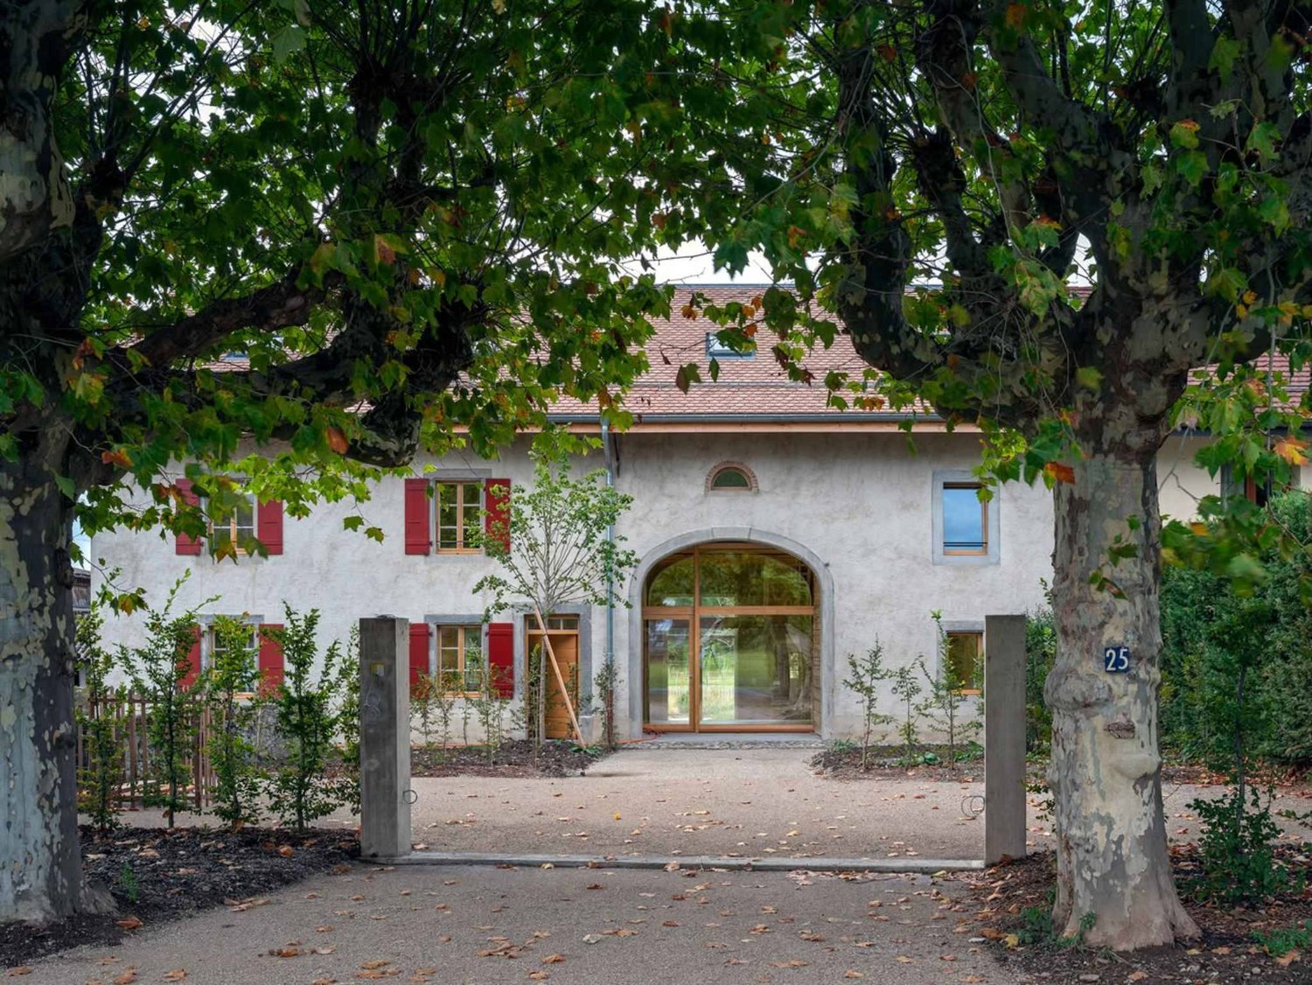
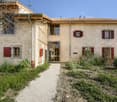
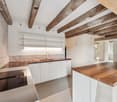
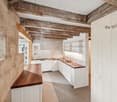
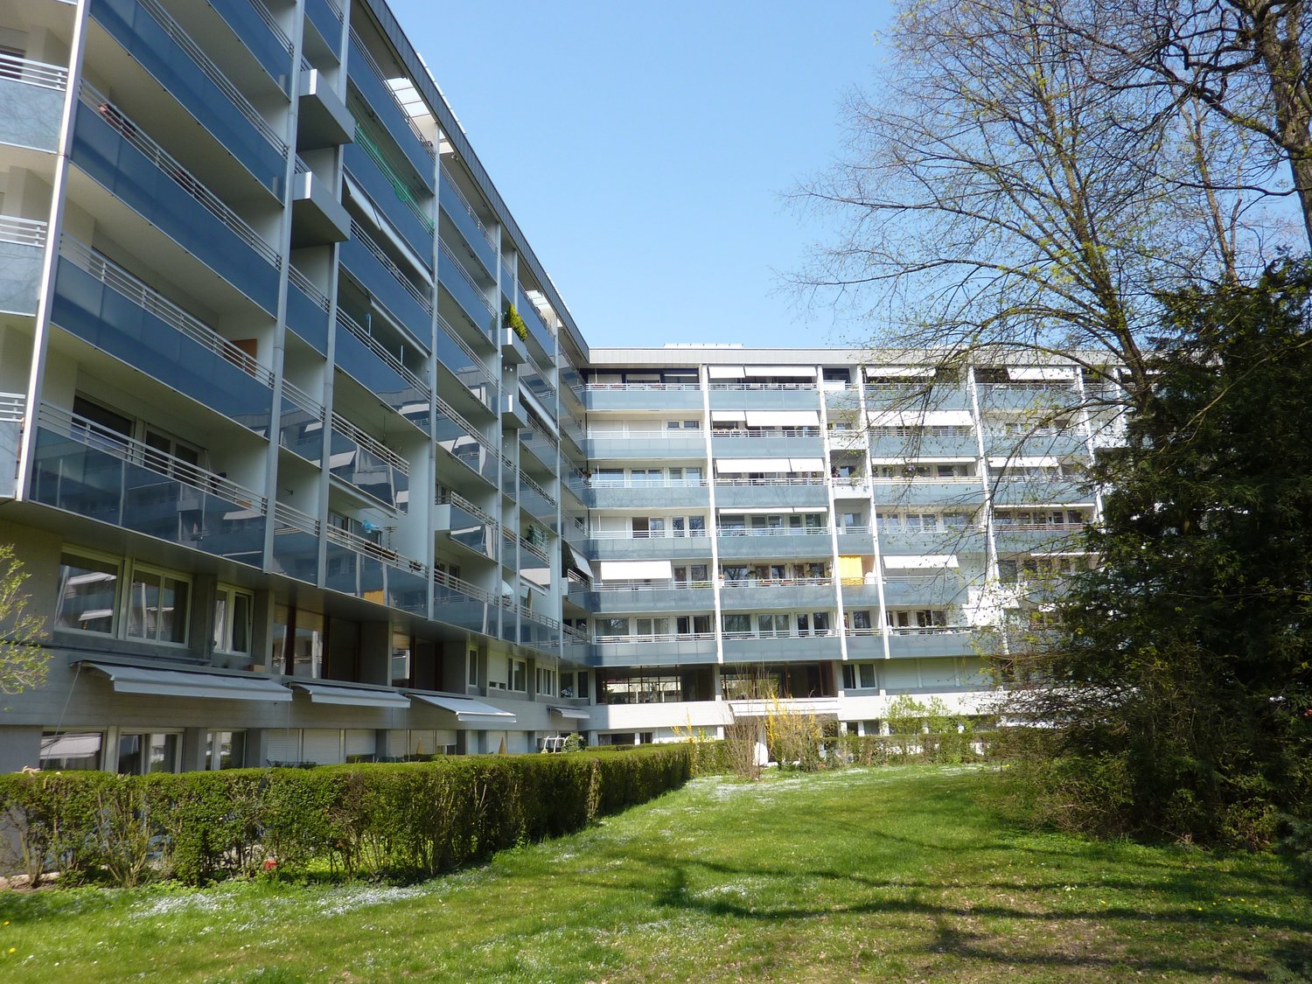
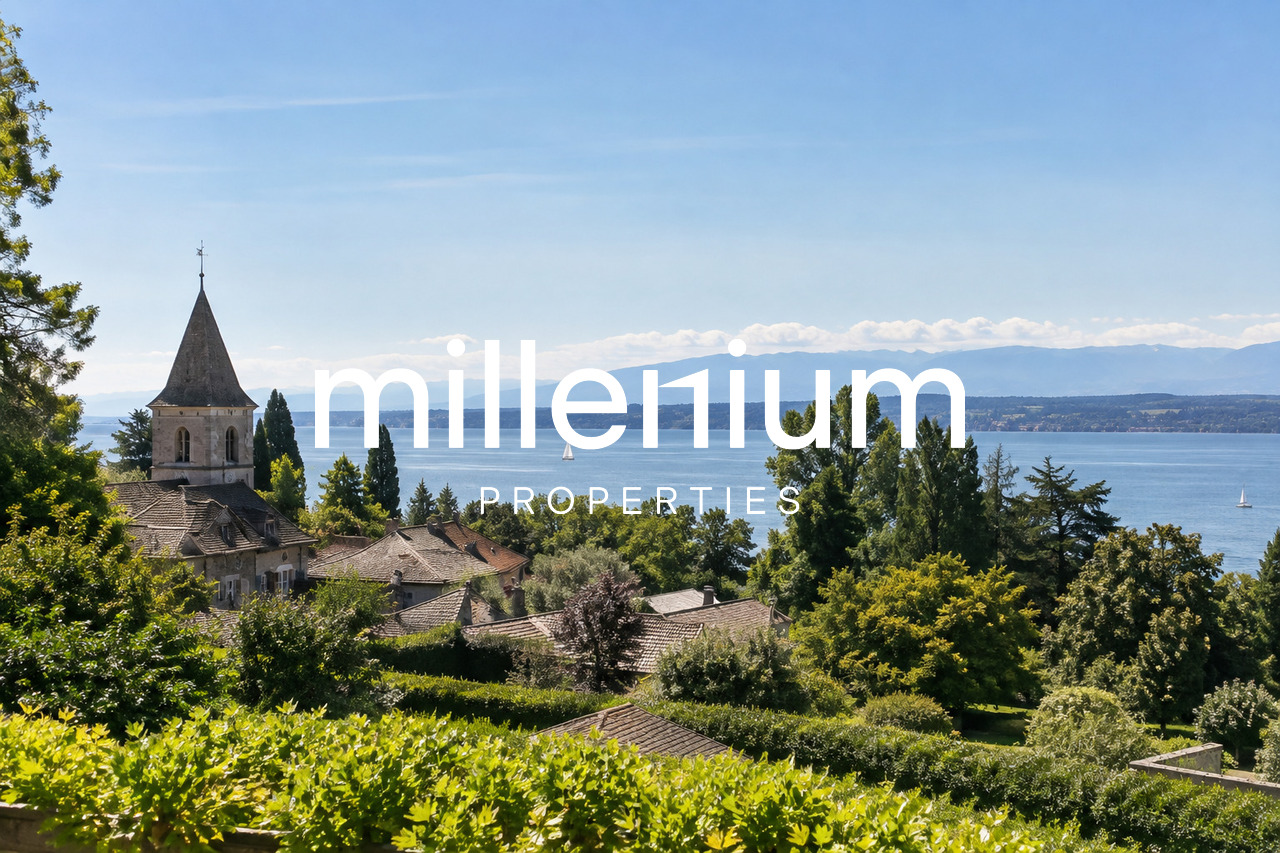
HERMANCE - PROPRIÉTÉ CONTEMPORAINE CONFIDENTIELLE

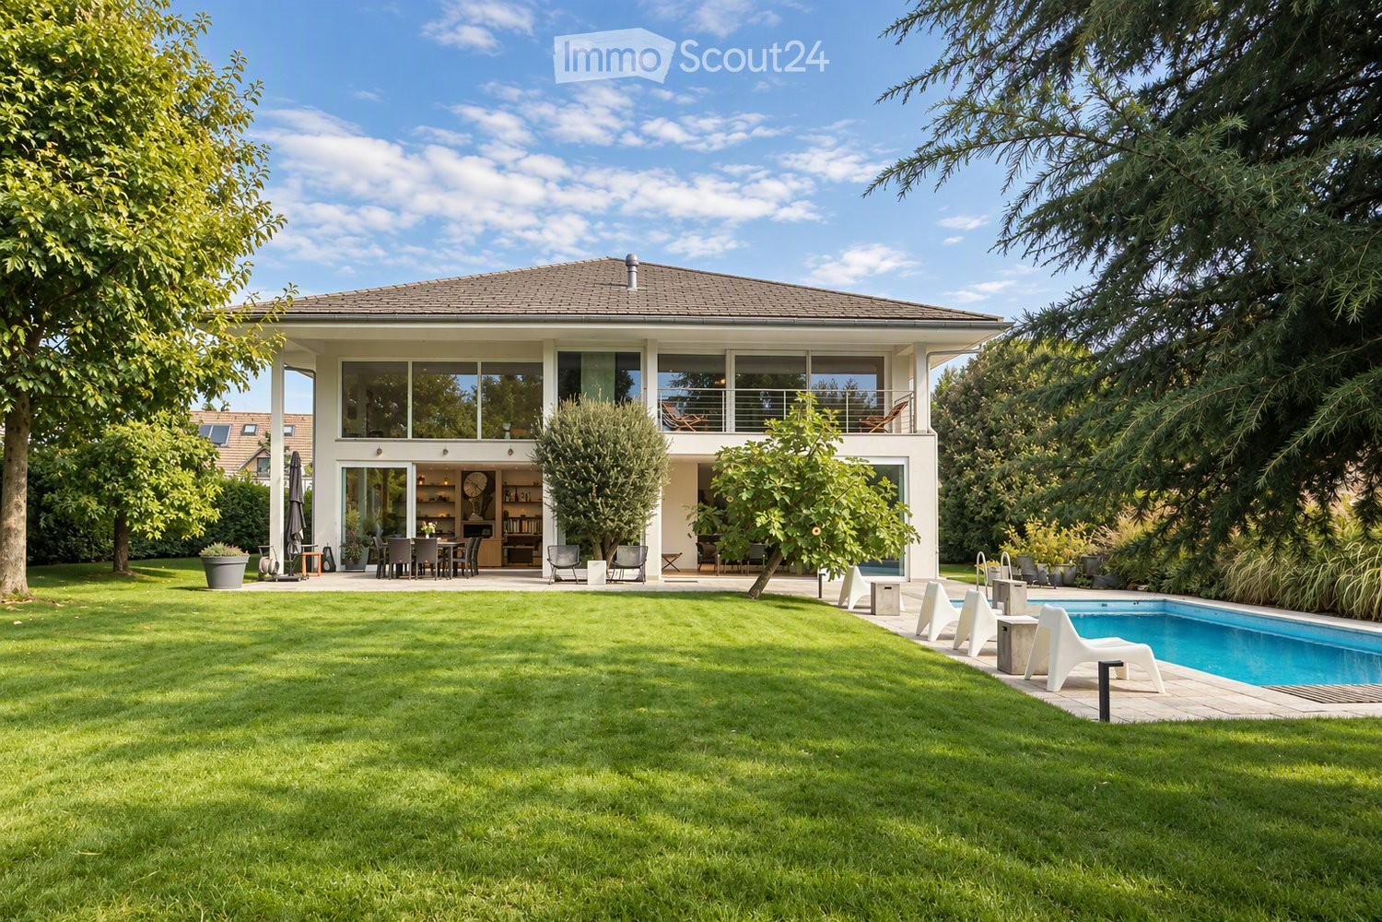
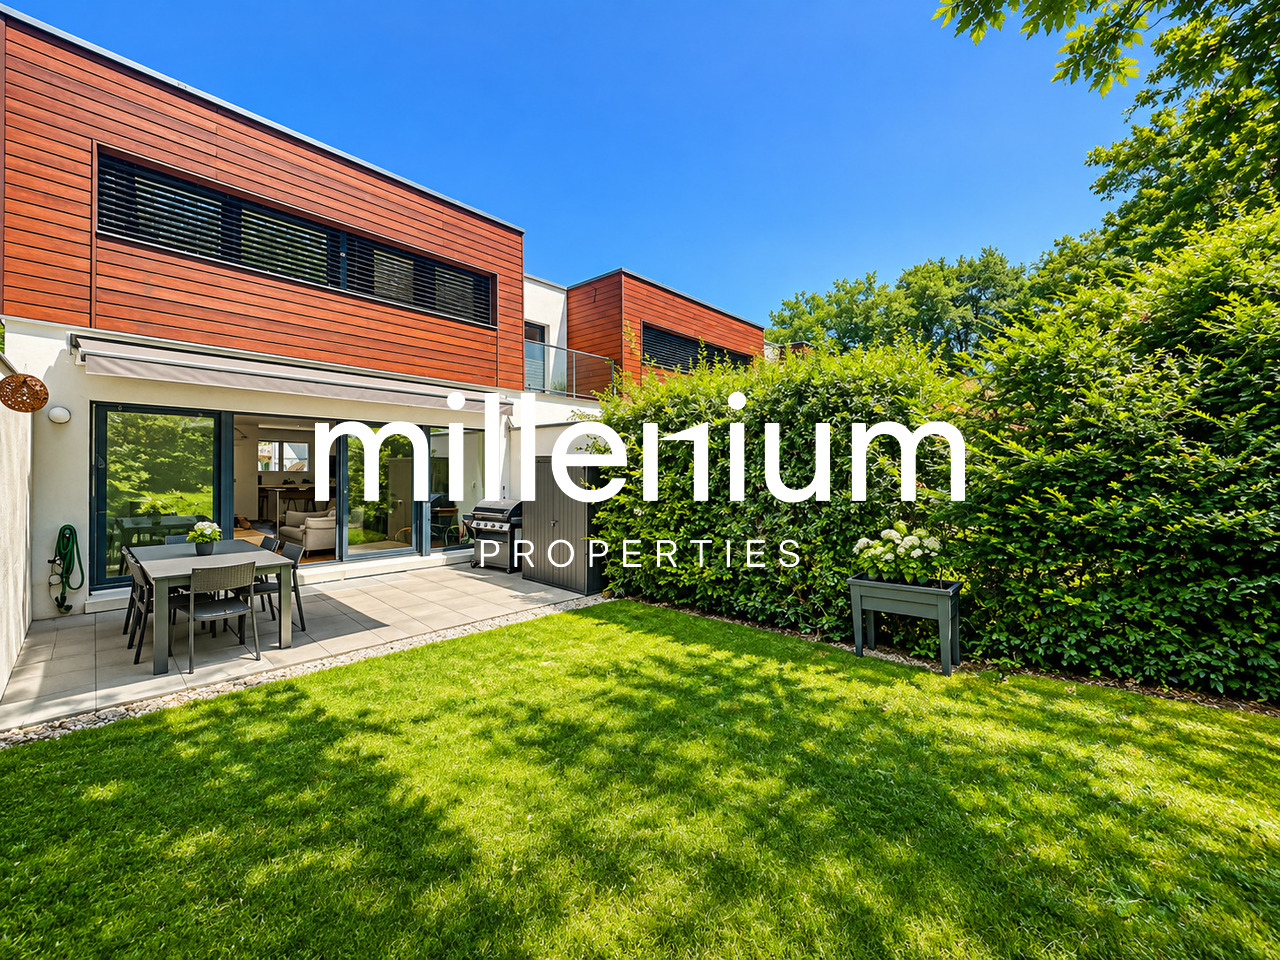
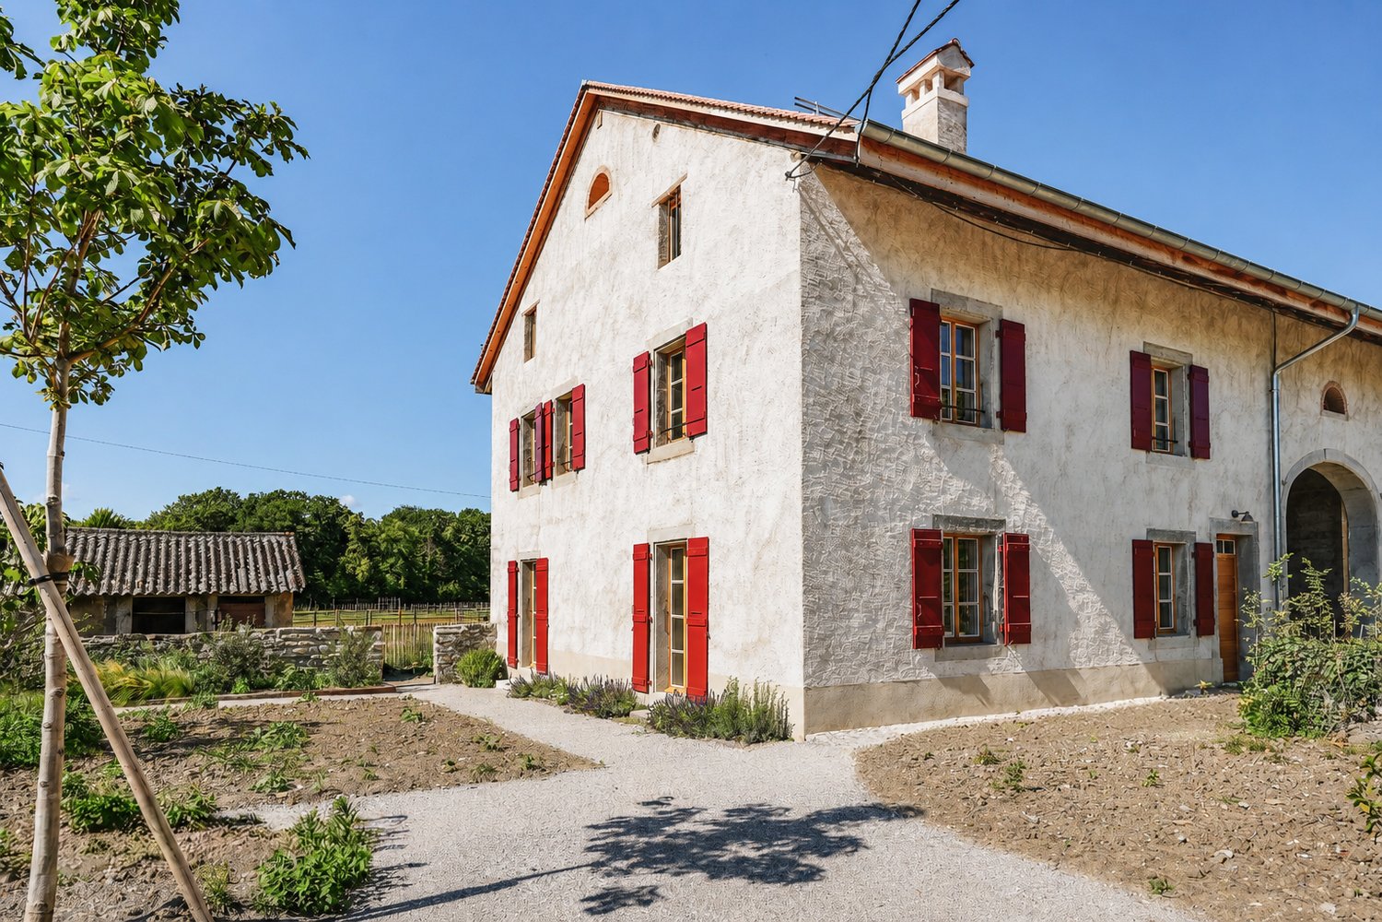
Agence : Millenium PropertiesRéf : BP/ KM 2584Dans l'un des environnements les plus préservés d'Hermance, cette propriété contemporaine offre un cadre de vie d'une rare discrétion, à proximité immédiate du lac cette prestigieuse villa privilégie les volumes, la lumière et les perspectives sur le Léman.Elle propose de généreux espaces de réception, 5 chambres avec salles d'eau privatives, dont une remarquable suite parentale avec terrasse et vue panoramique sur le lac.Une dépendance indépendante, de vastes espaces annexes ainsi que deux salles de sport complètent la propriété.À l'extérieur, le jardin entièrement clos accueille une piscine et de belles terrasses, dans une atmosphère particulièrement paisible et protégée.Une adresse confidentielle pour une propriété pensée autour de l'intimité, de l'espace et du lac.Contact :Kari Marill Hernandez+41 79 572 19 97km@milleniumproperties.chMILLENIUM PROPERTIESBoulevard du théâtre 5, 1204 Genèvehttps://www.milleniumproperties.ch+41 22 342 44 12Agency: Millenium PropertiesRef: BP/ KM 2584Set in one of Hermance's most unspoiled areas, this contemporary property offers a living environment of rare privacy. Located right on the lake, this prestigious villa features spacious rooms, abundant natural light, and stunning views of Lake Geneva.It features generous entertaining spaces and 5 bedrooms with en-suite bathrooms, including a remarkable master suite with a terrace and panoramic views of the lake.A separate guesthouse, spacious outbuildings, and two fitness rooms complete the property.Outside, the fully enclosed garden features a swimming pool and beautiful terraces, all set in a particularly peaceful and secluded atmosphere.A secluded address for a property designed with privacy, space, and the lake in mind.Contact:Kari Marill Hernandez41 79 572 19 97km@milleniumproperties.chMILLENIUM PROPERTIESBoulevard du Théâtre 5, 1204 Genevahttps://www.milleniumproperties.ch 41 22 342 44 12

  • Balcon / Terrasse
D’autres objets dans ta zone de recherche élargie automatiquement
20 résultats - Rayon: + 10km
  • Modern living and dining area with large windows offering a scenic view, featuring a sofa, coffee table, ottoman, dining table with chairs, and decorative vases.
  • Modern kitchen with white cabinets, a central island, and bar stools. Features an oven, countertop items, and a large window with dark curtains.
  • Modern living room with a sofa, coffee table, chairs, a small desk with a laptop, and decorative items including a vase and lamps. The space features large windows with curtains and a cozy rug on the floor.
  • Modern open-plan living and dining area with large windows offering a scenic view, featuring a wooden dining table, chairs, a sofa, a coffee table, and a bar area with a stool.
  • Modern bedroom with a large bed, nightstand, lamp, chair, and a small table near the window with curtains.
  • Modern bathroom with a large mirror, sink, toilet, and glass-enclosed shower. Towels are neatly hung on racks, and a wicker basket is placed on the floor.
  • A modern hallway with light wooden flooring, white walls, built-in wardrobes with silver handles, recessed ceiling lights, and a small framed picture on the wall.
  • A small, well-lit room with a white sofa, a wooden dresser, a large mirror, and a printer on a shelf. The room features a carpeted floor and large windows with dark curtains.
  • Cozy bedroom with wooden flooring, a large bed with a dark headboard and colorful bedding, a nightstand, a chair, and dark curtains on the window. A decorative chandelier hangs from the ceiling.
  • A well-lit room with wooden flooring, featuring an exercise bike, a large mirror, a wardrobe, and a fitness ball on a mat.
  • Modern bathroom with a bathtub, double sink, large mirror, and dark wooden cabinetry.
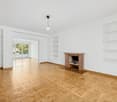
  • Modern living room with a sleek, contemporary fireplace as the focal point, accompanied by a dark wooden cabinet and a large decorative vase.
  • Floor plan of a commercial or industrial space with multiple rooms, including a management/cuisine area, chambers, a hall, and a terrace.
1 / 13
5.5 pièces, 166m², CHF 4'474.–
Top
Chemin de la Fin 3, 1291 Commugny

Magnifique appartement haut de gamme de 5.5 pièces à Commugny – reprise de bail

Magnifique appartement haut de gamme de 5.5 pièces à Commugny – reprise de bail dès le 1er novembre 2026Dans une petite résidence moderne et exclusive de seulement 6 appartements, ce bien particulièrement spacieux et lumineux offre de très beaux volumes, des finitions de qualité et une grande terrasse privative avec vue dégagée sur les montagnes et aperçu sur le lac.L’appartement comprend :· Vaste séjour/salle à manger avec cheminée contemporaine· Cuisine ouverte haut de gamme, entièrement équipée, avec grand îlot central· Très grande terrasse avec store solaire électrique· 4 chambres· Chambre principale avec espace dressing privatif et + de 4 m d’armoires encastrées· Salle de bains avec grande douche à l’italienne· 2e salle de bains avec baignoire + WC visiteurs séparé· Stores électriques et nombreux rangements intégrés· Buanderie privative avec lave-linge et sèche-linge· Très grande cave sèche· 2 grandes places de parking intérieurSituation idéale à Commugny / Terre Sainte : quartier résidentiel calme, écoles locales et internationales à proximité. Gare de Coppet à env. 9 min à pied avec liaisons rapides vers Genève. Lac Léman et centre de Coppet à env. 12 min à pied.Loyer : CHF 4’474/mois + charges CHF 130Parking : 2 × CHF 120/moisDisponible dès le 1er novembre 2026 (plus tôt à convenir).Visites sur rendez-vous. ENGLISHBeautiful high-end 5.5-room apartment in Commugny – lease takeover from 1 November 2026Located in a small, modern and exclusive residence of only 6 apartments, this exceptionally spacious and bright property offers generous living areas, quality finishes and a large private terrace with open mountain views and a partial view of Lake Geneva.The apartment features:· Large open-plan living/dining area with contemporary fireplace· Fully equipped high-end kitchen with large central island· Very large private terrace with electric sun awning· 4 bedrooms· Master bedroom with private dressing area and 4+ metres of built-in wardrobes· Main bathroom with large walk-in shower· Second bathroom with bathtub + separate guest WC· Electric blinds and extensive built-in storage· Private laundry room with washer and dryer· Very large dry private cellar· 2 large indoor parking spacesExcellent Commugny / Terre Sainte location: quiet residential setting, close to local and international schools. Coppet station approx. 9 min walk with fast connections to Geneva. Lake Geneva and Coppet village approx. 12 min walk.Rent: CHF 4,474/month + CHF 130 chargesParking: 2 × CHF 120/monthAvailable 1 November 2026 (earlier by arrangement).Viewings by appointment.

Durée du trajet
-
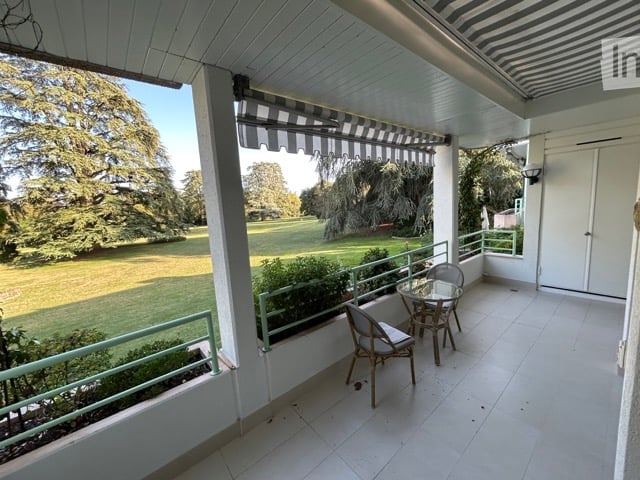
  • Balcony with white tiled floor, green metal railing, striped awning, small round glass table, and two wicker chairs. Offers a view of a green lawn and trees.
  • Bright living room with tiled floor, large sliding glass doors leading to a balcony, a red armchair, a sofa, a small table, and a dining area with a round table and chairs.
  • Bright living room with tiled flooring, white walls, and several pieces of furniture including a sofa, coffee table, and dining table with chairs.
  • Modern kitchen with white cabinets, black countertops, and tiled flooring. Features include a refrigerator, microwave, oven, dishwasher, and various kitchen items on the counters.
  • Open-plan living and dining area with a round wooden dining table, four chairs, a refrigerator, microwave, and a small kitchen area with stools.
  • A narrow hallway with tiled flooring and white walls, featuring a ceiling light fixture and several doors leading to different rooms.
  • Bright bedroom with wooden flooring, large window, neatly made bed with blue bedding, nightstand with lamp, and a small chair near the window.
  • Modern bathroom with dark grey tiles, white fixtures, a large mirror, and a radiator. The space includes a toilet, sink, and a towel on the floor.
  • Small bedroom with a single bed, nightstand, and lamp. Light-colored walls and wooden flooring.
  • Empty hallway with light wooden flooring and white walls, leading to adjacent rooms.
  • Bathroom with a radiator, washing machine, and a shower stall visible through an open door.
1 / 11
4 pièces, 107m², CHF 4'200.–
Top
Chemin de la Grève 16, 1290 Versoix

Appartement Meublé à Versoix

APPARTEMENT MEUBLÉ DE 4 PIÈCES – 2 CHAMBRES – Très bel appartement meublé de 107 m² situé au Chemin de la Grève 16 à Versoix, directement à côté de Geneva English School (GES) & Port Choiseul, au sein d'une résidence privée particulièrement calme.L'appartement est en parfait état et offre deux chambres, deux salles de bains, un spacieux séjour/salle à manger ainsi qu'une grande loggia/balcon couvert.Les résidents bénéficient d'un accès direct au lac à travers le grand jardin paysager privé de la résidence, offrant un cadre de vie exceptionnel et particulièrement agréable pour une famille.POINTS FORTS 107 m² - 4 pièces / 2 chambres / 2 salles de bains - Entièrement meublé et en parfait état - Grande loggia / balcon couvert - Accès direct au lac par le jardin paysager de la résidence - Garage privé inclus - 1er étage avec ascenseur - Résidence très calme avec peu de voisins - Cuisine entièrement équipée - Électroménager Miele - Lave-linge et sèche-linge - 2 Réfrigérateur - Local vélos / poussettes - Chauffage et charges inclus - Disponible immédiatementLOYER - CHF 4'200 / mois - chauffage et charges inclus - garage privé inclus - abonnement tele/internet à la charge du locataire..Un bien idéal pour un professionnel international ou toute personne recherchant un appartement meublé de qualité dans un environnement calme au bord du lac.

Durée du trajet
-
  • A modern house with a spacious garden, swimming pool, outdoor seating, and a dining area.
  • Modern living room with large windows, two sofas, coffee table, ottoman, dining area with table and chairs, and decorative vases.
  • Modern kitchen with dark wood cabinets, a central island, pendant lights, and a dining area with a table and chairs. The kitchen features a sink, faucet, and various decorative items like vases and bottles. Large windows offer a view of a garden and pool
  • A well-maintained garden with a swimming pool, surrounded by lush greenery, trees, and neatly trimmed hedges. The pool area features lounge chairs and a small table, with a paved patio extending to the right side.
  • Modern living room with light-colored walls, wooden flooring, and large windows. Features include a fireplace, two sofas, a coffee table, an ottoman, built-in bookshelves, decorative vases, plants, and artwork.
  • Bright dining area with a wooden table, black chairs, and a vase of flowers, large windows overlooking a swimming pool and garden.
  • Modern living room with exposed wooden beams, a large sofa, armchair, coffee table, and a colorful rug. Features a wooden cabinet, mirror, and wall art.
  • Bright bedroom with large windows and sliding glass doors leading to a balcony, featuring a bed, sofa, nightstand, and potted plants.
  • Balcony with wooden decking, several lounge chairs, and a view of a well-maintained garden and swimming pool.
  • Modern bathroom with a freestanding bathtub, double sink vanity, large mirror, glass-enclosed shower, and natural light from skylight and window. Features include wooden accents, tiled walls, and decorative plants.
  • Bright bedroom with a large bed, nightstand, desk, chair, and a view of the balcony.
  • Modern bathroom with a large window, a walk-in shower, a sink with a mirror, a toilet, and a small plant on the sink counter.
  • Modern bedroom with a large bed, green pillows, a patterned rug, a wicker chair, and a small table with a plant. A bathroom is visible through an open door.
  • Modern living room with orange sectional sofa, coffee table, exercise bike, dumbbells, bookshelf, and projector screen.
  • Modern house entrance with a raised ground floor, featuring a wooden door framed by light-colored wood, potted plants, and decorative wicker planters.
  • A modern house with a spacious garden, featuring a swimming pool, lounge chairs, and a well-maintained lawn.
1 / 16
11 pièces, 305m², CHF 12'000.–
Top
1296 Coppet

ÉLÉGANCE CONTEMPORAINE A COPPET

VILLA À LOUER - Nichée dans un environnement résidentiel privilégié au cœur de Coppet, cette remarquable propriété meublée, offre un équilibre rare entre confort contemporain, volumes généreux et douceur de vivre.Entourée d'un jardin paysager soigneusement aménagé, elle bénéficie d'une luminosité exceptionnelle et d'une intimité particulièrement appréciable.Développée sur environ 305 m² habitables, la maison s'organise autour de vastes espaces de réception conçus pour une vie familiale harmonieuse. Dès l'entrée, les perspectives s'ouvrent sur un superbe séjour aux volumes impressionnants, sublimé par une belle hauteur sous plafond et de larges ouvertures sur les extérieurs. La salle à manger se prolonge naturellement vers une grande cuisine à la fois fonctionnelle et conviviale, complétée par un spacieux cellier.Le rez-de-chaussée accueille également une chambre destinée aux invités, bénéficiant de sa propre salle de bains afin de garantir confort et autonomie, de toilettes d’invités, ainsi que d’un bureau indépendant parfaitement adapté au télétravail. L'étage supérieur est desservi par un bel escalier en bois et s'articule autour d'un espace central ouvert sur le séjour, renforçant la sensation de volume et de lumière. La suite parentale dispose d'un vaste dressing, d'une salle de bains équipée d'une baignoire et d'une douche à l'italienne, ainsi que d'une agréable terrasse privative d'environ 10 m². Deux chambres supplémentaires, chacune dotée de sa salle de bains privative, offrent un confort idéal pour les enfants ou les adolescents.Le sous-sol complète l'ensemble avec des espaces particulièrement recherchés : une spectaculaire salle polyvalente d'environ 52 m² pouvant faire office de salle de cinéma/jeux et d’espace fitness, une cave à vin, une grande buanderie, des espaces de rangement, ainsi qu'un local technique.À l'extérieur, les aménagements paysagers soigneusement entretenus composent un véritable havre de paix. La généreuse piscine s'intègre harmonieusement à une vaste terrasse en pierre naturelle, tandis que le jardin plat, bordé d'arbres majestueux et de haies préservant l'intimité, offre un cadre verdoyant et serein propice à la détente en toute saison.Un carport pour deux véhicules et une annexe dédiée au stockage des vélos et équipements de jardin viennent parfaire cette propriété familiale de standing. INFORMATIONS • Type de bien : Maison individuelle meublée • Nombre de pièces : 11 • Chambres : 5 • Salles de bains : 5 • Surface habitable : env. 305 m² • Terrain : env. 1'240 m² • Jardin : env. 950 m² • Terrasse principale : env. 50 m² • Terrasse privative parentale : env. 10 m² • Nombre d'étages : 3 • Carport / garage : 2 véhicules • Places de stationnement extérieures : 5 • Année de construction : 2006 • Chauffage : pompe à chaleur / géothermie LOCALISATION : COPPET (VD)Située sur la Côte vaudoise, Coppet figure parmi les adresses les plus appréciées de l'arc lémanique grâce à sa proximité immédiate avec Genève et son cadre résidentiel de grande qualité. La commune conjugue le charme d'un village historique en bordure du Léman avec un accès rapide aux principaux centres économiques de la région.Les transports publics sont facilement accessibles et permettent aux enfants comme aux adolescents de se déplacer de manière autonome.Outre les écoles publiques de la commune, plusieurs institutions internationales renommées sont situées à proximité, notamment La Châtaigneraie, l'Institut Florimont, le Collège du Léman ainsi que Montessori Riviera & Lake School. Cette adresse offre ainsi une combinaison particulièrement recherchée : le calme de la campagne, la proximité du lac et l'accès rapide aux grands centres urbains et économiques du bassin lémanique.DISTANCES- Gare et centre de Coppet : env. 3 min,- Genève-Centre et aéroport : env. 15 min- Chavannes Centre : env. 5 min.- Ecoles internationales réputées : généralement entre 5-10 min.Visites privées sur rendez-vousCharley SCHMIDT : +41 79 734 11 22 - charleyschmidt@hotmail.com

  • A rooftop terrace with a view of a lake and mountains, surrounded by trees and a house with a red-tiled roof.
  • Modern living room with a large, round floor lamp, a cozy sofa with throw pillows, a coffee table with books and decorative items, a shaggy white rug, and a staircase leading to an upper level.
  • Modern bedroom with a tufted headboard bed, nightstand with lamp, mirror, and framed pictures on the wall. A wooden shelf unit is visible on the left side.
  • Modern bedroom with a large bed, nightstand, lamp, wardrobe, and picture frames on the wall.
  • A well-lit children's bedroom with a bunk bed, a small table, a chair, shelves, and various toys and storage items.
  • Hallway with beige tiled floor, wooden bench with striped cushions, framed family photos on walls, and a view into a living area with furniture and plants.
  • Modern living room with large windows and a balcony, featuring a fireplace, a round coffee table, chairs, a large vase with dried branches, and a mirror on the wall.
  • A well-furnished home office with a large wooden desk, ergonomic chair, laptop, monitor, printer, and shelves holding books and decorative items. The room features a plush white shag rug and warm lighting.
  • Cozy bedroom with a large bed, nightstand, lamp, and various decorative items including framed pictures and toys.
  • Cozy living room with a sectional sofa, throw blanket, coffee table with lamps, picture frame, and a plant in the corner.
  • A spacious wooden deck with a sofa, dining table, chairs, and a grill, surrounded by trees and a clear blue sky.
  • A wooden deck terrace with outdoor furniture, including a dining table, chairs, and a sofa, surrounded by potted plants and string lights, with a scenic sunset view in the background.
1 / 12
7.5 pièces, 200m², CHF 7'500.–
Top
1247 Anières

BELLE MAISON FAMILIALE DE 4 CHAMBRES AVEC VUE SUR LE LAC À ANIÈRES

Belle maison familiale contemporaine située dans le très recherché village d’Anières, offrant de généreux espaces de vie, une vue sur le lac et une situation privilégiée à proximité de Genève.D’une surface habitable d’environ 240 m², la maison est lumineuse, spacieuse et parfaitement pensée pour la vie de famille, avec de très beaux espaces intérieurs et extérieurs.La propriété comprend quatre chambres, dont deux avec salle de bains privative, les deux autres partageant une salle de bains. Un WC visiteurs complète cet espace.Au cœur de la maison se trouve un vaste espace de vie ouvert réunissant cuisine, salle à manger et salon, donnant directement sur une grande terrasse et le jardin. La maison dispose également d’une salle TV/cinéma séparée, d’un bureau avec accès à une terrasse sur le toit, ainsi que d’une très grande buanderie/local utilitaire.À l’extérieur, vous profiterez d’un jardin privatif et d’une grande terrasse, parfaits pour les repas en plein air et les moments de détente. La propriété bénéficie également d’un grand garage double.La maison jouit d’un très bel environnement, avec vue en direction du lac Léman et les vignobles à l’arrière, tout en étant à quelques minutes à pied du lac et du centre du village d’Anières.Anières offre un cadre de vie exceptionnel tout en restant très bien relié à Genève. Le bus E permet de rejoindre directement le centre-ville et Rive, ce qui rend la maison particulièrement pratique pour les familles travaillant ou scolarisant leurs enfants à Genève.La situation offre également un excellent accès aux Alpes : Chamonix à moins d’une heure, Megève à environ 1 heure, les Portes du Soleil à environ 1h20 et Verbier à environ 2h20.Caractéristiques principales : 4 chambres • env. 240 m² • vue sur le lac • jardin privatif • grande terrasse • terrasse sur le toit • salle TV/cinéma • bureau • grand garage double • excellentes liaisons avec Genève • non meubléeDisponible dès le 1er décembre 2026, avec possibilité d’emménagement plus tôt selon accord.ENGLISH VERSIONBeautiful contemporary family home in the sought-after village of Anières, offering generous living space, lake views and an exceptional location close to Geneva.Set over approximately 200m², the house is bright, spacious and thoughtfully arranged for family life, with wonderful indoor and outdoor living spaces.The property comprises four bedrooms, including two en-suite bedrooms, with the remaining bedrooms sharing a bathroom. There is also a separate guest WC.At the heart of the house is a large open-plan kitchen, dining and living area, opening onto a generous terrace and garden. The house also benefits from a separate TV/cinema room, a dedicated home office with access to a rooftop terrace, and a particularly spacious laundry/utility room.Outside, there is a private garden and large terrace, ideal for entertaining and enjoying the surroundings, together with a large double garage.The house enjoys a beautiful setting with views towards Lake Geneva and vineyards behind, while being just a short walk from the lake and the centre of Anières.Anières offers an excellent quality of life while remaining extremely well connected. The E bus provides direct access to central Geneva and Rive, making the property particularly convenient for families working or schooling in Geneva.The location also provides fantastic access to the Alps, with Chamonix under an hour away, Megève approximately 1 hour, Portes du Soleil approximately 1 hour 20 minutes and Verbier approximately 2 hours 20 minutes away.Key details: 4 bedrooms • Approx. 240 m² • Lake views • Private garden • Large terrace • Rooftop terrace • TV/cinema room • Home office • Large double garage • Excellent public transport links • UnfurnishedAvailable from 1 December 2026, with the possibility of an earlier move-in by arrangement. Long term lease available

1 / 6
6 pièces, 134m², CHF 5'400.–
Top
1292 Chambésy

Villa familiale 6P à Pregny-Chambésy

Agence : Millenium Properties SaRéf : KM 2590Au coeur de la commune de Cambésy, découvrez cette superbe villa contemporaine de 6 pièces, répartie sur trois niveaux.Construite en 2013 et entièrement rénovée en 2022, elle offre un cadre de vie moderne, lumineux et parfaitement adapté à une vie de famille.La villa est située à quelques minutes à pied de l'arrêt de bus Caron (10 min) et de la gare des Tuileries (14 min), facilitant les déplacements quotidiens. L'école de la Fontaine est accessible en 11 minutes à pied, tout comme une petite épicerie de village juste en face de l'école.Rez-de-chaussée : • Entrée avec rangements • Cuisine ouverte moderne, entièrement équipée • Espace salle à manger et salon lumineux, avec accès direct à la terrasse • Terrasse avec store et espace extérieur privatif • WC visiteurs Étage : • 1 suite parentale avec dressing et salle d'eau attenante (douche, lavabo, WC) • 2 chambres supplémentaires • 1 salle de bain avec baignoire et WC • Nombreux rangements Sous-sol : • Grande pièce polyvalente d'environ 30 m² (salle de jeux, bureau, salle TV, etc.) • 1 salle de douche avec WC • Buanderie équipée (machine à laver et sèche-linge) • Chaufferie / cave • Espace de rangement supplémentaire Extérieurs : • Jardin/terrasse privatif de 150 m² environ • 2 places de stationnement extérieures Animaux non autorisésDisponible à partir de septembreLoyer : CHF 5'400.-Cette maison est idéale pour une famille à la recherche d'un cadre de vie serein à proximité de Genève.Contact : Kari Marill-Hernandez +41 79 572 19 97 km@milleniumproperties.chMILLENIUM PROPERTIESBoulevard du théâtre 5, 1204 Genèvehttps://www.milleniumproperties.ch+41 22 342 44 12Agency: Millenium Properties SaRef: KM 2590In the heart of the town of Cambésy, discover this superb contemporary 6-room villa, spread over three levels.Built in 2013 and fully renovated in 2022, it offers a modern, bright living environment perfectly suited for family life.The villa is located just a few minutes' walk from the Caron bus stop (10 min) and the Tuileries train station (14 min), making daily commutes easy. The École de la Fontaine is an 11-minute walk away, as is a small village grocery store right across from the school.Ground floor: • Entrance hall with storage • Modern, fully equipped open-concept kitchen • Bright dining and living area with direct access to the terrace • Terrace with awning and private outdoor space • Guest restroom First floor: • 1 master suite with walk-in closet and en-suite bathroom (shower, sink, toilet) • 2 additional bedrooms • 1 bathroom with tub and toilet • Ample storage space Basement: • Large multipurpose room of approximately 30 m² (game room, office, TV room, etc.) • 1 shower room with toilet • Fully equipped laundry room (washer and dryer) • Boiler room / cellar • Additional storage space Outdoors: • Private garden/terrace of approximately 150 m² • 2 outdoor parking spaces Pets not allowedAvailable starting in SeptemberRent: CHF 5,400.-This house is ideal for a family looking for a peaceful living environment near Geneva.Contact: Kari Marill-Hernandez 41 79 572 19 97 km@milleniumproperties.chMILLENIUM PROPERTIESBoulevard du Théâtre 5, 1204 Genevahttps://www.milleniumproperties.ch41 22 342 44 12

Propriétés suggérées sur base des résultats de ta recherche

Autres objets intéressants