1 résultat - Biens immobiliers à louer avec Balcon / Terrasse: Schafhausen im Emmental

D’autres objets dans ta zone de recherche élargie automatiquement
20 résultats - Rayon: + 10km
  • Bright room with wooden flooring, white walls, a wood stove, radiator, and a basket with wood logs.
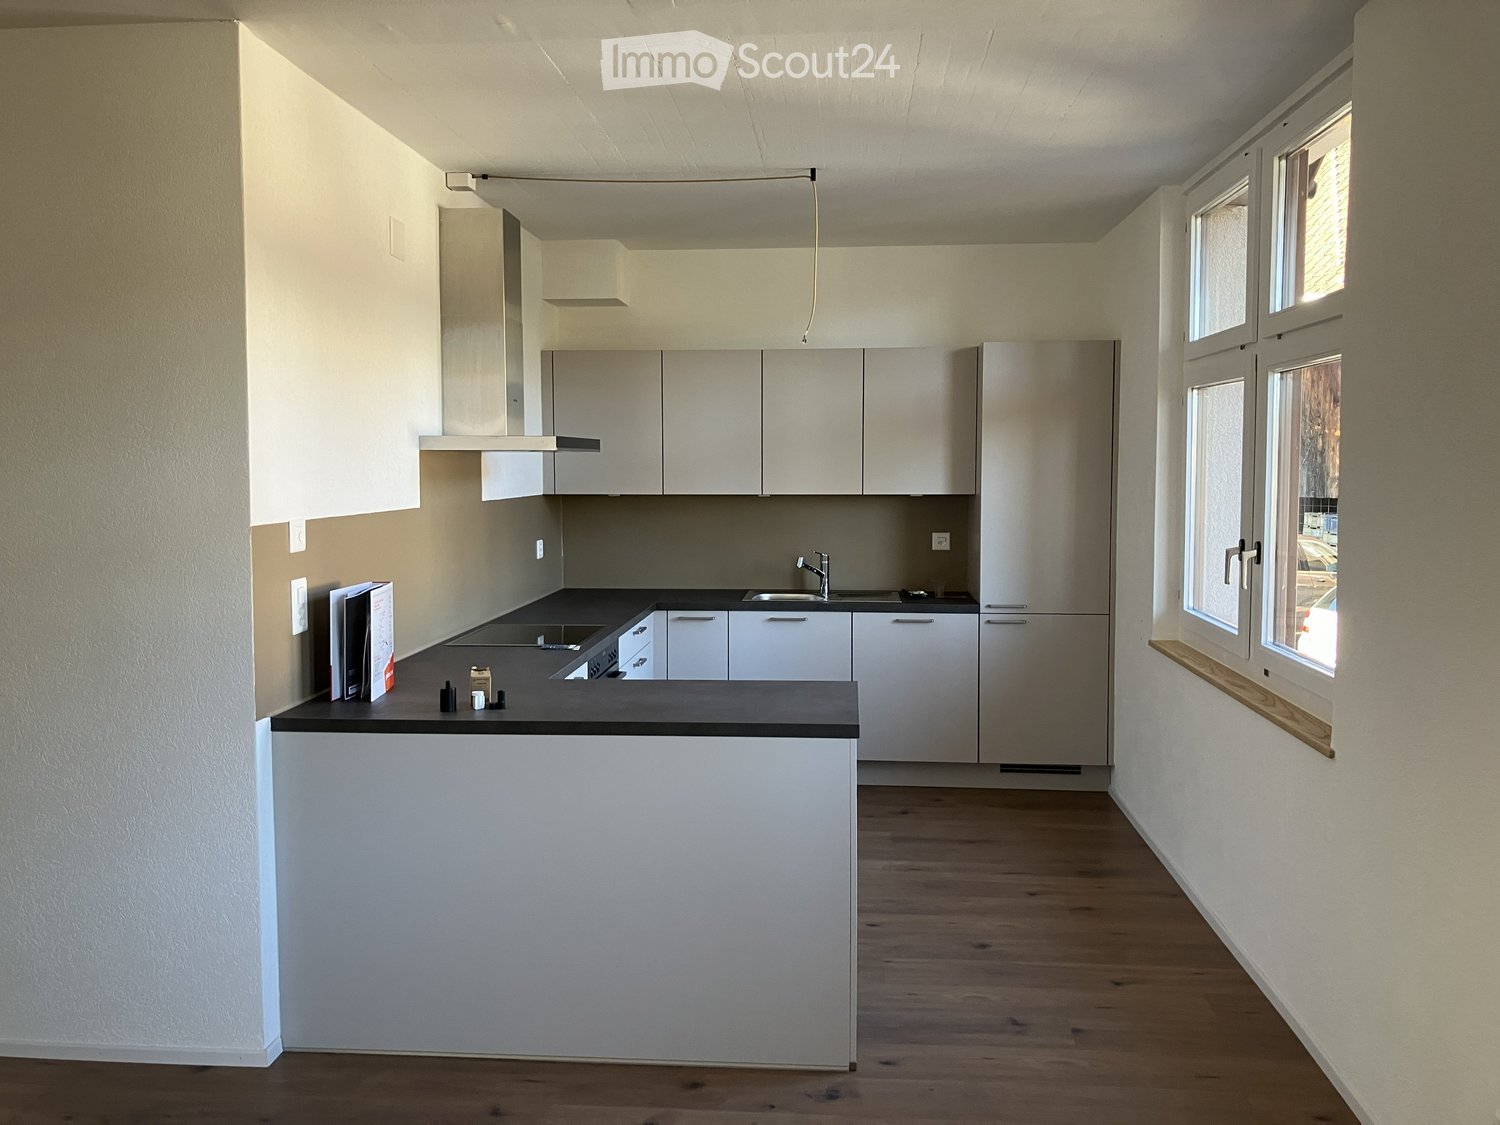
  • Modern kitchen with white cabinets, stainless steel appliances, and exposed wooden beams on the ceiling.
  • Modern bathroom with a toilet, double sink, bathtub, large mirror, and blue towels hanging on the side.
  • A long, narrow hallway with wooden doors and a polished white floor, featuring exposed wooden beams on the ceiling and recessed lighting.
  • Bright dining room with white walls, large window, modern dining table and chairs, and a small flower vase on the table.
  • Cozy bedroom with a wooden ceiling, large window with black curtains, bed with striped bedding, nightstand with lamp, and a wardrobe with mirrored doors.
  • Modern living room with hardwood flooring, large windows, grey sofa, coffee table, floor lamp, TV stand, storage unit, toy horse, basket, and plant.
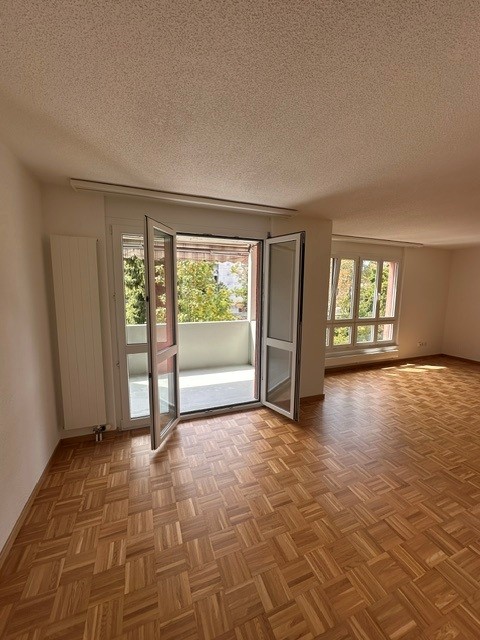
  • Bright, unfurnished room with wooden flooring, large windows, and a door leading to a garden. A guitar and a picture frame are placed against the wall.
  • Open wooden-framed door leading to a stone-paved patio with a view of a large tree and green field.
  • Empty hallway with white walls, wooden door frames, and a small window letting in natural light.
  • Empty room with light blue walls, white ceiling, and a wooden door leading to another room with a bed visible in the background.
  • Balcony overlooking a lush green field with wooden railings and a wooden structure in the background.
  • Lush green lawn with a large tree, wooden barn in the background, and potted plants near the house.
  • A rustic wooden barn with a covered outdoor seating area, featuring a table and chairs, surrounded by a green lawn and a scenic countryside view.
1 / 14
Modern kitchen with white cabinets, stainless steel appliances, and exposed wooden beams on the ceiling.
Modern bathroom with a toilet, double sink, bathtub, large mirror, and blue towels hanging on the side.
A long, narrow hallway with wooden doors and a polished white floor, featuring exposed wooden beams on the ceiling and recessed lighting.
3.5 pièces, 90m², CHF 1'770.–
Premium
Dorfstrasse 51, 3421 Rüti b. Lyssach

Appartement de charme de 3,5 pièces dans un immeuble ancien à Rüti b. Lyssach

Nous louons un appartement spécial de 3½ pièces d'environ 90 m² d'espace de vie et d'une terrasse spacieuse, situé au Dorfstrasse 51 à Rüti b. Lyssach, à partir de maintenant. L'appartement est situé au rez-de-chaussée de la maison historique «Seilerhauses», une maison de trois familles classée, et convient idéalement aux personnes seules ou aux couples. Faits intéressants sur Rüti b. Lyssach et le Seilerhaus En juillet 2026, Radio neo1 a rapporté sur Rüti b. Lyssach dans le cadre de la série «neo1 i dim Dorf» - et a également présenté la maison Seilerhaus d'environ 500 ans et son histoire spéciale. 👉 Voici le rapport de neo1: https://www.neo1.ch/artikel/neo1-i-dim-dorf-rueti-bei-lyssach Les éléments historiques tels que les poutres en bois visibles, les portes caractéristiques et le Klösterliputz caractérisent le charme spécial de l'appartement et se combinent harmonieusement avec le confort de vie moderne. La situation calme dans un environnement rural et naturel, à l'écart de l'agitation et de la circulation, contribue au sentiment de vie spécial. Le plan d'étage spacieux comprend un salon/salle à manger lumineux avec une cuisine ouverte et deux chambres supplémentaires. La terrasse orientée sud-ouest est directement accessible depuis l'appartement et offre une belle vue sur la campagne environnante. En outre, un compartiment de cave privé est disponible à l'extérieur de l'appartement. Points forts de l'appartement: • Salon lumineux avec parquet • Cheminée utilisable pour les heures de détente • Détails historiques tels que les poutres en bois visibles, les portes caractéristiques et le Klösterliputz • Cuisine ouverte avec lave-vaisselle, réfrigérateur et four • Salle de bain spacieuse avec double évier, baignoire et douche, ainsi qu'un accès direct depuis la chambre à coucher • Chambre à coucher avec vue sur la campagne environnante • Terrasse orientée sud-ouest avec vue sur la campagne environnante • Jardin et espace de détente • Compartiment de cave privé • Laverie commune avec séchoir, lave-linge et sèche-linge • Place de parking; une place de parking supplémentaire peut être louée Calme et pourtant facilement accessible La maison Seilerhaus est située dans un environnement rural calme et offre une bonne connexion aux villages environnants en même temps. La gare de Lyssach est à environ 10 minutes à pied. Les installations de shopping comme Coop/Migros peuvent être atteintes en voiture en environ 10 minutes. Les animaux de compagnie comme les chiens ou les chats ne sont pas autorisés. Avez-vous été intéressé? Alors nous nous réjouissons de votre contact.

Durée du trajet
-
  • Bright, empty attic room with wooden beams, large windows, and a wood-burning stove. The space features white paneled walls, tiled flooring, and a small seating area with a green cushioned bench.
  • Two-story house with a tiled roof, white exterior, and a balcony on the upper floor. The house features a driveway, a garage entrance, and is surrounded by greenery and a well-maintained lawn.
  • Two-story house with a balcony, surrounded by a well-maintained lawn and trees. The house features a tiled roof and multiple windows.
  • Balcony with wooden railings and a view of a rural landscape, including a green field with grazing cows, scattered houses, and a clear blue sky.
  • Balcony with wooden roof, concrete floor, and a view of a green landscape with trees and houses.
  • Bright, modern kitchen with white cabinets, black countertop, and large windows overlooking a scenic countryside view.
  • Modern kitchen with white cabinets, stainless steel oven, and large windows offering a scenic view.
  • Modern kitchen with white cabinets, black countertops, a sink, and an oven.
  • Empty attic room with wooden flooring, white walls, and skylight windows.
  • Empty attic room with wooden flooring, white paneled walls, and skylight windows offering a view of the roof and surrounding area.
  • Empty room with wooden flooring, white paneled walls, and large sliding glass doors leading to a balcony with a view of trees and a house.
  • Empty room with white walls, exposed wooden beams, tiled floor, and a fireplace. Large sliding glass doors lead to a balcony with a view of greenery.
  • Bright, airy room with exposed wooden beams, white walls, and a kitchen island with black countertop. Large windows provide natural light, and built-in cabinets line one wall.
  • Modern bathroom with a bathtub, toilet, sink, and a separate shower area. The walls are tiled in light beige, and the fixtures are sleek and contemporary.
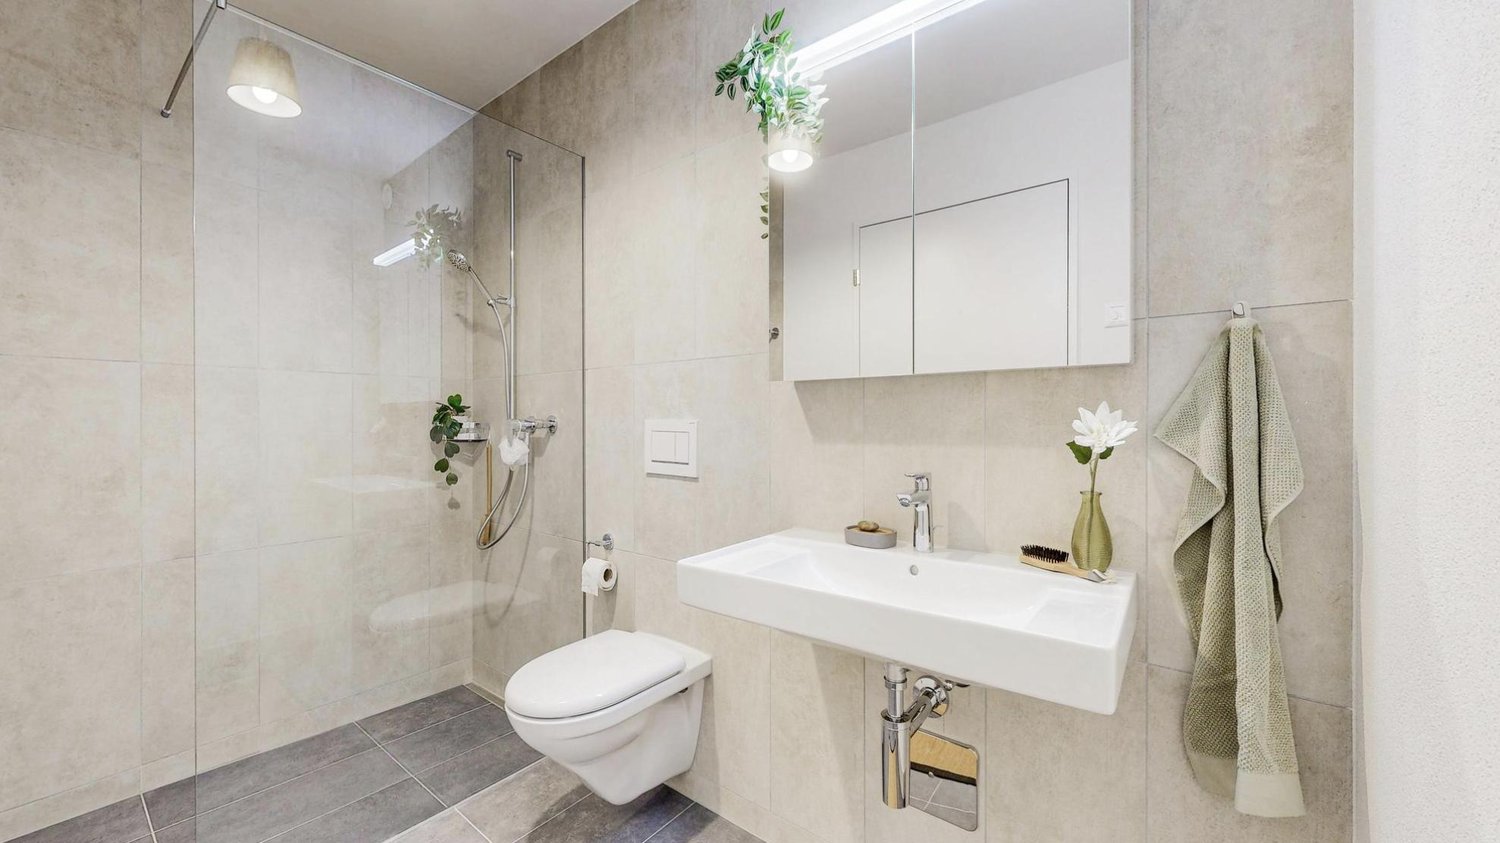
  • Modern bathroom with a bathtub, toilet, double sink, and a large mirror with built-in lighting. The walls are tiled in light beige, and the floor is tiled in a neutral tone.
  • Empty attic space with wooden beams, white walls, and a concrete floor. Features exposed wooden rafters and a skylight allowing natural light to enter.
  • Empty room with wooden walls and floor, large window, radiator, and ceiling light fixture.
  • A modern, minimalist storage area with wooden shelves, a wooden ladder, and a wooden partition separating the space.
  • A modern, clean, and organized parking area with a scooter, several bicycles, and helmets neatly stored. The space features concrete walls and a concrete floor, with a few hooks and a safety vest visible.
  • Underground parking area with two parked cars, concrete walls, and ceiling lights.
  • Floor plan of a 3.5-bedroom roof apartment with living area, two bedrooms, kitchen, bathroom, covered balcony, shared multi-purpose room, private studio, and basement area.
1 / 21
Two-story house with a tiled roof, white exterior, and a balcony on the upper floor. The house features a driveway, a garage entrance, and is surrounded by greenery and a well-maintained lawn.
Two-story house with a balcony, surrounded by a well-maintained lawn and trees. The house features a tiled roof and multiple windows.
Balcony with wooden railings and a view of a rural landscape, including a green field with grazing cows, scattered houses, and a clear blue sky.
3.5 pièces, CHF 1'850.–
Premium
Bäumlisackerweg 1, 3324 Hindelbank

Grand appartement de 3,5 pièces au dernier étage avec vue imprenable

Appartement de 3,5 pièces au dernier étage avec vue imprenable Bäumlisackerweg 1, 3324 HindelbankDisponibilité : Appartement vide et disponible immédiatementPièces :Séjour (28 m²) Séjour lumineux avec cheminée et coin salon, accès balcon.Cuisine (9 m²) Cuisine moderne, ouverte avec comptoir de cuisine, beaucoup d'espace de rangement, plans de travail en granit et vue panoramique sur la campagne environnante.Chambre 1 (18 m²) Chambre lumineuse avec placards intégrés, fenêtres de toit et chauffage au sol.Chambre 2 (18 m²) Chambre lumineuse avec accès direct au balcon et vue.Salle de bain/WC (6 m²) Salle de bain spacieuse avec douche, baignoire et double évier.Balcon (17 m²) Vaste balcon couvert – beaucoup d'espace, vue dégagée, protection contre les intempéries.Surface habitable totale : 79 m²Pièces supplémentaires :Grenier (41 m²) Grenier privé, exclusivement pour cet appartement.Cave (6 m²) Cave privée avec prise de courant pour congélateur.Local à vélos Grand local à vélos dans la maison.Salle polyvalente (21 m²) Salle polyvalente communautaire.Place de parking Place de parking privée, protégée de la pluie, accès direct à la maison. CHF 100.-/mois, inclus dans les CHF 300.- de loyer. Place de parking extérieure supplémentaire disponible pour CHF 40.-/mois.Équipements : • Salle de bain/douche/WC neuve • Sols avec revêtements de sol en carreaux (séjour/cuisine) et stratifié (chambres) • Fenêtres triple vitrage Avantages supplémentaires : • Grand séchoir avec lave-linge, sèche-linge et Secomat, ainsi que stockage extérieur • Grand espace vert clôturé pour l'ensemble de la propriété, avec équipements de jeux pour enfants • Pas de logement dense – environnement rural calme Bâtiment : • Immeuble de 6 familles • Chauffage avec nouvelle pompe à chaleur air/eau efficace

Durée du trajet
-
  • Open hallway with wooden flooring, white walls, and visible rooms including a bathroom with a bathtub and a closet with hanging space.
  • Empty attic space with wooden beams, wooden flooring, and skylight windows.
  • Open-plan attic space with exposed wooden beams, hardwood flooring, and a small kitchen area with dark cabinets and a red backsplash.
  • Modern kitchen with grey cabinets, red backsplash, wooden flooring, and built-in appliances including a sink, faucet, and oven.
  • Modern kitchen with grey cabinets, red backsplash, and wooden flooring.
  • Empty attic room with wooden flooring, white walls, and a skylight window allowing natural light to enter.
  • An attic space with wooden flooring, a modern staircase leading upwards, and a skylight window allowing natural light to enter.
  • Open loft space with wooden flooring, exposed wooden beams, skylights, and metal ductwork. No furniture or furnishings present.
  • Empty room with wooden flooring and white walls, featuring a built-in closet with metal rods.
  • Open wooden staircase with glass railings and large windows, leading to a bright, airy space with wooden floors and exposed beams.
  • Modern bathroom with white tiled walls, a wooden countertop sink, a toilet, a bathtub, and a large mirror above the sink.
  • Compact bathroom with a stacked washing machine and dryer unit, white walls, and a small shelf with cleaning supplies.
  • Wooden deck with metal railings and exposed wooden beams, offering a view of greenery outside.
  • Well-maintained garden with a wooden shed, a metal fire pit, a concrete pathway, and a fenced area with trees and a house in the background.
  • A wooden shed with an open door, situated in a grassy yard with surrounding greenery and a wooden fence.
1 / 15
Empty attic space with wooden beams, wooden flooring, and skylight windows.
Open-plan attic space with exposed wooden beams, hardwood flooring, and a small kitchen area with dark cabinets and a red backsplash.
Modern kitchen with grey cabinets, red backsplash, wooden flooring, and built-in appliances including a sink, faucet, and oven.
2.5 pièces, 103m², CHF 1'850.–
Premium
Dorfstrasse 17, 3083 Trimstein

Appartement 2.5 pièces à Trimstein – disponible immédiatement !

Bienvenue dans cet appartement élégant de 2,5 pièces au 17, Dorfstrasse à Trimstein ! L'appartement spacieux avec 103 m² d'espace de vie au 2e étage impressionne par son caractère unique de grenier avec poutres en bois apparentes, fenêtres de toit et parquet en bois clair. Il offre une expérience de vie moderne au niveau le plus élevé.L'appartement dispose, entre autres, des éléments suivants : • Grenier caractéristique : Structure de pièce ouverte avec poutres en bois apparentes, fenêtres de toit et abondance de lumière naturelle. Les fenêtres sur la galerie peuvent être commandées électriquement de manière pratique (Velux). • Cuisine moderne : équipée d'armoires grises, d'un dos de cuisine rouge, d'un parquet en bois et d'appareils intégrés tels que four et lave-vaisselle. • Salle de bain élégante : Avec des carreaux de faïence blancs, un lavabo en bois, une baignoire et un grand miroir – à la fois élégante et fonctionnelle. • Lave-linge et sèche-linge privés : Pratiquement situés directement dans l'appartement. • Balcon : Loggia en bois avec des garde-corps en métal et des poutres en bois apparentes, avec vue sur la zone extérieure. • Jardin bien entretenu : Avec son propre appentis en bois, cheminée, allée pavée et clôture en bois – idéal pour se détendre à l'extérieur. L'appartement dispose d'un siège de jardin attribué pour une utilisation gratuite. • Place de parking disponible. 2 places de parking extérieures peuvent être louées en plus. • Belle vue et emplacement calme inclus. Emplacement et environs :L'appartement est situé dans un endroit calme et ensoleillé à Trimstein. En été, vous bénéficiez d'une abondance de soleil, et en hiver, l'emplacement est agréablement lumineux. L'arrêt de bus Trimstein village est à seulement 2 minutes à pied, et la gare de Münsingen est à proximité – idéal pour les navetteurs.Cet appartement exceptionnel allie charme rustique et confort moderne, parfait pour les célibataires et les couples. Il est disponible immédiatement. Profitez de l'occasion et sécurisez ce foyer spécial au cœur de Münsingen !*Veuillez noter que les chiens ne sont pas autorisés.

Durée du trajet
-
1 / 13
3.5 pièces, 105m², CHF 1'200.–
Premium
Strandweg 13A, 3400 Burgdorf

Appartement lumineux 3.5 pièces avec balcon et garage sur Strandweg à Burgdorf

Bienvenue au Strandweg 13A à Burgdorf – découvrez cet appartement spacieux et moderne de 3,5 pièces avec 105 m² d'espace de vie, disponible immédiatement. L'appartement est situé dans un complexe résidentiel bien entretenu et moderne avec toits plats et verts, niché dans un environnement verdoyant.L'appartement impressionne avec les points forts suivants : • Salon lumineux : Meublé de manière moderne avec de grandes fenêtres, canapé d'angle blanc et ambiance élégante – idéal pour se détendre et profiter. • Espace de vie et de repas ouvert : Table à manger élégante avec chaises rembourrées, reliée sans interruption à une cuisine entièrement équipée avec des armoires blanches et des appareils en acier inoxydable. • Pièce lumineuse : Pièce moderne avec sol en carrelage noir, murs blancs et grandes fenêtres – polyvalent en tant que chambre ou bureau. • Salle de bain avec lave-linge et sèche-linge privés : Pratique et confortable avec une machine à laver et un sèche-linge empilés directement dans l'appartement. • Balcon privé : Profitez des jours ensoleillés à l'extérieur. • Garage et ascenseur : Accès pratique avec un espace de garage et un ascenseur dans le bâtiment. Emplacement et environnement :L'appartement est situé dans un quartier calme – tant pendant la journée que la nuit, c'est agréablement calme. En été, vous bénéficiez d'une abondance de lumière solaire, et même en hiver, les rayons du soleil sont bons. La rivière est à proximité et invite à des promenades relaxantes. • Transport en commun : L'arrêt de bus Schützenhaus est à seulement 5 minutes à pied, et la gare Burgdorf est à 9 minutes. • Magasins : Le supermarché KT Traders est à 6 minutes à pied. • Éducation : L'école primaire Primarschule Gotthelf est à seulement 6 minutes à pied – idéal pour les familles. • Santé : La pharmacie TopPharm est à 9 minutes à pied. Cet appartement moderne combine un mode de vie contemporain avec une infrastructure excellente et un environnement calme et verdoyant. Un choix idéal pour les couples, les petites familles ou les professionnels qui valorisent le confort et le style de vie.

Durée du trajet
-
  • Empty kitchen with light grey cabinets, wooden floor, and a window on the left side.
  • Modern kitchen with light grey cabinets, granite countertop, stainless steel oven, dishwasher, and sink.
  • Empty room with wooden flooring, large windows, radiators, and a sliding glass door leading to an outdoor area.
  • Empty room with wooden flooring, white walls, and a large window with a radiator below it.
  • Empty room with wooden flooring, large window showing a green hill and house outside, radiator on wall, and small built-in kitchen area with oven and countertop.
  • Modern hallway with light wooden flooring, white walls, built-in closet with open shelving, and a modern light fixture hanging from the ceiling.
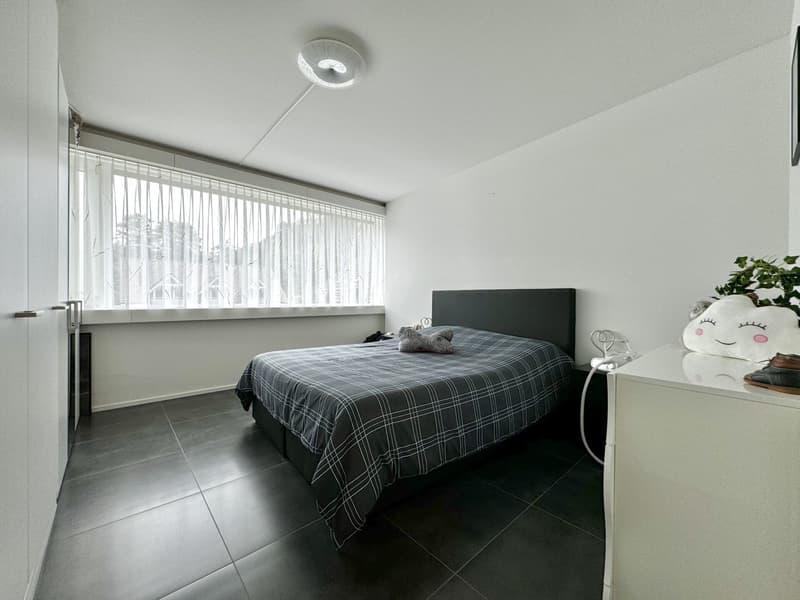
  • Empty room with wooden flooring, white walls, and a built-in closet with a sliding door.
  • Modern bathroom with blue tiled floor, white tiled walls, a toilet, a sink with a cabinet, a large mirror, and a towel rack.
  • Modern bathroom with white tiles, blue accent tiles, a toilet, a shower with a handheld sprayer, and a built-in handrail for accessibility.
  • Modern two-story house with large glass balcony and white exterior, surrounded by a well-maintained lawn and pathway.
  • Garden area with a paved patio, grassy lawn, and a covered outdoor seating area with a table and benches.
  • Lush green lawn with a small tree, a pathway leading to a modern house with large windows, and a view of a rural landscape with hills and traditional houses in the background.
  • Balcony with a view of a green lawn, small trees, and neighboring buildings in the background.
1 / 13
2.5 pièces, 81m², CHF 1'860.–
Top
Bärenstutz 3, 3507 Biglen

Appartement spacieux pour seniors sans obstacle à Biglen

Description de l'objetCherchez-vous un domicile qui combine parfaitement la qualité de vie, la sécurité et le confort ? Au Bärenstutz 3 à 3507 Biglen, nous louons un appartement spacieux et lumineux de 2,5 pièces pour personnes âgées ou ayant des limitations de mobilité, disponible immédiatement ou sur arrangement.L'appartement avec son propre espace de jardin est entièrement accessible en fauteuil roulant grâce à un ascenseur pour personnes. Sur une surface habitable de 81,75 m2, vous pouvez profiter d'un concept de pièces bien pensé qui vous offre beaucoup de liberté de mouvement et une atmosphère de vie agréable. L'appartement est situé dans un quartier calme, près d'un petit ruisseau.Sécurité incluseVivre avec une valeur ajoutéeLa maison vous offre plus qu'un simple appartement. Dans le sous-sol, il y a une grande salle communautaire accueillante qui est à la disposition de tous les résidents – un endroit idéal pour les contacts sociaux et les rencontres dans le quartier.Options flexibles pour vos besoinsNous voulons rendre votre vie aussi agréable que possible. En option, vous pouvez bénéficier de services supplémentaires directement de la maison de soins voisine Bären Biglen : • Repas au Bären Biglen • Nettoyage professionnel de l'appartement • Services de soins Spitex (sur arrangement) Détails supplémentaires • Animaux de compagnie : sur arrangement. • Stationnement : des places de garage et/ou de stationnement extérieur peuvent être louées selon les besoins. Laissez-vous convaincre par ce concept de vie bien pensé lors d'une visite. Nous nous réjouissons de vous rencontrer personnellement.N'hésitez pas à nous contacter pour un rendez-vous de visite ou pour toute autre question.

Durée du trajet
-
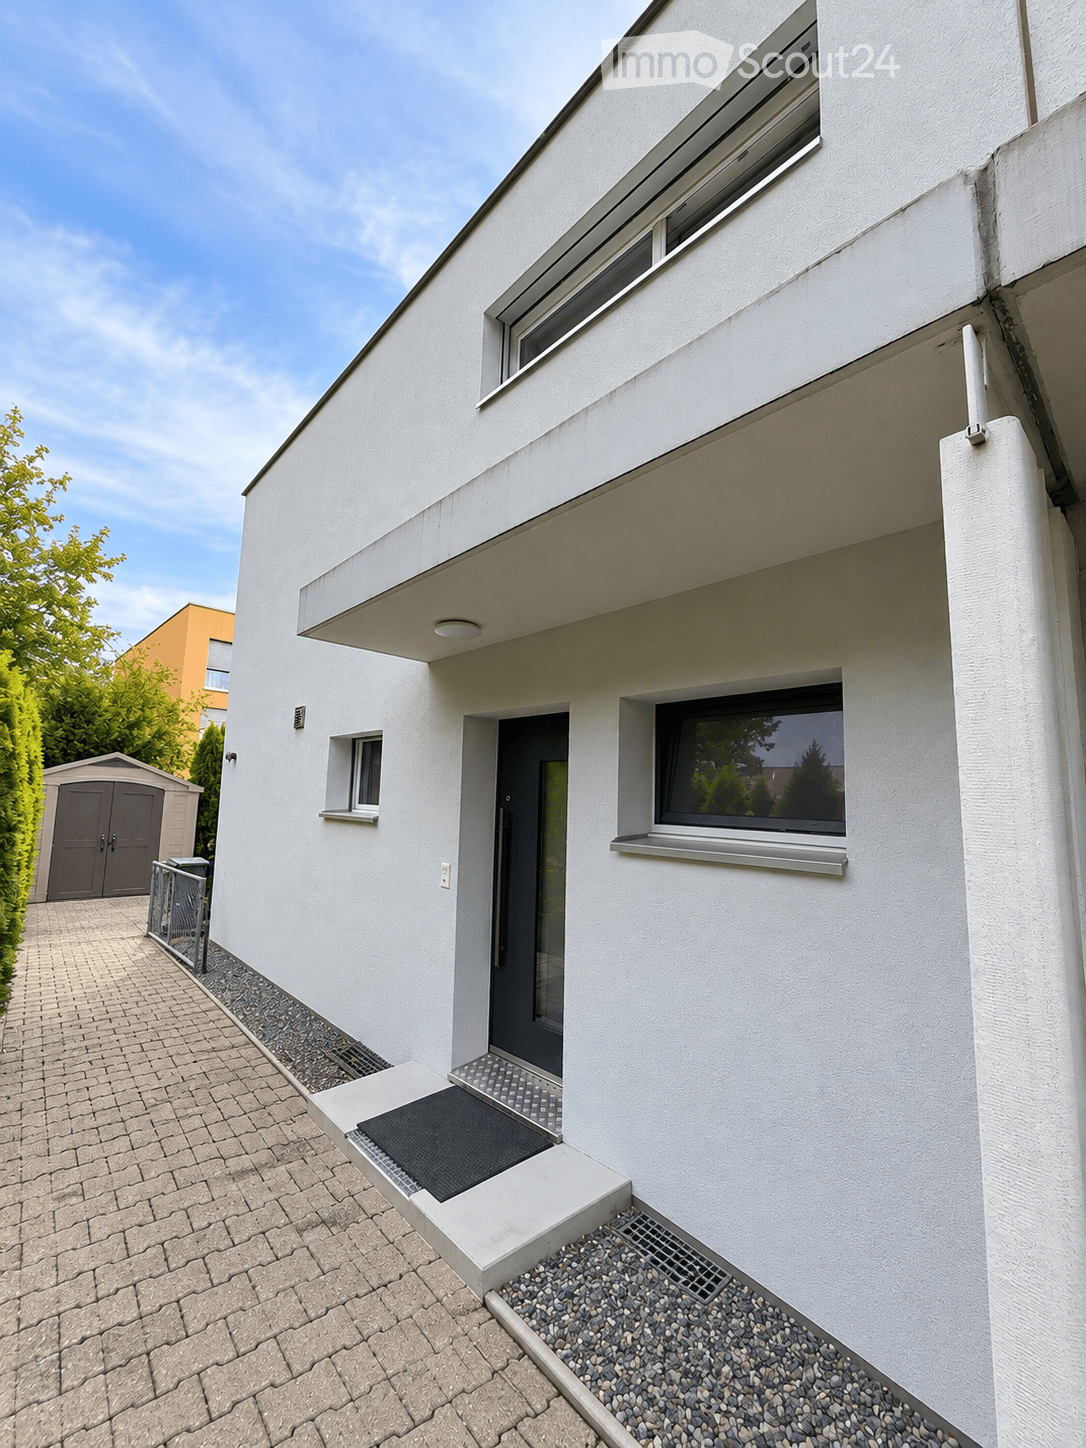
  • Modern two-story house with white exterior, large windows, and a raised ground floor entrance.
  • Balcony with wooden decking, white railing, and a view of a suburban neighborhood with houses, trees, and mountains in the background.
  • Modern bathroom with white tiled walls, black tiled floor, double sink with glass countertop, toilet, and large mirror above the sink. Windows provide natural light.
  • Modern two-story white house with flat roof, multiple windows, balconies, and a covered entrance. The house is surrounded by a well-maintained lawn, trimmed hedges, and tall evergreen trees.
  • Empty room with wooden flooring, white walls, large windows with sheer curtains, and a ceiling light fixture.
  • Empty room with wooden flooring, white walls, and a large window with white curtains. The ceiling has a light fixture, and the walls are painted in blue and white.
  • Spiral staircase with beige stone steps and black rubber treads, white walls, wooden handrail, and a white door visible on the left side.
  • Empty room with wooden flooring, white walls, and a single window with blinds. The room has a ceiling light fixture and a door with a handle visible on the right side.
  • Modern kitchen with white cabinets, black countertops, and tiled flooring. Features a sink, oven, microwave, and a window with curtains.
  • Modern living and dining area with a black sectional sofa, flat-screen TV on a white stand, and a white kitchen island with black countertop.
  • Modern bathroom with white tiled walls and floor, featuring a toilet, bathtub, shower hose, and a window with blinds.
  • A narrow, elevated pathway lined with a metal fence, surrounded by greenery and leading to a parking area with several cars.
  • Modern bathroom with white tiles, black floor, sink, toilet, bathtub, mirror, and showerhead.
  • Modern hallway with white walls, grey carpet runner, white tiled floor, and a small cabinet with decorative items on top.
  • Well-maintained garden with a neatly trimmed lawn, gravel pathway, small shed, bicycle, and decorative plants near the entrance.
  • Empty room with wooden flooring, white walls, and a window with sheer curtains. No furniture or equipment present.
  • {"type": "Garden / Outdoor Area", "objects": ["table", "chair", "bench", "table", "chair", "table", "chair", "table", "chair", "table", "chair", "table", "chair", "table", "chair", "table", "chair", "table", "chair", "table", "chair", "table", "chair", "t
  • A staircase with dark blue carpeted steps and a shoe rack on the wall holding multiple pairs of shoes and hats.
  • A narrow hallway with white brick walls, blue painted floor, and a single light fixture on the ceiling. There is a small rug placed on the floor near the camera.
  • Empty room with white brick walls, blue painted floor, white cabinet, and windows with metal bars.
  • White concrete staircase leading up to a raised platform with a metal railing, surrounded by greenery and a small planter with flowers.
  • Modern balcony with wooden decking, white railings, and a bench, overlooking a landscaped area with trees and buildings.
1 / 22
5.5 pièces, 150m², CHF 2'900.–
Top
Bernstrasse 24E, 3400 Burgdorf

Maison unifamiliale à Burgdorf🏠

Bienvenue dans votre nouvelle maison à Burgdorf!Cette maison unifamiliale de 5 pièces, bien entretenue et lumineuse, avec vue sur les montagnes, offre beaucoup d'espace et convient idéalement aux familles, aux couples ou aux personnes qui recherchent un logement spacieux dans un endroit calme et bien desservi.☀️ Les grandes fenêtres assurent une abondance de lumière naturelle et une atmosphère de vie agréable. La maison dispose de plusieurs chambres, d'un vaste espace de vie, d'une salle de bain avec baignoire et double évier, d'un beau balcon ainsi que d'un vaste sous-sol avec sa propre buanderie.📍 Un avantage particulier est l'emplacement idéal à Burgdorf: l'école Gsteighof et le gymnase de Burgdorf se trouvent à proximité immédiate. Un arrêt de bus est pratiquement situé juste à la porte, et la gare de Burgdorf Steinhof est rapidement accessible.⭐ Points forts:* 🏠 Maison unifamiliale de 5,5 pièces* 🏔️ Belle vue sur les montagnes* ☀️ Pièces lumineuses & grandes fenêtres* 🛋️ Espace de vie spacieux* 🛁 Baignoire & double évier* 🌳 Balcon avec belle vue* 📦 Sous-sol spacieux* 🧺 Buanderie propre* 🤫 Quartier calme & familial* 🎒 Écoles à proximité immédiate* 🚌 Arrêt de bus pratiquement à la porte* 🚆 Gare de Burgdorf Steinhof rapidement accessible* 🚗 Place de parking pouvant être louée en supplément* 📍 Très bonne connexion de transport & courtes distances✨ Une belle maison avec beaucoup d'espace, de calme, de vue sur les montagnes et d'emplacement excellent à Burgdorf – idéale pour les familles, les couples et les navetteurs.

Durée du trajet
-
  • A peaceful rural landscape with green fields, scattered trees, and a few houses in the distance under a partly cloudy sky.
  • A two-story house with a garage, surrounded by a paved driveway and a small landscaped area with a tree and shrubs.
  • Two-story house with a garage and driveway, surrounded by greenery and trees.
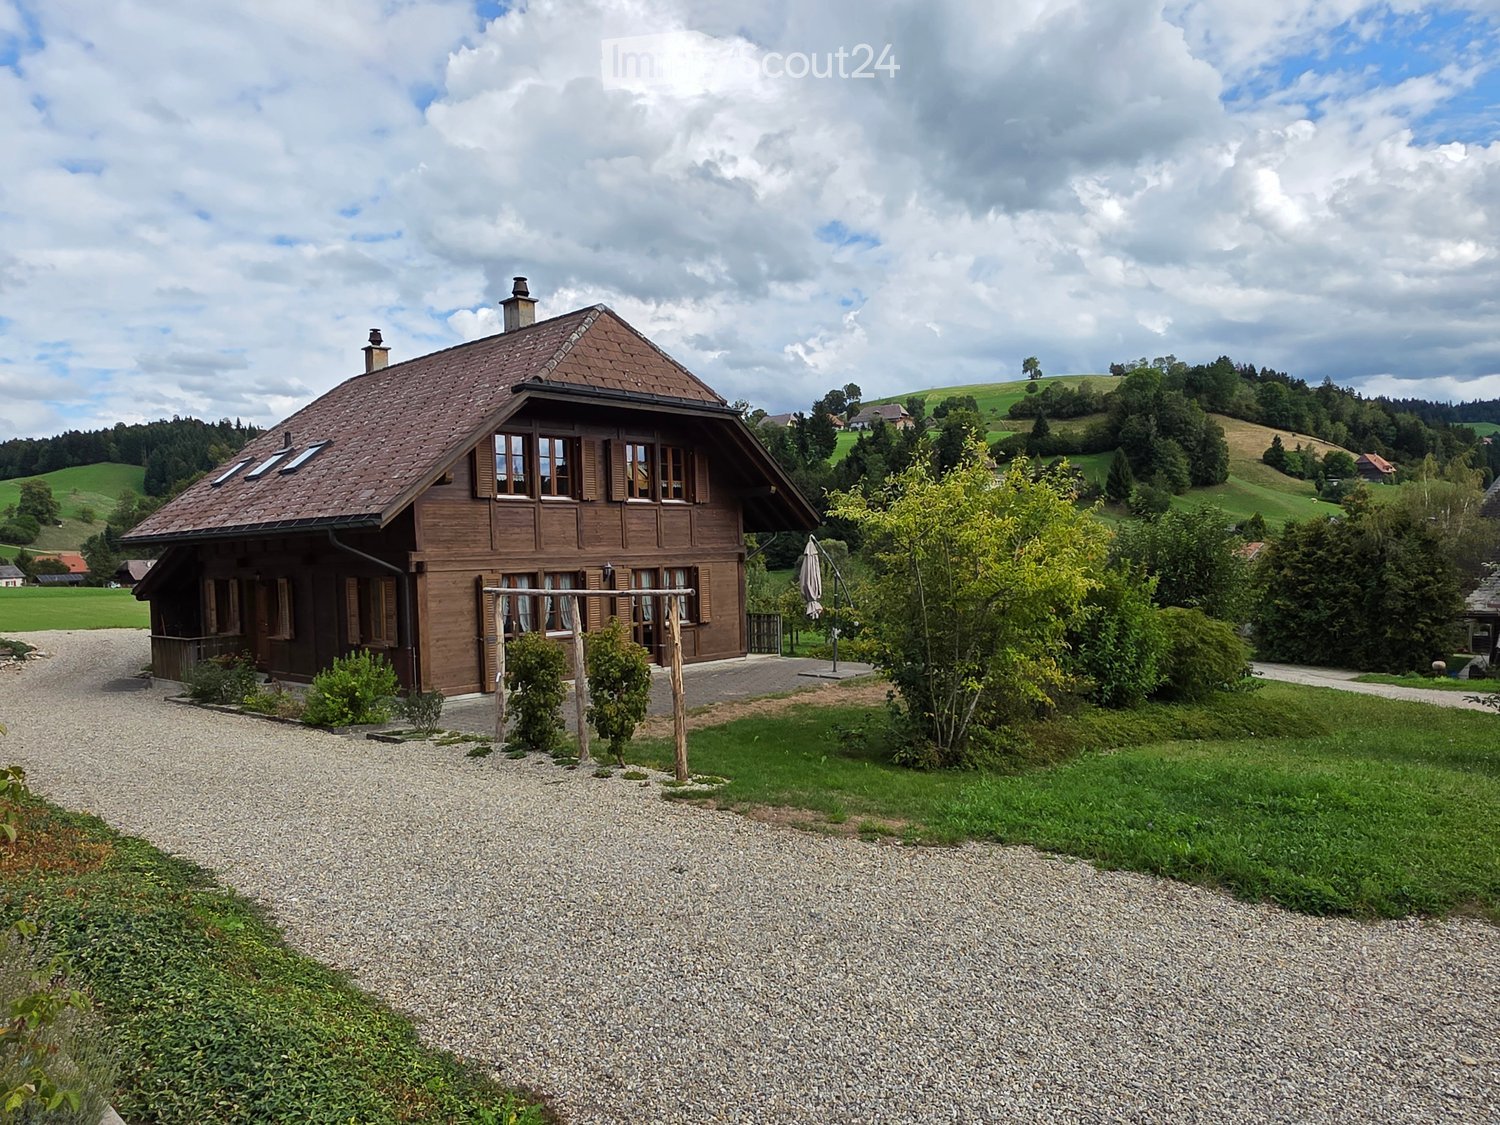
  • A gravel driveway leading to a wooden house with a covered entrance, surrounded by greenery and potted plants.
  • A lush garden with various trees, shrubs, and flowering plants, surrounded by green fields and hills under a clear blue sky.
  • A panoramic view of a rural landscape with fields, grazing cows, trees, and a small house in the distance.
  • A lush garden area with a grassy path, surrounded by dense foliage and trees, with a small structure visible in the background.
  • Lush garden with a well-maintained lawn, surrounded by trees and flowering shrubs under a clear blue sky.
  • Aerial view of a rural garden area with a small wooden shed, surrounded by lush greenery, trees, and a grassy field extending into the distance.
  • Lush green garden with well-maintained lawn, various shrubs, and trees, surrounded by rolling hills and a forested area in the background.
  • A panoramic view of a rural landscape at sunset, featuring rolling hills, fields, and scattered trees.
  • Hallway with tiled floor, wooden door, shoe rack, and small shelf with various items.
  • Hallway with tiled floor, wooden staircase, open door leading to bathroom, and a vacuum cleaner placed near the stairs.
  • Cozy living room with a red sofa, white pillows, a coffee table, potted plants, and a floor lamp near the windows.
  • A cozy, well-furnished room with wooden beams on the ceiling, tiled floor, and large windows. Features include a sofa, dining table with chairs, bookshelf, and various plants.
  • A cozy living room with a green-tiled fireplace, a red sofa, a small wooden table, and a kitchen area with cabinets, a sink, and a dishwasher.
  • {"type": "Kitchen", "objects": ["dishwasher", "oven", "sink", "faucet", "cupboard", "fridge", "oven", "faucet", "cupboard", "cupboard", "cupboard", "cupboard", "cupboard", "cupboard", "cupboard", "cupboard", "cupboard", "cupboard", "cupboard", "cupboard",
  • Brick-paved patio area with wooden furniture, greenery, and a small table and chairs.
  • Outdoor storage area with wooden walls, stone pillar, and various stored items including crates, tools, and a lawnmower.
  • A small bathroom with beige tiles, a white sink, a toilet, a mirror, a small wooden shelf holding toiletries, and a towel hanging on the wall.
  • Wooden hallway with a staircase, wooden railing, and a small window. A small wooden cabinet with drawers is visible on the left side.
  • Wooden-floored hallway with white walls, wooden doors, and a small bench on the right side.
  • A cozy, well-lit room with wooden flooring, a large window, a small table with a vase of flowers, a shelf with books and storage boxes, and a wicker stool with books and a box on top.
  • Cozy bedroom with wooden ceiling beams, large windows with striped curtains, a bed with a floral duvet, a potted plant, a nightstand, and a large mirror.
  • A well-lit room with wooden flooring and a slanted wooden ceiling. It features a large desk with a chair, a printer, a computer tower, a monitor, and a speaker. There are also drawers and a curtain covering the windows.
  • Bathroom with a bathtub, shower curtain, toilet, washing machine, and a black bath mat on the floor.
  • {"type": "Furnished Room", "objects": ["table", "stool", "cup", "bottle", "cupboard", "curtain", "stool", "cupboard", "stool", "stool", "stool", "stool", "stool", "stool", "stool", "stool", "stool", "stool", "stool", "stool", "stool", "stool", "stool", "s
  • Panoramic view of a rural landscape with fields, scattered trees, and distant hills under a clear blue sky.
  • Topographic map showing terrain contours, elevation lines, and labeled locations including Sumiswald and Trubschwald.
  • A colorful painted rooster sculpture stands on a bed of rocks in a garden setting, surrounded by greenery and a scenic view of hills and trees.
1 / 30
5.5 pièces, 140m², CHF 2'100.–
Top
Eichli 1252, 3452 Grünenmatt

Appartement spacieux de 5 1/2 pièces dans l'Emmental

Bienvenue dans cet appartement beau, rustique et spacieux de plain-pied/étage supérieur avec beaucoup d'espace de stockage et un beau jardin près de Grünenmatt/Trachselwald/Sumiswald. La maison en bois à deux étages "Eichli" combine le charme rural avec le confort de vie moderne sur une superficie habitable spacieuse de 140 m². Dalles en plain-pied et parquet à l'étage supérieur. Idéal pour tous ceux qui apprécient la vie calme à la campagne.L' appartement offre: • Salon convivial: Avec poutres de plafond en bois caractéristiques, grandes fenêtres – parfait pour les soirées conviviales. • Salle à manger avec poêle en faïence et accès direct à une terrasse couverte. • Pièce de stockage séparée en plain-pied. • Cuisine spacieuse et bien équipée avec armoires en bois, lave-vaisselle, four et beaucoup d'espace de stockage. Un poêle en bois d'une autre époque complète l'offre de cuisine moderne. • Quatre chambres plus petites et plus grandes à l'étage supérieur avec poutres de plafond en bois, planchers en parquet et fenêtres avec vue sur le jardin et le paysage environnant. Idéal pour chambres à coucher, bureau, salle de hobby, chambre d'enfants. • Deux salles de bains: L'une avec baignoire et tour de lavage à l'étage supérieur, l'autre avec douche en plain-pied. • Jardin paysagé spacieux avec pelouse, arbustes, buissons et arbres directement devant l'appartement avec vue dégagée sur le paysage vallonné doux de l'Emmental • Sous-sol séparé • Source propre avec qualité d'eau élevée. Chauffage alternatif combiné avec photovoltaïque. • Garage(s): Directement à la maison. Deux peuvent être loués pour 60,00 CHF chacun. En résumé: L'appartement spacieux de plain-pied/étage supérieur avec beaucoup de charme et d'espace de stockage, grande cuisine moderne en plain-pied, poêle en faïence dans la salle à manger avec accès direct à la terrasse couverte, grand salon, toilettes séparées avec douche en plain-pied, salle de bains, toilettes et tour de lavage à l'étage supérieur avec quatre chambres se trouve dans une propriété rénovée et exclusive dans un endroit beau, calme et ensoleillé près de Grünenmatt, Trachselwald et Sumiswald.Source propre avec qualité d'eau élevée, chauffage alternatif combiné avec photovoltaïque, pièce de sous-sol séparée. Places de garage couvertes peuvent être louées pour 60,00 CHF chacune.Emplacement et environnement: L'appartement est situé dans un endroit calme et ensoleillé de l'Emmental. L'environnement ravit avec une vue panoramique sur des champs verts et des collines douces – un véritable idylle naturelle. À proximité se trouve le centre Haflinger ainsi que le château historique de Trachselwald, qui invite à des excursions. La gare de Grünenmatt est à environ 10 minutes à pied, et l'arrêt de bus de Trachselwald est à environ 9 minutes à pied.Nous recherchons des locataires fiables, sérieux et solvables qui aiment vivre à la campagne dans une propriété belle, rénovée et bien entretenue avec un jardin riche.

Durée du trajet
-
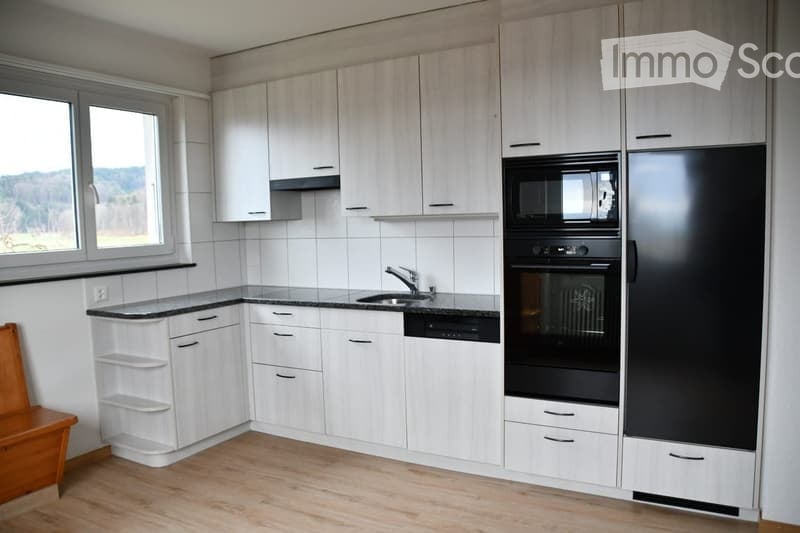
  • Modern kitchen with white cabinets, black countertop, and wooden flooring. Features a sink, stove, and various small items on the counter.
  • Modern bathroom with a white toilet, glass-enclosed shower, and grey tiled walls.
  • Modern bathroom with a white sink, wooden cabinet, mirror, and frosted glass windows.
  • Empty room with wooden flooring and white walls, featuring a window with a white frame and a small shelf below it.
  • Empty room with wooden flooring and white walls, featuring multiple windows with wooden frames and a view of the roof and surrounding area.
  • Modern kitchen with white cabinets, dark countertop, and wooden flooring. Features an oven, faucet, and a small island.
  • Empty room with wooden flooring, white walls, and a window with three panes. There is a small counter with a few items on it, but no furniture.

  • Empty room with grey textured walls and dark grey tiled floor, no furniture or equipment visible.
  • Modern bathroom with a sleek sink, large mirror, and a walk-in shower with glass enclosure.
1 / 11
3 pièces, 93m², CHF 1'690.–
Top
Eggiwilstrasse 3, 3535 Schüpbach

Appartement 3 pièces lumineux avec balcon à Schüpbach

Bienvenue dans cet appartement 3 pièces bien entretenu situé au 3, Eggiwilstrasse à Schüpbach, dans la commune idyllique du canton de Berne. L'appartement est situé au 1er étage d'une maison multifamiliale de 1986 et a été rénové fraîchement en 2024 – vous pouvez ainsi profiter d'un confort de vie moderne dans un quartier résidentiel établi.L'appartement offre : • Surface habitable spacieuse : 93 m² répartis sur 3 pièces offrent un espace ample pour les célibataires, les couples ou les petites familles. • Balcon : Profitez des jours ensoleillés sur votre propre balcon – en été, vous pouvez vous réjouir de beaucoup de soleil. • Place de parking : Une place de parking est disponible et assure un stationnement pratique pour votre véhicule. (Inclus dans le loyer). Une autre place de parking peut être louée en plus. • Rénovation fraîche : Grâce à la rénovation de 2024, vous pouvez vous attendre à un niveau de vie moderne et bien entretenu. • Lave-linge et sèche-linge personnels • Hauteurs de plafond (2,70) procurent un sentiment de vie aéré • Reduit : Local de stockage pratique • Aire de jeux pour enfants à utiliser en commun • Grand cellier • Chauffage au sol : d'une nouvelle pompe à chaleur respectueuse de l'environnement. • Électricité respectueuse de l'environnement issue de notre propre système PV Emplacement et environnement : L'appartement est situé dans un environnement calme – tant pendant la journée que la nuit, il est agréablement silencieux. L'arrêt de bus Kreuz est à seulement 1 minute à pied, vous êtes donc bien connecté aux transports en commun. Pour les courses quotidiennes, la Stucki Beck GmbH est à disposition à environ 4 minutes à pied. Les familles avec enfants apprécient la proximité de l'école de Schüpbach, qui est à environ 8 minutes à pied. Un fleuve à proximité ainsi que l'environnement naturel de l'Emmental complètent l'environnement de vie attractif.Cet appartement charmant allie la tranquillité rurale à une bonne infrastructure et est idéal pour tous ceux qui apprécient la vie paisible dans l'Emmental bernois. Nous nous réjouissons de votre contact !

Durée du trajet
-

Propriétés suggérées sur base des résultats de ta recherche

Autres objets intéressants