Poliez-le-Grand - Biens immobiliers à louer avec Balcon / Terrasse, Ascenseur, Animaux de compagnie autorisés

Nous te recommandons d’élargir tes critères de recherche pour obtenir des résultats similaires. Les filtres actuels n’ont donné aucun résultat.

Si tu ne souhaites pas modifier les critères de recherche actuels, nous te recommandons de créer une alerte, afin d'être averti(e) lorsqu’il y aura des offres correspondantes.

D’autres objets dans ta zone de recherche élargie automatiquement
12 résultats - Rayon: + 10km
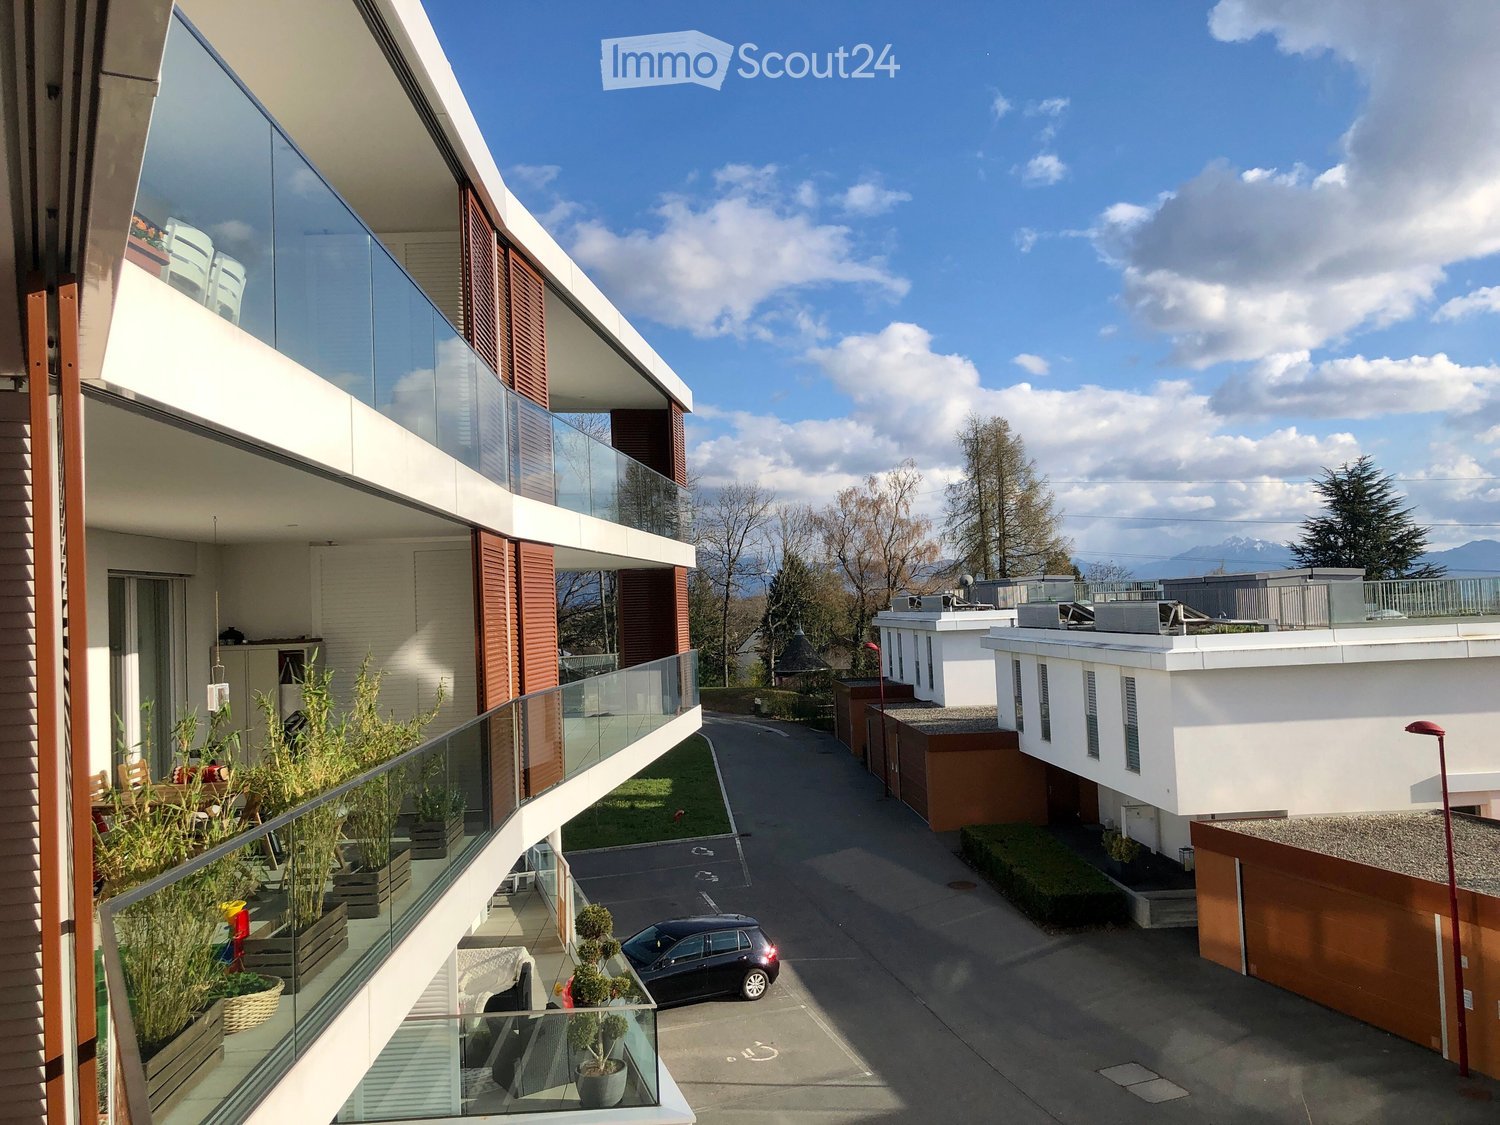
  • Modern multi-story residential building with balconies, glass railings, and a view of a landscaped courtyard with trees and a parked car.
  • Modern multi-story apartment building with white and red exterior, large glass balconies, and a parking area in front.
  • Modern residential complex with white and red exterior, multiple balconies, and a reflective water body in the foreground.
  • Modern building with a flat roof and large windows, surrounded by blooming pink cherry trees and a well-maintained lawn.
  • Modern two-story house with white and brown exterior, flat roof, garage, and parking area.
  • Modern dining area with a long wooden table, four chairs, a sofa, a television, and a glass cabinet. The room features large windows with sheer curtains and a potted plant near the window.
  • Modern living room with a white leather sofa, wooden coffee table, flat-screen TV, speakers, and a glass cabinet. The room features large windows with patterned curtains and a tiled floor.
  • Dining room with a wooden table, six chairs, a potted plant on a side table, and three framed paintings on the wall.
  • A modern kitchen area with a light pink cabinet, white built-in shelving unit, and a potted plant on the counter. The space includes a speaker and a wooden chair.
  • Modern kitchen with granite countertops, stainless steel appliances, and a large window with blinds. Includes a sink, faucet, cutting board, fridge, oven, clock, and a plant on the counter.
  • Modern kitchen with granite countertop, stainless steel sink, and various appliances including a coffee maker and toaster. Cabinets are grey with silver handles, and the backsplash is blue tiles.
  • Balcony with a wooden table, two wicker chairs, a vase with red roses, a bottle of wine, two wine glasses, and a bowl of fruit, overlooking a cityscape with trees and buildings.
  • Bright bedroom with wooden flooring, large windows with sheer curtains, a double bed with a blue floral duvet, a nightstand with a lamp, and a wooden desk with a lamp.
  • Modern bathroom with white tiles, a sink, toilet, shower, and a large mirror with built-in lighting. Various toiletries and cosmetics are neatly arranged on the counter and shelves.
  • Outdoor patio with tiled floor, stone table, and two wooden folding chairs, adjacent to a modern building with large windows and greenery.
  • Cozy bedroom with a single bed, nightstand, desk, and chair. Features wooden flooring, large window with blinds, and artwork on the walls.
  • Modern bathroom with a sink, toilet, bathtub, and shower area. Features include a mirror with a shelf, a shower curtain, and various toiletries.
  • A small bedroom with a bed, desk, chair, and computer setup. The room features a window with blinds and a printer on a stand.
  • Modern bathroom with a toilet, sink, mirror, and cabinet. Features tiled walls and a blue towel hanging on a rack.
  • Balcony with a wicker table, four chairs, and an umbrella, overlooking a scenic view of the ocean and mountains.
  • Modern multi-level house with white and red exterior, featuring flat roofs, glass railings, and surrounding greenery.
  • Empty underground parking area with concrete floor, marked parking spaces, metal cabinets, a ladder, and a screen.
1 / 22
4.5 pièces, 117m², CHF 3'900.–
Top
Route des Martines 32, 1052 Le Mont-sur-Lausanne

Appartement de Standing 4.5p (117m2) au Mont-sur-Lausanne - Bail Corporate 4 ans (dès 01.2027)

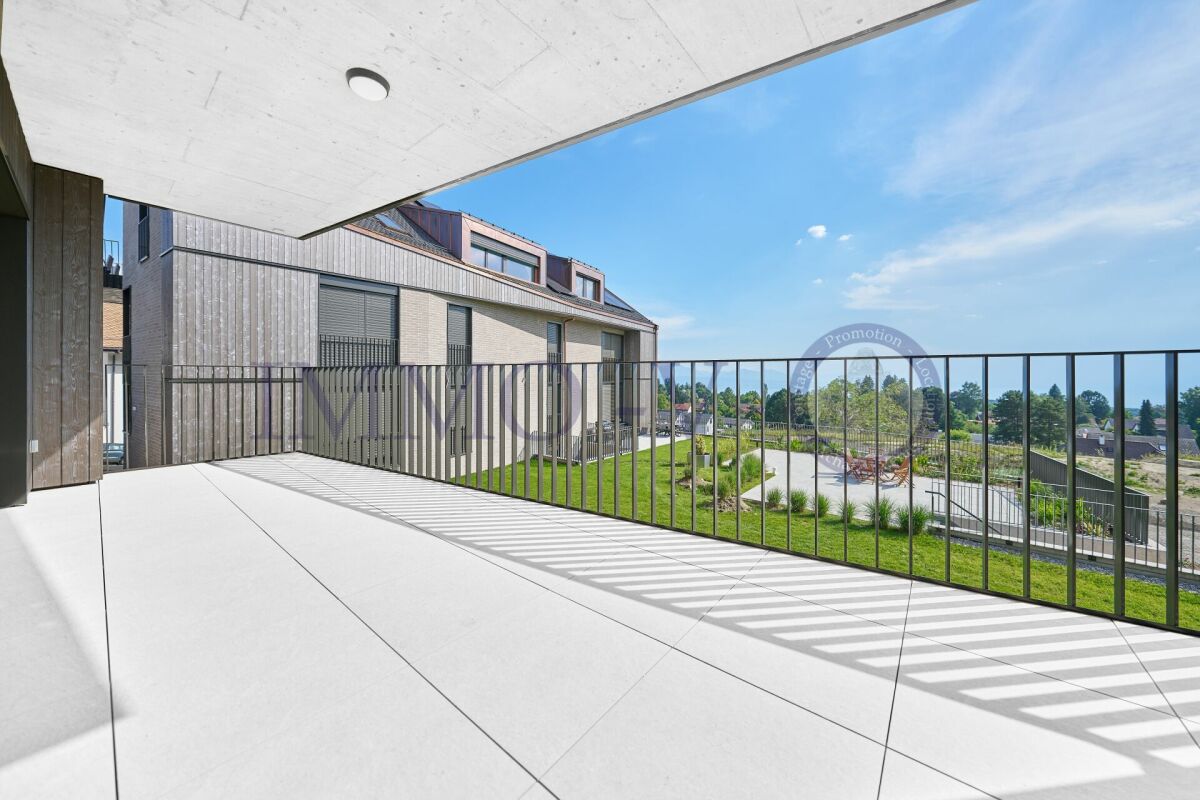
Ce superbe appartement conjugue la sécurité d'une résidence récente (Minergie) et le confort de vie d'une villa (extérieurs multiples, intimité, calme), ce qui en fait un produit "clé en main" particulièrement adapté à une clientèle exigeante.Les critères clés: § Typologie et Espaces: 4,5 pièces de 117 m2 habitables. Séjour de près de 50 m2, 3 chambres, 3 sanitaires (dont une suite parentale avec douche hammam).§ Extérieurs privatifs: 37 m2 répartis entre un balcon sud (vue lac) et une vaste terrasse nord de plain-pied, complétés par l'accès exceptionnel à un rooftop offrant un panorama époustouflant sur le lac et les montagnes.§ Localisation stratégique: à 4 minutes de l'International School of Lausanne (ISL) et 5 minutes de l'autoroute.§ État: l'appartement sera entièrement repeint en fin d'année, parquets et carrelages en excellent état. § Intimité & Bâtiment: immeuble Minergie de 2015. Cage d'escalier ultra-privative desservant seulement 4 appartements.§ Conditions du bail: contrat à durée déterminée/maximale de 4 ans (du 01.01.2027 au 31.01.2031)§ Enveloppe budgétaire: loyer brut de CHF 4100.-/ mois (comprenant CHF 3'750.- de loyer net, un forfait de charges Minergie de CHF 150.- et CHF 200.- pour une place de parc intérieure (avec armoire de rangement suspendue).Une brochure complète de présentation (Powerpoint) est disponible sur demande, en version française ou anglaise.Nous restons à votre entière disposition pour organiser une visite ou un appel vidéo!

Durée du trajet
-
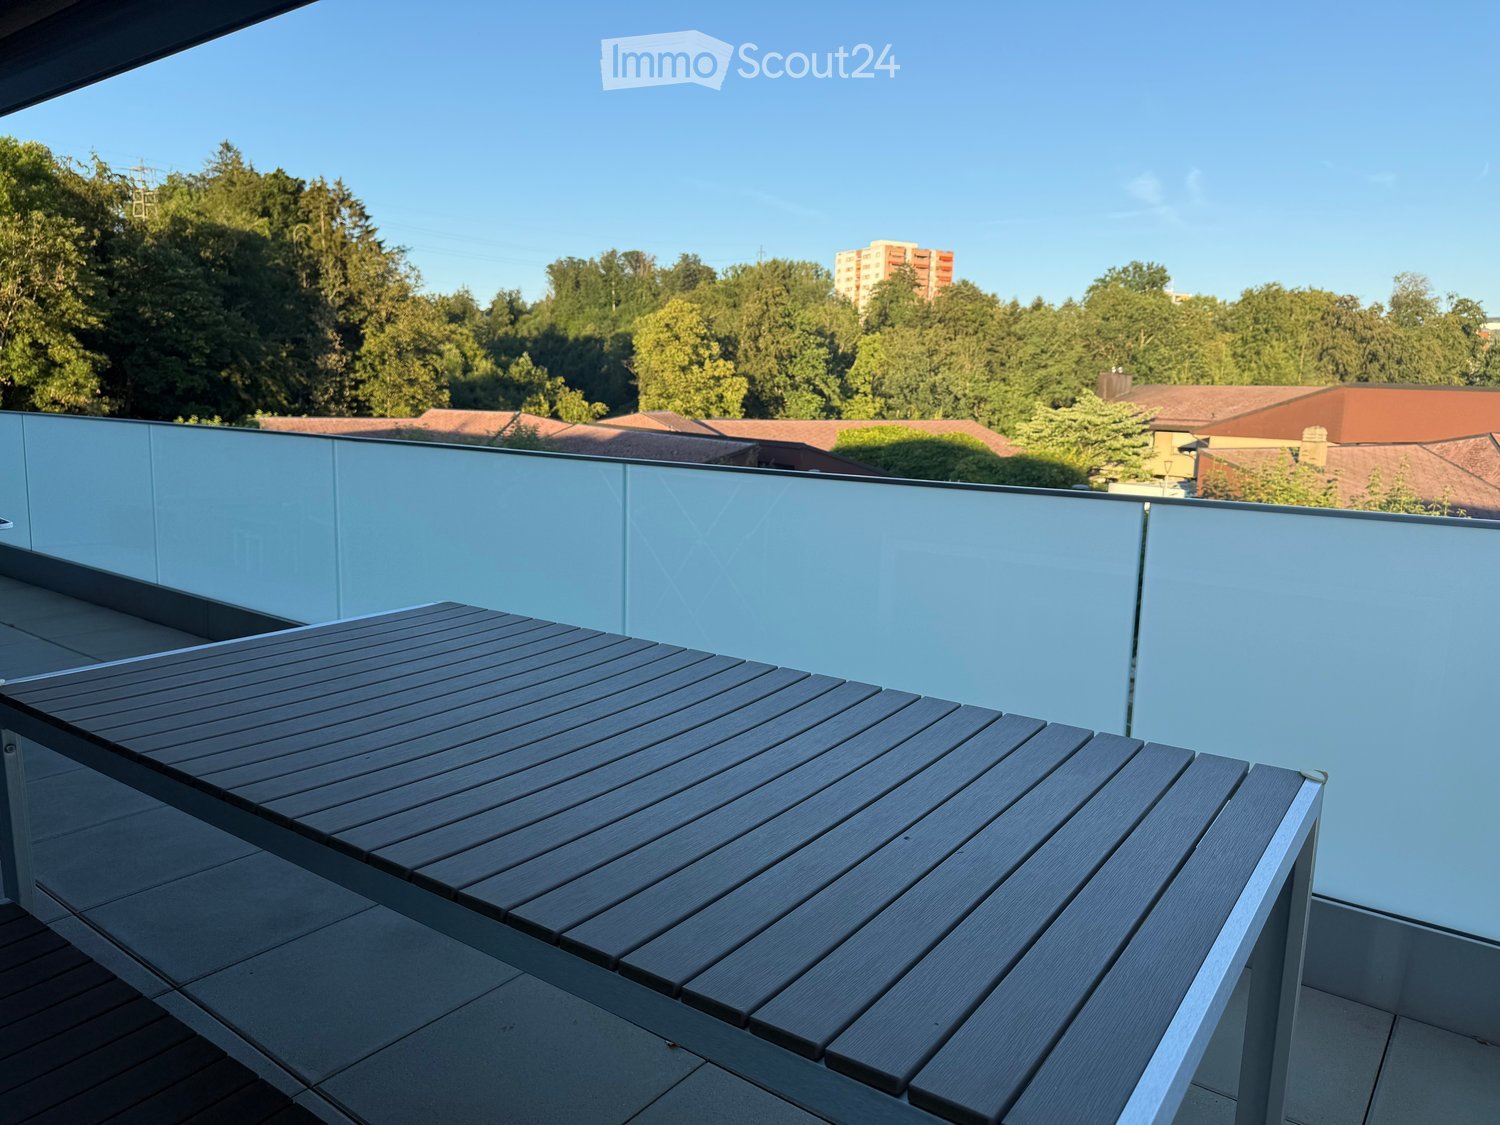
  • Modern balcony with a wooden table, glass railing, and a view of trees and buildings.
  • Modern balcony with grey wooden bench, white metal table, green chairs, and a view of trees and rooftops.
  • Modern kitchen with grey cabinets, stainless steel appliances, and a large window overlooking a green area.
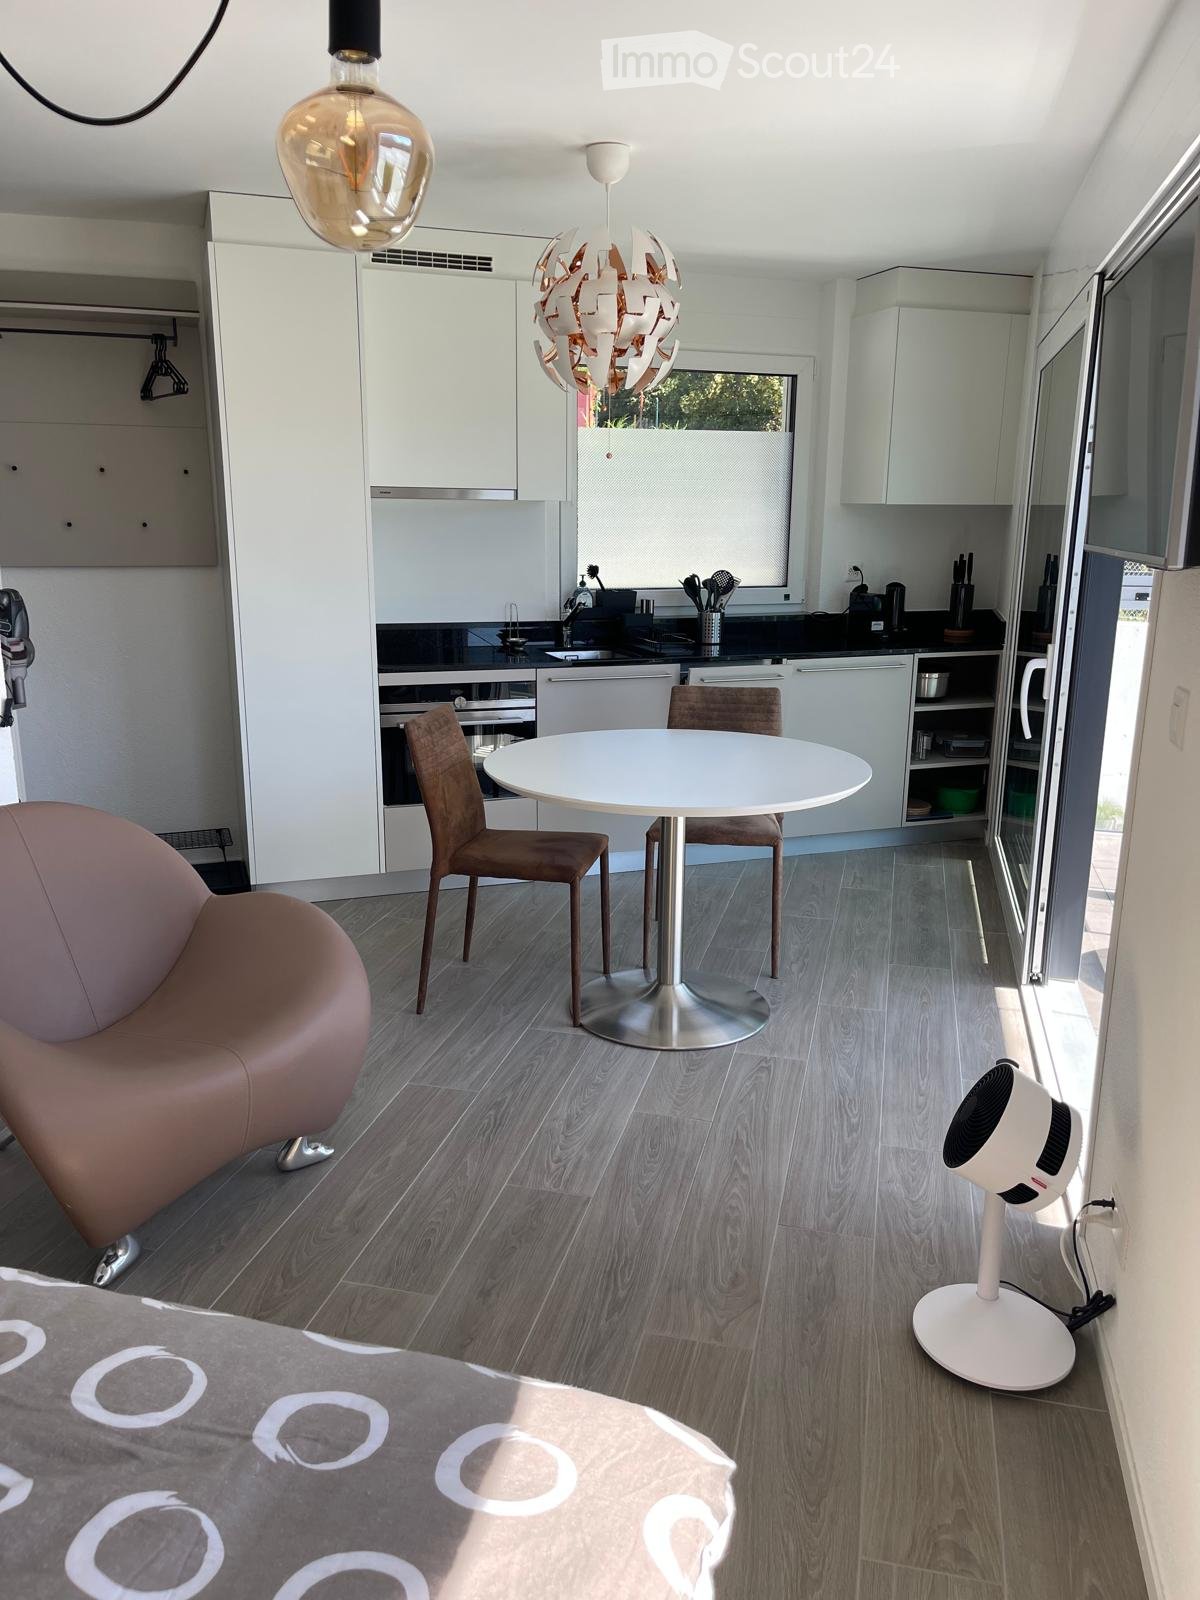
  • Modern kitchen with light grey cabinets, wooden flooring, and a dining area featuring a wooden table and chairs. A small white stool and a furry rug are visible near the sliding glass door.
  • Open-plan living and dining area with modern kitchen, wooden flooring, and large windows. Includes a dining table with chairs, a small stool, a furry rug, and a child's table and chair.
  • Modern bathroom with a white sink, mirror with LED lighting, glass-enclosed shower, and a toilet. Beige tiles and a light-colored floor.
  • Modern bathroom with a bathtub, sink, toilet, and a large illuminated mirror above the sink. The space features beige tiles, a towel rack, and a small stool near the toilet.
  • A child's bedroom with a single bed, pillows, toys, artwork, and a rug on the floor.
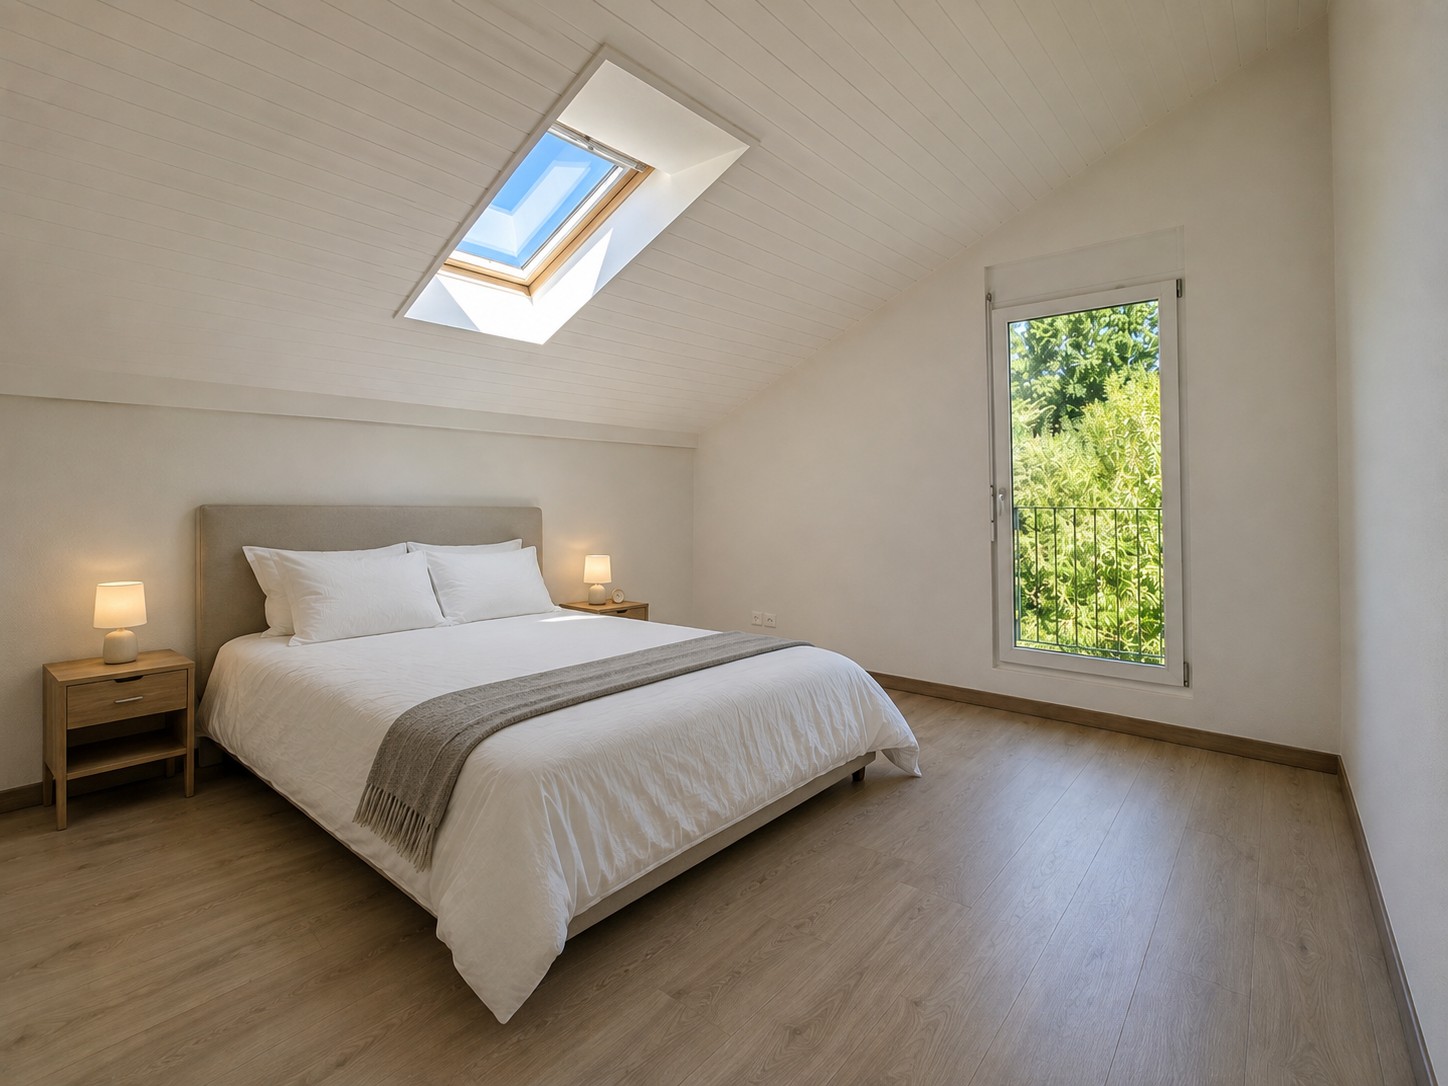
  • Modern bedroom with a large bed, geometric patterned duvet, nightstand, and a hanging pendant light.
  • Minimalist bedroom with a single bed, white pillow, and a colorful rug on the floor. The room features white walls, wooden flooring, and large windows with white curtains.
  • Modern balcony with a view of trees and buildings, featuring wicker chairs, a glass table, and a flower pot.
  • A long, narrow hallway with light-colored walls and wooden flooring, featuring several open doors leading to adjacent rooms.
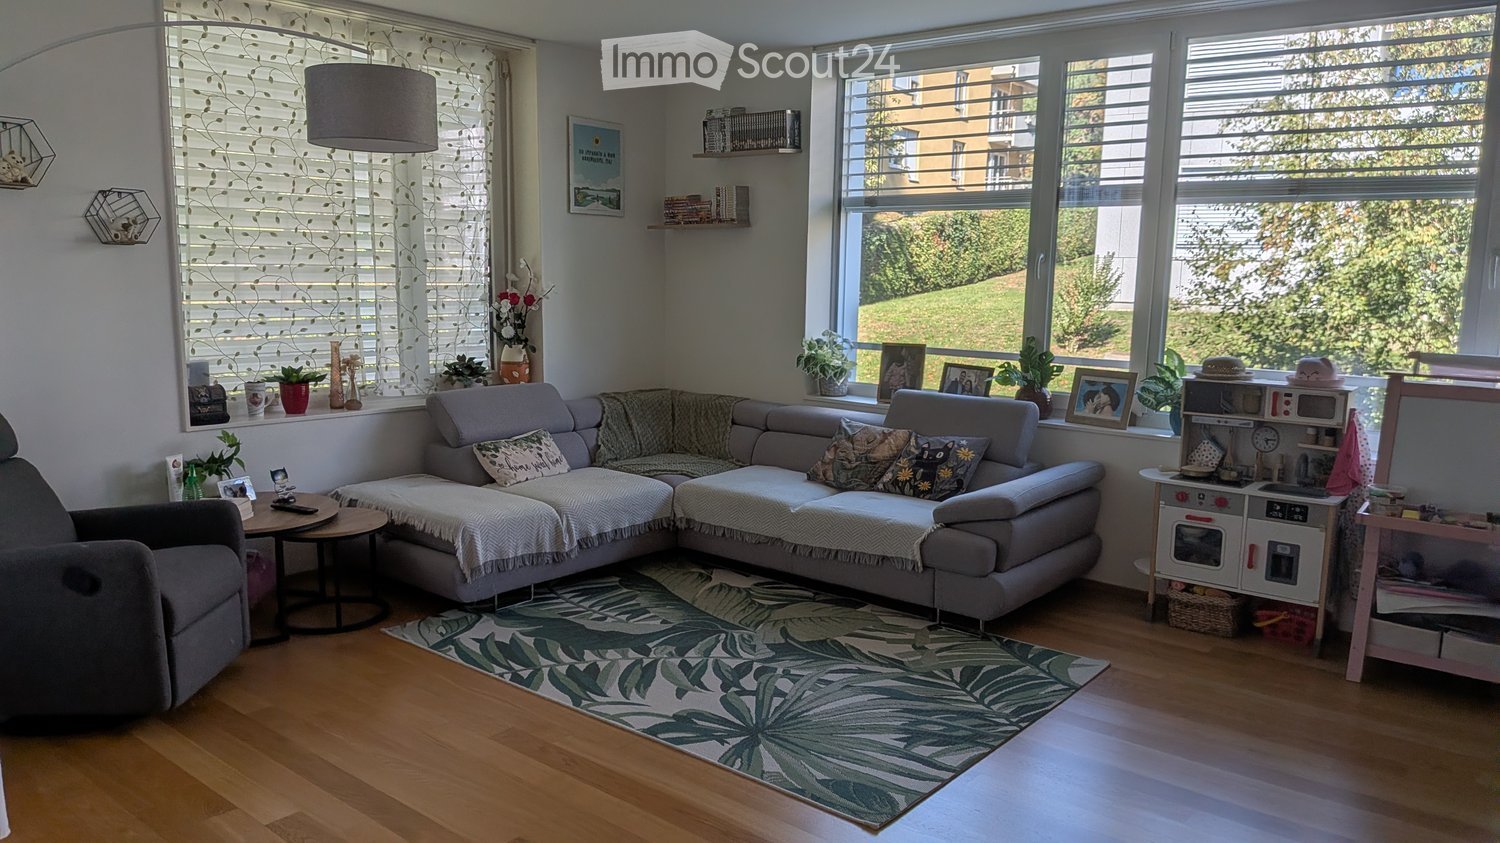
  • Modern living room with white walls, wooden flooring, large window with blinds, sofa, coffee table, ottoman, bookshelf, TV, and small green table with toys.
1 / 13
4.5 pièces, 107m², CHF 3'900.–
Top
Route de la Clochatte 98, 1052 Le Mont-sur-Lausanne

Bright & Modern 4.5-Room New Build Apartment in Le Mont-sur-Lausanne

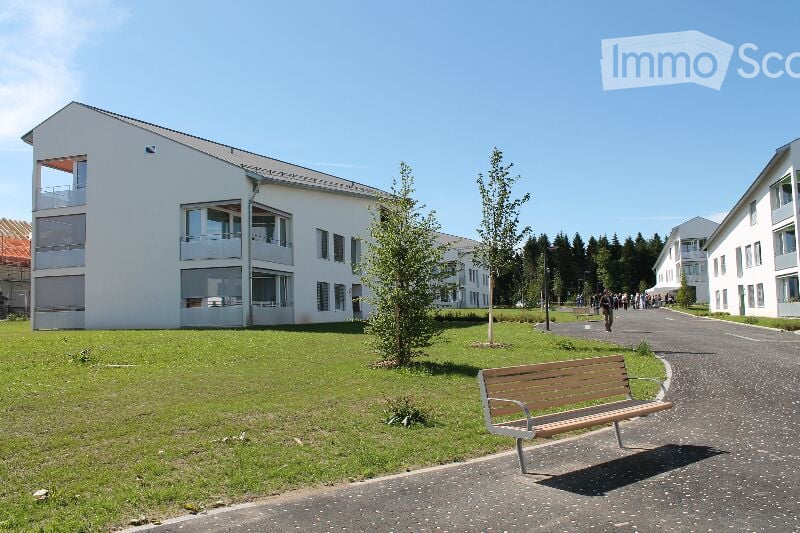
🇬🇧 English VersionExceptional 4.5-Room Apartment with Large Terrace – Le Mont-sur-LausanneDiscover this beautiful 4.5-room apartment on the 2nd floor of a brand-new Minergie-certified residence, ideally located at Route de la Clochatte 98 in the sought-after commune of Le Mont-sur-Lausanne.Built in 2024 and available from end of October 2026, it offers a modern, bright and family-friendly living environment. The location is especially convenient, very close to the International School of Lausanne (ISL) and well connected by public transport.The ApartmentBright open-plan living and dining area with large windows, wooden flooring, and a modern kitchen with light-grey cabinetry and stainless-steel appliances.A major highlight is the large balcony-terrace, offering generous outdoor space with open views, ideal for dining and relaxing.The apartment includes a master bedroom and two additional bedrooms, suitable for family, guests or office use.There are two modern bathrooms: one with walk-in shower and one with bathtub.Well-designed layout separating living and sleeping areas.Highlights● Large balcony-terrace with open views● 4.5 rooms, ideal for families● New residence (2024), Minergie certified● Very close to ISL● Excellent public transport access● Shared spaces in residence● Bright, sunny and very quiet● Modern kitchen and quality finishes● Two bathrooms (shower + bathtub)● Elevator, parking, wheelchair access● Child-friendly, pets allowedLocationPeaceful residential area of Le Mont-sur-Lausanne (1052), close to Lausanne. ISL is just minutes away. Shops, schools and green spaces are easily accessible.A rare opportunity to rent a modern, energy-efficient family apartment with large terrace in a prime ISL location.Available from 01.01.2027 or sooner by agreement.🇫🇷 Version françaiseExceptionnel appartement de 4.5 pièces avec grande terrasse – Le Mont-sur-LausanneDécouvrez ce magnifique appartement de 4.5 pièces au 2e étage d’une résidence neuve certifiée Minergie, situé à la Route de la Clochatte 98 dans la commune prisée du Mont-sur-Lausanne.Construit en 2024 et disponible dès fin octobre 2026, il offre un cadre moderne, lumineux et familial. L’emplacement est idéal, à proximité immédiate de l’International School of Lausanne (ISL) et bien desservi.L’appartementGrand séjour lumineux avec cuisine moderne ouverte et finitions de qualité.La grande terrasse-balcon offre un bel espace extérieur avec vue dégagée, parfait pour repas et détente.Il comprend une chambre parentale et deux chambres supplémentaires, idéales pour famille ou bureau.Deux salles de bains : douche à l’italienne et baignoire.Agencement séparant clairement les espaces jour et nuit.Points forts● Grande terrasse-balcon● 4.5 pièces familial● Résidence neuve (2024), Minergie● Proche de l’ISL● Transports publics à proximité● Espaces communs● Très lumineux et calme● Cuisine moderne● Deux salles de bains● Ascenseur, parking, accès PMR● Enfants et animaux acceptésLocalisationQuartier résidentiel calme du Mont-sur-Lausanne (1052), proche de Lausanne. ISL à quelques minutes. Commodités et espaces verts à proximité.Une opportunité rare de louer un appartement moderne et économe en énergie avec grande terrasse, proche de l’ISL.Disponible 01.01.2027 ou plus tôt selon convenance.
Durée du trajet
-
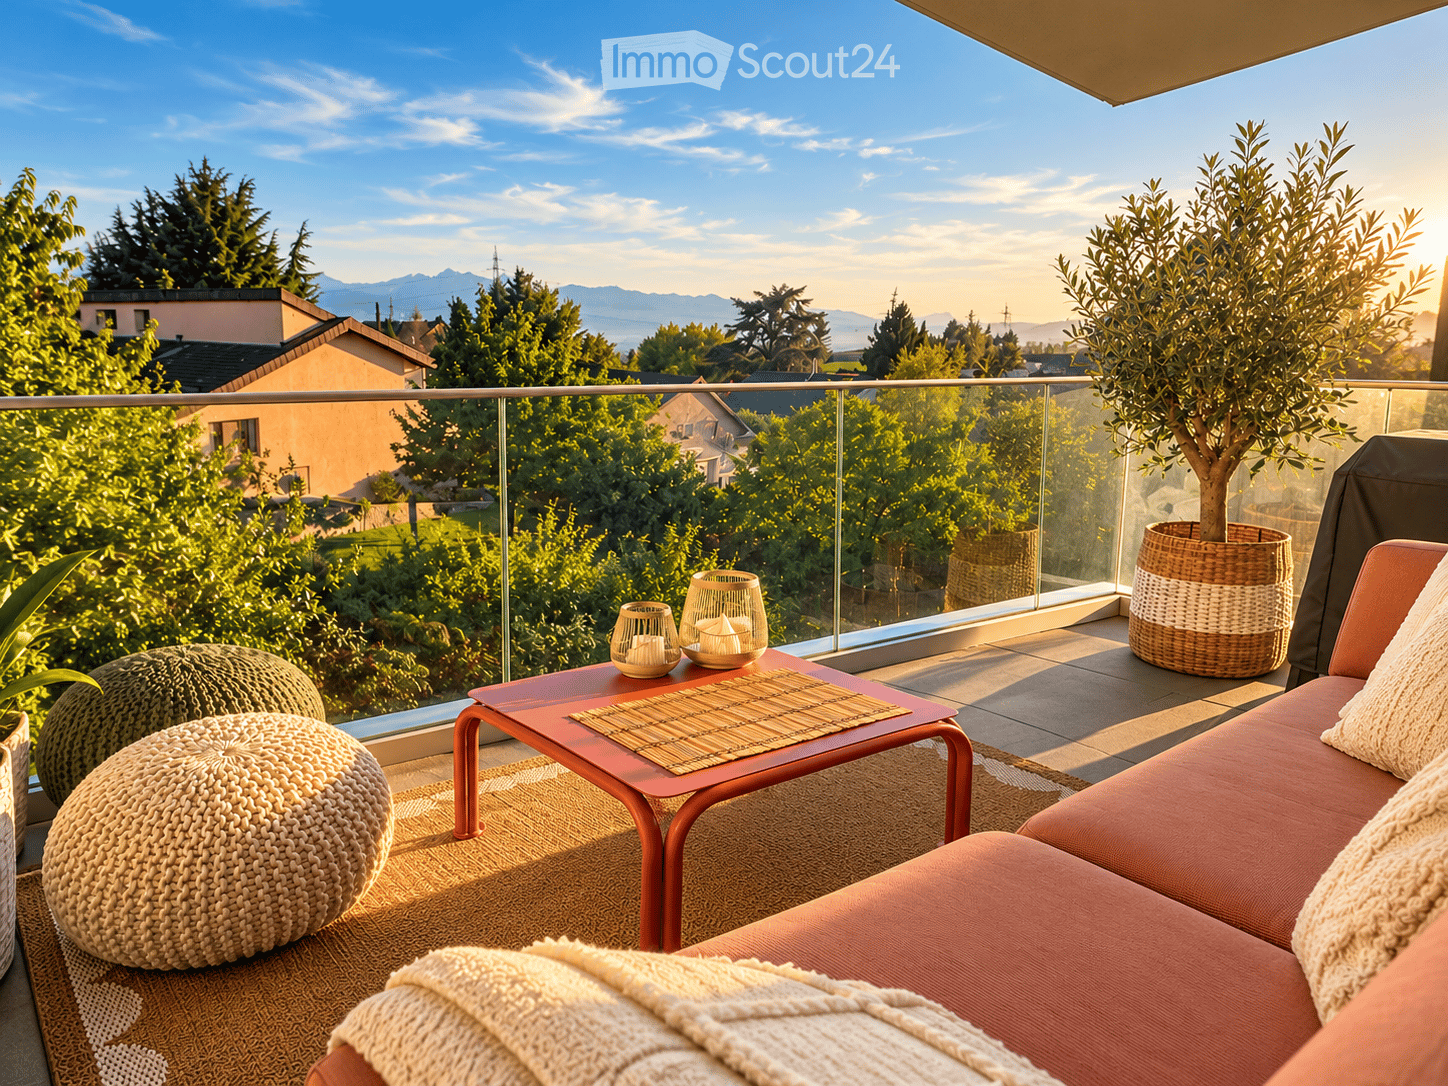
  • Balcony with a view of the landscape, featuring a red sofa, a small table with candles, woven stools, and a potted tree.
  • Bright and airy dining area with a wooden table, black chairs, pendant lights, and a large window with blinds. The space features a wooden cabinet, potted plants, and a decorative shelf with books and a plant.
  • Bright bedroom with a large bed, multiple pillows, a woven blanket, built-in wardrobe with hanging clothes and folded linens, and a large window with blinds and a view of greenery.
  • Modern living room with a grey sofa, coffee table, books, a round wooden table, a TV, and decorative items including a vase with dried flowers and a framed picture on the wall.
  • {"type": "Kitchen", "objects": ["cabinets", "oven", "sink", "faucet", "faucet", "oven mitt", "oven mitt", "faucet", "faucet", "oven", "oven", "oven", "oven", "oven", "oven", "oven", "oven", "oven", "oven", "oven", "oven", "oven", "oven", "oven", "oven", "
  • Modern bathroom with a bathtub, sink, mirror, and various decorative items including towels, a candle, and plants.
1 / 6
2.5 pièces, 65m², CHF 1'990.–
Top
Les Abreuvoirs 8, 1029 Villars-Sainte-Croix

Appartement à Villars-Ste-Croix

Appartement moderne de 2,5 pièces – Calme, luminosité et vue sur le lacDécouvrez ce bel appartement de 2,5 pièces d’environ 65 m², situé au 1er étage d’une petite résidence moderne construite en 2018, dans un quartier verdoyant et particulièrement paisible de Villars-Sainte-Croix.Lumineux et très bien entretenu, il bénéficie d’un balcon avec vue sur le lac Léman et le Jura, offrant un cadre de vie privilégié à proximité de Lausanne, tout en profitant du calme de la campagne.L’appartement se compose comme suit : • Un séjour lumineux avec espace salle à manger et accès au balcon • Une cuisine moderne, ouverte et entièrement équipée (réfrigérateur, four, plaques de cuisson et lave-vaisselle) • Une grande chambre confortable • Une salle de bains moderne avec baignoire et WC • Un balcon privatif avec vue sur le lac et le Jura • Une cave • Un accès par ascenseur Deux places de parc intérieures sont également disponibles à la location, en sus du loyer.SituationLa résidence se trouve en bordure du village, dans un environnement résidentiel verdoyant et particulièrement calme, aussi bien le jour que la nuit.Grâce à son orientation et à ses grandes ouvertures, l’appartement profite d’une belle luminosité et d’un excellent ensoleillement.L’arrêt de bus Villars-Sainte-Croix et l’école Au Village se trouvent à quelques minutes à pied. Les commerces, Lausanne et les principaux axes routiers sont facilement accessibles, avec l’entrée d’autoroute de Crissier à seulement 5 minutes en voiture.Conditions • Loyer net : CHF 1’850.– • Charges : CHF 140.– • Loyer mensuel, charges comprises : CHF 1’990.– • Deux places de parc intérieures disponibles en sus : CHF 180.–/place/mois • Disponibilité : dès le 15 décembre 2026 Un appartement récent, confortable et lumineux, idéal pour une personne seule ou un couple recherchant tranquillité, verdure et proximité de Lausanne.Visites et renseignementsPour organiser une visite : merci de contacter directement la locataire actuelle au 078 646 63 35. En cas de non-réponse, merci de privilégier un SMS.Pour tout autre renseignement : M. Posse au 079 883 82 98.

Durée du trajet
-

Autres objets intéressants