Ottenbach - Biens immobiliers à louer avec Balcon / Terrasse, Ascenseur

Nous te recommandons d’élargir tes critères de recherche pour obtenir des résultats similaires. Les filtres actuels n’ont donné aucun résultat.

Si tu ne souhaites pas modifier les critères de recherche actuels, nous te recommandons de créer une alerte, afin d'être averti(e) lorsqu’il y aura des offres correspondantes.

D’autres objets dans ta zone de recherche élargie automatiquement
10 résultats - Rayon: + 10km
Nouvelle construction
1 / 9
7.5 pièces, 191m², CHF 5'665.–
Premium
Obfelderstrasse 9, 8910 Affoltern am Albis

Appartement 7,5 pièces à Affoltern am Albis

À Affoltern am Albis, un total de 117 nouveaux appartements de location durables sont en cours de construction sur Obfelderstrasse 5-13. De l'appartement compact 1,5 pièces à l'appartement spacieux 7,5 pièces, du studio moderne aux appartements maisonnettes confortables, il y a un espace de vie adapté à chaque étape de la vie. L'offre est complétée par deux appartements en cluster, idéaux pour les personnes qui veulent combiner communauté et retraite. Date d'emménagement pour les appartements est 2027Des informations supplémentaires ainsi que l'inscription sont disponibles exclusivement sur le site web du projet : www.brauipark.ch Maison B1 : 61 appartements, 1,5 à 7,5 pièces Maison B3 : 56 appartements, 1,5 à 6,5 pièces LA SITUATION • Excellentes connections de train/gare d'Affoltern am Albis à 200m • Accès à l'autoroute en 3 minutes • Opportunités de shopping : (Coop, Aldi, pharmacie) à distance de marche • Zone de loisirs à proximité LES PARTICULARITÉS • Première occupation • Conception intérieure de haute qualité et élégante • Tour de lavage dans l'appartement • Terrasse/loggia spacieuse invite à la détente • Salle de fitness et de musique • Jardinage urbain • Terrasse de toit commune • Salle communautaire à deux étages • Concept de mobilité • Chauffage urbain, distribution de chaleur via le chauffage par le sol • Système photovoltaïque/PV sur le toit plat avec production d'électricité pour usage propre Nous nous réjouissons de votre contact !Votre OMIT AG Judith Lehmann et Marco Schönbächler

Durée du trajet
-
  • Modern living room with large windows offering a view of greenery, featuring a brown sectional sofa, ottoman, dining area with table and chairs, and decorative art pieces.
  • Outdoor patio with a large sectional sofa, coffee table, and red throw pillows, overlooking a lush green landscape.
  • Modern open-concept living and dining area with a stone accent wall, large windows, a dining table with six chairs, a sofa, a television, and decorative vases.
  • A modern hot tub with multiple jets and a control panel, situated on a grassy area next to a house with beige walls and a covered electrical box.
  • {"type": "Furnished Room", "objects": ["sofa", "stool", "stool", "refrigerator", "cabinet", "cabinet", "cabinet", "cabinet", "cabinet", "cabinet", "cabinet", "cabinet", "cabinet", "cabinet", "cabinet", "cabinet", "cabinet", "cabinet", "cabinet", "cabinet"
  • Balcony with tiled floor, metal railing, and two potted palm trees, overlooking a residential area with houses and distant hills.
  • Modern bedroom with a large bed, nightstands, lamps, and a large picture frame on the wall. The room has large windows with a view of greenery outside.
  • Modern bedroom with a large bed, nightstand, office chair, and a view through large windows.
  • Bright bedroom with a double bed, sofa, red accent chair, wooden side table with lamp, large window with view, and white built-in wardrobe.
  • Modern office space with a large desk, ergonomic chairs, dual monitors, keyboard, mouse, and a bookshelf filled with books and office supplies.
  • Modern bathroom with dark grey tiles, a large mirror, a double sink, and a glass-enclosed shower area.
  • Modern bathroom with dark tiled walls and floor, white sink, toilet, and glass-enclosed shower with a modern showerhead.
  • Modern bathroom with white walls, black tiled lower half, dark tiled floor, white sink with chrome faucet, toilet, and a red vase with dried plants on the floor.
  • Spacious hallway with wooden flooring, a modern spiral staircase, and decorative elements including a tall vase, potted plants, and a red cabinet.
  • Modern bathroom with white walls, dark tiled floor, and a stacked washing machine and dryer unit.
  • Snow-covered outdoor seating area with a table and chairs, surrounded by snow-laden trees and a clear blue sky.
1 / 16
5.5 pièces, 201m², CHF 6'255.–
Top
Schlierenstrasse 65, 8142 Uitikon

201 m² Attika-Maisonette – 3 Terrassen mit ca. 90 m², Alpenblick & Whirlpool

DEUTSCHDiese besondere Attika-Maisonette bietet ca. 201 m² Wohnfläche auf zwei Ebenen, drei Sonnenterrassen und hochwertige Ausstattung. Die Wohnung liegt in Uitikon Waldegg nahe Zürich und bietet einen schönen Blick ins Grüne sowie Weitsicht bis zu den Schweizer Alpen.Im angegebenen monatlichen Mietzins sind die Nebenkosten und ein Tiefgaragenplatz bereits enthalten.Drei Terrassen – ca. 90 m² im FreienEine grosse Sonnenterrasse, ein Platz für gemütliche Grillabende und eine separate Terrasse mit eigenem Whirlpool und Waldblick bieten Raum für Frühstück im Freien, Gäste und entspannte Stunden.Wohnen und KochenGrosse Fensterfronten machen den offenen Wohn- und Essbereich lichtdurchflutet. Hochwertiges Parkett sorgt in Wohn- und Schlafräumen für eine warme Atmosphäre. Die moderne Küche bietet Induktionskochfeld, Teppanyaki-Grill, grossen Side-by-Side-Kühl-/Gefrierschrank mit Eisbereiter, separaten Weinkühlschrank und Geschirrspüler.Raum und Komfort • Vier Schlafzimmer für Familie, Gäste oder Homeoffice • Master-Suite mit begehbarem Kleiderschrank und eigenem Badezimmer • Einbauschränke in sämtlichen Zimmern • Zwei Badezimmer und separates Gäste-WC; XL-Dusche, Doppellavabo und Closomat-WC sowie ein weiteres Badezimmer mit Dusche • Privater Lift direkt in die Wohnung, mit Zugang zu beiden Wohnebenen • Eigene Waschküche in der Wohnung mit Waschmaschine und Tumbler • Privater Abstellraum im Untergeschoss mit zusätzlicher Waschmaschine und zusätzlichem Tumbler • Minergie-zertifiziertes Gebäude mit Erdsondenheizung • Ein Tiefgaragenplatz Lage und BesichtigungDie Bushaltestelle «Uitikon, Wängi» liegt ca. zwei Gehminuten entfernt. Einkaufsmöglichkeiten und Schulen befinden sich im Ort. Besichtigungen nach persönlicher Terminvereinbarung. Schreiben Sie uns mit einer kurzen Vorstellung und Ihrem gewünschten Einzugstermin. Wir freuen uns, Ihnen die Wohnung zu zeigen.ENGLISHThis distinctive duplex penthouse offers approximately 201 m² of living space across two levels, three sunny terraces and high-quality finishes. Located in Uitikon Waldegg near Zürich, the apartment offers attractive views of the surrounding greenery and far-reaching views of the Swiss Alps.The advertised monthly rent includes ancillary charges and one underground parking space.Three terraces – approximately 90 m² outdoorsA large sun terrace, a welcoming barbecue area and a separate terrace with your own hot tub and forest views provide space for breakfast outdoors, entertaining and relaxation.Living and cookingLarge windows fill the open-plan living and dining area with daylight. High-quality parquet flooring brings warmth to the living spaces and bedrooms. The modern kitchen features an induction hob, teppanyaki grill, large side-by-side fridge-freezer with ice maker, separate wine fridge and dishwasher.Space and comfort • Four bedrooms for family, guests or a home office • Master suite with walk-in wardrobe and private en-suite bathroom • Fitted wardrobes throughout the rooms • Two bathrooms and separate guest WC; extra-large shower, double washbasin and Closomat shower toilet, plus a second bathroom with a shower • Private lift opening directly into the apartment, serving both levels • Private laundry room inside the apartment with washing machine and dryer • Private basement storage room with an additional washing machine and dryer • Minergie-certified building with ground-source heating • One underground parking space Location and viewingsThe “Uitikon, Wängi” bus stop is approximately a two-minute walk away. Shops and schools are in the village. Viewings by appointment. Please get in touch with a brief introduction and your preferred move-in date. We look forward to showing you the apartment.

Durée du trajet
-
1 / 20
6.5 pièces, 204m², CHF 3'200.–
Guggibadstrasse 6, 6288 Schongau

204 m² pour vivre et travailler parfaitement combinés

À Schongau, un nouveau bâtiment commercial et résidentiel polyvalent avec apparence représentative a été créé. Cette apparence se poursuit à l'intérieur du bâtiment avec la zone d'entrée accueillante, l'ascenseur de marchandises pratique (capacité de charge 3 600 kg / transport de palettes possible) et les zones de bureaux/commerces lumineuses.Découvrez ce spacieux appartement en duplex de 6,5 pièces avec un espace de vie/travail impressionnant de 204 m². L'appartement penthouse exclusif combine vie moderne, pièces spacieuses et l'opportunité idéale de combiner vie et travail sous un même toit.Utilisation / Condition :L'appartement en duplex est destiné à être utilisé par un entrepreneur qui vit dans l'appartement et y exploite une entreprise en même temps. Alternativement, une utilisation commerciale exclusive est également possible. Dans tous les cas, l'entreprise doit être enregistrée à Schongau.Points forts de l'appartement : • 204 m² d'espace de vie répartis sur 6,5 pièces • Équipement de nouvelle construction moderne et accueillant • Cuisine de haute qualité avec îlot de cuisine et plan de travail en chêne huilé, table de cuisson Bora avec recirculation intégrée, four, vaporisateur professionnel, lave-vaisselle et réfrigérateur • Carreaux de faïence fins dans la cuisine et les cellules humides • Sol en vinyle master avec optique en chêne dans la zone de vie, les chambres et le couloir • 3 salles de bains entièrement équipées avec lavabos double/simple avec meubles sous-plan et armoire à glace, armoires intégrées, toilettes, douche à l'italienne et/ou baignoire • Buanderie avec lave-linge et sèche-linge de la société V-Zug AG, évier et armoires intégrées • 2 spacieux balcons loggia avec une superficie totale de 56 m² • Ascenseur du sous-sol au dernier étage • Chauffage à pompe à chaleur, système PV, chauffage au sol, stores louvers électriques Les places de parking souterraines peuvent être louées pour 120 CHF.- ou les places de parking extérieures pour 55 CHF.- par mois.Remarque : Le loyer est plus la TVA, car il s'agit d'une propriété optée.L'appartement penthouse exclusif situé Guggibadstrasse 6 impressionne également par son emplacement attractif et sa belle vue. Les installations commerciales comme Volg se trouvent à proximité immédiate. Le parc de loisirs Schongiland, les zones de loisirs à proximité de Lindenberg, Horben et du lac Hallwil offrent de nombreuses possibilités de détente et d'activités de loisirs. La bonne connexion de transport à la région du Seetal complète cette offre attractive.Disponible immédiatement ou sur arrangement.Intéressé ? Demandez notre documentation de location détaillée ou contactez-nous directement.Votre interlocuteur :Stefanie Stöckli-Joho / Joho Immobilien AG, 056 536 91 41

Durée du trajet
-
1 / 3
5.5 pièces, 118m², CHF 3'566.–
Eichacherstrasse 12c, 8904 Aesch

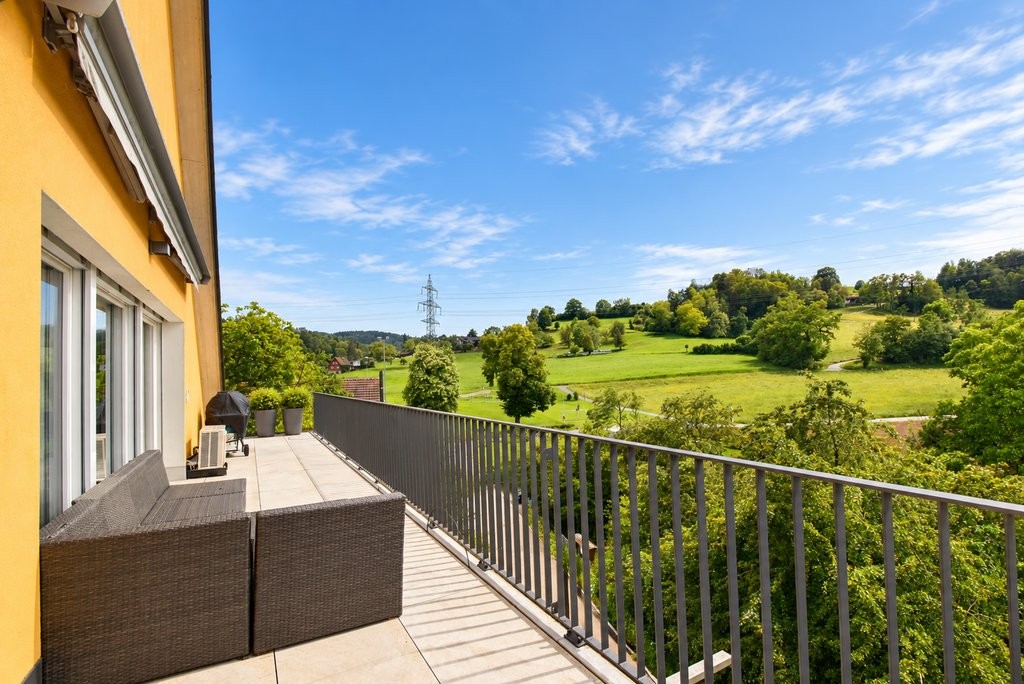
Appartement en duplex lumineux 5.5 pièces avec balcon à Aesch ZH – disponible à partir de septembre 2026

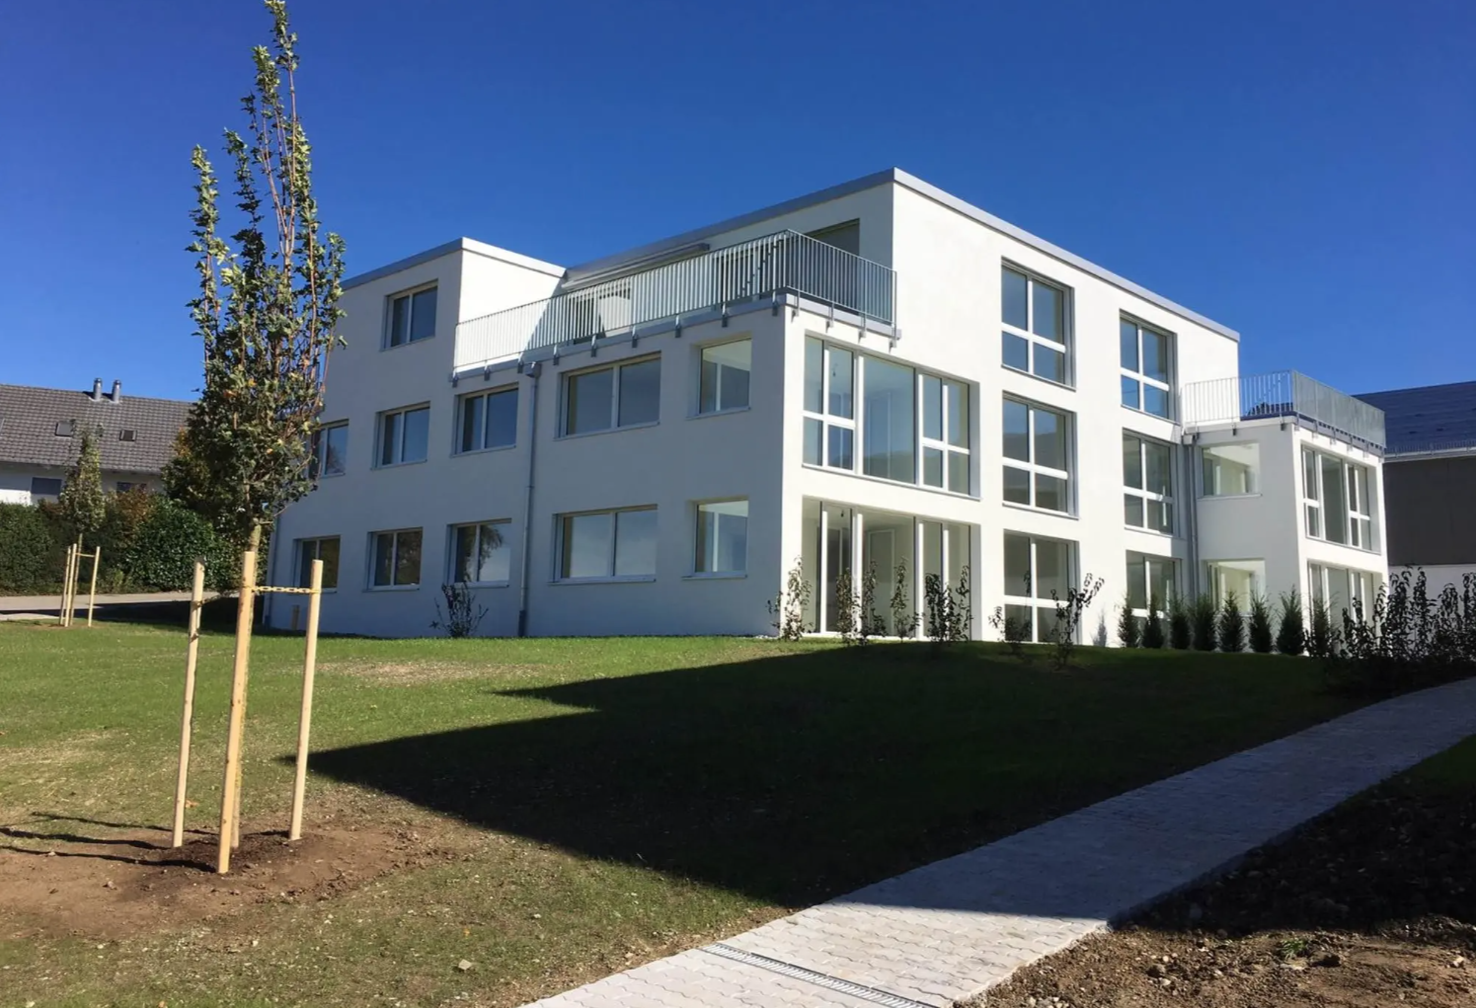
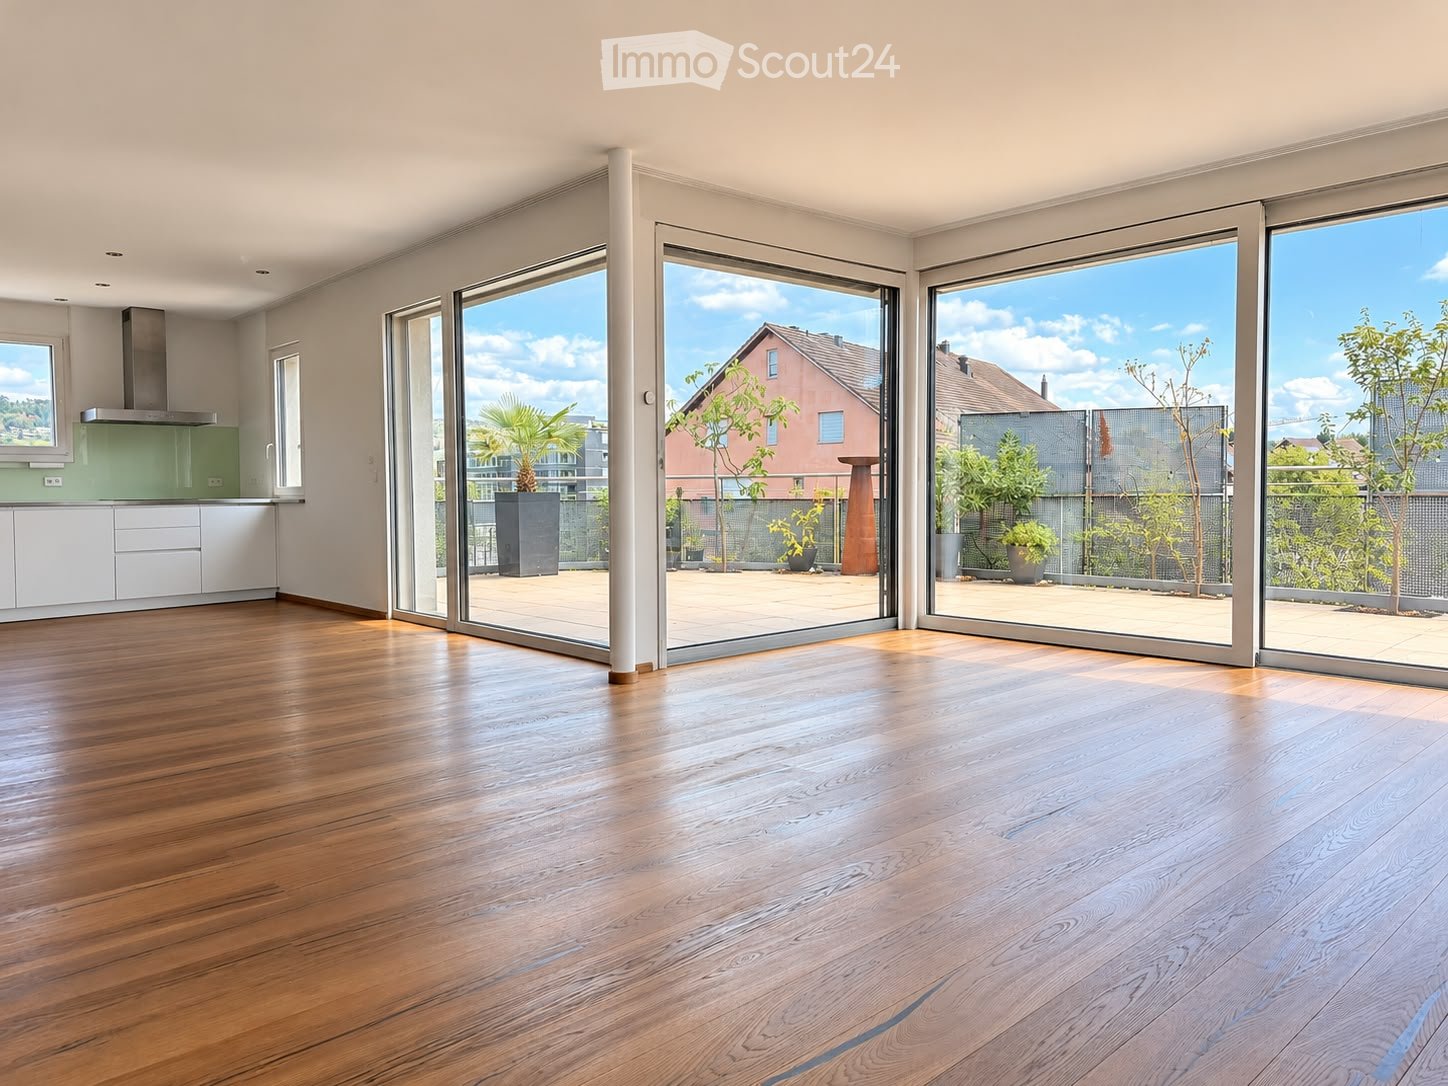
Bienvenue dans cet appartement en duplex spacieux et moderne de 5.5 pièces au 2e étage d'un immeuble neuf bien entretenu de 2017 situé à l'adresse Eichacherstrasse 12c à Aesch ZH. Avec une surface habitable de 118 m², cet appartement offre tout ce que votre cœur désire – idéal pour les familles, les couples ou tous ceux qui valorisent un logement confortable et durable.La maison multifamiliale moderne et blanche impressionne avec de grandes fenêtres, des balcons et un espace extérieur bien entretenu avec pelouse et arbres – un spectacle accueillant en toute saison. En été, vous pouvez profiter d'une abondance de lumière du soleil, et grâce à l'emplacement calme, l'appartement est agréablement silencieux tant pendant la journée que la nuit.L'appartement convainc avec les points forts suivants : • Cuisine moderne : Cuisine encastrée élégante avec armoires blanches, plan de travail noir et évier en acier inoxydable – fonctionnelle et esthétique à la fois. • Espace de vie et de repas spacieux : Espace lumineux et ouvert avec beaucoup de lumière du jour et accès aux terrasses. • Balcon et terrasses : Parfaits pour se détendre et apprécier la belle vue. • Certification Minergie : Logement économe en énergie aux normes les plus élevées (construit en 2017, rénové en 2019). • Ascenseur et accessibilité pour les personnes à mobilité réduite : Sans obstacle et confortable pour tous les résidents. • Garage et parking : Espace suffisant pour votre véhicule. • Animaux de compagnie autorisés : Vos amis à quatre pattes sont également les bienvenus. • Environnement propice aux enfants : Environnement idéal pour les familles avec des enfants. Emplacement et environnement : Aesch ZH est une commune calme et propice aux familles du canton de Zurich. L'école primaire d'Aesch est à seulement 9 minutes à pied – idéal pour les familles. L'arrêt de bus est à environ 10 minutes à pied et offre une bonne connexion à la région.Cet appartement en duplex exceptionnel combine un logement moderne avec un environnement calme et naturel. Disponible à partir du 15 septembre 2026 – sécurisez votre nouveau logement à Aesch ZH dès maintenant.

Durée du trajet
-
1 / 21
7 pièces, 300m², Prix sur demande
Im Broëlberg 22, 8802 Kilchberg ZH

Exclusively different - Broëlberg

Exclusively different - Broëlberg Wohnen in einer steuergünstigen Seegemeinde, in einem herrschaftlichen Park nahe der Stadt - was liegt da näher als der Broëlbergpark in Kilchberg. Der Broëlbergpark liegt auf einem erhöhten Plateau, umrandet von einer privaten Parklandschaft von über 2.7 Hektaren mit riesigen Baumalleen. Die exklusiven Häuser bestechen durch schlichte Eleganz, klaren Linien, imposant und doch ohne aufdringlich zu wirken.Living in a tax-efficient lakeside community, in a stately park close to the city - what could be more appropriate than Broëlbergpark in Kilchberg. The Broëlbergpark is situated on an raised plateau, surrounded by a private park landscape of over 2.7 hectares with huge avenues of trees. The exclusive houses captivate with their simple elegance, clear lines, imposing and yet without being obtrusive. • Folgende Highlights erwarten Sie / The following highlights await you: • Absolute Privatsphäre / Absolute privacyOffener Wohn-/Essbereich mit Cheminée / Open living/dining area with fireplace • Exklusive und offene Küche lädt zum kreativen Kochen ein / Exclusive and open kitchen invites you to creative cooking • Oblichter verbreiten einzigartige Lichtspiele / Skylights spread unique plays of light • Schlafzimmer mit Ankleide und grossen Kleiderschränken / Bedroom with dressing room and large built-in wardrobes • Badelandschaften (4x Toilette, 3x Dusche, 1x Badewanne) mit - Glasmosaik und Natursteinen / Bathrooms (4x toilet, 3x shower, 1x bathtub) with - glass mosaic and natural stones • Studio mit eigenem Bad im Untergeschoss; optimal geeignet für Fitnessstudio oder Heimkino / Studio with its own bathroom in the basement; ideal for gym or home cinema • Eigener Lift über vier Wohnetagen / Own elevator over four floors • Dachterrasse à 100m² mit traumhafter Aussicht / Roof terrace à 100m² with fantastic view • Grosszügige Sonnenterrasse im Parterre / Spacious sun terrace on the first floor • Garagenbox mit Platz bis zu vier Autos / Garage box with space for up to four cars Lassen Sie sich von diesem luxuriösen Haus überzeugen. Wir freuen uns auf Ihre Kontaktaufnahme.Let us convince you of this luxurious house. We are looking forward to hearing from you.

Durée du trajet
-

Autres objets intéressants