Filtres rapides pour ta recherche

Filtres Rapides

Nous te proposons des filtres rapides basés sur les filtres les plus utilisés à cet endroit.

Grâce à ces filtres, tu peux améliorer ton expérience de recherche et découvrir de nouveaux biens intéressants selon tes préférences.

5 résultats - Biens immobiliers à louer: Oberglatt ZH

1 / 10
2.5 pièces53m²CHF 1'820.–
Chlirietstrasse 5, 8154 Oberglatt ZH

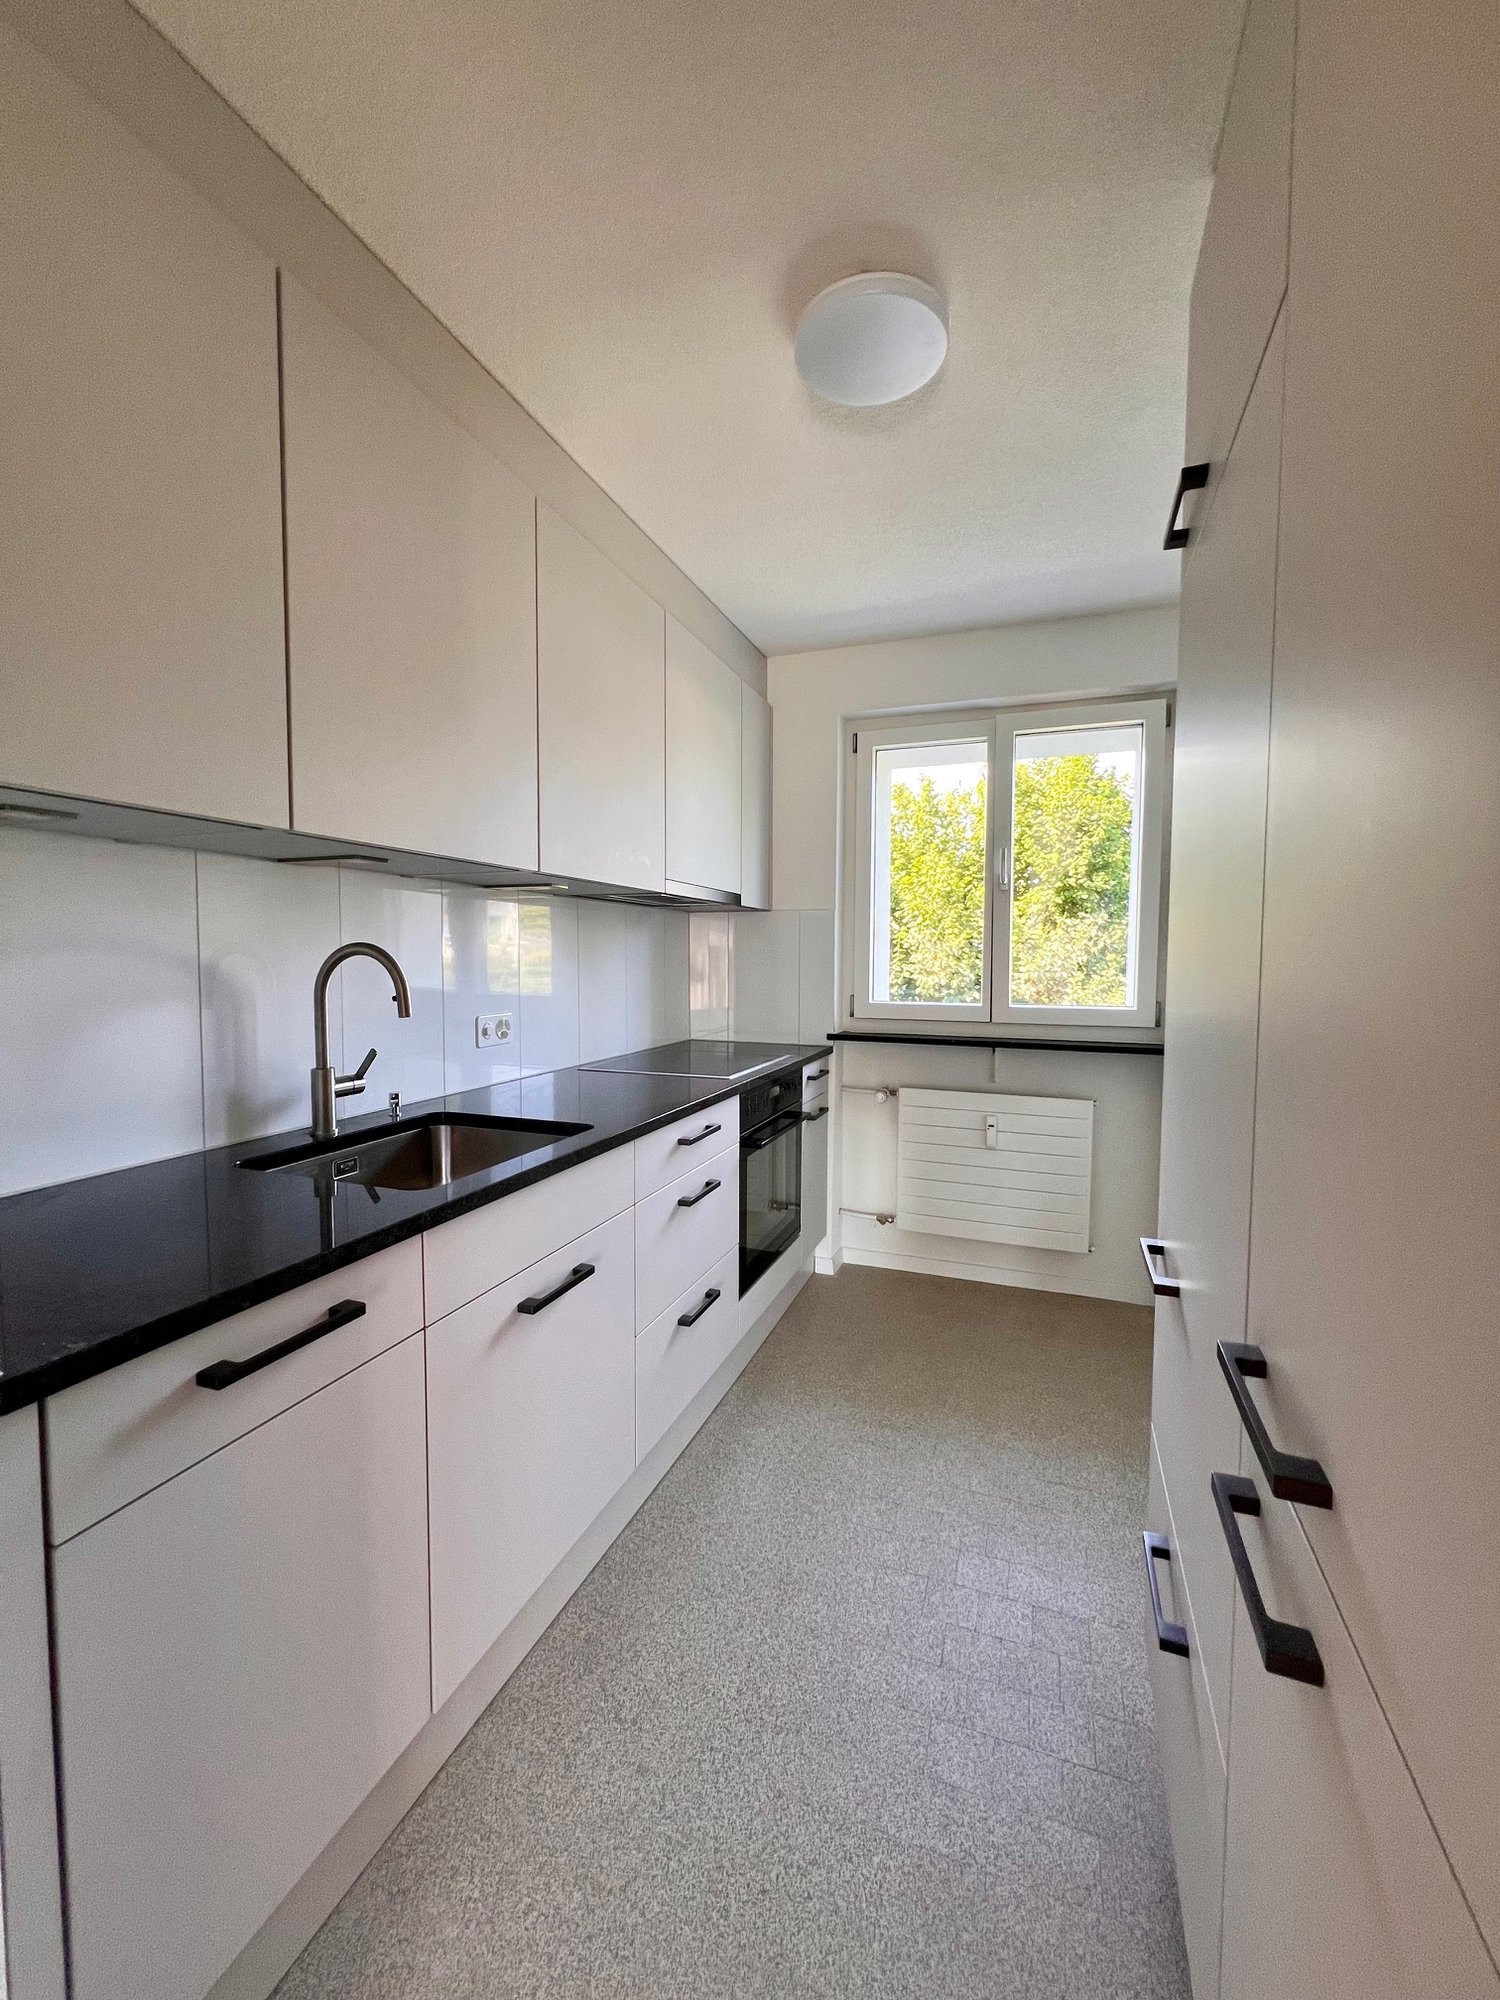
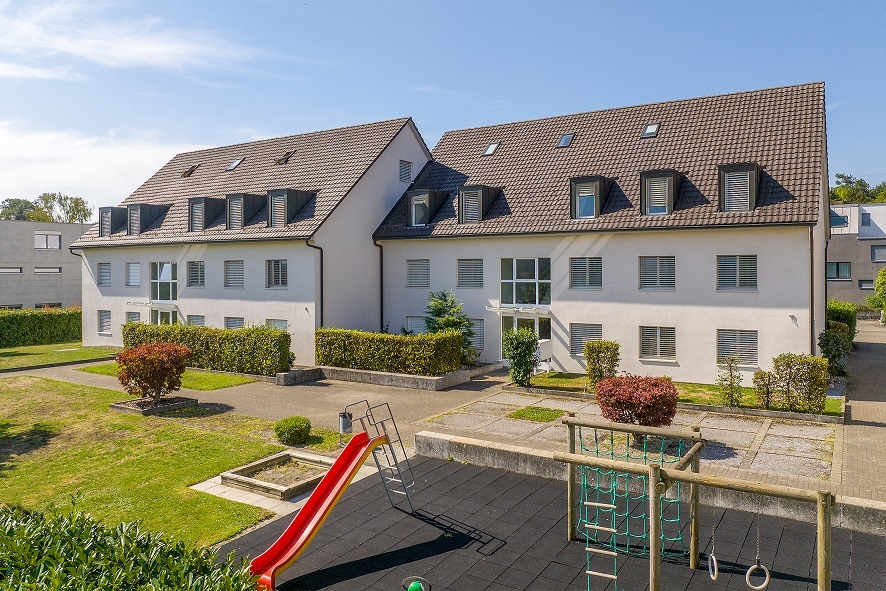
Appartement moderne 2.5 pièces à louer à Oberglatt

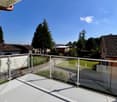
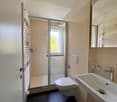
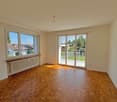
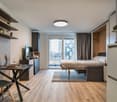
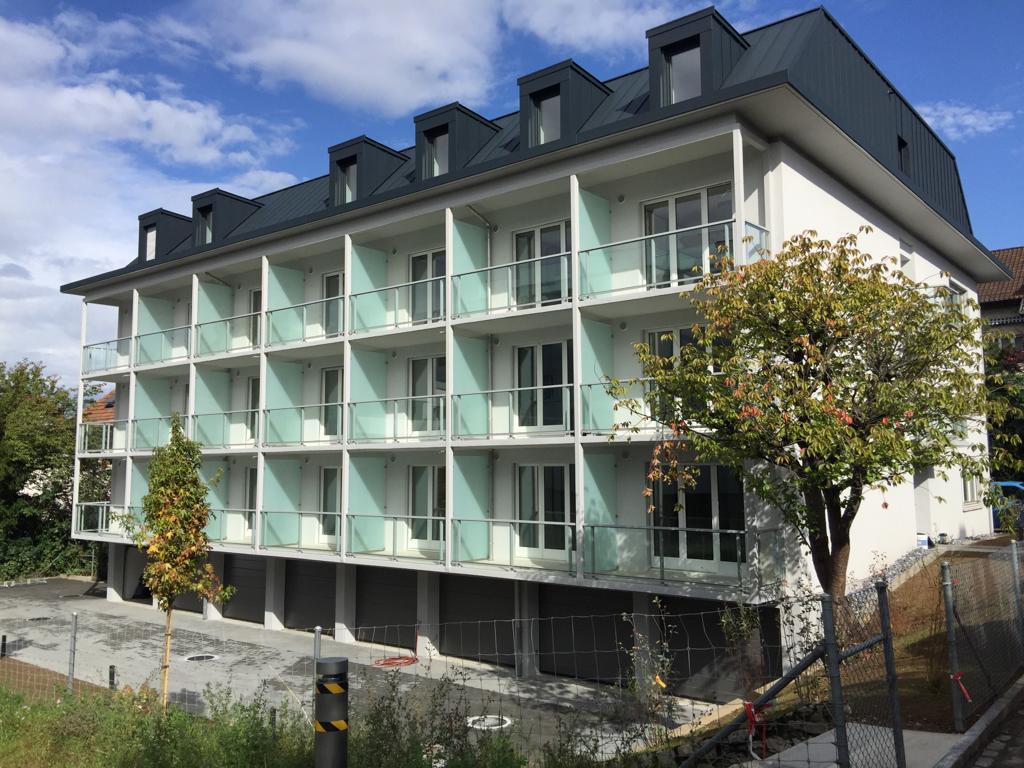
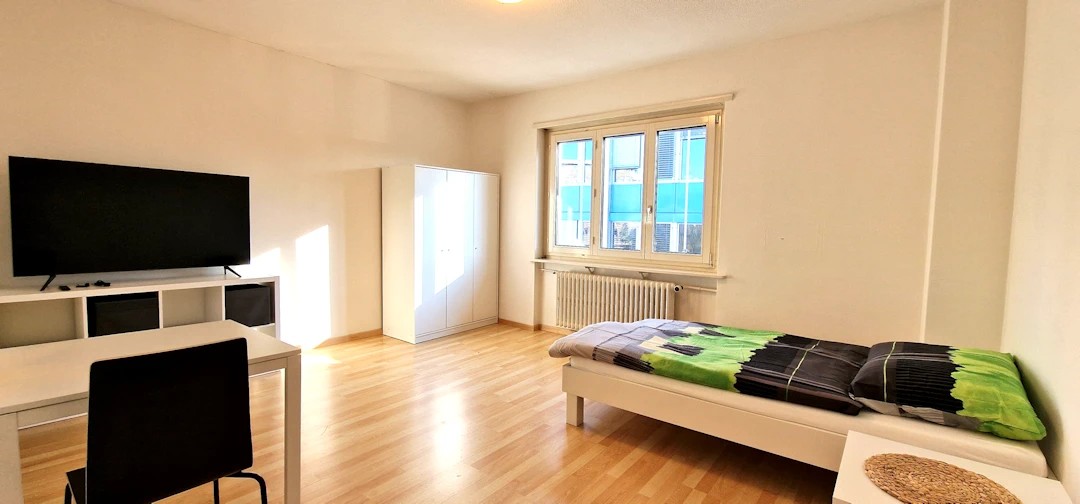
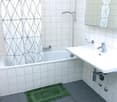
Nous louons à partir du 01.10.2026 un appartement attractif 2.5 pièces dans la colonie calme et verte Chliriet à Oberglatt. L'appartement offre une surface habitable de 53 m2 et convainc par un plan d'étage moderne ainsi qu'un équipement de haute qualité. L'immeuble d'appartements a été rénové en 2024.Équipement: • Salle de séjour: Espace de vie et de repas spacieux, idéal pour les soirées conviviales et les réunions sociales. • Cuisine: Cuisine moderne et ouverte, équipée d'appareils de haute qualité. • Chambre à coucher: Chambre à coucher lumineuse, qui offre suffisamment d'espace pour un lit double et un placard. • Salle de bain: Salle de bain élégante avec douche. • Balcon: Balcon ensoleillé, parfait pour des heures détendues à l'extérieur. • Local de stockage: Local de stockage pratique pour un espace de stockage supplémentaire. • Compartiment de cave: Compartiment de cave personnel. Emplacement:L'appartement est situé dans un environnement bien entretenu et convivial pour les familles. Les commerces, les écoles et les transports publics sont accessibles en quelques minutes. La proximité avec la nature invite à se promener et à pratiquer des activités de plein air.Les places de parking sont disponibles pour CHF 150.00.Remarque:Les images jointes proviennent d'un objet similaire et servent à l'illustration.Contact:Pour plus d'informations ou pour convenir d'un rendez-vous de visite, nous sommes à votre disposition.Nous nous réjouissons de votre contact!

Durée du trajet
-
D’autres objets dans ta zone de recherche élargie automatiquement
20 résultats - Rayon: + 10km
  • Spacious bedroom with hardwood flooring, white walls, large window, modern bed frame, built-in wardrobe, and a desk area
  • Modern living room with a large TV, wooden shelving unit, desk area, and kitchen visible in the background. The room has a minimalist and contemporary design with a gray and wood color scheme.
  • Modern kitchen with gray cabinets, wooden countertop, built-in Siemens microwave oven, various kitchen appliances and utensils, and open shelving with decorative items
  • The image shows a modern and cozy living space with a TV, a built-in desk area, and open shelving units displaying decorative items. The space features a mix of wood and dark gray tones, creating a warm and inviting atmosphere. The desk area includes a la
  • Modern kitchen with wooden cabinets, black countertop, stainless steel appliances including a dishwasher, and an open view to the living area
  • Bright and modern living room with hardwood floors, white walls, large windows, gray sofa, dining table with chairs, and a striped area rug
  • The image shows a modern and minimalist studio apartment. The main living area features a gray sofa, a striped area rug, and a dining table with chairs. The kitchen area is visible in the background, with built-in cabinets and a dishwasher. The apartment
  • The image shows a modern and minimalist studio apartment. The room features a double bed, built-in closets, a desk, and a kitchenette with a dishwasher. The space is well-lit with a ceiling light and has a clean, neutral color palette with wood and gray a
  • Bright and modern living space with hardwood floors, white walls, large windows, a dining table with chairs, and a colorful abstract artwork on the wall.
  • The image shows a bedroom with a large built-in wardrobe or closet system along one wall. The room has a neutral color scheme with white walls and light hardwood flooring. There is a gray sofa or loveseat in the corner, and a door leading to another room
  • The image shows a bedroom with a built-in wardrobe. The wardrobe has multiple shelves and drawers, providing ample storage space. The room also features a sofa, indicating it may serve as a multi-purpose space. The overall color scheme is neutral, with wh
  • Modern kitchen with dark brown cabinets, stainless steel appliances including a dishwasher, and a sink with a faucet
  • Modern kitchen with wooden cabinets, stainless steel appliances including a dishwasher, sink, and cooking utensils on the countertop
  • Modern bathroom with gray tile walls, glass shower enclosure, vanity with white sink, and a potted plant
  • Compact studio apartment with hardwood floors, built-in closets, dining table, kitchenette with dishwasher and washing machine, and air conditioning unit
1 / 18
Modern living room with a large TV, wooden shelving unit, desk area, and kitchen visible in the background. The room has a minimalist and contemporary design with a gray and wood color scheme.
Modern kitchen with gray cabinets, wooden countertop, built-in Siemens microwave oven, various kitchen appliances and utensils, and open shelving with decorative items
  • Place de parc
  • Ascenseur
  • Garage
  • +1
1 pièce17m²CHF 1'971.–
Premium
Rotbuchstrasse 9, 8006 Zürich

City Pop - Cosy Studio Apartments close to Zürich centre

Neu eröffnet! Ab dem 10.04.2025 bieten wir zentral gelegene Apartments im Gebäude City Pop Zurich Urban an der Rotbuchstrasse 9, 8006 Zürich an, die zwischen 17 und 34 Quadratmeter groß sind. Ab 460 CHF/Woche können Sie aus verschiedenen Pop-Typen wählen: L Deluxe, XL Deluxe, XXL.Die beigefügten Bilder stammen aus anderen City Pop Apartments und sind als repräsentativ zu betrachten. Die Möblierung ist gleich, das Layout könnte variieren.Diese möblierten Apartments bieten ein authentisches Wohnerlebnis. Da die Bauarbeiten noch im Gange sind, stehen uns noch keine Originalfotos zur Verfügung.So buchen Sie Ihr Apartment:Laden Sie einfach unsere App herunter: • Für iOS: Suchen Sie nach City Pop im App Store. • Für Android: Suchen Sie nach City Pop im Google Play Store. Nach der Installation der App erstellen Sie ein Konto und navigieren Sie zum Suchbereich. Folgen Sie diesen Schritten: • Wählen Sie "Suchen und Jetzt Buchen!" • Wählen Sie Zürich als Ihre Stadt. • Setzen Sie Ihre gewünschten Check-in- und Check-out-Daten. Die Apartments sind vollständig ausgestattet, einschließlich: • Küche, Wohnzimmer, Schlafzimmer und Bad. • Vollständiges Inventar für die Küche (Teller, Gläser, Töpfe usw.). • Schlafbereich und Bad (mit Handtuchset). • Nebenkosten inklusive. • Wi-Fi und Smart TV. Die Pop Apartments können für einen Mindestzeitraum von 4 Wochen gebucht werden. Zudem wird eine breite Palette von Standard- und Zusatzdiensten verfügbar sein, die über die City Pop App aktiviert werden können, darunter: • Reinigungsservice (wöchentlich, zweiwöchentlich). • Waschraum Das Gebäude wird auch über fantastische Gemeinschaftsräume verfügen, darunter: • Co-Living-Bereiche. • Co-working Bereiche. • Terrace. Es ist so einfach wie ein Hotelzimmer zu buchen! Die Reservierungen sind jetzt geöffnet! Worauf warten Sie noch? Buchen Sie jetzt Ihren Aufenthalt im City Pop Zurich Urban, Rotbuchstrasse 9, 8006 Zürich!Wenn Sie Fragen haben oder weitere Informationen benötigen, zögern Sie bitte nicht, uns unter contact.ch@citypop.com zu kontaktieren. Unser Team steht Ihnen gerne zur Verfügung.Bitte Beachte: Die Bilder stammen aus anderen bereits betriebenen City Pop Apartments. Das Layout bleibt jedoch unverändert, da sich die Apartments derzeit in der Endfertigungsphase befinden.____________________________________________________________________ENGCity Pop Zurich Urban - The flexible solution for short and long stays that makes you feel at home.Newly opened! Starting from April 10, 2025, we offer centrally located apartments at City Pop Zurich Urban, Rotbuchstrasse 9, 8006 Zurich, ranging from 17 to 34 square meters. From 460 CHF/week, you can choose from various Pop types: L Deluxe, XL Deluxe, XXL.The attached images are from other City Pop apartments and are to be considered representative. The furnishings are the same, but the layout may vary.These furnished apartments provide an authentic living experience. As construction is still ongoing, we do not yet have original photos.How to book your apartment:Simply download our app: • For iOS: Search for City Pop in the App Store. • For Android: Search for City Pop in the Google Play Store. Once the app is installed, create an account and navigate to the search section. Follow these steps: • Select "Search and Book Now!" • Choose Zurich as your city. • Set your desired check-in and check-out dates. The apartments are fully equipped, including: • Kitchen, living room, bedroom, and bathroom. • Complete kitchen inventory (plates, glasses, pots, etc.). • Sleeping area and bathroom (with towel set). • All utilities included. • Wi-Fi and Smart TV. Pop apartments can be booked for a minimum period of 4 weeks. Additionally, a wide range of standard and additional services will be available, activated via the City Pop app, including: • Cleaning service (weekly, bi-weekly). • Laundry. The building will also feature fantastic communal spaces, including: • Co-living areas. • Co-working areas. It’s as simple as booking a hotel room! Reservations are now open! What are you waiting for? Book your stay at City Pop Zurich Urban, Rotbuchstrasse 9, 8006 Zurich, now!If you have any questions or need further information, please do not hesitate to contact us at contact.ch@citypop.com. Our team is here to assist you.Please note: The images are from other already operational City Pop apartments. However, the layout remains unchanged, as the apartments are currently in the final finishing phase.

  • Place de parc
  • Ascenseur
  • Garage
  • +1
Durée du trajet
-
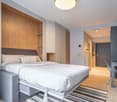
  • Spacious bedroom with a large bed, wooden furniture, a TV stand, and a seating area. The room has hardwood flooring and a skylight. There is also a small table and a dishwasher visible in the room.
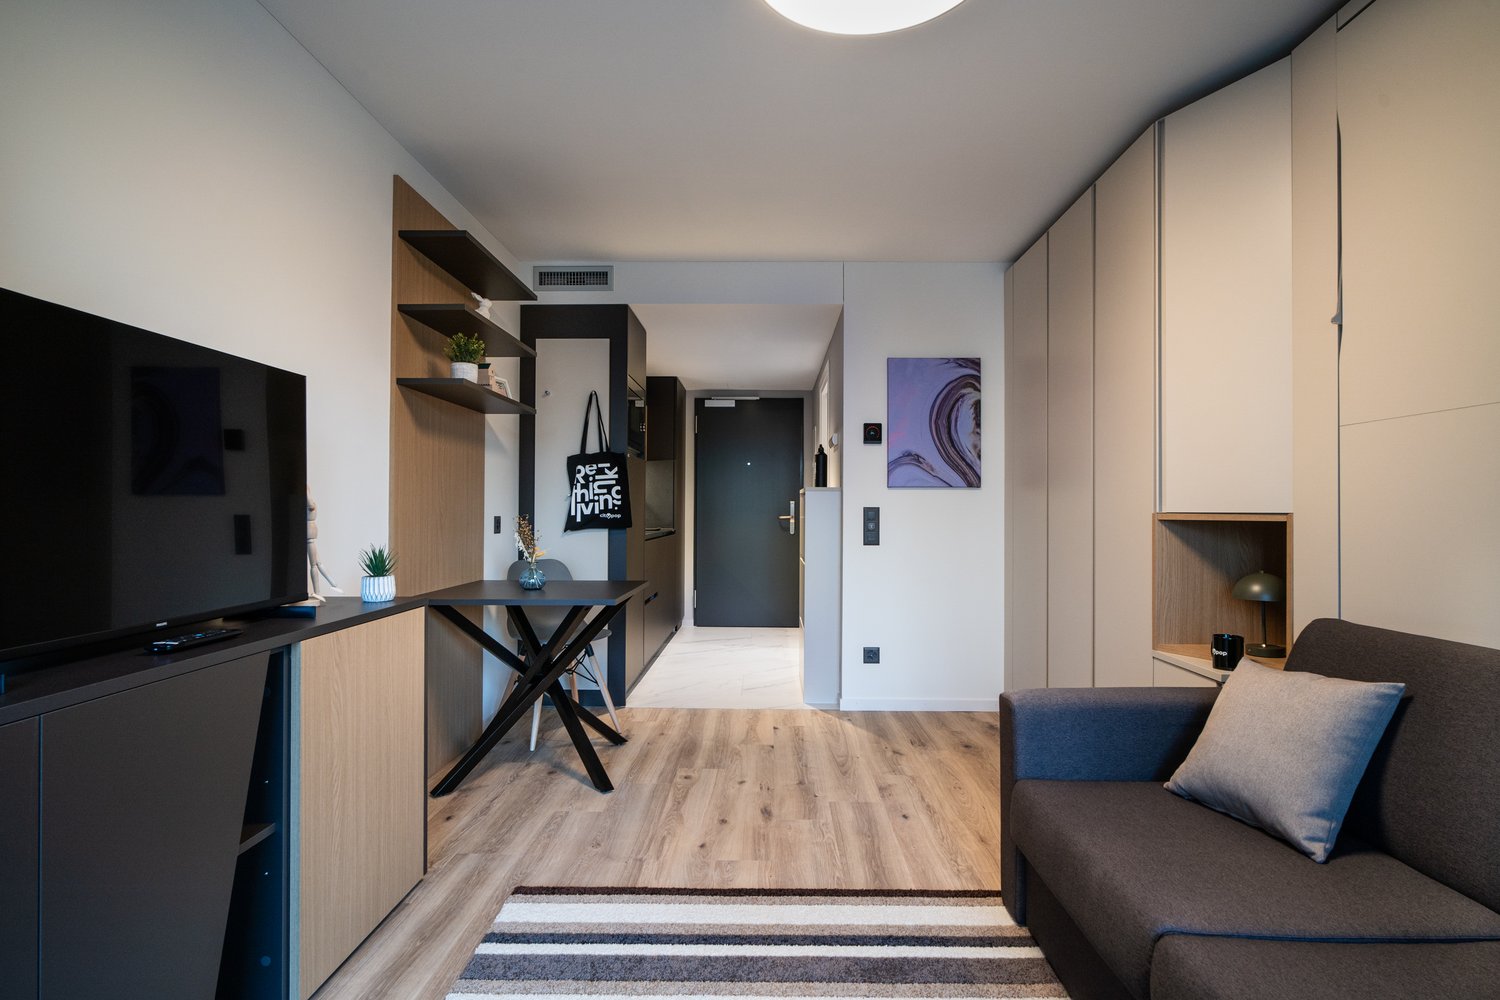
  • Open-plan studio apartment with hardwood flooring, gray sofa, dining table, TV stand, and kitchen area with dishwasher
  • Spacious bedroom with a king-size bed, a dark wood TV stand, a sofa, and a modern lighting fixture. The room has a minimalist and contemporary design with neutral colors and wood flooring.
  • Open-plan studio apartment with kitchen, dining area, and living space. Hardwood flooring, large windows, modern appliances including a dishwasher, and a TV stand.
  • Modern studio apartment with open-plan kitchen and living area. The kitchen features dark wood cabinets, a built-in microwave, and a dishwasher. The living area has a sofa, a small dining table with chairs, and a large window providing natural light. The
  • Open-concept studio apartment with a kitchenette, built-in closet, and marble-like flooring. The apartment features a dark color scheme with black cabinets and accents, complemented by lighter walls and floors. A dishwasher is visible in the kitchenette a
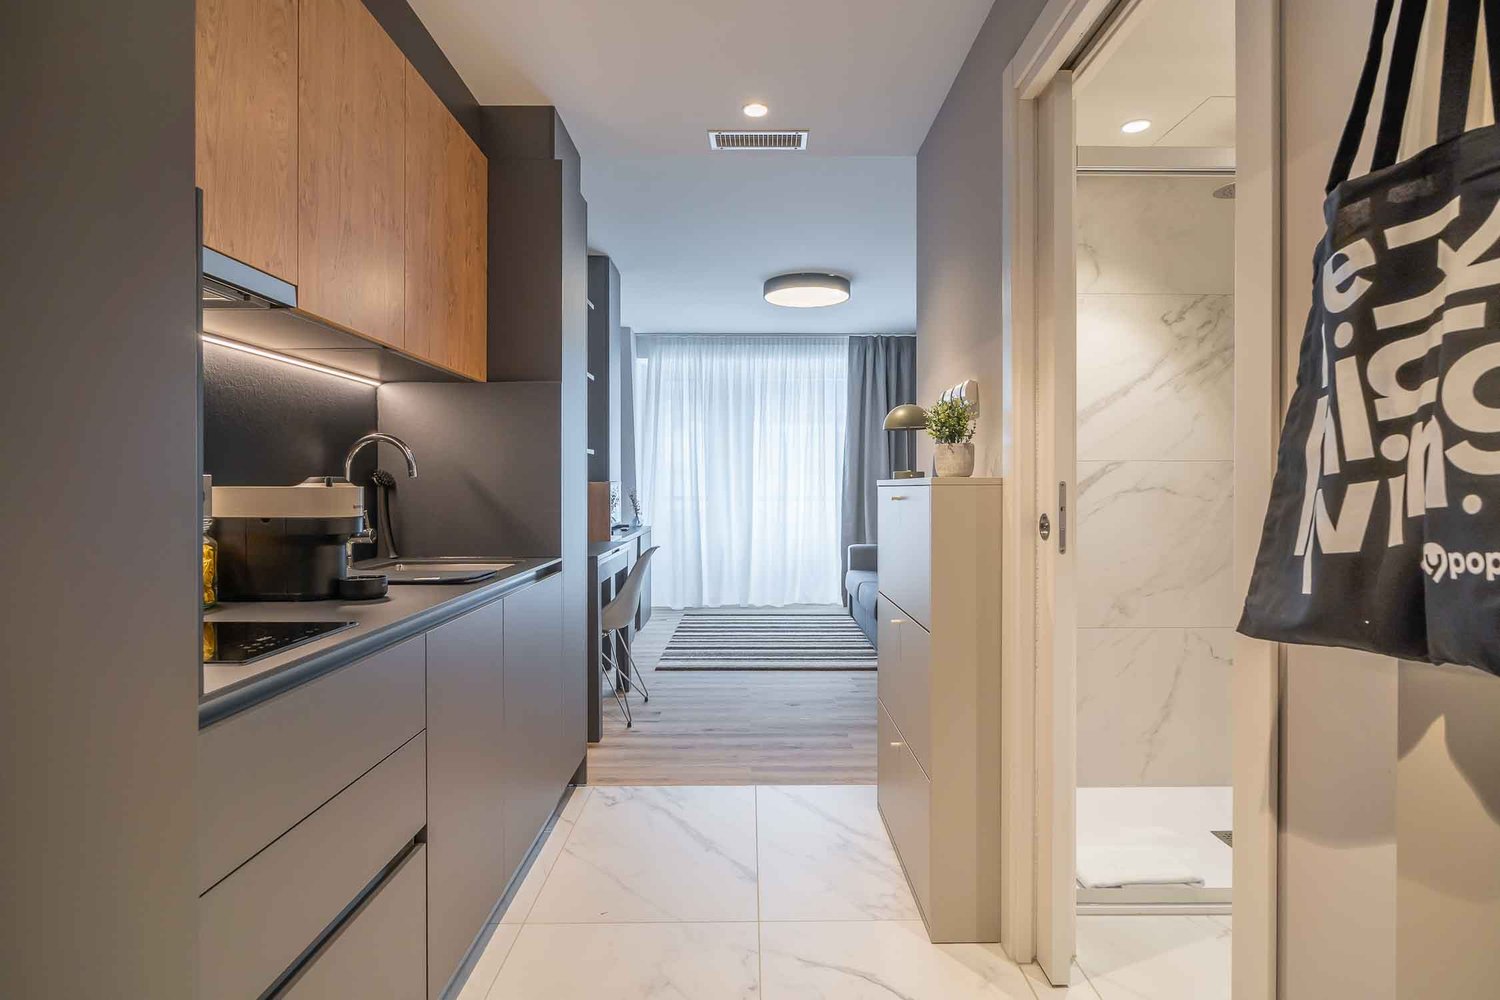
  • Modern and minimalist apartment interior with open-plan kitchen and living area. The space features a marble-like tile flooring, built-in kitchen cabinets with a dark finish, and a dishwasher. The entrance door and closet doors are also visible.
  • Modern bathroom with marble-like tiles, glass shower enclosure, vanity with sink, storage cabinets, and built-in shelving
  • Open-plan studio apartment with hardwood flooring, a dining area with a table and chairs, a living area with a gray sofa, and a kitchenette with a dishwasher. The room has white walls and a round ceiling light fixture.
  • Open-plan studio apartment with hardwood flooring, white walls, dining area with table and chairs, living area with TV stand, and a bed area. The apartment has a modern and minimalist design with a dishwasher visible in the kitchen area.
  • Spacious bedroom with a large bed, wooden flooring, built-in wardrobe, and a modern light fixture. The room has a minimalist and contemporary design.
  • Spacious bedroom with a large bed, wooden headboard, and bedside lamps. The room has a minimalist and modern design with white walls and hardwood flooring. There is a balcony or terrace visible through the window.
  • Spacious bedroom with hardwood flooring, large windows, a king-size bed with a padded headboard, and a seating area with a sofa and desk. The room also has a balcony or terrace visible.
  • Modern bathroom with marble-like tiles, wooden vanity cabinet, white sink, and glass shower enclosure
  • Modern bathroom with marble-like tiles, glass shower enclosure, vanity with sink, and a dishwasher visible.
  • Open-concept living room and dining area with hardwood floors, gray sofa, dining table with chairs, and decorative artwork on the wall
  • Spacious living room with hardwood flooring, gray sofa, striped rug, and large windows with curtains. The room also features a dining area with a table and chairs.
  • Multi-story apartment building with modern, minimalist design. The building features balconies on each floor, with a mix of glass and wood accents. There is a covered entrance area at the ground level.
  • Multi-story building with a modern, minimalist design. The building has a glass and concrete facade with balconies on each floor. The entrance is marked by the 'Zurich' sign.
1 / 19
Open-plan studio apartment with hardwood flooring, gray sofa, dining table, TV stand, and kitchen area with dishwasher
Spacious bedroom with a king-size bed, a dark wood TV stand, a sofa, and a modern lighting fixture. The room has a minimalist and contemporary design with neutral colors and wood flooring.
Open-plan studio apartment with kitchen, dining area, and living space. Hardwood flooring, large windows, modern appliances including a dishwasher, and a TV stand.
  • Balcon / Terrasse
  • Vue
  • Place de parc
  • +4
1.5 pièces24m²CHF 2'164.–
Premium
Siewerdtstrasse 75, 8050 Zürich

Last available Apartments at City Pop Zürich Oerlikon Central

Neu eröffnung! Ab dem 13.03. bieten wir zentral gelegene Apartments im City Pop Zurich Oerlikon Central an der Siewerdtstrasse 73, 8050 Zürich an, die zwischen 23 und 70 Quadratmeter groß sind. Ab 505 CHF/Woche können Sie aus verschiedenen Pop-Typen wählen: Pop M, L, Pop 2.5Die beigefügten Bilder stammen aus anderen City Pop Apartments und sind als repräsentativ zu betrachten. Die Möblierung ist gleich, das Layout könnte variieren.Diese möblierten Apartments bieten ein authentisches Wohnerlebnis. Da die Bauarbeiten noch im Gange sind, stehen uns noch keine Originalfotos zur Verfügung.So buchen Sie Ihr Apartment:Laden Sie einfach unsere App herunter: • Für iOS: Suchen Sie nach City Pop im App Store. • Für Android: Suchen Sie nach City Pop im Google Play Store. Nach der Installation der App erstellen Sie ein Konto und navigieren Sie zum Suchbereich. Folgen Sie diesen Schritten: • Wählen Sie "Suchen und Jetzt Buchen!" • Wählen Sie Zürich als Ihre Stadt. • Setzen Sie Ihre gewünschten Check-in- und Check-out-Daten. Die Apartments sind vollständig ausgestattet, einschließlich: • Küche, Wohnzimmer, Schlafzimmer und Bad. • Vollständiges Inventar für die Küche (Teller, Gläser, Töpfe usw.). • Schlafbereich und Bad (mit Handtuchset). • Nebenkosten inklusive. • Wi-Fi und Smart TV. Die Pop Apartments können für einen Mindestzeitraum von 4 Wochen gebucht werden. Zudem wird eine breite Palette von Standard- und Zusatzdiensten verfügbar sein, die über die City Pop App aktiviert werden können, darunter: • Reinigungsservice (wöchentlich, zweiwöchentlich). • Parkplatz. Das Gebäude wird auch über fantastische Gemeinschaftsräume verfügen, darunter: • Co-Living-Bereiche. • Garten ab Sommer 2025 Es ist so einfach wie ein Hotelzimmer zu buchen! Die Reservierungen sind jetzt geöffnet! Worauf warten Sie noch? Buchen Sie jetzt Ihren Aufenthalt im City Pop Zurich Oerlikon Central, Siewerdtstrasse 73, 8050 Zürich!Wenn Sie Fragen haben oder weitere Informationen benötigen, zögern Sie bitte nicht, uns unter contact.ch@citypop.com zu kontaktieren. Unser Team steht Ihnen gerne zur Verfügung.Bitte beachte: Die Bilder stammen aus anderen bereits betriebenen City Pop Apartments. Das Layout bleibt jedoch unverändert, da sich die Apartments derzeit in der Endfertigungsphase befinden._____________________________________________________________ENGCity Pop Zurich Messe - The flexible solution for short and long stays that makes you feel at home.Newly opening! Starting from March 13, we offer centrally located apartments at City Pop Zurich Oerlikon Central, Siewerdtstrasse 73, 8050 Zurich, ranging from 23 to 70 square meters. From 505 CHF/week, you can choose from various Pop types: Pop M, L, Pop 2.5.The attached images are from other City Pop apartments and are to be considered representative. The furnishings are the same, but the layout may vary.These furnished apartments provide an authentic living experience. As construction is still ongoing, we do not yet have original photos.How to book your apartment:Simply download our app: • For iOS: Search for City Pop in the App Store. • For Android: Search for City Pop in the Google Play Store. Once the app is installed, create an account and navigate to the search section. Follow these steps: • Select "Search and Book Now!" • Choose Zurich as your city. • Set your desired check-in and check-out dates. The apartments are fully equipped, including: • Kitchen, living room, bedroom, and bathroom. • Complete kitchen inventory (plates, glasses, pots, etc.). • Sleeping area and bathroom (with towel set). • All utilities included. • Wi-Fi and Smart TV. Pop apartments can be booked for a minimum period of 4 weeks. Additionally, a wide range of standard and additional services will be available, activated via the City Pop app, including: • Cleaning service (weekly, bi-weekly). • Parking. The building will also feature fantastic communal spaces, including: • Co-living areas. • Garden from Sommer 2025. It’s as simple as booking a hotel room! Reservations are now open! What are you waiting for? Book your stay at City Pop Zurich Oerlikon Central, Siewerdtstrasse 73, 8050 Zurich, now!If you have any questions or need further information, please do not hesitate to contact us at contact.ch@citypop.com. Our team is here to assist you.Please note: The images are from other already operational City Pop apartments. However, the layout remains unchanged, as the apartments are currently in the final finishing phase.

  • Balcon / Terrasse
  • Vue
  • Place de parc
  • +4
Durée du trajet
-
  • Spacious living room with white walls, hardwood floors, large windows, built-in shelving unit, potted plants, guitar, and a couch
  • Spacious bedroom with wooden paneling, large bed, bedside tables, and a TV. The room has a cozy and modern feel with gray curtains and a rug on the floor.
  • Modern kitchen with wooden cabinets, built-in appliances including a dishwasher, dining table with place settings, and decorative floral arrangement
  • Multi-story office building with a modern, geometric facade, surrounded by greenery and landscaping. The building has large windows, a ground floor with retail or commercial spaces, and a grassy area with sculptures or art installations in the foreground.
  • Open-plan studio apartment with living room, kitchen, and dining area. The living room has a navy blue sofa with patterned throw pillows. The kitchen area features a refrigerator, countertop, and a dishwasher. There is a potted plant and decorative items
  • Modern living room with gray sofa, wooden shelving units, and a fireplace. The room has large windows and a cozy atmosphere.
  • Spacious bedroom with wooden paneled walls, a large bed with gray bedding, bedside tables, and a wall-mounted lamp providing warm lighting.
  • Laptop on a white desk, with a mug, books, and other office supplies. The kitchen area is visible in the background, with wooden cabinets and appliances.
  • Modern living room with gray sofa, wooden shelving unit, guitar, and large windows with curtains
  • Modern kitchen with white cabinets, wooden upper cabinets, stainless steel appliances including a dishwasher, and a kitchen counter with plants and decor. The living room is visible in the background with a sofa and guitar.
  • Spacious living room with large windows, gray sofa, wooden TV stand, desk with computer, and an acoustic guitar
  • Open-plan studio apartment with hardwood flooring, gray sofa, tropical-themed throw pillow, built-in storage units, and a small desk area near the window.
  • Spacious living room with large windows, grey sofa, wooden cabinets, and a desk area
  • The image shows a modern and compact studio apartment. The main living area features a gray sofa with patterned throw pillows, a coffee table, and a wall-mounted TV. The kitchen area is visible in the background, with a dining table and chairs. The apartm
  • Modern kitchen with wooden cabinets, stainless steel appliances including a coffee machine and dishwasher, potted plants, and various cooking utensils and ingredients on the countertop.
  • Modern bathroom with marble-like tiles, glass shower enclosure, vanity with sink, and a toilet. The bathroom also has a private washing machine visible.
1 / 16
Spacious bedroom with wooden paneling, large bed, bedside tables, and a TV. The room has a cozy and modern feel with gray curtains and a rug on the floor.
Modern kitchen with wooden cabinets, built-in appliances including a dishwasher, dining table with place settings, and decorative floral arrangement
Multi-story office building with a modern, geometric facade, surrounded by greenery and landscaping. The building has large windows, a ground floor with retail or commercial spaces, and a grassy area with sculptures or art installations in the foreground.
  • Vue
  • Place de parc
  • Ascenseur
  • +2
1.5 pièces23m²CHF 1'995.–
Premium
Bernerstrasse Süd 167-169, 8048 Zürich

City Pop - Deine flexible Lösung für lange und kürzere Aufenthalte um dich wie zu Hause zu fühlen

Willkommen im City Pop Zurich Altstetten! Unsere stilvoll eingerichteten Apartments an der Bernerstrasse Süd 167-169, 8048 Zürich sind bereits seit einiger Zeit eröffnet und bieten modernes, flexibles Wohnen im lebendigen Stadtteil Altstetten.Ob für ein paar Wochen oder mehrere Monate – bei uns finden Sie auf 18 bis 67 Quadratmetern alles, was Sie zum Leben brauchen. Ab 495 CHF/Woche stehen Ihnen verschiedene Pop-Typen zur Auswahl: S, M, L, XK und 2.5-Zimmer-Apartments – einige davon sogar mit Balkon.Die beigefügten Bilder stammen aus anderen City Pop Apartments und dienen der Veranschaulichung. Die Möblierung ist identisch – lediglich das Layout kann leicht variieren.So einfach buchen Sie Ihr Apartment:Laden Sie unsere App herunter: • Für iOS: City Pop im App Store suchen • Für Android: City Pop im Google Play Store suchen Einfach App installieren, ein Konto erstellen und dann: • „Suchen und Jetzt Buchen!“ wählen • Zürich als Stadt eingeben • Check-in- und Check-out-Daten auswählen Was Sie erwartet:Unsere Apartments sind vollständig möbliert und ausgestattet, inklusive: • Küche, Wohnbereich, Schlafbereich und Bad • Vollständiges Kücheninventar (Teller, Gläser, Töpfe usw.) • Handtücher & Bettwäsche • Wi-Fi und Smart TV • Alle Nebenkosten inklusive Der Mindestaufenthalt beträgt 4 Wochen. Zusätzliche Services, direkt über die App buchbar: • Reinigungsservice (wöchentlich oder zweiwöchentlich) • Waschraum zur gemeinschaftlichen Nutzung Außerdem stehen Ihnen tolle Gemeinschaftsbereiche zur Verfügung, wie z. B.: • Co-Living-Zonen • Co-Working-Spaces • Eine sonnige Terrasse So einfach wie ein Hotel – nur viel mehr Zuhause. Worauf warten Sie noch? Entdecken Sie City Pop Zurich Altstetten an der Bernerstrasse Süd 167-169!📧 Bei Fragen oder für weitere Informationen: contact.ch@citypop.comENGWelcome to City Pop Zurich Altstetten! Our stylish and fully furnished apartments at Bernerstrasse Süd 167-169, 8048 Zurich have been open for some time now, offering modern and flexible living in the vibrant Altstetten district.Whether you're staying for a few weeks or several months, you’ll find everything you need in spaces ranging from 18 to 67 square meters. Starting from 495 CHF/week, choose from a variety of Pop types: S, M, L, XK and even 2.5-room apartments – some with balconies.The images shown are from other City Pop apartments and are to be considered representative. Furnishings are the same, though layouts may vary.Booking made easy:Download the City Pop app: • iOS: Search for City Pop in the App Store • Android: Search for City Pop in the Google Play Store Once installed, create an account and: • Select "Search and Book Now!" • Choose Zurich as your city • Set your check-in and check-out dates What’s included:All apartments are fully equipped, including: • Kitchen, living area, bedroom, and bathroom • Full kitchen inventory (plates, glasses, pots, etc.) • Towels & bed linen • Wi-Fi and Smart TV • All utilities included Minimum stay: 4 weeks. Additional services available via the app: • Cleaning service (weekly or bi-weekly) • Shared laundry room Enjoy great communal spaces such as: • Co-living areas • Co-working spaces • A sunny terrace As easy as booking a hotel – but so much more like home. What are you waiting for? Discover City Pop Zurich Altstetten at Bernerstrasse Süd 167-169 now!📧 Questions or need more info? contact.ch@citypop.com

  • Vue
  • Place de parc
  • Ascenseur
  • +2
Durée du trajet
-
  • Tall modern high-rise buildings with glass facades, surrounded by trees. The building in the foreground has the 'Citypop' logo on it.
  • Spacious open-plan kitchen and living area with large windows overlooking a balcony or terrace. The kitchen features modern gray cabinets, wooden shelves, and stainless steel appliances including a dishwasher. The living space has a cozy seating area with
  • Open-concept studio apartment with modern kitchen, living area, and workspace. The kitchen features dark cabinets and wood accents, with a dishwasher and washing machine visible. The living area has a TV mounted on the wall, and a round coffee table with
  • Spacious living room with large windows overlooking a balcony and a view of the surrounding greenery. The room features a dining table, chairs, coffee table, and a sofa. The decor has a modern and minimalist style with wooden and neutral-toned elements.
  • Spacious living room with large windows, gray sofa, wooden coffee table, dining table, and chairs. The room has a modern and minimalist design with wooden flooring and a striped rug.
  • Spacious studio apartment with hardwood floors, white walls, large windows, gray sofa, coffee table, and built-in storage units.
  • Modern kitchen with wooden cabinets, stainless steel appliances including a dishwasher, a sink with chrome faucet, and various kitchen accessories and decor items on the countertop.
  • Spacious living room with large windows, gray sofa, coffee table with breakfast items, wooden side tables, and a wall-mounted cabinet or storage unit.
  • Modern bathroom with white sink, gray vanity cabinet, mirror with built-in storage, and shower with glass enclosure.
  • Spacious bedroom with a wooden accent wall, white bedding, side tables, and curtains. The room has large windows that provide natural light and access to a balcony or terrace.
  • Modern studio apartment with open kitchen, dining and living area. Features include wooden shelves, TV stand, laptop desk, and a white chair. The kitchen has a dishwasher and washing machine visible.
  • Cozy living room with a gray sofa, wooden furniture, and a striped rug. Large windows provide natural light and access to a balcony or terrace. The room has a modern and minimalist design.
  • Spacious living room with large windows overlooking a balcony, grey sofa, wooden coffee table, striped rug, and built-in storage unit
  • Spacious bedroom with large windows overlooking a balcony, hardwood flooring, a striped area rug, a modern bed frame with built-in storage, and a wooden accent wall with shelving. The room also features curtains, a desk, and a chair.
  • Modern living room with a large TV, wooden shelving unit, dining table, and hardwood flooring. The room has a minimalist and contemporary design with neutral colors and natural elements like plants.
  • The image shows a modern and cozy studio apartment. The main living area features a gray sofa, a wooden dining table with chairs, and a TV unit with shelves. The apartment has large windows that provide natural light and access to a balcony or terrace. Th
  • Large, well-equipped gym with various fitness equipment such as treadmills, weight machines, and other exercise machines. The gym has a spacious and bright interior with hardwood floors and large windows.
1 / 17
Spacious open-plan kitchen and living area with large windows overlooking a balcony or terrace. The kitchen features modern gray cabinets, wooden shelves, and stainless steel appliances including a dishwasher. The living space has a cozy seating area with
Open-concept studio apartment with modern kitchen, living area, and workspace. The kitchen features dark cabinets and wood accents, with a dishwasher and washing machine visible. The living area has a TV mounted on the wall, and a round coffee table with
Spacious living room with large windows overlooking a balcony and a view of the surrounding greenery. The room features a dining table, chairs, coffee table, and a sofa. The decor has a modern and minimalist style with wooden and neutral-toned elements.
  • Balcon / Terrasse
  • Vue
  • Place de parc
  • +5
1.5 pièces24m²CHF 2'185.–
Premium
Hagenholzstrasse 59, 8050 Zürich

City Pop Zürich Oerlikon – Premium Living with Free Spa, Gym & Relax Area

Erleben Sie modernes Wohnen mit dem gewissen Extra: In unserem neuen Gebäude an der Hagenholzstrasse 59 in Zürich Oerlikon erwartet Sie nicht nur ein stilvolles, voll möbliertes Apartment, sondern auch ein hauseigener Spa-Bereich mit Sauna, Fitnessstudio und Relax-Zone – alles kostenlos für unsere Gäste.🏡 Flexibel. Komfortabel. Luxuriös. Wählen Sie aus verschiedenen Apartmentgrößen von 24 bis 54 m² (S, M, XL, 2.5) – ab nur CHF 510/Woche. Ideal für kurze oder längere Aufenthalte ab 4 Wochen Mindestmietdauer.🛋️ Voll ausgestattete Apartments mit Stil: • Küche, Wohn- und Schlafbereich sowie Bad • Komplettes Kücheninventar (Teller, Besteck, Gläser, Töpfe usw.) • Handtuchset, Wi-Fi und Smart-TV • Alle Nebenkosten inbegriffen 💆 Einzigartig in Zürich: Gratis Spa & Erholung Als Gast profitieren Sie exklusiv von: • Sauna & Relax-Zone für Ihre Entspannung • Fitnessbereich mit hochwertigen Geräten • Moderne Co-Living- und Co-Working-Spaces 📲 So funktioniert die Buchung in wenigen Schritten: • Laden Sie die City Pop App für iOS oder Android herunter • Erstellen Sie ein Konto • Wählen Sie Zürich, geben Sie Ihre Daten ein und buchen Sie direkt ✨ Über die App können Sie weitere Services hinzufügen, z. B.: • Reinigungsservice (wöchentlich oder 14-täglich) • Kellerabteil • Parkplatz 🎯 So einfach wie ein Hotel – aber mit dem Gefühl von Zuhause.🔓 Buchungen sind jetzt geöffnet! Sichern Sie sich Ihr Apartment in Zürich Oerlikon und genießen Sie modernes Wohnen mit Wellness-Flair.📩 Fragen? Schreiben Sie uns gerne an contact.ch@citypop.com – wir sind für Sie da! Wir freuen uns auf Sie an der Hagenholzstrasse 59!ENG_____________________________Welcome to a new standard of flexible living: Our brand-new location at Hagenholzstrasse 59 in Zurich Oerlikon offers you not just a modern, fully furnished apartment – but also access to an in-house wellness area with sauna, gym, and relax lounge, all free of charge for our guests.🏠 Flexible. Comfortable. Premium. Choose between apartment sizes from 24 to 54 m² (S, M, XL, 2.5) – starting at just CHF 510/week. All stays have a minimum duration of 4 weeks.🛋️ Stylishly equipped apartments include: • Kitchen, living area, bedroom, and bathroom • Full kitchen inventory (plates, pots, cutlery, glasses, etc.) • Towels, Wi-Fi, and Smart TV • All utilities included 💆 A unique offering in Zurich: Spa & Relax – for free Enjoy exclusive access to: • Sauna & relax area for your wellbeing • Modern fitness studio • Co-living and co-working spaces to connect and create 📲 How to book your stay: • Download the City Pop App for iOS or Android • Create your account • Select Zurich, enter your dates, and book directly ✨ Additional services are available via the app: • Cleaning service (weekly or biweekly) • Storage unit • Parking space 🎯 Just like booking a hotel – but with the feeling of home.🔓 Reservations are now open! Book your stay at City Pop Zürich Oerlikon today and enjoy a premium lifestyle with wellness benefits.📩 Questions? Feel free to contact us at contact.ch@citypop.com – we're happy to help! We can’t wait to welcome you to Hagenholzstrasse 59!

  • Balcon / Terrasse
  • Vue
  • Place de parc
  • +5
Durée du trajet
-
  • Modern multi-story residential building with balconies, large windows, and a well-maintained garden area with outdoor seating.
  • Modern3-story house with grey facade, multiple balconies, large windows, and a landscaped garden area with outdoor seating.
  • Modern open-plan living and dining area with large sliding glass doors leading to a balcony, featuring a grey sectional sofa, coffee table, dining table with chairs, and potted plants.
  • Bright, open-plan living and dining area with light wood flooring, large windows, and a balcony view. Features a sofa, coffee table with books and a vase, dining table with chairs, and a modern kitchen area with cabinets and a counter.
  • Floor plan showing two apartments (Whg A and Whg B) with separate entrances, living/dining/kitchen areas, bathrooms, and garden levels.
  • Floor plan of a building showing two apartments (Wohnung A and Wohnung B) on the ground floor, each with multiple rooms, bathrooms, and corridors. Includes an autolift and detailed room dimensions.
  • Modern two-story house with grey facade, multiple windows, balconies, and a well-maintained garden area with outdoor furniture and a parked car.
  • A map view of a residential area in Wallisellen, showing streets, buildings, and landmarks such as WaterWorld Wallisellen and Stadt Wallisellen.
1 / 8
Modern3-story house with grey facade, multiple balconies, large windows, and a landscaped garden area with outdoor seating.
Modern open-plan living and dining area with large sliding glass doors leading to a balcony, featuring a grey sectional sofa, coffee table, dining table with chairs, and potted plants.
Bright, open-plan living and dining area with light wood flooring, large windows, and a balcony view. Features a sofa, coffee table with books and a vase, dining table with chairs, and a modern kitchen area with cabinets and a counter.
3.5 pièces126m²CHF 4'880.–
Premium
Bachtelstrasse 16, 8304 Wallisellen

3.5-Zimmer-Gartenmaisonette im exklusiven Neubau, Wallisellen (Erstbezug; ab Herbst 2026)

English below:Über zwei Ebenen entfaltet sich ein grosszügiges Wohnkonzept mit offenem Wohnbereich, moderner Küche und direktem Liftzugang bis in die Wohnung. Der private Gartensitzplatz erweitert den Wohnraum ins Freie. Lichtdurchflutete Räume und hochwertige Materialien schaffen ein besonderes Wohngefühl. Ideal für Paare oder kleine Familien, die modernes Wohnen mit eigenem Garten schätzen.Lage: Zürich HB in rund 20 Minuten, Flughafen in rund 26 Minuten, Bahnhof Wallisellen und Glattzentrum in wenigen Minuten. Schulen, Einkauf und Naherholung in der Nähe.Ausstattung: Neubau/Erstbezug, Lift, Gartenanteil/Sitzplatz, eigener Waschturm, Geschirrspüler, Bodenheizung (Wärmepumpe), Kellerabteil, Tiefgaragenplatz (zusätzlich mietbar CHF 185/Monat).Projektwebsite: https://www.bachtel16.ch/English:Spread over two levels, this spacious living concept unfolds with an open living area, a modern kitchen and direct lift access into the apartment. The private garden terrace extends the living space outdoors. Light-filled rooms and high-quality materials create a special sense of home. Ideal for couples or small families who appreciate modern living with their own garden.Location: Zurich main station in about 20 minutes, the airport in about 26 minutes, Wallisellen railway station and the Glattzentrum within a few minutes. Schools, shopping and recreation nearby.Features: New build / first occupancy, lift, private garden/terrace, own washer and dryer, dishwasher, underfloor heating (heat pump), cellar compartment, underground parking space (available to rent separately, CHF 185/month).Project website: https://www.bachtel16.ch/

Durée du trajet
-
  • Bright, airy dining area with a wooden dining table and white chairs, pendant lights, a cabinet, and a small kitchen area in the background.
  • Bright living room with white shiplap walls, skylights, grey sofa, wooden coffee table, armchair, ottoman, floor lamp, side table, and decorative plants.
  • A modern balcony with a small round table, two wooden chairs, and potted plants, overlooking a town with houses and greenery.
  • Balcony with metal railing overlooking a town with traditional houses, a church tower, and a clear blue sky.
  • Bright, airy attic office with wooden floors, white paneled walls, large windows, skylights, and a cozy workspace setup.
  • Bright, airy bedroom with white walls, wooden flooring, and a large bed with multiple pillows and a blanket. Features include nightstands with lamps, a mirror, a wooden dresser, and decorative vases.
  • Cozy children's bedroom with a single bed, nightstand, bookshelf, and various toys including a basket of stuffed animals and a play rug with a road design.
  • Cozy children's bedroom with a wooden bed, nightstand, shelf, storage unit, and various toys and decor items.
  • Modern bathroom with grey marble tiles, white sink, toilet, and mirrored cabinet.
  • Modern bathroom with blue marble tiles, white fixtures, a bathtub, a sink with a cabinet, and a large mirror.
  • Modern two-story house with white exterior, multiple windows, and a balcony on the upper level.
  • Balcony with white wooden ceiling, metal railing, and steps leading to a lower level, overlooking a residential area with visible rooftops.
  • A detailed cadastral map showing property boundaries and plot numbers in a residential area.
  • Map showing the location of Regenisdorf with nearby amenities including shopping, bank, train station, public transport, primary school, highway, and post office.
  • A compact bathroom with a stacked Miele washing machine and dryer unit, featuring control panels and dials.
  • Floor plan showing parking and access routes to Affolternstrasse 51a, Regensdorf, with highlighted pathways and public transport stops.
1 / 16
Bright living room with white shiplap walls, skylights, grey sofa, wooden coffee table, armchair, ottoman, floor lamp, side table, and decorative plants.
A modern balcony with a small round table, two wooden chairs, and potted plants, overlooking a town with houses and greenery.
Balcony with metal railing overlooking a town with traditional houses, a church tower, and a clear blue sky.
5.5 pièces170m²CHF 3'600.–
Premium
Affolternstrasse 51A, 8105 Regensdorf

Appartement mansarde moderne et spacieux de 5,5 pièces avec 2 balcons

Cet appartement mansarde exceptionnel de environ 170 m² combine un espace de vie spacieux, des équipements modernes et une excellente situation - à seulement environ 10 minutes à pied de la gare de Regensdorf-Watt et à quelques pas du centre-ville de Regensdorf, des commerces, des restaurants, des écoles et des transports publics.Le salon et la salle à manger lumineux avec des plafonds hauts, des poutres en bois visibles, de grandes façades de fenêtres et une cuisine ouverte moderne forment le cœur de l'appartement. De là, vous pouvez accéder à deux balcons ensoleillés avec une belle vue sur Regensdorf.Quatre chambres flexibles offrent beaucoup d'espace pour la famille, le bureau à domicile, les invités ou les loisirs. En outre, l'appartement dispose d'un grenier spacieux avec environ 100 m² d'espace de stockage. L'appartement a été régulièrement modernisé et dispose, entre autres, d'une cuisine moderne, de deux salles de bains, d'un chauffage par le sol et d'une pompe à chaleur.Un compartiment de cave est également disponible. De plus, une tour de lavage est disponible dans l'appartement, et une salle de séchage est disponible pour une utilisation partagée. Bien que l'appartement soit très calme, le célèbre "Zänti" avec environ 40 magasins, restaurants, bureau de poste, banque, ainsi que des services de fitness et de santé est pratiquement à votre porte et peut être atteint en quelques minutes à pied.Caractéristiques principales : • Grand salon et salle à manger lumineux avec des plafonds hauts • Centre / "Zänti" avec environ 40 magasins pratiquement à votre porte • Deux balcons ensoleillés avec vue sur Regensdorf • Cuisine ouverte moderne et deux salles de bains • Quatre chambres flexibles, idéales pour les familles et le bureau à domicile • Grand grenier avec environ 100 m² d'espace de stockage supplémentaire • Compartiment de cave • Tour de lavage privée dans l'appartement et salle de séchage supplémentaire dans la cave • Gare de Regensdorf-Watt accessible en environ 10 minutes à pied • Arrêts de bus "Obstgarten" et "Regensdorf, Zentrum" à proximité • Jusqu'à trois places de garage disponibles (1 garage double pour 250 CHF / 1 place de garage pour 140 CHF)

Durée du trajet
-
Nouvelle construction
1 / 15
4.5 piècesCHF 3'290.–
Premium
Dättlikerstrasse 9, 8427 Freienstein-Teufen

Premier occupation : Appartement maisonnette élégant et spacieux

Dans le projet « Irchelblick » à Freienstein, cet appartement maisonnette spacieux de 4,5 pièces vous attend en tant que premier occupation de haute qualité. L'appartement offre un environnement de vie idéal pour la détente et le retrait dans un cadre calme et verdoyant.Ce qui fait de cet appartement quelque chose de spécial- 129 m2 d'espace de vie sur deux étages- 3 salles de bain- des pièces très hautes sous le toit- beaucoup de lumière grâce au 2e étage ouvert- un plan d'étage unique et bien penséÉquipement- Pièces : chambres (dont une de 32 m2 sous le toit haut), 3 salles de bain (dont deux avec douche et en suite), zone de dressing, salle de séjour et salle à manger, cuisine, 2 réduits, beaucoup d'espace de stockage dans les pentes du toit et balcon- Lave-linge et sèche-linge personnels dans le réduit- Cuisine avec lave-vaisselle, cuisinière à induction, four, cuiseur à vapeur et grand réfrigérateur (Electrolux)- grand compartiment de cave verrouillable- au moins 2 places de parking par appartement sont disponibles dans le garage souterrain spacieux - en option avec station de recharge pour voitures électriquesFinition- niveau de finition élevé et matériaux de haute qualité- répartition des pièces bien pensée et spacieuse, telle que la zone de dressing dans la chambre ou les réduits- parquet en chêne dans les pièces de séjour et les chambres- de nombreuses fenêtres du sol au plafond- diverses armoires encastrées... et bien plus encore. Les détails peuvent être trouvés sur www.irchelblick.ch et dans l'exposé PDF joint avec une brève description de construction.Propriété IrchelblickD'ici la fin août 2026, deux immeubles à plusieurs familles avec un total de 11 appartements à louer seront construits. Les appartements étaient prévus comme condominiums et convainquent par des plans d'étage spacieux et un niveau de finition de haute qualité.>>> Venez visiter Irchelblick et jetez un coup d'œil à l'appartement.Emplacement et environnementL'appartement est situé dans un quartier calme, niché dans la nature. L'orientation ensoleillée offre beaucoup de lumière naturelle tout au long de l'année. En seulement 3 minutes à pied, vous pouvez rejoindre l'arrêt de bus le plus proche, le Volg, le jardin d'enfants et le complexe scolaire. La Töss et les ruines du château de Freienstein vous invitent à prendre des promenades dans le vert. Zurich, Winterthur et Bülach sont facilement accessibles depuis Irchelblick.

Durée du trajet
-
Nouvelle construction
1 / 23
3.5 piècesCHF 3'490.–
Premium
Im Wingert 14, 8427 Freienstein-Teufen

Premier occupant : appartement d'attique exclusif avec grand balcon et cheminée

Dans le projet « Irchelblick » à Freienstein, cet appartement d'attique exclusif de 3,5 pièces vous attend en tant que premier occupant de haute qualité. L'appartement offre un environnement de vie idéal pour la détente et le retrait dans un environnement calme et vert.C'est ce qui fait de cet appartement quelque chose de spécial :- accès par ascenseur privé directement à l'appartement- cheminée dans le salon- grand balcon couvert (50 m2) orienté sud-est- pièces hautes sous le toit en penteÉquipement- pièces : 2 chambres, 2 salles de bains en suite avec douche ou baignoire, salon, salle à manger, cuisine, réduit et balcon spacieux- lave-linge et sèche-linge personnels dans le réduit- cuisine avec lave-vaisselle, cuisinière à induction (Bora), four, cuiseur à vapeur et grand réfrigérateur (Electrolux)- grand compartiment de cave verrouillable- au moins 2 places de parking par appartement sont disponibles dans le garage souterrain spacieux - en option avec station de recharge pour voitures électriquesConstruction- norme de construction élevée et matériaux de haute qualité- disposition des pièces réfléchie et spacieuse, comme un espace de dressing dans la chambre ou le réduit- parquet en chêne dans les pièces de vie et les chambres- de nombreuses fenêtres du sol au plafond- diverses armoires encastrées... et bien plus encore. Les détails peuvent être trouvés sur www.irchelblick.ch et dans l'exposé PDF joint avec une brève description de la construction.Propriété IrchelblickD'ici la fin août 2026, deux maisons multifamiliales avec un total de 11 appartements à louer seront construites. Les appartements étaient prévus comme condominiums et convainquent donc par des plans d'étage spacieux et une norme de construction de haute qualité.>>> Venez visiter l'Irchelblick et jetez un coup d'œil à l'appartement.Emplacement et environnementL'appartement est situé dans un quartier calme, niché dans la nature. L'orientation ensoleillée offre une grande quantité de lumière naturelle tout au long de l'année. En seulement 3 minutes à pied, vous pouvez rejoindre l'arrêt de bus le plus proche, le Volg, le jardin d'enfants et le complexe scolaire. La Töss et la Burgruine Freienstein vous invitent à prendre des promenades dans la verdure.Zurich, Winterthur et Bülach sont facilement accessibles depuis l'Irchelblick.

Durée du trajet
-
Nouvelle construction
1 / 7
4.5 pièces90m²CHF 3'410.–
Premium
Grosswiesenstrasse 6, 8051 Zürich

"ViaVida" - Vivre spacieusement dans le verdoyant cœur de la ville

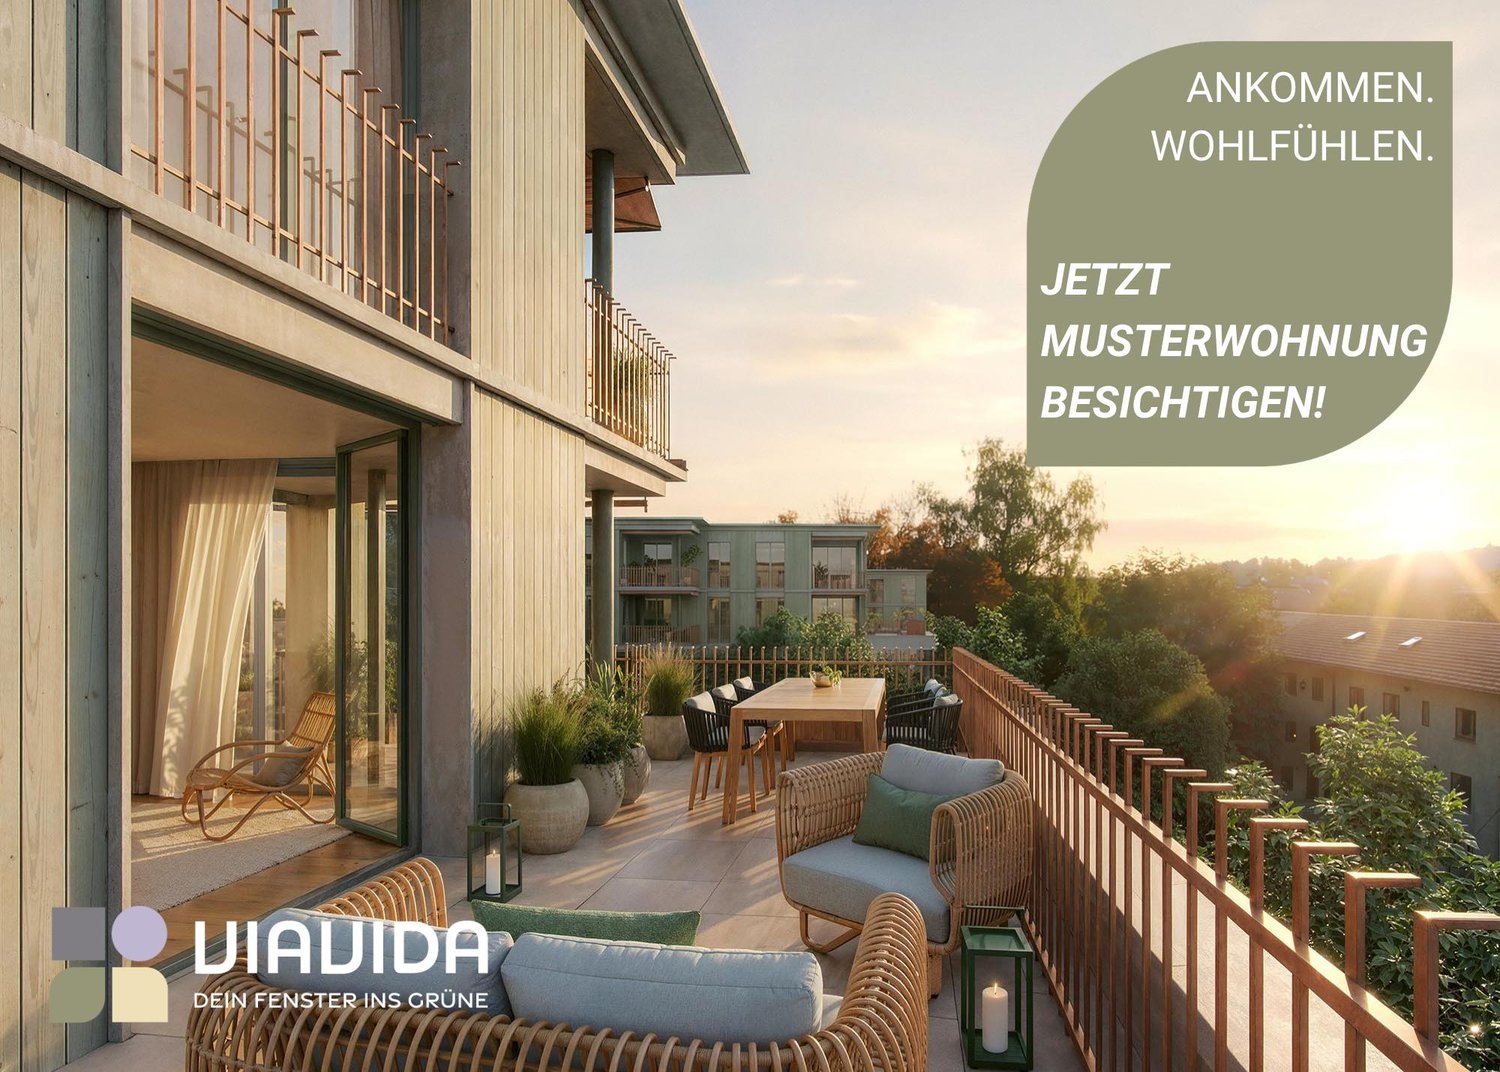
Visites de l'appartement témoin sont possibles immédiatement!ViaVida - Votre fenêtre sur le vertÀ Zürich-Schwamendingen, le projet de construction moderne "ViaVida" est en cours de réalisation, qui combine la vie urbaine et la nature. Quatre bâtiments indépendants s'intègrent harmonieusement dans un cadre de parc avec espaces verts et zones de rencontre. Ici, vous vivez tranquillement dans le vert et êtes rapidement en ville.L'offre diversifiée d'appartements va des studios d'une pièce compacts aux appartements de 5,5 pièces spacieux, idéaux pour les célibataires, les couples, les familles ou les colocations. Les appartements convainquent par des plans d'étage clairs, des pièces lumineuses et des matériaux de haute qualité. Loggias, balcons, terrasses ou places de jardin étendent l'espace de vie à l'extérieur.La durabilité joue un rôle central : Le projet vise à obtenir la certification SNBS, qui garantit une haute efficacité énergétique, des matériaux durables et une construction compacte. Le cadre de parc vert favorise les échanges et une vie commune animée.Vos avantages en un coup d'œil : • Norme de construction moderne et matériaux de haute qualité • Meubles intégrés pratiques, tours de lavage et cuisines fonctionnelles • Transports publics, écoles, commerces et activités de loisirs à proximité immédiate • Offre de covoiturage Mobility ainsi que de bonnes connexions en vélo et à pied • Espaces verts et zones de rencontre juste devant la porte • Emplacement urbain avec accès rapide au centre-ville • Salles communautaires favorisent la rencontre et l'échange Emménagement dans les appartements : étalé de février à avril 2027Immédiatement, vous avez la possibilité de planifier une visite de l'appartement témoin meublé. Vous pouvez réserver votre rendez-vous de visite sous le lien suivant : https://viavida.melon.market/action/appointments-booking-general-with-contactPuisque le projet est actuellement encore en construction, aucun appartement individuel ne peut être visité.Une visite de l'appartement témoin est volontaire - une demande pour votre appartement souhaité est possible à tout moment, même sans visite préalable.Toutes les informations pertinentes, les plans d'étage et les visualisations des appartements sont disponibles sur le site web du projet.Trouvez votre appartement de rêve maintenant et postulez directement en ligne - rapidement et facilement - sur :www.viavida-wohnen.chRemarque sur les visualisations :Les visualisations et vues présentées servent d'illustrations et peuvent différer de la réalisation effective. Ils montrent partiellement des appartements témoins meublés et sont non contraignants.

Durée du trajet
-
1 / 8
2.5 pièces80m²CHF 2'990.–
Premium
Badenerstrasse 682 (Haus A), 8048 Zürich

Proximité de la ville & confort - vivre avec style

Le projet conçu par les architectes renommés de Bâle Herzog & de Meuron est synonyme de densification de haute qualité avec une variété de typologies de plans d'étage de haute qualité. Cet appartement de 2,5 pièces présente les avantages suivants :- Construction de haute qualité dans la norme des propriétaires-occupants- Cuisine moderne avec plaque de cuisson à induction, four, combinaison réfrigérateur-congélateur et lave-vaisselle- Pièce à vivre/chambre à coucher avec parquet en chêne- Douche/WC avec douche à effet pluie- Chauffage par le sol- Tour de buanderie privée (lave-linge/sèche-linge) dans l'appartement- Accès exclusif à la terrasse communeLes photos sont des images échantillons montrant le niveau de construction. La disposition exacte des pièces peut être trouvée dans le plan d'étage.Un espace de stationnement peut être loué séparément pour 250,00 CHF par mois si nécessaire et disponible.Altstetten est un quartier en développement qui combine le meilleur de la vie urbaine et des zones de loisirs. Vous y trouverez une qualité de vie : des installations commerciales, des restaurants, des équipements sportifs, des piscines intérieures et extérieures, des écoles et plus encore à distance de marche. Nous avons suscité votre intérêt ?Contactez-nous alors directement dans l'annonce en ligne via "Contacter le fournisseur". Vous recevrez ensuite un e-mail automatisé avec des informations de visite et la possibilité de postuler numériquement pour l'appartement et/ou de nous poser des questions.Nous nous réjouissons de votre candidature numérique après la visite.

Durée du trajet
-
Nouvelle construction
1 / 7
5.5 pièces110m²CHF 4'090.–
Premium
Grosswiesenstrasse 8, 8051 Zürich

"ViaVida" - Votre nouveau chez-vous entre ville et nature

Les visites de l'appartement témoin sont possibles dès maintenant !ViaVida - Votre fenêtre sur le vertÀ Zürich-Schwamendingen, le projet de construction moderne "ViaVida" est en cours de réalisation, qui combine la vie urbaine et la nature. Quatre bâtiments indépendants s'intègrent harmonieusement dans un espace de parc avec espaces verts et zones de rencontre. Ici, vous vivez tranquillement dans le vert et êtes rapidement en ville.L'offre diverse d'appartements va des studios 1 pièce compacts aux appartements 5,5 pièces spacieux, idéaux pour les célibataires, les couples, les familles ou les colocations. Les appartements convainquent avec des plans d'étage clairs, des pièces lumineuses et des matériaux de haute qualité. Les loggias, les balcons, les terrasses ou les sièges de jardin étendent l'espace de vie à l'extérieur.La durabilité joue un rôle central : Le projet vise une certification SNBS, qui garantit une haute efficacité énergétique, des matériaux durables et une construction compacte. L'espace de parc vert favorise les échanges et une vie communautaire animée.Vos avantages en un coup d'œil : • Norme de construction moderne et matériaux de haute qualité • Meubles intégrés pratiques, tours de buanderie et cuisines fonctionnelles • Transports en commun, écoles, commerces et activités de loisirs à proximité immédiate • Offre de covoiturage ainsi que de bonnes connexions cyclables et piétonnes • Espaces verts et zones de rencontre juste devant la porte • Emplacement urbain avec des connexions rapides au centre-ville • Salles communautaires favorisent les rencontres et les échanges Entrée dans les appartements : étalée de février à avril 2027Dès maintenant, vous avez la possibilité de réserver un rendez-vous de visite pour l'appartement témoin meublé. Vous pouvez réserver votre rendez-vous de visite sous le lien suivant : https://viavida.melon.market/action/appointments-booking-general-with-contactPuisque le projet est actuellement encore en construction, aucun appartement individuel ne peut être visité.Une visite de l'appartement témoin est bien sûr volontaire - une demande pour votre appartement souhaité est possible à tout moment, même sans visite préalable.Toutes les informations pertinentes, les plans d'étage et les visualisations des appartements sont disponibles sur le site web du projet.Trouvez votre appartement de rêve maintenant et postulez directement en ligne - rapidement et facilement - sur :www.viavida-wohnen.chRemarque sur les visualisations :Les visualisations et les vues présentées servent d'illustrations et peuvent différer de la réalisation effective. Ils montrent des appartements exemples partiellement meublés et sont non contraignants.

Durée du trajet
-
Nouvelle construction
1 / 17
3.5 pièces118m²CHF 4'950.–
Premium
Scheuchzerstrasse 202, 8057 Zürich

Appartement duplex moderne de 3,5 pièces dans un immeuble neuf sur Scheuchzerstrasse, Zurich

Bienvenue dans cet appartement duplex exclusif de 3,5 pièces au 4e étage d'un immeuble moderne neuf sur Scheuchzerstrasse 202 à Zurich. Le bâtiment, achevé en 2026, avec une façade en briques, de grandes fenêtres et des balcons, convainc par son design contemporain et son confort de vie le plus élevé sur 117,5 m².L'appartement offre : • Salon lumineux : Spacieux et inondé de lumière, avec de grandes fenêtres et un canapé d'angle moderne – idéal pour se détendre et profiter. • Salle à manger élégante avec vue sur la cuisine moderne : Équipée de nombreux meubles et d'un espace de stockage, d'un évier en inox avec plan de travail en inox, d'un four encastré et de grandes fenêtres avec vue sur l'extérieur. • Chambre à coucher : Refuge calme avec une salle de bain adjacente. • Plusieurs salles de bain : Conçues de manière moderne avec des carreaux de haute qualité, des douches vitrées, une baignoire ainsi qu'une machine à laver et un sèche-linge. • Balcon : Balcon moderne avec des portes coulissantes en verre, un sol en carreaux et une vue sur les toits, les espaces verts et l'Uetliberg. • Espace sous les combles : Pièce supplémentaire avec une fenêtre de toit, un sol en planches et une étagère intégrée – polyvalent. • Garage & Ascenseur : Espace de garage (disponible à la location) et ascenseur dans l'immeuble. Emplacement & Environnement : L'appartement est situé dans un environnement calme dans le district 6 de Zurich et profite de beaucoup de lumière du soleil en été. L'arrêt du tramway Milchbuck et l'arrêt de bus sont à 2 minutes à pied, tout comme l'arrêt Hirschwiesenstrasse. Les familles apprécient la proximité de l'école Allenmoos, qui se trouve également à 7 minutes à pied.Avez-vous éveillé notre intérêt ? Contactez-nous aujourd'hui et nous serons ravis de vous montrer cette propriété résidentielle unique en personne.

Durée du trajet
-
  • Modern3-story apartment building with balconies, large windows, and a covered outdoor seating area with a table and chairs.
  • Modern, open-plan living and dining area with a white sofa, coffee table, dining table with chairs, and a kitchen island. Large windows open to a balcony with potted plants. The space features pendant lights, a floor lamp, and decorative vases.
  • Modern, open-concept living and dining area with a white sofa, coffee table, dining table with chairs, and a kitchen island. Features large windows with a balcony view, floor lamp, and decorative plants.
  • Bright bedroom with wooden flooring, large windows opening to a balcony with city view, side table with lamp, potted plant, and decorative candle holder.
  • Modern bathroom with a glass-enclosed shower, toilet, sink with mirror, and a washing machine in the adjacent room.
  • Bright bedroom with wooden flooring, large windows, and a sliding glass door leading to a balcony with a cityscape view.
  • Floor plan of a 3rd-floor apartment with107.80 m² living space, 30.80 m² attic, and 28.50 m² terrace. Layout includes entrance, living/dining/kitchen area, two bedrooms, bathroom/WC, hallway, and terrace.
  • Floor plan of an attic level showing a studio, shower/WC, and terrace. Includes a photo wall and a separate attic space labeled 'Wohnung D'.
1 / 8
Modern, open-plan living and dining area with a white sofa, coffee table, dining table with chairs, and a kitchen island. Large windows open to a balcony with potted plants. The space features pendant lights, a floor lamp, and decorative vases.
Modern, open-concept living and dining area with a white sofa, coffee table, dining table with chairs, and a kitchen island. Features large windows with a balcony view, floor lamp, and decorative plants.
Bright bedroom with wooden flooring, large windows opening to a balcony with city view, side table with lamp, potted plant, and decorative candle holder.
5.5 pièces139m²CHF 7'120.–
Premium
Bachtelstrasse 16, 8304 Wallisellen

5.5-Zimmer-Attika-Maisonette (Penthouse) mit Alpenblick, Wallisellen (Erstbezug; ab Herbst 2026)

English below:Das Penthouse des Hauses. Der Lift führt direkt in die Wohnung, bereits das grosszügige Entrée vermittelt ein Gefühl von Exklusivität. Der offene Wohnbereich mit Designküche öffnet sich zu einer grosszügigen Terrasse mit einzigartigem Ausblick über Wallisellen bis zu den Alpen. Ein flexibel nutzbares Zimmer eignet sich ideal als Esszimmer, Homeoffice oder zusätzliches Schlafzimmer. Im Attikageschoss erwartet Sie ein lichtdurchflutetes Studio mit eigener Dusche und Zugang zu einer zweiten grosszügigen Terrasse. Eine Wohnung, die höchsten Ansprüchen gerecht wird.Lage: Zürich HB in rund 20 Minuten, Flughafen in rund 26 Minuten, Bahnhof Wallisellen und Glattzentrum in wenigen Minuten. Schulen, Einkauf und Naherholung in der Nähe.Ausstattung: Neubau/Erstbezug, Lift bis in die Wohnung, zwei Terrassen (ca. 28.5 m² und 25.8 m²) mit Weitblick, Designküche, separates Studio mit eigener Dusche, eigener Waschturm, Geschirrspüler, Bodenheizung (Wärmepumpe), Kellerabteil, Tiefgaragenplatz (zusätzlich mietbar CHF 185/Monat).Projektwebsite: https://www.bachtel16.ch/5.5-room attic maisonette (penthouse) with Alpine views, exclusive new build in Wallisellen (first occupancy; from autumn 2026)The penthouse of the building. The lift leads directly into the apartment, and the generous entrance hall immediately conveys a sense of exclusivity. The open living area with designer kitchen opens onto a spacious terrace with a unique view over Wallisellen to the Alps. A flexible room is ideal as a dining room, home office or additional bedroom. On the attic floor, a light-filled studio with its own shower awaits, with access to a second spacious terrace. An apartment that meets the highest expectations.Location: Zurich main station in about 20 minutes, the airport in about 26 minutes, Wallisellen railway station and the Glattzentrum within a few minutes. Schools, shopping and recreation nearby.Features: New build / first occupancy, lift directly into the apartment, two terraces (approx. 28.5 m² and 25.8 m²) with panoramic views, designer kitchen, separate studio with its own shower, own washer and dryer, dishwasher, underfloor heating (heat pump), cellar compartment, underground parking space (available to rent separately, CHF 185/month).Project website: https://www.bachtel16.ch/

Durée du trajet
-
Nouvelle construction
1 / 12
1.5 pièces65m²CHF 1'980.–
Premium
Schachemerstrasse 13, 8192 Glattfelden

Habiter d'une manière particulière à Glattfelden - Studio d'appartement 1,5 pièces

Cellules monastiques : Petites mais raffinées. Studio d'appartement avec espace de sièges, fitness et terrasse sur le toitDécouvrez votre nouveau chez-vous dans la propriété Eichhölzli, où le confort de vie moderne rencontre un sens vivant de communauté et la proximité immédiate avec la nature.L'appartement exceptionnel de 1,5 pièces (aimablement appelé cellule monastique) offre un espace de vie de haute qualité, est adapté aux seniors et dispose de son propre accès à l'appartement avec un espace de sièges. Détails de l'appartementSuperficie + disposition:L'appartement s'étend sur une superficie de vie spacieuse, optimisée par un plan d'étage intelligent qui crée des pièces ouvertes et lumineuses. La cellule monastique dispose, outre la cellule humide, d'un réduit avec sa propre tour de lavage. Le vaste espace de vie et de repas avec son propre accès à l'appartement est le cœur de l'appartement.Équipement : Une cuisine moderne, équipée des derniers appareils des fabricants renommés (V-ZUG, QUOOKER), ne laisse rien à désirer et offre à la fois fonctionnalité et design. L'appartement dispose d'une salle de bain élégante avec des éléments sanitaires attractifs et une douche avec, entre autres, une tête de douche à pluie.Caractéristiques particulières de la propriété Eichhölzli:En tant que partie de la propriété Eichhölzli, vous bénéficiez d'un accès à diverses installations communautaires, notamment une terrasse sur le toit avec un espace de barbecue, une salle de fitness pour votre santé, une bibliothèque et vous profitez des synergies avec la résidence pour seniors adjacente "Eichhölzli".La cour intérieure verdoyante avec des espaces de sièges invite à la détente, et les lits de jardin offerts vous permettent de cultiver vos propres légumes ou de vous délecter du jardinage.Général :Un espace de stationnement peut être loué en plus.Les chiens ne sont pas autorisés.Votre intérêt est piqué ? Contactez 079 946 66 29 pour convenir d'un rendez-vous de visite.

Durée du trajet
-
Nouvelle construction
1 / 9
3.5 pièces102m²CHF 3'480.–
Premium
Seebacherstrasse 30, 8052 Zürich

Habitation exclusive en qualité de propriété – spacieux 3.5-pièces neuf à Zürich-Seebach

Cet appartement élégant de 3.5-pièces au 1er étage est situé dans un immeuble neuf récemment achevé, dans un emplacement bien desservi à Zürich-Seebach, et impressionne par un concept de vie moderne et un design intérieur de haute qualité.L'espace de vie et de repas conçu de manière ouverte, avec des fenêtres spacieuses, crée une atmosphère lumineuse et accueillante, et offre un accès direct au balcon couvert. La cuisine élégante est intégrée de manière harmonieuse dans le salon et impressionne par ses lignes claires, ses matériaux de haute qualité et ses espaces de travail généreux.L'appartement fait partie d'un développement en propriété avec un standard de construction élevé. Le parquet noble, les proportions des pièces spacieuses et un plan d'étage bien pensé créent un ambiance de vie stylée et contemporaine avec un confort élevé.Caractéristiques particulières• Appartement en propriété fini de haute qualité• Immeuble neuf dans la ville de Zürich, dans le quartier populaire de Seebach• 3.5-pièces au 1er étage• Environ 102 m² d'espace de vie• Espace de vie et de repas spacieux et ensoleillé• Balcon couvert pour un espace extérieur supplémentaire• Cuisine ouverte moderne avec mur de fond stylé et appareils de haute qualité• Parquet noble• Chambre spacieuse avec accès direct au balcon• Pièce supplémentaire idéale comme chambre d'enfants, de guests ou de travail• Salle de bain avec baignoire et WC• Salle de bain séparée avec douche et WC• Espace d'entrée pratique avec espace de stockage• Local de stockage propre dans le sous-sol• Ascenseur disponible• Prêt à être occupé à partir du 01.05.2026EmplacementL'appartement est situé à proximité immédiate du centre de Zürich-Seebach. Les installations de shopping, les transports publics, les écoles, les activités de loisirs et les établissements gastronomiques sont facilement accessibles. L'emplacement combine la vie urbaine avec une qualité de vie agréable et des distances courtes vers la nature.StationnementLes places de parking peuvent être louées pour CHF 200.– par mois dans le garage de parking.Vous souhaitez en savoir plus ?Veuillez nous contacter pour organiser un rendez-vous de visite.

Durée du trajet
-
Nouvelle construction
1 / 9
4.5 pièces99m²CHF 3'590.–
Premium
Seebacherstrasse 32, 8052 Seebach

Habitation Moderne – Appartement Neuf de 4,5 Pièces de Haute Qualité à Zürich-Seebach

Dans le nouvel immeuble d'habitation de la Seebacherstrasse 32, un appartement exclusif de 4,5 pièces au 1er étage attend ses premiers occupants. La construction répond aux normes de propriété les plus récentes et impressionne par des matériaux de haute qualité, une abondance de lumière naturelle et un plan d'étage bien conçu.Points Forts • Nouveau bâtiment dans la ville de Zürich (Seebach) • Appartement spacieux de 4,5 pièces au 1er étage • Environ 100 m² d'espace de vie • Parquet de haute qualité • Cuisine moderne en Greige / Sandbeige clair • Plan de travail de cuisine noble en granit noir • Laverie pratique avec tour de lavage propre (lave-linge / sèche-linge) • Salle de bain avec WC (en suite, accès direct depuis la chambre) • WC séparé avec douche • Deux balcons, dont un avec accès direct depuis une chambre • Compartiment de sous-sol au sous-sol • Ascenseur disponible EmplacementLa propriété est située à courte distance de marche du centre de Seebach. Les transports en commun, les installations commerciales, les restaurants et les diverses activités de loisirs sont facilement accessibles. La proximité de la ville et de la nature rend cet emplacement particulièrement attrayant.StationnementDes places de stationnement peuvent être louées pour CHF 200.– par mois dans le garage.Vous souhaitez en savoir plus ?Veuillez nous contacter pour organiser un rendez-vous de visite.

Durée du trajet
-

Propriétés suggérées sur base des résultats de ta recherche

Autres objets intéressants