Filtres rapides pour ta recherche

Filtres Rapides

Nous te proposons des filtres rapides basés sur les filtres les plus utilisés à cet endroit.

Grâce à ces filtres, tu peux améliorer ton expérience de recherche et découvrir de nouveaux biens intéressants selon tes préférences.

3 résultats - Louer un appartement nouvellement construit: Oberengstringen

1 / 6
3.5 pièces81m²CHF 2'980.–
Top
Zürcherstrasse 156b, 8102 Oberengstringen

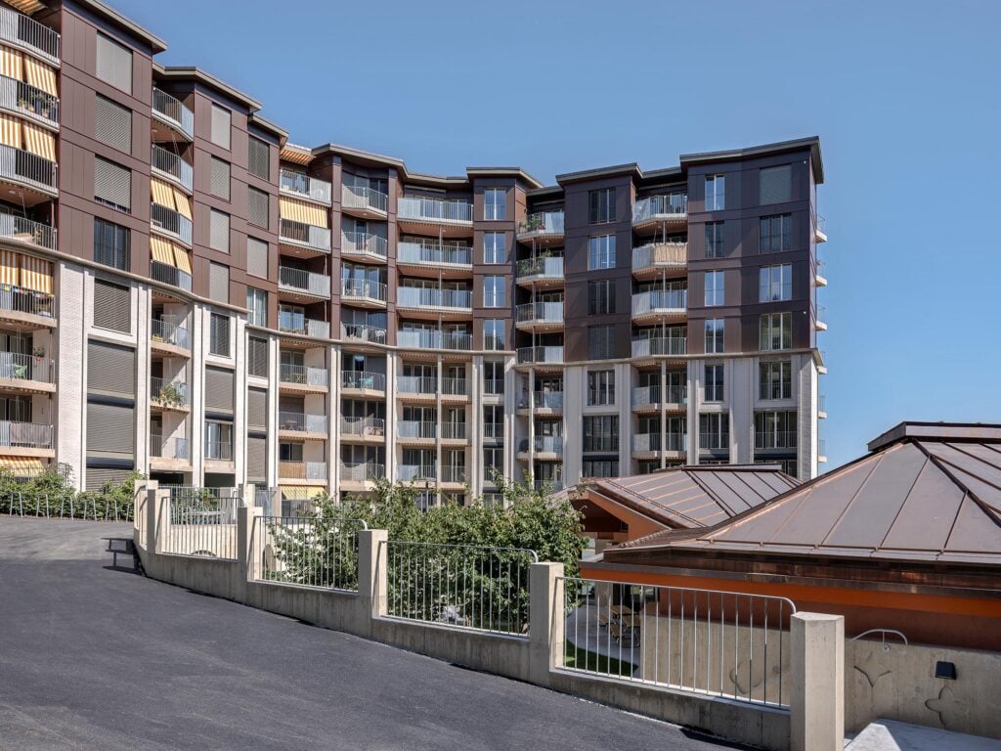
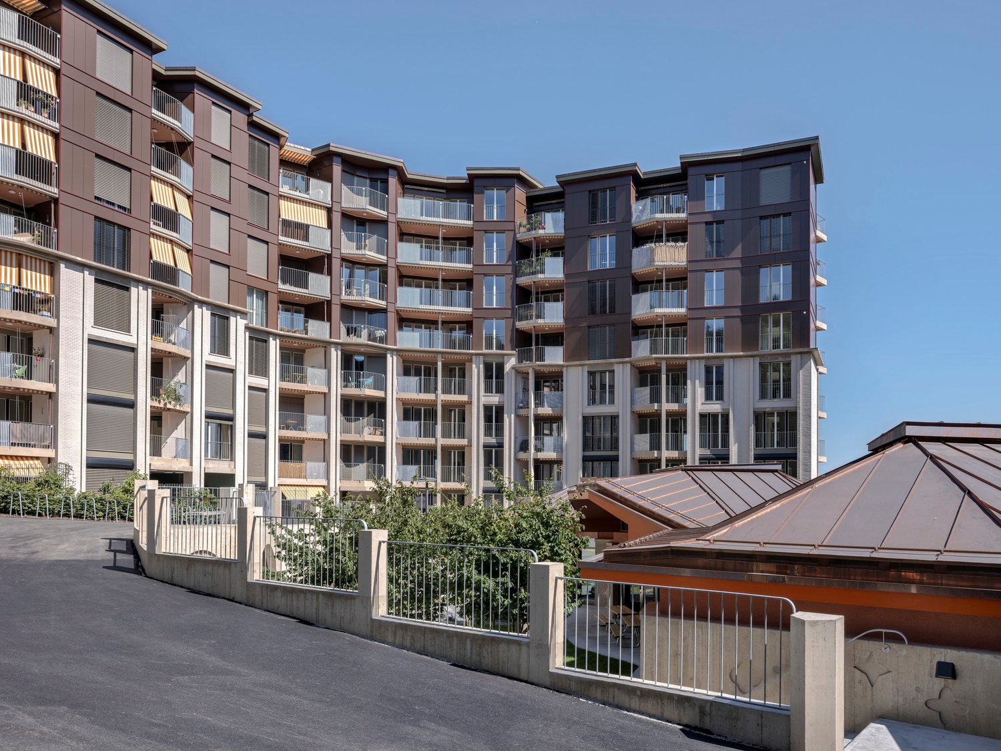
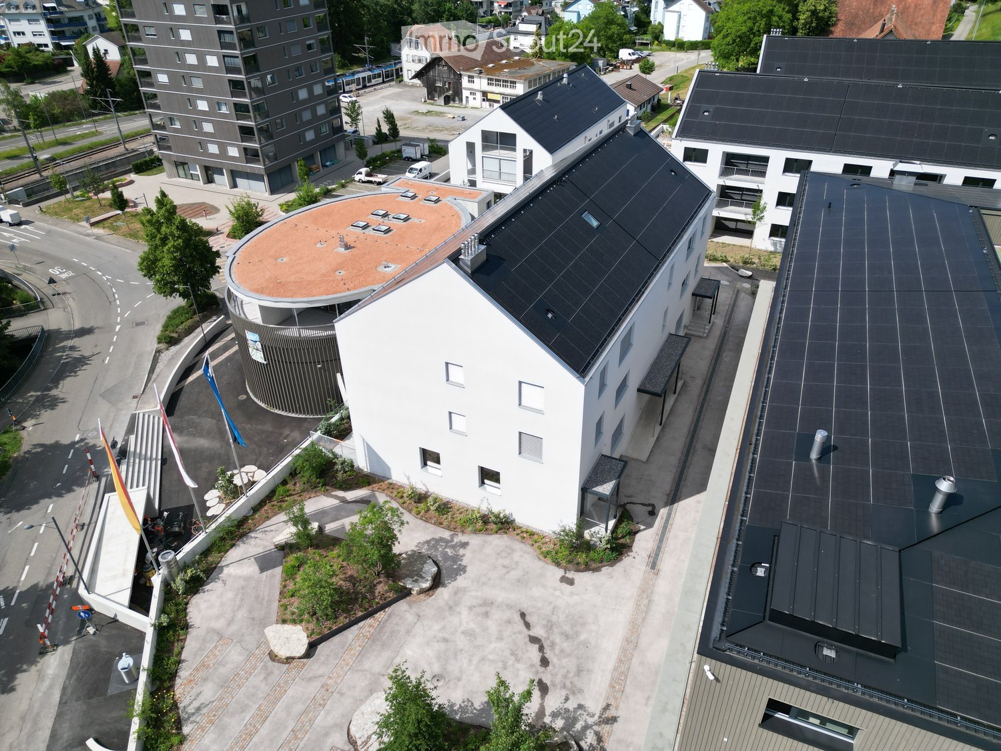
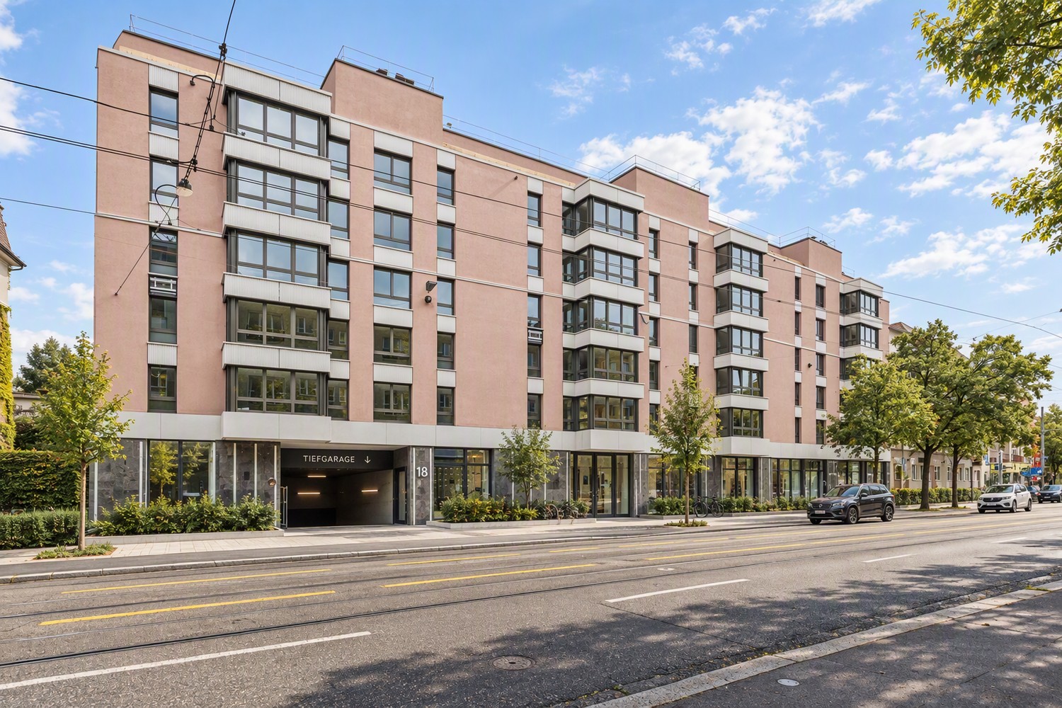
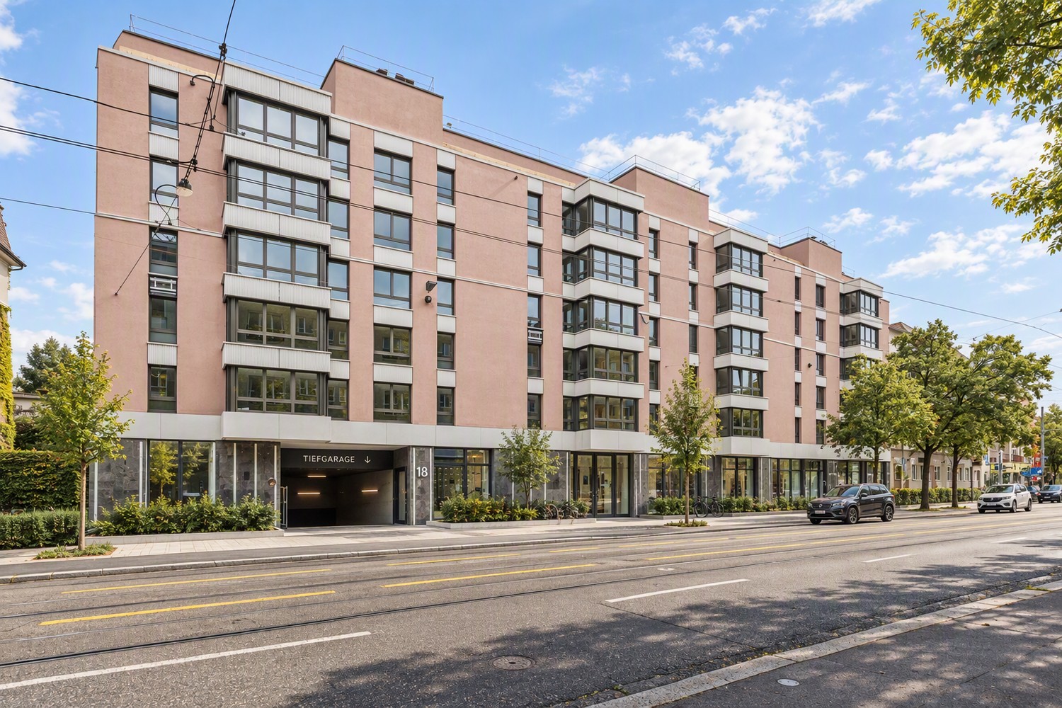
Appartements 3.5 pièces dans le nouveau bâtiment Rehpark - vivre avec confort

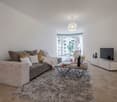
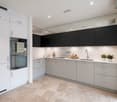
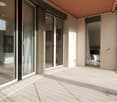
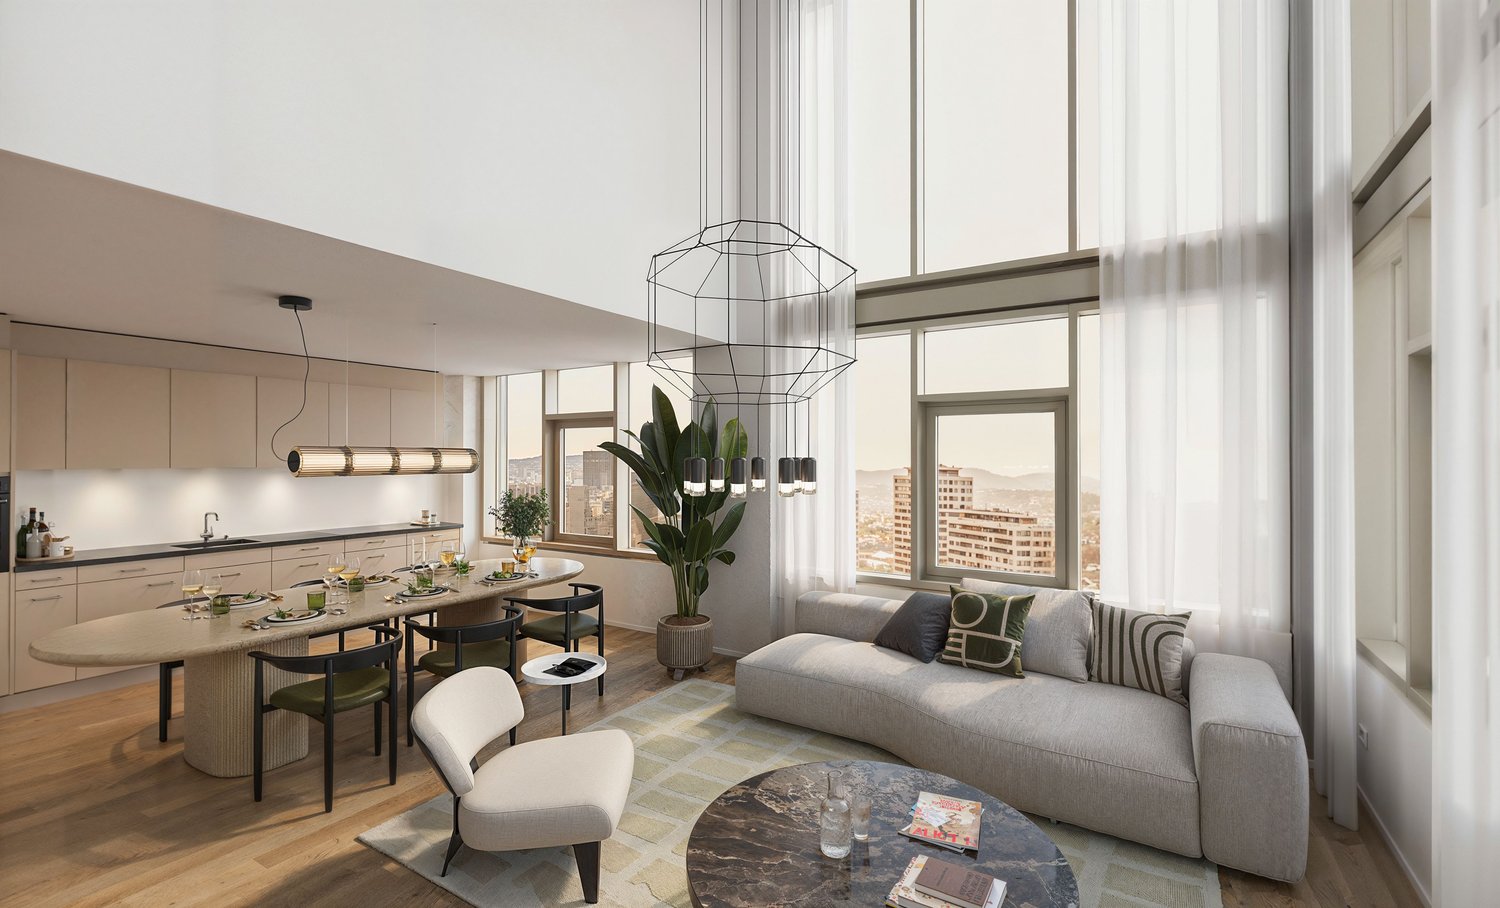
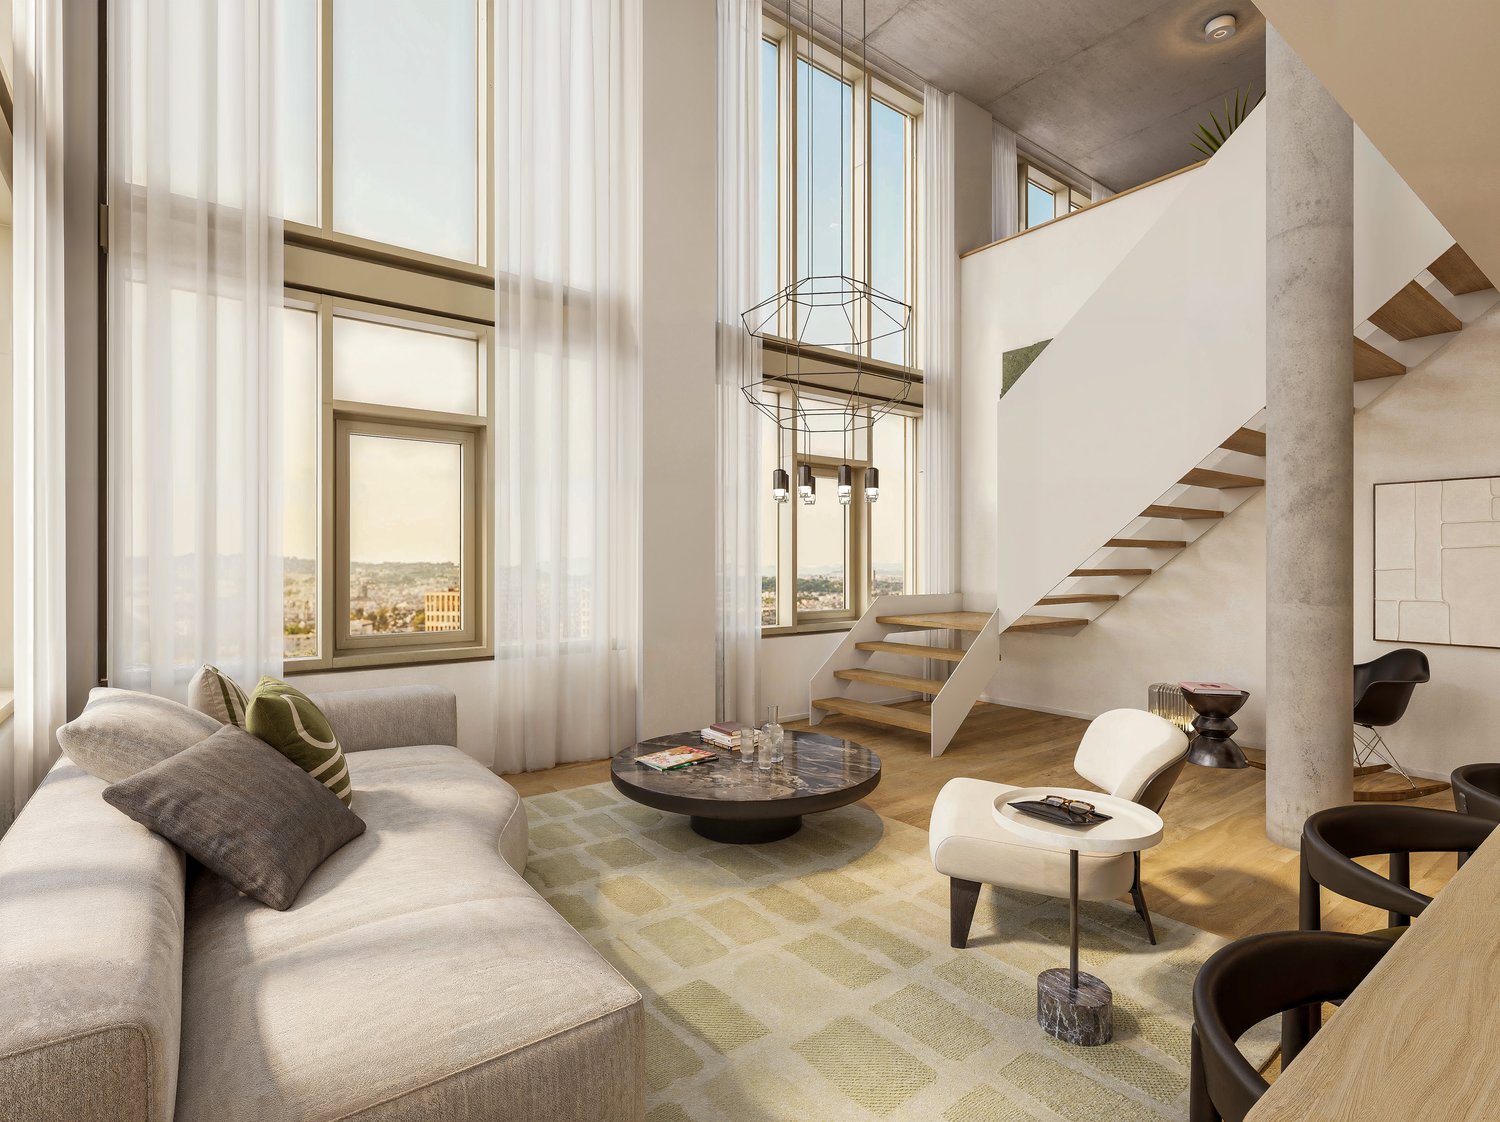
Dans le projet de construction neuve « Rehpark », des appartements attractifs de 3,5 pièces seront construits à partir du 1er octobre 2026, dans un excellent emplacement à Oberengstringen.Les appartements offrent un domicile bien pensé pour les couples, les petites familles ou les personnes ayant besoin d'une chambre à coucher ou d'un bureau séparé. Le salon et la salle à manger ouverts créent une atmosphère de vie agréable, tandis que les deux chambres à coucher de taille égale peuvent être utilisées de manière flexible. Le balcon spacieux étend l'espace de vie à l'extérieur et offre un confort supplémentaire dans la vie quotidienne.Les avantages les plus importants à première vue : • Entrée spacieuse : les placards intégrés pratiques offrent un espace de stockage optimal. • Cuisine ouverte avec cuisinière à induction et lave-vaisselle • deux chambres à coucher de 15,2 m² avec parquet en chêne élégant • Espace de vie/salles de bains avec carreaux de céramique beige peu entretenus • Tour de lavage personnel dans l'appartement - pratique et indépendant • Balcon spacieux de 17,3 m² avec électricité, éclairage et connexion d'eau - idéal pour se détendre • Fourniture de chaleur durable via le chauffage urbain « Limeco » • Compartiment de cave personnel Des places de parking dans le garage ainsi que des places de parking extérieures sont disponibles sur demande.Emplacement qui enchanteOberengstringen est situé à proximité de la Limmat et combine un cadre de vie calme avec une bonne accessibilité : grâce à la connexion aux transports en commun, vous pouvez rejoindre Zurich Altstetten en environ 20 minutes.En plus des excellentes possibilités de shopping (y compris Migros et Coop à distance de marche), l'endroit offre également des restaurants charmants et de petites boutiques - parfaits pour la vie quotidienne et la détente après le travail. Deux magasins de stations-service sont situés à proximité immédiate.Nous avons suscité votre intérêt ? Alors n'hésitez pas à nous contacter via le formulaire de contact.Nous nous réjouissons de votre contact.Remarque :Les images présentées sont des visualisations qui peuvent différer de la construction réelle. Le plan d'étage et la brève description de la construction sont contraignants pour l'exécution.

Durée du trajet
-
1 / 6
5.5 pièces120m²CHF 3'800.–
Top
Zürcherstrasse 156b, 8102 Oberengstringen

Appartement neuf de 5,5 pièces pour un confort de vie en famille

Dans le projet de construction neuve "Rehpark", des appartements modernes de 5,5 pièces seront construits à partir du 1er octobre 2026, dans un excellent emplacement à Oberengstringen. Les appartements offrent un concept de vie intemporel avec un plan d'étage bien pensé et sont idéaux pour les familles, les couples ayant besoin d'espace ou quiconque souhaite combiner de manière flexible vie et travail.Avec quatre chambres séparées, les appartements offrent des possibilités d'utilisation polyvalentes - que ce soit comme chambres à coucher, chambres d'enfants, chambres d'amis ou bureaux à domicile. Le balcon spacieux étend l'espace de vie à l'extérieur et crée un espace supplémentaire pour des moments détendus à l'air frais.Les avantages les plus importants à première vue : • Caractère de construction neuve moderne et intemporel • Cuisine ouverte avec cuisinière à induction et lave-vaisselle • Quatre pièces utilisables de manière flexible avec parquet en chêne pour la famille, le bureau à domicile, les invités ou les loisirs • Deux salles de bain - l'une avec douche, l'autre avec baignoire - pratiques pour la vie quotidienne • Tour de buanderie propre dans l'appartement - pratique et indépendant • Balcon spacieux de 26 m² avec prise de courant, éclairage et connexion d'eau - idéal pour des heures détendues à l'extérieur • Fourniture de chaleur durable via le chauffage urbain "Limeco" • Compartiment de cave propre Des places de parking dans le garage ainsi que des places de parking extérieures sont disponibles sur demande.Emplacement qui enchanteOberengstringen est situé à proximité de la Limmat et combine un cadre de vie calme avec une bonne accessibilité : grâce à la connexion aux transports en commun, vous pouvez rejoindre Zurich Altstetten en environ 20 minutes.En plus des bonnes possibilités de shopping (y compris Migros et Coop à distance de marche), l'endroit offre également de charmants restaurants et de petits magasins - parfaits pour la vie quotidienne et la détente après le travail. Deux magasins de stations-service sont situés à proximité immédiate.Nous avons suscité votre intérêt ? Alors n'hésitez pas et contactez-nous via le formulaire de contact.Nous nous réjouissons de votre contact.Remarque :Les images présentées sont des visualisations qui peuvent différer de la construction réelle. Le plan d'étage et la brève description de la construction sont contraignants pour l'exécution.

Durée du trajet
-
1 / 6
3.5 pièces90m²CHF 3'235.–
Zürcherstrasse 156b, 8102 Oberengstringen

Vivre avec un sentiment de jardin - appartements de jardin de 3,5 pièces dans le nouveau bâtiment Rehpark

Dans le nouveau projet "Rehpark", des appartements de jardin modernes de 3,5 pièces seront construits à partir du 1er octobre 2026, dans un excellent emplacement à Oberengstringen. Les appartements au rez-de-chaussée impressionnent par un plan d'étage bien pensé, un espace extérieur privé et un confort de vie élevé.L'immense espace de séjour au jardin offre beaucoup d'espace pour des heures détendues à l'extérieur, des soirées conviviales ou un petit rêve de jardinage urbain. Avec deux salles de bain et un grand compartiment de cave directement dans l'appartement, ces appartements sont idéaux pour les couples, les petites familles ou les personnes qui apprécient un espace de stockage supplémentaire et un confort dans la vie quotidienne.Les avantages les plus importants à première vue : • Entrée spacieuse : des armoires intégrées pratiques offrent un espace de stockage optimal. • Cuisine ouverte avec cuisinière à induction et lave-vaisselle • Deux chambres utilisables avec parquet en chêne élégant • Deux salles de bain – l'une avec douche, l'autre avec baignoire • Grand compartiment de cave de 14,4 m² directement dans l'appartement • Laverie privée dans le compartiment de cave – pratique et indépendante • Énorme espace de séjour au jardin de 45,3 m² avec prise de courant, éclairage et connexion d'eau - idéal pour des heures détendues à l'extérieur • Carreaux de céramique beige à faible entretien dans la zone de vie/salle à manger, le couloir et dans les cellules humides • Fourniture de chaleur durable via le chauffage urbain "Limeco" Des places de parking dans le garage et des places de parking extérieures sont disponibles sur demande.Emplacement qui inspireOberengstringen est situé à proximité de la Limmat et combine un cadre de vie calme avec une bonne accessibilité : grâce à la connexion de transport en commun, vous pouvez rejoindre Zurich Altstetten en environ 20 minutes.En plus des excellentes possibilités de shopping (y compris Migros et Coop à distance de marche), l'endroit offre également de délicieux restaurants et de petits magasins – parfaits pour la vie quotidienne et le plaisir après le travail. Deux magasins de stations-service sont situés à proximité immédiate.Nous avons suscité votre intérêt ? Alors n'hésitez pas et contactez-nous via le formulaire de contact.Nous nous réjouissons de votre contact.Remarque :Les images présentées sont des visualisations qui peuvent différer de la construction réelle. Le plan d'étage et la brève description de l'immeuble sont contraignants pour l'exécution.

Durée du trajet
-
D’autres objets dans ta zone de recherche élargie automatiquement
20 résultats - Rayon: + 10km
  • Spacious bedroom with hardwood flooring, white walls, large window, modern bed frame, built-in wardrobe, and a desk area
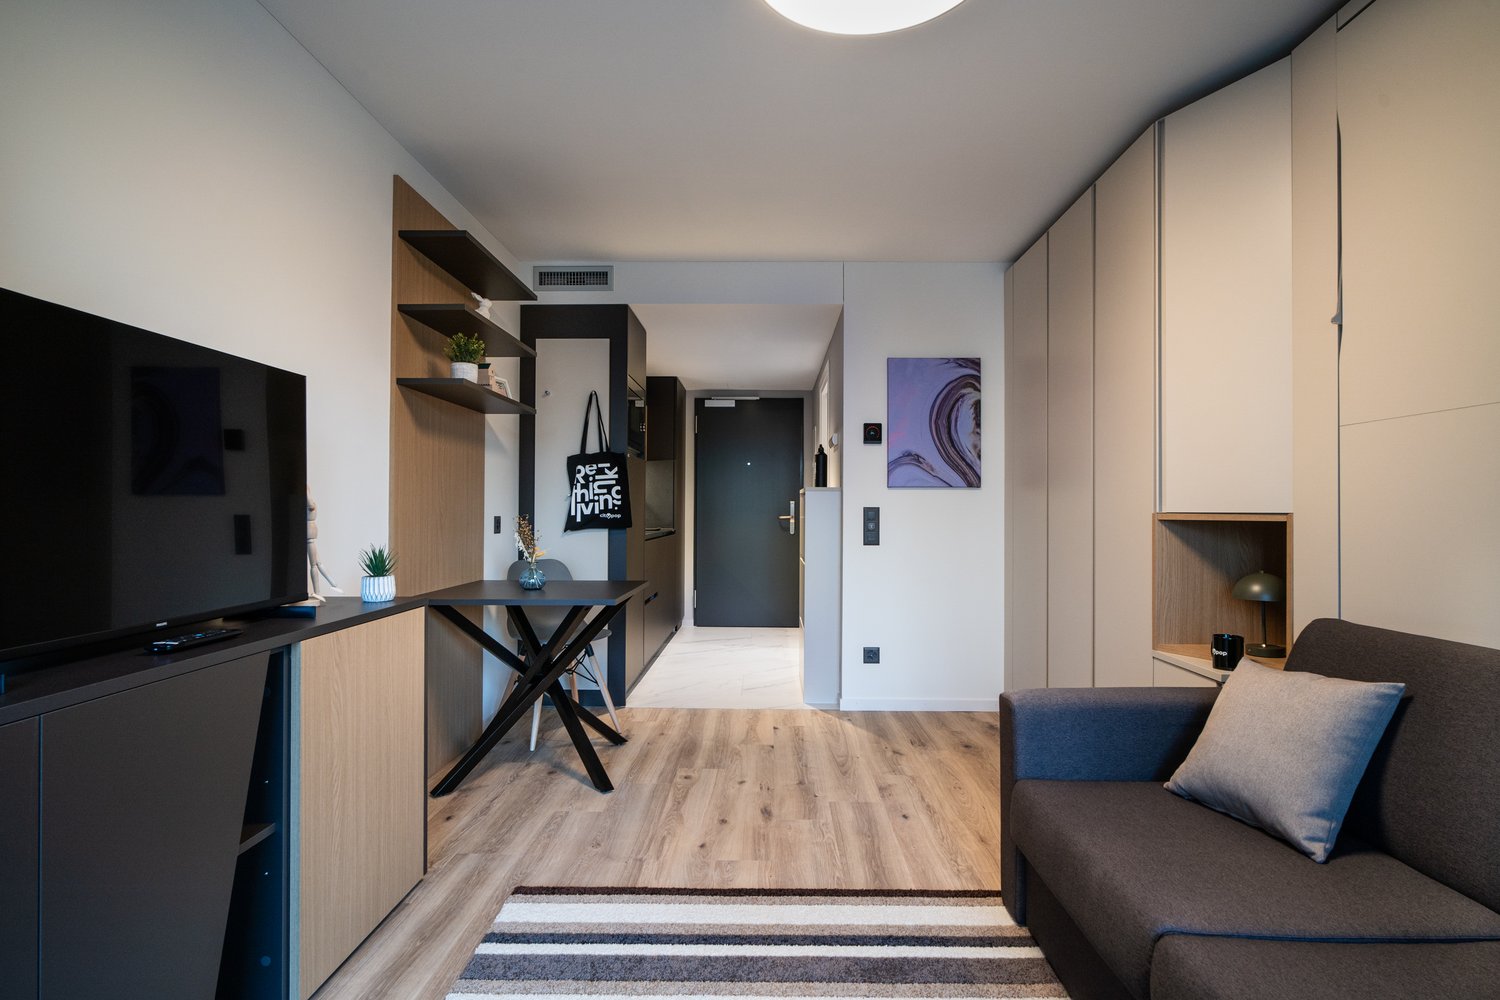
  • Modern living room with a large TV, wooden shelving unit, desk area, and kitchen visible in the background. The room has a minimalist and contemporary design with a gray and wood color scheme.
  • Modern kitchen with gray cabinets, wooden countertop, built-in Siemens microwave oven, various kitchen appliances and utensils, and open shelving with decorative items
  • The image shows a modern and cozy living space with a TV, a built-in desk area, and open shelving units displaying decorative items. The space features a mix of wood and dark gray tones, creating a warm and inviting atmosphere. The desk area includes a la
  • Modern kitchen with wooden cabinets, black countertop, stainless steel appliances including a dishwasher, and an open view to the living area
  • Bright and modern living room with hardwood floors, white walls, large windows, gray sofa, dining table with chairs, and a striped area rug
  • The image shows a modern and minimalist studio apartment. The main living area features a gray sofa, a striped area rug, and a dining table with chairs. The kitchen area is visible in the background, with built-in cabinets and a dishwasher. The apartment
  • The image shows a modern and minimalist studio apartment. The room features a double bed, built-in closets, a desk, and a kitchenette with a dishwasher. The space is well-lit with a ceiling light and has a clean, neutral color palette with wood and gray a
  • Bright and modern living space with hardwood floors, white walls, large windows, a dining table with chairs, and a colorful abstract artwork on the wall.
  • The image shows a bedroom with a large built-in wardrobe or closet system along one wall. The room has a neutral color scheme with white walls and light hardwood flooring. There is a gray sofa or loveseat in the corner, and a door leading to another room
  • The image shows a bedroom with a built-in wardrobe. The wardrobe has multiple shelves and drawers, providing ample storage space. The room also features a sofa, indicating it may serve as a multi-purpose space. The overall color scheme is neutral, with wh
  • Modern kitchen with dark brown cabinets, stainless steel appliances including a dishwasher, and a sink with a faucet
  • Modern kitchen with wooden cabinets, stainless steel appliances including a dishwasher, sink, and cooking utensils on the countertop
  • Modern bathroom with gray tile walls, glass shower enclosure, vanity with white sink, and a potted plant
  • Compact studio apartment with hardwood floors, built-in closets, dining table, kitchenette with dishwasher and washing machine, and air conditioning unit
1 / 18
Modern living room with a large TV, wooden shelving unit, desk area, and kitchen visible in the background. The room has a minimalist and contemporary design with a gray and wood color scheme.
Modern kitchen with gray cabinets, wooden countertop, built-in Siemens microwave oven, various kitchen appliances and utensils, and open shelving with decorative items
  • Place de parc
  • Ascenseur
  • Garage
  • +1
1 pièce17m²CHF 1'971.–
Premium
Rotbuchstrasse 9, 8006 Zürich

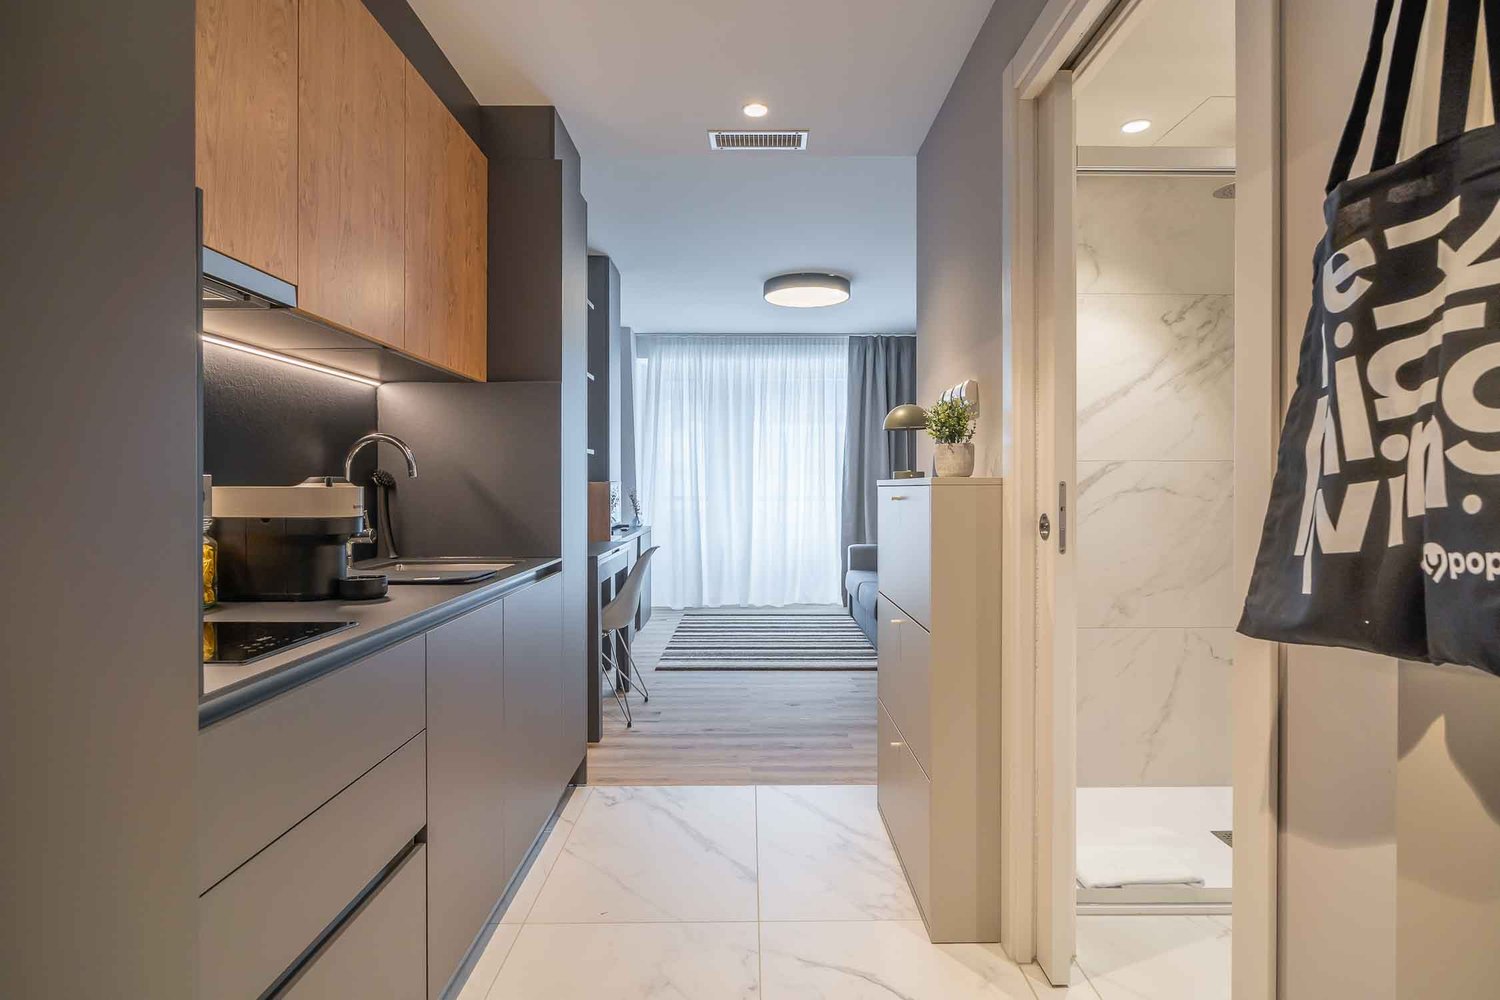
City Pop - Cosy Studio Apartments close to Zürich centre

Neu eröffnet! Ab dem 10.04.2025 bieten wir zentral gelegene Apartments im Gebäude City Pop Zurich Urban an der Rotbuchstrasse 9, 8006 Zürich an, die zwischen 17 und 34 Quadratmeter groß sind. Ab 460 CHF/Woche können Sie aus verschiedenen Pop-Typen wählen: L Deluxe, XL Deluxe, XXL.Die beigefügten Bilder stammen aus anderen City Pop Apartments und sind als repräsentativ zu betrachten. Die Möblierung ist gleich, das Layout könnte variieren.Diese möblierten Apartments bieten ein authentisches Wohnerlebnis. Da die Bauarbeiten noch im Gange sind, stehen uns noch keine Originalfotos zur Verfügung.So buchen Sie Ihr Apartment:Laden Sie einfach unsere App herunter: • Für iOS: Suchen Sie nach City Pop im App Store. • Für Android: Suchen Sie nach City Pop im Google Play Store. Nach der Installation der App erstellen Sie ein Konto und navigieren Sie zum Suchbereich. Folgen Sie diesen Schritten: • Wählen Sie "Suchen und Jetzt Buchen!" • Wählen Sie Zürich als Ihre Stadt. • Setzen Sie Ihre gewünschten Check-in- und Check-out-Daten. Die Apartments sind vollständig ausgestattet, einschließlich: • Küche, Wohnzimmer, Schlafzimmer und Bad. • Vollständiges Inventar für die Küche (Teller, Gläser, Töpfe usw.). • Schlafbereich und Bad (mit Handtuchset). • Nebenkosten inklusive. • Wi-Fi und Smart TV. Die Pop Apartments können für einen Mindestzeitraum von 4 Wochen gebucht werden. Zudem wird eine breite Palette von Standard- und Zusatzdiensten verfügbar sein, die über die City Pop App aktiviert werden können, darunter: • Reinigungsservice (wöchentlich, zweiwöchentlich). • Waschraum Das Gebäude wird auch über fantastische Gemeinschaftsräume verfügen, darunter: • Co-Living-Bereiche. • Co-working Bereiche. • Terrace. Es ist so einfach wie ein Hotelzimmer zu buchen! Die Reservierungen sind jetzt geöffnet! Worauf warten Sie noch? Buchen Sie jetzt Ihren Aufenthalt im City Pop Zurich Urban, Rotbuchstrasse 9, 8006 Zürich!Wenn Sie Fragen haben oder weitere Informationen benötigen, zögern Sie bitte nicht, uns unter contact.ch@citypop.com zu kontaktieren. Unser Team steht Ihnen gerne zur Verfügung.Bitte Beachte: Die Bilder stammen aus anderen bereits betriebenen City Pop Apartments. Das Layout bleibt jedoch unverändert, da sich die Apartments derzeit in der Endfertigungsphase befinden.____________________________________________________________________ENGCity Pop Zurich Urban - The flexible solution for short and long stays that makes you feel at home.Newly opened! Starting from April 10, 2025, we offer centrally located apartments at City Pop Zurich Urban, Rotbuchstrasse 9, 8006 Zurich, ranging from 17 to 34 square meters. From 460 CHF/week, you can choose from various Pop types: L Deluxe, XL Deluxe, XXL.The attached images are from other City Pop apartments and are to be considered representative. The furnishings are the same, but the layout may vary.These furnished apartments provide an authentic living experience. As construction is still ongoing, we do not yet have original photos.How to book your apartment:Simply download our app: • For iOS: Search for City Pop in the App Store. • For Android: Search for City Pop in the Google Play Store. Once the app is installed, create an account and navigate to the search section. Follow these steps: • Select "Search and Book Now!" • Choose Zurich as your city. • Set your desired check-in and check-out dates. The apartments are fully equipped, including: • Kitchen, living room, bedroom, and bathroom. • Complete kitchen inventory (plates, glasses, pots, etc.). • Sleeping area and bathroom (with towel set). • All utilities included. • Wi-Fi and Smart TV. Pop apartments can be booked for a minimum period of 4 weeks. Additionally, a wide range of standard and additional services will be available, activated via the City Pop app, including: • Cleaning service (weekly, bi-weekly). • Laundry. The building will also feature fantastic communal spaces, including: • Co-living areas. • Co-working areas. It’s as simple as booking a hotel room! Reservations are now open! What are you waiting for? Book your stay at City Pop Zurich Urban, Rotbuchstrasse 9, 8006 Zurich, now!If you have any questions or need further information, please do not hesitate to contact us at contact.ch@citypop.com. Our team is here to assist you.Please note: The images are from other already operational City Pop apartments. However, the layout remains unchanged, as the apartments are currently in the final finishing phase.

  • Place de parc
  • Ascenseur
  • Garage
  • +1
Durée du trajet
-
  • Spacious bedroom with a large bed, wooden furniture, a TV stand, and a seating area. The room has hardwood flooring and a skylight. There is also a small table and a dishwasher visible in the room.
  • Open-plan studio apartment with hardwood flooring, gray sofa, dining table, TV stand, and kitchen area with dishwasher
  • Spacious bedroom with a king-size bed, a dark wood TV stand, a sofa, and a modern lighting fixture. The room has a minimalist and contemporary design with neutral colors and wood flooring.
  • Open-plan studio apartment with kitchen, dining area, and living space. Hardwood flooring, large windows, modern appliances including a dishwasher, and a TV stand.
  • Modern studio apartment with open-plan kitchen and living area. The kitchen features dark wood cabinets, a built-in microwave, and a dishwasher. The living area has a sofa, a small dining table with chairs, and a large window providing natural light. The
  • Open-concept studio apartment with a kitchenette, built-in closet, and marble-like flooring. The apartment features a dark color scheme with black cabinets and accents, complemented by lighter walls and floors. A dishwasher is visible in the kitchenette a
  • Modern and minimalist apartment interior with open-plan kitchen and living area. The space features a marble-like tile flooring, built-in kitchen cabinets with a dark finish, and a dishwasher. The entrance door and closet doors are also visible.
  • Modern bathroom with marble-like tiles, glass shower enclosure, vanity with sink, storage cabinets, and built-in shelving
  • Open-plan studio apartment with hardwood flooring, a dining area with a table and chairs, a living area with a gray sofa, and a kitchenette with a dishwasher. The room has white walls and a round ceiling light fixture.
  • Open-plan studio apartment with hardwood flooring, white walls, dining area with table and chairs, living area with TV stand, and a bed area. The apartment has a modern and minimalist design with a dishwasher visible in the kitchen area.
  • Spacious bedroom with a large bed, wooden flooring, built-in wardrobe, and a modern light fixture. The room has a minimalist and contemporary design.
  • Spacious bedroom with a large bed, wooden headboard, and bedside lamps. The room has a minimalist and modern design with white walls and hardwood flooring. There is a balcony or terrace visible through the window.
  • Spacious bedroom with hardwood flooring, large windows, a king-size bed with a padded headboard, and a seating area with a sofa and desk. The room also has a balcony or terrace visible.
  • Modern bathroom with marble-like tiles, wooden vanity cabinet, white sink, and glass shower enclosure
  • Modern bathroom with marble-like tiles, glass shower enclosure, vanity with sink, and a dishwasher visible.
  • Open-concept living room and dining area with hardwood floors, gray sofa, dining table with chairs, and decorative artwork on the wall
  • Spacious living room with hardwood flooring, gray sofa, striped rug, and large windows with curtains. The room also features a dining area with a table and chairs.
  • Multi-story apartment building with modern, minimalist design. The building features balconies on each floor, with a mix of glass and wood accents. There is a covered entrance area at the ground level.
  • Multi-story building with a modern, minimalist design. The building has a glass and concrete facade with balconies on each floor. The entrance is marked by the 'Zurich' sign.
1 / 19
Open-plan studio apartment with hardwood flooring, gray sofa, dining table, TV stand, and kitchen area with dishwasher
Spacious bedroom with a king-size bed, a dark wood TV stand, a sofa, and a modern lighting fixture. The room has a minimalist and contemporary design with neutral colors and wood flooring.
Open-plan studio apartment with kitchen, dining area, and living space. Hardwood flooring, large windows, modern appliances including a dishwasher, and a TV stand.
  • Balcon / Terrasse
  • Vue
  • Place de parc
  • +4
1.5 pièces24m²CHF 2'164.–
Premium
Siewerdtstrasse 75, 8050 Zürich

Last available Apartments at City Pop Zürich Oerlikon Central

Neu eröffnung! Ab dem 13.03. bieten wir zentral gelegene Apartments im City Pop Zurich Oerlikon Central an der Siewerdtstrasse 73, 8050 Zürich an, die zwischen 23 und 70 Quadratmeter groß sind. Ab 505 CHF/Woche können Sie aus verschiedenen Pop-Typen wählen: Pop M, L, Pop 2.5Die beigefügten Bilder stammen aus anderen City Pop Apartments und sind als repräsentativ zu betrachten. Die Möblierung ist gleich, das Layout könnte variieren.Diese möblierten Apartments bieten ein authentisches Wohnerlebnis. Da die Bauarbeiten noch im Gange sind, stehen uns noch keine Originalfotos zur Verfügung.So buchen Sie Ihr Apartment:Laden Sie einfach unsere App herunter: • Für iOS: Suchen Sie nach City Pop im App Store. • Für Android: Suchen Sie nach City Pop im Google Play Store. Nach der Installation der App erstellen Sie ein Konto und navigieren Sie zum Suchbereich. Folgen Sie diesen Schritten: • Wählen Sie "Suchen und Jetzt Buchen!" • Wählen Sie Zürich als Ihre Stadt. • Setzen Sie Ihre gewünschten Check-in- und Check-out-Daten. Die Apartments sind vollständig ausgestattet, einschließlich: • Küche, Wohnzimmer, Schlafzimmer und Bad. • Vollständiges Inventar für die Küche (Teller, Gläser, Töpfe usw.). • Schlafbereich und Bad (mit Handtuchset). • Nebenkosten inklusive. • Wi-Fi und Smart TV. Die Pop Apartments können für einen Mindestzeitraum von 4 Wochen gebucht werden. Zudem wird eine breite Palette von Standard- und Zusatzdiensten verfügbar sein, die über die City Pop App aktiviert werden können, darunter: • Reinigungsservice (wöchentlich, zweiwöchentlich). • Parkplatz. Das Gebäude wird auch über fantastische Gemeinschaftsräume verfügen, darunter: • Co-Living-Bereiche. • Garten ab Sommer 2025 Es ist so einfach wie ein Hotelzimmer zu buchen! Die Reservierungen sind jetzt geöffnet! Worauf warten Sie noch? Buchen Sie jetzt Ihren Aufenthalt im City Pop Zurich Oerlikon Central, Siewerdtstrasse 73, 8050 Zürich!Wenn Sie Fragen haben oder weitere Informationen benötigen, zögern Sie bitte nicht, uns unter contact.ch@citypop.com zu kontaktieren. Unser Team steht Ihnen gerne zur Verfügung.Bitte beachte: Die Bilder stammen aus anderen bereits betriebenen City Pop Apartments. Das Layout bleibt jedoch unverändert, da sich die Apartments derzeit in der Endfertigungsphase befinden._____________________________________________________________ENGCity Pop Zurich Messe - The flexible solution for short and long stays that makes you feel at home.Newly opening! Starting from March 13, we offer centrally located apartments at City Pop Zurich Oerlikon Central, Siewerdtstrasse 73, 8050 Zurich, ranging from 23 to 70 square meters. From 505 CHF/week, you can choose from various Pop types: Pop M, L, Pop 2.5.The attached images are from other City Pop apartments and are to be considered representative. The furnishings are the same, but the layout may vary.These furnished apartments provide an authentic living experience. As construction is still ongoing, we do not yet have original photos.How to book your apartment:Simply download our app: • For iOS: Search for City Pop in the App Store. • For Android: Search for City Pop in the Google Play Store. Once the app is installed, create an account and navigate to the search section. Follow these steps: • Select "Search and Book Now!" • Choose Zurich as your city. • Set your desired check-in and check-out dates. The apartments are fully equipped, including: • Kitchen, living room, bedroom, and bathroom. • Complete kitchen inventory (plates, glasses, pots, etc.). • Sleeping area and bathroom (with towel set). • All utilities included. • Wi-Fi and Smart TV. Pop apartments can be booked for a minimum period of 4 weeks. Additionally, a wide range of standard and additional services will be available, activated via the City Pop app, including: • Cleaning service (weekly, bi-weekly). • Parking. The building will also feature fantastic communal spaces, including: • Co-living areas. • Garden from Sommer 2025. It’s as simple as booking a hotel room! Reservations are now open! What are you waiting for? Book your stay at City Pop Zurich Oerlikon Central, Siewerdtstrasse 73, 8050 Zurich, now!If you have any questions or need further information, please do not hesitate to contact us at contact.ch@citypop.com. Our team is here to assist you.Please note: The images are from other already operational City Pop apartments. However, the layout remains unchanged, as the apartments are currently in the final finishing phase.

  • Balcon / Terrasse
  • Vue
  • Place de parc
  • +4
Durée du trajet
-
  • Tall modern high-rise buildings with glass facades, surrounded by trees. The building in the foreground has the 'Citypop' logo on it.
  • Spacious open-plan kitchen and living area with large windows overlooking a balcony or terrace. The kitchen features modern gray cabinets, wooden shelves, and stainless steel appliances including a dishwasher. The living space has a cozy seating area with
  • Open-concept studio apartment with modern kitchen, living area, and workspace. The kitchen features dark cabinets and wood accents, with a dishwasher and washing machine visible. The living area has a TV mounted on the wall, and a round coffee table with
  • Spacious living room with large windows overlooking a balcony and a view of the surrounding greenery. The room features a dining table, chairs, coffee table, and a sofa. The decor has a modern and minimalist style with wooden and neutral-toned elements.
  • Spacious living room with large windows, gray sofa, wooden coffee table, dining table, and chairs. The room has a modern and minimalist design with wooden flooring and a striped rug.
  • Spacious studio apartment with hardwood floors, white walls, large windows, gray sofa, coffee table, and built-in storage units.
  • Modern kitchen with wooden cabinets, stainless steel appliances including a dishwasher, a sink with chrome faucet, and various kitchen accessories and decor items on the countertop.
  • Spacious living room with large windows, gray sofa, coffee table with breakfast items, wooden side tables, and a wall-mounted cabinet or storage unit.
  • Modern bathroom with white sink, gray vanity cabinet, mirror with built-in storage, and shower with glass enclosure.
  • Spacious bedroom with a wooden accent wall, white bedding, side tables, and curtains. The room has large windows that provide natural light and access to a balcony or terrace.
  • Modern studio apartment with open kitchen, dining and living area. Features include wooden shelves, TV stand, laptop desk, and a white chair. The kitchen has a dishwasher and washing machine visible.
  • Cozy living room with a gray sofa, wooden furniture, and a striped rug. Large windows provide natural light and access to a balcony or terrace. The room has a modern and minimalist design.
  • Spacious living room with large windows overlooking a balcony, grey sofa, wooden coffee table, striped rug, and built-in storage unit
  • Spacious bedroom with large windows overlooking a balcony, hardwood flooring, a striped area rug, a modern bed frame with built-in storage, and a wooden accent wall with shelving. The room also features curtains, a desk, and a chair.
  • Modern living room with a large TV, wooden shelving unit, dining table, and hardwood flooring. The room has a minimalist and contemporary design with neutral colors and natural elements like plants.
  • The image shows a modern and cozy studio apartment. The main living area features a gray sofa, a wooden dining table with chairs, and a TV unit with shelves. The apartment has large windows that provide natural light and access to a balcony or terrace. Th
  • Large, well-equipped gym with various fitness equipment such as treadmills, weight machines, and other exercise machines. The gym has a spacious and bright interior with hardwood floors and large windows.
1 / 17
Spacious open-plan kitchen and living area with large windows overlooking a balcony or terrace. The kitchen features modern gray cabinets, wooden shelves, and stainless steel appliances including a dishwasher. The living space has a cozy seating area with
Open-concept studio apartment with modern kitchen, living area, and workspace. The kitchen features dark cabinets and wood accents, with a dishwasher and washing machine visible. The living area has a TV mounted on the wall, and a round coffee table with
Spacious living room with large windows overlooking a balcony and a view of the surrounding greenery. The room features a dining table, chairs, coffee table, and a sofa. The decor has a modern and minimalist style with wooden and neutral-toned elements.
  • Balcon / Terrasse
  • Vue
  • Place de parc
  • +5
1.5 pièces24m²CHF 2'185.–
Premium
Hagenholzstrasse 59, 8050 Zürich

City Pop Zürich Oerlikon – Premium Living with Free Spa, Gym & Relax Area

Erleben Sie modernes Wohnen mit dem gewissen Extra: In unserem neuen Gebäude an der Hagenholzstrasse 59 in Zürich Oerlikon erwartet Sie nicht nur ein stilvolles, voll möbliertes Apartment, sondern auch ein hauseigener Spa-Bereich mit Sauna, Fitnessstudio und Relax-Zone – alles kostenlos für unsere Gäste.🏡 Flexibel. Komfortabel. Luxuriös. Wählen Sie aus verschiedenen Apartmentgrößen von 24 bis 54 m² (S, M, XL, 2.5) – ab nur CHF 510/Woche. Ideal für kurze oder längere Aufenthalte ab 4 Wochen Mindestmietdauer.🛋️ Voll ausgestattete Apartments mit Stil: • Küche, Wohn- und Schlafbereich sowie Bad • Komplettes Kücheninventar (Teller, Besteck, Gläser, Töpfe usw.) • Handtuchset, Wi-Fi und Smart-TV • Alle Nebenkosten inbegriffen 💆 Einzigartig in Zürich: Gratis Spa & Erholung Als Gast profitieren Sie exklusiv von: • Sauna & Relax-Zone für Ihre Entspannung • Fitnessbereich mit hochwertigen Geräten • Moderne Co-Living- und Co-Working-Spaces 📲 So funktioniert die Buchung in wenigen Schritten: • Laden Sie die City Pop App für iOS oder Android herunter • Erstellen Sie ein Konto • Wählen Sie Zürich, geben Sie Ihre Daten ein und buchen Sie direkt ✨ Über die App können Sie weitere Services hinzufügen, z. B.: • Reinigungsservice (wöchentlich oder 14-täglich) • Kellerabteil • Parkplatz 🎯 So einfach wie ein Hotel – aber mit dem Gefühl von Zuhause.🔓 Buchungen sind jetzt geöffnet! Sichern Sie sich Ihr Apartment in Zürich Oerlikon und genießen Sie modernes Wohnen mit Wellness-Flair.📩 Fragen? Schreiben Sie uns gerne an contact.ch@citypop.com – wir sind für Sie da! Wir freuen uns auf Sie an der Hagenholzstrasse 59!ENG_____________________________Welcome to a new standard of flexible living: Our brand-new location at Hagenholzstrasse 59 in Zurich Oerlikon offers you not just a modern, fully furnished apartment – but also access to an in-house wellness area with sauna, gym, and relax lounge, all free of charge for our guests.🏠 Flexible. Comfortable. Premium. Choose between apartment sizes from 24 to 54 m² (S, M, XL, 2.5) – starting at just CHF 510/week. All stays have a minimum duration of 4 weeks.🛋️ Stylishly equipped apartments include: • Kitchen, living area, bedroom, and bathroom • Full kitchen inventory (plates, pots, cutlery, glasses, etc.) • Towels, Wi-Fi, and Smart TV • All utilities included 💆 A unique offering in Zurich: Spa & Relax – for free Enjoy exclusive access to: • Sauna & relax area for your wellbeing • Modern fitness studio • Co-living and co-working spaces to connect and create 📲 How to book your stay: • Download the City Pop App for iOS or Android • Create your account • Select Zurich, enter your dates, and book directly ✨ Additional services are available via the app: • Cleaning service (weekly or biweekly) • Storage unit • Parking space 🎯 Just like booking a hotel – but with the feeling of home.🔓 Reservations are now open! Book your stay at City Pop Zürich Oerlikon today and enjoy a premium lifestyle with wellness benefits.📩 Questions? Feel free to contact us at contact.ch@citypop.com – we're happy to help! We can’t wait to welcome you to Hagenholzstrasse 59!

  • Balcon / Terrasse
  • Vue
  • Place de parc
  • +5
Durée du trajet
-
  • Modern multi-story residential building with balconies, large windows, and a well-maintained garden area with outdoor seating.
  • Modern3-story house with grey facade, multiple balconies, large windows, and a landscaped garden area with outdoor seating.
  • Modern open-plan living and dining area with large sliding glass doors leading to a balcony, featuring a grey sectional sofa, coffee table, dining table with chairs, and potted plants.
  • Bright, open-plan living and dining area with light wood flooring, large windows, and a balcony view. Features a sofa, coffee table with books and a vase, dining table with chairs, and a modern kitchen area with cabinets and a counter.
  • Floor plan showing two apartments (Whg A and Whg B) with separate entrances, living/dining/kitchen areas, bathrooms, and garden levels.
  • Floor plan of a building showing two apartments (Wohnung A and Wohnung B) on the ground floor, each with multiple rooms, bathrooms, and corridors. Includes an autolift and detailed room dimensions.
  • Modern two-story house with grey facade, multiple windows, balconies, and a well-maintained garden area with outdoor furniture and a parked car.
  • A map view of a residential area in Wallisellen, showing streets, buildings, and landmarks such as WaterWorld Wallisellen and Stadt Wallisellen.
1 / 8
Modern3-story house with grey facade, multiple balconies, large windows, and a landscaped garden area with outdoor seating.
Modern open-plan living and dining area with large sliding glass doors leading to a balcony, featuring a grey sectional sofa, coffee table, dining table with chairs, and potted plants.
Bright, open-plan living and dining area with light wood flooring, large windows, and a balcony view. Features a sofa, coffee table with books and a vase, dining table with chairs, and a modern kitchen area with cabinets and a counter.
3.5 pièces126m²CHF 4'880.–
Premium
Bachtelstrasse 16, 8304 Wallisellen

3.5-Zimmer-Gartenmaisonette im exklusiven Neubau, Wallisellen (Erstbezug; ab Herbst 2026)

English below:Über zwei Ebenen entfaltet sich ein grosszügiges Wohnkonzept mit offenem Wohnbereich, moderner Küche und direktem Liftzugang bis in die Wohnung. Der private Gartensitzplatz erweitert den Wohnraum ins Freie. Lichtdurchflutete Räume und hochwertige Materialien schaffen ein besonderes Wohngefühl. Ideal für Paare oder kleine Familien, die modernes Wohnen mit eigenem Garten schätzen.Lage: Zürich HB in rund 20 Minuten, Flughafen in rund 26 Minuten, Bahnhof Wallisellen und Glattzentrum in wenigen Minuten. Schulen, Einkauf und Naherholung in der Nähe.Ausstattung: Neubau/Erstbezug, Lift, Gartenanteil/Sitzplatz, eigener Waschturm, Geschirrspüler, Bodenheizung (Wärmepumpe), Kellerabteil, Tiefgaragenplatz (zusätzlich mietbar CHF 185/Monat).Projektwebsite: https://www.bachtel16.ch/English:Spread over two levels, this spacious living concept unfolds with an open living area, a modern kitchen and direct lift access into the apartment. The private garden terrace extends the living space outdoors. Light-filled rooms and high-quality materials create a special sense of home. Ideal for couples or small families who appreciate modern living with their own garden.Location: Zurich main station in about 20 minutes, the airport in about 26 minutes, Wallisellen railway station and the Glattzentrum within a few minutes. Schools, shopping and recreation nearby.Features: New build / first occupancy, lift, private garden/terrace, own washer and dryer, dishwasher, underfloor heating (heat pump), cellar compartment, underground parking space (available to rent separately, CHF 185/month).Project website: https://www.bachtel16.ch/

Durée du trajet
-
1 / 112
1.5 piècesCHF 1'455.–
Premium
Zürcherstrasse 72, 8953 Dietikon

Zürich | Private Suite mit Bad | All-inclusive Coliving | Dietikon

🇨🇭 Möblierte Suite | Eigenes Bad | 11min bis zum Zürich-HB 🇨🇭Willkommen im TomoDomo Sommerau – modernes All-inclusive Coliving in Zürich mit stilvollem Design und vielseitigen Gemeinschaftsbereichen.Du wohnst in einer möblierten privaten Suite (ab 15m²) mit eigenem Badezimmer.Zusätzlich teilst du dir grosszügige Community-Spaces: voll ausgestattete Küchen, Coworking-Bereich, Café-Style Lounge, Bewegungsraum sowie Aussenflächen.Ideal für Berufstätige, Kreative und Internationals, die komfortables Wohnen mit Community verbinden möchten.👉 All-inclusive: Möbel, Nebenkosten, Internet sowie die Nutzung aller Gemeinschaftsbereiche sind im Preis enthalten.Bewerbung & Infos: tomodomo.ch/sommerauWir freuen uns auf dich!---------------🇬🇧 Furnished Rovana Suite | Private Bathroom |11min from Zürich Main Station 🇬🇧Welcome to TomoDomo Sommerau – modern all-inclusive coliving in Zurich with thoughtfully designed interiors and inspiring shared spaces.You’ll live in a fully furnished Rovana Suite (14–16 m²) with your own private bathroom.In addition you'll be sharing generous community areas: fully equipped kitchens, coworking spaces, café-style lounge, garden, and rooms for movement and relaxation.Perfect for professionals, creatives, and internationals looking for peaceful living close to the city.👉 All-inclusive: furniture, utilities, internet, and access to all shared spaces are included.Apply now : tomodomo.ch/sommerauWe look forward to meeting you!

Durée du trajet
-
1 / 112
1.5 piècesCHF 1'455.–
Premium
Zürcherstrasse 72, 8953 Dietikon

Möbliertes Zimmer mit eigenem Bad | Coliving | Zürich-Dietikon

🇨🇭 Möbliertes Zimmer | Eigenes BadAb 01.07.2026 eröffnet TomoDomo Sommerau – unser neuestes Coliving-Haus am Stadtrand von Zürich. Dich erwartet ein modernes, lichtdurchflutetes Zuhause mit viel Grün, durchdacht gestalteten Innenräumen und grosszügigen Gemeinschaftsbereichen.Du wohnst in einem möblierten privaten Zimmer (ab 15 m²) mit eigenem Badezimmer und teilst dir grosszügige Community-Spaces: voll ausgestattete Küchen, Coworking-Bereiche, Café-Style Lounge, Garten-Terasse sowie Räume für Bewegung und Entspannung.Ideal für Berufstätige, Kreative und Internationals, die ruhiges Wohnen im Grünen mit guter Anbindung an Zürich verbinden möchten.👉 All-inclusive: Möbel, Nebenkosten, Internet sowie die Nutzung aller Gemeinschaftsbereiche sind im Preis enthalten.Bewerbung & Infos: tomodomo.ch/sommerauWir freuen uns auf dich!🇬🇧 Furnished Room | Private BathroomOpening May 1st, 2026, TomoDomo Sommerau is our newest coliving community just outside Zurich. Enjoy bright modern interiors, green surroundings, and thoughtfully designed shared spaces for both focus and connection.You’ll live in a fully furnished private room (from 15 m²) with your own bathroom, while sharing generous community areas: fully equipped kitchens, coworking spaces, café-style lounge, garden, and rooms for movement and relaxation.Perfect for professionals, creatives, and internationals looking for peaceful living close to the city.👉 All-inclusive: furniture, utilities, high-speed internet, and access to all shared spaces are included.Apply now at tomodomo.ch/sommerauWe look forward to meeting you!

Durée du trajet
-
Nouvelle construction
1 / 7
2.5 pièces56m²CHF 2'290.–
Premium
Grosswiesenstrasse 10, 8051 Zürich

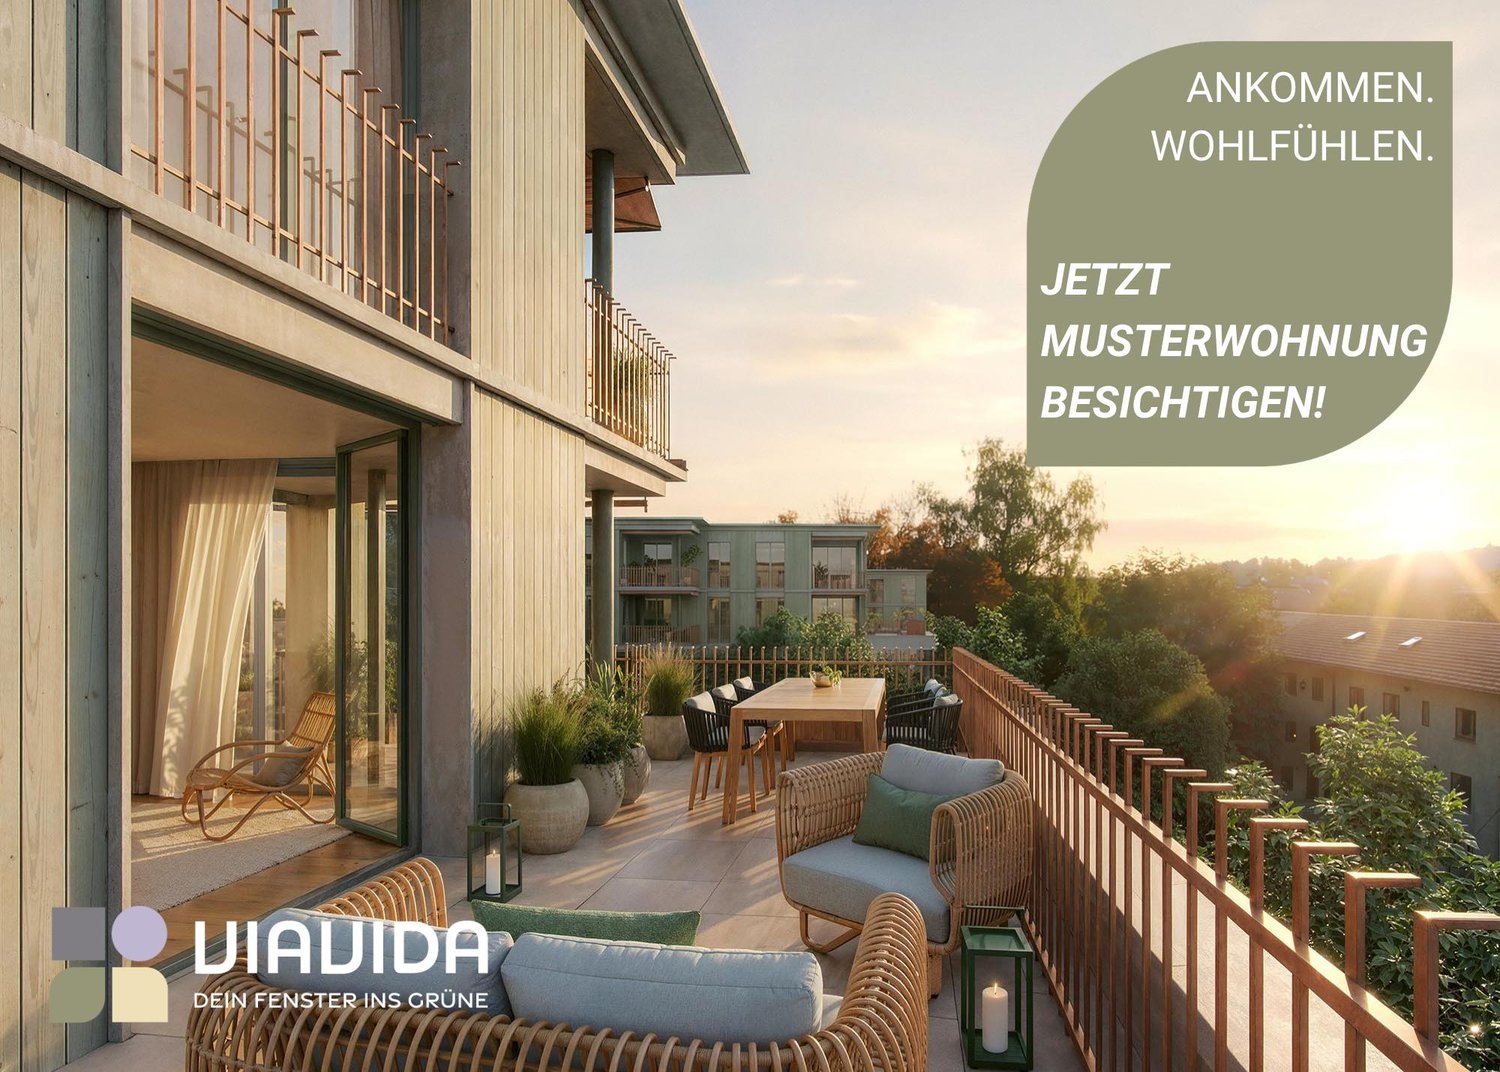
"ViaVida" - Appartements neufs stylés et confortables

Les visites de l'appartement témoin sont possibles immédiatement ! ViaVida - Votre fenêtre sur la nature À Zürich-Schwamendingen, le projet de construction moderne "ViaVida" est en cours de réalisation, combinant la vie urbaine et la nature. Quatre bâtiments indépendants s'intègrent harmonieusement dans un cadre de parc avec espaces verts et zones de rencontre. Ici, vous vivez tranquillement dans la nature et êtes rapidement en ville. L'offre diverse d'appartements va des studios 1 pièce compacts aux appartements 5,5 pièces spacieux, idéaux pour les célibataires, les couples, les familles ou les colocations. Les appartements impressionnent avec des plans d'étage clairs, des pièces lumineuses et des matériaux de haute qualité. Les loggias, les balcons, les terrasses ou les places de jardin étendent l'espace de vie à l'extérieur. La durabilité joue un rôle central : Le projet vise à obtenir la certification SNBS, qui garantit une haute efficacité énergétique, des matériaux durables et une construction compacte. Le cadre de parc vert favorise les échanges et une vie commune animée. Vos avantages en un coup d'œil : • Norme de construction moderne et matériaux de haute qualité • Meubles intégrés pratiques, tours de lavage et cuisines fonctionnelles • Transports en commun, écoles, commerces et loisirs à proximité immédiate • Offre de covoiturage ainsi que de bonnes connexions vélo et piétonnes • Espaces verts et zones de rencontre juste devant la porte • Emplacement urbain avec accès rapide au centre-ville • Salles communautaires favorisent les rencontres et les échanges Emménagement dans les appartements : étalé de février à avril 2027 Immédiatement, vous avez la possibilité de réserver un rendez-vous de visite pour l'appartement témoin sous le lien suivant : https://viavida.melon.market/action/appointments-booking-general-with-contact Puisque le projet est actuellement encore en construction, aucun appartement individuel ne peut être visité. Une visite de l'appartement témoin est, bien sûr, volontaire - une demande pour votre appartement désiré est possible à tout moment, même sans visite préalable. Toutes les informations pertinentes, les plans d'étage et les visualisations des appartements sont disponibles sur le site web du projet. Trouvez votre appartement de rêve maintenant et postulez directement en ligne - rapidement et facilement - sur : www.viavida-wohnen.ch Remarque sur les visualisations :Les visualisations et vues présentées sont à titre d'illustration et peuvent différer de la réalisation effective. Ils montrent des appartements échantillons partiellement meublés et sont non contraignants.

Durée du trajet
-
Nouvelle construction
1 / 8
3.5 pièces72m²CHF 2'780.–
Premium
Grosswiesenstrasse 14, 8051 Zürich

"ViaVida" - Confort urbain pour les couples et les petites familles

Les visites de l'appartement témoin sont possibles immédiatement !ViaVida - Votre fenêtre sur la natureÀ Zürich-Schwamendingen, le projet de construction moderne "ViaVida" est en cours de réalisation, qui combine la vie urbaine et la nature. Quatre bâtiments indépendants s'intègrent harmonieusement dans un cadre de parc avec espaces verts et zones de rencontre. Ici, vous vivez tranquillement dans la nature et êtes rapidement en ville.L'offre diverse d'appartements va des studios d'une pièce compacts aux appartements de 5,5 pièces spacieux, idéaux pour les célibataires, les couples, les familles ou les colocations. Les appartements convainquent avec des plans d'étage clairs, des pièces lumineuses et des matériaux de haute qualité. Les loggias, les balcons, les terrasses ou les sièges de jardin étendent l'espace de vie à l'extérieur.La durabilité joue un rôle central : Le projet vise une certification SNBS, qui garantit une haute efficacité énergétique, des matériaux durables et une construction compacte. Le cadre de parc vert favorise les échanges et une vie commune animée.Vos avantages en un coup d'œil : • Norme de construction moderne et matériaux de haute qualité • Meubles intégrés pratiques, tours de lavage et cuisines fonctionnelles • Transports publics, écoles, commerces et équipements de loisirs à proximité immédiate • Offre de covoiturage ainsi que de bonnes connexions vélo et piétonnes • Espaces verts et zones de rencontre juste devant la porte • Emplacement urbain avec des connexions rapides au centre-ville • Salles communautaires favorisent les rencontres et les échanges Emménagement dans les appartements : étalé de février à avril 2027Vous avez maintenant la possibilité de réserver un rendez-vous de visite pour l'appartement témoin meublé sur le lien suivant : https://viavida.melon.market/action/appointments-booking-general-with-contactPuisque le projet est actuellement encore en construction, aucun appartement individuel ne peut être visité.Une visite de l'appartement témoin est, bien sûr, volontaire - une demande pour votre appartement souhaité est possible à tout moment, même sans visite préalable.Toutes les informations pertinentes, les plans d'étage et les visualisations des appartements sont disponibles sur le site web du projet.Trouvez votre appartement de rêve maintenant et postulez directement en ligne - rapidement et facilement - sur :www.viavida-wohnen.chLes visualisations et les vues présentées sont à titre d'illustration et peuvent différer de la réalisation effective. Ils montrent des appartements échantillons partiellement meublés et sont non contractuels.

Durée du trajet
-
Nouvelle construction
1 / 13
2 pièces53m²CHF 2'090.–
Premium
Talacherstrasse 13, 8302 Kloten

Habiter de manière unique au "Kibako" Kloten - 2.0 Studio, Mais

NATURELLEMENT PLUS DE VIE DANS UN BATIMENT BOIS MODERNELe projet KIBAKO, nommé d'après le mot japonais pour boîte en bois, impressionne par son esthétique inspirée de l'architecture japonaise. À l'intérieur, il offre un espace de vie innovant ainsi que des espaces communautaires spacieux. Cela comprend, entre autres, une bibliothèque, un espace de coworking, une salle de réunion, une salle communautaire avec une cuisine entièrement équipée pour les événements, ainsi qu'une buanderie spacieuse. Aux étages inférieurs, dix appartements-studios en duplex de deux pièces ont été créés. À partir du 01.10.2026, nous louons un appartement au rez-de-chaussée.Les points forts de ces appartements en duplex : • Au rez-de-chaussée, un balcon avec accès direct au jardin par un escalier • Au premier étage, un balcon d'angle • Hauteur de pièce spacieuse due à la galerie ouverte • Reduit au rez-de-chaussée • Armoires encastrées en bois de haute qualité • Cuisine moderne avec lave-vaisselle, cuisinière à induction, cuiseur vapeur combiné (fabricant V-ZUG) et un Quooker • Cellule humide moderne avec douche à pluie et tête de douche avec bouton Sélect Informations générales : • Chaque appartement est loué avec un compartiment de sous-sol • Des places de stationnement et des places de motocyclette peuvent être louées en plus • Boulangerie avec café dans le voisinage immédiat • 2 arrêts de bus dans le quartier Des informations détaillées sur le projet et notre offre peuvent être trouvées sur : www.kibako.ch.Rendez-vous de visite : À fixer par le locataire actuel, M. Meier. Il peut être joint au numéro de téléphone 079 734 74 79.

Durée du trajet
-
  • Modern3-story apartment building with balconies, large windows, and a covered outdoor seating area with a table and chairs.
  • Modern, open-plan living and dining area with a white sofa, coffee table, dining table with chairs, and a kitchen island. Large windows open to a balcony with potted plants. The space features pendant lights, a floor lamp, and decorative vases.
  • Modern, open-concept living and dining area with a white sofa, coffee table, dining table with chairs, and a kitchen island. Features large windows with a balcony view, floor lamp, and decorative plants.
  • Bright bedroom with wooden flooring, large windows opening to a balcony with city view, side table with lamp, potted plant, and decorative candle holder.
  • Modern bathroom with a glass-enclosed shower, toilet, sink with mirror, and a washing machine in the adjacent room.
  • Bright bedroom with wooden flooring, large windows, and a sliding glass door leading to a balcony with a cityscape view.
  • Floor plan of a 3rd-floor apartment with107.80 m² living space, 30.80 m² attic, and 28.50 m² terrace. Layout includes entrance, living/dining/kitchen area, two bedrooms, bathroom/WC, hallway, and terrace.
  • Floor plan of an attic level showing a studio, shower/WC, and terrace. Includes a photo wall and a separate attic space labeled 'Wohnung D'.
1 / 8
Modern, open-plan living and dining area with a white sofa, coffee table, dining table with chairs, and a kitchen island. Large windows open to a balcony with potted plants. The space features pendant lights, a floor lamp, and decorative vases.
Modern, open-concept living and dining area with a white sofa, coffee table, dining table with chairs, and a kitchen island. Features large windows with a balcony view, floor lamp, and decorative plants.
Bright bedroom with wooden flooring, large windows opening to a balcony with city view, side table with lamp, potted plant, and decorative candle holder.
5.5 pièces139m²CHF 7'120.–
Premium
Bachtelstrasse 16, 8304 Wallisellen

5.5-Zimmer-Attika-Maisonette (Penthouse) mit Alpenblick, Wallisellen (Erstbezug; ab Herbst 2026)

English below:Das Penthouse des Hauses. Der Lift führt direkt in die Wohnung, bereits das grosszügige Entrée vermittelt ein Gefühl von Exklusivität. Der offene Wohnbereich mit Designküche öffnet sich zu einer grosszügigen Terrasse mit einzigartigem Ausblick über Wallisellen bis zu den Alpen. Ein flexibel nutzbares Zimmer eignet sich ideal als Esszimmer, Homeoffice oder zusätzliches Schlafzimmer. Im Attikageschoss erwartet Sie ein lichtdurchflutetes Studio mit eigener Dusche und Zugang zu einer zweiten grosszügigen Terrasse. Eine Wohnung, die höchsten Ansprüchen gerecht wird.Lage: Zürich HB in rund 20 Minuten, Flughafen in rund 26 Minuten, Bahnhof Wallisellen und Glattzentrum in wenigen Minuten. Schulen, Einkauf und Naherholung in der Nähe.Ausstattung: Neubau/Erstbezug, Lift bis in die Wohnung, zwei Terrassen (ca. 28.5 m² und 25.8 m²) mit Weitblick, Designküche, separates Studio mit eigener Dusche, eigener Waschturm, Geschirrspüler, Bodenheizung (Wärmepumpe), Kellerabteil, Tiefgaragenplatz (zusätzlich mietbar CHF 185/Monat).Projektwebsite: https://www.bachtel16.ch/5.5-room attic maisonette (penthouse) with Alpine views, exclusive new build in Wallisellen (first occupancy; from autumn 2026)The penthouse of the building. The lift leads directly into the apartment, and the generous entrance hall immediately conveys a sense of exclusivity. The open living area with designer kitchen opens onto a spacious terrace with a unique view over Wallisellen to the Alps. A flexible room is ideal as a dining room, home office or additional bedroom. On the attic floor, a light-filled studio with its own shower awaits, with access to a second spacious terrace. An apartment that meets the highest expectations.Location: Zurich main station in about 20 minutes, the airport in about 26 minutes, Wallisellen railway station and the Glattzentrum within a few minutes. Schools, shopping and recreation nearby.Features: New build / first occupancy, lift directly into the apartment, two terraces (approx. 28.5 m² and 25.8 m²) with panoramic views, designer kitchen, separate studio with its own shower, own washer and dryer, dishwasher, underfloor heating (heat pump), cellar compartment, underground parking space (available to rent separately, CHF 185/month).Project website: https://www.bachtel16.ch/

Durée du trajet
-
  • Aerial view of a modern building complex with a circular structure, surrounded by a green field and mountains in the background.
  • Modern building with glass windows, red roof, flags, and a circular structure nearby
  • Aerial view of a building construction site, with several buildings under construction, solar panels on the roofs, a crane, and cars parked in the area.
  • White building with balconies, solar panels on the roof covered in snow, surrounded by snow-covered landscape
  • Snow-covered suburban area with buildings, roads, and hills
  • White building with glass windows, flags, paved area, small garden, another building in the background
  • Floor plan of a property with several numbered sections and parking spaces
  • Modern apartment building with white exterior walls, large windows, black canopy, grey driveway
  • Empty room with white walls, wooden floor, kitchen area with island, cabinets, and sink, large window, and a door leading to another room.
  • modern kitchen, white cabinets, black countertops, stainless steel sink, dishwasher
  • Empty room with built-in wardrobes, wooden floor, white walls, and a door.
  • empty room, white walls, sliding glass door, balcony, white floor
  • modern bathroom with shower, sink, mirror, and toilet
  • Bathroom with shower, sink, and mirror
  • modern bathroom with white sink, white toilet, gray tiles, window with red cross
  • Bathroom with bathtub, gray tiles, white walls, shower head, and a shelf
  • Empty room, white walls, brown floor, open door, small window
  • empty room, white walls, white ceiling, large window, brown floor
  • Empty room with white walls, ceiling, and floor. There is a large wardrobe and a small cabinet. There is a window with blinds.
  • empty room, white walls, brown floor, large window, view of a house
  • A room with a white washing machine and a white dishwasher stacked on top of each other against a white wall.
  • Living room, kitchen, 3 bedrooms, 2 bathrooms, balcony, entrance, guest WC/Bath, storage
  • Basement, ground floor, and attic floor plans with room names and dimensions
1 / 23

Modern building with glass windows, red roof, flags, and a circular structure nearby
Aerial view of a building construction site, with several buildings under construction, solar panels on the roofs, a crane, and cars parked in the area.
White building with balconies, solar panels on the roof covered in snow, surrounded by snow-covered landscape
5.5 piècesCHF 3'600.–
Premium
Friedlisbergstrasse 3, 8964 Rudolfstetten

Première location d'un espace de vie très spacieux dans le meilleur emplacement central (norme de construction intérieure la plus élevée)

La commune de Rudolfstetten-Friedlisberg a construit quatre maisons multifamiliales avec un total de 21 appartements dans le quartier de la maison communale. Les appartements seront prêts à être occupés du printemps à l'été 2026. La maison multifamiliale "Buechholzstrasse 5" est propriété de la commune, et les bâtiments restants sont propriété de la commune.Tous les appartements disponibles (tailles 1,5, 2,5, 3,5, 4,5 et 5,5 pièces) de l'aménagement du quartier (total 21) peuvent être trouvés sous le lien suivant :https://www.rudolfstetten.ch/mietwohnungen-gemeindeLien vers le formulaire de demande : https://www.rudolfstetten.ch/mietwohnungen-gemeindeRendez-vous de visite : réservable directement sur Homegate (point de rencontre Friedlisbergstrasse 11, devant l'entrée de la maison communale)Inscription alternative pour la visite : vermietungen@rudolfstetten.chCe que nous louons / Points forts : • Comfort de vie élevé dans un emplacement central avec tout ce dont vous avez besoin à distance de marche • Free-Cooling (refroidissement passif en été) • Construction durable et de haute qualité avec plafonds hauts • Logement respectueux de l'environnement avec panneaux solaires, certification Minergie et ZEV (autoconsommation) pour des frais accessoires réduits • Emplacements d'installation, préinstallés • Cuisines de haute qualité avec appareils modernes, économes en énergie (VZUG et Miele) • Îlot de cuisine avec extracteur de fumée (pas de hotte) • Tour de buanderie privée avec lave-linge et sèche-linge dans l'appartement dans un réduit séparé • Ventilation de confort individuelle dans toutes les pièces • Revêtements de sol et de mur basse maintenance et beaux (parquet en chêne dans les pièces de vie, carreaux de céramique dans les cellules humides et la cuisine) • Store et auvents électriques • Armoires intégrées • Salle de bains de haute qualité et installations sanitaires (par exemple, douche au sol avec tête de douche à pluie) • Armoires à miroirs intégrées • Appartements familiaux avec deux cellules humides • Ascenseur et accès pour fauteuils roulants, système d'interphone • Système de fermeture moderne (badge) • Espace de sous-sol et de grenier inclus dans l'appartement (2 pièces séparées) • Places de balcon ensoleillées et spacieuses • Conception de jardin de haute qualité • Aire de jeux d'aventure et espaces de loisirs généreux • Options de stationnement place de parking souterrain sur demande (CHF 130/mois) / place de parking électrique CHF 150/mois Emplacement et environnementLes appartements sont situés dans un quartier résidentiel calme avec des connexions idéales : • Gare de Rudolfstetten à seulement 3 minutes à pied – connexions toutes les 15 minutes vers Dietikon/Zurich ou Bremgarten • Autoroute à seulement 10 minutes (Urdorf ou Birmensdorf) • Maison communale avec déchetterie et bureau de poste dans le quartier (< 1 minute à pied) • Possibilités de shopping centre du village avec Lidl à 3 minutes à pied • Familial écoles dans les environs immédiats (3 minutes à pied). Crèche dans le quartier (< 1 minute à pied) • Loisirs directement adjacents dans la nature verte, ainsi que les zones de loisirs Reppisch et Hasenberg/Egelsee à 10 minutes

Durée du trajet
-
  • Aerial view of a modern building complex with several residential buildings, a circular building, and a flat roof. The buildings are white with some solar panels on the roofs. There are cars parked in front of the buildings, and some construction equipmen
  • Aerial view of a building construction site, with several buildings under construction, solar panels on the roofs, a crane, and cars parked in the area.
  • Modern building with glass windows, red roof, flags, and a circular structure nearby
  • White building with balconies, solar panels on the roof covered in snow, surrounded by snow-covered landscape
  • White building with glass windows, flags, paved area, small garden, another building in the background
  • Snow-covered suburban area with buildings, roads, and hills
  • White house with solar panels on the roof, gray building with solar panels on the roof, clear blue sky, trees in the distance
  • Modern apartment building with white exterior walls, large windows, black canopy, grey driveway
  • Floor plan of a property with several numbered sections and parking spaces
  • Empty room with white walls, wooden floor, kitchen area with island, cabinets, and sink, large window, and a door leading to another room.
  • modern kitchen, white cabinets, black countertops, stainless steel sink, dishwasher
  • Empty room with built-in wardrobes, wooden floor, white walls, and a door.
  • Bathroom with shower, sink, and mirror
  • modern bathroom with white sink, white toilet, gray tiles, window with red cross
  • modern bathroom with shower, sink, mirror, and toilet
  • empty room, hardwood floor, white walls, window, roll of paper
  • empty room, white walls, sliding glass door, balcony, white floor
  • empty room, white walls, brown floor, large window
  • empty room, white walls, wooden floor, sliding glass door, balcony
  • Empty room with white walls, ceiling, and floor. There is a large wardrobe and a small cabinet. There is a window with blinds.
  • Empty room, white walls, brown floor, open door, small window
  • Concrete flooring, white walls, black door, interior stairwell, wall-mounted lights
  • A room with a white washing machine and a white dishwasher stacked on top of each other against a white wall.
  • Living room, kitchen, 2 bedrooms, 2 bathrooms, balcony
  • Basement, ground floor, and attic floor plans with room names and dimensions
1 / 25
Aerial view of a building construction site, with several buildings under construction, solar panels on the roofs, a crane, and cars parked in the area.
Modern building with glass windows, red roof, flags, and a circular structure nearby
White building with balconies, solar panels on the roof covered in snow, surrounded by snow-covered landscape
3.5 pièces101m²CHF 2'840.–
Premium
Buechholzstrasse 3, 8964 Rudolfstetten

Premier location de très grand espace de vie au meilleur emplacement central (norme de construction intérieure la plus élevée)

La commune et la communauté locale de Rudolfstetten-Friedlisberg ont construit quatre maisons multifamiliales avec un total de 21 appartements dans le quartier de la maison communale. Les appartements seront prêts à être occupés du printemps à l'été 2026. La maison multifamiliale "Buechholzstrasse 5" est propriété de la communauté locale, et les bâtiments restants sont propriété de la commune.Tous les appartements disponibles (tailles 1,5, 2,5, 3,5, 4,5 et 5,5 pièces) de l'aménagement du quartier (total 21) peuvent être trouvés sous le lien suivant :https://www.rudolfstetten.ch/mietwohnungen-gemeindeLien vers le formulaire de demande : https://www.rudolfstetten.ch/mietwohnungen-gemeindeRendez-vous de visite : réservable directement sur Homegate (point de rencontre Friedlisbergstrasse 11, devant l'entrée de la maison communale)Inscription alternative pour la visite : vermietungen@rudolfstetten.chCe que nous louons / Points forts : • Confort de vie élevé dans un emplacement central avec tout ce dont vous avez besoin à distance de marche • Free-Cooling (refroidissement passif en été) • Construction durable et de haute qualité avec plafonds hauts • Logement respectueux de l'environnement avec panneaux photovoltaïques, certification Minergie et ZEV (consommation d'énergie propre) pour des frais accessoires réduits • Emplacements d'installation, préinstallés • Cuisines de haute qualité avec appareils modernes, économes en énergie (VZUG et Miele) • Îlot de cuisine avec hotte de cuisine (pas d'extracteur de fumée) • Tour de buanderie privée avec lave-linge et sèche-linge dans l'appartement dans un réduit séparé • Ventilation de confort individuelle dans toutes les pièces • Revêtements de sol et de mur basse maintenance et beaux (parquet en chêne dans les pièces de vie, carrelage en cellules humides et cuisine) • Stores et auvents à lamelles actionnés électriquement • Armoires intégrées • Salles de bains de haute qualité et installations sanitaires (par exemple, douche au sol avec douche à pluie) • Armoires à miroirs intégrées • Appartements familiaux avec deux cellules humides • Ascenseur et accès pour fauteuils roulants, système d'interphone • Système de verrouillage moderne (badge) • Espace de sous-sol et d'attique inclus dans l'appartement (2 pièces séparées) • Places de balcon ensoleillées et spacieuses • Conception de jardin de haute qualité • Aire de jeux d'aventure et espaces de loisirs spacieux • Possibilités de stationnement place de parking souterrain sur demande (CHF 130/mois) / place de parking électrique CHF 150/mois Emplacement et environnementLes appartements sont situés dans un quartier résidentiel calme avec des connexions idéales : • Gare de Rudolfstetten à seulement 3 minutes à pied – connexions toutes les 15 minutes vers Dietikon/Zurich ou Bremgarten • à seulement 10 minutes (Urdorf ou Birmensdorf) • Maison communale avec déchetterie et bureau de poste dans l'aménagement du quartier (< 1 minute à pied) • Opportunités de shopping centre du village avec Lidl à 3 minutes à pied • Familial écoles dans les environs immédiats (3 minutes à pied). Crèche dans l'aménagement du quartier (< 1 minute à pied) • Loisirs directement adjacents dans la nature verte, ainsi que les zones de loisirs Reppisch et Hasenberg/Egelsee à 10 minutes

Durée du trajet
-
  • Aerial view of a modern building complex with a circular structure, surrounded by a green field and mountains in the background.
  • Modern building with glass windows, red roof, flags, and a circular structure nearby
  • Aerial view of a building construction site, with several buildings under construction, solar panels on the roofs, a crane, and cars parked in the area.
  • White building with glass windows, flags, paved area, small garden, another building in the background
  • Modern apartment building with white exterior walls, large windows, black canopy, grey driveway
  • White building with balconies, solar panels on the roof covered in snow, surrounded by snow-covered landscape
  • Snow-covered suburban area with buildings, roads, and hills
  • Floor plan of a property with several numbered sections and parking spaces
  • kitchen with open-plan layout, cabinets, island countertop, sink, faucet, large empty room, white walls, doors
  • kitchen with an island, white cabinetry, black countertops, stainless steel sink, electrical outlets
  • Empty room with built-in wardrobes, wooden floor, white walls, and a door.
  • empty room, balcony, large sliding doors, tiled balcony floor, power outlet
  • empty room, white walls, sliding glass door, balcony, white floor
  • empty room, white walls, wooden floor, sliding glass door, balcony
  • Empty room with slanted ceiling, large window, wardrobes, entrance to a smaller room
  • modern bathroom, gray tiles, glass door shower, vanity with sink, white cabinets, silver faucet
  • white sink with drawers, silver faucet, white toilet, gray tile floor, large window, mirror with light
  • Bathroom with shower, sink, and mirror
  • modern bathroom with shower, sink, mirror, and toilet
  • Bathroom with a bathtub, gray tiled floor and walls, shower head attached to wall, no furniture
  • empty room, white walls, brown floor, large window, view of a house
  • empty room, hardwood floor, white walls, window, roll of paper
  • Empty room with white walls, brown floor, open door, and another room visible through the door.
  • Concrete flooring, white walls, black door, interior stairwell, wall-mounted lights
  • A small room with a white wall and a gray floor. There is a white washing machine and a white dryer stacked on top of each other in the corner of the room. The washing machine has a digital display on top and a door handle on the front. The dryer has a di
  • Living room, kitchen, 3 bedrooms, 2 bathrooms, balcony
  • Basement, ground floor, and attic floor plans with room names and dimensions
1 / 27
Modern building with glass windows, red roof, flags, and a circular structure nearby
Aerial view of a building construction site, with several buildings under construction, solar panels on the roofs, a crane, and cars parked in the area.
White building with glass windows, flags, paved area, small garden, another building in the background
4.5 pièces119m²CHF 3'175.–
Premium
Buechholzstrasse 3, 8964 Rudolfstetten

Premier location d'un espace de vie très spacieux dans un excellent emplacement central (norme de construction intérieure la plus élevée)

La commune et la communauté locale de Rudolfstetten-Friedlisberg ont construit quatre (4) maisons multifamiliales avec un total de 21 appartements dans le quartier de la maison communale. Les appartements seront prêts à être occupés du printemps à l'été 2026. La maison multifamiliale "Buechholzstrasse 5" est propriété de la communauté locale, et les bâtiments restants sont propriété de la commune.Tous les appartements disponibles (tailles 1,5, 2,5, 3,5, 4,5 et 5,5 pièces) de l'aménagement de la zone (total 21) peuvent être trouvés sous le lien suivant :https://www.rudolfstetten.ch/mietwohnungen-gemeindeLien vers le formulaire de demande : https://www.rudolfstetten.ch/mietwohnungen-gemeindeRendez-vous de visite : réservable directement sur Homegate (point de rencontre Friedlisbergstrasse 11, devant l'entrée de la maison communale)Inscription alternative pour la visite : vermietungen@rudolfstetten.chCe que nous louons / Points forts : • Confort de vie élevé dans un emplacement central avec tout ce dont vous avez besoin à distance de marche • Free-Cooling (refroidissement passif en été) • Construction durable et de haute qualité avec des plafonds hauts • Logement respectueux de l'environnement avec des panneaux photovoltaïques, certification Minergie et ZEV (autoconsommation) pour des frais accessoires réduits • Emplacements d'installation, préinstallés • Cuisines de haute qualité avec appareils modernes, économes en énergie (VZUG et Miele) • Îlot de cuisine avec extracteur d'air descendant (pas de hotte) • Tour de buanderie privée avec lave-linge et sèche-linge dans l'appartement dans un réduit séparé • Ventilation de confort individuelle dans toutes les pièces • Revêtements de sol et de mur bas entretien et beaux (parquet en chêne dans les salons, plaques en céramique dans les cellules humides et la cuisine) • Stores et auvents électriques • Armoires intégrées • Salles de bains de haute qualité et installations sanitaires (par exemple, douche au sol avec tête de douche à pluie) • Armoires à miroirs intégrées • Appartements familiaux avec deux cellules humides • Ascenseur et accès pour fauteuils roulants, système d'interphone • Système de fermeture moderne (badge) • Espace de sous-sol et d'grenier inclus dans l'appartement (2 pièces séparées) • Places de balcon ensoleillées et spacieuses • Conception de jardin de haute qualité • Aire de jeux d'aventure et espaces de loisirs spacieux • Possibilités de stationnement place de parking souterrain sur demande (CHF 130/mois) / place de parking électrique CHF 150/mois Emplacement et environnementLes appartements sont situés dans un quartier résidentiel calme avec des connexions idéales : • Gare de Rudolfstetten à seulement 3 minutes à pied – connexions toutes les 15 minutes vers Dietikon/Zurich ou Bremgarten • à seulement 10 minutes (Urdorf ou Birmensdorf) • Maison communale avec déchetterie et bureau de poste dans l'aménagement de la zone (< 1 minute à pied) • Possibilités de shopping centre du village avec Lidl à 3 minutes à pied • Familial écoles dans les environs immédiats (3 minutes à pied). Crèche dans l'aménagement de la zone (< 1 minute à pied) • Loisirs directement adjacents dans la nature verte ainsi que les zones de loisirs Reppisch et Hasenberg/Egelsee à 10 minutes

Durée du trajet
-
Nouvelle construction
1 / 6
3.5 pièces87m²CHF 3'040.–
Premium
Industriestrasse 1 E, 8600 Dübendorf

Appartement attractif de 3,5 pièces avec espace de jardin

VISITES, QUESTIONS ET CANDIDATURES VIA: https://robinreal.ai/suchen/69e752b397f3b5909f9c25e4 Bienvenue dans votre nouvel appartement de 3,5 pièces : ici, vous pouvez profiter d'un espace généreux, d'une décoration élégante et d'une technologie de bâtiment moderne dans un quartier résidentiel certifié au caractère naturel. Veuillez noter que les images et la visite virtuelle peuvent ne pas correspondre à l'appartement annoncé et peuvent provenir d'un appartement comparable. Points forts de votre appartement: - Espace de vie spacieux avec parquet de haute qualité (chêne Crema, trié vivant) - Chambres lumineuses - Cuisine design avec plan de travail en pierre naturelle (Black Pepper), faces (Trendino Taube) et électroménagers Electrolux de haute qualité - Salle de bains avec carreaux de faïence beige clair, armoire à glace et baignoire avec paroi de verre + toilettes séparées - Tour de buanderie privée (lave-linge et sèche-linge) - Espace de jardin Avantages supplémentaires: - Ascenseur jusqu'au sous-sol - Compartiment de sous-sol séparé - Places de parking souterraines disponibles en option, y compris l'infrastructure pour la mobilité électrique - Places de parking pour visiteurs et vélos disponibles Style de vie & Emplacement: À quelques minutes à pied de la gare de Stettbach, la vie urbaine avec des connexions excellentes commence ici. Pour des connexions internationales rapides, l'aéroport de Zurich peut être atteint en environ 10 minutes en voiture. Ainsi, les déplacements deviennent un plaisir. Réservez maintenant votre rendez-vous de visite personnalisé, nous nous réjouissons de vous voir! Dépôt Dépôt requis : Oui Places de parking Parking souterrain pour 170,00 CHF par mois

Durée du trajet
-
Nouvelle construction
1 / 17
4.5 pièces136m²CHF 4'490.–
Premium
Eichelackerstrasse 20, 8106 Regensdorf

Attika-Wohnung / Penthouse flat

(English version below)Nach Vereinbarung vermieten wir diese grosszügige, lichtdurchflutete 4.5 Zimmer Wohnung im 2. Obergeschoss zum Erstbezug. Bodentiefe Fenster, hochwertiger Plattenboden und ein gemütlicher Schwedenofen schaffen eine einladende Atmosphäre zum Wohlfühlen. Die modern ausgestattete Küche mit hochwertigen V-ZUG-Geräten erfüllt höchste Ansprüche. Zwei vollwertige Badezimmer, je eines mit Badewanne/WC sowie mit begehbarer Dusche/WC und ein Reduit mit Waschmaschine / Tumbler bieten einen hohen Komfort im Alltag. Ein grosszügiger Einbauschrank im Eingangsbereich sorgt für zusätzlich optimalen Stauraum. Das Highlight bildet die weitläufige Terrasse von 55,5 m² (teilgedeckt) mit direktem Zugang aus dem Wohnbereich und einem Zimmer mit Blick auf die Berge und den Garten. Eine zweite, kleinere Terrasse ist aus einem weiteren Schlafzimmer zugänglich. Die sorgfältig gestaltete Aussenanlage besticht durch eine vielfältige und biodiverse Bepflanzung, die gemeinsam mit der herrlichen Sonnenlage einen erholsamen Rückzugsort bietet und Natur und Wohnkomfort harmonisch verbindet.Folgender Ausbaustandard erwartet Sie:Bodenbeläge: Hochwertiger Plattenboden durchgehend im Eingangs-, Wohn- und Essbereich, Küche, Zimmern und jeweiligen Badezimmer.Küche: Induktionskochfeld, hochliegender Backofen mit Steamer-Kombination, Kühl-/Gefrierkombination, Dunstabzug BORA mit Umluft und Aktivkohlefilter, Arbeitsfläche aus Natursteinabdeckung.Wohnzimmer: lichtdurchfluteter und grosszügiger Wohnbereich mit neuem Schwedenofen und fliessendem Übergang zu Essbereich, direkter Zugang zur Terrasse.Fenster: Bodentiefe Fenster im Wohnzimmer und in den Zimmern sorgen für helle RäumeSonnenschutz: Elektrische Rafflamellenstoren bei allen Fenstern, Knickarm-Markise auf den TerrassenBeleuchtung: Deckenspots in Korridor, Küche, beiden BadezimmernMultimedia: Anschlüsse für TV, Telefon und Internet im Wohn- und den Schlafzimmern, Sonnerie mit integrierter GegensprechanlageWaschen: Waschmaschine und Tumbler in der Wohnung (Réduit), allgemeiner Trocknungsraum im UntergeschossTerrassen: Grosse Terrasse 55,5 m² teilgedeckt in Südausrichtung, kleine Terrasse 9,5 m² in Nordausrichtung, Strom- und Wasseranschluss vorhandenAussenbereich: Biodiverse Bepflanzung mit Fokus auf möglichst viele Grünflächen welche Natur und Wohnkomfort harmonisch verbindet.Haustechnik: Erdsonden und Sole-Wasser-Wärmepumpe, nach Minergie-Standard, Bodenheizung mit free-Cooling-NutzungKeller: Abstellraum mit SteckdoseLift: Von Garage und Untergeschoss bis Dachgeschoss (2. OG) Zusätzliches:Garage: Tiefgaragenplätze können für CHF 150.–/Monat dazu gemietet werden; die Grundinstallation für Elektromobilität ist vorhanden. Motorradplätze sind für CHF 40.–/Monat verfügbar.Umgebung: Die Liegenschaft liegt in der Tempo-30-Zone an erhöhter, ruhiger und Einfamilienhaus-geprägter Lage.Schulen: Der Kindergarten Büngertli ist in 5 Gehminuten erreichbar; die Schulhäuser Pächterried (Watt) und Petermoos (Buchs) sind per Bus (Linien 453 und 485) oder Fahrrad zu erreichen.ÖV- und Autobahnanschluss: Bushaltestelle in 5 Minuten Laufzeit-Nähe, Anschluss am Bahnhof Regensdorf-Watt per Bus (Linien 453 und 485) , sowie Buchs-Dällikon (Linie 485) in 10 Fahrminuten, die Autobahnanschlüsse Zürich-Affoltern und A1 in Wettingen sind in 10 Fahrminuten erreichbar.Natur: Oberhalb der Siedlung beginnen weitläufige Spazierwege am Wald, das Naherholungsgebiet Katzensee und der Juraausläufer Lägern liegen in unmittelbarer Nähe. Sportbegeisterte erreichen den Tennisplatz in Buchs ZH sowie den Golfpark Otelfingen in wenigen Fahrminuten.Einkaufen: Diverse Einkaufsmöglichkeiten (Coop, Migros, Landi, Volg, Bäckereien etc.) befinden sich in naher Umgebung in den Umliegenden Dörfern und sind mit Auto, Bus oder Fahrrad bequem erreichbar.* * *We are letting this spacious, light-filled flat (3 bedrooms) on the second floor, available for immediate occupancy, by arrangement. Floor-to-ceiling windows, high-quality yet easy-to-maintain tiled flooring and a cosy wood-burning stove create a welcoming atmosphere where you can feel right at home. The modern kitchen, fitted with high-quality V-ZUG appliances, meets the highest standards. Two full-size bathrooms, one with a bath and toilet and the other with a walk-in shower and toilet, plus a utility room with a washing machine and tumble dryer, provide all the necessary everyday convenience. A spacious built-in wardrobe in the entrance area provides additional optimal storage space. The highlight is the spacious 55.5 m² terrace (partially covered) with direct access from the living area and one bedroom, offering views of the mountains. A second, smaller terrace is accessible from another bedroom. The carefully designed outdoor area features a diverse and biodiverse range of plants, which, combined with the wonderful sunny location, offers a relaxing retreat and harmoniously blends nature with living comfort. The following standard of finish awaits you:Flooring: High-quality tiled flooring throughout the entrance hall, living and dining areas, kitchen, bedrooms and respective bathrooms.Kitchen: Induction hob, wall-mounted oven with steam function, fridge-freezer, BORA extractor fan with recirculation and activated carbon filter, worktop with natural stone finishLiving room: Light-filled and spacious living area with a new Swedish stove and a seamless transition to the dining area, direct access to the terrace.Windows: Floor-to-ceiling windows in the living room and bedrooms ensure light-filled rooms.Sun protection: Electric venetian blinds on all windows, folding-arm awnings on the terracesLighting: Ceiling spotlights in the hallway, kitchen and both bathroomsMultimedia: Connections for TV, telephone and internet in the living room and bedrooms, doorbell with integrated intercomLaundry: Washing machine and tumble dryer in the flat (utility room), communal drying room in the basementTerraces: Large terrace (55.5 m²) partially covered, south-facing; small terrace (9.5 m²) north-facing; electricity and water connections availableOutdoor area: Biodiverse planting with a focus on maximising green spaces, harmoniously combining nature and living comfortBuilding services: Ground-source heat exchangers and brine-water heat pump, to Minergie standard, underfloor heating with free-cooling functionality Basement: Storage room with power socketLift: From garage and basement to top floor (2nd floor) Additional information:Garage: Underground parking spaces can be rented for CHF 150 per month; the basic installation for electric vehicles is in place. Motorcycle spaces are available for CHF 40 per month.Surroundings: The property is situated in a 30 km/h zone in an elevated, quiet area characterised by detached houses.Schools: The Büngertli nursery is a 5-minute walk away; the Pächterried (Watt) and Petermoos (Buchs) schools are accessible by bus (lines 453 and 485) or bicycle.Public transport and motorway links: A bus stop is a 5-minute walk away; connections to Regensdorf-Watt station by bus (lines 453 and 485) and Buchs-Dällikon (line 485) take 10 minutes; The Zurich-Affoltern motorway junction and A1 junction at Wetting are a 10- resp. 15-minute drive away.Nature: Above the estate, there are extensive walking trails along the forest; the Katzensee recreational area and the Lägern foothills of the Jura are in the immediate vicinity. Sports enthusiasts can reach the tennis court in Buchs (ZH) and the Otelfingen Golf Park in just a few minutes’ drive.Shopping: Various shopping facilities (Coop, Migros, Landi, Volg, bakeries, etc.) in the nearby villages, all of which are easily accessible by car, bus or bicycle.

Durée du trajet
-
Nouvelle construction
1 / 9
3.5 pièces88m²CHF 3'185.–
Premium
Allmannstrasse 55, 8052 Zürich, 8052 Zürich

Habiter de manière moderne à Zürich-Seebach - appartement de 3,5 pièces lumineux avec balcon

Nous louons par accord un appartement de 3,5 pièces attractif au 55 Allmannstrasse dans le quartier populaire de Seebach/Oerlikon à Zürich.L'appartement impressionne par son plan d'étage ouvert, ses pièces lumineuses et son confort de vie bien pensé, idéal pour les couples, les familles ou les professionnels. Les fenêtres spacieuses offrent beaucoup de lumière naturelle dans le salon et la salle à manger, qui conviennent parfaitement à la vie quotidienne et aux invités. Un balcon invite à des moments confortables à l'extérieur. L'appartement est remis dans un état moderne et offre un équipement contemporain.Emplacement et environnement :L'emplacement se caractérise par d'excellentes connexions de transport en commun et une proximité avec les infrastructures importantes : • Les transports en commun (par exemple, la gare d'Oerlikon / les arrêts) sont à distance de marche. • Les possibilités de shopping, les supermarchés, les restaurants et les cafés sont situés dans les environs. • Les écoles et les jardins d'enfants sont facilement accessibles, et un parc de quartier et des espaces ouverts caractérisent le quartier. Le quartier résidentiel de Seebach/Oerlikon est considéré comme urbain, bien aménagé et animé, avec des distances courtes pour les courses quotidiennes et des rues résidentielles calmes à proximité.Points forts de l'appartement : • Pièces de vie lumineuses avec lumière naturelle • Balcon • Cuisine moderne avec suffisamment d'espace de stockage • Buanderie avec lave-linge et sèche-linge • Bonne connexion de transport en commun et courte distance à pied de la gare • Fournitures locales et activités de loisirs à distance de marche • Nouveau parc de quartier directement en face de la propriété Avez-vous suscité notre intérêt et souhaitez-vous visiter l'appartement sur place ? Nous nous réjouissons de votre contact.

Durée du trajet
-
Nouvelle construction
1 / 10
2.5 pièces35m²CHF 3'500.–
Premium
Zollstrasse 14, 8005 Zürich

2 minutes à la gare principale - appartement meublé de 2,5 pièces

2 minutes jusqu'au quai. Pas approximativement. Pas presque. Mais directement.Bienvenue au Zollstrasse 14 – de l'autre côté de la gare principale de Zurich par rapport à notre propriété de la Freischützgasse. Ici, vous vivez où Zurich est en mouvement : Europaallee, Langstrasse, restaurants, cafés, possibilités de shopping et vie urbaine sont pratiquement à votre porte. Et le meilleur ? En juste deux minutes de marche, vous êtes déjà sur le quai de la gare de Zurich HB.WOW! C'est à peine plus central.Votre appartement combine la vie urbaine avec un maximum de confort. Rénové récemment, équipé de haute qualité et entièrement axé sur la vie moderne. En été, la climatisation intégrée offre des températures agréables, tandis que la cuisine moderne avec lave-vaisselle facilite la vie quotidienne. Grâce à Internet à haut débit, vous êtes parfaitement connecté dès le premier jour – que ce soit pour le travail à domicile, les appels vidéo ou les soirées de streaming détendues sur la télévision intelligente.Et parce que la mobilité en ville est tout, en tant que locataire, vous avez accès à un trotinette électrique appartenant à la maison, gratuit. Parfait pour le trajet rapide au bureau, au lac ou au prochain café préféré. Zurich est non seulement à vos pieds – vous glissez pratiquement à travers la ville.Pour que vous n'ayez pas à passer votre temps sur les tâches quotidiennes, nous nous occupons du reste : Un service de nettoyage toutes les deux semaines est inclus avec chaque appartement meublé, bien sûr. En outre, chaque appartement dispose de sa propre machine à laver, pour que vous puissiez profiter d'une liberté et d'une indépendance maximales.Emménager, arriver et découvrir Zurich directement devant votre porte. Bienvenue au Zollstrasse 14.

Durée du trajet
-

Propriétés suggérées sur base des résultats de ta recherche

Autres objets intéressants