Niederhasli - Biens immobiliers à louer avec Balcon / Terrasse, Ascenseur

Nous te recommandons d’élargir tes critères de recherche pour obtenir des résultats similaires. Les filtres actuels n’ont donné aucun résultat.

Si tu ne souhaites pas modifier les critères de recherche actuels, nous te recommandons de créer une alerte, afin d'être averti(e) lorsqu’il y aura des offres correspondantes.

D’autres objets dans ta zone de recherche élargie automatiquement
12 résultats - Rayon: + 10km
  • Modern3-story apartment building with balconies, large windows, and a covered outdoor seating area with a table and chairs.
  • Modern, open-plan living and dining area with a white sofa, coffee table, dining table with chairs, and a kitchen island. Large windows open to a balcony with potted plants. The space features pendant lights, a floor lamp, and decorative vases.
  • Modern, open-concept living and dining area with a white sofa, coffee table, dining table with chairs, and a kitchen island. Features large windows with a balcony view, floor lamp, and decorative plants.
  • Bright bedroom with wooden flooring, large windows opening to a balcony with city view, side table with lamp, potted plant, and decorative candle holder.
  • Modern bathroom with a glass-enclosed shower, toilet, sink with mirror, and a washing machine in the adjacent room.
  • Bright bedroom with wooden flooring, large windows, and a sliding glass door leading to a balcony with a cityscape view.
  • Floor plan of a 3rd-floor apartment with107.80 m² living space, 30.80 m² attic, and 28.50 m² terrace. Layout includes entrance, living/dining/kitchen area, two bedrooms, bathroom/WC, hallway, and terrace.
  • Floor plan of an attic level showing a studio, shower/WC, and terrace. Includes a photo wall and a separate attic space labeled 'Wohnung D'.
1 / 8
Modern, open-plan living and dining area with a white sofa, coffee table, dining table with chairs, and a kitchen island. Large windows open to a balcony with potted plants. The space features pendant lights, a floor lamp, and decorative vases.
Modern, open-concept living and dining area with a white sofa, coffee table, dining table with chairs, and a kitchen island. Features large windows with a balcony view, floor lamp, and decorative plants.
Bright bedroom with wooden flooring, large windows opening to a balcony with city view, side table with lamp, potted plant, and decorative candle holder.
5.5 pièces, 139m², CHF 7'120.–
Premium
Bachtelstrasse 16, 8304 Wallisellen

5.5-Zimmer-Attika-Maisonette (Penthouse) mit Alpenblick, Wallisellen (Erstbezug; ab Herbst 2026)

English below:Das Penthouse des Hauses. Der Lift führt direkt in die Wohnung, bereits das grosszügige Entrée vermittelt ein Gefühl von Exklusivität. Der offene Wohnbereich mit Designküche öffnet sich zu einer grosszügigen Terrasse mit einzigartigem Ausblick über Wallisellen bis zu den Alpen. Ein flexibel nutzbares Zimmer eignet sich ideal als Esszimmer, Homeoffice oder zusätzliches Schlafzimmer. Im Attikageschoss erwartet Sie ein lichtdurchflutetes Studio mit eigener Dusche und Zugang zu einer zweiten grosszügigen Terrasse. Eine Wohnung, die höchsten Ansprüchen gerecht wird.Lage: Zürich HB in rund 20 Minuten, Flughafen in rund 26 Minuten, Bahnhof Wallisellen und Glattzentrum in wenigen Minuten. Schulen, Einkauf und Naherholung in der Nähe.Ausstattung: Neubau/Erstbezug, Lift bis in die Wohnung, zwei Terrassen (ca. 28.5 m² und 25.8 m²) mit Weitblick, Designküche, separates Studio mit eigener Dusche, eigener Waschturm, Geschirrspüler, Bodenheizung (Wärmepumpe), Kellerabteil, Tiefgaragenplatz (zusätzlich mietbar CHF 185/Monat).Projektwebsite: https://www.bachtel16.ch/5.5-room attic maisonette (penthouse) with Alpine views, exclusive new build in Wallisellen (first occupancy; from autumn 2026)The penthouse of the building. The lift leads directly into the apartment, and the generous entrance hall immediately conveys a sense of exclusivity. The open living area with designer kitchen opens onto a spacious terrace with a unique view over Wallisellen to the Alps. A flexible room is ideal as a dining room, home office or additional bedroom. On the attic floor, a light-filled studio with its own shower awaits, with access to a second spacious terrace. An apartment that meets the highest expectations.Location: Zurich main station in about 20 minutes, the airport in about 26 minutes, Wallisellen railway station and the Glattzentrum within a few minutes. Schools, shopping and recreation nearby.Features: New build / first occupancy, lift directly into the apartment, two terraces (approx. 28.5 m² and 25.8 m²) with panoramic views, designer kitchen, separate studio with its own shower, own washer and dryer, dishwasher, underfloor heating (heat pump), cellar compartment, underground parking space (available to rent separately, CHF 185/month).Project website: https://www.bachtel16.ch/

Durée du trajet
-
  • Modern living room with large windows offering a view of greenery, featuring a brown sectional sofa, ottoman, dining area with table and chairs, and decorative art pieces.
  • Outdoor patio with a large sectional sofa, coffee table, and red throw pillows, overlooking a lush green landscape.
  • Modern open-concept living and dining area with a stone accent wall, large windows, a dining table with six chairs, a sofa, a television, and decorative vases.
  • A modern hot tub with multiple jets and a control panel, situated on a grassy area next to a house with beige walls and a covered electrical box.
  • {"type": "Furnished Room", "objects": ["sofa", "stool", "stool", "refrigerator", "cabinet", "cabinet", "cabinet", "cabinet", "cabinet", "cabinet", "cabinet", "cabinet", "cabinet", "cabinet", "cabinet", "cabinet", "cabinet", "cabinet", "cabinet", "cabinet"
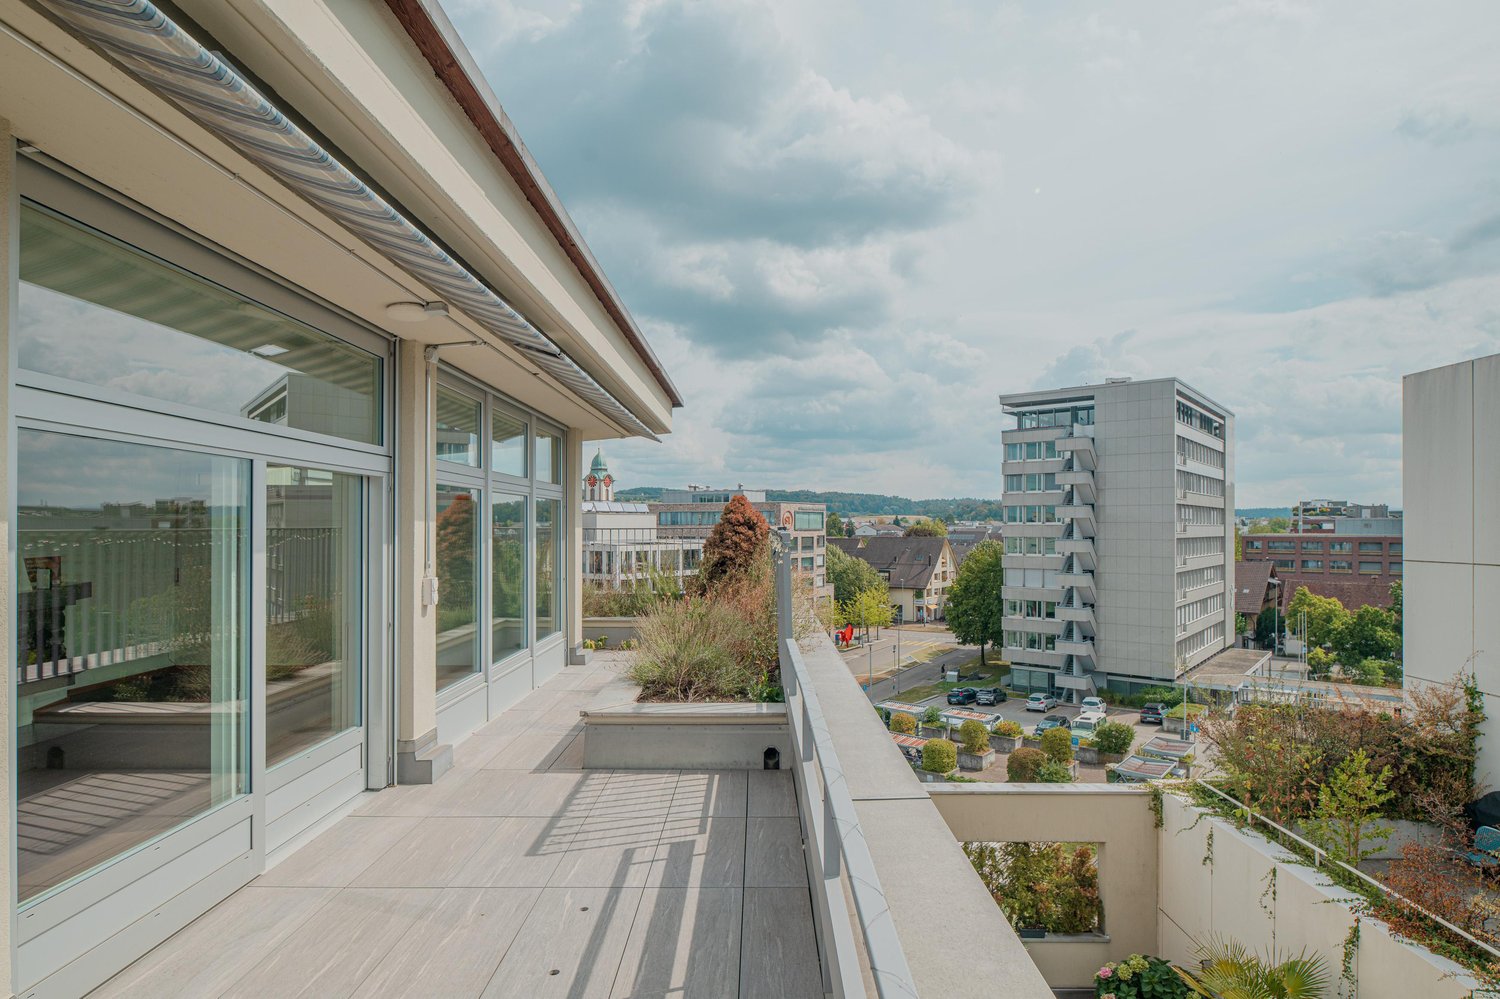
  • Balcony with tiled floor, metal railing, and two potted palm trees, overlooking a residential area with houses and distant hills.
  • Modern bedroom with a large bed, nightstands, lamps, and a large picture frame on the wall. The room has large windows with a view of greenery outside.
  • Modern bedroom with a large bed, nightstand, office chair, and a view through large windows.
  • Bright bedroom with a double bed, sofa, red accent chair, wooden side table with lamp, large window with view, and white built-in wardrobe.
  • Modern office space with a large desk, ergonomic chairs, dual monitors, keyboard, mouse, and a bookshelf filled with books and office supplies.
  • Modern bathroom with dark grey tiles, a large mirror, a double sink, and a glass-enclosed shower area.
  • Modern bathroom with dark tiled walls and floor, white sink, toilet, and glass-enclosed shower with a modern showerhead.
  • Modern bathroom with white walls, black tiled lower half, dark tiled floor, white sink with chrome faucet, toilet, and a red vase with dried plants on the floor.
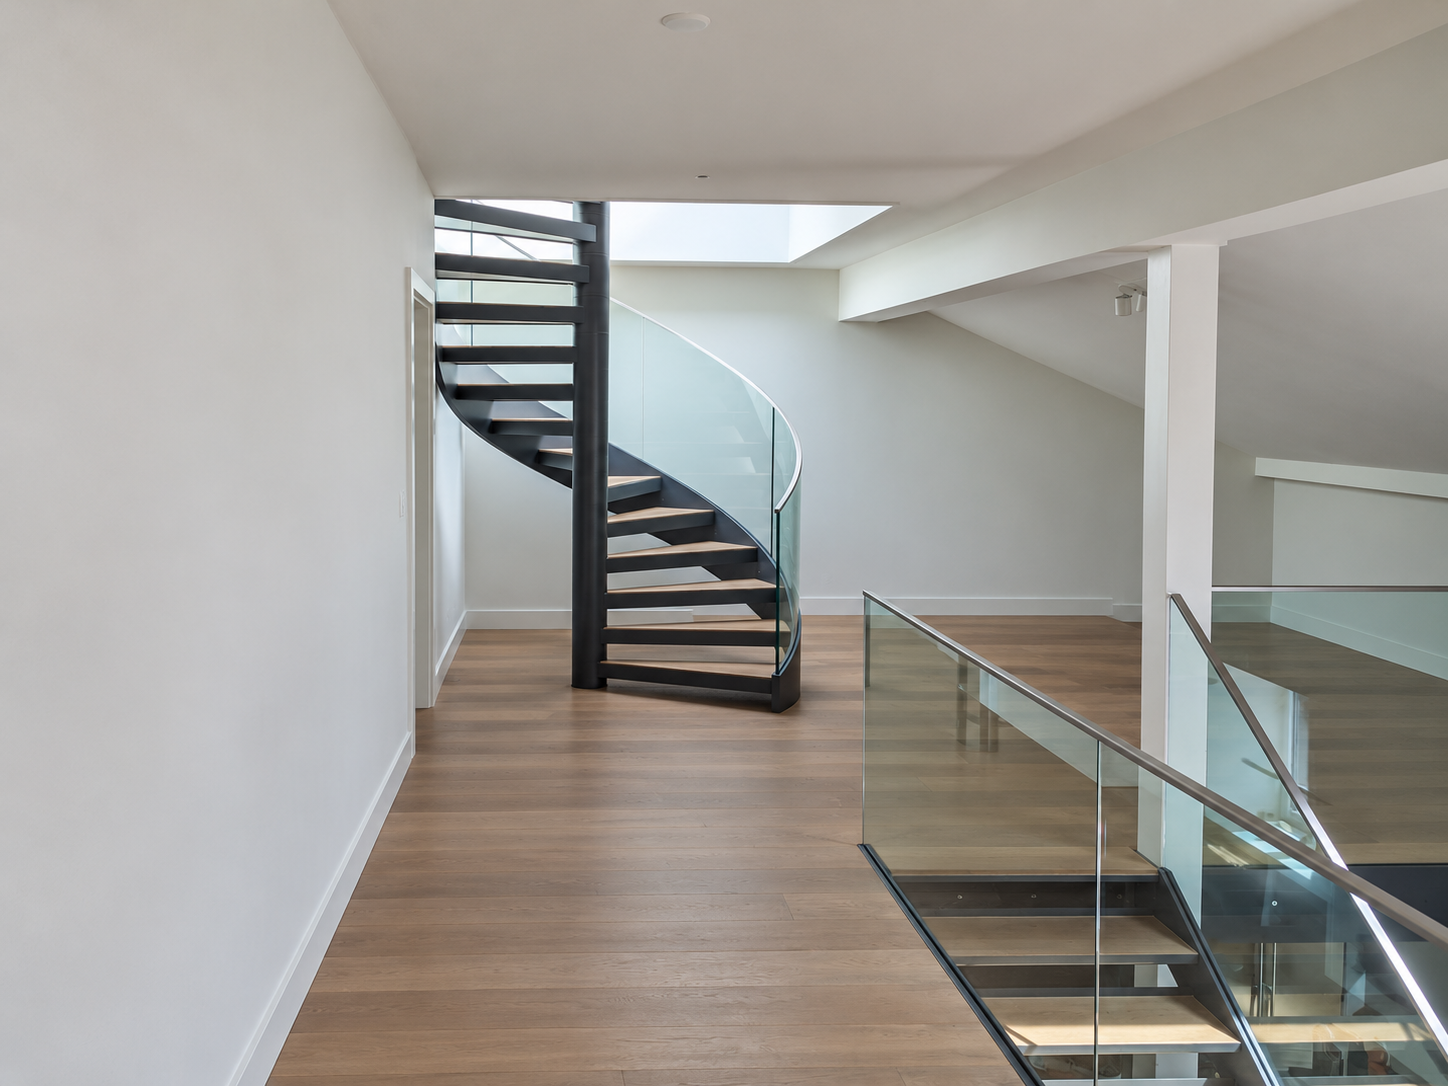
  • Spacious hallway with wooden flooring, a modern spiral staircase, and decorative elements including a tall vase, potted plants, and a red cabinet.
  • Modern bathroom with white walls, dark tiled floor, and a stacked washing machine and dryer unit.
  • Snow-covered outdoor seating area with a table and chairs, surrounded by snow-laden trees and a clear blue sky.
1 / 16
5.5 pièces, 201m², CHF 6'255.–
Top
Schlierenstrasse 65, 8142 Uitikon

201 m² Attika-Maisonette – 3 Terrassen mit ca. 90 m², Alpenblick & Whirlpool

DEUTSCHDiese besondere Attika-Maisonette bietet ca. 201 m² Wohnfläche auf zwei Ebenen, drei Sonnenterrassen und hochwertige Ausstattung. Die Wohnung liegt in Uitikon Waldegg nahe Zürich und bietet einen schönen Blick ins Grüne sowie Weitsicht bis zu den Schweizer Alpen.Im angegebenen monatlichen Mietzins sind die Nebenkosten und ein Tiefgaragenplatz bereits enthalten.Drei Terrassen – ca. 90 m² im FreienEine grosse Sonnenterrasse, ein Platz für gemütliche Grillabende und eine separate Terrasse mit eigenem Whirlpool und Waldblick bieten Raum für Frühstück im Freien, Gäste und entspannte Stunden.Wohnen und KochenGrosse Fensterfronten machen den offenen Wohn- und Essbereich lichtdurchflutet. Hochwertiges Parkett sorgt in Wohn- und Schlafräumen für eine warme Atmosphäre. Die moderne Küche bietet Induktionskochfeld, Teppanyaki-Grill, grossen Side-by-Side-Kühl-/Gefrierschrank mit Eisbereiter, separaten Weinkühlschrank und Geschirrspüler.Raum und Komfort • Vier Schlafzimmer für Familie, Gäste oder Homeoffice • Master-Suite mit begehbarem Kleiderschrank und eigenem Badezimmer • Einbauschränke in sämtlichen Zimmern • Zwei Badezimmer und separates Gäste-WC; XL-Dusche, Doppellavabo und Closomat-WC sowie ein weiteres Badezimmer mit Dusche • Privater Lift direkt in die Wohnung, mit Zugang zu beiden Wohnebenen • Eigene Waschküche in der Wohnung mit Waschmaschine und Tumbler • Privater Abstellraum im Untergeschoss mit zusätzlicher Waschmaschine und zusätzlichem Tumbler • Minergie-zertifiziertes Gebäude mit Erdsondenheizung • Ein Tiefgaragenplatz Lage und BesichtigungDie Bushaltestelle «Uitikon, Wängi» liegt ca. zwei Gehminuten entfernt. Einkaufsmöglichkeiten und Schulen befinden sich im Ort. Besichtigungen nach persönlicher Terminvereinbarung. Schreiben Sie uns mit einer kurzen Vorstellung und Ihrem gewünschten Einzugstermin. Wir freuen uns, Ihnen die Wohnung zu zeigen.ENGLISHThis distinctive duplex penthouse offers approximately 201 m² of living space across two levels, three sunny terraces and high-quality finishes. Located in Uitikon Waldegg near Zürich, the apartment offers attractive views of the surrounding greenery and far-reaching views of the Swiss Alps.The advertised monthly rent includes ancillary charges and one underground parking space.Three terraces – approximately 90 m² outdoorsA large sun terrace, a welcoming barbecue area and a separate terrace with your own hot tub and forest views provide space for breakfast outdoors, entertaining and relaxation.Living and cookingLarge windows fill the open-plan living and dining area with daylight. High-quality parquet flooring brings warmth to the living spaces and bedrooms. The modern kitchen features an induction hob, teppanyaki grill, large side-by-side fridge-freezer with ice maker, separate wine fridge and dishwasher.Space and comfort • Four bedrooms for family, guests or a home office • Master suite with walk-in wardrobe and private en-suite bathroom • Fitted wardrobes throughout the rooms • Two bathrooms and separate guest WC; extra-large shower, double washbasin and Closomat shower toilet, plus a second bathroom with a shower • Private lift opening directly into the apartment, serving both levels • Private laundry room inside the apartment with washing machine and dryer • Private basement storage room with an additional washing machine and dryer • Minergie-certified building with ground-source heating • One underground parking space Location and viewingsThe “Uitikon, Wängi” bus stop is approximately a two-minute walk away. Shops and schools are in the village. Viewings by appointment. Please get in touch with a brief introduction and your preferred move-in date. We look forward to showing you the apartment.

Durée du trajet
-
1 / 16
  • Balcon / Terrasse
  • Vue
  • Place de parc
  • +5
5.5 pièces, 170m², CHF 6'690.–
Wieslergasse 8, 8049 Zürich

Appartement maisonnette exclusif avec accès direct en ascenseur et terrasse sur le toit de rêve

Bienvenue dans cet appartement maisonnette attractif de 5,5 pièces sur Wieslergasse à 8049 Zurich. L'appartement spacieux offre beaucoup d'espace de vie, un emplacement calme et ensoleillé, ainsi qu'une vaste terrasse sur le toit.L'appartement offre : • Cuisine moderne avec îlot central et beaucoup d'espace de rangement • Chambres à coucher grandes et lumineuses • Salle de bain spacieuse avec double évier, baignoire et douche • Trois chambres à coucher séparées ainsi qu'une petite pièce supplémentaire, idéale comme bureau • Terrasse sur le toit ensoleillée et spacieuse avec verdure et cuisine extérieure • Ascenseur avec accès direct à l'appartement • Surface habitable d'environ 160 m² • Surface totale incluant les terrasses d'environ 280 m² Emplacement L'appartement est situé dans un quartier résidentiel calme, près de la Limmat. Les commerces, les écoles et les transports en commun sont facilement accessibles à pied. • Arrêt de bus Wieslergasse : environ 2 minutes à pied • Migros : environ 2 minutes à pied • Pharmacie Zürigsund à Brühl : environ 2 minutes à pied • École Vogtsrain : environ 6 minutes à pied • Arrêt de tram Tüffenwies : environ 11 minutes à pied Stationnement Un espace de stationnement extérieur ou un espace de stationnement souterrain peut être loué en plus de l'appartement si nécessaire.Cet appartement maisonnette combine un espace de vie spacieux avec un emplacement calme, beaucoup d'espace extérieur et une terrasse sur le toit ensoleillée avec cuisine extérieure.

  • Balcon / Terrasse
  • Vue
  • Place de parc
  • +5
Durée du trajet
-
Nouvelle construction
1 / 7
5.5 pièces, 110m², CHF 3'770.–
Grosswiesenstrasse 8, 8051 Zürich

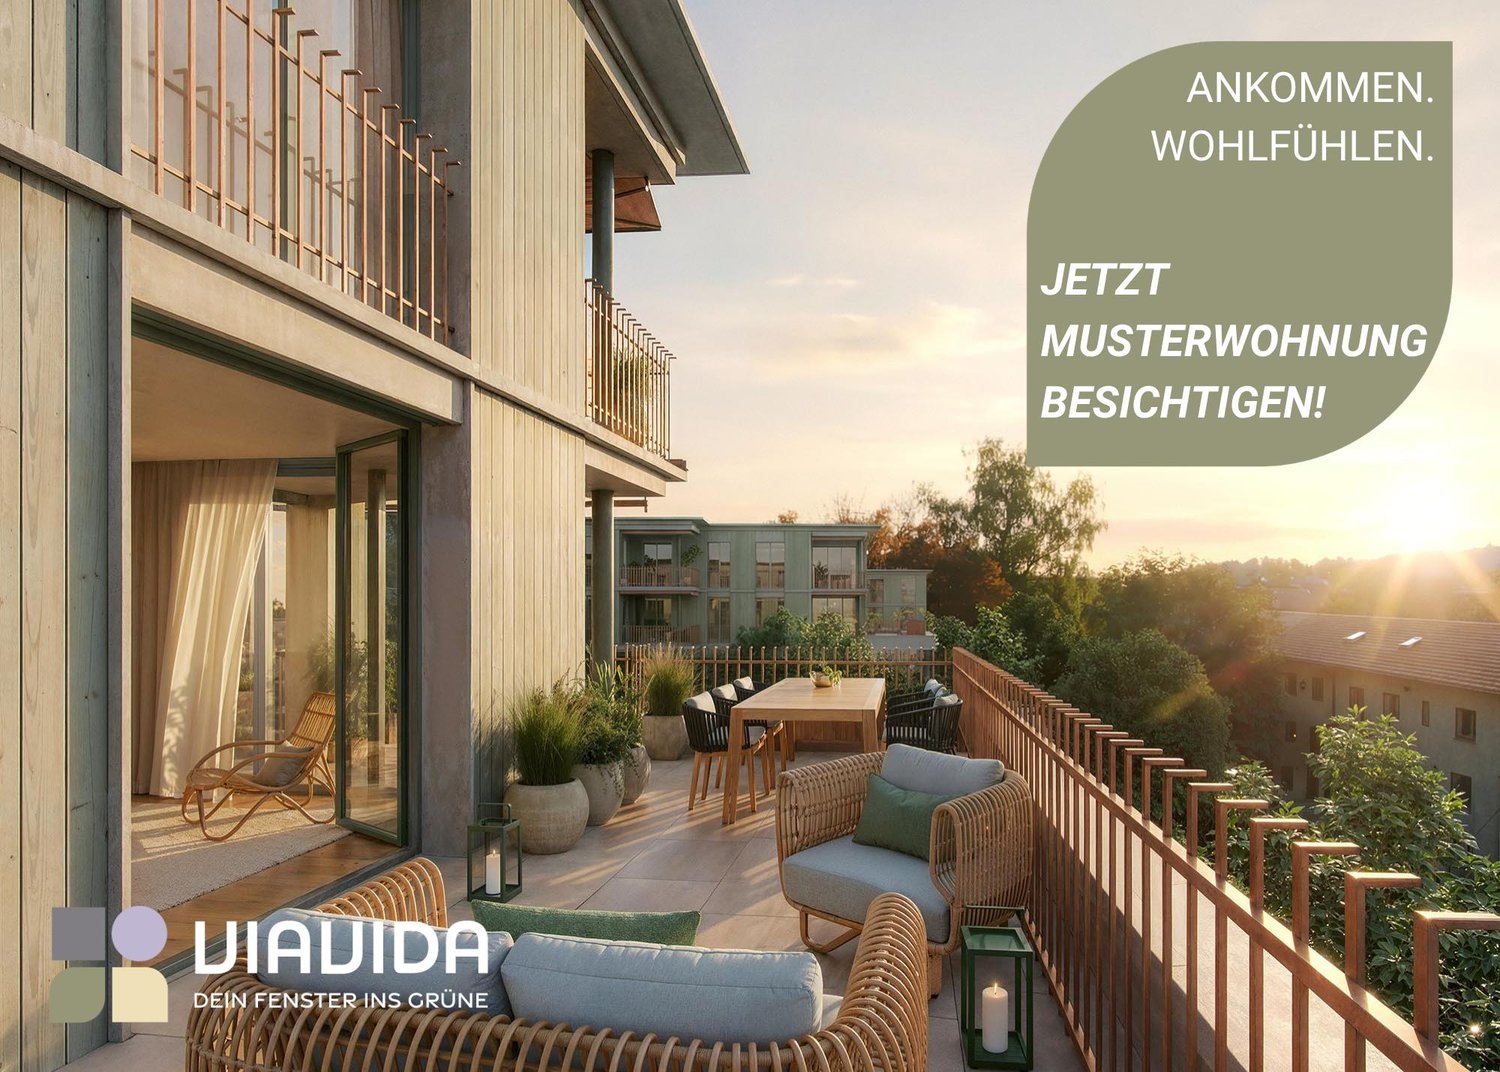
"ViaVida" - Votre nouveau chez-vous entre ville et nature

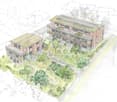
Les visites de l'appartement témoin sont possibles dès maintenant !ViaVida - Votre fenêtre sur le vertÀ Zürich-Schwamendingen, le projet de construction moderne "ViaVida" est en cours de réalisation, qui combine la vie urbaine et la nature. Quatre bâtiments indépendants s'intègrent harmonieusement dans un espace de parc avec espaces verts et zones de rencontre. Ici, vous vivez tranquillement dans le vert et êtes rapidement en ville.L'offre diverse d'appartements va des studios 1 pièce compacts aux appartements 5,5 pièces spacieux, idéaux pour les célibataires, les couples, les familles ou les colocations. Les appartements convainquent avec des plans d'étage clairs, des pièces lumineuses et des matériaux de haute qualité. Les loggias, les balcons, les terrasses ou les sièges de jardin étendent l'espace de vie à l'extérieur.La durabilité joue un rôle central : Le projet vise une certification SNBS, qui garantit une haute efficacité énergétique, des matériaux durables et une construction compacte. L'espace de parc vert favorise les échanges et une vie communautaire animée.Vos avantages en un coup d'œil : • Norme de construction moderne et matériaux de haute qualité • Meubles intégrés pratiques, tours de buanderie et cuisines fonctionnelles • Transports en commun, écoles, commerces et activités de loisirs à proximité immédiate • Offre de covoiturage ainsi que de bonnes connexions cyclables et piétonnes • Espaces verts et zones de rencontre juste devant la porte • Emplacement urbain avec des connexions rapides au centre-ville • Salles communautaires favorisent les rencontres et les échanges Entrée dans les appartements : étalée de février à avril 2027Dès maintenant, vous avez la possibilité de réserver un rendez-vous de visite pour l'appartement témoin meublé. Vous pouvez réserver votre rendez-vous de visite sous le lien suivant : https://viavida.melon.market/action/appointments-booking-general-with-contactPuisque le projet est actuellement encore en construction, aucun appartement individuel ne peut être visité.Une visite de l'appartement témoin est bien sûr volontaire - une demande pour votre appartement souhaité est possible à tout moment, même sans visite préalable.Toutes les informations pertinentes, les plans d'étage et les visualisations des appartements sont disponibles sur le site web du projet.Trouvez votre appartement de rêve maintenant et postulez directement en ligne - rapidement et facilement - sur :www.viavida-wohnen.chRemarque sur les visualisations :Les visualisations et les vues présentées servent d'illustrations et peuvent différer de la réalisation effective. Ils montrent des appartements exemples partiellement meublés et sont non contraignants.

Durée du trajet
-
Nouvelle construction
1 / 3
5.5 pièces, 123m², CHF 3'620.–
Fasnachtsbuck 20a, 8180 Bülach

Appartement 5,5 pièces avec ambiance de jardin à Bülach

Un domicile élégant pour les familles et ceux qui valorisent l'espace, le confort et une vie dans la verdure. Bienvenue à Hedwigs Garten à Bülach. Haute au-dessus de Bülach, dans un emplacement ensoleillé sur une pente et entouré de beaucoup de verdure, Hedwigs Garten est un domicile spécial avec un caractère idyllique et un concept de vie durable. L'ensemble Hedwigs Garten comprend au total sept appartements en location avec des plans d'étage différents, de l'appartement 2,5 pièces compact à l'appartement 5,5 pièces spacieux. Les appartements disposent de leurs propres jardins, aires de détente ou terrasses, selon leur emplacement. L'appartement 5,5 pièces au rez-de-chaussée de 123 m² combine le confort de vie moderne avec beaucoup de nature. Un espace de détente spacieux et un petit jardin privé créent un refuge privé dans la verdure. En un coup d'œil • Appartement-maisonnette 4,5 pièces au 1er étage • 123 m² d'espace de vie • Espace de détente de 20 m² • Salles de séjour lumineuses et ouvertes • Conception intérieure de haute qualité et durable • Pompe à chaleur géothermique et système photovoltaïque • Chauffage par le sol • Place de stationnement pour vélos désignée • Place de stationnement en carport disponible à la location • Emplacement calme et ensoleillé à Bülach • Vue panoramique sur les Alpes glaronnaises Les espaces verts soigneusement conçus avec des plantes indigènes, des arbres fruitiers et des haies sauvages créent un environnement naturel. Dans le même temps, les arrêts de bus et les possibilités de shopping sont facilement accessibles. D'autres appartements et plans d'étage sont disponibles. En savoir plus et postuler maintenant : www.hedwigsgarten-buelach.ch Votre nouveau domicile pour ceux qui veulent combiner la vie moderne et la nature. Disclaimer : Les visualisations générées par ordinateur ne prétendent pas être parfaites. Elles sont destinées à donner une impression de l'ensemble prévu et des appartements (par exemple, l'un des appartements de l'ensemble).

Durée du trajet
-

Autres objets intéressants