
















4 résultats - Biens immobiliers à louer: Merlischachen

1 / 9
  • Ascenseur
  • Garage
  • Vue montagne
  • +6
3.5 pièces118m²CHF 4'650.–
Burgweg 5b, 6402 Merlischachen

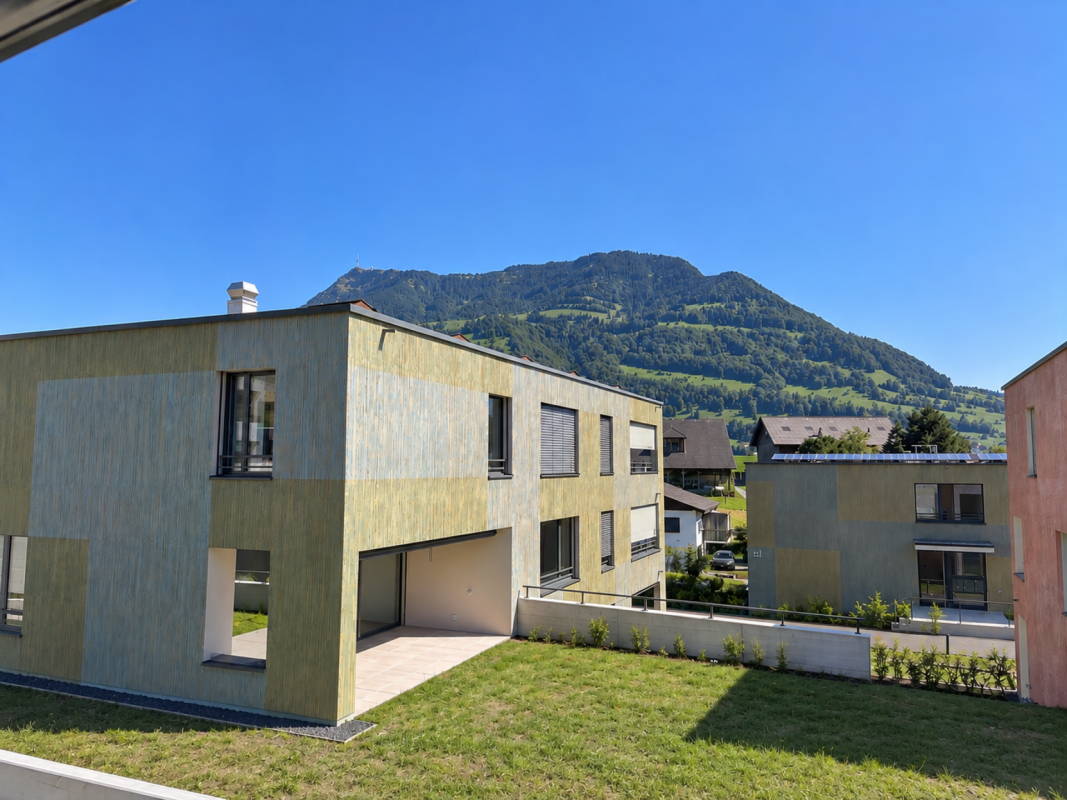
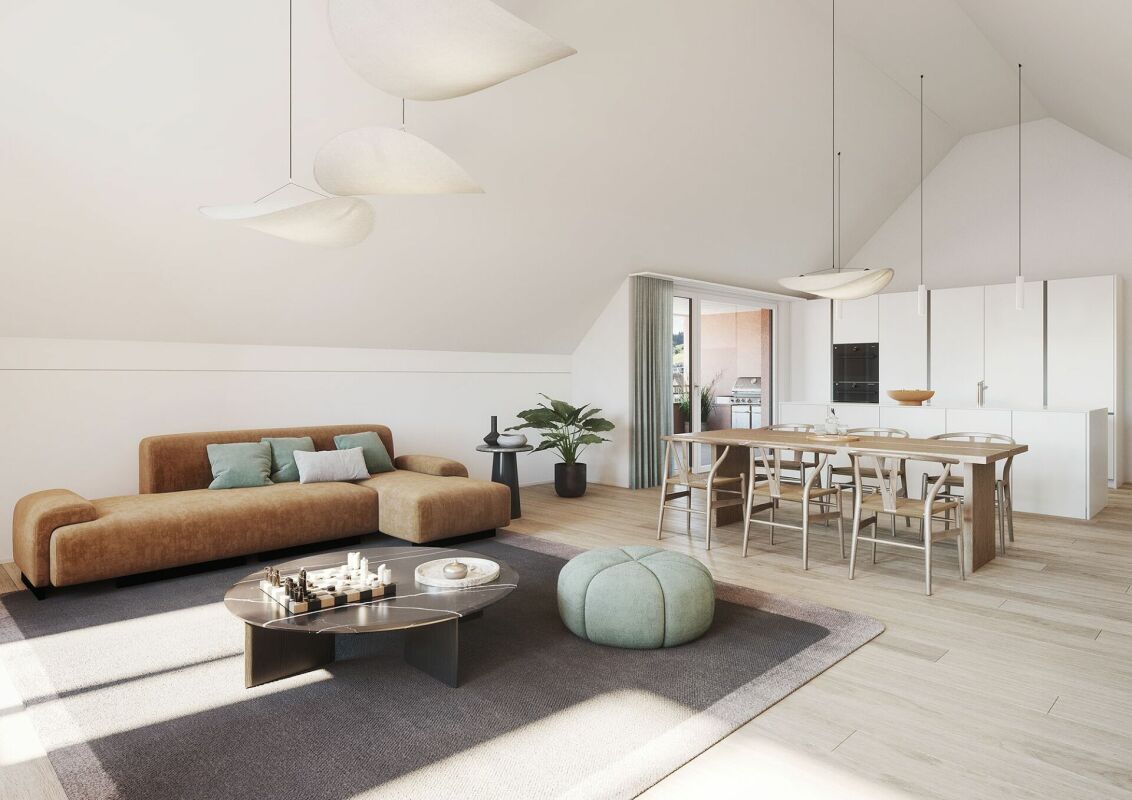
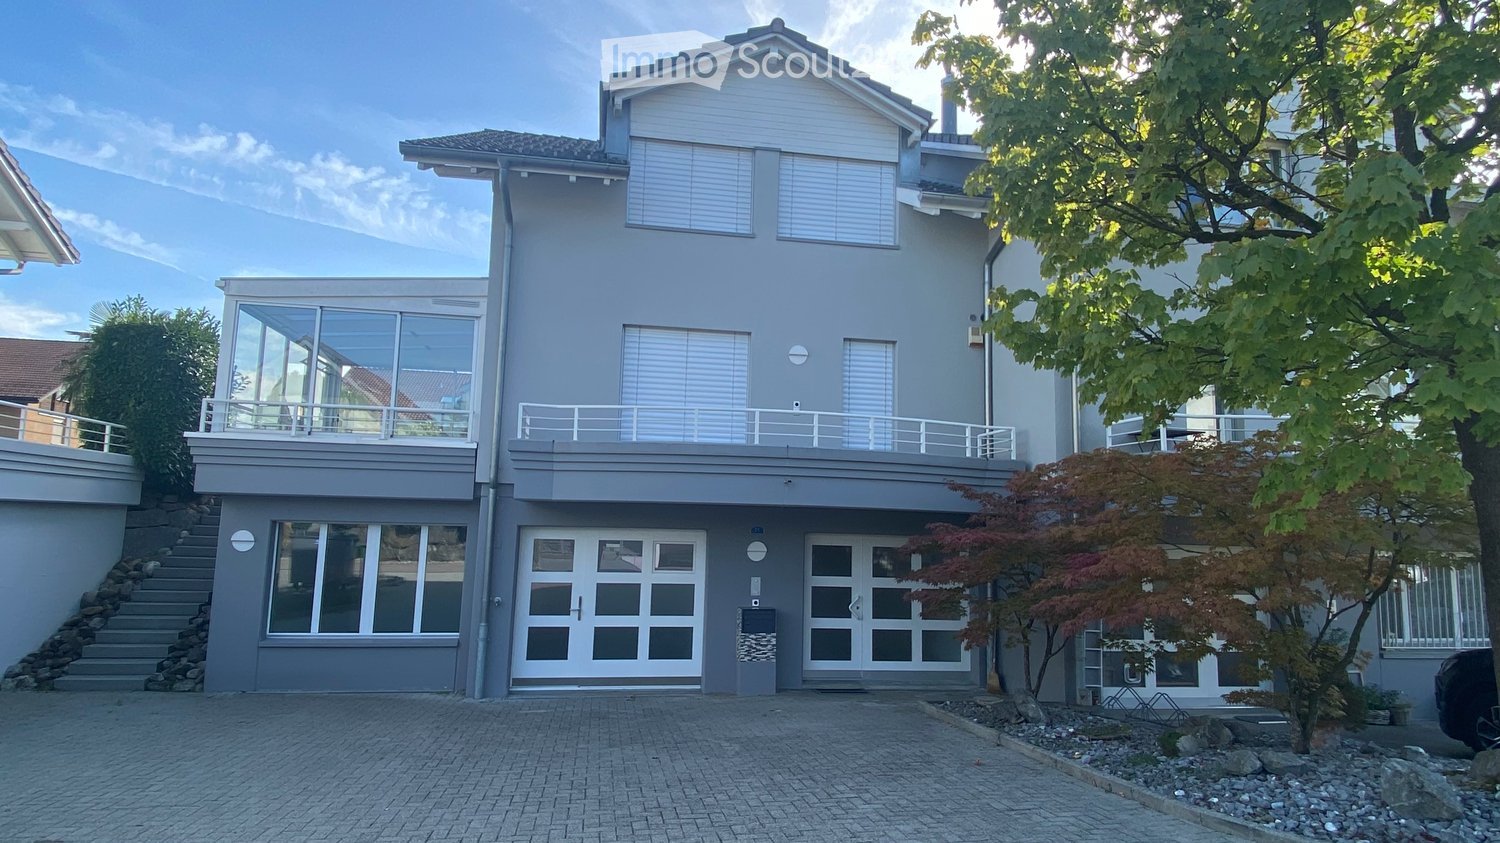
Occupation élégante - appartement de jardin 3,5 pièces avec espace de détente et espace vert

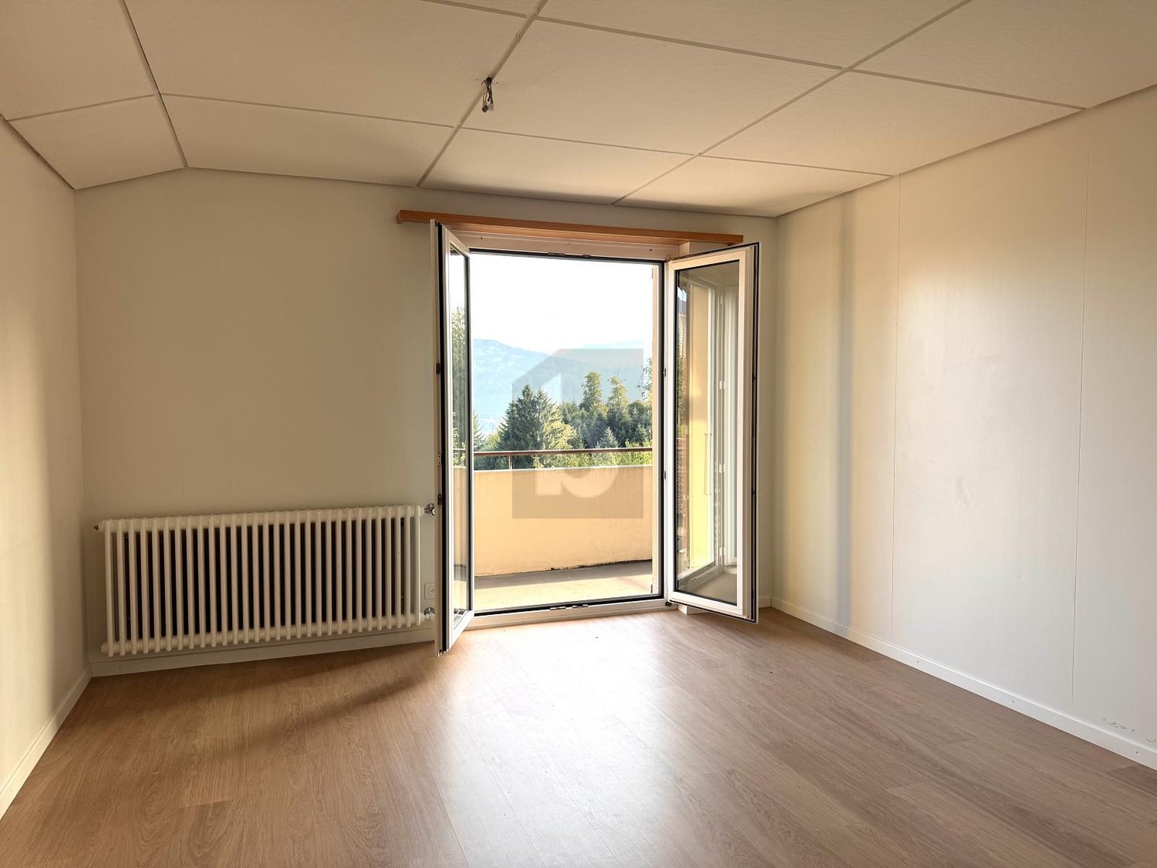
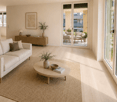
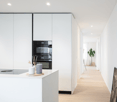
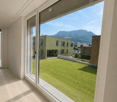
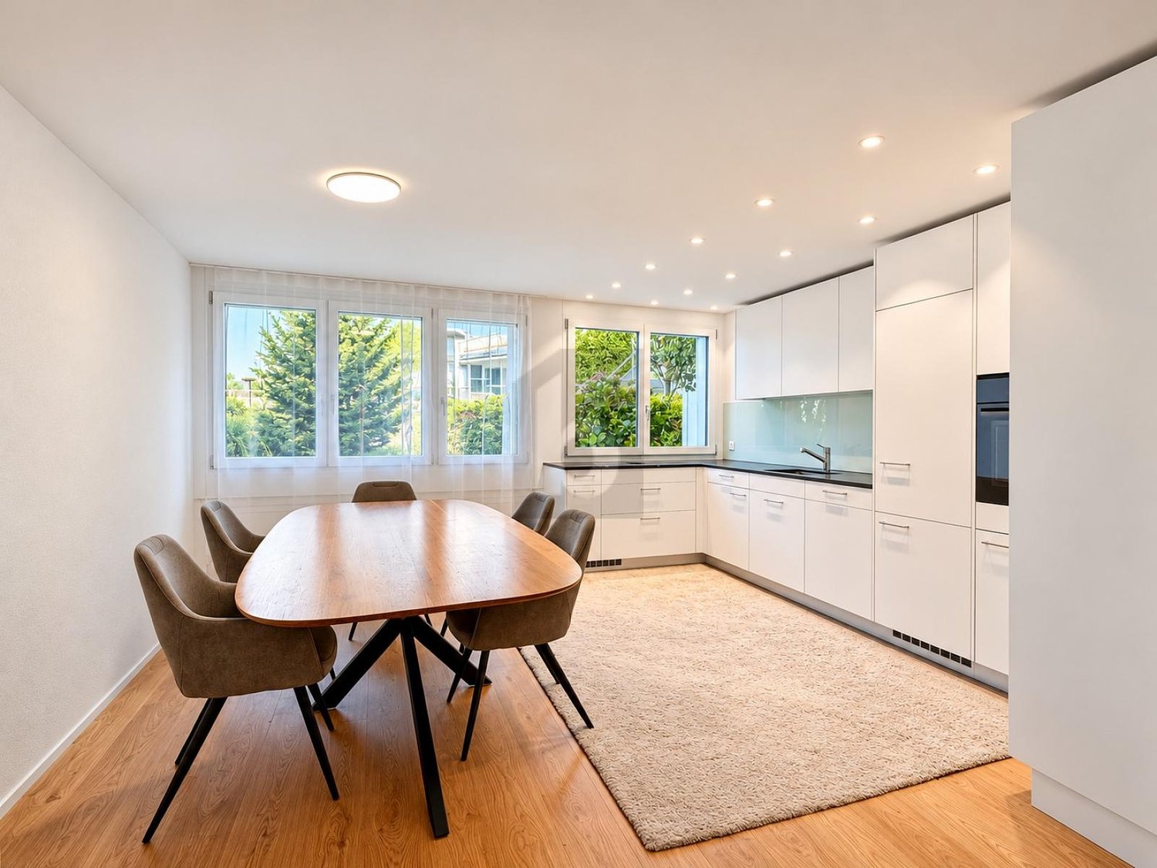
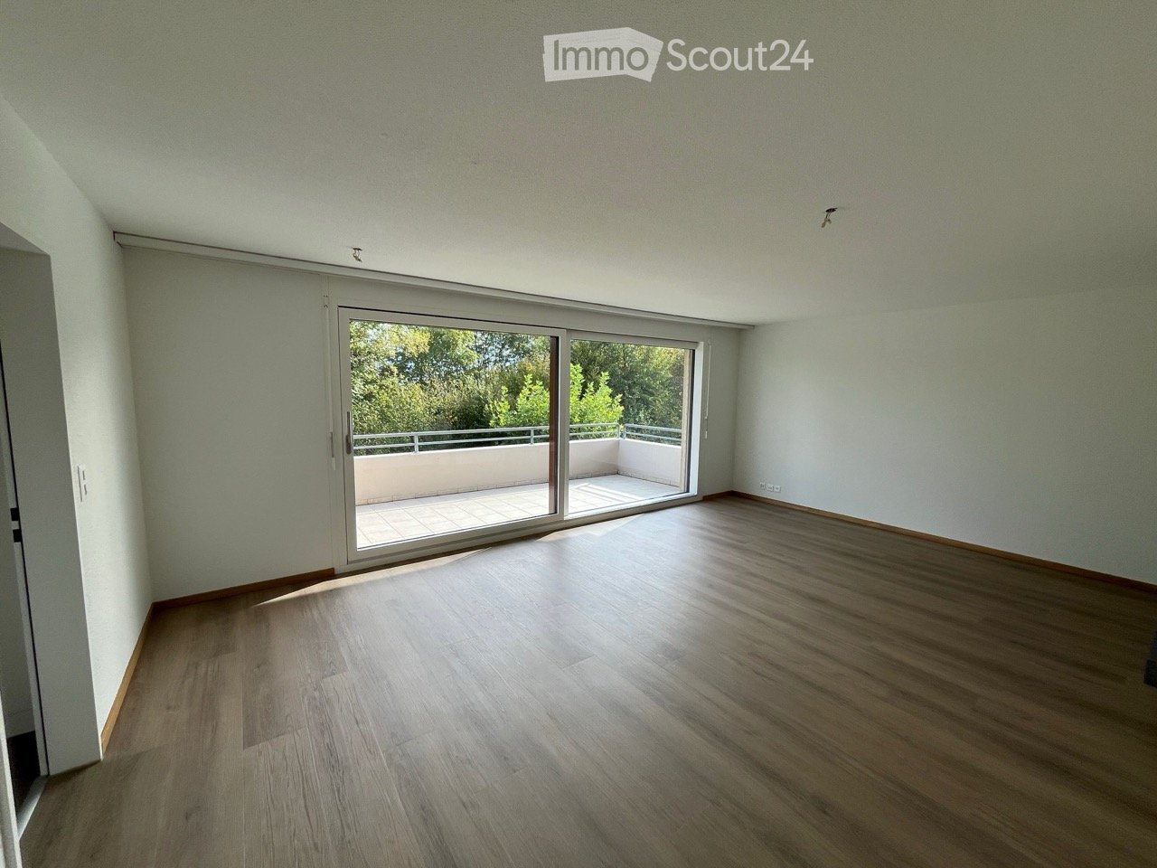
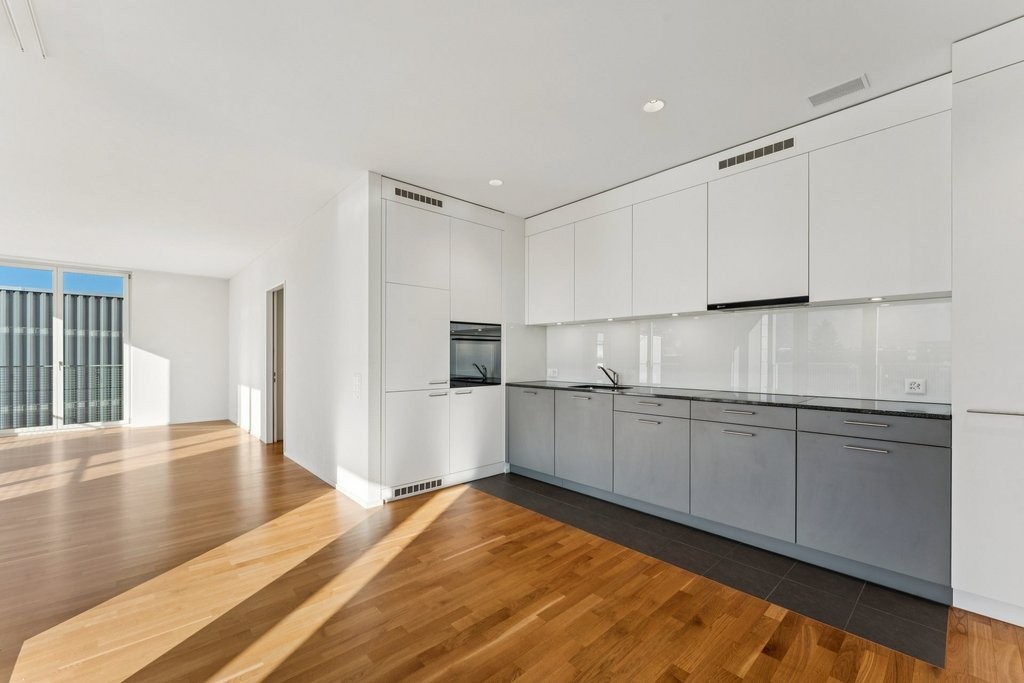
Appartement de jardin spacieux en première occupation avec espace vert idyllique et espace de détente Arriver, respirer profondément et se sentir chez soi dès le premier instant. Cet appartement de jardin 3,5 pièces (No. 5b-0.2) dans le nouveau développement "Burgmatt" combine design moderne et vie naturelle dans l'un des plus beaux emplacements du lac des Quatre-Cantons. Des pièces spacieuses, des matériaux de haute qualité et le jardin privé avec panorama montagneux de Rigi créent un foyer qui combine paix, confort et qualité de vie au niveau le plus élevé. Conditions de location L'appartement (No. 5b-0.2) est disponible pour occupation à partir de la fin novembre 26. Le loyer est de CHF 4 300.- par mois plus CHF 350.- par mois pour les frais accessoires. Deux places de parking souterraines peuvent être louées en option pour CHF 180.- par mois chacune. Le garage souterrain est déjà préparé pour l'installation d'une station de recharge pour véhicules électriques. Les coûts pour toute installation peuvent être partagés entre le propriétaire et le locataire après accord. Maison moderne dans un environnement calme Le nouveau développement "Burgmatt" est situé sur le Burgweg ensoleillé à l'est de Merlischachen et impressionne avec une architecture moderne et un environnement de vie de haute qualité. L'appartement de jardin 3,5 pièces au rez-de-chaussée combine vie naturelle et connexion excellente à Zug et Lucerne. Sentiment de vie spacieux avec norme élevée La cuisine blanche lumineuse s'intègre harmonieusement dans la zone de vie et impressionne avec une élégance intemporelle et un équipement moderne. Des appareils Miele de haute qualité (y compris four et cuiseur à vapeur), des lignes claires et un concept de stockage bien pensé combinent fonctionnalité et design, faisant de la cuisine l'endroit idéal pour des moments de cuisine agréables. Retraite calme Les deux chambres à coucher orientées au nord impressionnent avec des proportions de pièce spacieuses et un calme agréable - des retraites idéales pour la relaxation et le bien-être. L'une des chambres à coucher a un accès direct à la salle de bain et offre un confort supplémentaire.La salle de bain moderne en suite est équipée d'une baignoire, d'un lavabo et de toilettes et crée une atmosphère de bien-être privée. Une autre salle de bain avec douche, lavabo et toilettes est à la disposition des invités ou pour le confort.La zone d'entrée est complétée par un Reduit pratique avec sa propre machine à laver et sèche-linge, offrant un espace de stockage supplémentaire précieux. Vivre dans le vert avec espace de détente couvert et jardin privé Un point fort particulier de cet appartement est l'espace de détente couvert d'environ 16 m², orienté à l'est, avec jardin adjacent d'environ 40 m². Intégré dans les environs idylliques de Merlischachen pittoresque, vous pouvez profiter ici d'une vie naturelle dans le vert. L'orientation est invite à profiter du soleil du matin dans une atmosphère calme et de la vue panoramique impressionnante de Rigi - l'endroit parfait pour se détendre et séjourner.

  • Ascenseur
  • Garage
  • Vue montagne
  • +6
Durée du trajet
-
1 / 10
  • Balcon / Terrasse
  • Place de parc
  • Ascenseur
  • +9
3.5 pièces118m²CHF 4'200.–
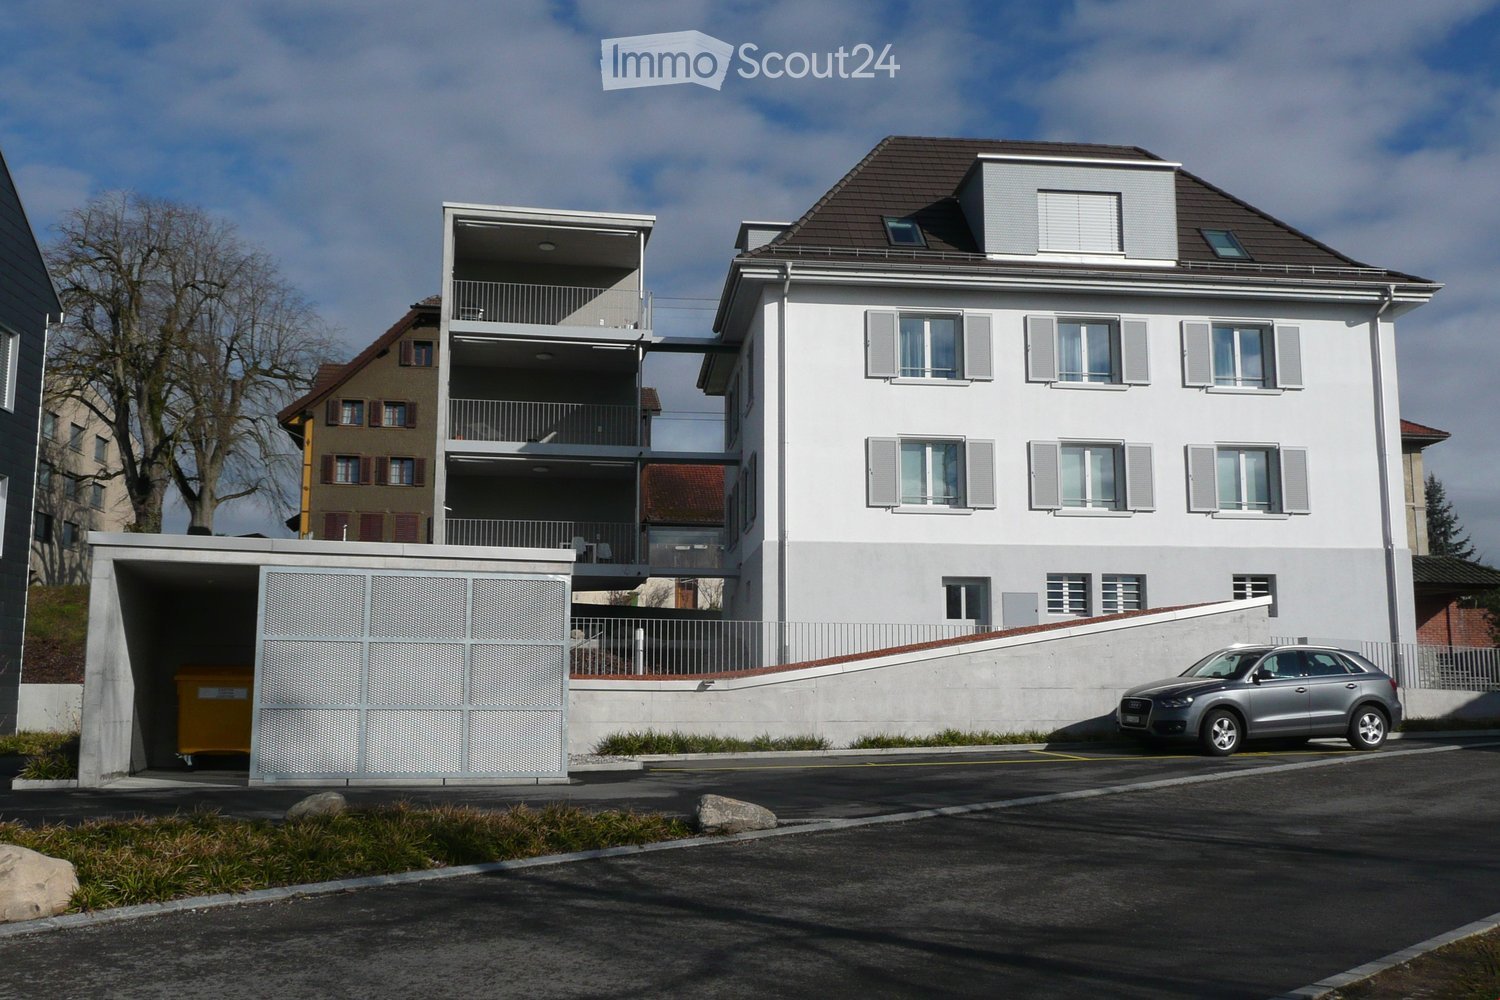
Burgweg 5b, 6402 Merlischachen

Appartement exclusif de 3,5 pièces en première occupation avec un panorama Rigi de rêve

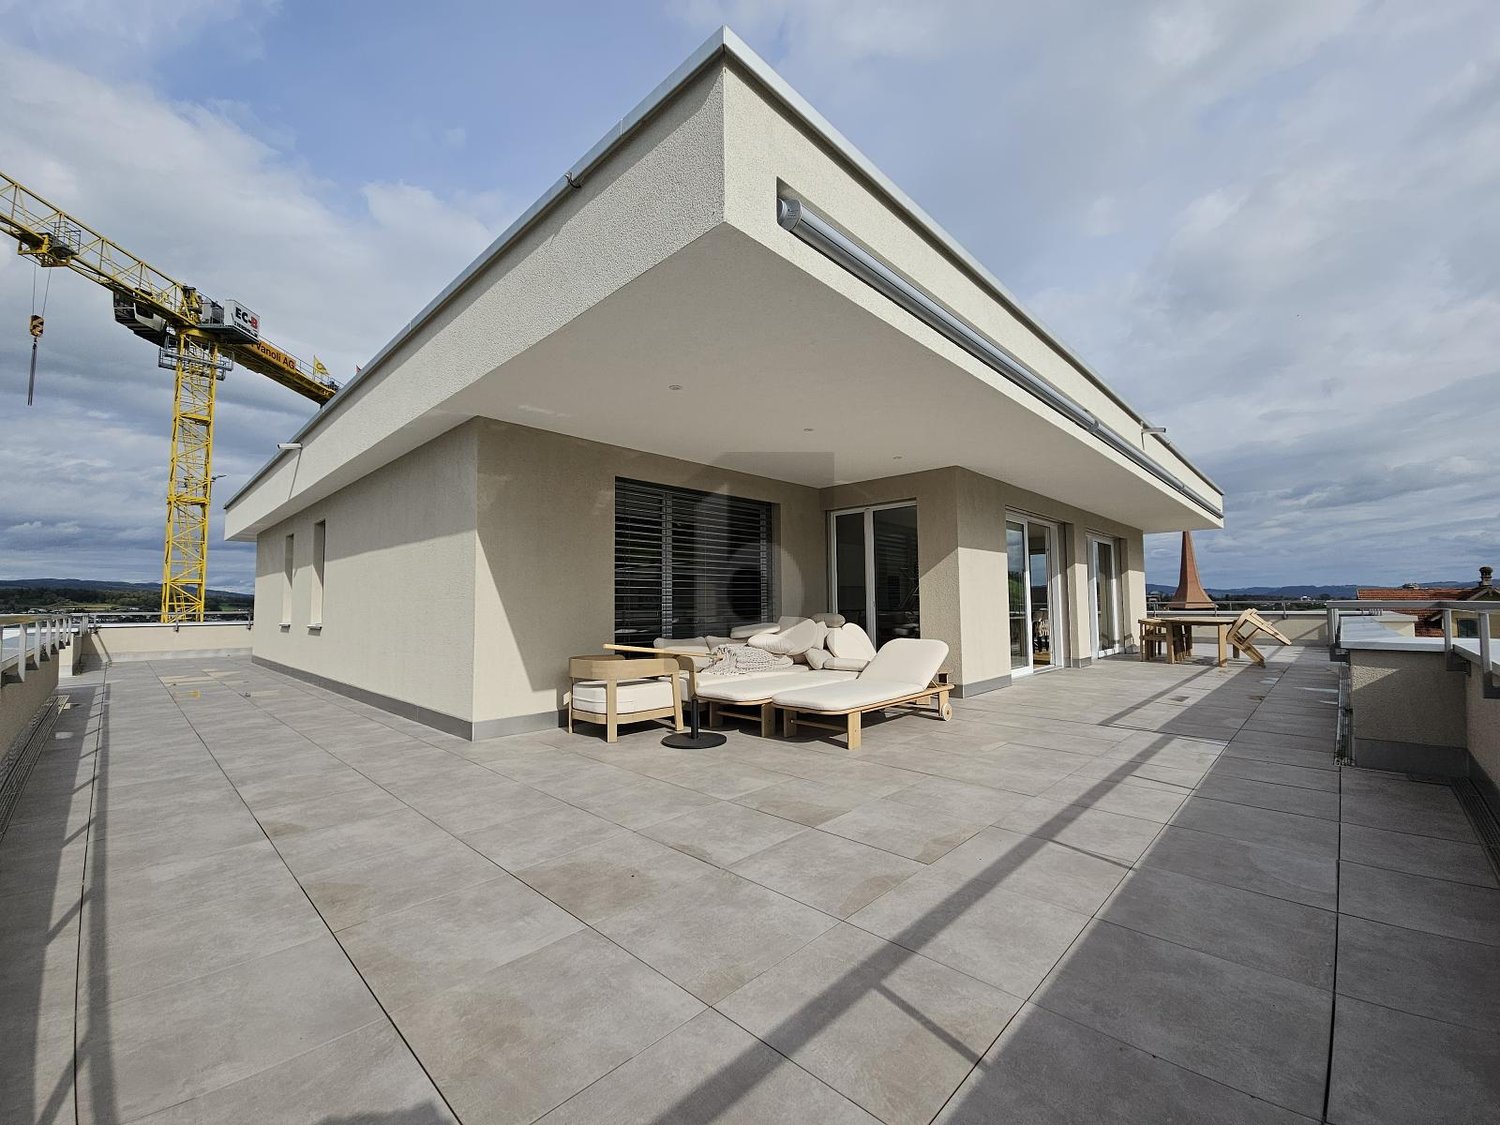
Appartement en première occupation lumineux avec loggia et vue Rigi de rêve Cet appartement exclusif de 3,5 pièces au 1er étage (No. 5b-1.2) du projet neuf "Burgmatt" à Merlischachen, situé sur une pente ensoleillée, combine le confort moderne avec la tranquillité naturelle et l'accessibilité excellente aux centres de Zug et Lucerne. Un point fort particulier est la vue dégagée sur le Rigi et une vue lacustre subtile. Avec la proximité immédiate du lac de Lucerne - à seulement 3 minutes à pied - un lieu de résidence avec une haute qualité de vie et une valeur récréative unique est créé.Des matériaux de haute qualité, un plan d'étage bien pensé et le standard MINERGIE moderne assurent un environnement de vie exceptionnel avec un confort élevé. Conditions de location L'appartement (No. 5b-1.2) est disponible à partir du 26 décembre. Le loyer est de CHF 3 900.- / mois plus CHF 300.- / mois pour les frais accessoires. Deux places de parking souterraines peuvent être louées en option pour CHF 180.- / mois chacune. Vie ouverte avec vue et lumière L'espace de vie et de dining ouvert conçu avec environ 30 m² forme le cœur de l'appartement et convainc avec une atmosphère lumineuse et accueillante. La cuisine moderne en couleur Greige élégante est équipée de matériaux de haute qualité et dispose d'appareils Miele de première classe, notamment un four, un cuiseur à vapeur, un lave-vaisselle et une combinaison réfrigérateur-congélateur.Les façades de fenêtres généreuses laissent entrer beaucoup de lumière dans la pièce et créent un environnement de vie agréable. Deux portes-fenêtres du sol au plafond mènent directement à la loggia spacieuse et prolongent harmonieusement l'espace de vie à l'extérieur.Le plan d'étage bien pensé sépare les espaces de vie et de sommeil de manière idéale, assurant un sentiment de vie harmonieux avec beaucoup de lumière, d'espace et de confidentialité. Refuge calme Deux chambres à coucher bien proportionnées offrent des possibilités d'utilisation polyvalentes - que ce soit comme chambre parentale, chambre d'enfants ou bureau à domicile.En plus de la salle de bain des invités, une buanderie séparée avec lave-linge et sèche-linge complète l'offre de pièces et offre un espace de stockage supplémentaire - pratiquement et élégamment résolu. Loggia confortable avec orientation est

  • Balcon / Terrasse
  • Place de parc
  • Ascenseur
  • +9
Durée du trajet
-
D’autres objets dans ta zone de recherche élargie automatiquement
19 résultats - Rayon: + 10km
  • Balcony with artificial grass, metal railing, and scenic mountain and lake view.
  • Balcony overlooking a lake with a covered grill, railing, and a small dog.
  • Balcony with wooden decking, covered seating area, and scenic mountain and lake view.
  • Balcony with covered seating area, covered furniture, hanging baskets, and scenic mountain view.
  • Sliding glass doors open to a balcony with a scenic lake and mountain view. The balcony has a wooden deck and a small grassy area.
  • Modern hallway with grey tiled floor, built-in storage unit with shelves and drawers, coat hanging space, and a small decorative plant on a side table.
  • Modern hallway with white walls, grey tiled floor, white cabinet with drawers, decorative mirror, framed artwork, and a vase with flowers. An orange bag is placed on the floor near the window with blinds.
  • A hallway with wooden flooring and a staircase leading upwards, featuring a small dog walking towards the stairs.
  • Modern kitchen with light-colored cabinets, black countertops, and stainless steel appliances. Features a sink, faucet, and oven.
  • Modern kitchen with white cabinets, stainless steel appliances, granite countertops, and a large window with blinds.
  • Modern kitchen with white cabinets, stainless steel oven, granite countertops, and glassware on display.
  • {"type": "Kitchen", "objects": ["stool", "stool", "stool", "stool", "stool", "stool", "stool", "stool", "stool", "stool", "stool", "stool", "stool", "stool", "stool", "stool", "stool", "stool", "stool", "stool", "stool", "stool", "stool", "stool", "stool"
  • Spacious living room with exposed wooden beams, hardwood flooring, large windows, and a view of the garden. Features a white sofa, coffee table, chairs, and a television.
  • Modern living room with exposed wooden beams, a fireplace, a large flat-screen TV, a sectional sofa, a coffee table, and a comfortable armchair.
  • Bright, open-plan living and dining area with wooden floors and exposed wooden beams. Features a dining table with chairs, a kitchen island with bar stools, modern white kitchen cabinets, and a coffee machine on the counter.
  • Modern bathroom with dark green tiles, a white sink with a wooden stand, a toilet, a towel rack with towels, a small shelf with a vase of flowers, and a decorative sign.
  • Modern staircase with metal railing and wooden steps, leading to an open area with a small table and vase.
  • Clean, well-lit hallway with wooden flooring, white walls, and a glass shelf on the left side. A closed door leads to another room.
  • Spacious hallway with wooden flooring, large mirrored closet, and built-in wardrobe with glass doors. Natural light from windows and a ceiling light illuminate the space.
  • A furnished room with wooden flooring, a white chair, a small table, a screen, a plant, a lamp, and a picture on the wall.
  • A modern, multi-functional room with a cozy sofa, a gaming chair, a desk setup with a laptop and multiple screens, and decorative elements like picture frames and a plant. The room features wooden flooring and large windows with blinds.
  • A cozy bedroom with a large bed, a desk with a computer, a guitar, and a small plant. The room features a modern lamp and a view of a staircase through an open doorway.
  • Modern bathroom with a white sink, mirror, glass-enclosed shower, toilet, and a black towel hanging on the wall.
  • Modern bathroom with white marble tiles, a stacked washer and dryer unit, a small sink, a wooden shelf with a plant, and a cabinet above the sink.
  • Cozy studio with a bed, sofa, desk, and large window offering a scenic view. Decor includes a fluffy white rug, colorful pillows, and framed pictures on the wall.
  • Cozy bedroom with a large window offering a scenic view of a lake and surrounding landscape. The room features a bed with colorful pillows and stuffed animals, a chair, a plant, and a television mounted on the wall.
  • A cozy, well-furnished room with a sofa, desk, chairs, and a small dog. The room features a white cabinet, a mirror, and several picture frames on the wall.
  • A narrow hallway with wooden flooring and white walls, featuring built-in shelving on one side and a recessed ceiling light.
  • Well-organized walk-in closet with wooden flooring, built-in wardrobe, shelves, and neatly arranged clothing items.
  • A hallway with wooden flooring leading to an open bathroom area. The bathroom features marble tiles, a sink, and a small shelf with various items.
  • Modern bathroom with double sink vanity, marble tiles, large mirror, and natural light from windows.
  • Modern bathroom with a white toilet and a glass-enclosed shower stall featuring marble tiles.
  • Modern bathroom with marble tiles, a large corner bathtub, a black towel, and a window with blinds.
  • Modern bathroom with marble tiles, a freestanding bathtub, a towel rack, a shelf with various items, and a window with blinds.
  • Modern bedroom with a large bed, multiple pillows, a vanity mirror, and a scenic view of a lake through large windows.
  • A modern bedroom with a large sofa bed covered in green and white striped bedding, multiple pillows, a wardrobe with glass doors, shelves filled with items, a decorative hanging lamp, and a small chair in the corner.
  • A modern living room with large windows offering a scenic mountain view, featuring a sofa, chairs, and remote controls on a small table.
  • Balcony with metal railing, overlooking a scenic lake and mountain landscape, with houses and trees in the foreground.
  • A narrow hallway with wooden flooring, white walls, and a staircase leading upwards. A small dog is visible at the end of the hallway.
  • Spacious hallway with wooden flooring, modern staircase with metal railing, large potted plant, and natural light from the window at the end.
1 / 40
5.5 pièces181m²CHF 4'020.–
Top
Baumgarten 7, 6374 Buochs

Appartement maisonnette spacieux 5.5 pièces avec vue sur la montagne à Buochs

L'appartement offre un aménagement de haute qualité (norme propriétaire-occupant). Une grande importance a été accordée à l'utilisation optimale de l'espace dans la planification. Que ce soit avec des armoires intégrées supplémentaires sous l'escalier ou des tiroirs profonds dans la cuisine. De nombreuses fenêtres du sol au plafond et des lucarnes supplémentaires apportent beaucoup de lumière solaire dans l'appartement.Le séjour est situé à l'étage supérieur. Cela comprend un salon et une salle à manger spacieux, une cuisine ouverte et une salle de bain pour les invités. Le plafond en bois avec poutres en bois donne au séjour une atmosphère accueillante malgré sa taille et sa hauteur.L'étage inférieur comprend quatre chambres (entre 12-19m2), une chambre de déshabillage, une salle de bain spacieuse avec baignoire d'angle, douche, toilettes et double évier, ainsi qu'une autre cellule humide avec douche et toilettes. Les connexions pour une tour de lavage sont disponibles. Le vaste hall d'entrée avec armoires intégrées (armoire à plâtre, garde-robe) est situé directement à côté de l'escalier menant à l'étage supérieur.Le point fort de l'appartement est les grandes terrasses avec vue dégagée sur le lac de Vierwaldstättersee et les montagnes environnantes. Une terrasse d'une superficie de 41 m2 est située près du séjour. La deuxième terrasse de 17m2 est située près de la chambre parentale. De plus, il y a un autre balcon sur les deux étages du côté de la montagne.L'appartement comprend deux places de parking dans le garage souterrain, qui sont déjà incluses dans le loyer. La vaste cave (avec étagère à vin et étagères murales) offre encore plus d'espace de stockage. Un espace de stockage supplémentaire est disponible dans la cave commune.Nous avons-t-ils suscité votre intérêt ? Alors contactez-nous pour un rendez-vous de visite.Coordonnées :Sanja Turic, 079 270 99 70 / sanja.turic@hotmail.com (Si je ne suis pas joignable par téléphone, veuillez envoyer un message ou un WhatsApp.)

Durée du trajet
-
  • Modern multi-story building with large windows, solar panels on the roof, and a view of mountains and cityscape in the background.
  • Modern open-plan living and dining area with a kitchen island, sofa, ottoman, beanie chair, dining table, chairs, pendant lamp, floor lamp, TV screen, and potted plants, with large windows offering a scenic view.
  • Modern open-plan living and kitchen area with white cabinets, grey countertops, a central island, a black sofa, a wooden dining table with chairs, and a large pendant light.
  • Modern open-plan living and kitchen area with light wood flooring, white walls, grey cabinets, a black leather sofa, a flat-screen TV, and a potted plant near the window.
  • Modern living and dining area with hardwood floors, large windows offering a view, a dark blue sofa, a dining table with chairs, and a television on a stand.
  • Modern living room with wooden flooring, large windows, a sofa, a beanie chair, a table lamp, and a plant in the corner.
  • A modern, well-lit hallway with wooden flooring, white walls, a large mirror, a fluffy white rug, a sofa, a small table, a lamp, and a screen in the background.
  • Modern bedroom with a white bed, grey pillows, a nightstand with a lamp, and large windows with blinds.
  • Modern bedroom with light wooden flooring, large sliding glass doors with blinds, and a single bed visible.
  • Modern bathroom with a toilet, dark tiled floor, grey walls, and a large window with blinds.
  • Modern bathroom with a double sink, large mirror, bathtub, and a red bathroom rug on the floor.
  • Bright bedroom with wooden flooring, large glass sliding doors leading to a balcony, and a neatly made bed.
  • Minimalist room with light wooden flooring, white walls, a modern floor lamp, a small shelf, and a decorative 'love' sign.
  • A modern bedroom with a grey bed featuring built-in drawers, light wooden flooring, and large windows with blinds.
  • Empty room with wooden flooring, large sliding glass doors leading to a balcony, and a modern floor lamp in the corner.
  • Modern bathroom with a washing machine, sink, mirror, and glass-enclosed shower stall.
  • Roof terrace with a metal railing, overlooking a cityscape with buildings, cranes, and distant hills under a partly cloudy sky.
  • Modern balcony with concrete tiles, white metal railing, and expansive cityscape view under a partly cloudy sky.
  • Modern balcony with large glass sliding doors leading to a bedroom, tiled floor, and sleek white railing.
  • Balcony with white metal railing, concrete floor, and a view of a cityscape and mountains in the background.
1 / 20
3.5 pièces167m²CHF 3'480.–
Top
Tribschenstrasse 56, 6005 Luzern

Appartement neuf de 3,5 pièces spacieux avec vue imprenable sur Lucerne

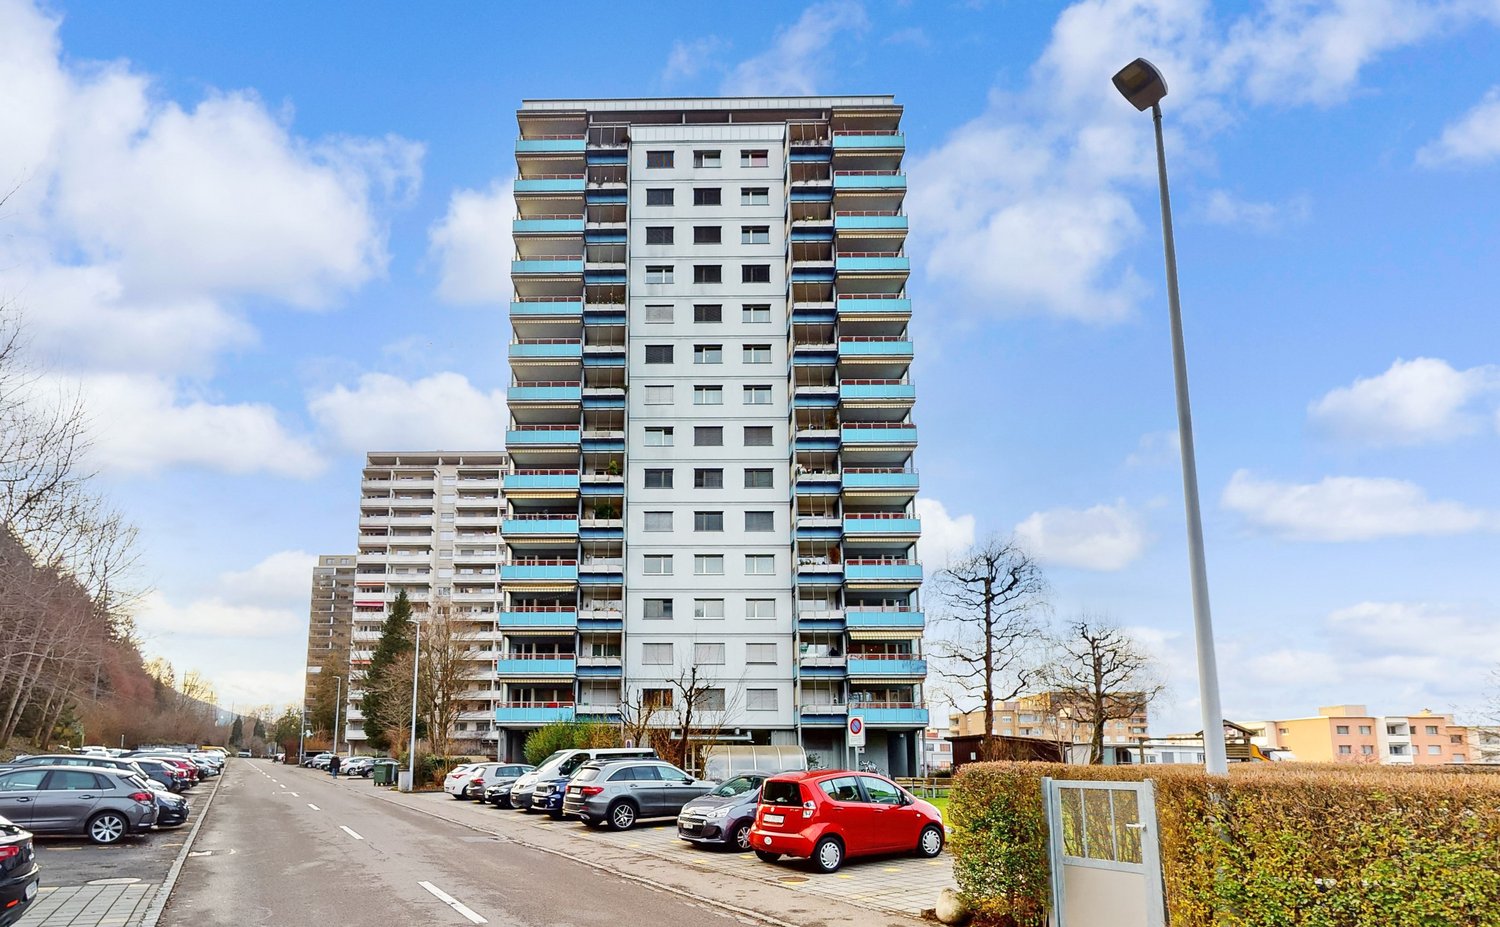
Bienvenue dans cet appartement exceptionnel de 3,5 pièces au 6e étage d'un bâtiment moderne et neuf situé Tribschenstrasse 56 au cœur de Lucerne (6005). Disponible immédiatement, cet appartement spacieux offre 167 m² d'espace de vie contemporain, conçu pour le confort, la durabilité et le style.Le bâtiment lui-même est une structure moderne remarquable avec de grandes fenêtres, des panneaux solaires et une vue à couper le souffle sur les montagnes et le paysage urbain – un véritable point fort architectural dans l'un des quartiers les plus désirables de Lucerne.Points forts de l'appartement : • Espace de vie et de dining ouvert et lumineux : Un espace magnifiquement conçu avec une île de cuisine, de grandes fenêtres et une vue panoramique – idéal pour se détendre ou recevoir. • Deux grands balcons : Profitez des jours ensoleillés d'été et de l'environnement à couper le souffle depuis votre propre espace extérieur privé. • Deux grandes chambres : Des chambres spacieuses où vous ne manquerez pas d'espace pour toute la famille. • Deux grandes salles de bain : Une caractéristique inhabituelle qui offre un confort supplémentaire pour toute la famille. • Accès par ascenseur : Pratique et entièrement accessible aux fauteuils roulants, garantissant le confort de tous les résidents. • Garage avec station de recharge pour véhicules électriques : Des options de stationnement sécurisées disponibles directement sur place. Le coût de stationnement est de 160 CHF/mois. • Lave-linge dans l'appartement : Un confort supplémentaire pour la vie quotidienne. • Animaux de compagnie acceptés et convivial pour les enfants : Un foyer idéal pour les familles et les propriétaires d'animaux de compagnie. Vie calme : Malgré son emplacement central, cet appartement est remarquablement calme, avec un faible bruit de train et de rue la nuit, ce qui en fait un refuge idéal après une journée chargée.Emplacement et environnement : L'adresse offre une combinaison inégalée de nature et de commodités urbaines, étant située à proximité du lac de Lucerne et de la gare. • Supermarché Coop : Avec un accès direct à travers le garage du bâtiment. Un grand avantage pour les jours froids et pluvieux. • Arrêt de bus (Weinbergli) : À seulement 2 minutes à pied pour un accès facile aux transports en commun. • Terminal de ferry (Landungssteg) : Une promenade pittoresque de 10 minutes pour accéder aux liaisons ferries sur le lac. • Pharmacie (Drogerie Vivian AG) : Accessible en 9 minutes à pied. • École (Weinberglistrasse) : À seulement 7 minutes, idéal pour les familles avec des enfants. • Gare principale de Lucerne : Accessible en 14 minutes à pied, vous reliant à la région plus large. Cet appartement neuf, achevé en 2026, représente une occasion rare de vivre dans un foyer moderne et durable avec une vue exceptionnelle et une connectivité exceptionnelle dans l'une des villes les plus belles de Suisse. Ne manquez pas l'occasion de faire de cette propriété remarquable votre nouveau foyer.

Durée du trajet
-
1 / 8
2 pièces50m²CHF 1'830.–
Top
Brunnmattstrasse 10, 6048 Horw

Appartement avec grande terrasse et vue imprenable !

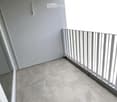
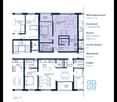
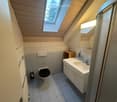
Cet excellent appartement pourrait bientôt devenir votre nouvelle maison ! Nous louons cet appartement de 2 pièces avec une belle vue sur le lac des Quatre-Cantons. Laissez-vous convaincre par les avantages suivants :- Salon, chambre et couloir avec parquet en chêne neuf- Cuisine et salle de bain avec sol en plaques de céramique- Cuisine avec cuisinière en verre céramique- Salle de bain avec baignoire et petite fenêtre de toit- Armoire encastrée dans le couloir- Vaste terrasse en mansarde (45m2) avec vue imprenable- Compartiment de cave privé disponible- Ascenseur disponibleVeuillez noter que les photos intérieures sont des photos échantillons qui ne représentent que le standard de construction. Les écarts sont réservés - veuillez noter le plan d'étage !Un espace de stationnement peut être loué pour CHF 140.00 par mois. Au Brunnmattstrasse 10, vous pouvez vous attendre à un appartement attrayant dans un quartier bien entretenu et calme. L'emplacement convainc par son atmosphère de vie agréable et sa proximité avec les installations commerciales, les transports en commun et les zones de loisirs.Le bon accès à Lucerne et l'environnement familial font de cet emplacement résidentiel particulièrement attractif.Nous avons suscité votre intérêt ? Alors contactez-nous directement dans l'annonce en ligne via "Contacter le fournisseur". Vous recevrez ensuite un e-mail automatisé avec les informations de visite et la possibilité de postuler numériquement pour l'appartement et/ou de nous poser des questions.

Durée du trajet
-
  • Panoramic view of a town with a lake and mountain range in the background, featuring rooftops and trees in the foreground.
  • Balcony with a round table, six chairs, a small lamp, and potted plants, overlooking a lake and mountains.
  • Bright, empty room with wooden flooring, large windows, and exposed wooden beams on the ceiling. The room has a view of a scenic landscape through the windows.
  • Bright, empty room with wooden flooring, white walls, large windows, and a visible kitchen area in the background.
  • Modern kitchen with white cabinets, marble countertops, and integrated appliances. Features a central island with three bar stools, a vase with greenery, and bowls on the counter.
  • Completely empty room with light wooden flooring, white walls, and a large central column. A wooden door leads to an outdoor area, and a small black fireplace is visible in the corner.
  • Empty room with light wooden flooring, white walls, and a black wood-burning stove with a chimney. A large white column and a wooden door leading outside are visible.
  • Modern hallway with wooden ceiling beams, glass railing, and a spherical light fixture.
  • Modern kitchen with white cabinets, marble flooring, and stainless steel appliances including an oven and range hood. Features a large window with blinds and recessed lighting.
  • Empty kitchen with white cabinets, marble flooring, and a window with blinds. No appliances or furniture are present.
  • Empty hallway with light wooden flooring and white walls, leading to a kitchen area with white cabinets and a built-in oven.
  • Modern bathroom with marble walls and floor, featuring a bathtub with a handheld shower hose and a glass shower door.
  • Modern bathroom with marble walls and floors, double sink vanity with integrated sinks, large mirror, and wall-mounted lighting.
  • Modern bathroom with marble walls and floors, featuring a toilet, sink, bathtub, and a window with a scenic view.
  • Living room with light wooden flooring, a beige sofa with two throw pillows, a wall-mounted picture frame, and a wall-mounted light fixture. The room features a large mirror on one wall and an open doorway leading to another room.
  • Modern bathroom with a double sink vanity, large mirror, and dark wood cabinets.
  • Empty room with wooden flooring, white walls, and a large wooden door leading to a balcony with greenery visible outside.
  • Empty room with wooden flooring and white louvered closet doors.
  • A modern outdoor balcony with a round table, two chairs, a small lamp, and a barbecue in the background, surrounded by greenery and a paved pathway.
  • Cozy twin-sized bedroom with two beds, nightstands, a small table, and a scenic mountain view through large windows.
  • Empty room with wooden flooring and large windows offering a scenic view of greenery and mountains.
  • Balcony with wooden decking, metal railing, and lush green hedges overlooking a scenic lake and mountain landscape.
  • A wooden deck terrace with two lounge chairs, a small table, an umbrella, and potted plants, surrounded by greenery and a metal railing.
  • Wooden deck with metal railing, overlooking a scenic mountain and lake view.
  • Balcony with a view of a lake and mountains, featuring a metal railing and tiled floor.
  • Brick-paved balcony with wooden beams, overlooking a lake and mountains, with potted plants on the edge.
  • Wooden sauna with a control panel on the wall and an open door revealing the interior bench.
1 / 27
6.5 pièces250m²CHF 8'900.–
Top
6318 Walchwil

Maison spacieuse de 6.5 pièces avec vue imprenable sur le lac et les montagnes – Rénovée à neuf à Walchwil

Notre maison spacieuse de Walchwil est disponible à la location immédiatement après une rénovation complète. La maison est située dans un endroit calme, au bout d'une petite impasse, et offre des vues magnifiques, sans obstacle, sur le lac de Zug vers la montagne Rigi et le paysage montagneux environnant.Environ 250 m² d'espace de vie sont répartis sur trois étages, offrant beaucoup d'espace et de lumière naturelle. La rénovation a été effectuée avec soin : une nouvelle cuisine, un nouveau parquet, de nouvelles escaliers en pierre naturelle avec rambarde en verre, un nouveau système de chauffage géothermique et une peinture extérieure fraîche donnent à la maison une atmosphère moderne et accueillante tout en préservant son caractère chaleureux.Un point fort particulier est le salon spacieux et lumineux avec de grandes fenêtres et une vue imprenable sur le lac. Un poêle à bois offre une chaleur supplémentaire et une atmosphère confortable les jours plus froids.La MaisonL'aménagement peut être organisé de manière flexible : il y a quatre chambres et un bureau ou alternativement trois chambres et deux bureaux – idéal pour une famille, des invités ou pour travailler de chez soi.La maison comprend notamment : • salon et salle à manger spacieux et lumineux avec poêle à bois • cuisine rénovée • parquet neuf • escaliers en pierre naturelle et rambarde en verre • nouveau système de chauffage géothermique économe en énergie • 4 chambres ou alternativement 3 chambres et 2 bureaux • plusieurs terrasses et espaces extérieurs • petit jardin avec terrasse en bois • sauna privé • cellier / cave à vin à température naturelle • lave-linge et sèche-linge dans la maison • armoires encastrées dans plusieurs chambres • garage double et places de parking extérieures supplémentaires Les différentes terrasses et la terrasse en bois invitent à profiter des vues sur le lac de Zug et les montagnes – que ce soit pour le petit déjeuner, le dîner ou simplement un café calme.LocalisationWalchwil offre une combinaison rare de calme, de nature et d'accessibilité exceptionnelle. La maison est située dans une impasse calme, à quelques pas de l'arrêt de bus. Les sentiers de randonnée et un terrain de jeu sont également à proximité immédiate.Le village propose des installations commerciales comme Coop, ainsi qu'une école, des médecins et d'autres commodités. La gare de Walchwil est également à distance de marche. Le lac et la gare des bateaux sont parfaits pour les promenades et les excursions.La maison convient particulièrement à ceux qui apprécient un espace de vie spacieux, un environnement calme et des vues exceptionnelles, tout en souhaitant profiter de la proximité de Zug et de l'excellente infrastructure de Walchwil.Visites possibles le mercredi 26 août 2026 à partir de 18h00 et par la suite sur rendez-vous.Date d'entrée en vigueur : ImmédiatVeuillez noter : Les images meublées sont générées par intelligence artificielle, car la maison est actuellement vide.

  • Empty room with light wooden flooring, white walls, and a built-in closet. The room is connected to a small kitchen area visible in the background.
  • Bathroom with tiled walls, bathtub, sink, mirror, and toilet. Features a window above the bathtub and a small shelf above the sink.
  • Modern kitchen with grey cabinets, tiled floor, and a window overlooking a residential area.
  • Empty room with wooden flooring, white walls, and large windows leading to a balcony area.
1 / 4
3.5 pièces80m²CHF 1'650.–
Top
Wydenhofstr. 9, 6030 Ebikon

Appartement lumineux 3.5 pièces avec balcon et belle vue à Ebikon

Bienvenue dans cet appartement moderne et bien entretenu de 3,5 pièces au Wydenhofstrasse 9 à Ebikon ! L'appartement est situé au 5e étage d'un immeuble avec ascenseur et a été rénové en 2022. Avec une surface habitable de 80 m², il offre un confort de vie généreux et est disponible immédiatement.L'appartement impressionne avec les points forts suivants : • Pièces lumineuses : Le parquet en bois clair, les murs blancs et le placard intégré créent une atmosphère accueillante et conviviale. • Salle de bain moderne : Les murs carrelés, la baignoire, le lavabo avec miroir et étagère, ainsi que les toilettes – tout est conçu de manière stylée et fonctionnelle. • Balcon avec belle vue : Profitez de la vue depuis votre propre balcon au 5e étage. • Ascenseur : Accès pratique à tous les étages. • Place de parking : Une place de parking est disponible. • Ensoleillé en été : L'appartement bénéficie d'une grande quantité de lumière solaire pendant les mois d'été. Emplacement et environnement : L'appartement est situé dans un quartier bien desservi à Ebikon. L'arrêt de bus Ladengasse est à seulement 2 minutes à pied, la gare Ebikon à 5 minutes. Juste au coin se trouve la pharmacie Amavita (1 minute à pied) et un supermarché Migros (2 minutes à pied). Les familles apprécient la proximité de l'école Wydenhof, qui est à seulement 4 minutes à pied.Cet appartement attrayant combine le confort de vie moderne avec une infrastructure pratique pour la vie quotidienne et est idéal pour les couples, les petites familles ou les professionnels. Sécurisez votre nouveau foyer à Ebikon dès maintenant !

Durée du trajet
-
1 / 11
3.5 pièces87m²CHF 2'910.–
Tribschenstrasse 54-58a, 6005 Luzern

Projet LOU - Vivre de manière exclusive au cœur de Lucerne

Nos appartements 3,5 pièces de haute qualité (entre 63m2 - 100m2) au cœur du quartier de Tribschen combinent un design élégant, des matériaux de classe supérieure et disposent d'une répartition intelligente des pièces. Directement au rez-de-chaussée, un Coop assure les approvisionnements locaux quotidiens. À quelques pas du lac et du centre-ville, le quartier de Tribschen offre quelque chose pour chacun. Les amateurs de sports trouveront diverses activités dans les environs, les gourmets des bars et des restaurants pour un verre détendu, et les familles des sentiers de promenade et le lac juste devant leur porte d'entrée. Vos avantages en un coup d'œil : • Cuisine moderne avec appareils de haute qualité et Quooker pour de l'eau bouillante (plus d'informations disponibles dans notre feuillet sous documents) • Parquet en chêne dans les pièces de vie et les chambres • Salles de bains avec douche et/ou baignoire • Laverie privée dans l'appartement • Balcon, loggia ou terrasse • Un compartiment de cave par appartement • Certifié Minergie pour un habitat économe en énergie • Salle de vélo à disposition de tous les locataires dans le garage souterrain pour une utilisation partagée • Places de parking souterraines disponibles sur demande (pas disponibles pour tous les appartements) • Accès direct aux approvisionnements locaux, aux transports en commun et aux activités de loisirs Avez-vous été intéressé ? Alors sécurisez votre appartement de rêve sur notre site web de projet www.louluzern.ch aujourd'hui et postulez de manière simple. Nous nous réjouissons de vous entendre !Votre équipe de marketing Privera Les impressions répertoriées (visualisations, photos et visite virtuelle à 360 degrés) sont protégées par des droits d'auteur et ne peuvent pas être utilisées par des tiers. Les impressions ne montrent que le niveau de construction standard. D'autres types d'appartements peuvent différer de ces impressions.

Durée du trajet
-
1 / 13
  • Balcon / Terrasse
  • Animaux dom. autorisés
  • Vue
  • +1
2.5 piècesCHF 2'880.–
Tribschenstrasse 58a, 6005 Luzern

Möblierte Apartments im Oslo Style | LOU Luzern

Hochwertig möbliertes ready-to-live-Apartment im modernen Neubauprojekt LOU in Luzern nordisch-skandinavisches Wohngefühl nahe Vierwaldstättersee mit optimaler Anbindung an Bahnhof, öffentlichen Verkehr und Einkaufsmöglichkeiten. High-quality furnished ready-to-live apartment in the modern LOU new-build project in Lucerne Nordic-Scandinavian living atmosphere near Lake Lucerne with excellent access to the train station, public transport and shopping facilities. Im ruhigen Oslo Style gestaltet, schaffen helle Materialien, sanfte Pastellgrün-Akzente und nordisch-skandinavisches Flair eine angenehme Wohnatmosphäre vom ersten Tag an. Das Apartment verfügt über eine moderne Küche, einen eigenen Waschturm, Balkon oder Loggia, Liftzugang sowie zuverlässiges WLAN. Bettwäsche, Handtücher und die komplette Einrichtung sind bereits vorhanden einfach ankommen, einziehen und zuhause fühlen. Ausstattung: - Neubauwohnung - Komplett stilvoll möbliert - Voll ausgestattete Küche inkl. Geschirr und Besteck, Bettwäsche und Handtücher - Fernseher, Internet, Sonos-Lautsprecher - Hochwertiges Boxspringbett - Waschmaschine und Trockner - Nebenkosten inklusive elron club Services: Buchen Sie Ihre regelmässige Wohnungsreinigung und weitere attraktive Services bei uns im elron club. Profitieren Sie von spannenden Deals und Partnerangeboten. Co-Working Lounges: elron club Bewohner dürfen unsere Co-Working Lounges an den folgenden Standorten (weitere folgen) kostenlos nutzen: - Basel-Tower Münchenstein - Luzern-Tribschen In unseren Co-Working Lounges erwarten Sie zahlreiche Annehmlichkeiten wie professionelle Arbeitsplätze, Kaffeemaschinen, Druckerstationen und vieles mehr. Vertrags- und Mietdauer: - Die Mindestmietdauer beträgt 3 Monate, wobei der Vertrag unbefristet abgeschlossen wird. - Der angegebene Preis gilt für eine Mindestmietdauer von 12 Monaten. Bei kürzeren Vertragslaufzeiten erhöht sich der Mietpreis. - Die Kündigungsfrist beträgt 3 Monate. Eine Kündigung ist frühestens auf das Ende der vereinbarten Mindestmietdauer möglich. Bitte beachten Sie Folgendes: - Die Sicherheitsleistung wird separat und in der Regel über eine Mietkautionsversicherung von Homie eingerichtet. Der genaue Betrag ist im Mietvertrag ausgewiesen und muss vor Mietbeginn eingerichtet sein. - Die Endreinigung ist grundsätzlich im Preis inbegriffen. Bei einer Beendigung vor Ablauf der Mindestmietdauer kann sie gemäss Vertrag zusätzlich verrechnet werden. - In der Miete sind Mobiliar, Heizung, Strom, Wasser, Internet und Nebenkosten enthalten. Serafe ist nicht inbegriffen. - Nach Abschluss der Buchung erhalten Sie den Mietvertrag zur Unterzeichnung und für Ihre Unterlagen. - Die reguläre Miete kann per Banküberweisung in CHF oder Kreditkarte bezahlt werden. Die Sicherheitsleistung wird separat abgewickelt. Mit elron club mieten Sie einfach, unkompliziert und schnell Ihr neues Apartment. Wir benötigen keine umfangreichen Unterlagen und wochenlange Bewerbungsprüfungen in den meisten Fällen reicht eine Passkopie! Bilder: Die Bilder stammen von der tatsächlichen Wohnung oder einer Wohnung in derselben Liegenschaft. Bei neuen Standorten kann es sich um Platzhalterbilder von anderen Standorten oder Visualisierungen handeln. Haben Sie noch Fragen? Gerne beraten wir Sie persönlich und bieten Ihnen einen unverbindlichen Besichtigungstermin an. Hinterlassen Sie uns Ihre Kontaktdaten im Kontaktformular. Wir freuen uns auf Sie! ENGLISH Designed in a calm Oslo style, the apartment combines bright materials, soft pastel green accents and Nordic-Scandinavian flair to create a warm and peaceful living atmosphere from day one. The apartment features a modern kitchen, private washing tower, balcony or loggia, elevator access and reliable Wi-Fi. Bed linen, towels and the complete furnishing are already provided simply arrive, move in and feel at home. Features: - Newly built apartment or comprehensively renovated - Fully furnished with style - Fully equipped kitchen, including dishes, cutlery, bed linen, and towels - TV, internet, Sonos speakers - Premium box spring bed - Washing machine and dryer - Utilities included elron club Services: Book your regular apartment cleaning and other attractive services with us at elron club. Benefit from exciting deals and partner offers. Co-Working Lounges: elron club residents can use our co-working lounges at the following locations (more to follow) free of charge: - Basel-Tower Münchenstein - Lucerne-Tribschen In our co-working lounges, you'll find numerous amenities such as professional workstations, coffee machines, printer stations, and much more. Contract and rental duration: - The minimum rental period is 3 months, with the contract being open-ended. - The displayed price applies for a minimum rental period of 12 months. For shorter contract periods, the rental price increases. - The notice period is 3 months. Termination is possible at the earliest at the end of the agreed minimum rental period. Please note the following: - The security deposit is arranged separately and is normally set up as rent-deposit insurance through Homie. The exact amount is stated in the rental agreement and must be arranged before move-in. - Final cleaning is generally included. If the lease ends before the minimum rental period, it may be charged separately in accordance with the agreement. - Furniture, heating, electricity, water, internet, and utilities are included. Serafe is not included. - Once your booking is confirmed, you will receive the rental agreement for signing and your records. - The regular rent can be paid by bank transfer in CHF or credit card. The security deposit is handled separately. With elron club, renting your new apartment is simple, fast, and hassle-free. We do not require extensive documents or long application checks in most cases, a copy of your passport is sufficient! Images: The images show the actual apartment or a unit in the same building. For new projects, placeholder images from other locations or visualizations may be used. Do you have any questions? We are happy to advise you personally and offer you a non-binding viewing appointment. Please leave your contact details in the contact form. We look forward to hearing from you!

  • Balcon / Terrasse
  • Animaux dom. autorisés
  • Vue
  • +1
Durée du trajet
-
1 / 10
4.5 pièces104m²CHF 3'350.–
Tribschenstrasse 56a, 6005 Luzern

Projet LOU - Oasis de bien-être dans le quartier animé de Tribschen

Nos appartements 4,5 pièces de haute qualité (entre 97 m2 et 125 m2) combinent un design élégant, des matériaux de classe supérieure et présentent une disposition intelligente des pièces. Directement au rez-de-chaussée, un Coop assure les approvisionnements locaux quotidiens. À quelques pas du lac et du centre-ville, le quartier de Tribschen offre quelque chose pour chacun. Les amateurs de sports trouveront une variété d'activités dans les environs, les gourmets trouveront des bars et des restaurants pour un verre détendu, et les familles trouveront des sentiers de promenade et le lac juste devant leur porte. Vos avantages en un coup d'œil : • Cuisine moderne avec appareils de haute qualité et Quooker pour de l'eau bouillante (plus d'informations dans notre feuillet d'information sous documents) • Parquet en chêne dans les pièces de vie et les chambres • Cellules humides avec douche et/ou baignoire • Tour de buanderie privée dans l'appartement • Balcon, loggia ou terrasse • Un compartiment de cave par appartement • Certifié Minergie pour un habitat économe en énergie • Salle de vélo à disposition de tous les locataires dans le garage souterrain pour une utilisation partagée • Places de parking souterraines disponibles sur demande (pas disponibles pour tous les appartements) • Accès direct aux approvisionnements locaux, aux transports en commun et aux activités de loisirs Avez-vous été conquis ? Alors sécurisez votre appartement de rêve sur notre site web de projet www.louluzern.ch aujourd'hui et postulez facilement. Nous nous réjouissons de vous entendre !Votre équipe de marketing Privera Les impressions répertoriées (visualisations, photos et visite virtuelle à 360 degrés) sont protégées par des droits d'auteur et ne peuvent pas être utilisées par des tiers. Les impressions ne montrent que le niveau de construction standard. D'autres types d'appartements peuvent différer de ces impressions.

Durée du trajet
-
1 / 12
  • Balcon / Terrasse
  • Animaux dom. autorisés
  • Vue
  • +1
1.5 piècesCHF 2'330.–
Tribschenstrasse 58a, 6005 Luzern

Möblierte Apartments im Oslo Style | LOU Luzern

Hochwertig möbliertes ready-to-live-Apartment im modernen Neubauprojekt LOU in Luzern nordisch-skandinavisches Wohngefühl nahe Vierwaldstättersee mit optimaler Anbindung an Bahnhof, öffentlichen Verkehr und Einkaufsmöglichkeiten. High-quality furnished ready-to-live apartment in the modern LOU new-build project in Lucerne Nordic-Scandinavian living atmosphere near Lake Lucerne with excellent access to the train station, public transport and shopping facilities. Im ruhigen Oslo Style gestaltet, schaffen helle Materialien, sanfte Pastellgrün-Akzente und nordisch-skandinavisches Flair eine angenehme Wohnatmosphäre vom ersten Tag an. Das Apartment verfügt über eine moderne Küche, einen eigenen Waschturm, Balkon oder Loggia, Liftzugang sowie zuverlässiges WLAN. Bettwäsche, Handtücher und die komplette Einrichtung sind bereits vorhanden einfach ankommen, einziehen und zuhause fühlen. Ausstattung: - Neubauwohnung - Komplett stilvoll möbliert - Voll ausgestattete Küche inkl. Geschirr und Besteck, Bettwäsche und Handtücher - Fernseher, Internet, Sonos-Lautsprecher - Hochwertiges Boxspringbett - Waschmaschine und Trockner - Nebenkosten inklusive elron club Services: Buchen Sie Ihre regelmässige Wohnungsreinigung und weitere attraktive Services bei uns im elron club. Profitieren Sie von spannenden Deals und Partnerangeboten. Co-Working Lounges: elron club Bewohner dürfen unsere Co-Working Lounges an den folgenden Standorten (weitere folgen) kostenlos nutzen: - Basel-Tower Münchenstein - Luzern-Tribschen In unseren Co-Working Lounges erwarten Sie zahlreiche Annehmlichkeiten wie professionelle Arbeitsplätze, Kaffeemaschinen, Druckerstationen und vieles mehr. Vertrags- und Mietdauer: - Die Mindestmietdauer beträgt 3 Monate, wobei der Vertrag unbefristet abgeschlossen wird. - Der angegebene Preis gilt für eine Mindestmietdauer von 12 Monaten. Bei kürzeren Vertragslaufzeiten erhöht sich der Mietpreis. - Die Kündigungsfrist beträgt 3 Monate. Eine Kündigung ist frühestens auf das Ende der vereinbarten Mindestmietdauer möglich. Bitte beachten Sie Folgendes: - Die Sicherheitsleistung wird separat und in der Regel über eine Mietkautionsversicherung von Homie eingerichtet. Der genaue Betrag ist im Mietvertrag ausgewiesen und muss vor Mietbeginn eingerichtet sein. - Die Endreinigung ist grundsätzlich im Preis inbegriffen. Bei einer Beendigung vor Ablauf der Mindestmietdauer kann sie gemäss Vertrag zusätzlich verrechnet werden. - In der Miete sind Mobiliar, Heizung, Strom, Wasser, Internet und Nebenkosten enthalten. Serafe ist nicht inbegriffen. - Nach Abschluss der Buchung erhalten Sie den Mietvertrag zur Unterzeichnung und für Ihre Unterlagen. - Die reguläre Miete kann per Banküberweisung in CHF oder Kreditkarte bezahlt werden. Die Sicherheitsleistung wird separat abgewickelt. Mit elron club mieten Sie einfach, unkompliziert und schnell Ihr neues Apartment. Wir benötigen keine umfangreichen Unterlagen und wochenlange Bewerbungsprüfungen in den meisten Fällen reicht eine Passkopie! Bilder: Die Bilder stammen von der tatsächlichen Wohnung oder einer Wohnung in derselben Liegenschaft. Bei neuen Standorten kann es sich um Platzhalterbilder von anderen Standorten oder Visualisierungen handeln. Haben Sie noch Fragen? Gerne beraten wir Sie persönlich und bieten Ihnen einen unverbindlichen Besichtigungstermin an. Hinterlassen Sie uns Ihre Kontaktdaten im Kontaktformular. Wir freuen uns auf Sie! ENGLISH Designed in a calm Oslo style, the apartment combines bright materials, soft pastel green accents and Nordic-Scandinavian flair to create a warm and peaceful living atmosphere from day one. The apartment features a modern kitchen, private washing tower, balcony or loggia, elevator access and reliable Wi-Fi. Bed linen, towels and the complete furnishing are already provided simply arrive, move in and feel at home. Features: - Newly built apartment or comprehensively renovated - Fully furnished with style - Fully equipped kitchen, including dishes, cutlery, bed linen, and towels - TV, internet, Sonos speakers - Premium box spring bed - Washing machine and dryer - Utilities included elron club Services: Book your regular apartment cleaning and other attractive services with us at elron club. Benefit from exciting deals and partner offers. Co-Working Lounges: elron club residents can use our co-working lounges at the following locations (more to follow) free of charge: - Basel-Tower Münchenstein - Lucerne-Tribschen In our co-working lounges, you'll find numerous amenities such as professional workstations, coffee machines, printer stations, and much more. Contract and rental duration: - The minimum rental period is 3 months, with the contract being open-ended. - The displayed price applies for a minimum rental period of 12 months. For shorter contract periods, the rental price increases. - The notice period is 3 months. Termination is possible at the earliest at the end of the agreed minimum rental period. Please note the following: - The security deposit is arranged separately and is normally set up as rent-deposit insurance through Homie. The exact amount is stated in the rental agreement and must be arranged before move-in. - Final cleaning is generally included. If the lease ends before the minimum rental period, it may be charged separately in accordance with the agreement. - Furniture, heating, electricity, water, internet, and utilities are included. Serafe is not included. - Once your booking is confirmed, you will receive the rental agreement for signing and your records. - The regular rent can be paid by bank transfer in CHF or credit card. The security deposit is handled separately. With elron club, renting your new apartment is simple, fast, and hassle-free. We do not require extensive documents or long application checks in most cases, a copy of your passport is sufficient! Images: The images show the actual apartment or a unit in the same building. For new projects, placeholder images from other locations or visualizations may be used. Do you have any questions? We are happy to advise you personally and offer you a non-binding viewing appointment. Please leave your contact details in the contact form. We look forward to hearing from you!

  • Balcon / Terrasse
  • Animaux dom. autorisés
  • Vue
  • +1
Durée du trajet
-
1 / 12
1 pièce22m²CHF 1'080.–
Sagenmattstrasse, 6003 Luzern

Gemütliches WG-Zimmer - Heute einziehen

Schönes möbliertes Zimmer in 'Luzern' - günstig und alles inklusiveHelles, gemütliches Zimmer - günstig und optimal gelegen. Komplett möbliert mit Bett (inkl. Bettwäsche), grossem Kleiderschrank, Schreibtisch mit Stuhl, Regal, Nachttisch, Lampen und LCD-TV. Kostenloses, schnelles WLAN ist ebenfalls inklusive.Die Reinigung der gemeinsamen Bereiche (Küche, Bad, Flur) erfolgt regelmässig und ist im Mietpreis enthalten. Auch sämtliche Nebenkosten wie Strom, Wasser und Heizung sind inklusive.Das Badezimmer und die Küche werden mit ruhigen und freundlichen Mitbewohner/innen geteilt. Die Wohnatmosphäre ist gepflegt, mit klaren Regeln für Ruhe und Sauberkeit - keine klassische WG. Man sagt sich Hallo, aber jeder lebt sein eigenes Leben.Es wird kein Betreibungsauszug und keine Arbeitgeberbescheinigung verlangt, da bei uns der Mensch im Zentrum steht. Wir wollen nur seriöse und anständige Mieter/innen haben. Der Einzug ist je nach Verfügbarkeit bereits heute oder nach Vereinbarung möglich. Die Mindestmietdauer beträgt 1 Monat. Kündigungsfrist wahlweise 14 oder 30 Tage. Die Kaution beträgt 1 Monatsmiete (Keine Ratenzahlung möglich).Nach deiner Anfrage meldet sich Nina Fuchs umgehend bei dir. Sie beantwortet alle Fragen, organisiert Besichtigungen (auch per Video) und begleitet dich persönlich durch den gesamten Mietprozess.Bitte beachten Sie, dass es sich um Muster bzw. Beispielbilder handelt. Gerne vereinbaren wir eine persönliche Besichtigung.Einfach Anfrage senden - Nina Fuchs wird sich so schnell wie möglich melden.Wir von Apartment24 vermieten nicht nur in Luzern. Wir sind der grösste Anbieter von möblierten Zimmern und CoLiving Angeboten in der Schweiz.Weitere Informationen: https://apartment24.ch/de/zimmer/Sagenmattstrasse-Luzern/2289ENGLISHBright furnished room in 'Luzern' - flexible and all-inclusiveA clean and bright room - ideal for professionals, students or weekly commuters. Fully furnished with a bed (including bedding), large wardrobe, desk with chair, shelf, nightstand, lamps, and an LCD TV. Free high-speed Wi-Fi is included.Weekly cleaning of the shared areas (kitchen, bathroom, hallway) is included in the rent. All utilities such as electricity, water, and heating are also covered.The kitchen and bathroom are shared with quiet and friendly roommates. The atmosphere is respectful and clean - not a typical shared flat (WG), but a peaceful living setup.No credit report or employer confirmation required. Move-in is possible immediately or by arrangement. Minimum rental period is 1 month. Cancellation period is either 14 or 30 days, depending on your needs. A security deposit or confirmation for local registration can be provided if needed.As soon as you send your request, Nina Fuchs will get in touch with you directly. She'll answer all your questions, organize a viewing (also via video call), and personally guide you through the rental process.Please note that these are samples or example images.Just send your inquiry - Nina Fuchs will respond as quickly as possible.At Apartment24, we don't just rent in 'Luzern'. We are the largest provider of furnished rooms in Switzerland. Details: https://apartment24.ch/en/room/offer/2289

Propriétés suggérées sur base des résultats de ta recherche

Autres objets intéressants