
















Mattstetten - Biens immobiliers à louer avec Balcon / Terrasse

Nous te recommandons d’élargir tes critères de recherche pour obtenir des résultats similaires. Les filtres actuels n’ont donné aucun résultat.

Si tu ne souhaites pas modifier les critères de recherche actuels, nous te recommandons de créer une alerte, afin d'être averti(e) lorsqu’il y aura des offres correspondantes.

D’autres objets dans ta zone de recherche élargie automatiquement
218 résultats - Rayon: + 10km
  • Bright room with wooden flooring, white walls, a wood stove, radiator, and a basket with wood logs.
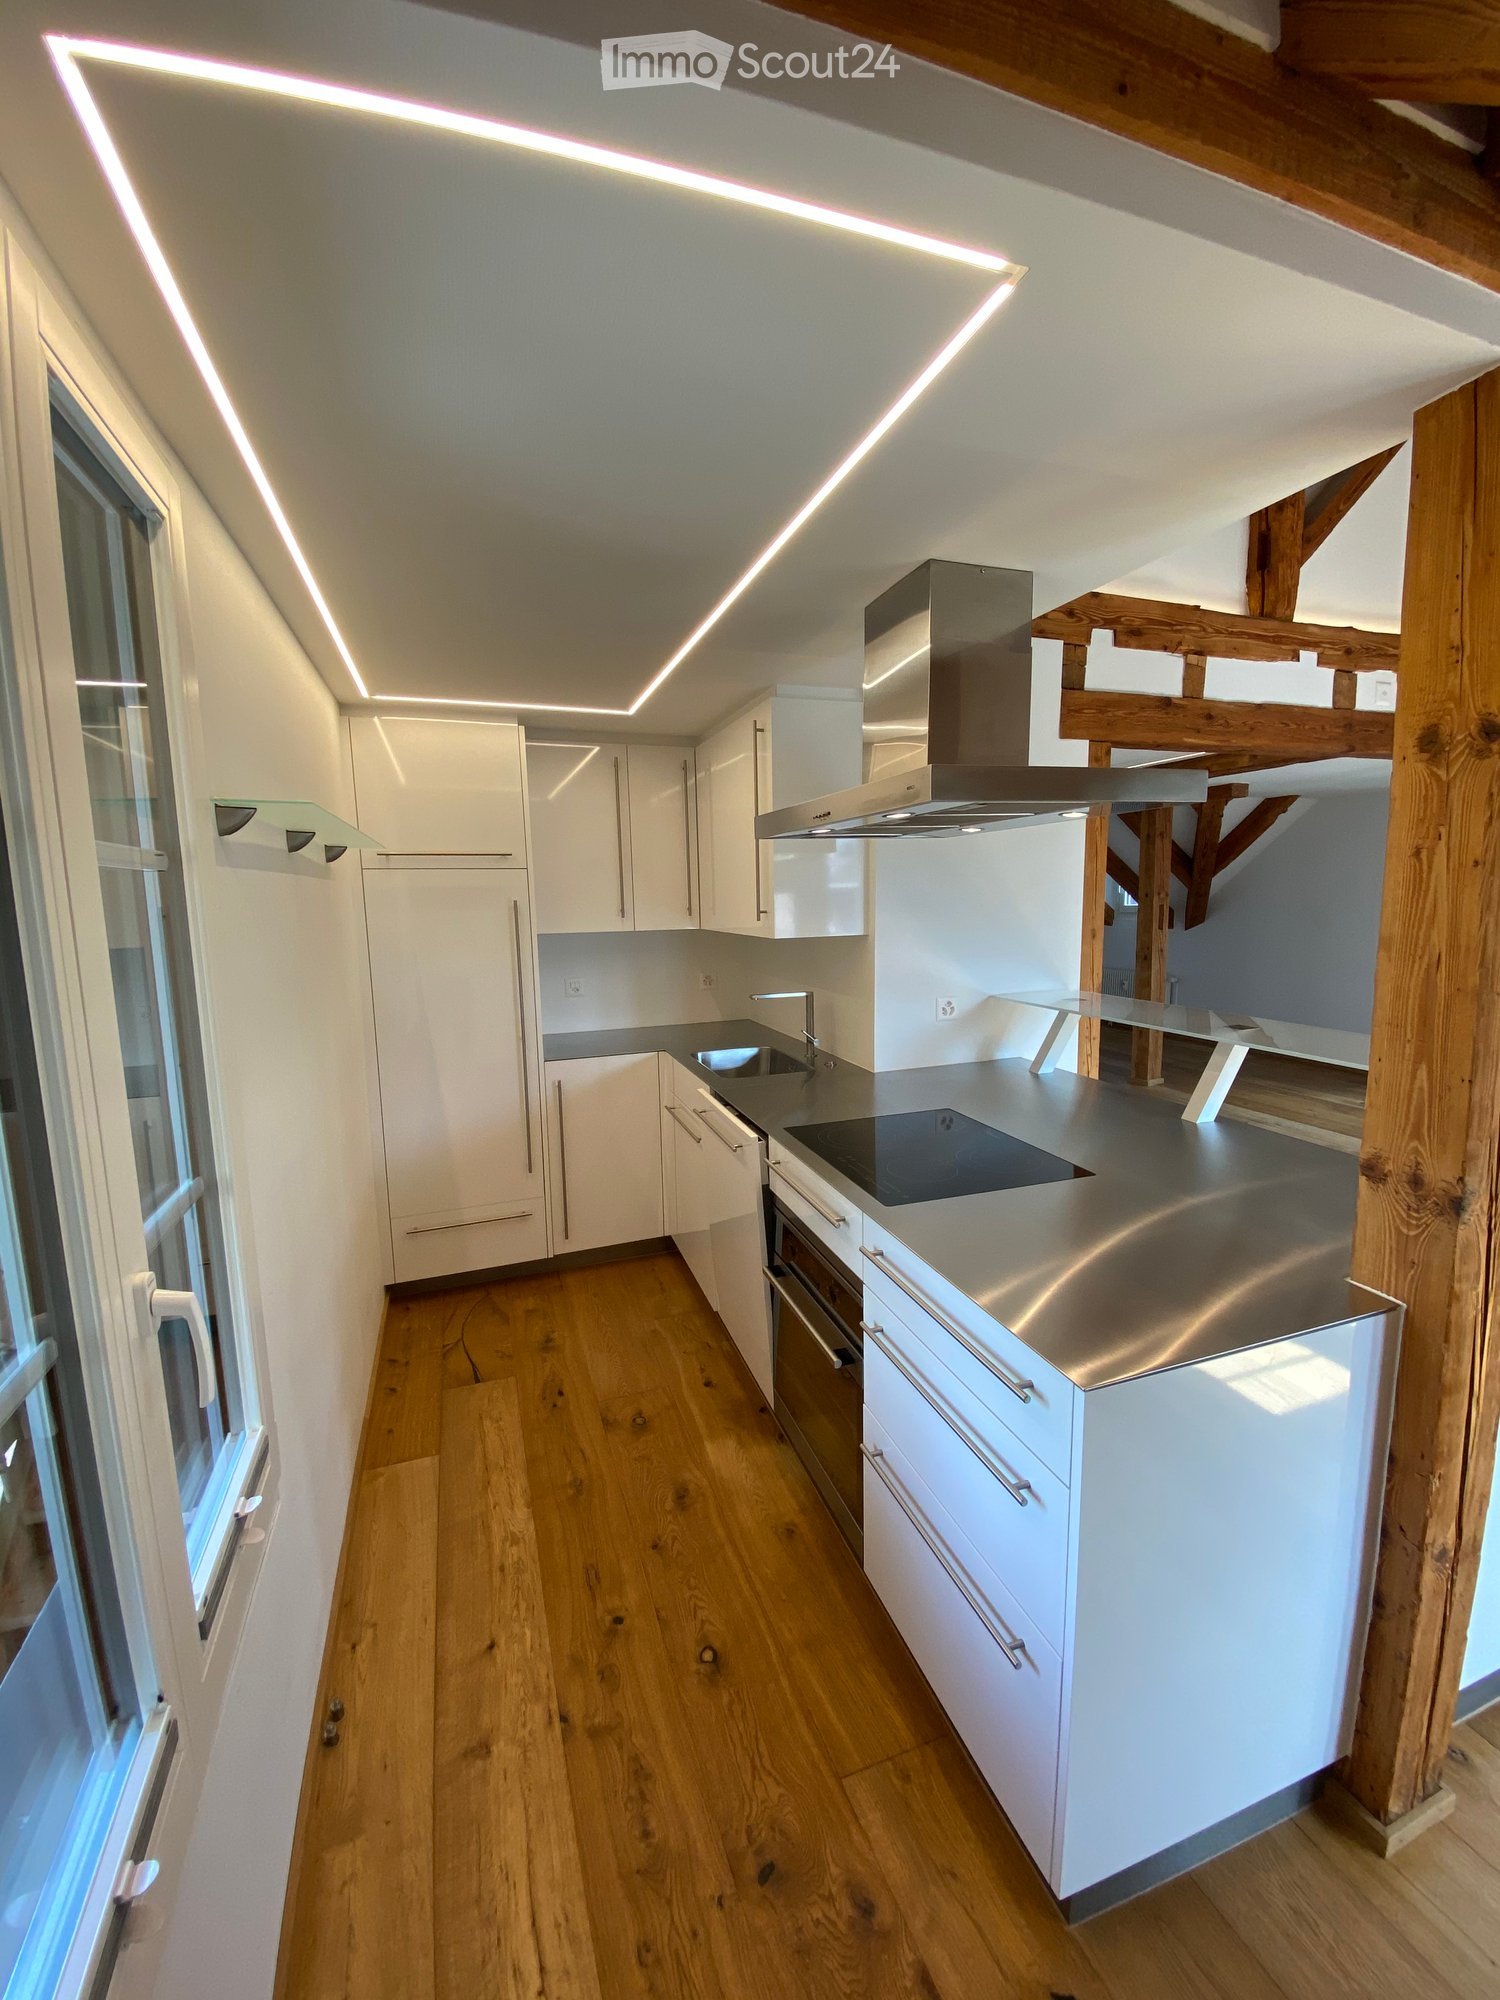
  • Modern kitchen with white cabinets, stainless steel appliances, and exposed wooden beams on the ceiling.
  • Modern bathroom with a toilet, double sink, bathtub, large mirror, and blue towels hanging on the side.
  • A long, narrow hallway with wooden doors and a polished white floor, featuring exposed wooden beams on the ceiling and recessed lighting.
  • Bright dining room with white walls, large window, modern dining table and chairs, and a small flower vase on the table.
  • Cozy bedroom with a wooden ceiling, large window with black curtains, bed with striped bedding, nightstand with lamp, and a wardrobe with mirrored doors.
  • Modern living room with hardwood flooring, large windows, grey sofa, coffee table, floor lamp, TV stand, storage unit, toy horse, basket, and plant.
  • Bright, unfurnished room with wooden flooring, large windows, and a door leading to a garden. A guitar and a picture frame are placed against the wall.
  • Open wooden-framed door leading to a stone-paved patio with a view of a large tree and green field.
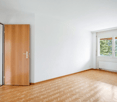
  • Empty hallway with white walls, wooden door frames, and a small window letting in natural light.
  • Empty room with light blue walls, white ceiling, and a wooden door leading to another room with a bed visible in the background.
  • Balcony overlooking a lush green field with wooden railings and a wooden structure in the background.
  • Lush green lawn with a large tree, wooden barn in the background, and potted plants near the house.
  • A rustic wooden barn with a covered outdoor seating area, featuring a table and chairs, surrounded by a green lawn and a scenic countryside view.
1 / 14
Modern kitchen with white cabinets, stainless steel appliances, and exposed wooden beams on the ceiling.
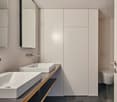
Modern bathroom with a toilet, double sink, bathtub, large mirror, and blue towels hanging on the side.
A long, narrow hallway with wooden doors and a polished white floor, featuring exposed wooden beams on the ceiling and recessed lighting.
3.5 pièces, 90m², CHF 1'770.–
Premium
Dorfstrasse 51, 3421 Rüti b. Lyssach

Appartement de charme de 3,5 pièces dans un immeuble ancien à Rüti b. Lyssach

Nous louons un appartement spécial de 3½ pièces d'environ 90 m² d'espace de vie et d'une terrasse spacieuse, situé au Dorfstrasse 51 à Rüti b. Lyssach, à partir de maintenant. L'appartement est situé au rez-de-chaussée de la maison historique «Seilerhauses», une maison de trois familles classée, et convient idéalement aux personnes seules ou aux couples. Faits intéressants sur Rüti b. Lyssach et le Seilerhaus En juillet 2026, Radio neo1 a rapporté sur Rüti b. Lyssach dans le cadre de la série «neo1 i dim Dorf» - et a également présenté la maison Seilerhaus d'environ 500 ans et son histoire spéciale. 👉 Voici le rapport de neo1: https://www.neo1.ch/artikel/neo1-i-dim-dorf-rueti-bei-lyssach Les éléments historiques tels que les poutres en bois visibles, les portes caractéristiques et le Klösterliputz caractérisent le charme spécial de l'appartement et se combinent harmonieusement avec le confort de vie moderne. La situation calme dans un environnement rural et naturel, à l'écart de l'agitation et de la circulation, contribue au sentiment de vie spécial. Le plan d'étage spacieux comprend un salon/salle à manger lumineux avec une cuisine ouverte et deux chambres supplémentaires. La terrasse orientée sud-ouest est directement accessible depuis l'appartement et offre une belle vue sur la campagne environnante. En outre, un compartiment de cave privé est disponible à l'extérieur de l'appartement. Points forts de l'appartement: • Salon lumineux avec parquet • Cheminée utilisable pour les heures de détente • Détails historiques tels que les poutres en bois visibles, les portes caractéristiques et le Klösterliputz • Cuisine ouverte avec lave-vaisselle, réfrigérateur et four • Salle de bain spacieuse avec double évier, baignoire et douche, ainsi qu'un accès direct depuis la chambre à coucher • Chambre à coucher avec vue sur la campagne environnante • Terrasse orientée sud-ouest avec vue sur la campagne environnante • Jardin et espace de détente • Compartiment de cave privé • Laverie commune avec séchoir, lave-linge et sèche-linge • Place de parking; une place de parking supplémentaire peut être louée Calme et pourtant facilement accessible La maison Seilerhaus est située dans un environnement rural calme et offre une bonne connexion aux villages environnants en même temps. La gare de Lyssach est à environ 10 minutes à pied. Les installations de shopping comme Coop/Migros peuvent être atteintes en voiture en environ 10 minutes. Les animaux de compagnie comme les chiens ou les chats ne sont pas autorisés. Avez-vous été intéressé? Alors nous nous réjouissons de votre contact.

Durée du trajet
-
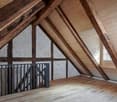
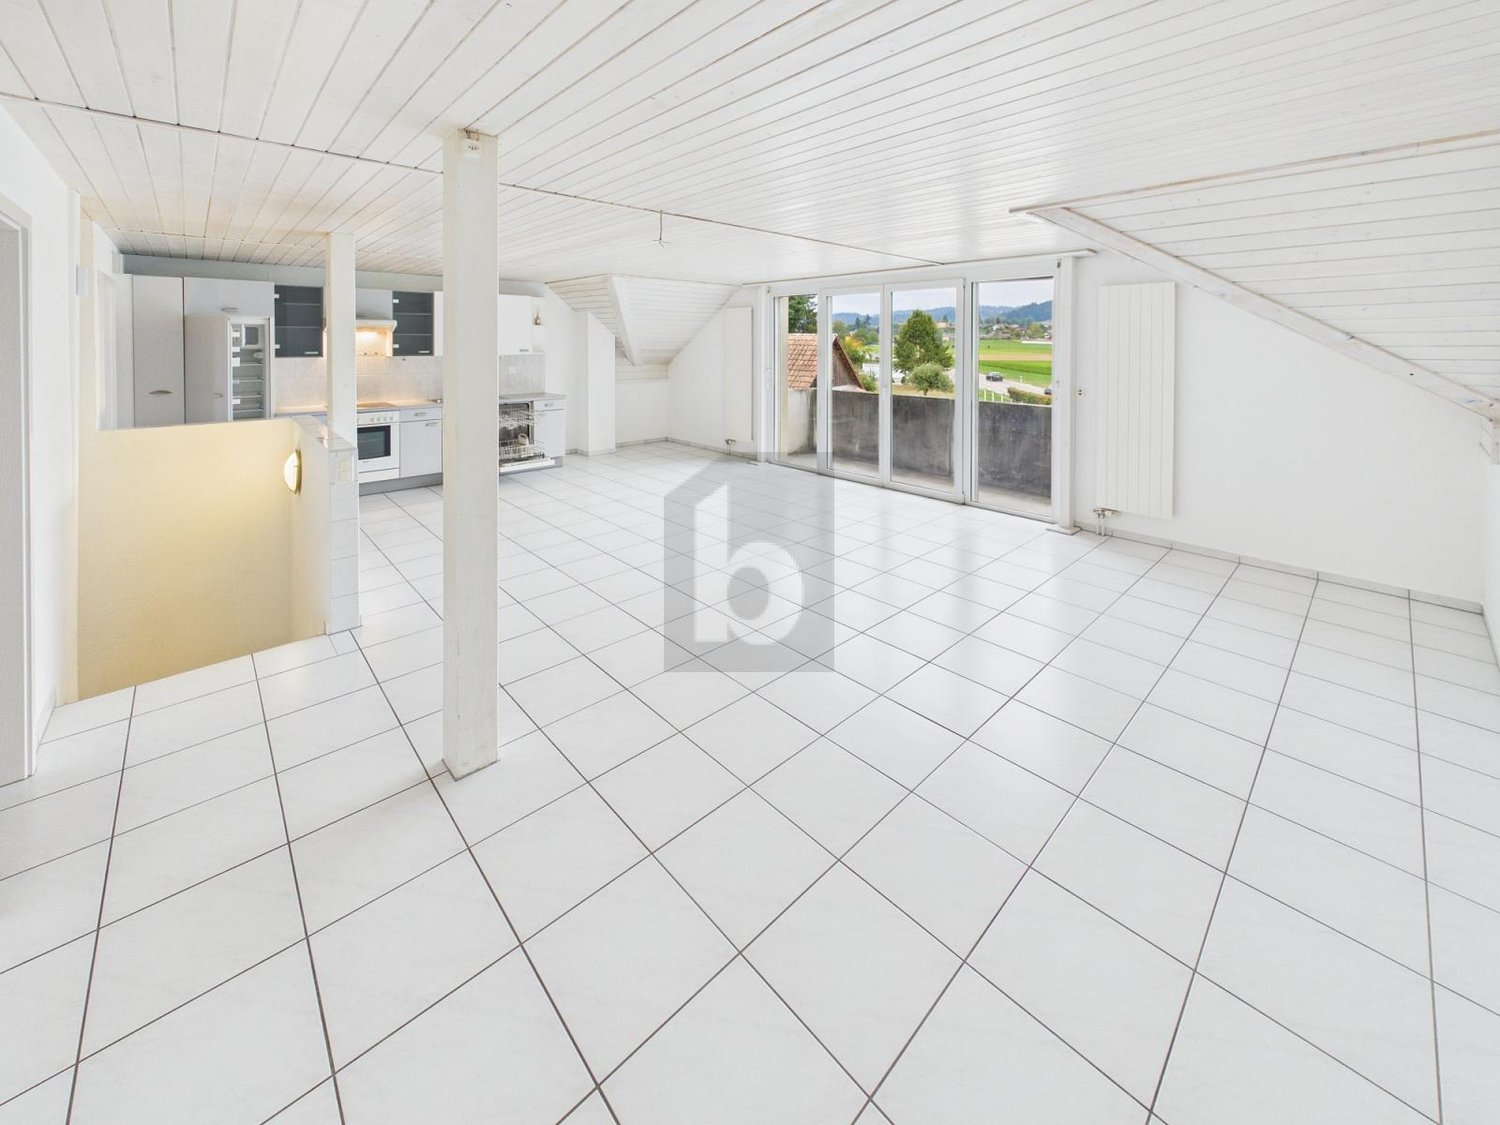
  • Bright, empty attic room with wooden beams, large windows, and a wood-burning stove. The space features white paneled walls, tiled flooring, and a small seating area with a green cushioned bench.
  • Two-story house with a tiled roof, white exterior, and a balcony on the upper floor. The house features a driveway, a garage entrance, and is surrounded by greenery and a well-maintained lawn.
  • Two-story house with a balcony, surrounded by a well-maintained lawn and trees. The house features a tiled roof and multiple windows.
  • Balcony with wooden railings and a view of a rural landscape, including a green field with grazing cows, scattered houses, and a clear blue sky.
  • Balcony with wooden roof, concrete floor, and a view of a green landscape with trees and houses.
  • Bright, modern kitchen with white cabinets, black countertop, and large windows overlooking a scenic countryside view.
  • Modern kitchen with white cabinets, stainless steel oven, and large windows offering a scenic view.
  • Modern kitchen with white cabinets, black countertops, a sink, and an oven.
  • Empty attic room with wooden flooring, white walls, and skylight windows.
  • Empty attic room with wooden flooring, white paneled walls, and skylight windows offering a view of the roof and surrounding area.
  • Empty room with wooden flooring, white paneled walls, and large sliding glass doors leading to a balcony with a view of trees and a house.
  • Empty room with white walls, exposed wooden beams, tiled floor, and a fireplace. Large sliding glass doors lead to a balcony with a view of greenery.
  • Bright, airy room with exposed wooden beams, white walls, and a kitchen island with black countertop. Large windows provide natural light, and built-in cabinets line one wall.
  • Modern bathroom with a bathtub, toilet, sink, and a separate shower area. The walls are tiled in light beige, and the fixtures are sleek and contemporary.
  • Modern bathroom with a bathtub, toilet, double sink, and a large mirror with built-in lighting. The walls are tiled in light beige, and the floor is tiled in a neutral tone.
  • Empty attic space with wooden beams, white walls, and a concrete floor. Features exposed wooden rafters and a skylight allowing natural light to enter.
  • Empty room with wooden walls and floor, large window, radiator, and ceiling light fixture.
  • A modern, minimalist storage area with wooden shelves, a wooden ladder, and a wooden partition separating the space.
  • A modern, clean, and organized parking area with a scooter, several bicycles, and helmets neatly stored. The space features concrete walls and a concrete floor, with a few hooks and a safety vest visible.
  • Underground parking area with two parked cars, concrete walls, and ceiling lights.
  • Floor plan of a 3.5-bedroom roof apartment with living area, two bedrooms, kitchen, bathroom, covered balcony, shared multi-purpose room, private studio, and basement area.
1 / 21
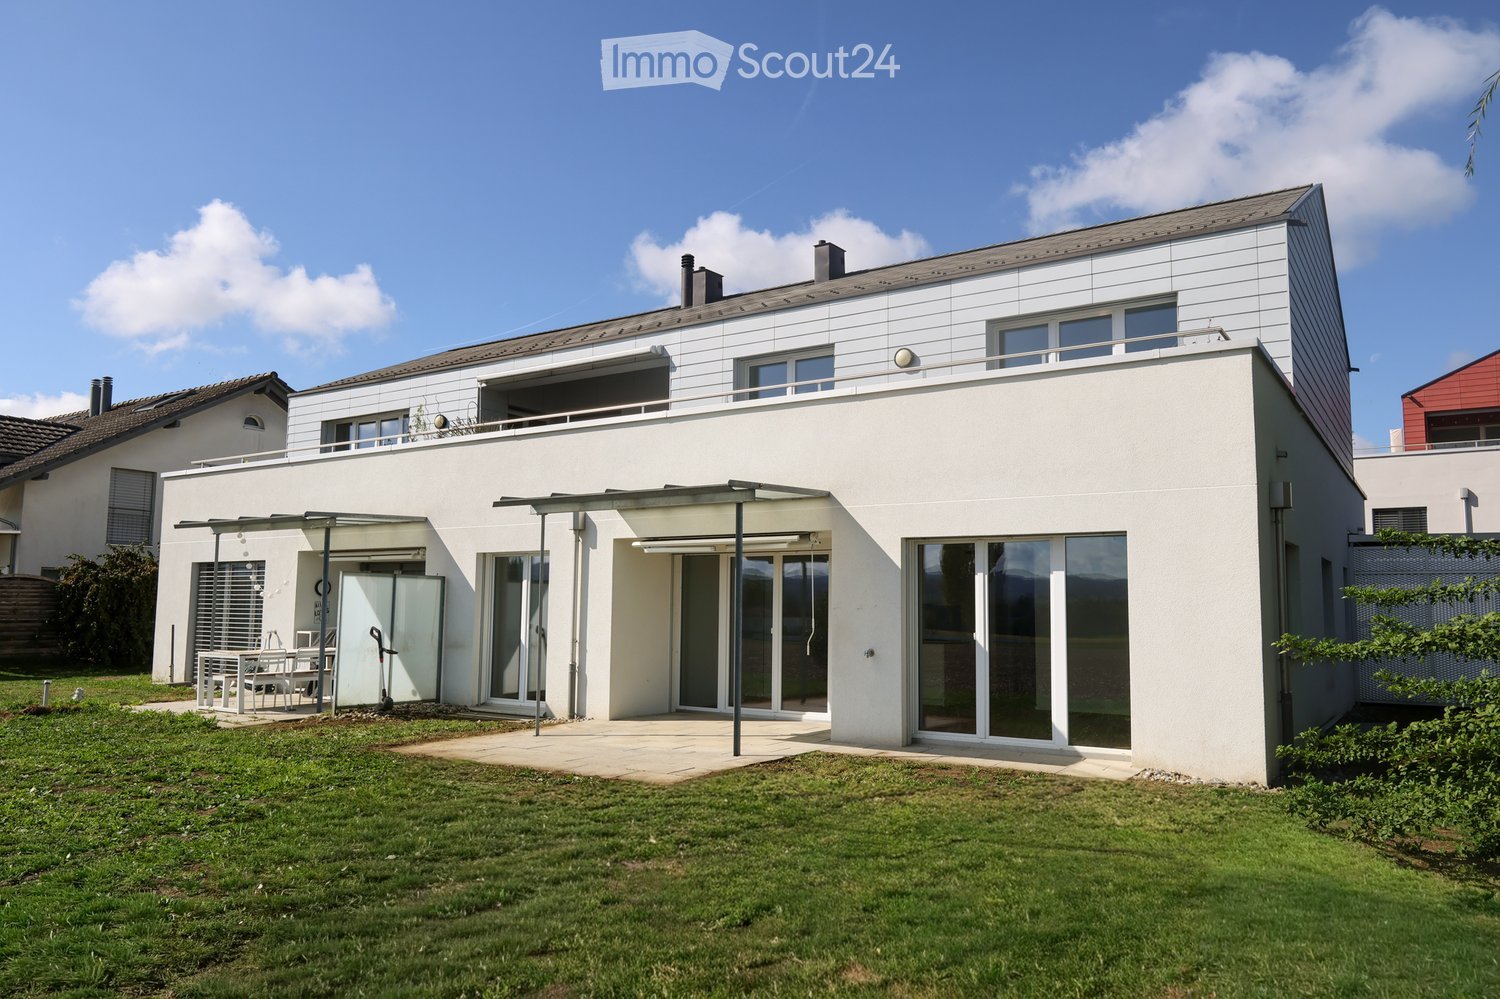
Two-story house with a tiled roof, white exterior, and a balcony on the upper floor. The house features a driveway, a garage entrance, and is surrounded by greenery and a well-maintained lawn.
Two-story house with a balcony, surrounded by a well-maintained lawn and trees. The house features a tiled roof and multiple windows.
Balcony with wooden railings and a view of a rural landscape, including a green field with grazing cows, scattered houses, and a clear blue sky.
3.5 pièces, CHF 1'850.–
Premium
Bäumlisackerweg 1, 3324 Hindelbank

Grand appartement de 3,5 pièces au dernier étage avec vue imprenable

Appartement de 3,5 pièces au dernier étage avec vue imprenable Bäumlisackerweg 1, 3324 HindelbankDisponibilité : Appartement vide et disponible immédiatementPièces :Séjour (28 m²) Séjour lumineux avec cheminée et coin salon, accès balcon.Cuisine (9 m²) Cuisine moderne, ouverte avec comptoir de cuisine, beaucoup d'espace de rangement, plans de travail en granit et vue panoramique sur la campagne environnante.Chambre 1 (18 m²) Chambre lumineuse avec placards intégrés, fenêtres de toit et chauffage au sol.Chambre 2 (18 m²) Chambre lumineuse avec accès direct au balcon et vue.Salle de bain/WC (6 m²) Salle de bain spacieuse avec douche, baignoire et double évier.Balcon (17 m²) Vaste balcon couvert – beaucoup d'espace, vue dégagée, protection contre les intempéries.Surface habitable totale : 79 m²Pièces supplémentaires :Grenier (41 m²) Grenier privé, exclusivement pour cet appartement.Cave (6 m²) Cave privée avec prise de courant pour congélateur.Local à vélos Grand local à vélos dans la maison.Salle polyvalente (21 m²) Salle polyvalente communautaire.Place de parking Place de parking privée, protégée de la pluie, accès direct à la maison. CHF 100.-/mois, inclus dans les CHF 300.- de loyer. Place de parking extérieure supplémentaire disponible pour CHF 40.-/mois.Équipements : • Salle de bain/douche/WC neuve • Sols avec revêtements de sol en carreaux (séjour/cuisine) et stratifié (chambres) • Fenêtres triple vitrage Avantages supplémentaires : • Grand séchoir avec lave-linge, sèche-linge et Secomat, ainsi que stockage extérieur • Grand espace vert clôturé pour l'ensemble de la propriété, avec équipements de jeux pour enfants • Pas de logement dense – environnement rural calme Bâtiment : • Immeuble de 6 familles • Chauffage avec nouvelle pompe à chaleur air/eau efficace

Durée du trajet
-
  • Balcony with metal railing, green and white striped awning, overlooking a lush green landscape with trees and distant hills.
  • Balcony with white metal railing overlooking a lush garden with various trees and shrubs.
  • Two-story house with white stucco exterior, multiple windows with shutters, a central wooden door, and a small roofed entrance area.
  • Two-story residential building with white facade, multiple windows, balconies, and green awnings.
  • Empty hallway with light-colored walls, carpeted floor, and several doors including a frosted glass door.
  • Empty room with light-colored walls, carpeted floor, and multiple doors leading to other spaces.
  • Empty room with light wooden herringbone flooring, white walls, large windows with white frames, and a white radiator unit below the windows.
  • Bright unfurnished room with large windows and a door leading to a balcony, featuring a radiator and wooden flooring.
  • Empty room with wooden herringbone flooring, white walls, large windows with white frames, and a white radiator unit below the windows.
  • Empty room with white walls, carpeted floor, and a large sliding glass door leading to a balcony with striped blinds.
  • Empty room with light-colored walls, carpeted floor, and large sliding glass doors leading to a balcony with a striped awning and outdoor view.
  • Empty room with white walls, carpeted floor, and a sliding glass door leading to a balcony.
  • Empty room with white walls, carpeted floor, built-in shelving unit, and a window with a view of greenery.
  • A narrow hallway with white walls, carpeted floor, and doors leading to a bathroom and another room. The bathroom has a toilet, sink, and mirror.
  • The image shows a modern, minimalist bathroom and kitchen area. The bathroom features a toilet, sink, and a window, while the kitchen has white cabinets, a built-in oven, and a sleek design.
  • Modern bathroom with a toilet, sink, and oval mirror. Light-colored tiles and a frosted window provide a clean and bright atmosphere.
  • Modern, minimalist kitchen with white cabinets, a built-in oven, and a sink with a faucet. The space is well-lit with both natural and artificial lighting.
  • Modern kitchen with white cabinets, an oven, and an induction cooktop, featuring large windows with a view of the street.
  • Modern kitchen with white cabinets, stainless steel appliances, and a built-in oven, dishwasher, and washing machine.
  • Empty room with white walls, tiled floor, and large windows. A door leads to another room, and a small cabinet is visible on the left side.
  • Modern bathroom with a white sink, bathtub, large mirror, and radiator. The walls are light grey, and the floor is tiled.
  • Modern bathroom with a white bathtub, a double sink with a modern faucet, a large mirror, and a showerhead attached to the wall.
  • Garden with a gravel pathway, lush greenery, and decorative spheres on a metal stand.
1 / 23
3.5 pièces, 93m², CHF 2'900.–
Top
Jubiläumsstrasse 69, 3005 Bern

Appartement spacieux, rénové, 3,5 pièces avec balcon et jardin dans le quartier de Kirchenfeld

Nous louons à partir du 1er décembre 2026 ou après accord à une personne calme (non-fumeur) ou à un couple un appartement fraîchement rénové de 3,5 pièces au premier étage dans une maison de trois parties bien entretenue dans le quartier de Kirchenfeld. Le bâtiment fait partie de la construction en rangée Jubiläumsstrasse 65-77 de 1929. La rangée de maisons est aujourd'hui inscrite à l'inventaire de la protection des monuments comme digne de protection et est considérée comme un lieu de résidence exclusif à Berne.L'appartement convainc par la combinaison d'un emplacement proche de la ville et d'un environnement de vie agréable. La proximité immédiate avec les espaces verts et de loisirs offre des opportunités attractives pour les promenades, les sports et les activités de loisirs en plein air. • Premier loyer après rénovation totale • Plan d'étage spacieux et représentatif avec un hall d'entrée central invitant • Pièces lumineuses et hautes • Grand salon/salle à manger avec parquet en bois de herringbone ancien • Cuisine spacieuse avec lave-vaisselle, cuisinière en céramique et four, ainsi que lave-linge et sèche-linge • Salle de bain avec baignoire et toilettes séparées • Armoires intégrées pratiques • Grande terrasse couverte sud • Jardin privé avec espace de détente • En outre, un grand cave, un grenier et un loft • Emplacement calme avec vue sur la verdure • Paiement anticipé et règlement final des frais accessoires, estimation (CHF 300) comprend le nettoyage des escaliers, le déneigement, etc. • Aare, Ka-We-De/Marzili, forêt de Dälhölzli, parc animalier, Gurten et club de tennis à proximité immédiate • Magasins (5 minutes boulangerie/magasin de quartier, 10 minutes Migros/Coop) et arrêt de bus (1 minute No 19) à distance de marche courte • Zone de stationnement bleue devant la maison Avez-vous été intéressé ? Alors veuillez convenir d'un rendez-vous de visite.

Durée du trajet
-
1 / 6
  • Balcon / Terrasse
3.5 pièces, 84m², CHF 1'350.–
Top
3415 Hasle b. Burgdorf

LUMINEUX, ESPACIEUX ET ABORDABLE

Ce lumineux 3,5-pièces sous les toits à Hasle b. Burgdorf offre beaucoup d'espace pour respirer sur 84 m². Le vaste séjour/salle à manger est idéal pour les soirées conviviales et les heures sociales. La salle de bain généreuse avec sa propre tour de lavage apporte du confort au quotidien. Sur le balcon, vous pouvez profiter de moments calmes à l'extérieur. Grâce à de bonnes connections de transport en commun avec un arrêt de bus à proximité, vous êtes flexible dans vos déplacements. Parfait pour les couples ou les petites familles, parking optional.Cette offre BETTERHOMES se caractérise par les avantages suivants :- séjour/salle à manger lumineux et spacieux- salle de bain généreuse avec sa propre tour de lavage- balcon convivial- bien connecté aux transports en commun, arrêt de bus à proximité- carport (CHF 80.-/mois) ou parking extérieur (CHF 40.-/mois) optional disponible- et, et, et ...Intéressé ? Contactez-nous pour une visite sans engagement, également possible en ligne !N'avez-vous rien trouvé de convenable ? Plus de 2 000 autres offres sur : www.betterhomes.ch - le médiateur immobilier équitableVoulez-vous mettre votre propre propriété sur le marché ?Profitez de notre savoir-faire : https://www.betterhomes.ch/de/profitierenVoulez-vous faire évaluer une propriété ?Découvrez maintenant sa valeur grâce à notre évaluation gratuite, immédiate et sans engagement !https://www.betterhomes.ch/de/knowledge/estimationPlus de détailsEmplacement : rural et pourtant bien connectéÉtat : bonSalles de bain / cellules humides : 1 (1x douche / WC / lavabo)Système de chauffage : fuelTransports en commun : bus, 150 m / train, 1,4 kmÉcoles : école primaire, 2 kmMagasins : Aldi, 600 m

  • Balcon / Terrasse
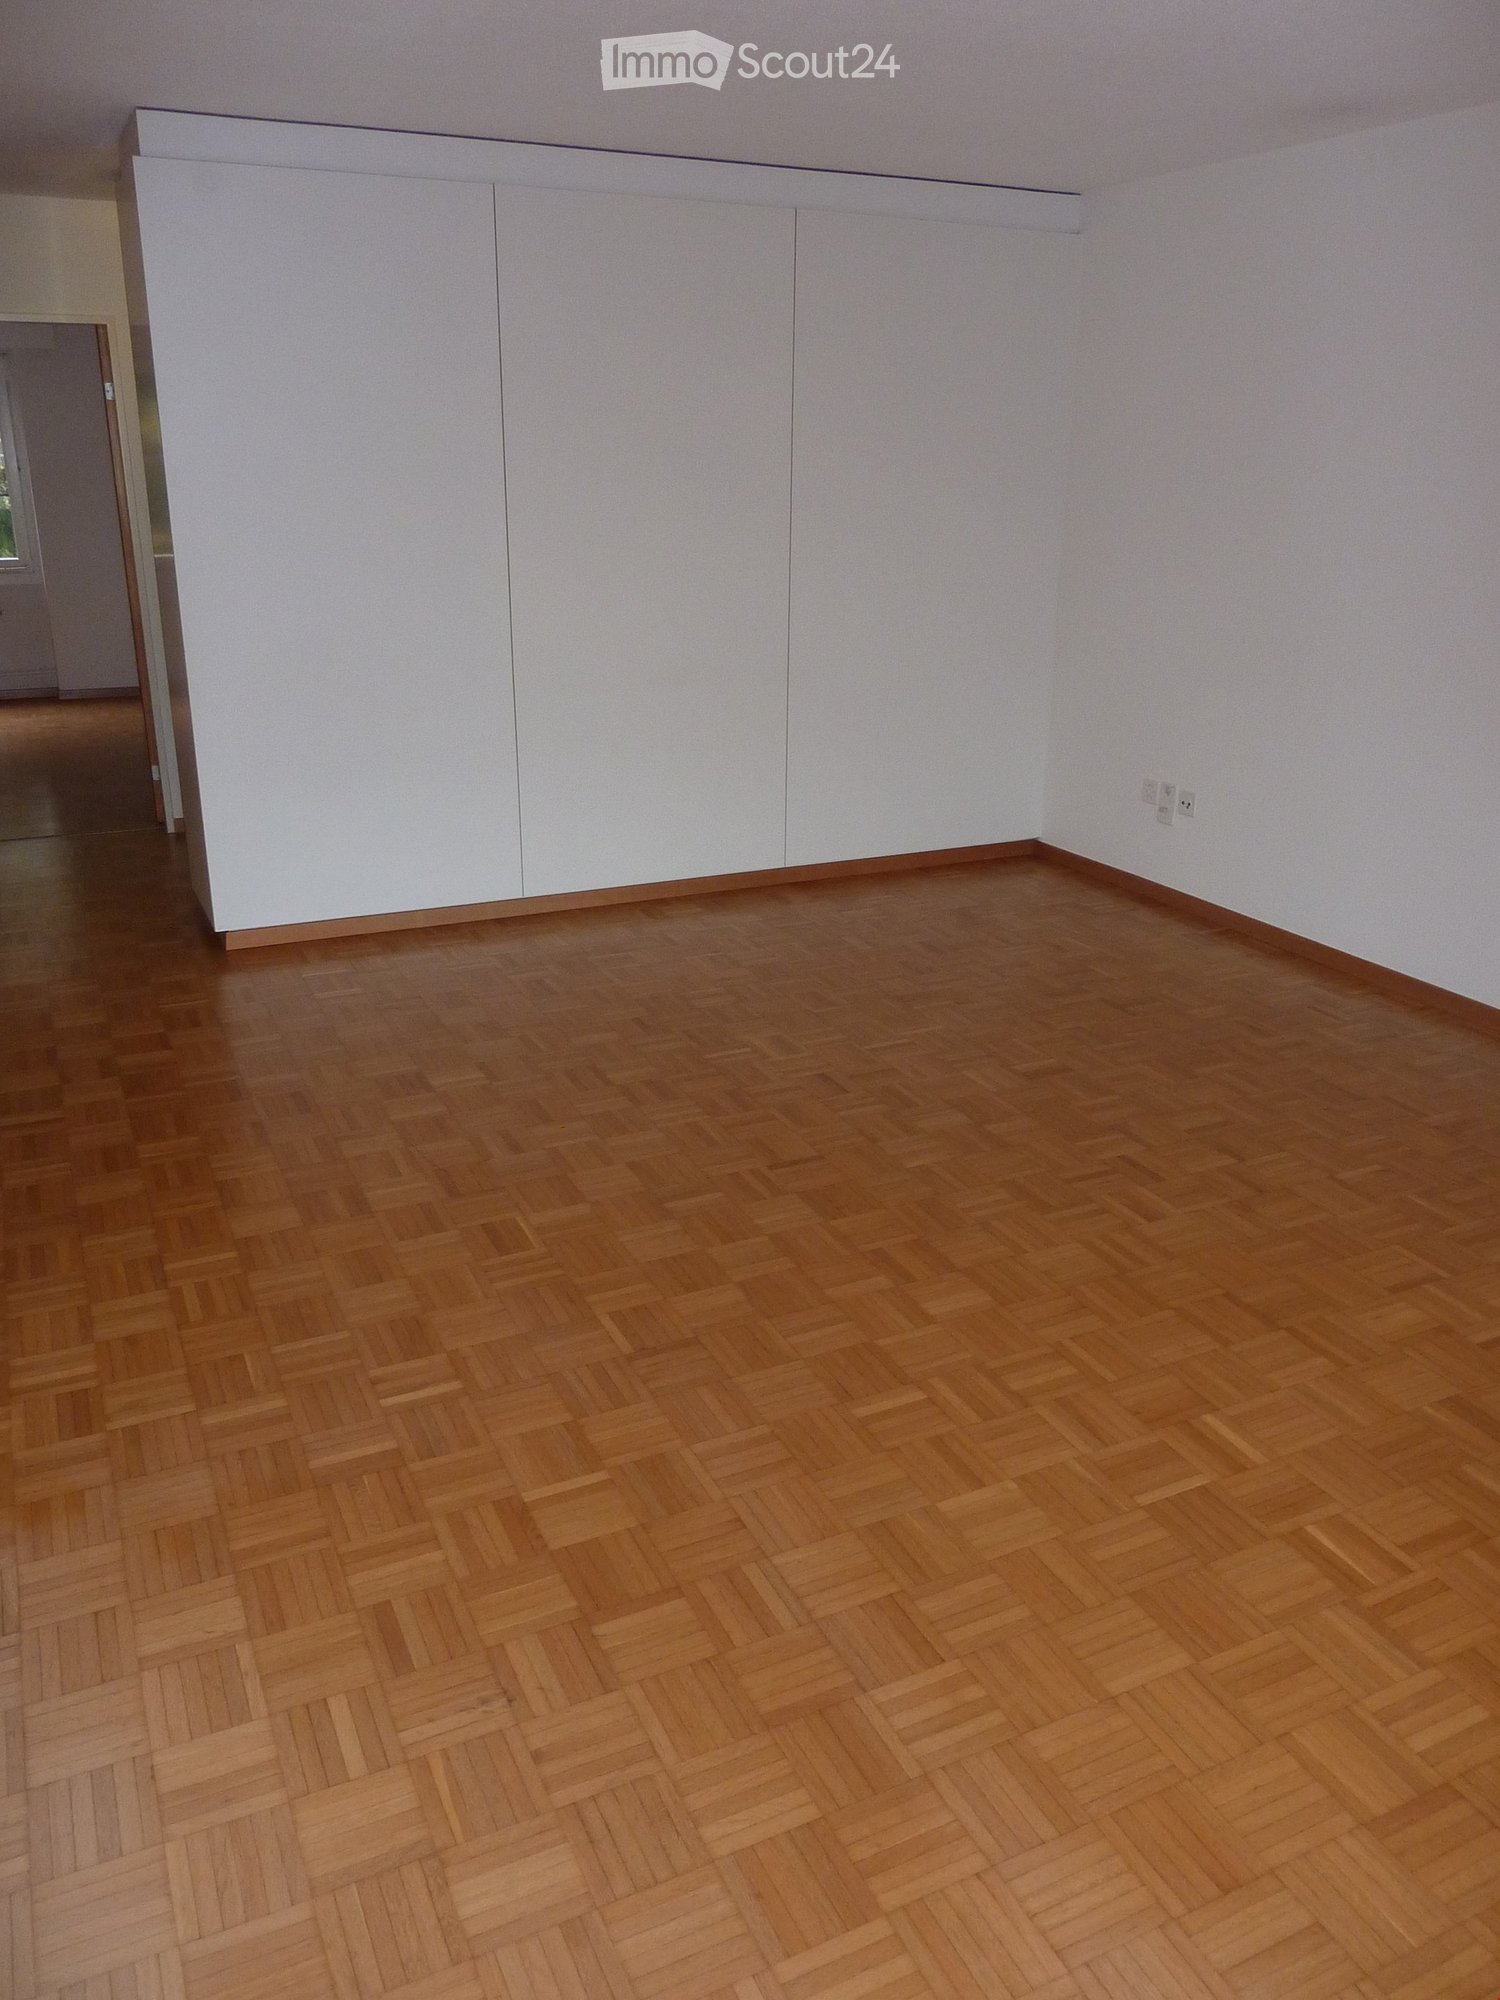
  • Empty room with wooden herringbone flooring and white walls, featuring a large white cabinet unit on one side and a visible doorway leading to another space.
  • Empty hallway with wooden herringbone flooring, white walls, and several doors leading to other rooms.
  • Modern bathroom with white tiles, a sink with a modern faucet, a mirror with built-in lighting, a toilet, and a small cabinet under the sink.
  • Empty room with wooden herringbone flooring, white walls, and large windows with white frames. A white radiator is mounted on the wall beneath the windows.
  • Empty room with wooden parquet flooring, white walls, and a large window with white frames and blinds. A radiator is visible below the window, and a door with a silver handle is on the left side.
1 / 5
3.5 pièces, 73m², CHF 1'545.–
Top
Steinhofstrasse 17, 3400 Burgdorf

Appartement lumineux 3.5 pièces avec balcon à Burgdorf

Bienvenue dans cet appartement entretenu de 3.5 pièces au 1er étage au Steinhofstrasse 17 à Burgdorf. Avec une surface habitable de 73 m², cet appartement offre tout ce dont vous avez besoin pour un foyer confortable – idéal pour les singles ou les couplesL'appartement impressionne avec : • Planchers : Plusieurs pièces sont équipées d'un parquet en losange, donnant au foyer un caractère chaleureux et élégant. • Pièces lumineuses : Les grandes fenêtres offrent beaucoup de lumière naturelle dans les pièces blanches. • Placard encastré : Un placard encastré blanc spacieux offre un espace de stockage ample. • Balcon : Profitez des jours ensoleillés d'été sur votre propre balcon. • Garage : Un espace de garage peut être loué en plus • Télévision par câble : La connexion pour la télévision par câble est disponible. Emplacement et environnement : L'appartement est situé dans un environnement calme – tant le jour que la nuit, c'est agréablement silencieux. En été, vous bénéficiez de beaucoup de soleil. L'arrêt de bus Friedhof est accessible à pied en 4 minutes, et l'arrêt Burgdorf Steinhof est à environ 12 minutes à pied. Un supermarché Denner et la pharmacie Amavita Grosse sont également à distance de marche.L'appartement est disponible à partir du 1er novembre 2026. Profitez de l'occasion et sécurisez ce foyer attractif au cœur de Burgdorf.

Durée du trajet
-

Autres objets intéressants