1 résultat - Biens immobiliers à louer: Vers-chez-les-Blanc

D’autres objets dans ta zone de recherche élargie automatiquement
20 résultats - Rayon: + 10km
1 / 13
  • Vue
  • Place de parc
  • Ascenseur
  • +2
1.5 pièces23m²CHF 1'785.–
Premium
Rue du Petit Rocher 6, 1003 Lausanne

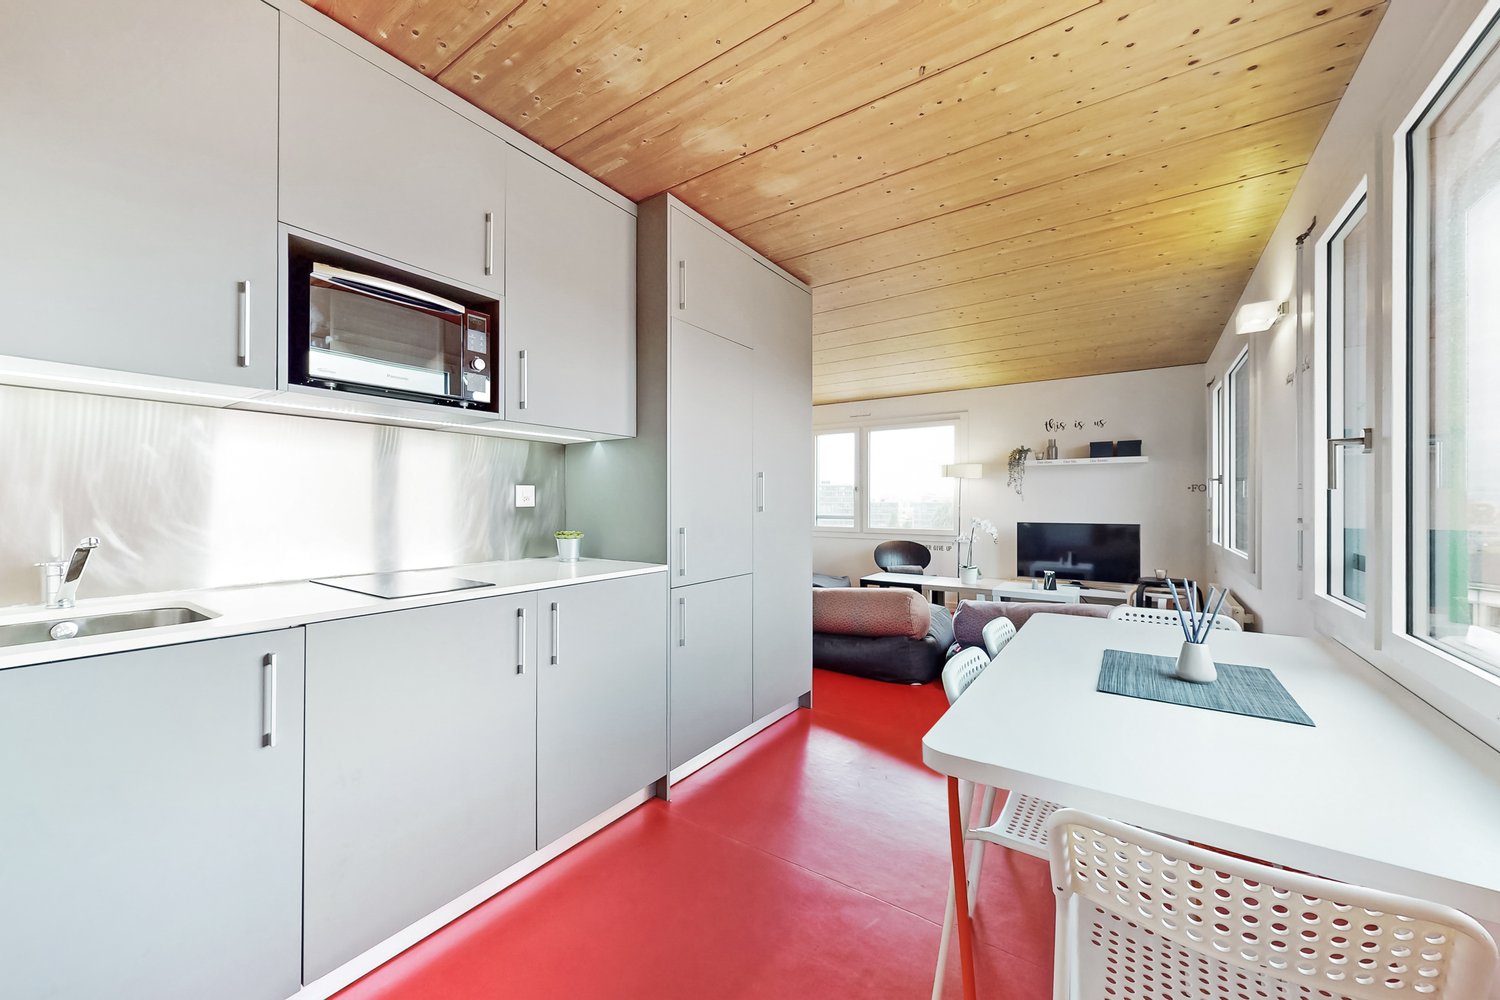
City Pop - La solution flexible pour les longs et courts séjours, pour se sentir toujours chez soi !

Nous proposons des appartements d'environ 23 m², de différents types (taille S, M, L, XL, Duplex, avec ou sans balcon) à partir de 415CHF/semaine.Nos ‘’Pop’’ entièrement meublés vous garantiront une expérience de vie authentique.Détendez-vous, travaillez, dormez, cuisinez dans un espace efficacement organisé avec :-Séjour ;- Cuisine entièrement équipée (lave-vaisselle, frigo, four, plaque à induction) ;- Salle de bain privées avec douche ;-Zone de couchage.Vous aurez la sensation d’un hôtel 4 étoiles !En outre, les appartements sont équipés de ;-Ustensiles de cuisine (vaisselle, verres, casseroles, etc.), ligne de lit et serviettes ;-Frais accessoires (eau, électricité) ;-Wi-Fi ;-Smart TV (excl. Serafe, ECA)-Petit déjeuner (croissant et café). Mais ce n'est pas tout !City Pop c’est un nouveau et innovant concept qui peut être réservé pour un minimum de 4 semaines et un maximum de 52 semaines.Des services supplémentaires sont disponibles et peuvent être activé facilement à travers de notre App :- Service de ménage ;- Cave ;- Parking intérieur.C'est aussi facile que de réserver une chambre d’hôtel ! Téléchargez notre application "City Pop" et choisissez le Pop que vous préférez !En cas de doute ou question, contactez-nous ! Nous sommes heureux de vous aider !Si vous rencontrez des difficultés lors du processus de réservation ou si vous avez besoin d'informations supplémentaires, n'hésitez pas à nous contacter à l'adresse contact.ch@citypop.com. Notre équipe est à votre disposition pour vous fournir de l'assistance.***********************************City Pop - A flexible solution for long and short stays, to always feel at home.We offer centrally located apartments of about 23 m² (size S, M, L, XL or Duplex). Prices start from 415CHF/week.These furnished apartments guarantee an authentic living experience: you can relax, work, sleep, cook, all in an apartment with such an organized 4-star interior:- Complete furnished apartment with kitchen, living room, sleeping area and bathroom;- Complete inventory for kitchen (plates, glasses, pots, etc.), sleeping area and towels;- Expenses costs (electricity, water);- Fast Internet connection;- Smart TV (Serafe excluded, ECA excluded);- Breakfast (croissant and coffee).But there is more! This fantastic and innovative living concept is free of contractual restrictions regarding the minimum length of stay: City Pop can be booked for 4 weeks up to a maximum of 52 weeks.A wide range of standard and additional services is available, which can be activated e.g. via the City-Pop-App:- Cleaning service (weekly, biweekly or one-shot);- Storage;- Parking spot (internal).Create and adapt the range of services to best suit your needs and lifestyle.Book a Pop is easy as booking a hotel room!To book a Pop, download our App and choose the Pop you prefer!Get more information to our Website or through our App "Citypop"!We are looking forward to meeting you soon at City Pop!If you encounter any difficulties during the booking process or need further information, please do not hesitate to contact us at contact.ch@citypop.com. Our team is at your service to provide assistance.

  • Vue
  • Place de parc
  • Ascenseur
  • +2
Durée du trajet
-
  • Modern living room with wooden flooring, large windows, fireplace, sofa, coffee table, and decorative items.
  • Cozy living room with exposed wooden beams, fireplace, large windows, sofa, coffee table, and television.
  • Cozy attic bedroom with wooden beams, skylight, bed with green bedding, nightstand, chair, and potted plants.
  • Cozy attic bedroom with wooden slanted ceilings, a single bed, a nightstand with a lamp, a small desk with a chair, a drawer unit, and a floor lamp. The room features wooden flooring and large windows with a view.
  • Cozy attic bedroom with wooden slanted ceilings, exposed beams, and wooden flooring. Features a single bed, nightstand with lamp, dresser with drawers, small plant, and a wooden chest.
  • Modern bathroom with a large sink, mirror, bathtub, and toilet. Features wooden flooring and a skylight window.
  • Modern bathroom with a glass-enclosed shower, a round LED mirror, and a towel hanging on the wall.
  • Well-lit kitchen with wooden cabinets, a sink, oven, microwave, and various appliances. The floor is wooden with a decorative black and white runner.
  • Dining room with a wooden dining table, brown leather chairs, a small potted plant, and a cup on the table. The room has wooden flooring and is connected to a kitchen area with wooden cabinets and appliances.
  • Dining room with a modern wooden dining table and chairs, a bookshelf, a large mirror, and a view of the garden through large windows.
  • Patio area with a round wooden table, four wooden chairs, a colorful plastic chair, and a small stool, surrounded by plants and flowers.
  • A sunny garden with a wooden table and chairs, surrounded by grass and trees, with a pathway leading to the house.
  • Garden area with vibrant red roses, green foliage, scattered petals, and a pathway leading to a house.
  • Cozy bedroom with a wooden floor, a metal-framed bed, a small table with a colorful tablecloth, a chair, a nightstand, a lamp, a picture frame, and a wall-mounted screen.
  • A small, cozy dining area with a wooden floor, a round table with a colorful tablecloth, four chairs, a mounted television, shelves, and a lamp.
  • Compact kitchen with white cabinets, a stainless steel sink, microwave, and a wooden cutting board on the counter.
  • Modern bathroom with a toilet, glass-enclosed shower, wooden shelf with books and decorative items, and a small plant on the shelf.
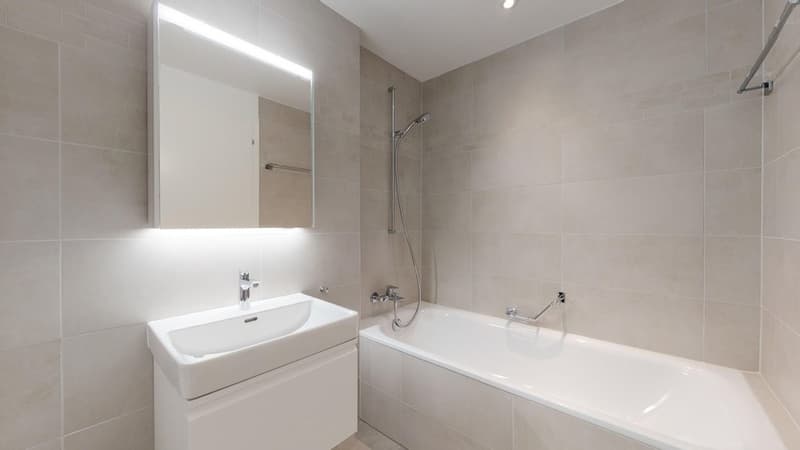
  • Modern bathroom with a white sink, wooden cabinet, illuminated mirror, and a glass-enclosed shower area.
1 / 18
Cozy living room with exposed wooden beams, fireplace, large windows, sofa, coffee table, and television.
Cozy attic bedroom with wooden beams, skylight, bed with green bedding, nightstand, chair, and potted plants.
Cozy attic bedroom with wooden slanted ceilings, a single bed, a nightstand with a lamp, a small desk with a chair, a drawer unit, and a floor lamp. The room features wooden flooring and large windows with a view.
5.5 pièces152m²CHF 5'000.–
Premium
Chemin du Lussex 6, 1008 Jouxtens-Mézery

Maison familiale de 5.5 pièces à Jouxtens-Mézery– Disponible dès septembre 2026 - fin juillet 2027

MAGNIFIQUE MAISON MEUBLÉE AVEC STUDIO INDÉPENDANT du 15 septembre 2026 au 31 juillet 2027- english belowDécouvrez cette charmante maison familiale de 5.5 pièces située au calme à Jouxtens-Mézery (1008), dans le canton de Vaud. Avec ses 152 m² de surface habitable et son terrain de 1'100 m², cette maison rénovée offre un cadre de vie idéal pour une famille en quête d'espace et de sérénité.Cette propriété allie le charme de l'architecture traditionnelle aux prestations modernes. La maison est très ensoleillée en été, ce qui garantit une luminosité agréable tout au long de la journée, entièrement meublée. La maison dispose de 4 chambres, d'un grand salon avec cheminée, d'une cuisine entièrement équipée, et d'un studio indépendant pouvant accueillir un proche ou être loué séparément. Grand jardin arboré de 1000 m² avec trampoline et jet d'eau, 4 places de parc privées.La maison dispose notamment de : • 3 Chambres sous les toits : Des chambres mansardées chaleureuses avec poutres en bois apparentes, lucarnes et parquet, offrant une atmosphère cosy et authentique. • Studio indépendant (≈ 20 m²) avec kitchenetteIdéal pour un proche, un adolescent souhaitant son indépendance, ou en location séparée : le studio dispose de sa propre entrée extérieure et communique également avec l'intérieur de la maison par une porte insonorisée. • Coin repas convivial : Un espace salle à manger intime avec parquet, parfait pour les repas en famille. • Salle de bain moderne : Entièrement équipée avec lavabo blanc, armoire en bois, miroir illuminé et douche à l'italienne vitrée. • Cheminée : Pour des soirées douillettes en hiver. • Balcon : Pour profiter des beaux jours en plein air. • Place de parking : Incluse dans la location. • Grand terrain de 1'100 m² : Idéal pour les enfants et les amateurs de jardinage. Situation : Nichée dans un environnement résidentiel paisible, la maison bénéficie d'une tranquillité nocturne appréciable. Les transports publics sont accessibles à pied, avec un arrêt de bus et une gare à Romanel-sur-Lausanne à environ 13 minutes à pied. La Pharmacie du Bourg se trouve également à 13 minutes à pied, et l'École Rudolf Steiner est accessible en 15 minutes à pied, un atout pour les familles.Cette maison représente une opportunité rare de s'installer dans un cadre verdoyant et calme, tout en restant proche des commodités de la région lausannoise. Disponible dès le 15 septembre 2026 – ne manquez pas cette belle occasion !FOR RENT — House with Independent Studio | Jouxtens-Mézery (VD)BEAUTIFUL FULLY FURNISHED HOUSE WITH INDEPENDENT STUDIOJouxtens-Mézery — 12 min walk from Romanel-sur-Lausanne train stationAvailable: 15 September 2026 to 31 July 2027Charming fully furnished and tastefully decorated family home, quietly located in a residential neighborhood of Jouxtens-Mézery, close to public transport and highway access. The house features 4 bedrooms, a large living room with fireplace, a fully equipped kitchen, and an independent studio ideal for a family member or separate rental. Large tree-lined garden of 1,000 m² with trampoline and water feature, 4 private parking spaces.Location· 12 min walk to Romanel-sur-Lausanne train station (Lausanne–Vallorbe line)· Quiet residential area in Jouxtens-Mézery, a fiscally attractive municipality in Canton Vaud· Close to motorway access, minutes from Lausanne and Yverdon-les-BainsUpper Floor — 3 BedroomsGround FloorEntrance hall:· Large shoe cabinet and coat wardrobeLarge living room:Dining room:Fully equipped kitchen:Heating:· Underfloor heating throughout via heat pumpIndependent Studio (approx. 20 m²) Perfect for a family member, teenager, or separate rental — the studio has its own exterior entrance and also connects to the main house via a soundproofed door.·Basement, Garden & Parking· Large laundry room with freezer and washing machineParking: 4 private spaces in front of the house

Durée du trajet
-
1 / 16
4.5 pièces137m²CHF 2'600.–
Premium
grand rue 3B, 1607 Palézieux-Village

Superbe appartement 4,5 pièces en attique avec Balcon Terrasse

• C3 > surface total de 137m2au sol 107m2 + comble 30m2, balcon terrasse 2,50x3m au sol, couvert.Loyer net 2320.- + 280.- charges. Accès: Idéalement situé à moins de 20 minutes de Lausanne, cinq minutes d'Oron et à moins de cinq minutes à pied de l'école, de la gare et des commerces. Le locatif se trouve au centre de ce village au caractère préservé. Descriptif: Cet appartement de construction récente (fin 2013) de 4,5 pièces d'une surface de 107m2, situé sous les toits avec de grand combles de plus de 30m2, résolument contemporain offre de grands espaces lumineux. Charme d'un grand volume avec de belles charpentes dans le séjour/cuisine. Orienté sud-ouest il est composé de 3 chambres de 12 à 15m2, dont 2 ayant un accès directe sur balcon et terrasse. 1 salle de bain toilette et 1 salle de douche toilette, une belle cuisine agencée avec un bar, ouverte sur le séjour. Belle surface polyvalente dans les combles de 30 m2. Finitions de haute qualité aux normes d'exigence PPE. Isolation thermique et phonique. Chauffage au sol réglable par pièces, stores électriques et baies vitrées. Infrastructure: L'immeuble comprend un parking souterrain avec rampe d'accès et porte automatique, un abri PC, caves individuelles sur demande, et 2 buanderies communes. Il y a également un grand local à vélos. Tous les niveaux sont desservis par un ascenseur permettant le transport de fauteuils roulants. Cour intérieure arborisée. 1 places de Parking souterrain est disponible à 150.- / mois l'unité.1 belle cave privative est disponible 100.- / moisDisponible dès le 1 octobre 2026

Durée du trajet
-
  • {"type": "Furnished Room", "objects": ["dining table", "chair", "cup", "stool", "stool", "stool", "stool", "stool", "stool", "stool", "stool", "stool", "stool", "stool", "stool", "stool", "stool", "stool", "stool", "stool", "stool", "stool", "stool", "sto
  • A spacious, well-lit living area with wooden flooring, a grand piano, a staircase leading to an upper level, and several seating options including a chair and small tables.
  • Open-plan kitchen and dining area with wooden beams, white cabinets, and a dining table with chairs.
  • A cozy living room with wooden walls and floors, featuring a grey sofa with colorful pillows, a coffee table with remote controls, a television on a wooden stand, and a small side table with a lamp.
  • A cozy attic room with wooden walls and a slanted ceiling, featuring a refrigerator, a small table with a patterned cloth, a chair, a TV screen, and a cabinet.
  • Cozy bedroom with wooden flooring, a bed with a colorful blanket, a chair, a fan, a small table with items, and a window with a view of the night sky.
  • Cozy bedroom with a bed covered in a blue and yellow patterned duvet, a nightstand with a plant and decorative items, a chair with a colorful cushion, and a small table with various items.
  • Bright attic bedroom with wooden flooring, white walls, and a large bed with white bedding and pillows. A nightstand and a small stool are visible in the adjacent room.
  • Balcony with a wooden bench, potted plants, and a scenic view of a city and lake.
1 / 9
A spacious, well-lit living area with wooden flooring, a grand piano, a staircase leading to an upper level, and several seating options including a chair and small tables.
Open-plan kitchen and dining area with wooden beams, white cabinets, and a dining table with chairs.
A cozy living room with wooden walls and floors, featuring a grey sofa with colorful pillows, a coffee table with remote controls, a television on a wooden stand, and a small side table with a lamp.
5.5 pièces160m²CHF 3'770.–
Premium
Route de Cossonay 45, 1008 Prilly

appartement Coup de coeur en attique de 5.5 pièces à Prilly

exceptionnel appartement mansardé de 5.5 pièces situé au 3ème étage d'un immeuble de caractère, Route de Cossonay 45 à Prilly. Avec ses 160 m² de surface habitable, ce logement allie le charme de l'ancien et le confort moderne, disponible des le 01.09.2026Les points forts de cet appartement : • Séjour spacieux et lumineux : Avec parquet en bois, bel escalier menant à l'étage supérieur et une atmosphère chaleureuse, • Cuisine ouverte : Un espace cuisine entierement equipée ouverte sur salle a mangé et séjour, agrémenté de poutres en bois apparentes, et d'une table à manger conviviale. • 3 chambres dont une avec Salle de bain privative. 1 autre salle de douche indépendante • 1 grande mezzanine pour bureau, salle TV ou de detente avec cabinet de toilette independant • ,Machine a laver et secheuse privative déja installées dans l'appartement • Petit Balcon avec vue lac et donnant sur un jardin d'agrement a disposition des locataires • 1 cave individuelle • Situation idéale : Cet appartement bénéficie d'une excellente accessibilité et de nombreuses commodités à proximité : • Transports : L'arrêt de bus 9 Corminjoz est à seulement 2 minutes à pied, l'arret Prilly-centre du 33 à 5 minutes et la station Union-Prilly à 9 minutes à pied. • Commerces : Un Coop se trouve à 5 minutes à pied pour vos courses quotidiennes. • Éducation : Une école primaire et le college de l'union sont à seulement 5 minutes à pied, idéal pour les familles avec enfants. Alliant caractère architectural, volumes généreux et emplacement privilégié, cet appartement mansardé est une opportunité rare sur le marché locatif de la région lausannoise. Ne manquez pas cette chance de vivre dans un cadre d'exception à Prilly.Reprise de bail a compter du 01.09.2026 pour 3770 CHF/mois charges comprises et chauffage au gaz inclus

Durée du trajet
-
  • Open-plan living and dining area with wooden floors, exposed wooden beams, large windows, sofa, coffee table, dining table, chairs, and a plant.
  • Modern living room with wooden flooring, a grey sectional sofa, a coffee table, a large area rug, a television on a stand, and two table lamps.
  • Empty room with wooden flooring, white walls, and a small kitchen area visible in the background. No furniture or furnishings are present.
  • Modern kitchen with white cabinets, dark countertops, and black tiled flooring. Features a sink, oven, and stove.
  • Modern bedroom with wooden flooring, a large bed with a tufted headboard, a mirrored wardrobe, a nightstand, and a small window with a view of greenery.
  • Modern bathroom with black tiles, white fixtures, a glass-enclosed shower, a sink with a mirror, a toilet, and a radiator.
  • Modern bathroom with a white bathtub, black tiled walls and floor, a handheld shower hose, and a grab bar for safety.
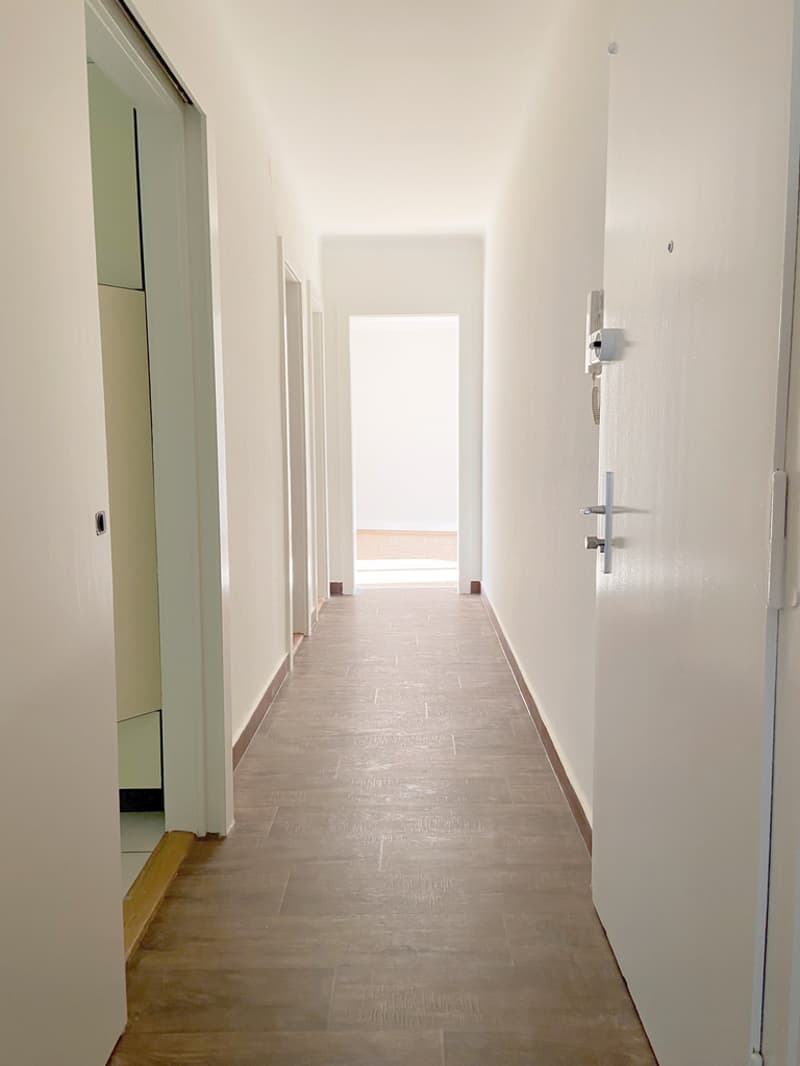
  • A narrow hallway with white walls, black tiled floor, and a wooden baseboard. The hallway leads to a door with a silver handle and a small white object attached to the wall beside it.
  • Snow-covered garden with bare trees, a small table and chair, and a distant view of a tall, ornate building with spires.
1 / 9
Modern living room with wooden flooring, a grey sectional sofa, a coffee table, a large area rug, a television on a stand, and two table lamps.
Empty room with wooden flooring, white walls, and a small kitchen area visible in the background. No furniture or furnishings are present.
Modern kitchen with white cabinets, dark countertops, and black tiled flooring. Features a sink, oven, and stove.
2.5 pièces95m²CHF 1'900.–
Premium
Rue Madeleine, 1003 Lausanne

Unfurnished apartment in the heart of Lausanne with cathedral views

Lease Takeover – Lausanne – available immediatelyRent: 1900chf (charges included).Due to relocation away from Lausanne, I am looking for someone to sublet until end of March 2027 (with possible extension past this date). Located in central Lausanne between Place de la Palud and Place de la Riponne, this apartment offers easy transport links and modern features in a great central location.Bright and renovated 2.5 room unfurnished apartment (approx. 100sqm), located on the 4th floor with elevator, including:- Large Bedroom- Large living-dining area with equipped, open-plan kitchen- Modern, spacious bathroom with separate bath and shower- Box room- Private washing machine connection available- Great views of the Cathedral- Working fireplace (logs and fireplace pokers included) Prime Location:- Close to shops, restaurants, and the metro- Short walk to Lausanne train station- Close to all essential amenities- Close to secure multistorey car park with season pass possible Viewings will only be accepted from applicants who can provide complete dossier of the following:- Last three monthly payslips or an employer certificate showing your salary- Civil liability insurance: Proof of private liability insurance ID- Permit / proof of ability to live and work in Switzerland For more details, photos or to arrange a visit please contact me at giuseppepia@outlook.com.Appartement 2,5 pièces lumineux et rénové (env. 100 m²) – non meubléReprise de bail – Lausanne – Disponible immédiatementLoyer : CHF 1'900.- charges comprisesEn raison d'un déménagement hors de Lausanne, je recherche une personne pour reprendre la location de mon appartement jusqu'à fin mars 2027, avec possibilité de prolongation au-delà de cette date.Idéalement situé en plein cœur de Lausanne, entre la Place de la Palud et la Place de la Riponne, cet appartement allie charme, confort moderne et excellente accessibilité aux transports en commun.Situé au 4ᵉ étage avec ascenseur, il comprend : • Grande chambre à coucher • Spacieux séjour avec espace salle à manger et cuisine ouverte entièrement équipée • Salle de bains moderne et généreuse avec baignoire et douche séparées • Réduit / espace de rangement • Raccordement privatif pour machine à laver • Magnifique vue sur la Cathédrale de Lausanne • Cheminée fonctionnelle (bûches et accessoires inclus) Emplacement privilégié • À proximité immédiate des commerces, restaurants et du métro • À quelques minutes à pied de la gare de Lausanne • Proche de toutes les commodités essentielles • À proximité d'un parking couvert sécurisé avec possibilité d'abonnement Dossier requis pour les visitesLes visites seront organisées uniquement pour les candidats pouvant fournir un dossier complet comprenant : • Les trois dernières fiches de salaire ou une attestation de l'employeur indiquant le salaire • Une preuve d'assurance responsabilité civile privée • Un permis de séjour ou tout justificatif attestant du droit de vivre et travailler en Suisse ContactPour plus d'informations, obtenir des photos ou organiser une visite, merci de me contacter à :giuseppepia@outlook.com

Durée du trajet
-
  • Open-plan living and dining area with hardwood floors, large windows, and a balcony view. Features a sofa, coffee table, dining table with chairs, and a kitchen island.
  • Bright, open-plan living and dining area with large windows and balcony access. Features a patterned sofa with colorful cushions, a wooden coffee table, dining chairs and table, and modern lighting.
  • Modern kitchen with white cabinets, wooden flooring, and various appliances including a sink, stove, and microwave. A small island with a stool is present, along with a cart holding various items.
  • Modern bedroom with a wooden bed, nightstand, and a small adjacent bathroom with a sink and mirror. The room features a framed picture and a poster on the wall, along with a hanging lamp.
  • Modern bathroom with dark grey tiles, white sink, mirror, and toilet.
  • Modern bathroom with black tiled walls, white bathtub, toilet, sink, and shower curtain.
  • Bright, modern children's bedroom with large windows, a crib, shelves filled with toys, a rug, and a chalkboard wall with drawings.
  • Cozy bedroom with a wooden bed, desk, chair, and world map on the wall.
  • Rooftop terrace with a city view, featuring potted plants, a small table, and chairs.
  • Balcony with metal railing, wooden decking, potted plants, and a view of the city and surrounding buildings.
1 / 10
4.5 pièces123m²CHF 4'190.–
Top
Chemin de Renens 52e, 1004 Lausanne

Attique de 4.5 pièces à Malley

L'appartement est en attique, au 6ème étage. Il est extrêmement lumineux et a été réalisé avec goût. Il est desservi par un ascenseur privatif et offre une surface pondérée de 138 m2, comprenant une terrasse de 44 m2.Sa distribution se compose d'un hall d'entrée, d'un vaste séjour avec une salle à manger, d'une cuisine ouverte entièrement agencée, de trois chambres à coucher, dont une en suite avec sa salle de douche attenante, et d'une salle de bain. La terrasse a une vue imprenable sur le Jura et offre de splendides couchers de soleil. Une buanderie privative (lave-linge + sèche-linge), deux places de parc intérieures, une cave ainsi qu'un local à vélos complètent les atouts de ce logement.Le bâtiment Minergie a été construit en 2013. L'appartement a été rénové en 2023 et est en excellent état. Les lignes de bus TL n° 7, 17,18, 19, 32, 33 et N4 sont à 20 m, le nouveau tramway à 20 m, la gare Prilly-Malley à 200 m, plusieurs écoles à 200 m et le centre Malley Lumières (poste, Migros, Coop, cinéma, pharmacie, fitness) à 200 m. Plusieurs restaurants, cafés et le complexe sportif Vaudoise Arena se trouvent dans un rayon de 200 m. Plusieurs parcs sont très proches avec la Vallée de la jeunesse et le parc de Valency à moins de 500 m.L’appartement sera disponible à partir du 1er décembre 2026. Les locataires actuels l’occupent depuis plus de 3 ans.Nous organisons une porte ouverte le samedi 22 août de 14h00 à 16h00. Si vous souhaitez postuler, merci de préparer pour chacun des locataires figurant sur le contrat de bail : les copies des pièces d'identité, les 3 dernières fiches de salaire, attestation de l'employeur, copie de l'assurance RC ménage, et le certificat de l'office des poursuites. Si vous avez l'envie, une lettre de motivation ainsi que la présentation des locataires nous aideraient grandement. Le contrat de bail sera signé directement avec les propriétaires, pas d'agence.

Durée du trajet
-
1 / 14
5.5 pièces125m²CHF 3'550.–
Top
Chemin de la Chiésaz 23, 1024 Ecublens

Spacieux appartement de 5.5 pièces avec vue imprenable à Ecublens (VD)

Spacieux appartement de 5.5 pièces au 4ème étage d'un immeuble à Ecublens (Vaud). D'une surface habitable de 125 m², ce logement traversant et calme, rénové en 2026, est situé à proximité de l'EPFL, UNIL et du nouveau noeud ferroviaire de Renens. L'appartement est disponible à partir du 1er septembre 2026.L'appartement dispose notamment de : • Un balcon ensoleillé offrant un magnifique dégagement sur le Jura et le lac. • Un ascenseur et un accès adapté aux personnes à mobilité réduite. • Une place de parking (CHF 150.- en plus) • Un cadre calme et tranquille • Un environnement familial et adapté aux enfants (place de jeux) Ensoleillement : L'appartement bénéficie d'un excellent ensoleillement, pour un intérieur lumineux tout au long de l'année.Situation et transports : Idéalement situé au Chemin de la Chiésaz, cet appartement profite d'une excellente accessibilité. L'arrêt de bus Cocarde se trouve à seulement 3 minutes à pied. La halte Bassenges ainsi que la station de métro léger TSOL sont accessibles en 11 à 12 minutes à pied. Le quartier est également bien desservi par les commerces et services du quotidien, avec un Denner et une Pharmacie de la Cerisaie à environ 12 minutes à pied.Alliant espace, confort, tranquillité et praticité, cet appartement représente une opportunité rare sur le marché locatif d'Ecublens. Ne manquez pas cette chance de vous installer dans un cadre de vie exceptionnel !

Durée du trajet
-
  • Modern balcony with a wooden table, glass railing, and a view of trees and buildings.
  • Modern balcony with grey wooden bench, white metal table, green chairs, and a view of trees and rooftops.
  • Modern kitchen with grey cabinets, stainless steel appliances, and a large window overlooking a green area.
  • Modern kitchen with light grey cabinets, wooden flooring, and a dining area featuring a wooden table and chairs. A small white stool and a furry rug are visible near the sliding glass door.
  • Open-plan living and dining area with modern kitchen, wooden flooring, and large windows. Includes a dining table with chairs, a small stool, a furry rug, and a child's table and chair.
  • Modern bathroom with a white sink, mirror with LED lighting, glass-enclosed shower, and a toilet. Beige tiles and a light-colored floor.
  • Modern bathroom with a bathtub, sink, toilet, and a large illuminated mirror above the sink. The space features beige tiles, a towel rack, and a small stool near the toilet.
  • A child's bedroom with a single bed, pillows, toys, artwork, and a rug on the floor.
  • Modern bedroom with a large bed, geometric patterned duvet, nightstand, and a hanging pendant light.
  • Minimalist bedroom with a single bed, white pillow, and a colorful rug on the floor. The room features white walls, wooden flooring, and large windows with white curtains.
  • Modern balcony with a view of trees and buildings, featuring wicker chairs, a glass table, and a flower pot.
  • A long, narrow hallway with light-colored walls and wooden flooring, featuring several open doors leading to adjacent rooms.
  • Modern living room with white walls, wooden flooring, large window with blinds, sofa, coffee table, ottoman, bookshelf, TV, and small green table with toys.
1 / 13
4.5 pièces107m²CHF 4'050.–
Top
Route de la Clochatte 98, 1052 Le Mont-sur-Lausanne

Bright & Modern 4.5-Room New Build Apartment in Le Mont-sur-Lausanne

🇬🇧 English VersionExceptional 4.5-Room Apartment with Large Terrace – Le Mont-sur-LausanneDiscover this beautiful 4.5-room apartment on the 2nd floor of a brand-new Minergie-certified residence, ideally located at Route de la Clochatte 98 in the sought-after commune of Le Mont-sur-Lausanne.Built in 2024 and available from end of October 2026, it offers a modern, bright and family-friendly living environment. The location is especially convenient, very close to the International School of Lausanne (ISL) and well connected by public transport.The ApartmentBright open-plan living and dining area with large windows, wooden flooring, and a modern kitchen with light-grey cabinetry and stainless-steel appliances.A major highlight is the large balcony-terrace, offering generous outdoor space with open views, ideal for dining and relaxing.The apartment includes a master bedroom and two additional bedrooms, suitable for family, guests or office use.There are two modern bathrooms: one with walk-in shower and one with bathtub.Well-designed layout separating living and sleeping areas.Highlights● Large balcony-terrace with open views● 4.5 rooms, ideal for families● New residence (2024), Minergie certified● Very close to ISL● Excellent public transport access● Shared spaces in residence● Bright, sunny and very quiet● Modern kitchen and quality finishes● Two bathrooms (shower + bathtub)● Elevator, parking, wheelchair access● Child-friendly, pets allowedLocationPeaceful residential area of Le Mont-sur-Lausanne (1052), close to Lausanne. ISL is just minutes away. Shops, schools and green spaces are easily accessible.A rare opportunity to rent a modern, energy-efficient family apartment with large terrace in a prime ISL location.Available end of October 2026.🇫🇷 Version françaiseExceptionnel appartement de 4.5 pièces avec grande terrasse – Le Mont-sur-LausanneDécouvrez ce magnifique appartement de 4.5 pièces au 2e étage d’une résidence neuve certifiée Minergie, situé à la Route de la Clochatte 98 dans la commune prisée du Mont-sur-Lausanne.Construit en 2024 et disponible dès fin octobre 2026, il offre un cadre moderne, lumineux et familial. L’emplacement est idéal, à proximité immédiate de l’International School of Lausanne (ISL) et bien desservi.L’appartementGrand séjour lumineux avec cuisine moderne ouverte et finitions de qualité.La grande terrasse-balcon offre un bel espace extérieur avec vue dégagée, parfait pour repas et détente.Il comprend une chambre parentale et deux chambres supplémentaires, idéales pour famille ou bureau.Deux salles de bains : douche à l’italienne et baignoire.Agencement séparant clairement les espaces jour et nuit.Points forts● Grande terrasse-balcon● 4.5 pièces familial● Résidence neuve (2024), Minergie● Proche de l’ISL● Transports publics à proximité● Espaces communs● Très lumineux et calme● Cuisine moderne● Deux salles de bains● Ascenseur, parking, accès PMR● Enfants et animaux acceptésLocalisationQuartier résidentiel calme du Mont-sur-Lausanne (1052), proche de Lausanne. ISL à quelques minutes. Commodités et espaces verts à proximité.Une opportunité rare de louer un appartement moderne et économe en énergie avec grande terrasse, proche de l’ISL.Disponible fin octobre 2026.
Durée du trajet
-
  • Bright hallway with tiled floor, large windows, fireplace, and open doorway leading to another room.
  • Two-story yellow building with large garage doors, a balcony, and a small garden area with a wooden fence.
  • Modern kitchen with white cabinets, tiled floor, and large windows allowing natural light. Features a microwave and oven.
  • Bright room with large windows and sliding glass doors leading to a wooden balcony, offering a scenic view of the surrounding area.
  • Balcony with wooden decking and railing, overlooking a residential neighborhood with houses, trees, and a clear blue sky.
  • A narrow hallway with wooden stairs, white walls, and a wooden railing leading to an upper level. The ceiling features a wooden panel section and a modern light fixture.
  • Empty attic room with wooden floors, white walls, and exposed wooden beams on the ceiling. Features multiple doors leading to other spaces, including a kitchen area visible in the background.
  • Bathroom with white tiled floor and walls, a toilet, a bathtub, a sink with a cabinet, and a radiator. A skylight window offers a view of a church spire.
  • Empty room with wooden flooring, white walls, and a window with blue-tinted glass. The ceiling is wooden with exposed beams and a light fixture.
  • Empty room with wooden floor and slanted wooden ceiling, featuring a window with a view of greenery and built-in lighting fixtures.
  • Modern bathroom with a toilet, sink, mirror, glass shower stall, and a water heater. The room features a grey floor and white walls.
  • Two-story house with a balcony, beige walls, and a wooden railing. The balcony is attached to the upper floor, and the house has a slanted roof with wooden beams visible.
1 / 12
3.5 pièces135m²CHF 2'700.–
Top
Rue de Montassé 1, 1023 Crissier

Charmant appartement de 3.5 pièces à Crissier – disponible immédiatement

Découvrez ce charmant appartement de 3.5 pièces situé au 2ème étage d'une belle bâtisse ancienne au cœur de Crissier (1023), dans le canton de Vaud. Récemment rénové, cet appartement allie le cachet de l'ancien au confort moderne, et est disponible immédiatement.L'appartement vous offre : • Pièces lumineuses : De grandes fenêtres et des portes coulissantes en verre inondent les espaces de lumière naturelle, avec une belle vue pittoresque sur les environs. • Balcon en bois : Un espace extérieur agréable pour profiter du soleil, particulièrement généreux en été. • Parquet et poutres apparentes : Des matériaux chaleureux qui confèrent un caractère authentique à l'appartement. • Parking inclus : Une place de stationnement est disponible avec le logement. • Animaux acceptés : Vos compagnons à quatre pattes sont les bienvenus. • Adapté aux enfants : Un environnement idéal pour les familles. Cadre calme et ensoleillé : Cet appartement bénéficie d'un environnement particulièrement tranquille, sans nuisances sonores, que ce soit de jour comme de nuit. L'ensoleillement y est généreux, faisant de ce logement un vrai cocon de bien-être.Situation et commodités : Idéalement situé, l'appartement offre un accès rapide à toutes les commodités du quotidien : • Transports : Arrêt de bus Crissier à seulement 2 minutes à pied. • Santé : Pharmacie Zur Rose à 10 minutes à pied. • Écoles : Le Collège de la Carrière est accessible en 11 minutes à pied, idéal pour les familles avec enfants. Que vous soyez jeune professionnel, couple ou famille, cet appartement plein de charme dans un immeuble ancien rénové saura vous séduire. Ne manquez pas cette belle opportunité à Crissier !

Durée du trajet
-
  • Modern bathroom with white tiled walls, dark grey tiled floor, toilet, sink, mirror, and towels.
  • Modern kitchen with light wood flooring, white cabinets, black countertops, and a round dining table with four chairs.
  • Compact bathroom with a stacked washing machine and dryer unit, wooden flooring, and built-in shelving above the appliances.
  • Long, narrow hallway with light wooden flooring, white walls, and recessed ceiling lighting. The hallway leads to an open area with a view of a balcony and some indoor plants visible at the end.
  • Clean, narrow hallway with light wooden flooring, white walls, built-in white cabinets, a small white console table with shoes and a bag, and a framed picture on the wall.
  • Well-lit bedroom with a large bed, nightstands, lamps, and a wardrobe with baskets on top.
  • Cozy bedroom with wooden flooring, a large bed with white bedding, a nightstand with a lamp, and a pendant light hanging from the ceiling. The room features large windows with grey curtains and a sliding glass door leading to a balcony.
  • Modern bathroom with white tiles, a toilet, a sink with a mirror, a soap dispenser, a towel, and picture frames on the walls.
  • Bright living room with wooden flooring, large sliding glass doors leading to a balcony, blue sectional sofa, wooden side table with laptop, floor lamp, and baby playpen.
1 / 9
4.5 pièces92m²CHF 2'930.–
Top
Avenue de Sévelin 13, 1004 Lausanne

Appartement lumineux de 4.5 pièces à Lausanne – Avenue de Sévelin

Découvrez cet appartement spacieux de 4.5 pièces d'une surface habitable de 92 m², disponible immédiatement à la location au cœur du quartier animé de Lausanne 1004. Idéalement situé à l'Avenue de Sévelin 13, cet appartement allie confort moderne et praticité au quotidien.L'appartement vous propose : • Séjour lumineux : Vaste pièce de vie avec parquet clair, grandes portes coulissantes en verre donnant accès à un balcon ensoleillé, et canapé d'angle confortable – un espace idéal pour se détendre en famille. • Cuisine moderne : Équipée d'armoires blanches, de plans de travail noirs, d'un sol en bois clair et d'une table ronde avec quatre chaises – parfaite pour les repas en famille ou entre amis. • Chambres confortables : Des chambres bien éclairées avec parquet, grandes fenêtres, rideaux et, pour l'une d'elles, une porte coulissante donnant directement sur le balcon. • Salles de bain modernes : Deux salles de bain avec carrelage blanc et sol gris foncé, équipées de toilettes, lavabo, miroir et accessoires. Un espace buanderie privatif avec lave-linge et sèche-linge empilés est également disponible. • Couloirs bien agencés : Des espaces de circulation lumineux avec parquet clair, rangements intégrés et éclairage encastré au plafond. • Balcon : Un espace extérieur privatif, idéal pour profiter du beau temps – l'appartement bénéficie d'un excellent ensoleillement en été. Caractéristiques et équipements : • Ascenseur et accès aux personnes à mobilité réduite • Garage et parking disponibles • Animaux de compagnie acceptés • Adapté aux familles avec enfants • Ambiance calme la nuit – idéal pour un sommeil serein Situation et transports : L'appartement bénéficie d'une excellente desserte en transports en commun. L'arrêt de bus École des Métiers se trouve à seulement 2 minutes à pied, le tramway EPSIC à 7 minutes, le métro léger TSOL à 8 minutes, et la gare de Prilly-Malley à 15 minutes à pied. Pour vos courses, un Migros est accessible en 4 minutes à pied. Une pharmacie (Pharmacieplus de Prélaz) se trouve à 6 minutes, et une école à 3 minutes.Cet appartement est une opportunité rare alliant espace, modernité et accessibilité dans l'un des quartiers les plus dynamiques de Lausanne

Durée du trajet
-

Propriétés suggérées sur base des résultats de ta recherche

Autres objets intéressants