Gräslikon - Biens immobiliers à louer avec Animaux de compagnie autorisés

Nous te recommandons d’élargir tes critères de recherche pour obtenir des résultats similaires. Les filtres actuels n’ont donné aucun résultat.

Si tu ne souhaites pas modifier les critères de recherche actuels, nous te recommandons de créer une alerte, afin d'être averti(e) lorsqu’il y aura des offres correspondantes.

D’autres objets dans ta zone de recherche élargie automatiquement
78 résultats - Rayon: + 10km
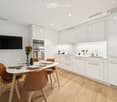
  • Modern open-plan living and dining area with light wood flooring, white walls, and large windows. Features a blue sofa with patterned cushions, a small coffee table with a potted plant, a grey ottoman, a dining table with four chairs, and a fitted kitchen
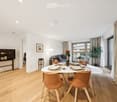
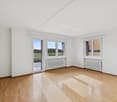
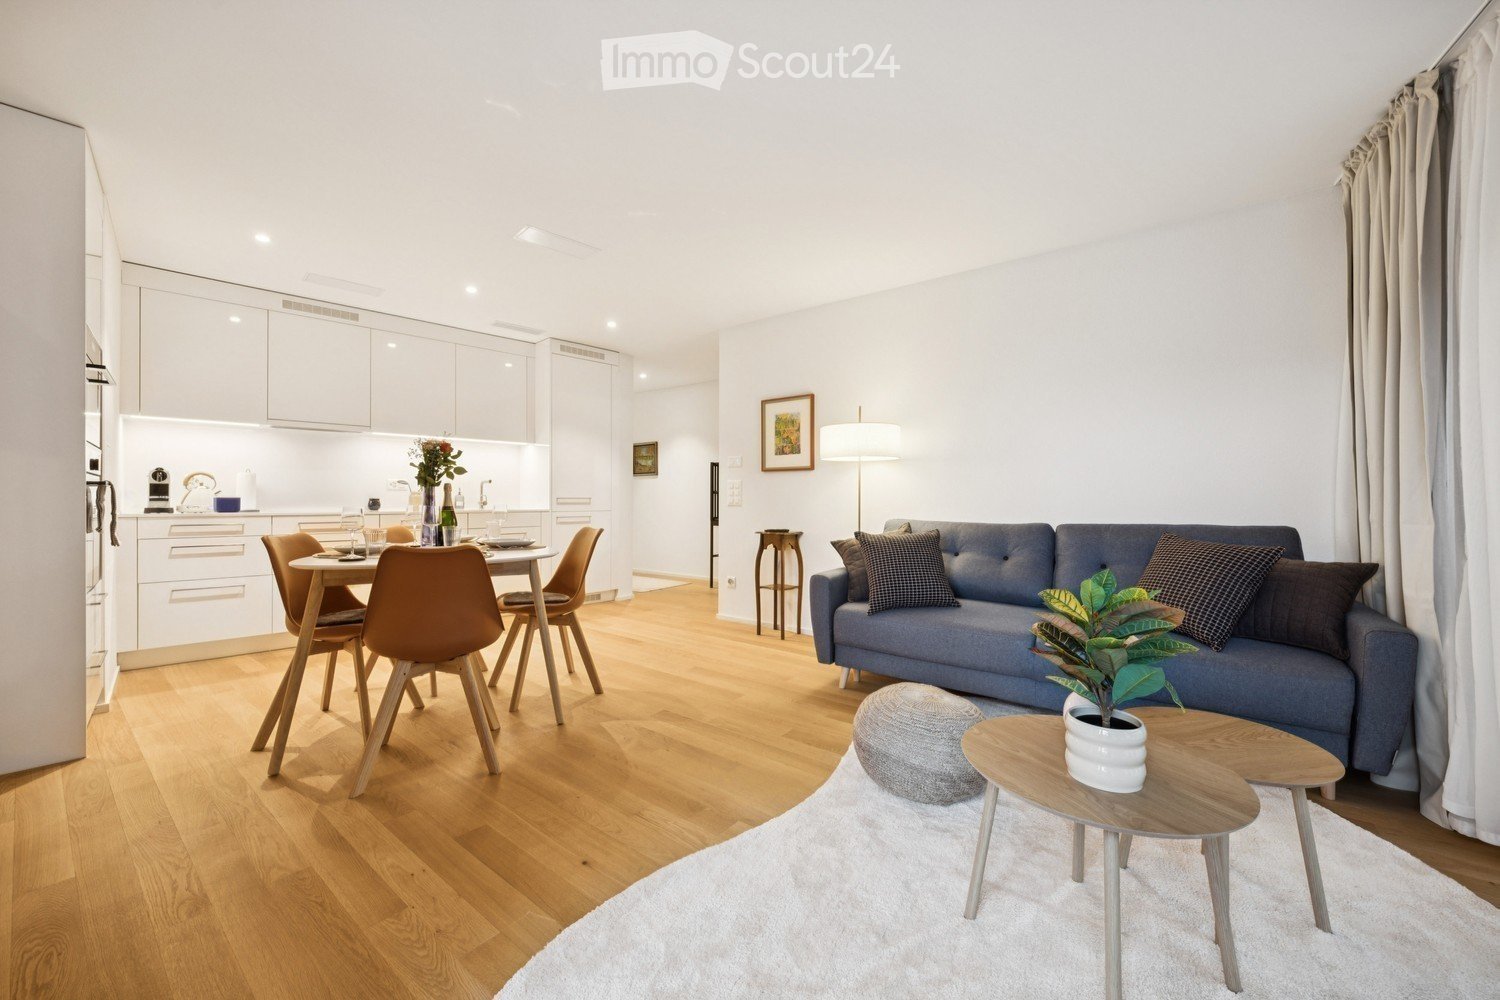
  • Modern, well-lit living and dining area with wooden flooring, white walls, and large windows. Features a sofa, dining table with chairs, a small cabinet, a table lamp, and decorative plants.
  • {"type": "Furnished Room", "objects": ["dining table", "chair", "bottle", "vase", "faucet", "sink", "oven", "cup", "faucet", "bottle", "faucet", "faucet", "bottle", "bottle", "bottle", "bottle", "bottle", "bottle", "bottle", "bottle", "bottle", "bottle",
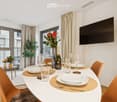
  • Dining area with a white table set for six, surrounded by orange chairs, a bottle of champagne, and decorative vases with flowers. Large windows offer a view of the city.
  • Modern bedroom with a large bed, nightstand, desk, chair, and decorative elements including a plant and artwork.
  • Floor plan of a 65.1 m² apartment with2.5 rooms, including a living/dining/kitchen area, bedroom, bathroom, storage room, and entrance/lobby.
  • A small, neatly arranged room with light-colored walls and wooden flooring. A metal shelf holds baskets, plants, and other small items. A patterned rug lies on the floor, and a large suitcase is positioned near the wall.
  • Modern bathroom with white tiles, a large sink with a mirror, a toilet, a glass-enclosed shower, and various bathroom accessories.
  • A small, well-organized laundry room with a stacked washer and dryer, an ironing board, and a shelf holding various laundry items.
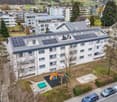
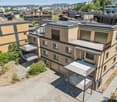
  • Modern multi-story residential building with balconies, green facade, and surrounding greenery. People are seen walking and sitting on benches in the foreground.
  • A modern urban development with multi-story residential buildings, balconies, and a bustling outdoor market area with market stalls, people, and trees.
1 / 11
Modern, well-lit living and dining area with wooden flooring, white walls, and large windows. Features a sofa, dining table with chairs, a small cabinet, a table lamp, and decorative plants.
{"type": "Furnished Room", "objects": ["dining table", "chair", "bottle", "vase", "faucet", "sink", "oven", "cup", "faucet", "bottle", "faucet", "faucet", "bottle", "bottle", "bottle", "bottle", "bottle", "bottle", "bottle", "bottle", "bottle", "bottle",
Dining area with a white table set for six, surrounded by orange chairs, a bottle of champagne, and decorative vases with flowers. Large windows offer a view of the city.
2.5 pièces, 65m², CHF 2'199.–
Premium
Sandstrasse 1, 8180 Bülach

Modern 2.5-Room Apartment in Glasi Quartier Bülach – Your New Home Near Zurich

Welcome to a home combining modern living, everyday convenience and an exceptional location.This attractive 2.5-room apartment offers approximately 65 m² of bright, thoughtfully designed living space in the sought-after Glasi Quartier, one of the most modern residential developments in the Zurich region. Located directly next to Bülach railway station, it offers excellent connections to Zurich, Winterthur and Zurich Airport, while supermarkets, cafés, restaurants, childcare, schools and everyday services are all within walking distance.Highlights ✓ Prime location directly next to Bülach railway station ✓ Approx. 65 m² of bright and spacious living space ✓ Modern kitchen with ample storage ✓ Generous living and dining area ✓ Comfortable bedroom ✓ Private balcony ✓ Elevator access ✓ High-quality construction and contemporary architecture ✓ Supermarkets, restaurants, cafés and services right in the Glasi Quartier ✓ Kita, kindergarten and schools within walking distance ✓ Excellent location for commuters, couples and small familiesExcellent connections • Zurich Airport: approx. 18 minutes • Zurich Main Station (HB): approx. 20 minutes • Winterthur: approx. 15 minutesThe Glasi Quartier combines urban convenience with a comfortable residential atmosphere. Its modern infrastructure, attractive public spaces and wide range of amenities make everyday life easy and enjoyable. Large windows provide plenty of natural light, while the practical layout is equally suitable for comfortable living and working from home.Moderne 2.5-Zimmer-Wohnung im Glasi Quartier Bülach – Ihr neues Zuhause vor den Toren ZürichsWillkommen in einer modernen Wohnung, die hohen Wohnkomfort, kurze Wege und eine erstklassige Lage verbindet.Die attraktive 2.5-Zimmer-Wohnung bietet ca. 65 m² Wohnfläche und befindet sich im beliebten Glasi Quartier, einem der modernsten Wohnquartiere der Region Zürich. Direkt am Bahnhof Bülach gelegen, profitieren Sie von hervorragenden Verbindungen nach Zürich, Winterthur und zum Flughafen Zürich. Gleichzeitig befinden sich Supermärkte, Cafés, Restaurants, Kita, Kindergarten, Schulen und zahlreiche Dienstleistungen praktisch vor der Haustür.Highlights ✓ Direkt am Bahnhof Bülach ✓ Ca. 65 m² helle und gut geschnittene Wohnfläche ✓ Heller, grosszügiger Wohn- und Essbereich ✓ Moderne Küche mit viel Stauraum ✓ Komfortables Schlafzimmer ✓ Privater Balkon ✓ Lift im Gebäude ✓ Hochwertige Bauweise und moderne Architektur ✓ Einkaufsmöglichkeiten, Restaurants und Cafés direkt im Quartier ✓ Kita, Kindergarten und Schulen bequem zu Fuss erreichbar ✓ Ideal für Berufstätige, Paare und kleine FamilienOptimale Verkehrsanbindung • Flughafen Zürich: ca. 18 Minuten • Zürich Hauptbahnhof: ca. 20 Minuten • Winterthur: ca. 15 MinutenDas Glasi Quartier wurde als modernes Quartier mit kurzen Wegen und hoher Lebensqualität konzipiert. Einkaufsmöglichkeiten, Gastronomie, Dienstleistungen und Freizeitangebote sind bequem zu Fuss erreichbar. Grosse Fenster sorgen für viel Tageslicht, während der praktische Grundriss sowohl komfortables Wohnen als auch Homeoffice ermöglicht.
Durée du trajet
-
Nouvelle construction
1 / 6
3.5 pièces, 85m², CHF 2'750.–
Premium
Wülflingerstrasse 59, 8400 Winterthur

Votre nouvelle maison, vivre de manière exclusive à Winterthur

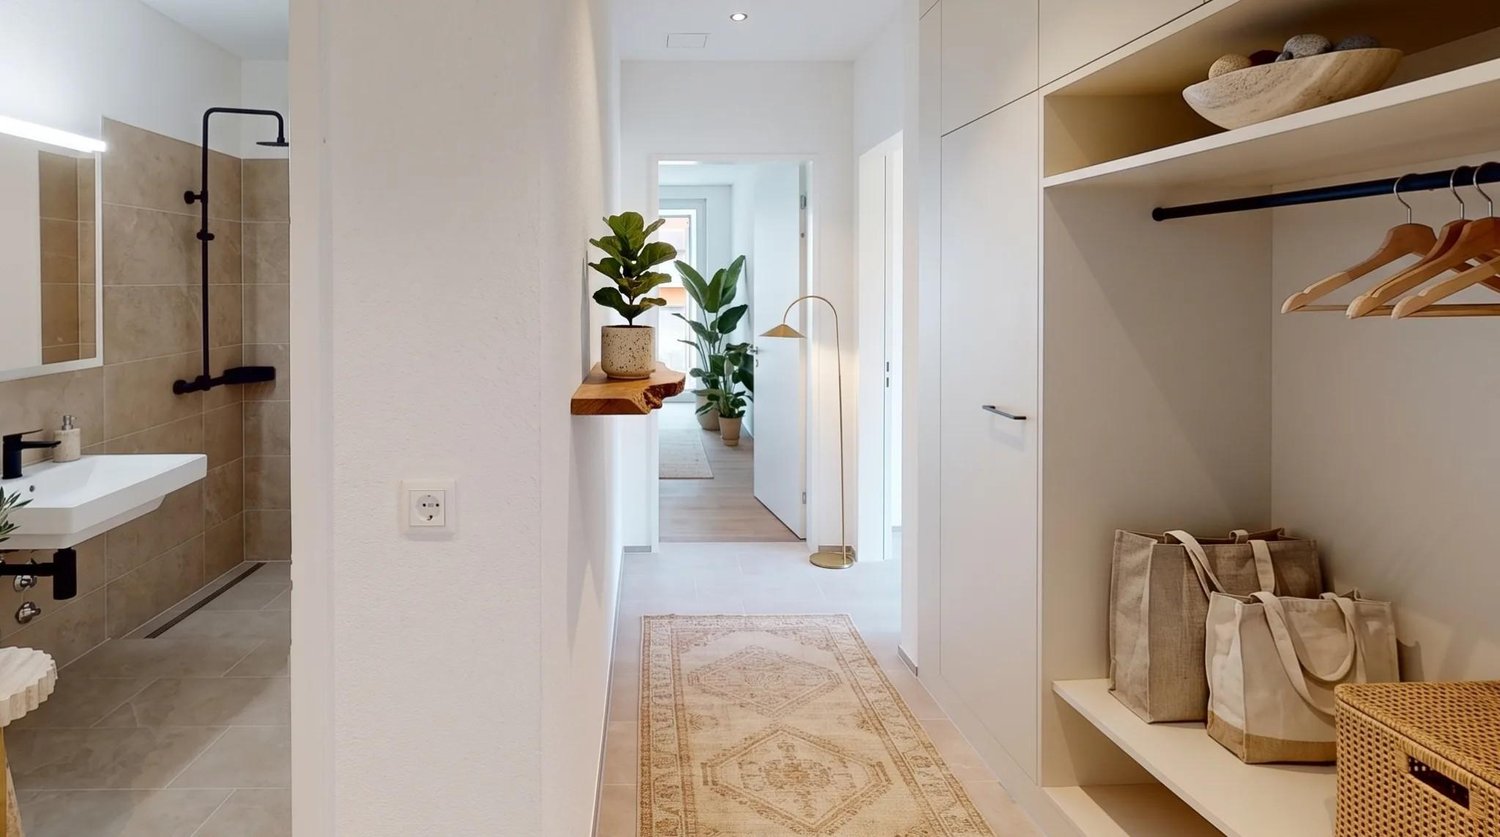
Ce projet de construction neuf en location pour la première fois combine un espace de vie attractif avec des surfaces commerciales flexibles et convainc par son emplacement central ainsi que par la norme de construction MINERGIE durable. Un endroit pour les personnes qui attachent de l'importance à la qualité, au confort et au style de vie moderne.Au total, 20 appartements modernes de 2,5 à 5,5 pièces sont en construction, qui impressionnent par des plans d'étage réfléchis, des matériaux de haute qualité et une abondance de lumière naturelle.Appartements 3,5 pièces | Équipement & Confort • Prêt à être occupé à partir du 1er novembre 2026 • Division de plan d'étage fonctionnel et ingénieusement conçue • Partiellement avec propre réduit pour un espace de stockage supplémentaire • Cuisine stylisée avec des appareils Electrolux de haute qualité • Salle de bain moderne avec douche au niveau du sol et tour de lavage intégrée • Surfaces de fenêtres généreuses pour une abondance de lumière naturelle • Loggia propre d'environ 8 m² • Parquet en chêne de haute qualité dans les pièces • Espaces de vie et de repas, entrée et salles de bain avec faïence terreuse, mat et vitrifiée • Chauffage au sol, ajustable individuellement via des thermostats de pièce • Propre compartiment de cave au sous-sol Durable & tourné vers l'avenir • Norme de construction MINERGIE pour un mode de vie économe en énergie et durable • Climat de pièce optimisé et faible consommation d'énergie Emplacement & Environnement • Très bonne connexion aux transports publics et privés • Installations commerciales et services à proximité à pied • Centre de fitness et autres offres sportives à proximité immédiate • Quartier résidentiel urbain animé • Offres culturelles et de loisirs diversifiées dans les environs Avez-vous été intéressé ?Alors nous nous réjouissons de votre contact et de vous présenter ce concept de vie particulier en personne.*Les visualisations (renderings) présentées dans cette annonce servent uniquement à l'illustration visuelle de l'atmosphère, de l'effet spatial et de la matérialité prévus. Les représentations sont donc purement illustratives et non contraignantes.

Durée du trajet
-
1 / 8
3 pièces, CHF 2'250.–
Top
Im Sandacher 16, 8154 Oberglatt ZH

Premier bail - Belles appartements à Oberglatt !

Avez-vous trouvé votre future maison de rêve ? Nous sommes ravis de répondre à vos questions. Cependant, nous vous demandons de remplir le formulaire d'inscription joint à l'avance.Nous louons ces belles et complètement rénovées appartements 3.0-pièces à CHF 2'250.00 par mois. La date d'emménagement est immédiate ou sur arrangement.Les appartements offrent une disposition de pièces idéale. En outre, vous disposez d'un jardin ou d'un balcon ainsi que d'une décoration intérieure intemporelle qui enchante les célibataires, les couples et les familles.Les points forts suivants vous attendent • Matériaux modernes et de haute qualité • Parquets de haute qualité • Jardin ou balcon • Bonnes connexions de transport en commun • À proximité des commerces, des écoles et des jardins d'enfants • Zones de loisirs à distance de marche • Places de parking avec station de recharge électrique La maison multifamiliale avec 6 appartements bénéficie de sa proximité avec l'aéroport, offrant une excellente centralité. Le quartier calme assure des heures détendues loin de l'agitation.Une place de parking ou une boîte de garage peut être louée en plus.Realisez votre rêve de vivre dans un excellent emplacement dans le Zürcher Unterland.Avez-vous trouvé votre future maison de rêve ? Nous sommes ravis de répondre à vos questions. Cependant, nous vous demandons de remplir le formulaire d'inscription joint à l'avance.

Durée du trajet
-
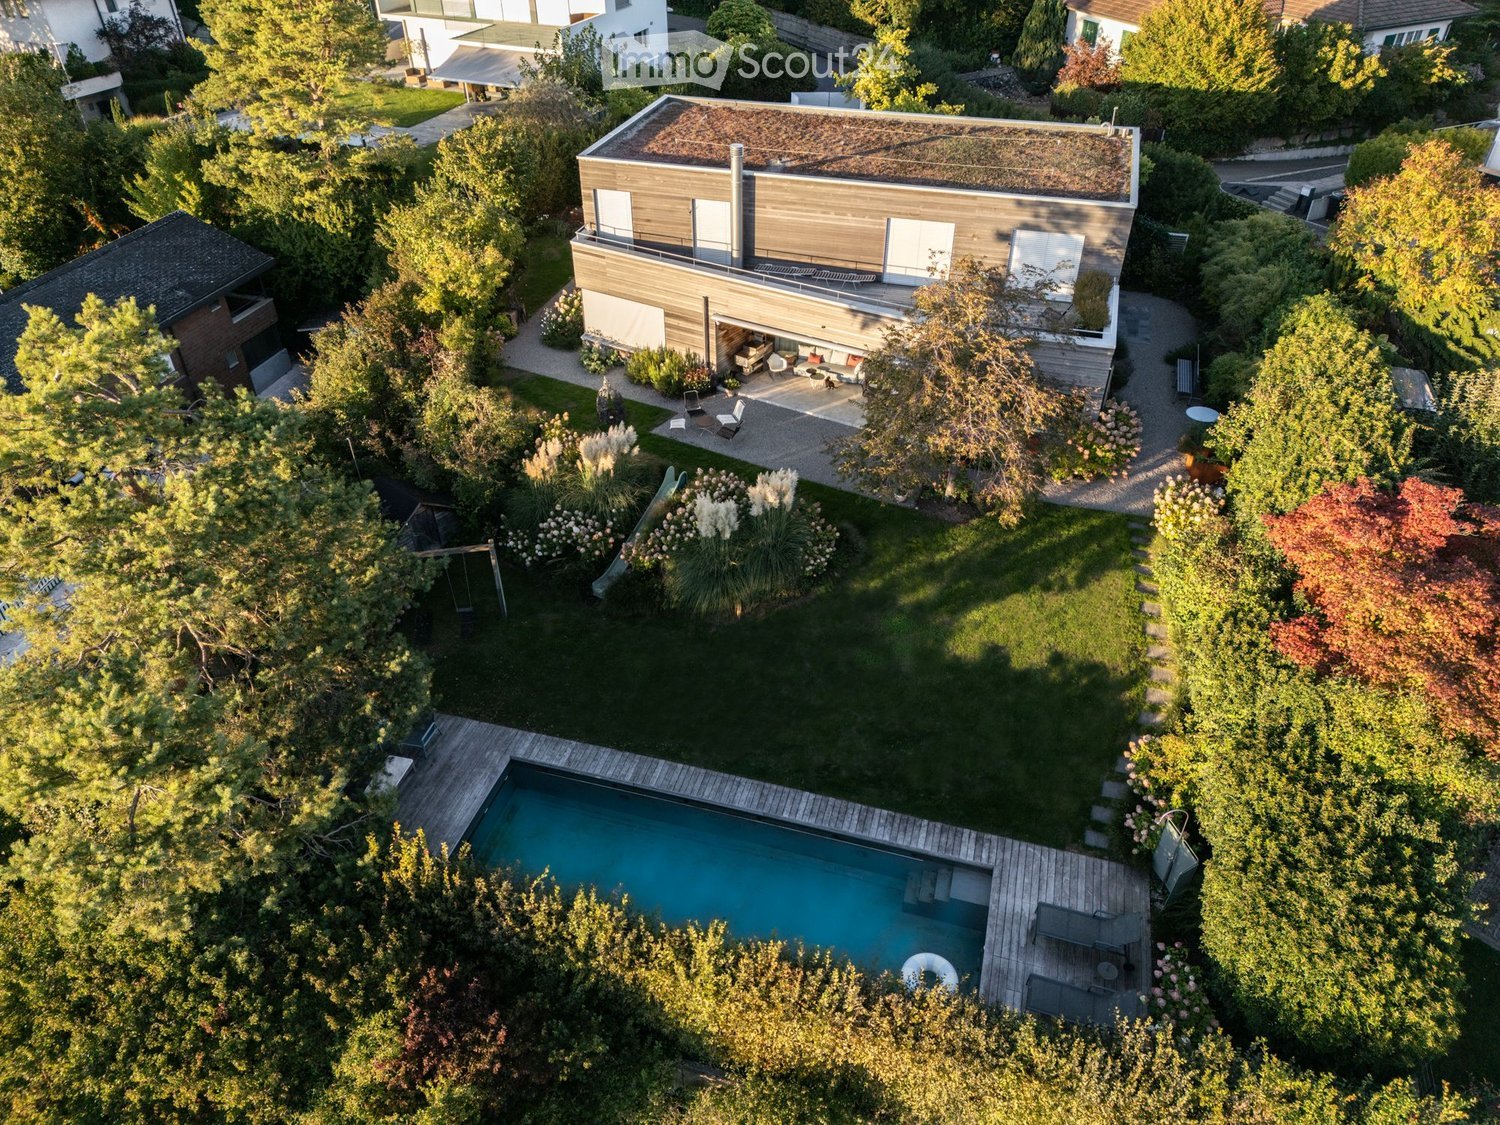
  • Aerial view of a modern house with a swimming pool, surrounded by a well-maintained garden and trees.
  • Modern two-story house with wooden facade, white garage, and landscaped garden area with shrubs and a bench.
  • Modern house exterior with wooden facade, large windows, and a small garden area with a bench, shrubs, and flowering plants.
  • Aerial view of a garden area with a swimming pool, surrounded by greenery, trees, and a wooden deck with outdoor furniture.
  • A modern house with a swimming pool in a well-maintained garden, surrounded by trees and shrubs.
  • A well-maintained garden with a swimming pool, lounge chairs, and lush greenery, featuring a scenic view of a countryside landscape.
  • A modern outdoor area with a swimming pool, wooden decking, lounge chairs, and a well-maintained lawn surrounded by trees and shrubs.
  • Modern wooden house with a flat roof and large windows, surrounded by a well-maintained garden with gravel pathways, flowering shrubs, and outdoor seating.
  • Modern outdoor patio area with a gravel pathway, lounge chairs, small table, and lush greenery including shrubs and tall grasses. The adjacent house features large glass windows and a wooden exterior.
  • Modern house with a spacious outdoor patio area featuring a sofa, tables, and chairs. The patio is connected to the house via large glass doors, and the surrounding area includes gravel pathways and greenery.
  • Modern two-story house with a green roof, garage, and parking area surrounded by trees and greenery.
  • Bright, modern dining area with a large wooden dining table surrounded by various chairs, a blue rug, and a modern chandelier. Large glass doors lead to a patio with outdoor furniture visible.
  • Bright dining area with a large wooden table, modern chairs, a blue rug, and a view of a garden through large glass doors.
  • Modern kitchen with white cabinets, stainless steel appliances, a central island with wooden countertop, and four white stools. The space features pendant lights, open shelving with books and decorative items, and a sleek design.
  • Modern kitchen with white cabinets, a central island, a dining table, and pendant lighting. Features stainless steel appliances, wooden countertops, and a mix of open shelving and built-in storage.
  • Bright, modern kitchen and dining area with white cabinets, wooden island, pendant lights, and a large window opening to a patio. Includes a wooden dining table, chairs, and a bench with cushions.
  • Modern kitchen with a wooden island, stainless steel appliances, pendant lights, and a dining area with a bench and chairs.
  • Bright living room with large windows, fireplace, sofa, coffee table, chairs, bookshelf, and floor lamp.
  • Modern bathroom with a wooden vanity, two sinks, a large mirror, and a view of the outdoors through a large window.
  • Modern bathroom with a bathtub, toilet, glass-enclosed shower, and wooden shelf with toiletries.
  • Wooden balcony with white railing, overlooking a rural landscape with trees, fields, and distant houses.
  • Wooden deck terrace with large planters, small blue pots, and a white stool, overlooking a scenic view with trees and distant buildings.
  • Bright, minimalist room with white walls, wooden floor, large window with blinds, built-in bookshelf filled with books and decorative items, small table with a lamp and sculpture, and a chair in the corner.
  • Bright bedroom with a large bed, pillows, a blanket, a wall-mounted lamp, and large windows offering a scenic view of the countryside.
  • Modern bedroom with a large bed, white bedding, a blue throw, wooden flooring, large windows with white curtains, and a coat rack.
  • Modern bedroom with a bed, leopard print throw, white bedding, built-in shelves with books and decorative items, framed artwork, and a mirror on the wall.
  • Modern bedroom with a large world map mural, a white bed with pillows, a nightstand, a bookshelf, a floor lamp, and a framed picture on the wall.
  • Modern living room with white walls, wooden flooring, large windows, a white sofa with colorful pillows, a black stool, a small table, and a shelf with books and decorative items.
  • Floor plan of a commercial building with multiple rooms, including a garage, offices, and parking areas.
  • Floor plan of a multi-room building with labeled rooms including living room, kitchen, bedrooms, bathrooms, and a parking area.
1 / 30
7.5 pièces, 253m², Prix sur demande
Top
Elfenweg 4, 8472 Seuzach

Spacieuse maison unifamiliale de 7,5 pièces avec piscine naturelle – Votre nouvelle maison dans le meilleur emplacement à Seuzach

Beaucoup d'espace pour la famille, un jardin ensoleillé avec piscine naturelle et un lieu de vie avec une haute qualité de vie : Cette spacieuse maison unifamiliale de 7,5 pièces à Seuzach combine un espace de vie généreux avec une vie proche de la nature et une excellente connexion à Winterthur et Zurich.Espace pour la famille, la vie et les loisirs personnelsL'aménagement spatial spacieux offre de nombreuses possibilités pour concevoir la maison selon les besoins individuels. Que ce soit une vie de famille animée, un bureau à domicile calme, une chambre d'ami confortable ou un espace de loisirs personnel, tout trouve sa place ici. En même temps, les pièces polyvalentes offrent suffisamment d'espace pour la vie privée et les retraites individuelles.Un point fort particulier est le jardin privé avec une grande piscine naturelle. Ici, vous pouvez profiter d'une vue magnifique et de heures ensoleillées jusqu'au soir. Que ce soit une pause rafraîchissante dans la piscine naturelle, des moments décontractés dans le vert ou des soirées d'été conviviales avec la famille et les amis – cet espace extérieur offre l'endroit idéal pour laisser derrière soi la vie quotidienne et profiter pleinement de la qualité de vie exceptionnelle.Vivre près de la nature, bien connectéSeuzach offre la combinaison idéale de vie calme, d'environnement familial et d'infrastructure bien développée. Les jardins d'enfants, les écoles primaires et secondaires sont situés directement dans la commune. Les installations commerciales, les restaurants et les activités sportives et de loisirs diversifiées garantissent que tout est facilement accessible.L'emplacement est également convaincant en termes de transport : grâce à la connexion S-Bahn et aux accès autoroutiers à proximité, Winterthur et Zurich sont facilement accessibles. Vous pouvez ainsi profiter des avantages d'un environnement de vie détendu et rester flexible dans votre vie professionnelle et familiale.Ce que vous pouvez attendre • Maison unifamiliale spacieuse de 7,5 pièces avec possibilités d'utilisation polyvalentes • Emplacement ensoleillé dans la commune populaire de Seuzach • Jardin privé en tant que retraite privée dans le vert • Grande piscine naturelle chauffée pour des journées d'été décontractées • Grand cellier avec établi et systèmes de rangement pour le stockage • Pompe à chaleur air-eau / chauffage par le sol • Norme de construction de haute qualité, automatisation des bâtiments incluant le système de sonorisation Sonos • Cuisine neuve de haute qualité (2023) incluant la réduction de BOFFI, appareils tous de Gaggenau • 2 salles de bains à l'étage : 1 salle de bain avec 2 lavabos et douche/baignoire, 1 salle de bain avec 2 lavabos et douche. 1 toilette pour les invités au rez-de-chaussée • Double garage, 3 places de parking extérieures et 1 place de parking pour les invités devant la porte • Jardins d'enfants, écoles primaires et secondaires directement sur le site • Installations commerciales, restaurants et activités sportives et de loisirs dans la commune • Bonne connexion à Winterthur et Zurich en S-Bahn et en voiture Une maison avec beaucoup d'espace pour vivre et profiter. Cette maison unifamiliale offre des conditions idéales pour les familles qui apprécient un espace de vie généreux, un jardin privé et un emplacement de vie attractif. Un endroit où les enfants peuvent grandir, des souvenirs partagés sont créés et vous pouvez vous sentir complètement chez vous.CANDIDATURES RECHERCHÉESNous serions ravis de recevoir votre candidature écrite, y compris une offre de prix concrète pour le loyer que vous proposez. Maison louée et non vendue. Aucune offre d'achat, s'il vous plaît.Veuillez envoyer votre candidature à : franziska.lienhardnava@gmail.com ou àFranziska Lienhard Nava, Elfenweg 4, 8472 Seuzach

Durée du trajet
-
1 / 12
3.5 pièces, 69m², CHF 2'340.–
Scheidweg 4, 8184 Bachenbülach

Die am Besten gelegene 3 Zimmer Wohnung in der neuen Überbauung

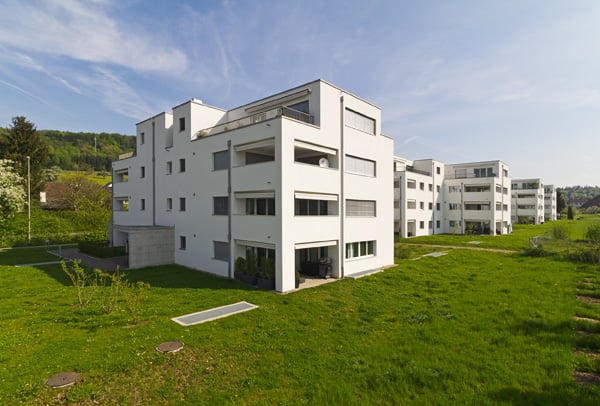
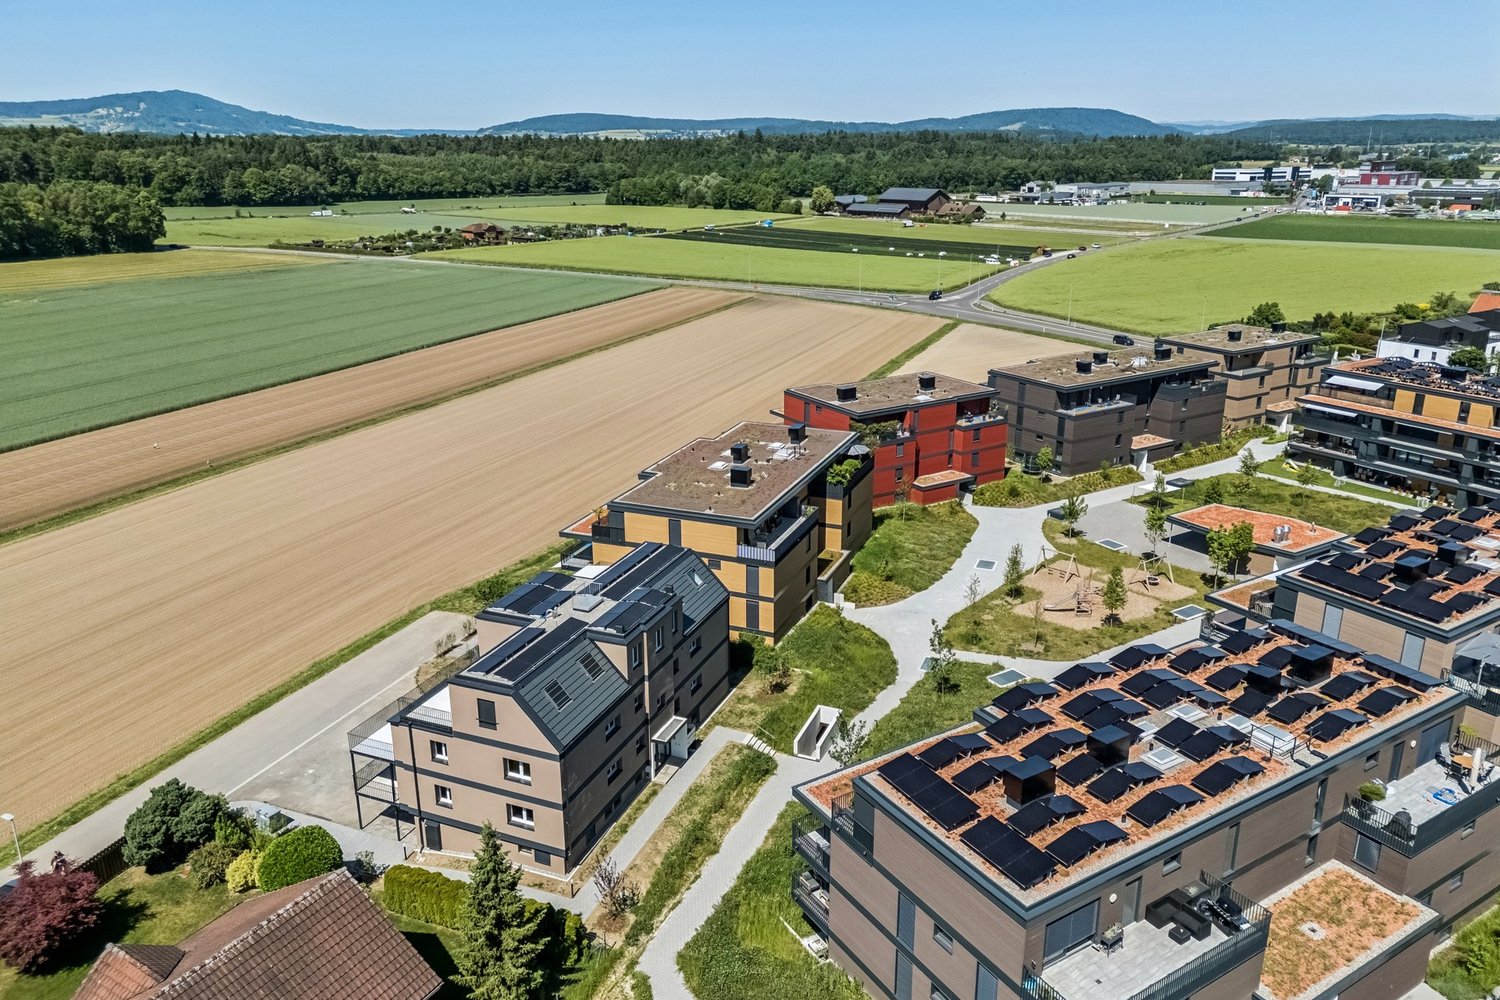
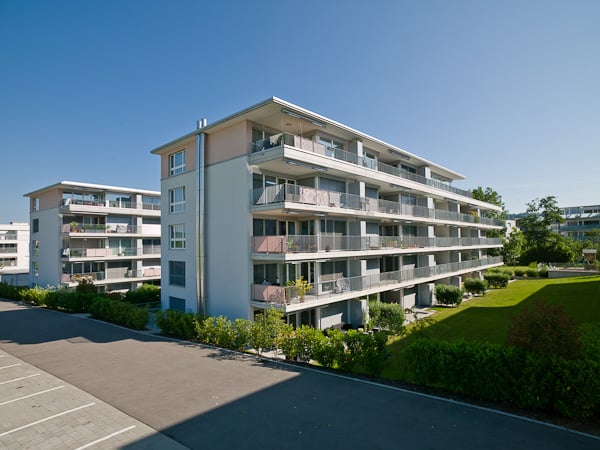
Möchten Sie komfortabel und modern wohnen und das in zentraler, dennoch idyllischer Lage? Per sofort oder nach Vereinbarung vermieten wir diese attraktive 3.5-Zimmerwohnung mit neu sanierter Küche im 2. Obergeschoss am Scheidweg 4 in Bachenbülach.Top-Lage: Zwischen urbanem Komfort und FeldidylleDie Wohnung befindet sich in einem neu gestalteten Siedlungsgebiet in Bachenbülach. Hier geniessen Sie das Beste aus zwei Welten:Aussicht: Unverbaubarer Blick direkt ins Grüne und über weite Felder.Verkehrsanbindung: Trotz der ruhigen Lage sind Sie bestens angebunden. Die Bushaltestelle und Einkaufsmöglichkeiten sind in wenigen Gehminuten erreichbar. Der Autobahnanschluss Richtung Zürich/Flughafen ist nur einen Katzensprung entfernt.Die Wohnung: Praktischer Grundriss mit grosszügigem Aussenbereich auf ca. 68.7²Die Wohnung überzeugt durch einen funktionalen Grundriss, helle Räume und eine angenehme Wohnatmosphäre:Highlight Terrasse: Geniessen Sie laue Sommerabende auf Ihrer ca. 17.3 m² grossen Terrasse mit traumhafter Aussicht ins Grüne.Wohnen & Kochen: Offener Wohn- und Essbereich mit neu sanierter Küche, ausgestattet mit topmodernen Geräten wie Geschirrspüler und Backofen mit mit integrierter Steamerfunktion.Schlafen: Die Schlafbereiche sorgen durch hochwertiges Parkett für eine angenehme und wohnliche Atmosphäre.Badezimmer: Das Badezimmer besticht durch hochwertige, helle Platten und einer komfortablen Badewanne.Das Wohnhaus: Nachhaltig und ModernOptik & Substanz: Durch ein frisches Aussendesign und eine hochwertige neue Isolation erstrahlt die Liegenschaft in neuem Glanz und entspricht modernsten Standards.Energetisches Konzept: Das energetische Gesamtkonzept überzeugt durch die hocheffiziente Kombination aus neuer Fassadendämmung und einer modernen Wärmepumpe. Die installierte Photovoltaikanlage auf dem Dach vervollständigt das System und sorgt für maximale Energieunabhängigkeit sowie ein erstklassiges Raumklima.Technik: Jede Wohnung verfügt über einen ultraschnellen Glasfaseranschluss.Waschen & Stauraum: Zur Wohnung gehört ein eigenes Kellerabteil. Im Untergeschoss befindet sich zudem pro Stockwerk einen Waschturm (Waschmaschine und Tumbler) zur bequemen Mitbenutzung.Parkplätze: Aussenabstellplätze für CHF 90.00/Monat, Einstellgaragen für CHF 140.00/Monat (mit Option auf E-Ladestationen), sowie Garagenboxen für jeweils CHF 180.00/Monat können separat dazugemietet werden.Überzeugen Sie sich selbst von diesem Wohntraum und vereinbaren Sie noch heute einen Besichtigungstermin. Wir freuen uns auf Ihre Kontaktaufnahme!English version:Would you like to live in a comfortable, modern home in a central yet idyllic location? Available immediately or by agreement, we are renting this 3.5-room apartment with a newly renovated kitchen at Scheidweg 4 in Bachenbülach.Prime Location: Between Urban Convenience and Rural IdyllThe apartment is located in a newly redesigned residential area in Bachenbülach. Here, you can enjoy the best of both worlds:The View: Unobstructed views directly into the greenery and across wide fields.Connectivity: Despite the quiet location, you are perfectly connected. Bus stops and shopping facilities are within a few minutes' walk. The motorway access towards Zurich/Airport is just a stone's throw away.The Apartment: A practical layout with a spacious outdoor area of approx. 68.7 m²The apartment features a practical layout, bright spaces, and a welcoming atmosphere.Balcony Highlight: Enjoy mild summer evenings on your approx. 17.3 m² balcony with a dreamlike view of the countryside.Living & Cooking: Open-plan living and dining area with a newly renovated kitchen, equipped with state-of-the-art appliances such as a dishwasher and oven with a built-in steamer function.Sleeping: The bedrooms feature high-quality parquet flooring, creating a pleasant and homely atmosphere.Bathroom: The bathroom features high-quality, light tiles and a comfortable bathtub.The Building: Sustainable and ModernAesthetics & Substance: With a fresh exterior design and high-quality new insulation, the property shines in new splendor and meets the most modern standards.Energy Concept: The overall energy concept is highly efficient, combining new facade insulation with a modern heat pump. The photovoltaic system installed on the roof completes the system, ensuring maximum energy independence and a first-class indoor climate.Technology: Every apartment is equipped with an ultra-fast fiber-optic connection.Laundry & Storage: The apartment includes its own cellar compartment. In the basement, there is a "laundry tower" (washing machine and dryer) on each floor for convenient shared use.Parking: Outdoor parking spaces for CHF 90.00/month, indoor garage spaces for CHF 140.00/month (with the option for e-charging stations), and garage boxes for CHF 180.00/month can be rented separately.See this dream home for yourself and arrange a viewing appointment today. We look forward to hearing from you!
Durée du trajet
-
1 / 5
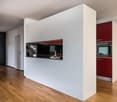
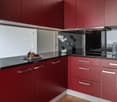
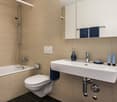
5.5 pièces, 141m², CHF 2'940.–
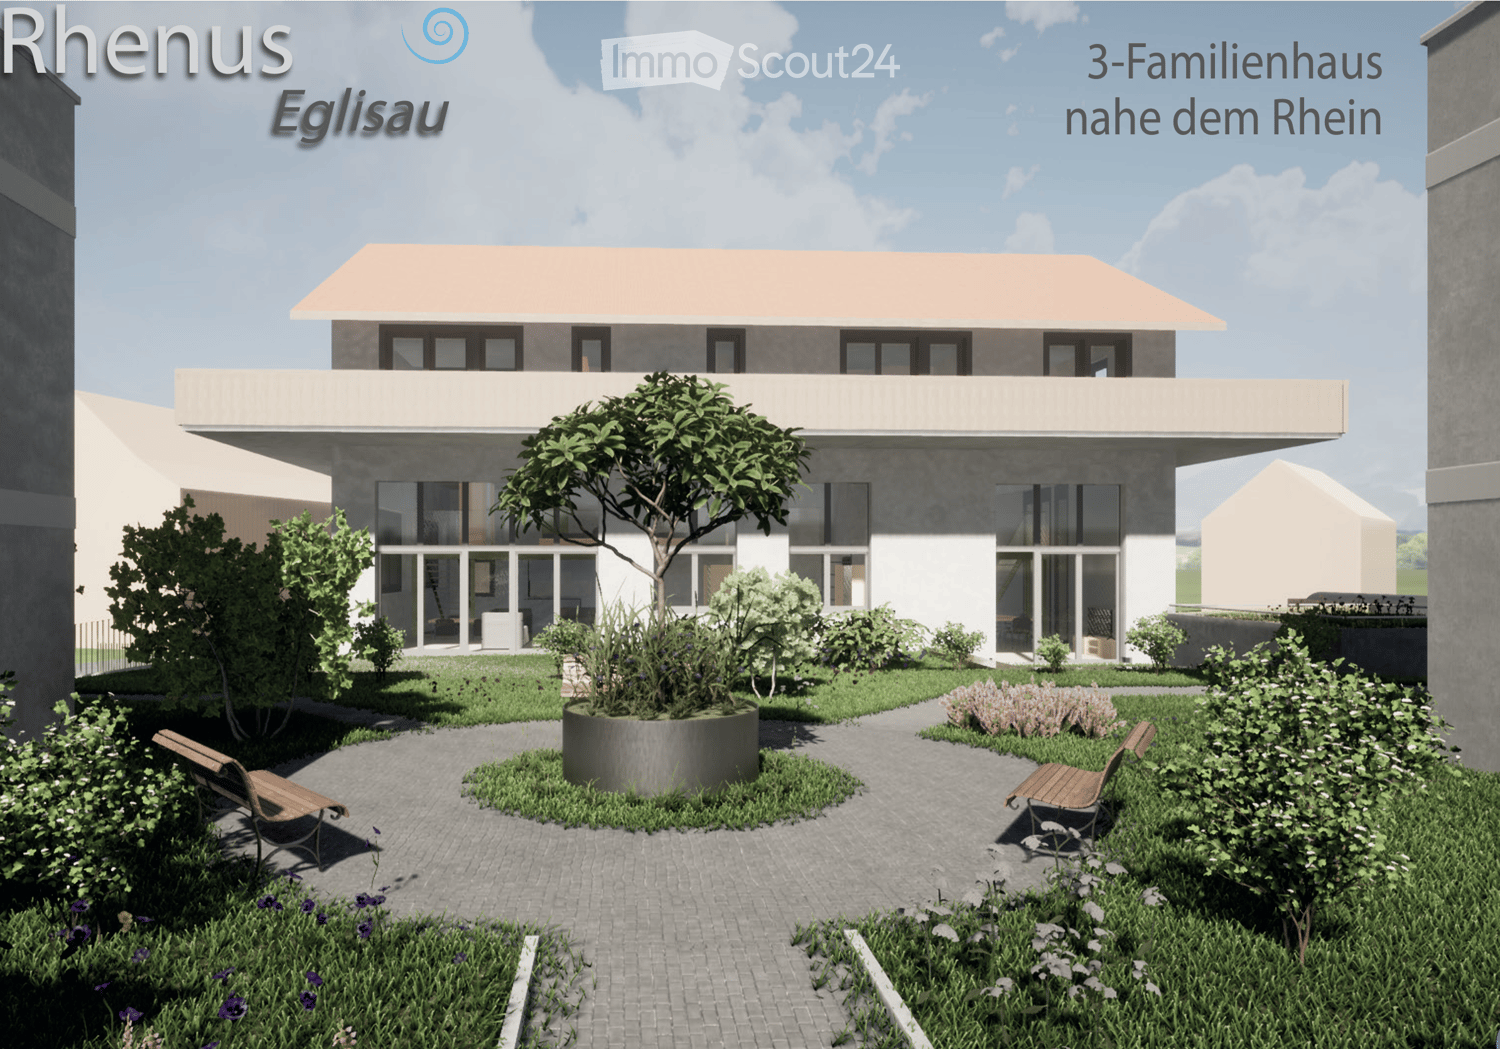
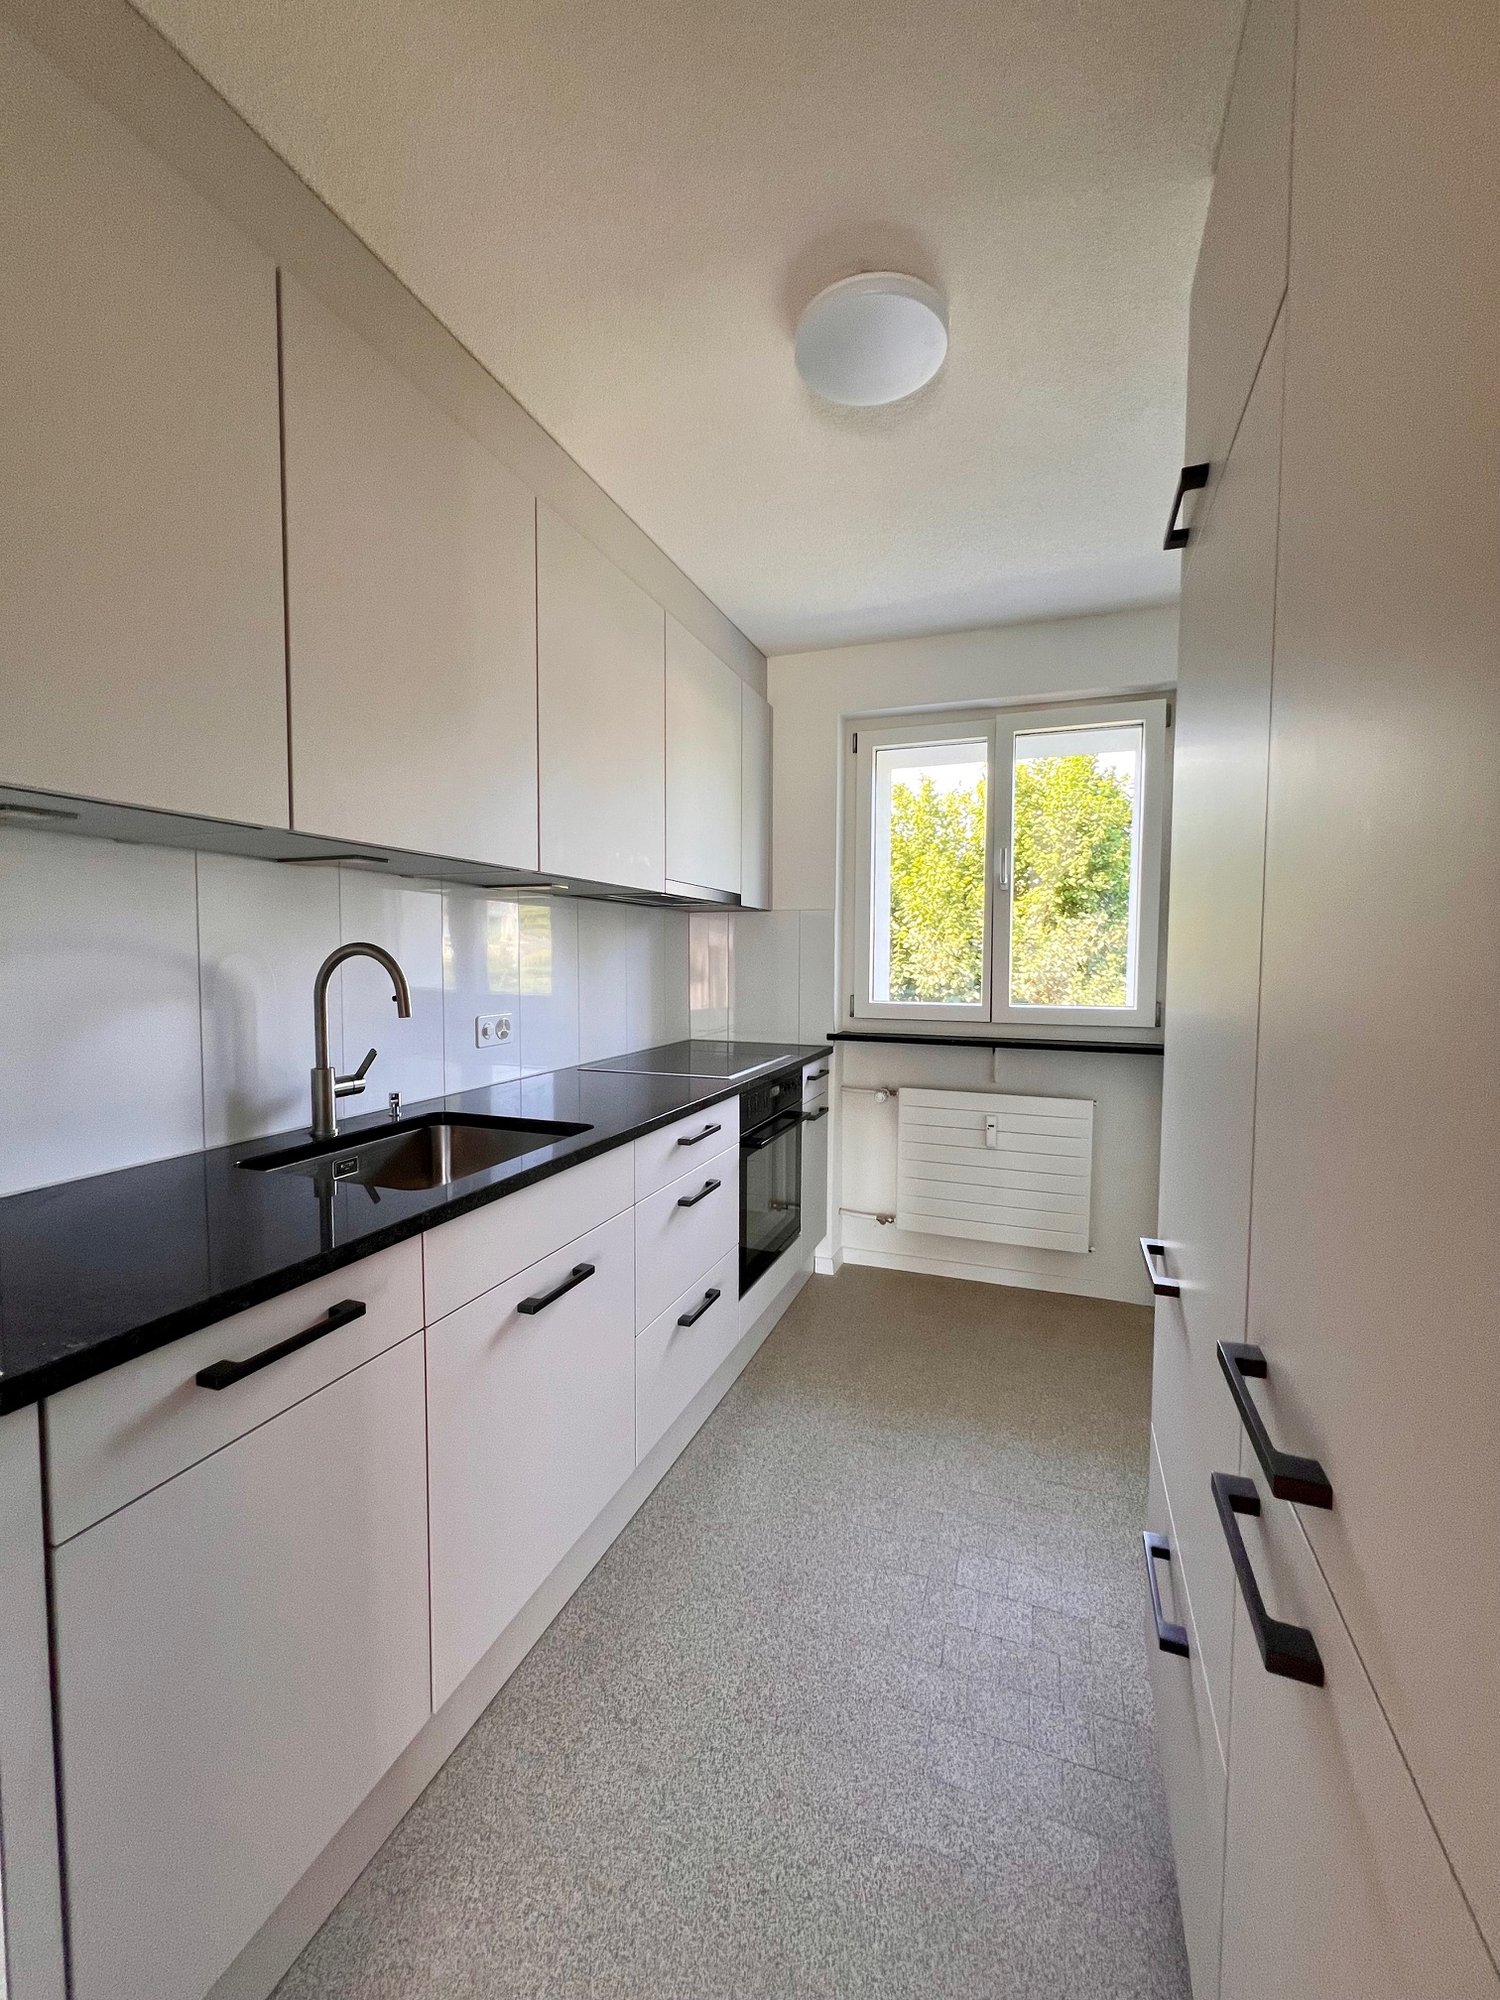
Frauenhagstr. 3, 8193 Eglisau

Appartement d'attique unique avec 2 terrasses !

Dans cette zone résidentielle extrêmement favorable aux enfants, proche de la nature et calme, nous louons, sur arrangement, ce spacieux et lumineux appartement d'attique de 5,5 pièces avec un plan spécial et 2 grandes terrasses. Les avantages de cet appartement réalisent les rêves de tous les amateurs de soleil et de grill.En outre, l'appartement offre, outre le standard de construction moderne, les grandes façades de fenêtres et les pièces inondées de lumière, les caractéristiques suivantes :- tous les salons avec parquet- 4 chambres à coucher fermant à clé- grand salon et salle à manger- inondé de lumière grâce aux grandes façades de fenêtres- cuisine ouverte et moderne avec îlot de cuisine- avec cuisinière en verre céramique- avec lave-vaisselle- salle de bain avec fenêtre- douche et toilettes séparés avec fenêtre- propre buanderie- garde-robe dans le hall d'entrée- deux terrasses de plus de 30 m2- local de stockage en sous-sol- ascenseur (avec accès direct à l'appartement)Il s'agit de photos d'exemple montrant le standard de construction.Veuillez consulter le plan pour la disposition exacte des pièces.Un emplacement de parking peut être loué pour 130,00 CHF par mois, si nécessaire (disponibilité sur demande).La zone résidentielle est à quelques minutes à pied de la gare d'Eglisau. Grâce aux lignes S 5, 22 et 41, vous avez de bonnes connections dans la direction de Bülach, Schaffhausen et Waldshut.Les possibilités de shopping, comme un outlet Migros, ainsi que le Rhin, qui invite à de longues promenades, sont également à distance de marche.Voulez-vous devenir les futurs locataires de ce logement de rêve ?Alors contactez-nous directement dans l'annonce en ligne via "Contacter le fournisseur". Vous recevrez ensuite un e-mail automatique avec les informations de visite et la possibilité de postuler numériquement pour l'appartement et/ou de nous poser des questions.Nous nous réjouissons de votre candidature numérique après la visite.

Durée du trajet
-

Autres objets intéressants