Filtres rapides pour ta recherche (1)

Filtres Rapides

Nous te proposons des filtres rapides basés sur les filtres les plus utilisés à cet endroit.

Grâce à ces filtres, tu peux améliorer ton expérience de recherche et découvrir de nouveaux biens intéressants selon tes préférences.

3 résultats - Ascenseur louer: Dielsdorf

1 / 19
2.5 pièces65m²CHF 2'300.–
Wehntalerstrasse, 8157 Dielsdorf

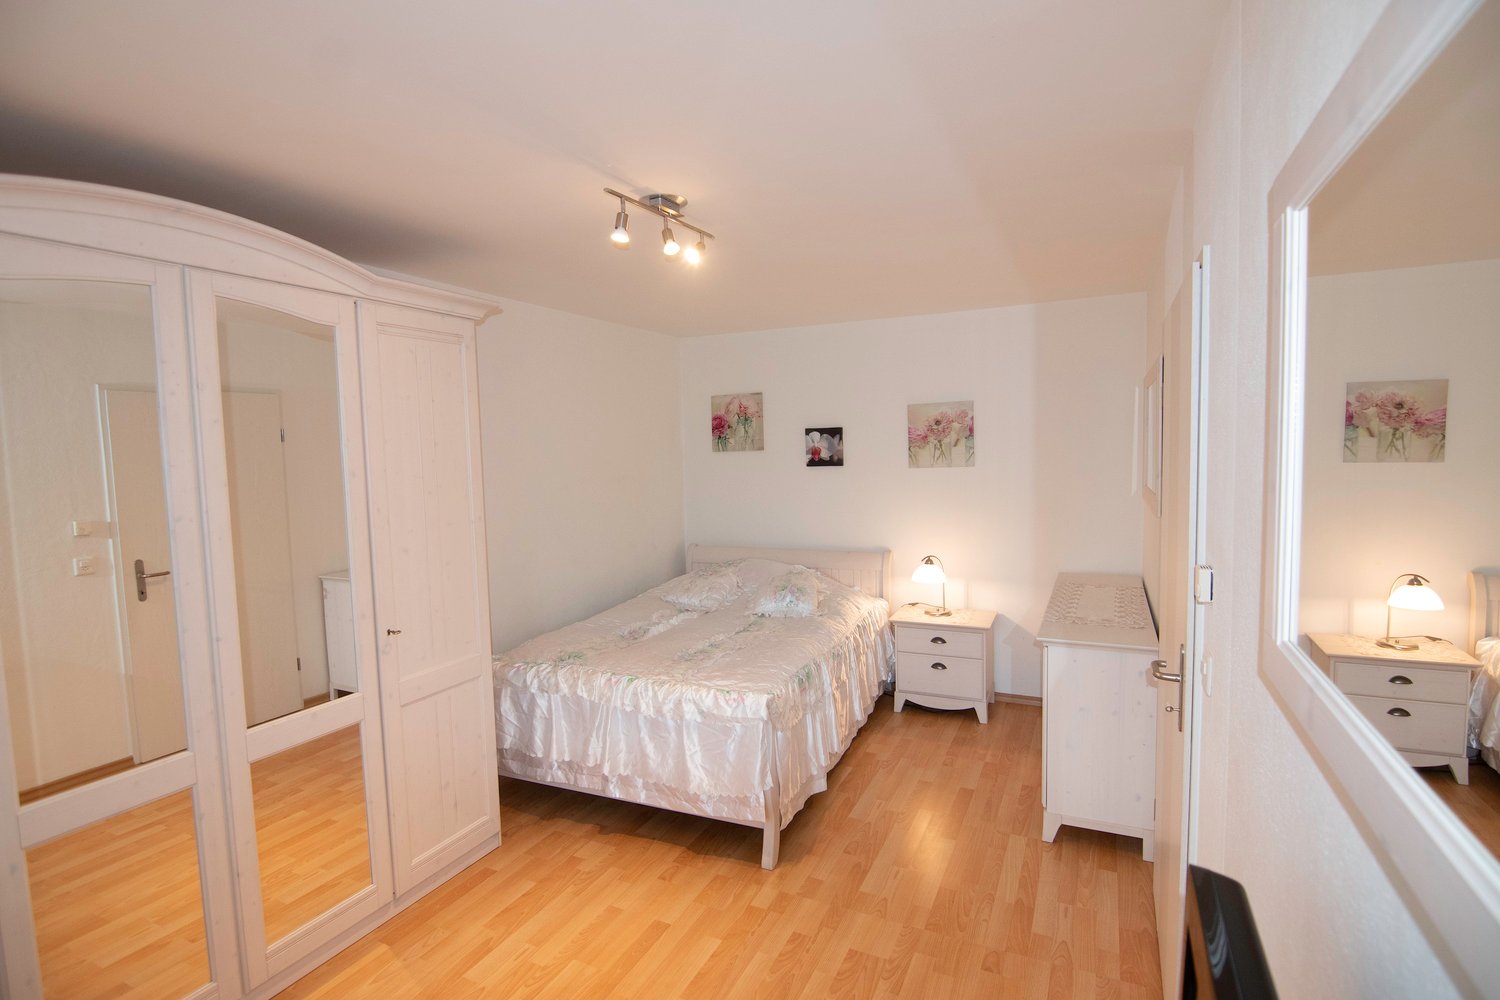
Appartement meublé de 2,5 pièces – avec buanderie privée

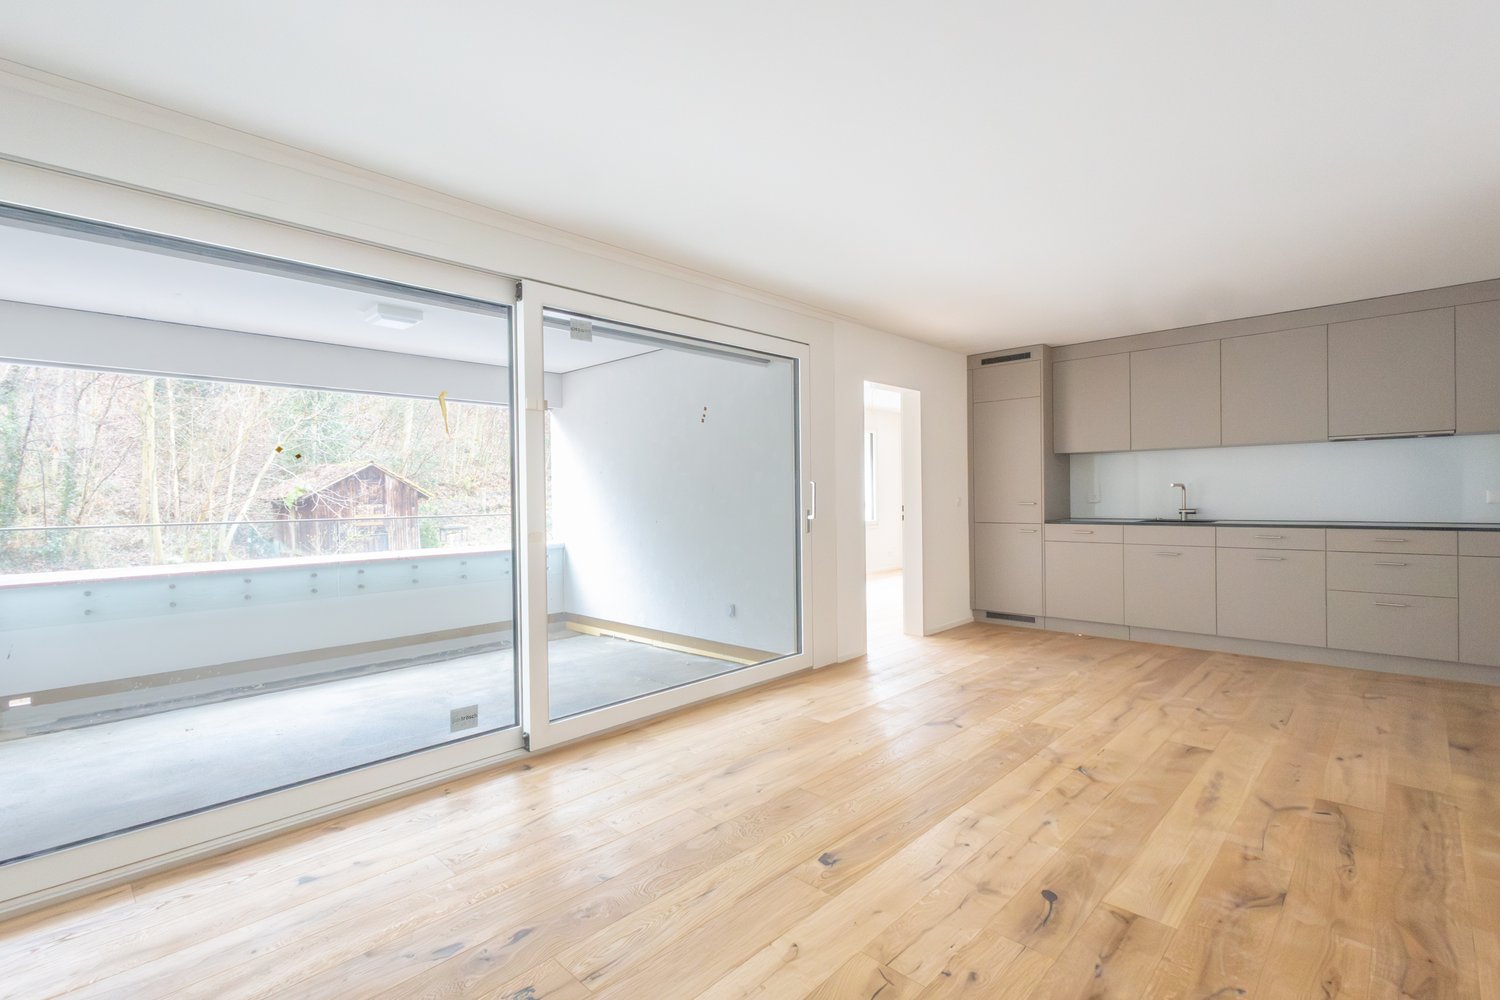
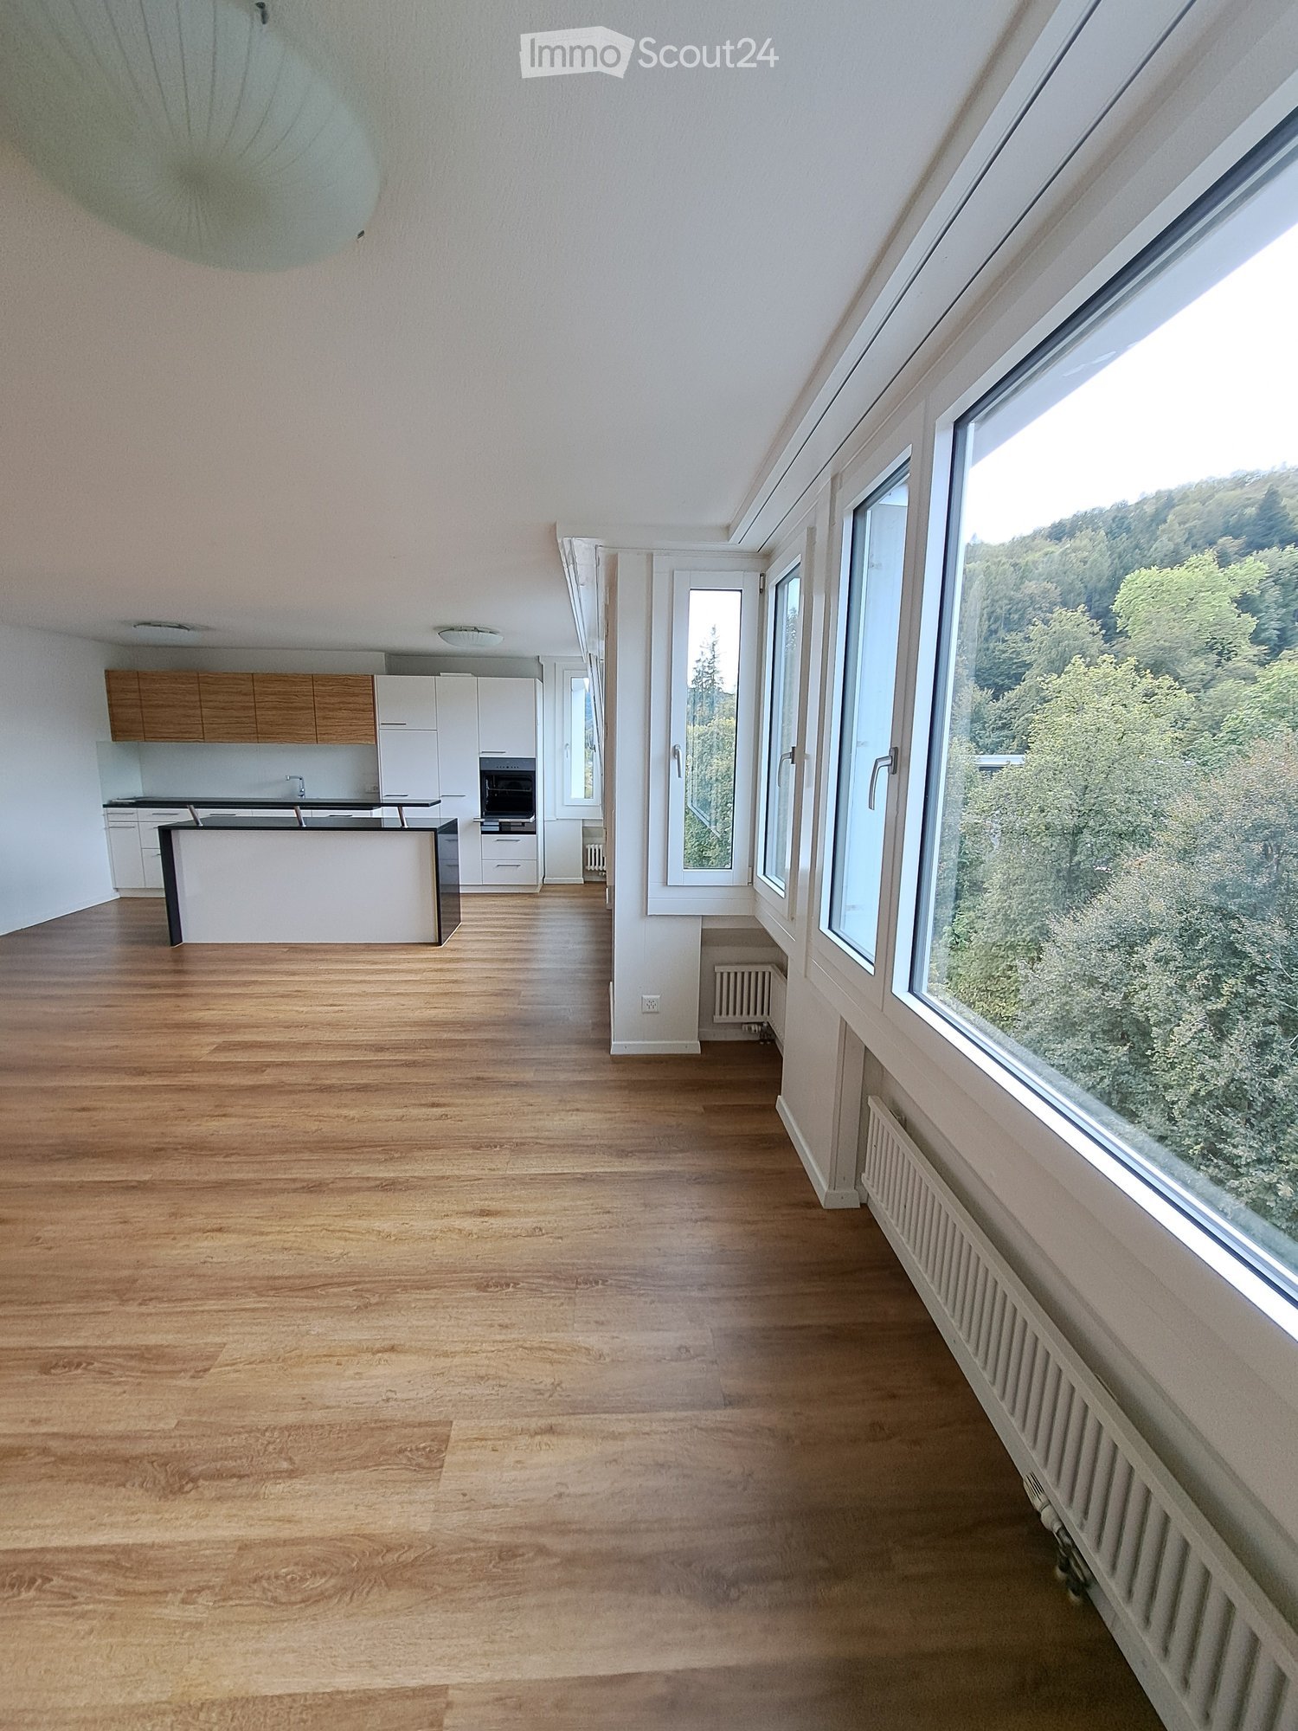
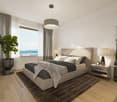
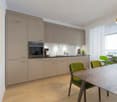
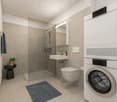
Appartement lumineux, entièrement meublé avec grande terrasse ensoleillée L'appartement impressionne avec ses façades de fenêtres généreuses, qui offrent beaucoup de lumière du jour et une atmosphère accueillante. Équipement en détail : · Terrasse : Terrasse spacieuse avec ensoleillement toute la journée et vue sur la verdure. · Entrée : Hall d'entrée invitant avec penderie. · Cuisine : Cuisine ouverte, entièrement équipée avec réfrigérateur, four à convection, plaque de cuisson en céramique, micro-ondes, lave-vaisselle, congélateur séparé et lave-linge intégrée. Tous les plats, couverts et ustensiles de cuisine sont disponibles. · Salle de bain : Salle de bain spacieuse avec baignoire (avec porte en verre), lavabo, toilettes et fenêtre. · Buanderie : Buanderie privée au rez-de-chaussée pour usage exclusif. Meubles et équipement : · Chambre à coucher : Lit (1,40 m de large), grande penderie à 4 portes, 3 miroirs, commode, 2 tables de nuit, fauteuil, téléviseur à écran plat, bureau avec 4 chaises, tableaux murals, etc. · Salle de séjour : Table à manger ronde avec 4 chaises, canapé-lit, penderie supplémentaire, grandes et petites commodes, meuble TV, téléviseur à écran plat, miroir, décorations murales. · Terrasse : Terrasse de 30 m² avec table, 4 chaises et stores de soleil · Équipement supplémentaire : Linge de lit, serviettes, aspirateur, planche à repasser, fer à repasser, etc. disponibles. Informations supplémentaires : · L'appartement est entièrement meublé et prêt à être occupé. · Animaux de compagnie autorisés – terrasse et jardin disponibles. · Place de parking en sous-sol (140.- CHF par mois). Conditions de location : · Loyer incluant toutes les charges accessoires : Eau, eau chaude, chauffage, électricité, TV Swisscom, internet & WLAN. · Caution : 2 mois de loyer à l'avance. · Période de location minimale : Locataires à long terme souhaités. Disposition des pièces : · Hall d'entrée · Salle de séjour/salle à manger · Chambre à coucher · Cuisine ouverte · Salle de bain · Terrasse · Buanderie privée au rez-de-chaussée Conditions : Conclusion d'un contrat de location à long terme. Les séjours courts sont exclus.

Durée du trajet
-
1 / 9
5.5 piècesCHF 2'770.–
Leuenpungertstrasse 11b, 8157 Dielsdorf

Appartement moderne de 5,5 pièces dans un quartier familial

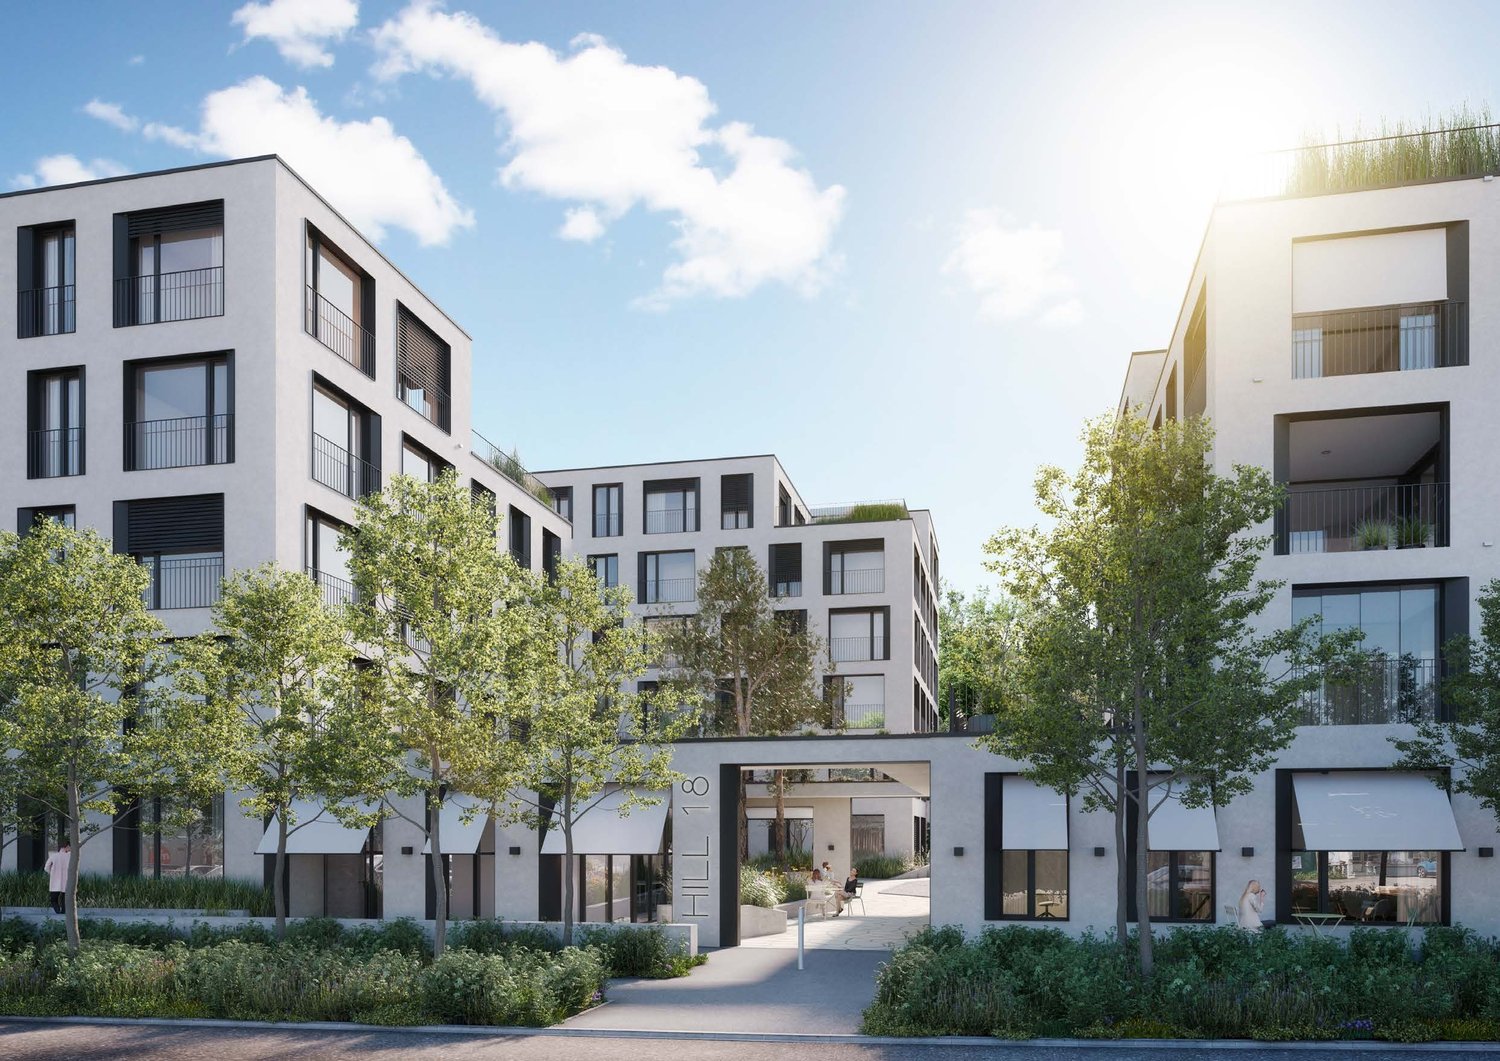
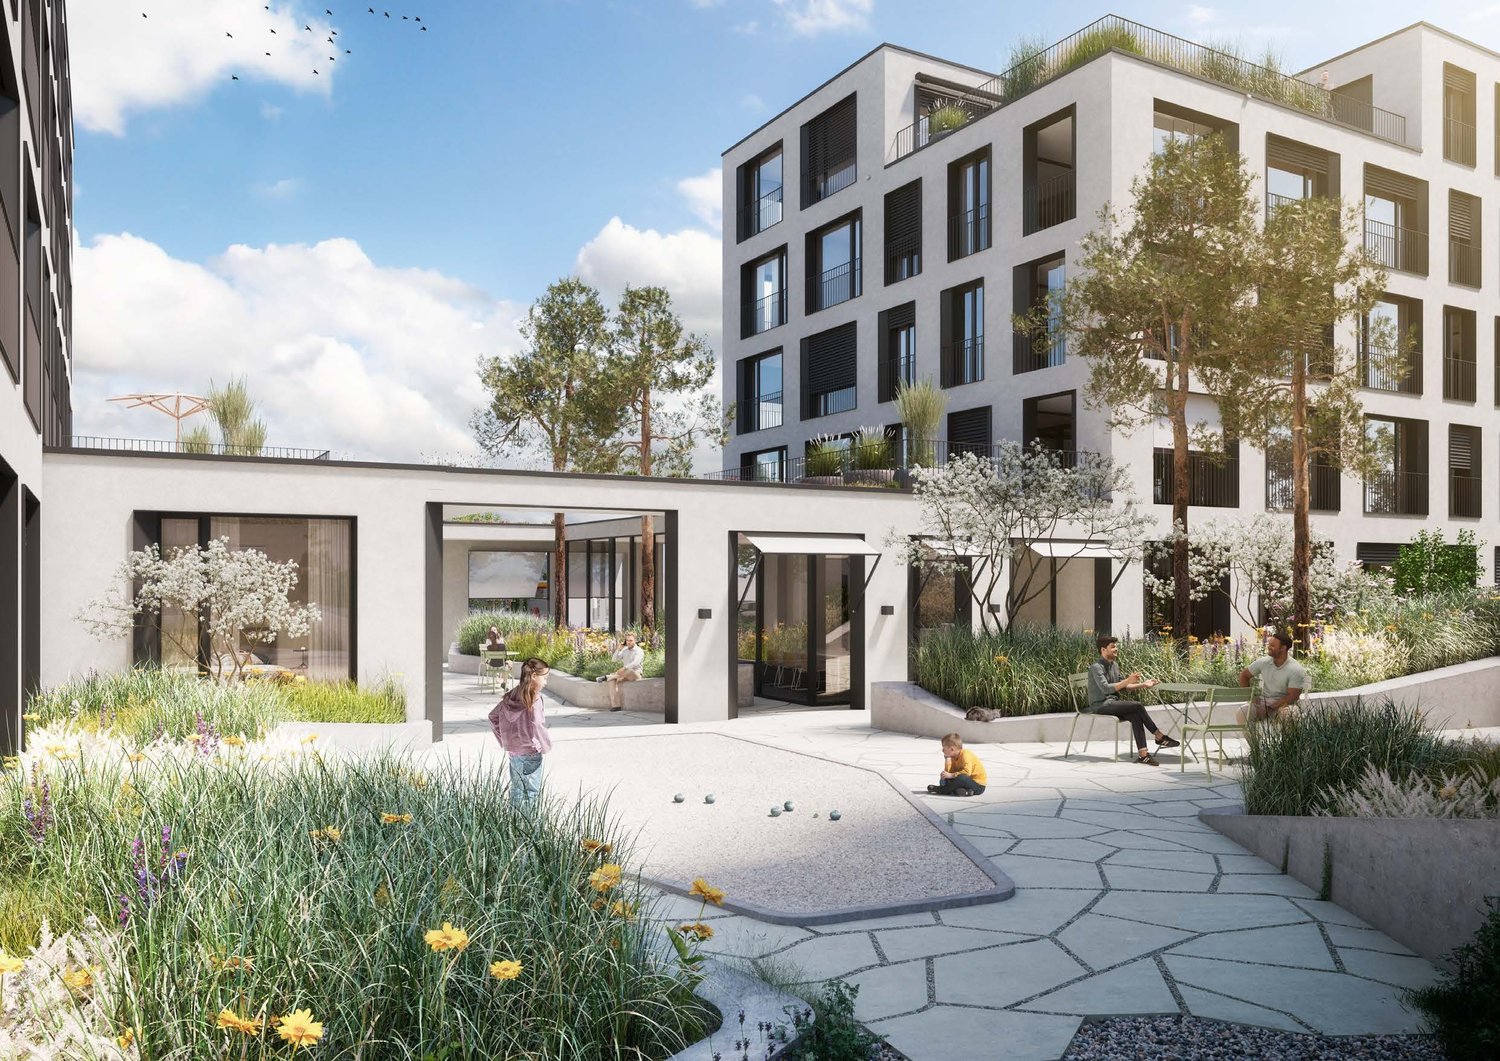
À Leuenpungertstrasse 11b à Dielsdorf, à quelques pas de la gare et des commerces, nous louons un appartement de 5,5 pièces en maisonnette dans un immeuble à plusieurs familles aux normes MINERGIE à partir du 1er octobre 2026 ou selon accord.Une cour attractive - l'espace de vie réel - avec beaucoup d'espaces verts et un terrain de jeu forme un point de rencontre central pour les jeunes et les moins jeunes. L'agencement des bâtiments assure une illumination optimale et une sensation agréable d'espace et de largeur.L'appartement est divisé en un secteur de sommeil et un secteur de vie. Les pièces sont généreusement conçues et peuvent être aménagées de manière optimale.La cuisine intégrée s'intègre parfaitement dans le secteur de vie/salle à manger. Les pièces s'écoulent de manière harmonieuse les unes dans les autres et deviennent le point de rencontre de toute la famille.L'appartement dispose de cellules humides modernes, salle de bain/WC, WC séparé, et douche/WC avec sa propre machine à laver et son propre sèche-linge.Des espaces de stockage supplémentaires sont fournis par le réduit et un compartiment de cave spacieux dans le sous-sol.Les photos présentées sont des images d'exemple,Avez-vous suscité notre intérêt ? Faites-vous une image de votre nouvelle maison.************************************************************************La visite a lieu sans inscription préalable comme suit : • Samedi, 18.07.2026, de 10h00 à 11h00 Vous êtes invités à sonner chez M. Brändli / Mme Gross.************************************************************************D'autres offres et informations peuvent également être trouvées sur notre site web www.burgring.chBurgring AG ImmobilienLe cycle de vie de votre propriété dans un accompagnement professionnel.Développement de projets - Vente - Marketing - Gestion************************************************************************

Durée du trajet
-
D’autres objets dans ta zone de recherche élargie automatiquement
20 résultats - Rayon: + 10km
  • Modern living room with gray and wood-tone furniture, including a TV stand with storage, a gray sofa, and a striped area rug. The room has white walls, hardwood floors, and recessed lighting. A dishwasher is visible in the background, indicating the prese
  • Large modern glass and steel office building with multiple floors, parking spaces in front of the building
  • Large modern glass and steel office building with a prominent entrance and parking area in front. The building has multiple floors and a sleek, contemporary design with a lot of natural light coming through the glass facade.
  • Spacious living room with large windows, gray sofa, striped rug, dining table, and a large tote bag with text on it.
  • The image shows a modern studio apartment with an open floor plan. The main living area features a gray sofa, a striped area rug, and a dining table with a chair. The kitchen area is visible, with a built-in dishwasher. The apartment has white walls, hard
  • Modern bedroom with built-in storage cabinets, a queen-sized bed, a desk, and a striped area rug. The room has a minimalist and clean design with neutral colors and wood accents.
  • Modern kitchen with wooden cabinets, stainless steel sink, induction cooktop, and a dishwasher visible on the counter
  • Compact studio apartment with open-plan living area, gray sofa, wooden flooring, built-in storage cabinets, and a dishwasher visible in the kitchen area.
  • Compact studio apartment with open-plan layout, hardwood flooring, modern kitchen with dishwasher, living area with sofa and table, and bathroom with shower enclosure.
  • Spacious bedroom with large windows, gray curtains, wooden furniture, TV stand, and a striped rug on the hardwood floor.
  • Modern living room with gray sofa, dining table, TV stand, and striped rug. Large windows with curtains provide natural light.
  • The image shows a modern and compact studio apartment. The main living area features a gray sofa, a wooden desk with a chair, and built-in storage cabinets along the wall. The apartment has a hardwood floor and a striped area rug. There is a small kitchen
  • Modern bathroom with marble-like tiles, a white sink vanity with a black countertop, a shower enclosure, and built-in storage cabinets.
  • Modern kitchen with wooden cabinets, stainless steel sink, induction cooktop, and a dishwasher visible on the counter
  • Compact studio apartment with hardwood flooring, gray sofa, TV stand, and a kitchenette with a dishwasher. The entrance hallway is visible leading to the main living space.
1 / 15
Large modern glass and steel office building with multiple floors, parking spaces in front of the building
Large modern glass and steel office building with a prominent entrance and parking area in front. The building has multiple floors and a sleek, contemporary design with a lot of natural light coming through the glass facade.
Spacious living room with large windows, gray sofa, striped rug, dining table, and a large tote bag with text on it.
  • Vue
  • Place de parc
  • Ascenseur
  • +3
1.5 pièces21m²CHF 1'414.–
Premium
Brown Boveri Strasse 7, 5400 Baden

City Pop - Cosy Studio Apartments Baden, AG

City Pop - Die flexible Lösung für kurze und lange Aufenthalte, die Ihnen ein Gefühl von Zuhause vermittelt.Neu eröffnet! Ab dem 27.02. bieten wir zentral gelegene Apartments an der Brown Boveri Strasse 7 in Baden an, die zwischen 21 und 61 Quadratmeter groß sind. Ab 330 CHF/Woche können Sie aus verschiedenen Pop-Typen wählen: L Deluxe, XL Deluxe, XXL.Die beigefügten Bilder stammen aus anderen City Pop Apartments und sind als repräsentativ zu betrachten. Die Möblierung ist gleich, der Layout könnte variieren.Diese möblierten Apartments bieten ein authentisches Wohnerlebnis. Da die Bauarbeiten noch im Gange sind, stehen uns noch keine Originalfotos zur Verfügung.So buchen Sie Ihr Apartment: Laden Sie einfach unsere App herunter: • Für iOS: Suchen Sie nach City Pop im App Store. • Für Android: Suchen Sie nach City Pop im Google Play Store. Nach der Installation der App erstellen Sie ein Konto und navigieren Sie zum Suchbereich. Folgen Sie diesen Schritten: • Wählen Sie "Suchen und Jetzt Buchen!" • Wählen Sie Baden als Ihre Stadt • Setzen Sie Ihre gewünschten Check-in- und Check-out-Daten Die Apartments sind vollständig ausgestattet, einschließlich: • Küche, Wohnzimmer, Schlafzimmer und Bad • Vollständiges Inventar für die Küche (Teller, Gläser, Töpfe usw.) • Schlafbereich und Bad (mit Handtuchset) • Nebenkosten inklusive • Wi-Fi und Smart TV Die Pop Apartments können für einen Mindestzeitraum von 4 Wochen gebucht werden. Zudem wird eine breite Palette von Standard- und Zusatzdiensten verfügbar sein, die über die City Pop App aktiviert werden können, darunter: • Reinigungsservice (wöchentlich, zweiwöchentlich) • Parkplatz Das Gebäude wird auch über fantastische Gemeinschaftsräume verfügen, darunter: • Co-living Es ist so einfach wie ein Hotelzimmer zu buchen! Die Reservierungen sind jetzt geöffnet! Worauf wartest du noch? Buche jetzt deinen Aufenthalt an der Brown Boveri Strasse 7 in Baden!Wenn Sie Fragen haben oder weitere Informationen benötigen, zögern Sie bitte nicht, uns unter contact.ch@citypop.com zu kontaktieren. Unser Team steht Ihnen gerne zur Verfügung.ENGCity Pop - The flexible solution for short and long stays that makes you feel at home.Newly opened! Starting from February 27, we offer centrally located apartments at Brown Boveri Strasse 7 in Baden, ranging from 21 to 61 square meters. Starting at 330 CHF/week, you can choose from various Pop types: L Deluxe, XL Deluxe, XXL.The attached images are from other City Pop apartments and are to be considered representative. The furnishings are the same, but the layout may vary.These furnished apartments provide an authentic living experience. As construction is still ongoing, we do not yet have original photos.To book your apartment, simply download our app: • For iOS, search for City Pop in the App Store. • For Android, search for City Pop in the Google Play Store. Once the app is installed, create an account and navigate to the search section. Follow these steps: • Select "Search and Book Now!" • Choose Baden as your city • Set your desired check-in and check-out dates The apartments are fully equipped, including: • Kitchen, living room, bedroom, and bathroom • Complete kitchen inventory (plates, glasses, pots, etc.) • Sleeping area and bathroom (with towel set) • All utilities included • Wi-Fi and Smart TV Pop apartments can be booked for a minimum period of 4 weeks. Additionally, a wide range of standard and additional services will be available, activated via the City Pop app, including: • Cleaning service (weekly, bi-weekly) • Parking The building will also feature fantastic communal spaces, including: • Co-living It's as simple as booking a hotel room! Reservations are now open! What are you waiting for? Book your stay at Brown Boveri Strasse 7 in Baden now!If you have any questions or need further information, please do not hesitate to contact us at contact.ch@citypop.com. Our team is here to assist you.

  • Vue
  • Place de parc
  • Ascenseur
  • +3
Durée du trajet
-
  • Spacious bedroom with a large bed, wooden furniture, a TV stand, and a seating area. The room has hardwood flooring and a skylight. There is also a small table and a dishwasher visible in the room.
  • Open-plan studio apartment with hardwood flooring, gray sofa, dining table, TV stand, and kitchen area with dishwasher
  • Spacious bedroom with a king-size bed, a dark wood TV stand, a sofa, and a modern lighting fixture. The room has a minimalist and contemporary design with neutral colors and wood flooring.
  • Open-plan studio apartment with kitchen, dining area, and living space. Hardwood flooring, large windows, modern appliances including a dishwasher, and a TV stand.
  • Modern studio apartment with open-plan kitchen and living area. The kitchen features dark wood cabinets, a built-in microwave, and a dishwasher. The living area has a sofa, a small dining table with chairs, and a large window providing natural light. The
  • Open-concept studio apartment with a kitchenette, built-in closet, and marble-like flooring. The apartment features a dark color scheme with black cabinets and accents, complemented by lighter walls and floors. A dishwasher is visible in the kitchenette a
  • Modern and minimalist apartment interior with open-plan kitchen and living area. The space features a marble-like tile flooring, built-in kitchen cabinets with a dark finish, and a dishwasher. The entrance door and closet doors are also visible.
  • Modern bathroom with marble-like tiles, glass shower enclosure, vanity with sink, storage cabinets, and built-in shelving
  • Open-plan studio apartment with hardwood flooring, a dining area with a table and chairs, a living area with a gray sofa, and a kitchenette with a dishwasher. The room has white walls and a round ceiling light fixture.
  • Open-plan studio apartment with hardwood flooring, white walls, dining area with table and chairs, living area with TV stand, and a bed area. The apartment has a modern and minimalist design with a dishwasher visible in the kitchen area.
  • Spacious bedroom with a large bed, wooden flooring, built-in wardrobe, and a modern light fixture. The room has a minimalist and contemporary design.
  • Spacious bedroom with a large bed, wooden headboard, and bedside lamps. The room has a minimalist and modern design with white walls and hardwood flooring. There is a balcony or terrace visible through the window.
  • Spacious bedroom with hardwood flooring, large windows, a king-size bed with a padded headboard, and a seating area with a sofa and desk. The room also has a balcony or terrace visible.
  • Modern bathroom with marble-like tiles, wooden vanity cabinet, white sink, and glass shower enclosure
  • Modern bathroom with marble-like tiles, glass shower enclosure, vanity with sink, and a dishwasher visible.
  • Open-concept living room and dining area with hardwood floors, gray sofa, dining table with chairs, and decorative artwork on the wall
  • Spacious living room with hardwood flooring, gray sofa, striped rug, and large windows with curtains. The room also features a dining area with a table and chairs.
  • Multi-story apartment building with modern, minimalist design. The building features balconies on each floor, with a mix of glass and wood accents. There is a covered entrance area at the ground level.
  • Multi-story building with a modern, minimalist design. The building has a glass and concrete facade with balconies on each floor. The entrance is marked by the 'Zurich' sign.
1 / 19
Open-plan studio apartment with hardwood flooring, gray sofa, dining table, TV stand, and kitchen area with dishwasher
Spacious bedroom with a king-size bed, a dark wood TV stand, a sofa, and a modern lighting fixture. The room has a minimalist and contemporary design with neutral colors and wood flooring.
Open-plan studio apartment with kitchen, dining area, and living space. Hardwood flooring, large windows, modern appliances including a dishwasher, and a TV stand.
  • Balcon / Terrasse
  • Vue
  • Place de parc
  • +4
1.5 pièces24m²CHF 2'164.–
Premium
Siewerdtstrasse 75, 8050 Zürich

Last available Apartments at City Pop Zürich Oerlikon Central

Neu eröffnung! Ab dem 13.03. bieten wir zentral gelegene Apartments im City Pop Zurich Oerlikon Central an der Siewerdtstrasse 73, 8050 Zürich an, die zwischen 23 und 70 Quadratmeter groß sind. Ab 505 CHF/Woche können Sie aus verschiedenen Pop-Typen wählen: Pop M, L, Pop 2.5Die beigefügten Bilder stammen aus anderen City Pop Apartments und sind als repräsentativ zu betrachten. Die Möblierung ist gleich, das Layout könnte variieren.Diese möblierten Apartments bieten ein authentisches Wohnerlebnis. Da die Bauarbeiten noch im Gange sind, stehen uns noch keine Originalfotos zur Verfügung.So buchen Sie Ihr Apartment:Laden Sie einfach unsere App herunter: • Für iOS: Suchen Sie nach City Pop im App Store. • Für Android: Suchen Sie nach City Pop im Google Play Store. Nach der Installation der App erstellen Sie ein Konto und navigieren Sie zum Suchbereich. Folgen Sie diesen Schritten: • Wählen Sie "Suchen und Jetzt Buchen!" • Wählen Sie Zürich als Ihre Stadt. • Setzen Sie Ihre gewünschten Check-in- und Check-out-Daten. Die Apartments sind vollständig ausgestattet, einschließlich: • Küche, Wohnzimmer, Schlafzimmer und Bad. • Vollständiges Inventar für die Küche (Teller, Gläser, Töpfe usw.). • Schlafbereich und Bad (mit Handtuchset). • Nebenkosten inklusive. • Wi-Fi und Smart TV. Die Pop Apartments können für einen Mindestzeitraum von 4 Wochen gebucht werden. Zudem wird eine breite Palette von Standard- und Zusatzdiensten verfügbar sein, die über die City Pop App aktiviert werden können, darunter: • Reinigungsservice (wöchentlich, zweiwöchentlich). • Parkplatz. Das Gebäude wird auch über fantastische Gemeinschaftsräume verfügen, darunter: • Co-Living-Bereiche. • Garten ab Sommer 2025 Es ist so einfach wie ein Hotelzimmer zu buchen! Die Reservierungen sind jetzt geöffnet! Worauf warten Sie noch? Buchen Sie jetzt Ihren Aufenthalt im City Pop Zurich Oerlikon Central, Siewerdtstrasse 73, 8050 Zürich!Wenn Sie Fragen haben oder weitere Informationen benötigen, zögern Sie bitte nicht, uns unter contact.ch@citypop.com zu kontaktieren. Unser Team steht Ihnen gerne zur Verfügung.Bitte beachte: Die Bilder stammen aus anderen bereits betriebenen City Pop Apartments. Das Layout bleibt jedoch unverändert, da sich die Apartments derzeit in der Endfertigungsphase befinden._____________________________________________________________ENGCity Pop Zurich Messe - The flexible solution for short and long stays that makes you feel at home.Newly opening! Starting from March 13, we offer centrally located apartments at City Pop Zurich Oerlikon Central, Siewerdtstrasse 73, 8050 Zurich, ranging from 23 to 70 square meters. From 505 CHF/week, you can choose from various Pop types: Pop M, L, Pop 2.5.The attached images are from other City Pop apartments and are to be considered representative. The furnishings are the same, but the layout may vary.These furnished apartments provide an authentic living experience. As construction is still ongoing, we do not yet have original photos.How to book your apartment:Simply download our app: • For iOS: Search for City Pop in the App Store. • For Android: Search for City Pop in the Google Play Store. Once the app is installed, create an account and navigate to the search section. Follow these steps: • Select "Search and Book Now!" • Choose Zurich as your city. • Set your desired check-in and check-out dates. The apartments are fully equipped, including: • Kitchen, living room, bedroom, and bathroom. • Complete kitchen inventory (plates, glasses, pots, etc.). • Sleeping area and bathroom (with towel set). • All utilities included. • Wi-Fi and Smart TV. Pop apartments can be booked for a minimum period of 4 weeks. Additionally, a wide range of standard and additional services will be available, activated via the City Pop app, including: • Cleaning service (weekly, bi-weekly). • Parking. The building will also feature fantastic communal spaces, including: • Co-living areas. • Garden from Sommer 2025. It’s as simple as booking a hotel room! Reservations are now open! What are you waiting for? Book your stay at City Pop Zurich Oerlikon Central, Siewerdtstrasse 73, 8050 Zurich, now!If you have any questions or need further information, please do not hesitate to contact us at contact.ch@citypop.com. Our team is here to assist you.Please note: The images are from other already operational City Pop apartments. However, the layout remains unchanged, as the apartments are currently in the final finishing phase.

  • Balcon / Terrasse
  • Vue
  • Place de parc
  • +4
Durée du trajet
-
  • Spacious living room with white walls, hardwood floors, large windows, built-in shelving unit, potted plants, guitar, and a couch
  • Spacious bedroom with wooden paneling, large bed, bedside tables, and a TV. The room has a cozy and modern feel with gray curtains and a rug on the floor.
  • Modern kitchen with wooden cabinets, built-in appliances including a dishwasher, dining table with place settings, and decorative floral arrangement
  • Multi-story office building with a modern, geometric facade, surrounded by greenery and landscaping. The building has large windows, a ground floor with retail or commercial spaces, and a grassy area with sculptures or art installations in the foreground.
  • Open-plan studio apartment with living room, kitchen, and dining area. The living room has a navy blue sofa with patterned throw pillows. The kitchen area features a refrigerator, countertop, and a dishwasher. There is a potted plant and decorative items
  • Modern living room with gray sofa, wooden shelving units, and a fireplace. The room has large windows and a cozy atmosphere.
  • Spacious bedroom with wooden paneled walls, a large bed with gray bedding, bedside tables, and a wall-mounted lamp providing warm lighting.
  • Laptop on a white desk, with a mug, books, and other office supplies. The kitchen area is visible in the background, with wooden cabinets and appliances.
  • Modern living room with gray sofa, wooden shelving unit, guitar, and large windows with curtains
  • Modern kitchen with white cabinets, wooden upper cabinets, stainless steel appliances including a dishwasher, and a kitchen counter with plants and decor. The living room is visible in the background with a sofa and guitar.
  • Spacious living room with large windows, gray sofa, wooden TV stand, desk with computer, and an acoustic guitar
  • Open-plan studio apartment with hardwood flooring, gray sofa, tropical-themed throw pillow, built-in storage units, and a small desk area near the window.
  • Spacious living room with large windows, grey sofa, wooden cabinets, and a desk area
  • The image shows a modern and compact studio apartment. The main living area features a gray sofa with patterned throw pillows, a coffee table, and a wall-mounted TV. The kitchen area is visible in the background, with a dining table and chairs. The apartm
  • Modern kitchen with wooden cabinets, stainless steel appliances including a coffee machine and dishwasher, potted plants, and various cooking utensils and ingredients on the countertop.
  • Modern bathroom with marble-like tiles, glass shower enclosure, vanity with sink, and a toilet. The bathroom also has a private washing machine visible.
1 / 16
Spacious bedroom with wooden paneling, large bed, bedside tables, and a TV. The room has a cozy and modern feel with gray curtains and a rug on the floor.
Modern kitchen with wooden cabinets, built-in appliances including a dishwasher, dining table with place settings, and decorative floral arrangement
Multi-story office building with a modern, geometric facade, surrounded by greenery and landscaping. The building has large windows, a ground floor with retail or commercial spaces, and a grassy area with sculptures or art installations in the foreground.
  • Vue
  • Place de parc
  • Ascenseur
  • +2
1.5 pièces23m²CHF 1'995.–
Premium
Bernerstrasse Süd 167-169, 8048 Zürich

City Pop - Deine flexible Lösung für lange und kürzere Aufenthalte um dich wie zu Hause zu fühlen

Willkommen im City Pop Zurich Altstetten! Unsere stilvoll eingerichteten Apartments an der Bernerstrasse Süd 167-169, 8048 Zürich sind bereits seit einiger Zeit eröffnet und bieten modernes, flexibles Wohnen im lebendigen Stadtteil Altstetten.Ob für ein paar Wochen oder mehrere Monate – bei uns finden Sie auf 18 bis 67 Quadratmetern alles, was Sie zum Leben brauchen. Ab 495 CHF/Woche stehen Ihnen verschiedene Pop-Typen zur Auswahl: S, M, L, XK und 2.5-Zimmer-Apartments – einige davon sogar mit Balkon.Die beigefügten Bilder stammen aus anderen City Pop Apartments und dienen der Veranschaulichung. Die Möblierung ist identisch – lediglich das Layout kann leicht variieren.So einfach buchen Sie Ihr Apartment:Laden Sie unsere App herunter: • Für iOS: City Pop im App Store suchen • Für Android: City Pop im Google Play Store suchen Einfach App installieren, ein Konto erstellen und dann: • „Suchen und Jetzt Buchen!“ wählen • Zürich als Stadt eingeben • Check-in- und Check-out-Daten auswählen Was Sie erwartet:Unsere Apartments sind vollständig möbliert und ausgestattet, inklusive: • Küche, Wohnbereich, Schlafbereich und Bad • Vollständiges Kücheninventar (Teller, Gläser, Töpfe usw.) • Handtücher & Bettwäsche • Wi-Fi und Smart TV • Alle Nebenkosten inklusive Der Mindestaufenthalt beträgt 4 Wochen. Zusätzliche Services, direkt über die App buchbar: • Reinigungsservice (wöchentlich oder zweiwöchentlich) • Waschraum zur gemeinschaftlichen Nutzung Außerdem stehen Ihnen tolle Gemeinschaftsbereiche zur Verfügung, wie z. B.: • Co-Living-Zonen • Co-Working-Spaces • Eine sonnige Terrasse So einfach wie ein Hotel – nur viel mehr Zuhause. Worauf warten Sie noch? Entdecken Sie City Pop Zurich Altstetten an der Bernerstrasse Süd 167-169!📧 Bei Fragen oder für weitere Informationen: contact.ch@citypop.comENGWelcome to City Pop Zurich Altstetten! Our stylish and fully furnished apartments at Bernerstrasse Süd 167-169, 8048 Zurich have been open for some time now, offering modern and flexible living in the vibrant Altstetten district.Whether you're staying for a few weeks or several months, you’ll find everything you need in spaces ranging from 18 to 67 square meters. Starting from 495 CHF/week, choose from a variety of Pop types: S, M, L, XK and even 2.5-room apartments – some with balconies.The images shown are from other City Pop apartments and are to be considered representative. Furnishings are the same, though layouts may vary.Booking made easy:Download the City Pop app: • iOS: Search for City Pop in the App Store • Android: Search for City Pop in the Google Play Store Once installed, create an account and: • Select "Search and Book Now!" • Choose Zurich as your city • Set your check-in and check-out dates What’s included:All apartments are fully equipped, including: • Kitchen, living area, bedroom, and bathroom • Full kitchen inventory (plates, glasses, pots, etc.) • Towels & bed linen • Wi-Fi and Smart TV • All utilities included Minimum stay: 4 weeks. Additional services available via the app: • Cleaning service (weekly or bi-weekly) • Shared laundry room Enjoy great communal spaces such as: • Co-living areas • Co-working spaces • A sunny terrace As easy as booking a hotel – but so much more like home. What are you waiting for? Discover City Pop Zurich Altstetten at Bernerstrasse Süd 167-169 now!📧 Questions or need more info? contact.ch@citypop.com

  • Vue
  • Place de parc
  • Ascenseur
  • +2
Durée du trajet
-
  • Tall modern high-rise buildings with glass facades, surrounded by trees. The building in the foreground has the 'Citypop' logo on it.
  • Spacious open-plan kitchen and living area with large windows overlooking a balcony or terrace. The kitchen features modern gray cabinets, wooden shelves, and stainless steel appliances including a dishwasher. The living space has a cozy seating area with
  • Open-concept studio apartment with modern kitchen, living area, and workspace. The kitchen features dark cabinets and wood accents, with a dishwasher and washing machine visible. The living area has a TV mounted on the wall, and a round coffee table with
  • Spacious living room with large windows overlooking a balcony and a view of the surrounding greenery. The room features a dining table, chairs, coffee table, and a sofa. The decor has a modern and minimalist style with wooden and neutral-toned elements.
  • Spacious living room with large windows, gray sofa, wooden coffee table, dining table, and chairs. The room has a modern and minimalist design with wooden flooring and a striped rug.
  • Spacious studio apartment with hardwood floors, white walls, large windows, gray sofa, coffee table, and built-in storage units.
  • Modern kitchen with wooden cabinets, stainless steel appliances including a dishwasher, a sink with chrome faucet, and various kitchen accessories and decor items on the countertop.
  • Spacious living room with large windows, gray sofa, coffee table with breakfast items, wooden side tables, and a wall-mounted cabinet or storage unit.
  • Modern bathroom with white sink, gray vanity cabinet, mirror with built-in storage, and shower with glass enclosure.
  • Spacious bedroom with a wooden accent wall, white bedding, side tables, and curtains. The room has large windows that provide natural light and access to a balcony or terrace.
  • Modern studio apartment with open kitchen, dining and living area. Features include wooden shelves, TV stand, laptop desk, and a white chair. The kitchen has a dishwasher and washing machine visible.
  • Cozy living room with a gray sofa, wooden furniture, and a striped rug. Large windows provide natural light and access to a balcony or terrace. The room has a modern and minimalist design.
  • Spacious living room with large windows overlooking a balcony, grey sofa, wooden coffee table, striped rug, and built-in storage unit
  • Spacious bedroom with large windows overlooking a balcony, hardwood flooring, a striped area rug, a modern bed frame with built-in storage, and a wooden accent wall with shelving. The room also features curtains, a desk, and a chair.
  • Modern living room with a large TV, wooden shelving unit, dining table, and hardwood flooring. The room has a minimalist and contemporary design with neutral colors and natural elements like plants.
  • The image shows a modern and cozy studio apartment. The main living area features a gray sofa, a wooden dining table with chairs, and a TV unit with shelves. The apartment has large windows that provide natural light and access to a balcony or terrace. Th
  • Large, well-equipped gym with various fitness equipment such as treadmills, weight machines, and other exercise machines. The gym has a spacious and bright interior with hardwood floors and large windows.
1 / 17
Spacious open-plan kitchen and living area with large windows overlooking a balcony or terrace. The kitchen features modern gray cabinets, wooden shelves, and stainless steel appliances including a dishwasher. The living space has a cozy seating area with
Open-concept studio apartment with modern kitchen, living area, and workspace. The kitchen features dark cabinets and wood accents, with a dishwasher and washing machine visible. The living area has a TV mounted on the wall, and a round coffee table with
Spacious living room with large windows overlooking a balcony and a view of the surrounding greenery. The room features a dining table, chairs, coffee table, and a sofa. The decor has a modern and minimalist style with wooden and neutral-toned elements.
  • Balcon / Terrasse
  • Vue
  • Place de parc
  • +5
1.5 pièces24m²CHF 2'185.–
Premium
Hagenholzstrasse 59, 8050 Zürich

City Pop Zürich Oerlikon – Premium Living with Free Spa, Gym & Relax Area

Erleben Sie modernes Wohnen mit dem gewissen Extra: In unserem neuen Gebäude an der Hagenholzstrasse 59 in Zürich Oerlikon erwartet Sie nicht nur ein stilvolles, voll möbliertes Apartment, sondern auch ein hauseigener Spa-Bereich mit Sauna, Fitnessstudio und Relax-Zone – alles kostenlos für unsere Gäste.🏡 Flexibel. Komfortabel. Luxuriös. Wählen Sie aus verschiedenen Apartmentgrößen von 24 bis 54 m² (S, M, XL, 2.5) – ab nur CHF 510/Woche. Ideal für kurze oder längere Aufenthalte ab 4 Wochen Mindestmietdauer.🛋️ Voll ausgestattete Apartments mit Stil: • Küche, Wohn- und Schlafbereich sowie Bad • Komplettes Kücheninventar (Teller, Besteck, Gläser, Töpfe usw.) • Handtuchset, Wi-Fi und Smart-TV • Alle Nebenkosten inbegriffen 💆 Einzigartig in Zürich: Gratis Spa & Erholung Als Gast profitieren Sie exklusiv von: • Sauna & Relax-Zone für Ihre Entspannung • Fitnessbereich mit hochwertigen Geräten • Moderne Co-Living- und Co-Working-Spaces 📲 So funktioniert die Buchung in wenigen Schritten: • Laden Sie die City Pop App für iOS oder Android herunter • Erstellen Sie ein Konto • Wählen Sie Zürich, geben Sie Ihre Daten ein und buchen Sie direkt ✨ Über die App können Sie weitere Services hinzufügen, z. B.: • Reinigungsservice (wöchentlich oder 14-täglich) • Kellerabteil • Parkplatz 🎯 So einfach wie ein Hotel – aber mit dem Gefühl von Zuhause.🔓 Buchungen sind jetzt geöffnet! Sichern Sie sich Ihr Apartment in Zürich Oerlikon und genießen Sie modernes Wohnen mit Wellness-Flair.📩 Fragen? Schreiben Sie uns gerne an contact.ch@citypop.com – wir sind für Sie da! Wir freuen uns auf Sie an der Hagenholzstrasse 59!ENG_____________________________Welcome to a new standard of flexible living: Our brand-new location at Hagenholzstrasse 59 in Zurich Oerlikon offers you not just a modern, fully furnished apartment – but also access to an in-house wellness area with sauna, gym, and relax lounge, all free of charge for our guests.🏠 Flexible. Comfortable. Premium. Choose between apartment sizes from 24 to 54 m² (S, M, XL, 2.5) – starting at just CHF 510/week. All stays have a minimum duration of 4 weeks.🛋️ Stylishly equipped apartments include: • Kitchen, living area, bedroom, and bathroom • Full kitchen inventory (plates, pots, cutlery, glasses, etc.) • Towels, Wi-Fi, and Smart TV • All utilities included 💆 A unique offering in Zurich: Spa & Relax – for free Enjoy exclusive access to: • Sauna & relax area for your wellbeing • Modern fitness studio • Co-living and co-working spaces to connect and create 📲 How to book your stay: • Download the City Pop App for iOS or Android • Create your account • Select Zurich, enter your dates, and book directly ✨ Additional services are available via the app: • Cleaning service (weekly or biweekly) • Storage unit • Parking space 🎯 Just like booking a hotel – but with the feeling of home.🔓 Reservations are now open! Book your stay at City Pop Zürich Oerlikon today and enjoy a premium lifestyle with wellness benefits.📩 Questions? Feel free to contact us at contact.ch@citypop.com – we're happy to help! We can’t wait to welcome you to Hagenholzstrasse 59!

  • Balcon / Terrasse
  • Vue
  • Place de parc
  • +5
Durée du trajet
-
1 / 112
1.5 piècesCHF 1'455.–
Premium
Zürcherstrasse 72, 8953 Dietikon

Zürich | Private Suite mit Bad | All-inclusive Coliving | Dietikon

🇨🇭 Möblierte Suite | Eigenes Bad | 11min bis zum Zürich-HB 🇨🇭Willkommen im TomoDomo Sommerau – modernes All-inclusive Coliving in Zürich mit stilvollem Design und vielseitigen Gemeinschaftsbereichen.Du wohnst in einer möblierten privaten Suite (ab 15m²) mit eigenem Badezimmer.Zusätzlich teilst du dir grosszügige Community-Spaces: voll ausgestattete Küchen, Coworking-Bereich, Café-Style Lounge, Bewegungsraum sowie Aussenflächen.Ideal für Berufstätige, Kreative und Internationals, die komfortables Wohnen mit Community verbinden möchten.👉 All-inclusive: Möbel, Nebenkosten, Internet sowie die Nutzung aller Gemeinschaftsbereiche sind im Preis enthalten.Bewerbung & Infos: tomodomo.ch/sommerauWir freuen uns auf dich!---------------🇬🇧 Furnished Rovana Suite | Private Bathroom |11min from Zürich Main Station 🇬🇧Welcome to TomoDomo Sommerau – modern all-inclusive coliving in Zurich with thoughtfully designed interiors and inspiring shared spaces.You’ll live in a fully furnished Rovana Suite (14–16 m²) with your own private bathroom.In addition you'll be sharing generous community areas: fully equipped kitchens, coworking spaces, café-style lounge, garden, and rooms for movement and relaxation.Perfect for professionals, creatives, and internationals looking for peaceful living close to the city.👉 All-inclusive: furniture, utilities, internet, and access to all shared spaces are included.Apply now : tomodomo.ch/sommerauWe look forward to meeting you!

Durée du trajet
-
1 / 112
1.5 piècesCHF 1'455.–
Premium
Zürcherstrasse 72, 8953 Dietikon

Möbliertes Zimmer mit eigenem Bad | Coliving | Zürich-Dietikon

🇨🇭 Möbliertes Zimmer | Eigenes BadAb 01.07.2026 eröffnet TomoDomo Sommerau – unser neuestes Coliving-Haus am Stadtrand von Zürich. Dich erwartet ein modernes, lichtdurchflutetes Zuhause mit viel Grün, durchdacht gestalteten Innenräumen und grosszügigen Gemeinschaftsbereichen.Du wohnst in einem möblierten privaten Zimmer (ab 15 m²) mit eigenem Badezimmer und teilst dir grosszügige Community-Spaces: voll ausgestattete Küchen, Coworking-Bereiche, Café-Style Lounge, Garten-Terasse sowie Räume für Bewegung und Entspannung.Ideal für Berufstätige, Kreative und Internationals, die ruhiges Wohnen im Grünen mit guter Anbindung an Zürich verbinden möchten.👉 All-inclusive: Möbel, Nebenkosten, Internet sowie die Nutzung aller Gemeinschaftsbereiche sind im Preis enthalten.Bewerbung & Infos: tomodomo.ch/sommerauWir freuen uns auf dich!🇬🇧 Furnished Room | Private BathroomOpening May 1st, 2026, TomoDomo Sommerau is our newest coliving community just outside Zurich. Enjoy bright modern interiors, green surroundings, and thoughtfully designed shared spaces for both focus and connection.You’ll live in a fully furnished private room (from 15 m²) with your own bathroom, while sharing generous community areas: fully equipped kitchens, coworking spaces, café-style lounge, garden, and rooms for movement and relaxation.Perfect for professionals, creatives, and internationals looking for peaceful living close to the city.👉 All-inclusive: furniture, utilities, high-speed internet, and access to all shared spaces are included.Apply now at tomodomo.ch/sommerauWe look forward to meeting you!

Durée du trajet
-
  • Modern living room with large windows overlooking a scenic view, featuring a black sofa, ottoman, coffee table, screen, and decorative plant.
  • Modern kitchen with dark countertops, island, sink, and cabinets. Large windows and a balcony are visible.
  • Modern, open-plan office space with a large wooden conference table surrounded by black chairs, large windows with a view of greenery, and a sleek, contemporary design.
  • Modern kitchen with grey cabinets, a sink, a faucet, and an oven, featuring wooden flooring and a large window.
  • View from a window showing a charming European town street with traditional houses, cobblestone pavement, and a blue van parked on the road.
  • Modern bathroom with a toilet, sink, mirror, and glass-enclosed shower area. Light-colored tiles and sleek fixtures.
  • Empty room with light-colored walls and wooden flooring, featuring multiple large windows with white frames and frosted glass panes.
  • Empty room with light-colored walls and a herringbone-patterned wooden floor. A doorway leads to another room with a visible refrigerator.
  • Modern kitchen with grey cabinets, a sink, faucet, and built-in oven. The floor is light wood, and the walls are white with open shelving.
  • Floor plan of a 2nd floor apartment featuring a kitchen/dining area, living/sleeping area, staircase, bathroom, and elevator.
1 / 10
Modern kitchen with dark countertops, island, sink, and cabinets. Large windows and a balcony are visible.
Modern, open-plan office space with a large wooden conference table surrounded by black chairs, large windows with a view of greenery, and a sleek, contemporary design.
Modern kitchen with grey cabinets, a sink, a faucet, and an oven, featuring wooden flooring and a large window.
2.5 pièces76m²CHF 2'100.–
Premium
Rheingasse 6, 5466 Zurzach

Appartement 2,5 pièces du "Zämehuus zur alten Post" à Kaiserstuhl

Ceci est le Co-Living à Kaiserstuhl - Vivre ensemble. Vivre en privé. Ici, vous ne vivez pas seulement dans votre propre appartement, mais aussi dans environ 300 m² d'espace qui peuvent être utilisés et vécus par tous les résidents ! Ces espaces sont tout autant votre futur foyer que votre appartement privé. Plus de photos et d'informations sur le concept de vie, votre et d'autres appartements, et la maison entière peuvent être trouvés sur zämehuus.chVotre appartement : • 48 m² d'appartement privé, juste pour vous • 1 pièce cuisine/salle à manger, 1 pièce en tant que salle de séjour et chambre à coucher • Cuisine avec réfrigérateur, cuisinière et four • Chambre à coucher équipée de rideaux occultants • Salle de bain spacieuse avec douche au sol • Optionnel : 1-2 places de parking pour voitures à 60 mètres à pied pour location Salles communes où vous vivez également : • Une cuisine communautaire de luxe avec île de cuisine XXL • Un jardin d'hiver chauffé attenant en tant que salle à manger avec une vue imprenable sur le Rhin • Salle de séjour avec grand écran et mobilier confortable, pour vous détendre, travailler à domicile, lire des livres, regarder le football, ou... • Cave historique pour les soirées fondue et en tant que foyer parfait pour vos vins • Laverie confortable avec suffisamment d'espace pour tout le monde • Salle de vélo, pour tous vos hobbies qui créent un peu plus de saleté À propos de la maison et du niveau de rénovation : • Le Zämehuus est construit dans l'ancien bureau de poste à Kaiserstuhl. • Bâtiment historique avec plusieurs siècles d'histoire - mais maintenant rénové et mis à jour. • Parquet de haute qualité, motif en losange • Robinets et appareils de haute qualité (Electrolux & V-Zug) • Toute la maison est équipée de la technologie smarthome avec interrupteurs murals intelligents, intégration Sonos dans les salles communes et contrôle de température intelligent. • Tous les matériaux, des plinthes au plâtre des murs, ont été soigneusement sélectionnés pour relier de manière élégante l'histoire de la maison à la modernité. • Plus de photos et d'informations sur zämehuus.ch Remarque : • En plus de l'espace de vie de chaque appartement, nous avons également compté 27,7 m² d'espace commun. Les salles communes ont été pondérées et divisées par six (nombre d'appartements). Ce pondération est entre 20 et 70 % - en fonction de la valeur de la pièce (laverie vs cuisine communautaire, par exemple). • Remarque : Le bâtiment est actuellement toujours en construction. Les photos affichées peuvent contenir des prises de vue détaillées (par exemple, cuisine/salle de bain) qui montrent le niveau de rénovation d'autres appartements dans la même maison. • Selon les normes légales, cet appartement peut également être aménagé en 1,5 pièces. Cependant, il s'agit de deux pièces séparées. Nous sommes convaincus que de nombreux intéressés qui recherchent classiquement un appartement 2,5 pièces pourraient être heureux avec ce plan d'étage. C'est pourquoi nous avons décidé de l'annoncer en tant qu'appartement 2,5 pièces.
Durée du trajet
-
Nouvelle construction
  • Large room with wooden floor, open stairs, couch, wooden table, lighting fixtures, living room decor
  • Modern white building with multiple balconies, large glass windows, and a yellow building next to it
  • living room with couch, coffee table, lamp, stairs
  • Open plan kitchen and dining area, modern furniture, white decor, round dining table, large windows, white flooring, black railing
  • A spacious bedroom with white walls, a wooden floor, and a bed with a beige and brown bedspread. A hanging lamp with a white shade is fixed to the ceiling, while table lamps are placed on either side of the bed. A wooden nightstand with a lamp, a tray of
  • bedroom with double bed, desk, stool, lamp, baskets, rug, wall-mounted lamps, framed posters, windows
  • Desk with rolling chair, white shelves with various items, round rug, floor lamp, decorative items on desk, two windows
  • Bathroom with white tiles, a shower, toilet, sink, and a wooden shelf with towels and toiletries. Next to the bathroom is a washer dryer.
  • white tiled walls, white floor, modern shower enclosure, white sink, potted plant, towels, mirror above the sink
  • Cosy corner sofa with pillows, a basket, a cabinet, a carpet, a potted plant, and skylights
  • dark wooden floor, white walls, white cabinet, decorative picture frame, staircase, small rug
  • Modern design with two chairs, wooden coffee table, beige carpet, balustrade railing, open view, concrete floor
  • empty office space, carpeted floor, reception desk, bench, framed pictures, ceiling lights
1 / 13
4.5 pièces132m²CHF 6'570.–
Premium
Jungstrasse 6, 8050 Zürich
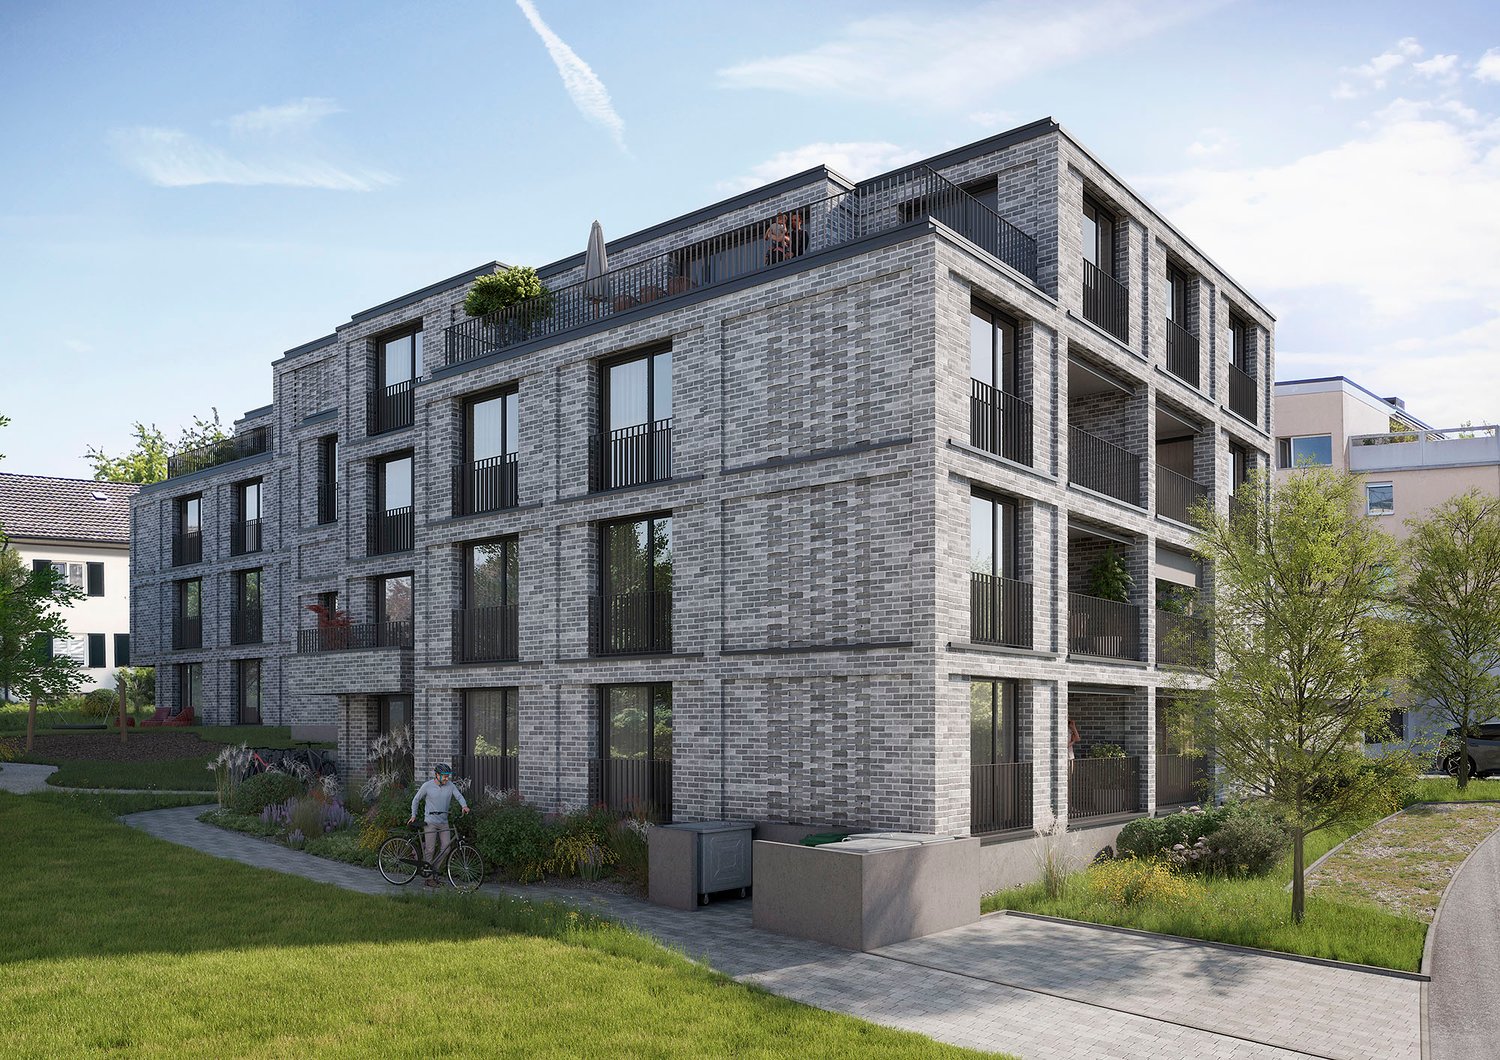
PREMIÈRE LOCATION - Vivre avec style – avec une journée de portes ouvertes

Cet appartement attractif se présente meublé fraîchement et convainc par une combinaison réussie d'espace, de lumière et de confort de vie. Grâce à la mise en scène professionnelle, vous obtenez une impression réaliste et inspirante de ce que pourrait ressembler votre futur foyer.L'appartement est idéal pour les couples et les célibataires et est situé dans un emplacement central à Zurich-Oerlikon avec un bon accès aux transports en commun, aux commerces et aux loisirs.Points forts de l'appartement • Appartement en duplex de 4,5 pièces avec un plan d'étage bien pensé • environ 132,4 m2 • pièces de vie lumineuses grâce à des surfaces de fenêtres généreuses • Nouvellement meublé – présenté de manière stylée et accueillante • grande terrasse sur le toit pour usage exclusif • tour de lavage propre dans la salle de bain • compartiment de cave propre • ascenseur • séchoir • places de parking dans le garage souterrain à CHF 390,00 par mois Journée de portes ouvertesVisitez l'appartement sans inscription préalable à l'une des dates suivantes : • Samedi 14 mars 2026 de 11h00 à 13h00Profitez de l'occasion de découvrir l'appartement dans une atmosphère détendue et dans un état meublé.Informations supplémentaires • Loyer : CHF 6'570,00 incl. charges • Disponible immédiatement ou sur arrangement Il existe encore d'autres objets libres dans différentes tailles d'appartements. Vous pouvez trouver toutes les informations importantes sur le projet « Living Eleven » sur : https://www.livingeleven.ch/Nous nous réjouissons de votre visite lors de la journée de portes ouvertes ou de votre contact pour obtenir de plus amples informations.

Durée du trajet
-
Nouvelle construction
1 / 5
1.5 pièces42m²CHF 2'420.–
Premium
Hofwiesenstrasse 234, 8057 Zürich
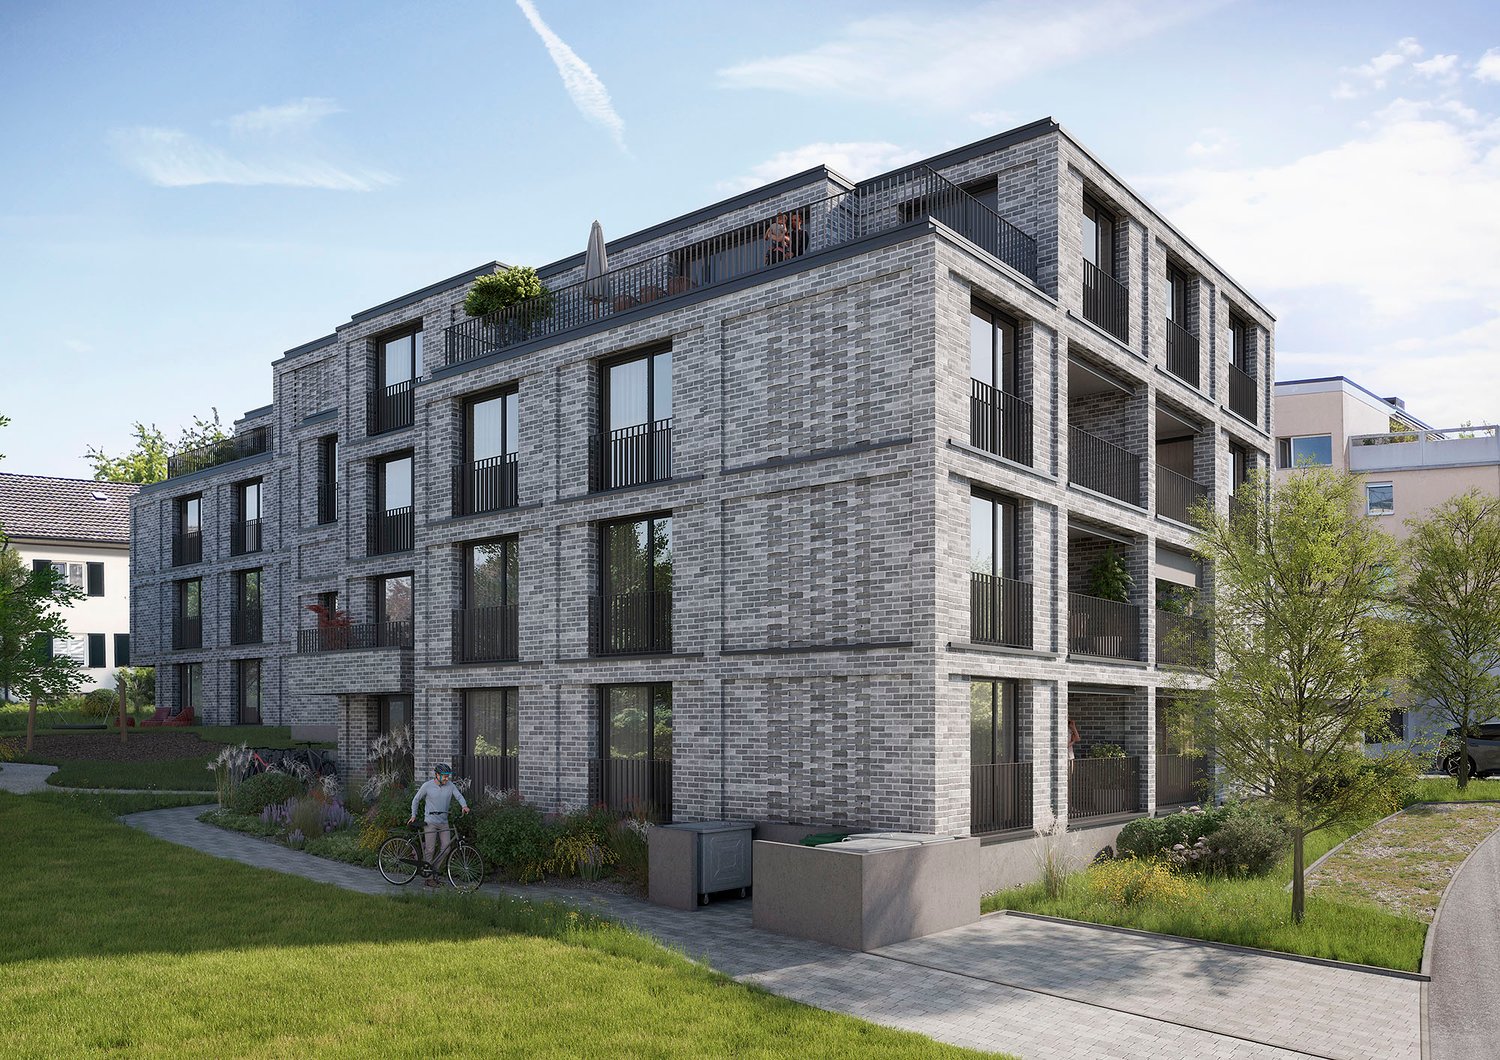
Première location « Zwei Buchen » - Compact. Élégant. dans le verdure.

Habitez au centre de Zurich - mais profitez encore de la vue sur une oasis verte.À Hofwiesenstrasse 232 et 234, un projet résidentiel moderne appelé Zwei Buchen est en cours de construction dans l'un des quartiers les plus populaires de Zurich. Le quartier animé d'Unterstrass combine la vie urbaine avec beaucoup de verdure - idéal pour ceux qui apprécient la vie urbaine animée et en même temps veulent profiter de la paix et de la nature.Les appartements de 1,5 à 4,5 pièces offrent une expérience de vie spéciale - de la connexion directe au jardin au rez-de-chaussée à la vue sur le étage des combles. Les pièces lumineuses, les matériaux de haute qualité et les plans d'étage bien pensés créent une atmosphère de vie agréable.Les cuisines modernes sont équipées d'appareils Electrolux. Les parquets élégants offrent un ambiance de vie chaude, tandis que les salles de bains stylées avec douche ou baignoire offrent un confort supplémentaire. Les loggias spacieuses et les terrasses étendent l'espace de vie à l'extérieur et créent un sentiment de vie moderne.Dans Zwei Buchen, vous pouvez profiter d'une qualité de vie élevée : Les appartements sont planifiés de manière fonctionnelle et offrent beaucoup d'espace pour des aménagements individuels et stylés.L'emplacement est également convaincant : les installations de shopping, les écoles, les restaurants et les transports en commun sont tous à proximité immédiate. Pour se détendre dans la nature, le parc d'Irchel et l'Allenmoosanlage juste à l'extérieur de la porte sont parfaits pour se promener, faire du jogging ou se détendre.Trouvez votre appartement adapté sur www.zwei-buchen.ch et postulez directement en ligne via le formulaire de candidature sur le site web du projet après avoir sélectionné votre appartement souhaité.Veuillez ne soumettre qu'une seule candidature. Si plusieurs appartements vous conviennent, vous pouvez nous le faire savoir dans le chat de Flatfox.Les images présentées montrent le niveau de construction prévu.Inscrivez-vous pour un rendez-vous de visite pour l'appartement témoin en ligne via le site web.Pour des questions sur les appartements ou pour une consultation personnelle, nous sommes à votre disposition à tout moment.Nous nous réjouissons de vous accueillir en tant que locataire à Zwei Buchen le 1er septembre 2026.

Durée du trajet
-
Nouvelle construction
1 / 5
3.5 pièces75m²CHF 4'430.–
Premium
Hofwiesenstrasse 232, 8057 Zürich

Premier bail "Zwei Buchen" - Rêve de vie urbaine avec de grandes terrasses sur le toit

Habitez au centre de Zurich - profitez pourtant de la vue sur une oasis verte.Au Hofwiesenstrasse 232 et 234, un projet résidentiel moderne appelé Zwei Buchen est en cours de construction dans l'un des quartiers les plus populaires de Zurich. Le quartier animé d'Unterstrass combine la vie urbaine avec beaucoup d'espaces verts - idéal pour ceux qui apprécient la vie vibrante de la ville et qui souhaitent en même temps profiter de la paix et de la nature.Les appartements de 1,5 à 4,5 pièces offrent une expérience de vie particulière - de l'accès direct au jardin au rez-de-chaussée à la vue sur le étage des combles. Les pièces lumineuses, les matériaux de haute qualité et les plans de sol bien conçus créent une atmosphère de vie agréable.Les cuisines modernes sont équipées d'appareils Electrolux. Les parquets élégants procurent une ambiance de vie chaude, tandis que les salles de bains stylées avec douches ou baignoires offrent un confort supplémentaire. Les loggias spacieuses et les terrasses étendent l'espace de vie à l'extérieur et créent une expérience de vie moderne.Dans Zwei Buchen, vous pouvez profiter d'une qualité de vie élevée : les appartements sont conçus de manière fonctionnelle et offrent beaucoup d'espace pour des aménagements individuels et stylés.L'emplacement est également convaincant : les installations commerciales, les écoles, les restaurants et les transports en commun sont tous à proximité. Pour se détendre dans la nature, le parc d'Irchel et l'Allenmoosanlage juste à l'extérieur de la porte sont parfaits pour se promener, faire du jogging ou se détendre.Trouvez votre appartement adapté sur www.zwei-buchen.ch et postulez directement en ligne via le formulaire de candidature sur le site web du projet après avoir sélectionné votre appartement souhaité.Veuillez ne soumettre qu'une seule candidature. Si plusieurs appartements vous conviennent, vous pouvez nous le faire savoir via le chat de Flatfox.Les représentations figurées montrent le niveau de construction prévu.Inscrivez-vous en ligne sur le site web pour un rendez-vous de visite pour l'appartement témoin. Nous sommes à votre disposition pour répondre à vos questions sur les appartements ou pour organiser une consultation personnelle à tout moment.Nous nous réjouissons de vous accueillir en tant que locataire à Zwei Buchen le 1er septembre 2026.

Durée du trajet
-
Nouvelle construction
1 / 5
2.5 pièces88m²CHF 3'960.–
Premium
Hofwiesenstrasse 232, 8057 Zürich

Premier bail «Zwei Buchen» - Réveillez-vous avec une vue sur le vert !

Habitez au centre de Zurich - profitez tout de même de la vue sur une oasis verte.Au Hofwiesenstrasse 232 et 234, un projet résidentiel moderne appelé Zwei Buchen est en cours de construction dans l'un des quartiers les plus populaires de Zurich. Le quartier animé d'Unterstrass combine la vie urbaine avec beaucoup d'espaces verts - idéal pour ceux qui apprécient la vie vibrante de la ville et qui veulent en même temps profiter de la paix et de la nature.Les appartements de 1,5 à 4,5 pièces offrent une expérience de vie spéciale - de l'accès direct au jardin au rez-de-chaussée à la vue depuis le grenier. Les pièces lumineuses, les matériaux de haute qualité et les plans de sol bien pensés créent une atmosphère de vie agréable.Les cuisines modernes sont équipées d'appareils Electrolux. Les parquets élégants offrent un ambiance de vie chaude, tandis que les salles de bains stylées avec douches ou baignoires offrent un confort supplémentaire. Les loggias spacieuses et les terrasses étendent l'espace de vie à l'extérieur et créent un sentiment de vie moderne.Dans Zwei Buchen, vous pouvez profiter d'une qualité de vie élevée : Les appartements sont fonctionnellement planifiés et offrent beaucoup d'espace pour des aménagements individuels et stylés.L'emplacement est également convaincant : les installations de shopping, les écoles, les restaurants et les transports publics sont tous à proximité. Pour se détendre dans la nature, le parc d'Irchel et l'Allenmoosanlage à proximité sont parfaits pour se promener, faire du jogging ou se détendre.Trouvez votre appartement adapté sur www.zwei-buchen.ch et postulez directement en ligne via le formulaire de candidature sur le site web du projet après avoir sélectionné votre appartement souhaité.Veuillez ne soumettre qu'une seule candidature. Si plusieurs appartements vous conviennent, vous pouvez nous le faire savoir dans le chat de Flatfox.Les représentations affichées montrent le niveau de construction prévu.N'hésitez pas à vous inscrire pour un rendez-vous de visite de l'appartement témoin en ligne via le site web.Pour des questions sur les appartements ou pour une consultation personnelle, nous sommes à votre disposition à tout moment.Nous nous réjouissons de vous accueillir en tant que locataire à Zwei Buchen le 1er septembre 2026.

Durée du trajet
-
  • Modern office or meeting room with a large wooden table surrounded by black chairs, large windows with a view of greenery, and a sleek hanging light fixture.
  • Modern kitchen with dark countertops, stainless steel sink, island, and built-in cabinets. Large windows and a dining area with chairs and a table are visible.
  • Modern living room with large windows overlooking a scenic view, featuring a dark grey sofa, ottoman, coffee table, television, and a potted plant.
  • Modern kitchen with light wooden flooring, grey cabinets, and a built-in refrigerator. A large window allows natural light to fill the space.
  • Empty room with light-colored walls, wooden floor, and a single window letting in natural light.
  • Modern kitchen with dark grey cabinets, a black countertop, and a double sink. The floor is made of light wooden parquet, and the walls are painted in a light grey color. The kitchen features built-in storage and a sleek, contemporary design.
  • Floor plan of a ground floor apartment with an entrance, bedroom, living room, bathroom, staircase, and elevator.
1 / 7
Modern kitchen with dark countertops, stainless steel sink, island, and built-in cabinets. Large windows and a dining area with chairs and a table are visible.
Modern living room with large windows overlooking a scenic view, featuring a dark grey sofa, ottoman, coffee table, television, and a potted plant.
Modern kitchen with light wooden flooring, grey cabinets, and a built-in refrigerator. A large window allows natural light to fill the space.
1.5 pièces68m²CHF 1'960.–
Premium
Rheingasse 6, 5466 Zurzach

Appartement disponible dans le luxueux Zämehuus ! Vivre ensemble. Vie privée. Sur plus de 300 m²

Appartement studio au rez-de-chaussée du "Zämehuus zur alten Post" à KaiserstuhlCeci est le co-living à Kaiserstuhl - vivre ensemble. Vie privée. Ici, vous ne vivez pas seulement dans votre propre appartement, mais aussi dans environ 300 m² d'espace qui peuvent être utilisés et habitées par tous les résidents ! Ces espaces sont tout autant votre futur foyer que votre appartement privé. Plus de photos et d'informations sur le concept de vie, vos et d'autres appartements, ainsi que sur la maison entière, peuvent être trouvés sur zämehuus.chVotre appartement : • 40 m² d'appartement privé, juste pour vous • Division de pièces astucieuse entre cuisine et salle de bains • Cuisine avec votre propre réfrigérateur, cuisinière et four • Salle de bains spacieuse avec douche au sol • En option : 1-2 places de parking pour voitures à 60 mètres à pied pour location Salles communes où vous vivez également : • Une cuisine communautaire luxueuse avec une île de cuisine XXL • À côté, un jardin d'hiver chauffé en tant que salle à manger avec une vue rêvée sur le Rhin • Salle de séjour avec un grand écran de télévision et un mobilier confortable, pour vous attarder, travailler à domicile, lire des livres, regarder le football, ou... • Cave historique pour les soirées fondue et en tant que maison parfaite pour vos vins • Laverie confortable avec suffisamment d'espace pour tout le monde • Salle de vélo, pour tous vos hobbies qui créent un peu plus de saleté À propos de la maison et du niveau de construction : • Le Zämehuus a été construit dans l'ancien bureau de poste à Kaiserstuhl. • Bâtiment historique avec plusieurs siècles d'histoire - mais maintenant rénové et mis à jour avec la technologie la plus récente. • Parquet de haute qualité, motif en arête de poisson • Robinets et appareils de haute qualité (Electrolux & V-Zug) • Toute la maison est équipée de la technologie Smart Home avec des interrupteurs murals intelligents, une intégration Sonos dans les salles communes et une régulation intelligente de la température. • Tous les matériaux, des plinthes au plâtre des murs à la décoration de la cuisine, ont été soigneusement sélectionnés pour relier de manière élégante l'histoire de la maison à la modernité. • Plus de photos et d'informations sur zämehuus.ch Remarque : • En plus de l'espace de vie de chaque appartement, nous avons également compté 27,7 m² d'espace commun. Les salles communes ont été pondérées et divisées par six (nombre d'appartements). Ce pondération est comprise entre 20 et 70 % - en fonction de la valeur de la pièce (laverie vs cuisine communautaire, par exemple). • Remarque : Le bâtiment est actuellement encore en construction. Les photos affichées peuvent contenir des prises de vues détaillées (par exemple, cuisine/salle de bains) qui montrent le niveau de construction d'autres appartements dans la même maison.

Durée du trajet
-
Nouvelle construction
1 / 4
  • Animaux dom. autorisés
  • Ascenseur
3.5 pièces74m²CHF 3'210.–
Premium
Jungstrasse 3, 8050 Zürich

Au-dessus des toits d'Oerlikon : première occupation d'une maisonnette en duplex de 3,5 pièces

Au cœur d'Oerlikon - à seulement quelques minutes de la gare, se trouve cette maisonnette en duplex de 3,5 pièces. L'appartement brille par un séjour et une salle à manger ouverts et inondés de lumière, ainsi que par un charme individuel. Autres avantages de votre futur domicile :- Cuisine moderne avec les derniers appareils Electrolux (induction)- Cuisine, séjour et salle à manger de 28 m²- Salles de bains modernes et faciles à entretenir - Lave-linge et sèche-linge personnels - Terrasse sur le toit Autres équipements :- Ascenseur- Compartiment de cave- Local à vélos- À seulement quelques minutes de la gare d'Oerlikon- Possibilités de shopping à proximité immédiateVotre intérêt est piqué ?Candidaturez-vous dès aujourd'hui sur le site web du projet pour votre appartement de rêve. Toutes les informations sur le projet ainsi que des détails supplémentaires sur les nouveaux appartements à louer se trouvent sur le site web du projet : www.ecke411-oerlikon.ch Si vous avez des questions ou souhaitez des informations supplémentaires, nous sommes à votre disposition. Nous nous réjouissons de votre contact.Veuillez noter que les images montrent le niveau de construction de l'appartement témoin.

  • Animaux dom. autorisés
  • Ascenseur
Durée du trajet
-
Nouvelle construction
1 / 5
  • Balcon / Terrasse
  • Animaux dom. autorisés
  • Ascenseur
1.5 pièces46m²CHF 2'205.–
Premium
Schaffhauserstrasse 411, 8050 Zürich

Premier occupation après rénovation - situation centrale et qualité de vie combinées

Au cœur d'Oerlikon, à quelques minutes de la gare, nous louons des appartements fraîchement rénovés de 1,0 à 4,5 pièces. Les appartements convainquent par leurs bonnes possibilités d'ameublement ainsi que leur charme individuel. Les appartements modernes vous offrent le confort suivant :- Plans d'étage bien pensés- Cuisines modernes avec les derniers appareils Electrolux- Salle de bain élégante et facile à entretenir - Placards intégrés ou local de stockage dans le couloirAutres équipements :- Ascenseur- Compartiment de cave- Local à vélos- À quelques minutes de la gare d'Oerlikon- Possibilités de shopping à proximité immédiateVotre intérêt est piqué ?Candidaturez-vous dès aujourd'hui sur le site web du projet pour votre appartement de rêve. Toutes les informations sur le projet ainsi que des détails supplémentaires sur les nouveaux appartements à louer se trouvent sur le site web du projet : www.ecke411-oerlikon.ch Si vous avez des questions ou souhaitez des informations supplémentaires, nous sommes à votre disposition. Nous nous réjouissons de votre contact.Veuillez noter que les images montrent le standard de construction de l'appartement modèle.

  • Balcon / Terrasse
  • Animaux dom. autorisés
  • Ascenseur
Durée du trajet
-
Nouvelle construction
1 / 4
  • Animaux dom. autorisés
  • Ascenseur
2.5 pièces63m²CHF 2'780.–
Premium
Schaffhauserstrasse 411, 8050 Zürich

Au-dessus des toits d'Oerlikon: Première occupation d'une maisonnette en duplex de 2,5 pièces

Au cœur du centre d'Oerlikon - à quelques minutes de la gare, se trouve cette maisonnette en duplex de 2,5 pièces. L'appartement se caractérise par un espace de vie et de repas ouvert et lumineux ainsi que par un charme individuel. Autres avantages de votre futur domicile:- Cuisine moderne avec les derniers appareils Electrolux (induction)- Cuisine, séjour et salle à manger de 34 m²- Salle de bains modernes et faciles à entretenir - Lave-linge et sèche-linge privés - Terrasse sur le toit Autres équipements:- Ascenseur- Local de stockage en sous-sol- Local à vélos- À quelques minutes de la gare d'Oerlikon- Possibilités de shopping à proximité immédiateVotre intérêt est piqué?Candidaturez-vous dès aujourd'hui sur le site web du projet pour votre appartement de rêve. Toutes les informations sur le projet ainsi que des détails supplémentaires sur les nouveaux appartements en location se trouvent sur le site web du projet: www.ecke411-oerlikon.ch Si vous avez des questions ou souhaitez des informations supplémentaires, nous sommes à votre disposition. Nous nous réjouissons de votre contact.Veuillez noter que les images montrent le standard de construction de l'appartement modèle.

  • Animaux dom. autorisés
  • Ascenseur
Durée du trajet
-
1 / 12
4.5 pièces134m²CHF 3'835.–
Premium
Schaffhauserstrasse 51, 8152 Glattbrugg

Votre nouvelle oasis de bien-être au cœur de Glattbrugg

L'emplacementÀ partir du 1er avril 2026, nous louons cet appartement exceptionnel au cœur de Glattbrugg. La gare de Glattbrugg avec de bonnes connections ainsi que diverses possibilités de shopping se trouvent à proximité immédiate.Visite de l'appartementLe plan d'étage bien pensé vous donne la liberté de vous individualiser sur 133m2 et permet suffisamment de retraits. En outre, vous pouvez accéder à l'une des deux loggias à partir du vaste espace de vie. Les points suivants caractérisent l'appartement:- plaques de pierre naturelle beige clair dans le salon, la salle de bain et la cuisine- parquet en chêne de haute qualité dans les chambres- placard de garde-robe fermé- pièces spacieuses d'environ 13m2 à 17m2- cuisine ouverte- trois salles de bain- deux loggias- système de verrouillage moderneÉcrire. Visiter. LouerVous souhaitez visiter votre future perspective ? Nous nous engageons à vous contacter le plus rapidement possible avec un rendez-vous de visite.Merci de votre compréhension.En tant que locataire de Helvetia, vous bénéficierez d'une assurance déménagement gratuite pour le déménagement dans votre nouvel appartement !Vous pouvez trouver d'autres biens locatifs intéressants sur : www.helvetia.ch/mieteLes images publiées sont similaires / identiques aux appartements. Des écarts par rapport à l'offre réelle sont donc possibles.

Durée du trajet
-

Propriétés suggérées sur base des résultats de ta recherche

Autres objets intéressants