Dänikon ZH - Biens immobiliers à louer avec Ascenseur, Animaux de compagnie autorisés

Nous te recommandons d’élargir tes critères de recherche pour obtenir des résultats similaires. Les filtres actuels n’ont donné aucun résultat.

Si tu ne souhaites pas modifier les critères de recherche actuels, nous te recommandons de créer une alerte, afin d'être averti(e) lorsqu’il y aura des offres correspondantes.

D’autres objets dans ta zone de recherche élargie automatiquement
2 résultats - Rayon: + 10km
  • Modern living room with large windows offering a view of greenery, featuring a brown sectional sofa, ottoman, dining area with table and chairs, and decorative art pieces.
  • Outdoor patio with a large sectional sofa, coffee table, and red throw pillows, overlooking a lush green landscape.
  • Modern open-concept living and dining area with a stone accent wall, large windows, a dining table with six chairs, a sofa, a television, and decorative vases.
  • A modern hot tub with multiple jets and a control panel, situated on a grassy area next to a house with beige walls and a covered electrical box.
  • {"type": "Furnished Room", "objects": ["sofa", "stool", "stool", "refrigerator", "cabinet", "cabinet", "cabinet", "cabinet", "cabinet", "cabinet", "cabinet", "cabinet", "cabinet", "cabinet", "cabinet", "cabinet", "cabinet", "cabinet", "cabinet", "cabinet"
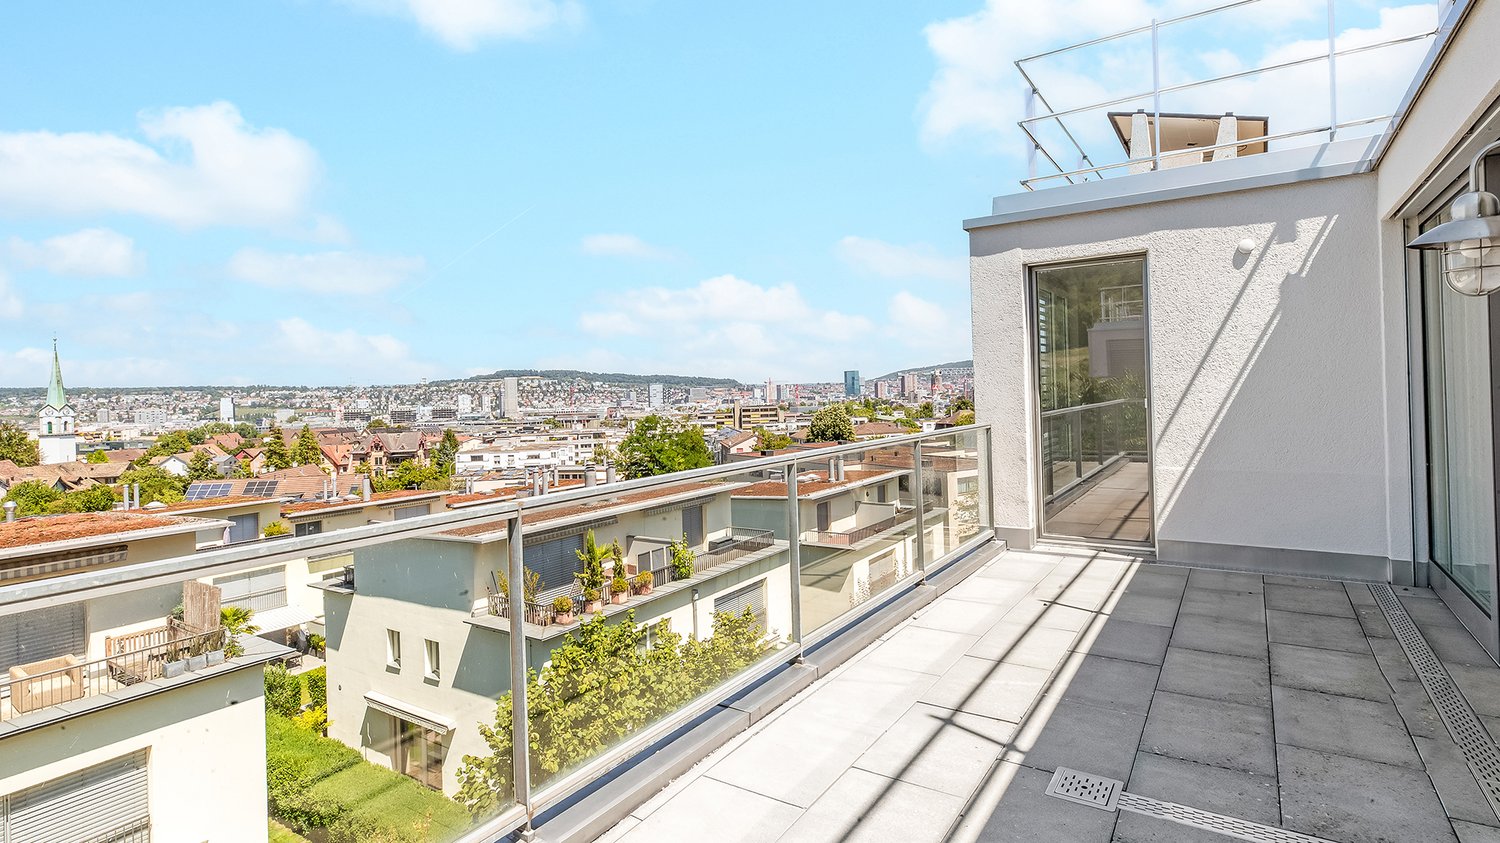
  • Balcony with tiled floor, metal railing, and two potted palm trees, overlooking a residential area with houses and distant hills.
  • Modern bedroom with a large bed, nightstands, lamps, and a large picture frame on the wall. The room has large windows with a view of greenery outside.
  • Modern bedroom with a large bed, nightstand, office chair, and a view through large windows.
  • Bright bedroom with a double bed, sofa, red accent chair, wooden side table with lamp, large window with view, and white built-in wardrobe.
  • Modern office space with a large desk, ergonomic chairs, dual monitors, keyboard, mouse, and a bookshelf filled with books and office supplies.
  • Modern bathroom with dark grey tiles, a large mirror, a double sink, and a glass-enclosed shower area.
  • Modern bathroom with dark tiled walls and floor, white sink, toilet, and glass-enclosed shower with a modern showerhead.
  • Modern bathroom with white walls, black tiled lower half, dark tiled floor, white sink with chrome faucet, toilet, and a red vase with dried plants on the floor.
  • Spacious hallway with wooden flooring, a modern spiral staircase, and decorative elements including a tall vase, potted plants, and a red cabinet.
  • Modern bathroom with white walls, dark tiled floor, and a stacked washing machine and dryer unit.
  • Snow-covered outdoor seating area with a table and chairs, surrounded by snow-laden trees and a clear blue sky.
1 / 16
5.5 pièces, 201m², CHF 6'255.–
Top
Schlierenstrasse 65, 8142 Uitikon

201 m² Attika-Maisonette – 3 Terrassen mit ca. 90 m², Alpenblick & Whirlpool

DEUTSCHDiese besondere Attika-Maisonette bietet ca. 201 m² Wohnfläche auf zwei Ebenen, drei Sonnenterrassen und hochwertige Ausstattung. Die Wohnung liegt in Uitikon Waldegg nahe Zürich und bietet einen schönen Blick ins Grüne sowie Weitsicht bis zu den Schweizer Alpen.Im angegebenen monatlichen Mietzins sind die Nebenkosten und ein Tiefgaragenplatz bereits enthalten.Drei Terrassen – ca. 90 m² im FreienEine grosse Sonnenterrasse, ein Platz für gemütliche Grillabende und eine separate Terrasse mit eigenem Whirlpool und Waldblick bieten Raum für Frühstück im Freien, Gäste und entspannte Stunden.Wohnen und KochenGrosse Fensterfronten machen den offenen Wohn- und Essbereich lichtdurchflutet. Hochwertiges Parkett sorgt in Wohn- und Schlafräumen für eine warme Atmosphäre. Die moderne Küche bietet Induktionskochfeld, Teppanyaki-Grill, grossen Side-by-Side-Kühl-/Gefrierschrank mit Eisbereiter, separaten Weinkühlschrank und Geschirrspüler.Raum und Komfort • Vier Schlafzimmer für Familie, Gäste oder Homeoffice • Master-Suite mit begehbarem Kleiderschrank und eigenem Badezimmer • Einbauschränke in sämtlichen Zimmern • Zwei Badezimmer und separates Gäste-WC; XL-Dusche, Doppellavabo und Closomat-WC sowie ein weiteres Badezimmer mit Dusche • Privater Lift direkt in die Wohnung, mit Zugang zu beiden Wohnebenen • Eigene Waschküche in der Wohnung mit Waschmaschine und Tumbler • Privater Abstellraum im Untergeschoss mit zusätzlicher Waschmaschine und zusätzlichem Tumbler • Minergie-zertifiziertes Gebäude mit Erdsondenheizung • Ein Tiefgaragenplatz Lage und BesichtigungDie Bushaltestelle «Uitikon, Wängi» liegt ca. zwei Gehminuten entfernt. Einkaufsmöglichkeiten und Schulen befinden sich im Ort. Besichtigungen nach persönlicher Terminvereinbarung. Schreiben Sie uns mit einer kurzen Vorstellung und Ihrem gewünschten Einzugstermin. Wir freuen uns, Ihnen die Wohnung zu zeigen.ENGLISHThis distinctive duplex penthouse offers approximately 201 m² of living space across two levels, three sunny terraces and high-quality finishes. Located in Uitikon Waldegg near Zürich, the apartment offers attractive views of the surrounding greenery and far-reaching views of the Swiss Alps.The advertised monthly rent includes ancillary charges and one underground parking space.Three terraces – approximately 90 m² outdoorsA large sun terrace, a welcoming barbecue area and a separate terrace with your own hot tub and forest views provide space for breakfast outdoors, entertaining and relaxation.Living and cookingLarge windows fill the open-plan living and dining area with daylight. High-quality parquet flooring brings warmth to the living spaces and bedrooms. The modern kitchen features an induction hob, teppanyaki grill, large side-by-side fridge-freezer with ice maker, separate wine fridge and dishwasher.Space and comfort • Four bedrooms for family, guests or a home office • Master suite with walk-in wardrobe and private en-suite bathroom • Fitted wardrobes throughout the rooms • Two bathrooms and separate guest WC; extra-large shower, double washbasin and Closomat shower toilet, plus a second bathroom with a shower • Private lift opening directly into the apartment, serving both levels • Private laundry room inside the apartment with washing machine and dryer • Private basement storage room with an additional washing machine and dryer • Minergie-certified building with ground-source heating • One underground parking space Location and viewingsThe “Uitikon, Wängi” bus stop is approximately a two-minute walk away. Shops and schools are in the village. Viewings by appointment. Please get in touch with a brief introduction and your preferred move-in date. We look forward to showing you the apartment.

Durée du trajet
-
1 / 13
6.5 pièces, 190m², CHF 7'300.–
Hagenbuchrain 32, 8047 Zürich

Rêve de grenier avec plus de 100m² d'espaces de terrasse

Cherchez-vous un nouveau foyer de rêve où vous vous sentez presque comme en vacances ? Alors lisez la suite, peut-être que c'est exactement l'appartement que vous cherchez ! Ce magnifique appartement de grenier de 6,5 pièces est situé dans un environnement très calme et convivial pour les enfants, sur les pentes de l'Uetliberg. La propriété présente un agencement d'espaces généreux et 4 grandes terrasses - une de chaque côté de la maison ! Que ce soit le soleil du matin ou du soir, les rayons de soleil vous accompagnent toute la journée. L'ascenseur vous emmène directement à l'entrée accueillante, qui divise l'appartement en zones privées et communes. La cuisine ouverte et lumineuse, avec une grande île de cuisine et un comptoir en granit noir, offre beaucoup d'espace de stockage et un équipement de haute qualité, moderne. Tous les appareils de cuisine de la marque Siemens ont été renouvelés en 2026. De même, un nouveau parquet en chêne a été posé dans l'ensemble de l'appartement cette année. Entièrement peint, il se présente comme neuf !Du salon de plus de 50 m² avec des vues à couper le souffle sur la ville de Zurich ou sur la verdure, vous avez accès à deux des quatre terrasses. Un autre point fort de l'appartement est la chambre principale avec un placard de près de 6 mètres de long pour vos pièces préférées. Une salle de bain attenante avec un jacuzzi et un accès à la terrasse privée complètent parfaitement le coin principal. L'offre d'appartement rare est idéale pour les grandes familles et toutes les personnes qui souhaitent un bureau à domicile, une chambre d'invités et suffisamment d'espace pour leurs proches. De plus, il y a trois places de parking dans le garage souterrain (deux l'une à la suite de l'autre), un espace de stationnement pour motocyclette ainsi qu'un compartiment de cave avec une machine à laver et un sèche-linge privés.Vous pouvez déjà vous faire une première impression de l'objet grâce à une visite virtuelle : https://tour.ogulo.com/A7k2Le district 9 est situé au pied de l'Uetliberg et s'étend jusqu'à la Limmat. Il a son propre centre de village à Albisrieden. Il y a des magasins d'alimentation générale comme Migros, Coop et Denner. Ce quartier convivial pour les enfants et très calme offre un large éventail d'installations sportives : Vitaparcours, équitation, et promenades agréables sur l'Uetliberg. Les arrêts de bus et de tram sont à quelques minutes à pied. La garderie, l'école primaire et secondaire sont également à proximité. L'appartement est situé dans un quartier résidentiel beau et calme en zone 30, qui a été construit en 2007.Infrastructure/Distances :Gare principale : 18 minutes de tram (ligne de tram 14, 3, 9)Hôpital de Triemli : 11 minutes de busVille : ligne de bus 67, 80Centre commercial Sihlcity : 11 minutes en voiture / 24 minutes de busCentre commercial Letzipark : 6 minutes en voiture / 19 minutes de busAéroport : 18 minutes en voiture / 35 minutes de train (IR)Vous pouvez rejoindre les autoroutes pour Bern, Bâle et Coire en un maximum de 10 minutes

Durée du trajet
-

Autres objets intéressants