



Filtres rapides pour ta recherche (3)

Filtres Rapides

Nous te proposons des filtres rapides basés sur les filtres les plus utilisés à cet endroit.

Grâce à ces filtres, tu peux améliorer ton expérience de recherche et découvrir de nouveaux biens intéressants selon tes préférences.

Bôle - Balcon / Terrasse, Ascenseur, Nouvelle construction, Animaux de compagnie autorisés louer

Nous te recommandons d’élargir tes critères de recherche pour obtenir des résultats similaires. Les filtres actuels n’ont donné aucun résultat.

Si tu ne souhaites pas modifier les critères de recherche actuels, nous te recommandons de créer une alerte, afin d'être averti(e) lorsqu’il y aura des offres correspondantes.

D’autres objets dans ta zone de recherche élargie automatiquement
4 résultats - Rayon: + 10km
  • Modern balcony with a wicker sofa, round wooden table, and potted plants, offering a scenic view of the city and vineyards.
  • Modern bathroom with a bathtub, sink, mirror, and a window with a plant on the sill. The space features beige tiles and a stylish shower curtain.
  • Bathroom with a washing machine and dryer stacked vertically, a small shelf with cleaning supplies, and a wooden floor.
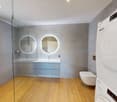
  • Modern bathroom with dark tiled walls and floor, white sink, large mirror with built-in lighting, and various toiletries on the counter.
  • Modern living room with large windows offering a scenic view, featuring a grey sectional sofa, coffee table, dining area with chairs and table, bookshelf, TV, and several potted plants.
  • Bright room with large windows offering a scenic view of a lake and distant mountains. The space features a wooden floor, a small table with a large potted plant, and an open sliding door leading to a balcony with a dining set.
  • Modern bedroom with a large bed, a treadmill, a small stool, a shelf with books and decorative items, and potted plants near the large window offering a sea view.
  • Modern balcony with large windows, potted plants, and a scenic view of a lake and mountains.
  • A well-organized walk-in closet with white built-in wardrobes, neatly arranged clothing, folded towels, and a small wooden table with a decorative vase.
  • Modern balcony with tiled floor, glass railing, and potted plants, overlooking a landscaped garden and neighboring houses.
  • Modern bedroom with a large bed, bench at the foot, nightstands, lamps, and plants on a dresser. Light-colored walls, wooden flooring, and large windows with curtains.
  • Modern open-plan living and kitchen area with a grey sofa, wooden coffee table, kitchen island, various appliances, and decorative items.
  • Modern bathroom with a bathtub, a towel on a radiator, and potted plants on the windowsill.
1 / 13
3.5 pièces109m²CHF 3'500.–
Top
Rue des Berthoudes 51, 2000 Neuchâtel

Appartement contemporain de standing avec vue panoramique sur le lac de Neuchâtel

Situé dans un environnement résidentiel privilégié, au cœur des vignobles surplombant le lac de Neuchâtel, cet élégant appartement de 3.5 pièces séduit par son architecture contemporaine, ses volumes généreux et la qualité de ses finitions.Développant une surface habitable de 109.9 m², il offre des espaces de vie lumineux prolongés par une vaste terrasse bénéficiant d’une vue dégagée sur le lac et les Alpes. Les larges baies vitrées laissent entrer une lumière naturelle abondante tout au long de la journée, créant une atmosphère particulièrement agréable.L’espace de vie principal réunit un séjour de 33.6 m² et une cuisine ouverte avec îlot central (8.3 m²), conçue dans un esprit à la fois sobre et fonctionnel. Les matériaux choisis, les lignes épurées et les nombreux rangements confèrent à l’ensemble une élégance intemporelle.L’espace nuit comprend une suite parentale composée d’une chambre de 15.1 m², d’un dressing de 6.6 m² et d’une salle de douche privative de 6.5 m². Une seconde chambre de 18.7 m², une deuxième salle de douche (5.0 m²) ainsi qu’un réduit de 3.5 m² complètent harmonieusement l’appartement.L’ensemble bénéficie d’un excellent niveau de confort, avec une buanderie privative équipée d’un lave-linge et d’un sèche-linge, une cave privative offrant un espace de rangement supplémentaire, ainsi qu’une place de parc intérieure équipée d’une borne de recharge pour véhicule électrique.La terrasse constitue un véritable prolongement des espaces intérieurs et permet de profiter pleinement d’un panorama exceptionnel sur le lac de Neuchâtel et les vignobles environnants, dans un cadre calme et verdoyant.À proximité immédiate des écoles, des commerces, des transports publics et des principaux axes routiers, ce bien offre un équilibre rare entre tranquillité, confort de vie et accessibilité.Disponibilité : entrée en octobre 2026.Distribution* Séjour / salle à manger : 33.6 m²* Cuisine ouverte : 8.3 m²* Hall : 10.6 m²* Chambre parentale : 15.1 m²* Dressing : 6.6 m²* Salle de douche attenante : 6.5 m²* Chambre : 18.7 m²* Salle de douche : 5.0 m²* Réduit : 3.5 m²* Surface habitable : 109.9 m²Prestations* Grande terrasse avec vue panoramique sur le lac de Neuchâtel* Cuisine ouverte avec îlot central* Deux salles de douche* Suite parentale avec dressing* Buanderie privative (lave-linge et sèche-linge)* Cave privative* Place de parc intérieure avec borne de recharge pour véhicule électrique* Construction récente avec finitions de qualité* Grandes baies vitrées offrant une excellente luminosité naturelle

Durée du trajet
-
  • Balcony overlooking a town with houses, trees, and a clear blue sky.
  • Balcony with green tiled walls, metal railing, overlooking a residential neighborhood with houses and a clear blue sky.
  • Balcony with tiled floor, green railing, and open sliding doors leading to a room with a view of a town and greenery.
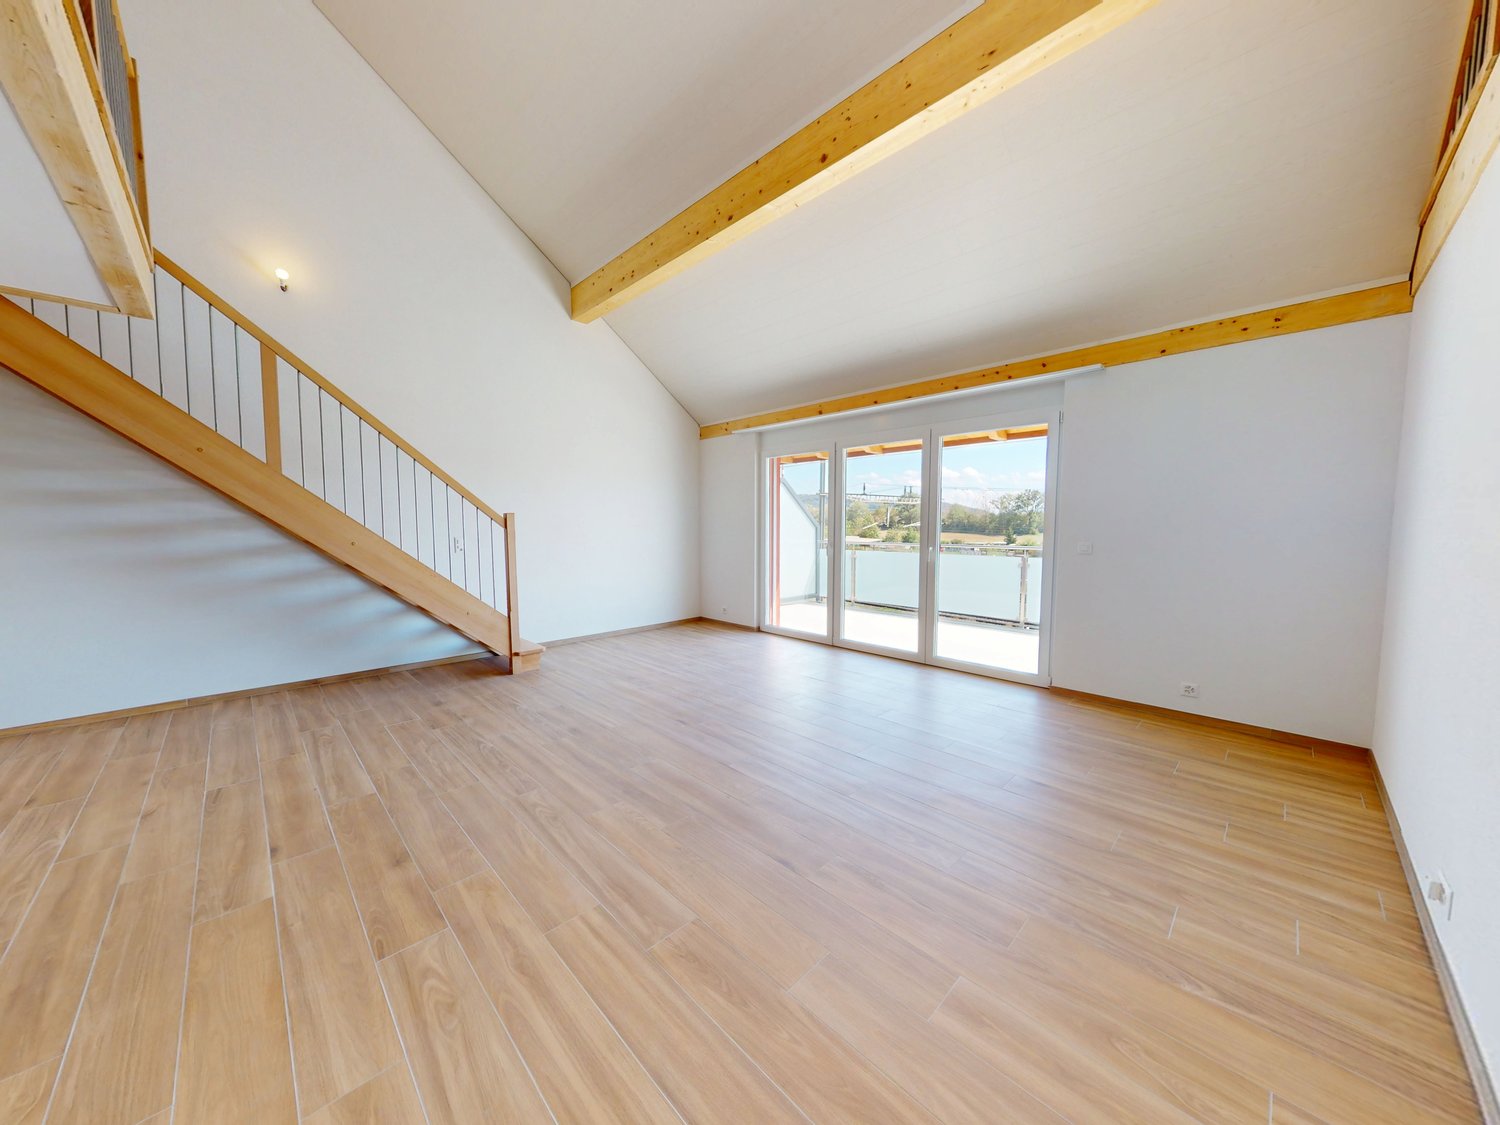
  • Empty room with wooden flooring, large sliding glass doors, and white walls.
  • Empty room with wooden flooring, large sliding glass doors leading to a balcony, and white walls.
  • Modern covered walkway leading to an outdoor area with ocean view, concrete walls, glass door, and greenery.
  • Modern concrete staircase with wooden handrails and a black metal railing, leading to an open wooden door.
  • A narrow hallway with a wooden door and a staircase railing visible. The walls are concrete, and the floor is tiled.
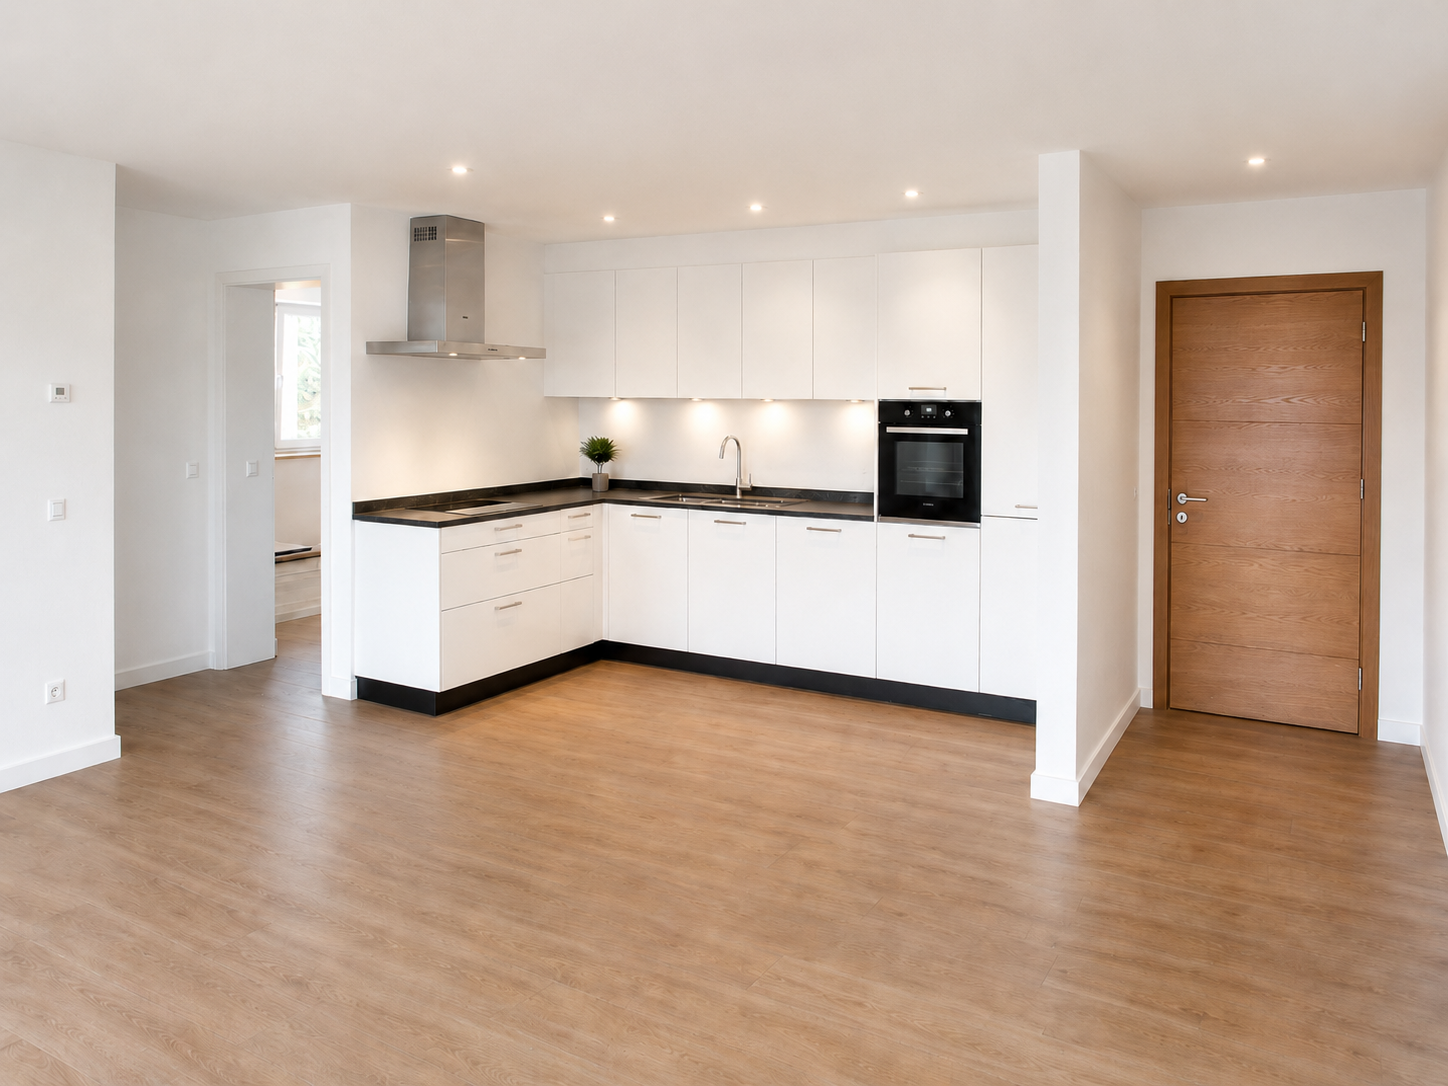
  • Modern, minimalist kitchen with white cabinets, a central island, and a large window providing natural light. The floor is tiled in a light grey color.
  • Modern kitchen with white cabinets, black oven, and dark tiled floor. Features a large window and an open doorway leading to another room.
  • Balcony with a view of a town, featuring tiled flooring and a metal railing, overlooking a street with parked cars and surrounding buildings.
  • Balcony with metal railing and green tiled walls, overlooking a residential area with houses, trees, and distant hills under a clear blue sky.
  • Balcony overlooking a residential area with multiple buildings, green shutters, and a distant lake view.
  • Modern hallway with wooden flooring, white walls, and large glass sliding doors leading to a balcony area.
  • Empty room with light-colored walls and wooden flooring, featuring a closed door and a partially visible window frame.
  • Empty room with light grey walls, wooden flooring, and a dark grey door with a frosted glass panel at the top.
  • Empty room with wooden flooring and large sliding glass doors leading to a balcony.
  • Balcony with a modern railing, overlooking a green area with trees and a contemporary building in the background.
  • Modern kitchen with grey cabinets, dark tiled floor, and an open doorway leading to a balcony with wooden decking.
  • Balcony with a metal railing and green tiled surface, overlooking a residential area with houses, trees, and a distant body of water.
  • Balcony with modern green tiled railing, overlooking a scenic lake and surrounding buildings.
  • Modern balcony with large glass sliding doors, wooden floor, and a view of the sea and surrounding buildings.
  • Modern balcony with a sleek black railing, tiled floor, and a view of a green building with a patterned facade and surrounding trees.
  • Modern kitchen with sleek, grey cabinets, a stainless steel sink, an induction cooktop, and an oven. Large windows provide natural light and a view of the roof.
  • Modern kitchen with white cabinets, a sink, and an oven. The cabinets are open, revealing empty shelves.
  • Modern kitchen with grey cabinets, stainless steel sink, oven, and a view to a balcony.
  • Balcony with metal railing, overlooking a residential area with houses, trees, and a clear blue sky.
  • Empty room with large windows offering a view of a town with tiled roofs and surrounding hills. The room has a modern, minimalist design with a grey cabinet and white walls.
  • Modern kitchen with white cabinets, stainless steel appliances, and a dark tiled floor. Features a sink, faucet, and oven.
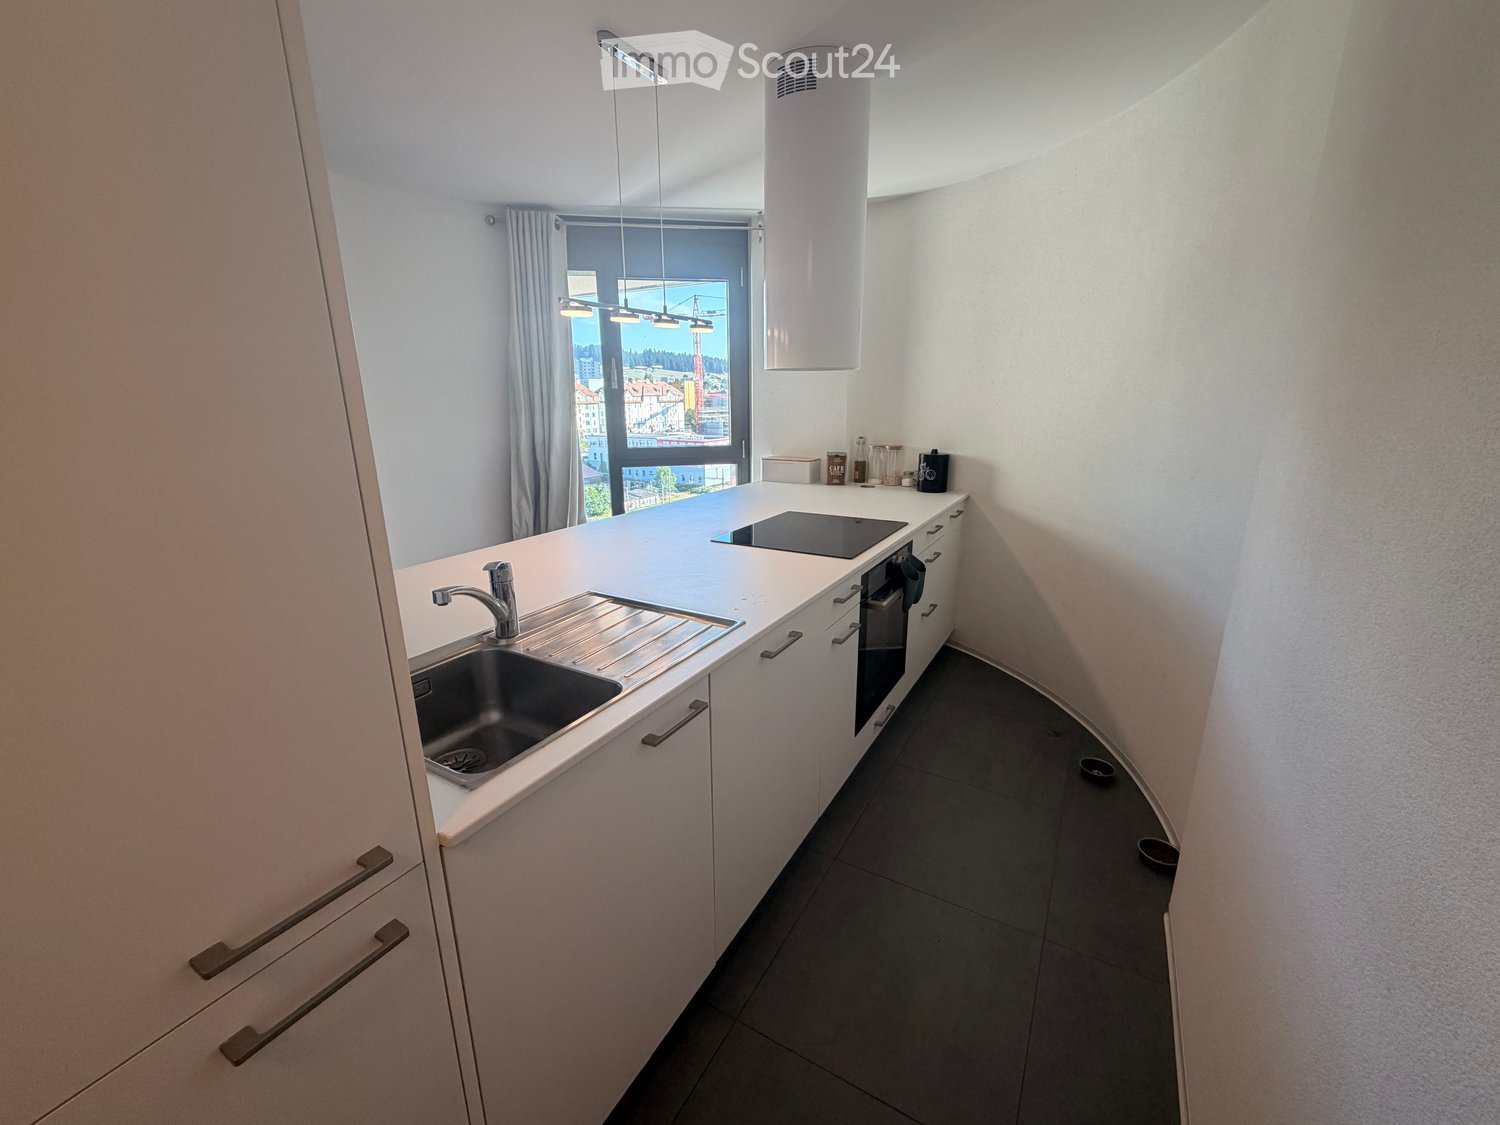
  • Modern, minimalist kitchen with white cabinets, a central island, and large windows offering a view of the roof and sea.
  • Modern bathroom with dark blue tiles, glass-enclosed shower stall, and a toilet.
  • Floor plan of a 66.0m2 apartment with a living room (19.4m2), bedroom (18.9m2), kitchen (20.1m2), bathroom (4.4m2), entrance (4.0m2), and two balconies (5.5m2 and 11.8m2).
  • Floor plan of a 66 m2 apartment with a living room, kitchen, bedroom, bathroom, and two balconies.
1 / 33
2.5 pièces67m²CHF 1'910.–
Top
Rue du Châtelard 2, 2034 Neuchâtel

Appartements neufs de 2.5 pièces avec deux balcons à Peseux/NE, parking inclus.

Découvrez deux magnifiques appartements neufs de 2.5 pièces, situés au 1er et 2ème étages d'une résidence moderne livrée en 2026, à l'adresse privilégiée de la Rue du Châtelard 2 à Peseux/Neuchâtel (2034). Disponible immédiatement, ce bien allie confort contemporain et cadre de vie agréable.Les points forts de l'appartement : • Couloir moderne : Entrée soignée avec sol carrelé, murs blancs et placards encastrés, donnant accès à une terrasse avec belle vue extérieure. • Balcons : Deux espaces extérieurs (un au nord & un au sud) lumineux . • Surface habitable : 67 m² bien agencés pour un confort optimal. • Accessibilité : Ascenseur, accès en fauteuil roulant et environnement adapté aux familles avec enfants. • Animaux acceptés et parking disponible. • Belle vue depuis le logement. Situation et environnement : L'appartement bénéficie d'un cadre particulièrement calme, aussi bien de jour que de nuit. L'arrêt de bus Vignoble se trouve à seulement 2 minutes à pied, tandis que l'arrêt Les Deurres est accessible en 6 minutes. La gare de Serrières est quant à elle à 12 minutes à pied. Le quotidien est facilité par la proximité du Coop Supermarché Peseux (4 min) et de la Pharmacie de la grand-rue (4 min). Les familles apprécieront la proximité du Collège des Coteaux, à seulement 6 minutes à pied.Ce bien neuf, ensoleillé et silencieux représente une opportunité rare sur le marché locatif neuchâtelois. Idéal pour un couple, un jeune professionnel ou une petite famille souhaitant s'installer dans un logement moderne et bien desservi.

Durée du trajet
-

Autres objets intéressants