

Filtres rapides pour ta recherche (1)

Filtres Rapides

Nous te proposons des filtres rapides basés sur les filtres les plus utilisés à cet endroit.

Grâce à ces filtres, tu peux améliorer ton expérience de recherche et découvrir de nouveaux biens intéressants selon tes préférences.

2 résultats - Balcon / Terrasse louer: Bevaix

  • A clean, tiled hallway with white walls, a closed door on the right, and an open doorway leading to another room on the left. The hallway has a light fixture on the ceiling and a small fan visible in the adjacent room.
  • Living room with wooden flooring, grey sectional sofa, small round table, pink chair, and a TV screen. The room features a window with red curtains and a dining table with chairs.
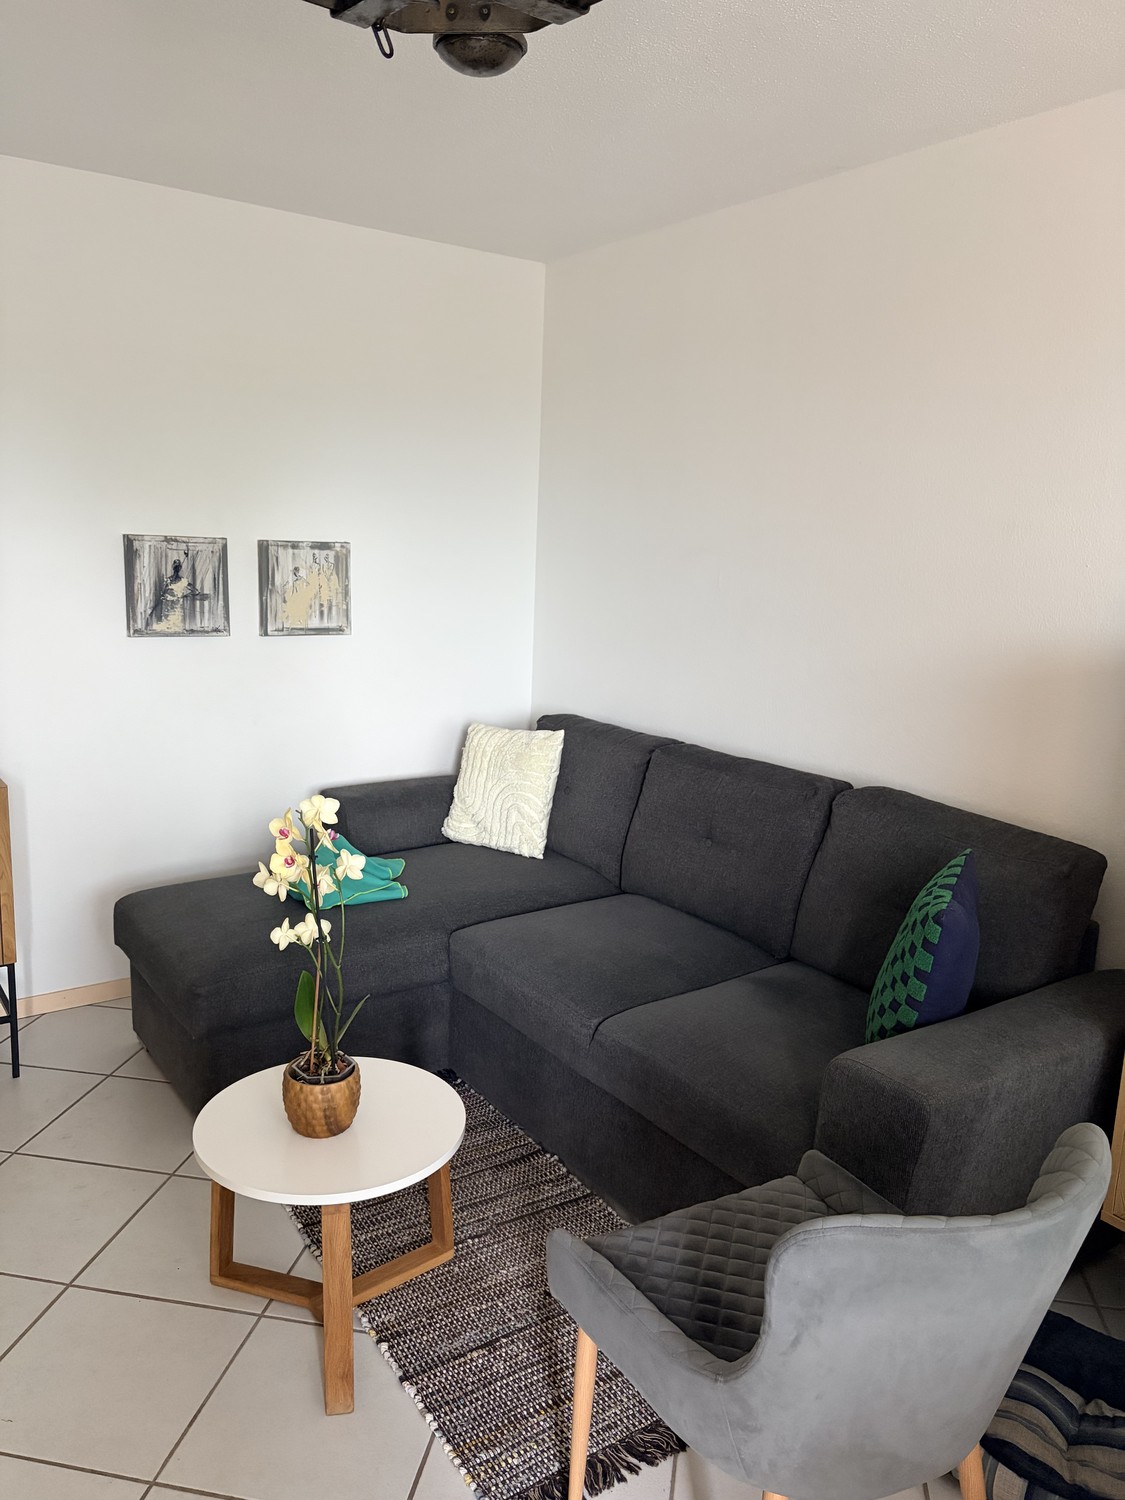
  • Living room with wooden flooring, a dark grey sofa with decorative pillows, a small round black table with a pink chair, and a television on a stand with a decorative item on top.
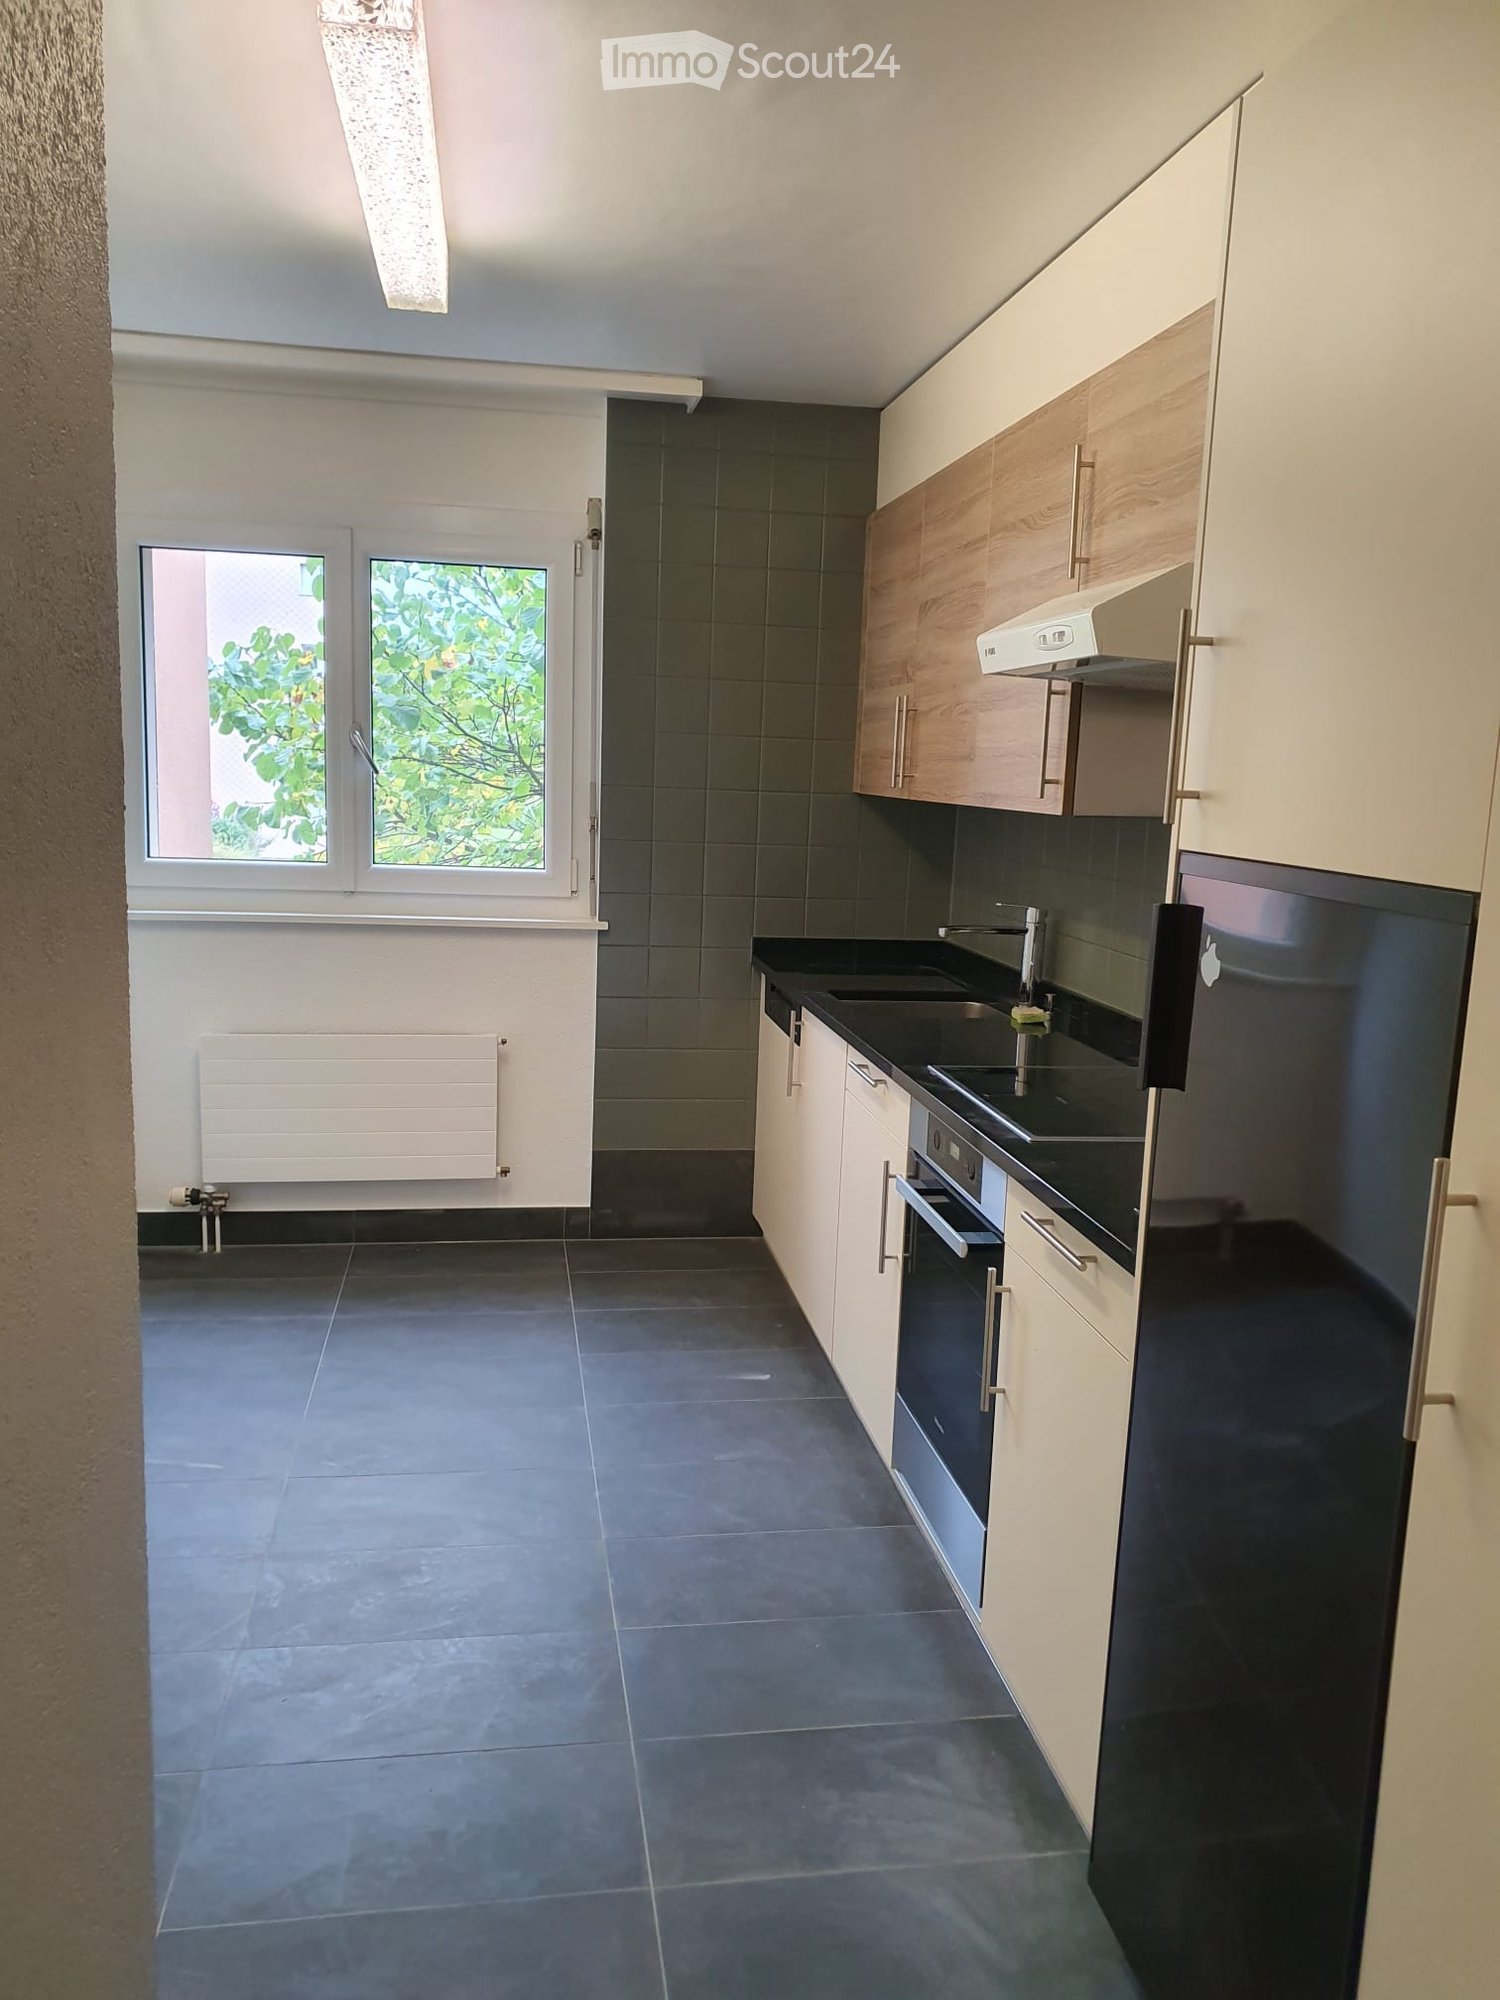
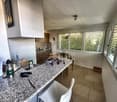
  • Modern kitchen with white cabinets, black countertops, and stainless steel appliances. Features include a refrigerator, microwave, coffee maker, oven, sink, and a small round table with a chair. The space is well-lit with natural light from a window with
  • A narrow hallway with tiled flooring, light-colored walls, and a wooden cabinet on the left side. A small bathroom is visible at the end of the hallway, featuring a toilet, a shower curtain, and a small rug.
  • A small bathroom with a sink, toilet, mirror, and a shower area with a curtain. Cleaning supplies and a stool are visible.
  • A small, cozy bedroom with a single bed, colorful toys, a wardrobe, and a toy tent near the window.
  • A well-lit bedroom with a large bed, nightstand, desk with computer, and a window with red curtains.
1 / 8
3.5 pièces75m²CHF 1'429.–
Top
Chemin des Sagnes 21, 2022 Bevaix

Appartement de 3.5 pièces avec balcon à Bevaix

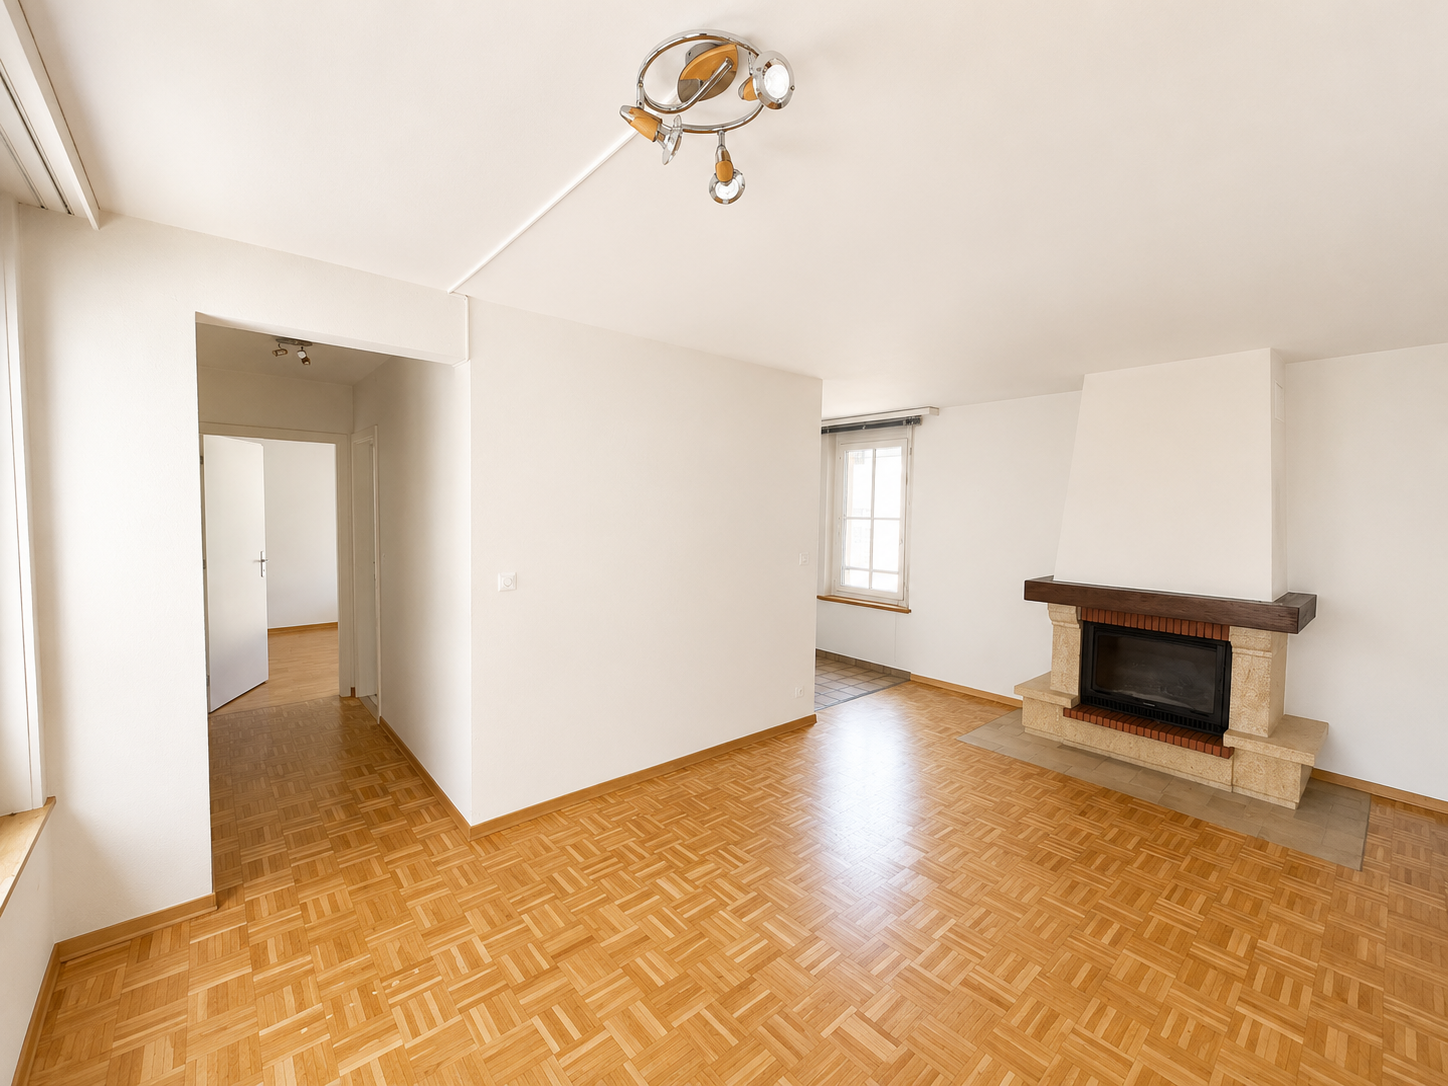
Découvrez cet agréable appartement de 3.5 pièces situé au 1er étage d'un immeuble avec ascenseur, au cœur du charmant village de Bevaix (2022), dans le canton de Neuchâtel. Disponible dès le 1er octobre 2026, ce logement saura séduire par son confort et sa situation privilégiée.L'appartement comprend notamment : • Séjour lumineux : Avec parquet, canapé d'angle, espace repas et fenêtre habillée de rideaux, une pièce de vie chaleureuse et fonctionnelle. • Chambre cosy : Une chambre confortable avec rangements intégrés, idéale pour profiter d'un espace intime et reposant. • Balcon : Un espace extérieur privatif pour profiter des beaux jours. • Garage et parking : Des facilités de stationnement appréciables incluses. • Ascenseur : Pour un accès facile et pratique à l'appartement. Ensoleillement et tranquillité : Le bien bénéficie d'un bel ensoleillement en été ainsi que d'un ensoleillement agréable en hiver. L'environnement est calme et paisible, aussi bien de jour que de nuit, offrant une qualité de vie remarquable.Situation : Idéalement situé à Bevaix, cet appartement offre un cadre de vie serein dans un village typique du Littoral neuchâtelois. La gare de Bevaix est accessible à pied en environ 13 minutes, permettant des liaisons pratiques vers Neuchâtel et la région.Avec ses 75 m² de surface habitable, cet appartement représente une belle opportunité pour un couple ou une petite famille souhaitant s'installer dans un environnement agréable et bien desservi. Ne manquez pas cette occasion !

Durée du trajet
-
D’autres objets dans ta zone de recherche élargie automatiquement
18 résultats - Rayon: + 10km
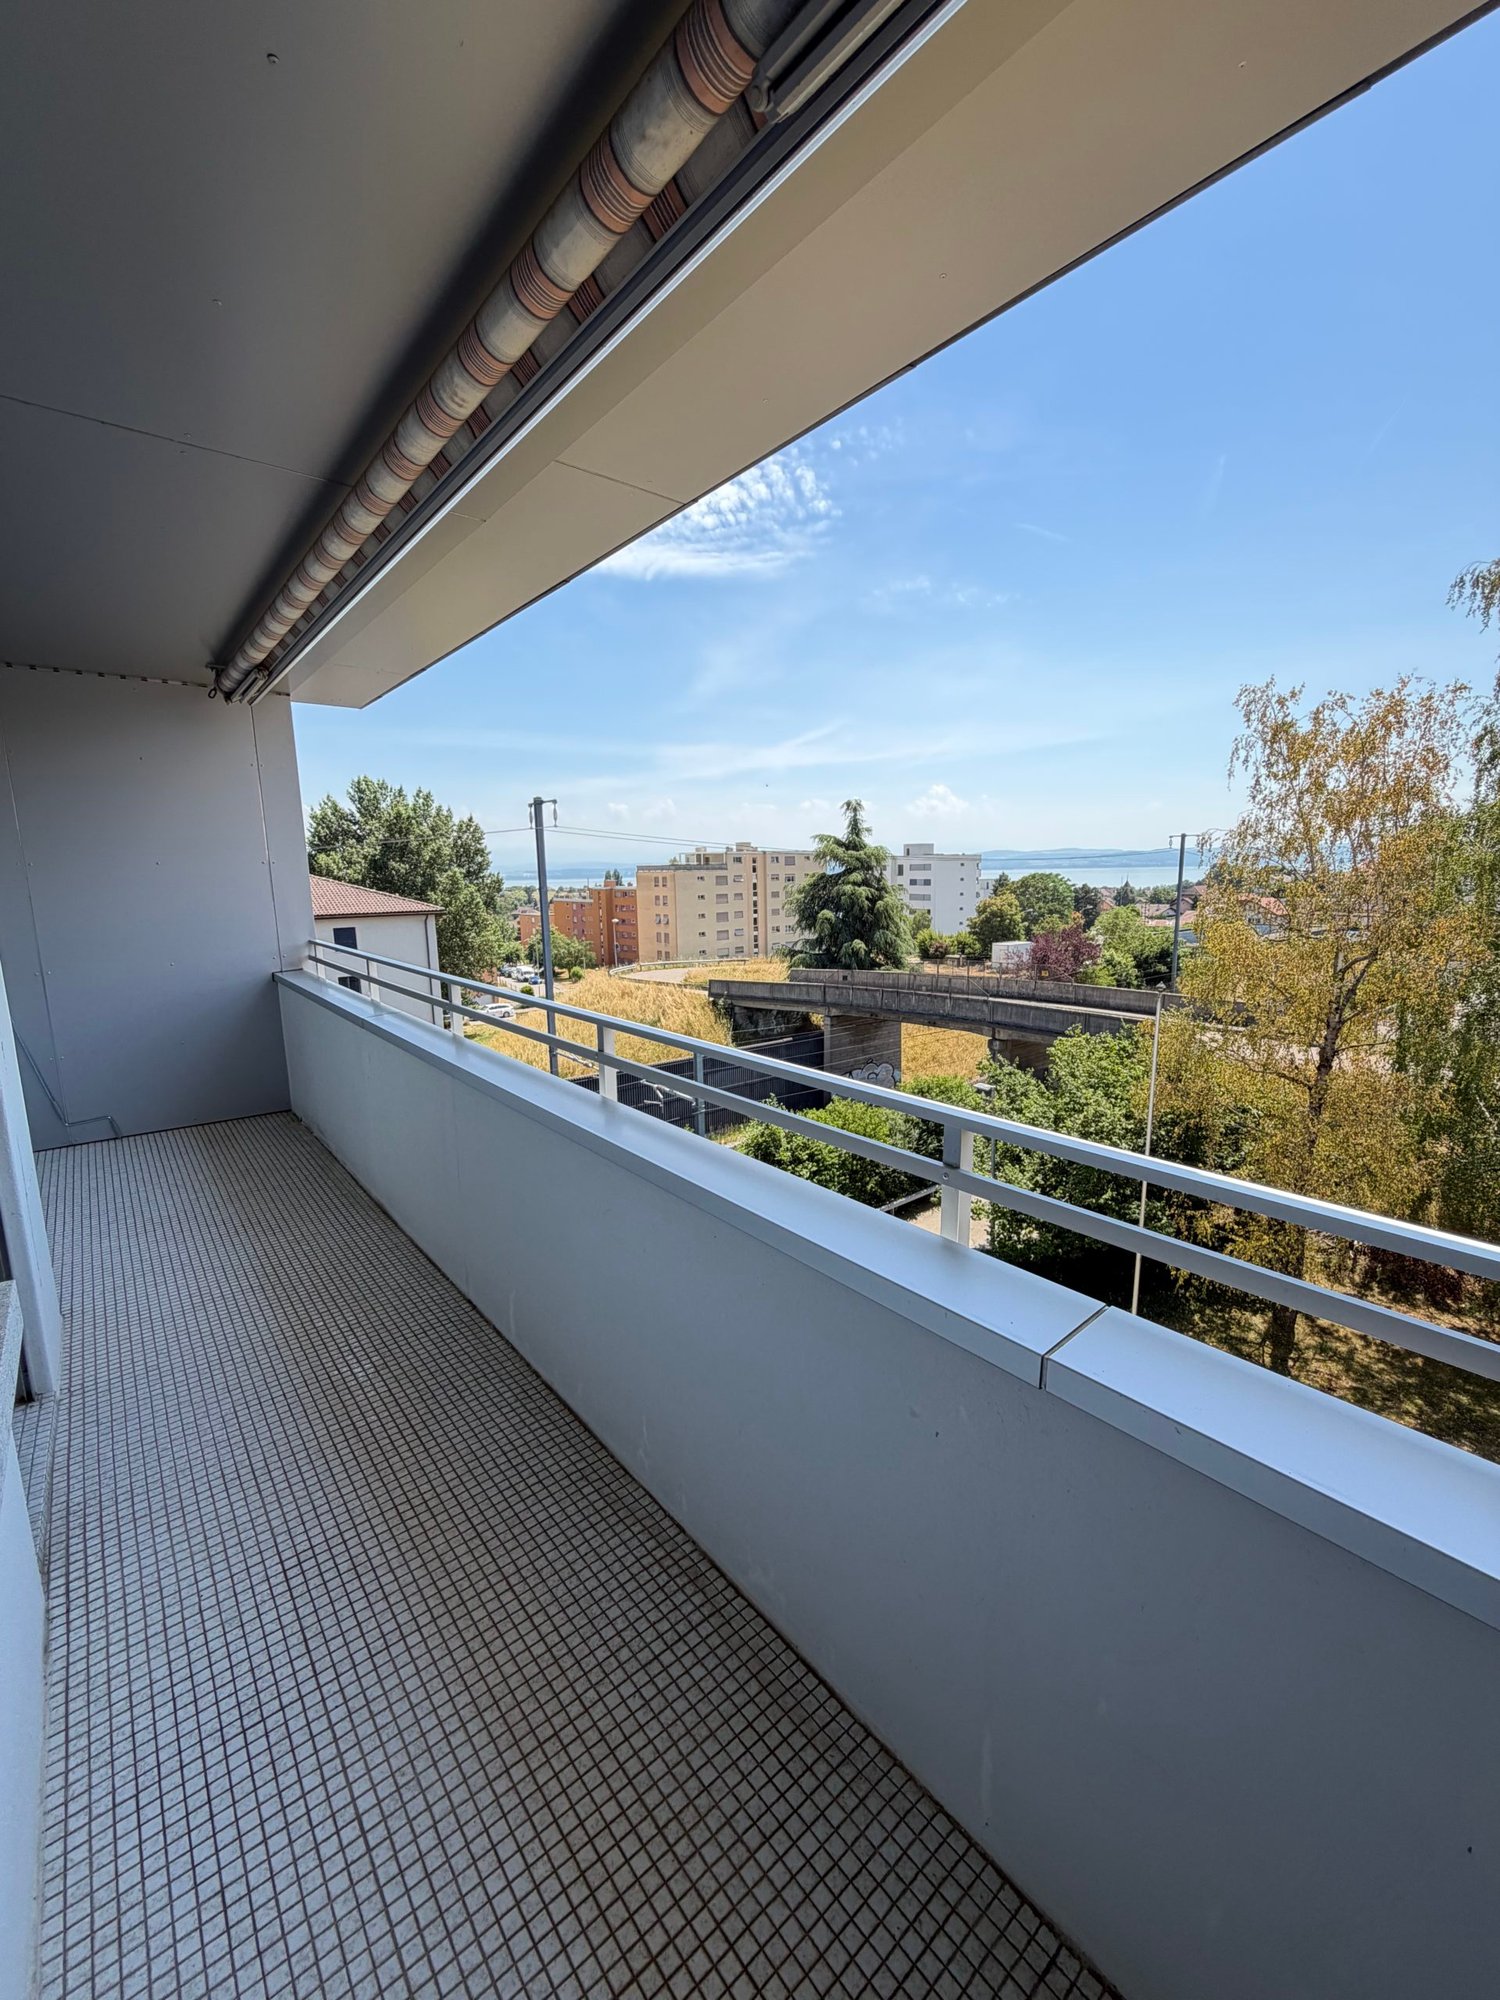
  • Balcony overlooking a town with houses, trees, and a clear blue sky.
  • Balcony with green tiled walls, metal railing, overlooking a residential neighborhood with houses and a clear blue sky.
  • Balcony with tiled floor, green railing, and open sliding doors leading to a room with a view of a town and greenery.
  • Empty room with wooden flooring, large sliding glass doors, and white walls.
  • Empty room with wooden flooring, large sliding glass doors leading to a balcony, and white walls.
  • Modern covered walkway leading to an outdoor area with ocean view, concrete walls, glass door, and greenery.
  • Modern concrete staircase with wooden handrails and a black metal railing, leading to an open wooden door.
  • A narrow hallway with a wooden door and a staircase railing visible. The walls are concrete, and the floor is tiled.
  • Modern, minimalist kitchen with white cabinets, a central island, and a large window providing natural light. The floor is tiled in a light grey color.
  • Modern kitchen with white cabinets, black oven, and dark tiled floor. Features a large window and an open doorway leading to another room.
  • Balcony with a view of a town, featuring tiled flooring and a metal railing, overlooking a street with parked cars and surrounding buildings.
  • Balcony with metal railing and green tiled walls, overlooking a residential area with houses, trees, and distant hills under a clear blue sky.
  • Balcony overlooking a residential area with multiple buildings, green shutters, and a distant lake view.
  • Modern hallway with wooden flooring, white walls, and large glass sliding doors leading to a balcony area.
  • Empty room with light-colored walls and wooden flooring, featuring a closed door and a partially visible window frame.
  • Empty room with light grey walls, wooden flooring, and a dark grey door with a frosted glass panel at the top.
  • Empty room with wooden flooring and large sliding glass doors leading to a balcony.
  • Balcony with a modern railing, overlooking a green area with trees and a contemporary building in the background.
  • Modern kitchen with grey cabinets, dark tiled floor, and an open doorway leading to a balcony with wooden decking.
  • Balcony with a metal railing and green tiled surface, overlooking a residential area with houses, trees, and a distant body of water.
  • Balcony with modern green tiled railing, overlooking a scenic lake and surrounding buildings.
  • Modern balcony with large glass sliding doors, wooden floor, and a view of the sea and surrounding buildings.
  • Modern balcony with a sleek black railing, tiled floor, and a view of a green building with a patterned facade and surrounding trees.
  • Modern kitchen with sleek, grey cabinets, a stainless steel sink, an induction cooktop, and an oven. Large windows provide natural light and a view of the roof.
  • Modern kitchen with white cabinets, a sink, and an oven. The cabinets are open, revealing empty shelves.
  • Modern kitchen with grey cabinets, stainless steel sink, oven, and a view to a balcony.
  • Balcony with metal railing, overlooking a residential area with houses, trees, and a clear blue sky.
  • Empty room with large windows offering a view of a town with tiled roofs and surrounding hills. The room has a modern, minimalist design with a grey cabinet and white walls.
  • Modern kitchen with white cabinets, stainless steel appliances, and a dark tiled floor. Features a sink, faucet, and oven.
  • Modern, minimalist kitchen with white cabinets, a central island, and large windows offering a view of the roof and sea.
  • Modern bathroom with dark blue tiles, glass-enclosed shower stall, and a toilet.
  • Floor plan of a 66.0m2 apartment with a living room (19.4m2), bedroom (18.9m2), kitchen (20.1m2), bathroom (4.4m2), entrance (4.0m2), and two balconies (5.5m2 and 11.8m2).
  • Floor plan of a 66 m2 apartment with a living room, kitchen, bedroom, bathroom, and two balconies.
1 / 33
2.5 pièces67m²CHF 1'910.–
Top
Rue du Châtelard 2, 2034 Neuchâtel

Appartements neufs de 2.5 pièces avec deux balcons à Peseux/NE, parking inclus.

Découvrez deux magnifiques appartements neufs de 2.5 pièces, situés au 1er et 2ème étages d'une résidence moderne livrée en 2026, à l'adresse privilégiée de la Rue du Châtelard 2 à Peseux/Neuchâtel (2034). Disponible immédiatement, ce bien allie confort contemporain et cadre de vie agréable.Les points forts de l'appartement : • Couloir moderne : Entrée soignée avec sol carrelé, murs blancs et placards encastrés, donnant accès à une terrasse avec belle vue extérieure. • Balcons : Deux espaces extérieurs (un au nord & un au sud) lumineux . • Surface habitable : 67 m² bien agencés pour un confort optimal. • Accessibilité : Ascenseur, accès en fauteuil roulant et environnement adapté aux familles avec enfants. • Animaux acceptés et parking disponible. • Belle vue depuis le logement. Situation et environnement : L'appartement bénéficie d'un cadre particulièrement calme, aussi bien de jour que de nuit. L'arrêt de bus Vignoble se trouve à seulement 2 minutes à pied, tandis que l'arrêt Les Deurres est accessible en 6 minutes. La gare de Serrières est quant à elle à 12 minutes à pied. Le quotidien est facilité par la proximité du Coop Supermarché Peseux (4 min) et de la Pharmacie de la grand-rue (4 min). Les familles apprécieront la proximité du Collège des Coteaux, à seulement 6 minutes à pied.Ce bien neuf, ensoleillé et silencieux représente une opportunité rare sur le marché locatif neuchâtelois. Idéal pour un couple, un jeune professionnel ou une petite famille souhaitant s'installer dans un logement moderne et bien desservi.

Durée du trajet
-
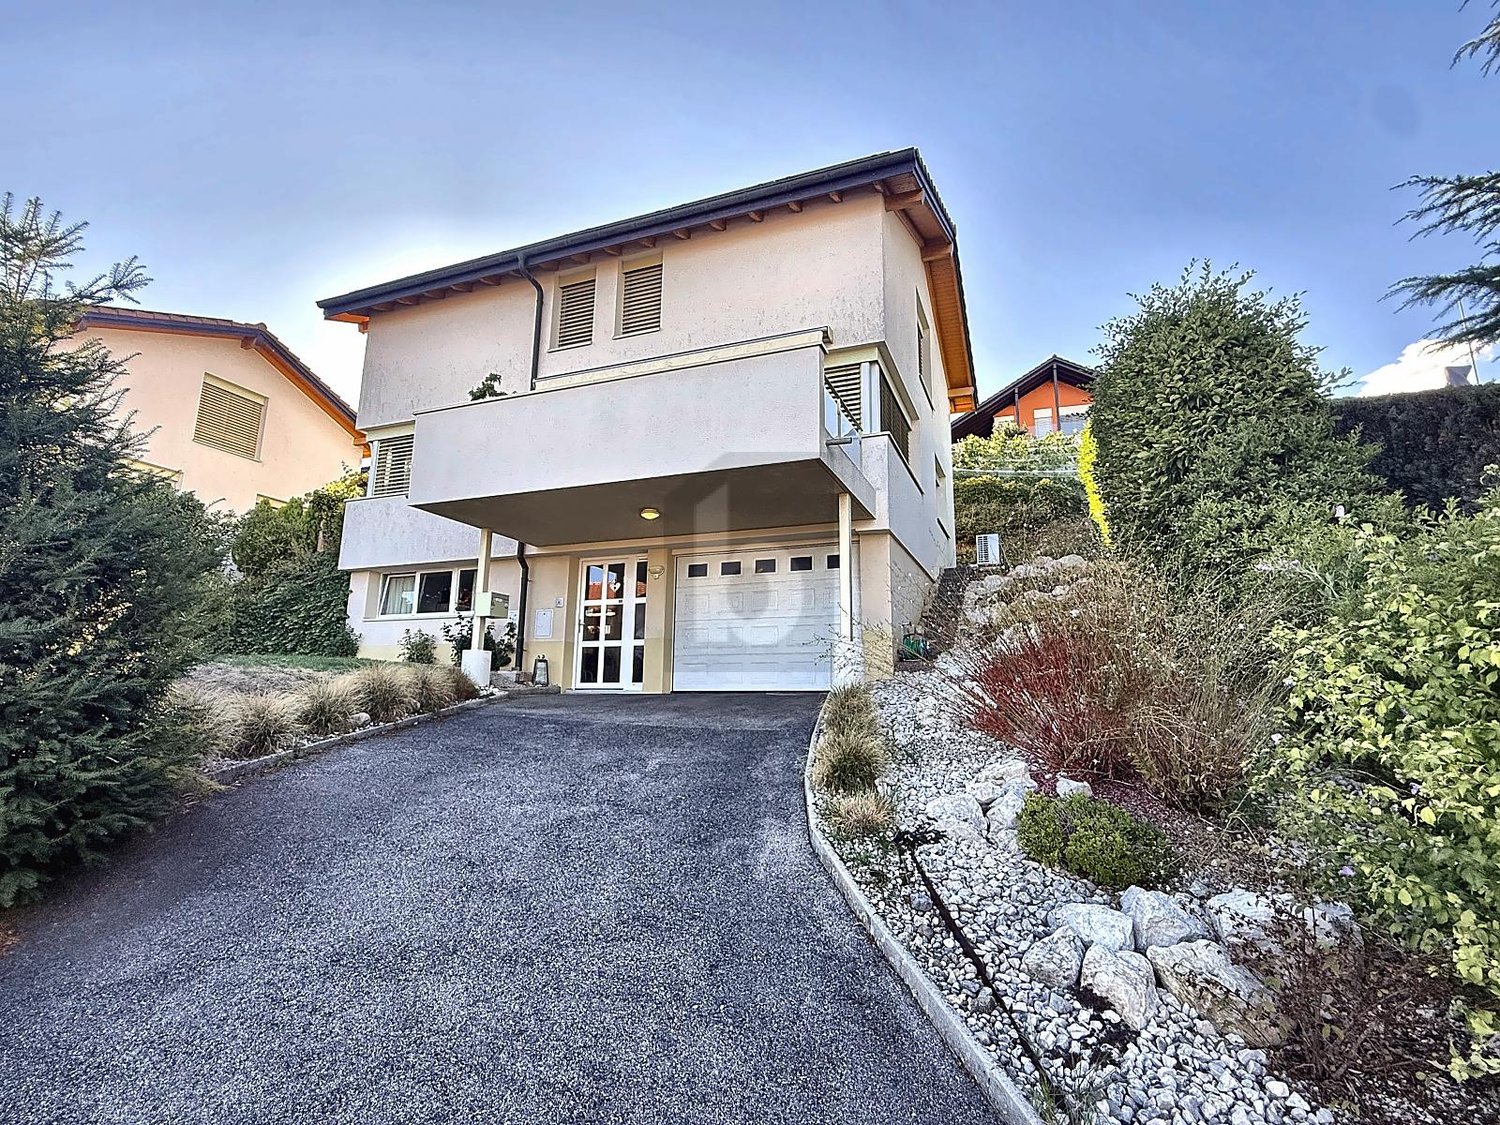
  • Modern two-story house with white walls, dark wooden accents, and a red-tiled roof. Features large windows, a driveway, and a well-maintained lawn.
  • Modern two-story building with a combination of wooden and stone facades, solar panels on the roof, and a parking area with a van.
  • Modern building entrance with large glass doors, small potted plants, and a clean concrete pathway.
  • Modern, minimalist hallway with concrete walls and floor, large glass doors leading to an outdoor area, and recessed lighting.
  • Minimalist concrete hallway with a staircase leading upwards, recessed lighting, and a closed door on the right side.
  • Empty room with large glass sliding doors, concrete floor, and recessed lighting. No furniture or equipment visible.
  • Completely empty room with bare walls and a white floor. No furniture or equipment.
  • Completely empty room with bare walls and a white floor. No furniture or equipment.
  • Empty room with concrete walls, white floor, exposed pipes, and a single ceiling light.
  • Minimalist hallway with white walls, concrete ceiling, and recessed lighting. The space is clean and uncluttered, with a smooth tiled floor and a closed door at the end.
  • Modern concrete staircase with clean lines and a minimalist design, leading to a closed door at the top.
  • Minimalist concrete hallway with a staircase leading upwards, featuring recessed lighting and a small balcony area visible in the background.
  • Modern bathroom with grey tiled walls and floor, white sink with chrome faucet, and white toilet.
  • Modern bathroom with a white toilet, a white sink, and a chrome faucet. The walls are tiled in a light beige color, and the floor is also tiled in a matching shade.
  • Empty hallway with grey tiled floor, white walls, and recessed lighting. No furniture or items present.
  • Empty hallway with tiled floor, white walls, large windows, and a staircase leading upwards.
  • Balcony overlooking a well-maintained lawn, with a view of neighboring houses and a clear blue sky.
  • Empty room with large windows, tiled floor, and white walls. No furniture or equipment present.
  • Empty room with grey tiled floor, white walls, and a staircase leading to an upper level. No furniture or equipment present.
  • Modern, minimalist hallway with grey tiled flooring, a large concrete wall, and a sleek metal staircase leading upwards.
  • Modern, minimalist hallway with a concrete staircase featuring a sleek metal railing. The walls are white, and the floor is tiled in a light grey color. The space is well-lit with recessed ceiling lights.
  • Empty room with concrete walls, tiled floor, and a single hanging light fixture. A closed black door is visible on the left, and a small white counter or shelf is seen in the background near a window.
  • Modern kitchen with white cabinets, built-in oven, island, and large windows.
  • Modern, minimalist kitchen with white cabinets, a central island, and a built-in oven. The space features a sleek, grey tiled floor and large windows that let in natural light.
  • Modern kitchen with granite countertops, stainless steel sink, and white cabinets.
  • Modern kitchen with white cabinets, a central island, and large windows offering a view of the garden.
1 / 42
5.5 pièces132m²CHF 2'700.–
Top
Passage de la Blancherie 23, 1530 Payerne

Duplex/maisonette à Payerne

Construction neuve haut de gammeCuisine moderne avec îlot centralPanneaux photovoltaïquesPompe à chaleur géothermiqueTrès bonne efficacité énergétiqueTerrasse privativeJardin privatifCave privative1 place de parc incluseAucun entretien des espaces verts ou des communs à charge du locataireSituation calme à proximité des écoles, commerces et transports publics-Duplex B – Passage de la Blancherie 23, 1530 PayerneType • Duplex neuf • Environ 5.5 pièces • Terrasse privative • Jardin privatif • 1 place de parc extérieure incluse • Parking public payant en face du bâtiment pour les visiteurs Surface habitable • Rez supérieur : 55.8 m² • Étage (chambres) : 55.0 m² • Surcombles : 20.9 m² Surface habitable totale : env. 131.7 m²Surface utile • Surface habitable : 131.7 m² • Escalier / dégagement : 15.7 m² • Cave privative : 22.3 m² • Terrasse : 14.0 m² Surface utile totale : env. 184 m²DistributionNiveau principal • Séjour / salle à manger : 30.1 m² • Cuisine ouverte : 23.5 m² • WC visiteurs Étage • Chambre parentale : 13.6 m² • Chambre 1 : 13.1 m² • Chambre 2 : 13.8 m² • Salle de douche avec WC • Dégagement Surcombles • Grande pièce disponible / bureau / salle de jeux : 20.9 m² Hauteur sous plafond • Pièces de vie : env. 2.81 m • Chambres : env. 2.69 m • Surcombles avec charpente apparente

Durée du trajet
-
  • empty room, white walls, wooden floor, window, power outlets
  • empty room, wooden floor, white walls, ceiling light
  • Old building with brown roof, view of mountains and lake
  • Church with a clock tower, brick walls, arched windows, and a steeple.
  • empty room, wooden floor, white walls, two arched windows, sliding glass doors, power outlet
  • modern kitchen with white cabinets, wooden floor, white appliances, wooden beam
  • empty room, wooden floor, white walls, two arched windows, power outlets, small door
  • Empty room with wooden floor, white walls, two doors, one with a glass window, and a staircase visible through the open door.
  • Empty room with wooden floor, white walls, kitchen with oven and refrigerator, cabinets, and a window.
  • empty room, white walls, wooden floor, sliding doors, balcony
1 / 10
2.5 pièces71m²CHF 1'420.–
Top
Impasse de Motte-Châtel 6A, 1470 Estavayer

Charmant appartement 2.5 pièces avec vue sur le lac à Estavayer / APPARTEMENT NON-FUMEUR

Découvrez ce magnifique appartement de 2.5 pièces de 71 m² situé au 1er étage d'un immeuble de 1984, entièrement rénové en 2026. Cet appartement lumineux offre une vue imprenable sur les montagnes et le lac, dans un environnement calme et ensoleillé.L'appartement comprend : • Espaces de vie spacieux : Pièces lumineuses avec parquet en bois et murs blancs, créant une atmosphère chaleureuse et moderne • Cuisine équipée : Fonctionnelle avec four, réfrigérateur, lave-vaisselle et rangements intégrés • Balcon privé : Pour profiter de la belle vue et des moments de détente • Fenêtres cintrées : Apportant un charme architectural unique et une luminosité optimale • Cave, galetas, local à vélos Situation privilégiée : Idéalement situé à proximité du lac et de la gare, cet appartement bénéficie d'un accès facile aux transports publics avec l'arrêt de bus à 7 minutes à pied et la gare d'Estavayer-le-Lac à 11 minutes. Les commodités quotidiennes sont à portée de main avec un supermarché Denner et une pharmacie à seulement 4 minutes de marche. Le terminal de ferry se trouve à 9 minutes, parfait pour les excursions sur le lac.Cet appartement offre un cadre de vie exceptionnel alliant tranquillité, commodités et beauté naturelle. Parfait pour ceux qui recherchent un logement moderne dans un environnement paisible avec une vue magnifique sur le paysage fribourgeois.

Durée du trajet
-
  • View of the sea from a balcony
  • Modern apartment building with glass balconies, overlooking a lake and mountains
  • Bathroom with a shower, sink, and toilet. The shower is enclosed with glass doors, and the sink is white with a faucet. A mirror is mounted on the wall above the sink. The toilet is white, and there is a towel rack and toilet paper holder on the wall. The
  • Modern kitchen with light wooden flooring, white walls, and grey cabinets. Visible appliances include a refrigerator, oven, and sink. Cleaning supplies and miscellaneous items are placed on the countertop.
  • Modern furnished room with a round table, chairs, couch, entertainment center, and a television. It has a view of the ocean.
  • A balcony with a glass railing and a view of the sea and a house in the distance.
  • Empty room with wooden parquet flooring, white walls, and an open door leading to another room. A vacuum cleaner is on the floor.
  • Empty room with wooden parquet flooring, white walls, and a window with a view of trees and a body of water.
1 / 8
3.5 pièces65m²CHF 1'810.–
Top
Avenue du Lac 45, 2024 La Grande Béroche

Les pieds dans l'eau

Découvrez ce superbe appartement de 3.5 pièces de 65 m² situé au rez-de-chaussée d'un immeuble moderne à La Grande Béroche. Entièrement rénové en 2018, ce logement offre un cadre de vie exceptionnel avec une vue imprenable sur le lac depuis son balcon.L'appartement comprend : • Espaces lumineux : Pièces spacieuses avec de grandes fenêtres offrant une vue magnifique sur le lac et les montagnes • Cuisine moderne : Équipée avec placards en bois, plan de travail noir, évier en acier inoxydable et four • Salle de bain contemporaine : Carrelage blanc, paroi de douche en verre et équipements modernes • Sols de qualité : Parquet dans les chambres et carrelage dans les espaces communs • Balcon avec vue : Espace extérieur privé donnant sur le lac Confort et accessibilité : L'immeuble dispose d'un ascenseur et l'appartement est accessible aux personnes à mobilité réduite. Une place de parc extérieure est disponible pour CHF 80.-/mois.Situation privilégiée : Situé à proximité du lac dans un environnement calme, l'appartement bénéficie d'un arrêt de bus à seulement 1 minute à pied (Tivoli). Le terminal de ferry de Saint-Aubin se trouve à 12 minutes de marche, offrant d'excellentes connexions sur le lac. Une pharmacie est accessible à 14 minutes à pied.Ce logement exceptionnel, disponible dès juin 2026, représente une opportunité unique de vivre dans un cadre idyllique au bord du lac de Neuchâtel, alliant modernité, confort et tranquillité.

Durée du trajet
-
  • Balcony with metal railing overlooking a historic cityscape with red-tiled roofs and a prominent tower.
  • Open-plan kitchen and living area with wooden flooring, white kitchen cabinets, stove, oven, refrigerator, range hood, radiator, and fireplace.
  • Bathroom with blue tiles, white walls, bathtub, sink, toilet, radiator, and skylight window.
  • Empty attic space with wooden flooring, large windows offering a view of rooftops, and exposed wooden beams on the ceiling.
1 / 4
3.5 pièces90m²CHF 1'890.–
Top
Rue du Seyon, 2000 Neuchâtel

Grand beau balcon et charmant appartement centre ville

Découvrez ce magnifique appartement mansardé de 3.5 pièces, situé au 4ème étage d'un immeuble historique datant de 1800, entièrement rénové en 2025, au cœur de Neuchâtel. Disponible immédiatement, ce logement au caractère exceptionnel allie le charme de l'ancien au confort moderne.Les points forts de l'appartement : • Espace de vie ouvert : Un séjour et une cuisine en open-plan avec parquet, a rmoires blanches, cuisinière, four, réfrigérateur, hotte aspirante, radiateur et une cheminée de salon pour les soirées douillettes. • Espace mansardé lumineux : Avec parquet, de grandes fenêtres offrant une vue sur les toits environnants et de magnifiques poutres en bois apparentes au plafond. • Salle de bain avec caractère : Carrelage bleu, murs blancs, baignoire, lavabo, toilettes, radiateur et une lucarne apportant une lumière naturelle. • Balcon avec vue imprenable : Une terrasse avec rambarde en métal surplombant le paysage urbain historique de Neuchâtel, avec ses toits en tuiles rouges et son emblématique château. Superbe panorama sur les vieux toits ! • Ensoleillement : Très lumineux, l'appartement bénéficie d'un bel ensoleillement en été, et d'un ensoleillement agréable aussi en hiver. • Calme assuré : L'appartement est particulièrement calme, notamment la nuit. Situation idéale : Niché dans la Rue du Seyon, cet appartement profite d'une localisation privilégiée à proximité immédiate du lac et de tous les magasins et infrastructures du centre ville. Vous trouverez tout à moins d'une minute à pieds, y compris les transports publics ! La gare de Neuchâtel est à seulement 10 minutes à pied. L'école ESRN - Terreaux est quant à elle à 4 minutes à pied, idéal pour les familles.Ce bien d'exception, alliant cachet historique et rénovation contemporaine, est une opportunité rare sur le marché neuchâtelois. Ne manquez pas la chance de faire de cet appartement unique votre nouveau chez-vous.NOUS AVONS AUSSI D'AUTRES LOGEMENTS à LOUER, MEUBLES OU NON MEUBLES. Aussi nous louons locaux commerciaux, vitrines, place de garage, chambres. Aussi locations de courte durée Nos procédures sont simples et TRES RAPIDES

Durée du trajet
-
1 / 14
  • Balcon / Terrasse
  • Quartier calme
4 piècesCHF 2'700.–
Le Moillat 2, 1426 Corcelles-près-Concise

A louer - Maison individuelle avec vaste parcelle de plus de 1'900 m²

Maison individuelle au calme à louer Avec une surface habitable d'environ 117 m², la maison propose des pièces lumineuses et fonctionnelles, parfaitement adaptées à un couple ou à une petite famille souhaitant profiter d'un cadre de vie paisible.À l'extérieur, le vaste jardin arboré offre de nombreuses possibilités d'aménagement et constitue un véritable havre de paix. Le terrain, bordé de végétation et ouvert sur la campagne environnante, garantit une belle intimité tout au long de l'année.Un garage box double indépendant complète idéalement le bien et offre un espace confortable pour le stationnement ainsi que du rangement.Caractéristiques • Maison individuelle • 4 pièces • Surface habitable : 117 m² • Parcelle de plus de 1'900 m² • Grand jardin arboré • Garage-box double • 3 places de stationnement extérieures • Environnement calme et verdoyant • Proche de la nature tout en restant à quelques minutes des commodités et des accès autoroutiers Cette propriété séduira les locataires recherchant une qualité de vie rare, entre campagne et confort, dans l'une des communes les plus agréables de la région.Loyer : CHF 2'700.00 /moisCharges individuelles en susDisponibilité : dès le 15 août 2026Des travaux de remise en état sont actuellement en cours afin d'offrir un cadre de vie encore plus agréable. Ils comprennent notamment le réaménagement du jardin, le rafraîchissement des peintures intérieures ainsi que l'installation d'une cuisine entièrement neuve.Contact : Michael Jaques - 076 355 72 17 - michael@maillard-immo.ch

  • Balcon / Terrasse
  • Quartier calme
Durée du trajet
-

Propriétés suggérées sur base des résultats de ta recherche

Autres objets intéressants