329 résultats - Biens immobiliers à louer avec Balcon / Terrasse, Ascenseur, Animaux de compagnie autorisés: Canton Zurich

1 / 10
1 pièce34m²CHF 2'190.–
Top
Thurgauerstrasse 107, 8152 Glattpark (Opfikon)

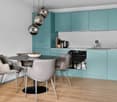
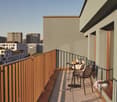
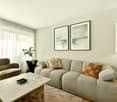
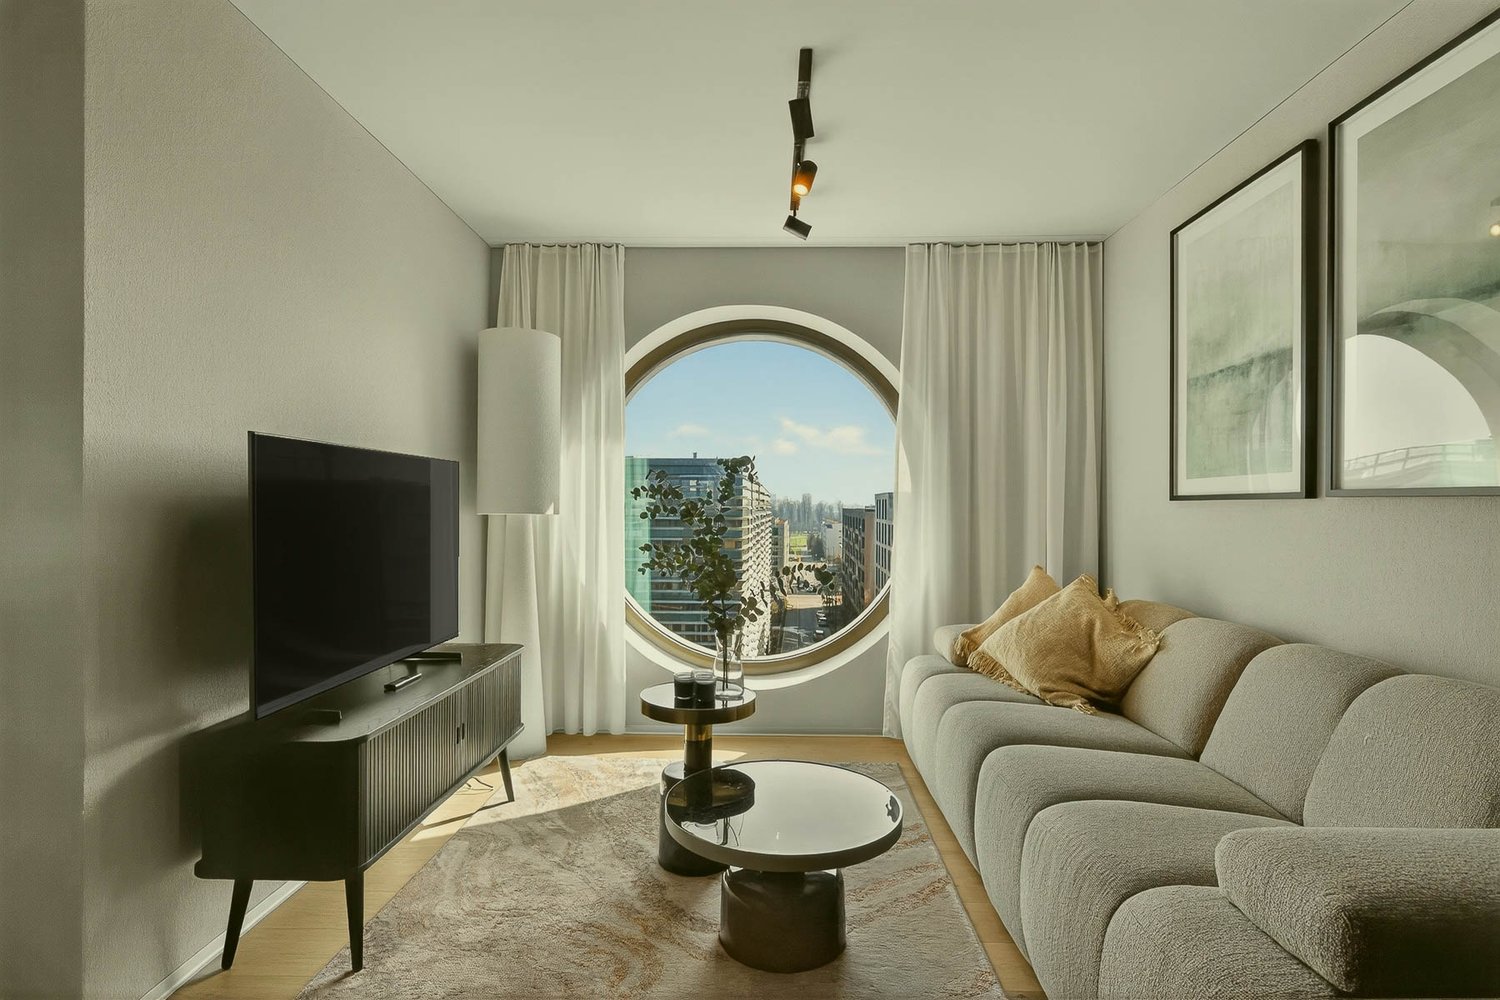
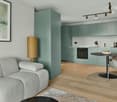
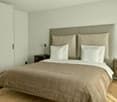
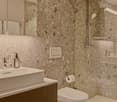
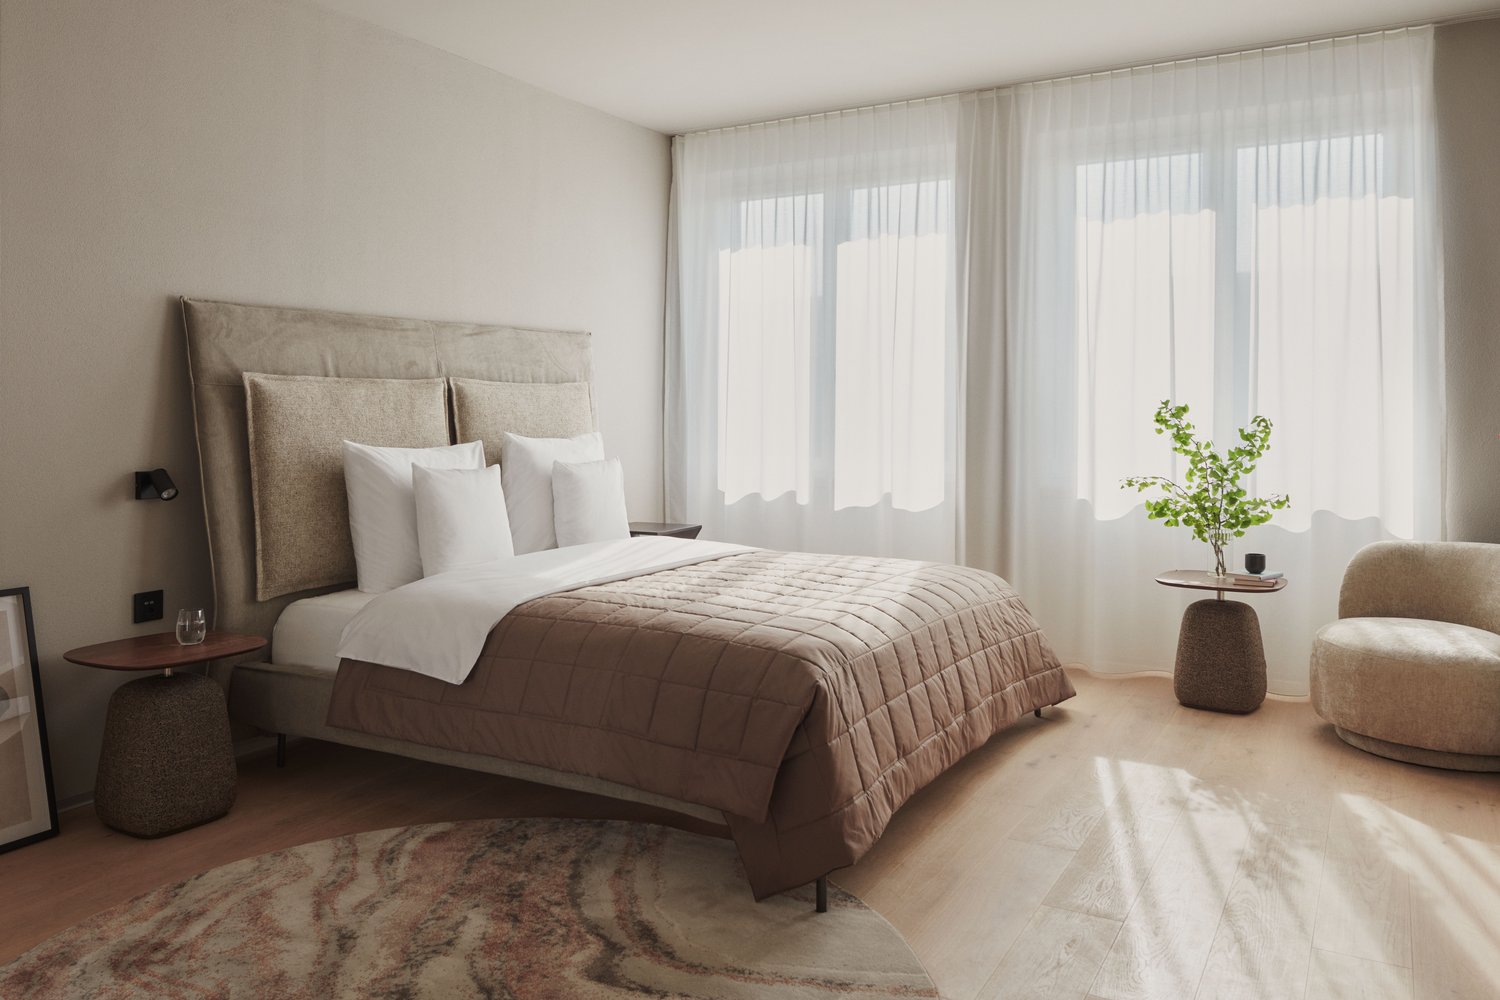
Studio Apartments mit Designer Möblierung in Zürich-Opfikon/Glattbrugg

Erleben Sie urbanes Wohnen mit erstklassiger Anbindung in Zürich-Opfikon, nur wenige Minuten von Zürich, Oerlikon und dem Flughafen Zürich entfernt. Die Thurgauerstrasse 107 bietet eine perfekte Kombination aus modernem Komfort, urbaner Dynamik und exzellenter Infrastruktur.Wie in den Grundrissen ersichtlich, bieten wir unterschiedliche Wohnungstypen und Grössen an. Die Preise variieren je nach Grösse und Ausstattung.Das Gebäude umfasst hochwertig ausgestattete 1,5 Zimmer Studios bis 3-Zimmer-Wohnungen, wahlweise mit oder ohne Balkon. Alle Wohnung verfügen über eine eigene Waschmaschine und einen Trockner, ausser die 1,5 Zimmer Studios. Für die Studios steht eine moderne, geteilte Waschküche zur Verfügung.Verfügbare Wohnungen1,5 Zimmer Studio Apartment 34 m²2,5 Zimmer Apartment Classic 58 m²2,5 Zimmer Apartment Comfort 65 m²2,5 Zimmer Apartment Deluxe 76 m²1,5 Zimmer Penthouse Studio 52 m²2,5 Zimmer Penthouse Comfort 52 m²2,5 Zimmer Penthouse Deluxe 46 m²3,5 Zimmer Grand Penthouse 75 m²Beste Infrastruktur & hervorragende Anbindung • Optimale Lage: Nur wenige Minuten nach Zürich, Oerlikon & Flughafen Zürich • ÖV-Anschluss vor der Tür: Tram, Bus und Bahn in unmittelbarer Nähe • Supermärkte & Restaurants: Zahlreiche Einkaufsmöglichkeiten und Gastronomie zu Fuss erreichbar • Freizeit & Erholung: Nahe gelegene Parks und Grünflächen für Sport & Erholung • Vielfältige Angebote im Gebäude: Exklusive Gemeinschaftsräume für einen modernen Lifestyle Parkplatz (Tiefgarage) • Sichere Tiefgarage mit direktem Zugang zum Gebäude kann dazu gemietet werden Zusätzlicher Service: • Regelmässige Reinigung: Wöchentliche Reinigung mit frischer Bettwäsche & Handtüchern kann optional gebucht werden Exklusive Gemeinschaftsbereiche für höchste Lebensqualität • Yoga-Raum (14m²): Perfekt für Sport & Entspannung • Coworking-Bereich (14m2) : Ideal für produktives Arbeiten ohne lange Pendelzeiten • 170 m2 Dachterrasse auf der 7. Etage zur gemeinsamen Nutzung: Atemberaubender Blick auf die Alpen & urbanes Flair Ausgestattetes Wohnzimmer mit: • 50'' Smart-TV • Highspeed-Internet • Bluetooth-Speaker Grosses Schlafzimmer mit: • King Size Bett • Luxuriöser Bettwäsche • Hochwertigen Matratzen • Extrakissen Arbeitsbereich für produktives Wohnen (auf Anfrage): • Höhenverstellbarer Schreibtisch • PC-Monitor für flexibles Arbeiten Voll ausgestattete moderne Küche mit: • Ofen & Mikrowelle • Hochwertigem Geschirrset • Nespresso-Maschine • Grosszügigem Esstisch Helles, stilvolles Badezimmer mit: • Regendusche • Hochwertiger Frottierwäsche • Haartrockner Sichern Sie sich Ihre neue Wohnung in Zürich-Opfikon!Möchten Sie eine oder mehrere Wohnungen lang- oder kurzfristig mieten? Dann kontaktieren Sie uns unter welcome@blre.ch--------Experience Urban Living with Prime Connectivity in Zürich-OpfikonLocated just minutes from Zürich, Oerlikon, and Zürich Airport, Thurgauerstrasse 107 offers the perfect blend of modern comfort, city vibrancy, and excellent infrastructure.As shown in the floor plans, we offer a variety of apartment types and sizes.The building features high-quality 1,5 Studios to 3-room apartments, available with or without a balcony. All apartments, except the Studios, are equipped with a private washing machine and dryer, ensuring maximum convenience.Apartment Sizes:1,5 Room Studio Apartment 34 m²2,5 Room Apartment Classic 58 m²2,5 Room Apartment Comfort 65 m²2,5 Room Apartment Deluxe 76 m²1,5 Room Penthouse Studio 52 m²2,5 Room Penthouse Comfort 52 m²2,5 Room Penthouse Deluxe 46 m²3,5 Room Grand Penthouse 75 m²Prime Infrastructure & Excellent Connectivity • Ideal location: Just minutes to Zürich, Oerlikon & Zürich Airport • Public transport access: Tram, bus, and train connections right outside • Shops & restaurants: Numerous supermarkets and dining options within walking distance • Leisure & relaxation: Nearby parks and green spaces for sports & recreation • Exclusive amenities within the building: Modern communal spaces designed for an elevated lifestyle Parking (Underground Garage) • Secure underground parking with direct building access Additional Services: • Regular cleaning: Weekly cleaning with fresh bed linen & towels can be booked on request Exclusive Communal Areas for a High-Quality Living Experience • Yoga room (14 m²): Perfect for fitness & relaxation • Coworking area (14 m²): Ideal for productive work without long commutes • 170 m² rooftop terrace on the 7th floor for shared use, offering breathtaking Alpine views & urban flair Fully equipped living room with: • 50'' Smart TV • High-speed internet • Bluetooth speaker Spacious bedroom with: • King-size bed • Luxurious bedding • High-quality mattresses • Extra pillows Dedicated workspace for productive living (on request): • Height-adjustable desk • PC monitor for flexible work setup Modern, fully equipped kitchen with: • Oven & ceramic glass stove • High-quality dish ware set • Nespresso machine • Generous dining table Bright, stylish bathroom with: • Rain shower • High-quality towels • Hairdryer Secure Your New Apartment in Zürich-Opfikon Today!Interested in renting one or more apartments for long- or short-term stays? Contact us at welcome@blre.ch.
Durée du trajet
-
Nouvelle construction
  • Large room with wooden floor, open stairs, couch, wooden table, lighting fixtures, living room decor
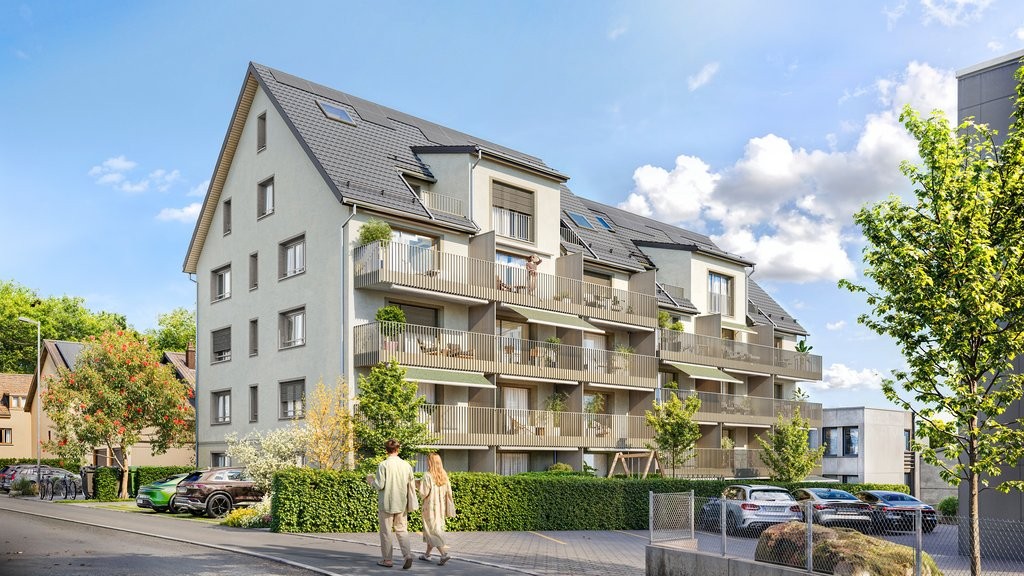
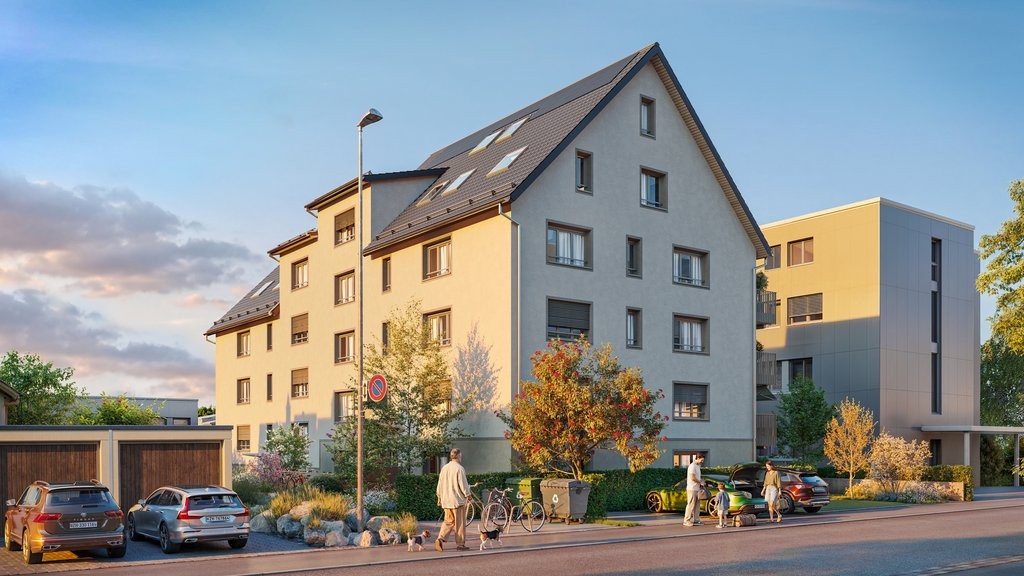
  • Modern white building with multiple balconies, large glass windows, and a yellow building next to it
  • living room with couch, coffee table, lamp, stairs
  • Open plan kitchen and dining area, modern furniture, white decor, round dining table, large windows, white flooring, black railing
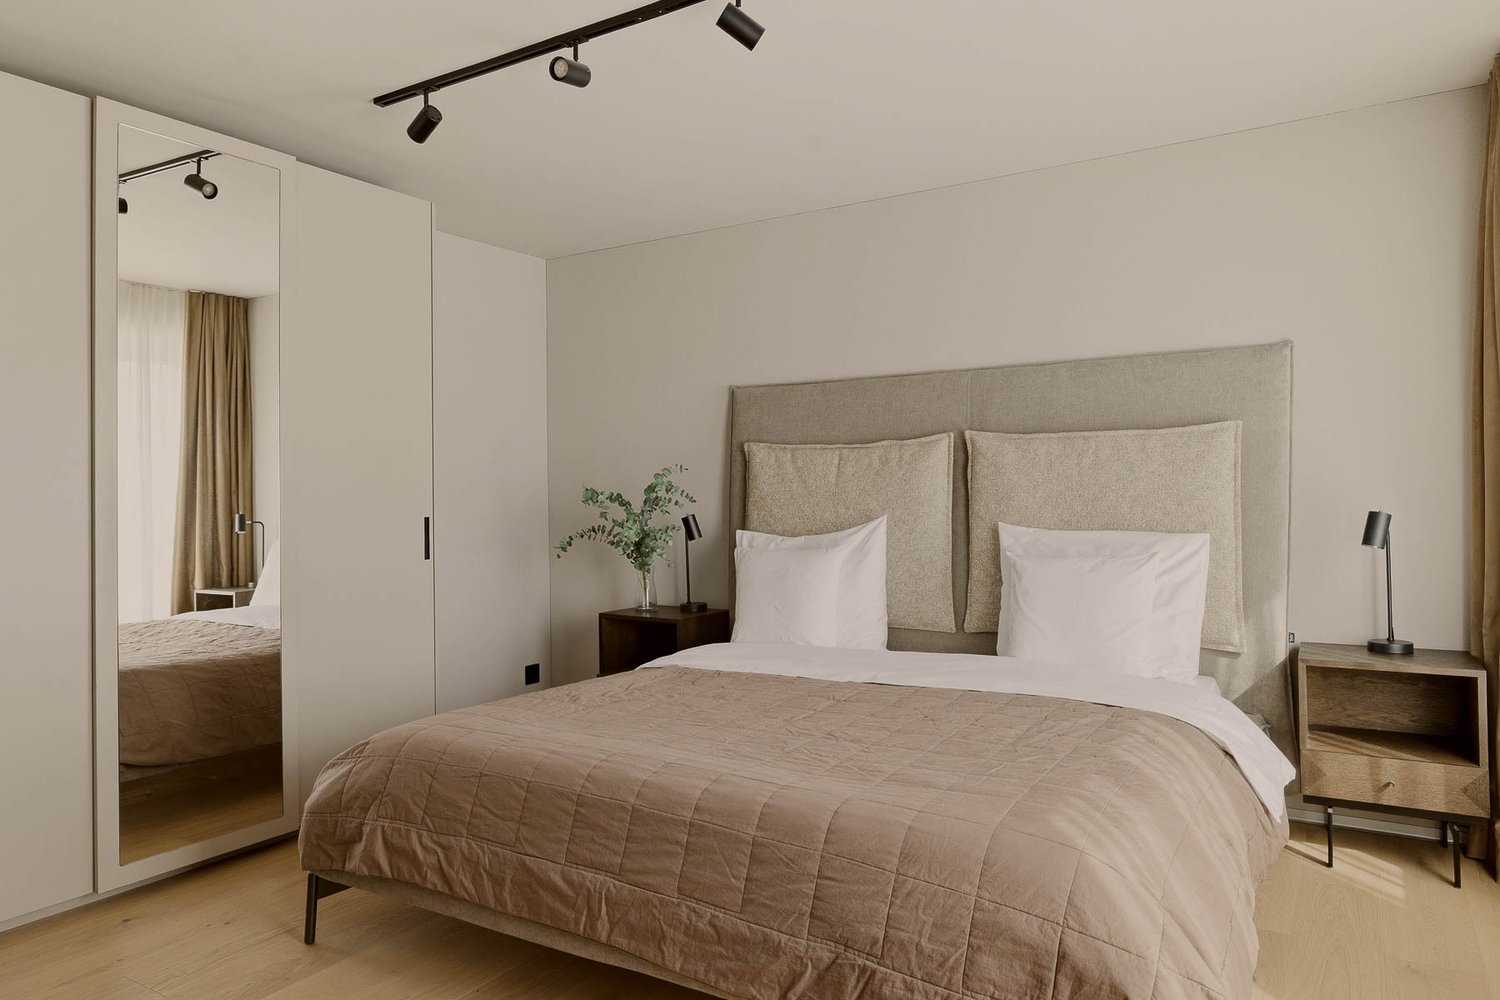
  • A spacious bedroom with white walls, a wooden floor, and a bed with a beige and brown bedspread. A hanging lamp with a white shade is fixed to the ceiling, while table lamps are placed on either side of the bed. A wooden nightstand with a lamp, a tray of
  • bedroom with double bed, desk, stool, lamp, baskets, rug, wall-mounted lamps, framed posters, windows
  • Desk with rolling chair, white shelves with various items, round rug, floor lamp, decorative items on desk, two windows
  • Bathroom with white tiles, a shower, toilet, sink, and a wooden shelf with towels and toiletries. Next to the bathroom is a washer dryer.
  • white tiled walls, white floor, modern shower enclosure, white sink, potted plant, towels, mirror above the sink
  • Cosy corner sofa with pillows, a basket, a cabinet, a carpet, a potted plant, and skylights
  • dark wooden floor, white walls, white cabinet, decorative picture frame, staircase, small rug
  • Modern design with two chairs, wooden coffee table, beige carpet, balustrade railing, open view, concrete floor
  • empty office space, carpeted floor, reception desk, bench, framed pictures, ceiling lights
1 / 13
4.5 pièces132m²CHF 6'570.–
Top
Jungstrasse 6, 8050 Zürich

PREMIÈRE LOCATION - Vivre avec style – avec une journée de portes ouvertes

Cet appartement attractif se présente meublé fraîchement et convainc par une combinaison réussie d'espace, de lumière et de confort de vie. Grâce à la mise en scène professionnelle, vous obtenez une impression réaliste et inspirante de ce que pourrait ressembler votre futur foyer.L'appartement est idéal pour les couples et les célibataires et est situé dans un emplacement central à Zurich-Oerlikon avec un bon accès aux transports en commun, aux commerces et aux loisirs.Points forts de l'appartement • Appartement en duplex de 4,5 pièces avec un plan d'étage bien pensé • environ 132,4 m2 • pièces de vie lumineuses grâce à des surfaces de fenêtres généreuses • Nouvellement meublé – présenté de manière stylée et accueillante • grande terrasse sur le toit pour usage exclusif • tour de lavage propre dans la salle de bain • compartiment de cave propre • ascenseur • séchoir • places de parking dans le garage souterrain à CHF 390,00 par mois Journée de portes ouvertesVisitez l'appartement sans inscription préalable à l'une des dates suivantes : • Samedi 14 mars 2026 de 11h00 à 13h00Profitez de l'occasion de découvrir l'appartement dans une atmosphère détendue et dans un état meublé.Informations supplémentaires • Loyer : CHF 6'570,00 incl. charges • Disponible immédiatement ou sur arrangement Il existe encore d'autres objets libres dans différentes tailles d'appartements. Vous pouvez trouver toutes les informations importantes sur le projet « Living Eleven » sur : https://www.livingeleven.ch/Nous nous réjouissons de votre visite lors de la journée de portes ouvertes ou de votre contact pour obtenir de plus amples informations.

Durée du trajet
-
  • Modern three-story residential building with green and white exterior, multiple balconies, and a raised ground floor entrance.
  • Modern two-story residential building with green and white exterior, multiple balconies, and surrounding greenery.
  • Empty room with light wooden flooring, white walls, and a small kitchen area with cabinets and appliances.
  • Empty hallway with light wooden flooring, white walls, and a small open closet on the right side.
  • Modern bathroom with a white sink, chrome faucet, and large mirror with built-in lighting.
  • Modern bathroom with beige tiles, a white toilet, a bathtub, a washing machine, and a shower hose.
  • Modern bathroom with a glass-enclosed shower stall featuring a handheld showerhead and a fixed showerhead, with beige tiles and a sleek chrome frame.
  • Empty room with wooden flooring and large glass doors leading to an outdoor area.
  • Balcony with large sliding glass doors, tiled floor, and a view of a residential area with parked cars and greenery.
1 / 9
4.5 pièces102m²CHF 3'450.–
Top
Kronenweg 1, 8908 Hedingen

Votre nouveau foyer à Hedingen - Appartement neuf de 4,5 pièces moderne

EDEN HEDINGEN – Appartements de location modernes dans deux bâtiments neufs Bienvenue dans votre nouveau foyer : cet appartement neuf de 4,5 pièces offre un cadre de vie calme et proche de la nature, avec beaucoup de lumière grâce à des surfaces de fenêtres généreuses. Des matériaux de haute qualité, une cuisine moderne ainsi qu'un balcon privé créent une atmosphère de vie agréable. Profitez de la proximité avec la nature et en même temps d'un accès rapide à Zurich – idéal pour tous ceux qui veulent combiner calme et urbanité. Deux bâtiments neufs avec un total de 28 appartements de haute qualité sont en construction sur Zürcherstrasse 26. L'ensemble immobilier impressionne par son architecture moderne, sa construction durable et son emplacement optimal. Points forts : - Pièces de vie lumineuses et spacieuses avec fenêtres du sol au plafond et portes-balcon - Parquet en chêne et revêtements en céramique italienne - Cuisines et salles de bains entièrement équipées - Balcon ou terrasse avec vue - Buanderie privée (lave-linge et sèche-linge) - Espaces extérieurs verdoyants et système solaire - Parking souterrain avec accès par ascenseur - Places de stationnement pour vélos - Emplacement calme avec connexion parfaite à Zurich (gare à distance de marche, arrêt de bus directement devant la porte) Prêt à être occupé immédiatement ou sur arrangement – Maintenant, organisez un rendez-vous de visite ou postulez directement sur www.eden-hedingen.ch !

Durée du trajet
-
1 / 10
2.5 pièces58m²CHF 3'490.–
Top
Tödistrasse 63, 8810 Horgen

Apartments mit Designer Möblierung und voller Seesicht in Horgen/Zürich/Zug/Pfäffikon.

Entdecken Sie dieses beeindruckende Mehrfamilienhaus mit 12 Einheiten (1.5 bis 2.5 Zimmern), das mit eleganter Designer-Möblierung und jeweils einem grosszügigen Bad und einer modernen Küche ausgestattet ist.Ideal angebunden an Zürich, Zug, Pfäffikon und Rapperswil.Geniessen Sie den atemberaubenden Panoramablick auf den See und die pulsierende Stadt, den Sie sowohl vom Innenbereich als auch von den grosszügigen Terrassen und Balkonen aus bewundern können.Die ruhige Lage und hochwertige Einrichtung garantiert ein ruhiges und entspanntes Wohnen fernab des Stadtgetümmels, ohne dabei auf die Nähe zur Stadt verzichten zu müssen.Grosszügiges Traumbett mit • Luxuriöser Bettwäsche • Hochwertigen Matratzen • Extrakissen Moderne Wunschküche mit • Ausgestattete Küche • Ofen & Mikrowelle • Kühlschrank • Nespresso Maschine • Grosszügigem Tisch Helles Band mit • Regendusche • Hochwertige Frottierwäsche • Haartrockner Haben wir Ihr Interesse geweckt?Möchten Sie eine oder mehrere Wohnungen langfristig mieten?Dann kontaktieren Sie uns unter welcome@blre.ch****************************************************************************English version:Newly built Apartments with Designer Furnishings and Breathtaking Lake and City Views"Discover this impressive new building with 12 units (1.5 to 2.5 bedrooms), each equipped with exclusive designer furnishings and a spacious bathroom and modern kitchen.Enjoy the breathtaking panoramic views of the lake and vibrant city, which you can admire from both the interior and the spacious terraces and balconies.The tranquil location and high-quality furnishings guarantee peaceful and relaxed living away from the hustle and bustle of the city, without sacrificing proximity to the city. • Spacious Dream Bed with • Luxurious Bedding • High-Quality Mattresses • Extra Pillows • Modern Custom Kitchen with • Fully Equipped Kitchen • Oven & Microwave • Refrigerator • Nespresso Machine • Generous Table • Bright Suite with • Rain Shower • High-Quality Towels • Hair Dryer Are you interested in renting one or more apartments long-term? Then contact us atwelcome@blre.ch

Durée du trajet
-
1 / 10
1.5 pièces43m²CHF 2'990.–
Top
Tödistrasse 63, 8810 Horgen

Apartments mit Designer Möblierung und voller Seesicht in Horgen/Zürich/Zug/Pfäffikon.

Entdecken Sie dieses beeindruckende Neubau-Mehrfamilienhaus mit eleganter Designer-Möblierung und jeweils einem grosszügigen Bad und einer modernen Küche ausgestattet sind.Ideal angebunden an Zürich, Zug, Pfäffikon und Rapperswil.Geniessen Sie den atemberaubenden Panoramablick auf den See und die pulsierende Stadt, den Sie sowohl vom Innenbereich als auch von den grosszügigen Terrassen und Balkonen aus bewundern können.Die ruhige Lage und hochwertige Einrichtung garantiert ein ruhiges und entspanntes Wohnen fernab des Stadtgetümmels, ohne dabei auf die Nähe zur Stadt verzichten zu müssen.Grosszügiges Traumbett mit • Luxuriöser Bettwäsche • Hochwertigen Matratzen • Extrakissen Moderne Wunschküche mit • Ausgestattete Küche • Ofen & Mikrowelle • Kühlschrank • Nespresso Maschine • Grosszügigem Tisch Helles Bad mit • Regendusche • Hochwertige Frottierwäsche • Haartrockner Haben wir Ihr Interesse geweckt?Möchten Sie eine oder mehrere Wohnungen lang- oder kurzfristigmieten? Dann kontaktieren Sie uns unterwelcome@blre.ch****************************************************************************English version:Newly built Apartments with Designer Furnishings and breathtaking Lake and City Views"Discover this impressive new building with with exclusive designer furnishings and a spacious bathroom and modern kitchen.Enjoy the breathtaking panoramic views of the lake and vibrant city, which you can admire from both the interior and the spacious terraces and balconies.The tranquil location and high-quality furnishings guarantee peaceful and relaxed living away from the hustle and bustle of the city, without sacrificing proximity to the city.Spacious Dream Bed with • Luxurious Bedding • High-Quality Mattresses Extra PillowsModern Custom Kitchen with • Fully Equipped Kitchen • Oven & Microwave • Refrigerator • Nespresso Machine Generous TableBright bathroom with • Rain Shower • High-Quality Towels • Hair Dryer Are you interested in renting one or more apartments long or short-term? Then contact us atwelcome@blre.ch

Durée du trajet
-
  • Empty room with white walls, tiled floor, and a built-in fireplace. A window with a view of another building is visible on the right side.
  • An empty room with light-colored walls and a tiled floor, featuring built-in cabinets and a small window at the top.
  • Modern kitchen with dark grey cabinets, granite countertop, and a single faucet.
  • Empty room with tiled floor, large sliding glass doors, and windows allowing natural light. No furniture or equipment present.
  • Empty room with large sliding glass doors leading to a tiled balcony area, featuring a metal railing and a view of the outside.
  • Modern bathroom with a toilet, showerhead, and faucet, featuring tiled walls and a large mirror.
  • Modern balcony with glass railing, tiled floor, and metal ladder leading to the roof.
  • Modern balcony with white tiled floor, grey tiled wall, and glass panels, featuring a small decorative item in the center.
  • Modern bathroom with white tiled walls, dark tiled floor, white sink with chrome faucet, and bathtub.
  • Modern living room with a lit fireplace, a glass bottle rack, and a potted plant near the entrance.
  • Living room with a white sectional sofa, coffee table, side table, and potted plants. Large windows with blinds are visible.
  • Balcony with a dining table, chairs, a grill, and a potted plant, featuring a retractable awning and a view of neighboring buildings.
  • Balcony with wicker furniture, sofa, table, chairs, grill, potted plants, and striped awnings.
  • Bright bedroom with wooden flooring, large window with red curtains, bed with blue and grey bedding, nightstand, exercise bike, air purifier, and cat tree.
  • Floor plan of a residential space with labeled dimensions, including a living area, kitchen, bedroom, and bathroom.
1 / 15
3.5 pièces118m²CHF 2'460.–
Top
Im Cholplatz 32, 8180 Bülach

Appartement mansardé de 3,5 pièces charmant avec cheminée et terrasse à Bülach

Bienvenue dans cet appartement mansardé moderne et spacieux de 3,5 pièces au 3ème étage d'un bâtiment bien entretenu de 2010 à Bülach. Avec une surface habitable de 118 m² et une surface de terrasse de plus de 45 m², cet appartement offre tout ce que votre cœur désire – et cela à partir du 1er octobre 2026 -> Plus tard possible par arrangement, mais la date souhaitée est le 1er octobreRendez-vous de visite https://chat.immoscout24.ch/de/viewing/106483/?code=py8Tm1y-n8CgkdxGzfJ64lIiCTT_aJsuLAoXQm3dR_sL'appartement impressionne avec les points forts suivants : • Salon élégant avec cheminée : Un salon moderne avec une cheminée intégrée crée une atmosphère chaleureuse et des soirées agréables. • Terrasse ensoleillée : La terrasse invite à la détente – particulièrement ensoleillée en été. • Pièces lumineuses : Les murs blancs et les sols en carreaux de céramique donnent à l'appartement une apparence fraîche et moderne. • Ascenseur et accessibilité pour les personnes à mobilité réduite : Le bâtiment est équipé d'un ascenseur et est entièrement accessible aux personnes à mobilité réduite. • Garage : Un emplacement de garage est disponible et doit être pris en charge pour 135.-/mois. • Convivial pour les enfants : L'appartement et ses environs sont idéaux pour les familles avec des enfants. Équipements :Entrée : Sol en lambris ; murs blancs résistants ; plafonds en plâtre blanc ; armoires intégrées KH-occupées ; réductions supplémentaires dans tous les appartements (sauf 2 pièces)Cuisine : Sol en carreaux de céramique beige clair ; façades de meubles modernes en anthracite ; revêtement en pierre naturelle claire ; cuisinière en verre céramique ; four à hauteur des yeux ; grand réfrigérateur avec congélateur séparé ; lave-vaisselle. Les cuisines s'ouvrent sur la salle à manger et sur le palier également équipée d'un cuiseur à vapeur (cuisson à la vapeur)Salle de bain/WC : Sol en carreaux de céramique gris ; murs autour jusqu'à la hauteur de la porte avec carreaux de céramique uniformes clairs. Appareils sanitaires modernes en blanc ; lavabo avec meuble à glace. Les cuisines intérieures ainsi que les salles de bain/WC/douches ont un système d'extraction mécanique. Les appartements mansardés avec une grande baignoire d'angle.Salle à manger/Salon : Sol en carreaux de céramique beige clair ; murs blancs résistants ; plafonds en plâtre blanc. Les salles à manger sur le palier ont une cheminée intégrée moderne avec curseur en verre.Chambres : Sol en lambris ; murs blancs résistants ; plafonds en plâtre blanc.Général : Chauffage au sol dans tous les appartements. Les salons sont équipés de Rafflamellenstoren à réglage progressif avec entraînement électrique, les autres pièces avec des stores extérieurs. Pour l'ombrage des terrasses, des balcons et des espaces de détente, chaque appartement dispose d'un grand store de soleil. Environnement spacieux avec des pelouses, des buissons et des arbres ainsi que 2 aires de jeux et de rencontre.LaverieLaverie accessible librement avec machine à laver et sèche-linge, ainsi que 2 séchoirs.En outre, de petits compartiments de cave avec connexion d'eau peuvent être loués (30.-/mois). Nous avions un tel compartiment avec une machine à laver (pouvait être repris).Grand compartiment de cave appartient à l'appartement.Emplacement et environnement : L'appartement est calme – à la fois le jour et la nuit, c'est agréablement calme. L'arrêt de bus Cholplatz est accessible en seulement 5 minutes à pied, ce qui rend les transports en commun facilement accessibles. Diverses installations de shopping sont disponibles pour les besoins quotidiens. Un supermarché Coop en 9 minutes à pied. Bülach Südcenter avec Denner, Migros, H&M, etc. en 4 minutes à pied. Les familles apprécient la proximité avec l'Oberstufenschulhaus Mettmenriet, qui peut être atteint à pied en seulement 7 minutes.Cet appartement mansardé attractif combine le confort de vie moderne avec un emplacement calme et bien connecté à Bülach. Un choix idéal pour les couples, les petites familles ou quiconque recherche quelque chose de spécial.



Durée du trajet
-
  • Two-story house with a pitched roof, red shutters, balconies, and a well-maintained garden.
  • Floor plan of a 45.7 m² apartment with living/dining area, two bedrooms, bathroom, and balcony.
  • Open-plan kitchen and dining area with modern cabinets, a central island, and a dining table with chairs. Large windows and a sliding glass door lead to a balcony.
  • Modern living room with wooden flooring, grey sofa, white coffee table, glass dining table, and chairs.
  • Open-plan living and dining area with wooden flooring, large windows, and modern furniture including a sofa, coffee table, dining table, and chairs.
  • Modern living room with light-colored walls, wooden flooring, large windows, grey sectional sofa, white coffee table, and black chairs with gold accents.
  • Balcony with wooden floor, cushioned seating, round table, and chairs, overlooking a residential area with houses and mountains.
  • Bright bedroom with wooden flooring, large windows with curtains, a neatly made bed, and a nightstand with a lamp.
  • Modern bathroom with dark tiled floor, white tiled walls, bathtub, toilet, shower, and towels.
  • Modern bathroom with white tiles, dark grey floor tiles, bathtub, toilet, sink, mirror, and cabinet. Includes towels, a small plant, and a showerhead.
  • Clean hallway with tiled flooring, white walls, and a small console table with decorative items. Mirrors and framed artwork are mounted on the walls, leading to an open living area with furniture visible at the end.
  • {"type": "Kitchen", "objects": ["oven", "dishwasher", "coffee maker", "faucet", "cup", "oven mitt", "oven", "oven", "oven", "oven", "oven", "oven", "oven", "oven", "oven", "oven", "oven", "oven", "oven", "oven", "oven", "oven", "oven", "oven", "oven", "ov
  • A furnished room with wooden flooring, a large window with curtains, a desk with a laptop and chair, and a refrigerator with items on top.
  • A small, well-lit hallway or entryway with a built-in wardrobe, a shelf with a decorative "HOME" sign, and a coat hanging inside. The floor is tiled, and there is a closed door leading to another room.
1 / 14
3.5 pièces91m²CHF 1'850.–
Top
Funkenweg 1, 8913 Ottenbach

Appartement spacieux de 3,5 pièces

Appartement moderne de 3,5 pièces avec balcon et garage à Ottenbach (1er étage) Les principaux éléments en un coup d'œil • Surface habitable : environ 91,5 m² [Habitable : 45,7 m²] • Pièces : 3,5 pièces • Étage : 1er étage • Emplacement : Funkenweg 1, 8913 Ottenbach • Disponibilité : À partir du 1er novembre 2026 Vue d'ensemble des loyers • Loyer net appartement : CHF 1'600.— • Place de garage : CHF 120.— • Frais supplémentaires : CHF 250.— • Loyer brut (total) : CHF 1'970.— Description de l'objet Cet appartement charmant et bien agencé de 3,5 pièces au 1er étage au Funkenweg 1 à 8913 Ottenbach cherche un nouveau locataire. L'appartement impressionne par un espace de vie et de repas spacieux et ouvert, ainsi que par une disposition des pièces réfléchie, idéale pour les couples ou les petites familles. Le garage est loué directement avec l'appartement. Disposition des pièces et points forts • Séjour / salle à manger : Espace vaste et lumineux (environ 45,7 m²) avec accès direct au balcon. • Chambre parentale : Grande pièce lumineuse (environ 16,4 m²). • Pièce 2 : Utilisable de manière flexible comme chambre d'enfant, bureau à domicile ou chambre d'invité (environ 12,0 m²). • Salle de bain : Salle de bain confortable avec baignoire, douche séparée, WC et lavabo (environ 8,1 m²). • Entrée : Espace d'entrée accueillant avec placards intégrés pratiques pour beaucoup d'espace de stockage. • Espace extérieur : Balcon confortable pour des heures détendues à l'extérieur. Équipement et avantages • Y compris un garage fixe (place de parking) dans le bâtiment. • Cuisine moderne et ouverte avec appareils de haute qualité. • Laverie (lave-linge/sèche-linge) dans le sous-sol. • Chauffage au sol dans toutes les pièces, réglable individuellement. • Emplacement calme et central à Ottenbach. • Espace de loisirs (Reuss) à quelques minutes à pied.

Durée du trajet
-
  • A panoramic view of a forested area with tall trees and distant mountains under a clear blue sky.
  • A serene outdoor scene at sunset, featuring a vibrant sky with hues of pink, orange, and yellow, silhouetted trees in the foreground, and distant mountain ranges.
  • Modern living room with large windows, grey sectional sofa, coffee table, flower vase, TV, and dining area visible through the open space.
  • Bright living and dining area with large sliding glass doors opening to a balcony, featuring a grey sofa, dining table with green chairs, fireplace, and decorative shelves with logs and plants.
  • Modern living room with grey sofa, coffee table, television, fireplace, dining table, and chairs. Large windows offer a view of greenery outside.
  • Modern open-plan living and dining area with grey sofa, dining table, and kitchen area featuring grey cabinets and a central island. Large windows provide a view of a green landscape.
  • Modern kitchen with wooden cabinets, black induction cooktop, and stainless steel refrigerator. Large window offers a view of the outdoor area.
  • Modern bedroom with a large bed, nightstand, lamp, and a view of a green landscape through large windows.
  • {"visible_features": ["View"], "type": "Bathroom", "objects": ["bathtub", "sink", "faucet", "mirror", "faucet", "faucet", "faucet", "faucet", "faucet", "faucet", "faucet", "faucet", "faucet", "faucet", "faucet", "faucet", "faucet", "faucet", "faucet", "fa
  • Modern, minimalist hallway with white built-in storage units, sleek metallic shelving, and a polished wooden floor.
  • Modern hallway with white built-in storage units, dark tiled floor, and a white door at the end.
  • Modern hallway with white walls, dark tiled floor, built-in white storage units, and an open doorway leading to a balcony area with outdoor decking and greenery visible.
  • Bright, empty room with large sliding glass doors leading to a balcony, wooden flooring, and white walls.
  • Modern bathroom with grey tiles, white sink, and toilet. Features a large mirror and sleek fixtures.
  • Modern bathroom with a white sink, chrome faucet, and a stacked washing machine and dryer unit. The walls are tiled in dark gray, and there is a small mirror and cabinet above the sink.
  • A small waterfall cascades over a rocky ledge into a calm pool below, surrounded by lush greenery and a modern building with a staircase in the background.
  • A serene outdoor area featuring a small stream with rocks and trees lining the banks, creating a natural and tranquil setting.
  • A gravel path winds through a lush, green forest area with tall trees and wildflowers on either side.
  • Modern two-story house with large windows, balconies, and a flat roof, surrounded by a grassy field with parked cars.
1 / 19
3.5 pièces150m²CHF 3'500.–
Top
Bannholzstrasse 12, 8608 Bubikon

Appartement attique exclusif de 3,5 pièces à Riverside, au milieu d'une zone verte avec une vue rêvée

À partir du 1er septembre 2026 (ou d'un accord), je cherche un sous-locataire pour cet appartement attique exceptionnel et lumineux de 3,5 pièces situé au Bannholzstrasse 12 à Bubikon ZH. L'appartement est situé à l'extrémité de la zone industrielle de Schwarz. Vous y appréciez le silence et la vie privée absolus. En raison de sa situation directe sur la zone agricole, vous regardez le vert, vivez quasi dans les arbres et profitez d'une vue lointaine et montagnarde rêvée. Un autre atout pour les amateurs de sports et de nature : le magnifique Golfplatz Bubikon est situé juste à côté. Les points forts de l'appartement en un coup d'œil : • Sensation d'espace spacieuse : 150 m² d'espace de vie avec une hauteur de pièce impressionnante de 3 mètres. • Cuisine de luxe pour les gourmets : Cuisine en acier chromé moderne, équipée d'un four, d'un cuiseur à vapeur, d'un lave-vaisselle et d'un grill Tepan-Yaki intégré. Un complexe de séparateurs de pièces bien conçu entre la cuisine et le salon offre un espace de stockage énorme (8 portes et 12 tiroirs géants). • Espace extérieur et confort : Vaste terrasse ensoleillée avec vue imprenable. L'appartement est construit selon la norme Minergie et dispose d'un système de ventilation interne qui rafraîchit agréablement les pièces pendant les mois d'été. • Intimité et espace : Deux cellules humides modernes ainsi qu'une vaste chambre à coucher séparée, de nombreux placards encastrés hauts dans les couloirs. • Infrastructure : Un compartiment de cave privé au sous-sol appartient à l'appartement. Au rez-de-chaussée de la maison se trouve une petite pizzeria charmante, et aux deux étages intermédiaires se trouvent des bureaux calmes de Quality1. Dans le bâtiment voisin se trouve le Crossfit 8608. Les sentiers de randonnée sont juste devant la porte. La cascade impressionnante de Schwarz est juste à côté de la maison, directement à la frontière communale entre Bubikon et Rüti. Loyer : CHF 3'500.– par mois – tout compris : Le prix forfaitaire inclut toutes les charges accessoires ainsi que deux places de parking sous toit. Pas de paiements supplémentaires imprévus ! Emplacement et connexion : Bubikon offre un mélange parfait d'idylle rurale et d'infrastructure de première classe. Malgré l'emplacement absolument calme dans le vert et directement à côté du golf, vous bénéficiez d'une excellente connexion de trafic : l'accès à l'autoroute (A53) est accessible en quelques instants, et la connexion S-Bahn offre des liaisons rapides vers Zurich et Rapperswil. La zone borde également directement des prairies et des forêts – idéal pour la détente et les sports. Avez-vous suscité notre intérêt ? Contactez-nous sans hésitation pour un rendez-vous de visite.

Durée du trajet
-
  • A flat roof terrace with a tiled surface and a low concrete parapet wall, surrounded by lush green trees and a distant view of a spire.
  • Balcony with a tiled floor and white railing, overlooking a street lined with colorful residential buildings and lush green trees.
  • View from a rooftop showing lush green trees and a distant cityscape with buildings and a crane.
  • Empty room with wooden flooring, large sliding glass doors leading to a balcony, radiator, and a window on the left side.
  • Empty room with wooden flooring, large window with three panes, radiator, and several cardboard boxes stacked near the window.
  • A wooden door is open, revealing a hallway with light-colored walls and wooden flooring. The hallway appears to be empty with no visible furniture or decorations.
  • An unfurnished room with wooden flooring, a fireplace, and a large window leading to a balcony area.
  • Bright kitchen with wooden cabinets, white countertops, and a large window overlooking greenery. Includes a sink, stove, oven, and a dining table with chairs.
  • Compact kitchen with wooden cabinets, white appliances, and a tiled backsplash. Features a sink, stove, oven, and dishwasher.
  • Empty hallway with wooden doors, light-colored walls, and a ceiling light fixture. No furniture or equipment is present.
  • Empty room with light-colored walls and wooden flooring, featuring a closed wooden door on the right side.
  • View from a balcony or terrace showing lush green trees and a distant cityscape with buildings and a crane.
  • Empty room with white walls, wooden floor, and a large wooden closet with double doors.
  • Modern bathroom with dark blue tiles, white fixtures, and two windows providing natural light.
1 / 14
2.5 pièces60m²CHF 2'512.–
Top
Minervastrasse 46, 8032 Zürich

Charmant appartement 2.5 pièces près d'Artergut à Zurich-Hottingen

Très beau et charmant appartement 2.5 pièces en duplex à Zurich-Hottingen, directement à côté d'Artergut.L'appartement a une vue magnifique sur le parc urbain d'Artergut et sur la place Merkur et le Zürichberg.Il est situé presque directement sur la place Kreuzplatz, qui peut être atteinte directement via Artergut.Le Stadelhofen est également à une distance de marche de 5-10 minutes.L'appartement dispose de deux grandes pièces lumineuses, ainsi que d'une grande cuisine et d'un grand balcon d'environ 8 m2.Il est conçu avec de belles structures intérieures et dispose d'une grande cheminée.Les portes et les armoires encastrées dans la chambre à coucher sont des boiseries très belles et l'appartement comprend également une grande salle de bain lumineuse.L'appartement comprend également une pièce en sous-sol d'environ 6 m2.L'appartement peut être loué immédiatement, mais malheureusement, notre communauté d'héritiers connaît actuellement un problème financier, nous ne pouvons donc offrir les rénovations nécessaires que si elles sont payées d'avance par les locataires et déduites ensuite du loyer.De plus, en raison de notre problème financier, nous aimerions que le loyer pour six mois soit payé d'avance, car nous avons actuellement besoin de l'argent pour les avocats et les frais de justice, de sorte que les rénovations ne peuvent pas être déduites du loyer pour six mois.Jusqu'à la rénovation complète, nous offrons donc l'appartement à un prix réduit de 2'000 CHF.- par mois, frais annexes compris.Dès que les rénovations seront terminées, l'appartement coûtera alors 2'100 CHF.- net, ou 2'512 CHF.- brut par mois, frais annexes compris.Liste des défauts actuels qui malheureusement ne peuvent pas être réparés avant l'emménagement :Peinture de l'appartementRemplacement de la cuisinière défectueuseRemplacement du lave-vaisselle défectueuxRemplacement de l'extracteur défectueux.Nouveau tapis tendu dans le corridor, la chambre à coucher et le salon.Réparation de la manivelle de store défectueuse dans la chambre à coucher.Réparation du petit dommage au parquet à la porte d'entrée et de la décoloration du parquet dans la cuisine.Robinets de chauffage coincés sur les radiateurs, de sorte que la température ne peut plus être régulée pour le moment.Manque de connexion téléphonique (les anciennes lignes en cuivre doivent encore être remplacées par des câbles à fibre optique, bien que la connexion soit déjà disponible dans la maison).L'appartement peut donc être utilisé avec une plaque de cuisson mobile et en lavant la vaisselle à la main pendant un certain temps.Le store dans la chambre à coucher ne peut pas être actionné pour le moment, bien qu'il soit coincé à mi-hauteur, de sorte que un peu de lumière entre dans la pièce pendant la journée, mais la pièce ne peut pas être complètement assombrie la nuit.Nous recommandons d'utiliser un téléphone portable jusqu'à l'installation de la ligne fixe.La serrure de la porte doit également être remplacée, car nous avons des raisons de croire que la sécurité ne peut pas être garantie autrement, puisque l'ancien locataire a malheureusement perdu une des clés, de sorte que cela devrait être fait avant l'emménagement si possible.Une machine à laver est disponible dans la buanderie publique pour le linge.Les personnes intéressées sont invitées à nous contacter par courriel à l'adresse suivante : patrick.schlientz@bluewin.ch

Durée du trajet
-
1 / 6
3.5 pièces81m²CHF 2'980.–
Top
Zürcherstrasse 156b, 8102 Oberengstringen

Appartements 3.5 pièces dans le nouveau bâtiment Rehpark - vivre avec confort

Dans le projet de construction neuve « Rehpark », des appartements attractifs de 3,5 pièces seront construits à partir du 1er octobre 2026, dans un excellent emplacement à Oberengstringen.Les appartements offrent un domicile bien pensé pour les couples, les petites familles ou les personnes ayant besoin d'une chambre à coucher ou d'un bureau séparé. Le salon et la salle à manger ouverts créent une atmosphère de vie agréable, tandis que les deux chambres à coucher de taille égale peuvent être utilisées de manière flexible. Le balcon spacieux étend l'espace de vie à l'extérieur et offre un confort supplémentaire dans la vie quotidienne.Les avantages les plus importants à première vue : • Entrée spacieuse : les placards intégrés pratiques offrent un espace de stockage optimal. • Cuisine ouverte avec cuisinière à induction et lave-vaisselle • deux chambres à coucher de 15,2 m² avec parquet en chêne élégant • Espace de vie/salles de bains avec carreaux de céramique beige peu entretenus • Tour de lavage personnel dans l'appartement - pratique et indépendant • Balcon spacieux de 17,3 m² avec électricité, éclairage et connexion d'eau - idéal pour se détendre • Fourniture de chaleur durable via le chauffage urbain « Limeco » • Compartiment de cave personnel Des places de parking dans le garage ainsi que des places de parking extérieures sont disponibles sur demande.Emplacement qui enchanteOberengstringen est situé à proximité de la Limmat et combine un cadre de vie calme avec une bonne accessibilité : grâce à la connexion aux transports en commun, vous pouvez rejoindre Zurich Altstetten en environ 20 minutes.En plus des excellentes possibilités de shopping (y compris Migros et Coop à distance de marche), l'endroit offre également des restaurants charmants et de petites boutiques - parfaits pour la vie quotidienne et la détente après le travail. Deux magasins de stations-service sont situés à proximité immédiate.Nous avons suscité votre intérêt ? Alors n'hésitez pas à nous contacter via le formulaire de contact.Nous nous réjouissons de votre contact.Remarque :Les images présentées sont des visualisations qui peuvent différer de la construction réelle. Le plan d'étage et la brève description de la construction sont contraignants pour l'exécution.

Durée du trajet
-
1 / 6
5.5 pièces120m²CHF 3'800.–
Top
Zürcherstrasse 156b, 8102 Oberengstringen

Appartement neuf de 5,5 pièces pour un confort de vie en famille

Dans le projet de construction neuve "Rehpark", des appartements modernes de 5,5 pièces seront construits à partir du 1er octobre 2026, dans un excellent emplacement à Oberengstringen. Les appartements offrent un concept de vie intemporel avec un plan d'étage bien pensé et sont idéaux pour les familles, les couples ayant besoin d'espace ou quiconque souhaite combiner de manière flexible vie et travail.Avec quatre chambres séparées, les appartements offrent des possibilités d'utilisation polyvalentes - que ce soit comme chambres à coucher, chambres d'enfants, chambres d'amis ou bureaux à domicile. Le balcon spacieux étend l'espace de vie à l'extérieur et crée un espace supplémentaire pour des moments détendus à l'air frais.Les avantages les plus importants à première vue : • Caractère de construction neuve moderne et intemporel • Cuisine ouverte avec cuisinière à induction et lave-vaisselle • Quatre pièces utilisables de manière flexible avec parquet en chêne pour la famille, le bureau à domicile, les invités ou les loisirs • Deux salles de bain - l'une avec douche, l'autre avec baignoire - pratiques pour la vie quotidienne • Tour de buanderie propre dans l'appartement - pratique et indépendant • Balcon spacieux de 26 m² avec prise de courant, éclairage et connexion d'eau - idéal pour des heures détendues à l'extérieur • Fourniture de chaleur durable via le chauffage urbain "Limeco" • Compartiment de cave propre Des places de parking dans le garage ainsi que des places de parking extérieures sont disponibles sur demande.Emplacement qui enchanteOberengstringen est situé à proximité de la Limmat et combine un cadre de vie calme avec une bonne accessibilité : grâce à la connexion aux transports en commun, vous pouvez rejoindre Zurich Altstetten en environ 20 minutes.En plus des bonnes possibilités de shopping (y compris Migros et Coop à distance de marche), l'endroit offre également de charmants restaurants et de petits magasins - parfaits pour la vie quotidienne et la détente après le travail. Deux magasins de stations-service sont situés à proximité immédiate.Nous avons suscité votre intérêt ? Alors n'hésitez pas et contactez-nous via le formulaire de contact.Nous nous réjouissons de votre contact.Remarque :Les images présentées sont des visualisations qui peuvent différer de la construction réelle. Le plan d'étage et la brève description de la construction sont contraignants pour l'exécution.

Durée du trajet
-
Nouvelle construction
  • Modern open plan room with white walls, hardwood floors, contemporary furniture, large windows, appliances, and plants
  • Modern kitchen with white cabinets, black countertops, modern pendant lighting, white curtains, wooden rug, and access to a balcony.
  • Wooden table, metal chairs, glass doors, artwork, flowers, carpet, console table
  • entrance, wooden and metal stairs, wooden handrail, closet, shelf, basket, handbag, hat, bag, and painting
  • open layout, modern style, beige rug, modern couches, coffee tables, lamps, plants, large windows
  • modern and minimalist hallway with wooden flooring, neutral walls, floor lamps, rugs, wooden chair, side table, plants, decorative elements, open to living area with couch, windows
  • modern bedroom with wooden flooring, white walls, glass windows, large bed, bedside tables, night lamps, decorative items, chair, rug, balcony with rocking chair
  • Minimalist room with a desk, lamp, chair, rug, and storage.
  • modern, minimalistic, white tiles, white toilet, white sink, dark wooden floor
  • modern white tiles, white bathtub, under sink cabinet, two-in-one washer dryer, black and white floor mats
  • Modern balcony with two chairs and a plant, raised ground floor, staircase, metal railing
  • white building, grey exterior, multiple balconies, brick facade, green entrance pathway, planted garden, concrete paths
  • multi-story building, multiple balconies, landscaped garden area
  • hallway, white walls, beige flooring, two framed pictures on the wall, bench, large desk
  • 3.5 bedroom, 1 basement floor & ground floor
  • 3.5 room apartment, 1st floor and ground floor, including entrance hall, kitchen, WC, living room, bedroom and storage room.
1 / 16
3.5 pièces101m²CHF 4'400.–
Top
Jungstrasse 6, 8050 Zürich

Première location - Vivre avec style – avec jour de portes ouvertes

Cet appartement attrayant se présente fraîchement meublé et convainc par une combinaison réussie d'espace, de lumière et de confort de vie. Grâce à la mise en scène professionnelle, vous obtenez une impression réaliste et inspirante de ce à quoi pourrait ressembler votre futur domicile.L'appartement est idéal pour les couples et les célibataires et est situé dans un emplacement central à Zurich-Oerlikon avec un bon accès aux transports en commun, aux commerces et aux loisirs.Points forts de l'appartement • Appartement en duplex de 3,5 pièces avec un plan d'étage bien pensé • environ 101,05 m2 • pièces de vie lumineuses grâce à des surfaces de fenêtres généreuses • Nouvellement meublé – présenté de manière stylée et accueillante • Espace de sièges • tour de buanderie privée dans la salle de bain/WC • Reduit • compartiment de cave privé • Ascenseur • Séchoir • Places de parking dans le garage souterrain à CHF 390,00 par mois Jour de portes ouvertesVisitez l'appartement sans inscription préalable à l'une des dates suivantes : • Samedi 14 mars 2026 de 11h00 à 13h00Profitez de l'occasion de découvrir l'appartement dans une atmosphère détendue et dans un état meublé.Informations supplémentaires • Loyer : CHF 4 400,00 incl. charges • Disponible immédiatement ou sur arrangement Il existe encore d'autres objets libres dans différentes tailles d'appartements. Vous pouvez trouver toutes les informations importantes sur le projet « Living Eleven » sur : https://www.livingeleven.ch/Nous nous réjouissons de votre visite le jour de portes ouvertes ou de votre contact pour obtenir de plus amples informations.

Durée du trajet
-
Nouvelle construction
1 / 13
4.5 pièces124m²CHF 5'320.–
Top
Jungstrasse 4, 8050 Zürich

Première location : Appartement split-level moderne avec charme à Zürich-Oerlikon

Dans le populaire Kreis 11, le projet de construction moderne « Living Eleven » a été achevé, combinant le charme urbain avec la plus haute qualité de vie. Dès l'entrée dans les différentes maisons, l'architecture ouverte et lumineuse se détache, créant une atmosphère accueillante et représentative grâce aux hauts plafonds.Les appartements qui peuvent être occupés immédiatement convainquent par leur équipement bien pensé : revêtements de sol élégants et faciles à entretenir, cuisines Schreiner stylées de Kurt Keller AG, ainsi qu'une machine à laver et un sèche-linge privés dans chaque unité. Un système d'interphone vidéo assure une sécurité supplémentaire. Un standard de construction qui redéfinit la culture du logement.Cet appartement est idéal pour les couples, les professionnels ou les petites familles qui recherchent un appartement moderne, élégant et centralement situé.Points forts de l'appartement : • Espace de vie / salle à manger / cuisine spacieux (environ 44m²) - idéal pour la vie sociale • Bureau séparé aux deux étages - parfait pour le télétravail • Chambre avec accès direct à la terrasse pour des heures détendues à l'extérieur • Deux salles de bains modernes : salle de bain / WC au rez-de-chaussée, douche / WC à l'étage • Espace de siège privé • Disposition des pièces bien pensée avec beaucoup d'espace de stockage L'emplacement est imbattable : la gare d'Oerlikon est à 3-4 minutes à pied et offre des connexions optimales au centre-ville, au lac ou directement à l'aéroport (10 minutes). Les arrêts de tramway et de bus sont également situés juste devant la porte de la maison. Les possibilités de shopping comme Coop et Aldi, ainsi que de nombreux restaurants, cafés et bars, complètent parfaitement l'infrastructure.Les 61 appartements en location offrent un large choix - des appartements pratiques de 1,5 à 3,5 pièces aux appartements spacieux de 4,5 pièces et à un impressionnant appartement de 5,5 pièces.Laissez-vous impressionner par ce rêve de maison et organisez une visite dès aujourd'hui.Nous nous réjouissons de votre demande !

Durée du trajet
-
  • Bright kitchen with wooden cabinets, microwave, oven, sink, and faucet. Exposed wooden beams and tiled floor.
  • Empty room with light wooden herringbone flooring and white walls, featuring large windows with open blinds showing greenery outside.
  • Empty room with wooden flooring, white walls, large windows, and a sliding door leading to a balcony.
  • A modern, well-lit bedroom with a large bed, nightstand, lamp, side table, and a picture frame on the wall. The room features wooden flooring and large windows with white curtains.
  • Bright living room with wooden flooring, large windows, a beige sofa, coffee table, ottoman, sideboard, TV, and decorative plants.
  • Bright kitchen with wooden cabinets, stainless steel sink, dishwasher, and oven. Features a dining area with a wooden table and chair, a countertop with a bowl of apples, and a vase with flowers. The room has large windows with a view of greenery outside.
  • White Bosch microwave, oven, and dishwasher mounted in a kitchen with wooden cabinets and tiled backsplash.
  • Balcony with two wicker chairs, a small round table, a lantern with a candle, and potted plants, offering a view of greenery and houses.
  • Modern bathroom with beige tiles, a toilet, a sink with a cabinet, a mirror, and a stacked washer/dryer unit.
  • A narrow hallway with wooden panel walls and a light-colored carpeted floor. The hallway features a series of wooden doors and a visible light fixture on the ceiling.
  • Floor plan of a 2-room apartment with a kitchen, living area, bedroom, and bathroom. Includes a balcony.
1 / 11
2.5 pièces65m²CHF 1'828.–
Top
Im Lindenhof 1, 8307 Effretikon

Charmant appartement 2.5 pièces au Lindenhof, Effretikon

Bienvenue dans cet appartement 2.5 pièces bien entretenu au premier étage du quartier populaire de Lindenhof à Effretikon. L'appartement est disponible immédiatement et offre une combinaison idéale de confort, de calme et d'infrastructures pratiques.L'appartement offre les points forts suivants : • Salons lumineux : Sur 65 m² d'espace de vie, vous pouvez vous attendre à un aménagement de pièces fonctionnel et confortable. • Balcon avec belle vue : Profitez des jours ensoleillés sur votre propre balcon avec une vue attrayante. • Cuisine avec lave-vaisselle, nouveau réfrigérateur avec grand compartiment congélateur • Garage : Un espace de garage pratique est disponible et peut être loué pour 140.- supplémentaires. • Ascenseur : L'immeuble est équipé d'un ascenseur pour un accès pratique à tous les étages. • Lave-linge : Une lave-linge ainsi qu'un sèche-linge sont disponibles dans l'appartement. • Animaux de compagnie sur arrangement • Chauffage par le sol pour une chaleur confortable • Placard encastré dans le hall d'entrée • Y compris cave et cave à vélos Cet appartement charmant à Effretikon est un excellent choix pour les couples, les célibataires ou les petites familles qui recherchent un quartier résidentiel calme et bien connecté dans le canton de Zurich. Nous nous réjouissons de votre contact !

Durée du trajet
-
  • Modern living room with tiled floor, two sofas, coffee table, decorative vase, and large window with curtains.
  • Modern kitchen with light blue cabinets, a sink, and a small dining area with a table and chairs.
  • Modern bathroom with a white sink, toilet, and shower. Features a large mirror above the sink and a towel in the shower area.
  • Modern hallway leading to a living area with a sofa, coffee table, and decorative items on a side table.
  • A well-lit room with a large window covered by white curtains, a patterned rug on the floor, a wooden wardrobe, a pink scooter, a baby walker, and various toys.
  • Bedroom with tiled floor, white wardrobe with mirrored doors, and a bed with patterned bedding.
  • A modern hallway with light-colored tiled flooring, white walls, and a large mirrored closet with silver handles. A doorway leads to another room with a glimpse of a dark-colored rug and part of a piece of furniture.
  • Modern bathroom with a bathtub, toilet, sink, mirror, and a washing machine. Features tiled walls and floor, a built-in vanity, and a showerhead.
  • A modern, minimalistic living room with a grey sofa, a single chair, and a small table near the window. The room features white tiled flooring and large, sheer white curtains covering the window.
1 / 9
3.5 pièces90m²CHF 2'208.–
Top
Riedhofstrasse 86, 8408 Winterthur

Appartement moderne 3.5 pièces dans un immeuble neuf à Winterthur-Wülflingen

Bienvenue dans cet appartement moderne 3.5 pièces au 2ème étage d'un immeuble neuf achevé en 2023 sur Riedhofstrasse 86 à Winterthur. L'appartement est disponible immédiatement et impressionne par son équipement de haute qualité, ses pièces lumineuses et sa situation calme.L'appartement offre : • Zone d'entrée moderne : Hall d'entrée lumineux avec sol en carreaux de céramique clairs, murs blancs et un grand placard encastré miroité – à la fois stylé et pratique. • Salle de séjour : Minimaliste et accueillante, avec un sol en carreaux de céramique blancs et de grandes fenêtres avec rideaux aériens – idéal pour se détendre. • Cuisine moderne : Équipée de meubles de cuisine bleu clair, d'un évier et d'une petite zone de repas avec table et chaises. • Chambre à coucher : Refuge calme avec sol en carreaux de céramique et armoire blanche avec portes miroir. • Chambre d'enfants : Pièce bien éclairée avec une grande fenêtre – parfaite pour les plus petits. • Deux salles de bains modernes : L'une avec baignoire, douche, toilettes, lavabo et une machine à laver séparée ; la seconde avec douche, toilettes et grand miroir. • Balcon : Pour l'air frais et la détente à l'extérieur. Équipement et caractéristiques spéciales : • Immeuble neuf (année de construction 2023) avec design intérieur moderne • Ascenseur disponible dans l'immeuble • Accessible aux fauteuils roulants • Garage et parking disponibles • Lave-linge privé dans l'appartement • Convivial pour les enfants et animaux de compagnie autorisés • En été emplacement ensoleillé • Quartier résidentiel calme Emplacement et environnement : L'appartement est situé dans le quartier charmant de Wülflingen et offre d'excellentes connexions de transport en commun. L'arrêt de bus Unterdorf est accessible en seulement 3 minutes à pied, la gare Winterthur Wülflingen en 10 minutes à pied. Pour les besoins quotidiens, un supermarché Coop est disponible à 8 minutes à pied. Les familles apprécient la proximité de l'école primaire Ausserdorf (6 minutes

Durée du trajet
-
  • Open-plan kitchen and living area with a central island, sink, and seating area. The space features light wooden flooring, large windows with sheer curtains, and modern furniture including a dining table, chairs, and a small living area with a stool and d
  • Modern kitchen with white cabinets, marble countertop, sink, faucet, and various appliances. Wooden floor and large window with blinds.
  • Modern bathroom with a white sink, large mirror, white cabinets, blue tiled backsplash, and decorative items including a lamp, vase, and plants.
  • Modern bathroom with light blue tiled walls, a toilet, a shower with a handheld sprayer, and a small shelf holding toiletries and decorative items.
  • Modern hallway with a large, sleek wardrobe, a red storage unit, and a small toy on top.
  • A modern hallway with light wooden flooring, white walls, and built-in white closet with clothes hanging inside. The hallway leads to a room with a small table, a plant, and a pet bed.
  • Floor plan showing a living area, bedroom, bathroom, and terrace.
  • A lush garden area with dense greenery, including trees and shrubs, surrounding a modern glass-enclosed patio area with a wooden table and chairs. The background shows a residential neighborhood with houses and solar panels on rooftops.
  • A covered balcony with numerous potted plants, a decorative bird sculpture, and a view of the surrounding neighborhood and hills.
1 / 9
2.5 pièces75m²CHF 2'320.–
Top
Stationsstrasse 65, 8442 Hettlingen

Charmant appartement de 2,5 pièces dans les combles à Hettlingen – Moderne, Calme & Ami des animaux

Bienvenue dans cet appartement de 2,5 pièces stylé au 65, Stationsstrasse à Hettlingen (8442). L'appartement, construit en 2016 et fraîchement peint, est situé au 2e étage et impressionne par son design moderne, sa haute qualité de vie et son emplacement calme.Vue d'ensemble de l'appartement : • Espace de vie et de repas ouvert : Parquet en hêtre clair, grandes fenêtres (porte coulissante avec moustiquaire pour la terrasse) et une île centrale de cuisine créent une atmosphère accueillante et lumineuse – idéale pour vivre et profiter. Lucarnes dans la salle de bain et le couloir • Cuisine : 2 fours, cuiseur à vapeur, cuisinière électrique 2 feux, île de cuisine, lave-vaisselle XXL, grand réfrigérateur avec compartiment congélateur • Espace d'entrée moderne : Hall d'entrée élégant avec grand placard encastré et options de stockage pratiques. • Terrasse (25 m2) avec belle vue : Profitez des jours ensoleillés sur votre propre balcon avec une vue imprenable. • Certifié Minergie : Durabilité et efficacité énergétique – pour un climat de vie agréable tout au long de l'année. • Ascenseur disponible : L'appartement est sans obstacle et accessible par ascenseur – idéal pour toutes les situations de vie. Équipements et extras : • Animaux de compagnie autorisés – Vos amis à quatre pattes sont les bienvenus ! • Lave-linge et sèche-linge dans le sous-sol pour usage exclusif • Un espace de parking dans le garage souterrain est disponible à la location pour 130.- • Accessible aux fauteuils roulants Emplacement et environnement : L'appartement est situé dans un environnement calme et ensoleillé à Hettlingen. L'arrêt de bus 村Hettlingen et la gare sont à 3 minutes à pied, un supermarché local et une boulangerie sont à environ 10 minutes. L'environnement est agréablement calme tant le jour que la nuit – parfait pour ceux qui cherchent à se détendre et les familles.L'appartement est disponible à partir du 1er novembre 2026, et peut être occupé plus tôt sur arrangement. Profitez de l'occasion pour sécuriser ce foyer moderne dans l'un des endroits les plus calmes de la région de Zurich.

Durée du trajet
-
  • Bright, modern kitchen with a large island, white cabinets, and expansive windows offering a city view.
  • Modern kitchen with white cabinets, dark wooden floor, island, and large windows offering a view.
  • Modern living room with large windows offering a city view, featuring a grey sectional sofa, wooden coffee table, armchair, dining area with table and chairs, and decorative plant.
  • Modern bedroom with large windows offering a city view, featuring a bed with a patterned duvet, a nightstand with a lamp, a wooden table with a chair, and decorative plants.
  • Modern open-plan kitchen and dining area with white cabinetry, a central island, pendant lights, a dining table with red chairs, and a view of the cityscape through large windows.
  • Balcony with wooden flooring, outdoor table and benches, potted plants, and a view of a modern glass building.
  • Modern bathroom with dark tiled walls, two white sinks, a toilet, a mirror, and a towel rack. The design features sleek, contemporary fixtures and ample lighting.
  • Modern bathroom with dark grey tiles, white fixtures, a large round ceiling light, a bathtub, a sink with a mirror, and a toilet.
  • A modern, well-lit room with a wooden floor, a desk with a computer and chair, a bed with a nightstand, and a white cabinet.
  • View from a balcony showing cityscape with modern buildings and sunset sky.
  • A modern balcony with large windows offering a panoramic view of a cityscape and mountains at sunset. A green sofa and a potted plant are visible.
  • Modern kitchen with white cabinetry, stainless steel appliances, wooden flooring, and an island with seating.
  • {"visible_features": ["View"], "type": "Furnished Room", "objects": ["dining table", "chairs", "table runner", "table centerpiece", "table runner", "table centerpiece", "table runner", "table centerpiece", "table runner", "table centerpiece", "table runne
  • Floor plan of a 3.5-room apartment with living room, kitchen, bedroom, and bathroom.
1 / 14
3.5 pièces116m²CHF 4'250.–
Top
8005 Zürich

Penthouse mit Alpenblick, 3.5 Zimmer, 116 m²

Zuoberst im Haus, mit freiem Blick über die Dächer Zürichs bis zur Alpenkette. Neubau von 2015 im Maag-Areal, Kreis 5. • 116 m² Wohnfläche plus gedeckte Süd-Loggia von 10 m² • Offener Wohn- und Essbereich mit Panoramafenstern • Parkett aus Tessiner Kastanienholz • Weisse Hochglanzküche mit Kochinsel und Miele-Geräten • Sehr grosses Schlafzimmer, ebenfalls mit Panoramablick • Zweites Zimmer mit direktem Zugang zur Loggia • Zwei Badezimmer, eines mit Badewanne, eines mit Doppelwaschtisch und Regendusche, beide mit Tageslicht • Grosses Reduit mit eigener Waschmaschine und Tumbler • Bodenheizung, Lift, sonnig und ruhig Lage • Bahnhof Hardbrücke 3 Gehminuten, Hauptbahnhof eine Station • Flughafen rund 15 Minuten ab Hardbrücke • Tram 8 und 51 ab Schiffbau • Einkauf, Restaurants, Limmatuferweg und Frau Gerolds Garten zu Fuss erreichbar Konditionen • Parkplatz optional CHF 250 • Mindestmietdauer 12 Monate • Haustiere und Firmenmieter willkommen • Verfügbar ab sofort oder nach Vereinbarung Die Wohnung wird unmöbliert vermietet. Die vorhandene Möblierung kann auf Wunsch ganz oder teilweise übernommen werden.Private Vermietung, ein Vermarktungsmandat ist nicht vorgesehen.English versionTop floor of the building, with open views across the rooftops of Zürich to the Alps. 2015 building in the Maag-Areal, Kreis 5. • 116 m² of living space plus a covered 10 m² south-facing loggia • Open-plan living and dining area with panorama windows • Ticino chestnut parquet • White high-gloss kitchen with island and Miele appliances • Very large bedroom, also with panoramic views • Second room with direct access to the loggia • Two bathrooms, one with bathtub, one with double washbasin and rain shower, both with natural daylight • Large utility room with its own washing machine and dryer • Underfloor heating, lift, sunny and quiet Location • Hardbrücke station 3 minutes on foot, main station one stop • Airport around 15 minutes from Hardbrücke • Trams 8 and 51 from Schiffbau • Shops, restaurants, the Limmat riverside path and Frau Gerolds Garten all within walking distance Terms • Optional parking CHF 250 • Minimum term 12 months • Pets and company tenants welcome • Available immediately or by arrangement The apartment is let unfurnished. The existing furniture can be taken over in full or in part if preferred.Private letting, no agency mandate is envisaged.

Nouvelle construction
  • multiple story building with a terrace, windows, chimneys, a sloped roof, balconies, and city view
  • Empty room with white walls and wooden flooring, modern kitchen with kitchen island, integrated appliances, under cabinet lighting, modern ceiling lamps.
  • Modern kitchen, white cabinets, tiled floors, stainless steel sink and faucet, dishwasher and washing machine area
  • modern bathroom, white tiled walls, white ceramic sink, glass shower enclosure, white toilet, built-in washing machine, faucet
  • Main entrance to the building, black door, concrete walkway, mailbox, glass panel
  • Modern white apartment building, multiple windows, white exterior, flat rooftop, multiple parking spots
  • Aerial view of apartment buildings with various colors and designs, a red crane in the center, road, street and trees in the area.
  • Lobby area, beige carpet, framed portrait, closed door, counter, art pieces on the wall
1 / 8
1.5 pièces35m²CHF 2'190.–
Top
Schaffhauserstrasse 417, 8050 Zürich

Première location : appartement 1.5 pièces dans un excellent emplacement à Zurich-Oerlikon

Dans le populaire Kreis 11, le projet de construction moderne « Living Eleven » a été achevé, combinant le flair urbain avec la plus haute qualité de vie. Dès l'entrée dans les différentes maisons, l'architecture ouverte et lumineuse se détache, créant une atmosphère accueillante et représentative grâce aux hauts plafonds.Les appartements, qui peuvent être occupés immédiatement, convainquent par un équipement bien pensé : revêtements de sol élégants et faciles à entretenir, cuisines Schreiner stylées de Kurt Keller AG, ainsi qu'une machine à laver et un sèche-linge privés dans chaque unité. Un système d'interphone vidéo assure une sécurité supplémentaire. Un standard de construction qui redéfinit la culture du logement.Cet appartement 1.5 pièces spacieux (environ 35m² d'espace de vie) impressionne par un plan d'étage bien pensé et beaucoup de lumière.L'emplacement est imbattable : la gare d'Oerlikon est à 3-4 minutes à pied et offre des connexions optimales au centre-ville, au lac ou directement à l'aéroport (10 minutes). Les arrêts de tramway et de bus sont également situés juste en face de la porte de la maison. Les possibilités de shopping comme Coop et Aldi, ainsi que de nombreux restaurants, cafés et bars, complètent parfaitement l'infrastructure.Les 61 appartements en location offrent un large choix - des appartements 1.5 pièces pratiques aux appartements 3.5 pièces spacieux, en passant par des appartements 4.5 pièces et un impressionnant appartement 5.5 pièces.Laissez-vous inspirer par cette maison de rêve et organisez une visite dès aujourd'hui.Nous nous réjouissons de votre demande !

Durée du trajet
-

Propriétés suggérées sur base des résultats de ta recherche

Autres objets intéressants