175 résultats - Biens immobiliers à louer avec Balcon / Terrasse, Ascenseur, Animaux de compagnie autorisés: Canton Argovie

  • Aerial view of a modern building complex with several residential buildings, a circular building, and a flat roof. The buildings are white with some solar panels on the roofs. There are cars parked in front of the buildings, and some construction equipmen
  • Aerial view of a building construction site, with several buildings under construction, solar panels on the roofs, a crane, and cars parked in the area.
  • Modern building with glass windows, red roof, flags, and a circular structure nearby
  • White building with balconies, solar panels on the roof covered in snow, surrounded by snow-covered landscape
  • White building with glass windows, flags, paved area, small garden, another building in the background
  • Snow-covered suburban area with buildings, roads, and hills
  • White house with solar panels on the roof, gray building with solar panels on the roof, clear blue sky, trees in the distance
  • Modern apartment building with white exterior walls, large windows, black canopy, grey driveway
  • Floor plan of a property with several numbered sections and parking spaces
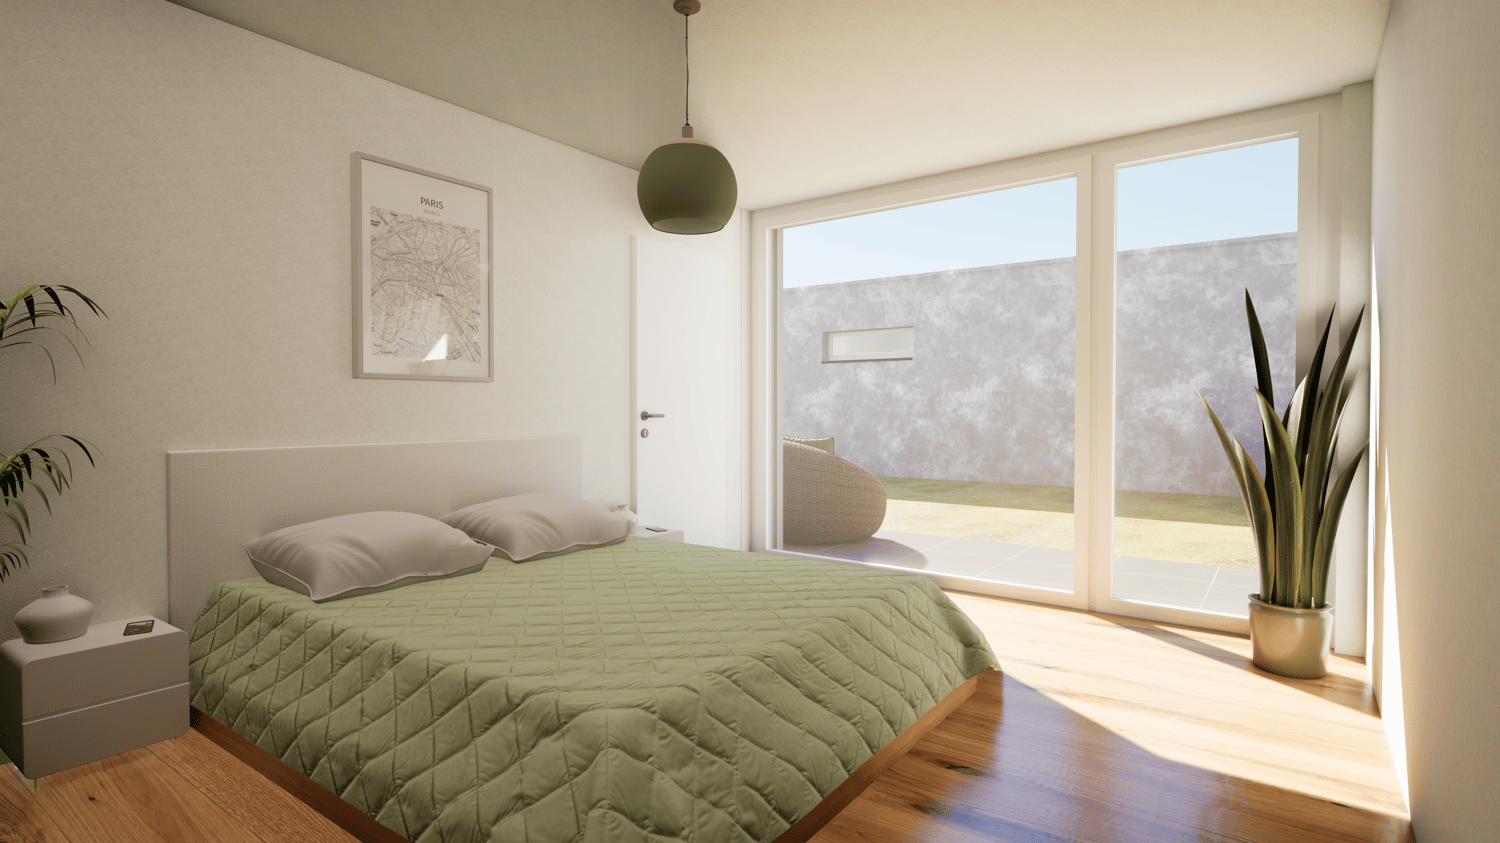
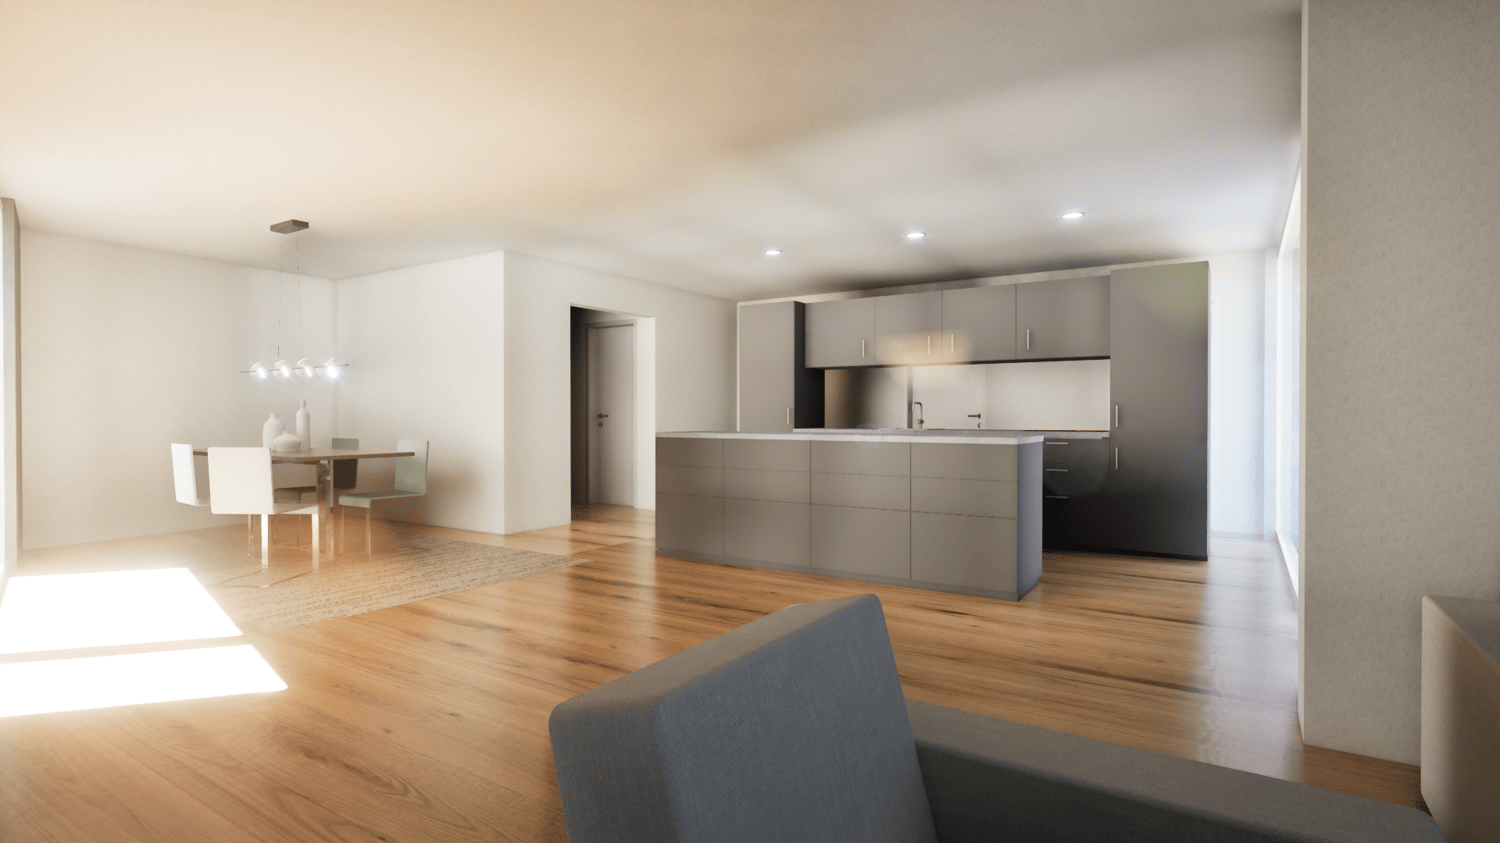
  • Empty room with white walls, wooden floor, kitchen area with island, cabinets, and sink, large window, and a door leading to another room.
  • modern kitchen, white cabinets, black countertops, stainless steel sink, dishwasher
  • Empty room with built-in wardrobes, wooden floor, white walls, and a door.
  • Bathroom with shower, sink, and mirror
  • modern bathroom with white sink, white toilet, gray tiles, window with red cross
  • modern bathroom with shower, sink, mirror, and toilet
  • empty room, hardwood floor, white walls, window, roll of paper
  • empty room, white walls, sliding glass door, balcony, white floor
  • empty room, white walls, brown floor, large window
  • empty room, white walls, wooden floor, sliding glass door, balcony
  • Empty room with white walls, ceiling, and floor. There is a large wardrobe and a small cabinet. There is a window with blinds.
  • Empty room, white walls, brown floor, open door, small window
  • Concrete flooring, white walls, black door, interior stairwell, wall-mounted lights
  • A room with a white washing machine and a white dishwasher stacked on top of each other against a white wall.
  • Living room, kitchen, 2 bedrooms, 2 bathrooms, balcony
  • Basement, ground floor, and attic floor plans with room names and dimensions
1 / 25
Aerial view of a building construction site, with several buildings under construction, solar panels on the roofs, a crane, and cars parked in the area.
Modern building with glass windows, red roof, flags, and a circular structure nearby
White building with balconies, solar panels on the roof covered in snow, surrounded by snow-covered landscape
3.5 pièces, 101m², CHF 2'840.–
Premium
Buechholzstrasse 3, 8964 Rudolfstetten

Premier location de très grand espace de vie au meilleur emplacement central (norme de construction intérieure la plus élevée)

La commune et la communauté locale de Rudolfstetten-Friedlisberg ont construit quatre maisons multifamiliales avec un total de 21 appartements dans le quartier de la maison communale. Les appartements seront prêts à être occupés du printemps à l'été 2026. La maison multifamiliale "Buechholzstrasse 5" est propriété de la communauté locale, et les bâtiments restants sont propriété de la commune.Tous les appartements disponibles (tailles 1,5, 2,5, 3,5, 4,5 et 5,5 pièces) de l'aménagement du quartier (total 21) peuvent être trouvés sous le lien suivant :https://www.rudolfstetten.ch/mietwohnungen-gemeindeLien vers le formulaire de demande : https://www.rudolfstetten.ch/mietwohnungen-gemeindeRendez-vous de visite : réservable directement sur Homegate (point de rencontre Friedlisbergstrasse 11, devant l'entrée de la maison communale)Inscription alternative pour la visite : vermietungen@rudolfstetten.chCe que nous louons / Points forts : • Confort de vie élevé dans un emplacement central avec tout ce dont vous avez besoin à distance de marche • Free-Cooling (refroidissement passif en été) • Construction durable et de haute qualité avec plafonds hauts • Logement respectueux de l'environnement avec panneaux photovoltaïques, certification Minergie et ZEV (consommation d'énergie propre) pour des frais accessoires réduits • Emplacements d'installation, préinstallés • Cuisines de haute qualité avec appareils modernes, économes en énergie (VZUG et Miele) • Îlot de cuisine avec hotte de cuisine (pas d'extracteur de fumée) • Tour de buanderie privée avec lave-linge et sèche-linge dans l'appartement dans un réduit séparé • Ventilation de confort individuelle dans toutes les pièces • Revêtements de sol et de mur basse maintenance et beaux (parquet en chêne dans les pièces de vie, carrelage en cellules humides et cuisine) • Stores et auvents à lamelles actionnés électriquement • Armoires intégrées • Salles de bains de haute qualité et installations sanitaires (par exemple, douche au sol avec douche à pluie) • Armoires à miroirs intégrées • Appartements familiaux avec deux cellules humides • Ascenseur et accès pour fauteuils roulants, système d'interphone • Système de verrouillage moderne (badge) • Espace de sous-sol et d'attique inclus dans l'appartement (2 pièces séparées) • Places de balcon ensoleillées et spacieuses • Conception de jardin de haute qualité • Aire de jeux d'aventure et espaces de loisirs spacieux • Possibilités de stationnement place de parking souterrain sur demande (CHF 130/mois) / place de parking électrique CHF 150/mois Emplacement et environnementLes appartements sont situés dans un quartier résidentiel calme avec des connexions idéales : • Gare de Rudolfstetten à seulement 3 minutes à pied – connexions toutes les 15 minutes vers Dietikon/Zurich ou Bremgarten • à seulement 10 minutes (Urdorf ou Birmensdorf) • Maison communale avec déchetterie et bureau de poste dans l'aménagement du quartier (< 1 minute à pied) • Opportunités de shopping centre du village avec Lidl à 3 minutes à pied • Familial écoles dans les environs immédiats (3 minutes à pied). Crèche dans l'aménagement du quartier (< 1 minute à pied) • Loisirs directement adjacents dans la nature verte, ainsi que les zones de loisirs Reppisch et Hasenberg/Egelsee à 10 minutes

Durée du trajet
-
  • Aerial view of a modern building complex with a circular structure, surrounded by a green field and mountains in the background.
  • Modern building with glass windows, red roof, flags, and a circular structure nearby
  • Aerial view of a building construction site, with several buildings under construction, solar panels on the roofs, a crane, and cars parked in the area.
  • White building with glass windows, flags, paved area, small garden, another building in the background
  • Modern apartment building with white exterior walls, large windows, black canopy, grey driveway
  • White building with balconies, solar panels on the roof covered in snow, surrounded by snow-covered landscape
  • Snow-covered suburban area with buildings, roads, and hills
  • Floor plan of a property with several numbered sections and parking spaces
  • kitchen with open-plan layout, cabinets, island countertop, sink, faucet, large empty room, white walls, doors
  • kitchen with an island, white cabinetry, black countertops, stainless steel sink, electrical outlets
  • Empty room with built-in wardrobes, wooden floor, white walls, and a door.
  • empty room, balcony, large sliding doors, tiled balcony floor, power outlet
  • empty room, white walls, sliding glass door, balcony, white floor
  • empty room, white walls, wooden floor, sliding glass door, balcony
  • Empty room with slanted ceiling, large window, wardrobes, entrance to a smaller room
  • modern bathroom, gray tiles, glass door shower, vanity with sink, white cabinets, silver faucet
  • white sink with drawers, silver faucet, white toilet, gray tile floor, large window, mirror with light
  • Bathroom with shower, sink, and mirror
  • modern bathroom with shower, sink, mirror, and toilet
  • Bathroom with a bathtub, gray tiled floor and walls, shower head attached to wall, no furniture
  • empty room, white walls, brown floor, large window, view of a house
  • empty room, hardwood floor, white walls, window, roll of paper
  • Empty room with white walls, brown floor, open door, and another room visible through the door.
  • Concrete flooring, white walls, black door, interior stairwell, wall-mounted lights
  • A small room with a white wall and a gray floor. There is a white washing machine and a white dryer stacked on top of each other in the corner of the room. The washing machine has a digital display on top and a door handle on the front. The dryer has a di
  • Living room, kitchen, 3 bedrooms, 2 bathrooms, balcony
  • Basement, ground floor, and attic floor plans with room names and dimensions
1 / 27
Modern building with glass windows, red roof, flags, and a circular structure nearby
Aerial view of a building construction site, with several buildings under construction, solar panels on the roofs, a crane, and cars parked in the area.
White building with glass windows, flags, paved area, small garden, another building in the background
4.5 pièces, 119m², CHF 3'175.–
Premium
Buechholzstrasse 3, 8964 Rudolfstetten

Premier location d'un espace de vie très spacieux dans un excellent emplacement central (norme de construction intérieure la plus élevée)

La commune et la communauté locale de Rudolfstetten-Friedlisberg ont construit quatre (4) maisons multifamiliales avec un total de 21 appartements dans le quartier de la maison communale. Les appartements seront prêts à être occupés du printemps à l'été 2026. La maison multifamiliale "Buechholzstrasse 5" est propriété de la communauté locale, et les bâtiments restants sont propriété de la commune.Tous les appartements disponibles (tailles 1,5, 2,5, 3,5, 4,5 et 5,5 pièces) de l'aménagement de la zone (total 21) peuvent être trouvés sous le lien suivant :https://www.rudolfstetten.ch/mietwohnungen-gemeindeLien vers le formulaire de demande : https://www.rudolfstetten.ch/mietwohnungen-gemeindeRendez-vous de visite : réservable directement sur Homegate (point de rencontre Friedlisbergstrasse 11, devant l'entrée de la maison communale)Inscription alternative pour la visite : vermietungen@rudolfstetten.chCe que nous louons / Points forts : • Confort de vie élevé dans un emplacement central avec tout ce dont vous avez besoin à distance de marche • Free-Cooling (refroidissement passif en été) • Construction durable et de haute qualité avec des plafonds hauts • Logement respectueux de l'environnement avec des panneaux photovoltaïques, certification Minergie et ZEV (autoconsommation) pour des frais accessoires réduits • Emplacements d'installation, préinstallés • Cuisines de haute qualité avec appareils modernes, économes en énergie (VZUG et Miele) • Îlot de cuisine avec extracteur d'air descendant (pas de hotte) • Tour de buanderie privée avec lave-linge et sèche-linge dans l'appartement dans un réduit séparé • Ventilation de confort individuelle dans toutes les pièces • Revêtements de sol et de mur bas entretien et beaux (parquet en chêne dans les salons, plaques en céramique dans les cellules humides et la cuisine) • Stores et auvents électriques • Armoires intégrées • Salles de bains de haute qualité et installations sanitaires (par exemple, douche au sol avec tête de douche à pluie) • Armoires à miroirs intégrées • Appartements familiaux avec deux cellules humides • Ascenseur et accès pour fauteuils roulants, système d'interphone • Système de fermeture moderne (badge) • Espace de sous-sol et d'grenier inclus dans l'appartement (2 pièces séparées) • Places de balcon ensoleillées et spacieuses • Conception de jardin de haute qualité • Aire de jeux d'aventure et espaces de loisirs spacieux • Possibilités de stationnement place de parking souterrain sur demande (CHF 130/mois) / place de parking électrique CHF 150/mois Emplacement et environnementLes appartements sont situés dans un quartier résidentiel calme avec des connexions idéales : • Gare de Rudolfstetten à seulement 3 minutes à pied – connexions toutes les 15 minutes vers Dietikon/Zurich ou Bremgarten • à seulement 10 minutes (Urdorf ou Birmensdorf) • Maison communale avec déchetterie et bureau de poste dans l'aménagement de la zone (< 1 minute à pied) • Possibilités de shopping centre du village avec Lidl à 3 minutes à pied • Familial écoles dans les environs immédiats (3 minutes à pied). Crèche dans l'aménagement de la zone (< 1 minute à pied) • Loisirs directement adjacents dans la nature verte ainsi que les zones de loisirs Reppisch et Hasenberg/Egelsee à 10 minutes

Durée du trajet
-
  • Modern two-story house with balconies, large windows, and a sloped roof, surrounded by a well-maintained lawn and trees.
  • Aerial view of a rural village with traditional houses, a church, and a construction site with a crane in the background, surrounded by green fields and mountains.
  • Aerial view of a small village with numerous houses, a church tower, and a construction site with scaffolding and cranes.
  • Two-story house with a tiled roof and multiple windows, situated on a grassy lawn with a dirt area nearby. A van and construction equipment are visible in the background, along with a small garage and a rural landscape.
  • A modern balcony with metal railings, overlooking a green landscape with trees, fields, and distant mountains.
  • A scenic outdoor view featuring a lush green landscape with trees, a winding road, and distant snow-capped mountains. A greenhouse structure is visible in the background, surrounded by cultivated fields and a wooden house in the foreground.
  • View from a balcony overlooking a large, open green area with scattered trees, a parked van, and construction materials. The foreground shows a metal railing and a paved area.
  • Balcony with metal railing, tiled floor, overlooking a rural landscape with trees and fields.
  • Modern house exterior with wooden siding, large glass windows, and a raised ground floor balcony overlooking a rural landscape.
  • Empty attic room with wooden flooring, large skylight windows, and exposed wooden beams on the ceiling.
  • Modern balcony with tiled floor, wooden paneling, large glass sliding doors, and a metal railing.
  • Modern balcony with large glass panels, tiled floor, metal railing, and scenic view of a green field and trees.
  • Empty room with light grey walls, dark wooden flooring, and a single window showing a view of neighboring houses.
  • Modern two-story building with balconies, large windows, and a well-maintained lawn in front.
  • Empty room with light grey walls, wooden flooring, large windows, and sliding glass doors leading to a patio.
  • Modern kitchen with white cabinets, dark wooden flooring, and large windows offering a view of the outside.
  • Empty room with light-colored walls, wooden flooring, and large sliding glass doors leading to a patio and outdoor area.
  • Empty room with light grey walls, wooden flooring, and a single window with white frame. No furniture or equipment present.
  • Modern bathroom with a white sink, toilet, large mirror, and glass-enclosed shower area. The space features beige tiles and a sleek design.
  • Empty hallway with wooden flooring, white walls, and a washing machine in an adjacent room.
  • An empty, modern room with wooden flooring, white walls, and large windows. The space features a minimalist design with exposed wooden beams on the ceiling and a small kitchen area visible in the background.
  • Empty room with light wooden flooring and white walls, featuring two open doors leading to adjacent spaces.
  • Small, well-lit room with a washing machine and a sink, featuring wooden flooring and white walls.
  • Empty kitchen with white cabinets, dark wooden flooring, and a window on the right side.
  • Empty room with wooden flooring, white walls, large windows, and sliding glass doors leading to a balcony.
  • Empty room with light-colored walls, wooden flooring, and a single window showing a view of the outside. The room has a simple, modern design with a door on one side.
  • Floor plan of a 4.5-room apartment with kitchen, living area, two bedrooms, bathroom, and entrance area. Includes a covered patio and staircase.
  • Floor plan of a 5.5-room apartment with 135.5 m² total area, including living/dining area, kitchen, 3 bedrooms, bathroom, hallway, entrance, and covered seating area.
  • Floor plan of a residential unit featuring a living/dining area, kitchen, three bedrooms, two bathrooms, a balcony, and a staircase leading to an additional level.
  • Floor plan of a 48.5 m² apartment featuring a living/dining area, kitchen, bedroom, bathroom, entrance, and balcony.
  • Floor plan of a multi-room apartment with a living/dining area, kitchen, three bedrooms, two bathrooms, and a balcony.
  • Floor plan of a 127.6 m² apartment featuring a living/dining area, kitchen, three bedrooms, bathroom, and a terrace.
  • Floor plan of a 3.5-room apartment with a living/dining area, kitchen, bedroom, study, bathroom, and balcony.
  • Floor plan of a 3.5-room apartment with living/dining area, kitchen, three bedrooms, two bathrooms, hallway, staircase, and balcony.
  • Floor plan showing a multi-room layout including a kitchen, living/dining area, bedroom, bathroom, hallway, and a covered outdoor seating area.
1 / 35
3.5 pièces, 68m², CHF 2'450.–
Top
Unterdorfstrasse 6 & 8 & 10, 5445 Eggenwil

Premier occupation : Nouveaux appartements 2.5, 3.5, 4.5, 5.5 pièces avec terrasse/balcon et vue dégagée à Eggenwil

www.bollinger-immobilien.chBienvenue dans votre nouveau domicile ! Ces appartements modernes et de haute qualité de 2,5 à 5,5 pièces du rez-de-chaussée au 3e étage des beaux immeubles d'habitation en norme Minergie-P et autoconsommation d'énergie solaire sur Unterdorfstrasse 6, 8 & 10 à Eggenwil, convainquent par leur design contemporain en construction d'éléments de bois massif isolants.L'emplacement idyllique au milieu du paysage de la Reuss en Argovie au pied du Hasenberg vous ravira. Avec une conduite de 10 minutes au Hasenberg, vous avez une vue imprenable sur le plateau suisse, les Alpes et le Jura. C'est un point fort de la région. Les nouveaux bâtiments sur la Meiebergsmatt seront entourés d'une zone verte bien entretenue et d'arbres.Votre nouvel appartement sur la Meiebergsmatt, un home pour se détendre, se sentir bien et se ressourcer.Situé à la limite du village avec vue dégagée. Profitez de cette opportunité maintenant ! • 35 % des appartements ont déjà été attribués. • La première occupation d'un nouvel appartement est unique. Contactez-nous. Les visites sont en cours. Détails sur : www.bollinger-immobilien.chConsultez notre site web pour voir quels appartements sont encore disponibles et lequel attire votre attention.Ces appartements offrent les points forts suivants : • division intelligente de l'espace de vie : 47 à 135 m² (par exemple, appartement 3,5 pièces, 68 m², appartement attique 4,5 pièces, 127 m²) avec un espace de vie divisé bien pensé pour un maximum de confort de vie. Sol en carreaux dans les cellules humides, sol en vinyle de haute qualité très confortable dans la zone de vie. • Le climat de vie de la construction d'éléments de bois massif vous ravira. • Cuisines modernes avec cuisson à induction et plans de travail en granit • Reduit (à l'intérieur et/ou à l'extérieur) et lave-linge & sèche-linge dans chaque appartement • Balcon ensoleillé avec rambarde en métal, sol en plaque et une vue imprenable sur le paysage avec rivière, arbres, champs et montagnes enneigées lointaines des Alpes suisses – idéal pour se détendre et profiter. • emplacement calme, loin de la route principale avec vue dégagée sur la campagne, le paysage de la Reuss et les Alpes. • Certification Minergie : construction énergétiquement efficace à la norme la plus élevée pour un climat de pièce agréable avec refroidissement gratuit pour les jours d'été chauds et humides et des coûts accessoires faibles. Les coûts accessoires sont payés mensuellement à l'avance. • Ascenseur : accès pratique à tous les étages dans la maison 1 & 2 • Accessible aux fauteuils roulants : sans obstacle et adapté à toutes les situations de vie dans la maison 1 & 2 • Parking souterrain : des places de parking confortables et sécurisées, protégées directement dans le parking souterrain et accès direct à toutes les maisons • Animaux de compagnie autorisés : les animaux à quatre pattes sont les bienvenus après consultation. Plus d'informations sur l'emplacement et les environs :Eggenwil se présente comme un petit village calme et familial avec des maisons traditionnelles et modernes, l'une des plus anciennes églises de la région et un environnement pittoresque avec des champs et des panoramas montagnards. L'emplacement est ensoleillé et agréablement calme, loin de la route principale. La rivière Reuss est à quelques pas et invite à des promenades en bateau fascinantes. La réserve agricole et naturelle environnante est belle et idéale pour les promenades, le jogging et le cyclisme. Activités sportives gratuites juste devant votre appartement et dans l'air frais. • Arrêt de bus Eggenwil Dorfplatz : à seulement 5 minutes à pied. • École primaire Eggenwil : accessible en seulement 6 minutes à pied – idéal pour les familles avec enfants. • Dîner gastronomique à Eggenwil en 5 minutes à pied dans une maison patricienne historique • en 7 à 10 minutes en voiture, vous pouvez rejoindre une variété de commerces et de restaurants dans l'historique et beau Bremgarten AG Ces nouveaux appartements seront prêts à être occupés à partir du 1er octobre 2026 et s'adressent à tous ceux qui apprécient le confort de vie moderne, la durabilité et la paix de la vie rurale – que ce soit des familles, des couples ou des personnes seules. Sécurisez votre nouveau domicile à Eggenwil maintenant avec une vue dégagée et la paix dans la nature.

Durée du trajet
-
  • Rooftop terrace with white sofa, coffee table, small table with a bowl, and a decorative fire pit, overlooking a scenic town and castle.
  • Balcony with a white sectional sofa, coffee table, dining table with chairs, and a potted plant, overlooking a green, hilly landscape.
  • Modern living room with a large sectional sofa, coffee table, flat-screen TV, floor lamp, side table with a flower pot, and large windows with sheer curtains.
  • Modern living room with a large sectional sofa, coffee table, wooden dining table, and sideboard. Large windows with sheer curtains allow natural light to fill the space.
  • Modern open-plan living and dining area with a white sofa, coffee table, ottoman, dining table with chairs, and a small kitchen area with cabinets and a sink.
  • Modern kitchen with white cabinets, black countertops, stainless steel appliances, and a sleek design.
  • Modern kitchen with white cabinets, black countertops, stainless steel sink, and a coffee machine on the counter.
  • View from a window showing a scenic town with historic buildings, a church tower, and surrounding greenery.
  • A modern living room with a grey sofa, a large mirror, a painting, and a wardrobe. The room features wooden flooring and large windows with a scenic view.
  • Modern bathroom with dark grey tiles, white fixtures, double sink, toilet, bathtub, and a large mirror with built-in lighting.
  • Modern bathroom with white tiles, a bathtub, toilet, sink, showerhead, and a framed picture on the wall.
  • Modern bedroom with a large bed, decorative pillows, a blue and white rug, and a painting on the wall. The room features wooden flooring and large windows with sheer curtains.
  • Roof terrace with tiled flooring, metal railing, and a scenic view of a historic town with a castle and church spires.
  • Floor plan of a 4.5-room apartment with 120.5 m² living space, including a kitchen/dining/living area, three bedrooms, a bathroom, a technical room, and two terraces.
1 / 14
4.5 pièces, 120m², CHF 2'090.–
Top
Hofmattstrasse 11C, 4663 Aarburg

Appartement en attique à Aarburg : Recherche de sous-locataire à partir du 01.12.2026

Pour notre beau et spacieux appartement en attique de 4,5 pièces situé à la Hofmattstrasse 11c à 4663 Aarburg, nous recherchons un sous-locataire au plus tard le 1er décembre 2026. Un déménagement anticipé est possible après accord.L'appartement dispose d'environ 120 m² d'espace de vie, de pièces lumineuses et spacieuses, ainsi que d'une belle vue sur le château d'Aarburg.Un emplacement de parking souterrain peut être loué pour 120 CHF.– supplémentaires par mois.Points forts :* Appartement en attique avec deux terrasses* environ 120 m² d'espace de vie* deux salles de bain* belle vue sur le château d'Aarburg* pièces lumineuses et spacieuses* emplacement familial avec écoles à proximité* commune attractive sur l'AareAccessibilité :* Accès autoroutier : environ 2 minutes* École primaire : environ 5 minutes à pied* Schulhaus Paradiesli : à proximité immédiate* Gare d'Aarburg-Oftringen : environ 12 minutes à pied* Migros VOI : environ 12 minutes à piedAarburg est une commune attractive sur l'Aare avec un charme historique et de belles possibilités de promenade et de détente. Grâce à la connexion rapide à l'autoroute et à la proximité de la gare, l'emplacement est également idéal pour les navetteurs.Nous nous réjouissons de votre demande si vous êtes intéressé.

Durée du trajet
-
  • Modern multi-story apartment building with balconies, large windows, and contemporary design.
  • Modern hallway with white tiled flooring, beige walls, and a sleek black mailbox unit. A pendant light hangs from the ceiling, and a door leads to a staircase.
  • Balcony with modern metal railing, overlooking a campus-like setting with multiple white residential buildings, greenery, and a clear blue sky.
  • Modern balcony with tiled floor, metal railing, and retractable awning, overlooking a cityscape with buildings and greenery.
  • Empty room with tiled floor, large windows, and sliding glass doors leading to a balcony with a view of greenery and buildings.
  • Empty room with tiled floor, large windows, and sliding glass doors leading to a balcony.
  • Empty kitchen with modern wooden cabinets, stainless steel appliances, and tiled flooring.
  • Modern kitchen with wooden upper cabinets, grey lower cabinets, a sink, and an oven.
  • Narrow hallway with beige tiled floor and walls, featuring a stacked washing machine and dryer unit on the left side.
  • Empty room with large windows and a sliding door leading to a balcony, offering a view of the city and surrounding landscape.
  • Empty hallway with white walls, grey tiled floor, and a closed white door at the end.
  • Modern bathroom with a white toilet, a white sink with a chrome faucet, and a large mirror with built-in lighting above the sink. The walls are tiled in a combination of light beige and dark brown tiles.
  • Modern bathroom with a glass-enclosed shower, toilet, sink, and mirror. The walls are tiled in gray and black, and the floor is light beige.
  • Modern bathroom with white walls, a white sink, a mirrored cabinet, and a glass shower enclosure. The floor is tiled in light gray.
  • Empty room with wooden flooring, large window offering a view of the landscape and buildings, white walls, and a simple window sill.
  • Empty room with light-colored walls, wooden flooring, and a large window offering a view of the outdoors. A woven pendant light hangs from the ceiling.
  • Empty room with light wooden flooring, white walls, and a single hanging light fixture. A small wooden table is partially visible in the foreground.
  • Floor plan of a residential unit featuring a living/dining/kitchen area, bedroom, WC, entrance, terrace, and staircase.
  • Empty underground garage with concrete walls, floor, and ceiling. Features a metal shelving unit and a numbered space marker '96'.
  • Empty hallway with unfinished wooden paneling and a grey concrete floor, featuring a partially constructed wooden gate and visible ductwork above.
1 / 20
2.5 pièces, 70m², CHF 2'290.–
Top
Weidenweg 43, 4303 Kaiseraugst

2.5-Zimmer-Neubauwohnung im obersten Stock mit grossem Balkon, Weitsicht & Tiefgaragenplatz

Moderne 2.5-Zimmer-Neubauwohnung im 6. Stock am Weidenweg 43 in Kaiseraugst. Die 2025 erstellte Wohnung bietet auf ca. 70 m² einen durchdachten Grundriss, viel Tageslicht und eine hochwertige Ausstattung.Verfügbar ab 1. November 2026.Mietkosten • Nettomiete: CHF 2’060.– • Nebenkosten: CHF 130.– • Tiefgaragenplatz: CHF 100.– • Gesamtmiete: CHF 2’290.– Ausstattung • Helle Wohnräume • Holzparkett im Schlafzimmer, Steinplatten in den übrigen Räumen • Modernes Bad mit Glasdusche • Separates Gäste-WC • Moderne Einbauküche • Balkon mit offenem Ausblick • Tiefgaragenplatz und Lift • Rollstuhlgängig • Haustiere nach Absprache LageCoop, Apotheke und Bushaltestelle Liebrüti sind in ca. 4 Gehminuten, der Bahnhof Kaiseraugst und der Rhein in ca. 7 Gehminuten erreichbar.Ideal für Einzelpersonen oder Paare, die modernes Wohnen und eine gute Anbindung schätzen.............................................................................................................................................................................................................................Modern 2.5-room new-build apartment on the 6th floor at Weidenweg 43 in Kaiseraugst. Built in 2025, the apartment offers approx. 70 m² of living space, plenty of natural light, a well-designed layout and high-quality finishes.Available from 1 November 2026.Monthly rent • Net rent: CHF 2,060 • Service charges: CHF 130 • Underground parking space: CHF 100 • Total rent: CHF 2,290 Features • Bright living spaces • Wooden parquet flooring in the bedroom, stone tiles in the other rooms • Modern bathroom with walk-in glass shower • Separate guest WC • Modern fitted kitchen • Balcony with open views • Underground parking space and lift • Wheelchair accessible • Pets allowed upon agreement LocationCoop supermarket, pharmacy and the Liebrüti bus stop are around 4 minutes’ walk away. Kaiseraugst train station and the Rhine are approximately 7 minutes’ walk away.Ideal for singles or couples looking for modern living with excellent transport connections.

Durée du trajet
-
  • Open-plan living and dining area with wooden flooring, large windows, a sofa, a coffee table, a dining table with chairs, and a kitchen counter with a coffee machine and blender.
  • Bright, open-plan living and dining area with wooden flooring, large glass doors leading to a balcony, dining table with chairs, kitchen area with cabinets and appliances, and a small play kitchen for children.
  • Modern living room with a dark brown sofa, ottoman, flat-screen TV on a white stand, glass cabinet with wine glasses, floor lamp, and an open kitchen area with a counter and chairs.
  • Modern kitchen with grey cabinetry, stainless steel appliances, a central island, and a dining area with a wooden table and chairs. The space features wooden flooring and ample natural light from a skylight.
  • Balcony with wooden decking, white table and chairs, small cabinet, decorative lantern, and vase.
  • Balcony with a grill, overlooking a residential area with houses, trees, and a parking lot.
  • A clean, modern hallway with light wooden flooring, white walls, and recessed ceiling lighting. A small black rug is visible in the adjacent room, and a door is open to reveal a glimpse of another space.
  • A narrow hallway with light wooden flooring and white walls, leading to a room with a small table and chairs visible at the end.
  • Modern bedroom with wooden flooring, large white wardrobe, and a neatly made bed with dark bedding.
  • Modern bedroom with a white bed, dark blue blanket, and pillows, set on a wooden floor with a large window offering a view of greenery.
  • Modern bathroom with white tiles, a toilet, a sink with a mirror, a shower, and a towel hanging on the wall.
  • Modern bathroom with white tiles, black floor, sink, toilet, mirror, and various accessories including a wicker basket and a small toilet seat for children.
  • Modern bedroom with a large bed, a black rug, a wooden wardrobe, a desk with a chair, and a bookshelf with decorative items.
  • Modern bedroom with wooden flooring, a bed with white bedding, a black rug, and a nightstand. The room features large windows with a view of the city and a door leading to a balcony.
  • Modern bathroom with white tiles, black floor, bathtub, sink, toilet, mirror, towel rack, and towel.
  • Brightly lit children's bedroom with wooden flooring, a crib, changing table, toy teepee, and shelves with books and toys.
  • A well-lit children's bedroom with a crib, teepee tent, round rug, and shelves filled with toys and storage bins.
  • Compact laundry area with stacked washing machine and dryer, white cabinetry, and dark tiled floor.
1 / 18
4.5 pièces, 125m², CHF 3'100.–
Top
Klosterzelgstrasse 3, 5210 Windisch

Appartement Minergie 4.5 pièces lumineux avec balcon à 6 minutes à pied de la gare de Brugg

Cet appartement moderne et lumineux de 4.5 pièces est situé au 2ème étage d'un immeuble neuf bien entretenu de 2014 à Windisch/Brugg (AG). Avec une surface habitable spacieuse de 125 m², cet appartement offre tout ce dont vous avez besoin – idéal pour les familles, les couples ou ceux qui valorisent un logement confortable dans un quartier calme. Présentation de l'appartement : • Séjour et salle à manger ouverts : Plan d'étage lumineux et ouvert avec sol en bois, grandes fenêtres et portes vitrées donnant sur le balcon – parfait pour se détendre et profiter. • Cuisine moderne : Cuisine élégante avec façade de placard grise, appareils électroménagers en acier inoxydable, îlot central de cuisine et salle à manger avec table et chaises en bois – beaucoup de lumière naturelle incluse. • Chambres : Trois chambres spacieuses avec sols en bois, grandes fenêtres et beaucoup de lumière naturelle. • Salle de bains modernes : Deux salles de bains élégantes avec carrelage blanc, sol noir, baignoire, douche et accessoires de haute qualité. • Buanderie : Espace de buanderie pratique avec lave-linge et sèche-linge directement dans l'appartement. • Loggia : Loggia d'environ 12 m², confortable. Grâce au store et à la construction protégée, elle est également agréable à utiliser pendant la période de transition. Particularités : • Certifié Minergie – la ventilation de confort assure une température et une odeur agréables tout au long de l'année. • Accessible aux fauteuils roulants • Deux places de parking dans le garage souterrain appartiennent à l'appartement. • Animaux de compagnie autorisés • Convivial pour les enfants – il y a un terrain de jeux dans l'implantation Rénovations : · Parquet - Le parquet entier a été poncé et réenduit (y compris les plinthes). · Murs/plafonds – l'ensemble de l'appartement a été repeint. · Lave-linge/sèche-linge – des appareils entièrement neufs ont été installés. · Réfrigérateur – le réfrigérateur (y compris le congélateur) a également été remplacé. Emplacement et environnement : L'appartement est situé dans un quartier résidentiel calme à Windisch et impressionne par son excellente infrastructure. L'arrêt de bus Windisch Centre est accessible en seulement 2 minutes à pied, et la gare Brugg est à 7 minutes à pied. Pour les besoins quotidiens, un supermarché Denner est disponible à 3 minutes à pied. L'entrée du beau parc de Königsfelden est à seulement environ 50 m.
Durée du trajet
-
  • Open-plan living and dining area with wooden flooring, a sectional sofa, coffee table, dining table with chairs, kitchen area with cabinets and appliances, and decorative plants.
  • Modern living room with wooden floors, large windows, a sofa, coffee table, armchair, and decorative plants.
  • A modern, open-plan kitchen and living area with white cabinets, a central island, a dining table with chairs, and a comfortable sofa. The space features wooden flooring, a skylight window, and various kitchen appliances.
  • Balcony with wicker chairs, a glass table, potted plants, an umbrella, and an elephant statue.
  • Modern bathroom with a sink, mirror, toilet, washing machine, and shower area. Includes a picture frame and a small rug.
  • Cozy attic bedroom with wooden floors, slanted ceilings, and large windows. Features a double bed with patterned bedding, a nightstand with a lamp, a dresser with a mirror, and a small seating area with a chair and plant.
  • A rooftop terrace with a round wicker daybed, colorful cushions, potted plants, a small table, and a hanging chair.
  • Wooden staircase with beige carpeted steps, wooden railings, and a small landing area. The hallway features a framed picture on the left wall, a mirror on the right, and a small shelf with framed photos and decorative items.
  • Balcony with a dining table, chairs, a sofa, and flower pots, featuring a view of the surrounding area.
  • A well-lit hallway with a wooden staircase leading to an upper level. The area features a cozy blue sofa with a fluffy throw, a small table with a calendar, a shelf with picture frames and decorative items, and a mirror on the wall. The floor is tiled, an
  • Cozy bedroom with a light blue sofa, wooden floor, mirror, small table with a lamp, bookshelf, decorative statue, and a pet bed.
  • Bright, airy room with wooden flooring, large window with white curtains, cactus plant, artwork, and decorative ball on windowsill.
  • Modern bathroom with white tiled walls, a bathtub with a handheld shower, a sink with a mirror, and decorative framed artwork and star-shaped wall decorations.
  • Modern bathroom with a walk-in shower, toilet, and a vanity with a mirror. The shower has a glass door and a handheld showerhead. A framed picture hangs on the wall, and a bottle and brush holder are on the vanity.
1 / 14
4.5 pièces, 115m², CHF 2'250.–
Top
Pilatusweg, 5036 Oberentfelden

Appartement maisonnette moderne 4.5 pièces à Oberentfelden – disponible immédiatement !

Bienvenue dans cet appartement maisonnette stylé et moderne 4.5 pièces dans un immeuble neuf bien entretenu de 2018 à Oberentfelden. Avec une surface habitable spacieuse de 115 m² aux 3e et 4e étages, cet appartement offre tout ce que vous pourriez souhaiter – idéal pour les familles, les couples ou quiconque apprécie un logement confortable.L'appartement dispose, entre autres, des éléments suivants : • Pièces lumineuses et spacieuses : Grâce à la construction moderne et aux meubles de haute qualité, vous pouvez vous attendre à une expérience de vie agréable sur deux niveaux. • Balcon avec une belle vue : Profitez de heures ensoleillées sur votre balcon privé – en été avec beaucoup de soleil. • Salle de bain moderne : Équipée d'un lavabo, d'un miroir, de toilettes, d'une douche ainsi que d'une machine à laver privée – tout est disponible pour un maximum de confort. • Garage et espace de stationnement : Pas de stress lors de la recherche d'un espace de stationnement – garage et espace de stationnement extérieur disponibles, parking souterrain pour 125.— • Ascenseur : Accès pratique à tous les étages grâce à l'ascenseur existant. • Convient aux enfants et aux animaux de compagnie : Parfait pour les familles avec des enfants ou des animaux de compagnie. Emplacement calme : L'appartement est situé près de la forêt et du golf. Idéal pour des promenades prolongées dans la nature.Emplacement et connexion : Oberentfelden convainc par une infrastructure excellente et des distances courtes à tout ce qui est important. • Transport en commun : L'arrêt Oberentfelden Engelplatz est à seulement 5 minutes à pied, la gare routière Reformierte Kirche est à 7 minutes et la gare Oberentfelden Uerkenbrücke est à 9 minutes à pied. • Magasinage : Le supermarché Spar le plus proche est à seulement 6 minutes à pied. • École : La Gelbe Schulhaus est à seulement 4 minutes à pied – idéal pour les familles avec des enfants scolarisés. • Santé : La Lindenapotheke est à seulement 7 minutes à pied. Cet appartement est disponible immédiatement et combine un logement moderne, un emplacement agréable et des connexions excellentes. Convainquez-vous et organisez une visite aujourd'hui !

Durée du trajet
-
  • Modern open-plan living and dining area with a sofa, armchair, coffee table, dining table with chairs, and a kitchen area with cabinets, oven, and washing machine. The space features large windows, a potted plant, and decorative artwork.
  • Modern multi-story residential building with white facade, multiple windows, and balconies. The building is partially under construction with scaffolding visible on one side.
  • Open-plan living and dining area with modern furniture, large windows, and a view of the city.
1 / 3
2.5 pièces, 65m², CHF 1'820.–
Top
Mitteldorfstrasse 33, 5612 Villmergen

Première occupation : Vivre à Mitteldorf - Appartement moderne de 2,5 pièces au cœur de Villmergen

Bienvenue dans votre nouveau foyer !À un emplacement central sur Mitteldorfstrasse 33 à Villmergen, cet attractif appartement de 2,5 pièces est en construction avec un niveau de finition élevé. L'appartement impressionne par un plan d'étage moderne, des pièces lumineuses et une atmosphère de vie agréable.Sur environ 65 m² d'espace de vie, vous pouvez vous attendre à un concept de pièces bien pensé avec un espace de vie et de repas ouvert, des surfaces de fenêtres généreuses et un équipement moderne. Ici, vous vivez confortablement, centralement et pourtant dans un environnement de vie agréable.Points forts en un coup d'œil • Première occupation dans un bâtiment neuf de haute qualité • Appartement moderne de 2,5 pièces d'environ 65 m² • Espace de vie et de repas lumineux • Conception intérieure moderne • Emplacement central dans le centre du village de Villmergen • Commerces, restaurants et transports publics à distance de marche • Connexion attractive à Wohlen, Lenzburg et Zurich • Prêt à être occupé après achèvement LoyerLoyer net : CHF 1'680.–Frais supplémentaires : CHF 140.–Loyer brut : CHF 1'820.–EmplacementL'appartement est situé à un emplacement central dans le populaire Villmergen. Les commerces, les restaurants, les écoles et les transports publics sont facilement accessibles. Grâce à la bonne connexion de transport, vous bénéficiez de courtes distances aux centres environnants tels que Wohlen, Lenzburg, Baden ou Zurich.Intéressé ?Nous serions ravis de vous montrer l'appartement ou de vous informer sur l'état actuel de la construction.Nous nous réjouissons de votre contact.NBB Immobilien AGMitteldorfstrasse 335612 VillmergenTél.: 079 400 11 20https://nbb-immobilien.ch/

Durée du trajet
-
  • Open-plan living and dining area with modern furniture, including a grey sectional sofa, wooden coffee table, dining table with chairs, and integrated kitchen with cabinets and an oven. Large windows provide natural light, and potted plants add greenery.
  • Modern multi-story residential building with white facade, multiple windows, and balconies. The building is partially under construction with scaffolding visible on one side.
1 / 2
3.5 pièces, 96m², CHF 2'300.–
Top
Mitteldorfstrasse 33, 5612 Villmergen

Premier occupant : Vivre à Mitteldorf - Appartement neuf de 3,5 pièces moderne au cœur de Villmergen

Bienvenue dans votre nouveau domicile!À un emplacement central sur Mitteldorfstrasse 33 à Villmergen, cet appartement neuf de 2,5 pièces avec un haut niveau de finition est en construction. L'appartement impressionne avec un plan d'étage moderne, des pièces lumineuses et une atmosphère de vie agréable.Sur environ 96 m² d'espace de vie, vous pouvez vous attendre à un concept de pièces bien pensé avec un espace de vie et de repas ouvert, des surfaces de fenêtres généreuses et un équipement contemporain. Ici, vous vivez confortablement, centralement et pourtant dans un environnement de vie agréable.Points forts en un coup d'œil • Premier occupant dans un immeuble neuf de haute qualité • Appartement de 3,5 pièces moderne d'environ 96 m² • Espace de vie et de repas lumineux • Conception intérieure contemporaine • Emplacement central dans le centre du village de Villmergen • Commerces, restaurants et transports publics à distance de marche • Connexion attractive à Wohlen, Lenzburg et Zurich • Prêt à être occupé après achèvement LoyerLoyer net: CHF 2'100.–Frais supplémentaires: CHF 200.–Loyer brut: CHF 2'300.–EmplacementL'appartement est situé à un emplacement central dans le populaire Villmergen. Les commerces, les restaurants, les écoles et les transports publics sont facilement accessibles. Grâce à la bonne connexion routière, vous bénéficiez de courtes distances aux centres environnants tels que Wohlen, Lenzburg, Baden ou Zurich.Intéressé?Nous serions ravis de vous montrer l'appartement ou de vous informer sur l'état actuel des travaux de construction.Nous nous réjouissons de votre contact.NBB Immobilien AGMitteldorfstrasse 335612 VillmergenTel.: 079 400 11 20https://nbb-immobilien.ch/

Durée du trajet
-
  • Bright living room with large windows and a view of greenery, featuring a sectional sofa, ottoman, coffee table, dining table, and modern decor.
  • Modern open-plan living and dining area with a white dining table and chairs, grey kitchen cabinets, a sink with a faucet, and a refrigerator. The space features wooden flooring, a patterned rug, and a hanging pendant light.
  • Modern bathroom with a double sink, bathtub, large round mirror, and a window overlooking greenery.
  • Modern living room with light wooden flooring, white walls, large window with a view of greenery, a black leather sofa, a white side table with decorative items, a grey cabinet with drawers, and a printer on the floor.
  • Modern bedroom with a large bed, nightstands, a bench, and a potted plant near a large window with curtains.
  • Modern bedroom with a white bed, nightstand, and built-in cabinet. Features a sleek, contemporary design with a wooden floor and a small adjacent bathroom area.
  • Modern bathroom with a white sink, toilet, and glass-enclosed shower. Features include a round mirror with built-in lighting, a towel on the floor, and a decorative basket with toiletries on the sink counter.
  • Modern outdoor area with gravel ground, raised planter box, greenery, and a contemporary building with a balcony in the background.
1 / 8
3.5 pièces, 120m², CHF 3'400.–
Top
Münzentalstrasse 8D, 5212 Hausen AG

Appartement de 3,5 pièces de haute qualité avec jardin privé, terrasse, garage et climatisation

Appartement exclusif et de haute qualité avec part de jardin, terrasse, garage et grand sous-solÀ partir du 1er novembre 2026, ou plus tôt si désiré, cet appartement magnifiquement et richement équipé avec sa propre part de jardin et terrasse sera disponible.L'appartement est situé au rez-de-chaussée et s'étend jusqu'au sous-sol. Il combine le confort de vie moderne avec un caractère de maison spécial et offre un sentiment de vie très particulier grâce à l'équipement de haute qualité, à l'environnement calme et aux nombreux détails aimés.L'appartement dispose de :• Un parquet de haute qualité dans les zones de vie et de sommeil• Deux salles de bain, dont une avec baignoire et une avec douche• Salle de bain au sous-sol en suite directe avec la chambre• Des armoires intégrées de haute qualité dans tout l'appartement• Une cuisine moderne et de haute qualité avec cuisinière à induction• Lave-linge et sèche-linge directement dans l'appartement• Une pièce de maison avec des armoires intégrées pratiques• Une ventilation/climatisation contrôlée, qui rafraîchit agréablement en été et chauffe en hiver• Des toilettes électriques• Des spots intégrés dans tout l'appartement• Des sources de lumière intégrées de haute qualité dans les salles de bain et le sous-sol• Des salles de bain carrelées• Des moustiquaires sur toutes les fenêtres• Des fenêtres et des portes de sécurité• Une part de jardin privée avec terrasse• Une plantation existante magnifique• Un système d'irrigation intégré• Un accès direct depuis le garage jusqu'à l'appartement• Un emplacement de garage inclus• Une station de recharge pour véhicules électriques à l'emplacement de garage• De plus, un grand espace de sous-sol avec beaucoup d'espace de stockageDisposition :Rez-de-chaussée :• Entrée• Cuisine de haute qualité• Espace de vie spacieux• Accès à la terrasse et à la part de jardin privée• Chambre• Salle de bain avec baignoire• Armoires intégrées de haute qualitéSous-sol :• Entrée séparée• Accès direct depuis le garage• Chambre avec armoires intégrées de haute qualité• Salle de bain en suite avec douche et toilettes• Pièce de maison avec armoires intégrées• Accès à l'espace de sous-sol spacieuxL'appartement a été équipé avec beaucoup d'attention aux détails et offre de nombreux extras bien pensés qui rendent la vie quotidienne particulièrement agréable. Les points forts incluent l'équipement de haute qualité, la climatisation intégrée, les options de stockage spacieuses, la part de jardin privée avec système d'irrigation et l'accès direct depuis le garage. Des places de parking pour visiteurs sont disponibles.Le quartier calme et exclusif offre également une atmosphère de vie agréable.Les personnes qui apprécient l'équipement de haute qualité, la paix et l'attention aux détails et traitent l'appartement en conséquence avec soin sont recherchées.Les animaux de compagnie sont autorisés sur arrangement.Disponible à partir du 1er novembre 2026, ou plus tôt si désiré.

Durée du trajet
-
  • Bright, airy bedroom with wooden flooring, large windows opening to a balcony, a neatly made bed with pillows and a blanket, a nightstand with a lamp, a wardrobe, a dresser with books and a potted plant, and framed artwork on the walls.
  • Modern living room with a light-colored sofa, coffee table, side table, floor lamp, TV stand, dining area with a table and chairs, and a small kitchen area visible in the background.
  • Balcony with two wooden chairs, a small table, two cups, a lantern, and potted plants. The balcony has a modern design with a tiled floor and a metal railing.
  • Open-plan living and dining area with modern furniture, large windows, and access to a balcony.
1 / 4
3.5 pièces, 80m², CHF 3'050.–
Top
Schönaustrasse, 5400 Baden

Première location : Appartement senior spacieux 3½ pièces avec offre de services et Spitex en maison

Bienvenue dans votre nouvelle maison de rêve sur Schönaustrasse à Baden ! Dans une résidence moderne pour seniors, nous louons des appartements seniors attractifs 3½ pièces dans un nouveau bâtiment de haute qualité (construit en 2026). Les appartements impressionnent par leur design contemporain, leur équipement réfléchi et leur offre d'espace généreuse. Ils conviennent idéalement aux personnes seules ou aux couples qui attachent également de l'importance au confort, à l'indépendance et à la qualité de vie à l'âge avancé. L'excellente situation dans le canton d'Argovie complète cette offre de logement attractive.Ici, le logement moderne, la sécurité et une gamme complète de services se combinent pour créer un foyer où vous pouvez vous sentir complètement à l'aise.L'appartement impressionne par • Premier occupant / première location • Plan d'étage spacieux et lumineux • Construction sans obstacle et accessible aux fauteuils roulants (SIA 500) • Ascenseur à tous les étages • Cuisine moderne avec équipement de haute qualité • Salles de bains confortables • Balcon ou espace de sièges • Pièces de vie et chambres lumineuses • Pièce supplémentaire pour les invités, les loisirs ou le télétravail • Atmosphère de vie calme et sécurisée • Espaces communautaires et de rencontre Services complets directement dans la maisonProfitez d'une gamme diversifiée de services qui facilitent la vie quotidienne et offrent un soutien lorsque nécessaire : • Restaurant avec menus variés • Service de repas • Service de nettoyage • Service de blanchisserie • Spitex en maison • Personnes de contact compétentes sur place Ainsi, vous pouvez profiter d'une vie indépendante dans vos quatre murs et bénéficier en même temps de la sécurité de pouvoir demander un soutien à tout moment.

Durée du trajet
-
  • Modern living room with a light-colored sofa, coffee table, side table, dining area with table and chairs, television on a cabinet, and plants.
  • Bright, airy bedroom with wooden flooring, large windows leading to a balcony, a neatly made bed with pillows and a blanket, a nightstand with a lamp, a wardrobe, a dresser with books and a plant, and framed artwork on the walls.
  • Open-plan living and dining area with modern furniture, large windows, and access to a balcony.
  • A modern balcony with two wooden chairs, a small table, two cups, a lantern, and potted plants. The balcony has a tiled floor and a metal railing, with a view of trees and buildings.
1 / 4
2.5 pièces, 60m², CHF 2'630.–
Top
Schönaustrasse, 5400 Baden

Première location : Appartement senior spacieux 2,5 pièces avec service et qualité de vie

Bienvenue dans cet appartement moderne 2,5 pièces situé Schönaustrasse à Baden (5400). Le bâtiment offre un confort de vie élevé dans un emplacement calme et ensoleillé – idéal pour les couples, les personnes seules ou tous ceux qui veulent profiter du meilleur de la vie urbaine. Nous louons cet appartement senior 2,5 pièces attractif dans un complexe résidentiel moderne pour les personnes qui valorisent le confort, la sécurité et l'indépendance.Les appartements spacieux offrent beaucoup de confort de vie et conviennent idéalement aux personnes seules ou aux couples qui veulent façonner leur vie de manière indépendante et profiter en même temps d'une sécurité supplémentaire.Vos avantages • Premier occupant / première location • Construction adaptée à l'âge et sans obstacle (SIA 500) • Accès accessible en fauteuil roulant et en ascenseur • Espace de vie et de repas spacieux • Cuisine moderne • Salle de bain confortable • Balcon ou espace de détente • Pièces à vivre lumineuses et accueillantes • Espaces communautaires pour les rencontres et les échanges • Emplacement de vie calme Services à la demandeL'offre de services étendue assure plus de confort et de qualité de vie : • Restaurant avec menus variés • Service de repas • Nettoyage de l'appartement • Service de blanchisserie • Spitex interne Ainsi, vous pouvez profiter des avantages d'une vie indépendante et avoir un soutien professionnel à proximité lorsque vous en avez besoin.

Durée du trajet
-
  • Modern bedroom with large sliding glass doors leading to a balcony, a bed with pillows and a blanket, a round wooden table with chairs, a side table with a lamp, and decorative vases.
  • A modern, open-plan living space featuring a bedroom area with a bed, a kitchen area with cabinets and appliances, and a dining area with a table and chairs. The room has wooden flooring, neutral-colored walls, and contemporary decor including framed artw
  • Balcony with tiled floor, wooden railing, two chairs, small table, and potted plants, overlooking a scenic town and green hills.
1 / 3
1.5 pièces, 40m², CHF 1'680.–
Top
Schönaustrasse, 5400 Baden

Première location : Appartement senior moderne 1,5 pièces avec offre de services

Vivre confortablement. Vivre de manière indépendante Bienvenue dans cet appartement 1,5 pièces stylish dans un immeuble neuf sur Schönaustrasse à Baden. L'appartement est disponible immédiatement et impressionne par son design moderne, un plan d'étage bien pensé et un emplacement excellent. Ce charmant appartement senior est situé dans un complexe résidentiel moderne pour les personnes qui valorisent le confort, la sécurité et l'indépendance.L'appartement lumineux et adapté aux seniors impressionne par son agencement bien pensé, son équipement de haute qualité et un environnement conçu pour répondre aux besoins de la génération 60+.Ce que vous pouvez attendre • Premier occupant / première location • Construction sans obstacle et accessible en fauteuil roulant (SIA 500) • Ascenseur à tous les étages • Cuisine moderne • Salle de bain confortable • Salons lumineux • Balcon ou espace de sièges (selon l'appartement) • Atmosphère de vie calme et sécurisée • Espaces communautaires et de rencontre Services complets sur placeProfitez de nombreux services supplémentaires qui facilitent votre vie quotidienne : • Restaurant dans la maison • Service de repas • Service de nettoyage • Service de buanderie • Spitex interne Ainsi, vous pouvez profiter des avantages d'une vie indépendante et avoir un soutien professionnel à proximité lorsque vous en avez besoin.

Durée du trajet
-
1 / 8
  • Balcon / Terrasse
  • Animaux dom. autorisés
  • Vue
  • +3
1.5 pièces, 62m², CHF 2'450.–
Sandäckerstrasse 5c, 8957 Spreitenbach

Möblierte Apartments mit Madrid Flair direkt im grössten Shoppingcenter der Schweiz!

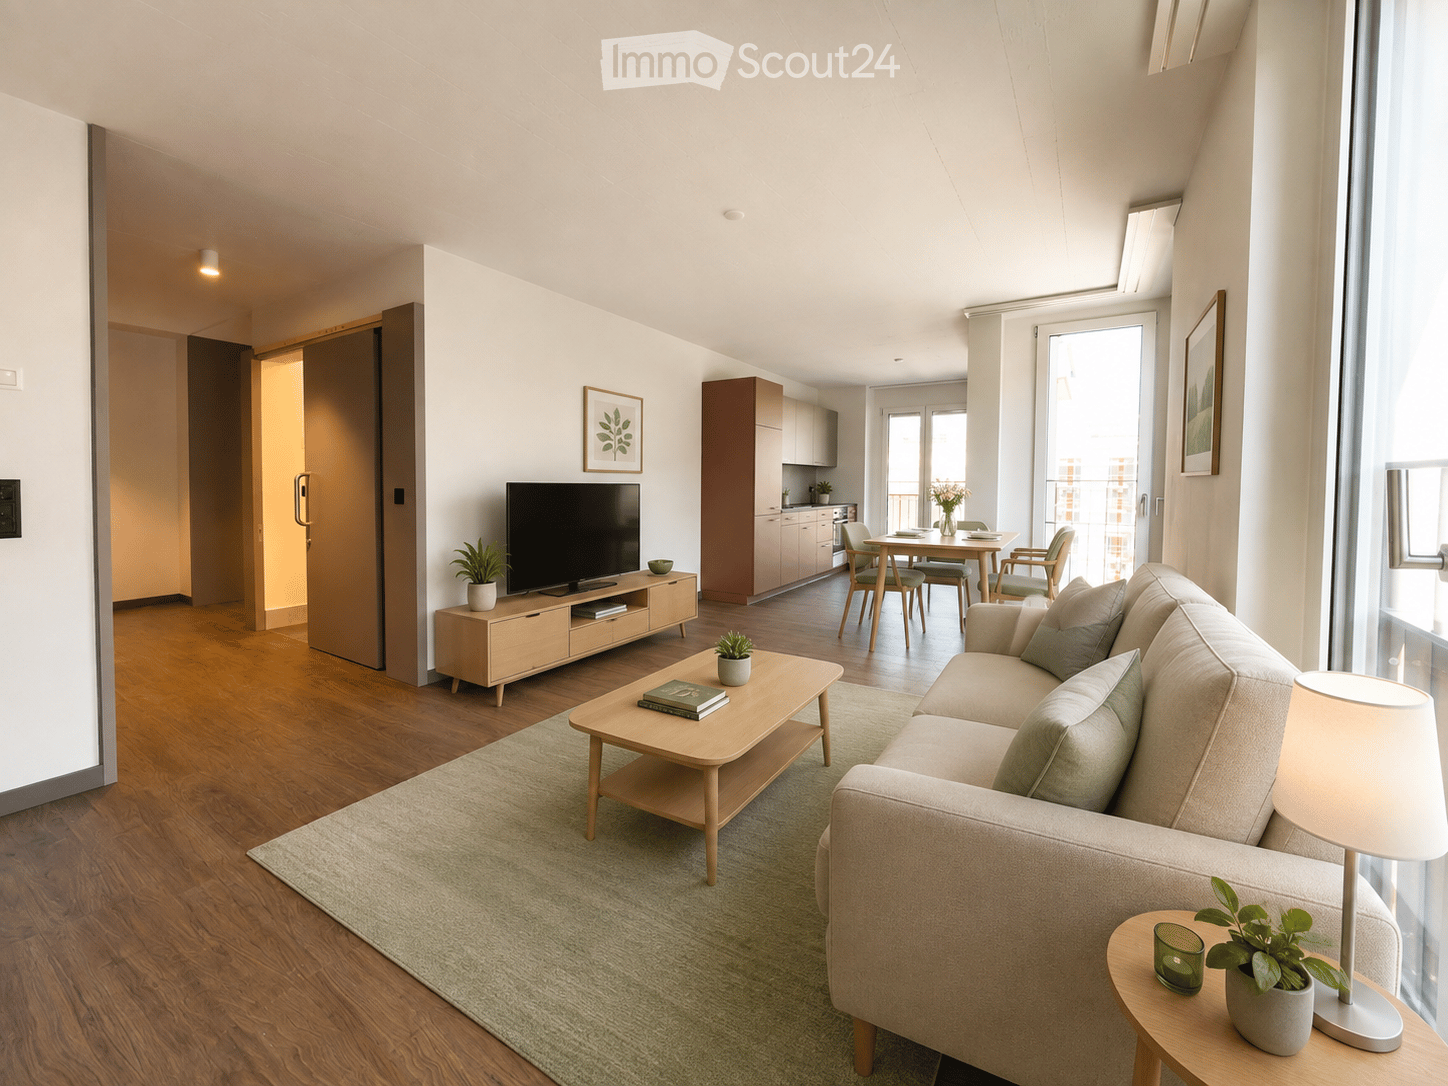
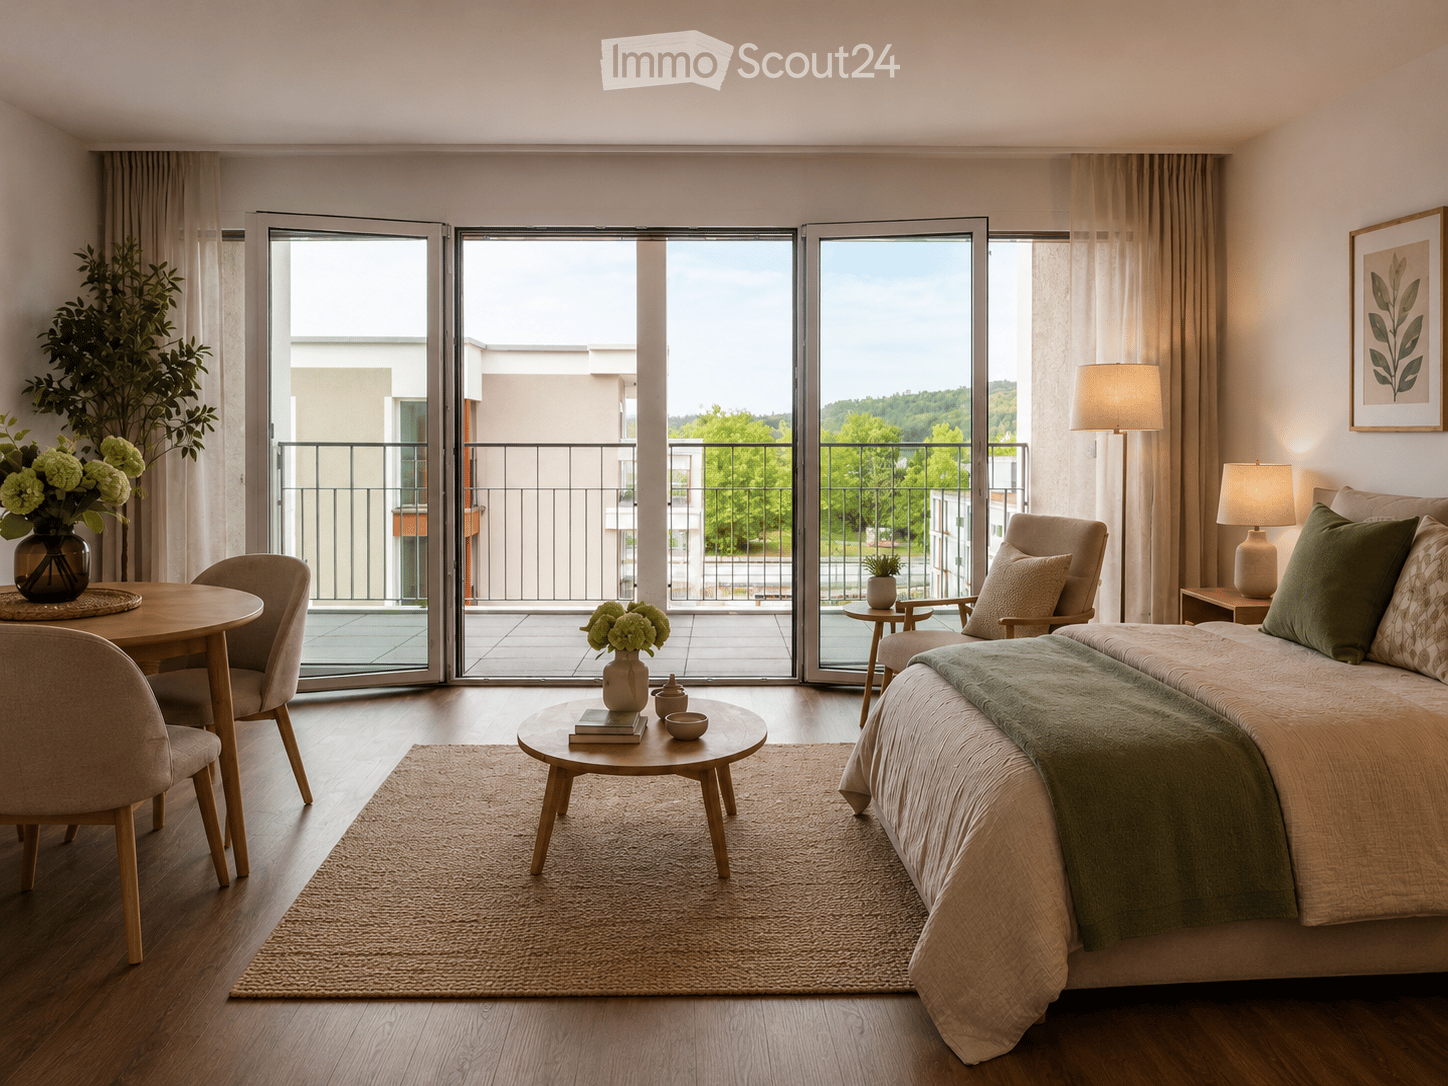
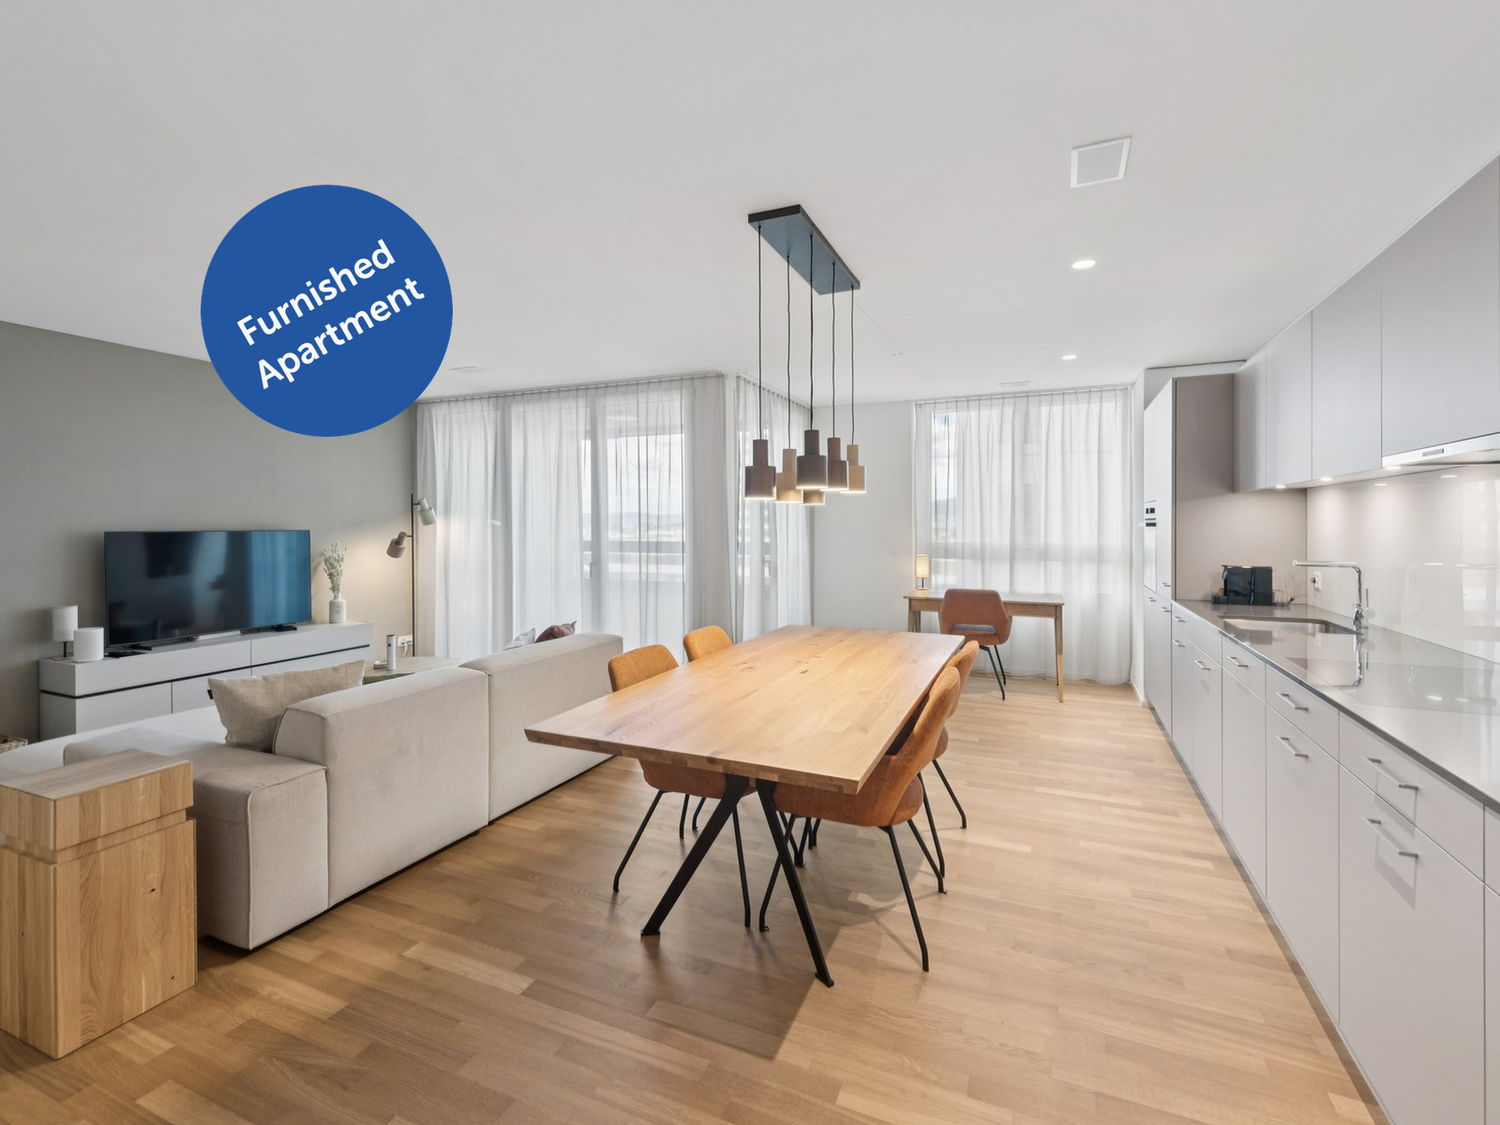
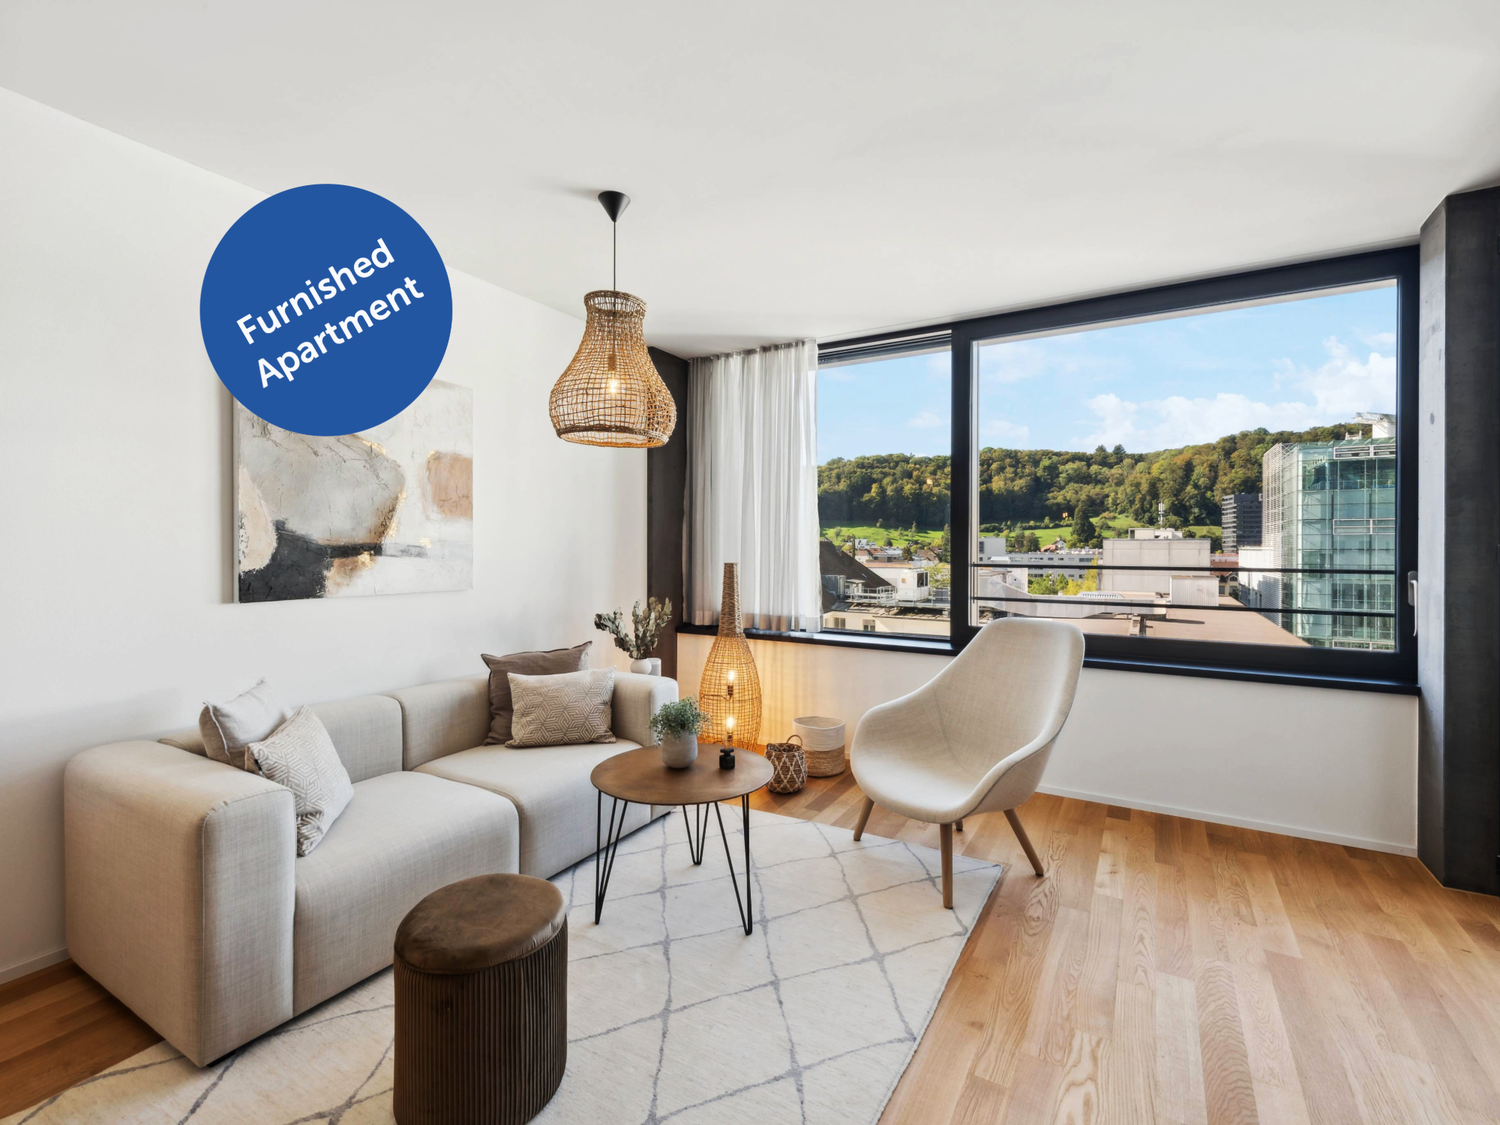
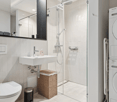
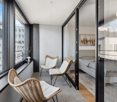
Hochwertig möblierte Apartments im Madrid Style mit grosszügigen Grundrissen und Loggia erleben Sie modernes Wohnen im Tivoli Garden bei Zürich, direkt im grössten Einkaufszentrum der Schweiz und mit erstklassiger Anbindung! High-quality furnished apartments in Madrid Style with spacious layouts and loggia experience modern living at Tivoli Garden near Zurich, directly integrated into Switzerland's largest shopping center with excellent connections! Erleben Sie Wohnen im exklusiven Madrid Style - voll ausgestattet, hochwertig möbliert und komplett ready to live. Perfekte Sauberkeit und eine neuwertige Übergabe sind garantiert! Die Anmietung ist unkompliziert und schnell - ganz ohne den Aufwand herkömmlicher Mietprozesse. Unser engagiertes Team sorgt für eine persönliche und exzellente Betreuung. Der angezeigte Preis umfasst die nachfolgend aufgeführten Leistungen; Serafe ist nicht inbegriffen. Ausstattung: - Neubauwohnung oder umfassend renoviert - Komplett stilvoll möbliert - Voll ausgestattete Küche inkl. Geschirr und Besteck, Bettwäsche und Handtücher - Fernseher, Internet, Sonos-Lautsprecher - Hochwertiges Boxspringbett - Waschmaschine und Trockner - Nebenkosten inklusive - Einstellhallenplatz zu CHF 150.00 pro Monat elron club Services: Buchen Sie Ihre regelmässige Wohnungsreinigung und weitere attraktive Services bei uns im elron club. Profitieren Sie von spannenden Deals und Partnerangeboten. Co-Working Lounges: elron club Bewohner dürfen unsere Co-Working Lounges an den folgenden Standorten (weitere folgen) kostenlos nutzen: - Basel-Tower Münchenstein - Luzern-Tribschen In unseren Co-Working Lounges erwarten Sie zahlreiche Annehmlichkeiten wie professionelle Arbeitsplätze, Kaffeemaschinen, Druckerstationen und vieles mehr. Vertrags- und Mietdauer: - Die Mindestmietdauer beträgt 3 Monate, wobei der Vertrag unbefristet abgeschlossen wird. - Der angegebene Preis gilt für eine Mindestmietdauer von 12 Monaten. Bei kürzeren Vertragslaufzeiten erhöht sich der Mietpreis. - Die Kündigungsfrist beträgt 3 Monate. Eine Kündigung ist frühestens auf das Ende der vereinbarten Mindestmietdauer möglich. Bitte beachten Sie Folgendes: - Die Sicherheitsleistung wird separat und in der Regel über eine Mietkautionsversicherung von Homie eingerichtet. Der genaue Betrag ist im Mietvertrag ausgewiesen und muss vor Mietbeginn eingerichtet sein. - Die Endreinigung ist grundsätzlich im Preis inbegriffen. Bei einer Beendigung vor Ablauf der Mindestmietdauer kann sie gemäss Vertrag zusätzlich verrechnet werden. - In der Miete sind Mobiliar, Heizung, Strom, Wasser, Internet und Nebenkosten enthalten. Serafe ist nicht inbegriffen. - Nach Abschluss der Buchung erhalten Sie den Mietvertrag zur Unterzeichnung und für Ihre Unterlagen. - Die reguläre Miete kann per Banküberweisung in CHF oder Kreditkarte bezahlt werden. Die Sicherheitsleistung wird separat abgewickelt. Mit elron club mieten Sie einfach, unkompliziert und schnell Ihr neues Apartment. Wir benötigen keine umfangreichen Unterlagen und wochenlange Bewerbungsprüfungen in den meisten Fällen reicht eine Passkopie! Bilder: Die Bilder zeigen eine möblierte 1.5-Zimmer-Beispielwohnung im Tivoli Garden. Der Grundriss und der 360-Rundgang zeigen die angebotene Wohnung C3.0401. Haben Sie noch Fragen? Gerne beraten wir Sie persönlich und bieten Ihnen einen unverbindlichen Besichtigungstermin an. Hinterlassen Sie uns Ihre Kontaktdaten im Kontaktformular. Wir freuen uns auf Sie! ENGLISH Experience living in exclusive Madrid Style fully equipped, elegantly furnished, and completely ready to live. Perfect cleanliness and a like-new handover are guaranteed! Renting is quick and hassle-free without the complications of traditional rental processes. Our dedicated team ensures exceptional and personalized service. The displayed price includes the services listed below; Serafe is not included. Features: - Newly built apartment or comprehensively renovated - Fully furnished with style - Fully equipped kitchen, including dishes, cutlery, bed linen, and towels - TV, internet, Sonos speakers - Premium box spring bed - Washing machine and dryer - Utilities included - Indoor Parking available at CHF 150.00 per month elron club Services: Book your regular apartment cleaning and other attractive services with us at elron club. Benefit from exciting deals and partner offers. Co-Working Lounges: elron club residents can use our co-working lounges at the following locations (more to follow) free of charge: - Basel-Tower Münchenstein - Lucerne-Tribschen In our co-working lounges, you'll find numerous amenities such as professional workstations, coffee machines, printer stations, and much more. Contract and rental duration: - The minimum rental period is 3 months, with the contract being open-ended. - The displayed price applies for a minimum rental period of 12 months. For shorter contract periods, the rental price increases. - The notice period is 3 months. Termination is possible at the earliest at the end of the agreed minimum rental period. Please note the following: - The security deposit is arranged separately and is normally set up as rent-deposit insurance through Homie. The exact amount is stated in the rental agreement and must be arranged before move-in. - Final cleaning is generally included. If the lease ends before the minimum rental period, it may be charged separately in accordance with the agreement. - Furniture, heating, electricity, water, internet, and utilities are included. Serafe is not included. - Once your booking is confirmed, you will receive the rental agreement for signing and your records. - The regular rent can be paid by bank transfer in CHF or credit card. The security deposit is handled separately. With elron club, renting your new apartment is simple, fast, and hassle-free. We do not require extensive documents or long application checks in most cases, a copy of your passport is sufficient! Images: The photos show a furnished 1.5-room example apartment in the Tivoli Garden development. The floor plan and 360 tour show the offered apartment C3.0401. Do you have any questions? We are happy to advise you personally and offer you a non-binding viewing appointment. Please leave your contact details in the contact form. We look forward to hearing from you!
  • Balcon / Terrasse
  • Animaux dom. autorisés
  • Vue
  • +3
Durée du trajet
-
1 / 6
  • Balcon / Terrasse
  • Animaux dom. autorisés
  • Vue
  • +4
2.5 pièces, 48m², CHF 2'730.–
Brown-Boveri Platz 4, 5400 Baden

Baden - Modernes Apartment im Akara Tower

Erleben Sie Wohnen im exklusiven Madrid Style - voll ausgestattet, hochwertig möbliert und komplett ready to live. Perfekte Sauberkeit und eine neuwertige Übergabe sind garantiert! Die Anmietung ist unkompliziert und schnell - ganz ohne den Aufwand herkömmlicher Mietprozesse. Unser engagiertes Team sorgt für eine persönliche und exzellente Betreuung. Der angezeigte Preis umfasst die nachfolgend aufgeführten Leistungen; Serafe ist nicht inbegriffen. Ausstattung: - Neubauwohnung oder umfassend renoviert- Komplett stilvoll möbliert- Voll ausgestattete Küche inkl. Geschirr und Besteck, Bettwäsche und Handtücher- Fernseher, Internet, Sonos-Lautsprecher- Hochwertiges Boxspringbett- Waschmaschine und Trockner- Nebenkosten inklusive- Einstellhallenplatz verfügbar CHF 260.00 elron club Services: Buchen Sie Ihre regelmässige Wohnungsreinigung und weitere attraktive Services bei uns im elron club. Profitieren Sie von spannenden Deals und Partnerangeboten. Co-Working Lounges: elron club Bewohner dürfen unsere Co-Working Lounges an den folgenden Standorten (weitere folgen) kostenlos nutzen: - Basel-Tower Münchenstein- Luzern-Tribschen In unseren Co-Working Lounges erwarten Sie zahlreiche Annehmlichkeiten wie professionelle Arbeitsplätze, Kaffeemaschinen, Druckerstationen und vieles mehr. Vertrags- und Mietdauer: - Die Mindestmietdauer beträgt 3 Monate, wobei der Vertrag unbefristet abgeschlossen wird.- Der angegebene Preis gilt für eine Mindestmietdauer von 12 Monaten. Bei kürzeren Vertragslaufzeiten erhöht sich der Mietpreis.- Die Kündigungsfrist beträgt 3 Monate. Eine Kündigung ist frühestens auf das Ende der vereinbarten Mindestmietdauer möglich. Bitte beachten Sie Folgendes: - Die Sicherheitsleistung wird separat und in der Regel über eine Mietkautionsversicherung von Homie eingerichtet. Der genaue Betrag ist im Mietvertrag ausgewiesen und muss vor Mietbeginn eingerichtet sein.- Die Endreinigung ist grundsätzlich im Preis inbegriffen. Bei einer Beendigung vor Ablauf der Mindestmietdauer kann sie gemäss Vertrag zusätzlich verrechnet werden.- In der Miete sind Mobiliar, Heizung, Strom, Wasser, Internet und Nebenkosten enthalten. Serafe ist nicht inbegriffen.- Nach Abschluss der Buchung erhalten Sie den Mietvertrag zur Unterzeichnung und für Ihre Unterlagen.- Die reguläre Miete kann per Banküberweisung in CHF oder Kreditkarte bezahlt werden. Die Sicherheitsleistung wird separat abgewickelt. Mit elron club mieten Sie einfach, unkompliziert und schnell Ihr neues Apartment. Wir benötigen keine umfangreichen Unterlagen und wochenlange Bewerbungsprüfungen in den meisten Fällen reicht eine Passkopie! Bilder: Die Bilder stammen von der tatsächlichen Wohnung oder einer Wohnung in derselben Liegenschaft. Bei neuen Standorten kann es sich um Platzhalterbilder von anderen Standorten oder Visualisierungen handeln. Haben Sie noch Fragen? Gerne beraten wir Sie persönlich und bieten Ihnen einen unverbindlichen Besichtigungstermin an. Hinterlassen Sie uns Ihre Kontaktdaten im Kontaktformular. Wir freuen uns auf Sie! ------------------------------------------------------------------------------------------------------ Experience living in exclusive Madrid Style fully equipped, elegantly furnished, and completely ready to live. Perfect cleanliness and a like-new handover are guaranteed! Renting is quick and hassle-free without the complications of traditional rental processes. Our dedicated team ensures exceptional and personalized service. The displayed price includes the services listed below; Serafe is not included. Features: - Newly built apartment or comprehensively renovated- Fully furnished with style- Fully equipped kitchen, including dishes, cutlery, bed linen, and towels- TV, internet, Sonos speakers- Premium box spring bed- Washing machine and dryer- Utilities included- Indoor Garage available CHF 260.00 elron club Services: Book your regular apartment cleaning and other attractive services with us at elron club. Benefit from exciting deals and partner offers. Co-Working Lounges: elron club residents can use our co-working lounges at the following locations (more to follow) free of charge: - Basel-Tower Münchenstein- Lucerne-Tribschen In our co-working lounges, you'll find numerous amenities such as professional workstations, coffee machines, printer stations, and much more. Contract and rental duration: - The minimum rental period is 3 months, with the contract being open-ended.- The displayed price applies for a minimum rental period of 12 months. For shorter contract periods, the rental price increases.- The notice period is 3 months. Termination is possible at the earliest at the end of the agreed minimum rental period. Please note the following: - The security deposit is arranged separately and is normally set up as rent-deposit insurance through Homie. The exact amount is stated in the rental agreement and must be arranged before move-in.- Final cleaning is generally included. If the lease ends before the minimum rental period, it may be charged separately in accordance with the agreement.- Furniture, heating, electricity, water, internet, and utilities are included. Serafe is not included.- Once your booking is confirmed, you will receive the rental agreement for signing and your records.- The regular rent can be paid by bank transfer in CHF or credit card. The security deposit is handled separately. With elron club, renting your new apartment is simple, fast, and hassle-free. We do not require extensive documents or long application checks in most cases, a copy of your passport is sufficient! Images: The images show the actual apartment or a unit in the same building. For new projects, placeholder images from other locations or visualizations may be used. Do you have any questions? We are happy to advise you personally and offer you a non-binding viewing appointment. Please leave your contact details in the contact form. We look forward to hearing from you!

  • Balcon / Terrasse
  • Animaux dom. autorisés
  • Vue
  • +4
Durée du trajet
-

Propriétés suggérées sur base des résultats de ta recherche

Autres objets intéressants