










441 résultats - Biens immobiliers à louer avec Balcon / Terrasse, Ascenseur: Canton Argovie

Nouvelle construction
1 / 13
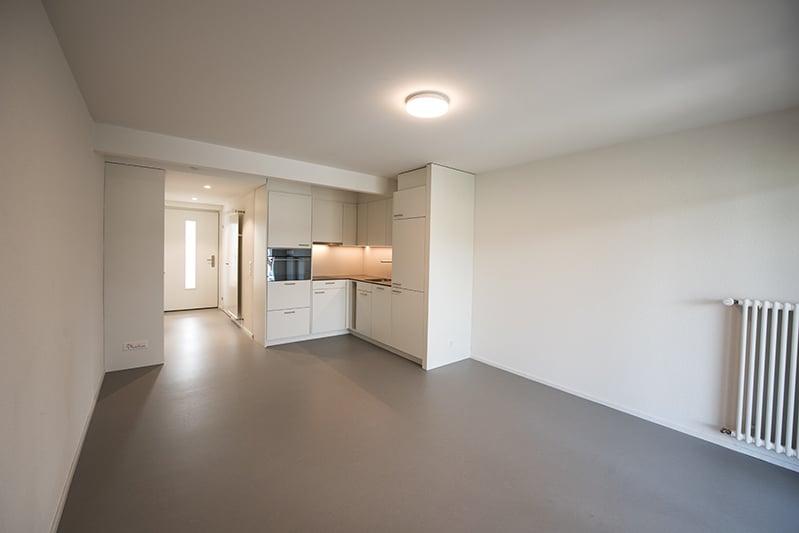
2.5 pièces, 68m², CHF 1'980.–
Top
Aarauerstrasse 60, 5603 Staufen

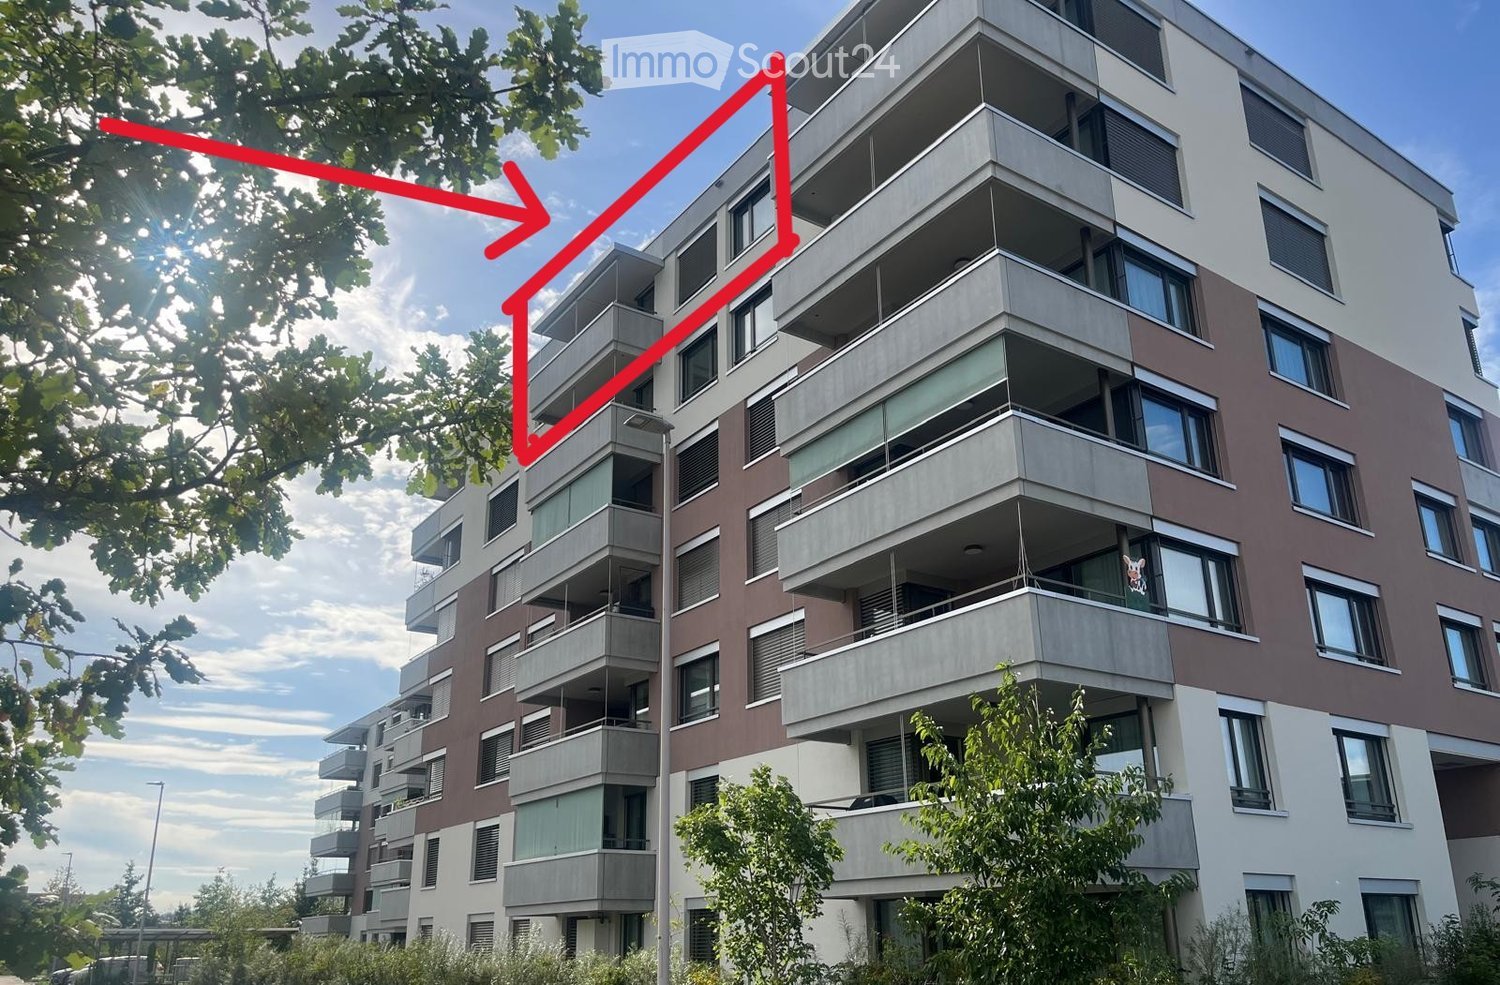
Exclusif au dernier étage ! - Zelgli Sky à Staufen

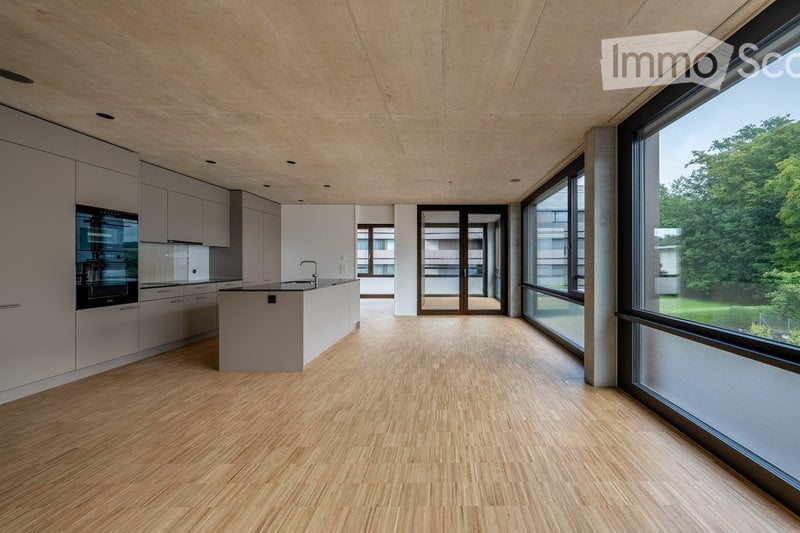
Moderne. Centrale. Ensoleillée. Exclusif au dernier étage.Dans le projet de construction neuve attractif « Zelgli Work » à Staufen, la fonctionnalité, le confort et la durabilité se combinent pour former un concept de vie et de travail unique.L'objet résidentiel et commercial moderne s'étend sur cinq étages et offre plus de 6 600 m² d'espace commercial ainsi que 15 appartements en attique, offrant un espace pour vivre agréablement.Grâce à la ventilation de confort moderne, vous pouvez profiter d'un climat de pièce agréable tout au long de l'année. En conséquence, vous êtes également au bon endroit chez nous les jours chauds !Zelgli Sky - Vivre au-dessus des toits de StaufenVotre nouveau 2,5 pièces en attique impressionne avec : • Plancher moderne en planches claires en gris élégant dans tout l'appartement • Cuisine élégante en noir • Entrée accueillante • Salle de bain moderne avec douche • Terrasse ensoleillée et spacieuse • Buanderie avec lave-linge et sèche-linge Emplacement idéal avec connexion parfaite • Arrêt de bus directement en face du bâtiment • 3 minutes à la gare de Lenzburg • 3 minutes à l'autoroute A1 • 30 minutes à Zurich Loisirs et infrastructures juste à l'extérieur de la porte • Possibilités de shopping directement en face de la maison • Cinéma et musée en seulement 3 minutes • Piscine extérieure et intérieure en environ 10 minutes Options supplémentaires • Place de parking : CHF 140.- / mois • Place de parking pour motocyclette : CHF 60.- / mois Découvrez plus maintenant : Visitez notre site web de projet et laissez-vous inspirer : www.zelgli-sky.chIntéressé ? Contactez-nous - nous nous réjouissons de votre demande !Remarque : Le plan d'étage et les visualisations présentés servent d'exemple et peuvent différer des matériaux et des couleurs réels.

Durée du trajet
-
1 / 8
1 pièce, 28m², CHF 890.–
Top
Alberich Zwyssigstrasse 9, 5430 Wettingen

Appartements pour seniors de plus de 60 ans : Situation centrale à Wettingen

Exigences pour la location Les appartements sont spécifiquement destinés à des personnes âgées : • Location exclusive aux personnes de plus de 60 ans • Les appartements ne peuvent être occupés que par une personne • Les animaux de compagnie ne sont pas autorisés • Les places de parking sont très limitées, zone bleue possible Informations sur l'appartement L'Alberich-Zwyssigstrasse 9 combine un cadre de vie calme avec une infrastructure excellente. Intégré dans un quartier vert bien entretenu, vous bénéficiez d'une atmosphère de vie agréable et de courtes distances dans la vie quotidienne. La gare, un magasin de quartier et un arrêt de bus sont à distance de marche confortable. Ce qui est particulièrement attractif, c'est le terrain largement plat de l'ensemble de la zone résidentielle. Il permet des promenades confortables et convient très bien aux personnes à mobilité réduite ou en fauteuil roulant. Le parc de Kloster à proximité invite à des promenades relaxantes, des rencontres et à un séjour dans le vert et contribue de manière significative à la haute qualité de vie de cet emplacement. Dans le cadre de la rénovation complète du Birkenhof, des appartements modernisés sont mis à disposition pour être occupés de manière continue. Les appartements ont été conçus de manière contemporaine, de haute qualité et adaptée à l'âge. Dans le même temps, l'attention a été portée pour offrir également un espace de vie attractif et abordable à Wettingen à l'avenir. Nous pouvons actuellement offrir un petit nombre d'appartements rénovés 1 pièce à partir de CHF 890.– brut par mois. Dans l'annonce, vous trouverez les plans d'étage, les premières photos et un lien vidéo pour une visite numérique (en dessous des photos), afin que vous puissiez vous faire une bonne impression des appartements à l'avance. La rénovation totale du Birkenhof a lieu depuis plusieurs mois de manière échelonnée tandis que le bâtiment est encore occupé. Jusqu'à la fin décembre 2026, des travaux de construction seront encore effectués sur le site. Pendant cette période, il peut y avoir du bruit de construction et des restrictions mineures. En retour, les locataires recevront une réduction de loyer temporaire. Les appartements eux-mêmes sont, bien sûr, terminés et prêts à être occupés. Étant donné que seulement quelques appartements sont encore disponibles, nous vous recommandons de nous contacter par e-mail le plus tôt possible après la visite et si vous êtes toujours intéressé. Nous nous réjouissons de votre contact et sommes heureux de répondre à vos questions.

Durée du trajet
-
  • Rooftop terrace with white sofa, coffee table, small table with a bowl, and a decorative fire pit, overlooking a scenic town and castle.
  • Balcony with a white sectional sofa, coffee table, dining table with chairs, and a potted plant, overlooking a green, hilly landscape.
  • Modern living room with a large sectional sofa, coffee table, flat-screen TV, floor lamp, side table with a flower pot, and large windows with sheer curtains.
  • Modern living room with a large sectional sofa, coffee table, wooden dining table, and sideboard. Large windows with sheer curtains allow natural light to fill the space.
  • Modern open-plan living and dining area with a white sofa, coffee table, ottoman, dining table with chairs, and a small kitchen area with cabinets and a sink.
  • Modern kitchen with white cabinets, black countertops, stainless steel appliances, and a sleek design.
  • Modern kitchen with white cabinets, black countertops, stainless steel sink, and a coffee machine on the counter.
  • View from a window showing a scenic town with historic buildings, a church tower, and surrounding greenery.
  • A modern living room with a grey sofa, a large mirror, a painting, and a wardrobe. The room features wooden flooring and large windows with a scenic view.
  • Modern bathroom with dark grey tiles, white fixtures, double sink, toilet, bathtub, and a large mirror with built-in lighting.
  • Modern bathroom with white tiles, a bathtub, toilet, sink, showerhead, and a framed picture on the wall.
  • Modern bedroom with a large bed, decorative pillows, a blue and white rug, and a painting on the wall. The room features wooden flooring and large windows with sheer curtains.
  • Roof terrace with tiled flooring, metal railing, and a scenic view of a historic town with a castle and church spires.
  • Floor plan of a 4.5-room apartment with 120.5 m² living space, including a kitchen/dining/living area, three bedrooms, a bathroom, a technical room, and two terraces.
1 / 14
4.5 pièces, 120m², CHF 2'090.–
Top
Hofmattstrasse 11C, 4663 Aarburg

Appartement en attique à Aarburg : Recherche de sous-locataire à partir du 01.12.2026

Pour notre beau et spacieux appartement en attique de 4,5 pièces situé à la Hofmattstrasse 11c à 4663 Aarburg, nous recherchons un sous-locataire au plus tard le 1er décembre 2026. Un déménagement anticipé est possible après accord.L'appartement dispose d'environ 120 m² d'espace de vie, de pièces lumineuses et spacieuses, ainsi que d'une belle vue sur le château d'Aarburg.Un emplacement de parking souterrain peut être loué pour 120 CHF.– supplémentaires par mois.Points forts :* Appartement en attique avec deux terrasses* environ 120 m² d'espace de vie* deux salles de bain* belle vue sur le château d'Aarburg* pièces lumineuses et spacieuses* emplacement familial avec écoles à proximité* commune attractive sur l'AareAccessibilité :* Accès autoroutier : environ 2 minutes* École primaire : environ 5 minutes à pied* Schulhaus Paradiesli : à proximité immédiate* Gare d'Aarburg-Oftringen : environ 12 minutes à pied* Migros VOI : environ 12 minutes à piedAarburg est une commune attractive sur l'Aare avec un charme historique et de belles possibilités de promenade et de détente. Grâce à la connexion rapide à l'autoroute et à la proximité de la gare, l'emplacement est également idéal pour les navetteurs.Nous nous réjouissons de votre demande si vous êtes intéressé.

Durée du trajet
-
  • Modern multi-story apartment building with balconies, large windows, and contemporary design.
  • Modern hallway with white tiled flooring, beige walls, and a sleek black mailbox unit. A pendant light hangs from the ceiling, and a door leads to a staircase.
  • Balcony with modern metal railing, overlooking a campus-like setting with multiple white residential buildings, greenery, and a clear blue sky.
  • Modern balcony with tiled floor, metal railing, and retractable awning, overlooking a cityscape with buildings and greenery.
  • Empty room with tiled floor, large windows, and sliding glass doors leading to a balcony with a view of greenery and buildings.
  • Empty room with tiled floor, large windows, and sliding glass doors leading to a balcony.
  • Empty kitchen with modern wooden cabinets, stainless steel appliances, and tiled flooring.
  • Modern kitchen with wooden upper cabinets, grey lower cabinets, a sink, and an oven.
  • Narrow hallway with beige tiled floor and walls, featuring a stacked washing machine and dryer unit on the left side.
  • Empty room with large windows and a sliding door leading to a balcony, offering a view of the city and surrounding landscape.
  • Empty hallway with white walls, grey tiled floor, and a closed white door at the end.
  • Modern bathroom with a white toilet, a white sink with a chrome faucet, and a large mirror with built-in lighting above the sink. The walls are tiled in a combination of light beige and dark brown tiles.
  • Modern bathroom with a glass-enclosed shower, toilet, sink, and mirror. The walls are tiled in gray and black, and the floor is light beige.
  • Modern bathroom with white walls, a white sink, a mirrored cabinet, and a glass shower enclosure. The floor is tiled in light gray.
  • Empty room with wooden flooring, large window offering a view of the landscape and buildings, white walls, and a simple window sill.
  • Empty room with light-colored walls, wooden flooring, and a large window offering a view of the outdoors. A woven pendant light hangs from the ceiling.
  • Empty room with light wooden flooring, white walls, and a single hanging light fixture. A small wooden table is partially visible in the foreground.
  • Floor plan of a residential unit featuring a living/dining/kitchen area, bedroom, WC, entrance, terrace, and staircase.
  • Empty underground garage with concrete walls, floor, and ceiling. Features a metal shelving unit and a numbered space marker '96'.
  • Empty hallway with unfinished wooden paneling and a grey concrete floor, featuring a partially constructed wooden gate and visible ductwork above.
1 / 20
2.5 pièces, 70m², CHF 2'290.–
Top
Weidenweg 43, 4303 Kaiseraugst

2.5-Zimmer-Neubauwohnung im obersten Stock mit grossem Balkon, Weitsicht & Tiefgaragenplatz

Moderne 2.5-Zimmer-Neubauwohnung im 6. Stock am Weidenweg 43 in Kaiseraugst. Die 2025 erstellte Wohnung bietet auf ca. 70 m² einen durchdachten Grundriss, viel Tageslicht und eine hochwertige Ausstattung.Verfügbar ab 1. November 2026.Mietkosten • Nettomiete: CHF 2’060.– • Nebenkosten: CHF 130.– • Tiefgaragenplatz: CHF 100.– • Gesamtmiete: CHF 2’290.– Ausstattung • Helle Wohnräume • Holzparkett im Schlafzimmer, Steinplatten in den übrigen Räumen • Modernes Bad mit Glasdusche • Separates Gäste-WC • Moderne Einbauküche • Balkon mit offenem Ausblick • Tiefgaragenplatz und Lift • Rollstuhlgängig • Haustiere nach Absprache LageCoop, Apotheke und Bushaltestelle Liebrüti sind in ca. 4 Gehminuten, der Bahnhof Kaiseraugst und der Rhein in ca. 7 Gehminuten erreichbar.Ideal für Einzelpersonen oder Paare, die modernes Wohnen und eine gute Anbindung schätzen.............................................................................................................................................................................................................................Modern 2.5-room new-build apartment on the 6th floor at Weidenweg 43 in Kaiseraugst. Built in 2025, the apartment offers approx. 70 m² of living space, plenty of natural light, a well-designed layout and high-quality finishes.Available from 1 November 2026.Monthly rent • Net rent: CHF 2,060 • Service charges: CHF 130 • Underground parking space: CHF 100 • Total rent: CHF 2,290 Features • Bright living spaces • Wooden parquet flooring in the bedroom, stone tiles in the other rooms • Modern bathroom with walk-in glass shower • Separate guest WC • Modern fitted kitchen • Balcony with open views • Underground parking space and lift • Wheelchair accessible • Pets allowed upon agreement LocationCoop supermarket, pharmacy and the Liebrüti bus stop are around 4 minutes’ walk away. Kaiseraugst train station and the Rhine are approximately 7 minutes’ walk away.Ideal for singles or couples looking for modern living with excellent transport connections.

Durée du trajet
-
  • Open-plan living and dining area with wooden flooring, large windows, a sofa, a coffee table, a dining table with chairs, and a kitchen counter with a coffee machine and blender.
  • Bright, open-plan living and dining area with wooden flooring, large glass doors leading to a balcony, dining table with chairs, kitchen area with cabinets and appliances, and a small play kitchen for children.
  • Modern living room with a dark brown sofa, ottoman, flat-screen TV on a white stand, glass cabinet with wine glasses, floor lamp, and an open kitchen area with a counter and chairs.
  • Modern kitchen with grey cabinetry, stainless steel appliances, a central island, and a dining area with a wooden table and chairs. The space features wooden flooring and ample natural light from a skylight.
  • Balcony with wooden decking, white table and chairs, small cabinet, decorative lantern, and vase.
  • Balcony with a grill, overlooking a residential area with houses, trees, and a parking lot.
  • A clean, modern hallway with light wooden flooring, white walls, and recessed ceiling lighting. A small black rug is visible in the adjacent room, and a door is open to reveal a glimpse of another space.
  • A narrow hallway with light wooden flooring and white walls, leading to a room with a small table and chairs visible at the end.
  • Modern bedroom with wooden flooring, large white wardrobe, and a neatly made bed with dark bedding.
  • Modern bedroom with a white bed, dark blue blanket, and pillows, set on a wooden floor with a large window offering a view of greenery.
  • Modern bathroom with white tiles, a toilet, a sink with a mirror, a shower, and a towel hanging on the wall.
  • Modern bathroom with white tiles, black floor, sink, toilet, mirror, and various accessories including a wicker basket and a small toilet seat for children.
  • Modern bedroom with a large bed, a black rug, a wooden wardrobe, a desk with a chair, and a bookshelf with decorative items.
  • Modern bedroom with wooden flooring, a bed with white bedding, a black rug, and a nightstand. The room features large windows with a view of the city and a door leading to a balcony.
  • Modern bathroom with white tiles, black floor, bathtub, sink, toilet, mirror, towel rack, and towel.
  • Brightly lit children's bedroom with wooden flooring, a crib, changing table, toy teepee, and shelves with books and toys.
  • A well-lit children's bedroom with a crib, teepee tent, round rug, and shelves filled with toys and storage bins.
  • Compact laundry area with stacked washing machine and dryer, white cabinetry, and dark tiled floor.
1 / 18
4.5 pièces, 125m², CHF 3'100.–
Top
Klosterzelgstrasse 3, 5210 Windisch

Appartement Minergie 4.5 pièces lumineux avec balcon à 6 minutes à pied de la gare de Brugg

Cet appartement moderne et lumineux de 4.5 pièces est situé au 2ème étage d'un immeuble neuf bien entretenu de 2014 à Windisch/Brugg (AG). Avec une surface habitable spacieuse de 125 m², cet appartement offre tout ce dont vous avez besoin – idéal pour les familles, les couples ou ceux qui valorisent un logement confortable dans un quartier calme. Présentation de l'appartement : • Séjour et salle à manger ouverts : Plan d'étage lumineux et ouvert avec sol en bois, grandes fenêtres et portes vitrées donnant sur le balcon – parfait pour se détendre et profiter. • Cuisine moderne : Cuisine élégante avec façade de placard grise, appareils électroménagers en acier inoxydable, îlot central de cuisine et salle à manger avec table et chaises en bois – beaucoup de lumière naturelle incluse. • Chambres : Trois chambres spacieuses avec sols en bois, grandes fenêtres et beaucoup de lumière naturelle. • Salle de bains modernes : Deux salles de bains élégantes avec carrelage blanc, sol noir, baignoire, douche et accessoires de haute qualité. • Buanderie : Espace de buanderie pratique avec lave-linge et sèche-linge directement dans l'appartement. • Loggia : Loggia d'environ 12 m², confortable. Grâce au store et à la construction protégée, elle est également agréable à utiliser pendant la période de transition. Particularités : • Certifié Minergie – la ventilation de confort assure une température et une odeur agréables tout au long de l'année. • Accessible aux fauteuils roulants • Deux places de parking dans le garage souterrain appartiennent à l'appartement. • Animaux de compagnie autorisés • Convivial pour les enfants – il y a un terrain de jeux dans l'implantation Rénovations : · Parquet - Le parquet entier a été poncé et réenduit (y compris les plinthes). · Murs/plafonds – l'ensemble de l'appartement a été repeint. · Lave-linge/sèche-linge – des appareils entièrement neufs ont été installés. · Réfrigérateur – le réfrigérateur (y compris le congélateur) a également été remplacé. Emplacement et environnement : L'appartement est situé dans un quartier résidentiel calme à Windisch et impressionne par son excellente infrastructure. L'arrêt de bus Windisch Centre est accessible en seulement 2 minutes à pied, et la gare Brugg est à 7 minutes à pied. Pour les besoins quotidiens, un supermarché Denner est disponible à 3 minutes à pied. L'entrée du beau parc de Königsfelden est à seulement environ 50 m.

Durée du trajet
-
  • Open-plan living and dining area with wooden flooring, a sectional sofa, coffee table, dining table with chairs, kitchen area with cabinets and appliances, and decorative plants.
  • Modern living room with wooden floors, large windows, a sofa, coffee table, armchair, and decorative plants.
  • A modern, open-plan kitchen and living area with white cabinets, a central island, a dining table with chairs, and a comfortable sofa. The space features wooden flooring, a skylight window, and various kitchen appliances.
  • Balcony with wicker chairs, a glass table, potted plants, an umbrella, and an elephant statue.
  • Modern bathroom with a sink, mirror, toilet, washing machine, and shower area. Includes a picture frame and a small rug.
  • Cozy attic bedroom with wooden floors, slanted ceilings, and large windows. Features a double bed with patterned bedding, a nightstand with a lamp, a dresser with a mirror, and a small seating area with a chair and plant.
  • A rooftop terrace with a round wicker daybed, colorful cushions, potted plants, a small table, and a hanging chair.
  • Wooden staircase with beige carpeted steps, wooden railings, and a small landing area. The hallway features a framed picture on the left wall, a mirror on the right, and a small shelf with framed photos and decorative items.
  • Balcony with a dining table, chairs, a sofa, and flower pots, featuring a view of the surrounding area.
  • A well-lit hallway with a wooden staircase leading to an upper level. The area features a cozy blue sofa with a fluffy throw, a small table with a calendar, a shelf with picture frames and decorative items, and a mirror on the wall. The floor is tiled, an
  • Cozy bedroom with a light blue sofa, wooden floor, mirror, small table with a lamp, bookshelf, decorative statue, and a pet bed.
  • Bright, airy room with wooden flooring, large window with white curtains, cactus plant, artwork, and decorative ball on windowsill.
  • Modern bathroom with white tiled walls, a bathtub with a handheld shower, a sink with a mirror, and decorative framed artwork and star-shaped wall decorations.
  • Modern bathroom with a walk-in shower, toilet, and a vanity with a mirror. The shower has a glass door and a handheld showerhead. A framed picture hangs on the wall, and a bottle and brush holder are on the vanity.
1 / 14
4.5 pièces, 115m², CHF 2'250.–
Top
Pilatusweg, 5036 Oberentfelden

Appartement maisonnette moderne 4.5 pièces à Oberentfelden – disponible immédiatement !

Bienvenue dans cet appartement maisonnette stylé et moderne 4.5 pièces dans un immeuble neuf bien entretenu de 2018 à Oberentfelden. Avec une surface habitable spacieuse de 115 m² aux 3e et 4e étages, cet appartement offre tout ce que vous pourriez souhaiter – idéal pour les familles, les couples ou quiconque apprécie un logement confortable.L'appartement dispose, entre autres, des éléments suivants : • Pièces lumineuses et spacieuses : Grâce à la construction moderne et aux meubles de haute qualité, vous pouvez vous attendre à une expérience de vie agréable sur deux niveaux. • Balcon avec une belle vue : Profitez de heures ensoleillées sur votre balcon privé – en été avec beaucoup de soleil. • Salle de bain moderne : Équipée d'un lavabo, d'un miroir, de toilettes, d'une douche ainsi que d'une machine à laver privée – tout est disponible pour un maximum de confort. • Garage et espace de stationnement : Pas de stress lors de la recherche d'un espace de stationnement – garage et espace de stationnement extérieur disponibles, parking souterrain pour 125.— • Ascenseur : Accès pratique à tous les étages grâce à l'ascenseur existant. • Convient aux enfants et aux animaux de compagnie : Parfait pour les familles avec des enfants ou des animaux de compagnie. Emplacement calme : L'appartement est situé près de la forêt et du golf. Idéal pour des promenades prolongées dans la nature.Emplacement et connexion : Oberentfelden convainc par une infrastructure excellente et des distances courtes à tout ce qui est important. • Transport en commun : L'arrêt Oberentfelden Engelplatz est à seulement 5 minutes à pied, la gare routière Reformierte Kirche est à 7 minutes et la gare Oberentfelden Uerkenbrücke est à 9 minutes à pied. • Magasinage : Le supermarché Spar le plus proche est à seulement 6 minutes à pied. • École : La Gelbe Schulhaus est à seulement 4 minutes à pied – idéal pour les familles avec des enfants scolarisés. • Santé : La Lindenapotheke est à seulement 7 minutes à pied. Cet appartement est disponible immédiatement et combine un logement moderne, un emplacement agréable et des connexions excellentes. Convainquez-vous et organisez une visite aujourd'hui !

Durée du trajet
-
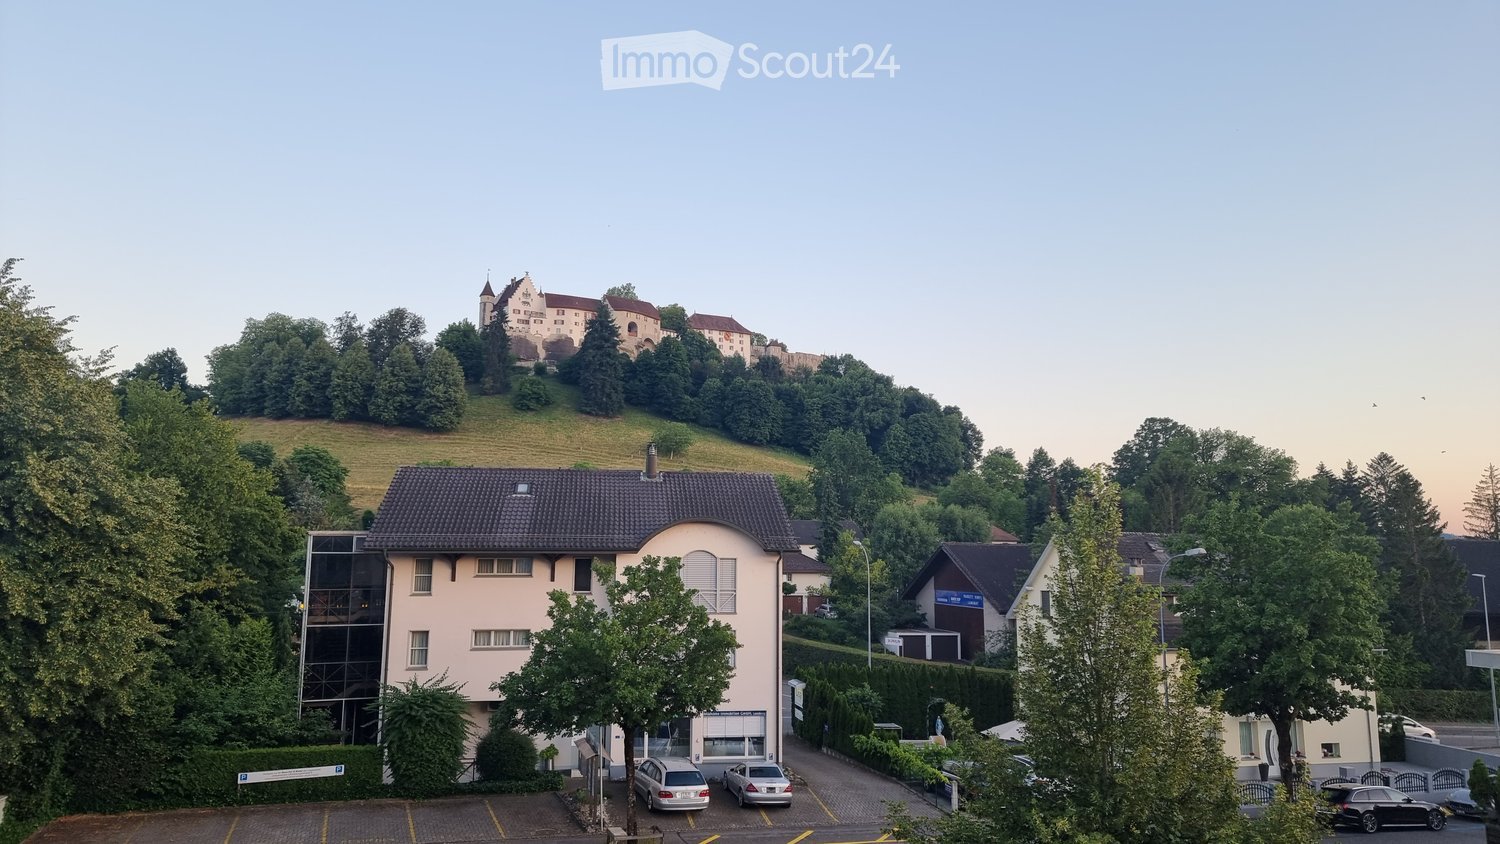
  • A modern two-story building with a tiled roof, surrounded by trees and a parking lot, with a historic castle visible on a hill in the background.
  • Empty room with tiled floor, large sliding glass doors leading to a balcony, and a modern kitchen area visible in the background.
  • Empty room with tiled floor, large window with white curtains, and a sliding glass door leading to a balcony.
  • Empty room with white walls, tiled floor, white cabinetry, and a closed door.
  • Empty room with white tiled floor, white walls, and a large window with a view of greenery. Features a ceiling light fixture and a door handle visible on the left side.
  • Empty room with white tiled floor and white walls, featuring a single window with white frame and a ceiling light fixture.
  • Modern bathroom with a white bathtub, glass-enclosed shower, and sleek fixtures.
  • Modern bathroom with white tiled walls, dark grey tiled floor, a large sink with a modern faucet, a large mirror above the sink, and a toilet in the corner.
  • Modern bathroom with white cabinets, a toilet, a sink, and a mirror above the sink. The floor is dark tiled, and the walls are white with black trim.
  • Balcony with tiled floor, glass railing, and a view of neighboring houses and greenery.
  • Floor plan of a residential space with labeled rooms including living/dining area, kitchen, two bedrooms, bathroom, WC, entrance area, staircase, and elevator.
1 / 11
3.5 pièces, 93m², CHF 2'340.–
Top
Othmarsingerstrasse 5, 5600 Lenzburg

Appartement lumineux 3.5 pièces avec vue exclusive sur le château

Bienvenue dans cet appartement entretenu et moderne de 3,5 pièces au 2ème étage de la Othmarsingerstrasse 5 à Lenzburg. La propriété, construite en 2010, impressionne par sa disposition lumineuse et spacieuse ainsi que son excellente infrastructure.L'appartement offre les points forts suivants : • Séjour et salle à manger spacieux et ensoleillé • Cuisine moderne et ouverte avec îlot de cuisine • Balcon couvert de 19 m² avec vue sur le château • Salle de bain avec baignoire d'angle et douche séparée • Toilettes pour invités séparées • Laverie privée avec machine à laver et sèche-linge • Armoires intégrées pratiques et local de cave privé • Ascenseur • Système photovoltaïque sur le toit : installation décidée par les propriétaires, mise en œuvre à suivre • Options de stationnement : 1x parking souterrain CHF 120.- et 1x parking extérieur CHF 80.- Emplacement et connexion au traficL'appartement est situé à la Othmarsingerstrasse 5 à Lenzburg. L'arrêt de bus « Othmarsingerstrasse » est à environ 3 minutes à pied et offre une connexion à la gare de Lenzburg.La charmante vieille ville et les installations commerciales telles que Migros se trouvent dans les environs. L'accès à l'autoroute A1 est également facilement accessible. • Gare de Lenzburg : à 15 minutes à pied • Arrêt de bus vers la gare de Lenzburg : accessible à pied en seulement 3 minutes • Accès à l'autoroute A1 : accessible en seulement 3 minutes en voiture • Occasion d'achat : à 10 minutes à pied • Vieille ville : accessible à pied en seulement 3 minutes Cet appartement attrayant est disponible à partir du 1er novembre 2026.

Durée du trajet
-
  • Open-plan kitchen and living area with light wood flooring, white cabinetry, and large windows offering a view of greenery. The space is unfurnished, with only built-in cabinetry and a kitchen island visible.
  • Modern bathroom with white tiles, a white sink with a chrome faucet, a toilet, a large mirror with built-in lighting, and a shower area with a glass enclosure.
  • Modern bathroom with white tiles, a bathtub, a sink, a toilet, and a mirror with built-in lighting.
  • Clean, modern hallway with wooden flooring, white walls, and a private washing machine visible in an adjacent room.
  • Modern balcony with wooden flooring, glass railings, and a view of a contemporary building and greenery.
1 / 5
3.5 pièces, 85m², CHF 2'695.–
Top
Mutschellenplatz 3, 8964 Rudolfstetten

Appartement neuf de 3,5 pièces moderne au Mutschellenplatz à Rudolfstetten

Bienvenue dans votre nouveau domicile au Mutschellenplatz 3 à Rudolfstetten ! Ce nouvel appartement de 3,5 pièces, disponible immédiatement ou sur arrangement, situé au 1er étage d'un bâtiment neuf moderne (construit en 2025) séduit par son design contemporain, son équipement de haute qualité et son excellent emplacement.L'espace de vie et de cuisine ouvert et spacieux ravit avec son parquet en bois clair, ses armoires intégrées, une île de cuisine élégante et de grandes fenêtres qui offrent une vue sur un agréable espace vert. La salle de bain moderne est équipée de carrelage, d'un lavabo avec robinet en chrome, d'une toilette, d'un grand miroir avec éclairage intégré et d'une douche avec séparation en verre.L'appartement offre, entre autres : • Balcon avec une belle vue sur la verdure • Ascenseur dans le bâtiment • Garage disponible • Branchement de machine à laver dans l'appartement • Environnement propice aux enfants • Emplacement calme – modérément animé le jour, très calme la nuit • En été ensoleillé, également agréablement lumineux en hiver Emplacement et environnement : L'appartement est extrêmement pratique – la gare Berikon-Widen est à seulement 4 minutes à pied, et la prochaine gare de bus (Bahnhof Nord) est à seulement 2 minutes. Pour les courses quotidiennes, un Migros est disponible à 3 minutes à pied, et la Apotheke Mutschellen est également à 3 minutes à pied. Les familles apprécient la proximité de l'école Kreisschule Mutschellen, qui est à environ 11 minutes à pied.Cet appartement neuf moderne combine un confort de vie avec une infrastructure excellente et est immédiatement disponible pour occupation. Une occasion rare à Rudolfstetten – nous nous réjouissons de votre contact !Votre WEBER Immobilien & Team

Durée du trajet
-
  • Modern open-plan living and dining area with a sofa, armchair, coffee table, dining table with chairs, and a kitchen area with cabinets, oven, and washing machine. The space features large windows, a potted plant, and decorative artwork.
  • Modern multi-story residential building with white facade, multiple windows, and balconies. The building is partially under construction with scaffolding visible on one side.
  • Open-plan living and dining area with modern furniture, large windows, and a view of the city.
1 / 3
2.5 pièces, 65m², CHF 1'820.–
Top
Mitteldorfstrasse 33, 5612 Villmergen

Première occupation : Vivre à Mitteldorf - Appartement moderne de 2,5 pièces au cœur de Villmergen

Bienvenue dans votre nouveau foyer !À un emplacement central sur Mitteldorfstrasse 33 à Villmergen, cet attractif appartement de 2,5 pièces est en construction avec un niveau de finition élevé. L'appartement impressionne par un plan d'étage moderne, des pièces lumineuses et une atmosphère de vie agréable.Sur environ 65 m² d'espace de vie, vous pouvez vous attendre à un concept de pièces bien pensé avec un espace de vie et de repas ouvert, des surfaces de fenêtres généreuses et un équipement moderne. Ici, vous vivez confortablement, centralement et pourtant dans un environnement de vie agréable.Points forts en un coup d'œil • Première occupation dans un bâtiment neuf de haute qualité • Appartement moderne de 2,5 pièces d'environ 65 m² • Espace de vie et de repas lumineux • Conception intérieure moderne • Emplacement central dans le centre du village de Villmergen • Commerces, restaurants et transports publics à distance de marche • Connexion attractive à Wohlen, Lenzburg et Zurich • Prêt à être occupé après achèvement LoyerLoyer net : CHF 1'680.–Frais supplémentaires : CHF 140.–Loyer brut : CHF 1'820.–EmplacementL'appartement est situé à un emplacement central dans le populaire Villmergen. Les commerces, les restaurants, les écoles et les transports publics sont facilement accessibles. Grâce à la bonne connexion de transport, vous bénéficiez de courtes distances aux centres environnants tels que Wohlen, Lenzburg, Baden ou Zurich.Intéressé ?Nous serions ravis de vous montrer l'appartement ou de vous informer sur l'état actuel de la construction.Nous nous réjouissons de votre contact.NBB Immobilien AGMitteldorfstrasse 335612 VillmergenTél.: 079 400 11 20https://nbb-immobilien.ch/

Durée du trajet
-
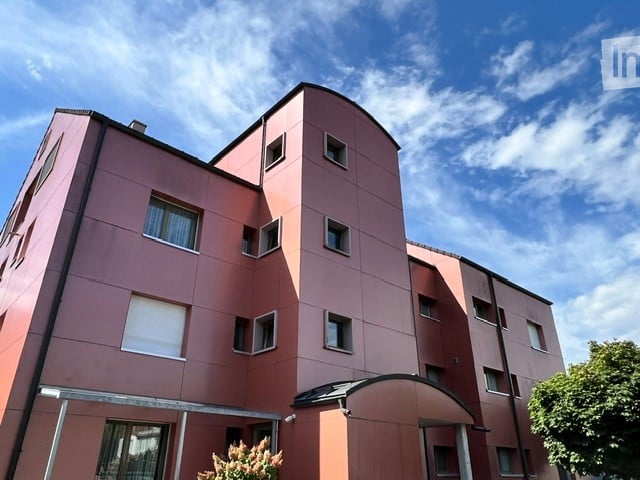
  • Modern multi-story residential building with pink facade, multiple windows, and a covered entrance area.
  • Empty room with wooden flooring, white walls, and large windows leading to a balcony. The adjacent kitchen area is also visible with cabinets and a countertop.
  • Empty unfurnished room with wooden flooring, white walls, and a window with a view of greenery. The room is connected to another similarly empty space through an open doorway.
  • Empty room with wooden flooring, white walls, and large windows offering a view of the outside. No furniture or equipment is present.
  • Modern kitchen with light wood cabinets, tiled walls, and a built-in washing machine. The space features a clean, minimalist design with ample storage and a central island.
  • Empty room with wooden flooring, large windows, and a sliding glass door leading to a balcony.
  • Empty room with wooden flooring, white walls, and large windows. No furniture or equipment present.
  • Empty room with wooden flooring, white walls, large window, and sliding glass door leading to a balcony.
  • Empty room with wooden flooring, white walls, and a single window with a radiator below it.
  • Accessible bathroom with tiled walls and floor, featuring a toilet, sink, shower chair, handrail, and mirror.
1 / 10
4.5 pièces, CHF 1'850.–
Top
Hauptstrasse 23, 5742 Kölliken

Appartement lumineux et accueillant de 4,5 pièces avec 2 balcons à Kölliken - à proximité de la gare et de la maison de retraite

Bienvenue dans cet appartement de 4,5 pièces bien entretenu situé Hauptstrasse 23 à Kölliken (5742). L'appartement se trouve au 1er étage d'un immeuble bien entretenu avec ascenseur et est disponible sur arrangement. Grâce à son aménagement sans obstacle, il convient à toutes les situations de vie.L'appartement impressionne avec les caractéristiques suivantes : • Chambres lumineuses : Plusieurs pièces spacieuses avec sol en lambris, murs blancs (récemment peints) et grandes fenêtres offrent une atmosphère de vie agréable et lumineuse. • 2 balcons : Du salon et d'une chambre, vous pouvez accéder directement aux balcons. • Cuisine pratique : La cuisine est bien équipée, offrant suffisamment d'espace de stockage et un plan de travail en pierre. Un lave-vaisselle intégré est également disponible. • Accès sans obstacle & ascenseur : L'immeuble dispose d'un ascenseur et est entièrement accessible sans obstacle. • Place de parking : Une place de parking dans le garage est disponible pour 120.-/mois, si désiré. Emplacement & environnement :L'appartement est situé dans un emplacement ensoleillé, central et pourtant calme. La gare est à proximité et facilement accessible. Les installations suivantes sont disponibles pour les besoins quotidiens : • École : environ 5 minutes à pied • Coop : environ 5 minutes à pied • Pharmacie : environ 3 minutes à pied Cet appartement attractif combine confort de vie agréable avec un emplacement calme et bien desservi dans la région d'Argovie. Idéal également pour les personnes âgées. L'appartement est disponible sur arrangement – une occasion que vous ne devriez pas manquer !

Durée du trajet
-
  • Open-plan living and dining area with modern furniture, including a grey sectional sofa, wooden coffee table, dining table with chairs, and integrated kitchen with cabinets and an oven. Large windows provide natural light, and potted plants add greenery.
  • Modern multi-story residential building with white facade, multiple windows, and balconies. The building is partially under construction with scaffolding visible on one side.
1 / 2
3.5 pièces, 96m², CHF 2'300.–
Top
Mitteldorfstrasse 33, 5612 Villmergen

Premier occupant : Vivre à Mitteldorf - Appartement neuf de 3,5 pièces moderne au cœur de Villmergen

Bienvenue dans votre nouveau domicile!À un emplacement central sur Mitteldorfstrasse 33 à Villmergen, cet appartement neuf de 2,5 pièces avec un haut niveau de finition est en construction. L'appartement impressionne avec un plan d'étage moderne, des pièces lumineuses et une atmosphère de vie agréable.Sur environ 96 m² d'espace de vie, vous pouvez vous attendre à un concept de pièces bien pensé avec un espace de vie et de repas ouvert, des surfaces de fenêtres généreuses et un équipement contemporain. Ici, vous vivez confortablement, centralement et pourtant dans un environnement de vie agréable.Points forts en un coup d'œil • Premier occupant dans un immeuble neuf de haute qualité • Appartement de 3,5 pièces moderne d'environ 96 m² • Espace de vie et de repas lumineux • Conception intérieure contemporaine • Emplacement central dans le centre du village de Villmergen • Commerces, restaurants et transports publics à distance de marche • Connexion attractive à Wohlen, Lenzburg et Zurich • Prêt à être occupé après achèvement LoyerLoyer net: CHF 2'100.–Frais supplémentaires: CHF 200.–Loyer brut: CHF 2'300.–EmplacementL'appartement est situé à un emplacement central dans le populaire Villmergen. Les commerces, les restaurants, les écoles et les transports publics sont facilement accessibles. Grâce à la bonne connexion routière, vous bénéficiez de courtes distances aux centres environnants tels que Wohlen, Lenzburg, Baden ou Zurich.Intéressé?Nous serions ravis de vous montrer l'appartement ou de vous informer sur l'état actuel des travaux de construction.Nous nous réjouissons de votre contact.NBB Immobilien AGMitteldorfstrasse 335612 VillmergenTel.: 079 400 11 20https://nbb-immobilien.ch/

Durée du trajet
-

Propriétés suggérées sur base des résultats de ta recherche

Autres objets intéressants