8115 (Hüttikon) - Biens immobiliers à vendre avec Balcon / Terrasse, Ascenseur, Nouvelle construction

Nous te recommandons d’élargir tes critères de recherche pour obtenir des résultats similaires. Les filtres actuels n’ont donné aucun résultat.

Si tu ne souhaites pas modifier les critères de recherche actuels, nous te recommandons de créer une alerte, afin d'être averti(e) lorsqu’il y aura des offres correspondantes.

D’autres objets dans ta zone de recherche élargie automatiquement
99 résultats - Rayon: + 10km

1 / 14
  • Balcon / Terrasse
  • Animaux dom. autorisés
  • Ascenseur
  • +4
2.5 pièces, 75m², CHF 1'340'000.–
Premium

Leuengasse 42, 8142 Uitikon

2.5-Zimmer-Gartenwohnung an erstklassiger Lage am Zürcher Stadtrand

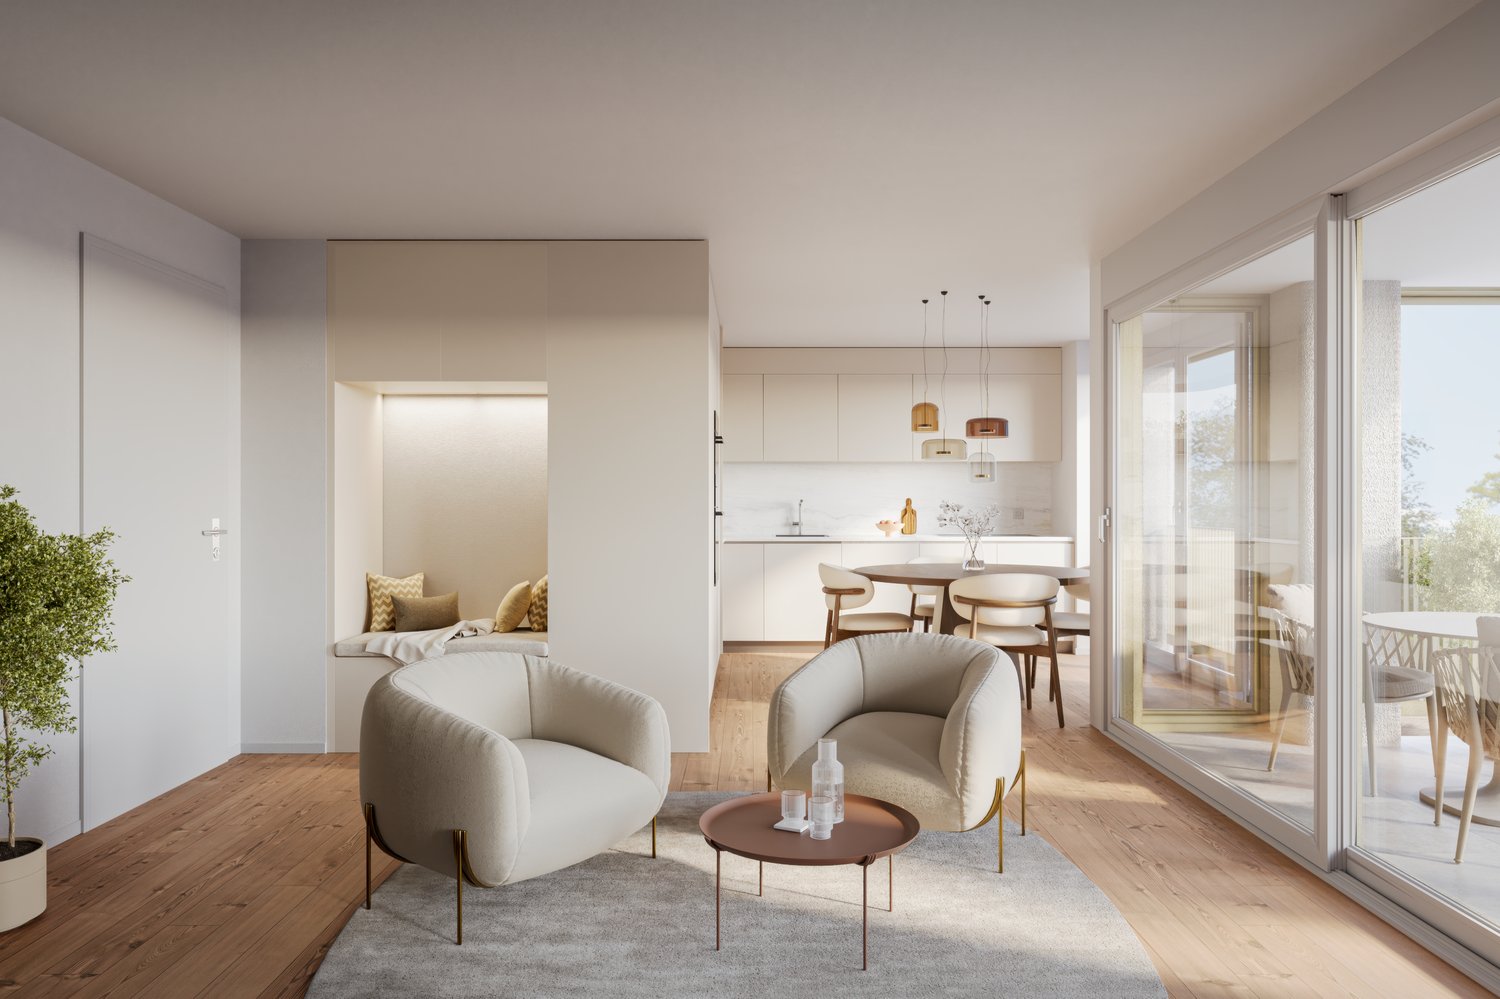
2.5-Zimmer-Gartenwohnung an erstklassiger Lage am Zürcher StadtrandDie bezugsbereite 2.5-Zimmer-Gartenwohnung in Utikon-Waldegg verbindet einen hochwertigen Ausbaustandard mit privatem Aussenraum und einer ausgezeichneten Lage unmittelbar am Zürcher Stadtrand. • Bezugsbereit: Heute kaufen, schon bald einziehen • Private Gartenfläche: Eigener Aussenbereich für mehr Wohn- und Lebensqualität • Erstklassige Lage: Hervorragende ÖV-Anbindung, schneller Autobahnanschluss und die Vorzüge der steuergünstigen Gemeinde Uitikon • Hochwertiger Ausbau: Erstklassige Materialien, hochwertige Elektrogeräte und moderne Smarthome-Technologie • En-suite Badezimmer: Schlafzimmer mit direkt angeschlossenem Badezimmer • Durchdachte Raumlösung: Integrierte Schränke sowie separates Réduit mit eigenem Waschturm • Attraktive Finanzierung: Vorzugszinsen "SNBS-Gold-Zertifizierung" Sichern Sie sich diese 2.5-Zimmer-Gartenwohnung in Uitikon-Waldegg.Open House am 17.10.2026 von 10:00 Uhr - 12:00 Uhr Ort: Leuengasse 42, 8142 Uitikon Waldegg Für weitere Informationen oder einen persönlichen Besichtigungstermin stehen wir Ihnen gerne unter 058 322 88 81 oder per E-Mail an moritz.meyer@smeyers.ch zur Verfügung.***********************************************************************2.5-Room Garden Apartment in a Prime Location on the Outskirts of ZurichThis move-in-ready 2.5-room garden apartment in Uitikon-Waldegg combines a high-quality standard of finish with private outdoor space and an excellent location right on the outskirts of Zurich. • Move-in ready: Buy today and move in soon • Private garden: Your own outdoor space for enhanced quality of living • Prime location: Excellent public transport connections, quick access to the motorway and all the advantages of the tax-efficient municipality of Uitikon • High-quality finishes: Premium materials, high-end appliances and modern smart home technology • En-suite bathroom: Bedroom with a directly adjoining private bathroom • Well-designed layout: Built-in wardrobes and a separate utility room with its own washer and dryer • Attractive financing: Preferential interest rates thanks to the SNBS Gold certification Secure this 2.5-room garden apartment in Uitikon-Waldegg today.Open House on 17 October 2026, from 10:00 a.m. to 12:00 p.m. Location: Leuengasse 42, 8142 Uitikon WaldeggFor further information or to arrange a private viewing, please contact us on 058 322 88 81 or by email at moritz.meyer@smeyers.ch.

  • Balcon / Terrasse
  • Animaux dom. autorisés
  • Ascenseur
  • +4
Durée du trajet
-
Nouvelle construction
Nicole Schroth

Nicole Schroth

1 / 16
Nicole Schroth

Nicole Schroth

  • Balcon / Terrasse
  • Garage
  • Ascenseur
  • +2
4.5 pièces, 123m², CHF 1'690'000.–
Premium
Rainackerstrasse 15, 8953 Dietikon

Retraite exclusive - appartement en attique avec un sentiment de vie spécial

Dans cet appartement en attique de 4,5 pièces élégant, le moderne et le confort de vie de haute qualité se combinent de manière idéale. L'appartement est situé dans un immeuble partiellement neuf dans un emplacement attractif à Dietikon. Dans le cadre de la rénovation complète, les composants essentiels du bâtiment, la conception intérieure et la technologie du bâtiment ont été créés ou entièrement modernisés. Le résultat est un confort de vie contemporain dans un état neuf.Le plan d'étage spacieux crée un sentiment de pièce ouvert et inondé de lumière et offre des possibilités polyvalentes pour des concepts de vie individuels. La zone de vie et de repas forme le cœur de l'appartement et convainc par son ampleur et l'accès direct à la terrasse spacieuse. La cuisine moderne s'intègre harmonieusement dans la zone de vie, tandis que deux cellules humides construites de manière élégante offrent un confort et une fonctionnalité supplémentaires dans la vie quotidienne.Un point fort particulier est la terrasse d'environ 35 m² avec un jacuzzi. Elle étend l'espace de vie vers l'extérieur et offre beaucoup d'intimité ainsi qu'un refuge attractif. Le jacuzzi crée une valeur ajoutée spéciale et invite à utiliser l'espace extérieur à tout moment de l'année pour des moments détendus.Sur le plan technique, la propriété se présente également dans un état moderne. Une pompe à chaleur à sonde géothermique durable et un système photovoltaïque contribuent à une exploitation énergétiquement efficace. En outre, un système de refroidissement freecooling moderne assure un refroidissement confortable et énergétiquement efficace les jours chauds.L'appartement en attique est idéal pour les couples ou les familles qui souhaitent combiner un espace de vie spacieux et moderne avec une surface extérieure exceptionnelle et qui, en même temps, valorisent une technologie de bâtiment contemporaine et un emplacement bien desservi.L'appartement est disponible pour une occupation immédiate.

  • Balcon / Terrasse
  • Garage
  • Ascenseur
  • +2
Durée du trajet
-
Nicole Schroth

Nicole Schroth

1 / 14
Nicole Schroth

Nicole Schroth

  • Balcon / Terrasse
  • Garage
  • Ascenseur
  • +2
5.5 pièces, 153m², CHF 1'795'000.–
Premium
Rainackerstrasse 15, 8953 Dietikon

Lumière, vue et emplacement - vie moderne à Dietikon

Cet appartement spacieux de 5,5 pièces, situé dans un endroit attrayant à Dietikon, allie vie moderne, architecture réfléchie et beaucoup d'espace pour un développement individuel. L'appartement se trouve dans un bâtiment partiellement neuf, où les parties essentielles du bâtiment, la conception intérieure et la technique de construction ont été créées ou modernisées de manière complète. Le résultat est un confort de vie contemporain dans un état quasi neuf avec un concept de design clair et harmonieux.Le plan d'étage étendu crée une sensation de pièce ouverte et accueillante et offre en même temps suffisamment de zones de retrait pour toute la famille. Le salon et la salle à manger baignés de lumière forment le cœur de l'appartement et sont complétés de manière optimale par de grandes façades de fenêtres ainsi que par l'accès direct au balcon - idéal pour des moments détendus ou des soirées sociales avec la famille et les amis. Les transitions fluides entre les zones de vie, de repas et de cuisine créent une sensation de pièce moderne et cohérente.La cuisine de haute qualité se fond sans heurt dans le salon, tandis que trois salles de bains stylisées offrent un confort et une flexibilité supplémentaires dans la vie quotidienne. Toutes les pièces sont polyvalentes - que ce soit comme chambres à coucher, chambres d'enfants, bureaux ou salles de loisirs - et permettent une conception individuelle selon les besoins personnels. Des matériaux de haute qualité, des surfaces coordonnées de manière harmonieuse et des détails bien pensés soulignent le niveau de construction élevé.Sur le plan technique, la propriété se présente également dans un état moderne. Une pompe à chaleur à sonde géothermique durable et une installation photovoltaïque contribuent à une exploitation économe en énergie et à des frais accessoires attractifs. En outre, un système de refroidissement moderne par freecooling assure une climatisation confortable et économe en énergie lors des jours chauds.Cet appartement est idéal pour les familles ou les couples ayant des besoins d'espace accrus qui apprécient la vie spacieuse, l'architecture moderne et l'équipement de haute qualité dans un endroit bien desservi à Dietikon. Beaucoup d'espace, des zones de vie lumineuses et un concept de vie bien pensé créent un foyer confortable avec des possibilités d'utilisation polyvalentes.L'appartement est disponible à l'occupation immédiate.

  • Balcon / Terrasse
  • Garage
  • Ascenseur
  • +2
Durée du trajet
-
Rinore Rudhani

Rinore Rudhani

1 / 11
Rinore Rudhani

Rinore Rudhani

  • Place de parc
  • Balcon / Terrasse
  • Ascenseur
3.5 pièces, 100m², CHF 960'000.–
Premium
5525 Fischbach-Göslikon

Appartement mansarde élégant avec deux terrasses

Dans le quartier moderne de Widacher à Fischbach-Göslikon, un appartement mansarde attractif de 3,5 pièces vous attend, combinant l'architecture contemporaine, l'équipement de haute qualité et un concept de vie bien pensé. La situation au dernier étage assure une grande intimité et un sentiment de vie particulièrement agréable.Le cœur de l'appartement est constitué par le living, la salle à manger et la cuisine, conçus de manière ouverte. Les surfaces de fenêtres généreuses apportent beaucoup de lumière naturelle dans la pièce et créent une atmosphère accueillante et chaleureuse. La cuisine moderne se fond harmonieusement dans le living avec son design élégant et convainc avec une île de cuisine, un cuiseur à vapeur combiné et un réfrigérateur à vin intégré.Directement depuis le living, vous pouvez accéder à la terrasse partiellement couverte. La vue libre sur le paysage environnant rend cet espace extérieur un endroit spécial pour des heures détendues, des soirées sociales ou un salon et un espace de dîner élégant.Deux autres pièces offrent des possibilités d'utilisation flexibles en tant que chambres à coucher, chambres d'invités, chambres d'enfants ou bureaux à domicile. L'une d'elles a un accès direct à la deuxième terrasse, qui offre une belle vue sur le quartier. La salle de bain conçue de manière moderne dispose à la fois d'une baignoire et d'une douche séparée. Le réduit avec sa propre machine à laver et sèche-linge directement dans l'appartement offre un confort supplémentaire.La propriété se présente également de manière technique à jour : Smart Home, norme Minergie avec ventilation de confort, pompe à chaleur, chauffage par le sol et système photovoltaïque soulignent le caractère moderne et économe en énergie du concept de vie.Un espace de stationnement privé dans le garage souterrain complète cette offre attractive.Cet appartement mansarde est le choix idéal pour tous ceux qui veulent combiner la vie moderne, l'équipement de haute qualité, deux espaces extérieurs attractifs et une grande intimité dans un quartier résidentiel calme et bien connecté.Profitez maintenant de votre chance et demandez l'exposé avec des images et des informations supplémentaires complètement sans engagement via le formulaire de contact. Je me réjouis de votre contact. Rinore Rudhani Votre agent immobilier RE/MAX personnel.

  • Place de parc
  • Balcon / Terrasse
  • Ascenseur
Nouvelle construction
1 / 9
3.5 pièces, 89m², CHF 1'790'000.–
Premium
Robert-Seidel-Hof 73, 8048 Zürich

Neubau 3.5-Zimmer-Wohnung mit Loggia in Zürich Altstetten

Urban wohnen mit Stil - Seidelhof73Am Robert-Seidel-Hof 73 in Zürich-Altstetten entsteht mit dem Seidelhof73 ein modernes Mehrfamilienhaus mit 15 Eigentumswohnungen. Das Projekt richtet sich an Menschen, die das Stadtleben schätzen und gleichzeitig Wert auf Ruhe, Qualität und eine durchdachte Architektur legen.Highlights auf einen Blick • 15 moderne Eigentumswohnungen • Lichtdurchflutete Grundrisse mit klarer Raumstruktur • Balkon / Loggia / Gartensitzplatz (je nach Wohnung) • Individuell gestaltbarer Innenausbau innerhalb Budget • Hochwertige Küche mit V-ZUG Geräte • Eigener Waschturm • Elektrische Storen & Markisen • Glasfaseranschluss • Photovoltaikanlage auf dem Dach • Vorbereitung für E-Mobilität (Power-to-Parking) • Lift, rollstuhlgängig Top Lage in Zürich-Altstetten • Bahnhof Altstetten ca. 8 Min. (600m) zu Fuss • Migros, Coop, Denner, Restaurants, Schulen & Sportangebote in direkter Umgebung • Nähe zu Limmat, Quartierparks und Erholungsgebieten • Sehr gute ÖV-Anbindung in die Innenstadt & Zürich-West Seidelhof73 steht für durchdachtes Wohnen an gut angebundener Lage – hochwertig, persönlich und zukunftsorientiert. Die Verkaufspreise sind Bankgeprüft. Die Baubewilligung wurde erteilt und der Bezug für Winter 2027 geplant.Gerne senden wir Ihnen die detaillierte Dokumentation oder vereinbaren einen persönlichen Beratungstermin. ------------------------------------------------------------------------------------------ Urban Living with Style – Seidelhof73At Robert-Seidel-Hof 73 in Zurich-Altstetten, Seidelhof73 is a modern residential building comprising 15 condominium apartments. The project is designed for those who appreciate vibrant city life while valuing tranquillity, refined living and thoughtful architecture.Key Highlights • 15 modern condominium apartments • Light-filled layouts with clear, well-structured floor plans • Balcony / loggia / private garden seating area (depending on unit) • Customisable interior finishes within the allocated budget • High-quality kitchen with V-ZUG appliances • Private washer and dryer in every apartment • Electric blinds and awnings • Fibre optic connection • Photovoltaic system on the roof • Prepared for e-mobility (Power-to-Parking infrastructure) • Lift, wheelchair accessible Prime Location in Zurich-Altstetten • Altstetten train station approx. 8 minutes (600 m) on foot • Migros, Coop, Denner, restaurants, schools and sports facilities nearby • Close to the Limmat river, neighbourhood parks and recreation areas • Excellent public transport connections to the city centre and Zurich-West Seidelhof73 represents carefully designed living in a well-connected location – refined, personal and future-oriented. The sales prices have been verified by the bank. The building permit has been granted, and occupancy is scheduled for winter 2027.We would be pleased to send you the detailed documentation or arrange a personal consultation.

Durée du trajet
-
Nouvelle construction
1 / 9
2.5 pièces, 70m², CHF 1'380'000.–
Premium
Robert-Seidel-Hof 73, 8048 Zürich

Letzte 2.5-Zimmer-Neubauwohnung mit Loggia in Zürich Altstetten

Urban wohnen mit Stil - Seidelhof73Am Robert-Seidel-Hof 73 in Zürich-Altstetten entsteht mit dem Seidelhof73 ein modernes Mehrfamilienhaus mit 15 Eigentumswohnungen. Das Projekt richtet sich an Menschen, die das Stadtleben schätzen und gleichzeitig Wert auf Ruhe, Qualität und eine durchdachte Architektur legen.Highlights auf einen Blick • 15 moderne Eigentumswohnungen • Lichtdurchflutete Grundrisse mit klarer Raumstruktur • Loggia • Individuell gestaltbarer Innenausbau innerhalb Budget • Hochwertige Küche mit V-ZUG Geräte • Eigener Waschturm • Elektrische Storen & Markisen • Glasfaseranschluss • Photovoltaikanlage auf dem Dach • Vorbereitung für E-Mobilität (Power-to-Parking) • Lift, rollstuhlgängig Top Lage in Zürich-Altstetten • Bahnhof Altstetten ca. 8 Min. (600m) zu Fuss • Migros, Coop, Denner, Restaurants, Schulen & Sportangebote in direkter Umgebung • Nähe zu Limmat, Quartierparks und Erholungsgebieten • Sehr gute ÖV-Anbindung in die Innenstadt & Zürich-West Seidelhof73 steht für durchdachtes Wohnen an gut angebundener Lage – hochwertig, persönlich und zukunftsorientiert. Die Verkaufspreise sind Bankgeprüft. Die Baubewilligung wurde erteilt und der Bezug für Winter 2027 geplant.Gerne senden wir Ihnen die detaillierte Dokumentation oder vereinbaren einen persönlichen Beratungstermin. ------------------------------------------------------------------------------------------ Urban Living with Style – Seidelhof73At Robert-Seidel-Hof 73 in Zurich-Altstetten, Seidelhof73 is a modern residential building comprising 15 condominium apartments. The project is designed for those who appreciate vibrant city life while valuing tranquillity, refined living and thoughtful architecture.Key Highlights • 15 modern condominium apartments • Light-filled layouts with clear, well-structured floor plans • Loggia • Customisable interior finishes within the allocated budget • High-quality kitchen with V-ZUG appliances • Private washer and dryer in every apartment • Electric blinds and awnings • Fibre optic connection • Photovoltaic system on the roof • Prepared for e-mobility (Power-to-Parking infrastructure) • Lift, wheelchair accessible Prime Location in Zurich-Altstetten • Altstetten train station approx. 8 minutes (600 m) on foot • Migros, Coop, Denner, restaurants, schools and sports facilities nearby • Close to the Limmat river, neighbourhood parks and recreation areas • Excellent public transport connections to the city centre and Zurich-West Seidelhof73 represents carefully designed living in a well-connected location – refined, personal and future-oriented. The sales prices have been verified by the bank. The building permit has been granted, and occupancy is scheduled for winter 2027.We would be pleased to send you the detailed documentation or arrange a personal consultation.

Durée du trajet
-
Nouvelle construction
1 / 7
1.5 pièces, 47m², CHF 980'000.–
Premium
Robert-Seidel-Hof 73, 8048 Zürich

Letzte 1.5-Zimmer-Wohnung mit Loggia im Seidelhof73

Letzte verfügbare 1.5-Zimmer-WohnungUrban wohnen mit Stil - Seidelhof73Am Robert-Seidel-Hof 73 in Zürich-Altstetten entsteht mit dem Seidelhof73 ein modernes Mehrfamilienhaus mit 15 Eigentumswohnungen. Das Projekt richtet sich an Menschen, die das Stadtleben schätzen und gleichzeitig Wert auf Ruhe, Qualität und eine durchdachte Architektur legen.Highlights auf einen Blick • 15 moderne Eigentumswohnungen • Lichtdurchflutete Grundrisse mit klarer Raumstruktur • Loggia • Individuell gestaltbarer Innenausbau innerhalb Budget • Hochwertige Küche mit V-ZUG Geräte • Eigener Waschturm • Elektrische Storen & Markisen • Glasfaseranschluss • Photovoltaikanlage auf dem Dach • Vorbereitung für E-Mobilität (Power-to-Parking) • Lift, rollstuhlgängig Top Lage in Zürich-Altstetten • Bahnhof Altstetten ca. 8 Min. (600m) zu Fuss • Migros, Coop, Denner, Restaurants, Schulen & Sportangebote in direkter Umgebung • Nähe zu Limmat, Quartierparks und Erholungsgebieten • Sehr gute ÖV-Anbindung in die Innenstadt & Zürich-West Seidelhof73 steht für durchdachtes Wohnen an gut angebundener Lage – hochwertig, persönlich und zukunftsorientiert. Die Verkaufspreise sind Bankgeprüft. Die Baubewilligung wurde erteilt und der Bezug für Winter 2027 geplant.Gerne senden wir Ihnen die detaillierte Dokumentation oder vereinbaren einen persönlichen Beratungstermin. ------------------------------------------------------------------------------------------Last available 1.5-room apartment Urban Living with Style – Seidelhof73At Robert-Seidel-Hof 73 in Zurich-Altstetten, Seidelhof73 is a modern residential building comprising 15 condominium apartments. The project is designed for those who appreciate vibrant city life while valuing tranquillity, refined living and thoughtful architecture.Key Highlights • 15 modern condominium apartments • Light-filled layouts with clear, well-structured floor plans • Loggia • Customisable interior finishes within the allocated budget • High-quality kitchen with V-ZUG appliances • Private washer and dryer in every apartment • Electric blinds and awnings • Fibre optic connection • Photovoltaic system on the roof • Prepared for e-mobility (Power-to-Parking infrastructure) • Lift, wheelchair accessible Prime Location in Zurich-Altstetten • Altstetten train station approx. 8 minutes (600 m) on foot • Migros, Coop, Denner, restaurants, schools and sports facilities nearby • Close to the Limmat river, neighbourhood parks and recreation areas • Excellent public transport connections to the city centre and Zurich-West Seidelhof73 represents carefully designed living in a well-connected location – refined, personal and future-oriented. The sales prices have been verified by the bank. The building permit has been granted, and occupancy is scheduled for winter 2027.We would be pleased to send you the detailed documentation or arrange a personal consultation.

Durée du trajet
-
Nouvelle construction
1 / 7
3.5 pièces, 96m², CHF 1'950'000.–
Premium
Robert-Seidel-Hof 73, 8048 Zürich

Neubau 3.5-Zimmer-Gartenwohnung mit Sitzplatz und Gartenanteil in Zürich Altstetten

Urban wohnen mit Stil - Seidelhof73Am Robert-Seidel-Hof 73 in Zürich-Altstetten entsteht mit dem Seidelhof73 ein modernes Mehrfamilienhaus mit 15 Eigentumswohnungen. Das Projekt richtet sich an Menschen, die das Stadtleben schätzen und gleichzeitig Wert auf Ruhe, Qualität und eine durchdachte Architektur legen.Highlights auf einen Blick • 15 moderne Eigentumswohnungen • Lichtdurchflutete Grundrisse mit klarer Raumstruktur • Gartensitzplatz • Individuell gestaltbarer Innenausbau innerhalb Budget • Hochwertige Küche mit V-ZUG Geräte • Eigener Waschturm • Elektrische Storen & Markisen • Glasfaseranschluss • Photovoltaikanlage auf dem Dach • Vorbereitung für E-Mobilität (Power-to-Parking) • Lift, rollstuhlgängig Top Lage in Zürich-Altstetten • Bahnhof Altstetten ca. 8 Min. (600m) zu Fuss • Migros, Coop, Denner, Restaurants, Schulen & Sportangebote in direkter Umgebung • Nähe zu Limmat, Quartierparks und Erholungsgebieten • Sehr gute ÖV-Anbindung in die Innenstadt & Zürich-West Seidelhof73 steht für durchdachtes Wohnen an gut angebundener Lage – hochwertig, persönlich und zukunftsorientiert. Die Verkaufspreise sind Bankgeprüft. Die Baubewilligung wurde erteilt und der Bezug für Winter 2027 geplant.Gerne senden wir Ihnen die detaillierte Dokumentation oder vereinbaren einen persönlichen Beratungstermin. ------------------------------------------------------------------------------------------ Urban Living with Style – Seidelhof73At Robert-Seidel-Hof 73 in Zurich-Altstetten, Seidelhof73 is a modern residential building comprising 15 condominium apartments. The project is designed for those who appreciate vibrant city life while valuing tranquillity, refined living and thoughtful architecture.Key Highlights • 15 modern condominium apartments • Light-filled layouts with clear, well-structured floor plans • Balcony / loggia / private garden seating area (depending on unit) • Customisable interior finishes within the allocated budget • High-quality kitchen with V-ZUG appliances • Private washer and dryer in every apartment • Electric blinds and awnings • Fibre optic connection • Photovoltaic system on the roof • Prepared for e-mobility (Power-to-Parking infrastructure) • Lift, wheelchair accessible Prime Location in Zurich-Altstetten • Altstetten train station approx. 8 minutes (600 m) on foot • Migros, Coop, Denner, restaurants, schools and sports facilities nearby • Close to the Limmat river, neighbourhood parks and recreation areas • Excellent public transport connections to the city centre and Zurich-West Seidelhof73 represents carefully designed living in a well-connected location – refined, personal and future-oriented. The sales prices have been verified by the bank. The building permit has been granted, and occupancy is scheduled for winter 2027.We would be pleased to send you the detailed documentation or arrange a personal consultation.

Durée du trajet
-
Nouvelle construction
1 / 8
3.5 pièces, 110m², CHF 2'350'000.–
Premium
8048 Zürich

Neubau 3.5-Zimmer-Dachwohnung mit Balkon in Zürich Altstetten

Urban wohnen mit Stil - Seidelhof73Am Robert-Seidel-Hof 73 in Zürich-Altstetten entsteht mit dem Seidelhof73 ein modernes Mehrfamilienhaus mit 15 Eigentumswohnungen. Das Projekt richtet sich an Menschen, die das Stadtleben schätzen und gleichzeitig Wert auf Ruhe, Qualität und eine durchdachte Architektur legen.Highlights auf einen Blick • 15 moderne Eigentumswohnungen • Lichtdurchflutete Grundrisse mit klarer Raumstruktur • Balkon / Loggia / Gartensitzplatz (je nach Wohnung) • Individuell gestaltbarer Innenausbau innerhalb Budget • Hochwertige Küche mit V-ZUG Geräte • Eigener Waschturm • Elektrische Storen & Markisen • Glasfaseranschluss • Photovoltaikanlage auf dem Dach • Vorbereitung für E-Mobilität (Power-to-Parking) • Lift, rollstuhlgängig Top Lage in Zürich-Altstetten • Bahnhof Altstetten ca. 8 Min. (600m) zu Fuss • Migros, Coop, Denner, Restaurants, Schulen & Sportangebote in direkter Umgebung • Nähe zu Limmat, Quartierparks und Erholungsgebieten • Sehr gute ÖV-Anbindung in die Innenstadt & Zürich-West Seidelhof73 steht für durchdachtes Wohnen an gut angebundener Lage – hochwertig, persönlich und zukunftsorientiert. Die Verkaufspreise sind Bankgeprüft. Die Baubewilligung wurde erteilt und der Bezug für Winter 2027 geplant.Gerne senden wir Ihnen die detaillierte Dokumentation oder vereinbaren einen persönlichen Beratungstermin. ------------------------------------------------------------------------------------------ Urban Living with Style – Seidelhof73At Robert-Seidel-Hof 73 in Zurich-Altstetten, Seidelhof73 is a modern residential building comprising 15 condominium apartments. The project is designed for those who appreciate vibrant city life while valuing tranquillity, refined living and thoughtful architecture.Key Highlights • 15 modern condominium apartments • Light-filled layouts with clear, well-structured floor plans • Balcony / loggia / private garden seating area (depending on unit) • Customisable interior finishes within the allocated budget • High-quality kitchen with V-ZUG appliances • Private washer and dryer in every apartment • Electric blinds and awnings • Fibre optic connection • Photovoltaic system on the roof • Prepared for e-mobility (Power-to-Parking infrastructure) • Lift, wheelchair accessible Prime Location in Zurich-Altstetten • Altstetten train station approx. 8 minutes (600 m) on foot • Migros, Coop, Denner, restaurants, schools and sports facilities nearby • Close to the Limmat river, neighbourhood parks and recreation areas • Excellent public transport connections to the city centre and Zurich-West Seidelhof73 represents carefully designed living in a well-connected location – refined, personal and future-oriented. The sales prices have been verified by the bank. The building permit has been granted, and occupancy is scheduled for winter 2027.We would be pleased to send you the detailed documentation or arrange a personal consultation.

  • Modern two-story house with white exterior, large windows, balconies, and surrounding greenery.
  • Modern kitchen with dark grey cabinets, stainless steel oven, coffee machine, and a wooden dining table with chairs. A sliding glass door opens to a balcony with outdoor furniture.
  • Modern kitchen with grey cabinets, stainless steel appliances, a cityscape backsplash, and a wooden floor.
  • Modern bathroom with a bathtub, toilet, glass-enclosed shower, and various accessories including towels, candles, and a small plant.
  • Open-concept living and dining area with a modern sofa, coffee table, dining table, and kitchen island. Features pendant lighting, framed artwork, and plants.
  • Modern bedroom with a large bed, pillows, blanket, side table with lamp, and a small plant. Adjacent bathroom features a vanity, mirror, stool, and wardrobe.
  • Modern bedroom with a large bed, desk area, guitar, and artwork on the walls. Features include a wooden floor, large windows, and decorative plants.
1 / 7
4.5 pièces, Prix sur demande
Top
Bergstrasse 4a + 4b, 5444 Künten

Appartements terrasse prêts à être occupés 2,5 - 4,5 pièces à Künten à partir de CHF 905 000,00

Points forts de ces appartements :Construction de haute qualité, bâtiment Minergie-P® certifié, système de réseau KNX pour la technologie de la maison et du bâtiment, installation photovoltaïque et stockage tampon. Cela réduit considérablement les coûts accessoires. Les compartiments de cave individuels et spacieux sont situés au sous-sol. Deux places de parking sont disponibles par appartement dans le hall d'entrée. Tous les emplacements de garage sont équipés d'une installation de base pour la charge de véhicules électriques.Les appartements terrasse offrent ce qui suit :Ascenseur + Plans d'étage spacieux + Cuisines modernes avec appareils V-Zug de haute qualité + Tour de buanderie directement dans les appartements + Cellules humides élégantes + Grandes terrasses avec serre d'hiver orientée sud-ouest + Tous les appartements sont accessibles en fauteuil roulant + Certifié Minergie-P® + peu de trafic de passage (zone 30 calme)PRÊT À ÊTRE OCCUPÉLes prix de vente ont été vérifiés par la banque UBS. Nous serons ravis de vous aider gratuitement à trouver une solution de financement adaptée. Pour plus d'informations, veuillez visiter www.juraview-kuenten.chVeuillez noter que seules les demandes avec un numéro de téléphone seront traitées ! Pour plus d'informations, veuillez nous appeler au Tel. 079 799 07 59 (MR Swiss Immo AG).Nous nous réjouissons de votre contact.

Durée du trajet
-
1 / 13
  • Balcon / Terrasse
  • Ascenseur
  • Accessible en fauteuil
3.5 pièces, 142m², CHF 1'950'000.–
Hogerwiesstrasse 4, 8104 Weiningen

Maisonette de 3,5 pièces avec 142,5 m² d'espace de vie et deux terrasses de rêve

Les appartements vont faire battre votre cœur plus vite et votre regard errer loin dans la distance : comme le nom de la rue le révèle déjà, la maison est située sur la pente d'un Hogers merveilleusement vert et peu peuplé, ce qui signifie que vous pouvez vous réjouir de vivre avec beaucoup de soleil et une vue panoramique à couper le souffle sur les forêts, les champs et les vignobles.De l'extérieur, la maison multifamiliale avec des éléments saillants et en retrait, un petit clocher suggéré et la façade de couleur terracotta est un véritable attrait. À l'intérieur, une élégance intemporelle domine, que vous pouvez concevoir selon vos propres désirs. Chacun des appartements de 2,5 à 5 pièces vous offre une terrasse orientée de manière optimale qui remplit vos pièces de vie avec beaucoup de lumière du jour et protège en même temps votre intimité. Un garage souterrain spacieux avec neuf places de parking et un local à vélos séparé complète l'offre exclusive.Découvrez la qualité de vie au niveau le plus élevé et laissez-vous enchanté par l'emplacement unique et le charme particulier de la propriété "Zu den Reben"!Site web du projet : https://weiningen.projekte.immobilien/

  • Balcon / Terrasse
  • Ascenseur
  • Accessible en fauteuil
Nouvelle construction
1 / 10
3.5 pièces, 119m², CHF 1'990'000.–
Geeringstrasse 68, 8049 Zürich

Appartement spacieux de 3,5 pièces au rez-de-chaussée avec potentiel d'agrandissement

Cet attractif appartement de jardin de 3,5 pièces avec 118,6 m² d'espace de vie offre un espace de vie spacieux et confortable dans un environnement calme. Un plus spécial est la salle du cellarier adjacente avec potentiel de développement, qui crée un espace supplémentaire pour un bureau, un hobby ou des usages individuels.Grâce aux excellentes connexions de transport en commun, la ville de Zurich, la gare principale et l'aéroport de Zurich sont rapidement et facilement accessibles.Le développement "Im Alte Räbberg" comprend un total de 33 appartements de haute qualité. Cet appartement de rez-de-chaussée exclusif impressionne avec les points forts suivants : • Espace de vie et de repas spacieux Beaucoup d'espace pour vivre ensemble, cuisiner et recevoir des invités – avec un concept de pièce ouverte et une connexion directe à l'extérieur. • Cuisine design Cuisine de haute qualité de Herzog avec des appareils de classe supérieure et un design élégant – idéal pour ceux qui aiment cuisiner ensemble. • Pièces lumineuses Fenêtres du sol au plafond et orientation optimale offrent beaucoup de lumière du jour et une atmosphère de vie agréable. • Espace de sièges de jardin privé Un espace extérieur protégé dans le vert – parfait pour les soirées détendues, le petit déjeuner à l'extérieur ou le temps pour deux. • Accès direct par ascenseur Accès pratique et sans obstacle directement à l'appartement. • Prêt pour Smart-Home Préparation pour des solutions Smart-Home individuelles. • Chauffage au sol Confort de vie agréable grâce à une technologie moderne et économe en énergie. Espaces partagés exclusifs : • Salle de fitness : 75 m² avec des équipements de haute qualité de Technogym • Espace de bureau : Quatre bureaux individuels entièrement équipés et une salle de réunion • Salle communautaire : Idéale pour les événements privés et les célébrations Organisez une réunion personnelle avec une visite à notre showroom. Nous nous réjouissons de vous voir.https://im-alte-räbberg.chAppartement de 2,5 pièces à partir de CHF 1'750'000Appartement de 3,5 pièces à partir de CHF 1'690'000Appartement de 4,5 pièces à partir de CHF 2'300'000

Durée du trajet
-