1 résultat - Biens immobiliers à vendre: 6872 (Salorino, Somazzo)

D’autres objets dans ta zone de recherche élargie automatiquement
20 résultats - Rayon: + 10km
Nouvelle construction
1 / 6
3.5 pièces90m²CHF 990'000.–
Premium
6914 Carona

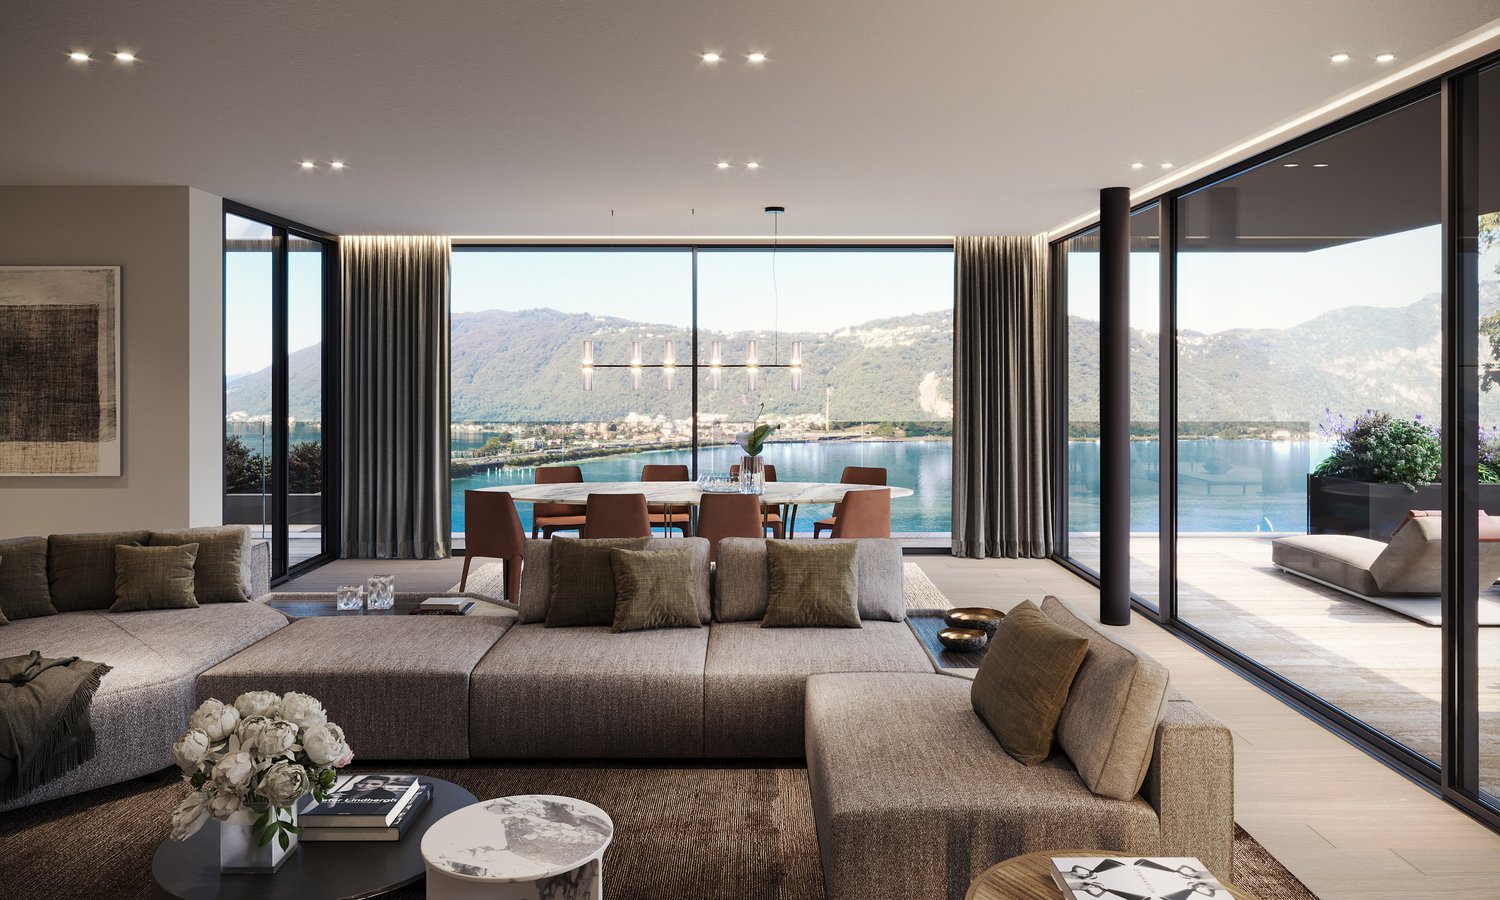
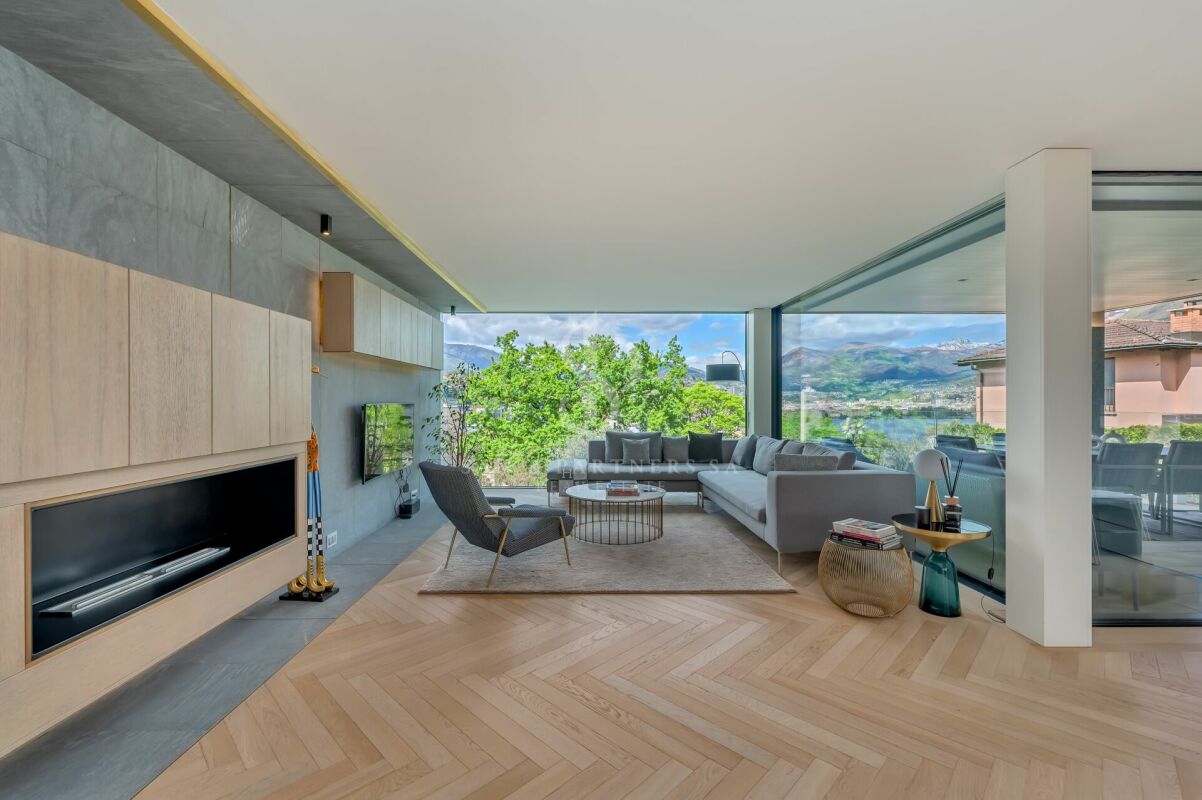
Derniers appartements de design avec vue panoramique merveilleuse : Residenza Vista-Carona

Ces appartements nouvellement construits représentent une opportunité unique pour ceux qui recherchent une résidence moderne avec des finitions de haute qualité et une vue spectaculaire sur le paysage tessin. Disponibles immédiatement, ils sont idéaux pour ceux qui veulent vivre dans l'un des plus beaux et magiques coins de la Suisse italienne.Les appartements offrent : • Grands espaces de vie ouverts : lumineux et aériens avec de grandes portes coulissantes qui s'ouvrent sur des terrasses panoramiques spacieuses; • Cuisines modernes : entièrement équipées avec des appareils intégrés, y compris un lave-vaisselle; • Trois salles de bains : élégamment finies avec des carreaux gris et des planchers en bois dans les salles de bains principales; • Terrasses panoramiques : avec une vue à couper le souffle sur les montagnes et le lac; • Garage/emplacement de parking : pour un maximum de confort, 44 emplacements de parking sont disponibles dans le garage souterrain à CHF 40'000.- chacun; • Option de location-achat : commencez à vivre dans votre appartement de rêve immédiatement. Emplacement et environnement : Le bâtiment jouit d'une situation calme et ensoleillée avec une excellente exposition solaire tant en été qu'en hiver. L'arrêt de bus de Carona est à seulement 5 minutes à pied.Prix à partir de CHF 990'000.-.Détails supplémentaires et appartements encore disponibles sur www.vista-carona.chAvez-vous suscité notre intérêt ? Contactez-nous sans engagement pour obtenir plus d'informations ou pour planifier une visite. Nous attendons avec plaisir votre appel.

  • Modern living room with a grey sectional sofa, coffee table, dining table, chairs, and decorative items including a flower vase and picture frames.
  • Open-plan living and dining area with a grey sofa, wooden dining table, kitchen island, and modern kitchen cabinets.
  • Bright kitchen with white cabinets, wooden island, two white chairs, bowl of fruit, blender, sink, and dishwasher.
  • A clean, tiled hallway with a white cabinet on the right side, a mirror on the left, and an open doorway leading to a bathroom with a toilet and bathtub visible.
  • Modern bathroom with white tiles, a toilet with a wooden seat, a sink, a bathtub with a glass shower enclosure, a wooden cabinet, a bathrobe, and a towel.
  • Bedroom with red accent wall, white bed with blue and white patterned bedspread, nightstand with lamp, small table with items, and a decorative rug on the floor.
  • Cozy children's bedroom with a single bed, dresser, and decorative wall art featuring animals and celestial themes. Includes a small play area with toys and a hanging toy.
  • A well-maintained garden area with a modern white building in the background, surrounded by trees and a scenic mountain view.
  • A scenic outdoor view from a balcony or terrace, showing a cityscape with buildings, a body of water, and distant mountains under a clear blue sky.
1 / 9
3.5 pièces80m²CHF 650'000.–
Top
Via Guidino 10, 6900 Paradiso
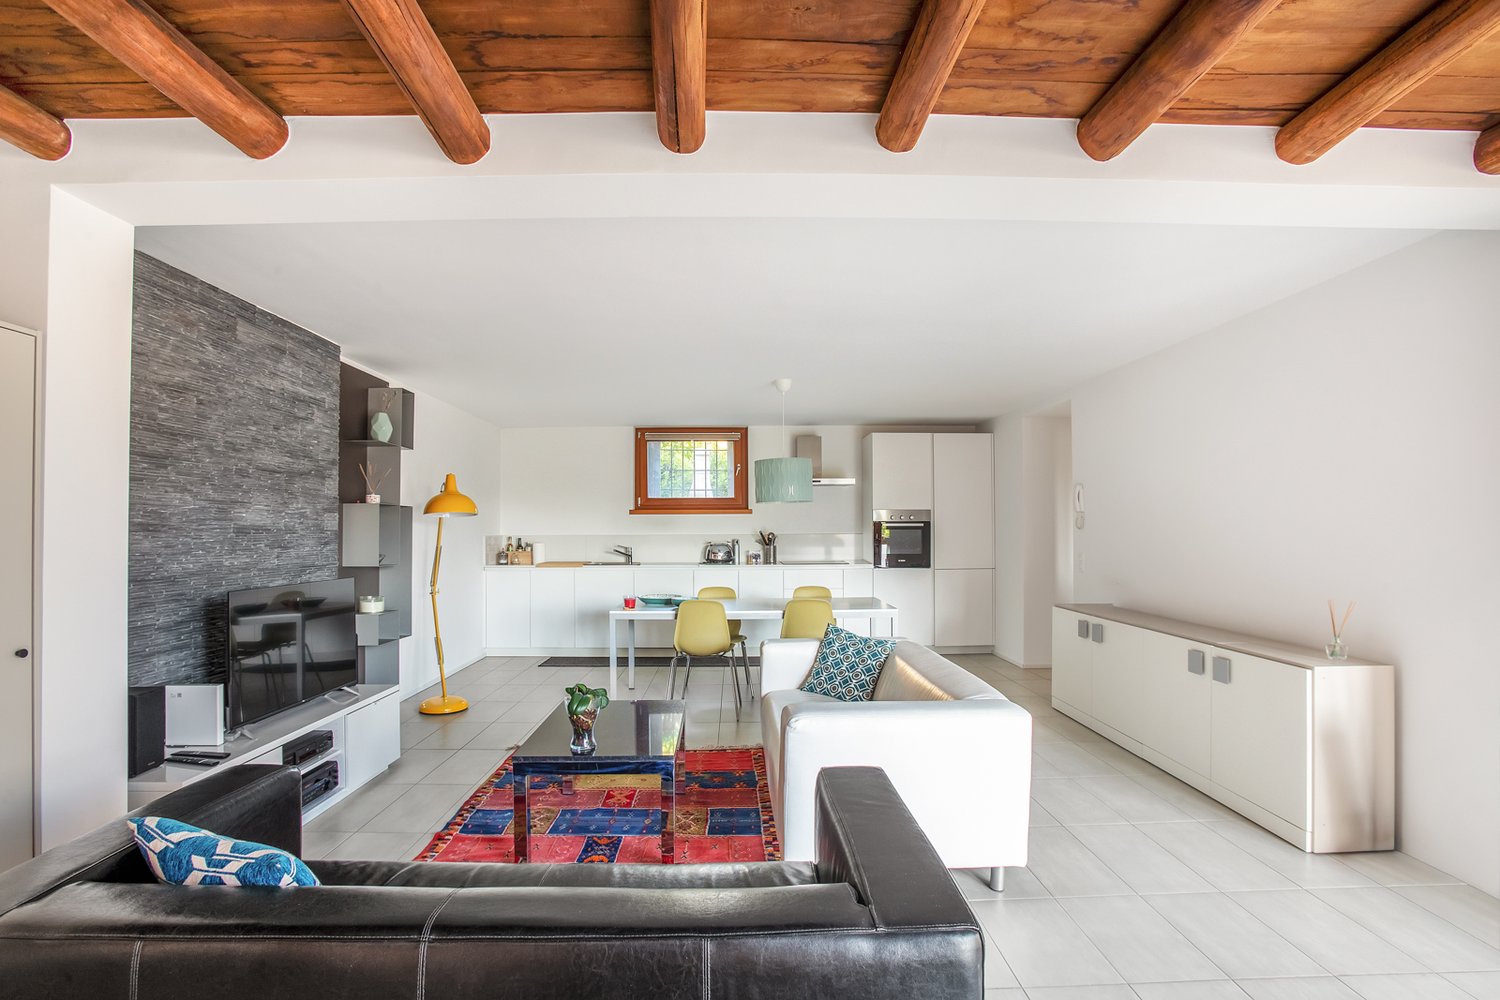
Appartement lumineux à Paradiso, 3.5 pièces, immergé dans le verdure, rénové et moderne.

Appartement lumineux de 3,5 pièces à Paradiso, avec vue sur le Parc Panoramique L'appartement a été complètement rénové en 2015 et se présente dans un excellent état. Le salon est spacieux, accueillant et très lumineux pendant toute la journée. La cuisine, moderne et fonctionnelle, a été rénovée en 2021. L'entrée dispose d'un pratique placard mural. La zone de nuit comprend deux chambres spacieuses, toutes deux dotées de placards sur mesure de haute qualité ; l'une des chambres a été récemment aménagée, il y a moins d'un an. La salle de bain est moderne et fonctionnelle, avec baignoire et douche intégrée. Il est possible de conserver une partie du mobilier existant, ce qui facilite ainsi le transfert. La propriété comprend un grand sous-sol et la possibilité de louer un espace de stationnement. L'immeuble dispose également d'un jardin commun avec une maison de jeux pour les enfants et un espace barbecue dans le style tessinois. En 2025, la façade et les terrasses de l'immeuble ont été rénovées. La situation est particulièrement commode : la gare est à environ 210 mètres, les écoles à environ 240 mètres et la sortie d'autoroute de Lugano Sud est accessible en seulement 2 minutes en voiture. Tout cela dans un contexte vert, calme et bien desservi. Avantage supplémentaire : le multiplicateur fiscal de Paradiso est de 58 %. Points forts • Situation privilégiée, proche du centre mais immergée dans le verdure • Vue sur le Parc Panoramique • Appartement très lumineux • Intérieurs rénovés en 2015 • Façade et terrasses rénovées en 2025 • Deux chambres avec placards sur mesure • Grand sous-sol et possibilité de louer un espace de stationnement • Jardin commun avec espace de jeux et barbecue • Multiplicateur fiscal de 58 %
Durée du trajet
-
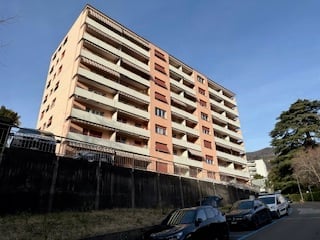
  • High-rise apartment building, with multiple balconies, several floors, parked cars in front.
  • Open window, view of green field, metal railing, radiator
  • empty room, wooden floor, white walls, windows with radiator, natural light
  • Empty room with wooden floors, sliding door leading to balcony, white walls, and large windows with a view.
  • Empty kitchen, tiled floor, wooden cabinets, sink, countertop, oven, radiator, window
  • Empty room, wooden floor, white walls, open door leading to another room
1 / 7
3.5 pièces100m²CHF 330'000.–
Top
Via Bellinzona 11, 6833 Vacallo

Appartement lumineux de 3,5 pièces avec vue panoramique à Vacallo / Zone très calme

Découvrez cet appartement splendide de 3,5 pièces situé au 3ème étage d'un condominium moderne à Vacallo. Avec ses 100 m² d'espace habitable, cette propriété offre des pièces spacieuses et des confort modernes, parfaits pour les familles ou pour ceux qui recherchent une solution de vie de haute qualité.L'appartement dispose de: • Espaces de vie spacieux: 100 m² bien répartis avec 3,5 pièces lumineuses et fonctionnelles • Balcon panoramique: Espace extérieur privé avec vue sur les champs verts environnants • Accessibilité totale: Appartement accessible aux personnes handicapées avec ascenseur dans le condominium • Environnement calme: Situation silencieuse, idéale pour se détendre • Luminosité excellente: Exposition ensoleillée qui garantit des pièces toujours lumineuses Dans le périmètre du bâtiment, il y a une grande disponibilité de places de parking en zone bleue.Position stratégique: La propriété jouit d'une position privilégiée avec l'arrêt de bus "Vacallo" à seulement 1 minute à pied. Pour les besoins quotidiens, vous trouverez la pharmacie Santa Chiara à 4 minutes et le Migros à 11 minutes. Les familles apprécient la proximité de la nouvelle école maternelle, accessible en seulement 7 minutes à pied.Le condominium moderne présente de nombreux balcons et plusieurs étages, avec des voitures garées confortablement devant. L'intérieur est caractérisé par des couloirs élégants avec des sols carrelés et des designs de murs texturisés, tandis que l'ascenseur assure un accès facile à tous les étages.Disponible immédiatement, cet appartement représente une opportunité unique de vivre dans un environnement moderne, silencieux et bien connecté au cœur du Tessin.

Durée du trajet
-
Marco Tresoldi

Marco Tresoldi

1 / 13
Marco Tresoldi

Marco Tresoldi

  • Place de parc
  • Balcon / Terrasse
  • Garage
3.5 pièces95m²CHF 850'000.–
Via San Salvatore 24, 6914 Carona

Penthouse de 3,5 pièces à Carona - également en tant que résidence secondaire

Dans la commune de Carona, dans un emplacement panoramique, élevé et très calme, nous proposons à la vente un penthouse exclusif de 3,5 pièces situé au deuxième et dernier étage d'un bâtiment composé de seulement 6 unités résidentielles.L'appartement jouit de pièces lumineuses, bien distribuées et d'une terrasse couverte agréable, idéale pour être habitée tout au long de l'année.Caractéristiques principalesSurface habitable : 84,50 m²Terrasse couverte : 17,38 m²Jardin condominiumPossibilité d'utilisation comme résidence secondaireDistribution interneLe logement s'ouvre sur un hall d'entrée avec un toilette pour les invités.La zone de jour est composée d'un grand salon-salle à manger avec cheminée et cuisine ouverte, avec accès direct à la terrasse couverte, parfaite pour les moments de détente en toutes saisons.La zone de nuit, bien séparée, comprend une chambre à coucher avec balcon et une deuxième chambre à coucher double de généreuses dimensions.Salle de bainsL'appartement dispose d'une salle de bains avec fenêtre, lavabo, toilettes et baignoire, ainsi que d'une deuxième salle de bains avec douche.AccessoiresCe qui suit complète la propriété :GarageCaveGrand grenierBuanderie condominiumJardin et zone de détenteLa résidence dispose d'un beau jardin condominium, équipé pour des moments conviviaux agréables immergés dans la nature.La zone extérieure comprend un cheminée à bois, barbecue, tables et bancs en granit tessinois, ainsi que l'électricité et l'eau.Caractéristiques techniquesL'appartement a été complètement rénové en 2018.Le chauffage est assuré par une chaudière avec distribution de chaleur par radiateurs.Le bâtiment ne dispose pas d'ascenseur.CoûtsFrais de condominium : environ CHF 5000 par anFonds de rénovation générale : CHF 5500 par an, quota comprise dans les frais de condominiumPrix de venteCHF 850000.Le prix comprend 1 garage, cave et grenierInformations supplémentairesSeulement 2 des 6 appartements sont habités de manière permanente, garantissant un contexte particulièrement calme, réservé et idéal pour ceux qui recherchent la privauté et la qualité de vie.

  • Place de parc
  • Balcon / Terrasse
  • Garage
Durée du trajet
-
1 / 19
3.5 piècesCHF 1'700'000.–
Riva da Sorasell 6, 6922 Morcote

Esclusiva casa vista lago tra Morcote e Figino.

Esclusiva casa vista lago a Morcote – 3.5 localiA Morcote proponiamo in vendita una splendida casa di 3.5 locali, completamente ristrutturata e acquistabile anche come residenza secondaria.La proprietà viene venduta completamente arredata e si sviluppa su due livelli.Al piano terra troviamo una sauna con piccolo spogliatoio, lavanderia, cantina e un locale ideale come cantina vini o spazio hobby.Al primo piano si apre una luminosa zona giorno con ampia cucina moderna, soggiorno e accesso a una spettacolare terrazza di circa 100 m² con splendida vista lago. La zona notte comprende due camere e due bagni, di cui uno con doccia e un bagno di servizio.Completano la proprietà due garage inclusi, con possibilità di acquistarne altri tre.Una soluzione unica che unisce eleganza, comfort e una vista lago mozzafiato in uno dei borghi più belli della Svizzera.RIF: 3135________________________________________________________________Exclusive Lake-View Home in Morcote – 3.5 RoomsLocated in Morcote, this beautifully renovated 3.5-room home offers breathtaking lake views and is also available as a second residence.The property is sold fully furnished and is arranged over two levels.The ground floor features a private sauna with a small changing area, a laundry room, a cellar, and an additional room ideal as a wine cellar or hobby room.The first floor offers a bright open-plan living area with a modern fully equipped kitchen, a spacious living room, and direct access to a spectacular 100 m² terrace overlooking the lake. The sleeping area includes two bedrooms and two bathrooms, one with a shower and one guest toilet.The property also includes two garage, with the possibility of purchasing up to three additional garage.A unique opportunity to own an elegant lakeside home in one of Switzerland’s most charming villages.REF: 3135

Durée du trajet
-
1 / 14
3.5 piècesCHF 1'340'000.–
Riva da la Costa 4, 6922 Morcote

Morcote - Esclusivo triplex con vista lago panoramica

In una delle località più prestigiose del Lago di Lugano, proponiamo un raffinato appartamento triplex inserito in un elegante residence con piscina condominiale, immerso nella tranquillità e nel fascino senza tempo di Morcote. Il vero protagonista della proprietà è l'incredibile vista panoramica sul lago, che si apre a 180 gradi sul paesaggio circostante e accompagna ogni ambiente della casa con scorci suggestivi e luminosità naturale durante tutto l'arco della giornata. L'abitazione si sviluppa su tre livelli, offrendo una distribuzione degli spazi ideale per garantire comfort, privacy e funzionalità. Al livello d'ingresso troviamo una luminosa zona giorno con cucina open space, area pranzo e soggiorno, ambienti accoglienti pensati per vivere la casa in modo conviviale e rilassato. Da qui si accede direttamente agli spazi esterni, perfetti per godere della splendida vista lago. I piani superiori e inferiori ospitano le camere da letto e i servizi, garantendo una netta separazione tra la zona giorno e la zona notte. Gli ambienti risultano particolarmente curati e ben mantenuti, trasmettendo una piacevole sensazione di eleganza e benessere. Uno dei punti di forza dell'immobile è il grazioso giardino privato, ideale per momenti di relax all'aperto, cene estive o semplicemente per godersi la quiete del luogo. La proprietà dispone inoltre di una sauna privata, un dettaglio esclusivo che arricchisce ulteriormente il comfort abitativo. Completa l'offerta un comodo posto auto in autorimessa. La posizione è particolarmente apprezzata per la vicinanza ai servizi, ai ristoranti, ai mezzi pubblici e alle passeggiate lungo il lago, pur mantenendo un'atmosfera riservata ed esclusiva. L'immobile può essere acquistato anche come residenza secondaria, rappresentando così una soluzione ideale sia come abitazione privata sia come investimento di prestigio. Un oggetto raro, dove panorama, privacy e qualità della vita si incontrano in perfetta armonia.RIF: 3110 ___________________________________________________________In one of the most prestigious locations on Lake Lugano, we offer a refined triplex apartment set within an elegant residence with a communal swimming pool, surrounded by the tranquility and timeless charm of Morcote. The true highlight of the property is its breathtaking 180-degree panoramic lake view, offering spectacular scenery and natural light throughout the day. The apartment is spread over three levels, providing an ideal layout that combines comfort, privacy, and functionality. On the entrance level, there is a bright living area featuring an open-plan kitchen, dining area, and lounge, creating a welcoming and elegant atmosphere. From here, there is direct access to the outdoor spaces, perfect for enjoying the stunning lake views. The upper and lower floors accommodate the bedrooms and bathrooms, ensuring a clear separation between the living and sleeping areas. The interiors have been carefully maintained and convey an immediate sense of elegance and well-being. One of the property's greatest assets is the charming private garden, ideal for relaxing outdoors, hosting summer dinners, or simply enjoying the peaceful surroundings. The apartment also features a private sauna, an exclusive detail that adds an extra touch of comfort and luxury. The property is completed by a convenient parking space in the garage. The location is particularly sought after thanks to its proximity to restaurants, public transportation, lakeside walks, and all essential amenities, while still maintaining a high level of privacy and exclusivity. The property may also be purchased as a second home, making it an excellent choice both as a private residence and as a prestigious investment opportunity. A rare property where breathtaking views, privacy, and quality of life come together in perfect harmony. REF: 3110

Durée du trajet
-
1 / 20
3.5 piècesCHF 1'430'000.–
Riva da la Costa 4, 6922 Morcote

Duplex esclusivo con giardino privato e vista lago

Affacciato su uno dei panorami più affascinanti del Lago di Lugano, questo elegante duplex di 3.5 locali rappresenta una soluzione abitativa ideale per chi desidera vivere in un contesto riservato, immerso nella tranquillità e nella bellezza di Morcote. Inserito in un prestigioso residence con piscina condominiale, l'appartamento beneficia di una straordinaria vista aperta sul lago, di un'ottima esposizione solare e della possibilità di essere acquistato anche come residenza secondaria. Gli interni, recentemente rinnovati, si distinguono per la luminosità degli ambienti e per la distribuzione funzionale degli spazi. Il piano principale ospita una spaziosa zona living con cucina a vista, area pranzo e soggiorno, progettati per creare un ambiente elegante e accogliente. Sullo stesso livello trovano spazio una camera matrimoniale con bagno en-suite e un comodo bagno ospiti. Le ampie vetrate collegano la zona giorno al giardino privato, uno spazio esterno particolarmente curato dove rilassarsi, organizzare cene all'aperto o semplicemente godere della magnifica vista lago. Al piano inferiore si sviluppa una seconda suite con bagno privato, una lavanderia e una sauna ad uso esclusivo, ideale per momenti di benessere e relax.La proprietà è completata da due posti auto in autorimessa, acquistabili al prezzo di CHF 60'000.– ciascuno. Una residenza di charme che unisce comfort, privacy e qualità abitativa in una delle località più prestigiose del Ticino. RIF: 3109 ______________________________________________________________________Overlooking one of the most breathtaking panoramas of Lake Lugano, this elegant 3.5-room duplex is the perfect home for those seeking privacy, tranquility, and the unique charm of Morcote. Situated within a prestigious residence featuring a communal swimming pool, the property enjoys spectacular open lake views, excellent sun exposure throughout the day, and is also available as a second home. Recently renovated, the apartment stands out for its bright interiors and well-designed layout. The main floor offers a spacious living area with an open-plan kitchen, dining area, and lounge, creating a welcoming and refined atmosphere. On the same level, there is a master bedroom with an en-suite bathroom as well as a guest bathroom. Large windows connect the living area directly to the private garden, a beautifully maintained outdoor space ideal for relaxing, entertaining guests, or simply enjoying the stunning lake view. The lower level features a second bedroom suite with a private bathroom, a laundry room, and an exclusive sauna, perfect for moments of relaxation and well-being. The property is completed by two indoor parking spaces, available for purchase at CHF 60,000.– each.A charming residence that combines comfort, privacy, and quality living in one of Ticino’s most prestigious locations.REF: 3109

Durée du trajet
-
1 / 16
3.5 piècesCHF 980'000.–
via al Lago 56 Figino, 6918 Figino

Incantevole appartamento di 3.5 locali a Figino, sul Lago di Lugano

Proponiamo nella zona di Figino - Carabietta un duplex con vista lago.Questo appartamento di 3.5 locali gode di una splendida esposizione e di una vista aperta sul paesaggio. La distribuzione degli spazi offre flessibilità: il livello superiore può essere integrato alla zona abitativa oppure separato e reso indipendente. L’abitazione dispone di due camere da letto, due bagni di cui uno en suite, una zona studio, un soggiorno, cucina abitabile e numerose armadiature e vani contenitivi che rendono gli spazi particolarmente funzionali.Gli ambienti sono luminosi e ben proporzionati, inseriti in un contesto tranquillo e riservato.La residenza dispone di piscina coperta riscaldata, sauna, ampio giardino e un accesso privato al lago.Due ampi box auto comunicanti al prezzo di CHF 120.000.- L’immobile è acquistabile anche come residenza secondaria, una rara opportunità per vivere il lago in un contesto esclusivo e immerso nella tranquillità.RIF. 3108____________________________________________________________________________We are offering a duplex with lake views in the Figino-Carabietta area.This 3.5-room apartment boasts excellent exposure and unobstructed views of the surrounding landscape.The layout offers flexibility: the upper level can be integrated into the living area or separated to create an independent space. The home features two bedrooms, two bathrooms (one en suite), a study area, a living room, a kitchen, and numerous built-in closets and storage spaces that make the spaces particularly functional. The rooms are bright and well-proportioned, set in a quiet and private setting.The residence features a heated indoor pool, a sauna, a large garden, and private access to the lake.Two large communicating garages for the price of CHF 120.000.-The property is also available for purchase as a second home, a rare opportunity to experience lake life in an exclusive setting immersed in tranquility.REF. 3108

Durée du trajet
-
1 / 13
3.5 piècesCHF 930'000.–
Via alla Piana 2, 6815 Melide

Residenza La Piana – Melide | Stile, luce e qualità di vita.

In un contesto esclusivo e ben collegato, nasce un elegante appartamento di 3,5 locali all’interno della prestigiosa Residenza La Piana, pensato per chi desidera vivere tra comfort moderno e tranquillità a pochi passi dal lago.Gli ambienti, luminosi e armoniosamente distribuiti, si aprono su una generosa terrazza coperta, ideale per momenti di relax e convivialità. La zona giorno accoglie un raffinato soggiorno con area pranzo e cucina arredata, mentre la zona notte offre una camera/studio, un bagno con doccia e una camera padronale con guardaroba, bagno privato e balcone coperto, per un’atmosfera intima e riservata.Completano la proprietà:• lavanderia privata al piano interrato• posto auto coperto al piano terra per (CHF 55’000.–)Una residenza dal carattere contemporaneo, dove ogni dettaglio è pensato per offrire benessere, eleganza e funzionalità, in una posizione strategica a pochi minuti da Lugano.RIF: 3090___________________________________________________________________________________________________________________________________Residenza La Piana – Melide | Style, Light and Quality of Living.In an exclusive and well-connected setting, this elegant 3.5-room apartment is part of the prestigious Residenza La Piana, designed for those who seek modern comfort and tranquility just steps from the lake.The bright and harmoniously distributed interiors open onto a generous covered terrace, perfect for relaxing and entertaining. The living area features a refined living and dining space with a fully fitted kitchen, while the sleeping area offers a bedroom/study, a bathroom with shower, and a master bedroom with walk-in wardrobe, en-suite bathroom and covered balcony, creating a private and comfortable retreat.The property is completed by:• private laundry room on the basement level• one indoor parking space for (CHF 55,000.–)A contemporary residence where every detail is designed to ensure comfort, elegance and functionality, in a strategic location just minutes from Lugano.REF: 3090

Durée du trajet
-
1 / 29
3.5 piècesCHF 690'000.–
Via Pree 3 Barbengo, 6917 Barbengo

Moderno appartamento 3.5 locali con balcone a Barbengo

Un contesto ideale per famiglie: una residenza che racchiude giardini privati con area gioco per bambini, piscina interna riscaldata, zona wellness (con palestra, sauna, idromassaggio). Il tutto a metà strada fra il lago e la zona commerciale di Grancia (entrambi raggiungibili in meno di cinque minuti di auto) e vicino a Lugano e allo svincolo autostradale. L'appartamento, al secondo piano, si presenta in ottime condizioni ed è dotato d'impianto di ricircolo e purificazione dell'aria, utile sopratutto in inverno per un ricambio d'aria senza dover tenere aperte le finestre. La zona living ha doppia esposizione con un'ampia terrazza che la circonda e cucina a vista con bancone. Le camere affacciano entrambe sul giardino condominiale e una dispone di balcone. Sono presenti due bagni, uno con vasca e l'altro con doccia. L'intero complesso è stato realizzato con lo standard "minergie" e impianto di riscaldamento geotermico. Due posti auto disponibili (CHF 35'000.- ciascuno). Acquistabile anche come residenza secondaria. RIF. 3065 ______________________________________________________________________An ideal setting for families: a residence that includes private gardens with a children's play area, a heated indoor pool, and a wellness area (with gym, sauna, and whirlpool). All this halfway between the lake and the Grancia shopping area (both reachable in less than five minutes by car), and close to Lugano and the motorway junction. The second-floor apartment is in excellent condition and features an air recirculation and purification system, especially useful in winter for fresh air without having to keep the windows open. The living area has double exposure, with a large wraparound terrace and an open-plan kitchen with a breakfast bar. Both bedrooms overlook the shared garden, and one has a balcony. There are two bathrooms, one with a bathtub and the other with a shower. The entire complex was built to the "minergie" standard and has a geothermal heating system. Two parking spaces available (CHF 35,000 each). Also available as a second home. REF. 3065

Durée du trajet
-
  • 3-story modern apartment building with white exterior, wooden accents, and balconies. The building is surrounded by lush greenery and trees.
  • 3-story modern apartment building with white walls, wooden balcony railings, and lush greenery surrounding it. The building has multiple balconies on each floor.
  • Large living room with wooden paneled walls, built-in TV entertainment unit, plush grey sectional sofa, potted plant, and track lighting.
  • The image shows a modern, open-plan living space with a large, comfortable gray sofa, a dining area with a dark wooden table and chairs, and a kitchen area with sleek gray cabinets and countertops. The space is well-lit with track lighting and features la
  • The image shows an open-plan living area with a modern kitchen, dining table, and living room. The kitchen features sleek gray cabinets, a marble backsplash, and built-in appliances including a dishwasher. The dining table is surrounded by comfortable cha
  • Modern kitchen with gray cabinets, marble backsplash, wooden countertop, and bar stools. Large window providing natural light.
  • Spacious bedroom with a large bed, dark bedding, and wooden furniture. The room has a cozy and modern feel with wall paneling and lighting fixtures.
  • The image shows a modern bathroom with a freestanding bathtub, a wall-mounted toilet, and a sink. The walls have a textured, speckled finish, and the floor appears to be made of wood-like tiles. The overall design has a minimalist and contemporary style.
  • modern living room with wooden floor, glass wall, modern furniture, black statue, modern art painting, modern kitchen
  • Modern apartment building, white exterior, green rooftop, balconies, wooden doors, surrounded by greenery
  • Modern apartment building, white exterior, green rooftop, multiple balconies, large windows, surrounded by greenery
  • Living room, kitchen, bedroom, bathroom
1 / 12
3-story modern apartment building with white walls, wooden balcony railings, and lush greenery surrounding it. The building has multiple balconies on each floor.
Large living room with wooden paneled walls, built-in TV entertainment unit, plush grey sectional sofa, potted plant, and track lighting.
The image shows a modern, open-plan living space with a large, comfortable gray sofa, a dining area with a dark wooden table and chairs, and a kitchen area with sleek gray cabinets and countertops. The space is well-lit with track lighting and features la
  • Place de parc
  • Balcon / Terrasse
  • Vue
  • +2
3.5 pièces125m²CHF 950'000.–
Via Carlo Maderno 54, 6825 Capolago

CAPOLAGO – 3.5 LOC, DESIGN MODERNO E VISTA LAGO (APP. 1)

ITDoveAffacciato sul suggestivo Lago di Lugano, Capolago è un angolo di pace nel cuore del Ticino, a pochi minuti da Lugano – Mendrisio. Un luogo ideale per chi desidera vivere immerso nella natura, senza rinunciare ai comfort e ai collegamenti urbani.CosaModerno 3.5 locali, 124.59 mq, al piano terra, con ampio soggiorno open-space, cucina a vista, 2 camere e bagno di design. Terrazza/ giardino privato con splendida vista sul Lago di Lugano.Ideale come abitazione primaria e secondaria.Cantina e due posti auto rooftop compresi nel prezzo di vendita.Ti piacerà perché • Grandi vetrate con luce naturale • Terrazza/giardino con vista lago • Minergie • Finiture personalizzabili • Consegna: 01.04.2027 • Residenza Lago del Ceresio composta da sole 4 unità, disponibili ultimi 2.5 loc e 3.5 loc. PREZZO DI VENDITA CHF 950'000.00WoMit Blick auf den malerischen Luganersee ist Capolago eine Oase der Ruhe im Herzen des Tessins, nur wenige Minuten von Lugano und Mendrisio entfernt. Ein idealer Ort für alle, die naturnah wohnen möchten, ohne auf Komfort und städtische Anbindungen zu verzichten.WasModerne 3.5-Zimmer-Wohnung mit 124.59 m² im Erdgeschoss, mit großzügigem, offen gestaltetem Wohnbereich, offener Küche, zwei Schlafzimmern und stilvollem Badezimmer. Private Terrasse/Garten mit herrlichem Blick auf den Luganersee.Ideal als Erst- oder Zweitwohnsitz.Kellerabteil und zwei Rooftop-Parkplätze im Verkaufspreis inbegriffen.Das wird Ihnen gefallen, weil: • Große Fensterflächen mit viel Tageslicht • Terrasse/Garten mit Seeblick • Minergie-Standard • Individuell wählbare Ausstattungen • Übergabe: 01.04.2027 • Residenza Lago del Ceresio besteht aus nur 4 Einheiten Letzte verfügbare 2,5- und 3,5-Zimmer-Wohnungen VERKAUFSPREIS CHF 950’000.00

  • Place de parc
  • Balcon / Terrasse
  • Vue
  • +2
Durée du trajet
-
1 / 23
3.5 pièces108m²CHF 1'380'000.–
Via Ernesto Bosia 5B, 6900 Paradiso

Appartement moderne 3.5 pièces avec grande terrasse

La résidence Parco Lago, récemment construite, se situe dans un contexte moderne et soigné, entouré de grands espaces ouverts et aires vertes.La position est particulièrement stratégique : à quelques pas de tous les services, à proximité de l'accès autoroutier et de la gare, avec le centre de Lugano accessible en quelques minutes à travers une agréable promenade le long du lac. Une solution idéale pour les familles et pour ceux qui veulent vivre dans la ville confortablement, en se déplaçant à pied.Conçue selon des normes élevées d'efficacité énergétique et de durabilité environnementale, la résidence intègre des solutions distinctives telles que le système de chauffage et de refroidissement avec des pompes à chaleur eau/eau alimentées par l'eau du lac et des ascenseurs avec récupération d'énergie cinétique. Une attention particulière a également été portée à l'isolation acoustique et aux finitions de design raffinées.L'introduction de systèmes domotiques et de panneaux photovoltaïques garantit un confort de vie élevé et, en même temps, des coûts de gestion contenus.L'appartement, spacieux et bien distribué, se compose de :•entrée•séjour lumineux avec grande verrière•grande terrasse couverte•cuisine moderne ouverte•chambre principale avec dressing et salle de bain en-suite•deuxième chambre double•deuxième salle de bain avec douche et buanderie privéeUn grand cave et un emplacement de parking dans le garage à CHF 70’000 (non inclus dans le prix) complètent la propriété.Acquisition possible également comme résidence secondaire.Pour les informations et les visites :Angelo Gurrado – 078 657 99 10Également disponible le samedi.

Durée du trajet
-
1 / 11
3.5 piècesCHF 450'000.–
Via dei Faggi 1, 6912 Pazzallo

Appartamento completamente ristrutturato, di 3.5 locali a Pazzallo.

Trilocale completamente ristrutturato al primo piano con terrazzino. Pur non avendo una vista aperta il soggiorno affaccia direttamente su un angolo dinatura a pochi passi, offrendo una sensazione di tranquillità e riservatezza. Cucina separata (con lavatrice integrata), zona notte comprendente due camere e un bagno con doccia. Il condominio dispone di portineria alla mattina, tetto con terrazza panoramica utilizzabile dai condomini, locale lavanderia. A poca distanza si trova la zona commerciale di Grancia e l'imbocco dell'autostrada Lugano sud. Cantina e posto auto in garage condominiale (CHF 50'000.-)Soluzione adatta anche come investimento da mettere a reddito. Acquistabile anche come residenza secondaria.RIF. 3073__________________________________________________________________Completely renovated three-room apartment on the first floor with a small terrace. Despite not having an open view, the living room directly overlooks a corner of nature just a few steps away, offering a feeling of tranquility and privacy. Separate kitchen (with included also a washing machine), sleeping area comprising two bedrooms and a bathroom with shower. The condominium has a morning concierge, a rooftop terrace with panoramic views that can be used by residents, and a laundry room.The Grancia shopping area and the entrance to the Lugano Sud motorway are a short distance away.Cellar and parking space in the shared garage (CHF 50,000)Also suitable as an investment property. Also available as a second home.REF. 3073

Durée du trajet
-
  • Modern kitchen with wooden ceiling, large windows with a scenic view, induction cooktop, kitchen island with bar stools, and decorative lighting fixtures.
  • Multi-story apartment building with modern, minimalist design. The building features a garage, balconies, and large windows overlooking a landscaped area with trees and shrubs.
  • Spacious living room with large windows offering a scenic view of the mountains and lake, modern lighting fixtures, a comfortable beige sofa, a round coffee table, and a wall-mounted TV with various streaming app icons displayed.
  • Spacious living room with large windows offering a scenic view of the mountains and lake. The room features a white sofa, coffee table, and decorative accents. The ceiling has wooden beams and recessed lighting. Overall, the space has a modern and cozy am
  • Modern kitchen with wooden ceiling, black appliances, gray cabinets, and bar stools. Open concept living space with a large artwork on the wall and a couch in the background.
  • Spacious bedroom with large window, white bedding, dark furniture, and artwork on the walls
  • Modern bathroom with white walls, black and white tile floor, double vanity with vessel sinks, large mirrors, and a potted plant
  • Modern bathroom with black and white color scheme, double vanity sinks, large mirror, and glass shower enclosure
  • The image shows a modern bathroom with a glass shower enclosure, wooden flooring, and a towel rack on the wall.
  • The image shows a modern bathroom with white tile walls, a wooden vanity with a vessel sink, and a glass-enclosed shower area. The bathroom also features a towel warmer and appears to have a minimalist, clean design.
  • Modern bedroom with black and white decor, large bed, built-in closet, and artwork on the walls
  • Spacious bedroom with a large tufted headboard, white bedding, and a unique circular light fixture. The room also features a green side table and hardwood flooring.
  • The image shows a scenic lakefront property with a wooden dock or deck overlooking a calm lake surrounded by lush, green mountains. The lake appears to be reflecting the blue sky and clouds, creating a serene and picturesque landscape. The property also f
  • Lush green garden with a pond, wooden walkway, and stone walls. There are trees, shrubs, and palm trees throughout the space. The buildings in the background suggest this is part of a larger property or resort.
  • Modern kitchen with dark cabinets, marble countertops, built-in wine storage, and high-end appliances including a dishwasher.
  • The image shows a modern indoor swimming pool with a large window overlooking greenery outside. The pool has a light blue tiled floor and the walls are painted in a light gray color. There is a gray bathrobe hanging on the wall, indicating this is a priva
  • The image shows a home gym with a tropical-themed wallpaper featuring large green leaves and plants. The room is equipped with various exercise equipment such as a treadmill, weight bench, exercise ball, and other fitness accessories.
1 / 17
Multi-story apartment building with modern, minimalist design. The building features a garage, balconies, and large windows overlooking a landscaped area with trees and shrubs.
Spacious living room with large windows offering a scenic view of the mountains and lake, modern lighting fixtures, a comfortable beige sofa, a round coffee table, and a wall-mounted TV with various streaming app icons displayed.
Spacious living room with large windows offering a scenic view of the mountains and lake. The room features a white sofa, coffee table, and decorative accents. The ceiling has wooden beams and recessed lighting. Overall, the space has a modern and cozy am
  • Place de parc
  • Balcon / Terrasse
  • Garage
  • +7
3.5 piècesPrix sur demande
Via Roncone 6, 6918 Lugano

Appartement de luxe exclusif avec piscine et vue sur le lac à Lugano

Découvrez le charme de cet appartement unique, situé dans le complexe résidentiel prestigieux de Figino Resort à Lugano. Conçu avec un style contemporain et réalisé selon les normes de durabilité les plus élevées, il offre des espaces vastes et lumineux donnant sur les eaux enchanteuses du lac de Lugano.Espaces intérieurs et design :• Surface commerciale de 122 m² : pièces lumineuses avec des finitions de haute qualité.• 2 chambres et 2 salles de bain : attention aux détails et matériaux de haute qualité.• Grande zone de vie : idéale pour la convivialité ou la détente.Confort :• Climatisation• Ventilation mécanique avec mesure du CO2 pour un air toujours purEspaces extérieurs et bien-être• Terrasse de 20 m² pour votre détente quotidienne.Style de vie exclusif, services inégalésLe Figino Resort offre un style de vie exclusif et les équipements suivants :• Plage privée et piscine couverte chauffée.• Salle de sport équipée et jardins entretenus.• Salle d'événement équipée avec cuisine et toilette, pour les réunions et les occasions spéciales.• Parking couvert : confortable et réservé pour protéger vos véhicules en toutes saisons.• Partage de voitures électriques et de vélos électriques, pour une mobilité électrique écologique et partagée.Bâtiment à énergie zéroLe Figino Resort non seulement dépasse les normes MINERGIE-P, mais se distingue également comme un bâtiment à énergie zéro (ZEB), grâce à son autonomie énergétique complète garantie par des sources d'énergie renouvelable. Cela permet une gestion condominiale avec des coûts énergétiques nuls et des coûts condominiaux contenus. Un projet de pointe qui intègre harmonieusement le bien-être, la conception, la durabilité environnementale et l'efficacité énergétique.Grâce à la construction excellente, vous pouvez bénéficier d'un environnement sain, d'une amélioration significative de la qualité de vie et d'une économie importante sur les coûts condominiaux, valorisant ainsi votre investissement à long terme.Emplacement stratégiqueImmersé dans un contexte vert et serein de la commune de Lugano, le resort est situé à quelques minutes du centre et à proximité d'institutions internationales renommées telles que TASIS et Franklin University. À proximité se trouvent également de nombreux supermarchés et centres commerciaux, écoles, pharmacies et une entrée d'autoroute. Un emplacement idéal pour les familles et les professionnels.La proximité de l'aéroport de Lugano-Agno, du métro léger du district et de la gare FFS/SBB/CFF complète l'offre, parfaite pour les transferts rapides.Livraison et personnalisationLa livraison est prévue pour l'automne 2027, avec la possibilité de personnaliser les intérieurs selon vos désirs. Une occasion unique pour ceux qui cherchent une résidence exclusive dans un contexte unique, où la technologie, la durabilité et le confort convergent vers un style de vie sans compromis.Pour plus d'informations ou pour réserver une visite, contactez-nous et visitez notre site Web.

  • Place de parc
  • Balcon / Terrasse
  • Garage
  • +7
Durée du trajet
-
1 / 13
3.5 pièces145m²CHF 2'850'000.–
Via Guidino, 6900 Paradiso

Appartement exclusif 3.5 pièces avec vue sur le lac

Appartement exclusif dans la prestigieuse Résidence Belvédère Luxe, design et technologie avec vue imprenable sur le lacAu cœur d'un contexte résidentiel exclusif, la Résidence Belvédère offre une expérience de vie sans pareil, où élégance, confort et technologie se fondent harmonieusement. Ce merveilleux appartement de 145 m², meublé avec des finitions de haute gamme et équipé d'un système domotique avancé, offre des environnements raffinés et un panorama extraordinaire sur le lac.La grande zone de vie ouverte comprend une cuisine de design moderne, parfaitement équipée, qui donne sur une salle à manger lumineuse et un salon raffiné. Les grandes fenêtres garantissent une continuité fluide entre l'intérieur et l'extérieur et le merveilleux jardin privé avec portique, idéal pour des moments de détente et de convivialité à l'air libre.La chambre principale est un oasis de luxe et de bien-être, enrichie par une jacuzzi privée, un accès direct au balcon avec vue sur le lac, une grande penderie et une salle de bain élégante en suite avec des finitions de haute gamme. La deuxième chambre, également avec salle de bain en suite, offre un maximum de confort et d'intimité. Une salle de bain raffinée et fonctionnelle complète les espaces.L'appartement dispose également d'une buanderie pratique, complète avec lave-linge et sèche-linge, pour un maximum de commodité.En termes d'équipements, la propriété comprend deux places de parking dans le garage (chacune CHF 100'000.-) et une très spacieuse cave de 30 m², idéale pour stocker tout ce dont vous avez besoin.Chaque détail de cette résidence a été soigneusement étudié pour garantir une expérience de vie de prestige absolu, combinant design sophistiqué, matériaux raffinés et technologie de pointe.Une opportunité unique pour ceux qui veulent vivre dans un environnement exclusif, entouré de la beauté du paysage et du confort d'un smart home de luxe.

1 / 13
  • Place de parc
  • Balcon / Terrasse
  • Vue
  • +1
3 piècesCHF 520'000.–
Via Lombardia 4, 6833 Vacallo

appartement de 3 pièces

L'appartement proposé est situé dans le Tessin et se caractérise par une construction moderne datant de 2021. Avec une surface habitable de 75,5 m² et 3 pièces, il offre suffisamment d'espace pour des designs individuels. L'appartement est situé au 1er étage et dispose d'une terrasse qui peut être utilisée pour des heures de détente en plein air. De plus, une cave appartient à l'unité et une place de parking extérieure est disponible.Ce bien est proposé par les autorités compétentes dans le cadre d'une vente aux enchères forcée officielle. La valeur estimée fixée par les autorités s'élève à CHF 520'000.–. Le prix d'adjudication final dépend des offres soumises pendant la vente et peut être inférieur comme supérieur à cette valeur.Sur LocalAuction.ch, la plateforme de référence pour les ventes aux enchères forcées en Suisse, vous trouverez toutes les informations importantes sur cette vente – notamment le lieu, la date, l'heure, des photos, des informations sur la commune et, si disponible, une estimation du bien.Notre plateforme vous offre un aperçu fiable et toujours à jour des prochaines ventes aux enchères immobilières dans toute la Suisse. Grâce à des informations structurées et claires, nous vous aidons à prendre des décisions éclairées.Découvrez dès maintenant toutes les ventes aux enchères forcées disponibles : https://www.localauction.ch

  • Place de parc
  • Balcon / Terrasse
  • Vue
  • +1
Durée du trajet
-

Propriétés suggérées sur base des résultats de ta recherche