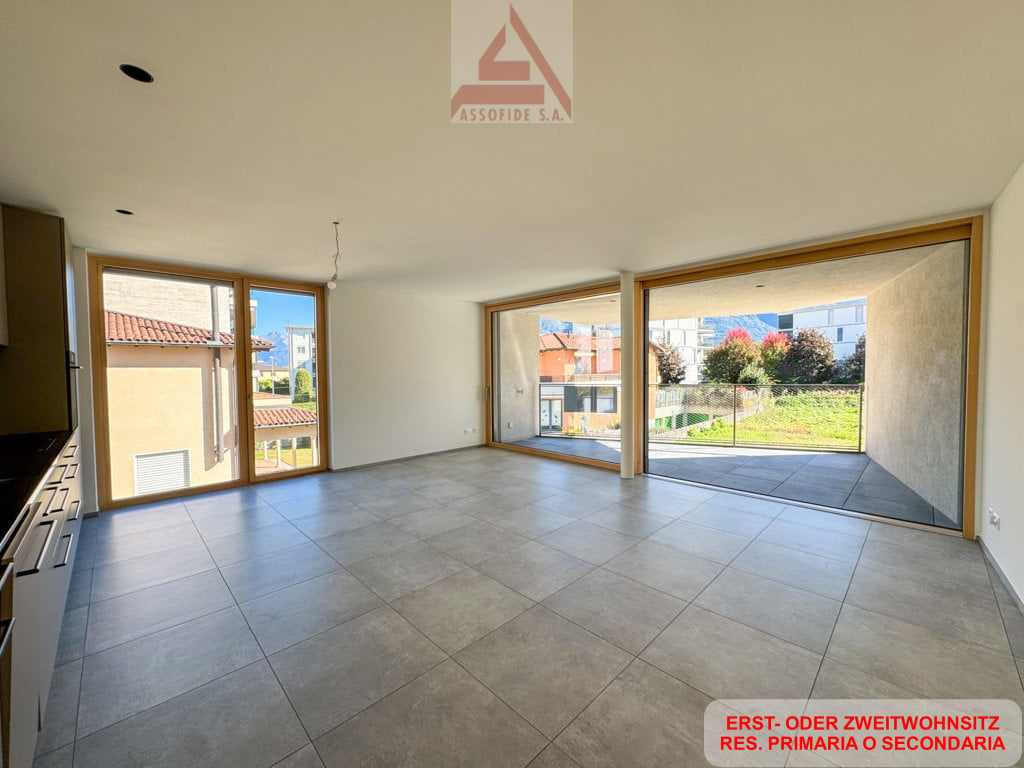
3 résultats - Biens immobiliers à vendre avec Balcon / Terrasse: 6578 (Caviano)

1 / 7
  • Balcon / Terrasse
  • Vue
  • Adapté aux enfants
  • +1
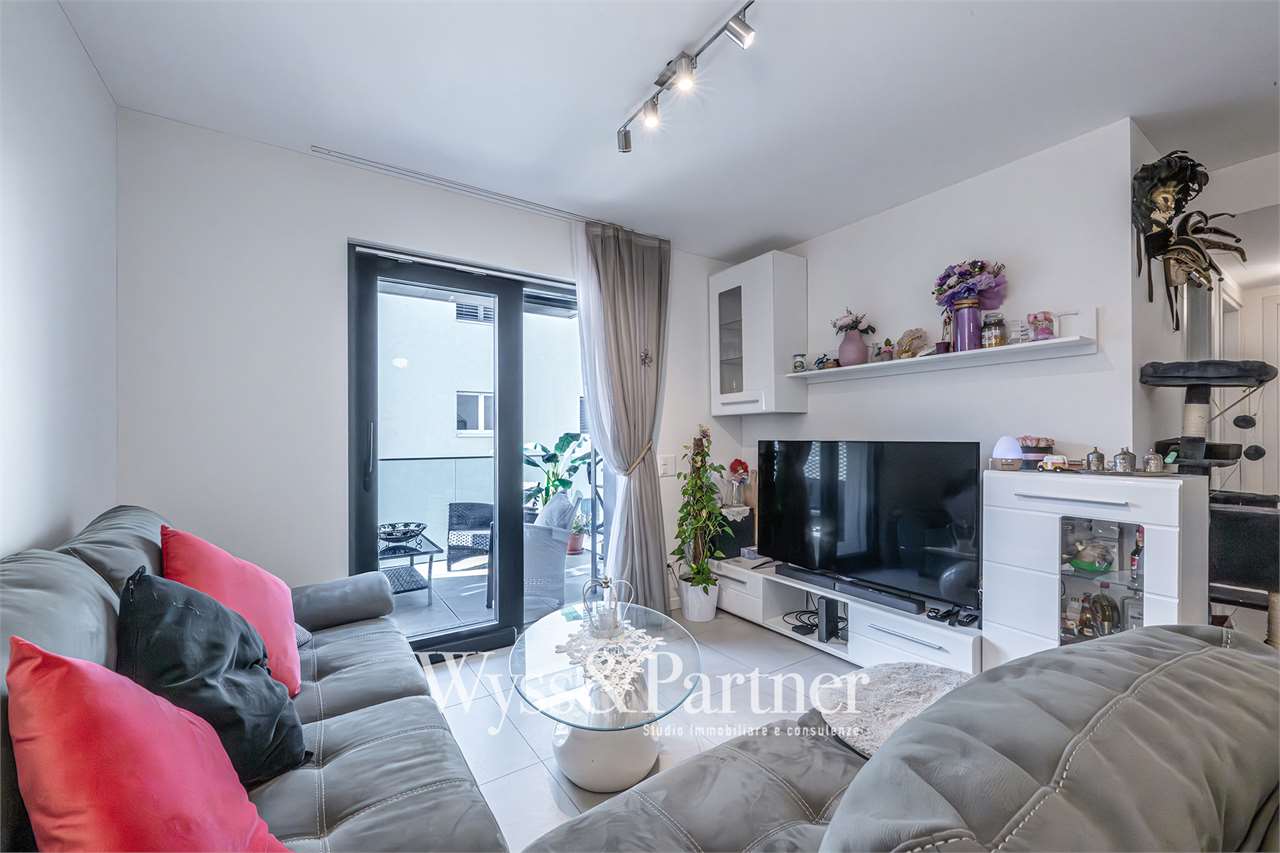
5.5 pièces, 106m², CHF 495'000.–
6578 Caviano

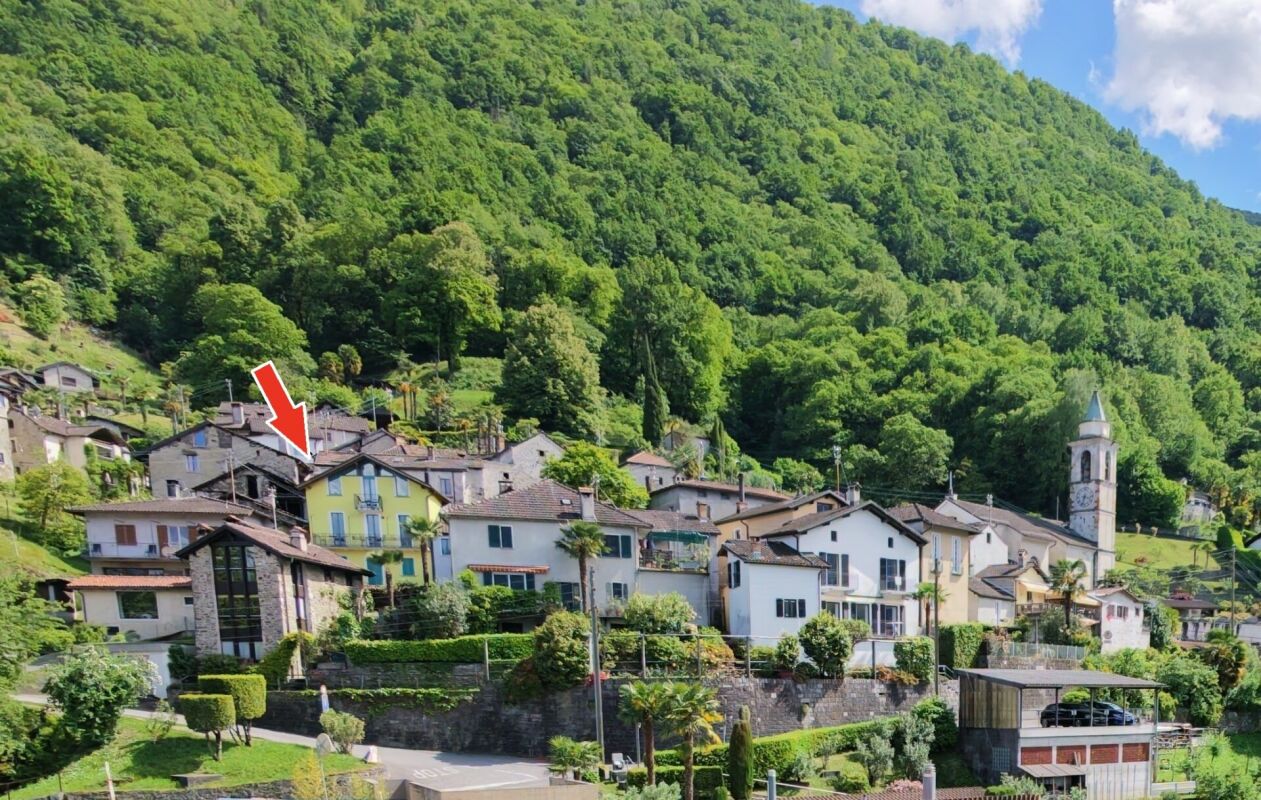
Vista incantevole / Bezaubernde Aussicht

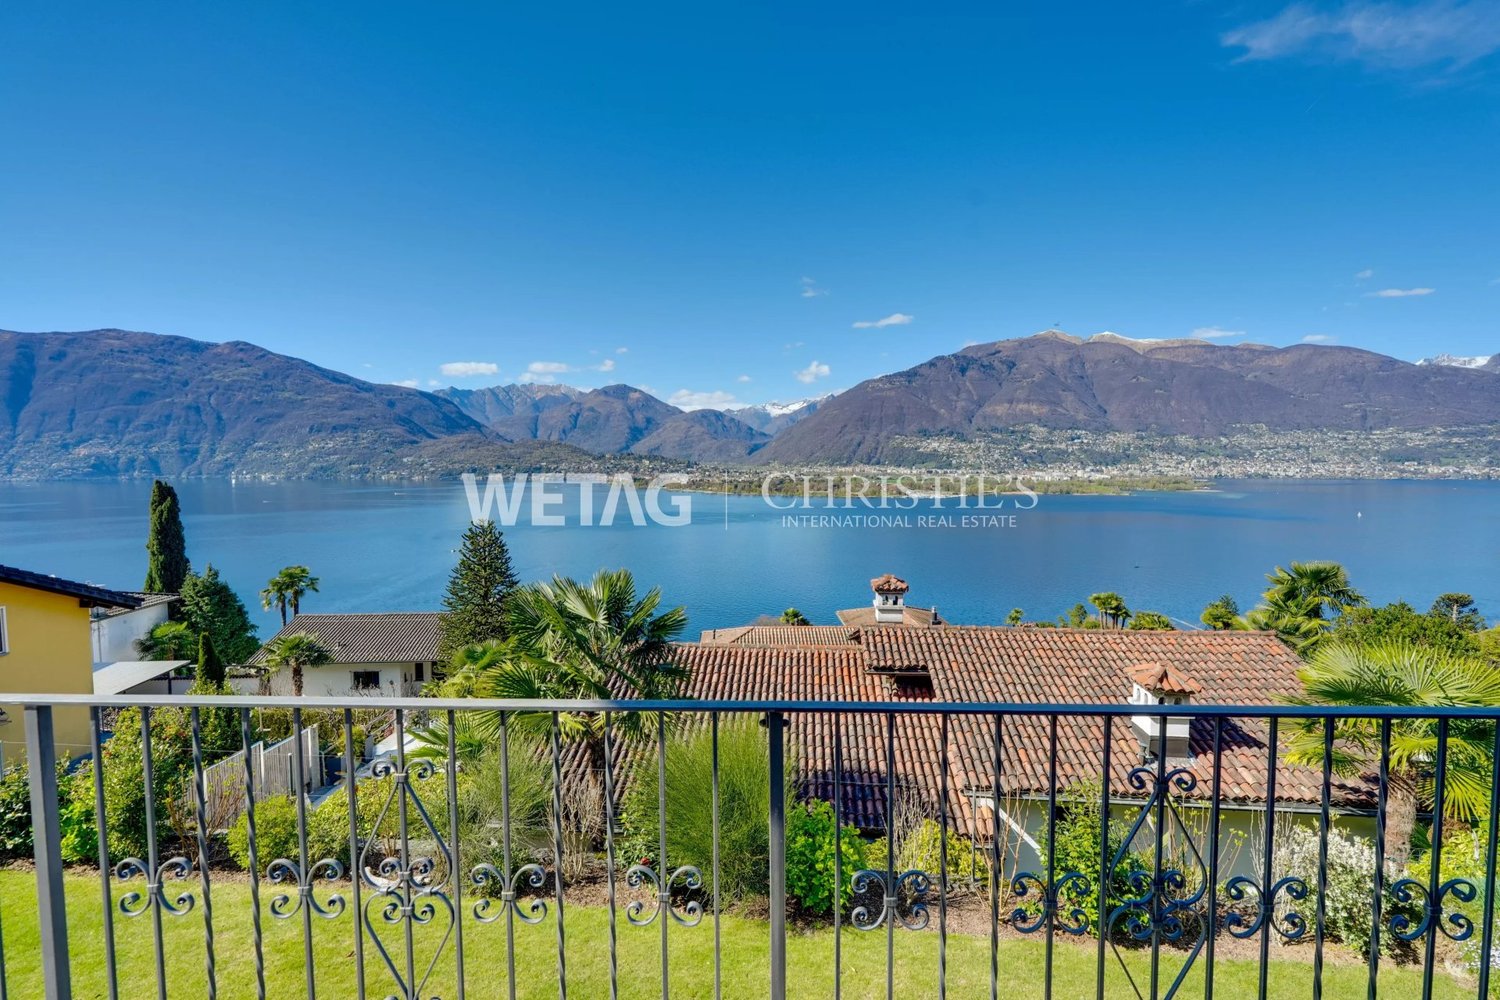
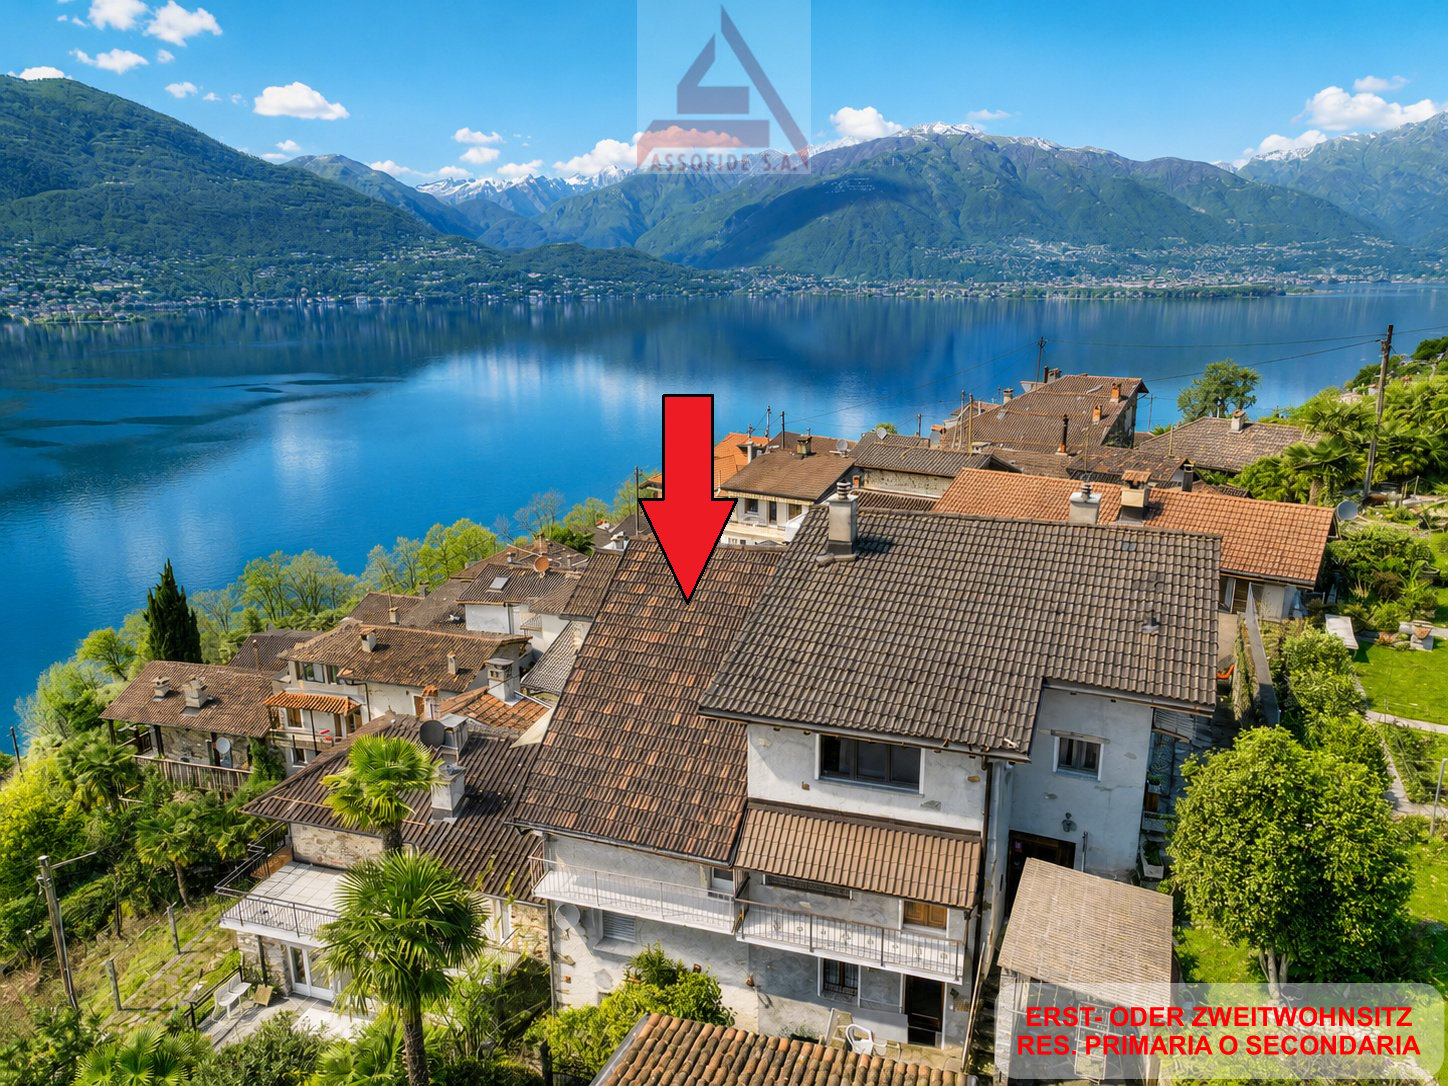
RES. PRIMARIA O SECONDARIA - Questa bellissima casa si trova nel borgo di Scaiano, nel Comune di Gambarogno, e offre la possibilità di ammirare ogni giorno il panorama incantevole del Lago Maggiore e delle sue montagne. La casa si sviluppa su tre livelli ed è stata quasi interamente ristrutturata nel 2010 creando uno spazio abitativo funzionale e accogliente. Il pianoterra ospita la cucina / sala da pranzo con camino, il soggiorno con accesso al balcone e un pratico WC per gli ospiti. Salendo al primo piano troviamo la zona notte con due camere da letto spaziose, la luminosa camera padronale con due balconi e un bagno con doccia. Il piano mansarda offre un ulteriore spazio aggiuntivo da personalizzare a seconda dei propri desideri o esigenze. All’esterno un accogliente giardino con pergola permette di godere di momenti di relax e assoluta tranquillità all’aperto. Nelle immediate vicinanze si trovano diversi posteggi pubblici che garantiscono un facile accesso all’abitazione. Tre ampie cantine, delle quali una dedicata ai vini, completano questa incredibile offerta.ERST- ODER ZWEITWOHNSITZ - Dieses schöne Haus befindet sich in der Ortschaft Scaiano in der Gemeinde Gambarogno und bietet die Möglichkeit, jeden Tag das bezaubernde Panorama des Lago Maggiore und seiner Berge zu bewundern. Das Haus erstreckt sich über drei Stockwerke und wurde 2010 fast vollständig renoviert, um einen funktionellen und gemütlichen Wohnbereich zu schaffen. Im Erdgeschoss befinden sich die Küche / das Esszimmer mit Kamin, das Wohnzimmer mit Zugang zum Balkon und ein praktisches Gäste-WC. Im Obergeschoss befindet sich der Schlafbereich mit zwei geräumigen Schlafzimmern, dem hellen Hauptschlafzimmer mit zwei Balkonen und einem Bad mit Dusche. Das Dachgeschoss bietet zusätzlichen Raum, der nach Wunsch und Bedarf individuell ausgebaut werden kann. Im Aussenbereich lädt ein gemütlicher Garten mit Pergola zum Verweilen und Entspannen ein. In unmittelbarer Nähe befinden sich mehrere öffentliche Parkplätze, die einen bequemen Zugang zum Haus gewährleisten. Drei grosse Keller, von denen einer den Weinen gewidmet ist, vervollständigen dieses unglaubliche Angebot.

  • Balcon / Terrasse
  • Vue
  • Adapté aux enfants
  • +1
1 / 10
3.5 pièces, 130m², Prix sur demande
Via Cantonale 62, 6578 Caviano

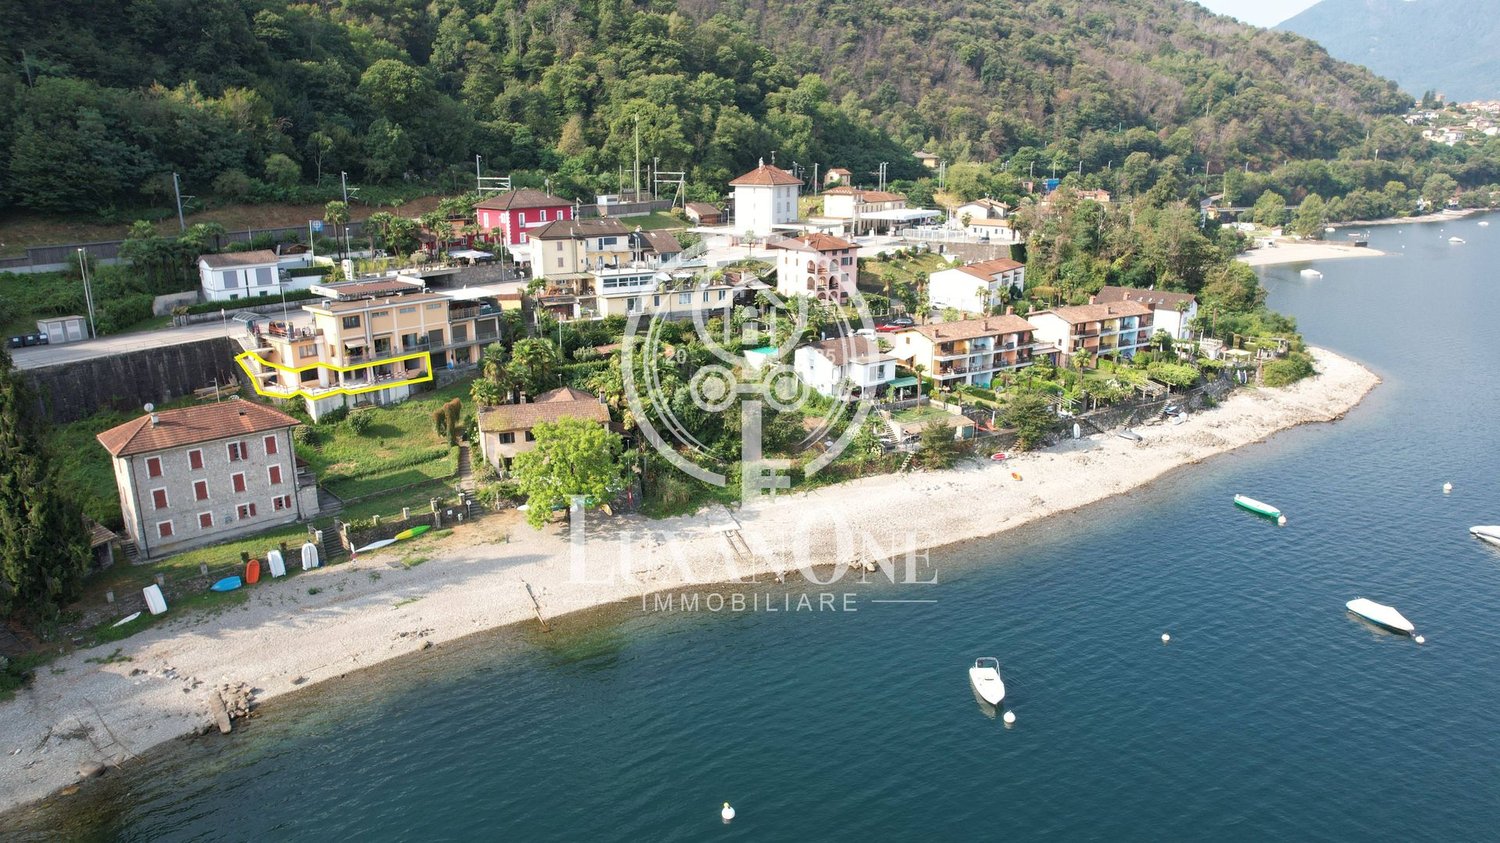
Appartement de rêve avec vue sur le lac à Ranzo

Appartement de rêve avec vue sur le lac à Ranzo Cet appartement magnifique d'environ 130 m² de surface habitable est situé au 1er étage à Ranzo et offre une vue magnifique sur le lac Majeur. Grâce à son emplacement protégé, la vue sur le lac sans obstruction restera intacte à l'avenir.L'appartement est vendu à l'état brut pour CHF 800 000.–.Cela vous donne l'opportunité spéciale de concevoir votre futur domicile selon vos souhaits et idées personnelles. Si vous le souhaitez, nous pouvons également vous fournir une offre individuelle pour la conception intérieure complète. Vous pouvez ainsi choisir les matériaux, la disposition des pièces, la cuisine, les salles de bains et les détails d'équipement selon vos propres idées.Actuellement, un appartement spacieux de 3,5 pièces avec une terrasse magnifique est prévu. Cependant, cette planification ne sert que de proposition de projet et peut être adaptée à vos besoins personnels.L'appartement est accessible par un escalier depuis la rue. Des places de parking publiques se trouvent à proximité immédiate.Une occasion rare pour les acheteurs qui souhaitent combiner un mode de vie exclusif avec une vue sur le lac de rêve et une liberté de conception maximale.Nous serons ravis de vous fournir une offre supplémentaire pour la construction clés en main sur demande.

Durée du trajet
-
D’autres objets dans ta zone de recherche élargie automatiquement
20 résultats - Rayon: + 10km
1 / 15
  • Balcon / Terrasse
  • Garage
  • Animaux dom. autorisés
  • +6
3.5 pièces, 120m², CHF 1'250'000.–
Top
Via ai Monti 95, 6605 Locarno

App. con stupenda vista lago / Wohnung mit traumhafter Seesicht

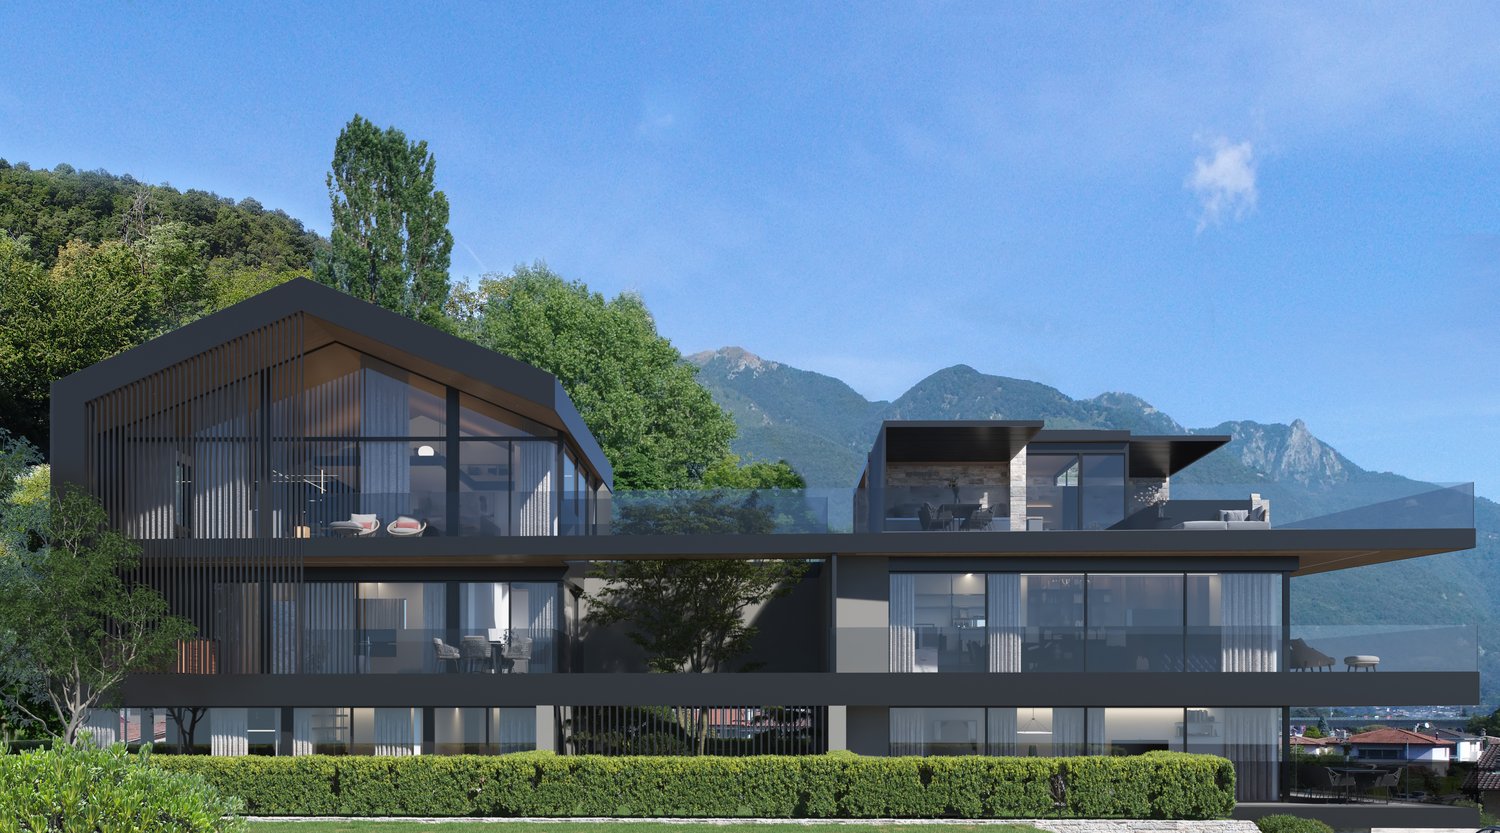
RESIDENZA PRIMARIA - Lussuoso appartamento di 3.5 locali in una residenza con bellissima vista panoramica sul Lago Maggiore. La zona è una delle più pregiate del Locarnese ed è molto soleggiata e tranquilla. Davanti alla casa si trova una fermata del bus. La città di Locarno con tutte le infrastrutture si raggiunge in pochi minuti in auto oppure a piedi in ca. 10 minuti. La Residenza è composta da otto villette urbane disposte in cinque volumi distinti. Questa disposizione articolata offre la migliore vista sul lago, il maggior apporto solare, l’accesso diretto al parco da ogni unità. Le finiture interne sono di alta qualità, consone all’eleganza e al prestigio di queste lussuose ville urbane. Nel prezzo sono compresi due posteggi in autorimessa.ERSTWOHNSITZ - Luxuriöse 3.5 - Zimmerwohnung in einer Residenz mit wunderschöner Panoramasicht auf den Lago Maggiore. Die Lage ist eine der Privilegiertesten des Locarnese, sehr sonnig und ruhig. In der Nähe befindet sich eine Busstation. Die Stadt von Locarno mit allen Infrastrukturen erreicht man in wenigen Minuten mit dem Auto oder in ca. 10 Gehminuten. Die Residenz besteht aus acht Stadtvillen, die sich auf fünf Baukörper verteilen. Diese spezifische Aufteilung gewährt allen Einheiten eine einmalige Seesicht, optimale Nutzung der Sonnenbestrahlung und einen direkten Zugang zum Park. Der hohe Standard des Innenausbaus entspricht dem Wohnkomfort einer eleganten Stadtvilla. Zwei Parkplätze in der Tiefgarage sind im Preis inbegriffen.

  • Balcon / Terrasse
  • Garage
  • Animaux dom. autorisés
  • +6
Durée du trajet
-
1 / 13
  • Balcon / Terrasse
  • Garage
  • Vue
  • +4
3.5 pièces, 117m², CHF 1'395'000.–
Top
Via Ronco 69, 6613 Ronco sopra Ascona

Vista mozzafiato a Ronco s/Ascona / Atemberaubende Aussicht in Ronco s/Ascona

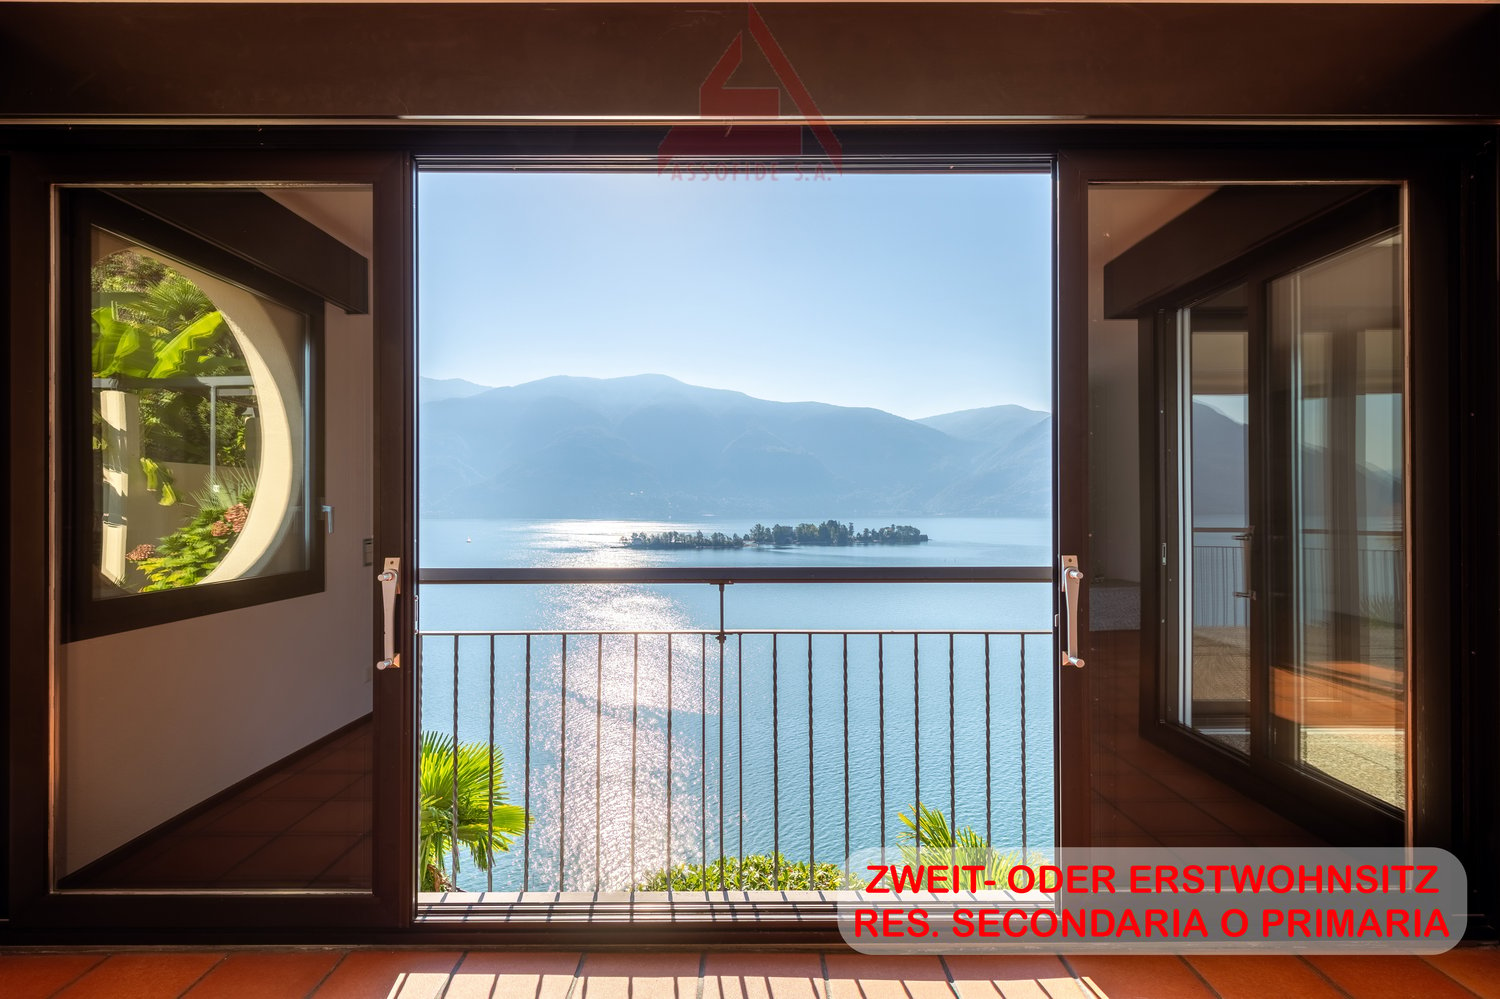
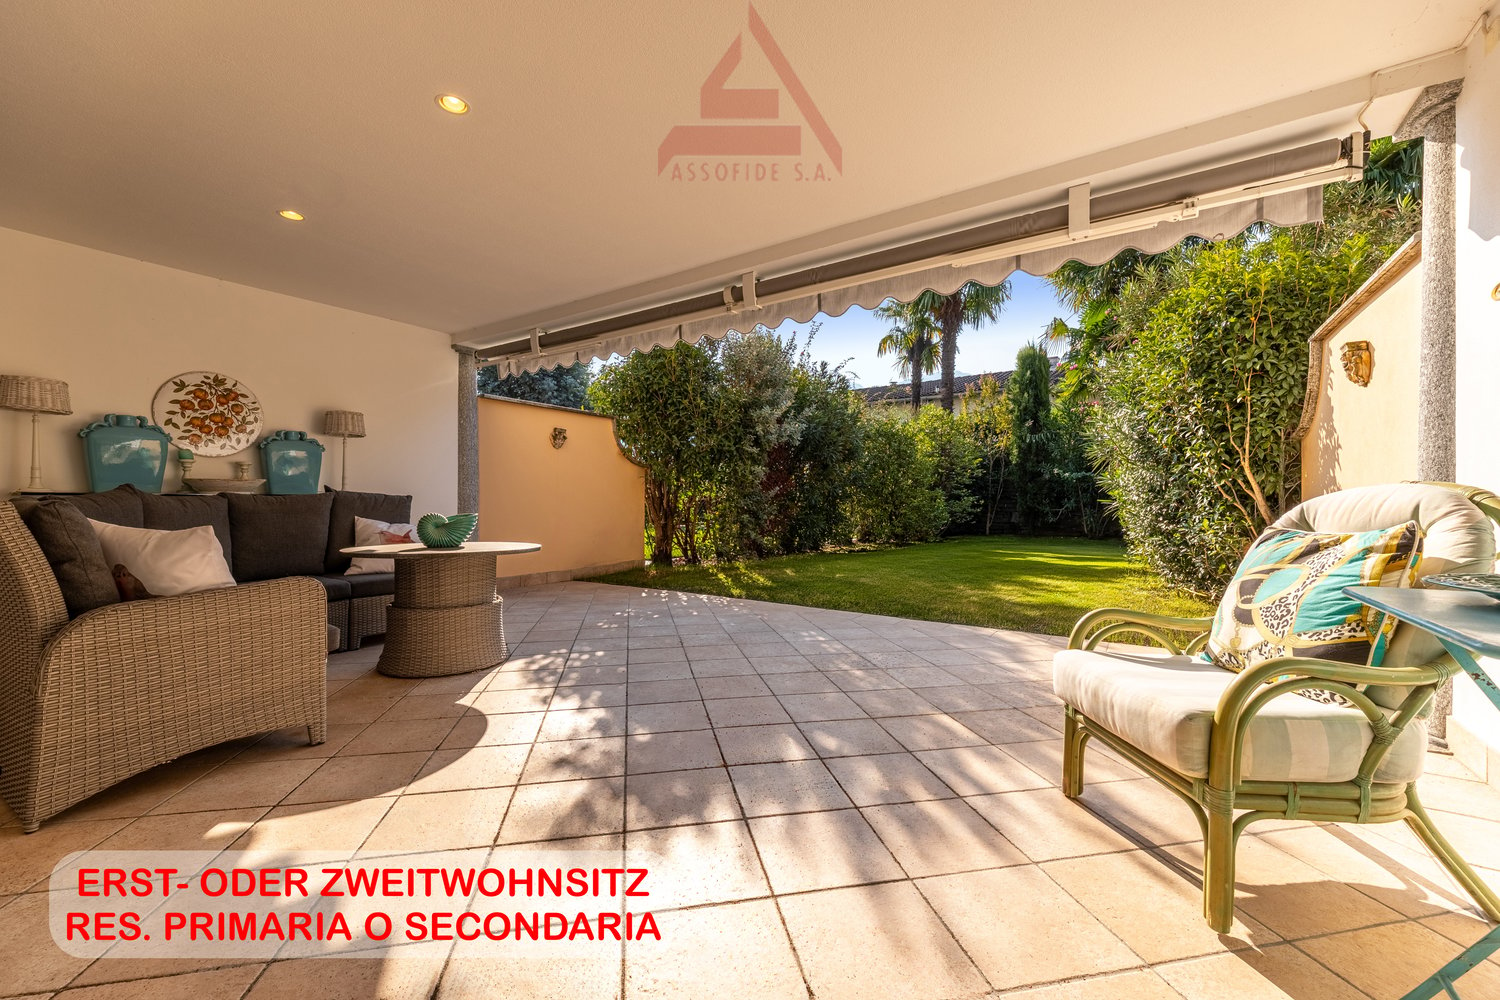
RES. SECONDARIA O PRIMARIA - In una delle cornici più suggestive del Lago Maggiore, a Ronco sopra Ascona, troviamo questo bellissimo appartamento di 3.5 locali, dove il panorama diventa parte integrante della casa. Gli ambienti, ampi e accoglienti, si aprono verso l’esterno, lasciando entrare la luce e regalando una vista davvero incantevole: lo sguardo spazia dalle acque del lago fino alle Isole di Brissago e alle montagne circostanti, creando uno scenario che accompagna ogni momento della giornata. Il pergolato con angolo barbecue e il grazioso giardino invitano a vivere appieno la bellezza del luogo con colazioni al sole, momenti di tranquillità e serate con vista lago. A rendere quest’opportunità ancora più interessante contribuisce l’area wellness della residenza, completamente ristrutturata e pensata per concedersi piacevoli momenti di relax. Completano questa imperdibile offerta una cantina e un posteggio in autorimessa.ZWEIT- ODER ERSTWOHNSITZ - An einer der reizvollsten Lagen am Lago Maggiore, in Ronco sopra Ascona, befindet sich diese wunderschöne 3.5-Zimmerwohnung, in der das Panorama zu einem integralen Bestandteil des Hauses wird. Die grosszügigen und gemütlichen Räume öffnen sich nach aussen, lassen das Licht herein und bieten eine wahrhaft bezaubernde Aussicht. Der Blick schweift über den See bis zu den Brissago-Inseln und den umliegenden Bergen und schafft so eine Kulisse, die jeden Moment des Tages begleitet. Die Pergola mit Grillplatz und der hübsche Garten laden dazu ein, die Schönheit des Ortes in vollen Zügen zu geniessen - beim Frühstück in der Sonne, in Momenten der Ruhe und an Abenden mit Blick auf den See. Ein weiteres Highlight ist der Wellnessbereich der Residenz. Er wurde komplett renoviert und ist darauf ausgelegt, angenehme Momente der Entspannung zu bieten. Ein Keller und ein Stellplatz in der Tiefgarage runden dieses Angebot ab.

  • Balcon / Terrasse
  • Garage
  • Vue
  • +4
Durée du trajet
-
1 / 14
  • Place de parc
  • Balcon / Terrasse
  • Vue
  • +3
4.5 pièces, 285m², CHF 3'300'000.–
Top
Via Contra 47, 6645 Brione sopra Minusio

Penthouse de luxe avec vue panoramique à Brione sopra Minusio

Bienvenue dans ce penthouse extraordinaire situé dans la commune pittoresque de Brione sopra Minusio, au cœur du Tessin. Disponible immédiatement, cet appartement exclusif au deuxième étage offre une expérience de vie de haut niveau, immergée dans un contexte naturel de rare beauté.Caractéristiques principales de l'appartement : • Surface habitable généreuse : 195 m² d'espace habité raffiné, pour un total de 285 m², répartis en 4,5 pièces. • Trois salles de bains modernes : Confort et praticité pour toute la famille ou pour des invités exigeants. • Plafonds de 2,5 m : Pièces lumineuses et aériennes qui amplifient la sensation d'espace. • Terrasse panoramique : Une rambarde en verre et une vue à couper le souffle sur les montagnes et le lac, l'endroit idéal pour se détendre sur les 164 m² de terrasse. • Cuisine avec salle à manger : Espace open space avec îlot de cuisine, table à manger et chaises, parfait pour la convivialité et le design contemporain. • Piscine privée : Un luxe exclusif pour les résidents, 28 m² de piscine. • Ascenseur et accessibilité : L'immeuble est équipé d'un ascenseur et est entièrement accessible aux personnes en fauteuil roulant. • 3 places de parking incluses dans le prix de vente, des places de parking supplémentaires disponibles à 80 000 CHF chacune. • Année de construction 2026 : Nouvelle construction avec des finitions de haute qualité et des technologies modernes. Position et contexte : L'appartement est situé dans un quartier calme et ensoleillé, entouré de verdure à Brione sopra Minusio. Le quartier bénéficie d'une bonne exposition solaire, ce qui le rend lumineux et agréable en toutes saisons. Vue aérienne, la zone résidentielle apparaît entourée d'arbres et de verdure luxuriante, garantissant intimité et sérénité.Cette propriété représente une opportunité unique pour ceux qui veulent vivre dans un contexte luxueux et naturel, avec toutes les commodités modernes à portée de main. Disponible immédiatement — ne laissez pas échapper cette perle du Tessin.

  • Place de parc
  • Balcon / Terrasse
  • Vue
  • +3
Durée du trajet
-
1 / 12
  • Place de parc
  • Balcon / Terrasse
  • Vue
  • +3
2.5 pièces, 90m², CHF 980'000.–
Top
Via Orselina 15, 6600 Muralto

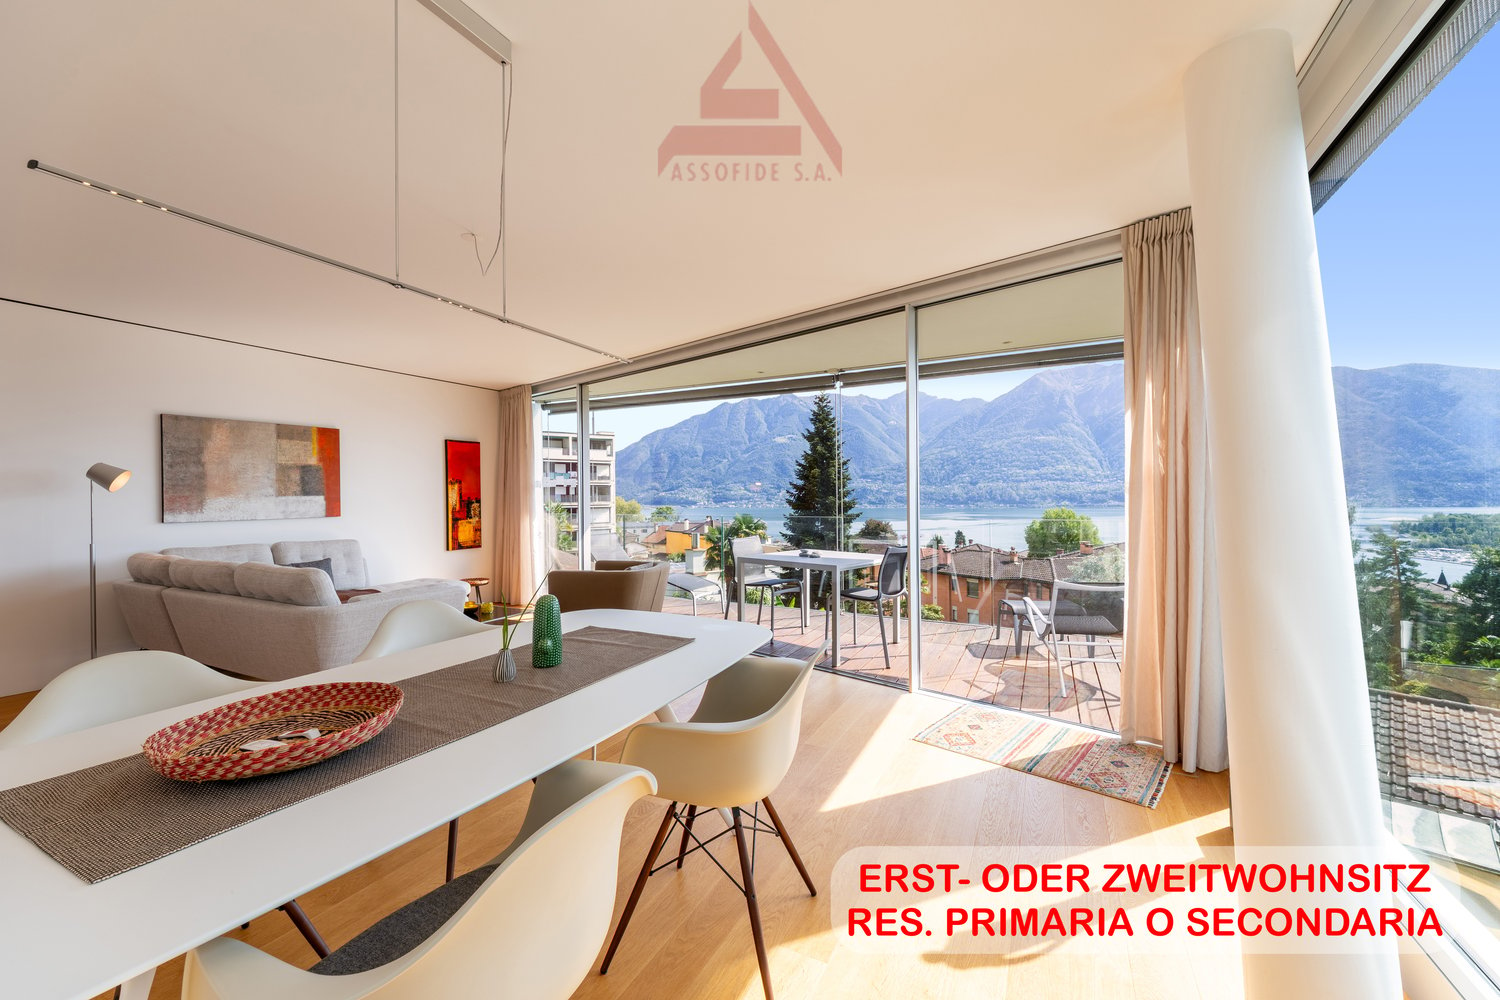
Appartamento moderno e luminoso a Muralto / Moderne und helle Wohnung in Muralto

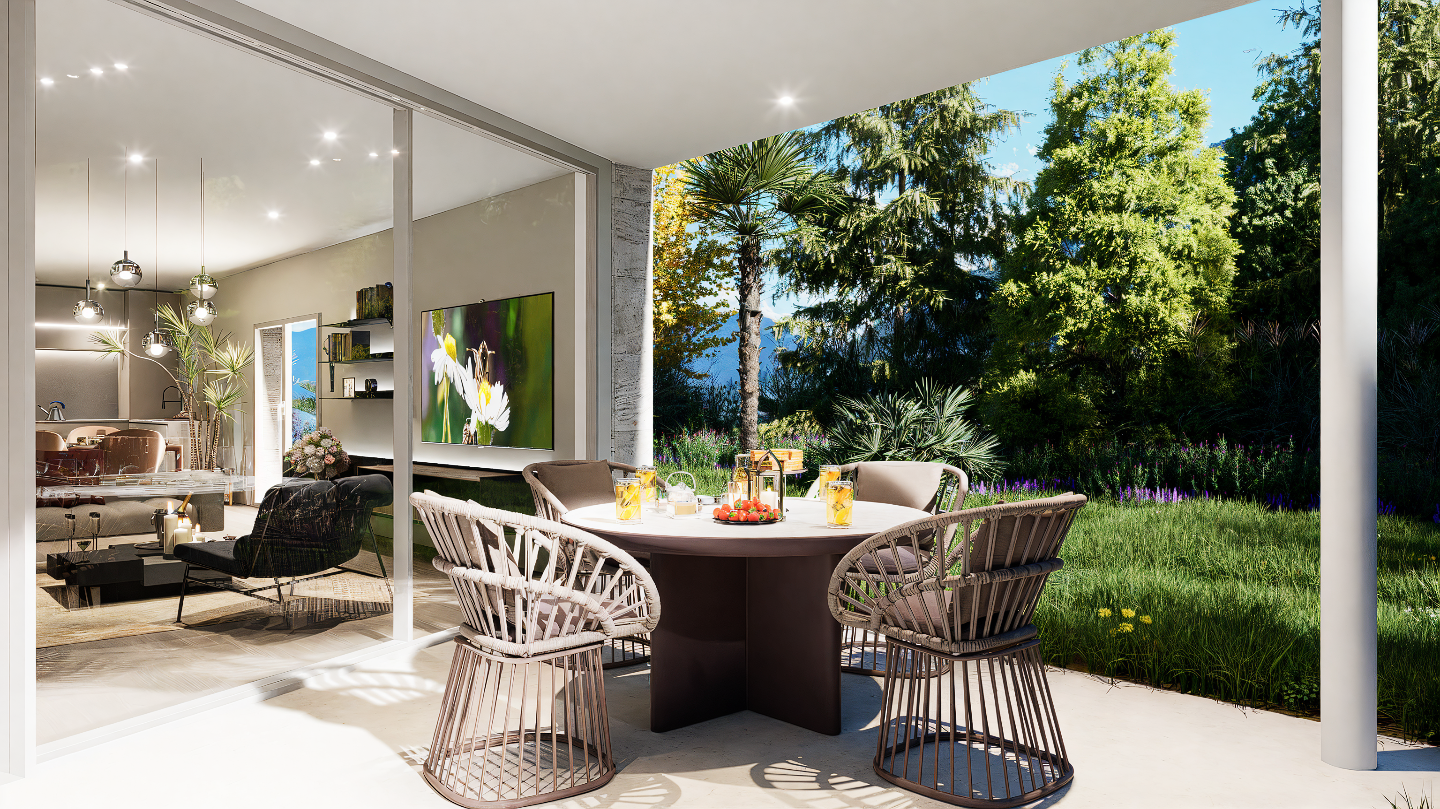
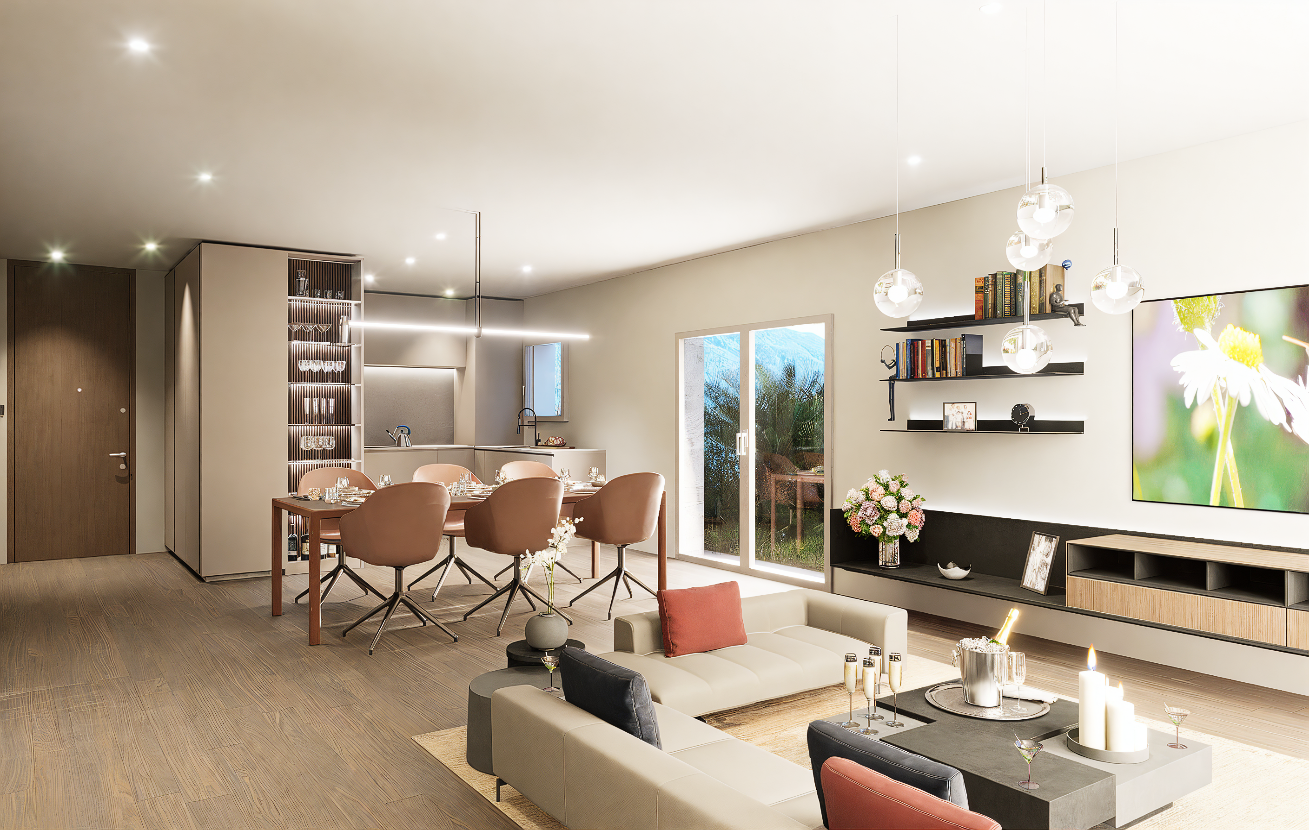
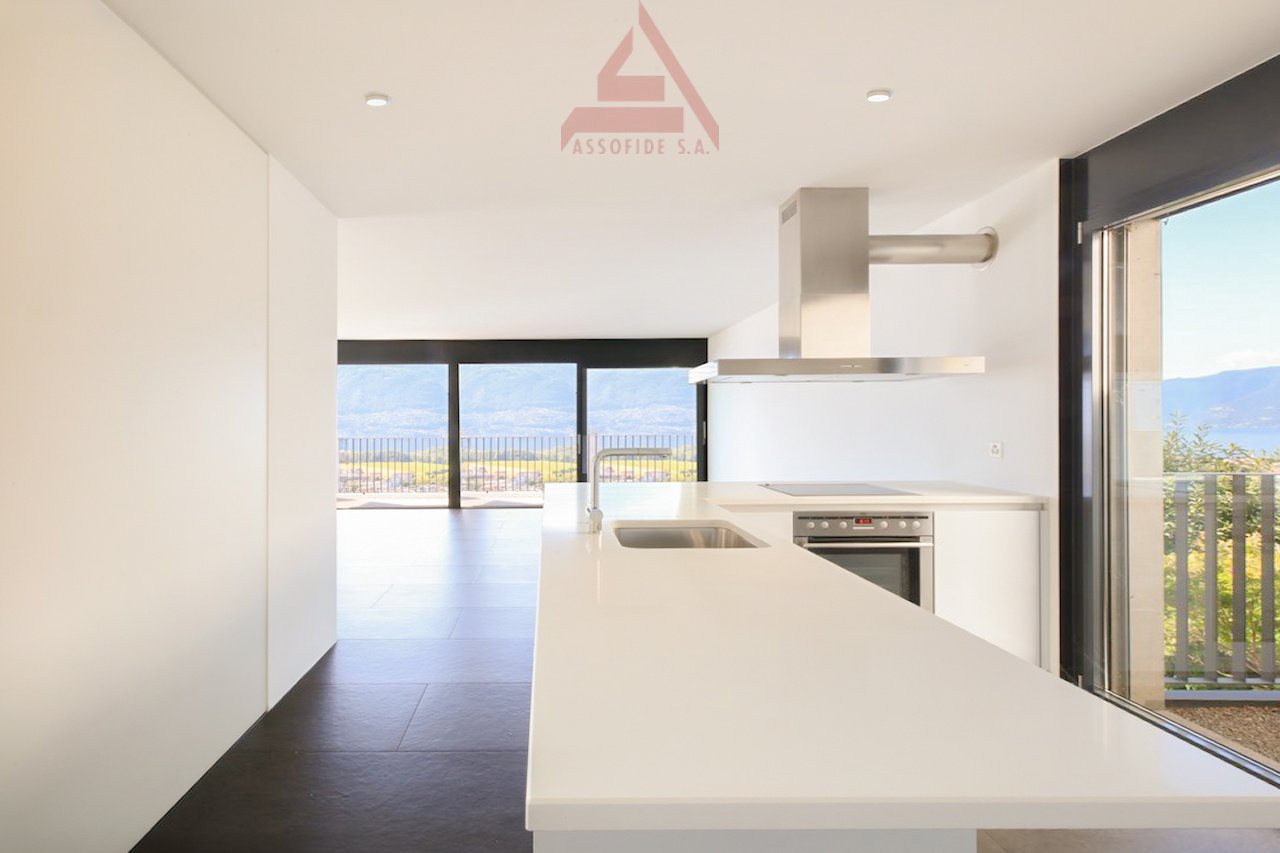
RES. PRIMARIA O SECONDARIAQuesto moderno appartamento di 2.5 locali, situato in zona collinare, soleggiata e tranquilla, offre una vista mozzafiato, libera e non edificabile, sul lago e sul delta della Maggia. Gli ampi spazi, curati nei minimi dettagli e luminosi, permettono di godere appieno dell’ambiente circostante grazie alle grandi vetrate che circondano gran parte dell’appartamento. Armoniosamente integrata nella zona giorno, la moderna cucina con isola centrale crea un ambiente accogliente e conviviale, da cui si accede direttamente all’ampia terrazza. Completano la proprietà una cantina privata e un posteggio esterno coperto. La fermata per i mezzi pubblici si trova praticamente fuori dalla porta di casa, mentre il centro di Locarno è raggiungibile a piedi in 10 minuti.ERST - ODER ZWEITWOHNSITZDiese moderne 2.5-Zimmerwohnung in sonniger und ruhiger Hanglage bietet einen atemberaubenden und unverbaubare Aussicht auf den See und das Maggia Delta. Die grosszügigen, lichtdurchfluteten Räume sind bis ins kleinste Detail gepflegt. Dank der grossen Fensterfronten, die sich über weite Teile der Wohnung erstrecken, lässt sich die idyllische Umgebung wunderbar geniessen. Die moderne Küche mit Kochinsel fügt sich harmonisch in den Wohnbereich ein und schafft eine einladende, gesellige Atmosphäre. Von hier aus gelangt man direkt auf die grosszügige Terrasse. Zur Wohnung gehören zudem ein privater Keller sowie ein gedeckter Aussenparkplatz. Die Haltestelle für öffentliche Verkehrsmittel befindet sich praktisch direkt vor der Haustür, während das Zentrum von Locarno in 10 Minuten zu Fuss erreichbar ist.

  • Place de parc
  • Balcon / Terrasse
  • Vue
  • +3
Durée du trajet
-
1 / 12
  • Place de parc
  • Balcon / Terrasse
  • Vue
  • +3
4 pièces, 85m², CHF 430'000.–
Top
Via Costa di Fuori 7, 6614 Brissago

Appartamento con vista a Brissago / Wohnung mit Aussicht in Brissago

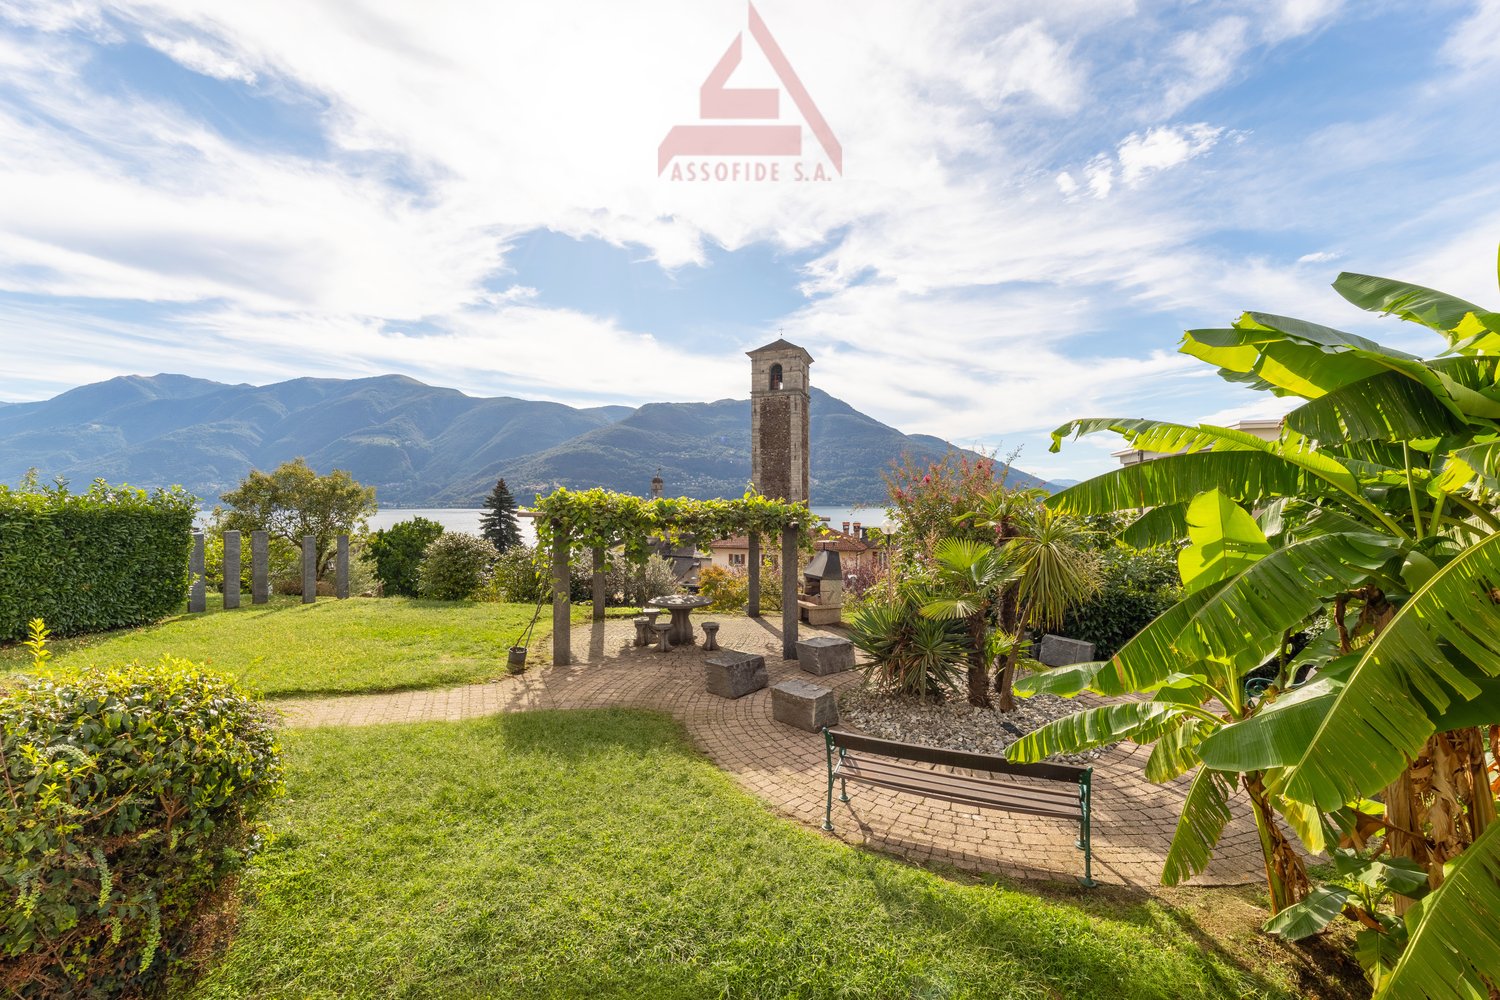
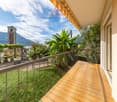
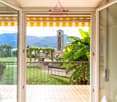
RESIDENZA PRIMARIAQuesto grazioso appartamento di 4 locali è situato in una zona tranquilla e soleggiata di Brissago. Dalla spaziosa terrazza coperta si gode di una vista idilliaca sul giardino sottostante, mentre sullo sfondo il campanile svetta sopra il Lago Maggiore come in un dipinto. La sala, che offre la stessa vista panoramica e tanta luce naturale, è impreziosita da un bel camino ad angolo incorniciato da mattoni rossi. Le 3 ampie camere, il bagno con vasca e la cucina chiusa completano questa interessante offerta. La proprietà comprende inoltre un locale hobby molto grande e luminoso, con accesso indipendente al piano seminterrato, ideale anche come atelier.ERSTWOHNSITZDiese schöne 4-Zimmerwohnung liegt in einer ruhigen und sonnigen Gegend von Brissago. Von der grosszügigen, überdachten Terrasse aus geniesst man einen idyllischen Blick auf den darunter liegenden Garten. Im Hintergrund ragt der Glockenturm wie auf einem Gemälde über den Lago Maggiore. Das Wohnzimmer bietet denselben Panoramablick und viel Tageslicht und wird durch einen schönen, von roten Ziegeln eingerahmten Eckkamin bereichert. Die drei geräumigen Schlafzimmer, das Badezimmer mit Badewanne und die separate Küche runden dieses interessante Angebot ab. Zur Immobilie gehört ausserdem ein sehr grosser, heller Hobbyraum mit separatem Zugang im Untergeschoss, der sich auch ideal als Atelier eignet.

  • Place de parc
  • Balcon / Terrasse
  • Vue
  • +3
Durée du trajet
-
1 / 7
  • Balcon / Terrasse
  • Garage
  • Adapté aux enfants
  • +2
3.5 pièces, 102m², CHF 990'000.–
Top
Via Prà di Vizi 9, 6612 Ascona

Elegante duplex di 3.5 locali / Elegante 3,5-Zimmer-Duplexwohnung

RES. PRIMARIA O SECONDARIA - Questo elegante appartamento duplex di 3.5 locali si trova in una tranquilla e soleggiata zona residenziale di Ascona. L’immobile, dal design architettonico moderno e distintivo, è caratterizzato da linee asimmetriche che ne esaltano unicità e stile. L’appartamento si sviluppa su due livelli che offrono spazi ampi e luminosi. Al piano terra si viene accolti da un raffinato open space composto da soggiorno, zona pranzo, cucina moderna completamente accessoriata e un comodo bagno per gli ospiti. Le grandi vetrate favoriscono una perfetta illuminazione naturale e offrono accesso diretto al curato giardino privato, ideale per momenti di relax all’aperto. Al piano superiore si trovano la spaziosa camera padronale con bagno en suite e cabina armadio, e una seconda camera da letto anch’essa dotata di bagno privato che garantisce privacy e comfort. Grazie alla posizione strategica, i negozi, i mezzi di trasporto pubblici e tutte le infrastrutture sono raggiungibili in pochi minuti a piedi. Completano l’offerta due posteggi in autorimessa a CHF 45'000.-- l’uno e una cantina.ERST- ODER ZWEITWOHNSITZ - Diese elegante 3.5-Zimmer-Duplexwohnung befindet sich in einer ruhigen und sonnigen Wohngegend von Ascona. Die Liegenschaft besticht durch ihr modernes, unverwechselbares architektonisches Design mit asymmetrischen Linien, die ihre Einzigartigkeit und ihren Stil unterstreichen. Die Wohnung erstreckt sich über zwei Etagen und bietet geräumige und helle Wohnräume. Im Erdgeschoss erwartet Sie ein raffiniert offener Raum, der ein Wohnzimmer, einen Essbereich, eine voll ausgestattete, moderne Küche und ein komfortables Gästebad umfasst. Grosse Fenster sorgen für eine perfekte natürliche Beleuchtung und bieten direkten Zugang zum gepflegten Privatgarten, der zum Entspannen im Freien einlädt. Im Obergeschoss befinden sich das geräumige Hauptschlafzimmer mit Ensuite-Bad und begehbarem Kleiderschrank sowie ein zweites Schlafzimmer mit eigenem Bad, das Privatsphäre und Komfort bietet. Dank der strategischen Lage sind Geschäfte, öffentliche Verkehrsmittel und alle Infrastrukturen in wenigen Minuten zu Fuss erreichbar. Zwei Parkplätze in der Tiefgarage zu je CHF 45'000 und ein Keller runden das Angebot ab.

  • Balcon / Terrasse
  • Garage
  • Adapté aux enfants
  • +2
Durée du trajet
-
Laetitia Wyss

Laetitia Wyss

1 / 13
Laetitia Wyss

Laetitia Wyss

  • Place de parc
  • Balcon / Terrasse
  • Ascenseur
3.5 pièces, 68m², CHF 610'000.–
Top
Via San Jorio 15, 6600 Locarno

Locarno - luminoso appartamento di 3.5 locali

In una palazzina moderna di recente costruzione, situata in una zona residenziale tranquilla ma centrale, proponiamo in vendita un appartamento di 3.5 locali al terzo piano.Labitazione si distingue per spazi ben distribuiti e finiture di qualità, ed è composta da: ingresso, luminosa cucina open space, accogliente zona giorno con accesso diretto alla terrazza, due camere da letto di cui una con bagno en suite dotato di doccia e uscita su un secondo balcone, un ulteriore bagno con doccia e un pratico locale lavanderia.Lappartamento è dotato di riscaldamento a pavimento e impianto di condizionamento canalizzato, garantendo comfort abitativo elevato durante tutto lanno.Attualmente locato, rappresenta anche uninteressante opportunità dinvestimento a reddito.Completano la proprietà una cantina privata e un posto auto in autorimessa, disponibile a CHF 35'000.00.La posizione è particolarmente strategica: a pochi passi dalla città vecchia e da tutti i principali servizi, tra cui negozi, ristoranti, mezzi pubblici e centri culturali.Nota: lappartamento è destinato esclusivamente a residenza primaria.Contattaci per maggiori informazioni o per organizzare una visita!**********************************In einem modernen, kürzlich erbauten Mehrfamilienhaus in ruhiger, aber zentraler Wohnlage bieten wir eine 3.5-Zimmer-Wohnung im dritten Obergeschoss zum Verkauf an.Die Wohnung überzeugt durch eine durchdachte Raumaufteilung und hochwertige Ausstattungsdetails und setzt sich wie folgt zusammen: Eingangsbereich, helle offene Küche, einladender Wohnbereich mit direktem Zugang zur Terrasse, zwei Schlafzimmer eines davon mit en-suite Badezimmer mit Dusche sowie Zugang zu einem zweiten Balkon , ein weiteres Badezimmer mit Dusche sowie ein praktischer Hauswirtschaftsraum.Die Wohnung ist mit Fussbodenheizung sowie einer zentral gesteuerten Klimaanlage ausgestattet und gewährleistet somit ganzjährig einen hohen Wohnkomfort.Derzeit vermietet, stellt sie zudem eine interessante Renditeliegenschaft dar.Zur Wohnung gehören ein privater Kellerraum sowie ein Doppelparkplatz in der Tiefgarage, verfügbar für CHF 35'000.00.Die Lage ist besonders attraktiv: Nur wenige Schritte von der Altstadt und sämtlichen wichtigen Infrastrukturen entfernt, darunter Einkaufsmöglichkeiten, Restaurants, öffentliche Verkehrsmittel und kulturelle Einrichtungen.Hinweis: Die Wohnung darf ausschliesslich als Erstwohnsitz genutzt werden.Kontaktieren Sie uns gerne für weitere Informationen oder zur Vereinbarung eines Besichtigungstermins!

  • Place de parc
  • Balcon / Terrasse
  • Ascenseur
Durée du trajet
-
1 / 12
  • Balcon / Terrasse
  • Garage
  • Ascenseur
  • +2
2.5 pièces, 60m², CHF 970'000.–
Top
6612 Ascona

Elegante appartamento con giardino / Elegante Wohnung mit Garten

RES. PRIMARIA O SECONDARIA - Raffinato appartamento di 2.5 locali al piano terra di un’elegante condominio costruito in stile mediterraneo in zona residenziale ad Ascona. L’atrio, con pratici armadi a muro, conduce al soggiorno / sala da pranzo, da cui si accede alla splendida terrazza coperta e all’ampio giardino, nonché alla camera da letto e al bagno. Le finiture di pregio contraddistinguono il bagno dotato di lavabo doppio, dalle forme smussate e sormontato da un grande specchio illuminato, nonché di una doccia chiusa da una porta in vetro. Un posteggio in autorimessa e una cantina completano l’offerta. Un’ulteriore comodità dell’appartamento è la sua vicinanza alle principali infrastrutture.ERST- ODER ZWEITWOHNSITZ - Diese raffinierte 2.5-Zimmerwohnung befindet sich im Erdgeschoss einer eleganten Residenz im mediterranen Stil im Wohnviertel von Ascona. Vom Eingangsbereich mit praktischen Einbauschränken gelangt man zum Wohn-/Esszimmer. Von dort aus erreicht man die herrliche überdachte Terrasse und den grossen Garten. Vom Eingangsbereich aus gelangt man ausserdem zum Schlafzimmer und zum Badezimmer. Letzteres besticht durch seine hochwertige Ausstattung mit einem Doppelwaschbecken mit abgerundeten Formen, über dem ein grosser beleuchteter Spiegel angebracht ist, sowie einer Dusche mit Glastür. Ein Stellplatz in der Garage und ein Keller vervollständigen das Angebot. Ein weiterer Vorteil der Wohnung ist ihre Nähe zu den wichtigsten Infrastrukturen.

  • Balcon / Terrasse
  • Garage
  • Ascenseur
  • +2
1 / 5
  • Balcon / Terrasse
  • Garage
  • Ascenseur
  • +2
3.5 pièces, 87m², CHF 845'000.–
Top
Via Prà di Vizi 24, 6616 Losone

Nuovo 3.5 locali a Losone / Neue 3.5-Zimmer-Wohnung in Losone

RES. PRIMARIA O SECONDARIA - A Losone, in zona tranquilla, soleggiata e vicino a tutte le infrastrutture e ai principali servizi, sorge questa nuova residenza dal design moderno ed essenziale, pensata per offrire il massimo comfort abitativo. Al suo interno, al 1° piano, troviamo questo bellissimo appartamento di 3.5 locali, ideale per chi desidera vivere in un ambiente luminoso, funzionale e contemporaneo. L’ascensore con accesso diretto assicura praticità e privacy. La zona giorno particolarmente ampia accoglie la cucina moderna, la sala da pranzo e il soggiorno. Le grandi vetrate regalano una splendida luce naturale e si aprono sulla terrazza coperta esposta a sud. La zona notte ospita due camere da letto, entrambe molto luminose e particolarmente spaziose e due bagni moderni e funzionali di cui uno en suite. A disposizione anche una cantina, inclusa nel prezzo, e un garage box disponibile a CHF 50'000.ERST- ODER ZWEITWOHNSITZ - In Losone, in ruhiger und sonniger Lage in der Nähe aller Infrastrukturen und wichtigsten Dienstleistungen, befindet sich diese neue Residenz mit modernem und essenziellem Design, die für maximalen Wohnkomfort konzipiert wurde. Im ersten Stock befindet sich diese schöne 3.5-Zimmerwohnung, die sich ideal für alle eignet, die in einer hellen, funktionalen und zeitgemässen Umgebung leben möchten. Ein Aufzug mit direktem Zugang sorgt für Komfort und Privatsphäre. Der besonders grosszügige Wohnbereich umfasst eine moderne Küche, ein Esszimmer und ein Wohnzimmer. Die grossen Fenster lassen viel Tageslicht herein und öffnen sich zur gedeckten Terrasse in Südlage. Der Schlafbereich umfasst zwei helle und geräumige Schlafzimmer, von denen eines über ein elegantes Bad en suite verfügt. Ein zweites modernes und funktionales Badezimmer steht ebenfalls zur Verfügung. Im Preis inbegriffen ist ein Keller. Eine Garage ist für CHF 50'000 erhältlich.

  • Balcon / Terrasse
  • Garage
  • Ascenseur
  • +2
Durée du trajet
-
  • Panoramic mountain view with lush green forests, a lake, and a town nestled in the valley below.
  • Nighttime view from a balcony or terrace overlooking a town with lights, surrounded by mountains and a body of water.
  • Panoramic view of a mountain range at sunset, with a lake in the foreground and a cityscape visible in the distance.
  • A small, single-story house with a dark tiled roof and a chimney, situated on a grassy slope surrounded by trees in a misty forest setting.
  • Stone house with wooden shutters and a raised ground floor, surrounded by trees and greenery.
  • Stone house exterior with wooden shutters, stone bench, and outdoor seating area with a table and chairs.
  • A small stone cottage with a wooden door and window, surrounded by lush greenery and palm-like plants.
  • A rustic stone cottage with a wooden door, small windows, and a chimney, situated in a mountainous area with a wooden railing and steps leading up to it.
  • A rustic stone house with wooden shutters and a large wooden door, featuring a stone bench and a small garden area.
  • A grassy outdoor area with a stone wall, wooden fence, small wooden structure, and surrounding trees and plants.
  • Outdoor seating area with stone table, bench, and umbrella near a stone house, surrounded by greenery and wooden beams.
  • Outdoor seating area with stone table and benches under a wooden pergola, overlooking a scenic mountain view.
  • Stone outdoor seating area with a built-in stone fireplace, a wooden railing, a stone table, and benches, surrounded by greenery and a hillside.
  • Outdoor terrace with a stone table set for dining, overlooking a scenic mountain view with a stone house in the background.
  • Cozy kitchen with wooden dining table, chairs, and a wooden cupboard. The room features exposed wooden beams, a staircase, and a window with a curtain.
  • Cozy kitchen with wooden beams, sink, wooden cabinet, wine rack, table, chairs, and various kitchen items on shelves.
  • A rustic hallway with exposed wooden beams, stone walls, and a wooden bench. Visible items include a coat hanger, shoes, a sink, and a wooden cabinet.
  • Cozy bedroom with a wooden bunk bed, a small wooden table with a lamp, a chair, and a stool. The room features wooden beams on the ceiling and a window with curtains.
  • A rustic room with a wooden table, wooden cutting board, wooden stool, wooden window frame, wooden door, wooden basket, wooden lantern, wooden chair, and a wooden stove.
  • Cozy bathroom with a wooden door, a toilet, a sink on a wooden cabinet, a small wooden stool, and a mirror above the sink.
  • Bathroom with a wooden vanity, sink, faucet, and a wooden stool. A toilet is visible to the left, and the room has a view of a stone pathway leading outdoors.
  • Bathroom with a toilet, toilet paper holder, toilet brush, and a small wooden stool near the door.
  • Cozy attic bedroom with wooden beams, slanted ceiling, large window, bed with white linens, wooden wardrobe, bench, and a small stool.
  • Cozy attic bedroom with wooden beams, a metal-framed bed, nightstand, chair, bench, and a small table with a toy on it.
1 / 24
3 pièces, 45m², CHF 465'000.–
Top
Monte Selna, 6655 Intragna

Un endroit pour les personnes qui ne cherchent pas seulement une maison de vacances

Il existe des endroits où l'on arrive et où la vie quotidienne semble soudainement un peu plus loin. Notre maison rustique au-dessus d'Intragna dans le Centovalli a été un tel endroit pour nous pendant de nombreuses années. Nichée dans la nature à environ 1 000 mètres d'altitude, avec une vue magnifique sur le paysage montagnard du Tessin vers Locarno et le lac Majeur. La grange utilisée à l'origine a été rénovée de manière complète en 2008/2009. Les murs en pierre naturelle d'origine ont été préservés et agrandis avec beaucoup de bois ancien et des matériaux soigneusement sélectionnés pour créer un refuge confortable et accueillant. Petit, mais avec une quantité de place à vivre Sur environ 45 m² d'espace de vie, il y a une cuisine-salon confortable avec une cheminée tessinoise, une chambre d'invité séparée ainsi qu'une salle de bain/WC au rez-de-chaussée et une chambre spacieuse à l'étage supérieur. De plus, il y a un sous-sol/piece annexe et une douche extérieure. La pierre naturelle et le bois ancien caractérisent le caractère de la maison et combinent l'originalité de la maison rustique avec une expansion confortable et accueillante. Presque plus important que la maison : la vie à l'extérieur La maison rustique comprend deux parcelles de terrain avec une superficie totale de 3 019 m² (voir sous les documents à la page 8, plan de parcelle 517 et 911). Diverses terrasses et espaces de détente, murs et escaliers en pierre naturelle, une grande pergola avec piliers en granit, tables et bancs en granit, un feu de camp/gril ainsi qu'un local à bois/équipement font de la vie à l'extérieur une partie essentielle de cet endroit spécial. Les 300 mètres qui font la différence La maison rustique n'est pas directement accessible en voiture. Une route privée mène jusqu'à environ 300 mètres devant la maison, et les dernières minutes sont parcourues à pied sur un chemin forestier. Celui qui veut conduire sa voiture juste devant la porte d'entrée ne sera probablement pas heureux ici. D'un autre côté, celui qui apprécie de laisser la vie quotidienne derrière lui après quelques minutes de marche trouvera un charme spécial dans cet endroit. Simple, autonome et conscient Un petit système photovoltaïque, un approvisionnement en eau de source via un réservoir partagé et une solution autonome pour les eaux usées permettent une vie largement autonome au milieu de la nature. Peut-être exactement l'endroit que vous cherchez Nous ne vendons pas notre maison rustique parce que nous n'aimons plus cet endroit - tout au contraire. Après de nombreuses belles années, nous voulons trouver lentement quelqu'un qui apprécie cet endroit spécial tout autant que nous et qui prend plaisir à le poursuivre. Nous n'avons pas de précipitation pour vendre. Beaucoup plus important pour nous est que la maison rustique tombe entre de bonnes mains. Une évaluation indépendante actuelle par un architecte de la région est disponible et peut être mise à disposition des intéressés sérieux après un premier entretien personnel. D'autres informations et plan d'étage peuvent être trouvés dans les documents de l'annonce. Des visites sont possibles sur arrangement. Une possibilité de visite est encore disponible le 8 octobre 2026, avant la pause hivernale. Ensuite, à nouveau au printemps 2027. La maison rustique est vendue privément par nous. Nous demandons aux agents immobiliers et aux sociétés de courtage de s'abstenir d'appels d'acquisition et d'offres de service. Les demandes des acheteurs privés sont, cependant, les bienvenues.

Durée du trajet
-
  • Modern kitchen and dining area with grey cabinets, a central island, a wooden dining table, and a sleek oven. The space features large windows and a contemporary design with a mix of wood and metal finishes.
  • Modern kitchen with grey cabinets, a central island, and a wooden dining table. Large windows and a sliding door lead to a balcony.
  • Modern bathroom with white marble tiles, a glass-enclosed shower, a sink with a modern faucet, and a large mirror above the sink.
  • Modern balcony with concrete floor, metal railing, and scenic mountain view.
  • A narrow hallway with light-colored walls and wooden flooring, featuring a built-in closet with a stacked washer and dryer inside.
  • Empty room with light grey walls, large window, and light grey tiled floor.
  • Modern, open-plan kitchen and living area with a marble island, induction cooktop, wooden table, and built-in bookshelf. Large sliding glass doors lead to a balcony.
  • Empty room with light-colored walls, wooden flooring, and large sliding glass doors leading to a balcony with a scenic view.
  • Modern bathroom with white marble tiles, a floating sink, a toilet, and a large round mirror.
  • Balcony with wooden ceiling, tiled floor, metal railing, and scenic mountain view.
  • Modern, minimalist hallway with light-colored walls, wooden flooring, built-in shelving on one side, and a closed cabinet on the other.
  • Modern bathroom with a glass-enclosed shower stall featuring marble tiles, a white sink with a mirror, and sleek black fixtures.
  • Balcony with a metal railing, concrete floor, and a scenic view of mountains and city buildings.
  • Empty room with light grey walls, wooden floor, and a window showing a view of the outside.
1 / 14
4.5 pièces, 130m², CHF 990'000.–
Top
Via Mondacce 6, 6648 Minusio

Appartement lumineux de 4.5 pièces à Minusio avec vue panoramique

Bienvenue dans cet élégant appartement de 4.5 pièces situé au deuxième étage d'un bâtiment moderne dans la Via Mondacce 6, au cœur de Minusio, dans le canton du Tessin. Construit en 2004 et objet d'une rénovation achevée en juin 2026, cette propriété représente une opportunité unique pour ceux qui recherchent qualité, confort et une position privilégiée sur le lac Majeur.L'appartement offre: • Belle vue panoramique: Profitez de vues à couper le souffle sur le paysage environnant grâce à la position élevée et aux grandes fenêtres. • Balcon privé: Un espace extérieur idéal pour se détendre et profiter du climat doux du Tessin. • Accessibilité totale: Le bâtiment est équipé d'un ascenseur et est entièrement accessible avec une poussette. • Place de parking incluse: Convenance garantie avec un parking dédié. • Ambiance familiale: Idéal pour les familles avec enfants, grâce aux espaces bien distribués et à la position sûre. Exposition et contexte: L'appartement bénéficie d'une excellente exposition solaire en été et d'une bonne luminosité même pendant les mois d'hiver. La zone est calme la nuit, garantissant un repos paisible.Localisation et environs: Minusio est l'un des endroits les plus appréciés du Locarnese, et cet appartement est situé dans une position stratégique: • Arrêt de bus Esplanade à seulement 2 minutes à pied • Supermarché Lidl accessible en 3 minutes à pied • Écoles primaires et secondaires de Minusio à 7 minutes à pied • Pharmacie à 9 minutes à pied • Gare de Minusio à 10 minutes à pied • À proximité du lac Majeur pour des promenades et des activités en plein air Disponible immédiatement, cet appartement est le choix parfait pour ceux qui veulent vivre dans un environnement calme, bien desservi et immergé dans la beauté du paysage tessinois. Ne laissez pas échapper cette opportunité extraordinaire!

Durée du trajet
-
  • Modern house with orange and grey facade, large lawn, patio with outdoor furniture, and covered entrance area.
  • Modern living and dining area with a grey sectional sofa, coffee table, dining table with chairs, TV, pendant light, floor lamp, and decorative plants.
  • Floor plan of a residential unit with multiple rooms including a living area, bedroom, bathroom, and kitchen. The layout includes a hallway and a balcony.
  • Modern, compact kitchen with white cabinets, a built-in oven, a sink with a faucet, and a coffee maker on the countertop.
  • Modern living room with a grey sofa, coffee table, dining table, chairs, pendant lamp, artwork, and vases. Large sliding glass doors lead to a balcony area with a chair.
  • Modern dining and living area with a sleek black dining table, chairs, a grey sofa, a hanging lamp, and decorative vases.
  • Balcony with tiled floor, modern furniture including a table and chairs, and a grill against an orange perforated wall. The balcony has large glass doors leading inside and overlooks a well-maintained lawn and garden area.
  • Well-maintained lawn with trimmed hedges, a modern building with orange accents, and a hammock on the patio.
  • Modern hallway with tiled floor, white walls, closed door, and control panel on wall.
  • Modern dining area with a dark wooden dining table, four black chairs, a large pendant light, and decorative vases with flowers.
  • Modern bathroom with beige tiles, a glass-enclosed shower, a toilet, a sink with a mirror, and decorative items including a flower vase and a candle.
  • Modern building entrance with a red door, glass panels, and a small garden area with shrubs and a pathway.
  • Clean, modern hallway with tiled floor and white walls, featuring multiple stall doors and a small window at the far end.
  • {"type": "Garage", "objects": [], "description": "Open garage with concrete floor and walls, automated garage door, and visible parking space outside.", "localized_descriptions": {"EN": "Open garage with concrete floor and walls, automated garage door, an
  • Underground parking area with marked parking spaces, several cars, bicycles, and a motorcycle. The area is well-lit with a clean, modern design and numbered parking spots.
  • A clean, tiled bathroom with a washing machine, dishwasher, sink, and a small trash bin.
  • A well-maintained garden area with a paved pathway, green lawn, outdoor seating area with umbrellas, and a modern building labeled "RIVER" in the background. The scene is surrounded by tall trees and mountains under a clear blue sky.
  • A serene river surrounded by lush green trees and rocky cliffs, with people enjoying the water and a stone bridge in the background.
  • Modern two-story building with orange and gray facade, multiple balconies with potted plants, surrounded by greenery and a hedge.
  • A modern hallway with white walls, tiled floor, and recessed lighting. A bathroom is visible on the left, and a dining area is visible at the end of the hallway.
  • Modern bathroom with a glass-enclosed shower, toilet, sink, and mirror. Beige tiles and a white color scheme.
  • Modern bedroom with a wooden bed frame, a nightstand, and a wall-mounted lamp. The room features large windows with blinds and a sleek, contemporary design.
  • Modern living and dining area with a grey sofa, coffee table, dining table with chairs, and a large window offering a view of the garden.
  • Modern living room with large glass doors opening to a well-maintained garden, featuring a grey sofa and a sleek, perforated wooden panel wall.
1 / 24
2.5 pièces, 65m², CHF 540'000.–
Top
Via Barchee 21, 6616 Losone

Résidence secondaire appartement terrasse 2,5 pièces à Losone

Paysage et histoire sont pratiquement à votre porte. Ascona, avec sa promenade lacustre pittoresque, ses restaurants, ses boutiques et son atmosphère méditerranéenne, est à seulement quelques minutes. Ainsi, la vie calme à Losone peut être idéalement combinée avec le charme spécial du Lago Maggiore. Les points forts * Résidence secondaire possible et confirmée * Idéal comme appartement de vacances en Tessin, déjà meublé * Appartement au rez-de-chaussée * Environ 110 m² de jardin privé avec irrigation automatique et robot Chauffages sur la terrasse * Quartier résidentiel calme et attractif * Distances très courtes à Ascona * Près de Monte Verità * Belles possibilités de promenade et de loisirs * Commodités de shopping facilement accessibles * Point de départ idéal pour les vacances et les week-ends sur le Lago Maggiore Stationnement et cave Un espace de stationnement et une cave font partie du package de vente et peuvent être achetés en plus de l'appartement. Prix de l'espace de stationnement n° 6 et de la cave : CHF 55 000.– Un refuge en Tessin Un appartement pour tous ceux qui ne cherchent pas seulement une maison de vacances, mais leur propre place en Tessin – avec un jardin, une qualité de vie élevée et Ascona presque à leur porte. De nombreux extras conçus avec amour ..... Toilette-douche Four avec différentes fonctions, par exemple étage pizza Chauffages sur la terrasse Storeurs électriques Éclairage tamisé également sur la terrasse Chauffage au sol Système de verrouillage avec sonar vidéo Armoire encastrée dans la chambre avec télévision Armoire de vestiaire Store à auvent vertical, électrique

Durée du trajet
-
  • Well-maintained garden with neatly trimmed hedges, flower beds, and a small building, overlooking a scenic lake and mountain range.
  • Balcony with a table and chairs, overlooking a well-maintained garden and scenic mountain view.
  • Modern living room with large windows and a view, featuring a black leather sofa, coffee table, dining area, and decorative items.
  • Bright, modern dining area with a round wooden table, chairs, a cabinet with glass doors, and a view of the sea through large windows.
  • Modern kitchen with white cabinets, stainless steel appliances, a central island, and a dining area with a table and chairs.
  • Bright bedroom with wooden flooring, large bed with dark bedding, desk with computer setup, bookshelf, and large window with view to balcony.
  • Bright bedroom with wooden flooring, a grey upholstered bed with blue and green bedding, a black chair, a small table with a lamp, a bookshelf filled with books and decorative items, and a painting on the wall. A large window with sheer curtains leads to
  • Modern bathroom with dark tiled floor, white walls, wooden cabinet, wicker basket, shelves with toiletries, bathtub, toilet, and shower curtain.
  • Modern bathroom with white tiles, glass-enclosed shower, toilet, sink, and mirror. Features a sleek design with chrome fixtures and a small trash can.
  • Well-maintained garden with green lawn, lounge chair, potted plants, and trees, with a view of mountains in the background.
  • Indoor swimming pool area with lounge chairs, tiled walls, and large windows overlooking a green outdoor space.
1 / 11
3.5 pièces, 105m², CHF 920'000.–
Top
Via del Tiglio 17C, 6605 Locarno

Locarno Monti | 3.5 pièces avec terrasse et vue panoramique sur le Lago Maggiore

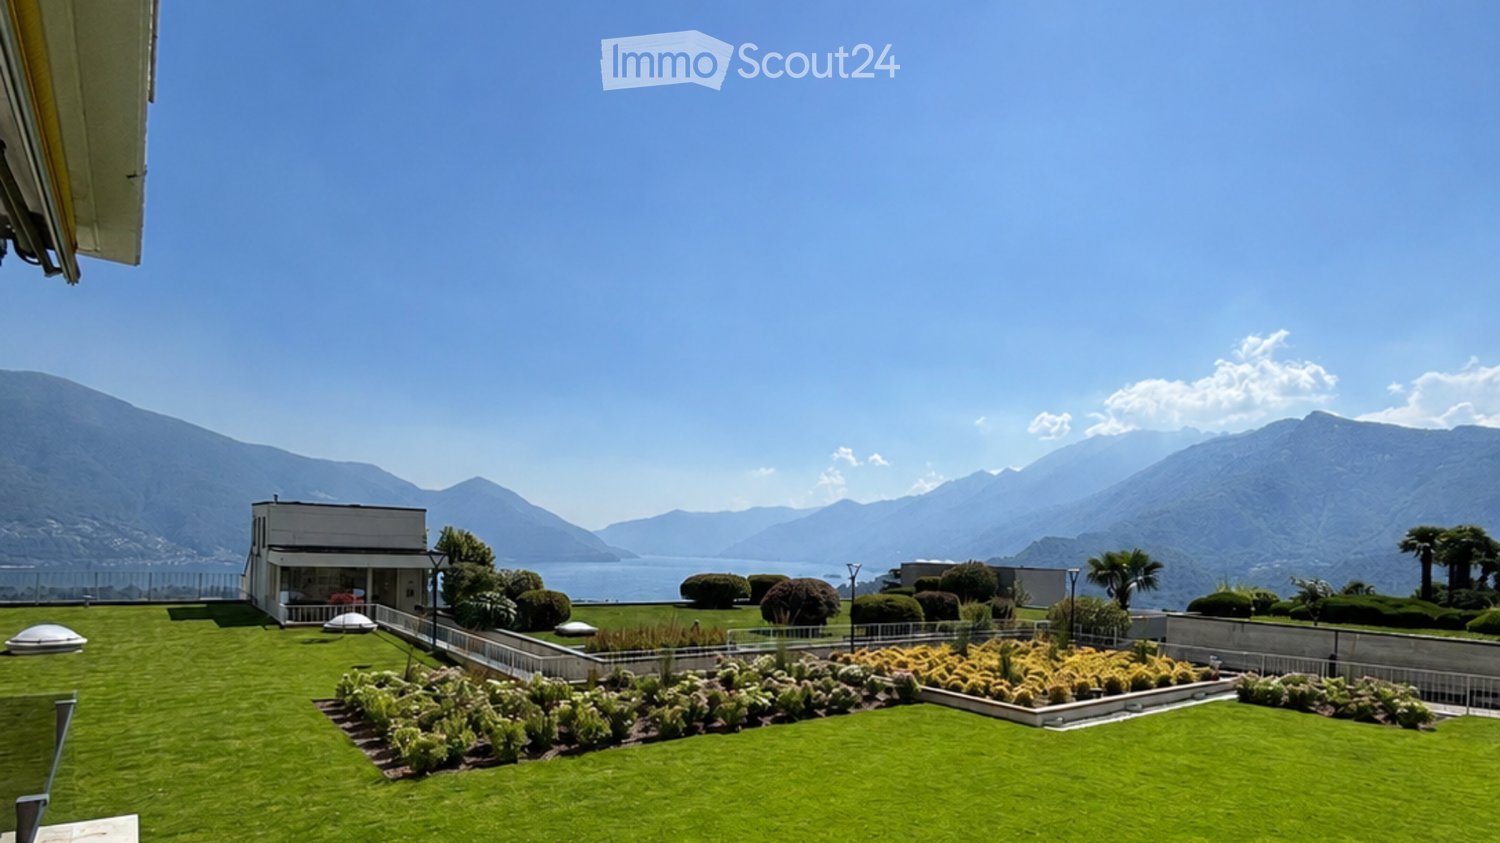
Une vue ouverte sur le Lac Majeur, Locarno à vos pieds et une grande terrasse ensoleillée : c'est le caractère de cet appartement de 3,5 pièces lumineux à Locarno Monti.Situé dans une position calme et ensoleillée, l'appartement bénéficie d'une vue panoramique à couper le souffle qui accompagne la zone jour et s'ouvre directement sur la grande terrasse exposée à Sud/Sud-Ouest.Avec environ 105 m² d'espace habitable et environ 28 m² de terrasse et balcon, l'appartement offre des espaces généreux et bien proportionnés. La zone jour comprend un grand salon et une salle à manger avec accès direct à la terrasse.La cuisine semi-ouverte, bien intégrée dans la zone jour, offre une solution fonctionnelle pour ceux qui veulent maintenir la configuration actuelle et, en même temps, un potentiel intéressant en cas de rénovation, grâce à son agencement et à la continuité avec le salon et la salle à manger.La zone nuit comprend deux chambres et deux salles de bains. L'appartement est complété par un cheminée, un cellier et une buanderie, qui est à disposition des résidents.L'appartement est situé au rez-de-chaussée du Condominio Solemonte, construit en 1979 et équipé d'un ascenseur. Les résidents peuvent également profiter de la piscine couverte, du sauna et du jardin commun. Le contexte calme et résidentiel le rend particulièrement intéressant comme deuxième maison en Suisse italienne ou comme habitation pour ceux qui veulent vivre leur retraite entre le climat doux de Locarno et le Lac Majeur.Locarno, avec son climat doux, le Lac Majeur et une offre culturelle vibrante, est l'un des endroits les plus appréciés de la Suisse italienne. De Locarno Monti, vous pouvez vivre dans un contexte calme et panoramique, à quelques minutes du centre-ville.Un appartement où la vue n'est pas juste une vue, mais partie de la vie quotidienne.Caractéristiques principales • 3,5 pièces • environ 105 m² d'espace habitable • environ 28 m² de terrasse et balcon • 2 chambres • 2 salles de bains • cuisine semi-ouverte • grand salon et salle à manger • cheminée • exposition Sud/Sud-Ouest • vue panoramique sur le Lac Majeur • cellier • ascenseur • piscine couverte • sauna • jardin commun • disponibilité immédiate Prix de vente : CHF 920'000.– Parking intérieur : CHF 30'000.–, à acheter avec l'appartement Prix total : CHF 950'000.–Pour plus d'informations, pour recevoir la documentation complète ou pour organiser une visite, nous sommes à votre disposition.

Durée du trajet
-
  • Modern building with a sloped driveway and balconies, surrounded by greenery and mountains
  • dark wood floor, sliding glass doors, tall windows, open to balcony
  • Open-plan living room, with wooden floors, kitchen area, sliding doors, balcony
  • modern empty room with tiled floor, glass doors, white walls, view to outside
  • Balcony with railing, tiled floor, open to a kitchen area, large windows, distant mountains
  • Empty room with brown floor, white walls, full length mirror, and ceiling lamp
  • modern bathroom with brown tiles, bathtub, toilet, sink, mirror, glass door, showerhead
  • Empty room, white walls, sliding glass door to balcony, brown tiles, power outlets on the wall.
  • tiled floor, tiled wall, glass enclosed shower, toilet reflected in glass, white door, heating radiator
  • A few cars parked, multiple charging stations, pillar for support, wide passage.
  • Living room, kitchen, 2 bedrooms, 2 bathrooms, storage, balcony
  • Main floor: Living room, Kitchen, 2 bedrooms, 2 bathrooms, storage room
1 / 12
3.5 pièces, 113m², CHF 915'000.–
Top
Via San Quirico 6B, 6648 Minusio

App 3.5 locali a Minusio – residenza secondaria – parcheggio con colonnina EV

In una zona residenziale tranquilla e ben curata a Minusio, vendiamo un moderno appartamento di 3,5 locali con parziale vista lago, ideale sia come residenza primaria che secondaria. L'immobile offre un valore aggiunto concreto e raro da trovare in oggetti simili nella zona, tra cui un'ampia cantina privata e un posto auto coperto dotato di stazione di ricarica per veicoli elettrici.In ruhiger und gepflegter Wohnlage in Minusio verkaufen wir eine moderne 3.5-Zimmer-Wohnung mit Teilseesicht, geeignet sowohl als Hauptwohnsitz als auch als Zweitwohnsitz. Die Wohnung bietet echte Mehrwerte, die in vergleichbaren Objekten in dieser Lage selten zu finden sind, darunter ein sehr grosser privater Keller sowie ein gedeckter Parkplatz mit Ladestation für Elektrofahrzeuge. • Moderne Küche - Cucina Moderna • 2 Schlafzimmer, davon eines mit eigenem Bad - 2 camere da letto, di cui una con bagno privato • 2 Badezimmer insgesamt, eines mit integrierter Waschküche - 2 bagni, uno con lavanderia • Abstellraum - Ripostiglio • Balkon - Balcone • Grosser privater Keller - Cantina privata di ampie dimensioni • Gedeckter Parkplatz mit E-Ladestation - Posto auto coperto con colonnina EV Inserito in condominio ben mantenuto, con comoda vicinanza a servizi, mezzi pubblici e lungolago.Die Wohnung befindet sich in einem gut unterhaltenen Mehrfamilienhaus mit angenehmem Wohnumfeld. Die Lage ist unschlagbar: Einkaufsmöglichkeiten, Apotheke, Bus und Bahnhof befinden sich in unmittelbarer Nähe. Die Seepromenade ist zu Fuß bequem zu erreichen.Vendita diretta dal proprietario – contatto diretto per informazioni e visite.Direktverkauf vom Eigentümer – direkter Kontakt für Informationen und Besichtigungen

Durée du trajet
-
  • modern kitchen with white cabinets, black countertops, double sink, oven, windows, wooden floor
  • Modern bathroom with marble tiles, a floating vanity, a large mirror, a toilet, and decorative vases with candles.
  • modern bathroom with glass shower enclosure, marble tiles, vanity with mirror, black fixtures
  • Bedroom with a bed, white rug, white walls, wooden floor, white chair, plants, window with curtains, nightstands with lamps and plants
  • L-shaped sofa, white rug, wooden coffee table, candles, white walls, large windows, balcony, plants
  • 2 bedrooms, 2 bathrooms, living room, dining room, kitchen, balcony
1 / 6
3.5 pièces, 103m², CHF 950'000.–
Top
Via Baraggie, 6612 Ascona

Charmante 3.5-Zimmerwohnung in Ascona, 5 Gehminuten vom Zentrum (Zweitwohnsitz)

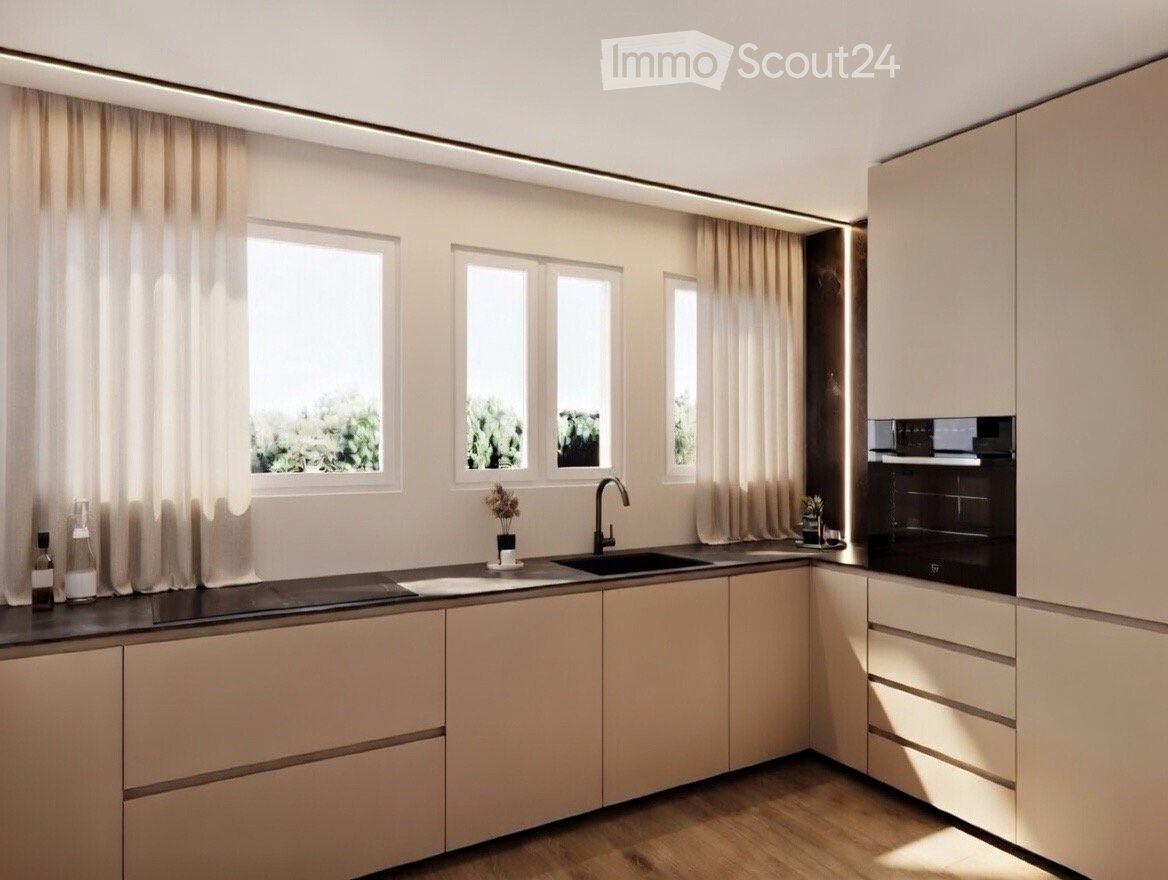
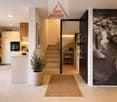
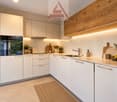
Elegante 3.5-Zimmerwohnung, komplett renoviert, Obersten Stock.In privilegierter und ruhiger Lage bieten wir eine wunderschöne 3.5-Zimmer-Wohnung mit 103 m² Nettowohnfläche zum Verkauf an. Die Liegenschaft befindet sich in einer verkehrsberuhigten Zone (Tempo 30) an der Via Baraggie, welche direkt ins Zentrum von Ascona führt.Die Wohnung befindet sich derzeit in kompletter Renovation (2026) und wird sich durch hochwertige Ausstattungen sowie ein modernes, elegantes Design auszeichnen. Die Wohnung eignet sich zudem als Zweitwohnsitz.Hauptmerkmale:Nettowohnfläche: 103 m²Zwei Balkone, davon einer beim Wohnzimmer mit Ausrichtung zur Via BaraggieEinbauschränke nach Mass inklusiveInnenausbau & Ausstattung:Designerküche gemäss Renderings, mit hochwertigen Materialen un Siemens-Geräten der SpitzklasseEichenparkett in allen WohnbereichenModerne Designerbäder mit:Hochwertigen Wand- und BodenplattenMatten, weissen SanitärapparatenArmaturen und Accessoires in Gun Metal PVDAnschluss für Waschmaschine und Tumbler, elegant versteckt hinter einer SpiegeltüreLage:Historisches Zentrum (Borgo) in nur 5 Gehminuten erreichbarSeepromenade von Ascona in ca. 10 GehminutenBushaltestellen in 2 Gehminuten erreichbarSehr ruhige, dennoch zentrale WohnlageWeitere Vorteile:Heizung der Liegenschaft kürzlich vollständig erneuertParkplatz verfügbar in nur 2 Gehminuten (CHF 50’000.–)Viele öffentliche Parkplätze in unmittelbarer Nähe mit 2 Stunden kostenlos (Posteggio San Materno)Eine ideale Wohnlösung sowohl als Hauptwohnsitz als auch als Ferienwohnung, in einer der begehrtesten Lagen im Tessin.ITALIANOElegante appartamento all'ultimo piano di 3.5 locali completamente ristrutturato ad AsconaIn una posizione privilegiata e tranquilla, proponiamo in vendita uno splendido appartamento di 3.5 locali di 103 m² netti, situato in una zona residenziale a traffico moderato (zona 30) lungo Via Baraggie, che conduce direttamente al centro di Ascona.L’immobile è attualmente in fase di ristrutturazione completa (2026) e si distinguerà per finiture di alto standing e uno stile moderno ed elegante. L’appartamento può inoltre essere utilizzato come residenza secondaria.Caratteristiche principali:Superficie netta: 103 m²2 balconi, di cui uno sul soggiorno con affaccio su Via BaraggieArmadi a muro su misura inclusiInterni e finiture:Cucina di design come da render, con materiali di pregio ed elettrodomestici Siemens di alta gammaParquet in legno di rovere in tutti gli ambienti principaliBagni eleganti e moderni con:Piastrelle di alta qualitàSanitari bianchi opachiRubinetteria e accessori in finitura Gun Metal PVDPredisposizione per lavatrice e asciugatrice nascosta dietro anta a specchioPosizione:Centro storico (Borgo) raggiungibile in 5 minuti a piediLungolago di Ascona a soli 10 minuti a piediZona estremamente tranquilla ma ben collegataFermate dell'autobus a 2 minuti a piediUlteriori vantaggi:Riscaldamento dello stabile appena messo a nuovoPosteggio disponibile a soli 2 minuti a piedi (CHF 50’000.–)Posteggi pubblici nelle immediate vicinanze con prime 2 ore gratuite (Posteggio San Materno)Una soluzione abitativa ideale sia come residenza primaria che come casa vacanza, in una delle località più ricercate del Ticino.
Durée du trajet
-

Propriétés suggérées sur base des résultats de ta recherche