33 résultats - Biens immobiliers à vendre: 1247 (Anières)

1 / 13
7 pièces, 192m², CHF 2'490'000.–
1247 Anières

En exclusivité / Ravissante maison familiale en pignon avec vue sur le lac

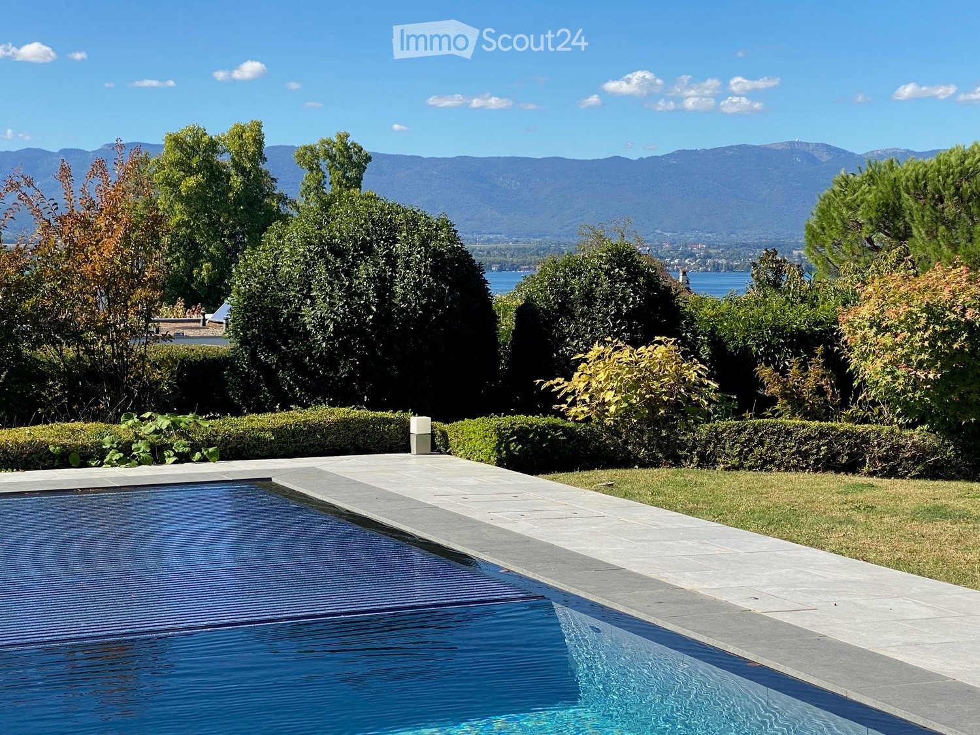
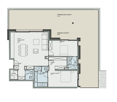
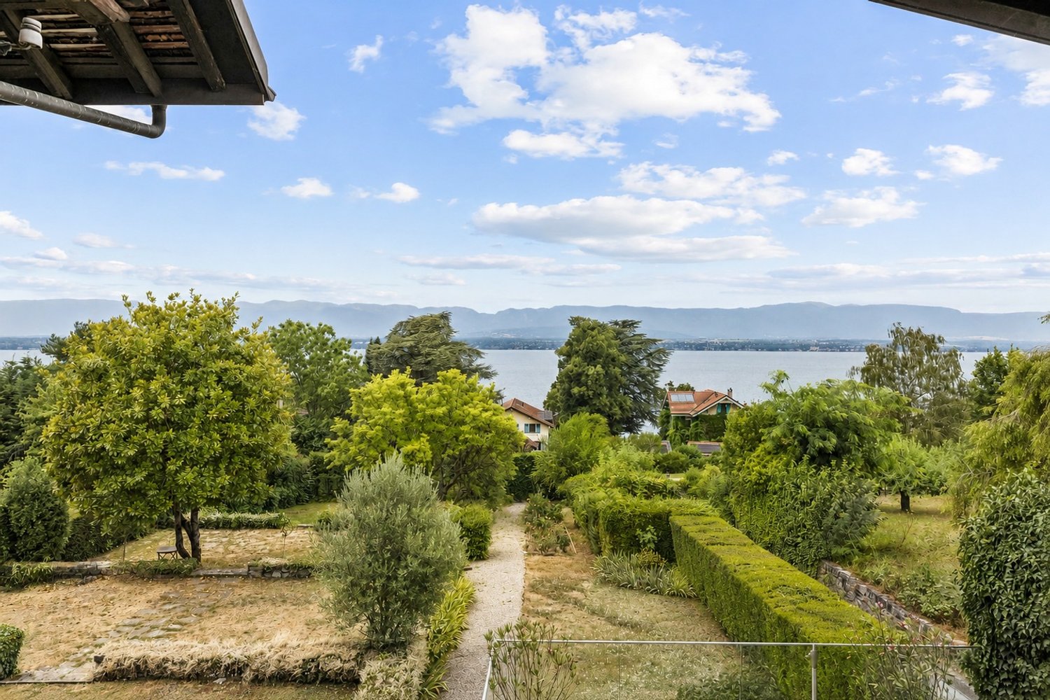
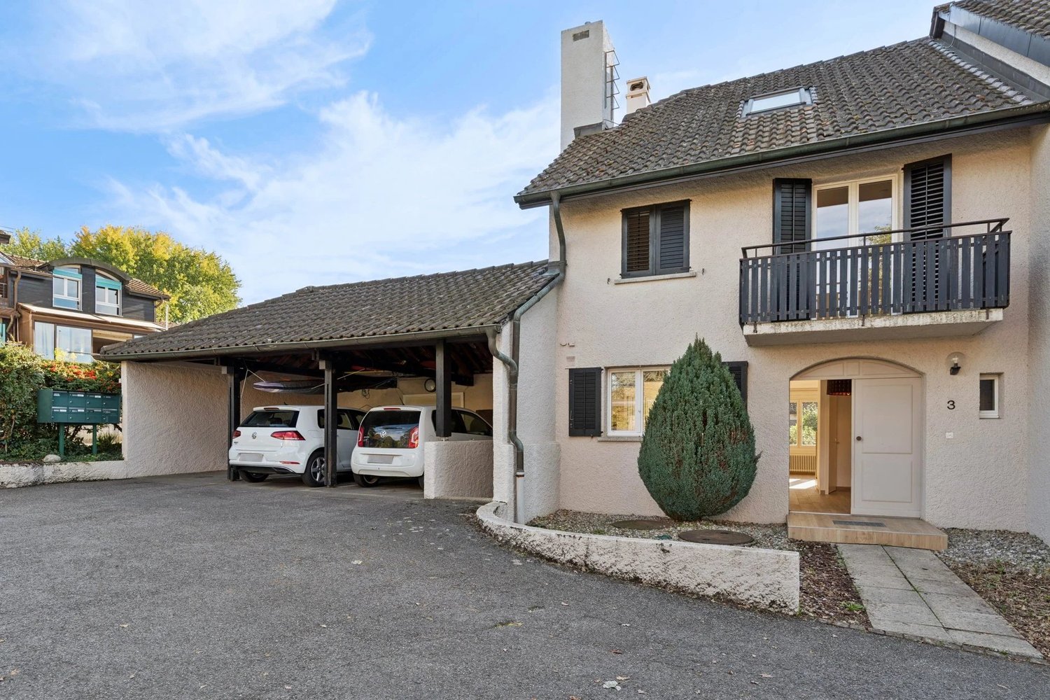
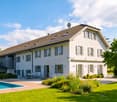
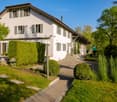
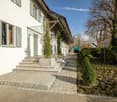
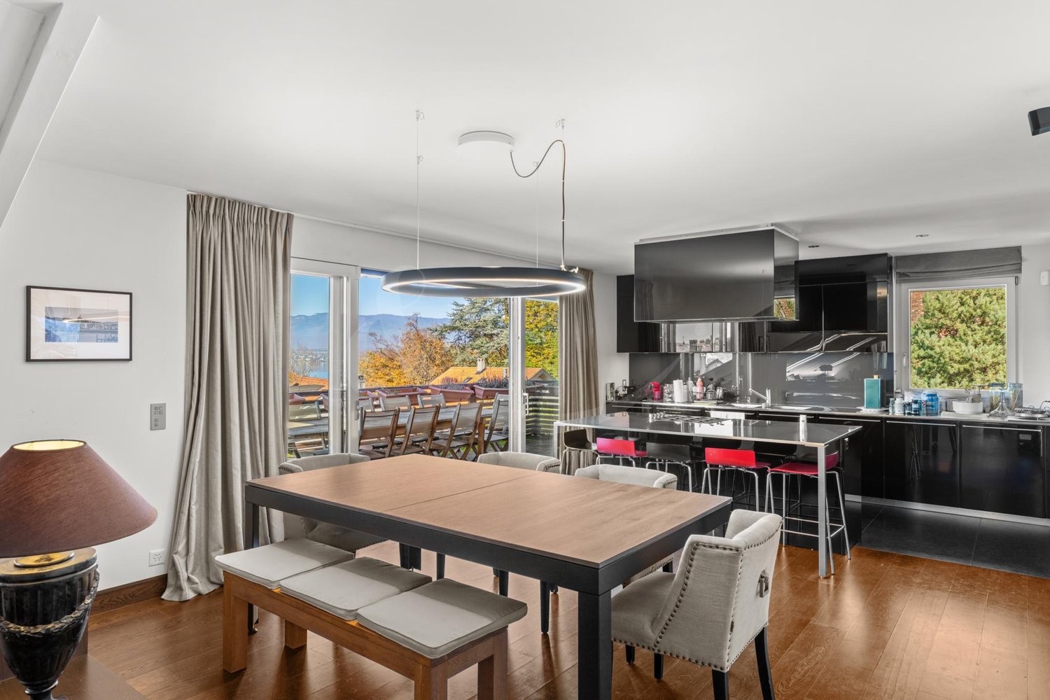
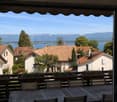
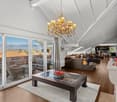
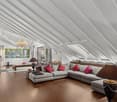
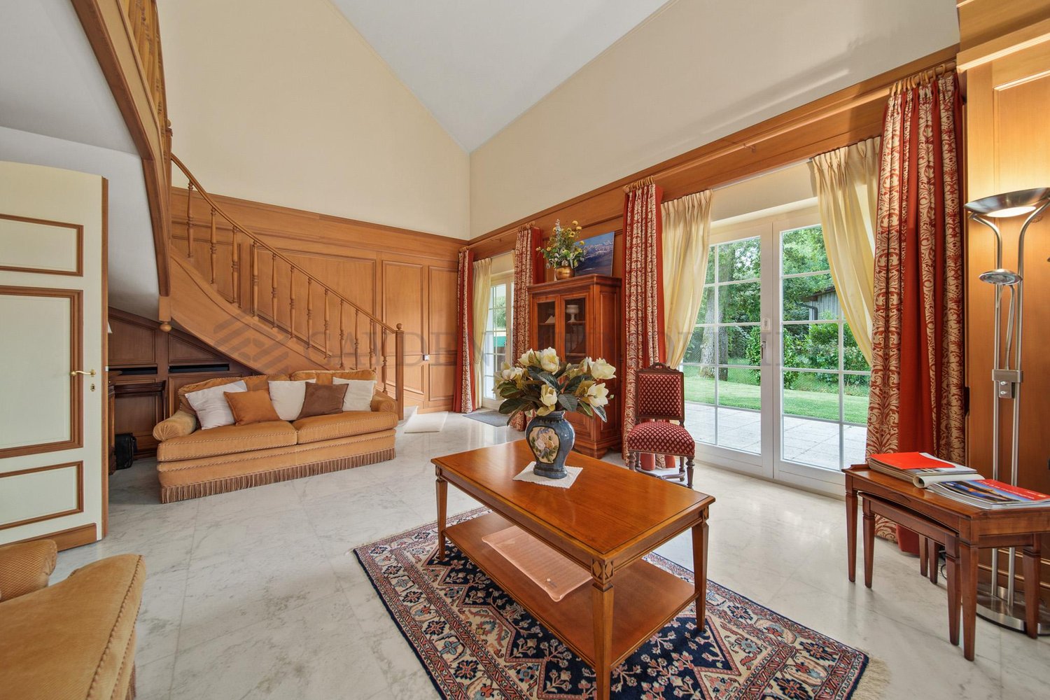
Implantée sur la commune très prisée d'Anières, cette charmante maison profite d'un environnement calme et verdoyant, à proximité du lac, des écoles, des transports publics et des axes menant au centre-ville de Genève. À quelques pas seulement se trouve la plage des Courbes, l'une des rares petites plages publiques de ce secteur du lac Léman. Cet accès privilégié au lac permet de profiter pleinement des baignades, des activités nautiques et d'un véritable art de vivre au bord de l'eau. Située en pignon, la maison bénéficie d'une belle ouverture sur l'extérieur ainsi que d'un agréable jardin offrant davantage d'espace et d'intimité. La propriété profite par ailleurs d'une très belle vue sur le lac, notamment depuis les balcons ainsi que depuis le jardin. La maison développe une surface au sol d'environ 64 m² par niveau et offre ainsi une surface habitable d'environ 192 m², pour une surface utile totale d'environ 220 m². Son intérieur se répartit comme suit : Rez-de-chaussée Un grand hall d'entrée avec placards intégrés et WC visiteurs dessert une cuisine rénovée, entièrement aménagée et équipée, ouverte sur le séjour et la salle à manger. Cet espace de vie bénéficie d'un accès direct à la terrasse et au jardin idéalement exposés. La situation en pignon offre un bel espace extérieur, particulièrement agréable pour recevoir, aménager un coin détente ou profiter de repas et barbecues en famille. 1er étage Une spacieuse chambre parentale avec salle d'eau privative, de nombreux rangements et un balcon offrant une superbe vue sur le lac. Deux chambres supplémentaires, idéales pour les enfants, complètent ce niveau. L'une bénéficie également d'un balcon tandis que l'autre dispose de rangements intégrés. Une salle de douche ainsi qu'un WC séparé complètent l'étage. Combles Une vaste pièce polyvalente pouvant être aménagée en second séjour, bureau, salle de jeux ou espace familial. Baignée de lumière grâce à ses nombreux Velux, elle bénéficie également d'une véritable cheminée au bois apportant beaucoup de charme et de caractère à cet espace. Sous-sol Une chambre supplémentaire avec salle de douche et saut-de-loup, une buanderie / cave offrant de nombreux espaces de rangement ainsi qu'un local technique abritant la chaufferie au mazout. Extérieurs et annexes La maison dispose de sa propre parcelle d'environ 312 m². Une place de parking extérieure ainsi qu'une place de parking couverte sont comprises avec la propriété. Un véritable atout supplémentaire réside dans la copropriété d'une parcelle commune d'une surface totale de 2'505 m², détenue à raison de 1/7 par chacun des sept copropriétaires. Environ 500 m² de cette surface correspondent au chemin d'accès permettant de rejoindre la partie basse de la propriété. En contrebas se découvre ainsi une vaste parcelle rectangulaire d'environ 2'000 m², située en zone 5 constructible et réservée aux copropriétaires de l'ensemble. Cet espace constitue au quotidien une véritable extension du jardin de la maison. Il offre un cadre idéal pour laisser jouer les enfants, organiser des anniversaires, installer des jeux ou simplement profiter d'un grand espace extérieur partagé entre les copropriétaires. Un avantage rare qui apporte à la propriété le confort d'un très grand jardin supplémentaire. La proximité immédiate de la plage des Courbes complète parfaitement les qualités de ce bien et permet de profiter au quotidien d'une véritable vie de lac, dans un cadre résidentiel recherché. La maison est actuellement en bon état général et parfaitement habitable. Un rafraîchissement permettra toutefois à ses futurs propriétaires de la remettre au goût du jour, notamment au niveau de certaines salles d'eau et des volets, tout en valorisant pleinement son potentiel.

1 / 13
  • Place de parc
  • Balcon / Terrasse
6 pièces, 166m², CHF 2'960'000.–
1247 Anières
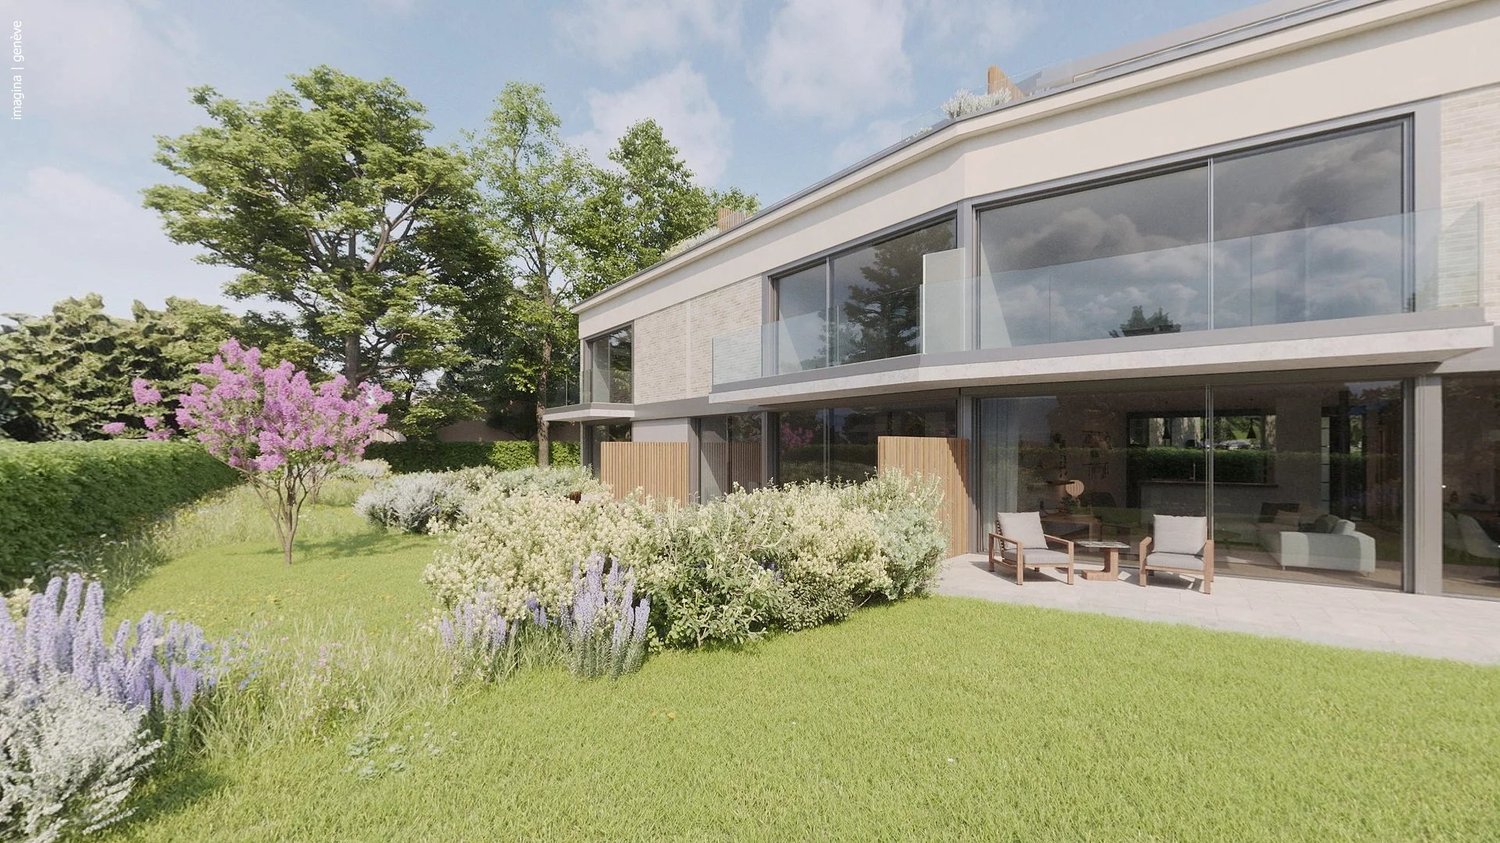
Villa DIANA - Contemporary comfort at its best

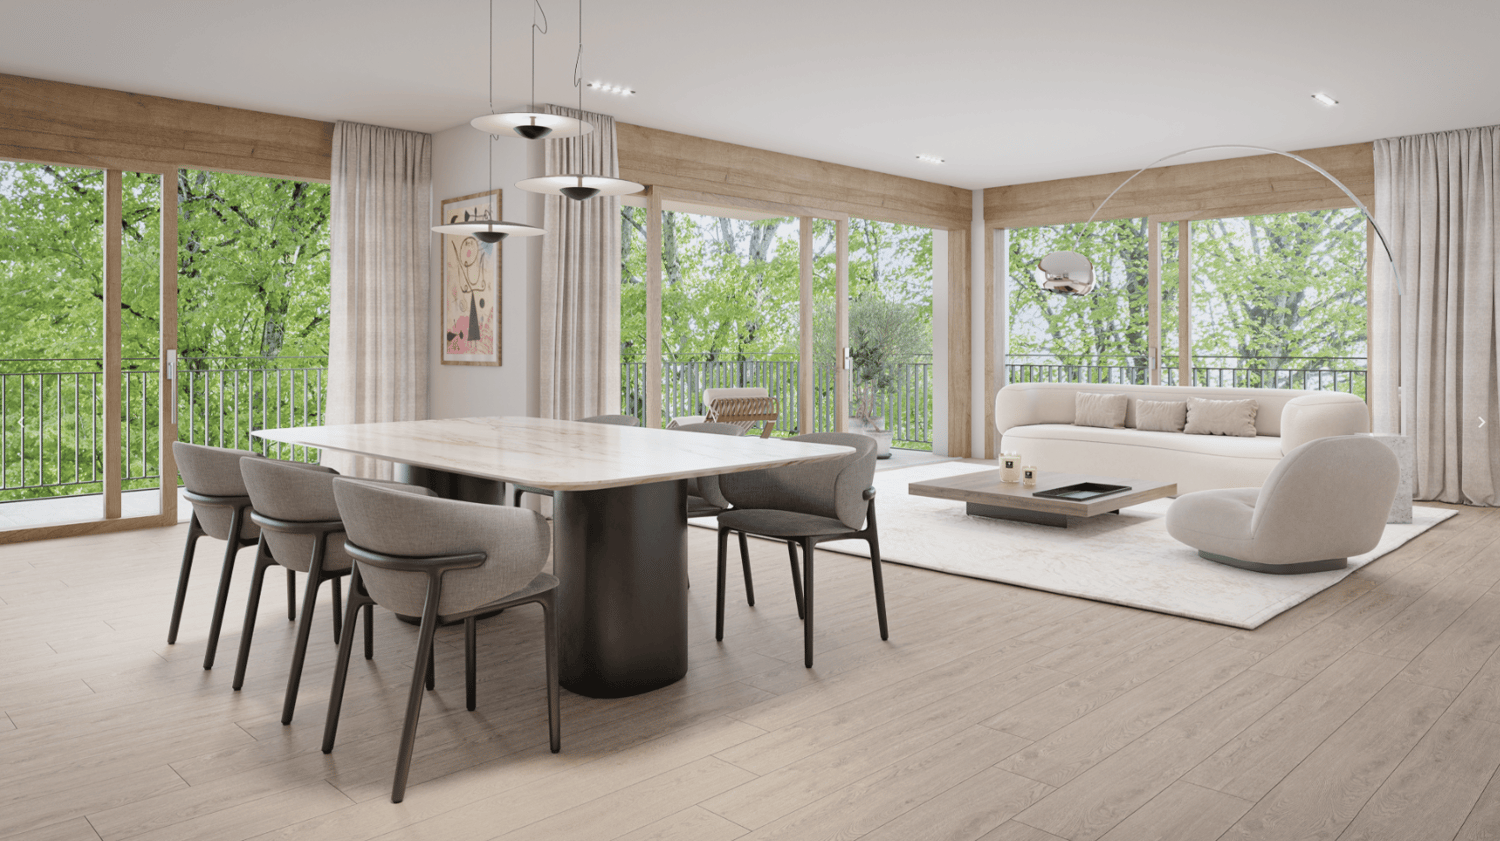
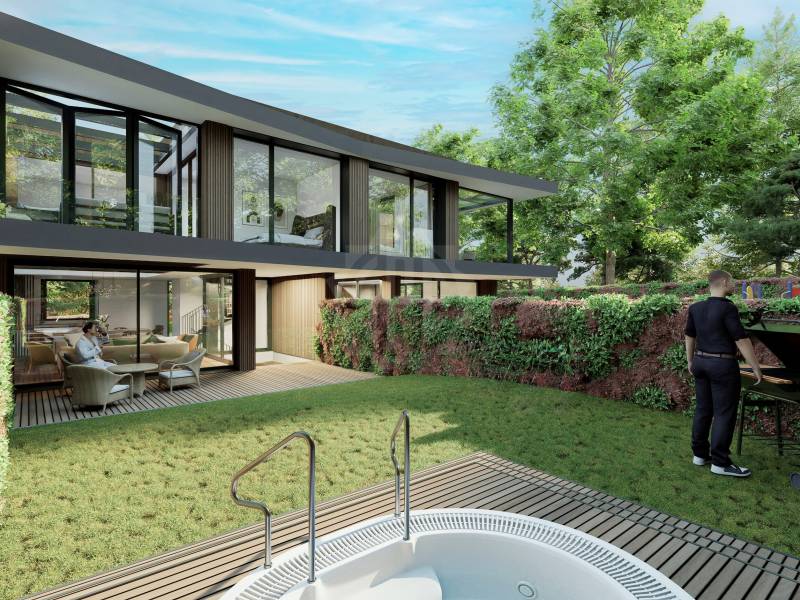
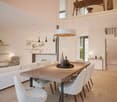
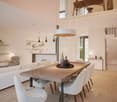
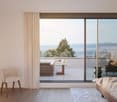
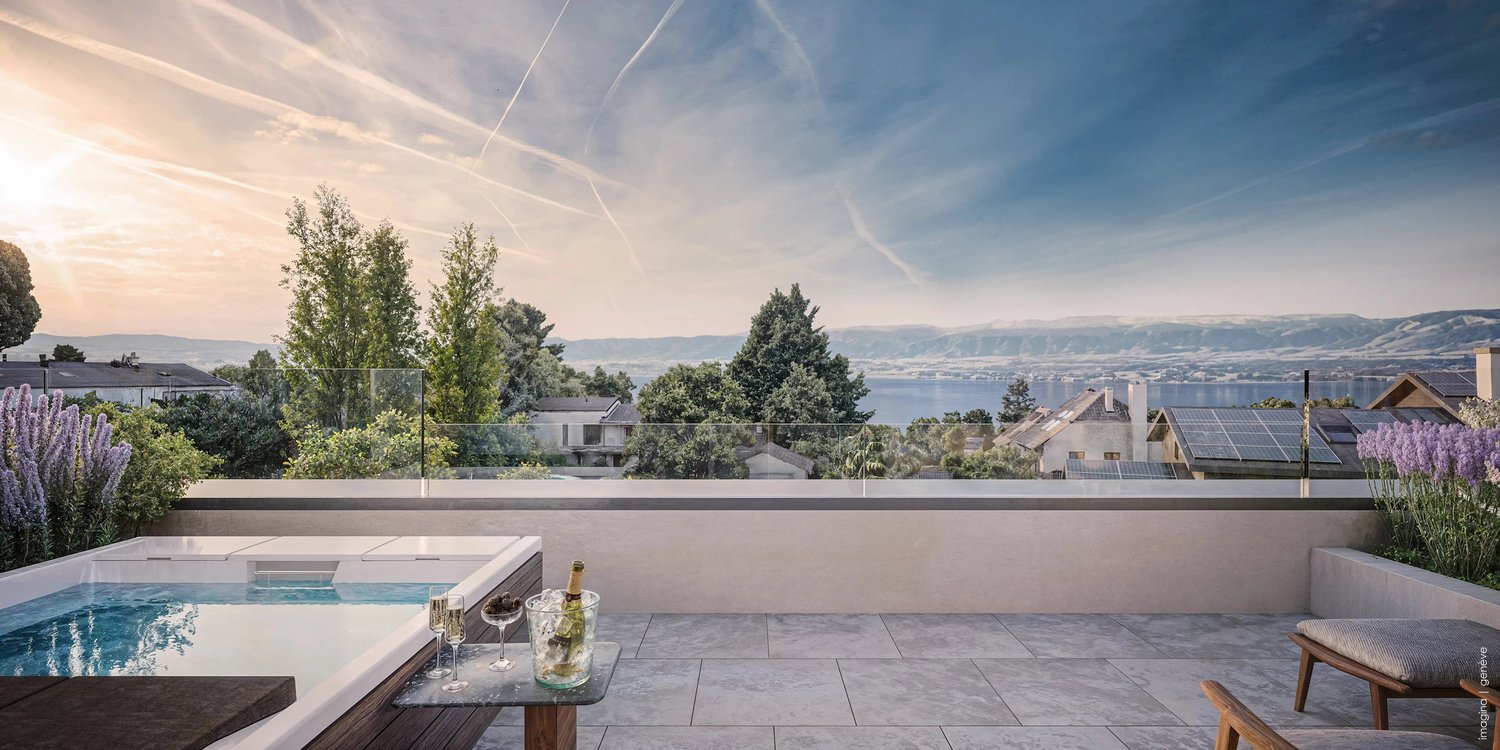
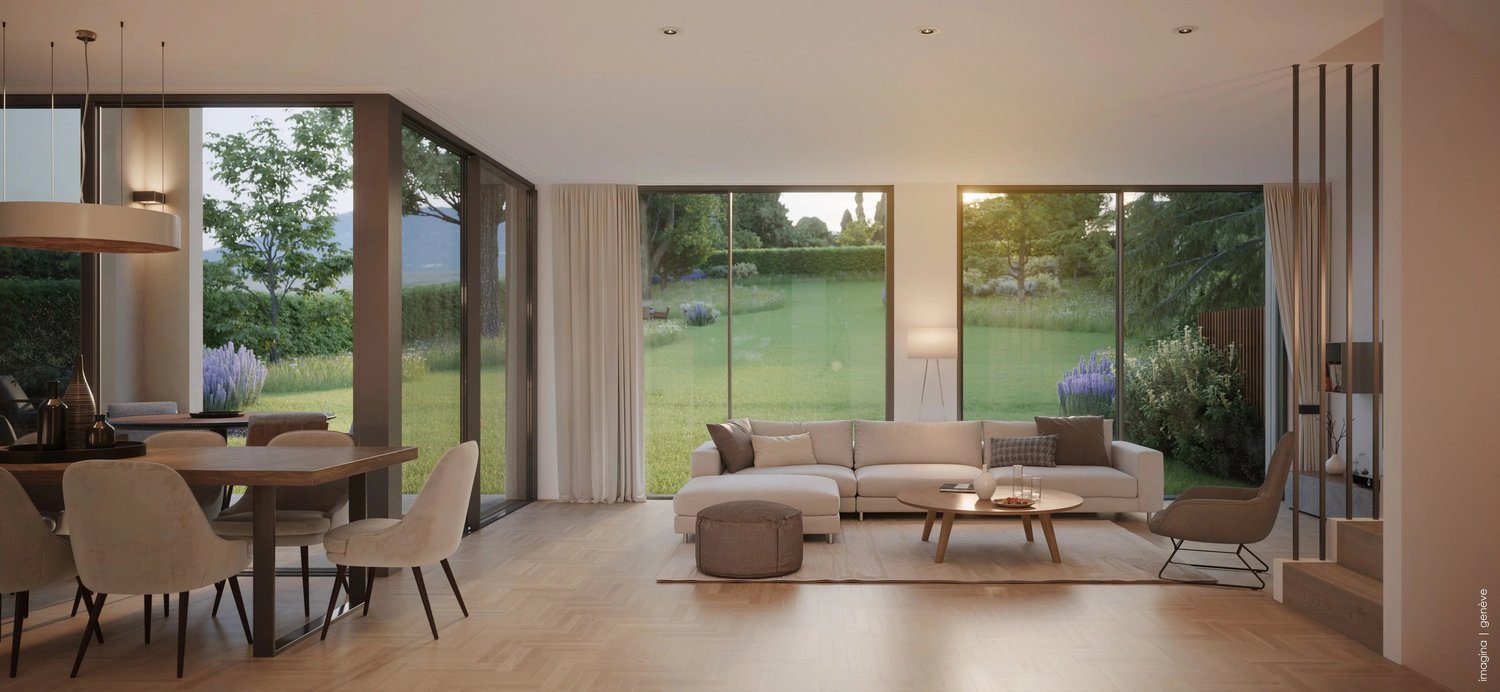
Located in the heart of the Domaine des Courbes in Anières, the Villa DIANA is set in peaceful, verdant surroundings, just minutes from the lake. This new triplex at Très Haute Performance Énergétique (THPE) blends architectural modernity, high-end finishes and the latest-generation thermal comfort. His private elevator connects all levels, from the underground garage to the attic master suite, for a fluid, elegant and stress-free living experience. Main features: Gross floor area of 226 m². Generously wooded 122 m² private garden and easements. West-facing. Label THPE. Reversible geothermal heat pump system with Freecooling. Electricity generation with 56 photovoltaic panels integrated into the roof. Underground garage with 380 V terminal and direct access to the villa. Interior distribution: Ground floor Spacious entrance hall. Luminous living/dining room of 42 m². Fitted kitchen of 12 m². Visitors' WC. Terrace of 21 m² pleasantly extending the living space. First floor Two bedrooms of 13 m² and 16.5 m², each with its own balcony. One bathroom. Attic 18.5 m² master bedroom with dressing room and private shower room. Access to 12 m² panoramic terrace with lake escape. Direct elevator from basement. Basement Cellar of 7.5 m². Technical room. Laundry room. 2 private parking spaces. 2-wheeler space available. Technical features: High-performance thermal perimeter insulation. Tvegetated flat roof, partially covered with solar panels Uginox glazing. Exterior joinery in thin-frame powder-coated aluminum. Motorized acrylic fabric blinds, automatic weather control. Underfloor heating and cooling in all living areas. Individual thermostats in every room. Single-flow ventilation with heat recovery. Cat 6A, fiber-optic, RJ45 computer wiring in each room. Integrated LED lighting, home automation for blinds and lighting. Underground garage with motorized door. Tesla / 380 V outlets. Secured bike and container areas. Interior finishes: Solid wood flooring in all living areas. High-end tiling and earthenware in shower rooms. Wood-clad concrete staircases. White satin mineral paint, RAL/NCS finishes to purchaser's choice. Flush, full-height interior doors 2.60 m with high-end hardware Budgets: Kitchen / CHF 55'000,- appliances included Sanitary /CHF 47'200,- Parquet floors Living room-kitchen-dining room / CHF 152,- / m² Rooms-circulation-staircase /CHF 152,- / m² Hanging Games room-workshop-PC shed - 30x60 / CHF 45,- / m² Separate toilet-washroom - 80x80 /CHF 85,- / m² Separate WC-shower rooms - 80x80 /CHF 85,- / m² Tiles Separate toilet-washroom - 60x120 / CHF 90,- / m² Floors Terraces - 60x60 / CHF 75,- / m² Exterior finishes: Careful landscaping with flower meadows, living hedges and native plantings. Integrated automatic watering. Visitor, bicycle and motorcycle parking in draining pavers. Soundproof asphalt for ramp and pedestrian walkways. Vegetated hedges and fencing (Hedera - maintenance contract included). Points forts: Private elevator from basement to master suite Optimal thermal and acoustic comfort. Renewable energy generation and partial electrical autonomy. Customizable finishes according to customer choice. Quiet, verdant surroundings close to the lake. Fast access to Geneva, Hermance and Corsier. Information and visits: Plans are available on request. We can also arrange a visit to the plot to show you this exceptional project in its unique setting. Contact us for more information!

  • Place de parc
  • Balcon / Terrasse
1 / 13
  • Place de parc
  • Vue
7 pièces, 178m², CHF 3'390'000.–
1247 Anières
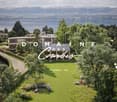
Exceptional contemporary villa with large garden in the heart of Anières
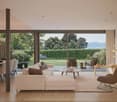
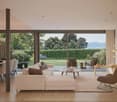
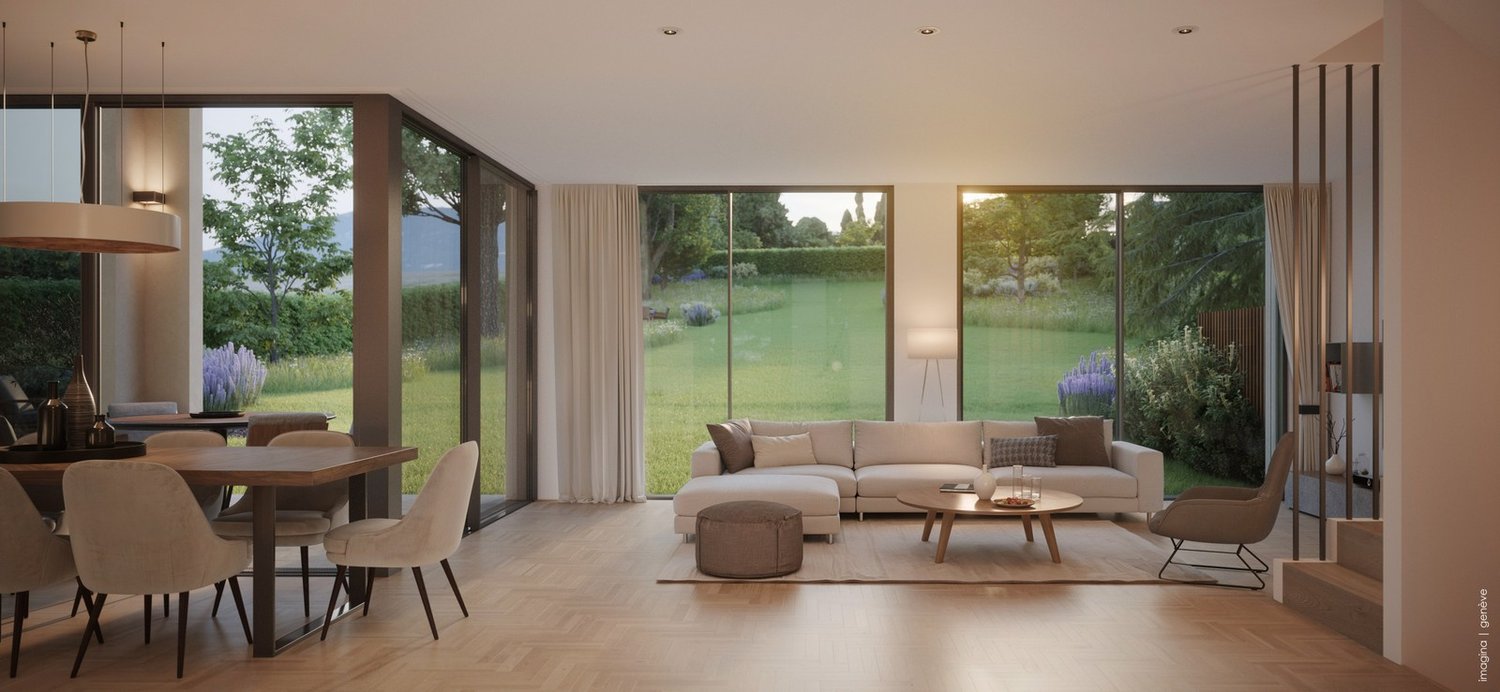
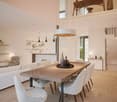
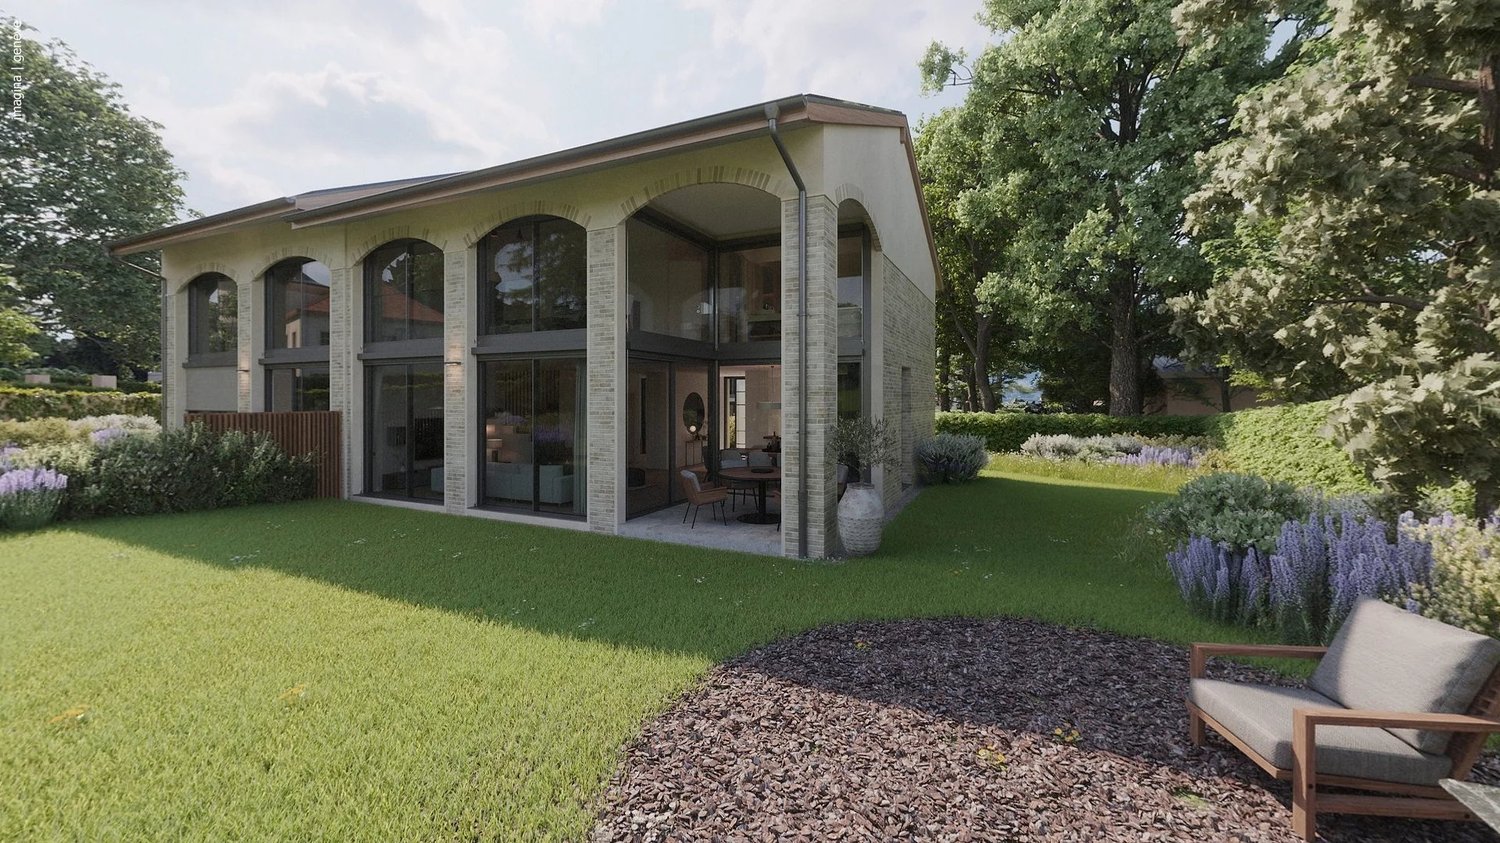
Villa ALMA ? Domaine des Courbes, Anières In the midst of a green and exclusive environment, Villa ALMA is part of the prestigious Domaine des Courbes, an exceptional residential project combining clean lines, noble materials, and cutting-edge energy efficiency. This THPE villa of 280 m² of gross floor area has a landscaped private garden of 943 m², southeast facing, with an underground garage with direct access. Distribution Ground floor: entrance hall, 42 m² living/dining room, 12 m² equipped kitchen, office or guest room, visitors' WC, 11 m² terrace Upper floor: master suite of 25 m² with bathroom, two bedrooms, separate shower room Basement: 17 m² PC room, technical room, crawl space to be converted Features Reversible geothermic heat pump with free cooling, underfloor heating and cooling, individual thermostats 56 integrated photovoltaic panels on the roof Aluminum joinery with thin frames, motorized blinds weather-controlled, home automation for blinds and lighting Cat 6A wiring and fiber optic in each room Solid wood parquet, high-end tiles, full-height doors 2.60 m, customizable finishes Motorized underground garage with 380 V socket, 2 parking spaces, bike room Carefully landscaped outdoor amenities: flowered meadows, native plantings, automatic watering, hedges with maintenance contract. Quiet village setting near the lake, quick access to Geneva, Hermance, and Corsier. Plans available upon request ? site visits by appointment.
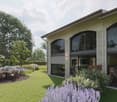
  • Place de parc
  • Vue
1 / 13
  • Place de parc
  • Vue
6 pièces, 146m², CHF 2'990'000.–
1247 Anières

Exceptional contemporary villa with large garden in the heart of Anières

Villa BELLA ? Domaine des Courbes, Anières In the heart of the Domaine des Courbes, in a peaceful and green environment just minutes from the lake, Villa BELLA combines contemporary architecture, simplicity of lines, and impeccable construction quality. This new villa with Very High Energy Performance develops 251 m² of gross floor area and features a generously wooded private garden of 925 m², facing southeast, with an underground garage with direct access. Distribution Ground floor: spacious entrance hall, living/dining room of 34 m², equipped kitchen of 13 m², visitor WC, 8 m² terrace extending the living space Upper floor: master bedroom of 16.5 m² with adjoining bathroom, two bedrooms of 11 and 12 m², separate shower room Basement: 18 m² PC shelter, technical room, crawl space to be treated Features Reversible geothermal heat pump with free cooling, underfloor heating and cooling, individual thermostats 56 photovoltaic panels integrated on the roof Thermally coated aluminum joinery with slim frames, motorized blinds with weather control, home automation for blinds and lighting Cat 6A wiring and optical fiber, RJ45 in each bedroom Solid wood in living rooms, high-end tiles and faience, full-height doors 2.60 m, customizable finishes Motorized underground garage with 380 V charging station, 2 parking spaces, two-wheel space Carefully maintained outdoor arrangements: flowering meadows, living hedges and native plantings, automatic watering, landscaped hedges with maintenance contract. Exclusive residential setting, quiet and green, quick access to Geneva, Hermance, and Corsier. Plans available upon request ? visit on the property possible by appointment.

  • Place de parc
  • Vue
Service Ventes Genève

Service Ventes Genève

1 / 9
Service Ventes Genève

Service Ventes Genève

5 pièces, 166m², CHF 2'980'000.–
Genève, 1247 Anières

Une villa d'exception dans un écrin de verdure - Villa E

Six villas d'exception entre élégance, confort et nature Au coeur du quartier prisé d'Anières, sur la rive gauche de Genève, découvrez le Domaine des Courbes, un projet résidentiel exclusif composé de six villas THPE, pensées pour offrir un cadre de vie privilégié, alliant architecture contemporaine, prestations haut de gamme et environnement verdoyant. Dès 5 pièces et 146 m² habitables, chaque villa bénéficie de généreux volumes et d'une conception soignée, imaginée pour répondre aux exigences d'une clientèle à la recherche d'un bien unique. Les villas disposent d'un ascenseur privatif individuel, desservant les différents niveaux, ainsi que de finitions haut de gamme personnalisables, permettant à chacun de créer un intérieur à son image. À l'extérieur, les jardins privés arborés prolongent harmonieusement les espaces de vie, tandis que les terrasses panoramiques offrent un cadre privilégié pour profiter pleinement de l'environnement et des vues dégagées. Côté stationnement, le projet bénéficie d'un garage souterrain, avec deux places de parking incluses par villa, garantissant confort et sécurité au quotidien. Pensé comme un ensemble résidentiel exclusif à taille humaine, ce projet offre une opportunité rare de vivre à Anières, dans un environnement recherché, à proximité de Genève, tout en profitant d'un cadre résidentiel privilégié. Une adresse confidentielle, des prestations d'exception et seulement six villas : une opportunité rare sur la rive gauche genevoise.

Service Ventes Genève

Service Ventes Genève

1 / 8
Service Ventes Genève

Service Ventes Genève

5 pièces, 146m², CHF 2'990'000.–
Genève, 1247 Anières

Villa 5 pièces - Jardin privatif & prestations haut de gamme - Villa B

Six villas d'exception entre élégance, confort et nature Au coeur du quartier prisé d'Anières, sur la rive gauche de Genève, découvrez le Domaine des Courbes, un projet résidentiel exclusif composé de six villas THPE, pensées pour offrir un cadre de vie privilégié, alliant architecture contemporaine, prestations haut de gamme et environnement verdoyant. Dès 5 pièces et 146 m² habitables, chaque villa bénéficie de généreux volumes et d'une conception soignée, imaginée pour répondre aux exigences d'une clientèle à la recherche d'un bien unique. Les villas disposent d'un ascenseur privatif individuel, desservant les différents niveaux, ainsi que de finitions haut de gamme personnalisables, permettant à chacun de créer un intérieur à son image. À l'extérieur, les jardins privés arborés prolongent harmonieusement les espaces de vie, tandis que les terrasses panoramiques offrent un cadre privilégié pour profiter pleinement de l'environnement et des vues dégagées. Côté stationnement, le projet bénéficie d'un garage souterrain, avec deux places de parking incluses par villa, garantissant confort et sécurité au quotidien. Pensé comme un ensemble résidentiel exclusif à taille humaine, ce projet offre une opportunité rare de vivre à Anières, dans un environnement recherché, à proximité de Genève, tout en profitant d'un cadre résidentiel privilégié. Une adresse confidentielle, des prestations d'exception et seulement six villas : une opportunité rare sur la rive gauche genevoise.

Service Ventes Genève

Service Ventes Genève

1 / 8
Service Ventes Genève

Service Ventes Genève

6 pièces, 178m², CHF 3'390'000.–
Genève, 1247 Anières

Magnifique villa de 6 pièces avec jardin de 947 m² - Villa A

Six villas d'exception entre élégance, confort et nature Au coeur du quartier prisé d'Anières, sur la rive gauche de Genève, découvrez le Domaine des Courbes, un projet résidentiel exclusif composé de six villas THPE, pensées pour offrir un cadre de vie privilégié, alliant architecture contemporaine, prestations haut de gamme et environnement verdoyant. Dès 5 pièces et 146 m² habitables, chaque villa bénéficie de généreux volumes et d'une conception soignée, imaginée pour répondre aux exigences d'une clientèle à la recherche d'un bien unique. Les villas disposent d'un ascenseur privatif individuel, desservant les différents niveaux, ainsi que de finitions haut de gamme personnalisables, permettant à chacun de créer un intérieur à son image. À l'extérieur, les jardins privés arborés prolongent harmonieusement les espaces de vie, tandis que les terrasses panoramiques offrent un cadre privilégié pour profiter pleinement de l'environnement et des vues dégagées. Côté stationnement, le projet bénéficie d'un garage souterrain, avec deux places de parking incluses par villa, garantissant confort et sécurité au quotidien. Pensé comme un ensemble résidentiel exclusif à taille humaine, ce projet offre une opportunité rare de vivre à Anières, dans un environnement recherché, à proximité de Genève, tout en profitant d'un cadre résidentiel privilégié. Une adresse confidentielle, des prestations d'exception et seulement six villas : une opportunité rare sur la rive gauche genevoise.

1 / 13
Prix sur demande
1247 Anières

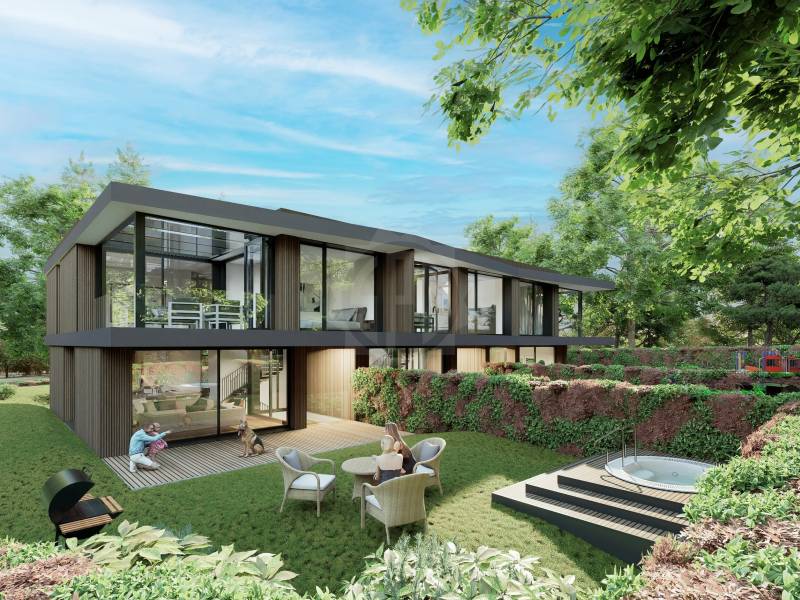
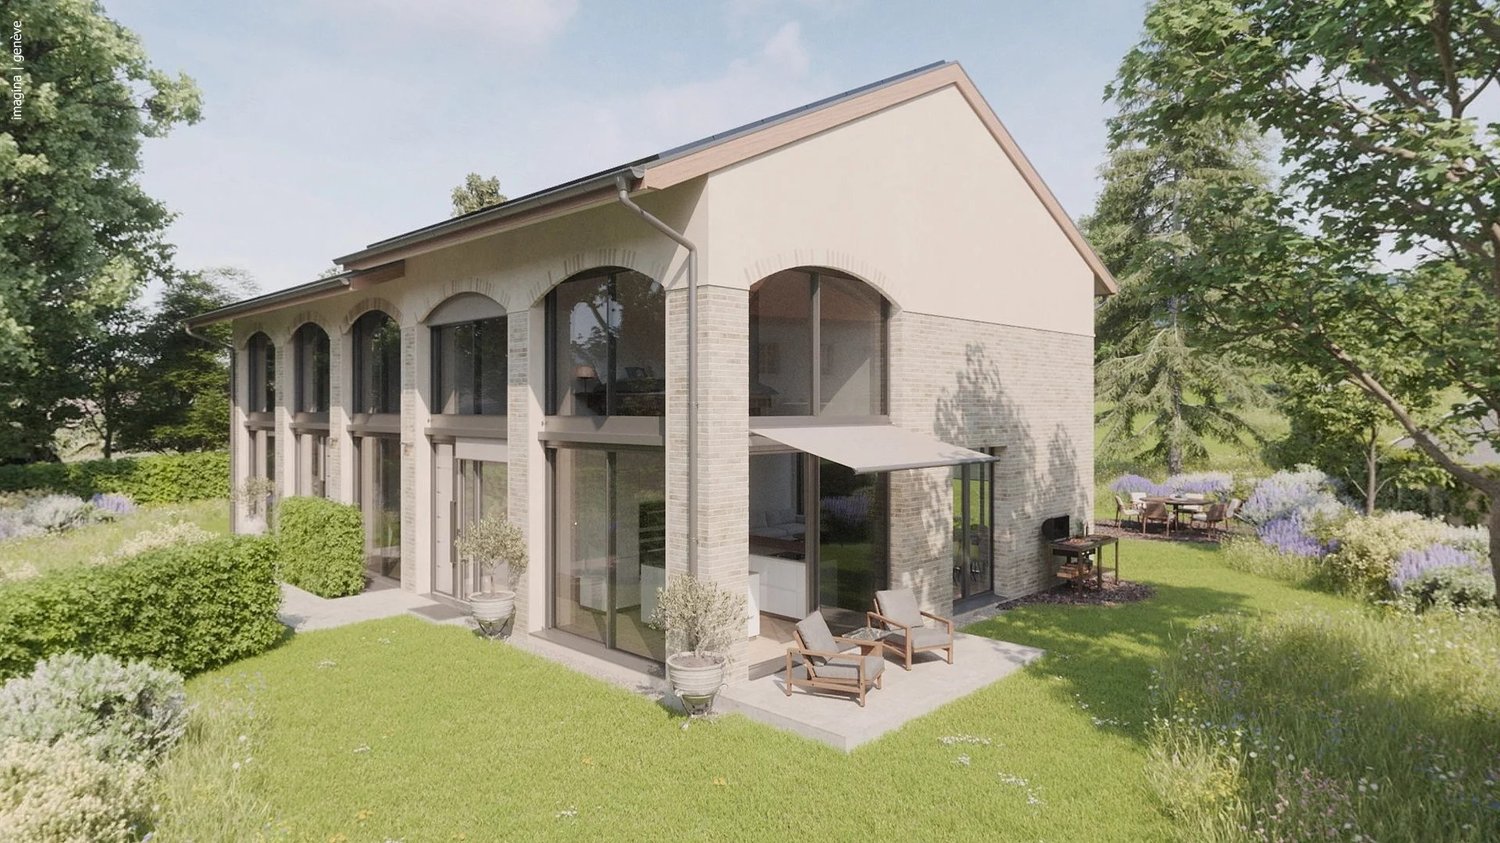
Six exceptional villas in a green setting

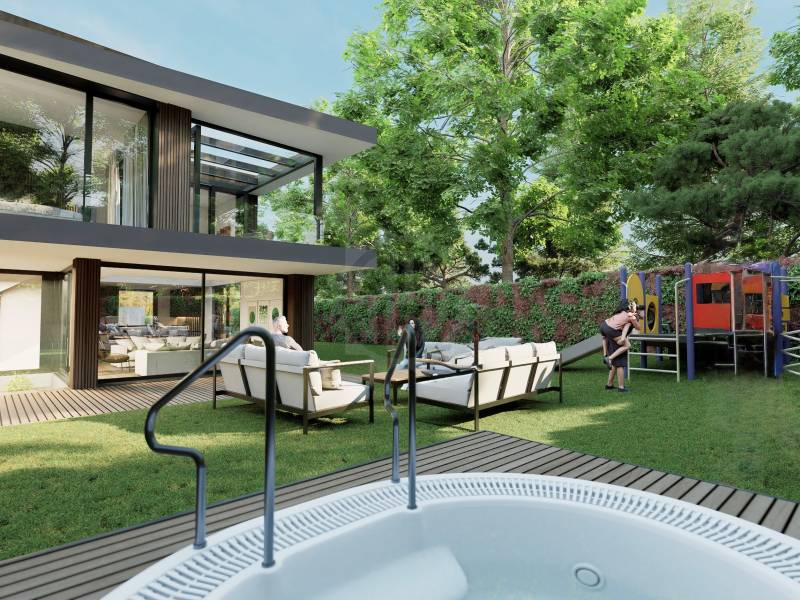
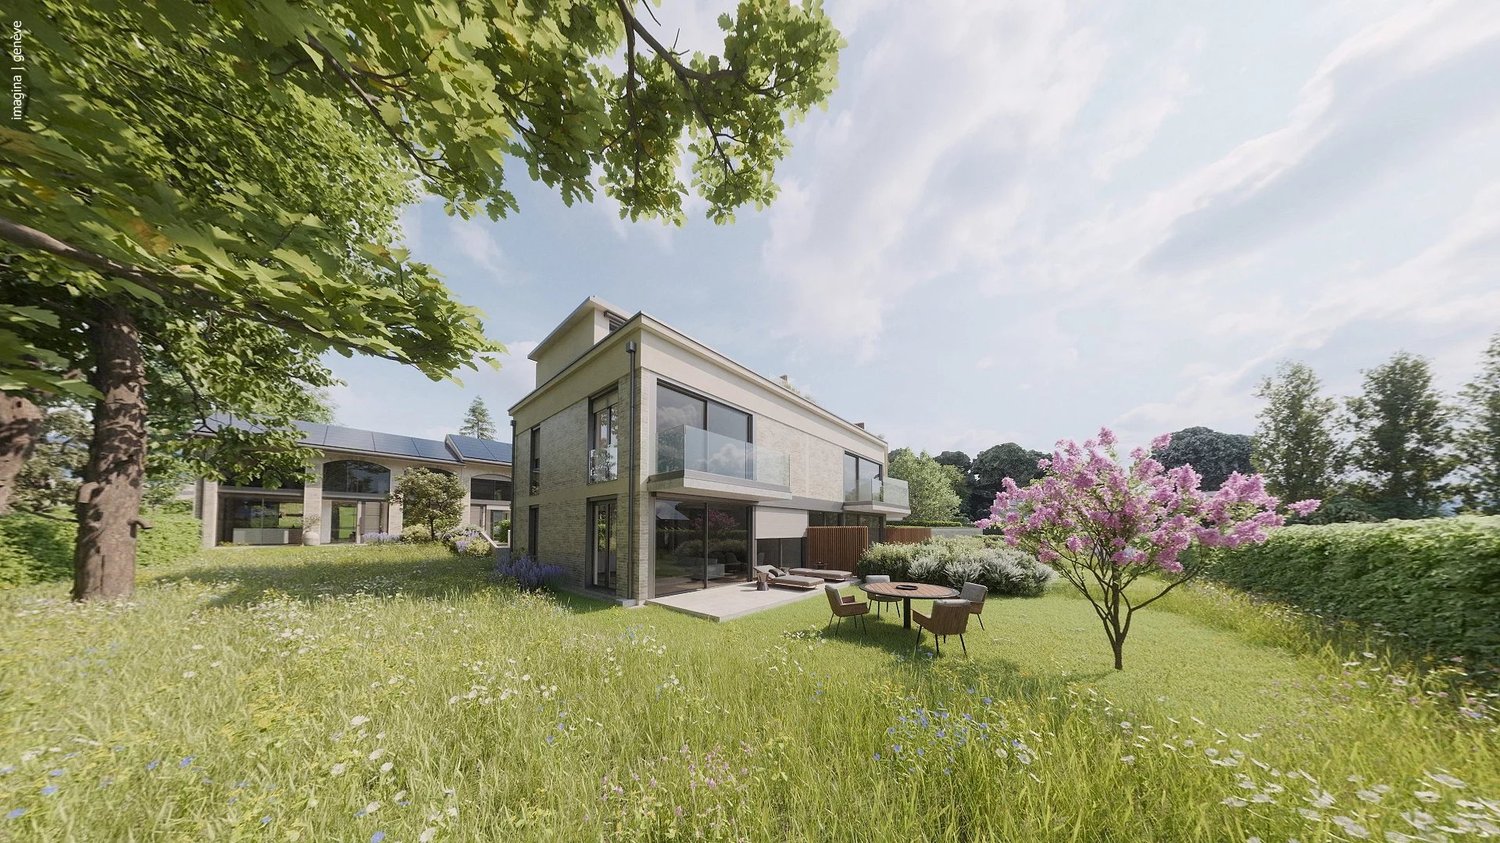
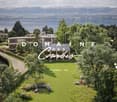
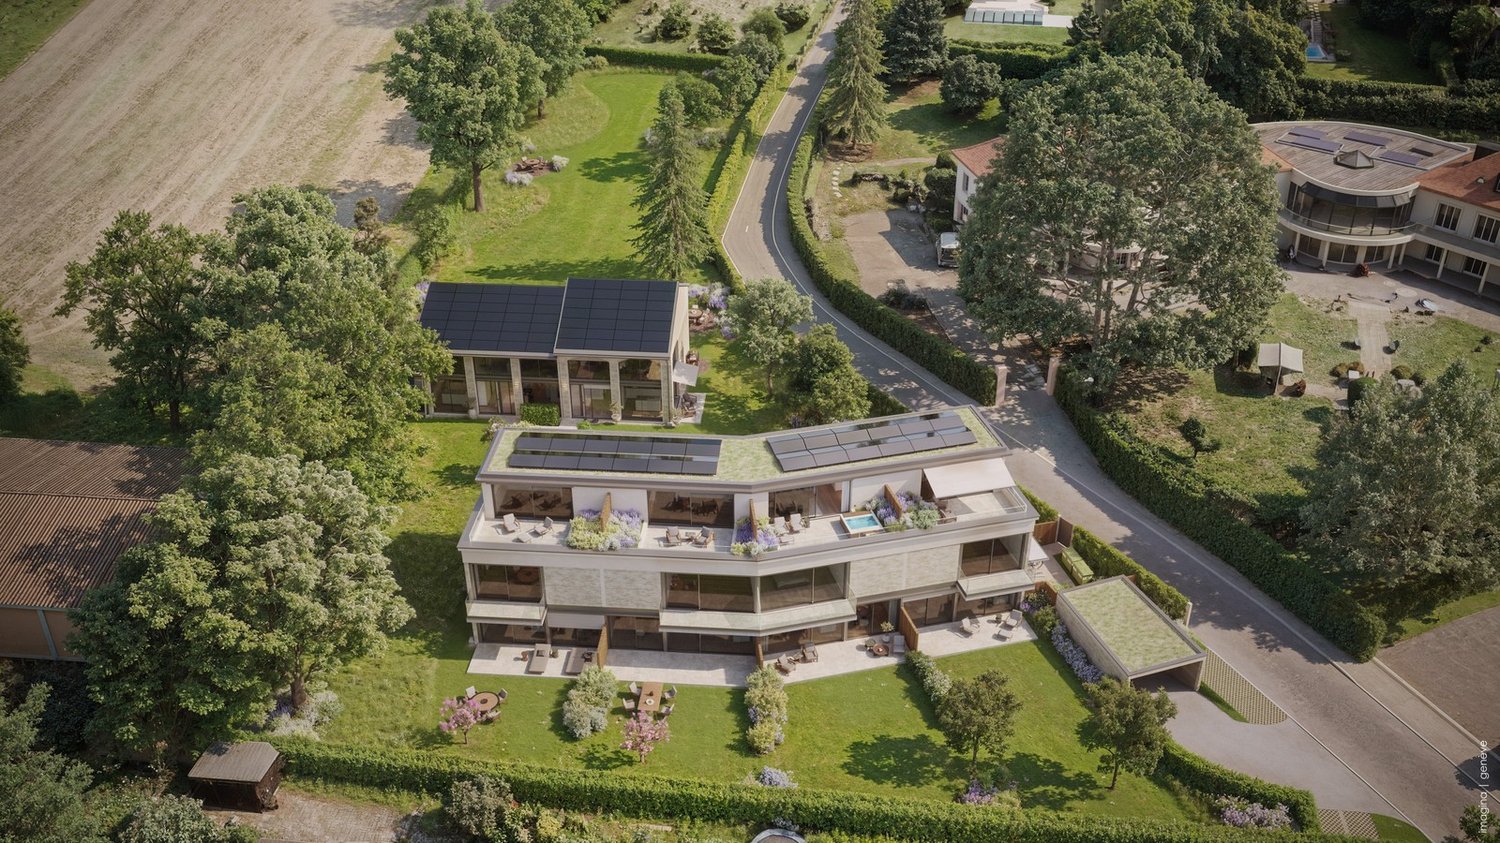
Le Domaine des Courbes is set in a peaceful, leafy residential setting, just a few minutes from the lake and center of Anières. This exclusive project comprises six THPE villas, two twin villas and four adjoining triplex villas, combining sleek architecture, noble materials and cutting-edge energy technologies. Each villa has been designed to offer a remarkable quality of life, where natural light, generous volumes and the dialogue between interior and exterior compose a perfect harmony. The estate's assets: Label THPE (Très Haute Performance Énergétique) Reversible geothermal heat pump with Freecooling Integrated photovoltaic generation (56 solar panels per villa) Private elevators for triplex villas Heating and underfloor cooling in all living areas Domotics for motorized blinds and integrated LED lighting High-quality materials and customizable finishesSecure underground parking with 380 V terminals and direct access to villasMeticulous landscaping, flower meadows and native hedgesQuiet, residential environment, close to the lake, Geneva and Corsier Each villa is distinguished by its own architectural personality and character : Villas ALMA & BELLA: contemporary elegance and refinement in a tree-lined garden. Villas CÉLIA, DIANA, ELISA & FLORA: triplexes with private elevator and panoramic terraces. Detailed plans, finishing budgets and site visits are available on request. Discover an exceptional project, designed to combine aesthetics, performance and everyday serenity.

1 / 8
  • Place de parc
  • Balcon / Terrasse
  • Vue
  • +2
6 pièces, 166m², CHF 2'980'000.–
1247 Anières

Villa ELISA - The last villa on the estate with a view of the lake.

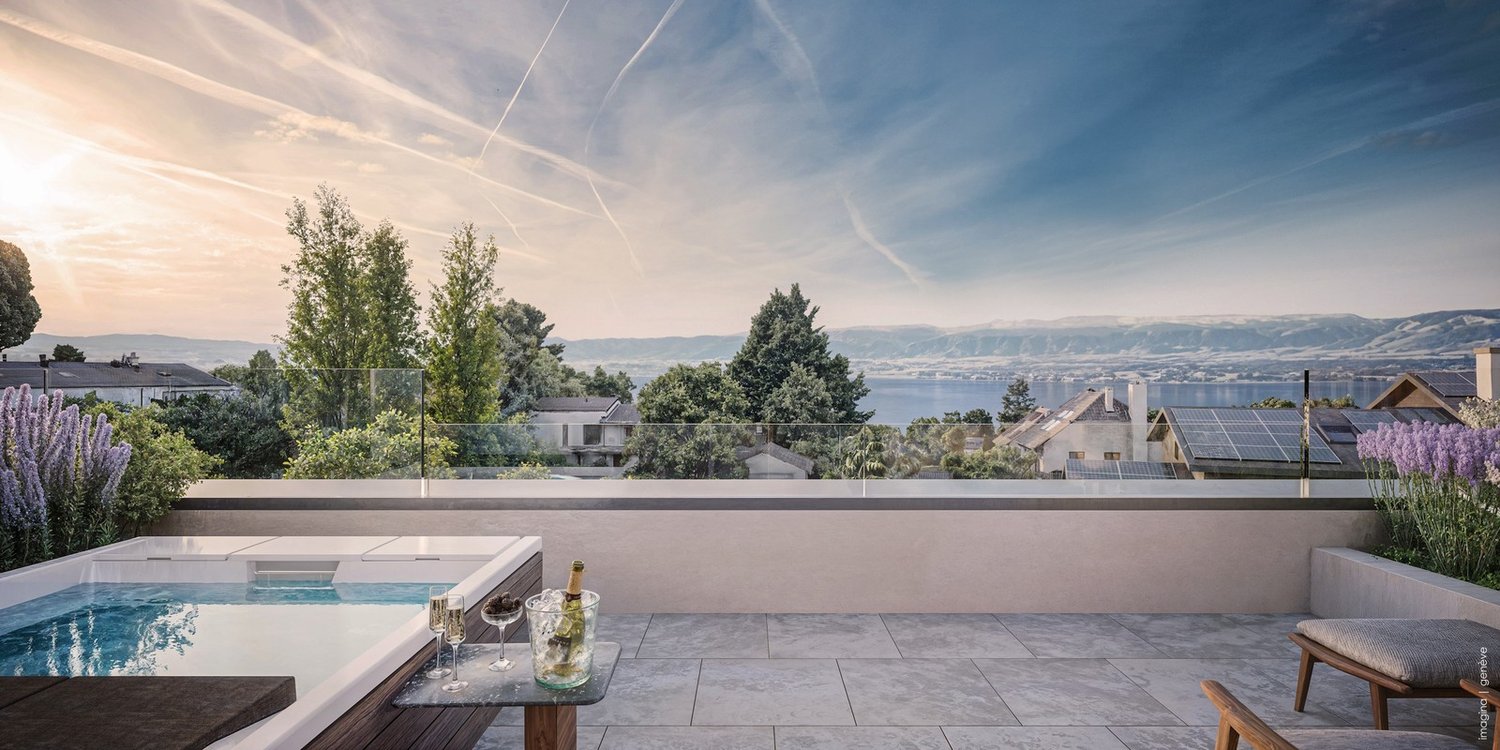
Villa ELISA ? Domaine des Courbes, Anières A LAST CHANCE: THE FINAL TRIPLEX AVAILABLE, WITH A PRIVATE ELEVATOR AND THE MOST BEAUTIFUL LAKE VIEW IN THE DEVELOPMENT!!! Villa ELISA is the last opportunity at Domaine des Courbes to purchase a home featuring its own private elevator and a beautiful lake view. Its elevator serves every level, from the underground garage to the master bedroom in the attic: you can get out of your car and go directly to your floor, without having to climb a single step. Facing west, ELISA offers the most beautiful view of the four triplex villas, with a lake vista from the penthouse's panoramic terrace. New triplex with Very High Energy Efficiency, 226 m² of gross floor area, and a private, tree-lined garden of 142 m². Layout Ground Floor: entry hall, 42 m² living/dining room, 12 m² fully equipped kitchen, and 21 m² terrace. First Floor: two bedrooms (13 m² and 16.5 m²), each with a balcony, and a bathroom. Penthouse: 18.5 m² master bedroom with walk-in closet and private shower room, 12 m² panoramic terrace with lake views. Basement: 7.5 m² cellar, utility room, laundry room, and guest restroom. Features Private elevator from the basement to the penthouse. Reversible geothermal heat pump with free cooling, underfloor heating and cooling, and individual thermostats. Green roof, 56 integrated photovoltaic panels. Thin-framed, powder-coated aluminum window and door frames; weather-sensing motorized blinds; home automation for blinds and lighting. Cat 6A and fiber-optic cabling; RJ45 jacks in every bedroom. Solid wood flooring in living areas; high-end tile and ceramic flooring; full-height doors (2.60 m); customizable finishes. Motorized underground garage, 380 V power outlet, 2 parking spaces. Flowering meadows, living hedges, and native plantings; automatic irrigation system; maintenance contract. Exclusive residential setting just minutes from the lake; quick access to Geneva, Hermance, and Corsier. Floor plans available upon request; site visits by appointment.

  • Place de parc
  • Balcon / Terrasse
  • Vue
  • +2
1 / 12
Prix sur demande
1247 Anières

Six exceptional villas in a green setting

Le Domaine des Courbes is set in a peaceful, leafy residential setting, just a few minutes from the lake and center of Anières. This exclusive project comprises six THPE villas, two twin villas and four adjoining triplex villas, combining sleek architecture, noble materials and cutting-edge energy technologies. Each villa has been designed to offer a remarkable quality of life, where natural light, generous volumes and the dialogue between interior and exterior compose a perfect harmony. The estate's assets: Label THPE (Très Haute Performance Énergétique) Reversible geothermal heat pump with Freecooling Integrated photovoltaic generation (56 solar panels per villa) Private elevators for triplex villas Heating and underfloor cooling in all living areas Domotics for motorized blinds and integrated LED lighting High-quality materials and customizable finishesSecure underground parking with 380 V terminals and direct access to villasMeticulous landscaping, flower meadows and native hedgesQuiet, residential environment, close to the lake, Geneva and Corsier Each villa is distinguished by its own architectural personality and character : Villas ALMA & BELLA: contemporary elegance and refinement in a tree-lined garden. Villas CÉLIA, DIANA, ELISA & FLORA: triplexes with private elevator and panoramic terraces. Detailed plans, finishing budgets and site visits are available on request. Discover an exceptional project, designed to combine aesthetics, performance and everyday serenity.

Alexandre GALLINA

Alexandre GALLINA

1 / 10
Alexandre GALLINA

Alexandre GALLINA

  • Place de parc
  • Vue
  • Ascenseur
  • +1
14 pièces, 665m², Prix sur demande
1247 Anières

Propriété équestre à Genève Rive gauche

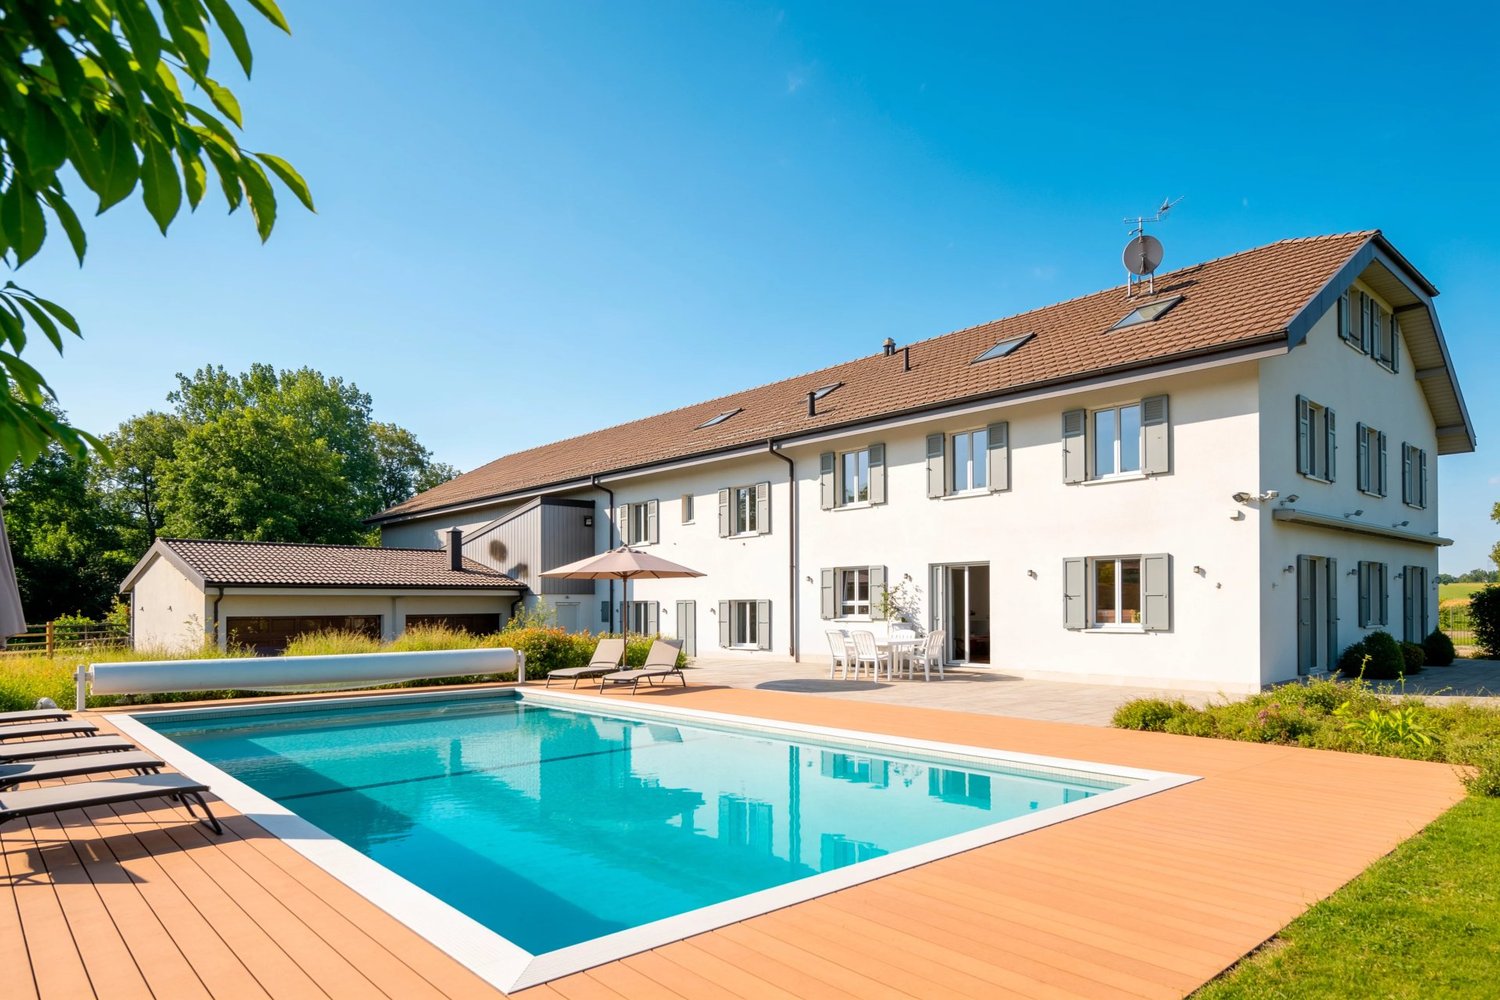
Exclusivité OMNIA Immobilier Découvrez cette propriété équestre à Genève nichée dans la campagne paisible de la Rive Gauche, où l'élégance intemporelle et le confort moderne s'unissent dans un cadre exceptionnel. Entièrement rénovée en 2012, cette demeure offre un espace privé et raffiné au coeur d'un environnement naturel préservé. Caractéristiques principales de cette propriété équestre : - 14 pièces - 9 chambres spacieuses - 6 salles de bain - 5 cuisines réparties dans différents espaces de la propriété - Rénovation complète en 2012 Un intérieur raffiné et spacieux Les intérieurs de cette propriété équestre à Genève sont conçus avec soin pour offrir un espace généreux, idéal pour accueillir famille et amis. Les 9 chambres lumineuses et les 6 salles de bain élégamment rénovées apportent confort et modernité à cette demeure d'exception. Équipements équestres d'exception - Manège équestre couvert et boxes à chevaux : Parfait pour les passionnés d'équitation, la propriété inclut un manège couvert au premier étage, cinq boxes à chevaux et un espace dédié aux soins des animaux. Un ascenseur dessert tous les niveaux de la propriété. - Studio séparé : Ce studio indépendant est parfait pour accueillir des invités ou aménager un espace de travail personnel. Garage équipé pouvant accueillir 8 voitures vitré sur le jardin pour les amateurs de belles mécaniques Détendez-vous dans une piscine chauffée et en inox, intégrée dans un paysage serein et à l'abri des regards. Un emplacement idéal pour les amateurs de tranquillité et d'élégance Cette propriété équestre à Genève combine raffinement, fonctionnalité et discrétion dans un cadre bucolique offrant un accès rapide aux commodités locales. Elle représente une opportunité rare pour les passionnés d'équitation et les amateurs de confort exclusif. Ne manquez pas l'occasion de visiter cette belle résidence Contactez moi pour organiser une visite privée et découvrir le charme de cette propriété équestre d'exception. Alexandre Gallina : 078 214 75 77 - ag@omnia.ch

  • Place de parc
  • Vue
  • Ascenseur
  • +1

Propriétés suggérées sur base des résultats de ta recherche