


























































Filtres rapides pour ta recherche (2)

Filtres Rapides

Nous te proposons des filtres rapides basés sur les filtres les plus utilisés à cet endroit.

Grâce à ces filtres, tu peux améliorer ton expérience de recherche et découvrir de nouveaux biens intéressants selon tes préférences.

Laura - Balcon / Terrasse, Ascenseur acheter

Nous te recommandons d’élargir tes critères de recherche pour obtenir des résultats similaires. Les filtres actuels n’ont donné aucun résultat.

Si tu ne souhaites pas modifier les critères de recherche actuels, nous te recommandons de créer une alerte, afin d'être averti(e) lorsqu’il y aura des offres correspondantes.

D’autres objets dans ta zone de recherche élargie automatiquement
225 résultats - Rayon: + 10km
  • Modern kitchen with white cabinets, wooden flooring, and a black oven. Features a sink, radiator, and large windows with blinds.
  • Modern kitchen with white cabinets, stainless steel sink, oven, and wooden flooring.
  • Empty kitchen with wooden flooring, white walls, and a stainless steel sink. No furniture or appliances are present.
  • Bright room with wooden flooring, radiator, large windows with blinds, and a sliding door opening to a balcony with outdoor view.
  • Empty room with wooden flooring, white walls, and a small adjacent kitchen area with white cabinets and a countertop.
  • Empty room with wooden flooring, large windows, and sliding glass doors leading to a balcony with a scenic mountain view.
  • Empty room with wooden flooring, large windows, and sliding glass doors leading to a balcony.
  • Empty room with wooden flooring, white walls, and large sliding glass doors leading to a balcony area.
  • Empty room with light wooden flooring and beige walls, featuring an open doorway leading to another room with white walls and a window.
  • Empty hallway with wooden flooring, white walls, and a single closed door at the end. A light fixture hangs from the ceiling, and an open doorway leads to another room on the right.
  • Empty hallway with wooden flooring, white walls, and a closed door at the end. There are some cardboard boxes and wooden planks leaning against the left wall.
  • Empty hallway with wooden flooring, white walls, and built-in white cabinets on one side.
  • Empty room with wooden flooring, light-colored walls, and a large sliding glass door leading to a balcony.
  • Empty room with wooden flooring, white walls, a window with blinds, and a radiator below the window.
  • Empty room with wooden flooring, white walls, and a large sliding glass door leading to a balcony.
  • Modern bathroom with grey tiled walls, a white toilet, a sink with a chrome faucet, a mirror, and a radiator.
  • Modern bathroom with a bathtub, glass-enclosed shower area, and a white radiator. The walls are tiled in light grey marble with decorative borders.
  • Modern bathroom with grey tiled walls and floor, featuring a toilet and a bathtub, with a glass shower enclosure and a grab bar.
  • Modern bathroom with grey tiles, a bathtub, a sink with a mirror, and a shower hose.
1 / 19
Modern kitchen with white cabinets, stainless steel sink, oven, and wooden flooring.
Empty kitchen with wooden flooring, white walls, and a stainless steel sink. No furniture or appliances are present.
Bright room with wooden flooring, radiator, large windows with blinds, and a sliding door opening to a balcony with outdoor view.
4.5 pièces140m²CHF 580'000.–
Premium
Viale A. Sartori 11A, 6512 Giubiasco

Appartement lumineux de 4.5 pièces avec balcon et vue panoramique à Giubiasco

Giubiasco, à quelques minutes à pied des écoles, supermarchés, banques et transports publics. Appartement de 4.5 pièces dans un complexe résidentiel soigneusement entretenu, composé de trois bâtiments pour un total de 42 unités d'habitation.Au fil des ans, les bâtiments ont fait l'objet de travaux de maintenance et de rénovation importants, notamment :2002 : remplacement des ascenseurs et portes de garage2009 : rénovation de tous les toits plats2016 : rénovation des balcons2023 : rénovation du toit au-dessus des garages2023 : nouveau système de chauffage urbainActuellement, il existe un fonds de rénovation de CHF 300 000 pour l'ensemble de la résidence, réparti en millième. L'appartement de 4,5 pièces est situé au deuxième étage et a une superficie d'environ 140 m2 et se compose de :- Hall d'entrée avec armoires murales- Cuisine habitable avec accès au balcon- Buanderie avec raccordements préparés- Salon avec accès au balcon et à la cuisine- 3 grandes chambres, dont 2 avec balcon privé- 2 salles de bains, dont une avec douche et l'autre avec baignoireLa propriété comprend également un cave privé, une buanderie commune et un garage avec accès aux parties communes. La résidence dispose d'un bel espace vert.Prix de l'appartement : CHF 580 000.- Garage inclus dans le prix.Abitat Oggi SA, Via Lucino 30, 6932 BreganzonaLuca Beltrami - 079 269 33 99

Durée du trajet
-
  • The image shows a residential area with multi-story buildings, some with red roofs and others with more neutral colors. The buildings are surrounded by trees and greenery, and the landscape includes mountains in the background. There appear to be parking
  • The image shows the floor plan of the 2nd floor of Building B, which contains 4 apartments - Apartment 14 (B121), Apartment 15 (B122), Apartment 16 (B221), and Apartment 17 (B222). Each apartment has an indoor living space, a terrace, and a parking space
  • A multi-story apartment building with a red and white striped exterior, surrounded by other residential buildings and mountains in the background. There appears to be a parking area in front of the building.
  • Modern, open-concept kitchen with light wood cabinets, white countertops, stainless steel appliances including a dishwasher, and a large central island with bar seating. The kitchen has a minimalist, sleek design with recessed lighting and shelving for de
  • Spacious open-concept living room with modern decor, including a large sectional sofa in shades of green, a coffee table, and a TV console. The kitchen area is visible in the background, featuring built-in shelving, a backsplash, and a dishwasher. The roo
  • The image shows a town square with colorful buildings, including a pink building with arched windows and a red building. There are also some red sculptural pieces in the foreground of the square.
  • The image shows a modern and stylish open-plan living and dining area. The space features a large dining table with gray chairs, a built-in kitchen with gray cabinets and a dishwasher, and a living area with a large TV and a unique lighting fixture. The w
  • Multi-story residential buildings with a mix of architectural styles, including a prominent red building. The buildings are surrounded by trees and greenery, with mountains visible in the background.
  • 3D topographic map of a mountainous region, showing the towns of Giuliasco, Bellinzona, Ascona, and Locarno, as well as various landmarks and transportation routes.
  • Ca' Grande is composed of two separated buildings, an equipped and green courtyard, a covered path joining them. The buildings have a single basement level for private parking, cellars and laundry, services. Building A is a four-storey residential buildin
  • The image shows the ground floor plan of Building B, which includes 3 apartments - Apartment 7 (B101), Apartment 8 (B102), and Apartment 9 (B201). Each apartment has an indoor area, a terrace, and a garden. Additionally, each apartment has a parking space
  • The image shows the floor plan of the first floor of Building B, which contains 4 apartments (Apartment 10, Apartment 11, Apartment 12, and Apartment 13). Each apartment has an indoor area, a terrace, and a parking space in the garage.
  • Spacious living room with large windows, grey sofa, orange accent chairs, and a decorative wall art piece. The room has a modern and minimalist design with neutral colors and natural lighting.
  • white and grey walls, hardwood floor, beige sofa, green ottoman, pink coffee table, TV mounted on wall, pink cabinet with TV stand
  • Spacious living room with large windows, green velvet sectional sofa, abstract artwork, potted plants, and a round pink coffee table.
  • Long, well-lit hallway with wooden flooring, white walls, and recessed lighting. A Netflix display unit is visible at the end of the hallway.
  • Modern bathroom with gray tile walls, a round backlit mirror, a vanity with a white countertop and wooden cabinets, a toilet, a bidet, and a glass shower enclosure.
1 / 17
3.5 pièces83m²CHF 590'000.–
Top
Piazza Grande 7, 6512 Giubiasco

DIRECTEMENT DU PROMOTEUR - Giubiasco - Piazza Grande

ACHAT DIRECT CHEZ LE PROMOTEURNouvelle Résidence “Ca’ Grande” – livraison en été 2026.Au cœur de Giubiasco, dans une position centrale et stratégique près de Piazza Grande (Cima Piazza), naît la nouvelle Résidence “Ca’ Grande”, un nouveau bâtiment qui exploite pleinement les connaissances dans le domaine de la construction, avec une attention particulière à l’efficacité énergétique (sans utilisation de gaz et en utilisant une pompe à chaleur) et à la durabilité environnementale (panneaux photovoltaïques).La zone offre un maximum de confort en raison de sa proximité avec les services primaires et quotidiens. Les connexions sont excellentes : la gare peut être atteinte en seulement 10 minutes à pied, l’autoroute en 4 minutes en voiture.Le complexe résidentiel se compose de deux bâtiments séparés reliés par un portique couvert. Le bâtiment faisant face à la place se développe sur 4 étages, chacun abritant un seul appartement.Alors que celui situé à l’intérieur est disposé sur seulement deux niveaux et c’est ici que nous proposons à la vente un appartement de 3,5 pièces de 83 m², situé au premier/deuxième étage, desservi par un ascenseur et composé de : • entrée sur la zone jour avec cuisine ouverte • chambre à coucher parentale avec salle de bain • chambre à coucher simple • salle de bain de service • balcon Un cellier privé complète la propriété.Prix de vente : CHF 590’000.–Un parking couvert à usage exclusif dans le garage est également disponible à l’achat au prix de CHF 50'000.–Au sein de la Résidence “Ca’ Grande” sont disponibles différents types de logements, de 1,5 à 4,5 pièces, avec des parkings couverts et des caves correspondants. Tous les appartements sont équipés de :• chauffage et refroidissement au sol réglable dans chaque environnement individuel• fenêtres en aluminium avec double vitrageNous sommes à votre entière disposition pour organiser une visite du chantier. Sur demande, il est également possible de visiter d’autres réalisations à Lugano et aux alentours, afin d’apprécier directement la haute qualité de construction adoptée.

Durée du trajet
-
1 / 13
  • Balcon / Terrasse
  • Ascenseur
3.5 pièces130m²CHF 765'000.–
Top
Via Monte Gaggio, 6500 Bellinzona

Nouvel appartement 3.5 pièces avec balcon

Nous proposons à la vente un appartement moderne de 3,5 pièces d’une superficie commerciale d’environ 130 m², situé dans une position privilégiée à Bellinzona, à deux pas de tous les principaux services.L’immeuble se trouve à l’intérieur d’un élégant complexe résidentiel de nouvelle construction, immergé dans le verdure et doté d’un grand parc condominial, idéal pour ceux qui cherchent tranquillité, confort et qualité de vie dans un contexte soigné et contemporain.L’appartement se distingue par la luminosité des environnements et la disposition fonctionnelle des espaces, étudiée pour offrir la plus grande vivabilité :Grand entrée avec salle à manger et cuisine ouverte au design moderne ;Salon accueillant et lumineux, avec accès direct à la terrasse ;Chambre à coucher avec salle de bain attenante, soigneusement conçue pour offrir confort et intimité ;Deuxième chambre à coucher, idéale pour les familles, les invités ou un bureau ;Salle de bain principale finie avec des matériaux de haute qualité.L’appartement dispose également d’une terrasse d’environ 15 m², parfaite pour les repas en plein air ou les moments de détente à l’extérieur.Équipements et annexes :Cave privée comprise dans le prix ;Lave-linge et sèche-linge compris dans le prix ;Les places de parking peuvent être achetées séparément aux coûts suivants :Place de parking intérieure double : CHF 60 000.- ;Place de parking intérieure simple : CHF 40 000.- ;Place de parking extérieure : CHF 25 000.- ;Un appartement élégant, spacieux et lumineux, idéal pour ceux qui désirent modernité, confort et qualité de construction dans un contexte résidentiel exclusif au cœur de Bellinzona.Dans le même complexe, d’autres appartements de 4,5, 3,5 et 2,5 pièces sont disponibles, avec différentes superficies et configurations.Pour plus d’informations ou pour planifier une visite :+41 78 746 19 96marco@zenitrealestate.com

  • Balcon / Terrasse
  • Ascenseur
  • Modern living room with green accent wall, large TV display, wooden media console, pendant lighting, and a coffee table with books and decor
  • 4-story modern apartment building with white exterior, large windows, balconies, and parking spaces on the ground level.
  • The image shows an open concept living room and kitchen area. The living room features a large TV mounted on the wall, with a wooden accent wall behind it. The kitchen has a modern, minimalist design with light wood cabinets and countertops, and a built-i
  • Spacious rooftop terrace with a hot tub, lounge area with comfortable seating, and a small garden with potted plants. The apartment appears to be on a raised ground floor with a modern, minimalist design and large windows offering scenic mountain views.
  • Spacious dining area with a wooden dining table and three gray upholstered chairs. The room features a large modern light fixture and artwork on the walls. There is a white door visible in the background.
  • 5-story apartment building with white exterior, wooden balcony railings, and landscaping around the building. There is a paved walkway and a parked car in the foreground.
  • Modern apartment building with a covered parking garage on the ground floor, surrounded by greenery and landscaping. The building has a sleek, minimalist design with a balcony on the upper floor and a white car parked in the garage.
  • Modern multi-story building with a geometric facade, large windows, and balconies. The building has a sleek, contemporary design with a mix of gray and white colors. There are plants visible on some of the balconies.
  • Modern multi-story apartment building with a sleek, angular design. The building features several balconies with metal railings and some greenery. The exterior is predominantly gray in color with a mix of smooth and textured surfaces.
  • 4-story modern apartment building with white exterior, balconies, and parking spaces in the front
1 / 10
3.5 pièces94m²CHF 695'000.–
Top
Via Varrone 15, 6500 Bellinzona

DIRECTEMENT DU PROMOTEUR - Bellinzona - 3,5 pièces avec jardin privé

ACHAT DIRECTEMENT DU PROMOTEUR - Bellinzona, Via Varrone 15.Le nouveau projet du Gruppo Benzi prend forme : un immeuble résidentiel de 5 appartements à Bellinzona, RESIDENZA MARTINA.Le nouvel immeuble est situé dans le quartier Città di Bellinzona, Via Varrone 15, et est situé en face de l'église du Sacré-Cœur. (QUARTIER GERETTA)Proximité favorable à l'autoroute Bellinzona Nord et Sud, à la gare - ainsi qu'à pied sont accessibles de nombreux supermarchés et restaurants, banques, la piscine communale, le centre sportif, le centre historique et les écoles de tous niveaux.L'immeuble sera constitué d'un sous-sol, de cinq étages hors sol et d'une terrasse sur le toit accessible aux appartements du 3e et du 4e étage. Le sous-sol abritera les caves, la salle technique et la salle électrique.Au rez-de-chaussée nous trouvons un appartement spacieux de 3 ½ pièces avec jardin privé. L'appartement sera composé d'un salon avec cuisine ouverte, de deux chambres, de deux salles de bains et d'un espace dédié à la machine à laver et au sèche-linge.Nous sommes à votre disposition pour une visite du chantier, avec la possibilité de visiter d'autres constructions conçues et réalisées par nous à Lugano et dans les environs pour vous faciliter l'identification de la qualité de construction adoptée.Pour tout renseignement supplémentaire, n'hésitez pas à nous contacter.

Durée du trajet
-
1 / 13
3.5 pièces95m²CHF 665'000.–
Via Ada Martinoli 1B, 6512 Giubiasco

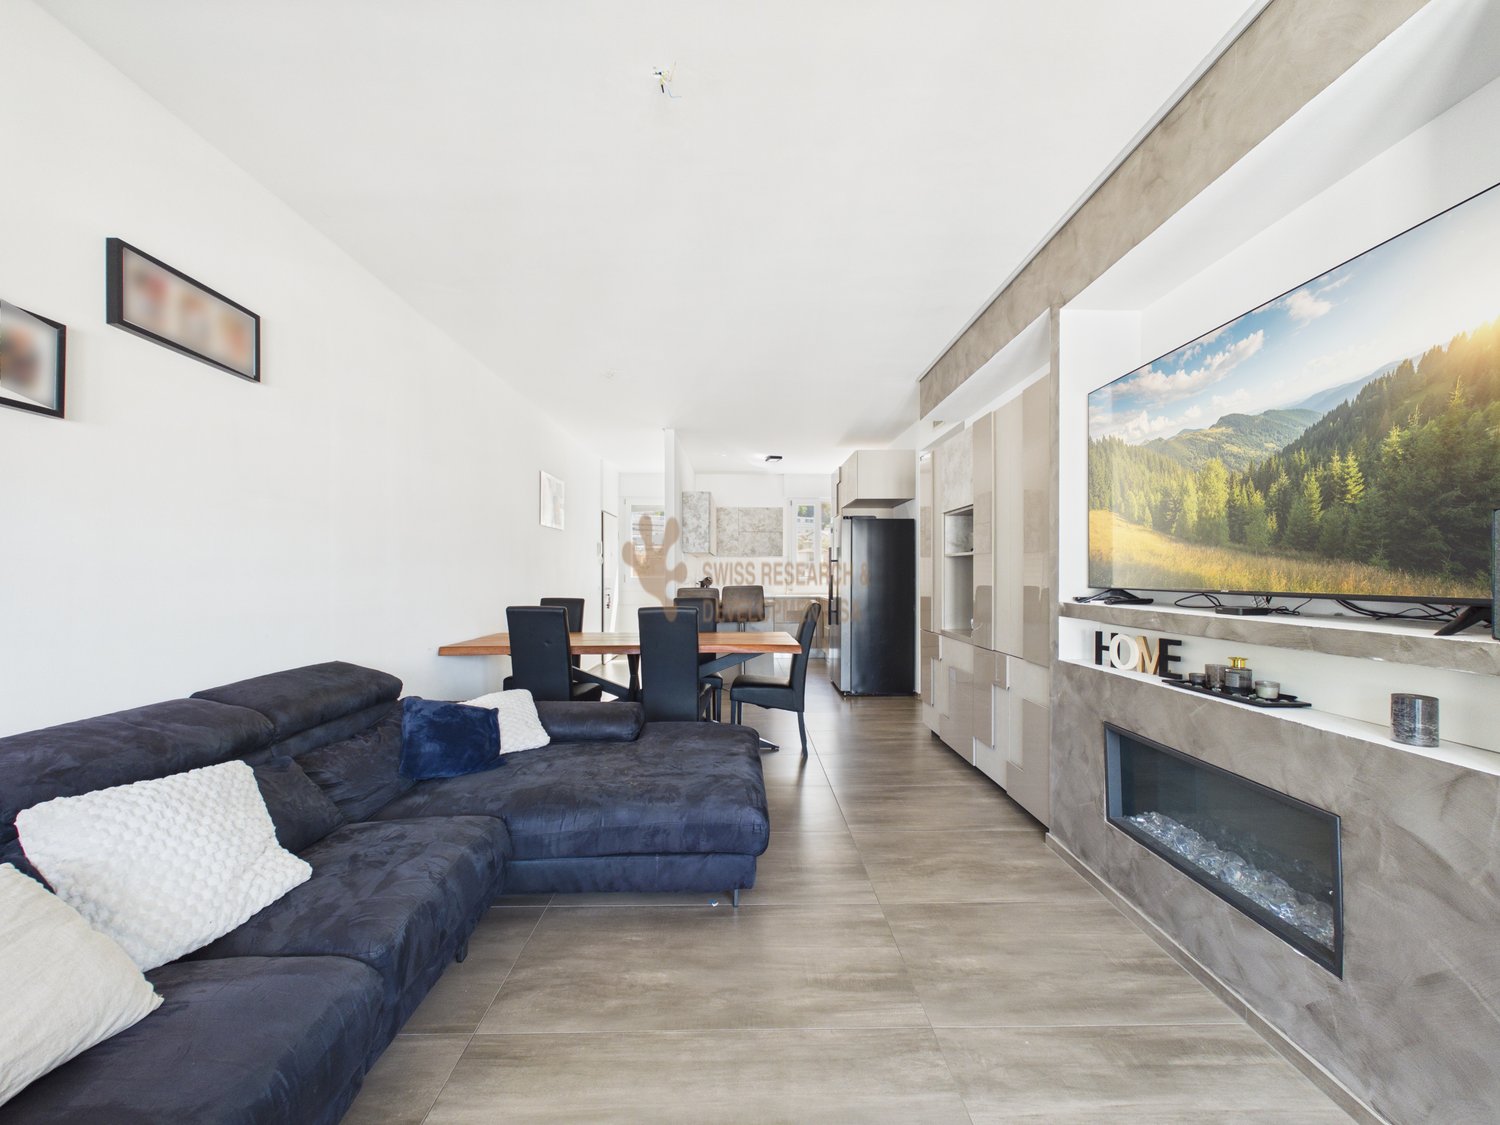
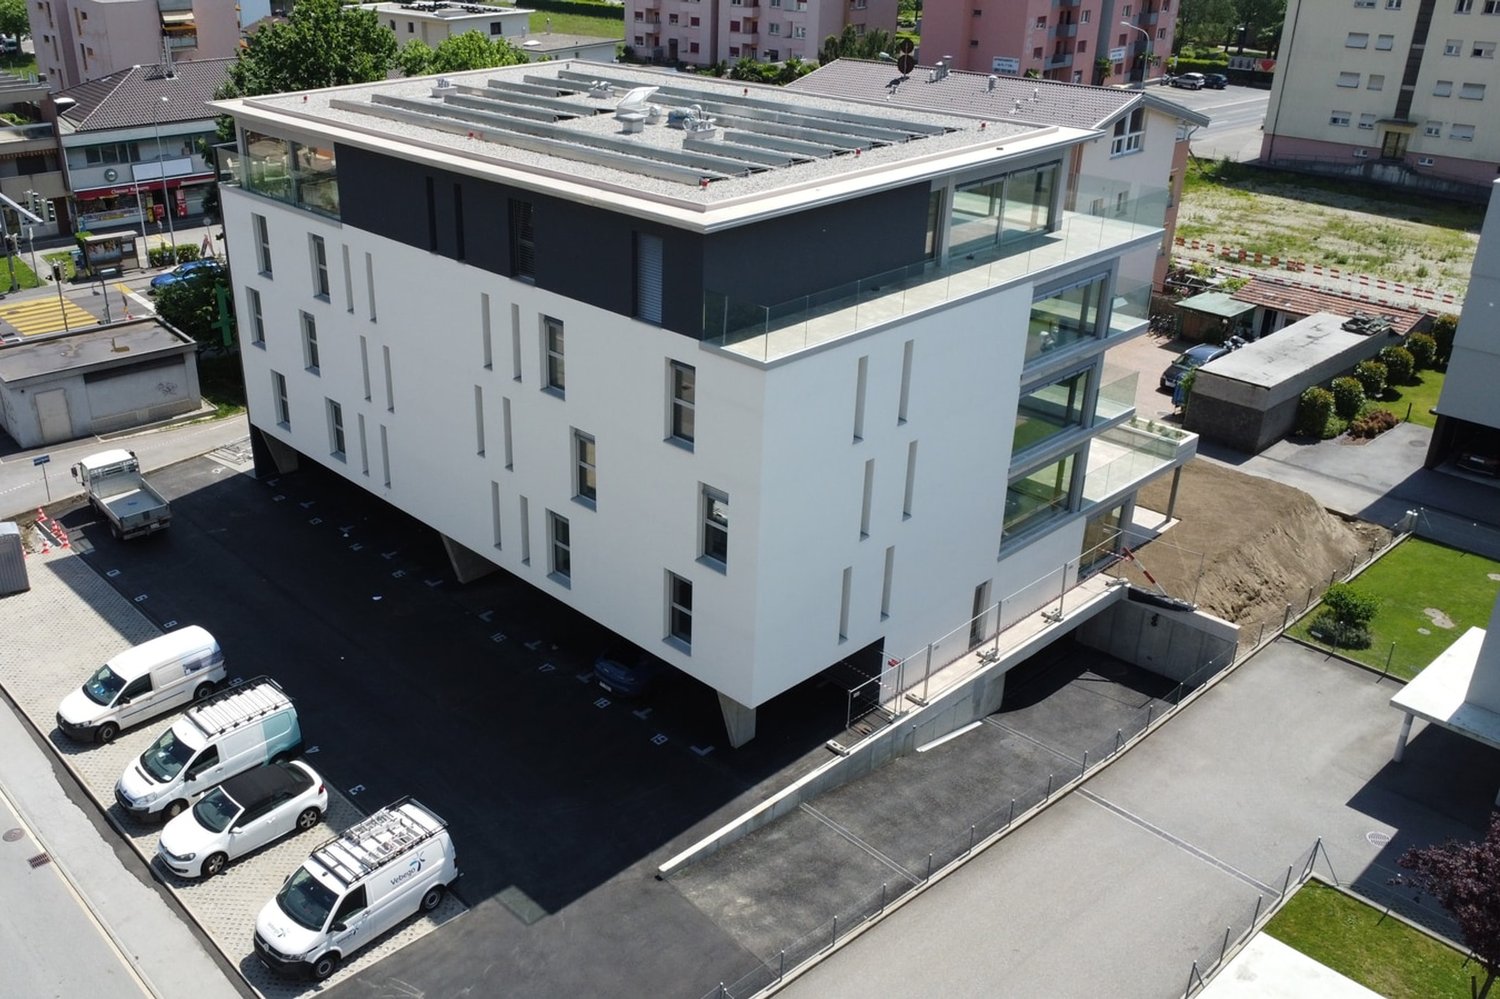
Appartement moderne de 3,5 pièces dans un emplacement privilégié à Giubiasco

À Giubiasco, dans un emplacement privilégié et à proximité immédiate de tous les services importants, nous proposons un élégant appartement de 3,5 pièces au 3e étage d'un immeuble d'habitation bien entretenu à vendre. La propriété se caractérise par un design moderne, des finitions de haute qualité et un niveau de confort élevé. Le système de chauffage à énergie géothermique et le chauffage par le sol garantissent l'efficacité énergétique et des coûts de fonctionnement faibles.L'espace de vie spacieux et lumineux en concept open-space comprend un salon accueillant avec accès direct à la terrasse panoramique, qui est équipée de stores verticaux électriques et garantit ainsi l'intimité. La cuisine ergonomique dans un design contemporain est idéale pour ceux qui veulent combiner le style et la fonctionnalité.L'espace de sommeil offre deux chambres spacieuses et lumineuses, tandis que les deux salles de bains sont entièrement équipées et généreusement dimensionnées, l'une avec baignoire, l'autre avec douche confortable.La propriété comprend également une buanderie pratique avec une solution de tour de lavage intégrée et un placard encastré dans le corridor spacieux.Grâce à la construction de haute qualité, à l'efficacité énergétique et à l'emplacement stratégique, cet appartement représente une excellente opportunité en tant que résidence principale ou secondaire.Prix de vente : CHF 665 000Place de parking en garage : CHF 40 000Place de parking extérieure couverte : CHF 30 000

Durée du trajet
-

Autres objets intéressants