
































Cerentino - Biens immobiliers à vendre avec Ascenseur

Nous te recommandons d’élargir tes critères de recherche pour obtenir des résultats similaires. Les filtres actuels n’ont donné aucun résultat.

Si tu ne souhaites pas modifier les critères de recherche actuels, nous te recommandons de créer une alerte, afin d'être averti(e) lorsqu’il y aura des offres correspondantes.

D’autres objets dans ta zone de recherche élargie automatiquement
66 résultats - Rayon: + 20km
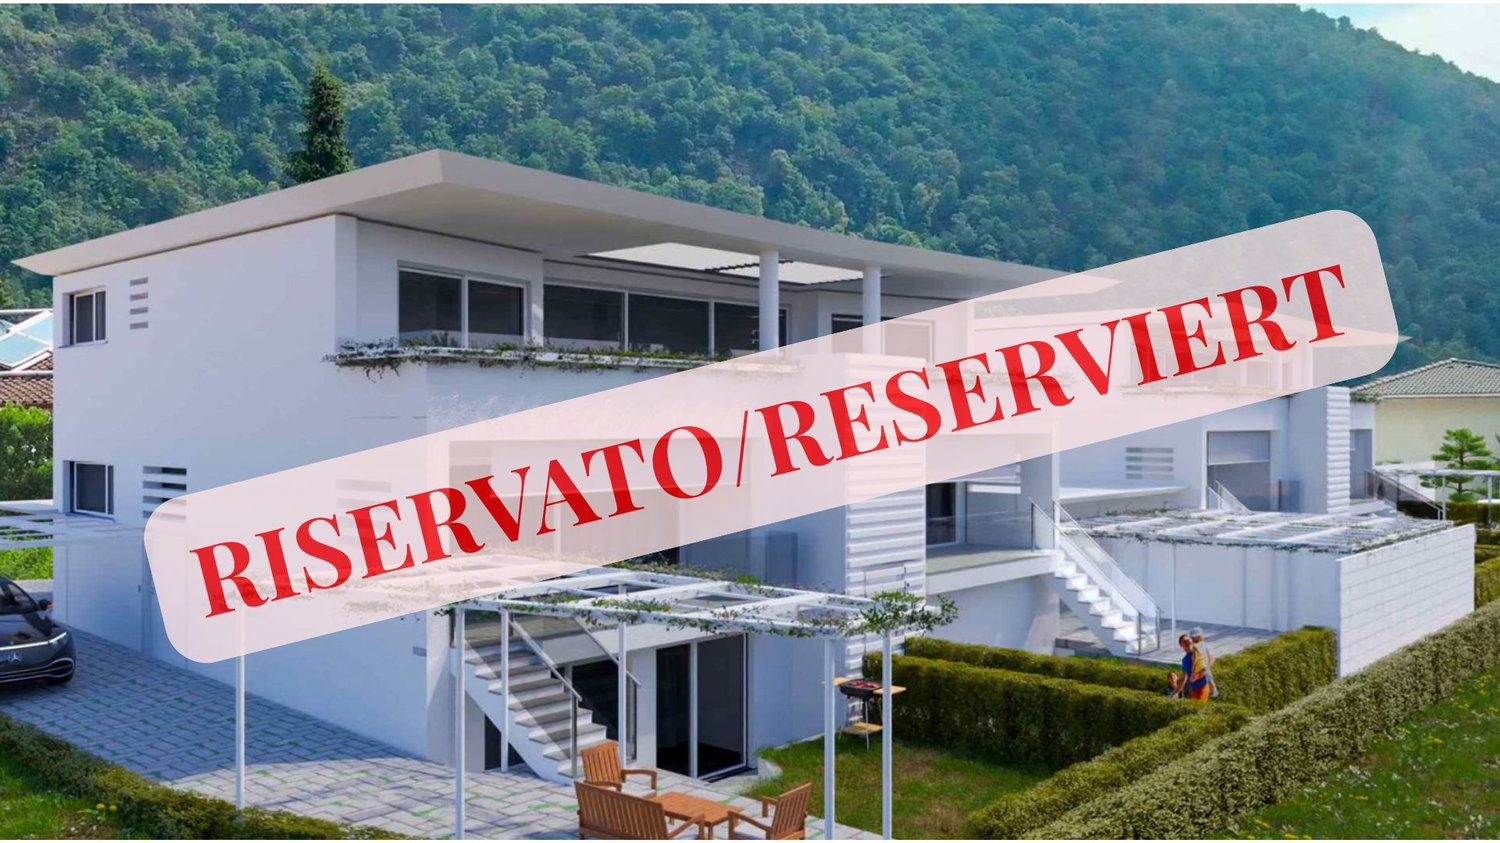
  • Modern house with orange and grey facade, large lawn, patio with outdoor furniture, and covered entrance area.
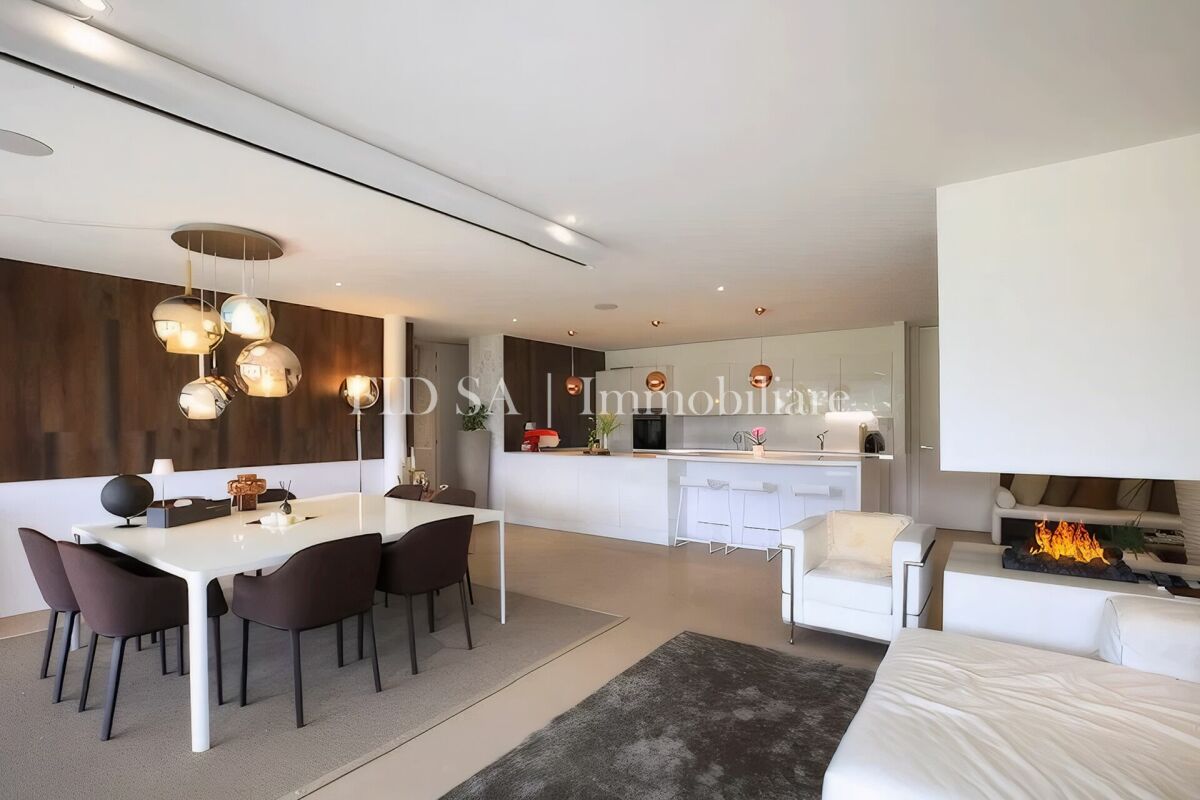
  • Modern living and dining area with a grey sectional sofa, coffee table, dining table with chairs, TV, pendant light, floor lamp, and decorative plants.
  • Floor plan of a residential unit with multiple rooms including a living area, bedroom, bathroom, and kitchen. The layout includes a hallway and a balcony.
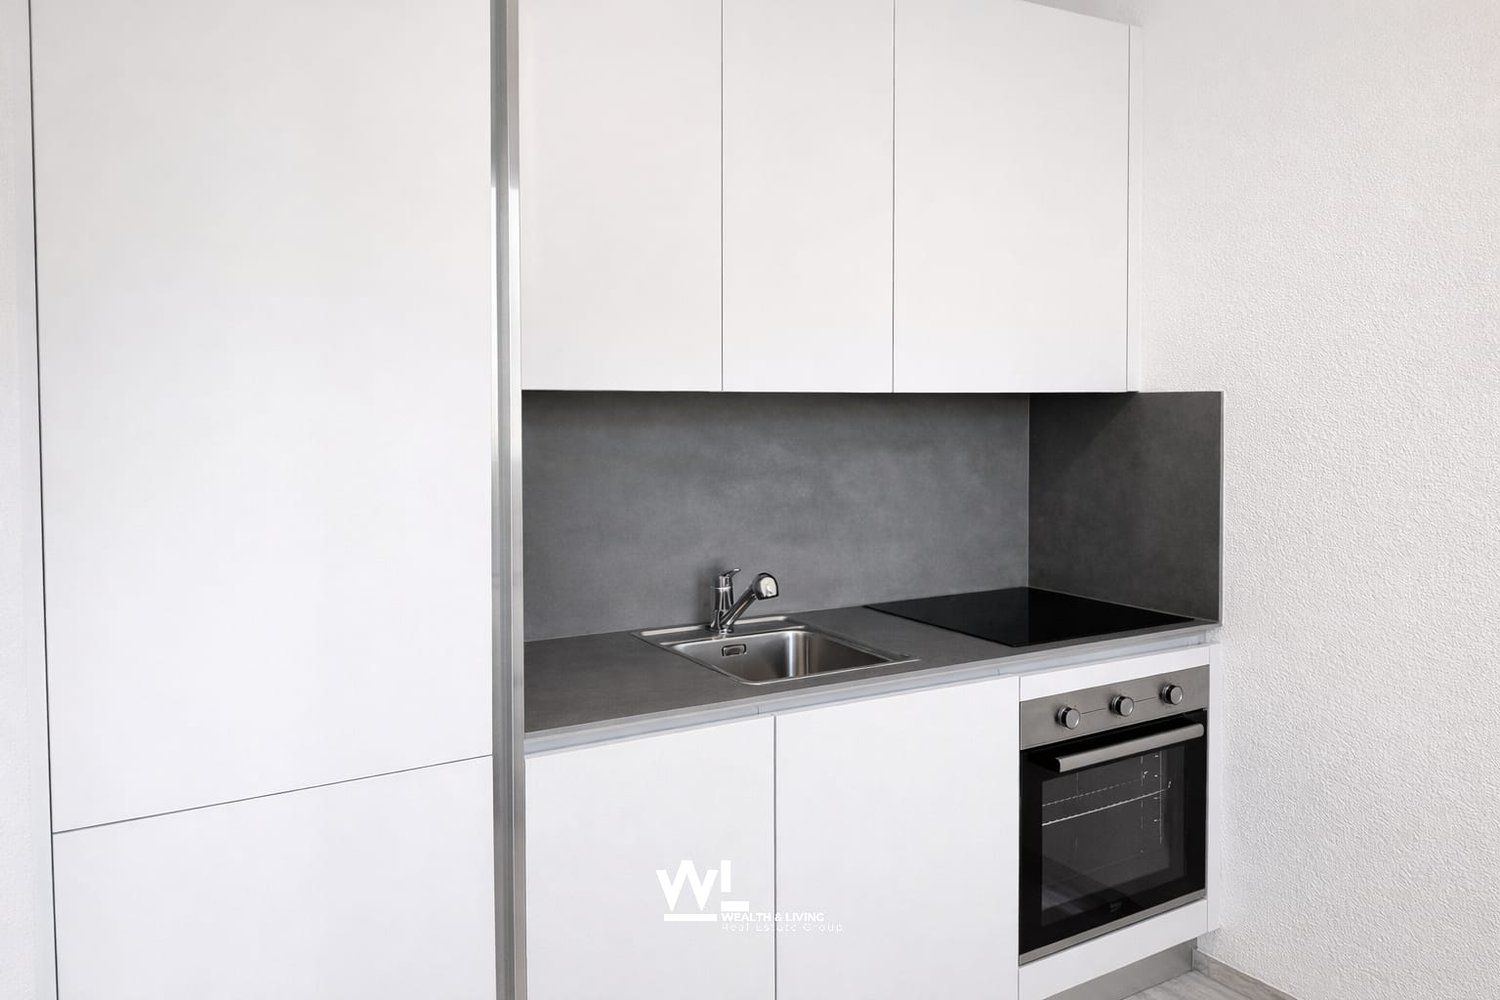
  • Modern, compact kitchen with white cabinets, a built-in oven, a sink with a faucet, and a coffee maker on the countertop.
  • Modern living room with a grey sofa, coffee table, dining table, chairs, pendant lamp, artwork, and vases. Large sliding glass doors lead to a balcony area with a chair.
  • Modern dining and living area with a sleek black dining table, chairs, a grey sofa, a hanging lamp, and decorative vases.
  • Balcony with tiled floor, modern furniture including a table and chairs, and a grill against an orange perforated wall. The balcony has large glass doors leading inside and overlooks a well-maintained lawn and garden area.
  • Well-maintained lawn with trimmed hedges, a modern building with orange accents, and a hammock on the patio.
  • Modern bedroom with a large bed, white bedding, and a view of a well-maintained garden through large glass doors.
  • Modern bedroom with two single beds, beige bedding, nightstand, and pendant light.
  • Modern hallway with tiled floor, white walls, closed door, and control panel on wall.
  • Modern dining area with a dark wooden dining table, four black chairs, a large pendant light, and decorative vases with flowers.
  • Modern bathroom with beige tiles, a glass-enclosed shower, a toilet, a sink with a mirror, and decorative items including a flower vase and a candle.
  • Modern building entrance with a red door, glass panels, and a small garden area with shrubs and a pathway.
  • Clean, modern hallway with tiled floor and white walls, featuring multiple stall doors and a small window at the far end.
  • {"type": "Garage", "objects": [], "description": "Open garage with concrete floor and walls, automated garage door, and visible parking space outside.", "localized_descriptions": {"EN": "Open garage with concrete floor and walls, automated garage door, an
  • Underground parking area with marked parking spaces, several cars, bicycles, and a motorcycle. The area is well-lit with a clean, modern design and numbered parking spots.
  • A clean, tiled bathroom with a washing machine, dishwasher, sink, and a small trash bin.
  • A well-maintained garden area with a paved pathway, green lawn, outdoor seating area with umbrellas, and a modern building labeled "RIVER" in the background. The scene is surrounded by tall trees and mountains under a clear blue sky.
  • A serene river surrounded by lush green trees and rocky cliffs, with people enjoying the water and a stone bridge in the background.
  • Modern two-story building with orange and gray facade, multiple balconies with potted plants, surrounded by greenery and a hedge.
1 / 21
2.5 pièces, 78m², CHF 540'000.–
Top
Via Barchee 21, 6616 Losone

Résidence secondaire appartement terrasse 2,5 pièces à Losone

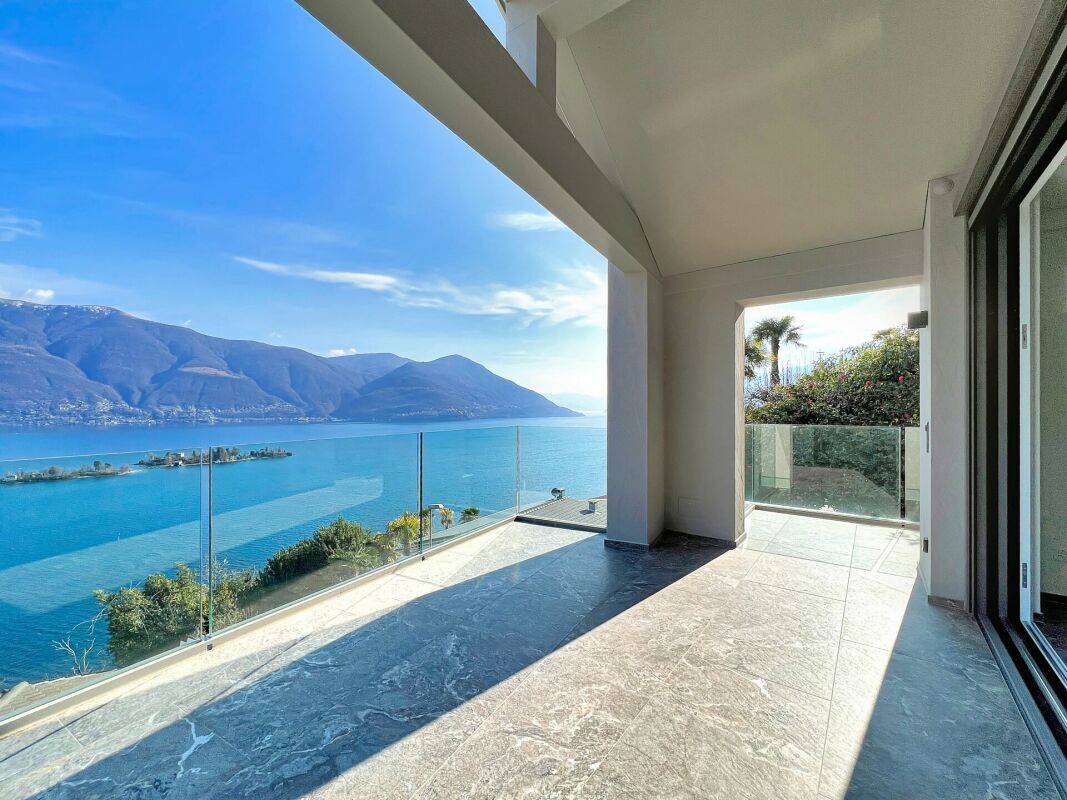
Paysage et histoire sont pratiquement à votre porte. Ascona, avec sa promenade lacustre pittoresque, ses restaurants, ses boutiques et son atmosphère méditerranéenne, est à seulement quelques minutes. Ainsi, la vie calme à Losone peut être idéalement combinée avec le charme spécial du Lago Maggiore. Les points forts * Résidence secondaire possible et confirmée * Idéal comme appartement de vacances en Tessin, déjà meublé * Appartement au rez-de-chaussée * Environ 110 m² de jardin privé avec irrigation automatique et robot Chauffages sur la terrasse * Quartier résidentiel calme et attractif * Distances très courtes à Ascona * Près de Monte Verità * Belles possibilités de promenade et de loisirs * Commodités de shopping facilement accessibles * Point de départ idéal pour les vacances et les week-ends sur le Lago Maggiore Stationnement et cave Un espace de stationnement et une cave font partie du package de vente et peuvent être achetés en plus de l'appartement. Prix de l'espace de stationnement n° 6 et de la cave : CHF 55 000.– Un refuge en Tessin Un appartement pour tous ceux qui ne cherchent pas seulement une maison de vacances, mais leur propre place en Tessin – avec un jardin, une qualité de vie élevée et Ascona presque à leur porte. De nombreux extras conçus avec amour ..... Toilette-douche Four avec différentes fonctions, par exemple étage pizza Chauffages sur la terrasse Storeurs électriques Éclairage tamisé également sur la terrasse Chauffage au sol Système de verrouillage avec sonar vidéo Armoire encastrée dans la chambre avec télévision Armoire de vestiaire Store à auvent vertical, électrique

Durée du trajet
-
Noa Ruh

Noa Ruh

1 / 12
Noa Ruh

Noa Ruh

  • Place de parc
  • Balcon / Terrasse
  • Vue
  • +1
6 pièces, 160m², CHF 840'000.–
Vicolo Bruglio 10, 6616 Losone

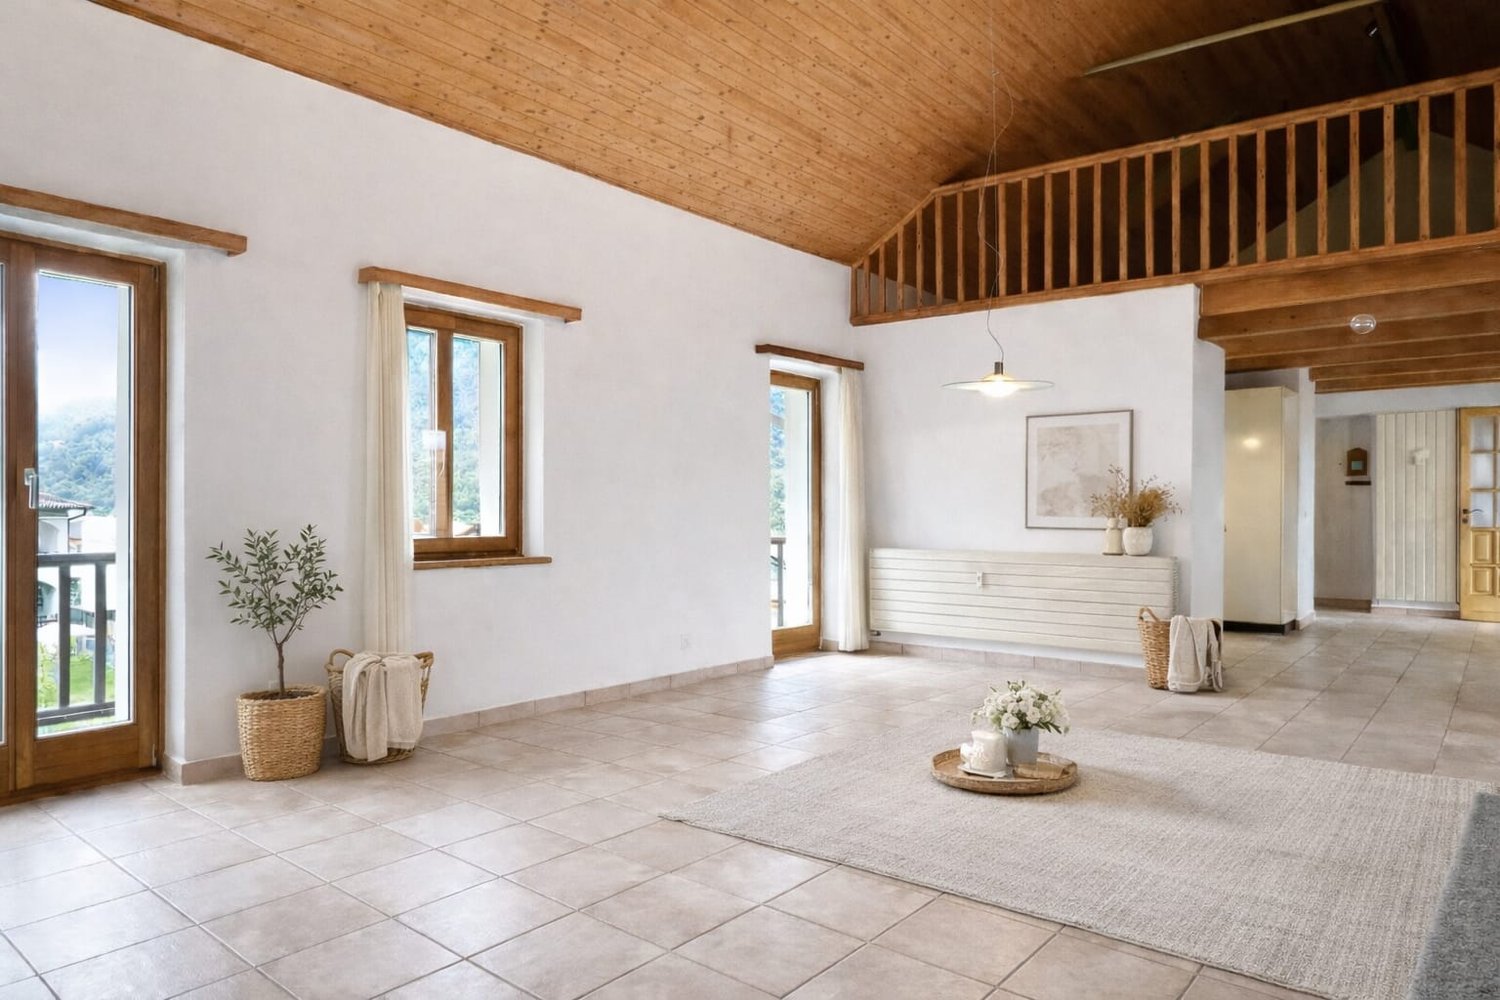
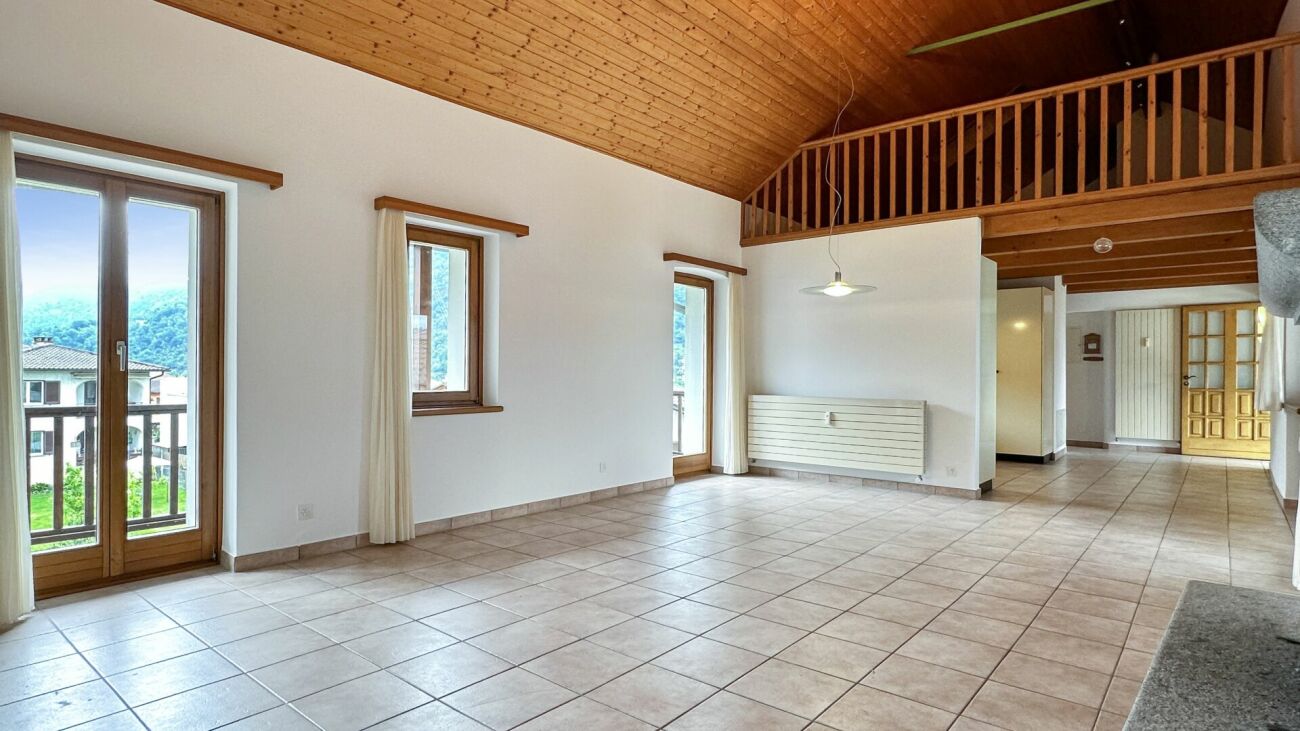
6-Zi.-Attika-Duplex mit Garten, Lift und Dachboden in Losone - hell und grosszügig

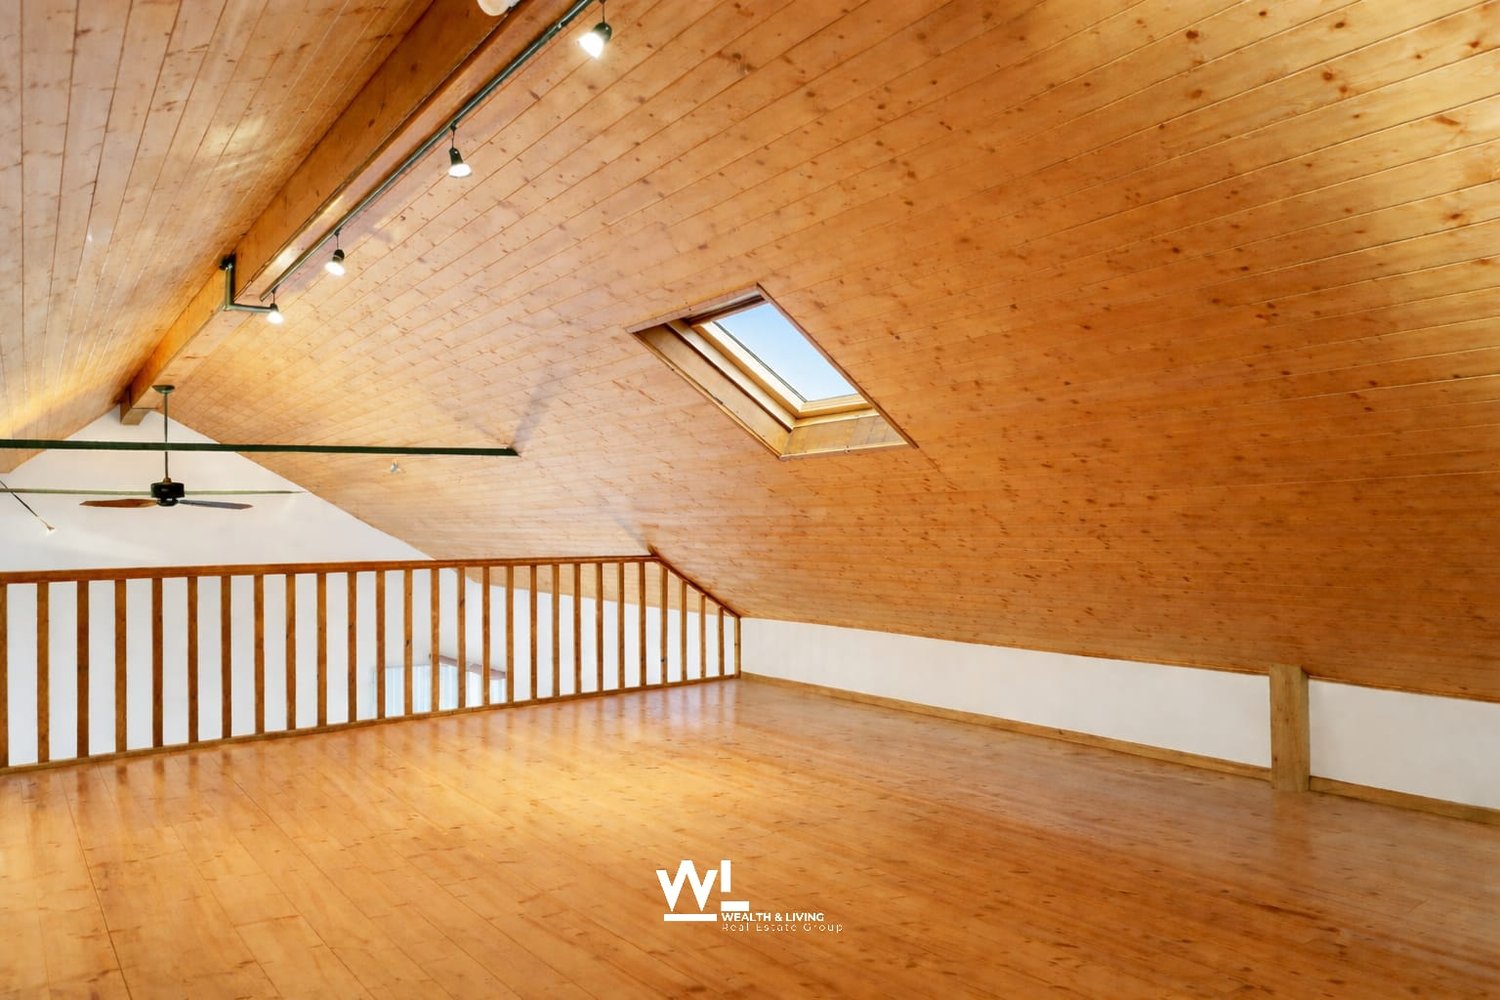
Grosszügige 6-Zimmer-Attika-Duplexwohnung über zwei Etagen in Losone: ca. 160 m² Nettowohnfläche, luftige Galerie mit Sichtbalken und hohen Decken - viel Licht und Loft-Feeling. Draussen erwarten Sie eine gedeckte Terrasse und ein pflegeleichter Garten von ca. 85 m². Ideal für Familie, Homeoffice oder Anleger. • Auf 2 Etagen (Maisonette) in den obersten Stockwerken; Lift bis ins 2. OG • 6 Zimmer, 2 Bäder (Dusche & Badewanne) • Separate U-Küche • Cheminée/Kamin, Dachfenster • Gedeckte Terrasse und kleiner Garten (ca. 85 m²) • 5 Aussenparkplätze auf abgeschlossenem Areal - viele Parkmöglichkeiten • Eigener Keller und Dachboden • Ölheizung, Wärmeverteilung über Radiatoren • Baujahr 1919; Renovation 1996 • Ölkessel und Dach wurden renoviert Aktuell ist die Wohnung vermietet. Nach Absprache kann die Wohnung aber auch ohne Mietverhältnis gekauft werden.Kontaktieren Sie uns für weitere Informationen per E-Mail unter info@wl-realestate.ch, telefonisch unter +41 (0)91 210 24 00 oder über das Kontaktformular.Auf unserer Website www.wl-realestate.ch/aktuelle-angebote finden Sie alle unsere Immobilienangebote.*** ***Ampio attico duplex di 6 locali su due livelli a Losone: ca. 160 m² di superficie abitabile netta, ariosa galleria con travi a vista e soffitti alti – tanta luce e atmosfera tipo loft. All’esterno vi attendono una terrazza coperta e un giardino di facile manutenzione di ca. 85 m². Ideale per famiglie, home office o investitori.Caratteristiche principali • Su 2 livelli (maisonette) agli ultimi piani; ascensore fino al 2° piano • 6 locali, 2 bagni (doccia e vasca) • Cucina separata a U, luminosa • Camino, lucernari – posizione soleggiata con parziale vista sulle montagne • Terrazza coperta e piccolo giardino (ca. 85 m²) • 5 posti auto esterni su area recintata – ampia disponibilità di parcheggi • Cantina privata e soffitta • Riscaldamento a olio, distribuzione del calore tramite radiatori • Anno di costruzione 1919; ristrutturazione 1996 • La caldaia e il tetto sono stati ristrutturati. Attualmente l’appartamento è affittato. Tuttavia, previo accordo, è possibile acquistarlo anche libero da locazione. Prezzo di vendita: CHF 950'000.-Contattateci per maggiori informazioni via e-mail all’indirizzo info@wl-realestate.ch, telefonicamente al numero +41 (0)91 210 24 00 oppure tramite il modulo di contatto.Sul nostro sito web www.wl-realestate.ch/aktuelle-angebote trovate tutte le nostre offerte immobiliari.

  • Place de parc
  • Balcon / Terrasse
  • Vue
  • +1
Durée du trajet
-
Noa Ruh

Noa Ruh

1 / 12
Noa Ruh

Noa Ruh

  • Place de parc
  • Balcon / Terrasse
  • Vue
  • +3
2.5 pièces, 65m², CHF 460'000.–
Via Municipio 6, 6616 Losone

Appartement 2.5 pièces, fraîchement rénové, central à Losone

Fraîchement rénové, central et ensoleillé - idéal pour les singles, les couples ou comme résidence secondaire.Au 2e étage avec ascenseur, cet appartement 2.5 pièces à Losone convainc avec environ 65 m² d'espace de vie et un balcon d'environ 10 m². • Rénovation complète 2026 : nouvelle cuisine, salle de bain, revêtements de sol et fenêtres • Séjour/salle à manger lumineux avec accès au balcon (marquise) et vue sur les montagnes • Cuisine moderne avec céramique en verre, four, surfaces peu entretenues et beaucoup d'espace de stockage • Salle de bain rénovée en 2026 : carrelage en grand format, ventilation, connexion pour lave-linge/sèche-linge • Chauffage au mazout avec radiateurs ; climat de vie agréable • 2e étage, ascenseur, accessible en fauteuil roulant ; placards intégrés pratiques • Place de parking extérieure incluse • Maison construite en 1999, 10 unités - très bien entretenue (nouveau toit, façade, volets, chauffage) ; fonds de rénovation important • Emplacement central, enfantin et calme : commerces, écoles, transports en commun (fréquence 10-15 minutes) à proximité ; Ascona/Locarno en quelques minutes ; détente près de la Maggia, Lido Ascona, Monte Verità • Convenable comme première ou seconde résidence ainsi que comme investissement de capital Prix d'achat : CHF 460 000Disponibilité : immédiatementSuperficie et stationnement : environ 65 m² d'espace de vie, environ 10 m² de balcon, 1 place de parking extérieure

  • Place de parc
  • Balcon / Terrasse
  • Vue
  • +3
Durée du trajet
-
1 / 9
  • Place de parc
  • Balcon / Terrasse
  • Ascenseur
  • +4
4.5 pièces, 200m², CHF 3'450'000.–
Via Ronco 16, 6622 Ronco sopra Ascona

Ronco sopra Ascona - Modernes Tessiner-Haus

Questa villetta bifamiliare è il risultato di un Rustico Ticinese completamente ristrutturato con materiali di altissima qualità.Un comodo ascensore (che collega tutti i piani) porta al terzo piano, dove si trovano il soggiorno con camino, la moderna cucina aperta con isola di cottura, la terrazza ed il bagno per gli ospiti (con lavatrice integrata).Al piano sottostante si trova la camera da letto principale con il suo vestibolo ed un ampio bagno con vasca idromassaggio e doccia separata (con cromoterapia).Da entrambi i piani si accede alle terrazze ed allo splendido giardino.Scendendo le scale si raggiunge un'ulteriore ampia camera da letto con il suo bagno con doccia.Al piano terra si trova il monolocale, accessibile con un ingresso indipendente, composto dalla zona giorno edalla zona notte, con cucina aperta ed un bagno con doccia/WC.Direttamente di fronte alla villetta si trovano due posti auto.Questa è un'abitazione ideale per una famiglia o una coppia che vuole godersi la vista lago e la vista delle isole di Brissago da tutte le camere.Residenza primaria e secondariaSiamo volentieri a vostra disposizione per ulteriori informazioni e per un sopralluogo. La nostra ventennale esperienza nel mercato immobiliare ci permette di consigliarvi al meglio.Può visitare questa proprietà tramite videochiamata._________________________________________Dies Zweifamilienhaus ist das Ergebnis eines Tessiner Rusticos, das mit hochwertigen Materialien komplett renoviert wurde.Ein bequemer Aufzug (der alle Etagen verbindet) führt in den dritten Stock, wo sich das Wohnzimmer mit Kamin, die moderne offene Küche mit Kochinsel, die Terrasse und das Gästebad (mit integrierter Waschmaschine) befinden. Auf der unteren Etage befindet sich das Hauptschlafzimmer mit seinem Vestibül und einem großen Badezimmer mit Whirlpool-Wanne und separater Dusche (mit Chromotherapie).Von beiden Etagen aus hat man Zugang zu den Terrassen und dem schönen Garten.Über die Treppe erreichen Sie ein weiteres großes Schlafzimmer mit eigenem Bad mit Dusche.Im Erdgeschoss befindet sich die über einen separaten Eingang zugängliche Studiowohnung, bestehend aus dem Wohn- und Schlafbereich, mit offener Küche und einem Bad mit Dusche/WC. Direkt vor dem Haus befinden sich zwei Parkplätze.Dies ist eine ideale Liegenschaft für eine Familie oder ein Ehepaar, die von allen Zimmern den Seeblick und die Aussicht auf die Brissago-Inseln geniessen möchten.Erst- und Zweitwohnsitz.Für weitere Informationen und eine Besichtigung stehen wir Ihnen gerne zur Verfügung. Unsere 20-jährige Erfahrung in der Immobilienbranche ermöglicht es uns, Sie bestmöglich zu beraten.Sie können diese Liegenschaft auch per Videoanruf besichtigen.

  • Place de parc
  • Balcon / Terrasse
  • Ascenseur
  • +4
Durée du trajet
-
1 / 11
  • Animaux dom. autorisés
  • Ascenseur
  • Vue montagne
  • +5
3.5 pièces, 183m², CHF 1'230'000.–
Via alle Sorgenti 34, 6600 Solduno

SOLDUNO - Design unico e ampia terrazza con vista nel verde

Situato nel quartiere di Solduno, a Locarno, questo raffinato appartamento si inserisce in una residenza moderna edificata nel 2014, composta da 20 unità abitative. La posizione tranquilla e ben esposta garantisce un'ottima luminosità e una piacevole vista aperta sul paesaggio circostante, che spazia dalla campagna di Losone fino alle Terre di Pedemonte.L'abitazione colpisce per il suo design contemporaneo e per le finiture di alto livello, studiate con grande attenzione ai dettagli, creando un ambiente elegante e al tempo stesso accogliente.L'ingresso conduce a un comodo disimpegno con ampi spazi guardaroba e zona lavanderia. La zona giorno, luminosa e ben distribuita, si compone di un soggiorno con camino e di una moderna cucina aperta, con accesso diretto all'ampio terrazzo coperto di circa 58 m², impreziosito da una vasca esterna, ideale per momenti di relax.La zona notte offre una camera da letto, un bagno con doccia e una straordinaria suite padronale, concepita come un vero e proprio spazio benessere privato: qui troviamo un moderno camino a gas, una vasca da bagno integrata nella camera, una doccia semi-aperta, un bagno en suite, una cabina armadio e una sauna privata. La camera padronale dispone inoltre di accesso diretto alla terrazza.L'appartamento è dotato di riscaldamento centralizzato a pellet con distribuzione a pavimento, pannelli solari per la produzione di acqua calda e aria condizionata, garantendo comfort abitativo durante tutto l'anno.Completano la proprietà una cantina. Due posti auto in autorimessa sono disponibili a CHF 40'000.- ciascuno, così come un posto auto esterno a CHF 20'000.-.Una proprietà unica nel suo genere, ideale per chi è alla ricerca di un'abitazione dal carattere distintivo, in un contesto tranquillo ma a pochi minuti dal centro di Locarno.Disponibile unicamente come residenza primaria.*****Diese stilvolle Wohnung befindet sich im Quartier Solduno in Locarno und ist Teil einer modernen Residenz aus dem Jahr 2014 mit insgesamt 20 Wohneinheiten. Die ruhige und gut besonnte Lage sorgt für eine angenehme Wohnatmosphäre sowie eine schöne, freie Aussicht über die umliegende Landschaft - von der Ebene von Losone bis hin zu den Terre di Pedemonte.Die Wohnung überzeugt durch ihr zeitgemässes Design und den hochwertigen Innenausbau, der mit viel Liebe zum Detail realisiert wurde und ein stilvolles sowie zugleich wohnliches Ambiente schafft.Der Eingangsbereich führt in ein praktisches Entrée mit grosszügigen Garderobenflächen und eigener Waschküche. Der helle und offen gestaltete Wohnbereich umfasst ein Wohnzimmer mit Cheminée sowie eine moderne, offene Küche. Von hier aus gelangt man direkt auf die grosszügige, gedeckte Terrasse von ca. 58 m², welche durch eine Aussenbadewanne ergänzt wird - ideal für entspannte Momente.Der Schlafbereich bietet ein Schlafzimmer, ein Badezimmer mit Dusche sowie eine aussergewöhnliche Master-Suite, die als privater Wellnessbereich konzipiert wurde: mit modernem Gas-Cheminée, freistehender Badewanne im Zimmer, halboffener Dusche, Bad en suite, begehbarer Ankleide sowie einer privaten Sauna. Vom Schlafzimmer aus gibt es zudem einen direkten Zugang zur Terrasse.Die Wohnung ist mit einer zentralen Pelletheizung mit Fussbodenverteilung, Solaranlage zur Warmwasseraufbereitung sowie einer Klimaanlage ausgestattet und bietet so hohen Wohnkomfort zu jeder Jahreszeit.Zur Wohnung gehört zudem ein Kellerabteil. Zwei Einstellhallenplätze sind für je CHF 40'000.- sowie ein Aussenparkplatz für CHF 20'000.- zusätzlich verfügbar.Eine Liegenschaft mit besonderem Charakter, ideal für Käufer, die Wert auf Design, Komfort und eine ruhige, dennoch zentrale Lage in der Nähe des Stadtzentrums von Locarno legen.Nur als Erstwohnsitz verfügbar.

  • Animaux dom. autorisés
  • Ascenseur
  • Vue montagne
  • +5
Durée du trajet
-
Damiano Bertolotti

Damiano Bertolotti

1 / 8
Damiano Bertolotti

Damiano Bertolotti

  • Balcon / Terrasse
  • Animaux dom. autorisés
  • Ascenseur
  • +3
4 pièces, CHF 685'000.–
Via Cantonale 51, 6652 Tegna

Duplexwohnung mit zwei Balkonen und viel Licht - modern wohnen in Tegna

In posizione tranquilla e soleggiata a Tegna, questo moderno appartamento duplex offre un perfetto equilibrio tra comfort, spazio e qualità di vita - ideale per coppie o piccole famiglie.Situato in una residenza curata, l'appartamento si distingue per la sua distribuzione intelligente e i materiali di pregio.Al primo livello si trovano l'ingresso con armadi a muro, l'ampia zona giorno open space con cucina a vista e un balcone coperto esposto a sud - perfetto per colazioni al sole o cene all'aperto.Una scala in legno conduce al piano superiore, dove si trovano tre camere.La camera matrimoniale dispone di un bagno en-suite con doccia e di un secondo balcone coperto. Un secondo bagno con vasca offre ulteriore comfort.Parquet chiaro nelle camere, piastrelle eleganti nei bagni e riscaldamento con pompa di calore garantiscono un ambiente moderno e accogliente.Una cantina privata è inclusa; un posto auto in autorimessa può essere acquistato separatamente. La posizione è ideale: a pochi passi dal suggestivo Pozzo di Tegna, da ristoranti, grotti e negozi.La ferrovia Centovallina collega comodamente Tegna con Locarno e i villaggi della valle, offrendo un tocco autentico e pittoresco al paesaggio.Un appartamento luminoso, funzionale e immediatamente abitabile - una vera opportunità per chi desidera vivere il Ticino con stile e serenità.Moderne Duplexwohnung mit Charme und sonniger Aussicht in TegnaIn ruhiger und sonniger Lage von Tegna erwartet Sie diese neuwertige Duplexwohnung mit durchdachtem Grundriss, zwei überdachten Balkonen und viel Licht - ideal für Paare oder kleine Familien, die modernes Wohnen mit Natur und Lebensqualität verbinden möchten.Die Wohnung befindet sich in einem gepflegten Mehrfamilienhaus und überzeugt durch klare Architektur, hochwertige Materialien und ein angenehmes Raumgefühl. Auf der unteren Ebene liegen der einladende Eingangsbereich mit praktischen Einbauschränken, der offene Wohn- und Essbereich mit moderner Küche sowie ein überdachter Südbalkon - perfekt für Frühstück in der Morgensonne oder Abendessen im Freien.Über eine stilvolle Holztreppe gelangen Sie in das ausgebaute Dachgeschoss mit drei Zimmern. Das Hauptschlafzimmer verfügt über ein elegantes En-Suite-Bad mit Dusche und Zugang zum zweiten Balkon - ein ruhiger Rückzugsort mit viel Privatsphäre. Ein weiteres Badezimmer mit Badewanne bietet zusätzlichen Komfort, ideal für Familien oder entspannte Stunden am Abend.Heller Parkettboden in den Schlafzimmern, moderne Fliesen in den Bädern und eine effiziente Wärmepumpe schaffen ein angenehmes, zeitgemäßes Wohnklima. Ein Kellerabteil bietet zusätzlichen Stauraum. In der Tiefgarage kann ein Einstellplatz erworben werden.Die Lage ist perfekt: Nur wenige Gehminuten trennen Sie vom beliebten Pozzo di Tegna, Restaurants, Grotti und Einkaufsmöglichkeiten. Die Bahnlinie Centovallina verbindet Tegna mit Locarno, Intragna und Verscio - ruhig, charmant und bequem.Diese moderne Duplexwohnung vereint Stil, Sonne und Lebensqualität - ein ideales Zuhause für alle, die das Tessiner Lebensgefühl lieben und Wert auf Komfort, Ruhe und natürliche Umgebung legen.

  • Balcon / Terrasse
  • Animaux dom. autorisés
  • Ascenseur
  • +3
Durée du trajet
-
1 / 12
  • Place de parc
  • Balcon / Terrasse
  • Ascenseur
  • +3
163m², Prix sur demande
Vicolo Bruglio 10, 6616 Losone

Losone - Appartamento duplex / Duplex-Wohnung

Questo spazioso appartamento duplex di 6.5 locali si trova nel nucleo di Losone, in una posizione centrale ma tranquilla, circondato da edifici storici e da numerosi spazi verdi. I famosi Ristoranti-Grotti si possono raggiungere comodamente in pochi minuti a piedi.Entrando dal portone principale, si arriva in un cortile interno ben curato dove troviamo anche un tavolo in granito ad uso comune. Uscendo dal cortile si raggiungono i posteggi ed un piccolo giardino ad uso esclusivo.L'appartamento si trova al secondo piano ed è accessibile direttamente con un comodo ascensore. La disposizione dei locali è molto funzionale, con passaggi fluidi tra gli spazi abitativi della zona giorno e la zona notte. Il luminoso ed ampio soggiorno (con travi a vista) si integra perfettamente con la cucina aperta, offrendo uno spazio armonioso per le delizie culinarie e gli incontri sociali. Ci sono due terrazze, una accessibile dalla sala, ed una a fianco della porta principale (che guarda sul cortile interno).La zona notte comprende tre camere da letto e due bagni (uno con doccia e uno con vasca). Una scala interna conduce al locale open space (dal quale si può vedere il soggiorno). Inoltre ci sono un'altra camera da letto (con lucernario) ed uno sgabuzzino. La lavanderia in comune dei 4 appartamenti si trova al primo piano dello stabile.La proprietà comprende un posto auto esterno (altri due posteggi possono essere acquistati per CHF 40'000 l'uno). La fermata dell'autobus è direttamente di fronte alla proprietà.L'appartamento si può acquistare sia come residenza primaria, che come residenza secondaria.Siamo volentieri a vostra disposizione per ulteriori informazioni e per un sopralluogo. La nostra ventennale esperienza nel mercato immobiliare ci permette di consigliarvi al meglio.Può visitare questa proprietà tramite videochiamata._______________________________________Diese geräumige 6,5-Zimmer-Duplex-Wohnung befindet sich im Zentrum von Losone, in zentraler, aber ruhiger Lage, umgeben von historischen Gebäuden und zahlreichen Grünflächen. Die berühmten Grotti-Restaurants sind bequem in wenigen Gehminuten zu erreichen.Wenn man durch das Haupttor eintritt, gelangt man in einen gepflegten Innenhof, in dem sich auch ein Granittisch zur gemeinschaftlichen Nutzung befindet. Wenn man den Innenhof verlässt, gelangt man zu den Parkplätzen und einem kleinen Garten zur alleinigen Nutzung.Die Wohnung befindet sich im zweiten Stock und ist über einen bequemen Aufzug direkt erreichbar. Die Raumaufteilung ist sehr funktional, mit fließenden Übergängen zwischen Wohn- und Schlafbereich.Das helle und geräumige Wohnzimmer (mit sichtbaren Deckenbalken) integriert sich perfekt mit der offenen Küche und bietet einen harmonischen Raum für kulinarische Genüsse und geselliges Beisammensein. Es gibt zwei Terrassen, von denen eine vom Wohnzimmer aus zugänglich ist und eine neben dem Haupteingang (mit Blick auf den Innenhof). Der Schlafbereich besteht aus drei Schlafzimmern und zwei Bädern (eines mit Dusche und eines mit Badewanne).Über eine Innentreppe gelangt man in den open space (von dem aus man das Wohnzimmer sehen kann). Darüber hinaus gibt es ein weiteres Schlafzimmer (mit Dachfenster) und einen Abstellraum.Die Waschküche, die von den 4 Wohnungen gemeinsam genutzt wird, befindet sich in der ersten Etage des Gebäudes.Zur Liegenschaft gehört ein Aussenparkplatz (zwei weitere Parkplätze können für je CHF 40'000 erworben werden). Die Bushaltestelle befindet sich direkt vor der Liegenschaft.Die Wohnung kann sowohl als Erstwohnsitz als auch als Zweitwohnsitz erworben werden.Für weitere Informationen und eine Besichtigung stehen wir Ihnen gerne zur Verfügung. Unsere 20-jährige Erfahrung in der Immobilienbranche ermöglicht es uns, Sie bestmöglich zu beraten.Sie können diese Liegenschaft auch per Videoanruf besichtigen.

  • Place de parc
  • Balcon / Terrasse
  • Ascenseur
  • +3
Durée du trajet
-
1 / 22
5.5 pièces, 157m², CHF 1'575'000.–
6616 Losone

Dernier 5.5-pièces duplex penthouse disponible en tant que résidence secondaire à Losone

Dernier 5.5-pièces duplex penthouse disponible en tant que résidence secondaire à Losone Dans le quartier résidentiel populaire et ensoleillé de Gaggioli à Losone, à quelques pas du célèbre Golf Club Gerre Losone, la résidence exclusive Residenza AMEDEO est en cours de construction.L'élégant bâtiment ne comprend que six appartements de haute qualité et s'intègre harmonieusement dans un quartier résidentiel calme avec des villas et des jardins bien entretenus.La dernière unité disponible est en vente :Appartement duplex penthouse 5.5-pièces avec terrasses sud spacieuses et résidence secondaire approuvée.L'architecture moderne convainc par des pièces inondées de lumière, de grandes fenêtres coulissantes et une connexion optimale entre intérieur et extérieur.Les terrasses extensives orientées sud offrent une grande intimité et invitent à profiter du soleil et du calme environnant à plein régime.Points forts :✓ Résidence secondaire approuvée✓ Dernier appartement disponible de la résidence✓ Appartement duplex penthouse 5.5-pièces exclusif✓ Terrasses sud spacieuses✓ Emplacement calme et ensoleillé✓ Construction de haute qualité✓ Grandes façades de fenêtres avec beaucoup de lumière du jour✓ Deux caves privées✓ Un espace de garage dans le garage souterrain✓ Un espace de stationnement extérieur couvert✓ À quelques minutes du Golf Club Gerre Losone✓ Près des installations commerciales, des écoles, des restaurants et des transports en communLa Maggia, de nombreux sentiers de randonnée et de cyclisme, ainsi que les centres d'Ascona et de Locarno sont à proximité immédiate.Une occasion rare pour tous ceux qui cherchent une résidence secondaire de haute qualité ou un domicile exclusif dans l'une des régions les plus prisées du Tessin.Nous serons ravis de vous envoyer la documentation de vente complète ou d'organiser une visite personnelle sur place.

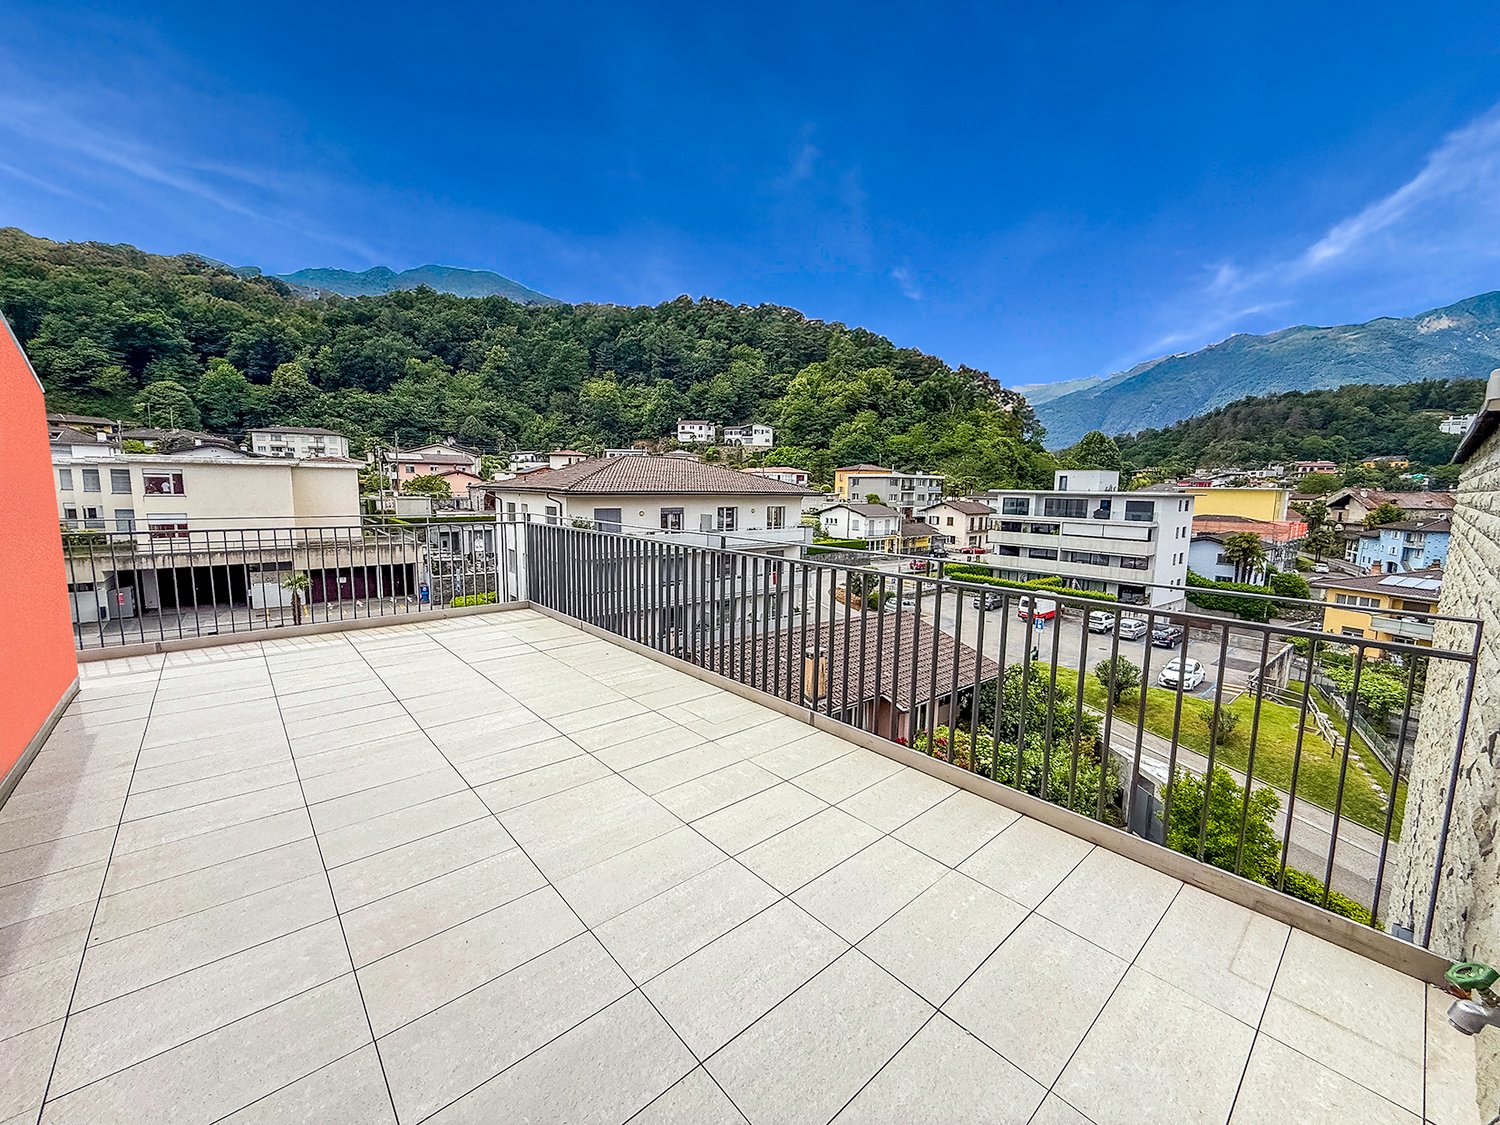
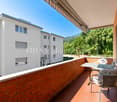
  • Spacious balcony with tiled flooring, metal railing, overlooking a residential area with buildings, trees, and mountains in the background.
  • The image shows a balcony or terrace with a view of a town surrounded by mountains. The balcony has a tiled floor and a metal railing. The building has a corrugated metal roof and appears to be part of a larger residential or commercial complex.
  • The image shows a balcony or terrace overlooking a scenic mountain town. The balcony has a tiled floor and metal railings. In the distance, there are colorful buildings and lush green trees against a backdrop of mountains and a clear blue sky.
  • Spacious living room with large windows offering a scenic view of the surrounding mountains, hardwood flooring, and a bright, open layout
  • Spacious open-plan living room with hardwood flooring, large windows providing a scenic view, and a staircase leading to another level
  • Spacious open-concept living area with hardwood flooring, white walls, and a large skylight providing natural light. The room has a clean, minimalist design with no visible furniture or decor.
  • Modern kitchen with black cabinets, granite countertops, stainless steel appliances including a dishwasher, and hardwood flooring. The kitchen opens up to a larger living space with natural light coming in through a window.
  • Modern kitchen with black cabinets, granite countertop, and large sliding glass door leading to a balcony or terrace with a view of the surrounding greenery.
  • The image shows a balcony or terrace area with a stone or tile floor, large glass windows, and a stone or brick exterior wall. The balcony appears to have a railing and offers a view of the surrounding landscape.
  • Balcony with a view of a residential neighborhood, surrounded by trees and mountains in the background. The buildings appear to be multi-story apartment complexes.
  • The image shows a residential area with multi-story apartment buildings, surrounded by lush greenery and mountains in the background. The buildings have balconies and the area appears well-maintained with gardens and landscaping.
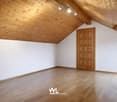
  • Spacious bedroom with white walls, hardwood flooring, and a large window providing natural light. The room appears to be empty, ready for furnishing and personalization.
  • Spacious room with large windows offering a scenic view of the surrounding mountains and landscape. The room has hardwood flooring and white walls, creating a bright and airy atmosphere.
  • Modern bathroom with dark tile walls, large window, glass shower enclosure, vanity with sink, and toilet
  • Spacious open-plan living area with hardwood floors, glass staircase with wooden steps, and large windows providing natural light.
  • Bright, spacious room with hardwood flooring and a skylight providing natural light
  • Empty room with white walls, hardwood floor, and a skylight window in the ceiling.
  • Large corner bathtub with jets, black and white tiled walls, vanity with sink, and toilet
  • Spacious balcony with tiled flooring, orange exterior wall, and a ventilation system on the roof.
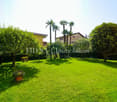
  • The image shows a residential area with well-maintained landscaping, including a paved walkway, lush green grass, and various shrubs and trees. The buildings in the background appear to be multi-story apartments or condominiums, and there is a balcony or
  • Indoor parking garage with multiple levels, concrete floor, yellow support columns, and parked cars.
  • Underground parking garage with numbered parking spots, concrete floor, yellow support columns, and a bicycle parked in one of the spots.
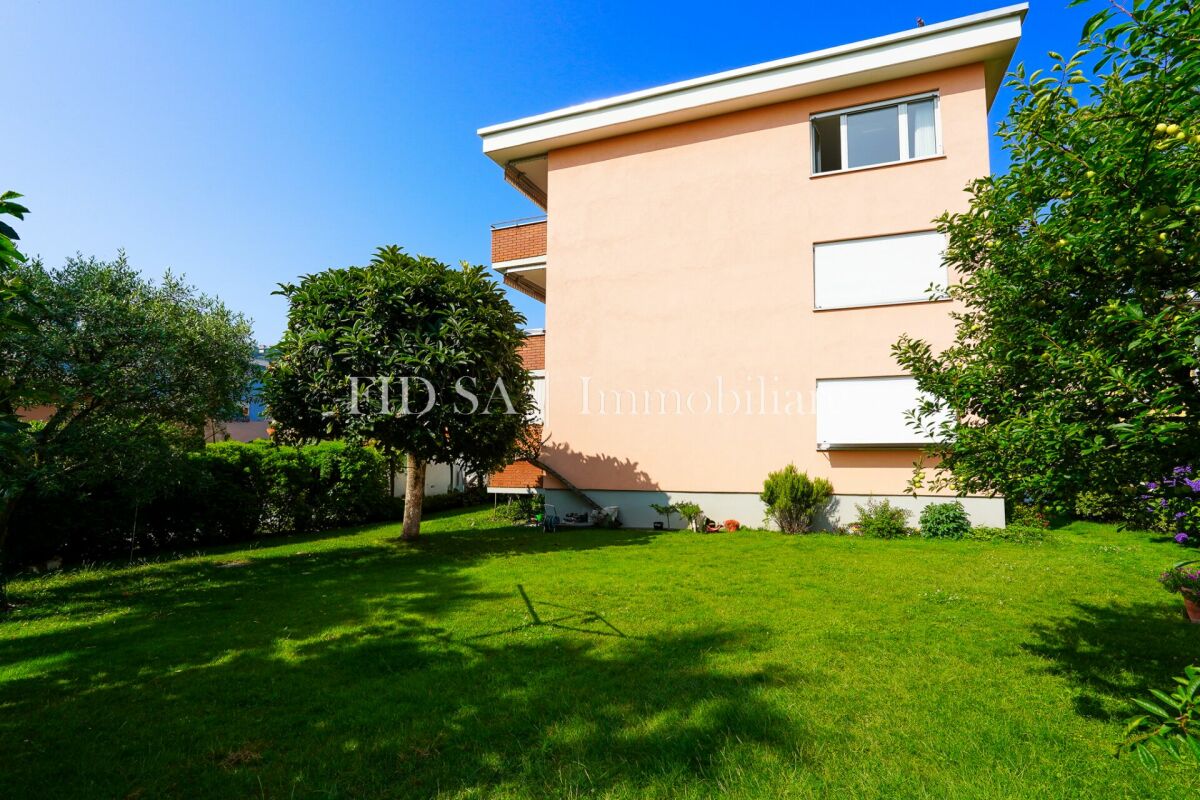
  • Multi-story apartment building with orange and gray exterior, balconies, and surrounded by greenery
  • Multi-story apartment building with vibrant orange and purple facades, surrounded by lush greenery and landscaping, with visible balconies on the upper floors.
  • Covered outdoor area with brick flooring, bicycle parking, and a large tree providing shade
1 / 26
The image shows a balcony or terrace with a view of a town surrounded by mountains. The balcony has a tiled floor and a metal railing. The building has a corrugated metal roof and appears to be part of a larger residential or commercial complex.
The image shows a balcony or terrace overlooking a scenic mountain town. The balcony has a tiled floor and metal railings. In the distance, there are colorful buildings and lush green trees against a backdrop of mountains and a clear blue sky.
Spacious living room with large windows offering a scenic view of the surrounding mountains, hardwood flooring, and a bright, open layout
4.5 pièces, 150m², CHF 1'000'000.–
Via Cesura 4, 6616 Losone

Grand Attico de 4,5 Pièces en Duplex avec Terrasse Panoramique

Bienvenue dans ce splendide attico de 4,5 pièces en duplex, situé au cœur de Losone, une oasis de tranquillité et de confort. Ce appartement de 150 m² se trouve au troisième étage d'un élégant bâtiment, entouré de beaucoup de verdure et d'une atmosphère méditerranéenne.Caractéristiques principales : • Espaces lumineux et aériens : Grand salon avec cuisine ouverte et bureau, avec parquet et plafond visible avec lucarne qui inonde la pièce de lumière naturelle. • Cuisine moderne : Équipée d'un plan de travail en granit et de grandes portes coulissantes qui mènent au balcon. • Trois chambres et deux salles de bains (une avec douche et une avec baignoire à jets) • Grande terrasse sur le toit, accessible également par ascenseur • Vue panoramique sur les collines de Losone et les jardins environnants • Confort et accessibilité : L'appartement est équipé d'un ascenseur et est également accessible en fauteuil roulant, sans obstacles architecturaux. • Cave et deux places de parking couvertes sont incluses dans le prix, d'autres places de parking sont disponibles Emplacement idéal : • À seulement 3 minutes à pied de l'arrêt de bus "Losone Municipio" • Supermarché Coop et pharmacie sont à 3 minutes à pied • L'école Via Primore est à 10 minutes à pied L'attico offre un environnement calme et silencieux, parfait pour les familles ou pour ceux qui cherchent un refuge paisible. La zone bénéficie d'une exposition au soleil élevée tout au long de l'année, garantissant des espaces lumineux et accueillants.Résidence principale et secondaire

Durée du trajet
-
Noa Ruh

Noa Ruh

1 / 10
Noa Ruh

Noa Ruh

  • Place de parc
  • Balcon / Terrasse
  • Vue
  • +1
6 pièces, 160m², CHF 840'000.–
Vicolo Bruglio 10, 6616 Losone

6-Zi.-Attika-Duplex mit Garten, Lift und Dachboden in Losone - hell und grosszügig

Grosszügige 6-Zimmer-Attika-Duplexwohnung über zwei Etagen in Losone: ca. 160 m² Nettowohnfläche, luftige Galerie mit Sichtbalken und hohen Decken - viel Licht und Loft-Feeling. Draussen erwarten Sie eine gedeckte Terrasse und ein pflegeleichter Garten von ca. 85 m². Ideal für Familie, Homeoffice oder Anleger. • Auf 2 Etagen (Maisonette) in den obersten Stockwerken; Lift bis ins 2. OG • 6 Zimmer, 2 Bäder (Dusche & Badewanne) • Separate, helle U-Küche • Cheminée/Kamin, Dachfenster - sonnig mit Bergsicht • Gedeckte Terrasse und kleiner Garten (ca. 85 m²) • 5 Aussenparkplätze auf abgeschlossenem Areal - viele Parkmöglichkeiten • Eigener Keller und Dachboden • Ölheizung, Wärmeverteilung über Radiatoren • Baujahr 1919; Renovation 1996 Aktuell vermietet; Kauf als Renditeobjekt oder nach Absprache auch ohne Mietverhältnis möglich. Verfügbarkeit gemäss Vereinbarung. Ein Projekt zur Innenrenovierung liegt vor und kann auf Wunsch nach dem Kauf vom Makler umgesetzt werden.Kaufpreis: CHF 950'000.-.Attraktive Lage: Losone bietet schnelle ÖV-Verbindungen (Bus im 10-15-Min.-Takt, ca. 12 Min. zum Bahnhof Locarno), kurze Wege zu Schulen, Einkauf und Freizeit sowie die Nähe zum Lago Maggiore - mildes Klima inklusive.Kontaktieren Sie uns für weitere Informationen per E-Mail unter info@wl-realestate.ch, telefonisch unter +41 (0)91 210 24 00 oder über das Kontaktformular.Auf unserer Website www.wl-realestate.ch/aktuelle-angebote finden Sie alle unsere Immobilienangebote.*** ***Ampio attico duplex di 6 locali su due livelli a Losone: ca. 160 m² di superficie abitabile netta, ariosa galleria con travi a vista e soffitti alti – tanta luce e atmosfera tipo loft. All’esterno vi attendono una terrazza coperta e un giardino di facile manutenzione di ca. 85 m². Ideale per famiglie, home office o investitori.Caratteristiche principali • Su 2 livelli (maisonette) agli ultimi piani; ascensore fino al 2° piano • 6 locali, 2 bagni (doccia e vasca) • Cucina separata a U, luminosa • Camino, lucernari – posizione soleggiata con parziale vista sulle montagne • Terrazza coperta e piccolo giardino (ca. 85 m²) • 5 posti auto esterni su area recintata – ampia disponibilità di parcheggi • Cantina privata e soffitta • Riscaldamento a olio, distribuzione del calore tramite radiatori • Anno di costruzione 1919; ristrutturazione 1996 Attualmente locato; acquisto come investimento a reddito oppure, previo accordo, anche libero da contratto di locazione. Disponibilità su accordo. È disponibile un progetto di ristrutturazione interna che, su richiesta, può essere realizzato dall’agenzia dopo l’acquisto.Prezzo di vendita: CHF 950'000.-Posizione attrattiva: Losone offre collegamenti rapidi con i mezzi pubblici (autobus ogni 10–15 minuti, ca. 12 min. dalla stazione di Locarno), brevi distanze da scuole, negozi e attività ricreative, nonché la vicinanza al Lago Maggiore – con clima mite incluso.Contattateci per maggiori informazioni via e-mail all’indirizzo info@wl-realestate.ch, telefonicamente al numero +41 (0)91 210 24 00 oppure tramite il modulo di contatto.Sul nostro sito web www.wl-realestate.ch/aktuelle-angebote trovate tutte le nostre offerte immobiliari.

  • Place de parc
  • Balcon / Terrasse
  • Vue
  • +1
Durée du trajet
-
1 / 10
  • Place de parc
  • Balcon / Terrasse
  • Animaux dom. autorisés
  • +3
3.5 pièces, 100m², CHF 510'000.–
Via Gratello 20, 6616 Losone

LOSONE - Spazioso 3.5 locali in zona residenziale tranquilla

In una zona residenziale soleggiata e particolarmente tranquilla di Losone, proponiamo questo spazioso appartamento di 3.5 locali situato in un piccolo condominio di sole 9 unità.Tutti i principali servizi e infrastrutture si trovano a pochi minuti a piedi: scuole dell'obbligo, mezzi pubblici, centri commerciali e altro ancora - una posizione ideale per famiglie o chi cerca praticità senza rinunciare alla quiete.L'appartamento, originariamente un 4.5 locali, presenta oggi una configurazione più aperta e luminosa grazie all'unione della sala da pranzo con la zona giorno. Gli spazi interni si compongono di: • ampio atrio d'ingresso, • bagno con doccia, • WC ospiti, • soggiorno con accesso diretto al balcone, • cucina separata, • zona pranzo, • due camere da letto molto generose, di cui una con uscita sul balcone. Completano l'offerta un posteggio esterno privato, una cantina e un bel giardino condominiale ad uso comune.L'unità è acquistabile sia come residenza primaria che come residenza secondaria.*****In einem sonnigen und besonders ruhigen Wohnquartier von Losone verkaufen wir diese gepflegte 3.5-Zimmer-Wohnung in einem kleinen Mehrfamilienhaus mit nur 9 Einheiten.Die Lage ist ideal: öffentliche Verkehrsmittel, Einkaufsmöglichkeiten, Infrastrukturen sowie die obligatorischen Schulen sind in wenigen Gehminuten erreichbar - perfekt für Familien oder all jene, die eine praktische und dennoch ruhige Wohnlage schätzen.Die Wohnung war ursprünglich eine 4.5-Zimmer-Wohnung - durch die Öffnung eines Zimmers zur Wohnzone hin entstand ein grosszügiger und heller Wohn-/Essbereich. Die Räume sind wie folgt aufgeteilt: • ein einladender Eingangsbereich, • Dusche/WC, • Gäste-WC, • ein Wohnzimmer mit direktem Zugang zum Balkon, • eine separate Küche, • ein Essbereich, • zwei sehr grosszügige Schlafzimmer, eines davon mit Ausgang zum Balkon. Zur Wohnung gehören ein Aussenparkplatz sowie ein Kellerabteil. Zudem steht ein gepflegter Gemeinschaftsgarten zur Verfügung.Die Liegenschaft eignet sich sowohl als Erstwohnsitz wie auch als Zweitwohnsitz.

  • Place de parc
  • Balcon / Terrasse
  • Animaux dom. autorisés
  • +3
Durée du trajet
-

Autres objets intéressants