1 résultat - Restaurant louer: Zofingen

D’autres objets dans ta zone de recherche élargie automatiquement
4 résultats - Rayon: + 10km
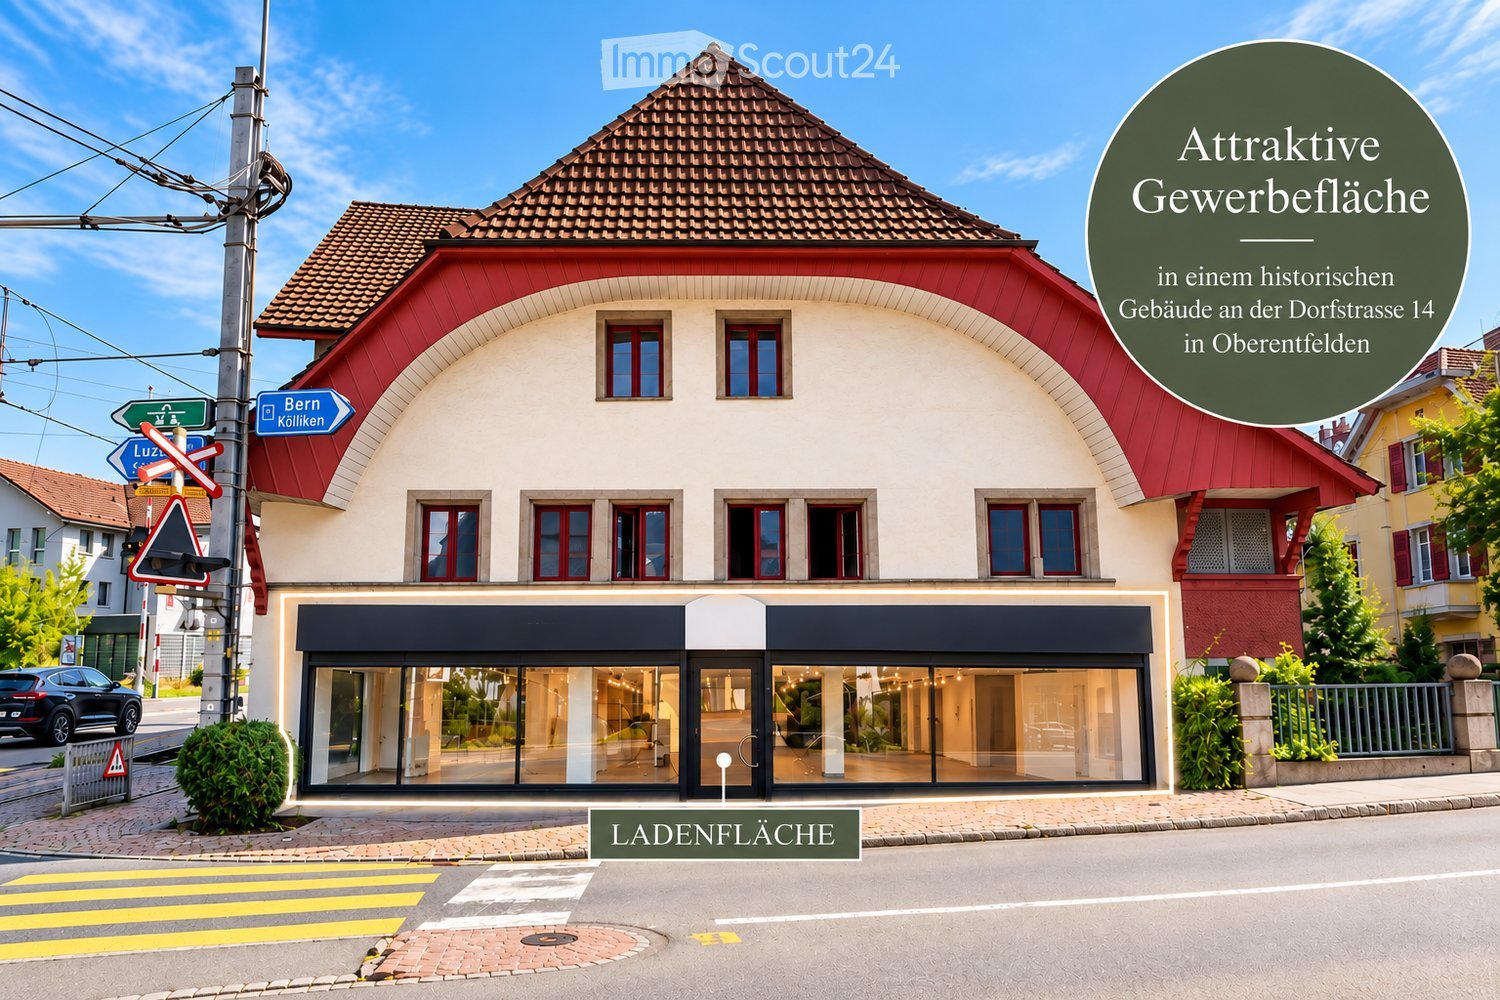
  • A two-story commercial building with a red and white facade, large windows, and a modern storefront. The building is situated on a street with signage for directions to Bern and Luzern.
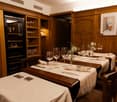
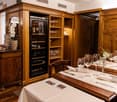
  • Modern restaurant interior with warm lighting, wooden tables, plush seating, and a well-stocked bar area.
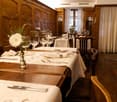
  • Cozy restaurant interior with wooden tables, chairs, and pendant lights. Menu board lists various dishes, and large windows offer a view of the street outside.
  • Modern restaurant interior with large windows, green sofas, round tables, wooden chairs, and a counter displaying food items.
  • {"type": "Furnished Room", "objects": ["stool", "stool", "stool", "stool", "stool", "stool", "stool", "stool", "stool", "stool", "stool", "stool", "stool", "stool", "stool", "stool", "stool", "stool", "stool", "stool", "stool", "stool", "stool", "stool",
  • {"type": "Furnished Room", "objects": ["stool", "stool", "stool", "stool", "stool", "stool", "stool", "stool", "stool", "stool", "stool", "stool", "stool", "stool", "stool", "stool", "stool", "stool", "stool", "stool", "stool", "stool", "stool", "stool",
  • Bright, airy interior with wooden shelves displaying various items, including bottles, cups, and potted plants. A large wooden counter with additional items and a seating area with tables and chairs are visible. The space is well-lit with hanging pendant
1 / 7
CHF 3'800.–
Top
Dorfstrasse 14, 5036 Oberentfelden

Espace commercial à Oberentfelden avec flexibilité de conception

Votre idée d'entreprise mérite l'espace approprié – espace commercial attractif avec flexibilité de conception à Oberentfelden.Que ce soit un café confortable, une boulangerie moderne, un restaurant élégant, un take-away tendance ou un concept d'entreprise complètement nouveau – ici, vous avez l'opportunité de réaliser votre vision !À Oberentfelden, nous louons un espace commercial attractif au rez-de-chaussée avec des possibilités d'utilisation polyvalentes.Les locaux sont actuellement en phase de rénovation et offrent aux futurs locataires une opportunité spéciale : en fonction de l'avancement des travaux de construction, les souhaits et les idées individuelles peuvent être pris en compte dans la conception et la construction.C'est ce que vous pouvez attendre : • Espace commercial : environ 95 m² • Installations sanitaires séparées : environ 5 m² • Surface totale : environ 100 m² • Pièce principale spacieuse et ouverte à la conception • Zone d'entrée propre • Surfaces de fenêtres pour une atmosphère lumineuse et agréable • Options d'équipement flexibles • Rénovation en cours avec possibilité de participation à la conception intérieure • Concepts d'utilisation individuels après consultation et approbation officielle Possibilités d'utilisation variéesRestaurant ou auberge moderne : créez un point de rencontre confortable avec une atmosphère accueillante et un concept gastronomique individuel.Café ou salon de café : réalisez un café moderne avec des spécialités de café de haute qualité, de petites délices et des sièges élégants.Take-away ou concept fast-casual : utilisez l'espace pour un concept de restauration moderne avec une zone de comptoir moderne.Autres idées d'entreprise : d'autres concepts de vente, de studio ou de services sont également concevables après consultation.Vos idées sont en demande !L'espace commercial attractif est situé dans un bâtiment historique sur la Dorfstrasse 14 à Oberentfelden et combine le charme spécial d'une propriété traditionnelle avec des possibilités polyvalentes pour des concepts d'entreprise modernes.Saisissez l'opportunité de créer quelque chose de nouveau à cet endroit caractéristique et de réaliser votre idée d'entreprise dans une ambiance unique. Les visualisations présentées servent d'inspiration et ne représentent pas la conception existante ou promise.Avez-vous été intéressé ? Nous serions ravis de vous montrer les locaux en personne et de discuter des possibilités pour votre concept d'entreprise individuel avec vous.Nous nous réjouissons de votre contact !

Durée du trajet
-
  • Modern restaurant interior with wooden flooring, blue chairs, tables, a bar counter with a green moss wall, and a seating area with a sofa and bench.
  • Modern interior with wooden flooring, blue upholstered chairs, tables, a bar area with bottles, and a green vertical garden wall.
  • Modern restaurant interior with wooden flooring, upholstered seating, tables, and a television mounted on the wall.
  • Modern kitchen with wooden flooring, stainless steel sink, dishwasher, and wooden cabinets. A green vertical garden wall is visible on the right side.
  • Modern bar area with a sleek black counter, bar stools, a long sofa, tables, and chairs. Features a built-in refrigerator, a faucet, and a laptop on the counter. The space is illuminated by warm, modern lighting and has large windows allowing natural ligh
  • Modern interior with wooden flooring, brick walls, bar counter with green plants, seating area with sofas and tables, and a small kitchen area with a fridge and sink.
  • Commercial kitchen with stainless steel appliances, including a refrigerator, oven, sink, and a large central table. Shelves hold various kitchen items, and the space is well-lit with natural light from large windows.
  • Commercial kitchen with stainless steel surfaces, refrigerator, oven, and counter.
  • Commercial kitchen with stainless steel appliances, large central counter, shelves with plates and dishes, and various kitchen equipment.
  • Commercial kitchen with stainless steel ovens, refrigerator, granite countertop, and a metal table.
  • Commercial kitchen with stainless steel appliances, including a refrigerator, oven, sink, and counters. The space is well-lit with large windows and has tiled flooring.
  • A commercial kitchen with stainless steel appliances, including a refrigerator, sink, cutting machine, and oven. The counter has various kitchen tools and utensils, and there are cabinets and a dish rack below the counter.
  • A stylish, well-lit room with exposed brick walls, wooden flooring, and modern furniture including tables and chairs. A small bar area is visible with a sink and bottles on the counter.
  • Modern living room with brown leather chairs, small round tables, a cabinet with glass doors, and a large abstract painting on the wall.
  • Modern living room with leather sofas, chairs, a coffee table, and a television mounted on the wall. The room features striped wallpaper and a warm, inviting ambiance.
  • Modern restaurant interior with wooden flooring, brick walls, and a mix of seating including tables, chairs, and a sofa.
  • A cozy dining area with a dark wooden table and plush, upholstered chairs, set against a textured green and gold wall with exposed brick accents.
  • A modern dining area with a wooden table and blue upholstered chairs, featuring a large mural of a cityscape and a framed picture of a restaurant on the wall.
  • Restaurant interior with wooden tables, blue chairs, brick wall, large window, and artwork.
  • Dining area with wooden floor, large windows, dining table with chairs, picture frames on walls, and modern lighting fixture.
  • Modern restaurant interior with wooden floors, large windows, and contemporary furniture including tables, chairs, and a long bench seating area.
  • Two-story building with white walls, grey shutters, and a sign indicating parking and hotel information.
1 / 22
CHF 3'900.–
Top
Bäckerstrasse 2, 5012 Schönenwerd

Espace de restaurant attractif, entièrement équipé avec bar et cuisine professionnelle

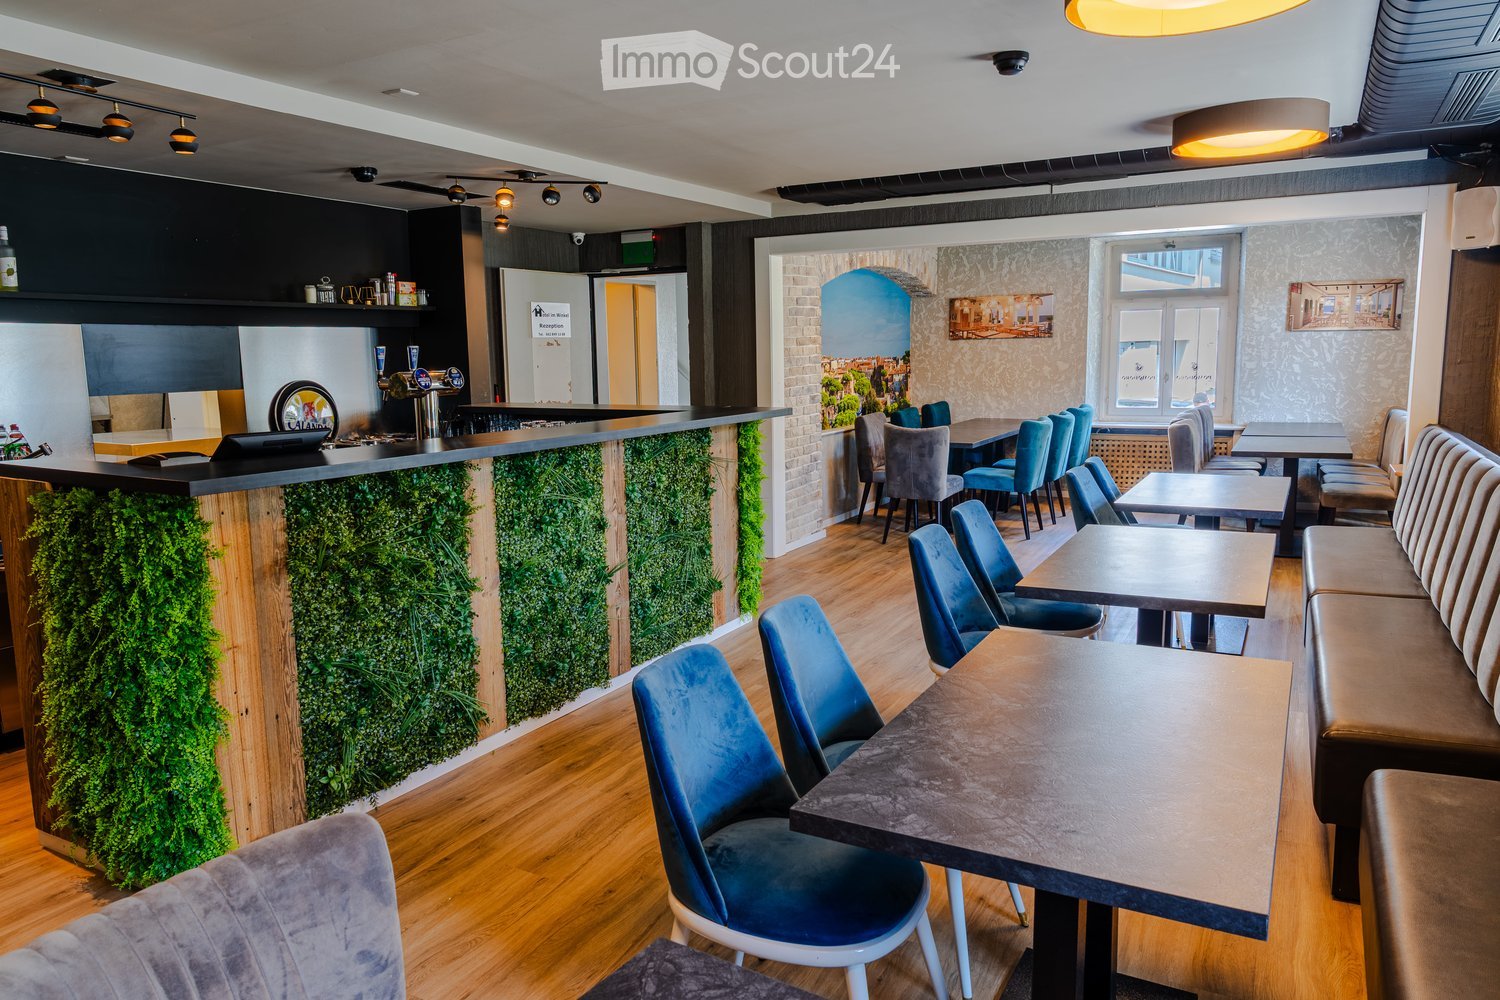
Espace de restaurant attractif, entièrement équipé avec bar et cuisine professionnelleÀ louer, un espace de gastronomie bien entretenu et entièrement aménagé avec un restaurant moderne, un bar et une cuisine professionnellement équipée. Les locaux se présentent dans un environnement contemporain et accueillant, offrant des conditions idéales pour la reprise directe d'une entreprise gastronomique.La zone des invités impressionne par une conception de haute qualité et caractéristique avec des sols en bois chauds, des arcs en brique décoratifs, des conceptions de mur marquantes et différents coins salon confortables. Un bar spacieux avec une verdure décorative forme un point central de l'attention et complète parfaitement la zone du restaurant. Différentes tailles de tables et groupes de sièges permettent une utilisation flexible – des opérations de restaurant classiques aux cafés et bistrots jusqu'aux petites réunions ou sociétés.Un plus spécial est la cuisine gastro professionnelle déjà existante. Celle-ci comprend, entre autres, des surfaces de travail en acier inoxydable spacieuses, des fours de cuisson et de boulangerie, des options de refroidissement, des zones de lavage et de préparation, ainsi qu'un système d'évacuation des odeurs puissant. L'infrastructure existante offre ainsi de très bonnes conditions pour une exploitation de cuisine efficace.La zone du bar est également équipée de manière fonctionnelle et dispose de surfaces de travail, d'options de lavage, de refroidissement, de stockage de verres et d'un système de tirage de bière. Le restaurant, le bar et la cuisine forment ensemble un concept gastronomique largement opérationnel.Points forts : Espace de gastronomie entièrement équipé avec cuisine professionnelle et système d'évacuation, bar spacieux, plusieurs salles de restauration attractives et de nombreuses options de sièges. Conception intérieure moderne avec des éléments en brique, en bois et en verdure, ainsi que des options de refroidissement, de lavage, de travail et de stockage existantes. Les locaux conviennent à différents concepts gastronomiques et permettent – en fonction des autorisations, de la reprise de l'inventaire et des exigences individuelles – un démarrage des opérations relativement sans complication.Intéressé? Nous serions ravis de vous montrer les locaux lors d'une visite personnelle et de vous informer sur les conditions supplémentaires.
Durée du trajet
-

Propriétés suggérées sur base des résultats de ta recherche