7989 résultats - Appartements à louer: Suisse (Switzerland)

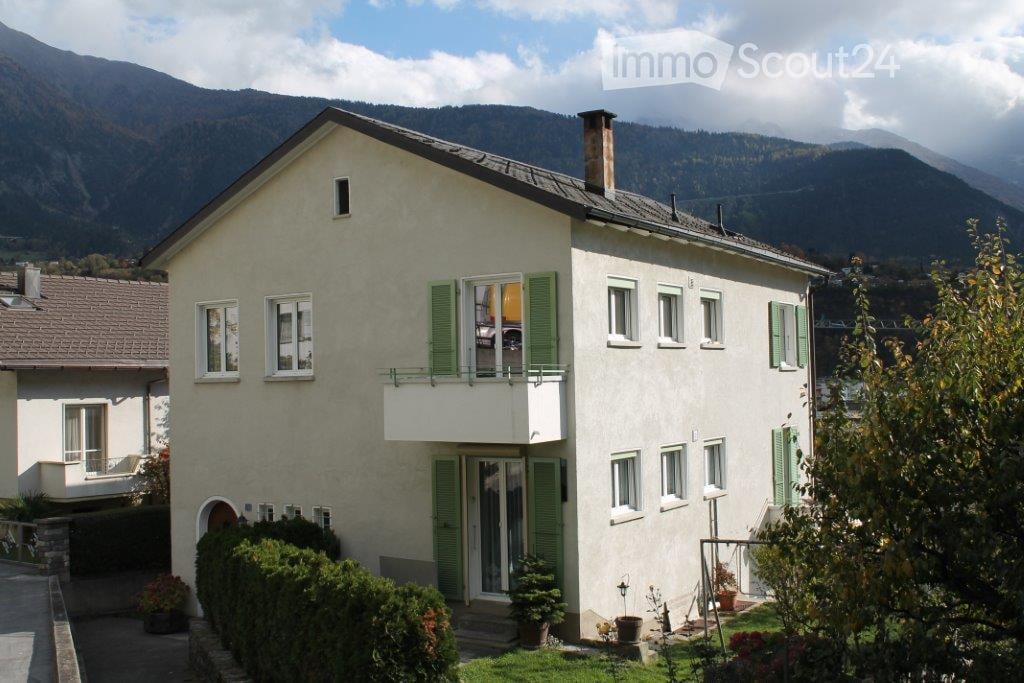
  • Two-story house with a tiled roof, multiple windows, and a garage. A blue car is parked in the driveway.
  • Two-story house with a tiled roof, white and dark brown exterior, multiple windows, and a small garden area with plants and a wooden fence.
  • A covered outdoor patio with a brick floor, beige awning, and surrounding greenery, leading to a garden area.
  • Backyard with a covered patio area, lawn, and surrounding greenery. The house has beige walls, green shutters, and a balcony on the upper floor.
  • Balcony with a paved floor, low concrete wall, and a view of a well-maintained garden with trees and a wooden staircase.
  • Empty room with tiled floor, white walls, fireplace, large window, and glass door leading outside.
  • Empty room with tiled floor, large sliding glass doors leading to an outdoor area, and two windows on the far wall.
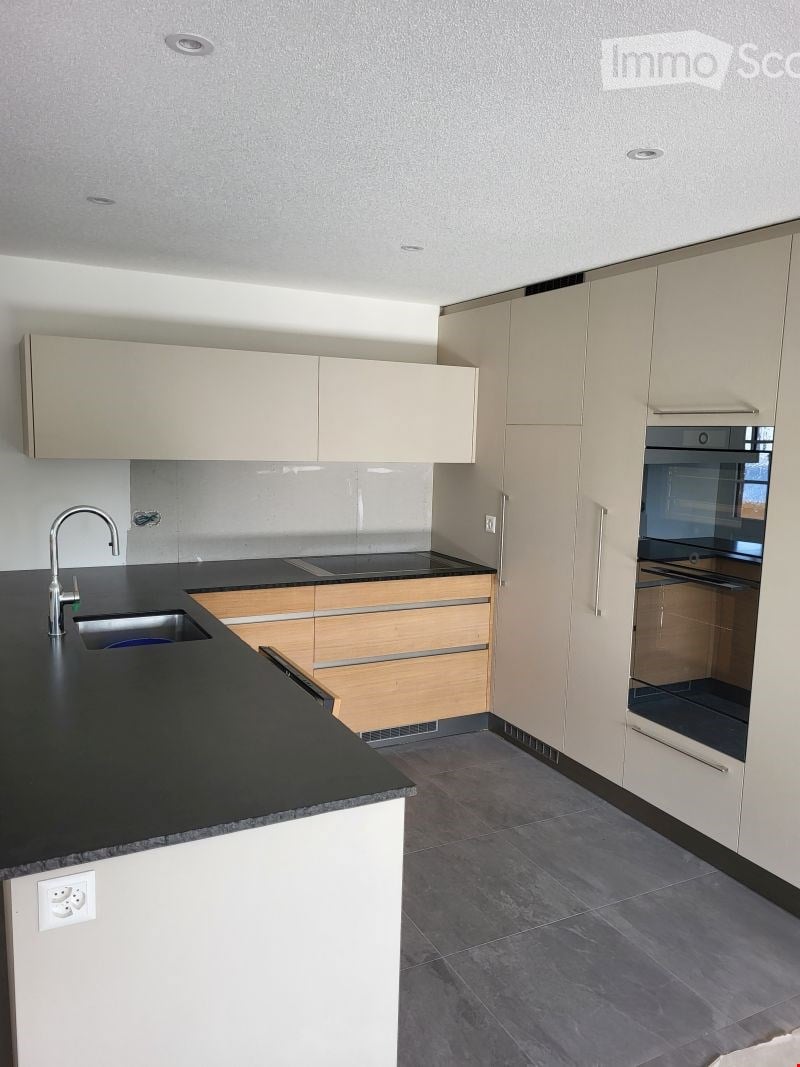
  • Modern kitchen with grey cabinets, tiled walls, and a marble countertop. Features an oven, dishwasher, and sink.
  • Empty room with light wooden flooring and white walls, featuring an open doorway leading to a small bathroom with a sink and toilet.
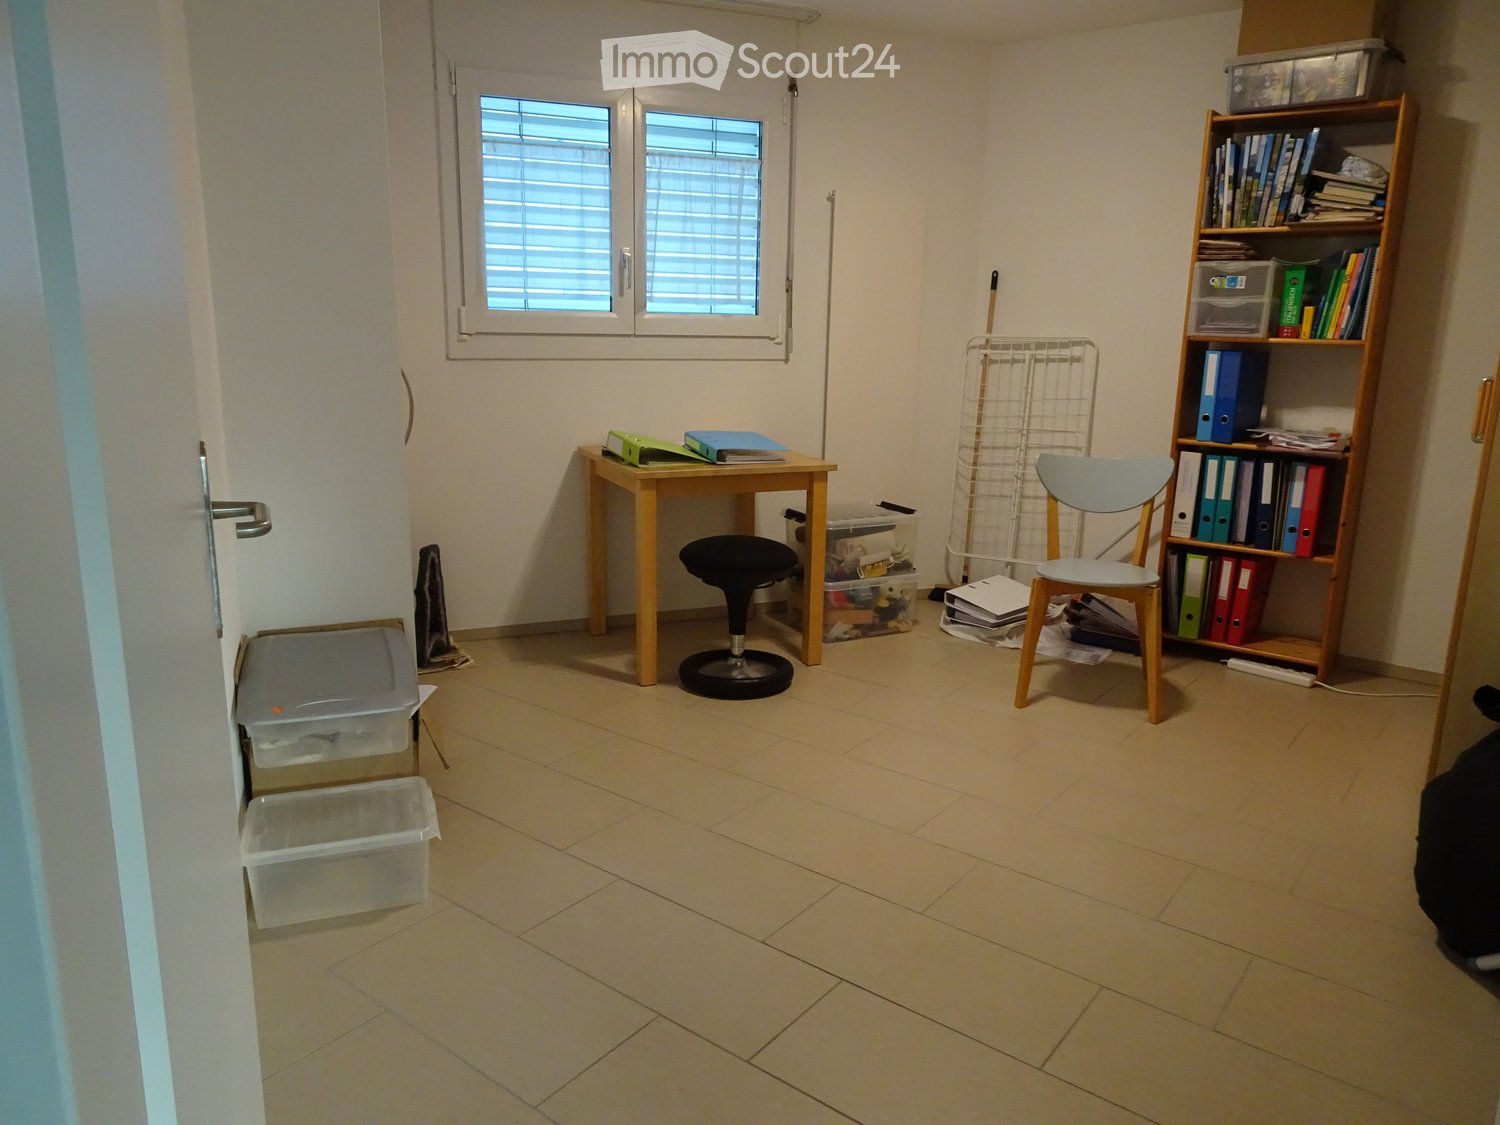
  • Empty room with light wooden flooring and white walls, featuring a single window with a view of a wooden fence and greenery outside.
  • Empty room with wooden flooring, white walls, and a window with blinds. There is a doorway leading to another room.
  • Modern bathroom with double sink, large mirror, toilet, and tiled walls and floor.
  • Small bathroom with beige tiled walls and floor, featuring a toilet, sink, and shower area.
  • Empty room with light wooden flooring and white walls, featuring a single white door.
  • Utility room with a washing machine and water heater, exposed pipes, and a concrete floor.
  • Empty room with a concrete floor, white walls, and a small window with a light fixture above it. The room has a door with a silver handle and a small vent on the wall.
1 / 16
3.5 pièces, 83m², CHF 2'500.–
Top
Oberdorfplatz 6A, 8955 Oetwil an der Limmat

Appartement à Oetwil an der Limmat

Appartement 3,5 pièces dans une belle maison de 3 familles – situation calme et ensoleillée Dans une maison de 3 familles bien entretenue de 1988, nous louons cet appartement de 3,5 pièces fraîchement peint et bien entretenu avec 83 m² d'espace de vie à partir du 1er novembre 2026. L'appartement est situé dans un endroit calme et ensoleillé au nord du village, dans une petite rue de quartier (impasse) sans trafic de passage. Le salon spacieux avec cheminée (21,3 m²) et la salle à manger adjacente (11,3 m²) offrent beaucoup d'espace pour vivre et profiter. Il y a également une cuisine (6,5 m²), une chambre parentale (14,6 m²) avec sa propre salle de bain/WC (5,5 m²), une chambre d'enfants (11,1 m²), une douche/WC séparée (3,7 m²) et un hall d'entrée spacieux (9,0 m²). Au-dessus de la maison, il y a un jardin bien entretenu avec pelouse, arbustes et arbres, une fontaine devant la maison invite à s'attarder, et l'entrée de la maison est conçue en briques de verre. Le siège de jardin privé (environ 20 m²) dispose d'un auvent rétractable et peut être apprécié même par temps changeant. L'appartement comprend également deux pièces au sous-sol (6,0 m²) – l'une avec sa propre machine à laver/sèche-linge et un espace de stockage supplémentaire – ainsi que deux places de parking dans le garage souterrain. Des places de parking pour les visiteurs sont disponibles directement devant la maison. L'emplacement est également convaincant pour les familles : l'école primaire et le jardin d'enfants sont à proximité (environ 800 mètres), et l'arrêt de bus Oberdorf est à seulement 2 minutes à pied – pour une bonne connexion aux transports en commun. Le loyer est de CHF 2'500.– par mois, hors frais supplémentaires. Une ou deux places de parking dans le garage souterrain peuvent être louées pour CHF 120.–/mois chacune, si désiré. Nous sommes heureux de répondre à vos questions et de planifier des rendez-vous de visite.

Durée du trajet
-
  • Empty room with wooden flooring, white walls, and large sliding glass doors leading to a balcony. Minimalist design with recessed lighting.
  • Modern wooden deck with glass railing, overlooking a lush green landscape with trees.
  • 3 story house, solar panels, multiple balconies, modern design, green surroundings
  • Empty hallway with light wooden flooring, white walls, built-in wardrobes, and a sliding glass door leading to a balcony with a scenic view.
  • Modern bathroom with a white sink, sleek faucet, and large mirror with built-in lighting. The adjacent room features light wooden flooring and large sliding glass doors leading to a green outdoor area.
  • Modern bathroom with a bathtub, sink, toilet, and large mirror with built-in lighting. The walls are tiled in a beige marble pattern, and the floor is tiled in a light beige color.
  • Modern kitchen with light wooden flooring, white walls, and a central island with a sink and faucet. Large sliding glass doors lead to an outdoor area.
  • Modern kitchen with white and grey cabinets, a central island, and a built-in oven. The floor is light wood, and the space is well-lit with natural light from a large window.
  • Modern bathroom with a glass-enclosed shower, a toilet, a sink with a wooden cabinet, and a washing machine.
  • Empty room with wooden flooring, white walls, and a sliding glass door leading to a balcony.
  • Hallway with modern black decorative panels featuring a white abstract pattern, illuminated by ambient lighting.
  • Empty room with light wooden flooring, white walls, and large glass doors leading to an outdoor area. Minimalist design with recessed lighting.
  • Modern balcony with wooden decking, large glass sliding doors, and a view of greenery.
  • House on a hill, brown roof, surrounded by green grass and trees, clear blue sky
  • Empty room with wooden flooring, large sliding glass doors leading to a balcony, and a view of a green landscape.
  • Modern multi-story apartment building with balconies, garage entrance, and contemporary facade design.
  • Modern staircase with wooden panel walls and a metal handrail, leading upwards.
  • Aerial view of a rural village with houses, green fields, and grazing horses.
  • Floor plan of a multi-room residential space with a living room, dining area, kitchen, three bedrooms, and two bathrooms.
  • Floor plan of a multi-level house with living room, dining area, kitchen, bedrooms, bathrooms, and a balcony.
  • Aerial view of a residential area with houses, roads, and green spaces. A red marker indicates a specific location.
1 / 21
3.5 pièces, 134m², CHF 3'230.–
Top
Bleumattstrasse 28, 6233 Büron

Première location : appartement tout moderne dans un standard de propriétaire occupant, efficace Minergie avec énergie solaire

L'appartement impressionne avec : • Orientation ensoleillée et pièces inondées de lumière grâce à des fenêtres du sol au plafond • Équipement avec des parquets en chêne stylés et des plaques nobles • Cuisine spacieuse et moderne avec îlot de cuisine, four et Combi-Steamer • Salles de bains confortables et spacieuses avec douche / baignoire / lavabo incl. meubles sous-lavabo / WC • WC pour les invités • Stores et auvents solaires actionnés électriquement • Climat idéal grâce à la ventilation contrôlée de la pièce de vie avec Free-Cooling • Ascenseur • Tour de buanderie privée • Armoires intégrées spacieuses • Terrasse 14m2 • Compartiment de cave ventilé 11m2Plus d'informations sur l'objet à https://bleumattstrasse.ch Emplacement et environnement : L'appartement est situé dans un quartier résidentiel calme et est pourtant très bien desservi. L'arrêt de bus Büron Dorf est accessible en 5 minutes à pied. Pour les courses quotidiennes, une succursale Migros-Voi est disponible en 6 minutes à pied. La jonction de l'autoroute A2 à Sursee est accessible en un court trajet.Cet appartement moderne est parfait pour tous ceux qui valorisent le confort de vie contemporain, l'accessibilité sans obstacle et un emplacement calme, mais bien connecté dans le vert.Appartement OG 6 : 3,5 pièces / 134 m2, loyer net : CHF 3050.–Place de parking dans le garage : CHF 130.– / place de parking extérieure : CHF 90.–

Durée du trajet
-
  • Modern balcony with wooden decking, glass railing, and scenic view of surrounding houses and landscape.
  • Empty room with light wooden flooring, white walls, and a small kitchen area with a countertop and cabinets visible in the background.
  • 3 story house, solar panels, multiple balconies, garden, green surroundings
  • Modern bathroom with a double sink, wooden vanity, large mirror, bathtub, and toilet. The walls are tiled in a beige marble pattern, and the floor is also tiled in a similar style.
  • Modern two-story house with large glass windows and balconies, featuring a sleek concrete and wood exterior design.
  • Modern balcony with large glass sliding doors, wooden decking, and scenic view of surrounding landscape and buildings.
  • Empty room with wooden flooring, large sliding glass door leading to a balcony, white walls, and visible electrical outlets.
  • Modern multi-story residential building with balconies, garage entrance, and contemporary facade design.
  • Modern bathroom with a white sink, wooden cabinet, large mirror, bathtub, and toilet. The walls and floor are tiled in a light beige color, and the lighting is bright and contemporary.
  • Hallway with decorative black panels featuring a white abstract pattern, light fixture, and a door with a panel.
  • Modern bathroom with a glass-enclosed shower, a wooden vanity with a sink, a large mirror, and a stacked washer/dryer unit.
  • Modern kitchen with a central island, integrated sink and faucet, sleek cabinetry, and built-in appliances.
  • Balcony with dark wooden floor and decorative black screens featuring illuminated patterns.
  • Empty room with wooden flooring and large window offering a view of the surrounding area.
  • House on a hill, brown roof, surrounded by green grass and trees, clear blue sky
  • Modern kitchen with light wood flooring, built-in appliances, and a central island with a sink and faucet. Large windows provide a view of the outdoor area.
  • Modern staircase with wooden panel walls and a metal handrail, leading upwards.
  • Aerial view of a house with a brown roof, surrounded by a green field with horses, trees, and bushes. In the distance, there are more houses, a church, and a mountain range.
  • Modern balcony with wooden decking, large glass sliding doors, and a view of the surrounding greenery.
  • living room, kitchen, 3 bedrooms, 2 bathrooms, balcony
  • Living room, dining room, kitchen, 2 bedrooms, 2 bathrooms, stairs, balcony
  • Aerial view of a residential area with houses, roads, and green spaces. The highlighted location is marked with a red pin.
1 / 22
3.5 pièces, 118m², CHF 2'830.–
Top
Bleumattstrasse 28, 6233 Büron

Premier location : appartement tout moderne dans un standard de propriétaire occupant, efficace Minergie avec électricité solaire

L'appartement impressionne avec : • Orientation ensoleillée et pièces inondées de lumière grâce à des fenêtres du sol au plafond • Équipement avec des parquets en chêne élégants et des plaques nobles • Cuisine spacieuse et moderne avec îlot de cuisine, four et Combi-Steamer • Salle de bains confortable et spacieuse avec douche/baignoire/lavabo/WC y compris meubles sous évier • Toilettes pour les invités • Store et auvents solaires actionnés électriquement • Climat idéal grâce à la ventilation contrôlée de la pièce de vie avec Free-Cooling • Ascenseur • Laverie privée • Terrasse 23m2 • Compartiment de cave privé ventilé 11m2 Emplacement et environnement : L'appartement est situé dans un quartier résidentiel calme et est néanmoins bien desservi. L'arrêt de bus Büron Dorf est accessible en seulement 5 minutes à pied. Pour les courses quotidiennes, une succursale de Migros-Voi est disponible à 6 minutes à pied. La jonction de l'autoroute A2 à Sursee est accessible en un court trajet.Cet appartement moderne est parfait pour tous ceux qui valorisent le confort de vie contemporain, l'accessibilité sans obstacles et un emplacement calme mais bien connecté dans le vert.Appartement au dernier étage 5 : 3,5 pièces / 118 m2, loyer net : CHF 2650.–Place de parking dans le garage : CHF 130.– / Place de parking extérieure : CHF 90.–

Durée du trajet
-
  • Modern kitchen with light wooden flooring, grey cabinets, and a black countertop. Features a large window and a sliding glass door leading to an outdoor area.
  • Modern kitchen with light grey cabinets, a central island, and built-in appliances including an oven and sink.
  • Modern kitchen with stainless steel sink, sleek faucet, and dark granite countertop. Large windows provide natural light, and the space features contemporary cabinetry.
  • Empty room with light wooden flooring, white walls, and a small kitchen counter in the corner. A large glass door leads to an outdoor area.
  • Empty room with light wooden flooring and large sliding glass doors leading to a balcony or outdoor area. The walls are painted a light neutral color, and the space is well-lit with natural light.
  • Bright, modern hallway with light wooden flooring, white walls, and recessed lighting. Features built-in cabinets and a stainless steel appliance on the right side, with open doors leading to other rooms.
  • Empty room with light wooden flooring, white walls, and large sliding glass doors leading to a garden.
  • Empty room with light wooden flooring, white walls, and a large sliding glass door leading to a green outdoor area.
  • Modern bathroom with a white sink, chrome faucet, large mirror, glass-enclosed shower with a handheld showerhead, and a toilet. Features two round windows and recessed lighting.
  • Modern bathroom with a glass-enclosed shower, toilet, sink, and sleek chrome fixtures.
  • Modern bathroom with a white sink, sleek mirror with LED lighting, and a built-in cabinet below.
  • A compact bathroom with a stacked washing machine and dryer unit, tiled floor, and white walls.
  • Balcony with tiled floor, concrete column, metal railing, and view of a well-maintained lawn and trees.
  • A spacious outdoor area with a tiled patio leading to a well-maintained lawn, surrounded by trees and greenery, with a view of distant mountains.
  • Floor plan of House 4B showing multiple rooms including living room, kitchen, bedrooms, bathrooms, hallway, and entrance area.
1 / 15
3.5 pièces, 78m², CHF 2'540.–
Top
Via Gioacchino Respini 4, 6600 Locarno

Residenza Verdeblu – 3,5 pièces au rez-de-chaussée avec deux jardins privés

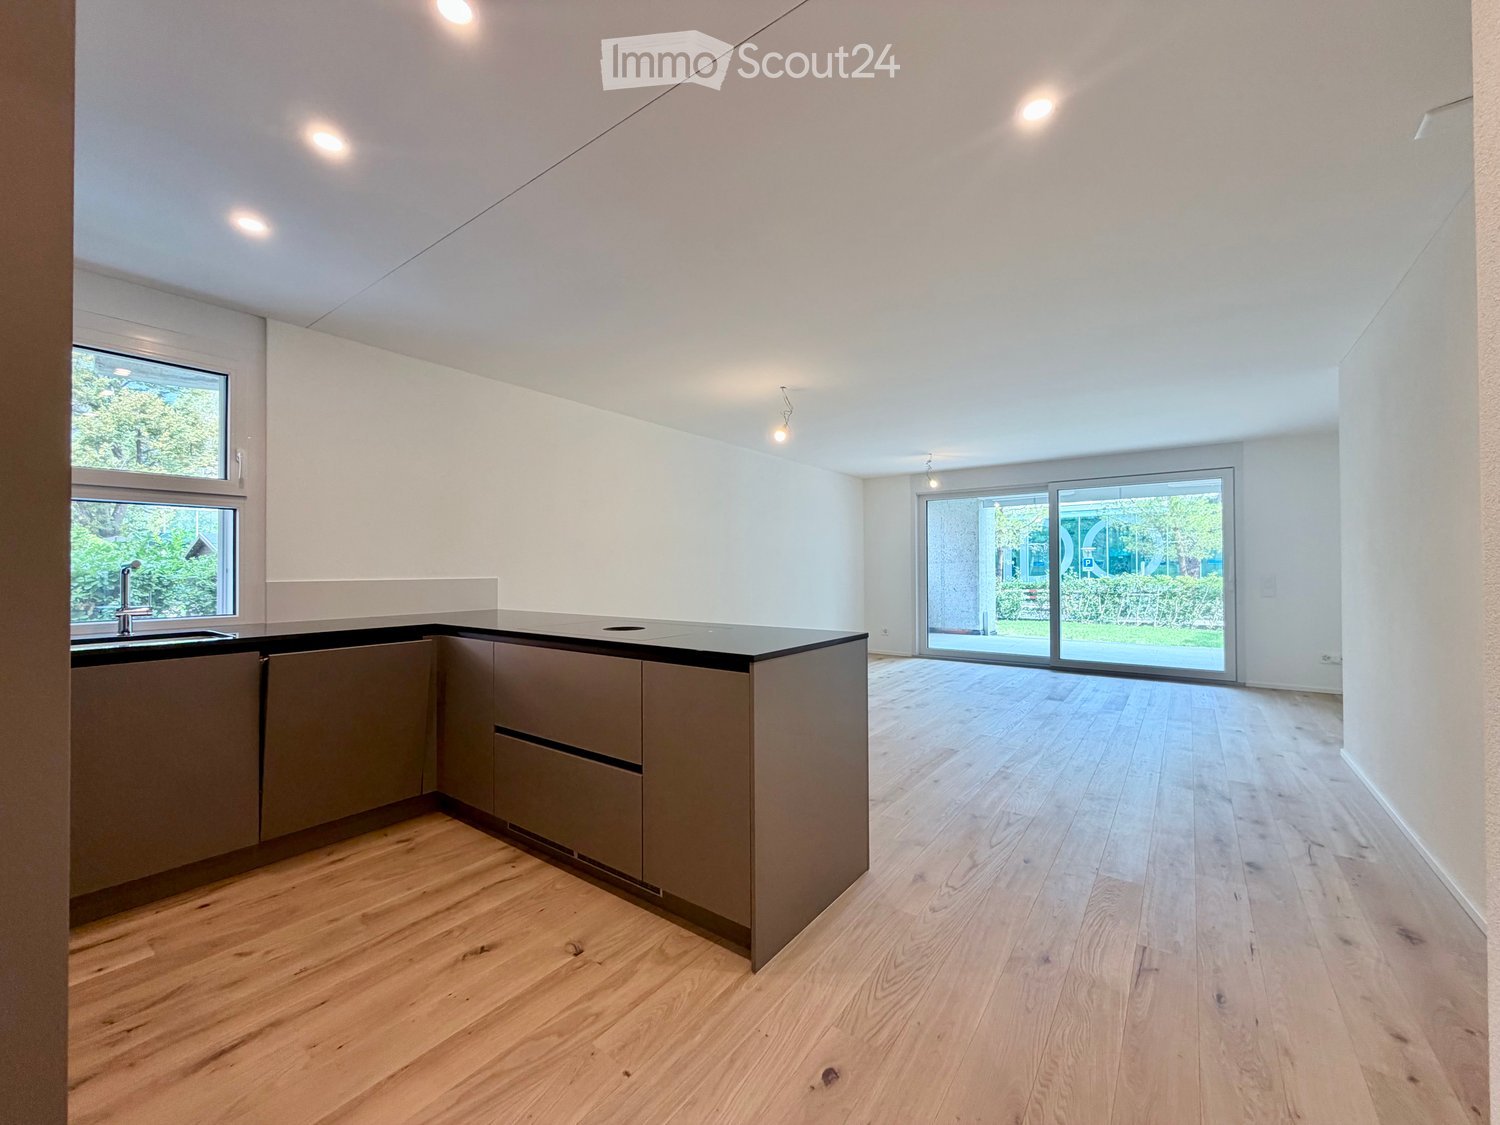
Dans la Residenza Verdeblu à Locarno, nous proposons un appartement moderne de 3,5 pièces au rez-de-chaussée, complètement rénové et disponible pour une occupation immédiate après rénovation. La particularité de cet appartement est la présence de deux espaces extérieurs privés, connectés aux deux différentes zones de l'appartement. Du salon, vous pouvez accéder au jardin sur le côté du Lido, tandis que les deux chambres ont un accès direct au second jardin situé à l'arrière de la résidence. La zone jour est organisée comme un espace ouvert qui réunit le salon, la salle à manger et la cuisine. Les grandes fenêtres garantissent une excellente luminosité et permettent à la lumière naturelle d'accompagner les pièces tout au long de la journée. La cuisine est moderne et fonctionnelle, caractérisée par une péninsule avec une surface de travail généreuse et équipée d'une cuisinière à induction, d'un réfrigérateur et d'un congélateur spacieux. La zone nuit comprend deux chambres. La deuxième chambre offre une flexibilité d'utilisation et peut être utilisée, outre une chambre, également comme un bureau ou une chambre d'invités. L'un des avantages spécifiques de cet appartement latéral est la salle de bain principale avec fenêtre, complète avec une grande douche. Il y a également un second service séparé avec WC et lavabo. L'appartement dispose également de : • une buanderie / débarras séparée avec lave-linge et sèche-linge; • un placard mural dans le couloir; • des volets électriques; • un chauffage et un refroidissement par système radiant au sol; • une cave privée. Grâce à son exposition, l'appartement bénéficie du soleil du matin sur le côté de la zone jour et du soleil de l'après-midi sur le côté des chambres et du jardin arrière. La Residenza Verdeblu est située dans un quartier calme et commode, à quelques pas du lac Majeur et du Lido di Locarno, avec le centre et les principaux services facilement accessibles. Loyer mensuel : CHF 2’330.– Frais accessoires : CHF 210.– Stationnement dans le garage : CHF 140.– / mois Disponibilité : immédiate La location est autorisée exclusivement comme résidence principale. Informations et visites sur demande.

Durée du trajet
-
  • Modern kitchen with light-colored cabinets, black countertop, stainless steel sink and faucet, built-in oven, and wooden drawers.
  • Modern kitchen with light wood cabinets, black countertop, and built-in stove. The walls are grey with a sleek, contemporary design.
  • Modern kitchen with white cabinets and a built-in oven, featuring sleek design and contemporary finishes.
  • Modern kitchen with light wooden cabinets, black countertop, and stainless steel sink.
  • Empty room with light grey walls, large windows, and tiled floor. No furniture or equipment present.
  • Empty room with white walls, dark tiled floor, and two windows with wooden sills. No furniture or equipment present.
  • Empty hallway with white walls, a glass door leading to a view of a wooden roof structure, and a window with a wooden sill on the right side.
  • Modern bathroom with dark tiled walls and floor, featuring a white toilet, a glass-enclosed shower stall with a built-in seat, a modern showerhead, and a sink with a mirror above it.
  • Modern bathroom with a white countertop sink, chrome faucet, large mirror, and wooden cabinet with drawers.
  • Empty hallway with a wooden door on the left and a window on the right, featuring white walls and a dark floor.
  • Bathroom with a washing machine, toilet, sink, and tiled walls and floor.
  • Empty room with wooden flooring, white walls, and three windows with wooden sills. No furniture or equipment present.
  • Empty room with wooden walls, wooden floor, large window with view of garden, radiator, and exposed wooden beams on the ceiling.
  • Empty room with white built-in wardrobes and a small open storage space. The floor is unfinished concrete, and there are some construction materials visible.
  • Empty attic space with wooden beams, skylights, and a wooden door. The floor is covered with protective material.
  • Wooden balcony with exposed beams, large windows, and potted plants visible outside.
1 / 16
3.5 pièces, 103m², CHF 1'760.–
Top
Löhrstrasse 7, 3268 Lobsigen

Appartement 3,5 pièces dans une exploitation agricole et de traitement du bois

À partir du 1er novembre 2026 ou selon accord, nous louons un appartement confortable de 3,5 pièces au 1er étage d'une maison de ferme sur une exploitation agricole et de traitement du bois.L'appartement offre un mélange agréable de confort pratique et de caractère rural.Appartement • Cuisine avec cuisinière à induction, four, cuiseur à vapeur, tranche-pain et lave-vaisselle • Salle de bain avec douche à accès de plain-pied, lavabo spacieux, toilettes et espace de rangement pratique • Sols avec plaques et vinyle • Une pièce avec un charme particulier : les murs et le plafond sont entièrement lambrissés et donnent à la pièce un caractère chaud et boisé • Buanderie avec sa propre machine à laver, sèche-linge, évier et espace de rangement supplémentaire • Armoire encastrée avec penderie dans le couloir • Balcon pour séjourner à l'extérieur • Espace de stockage supplémentaire non chauffé dans les combles Un emplacement de parking pour une voiture est inclus dans le loyer. Les frais de charges sont facturés forfaitairement.Vivre à la campagnePour l'appartement, nous recherchons un ménage calme de 1 à 2 personnes sans chats, qui apprécient la vie rurale. Puisque l'appartement est situé sur une exploitation agricole et de traitement du bois, les bruits et les odeurs liés à l'exploitation font partie de la vie quotidienne.

Durée du trajet
-
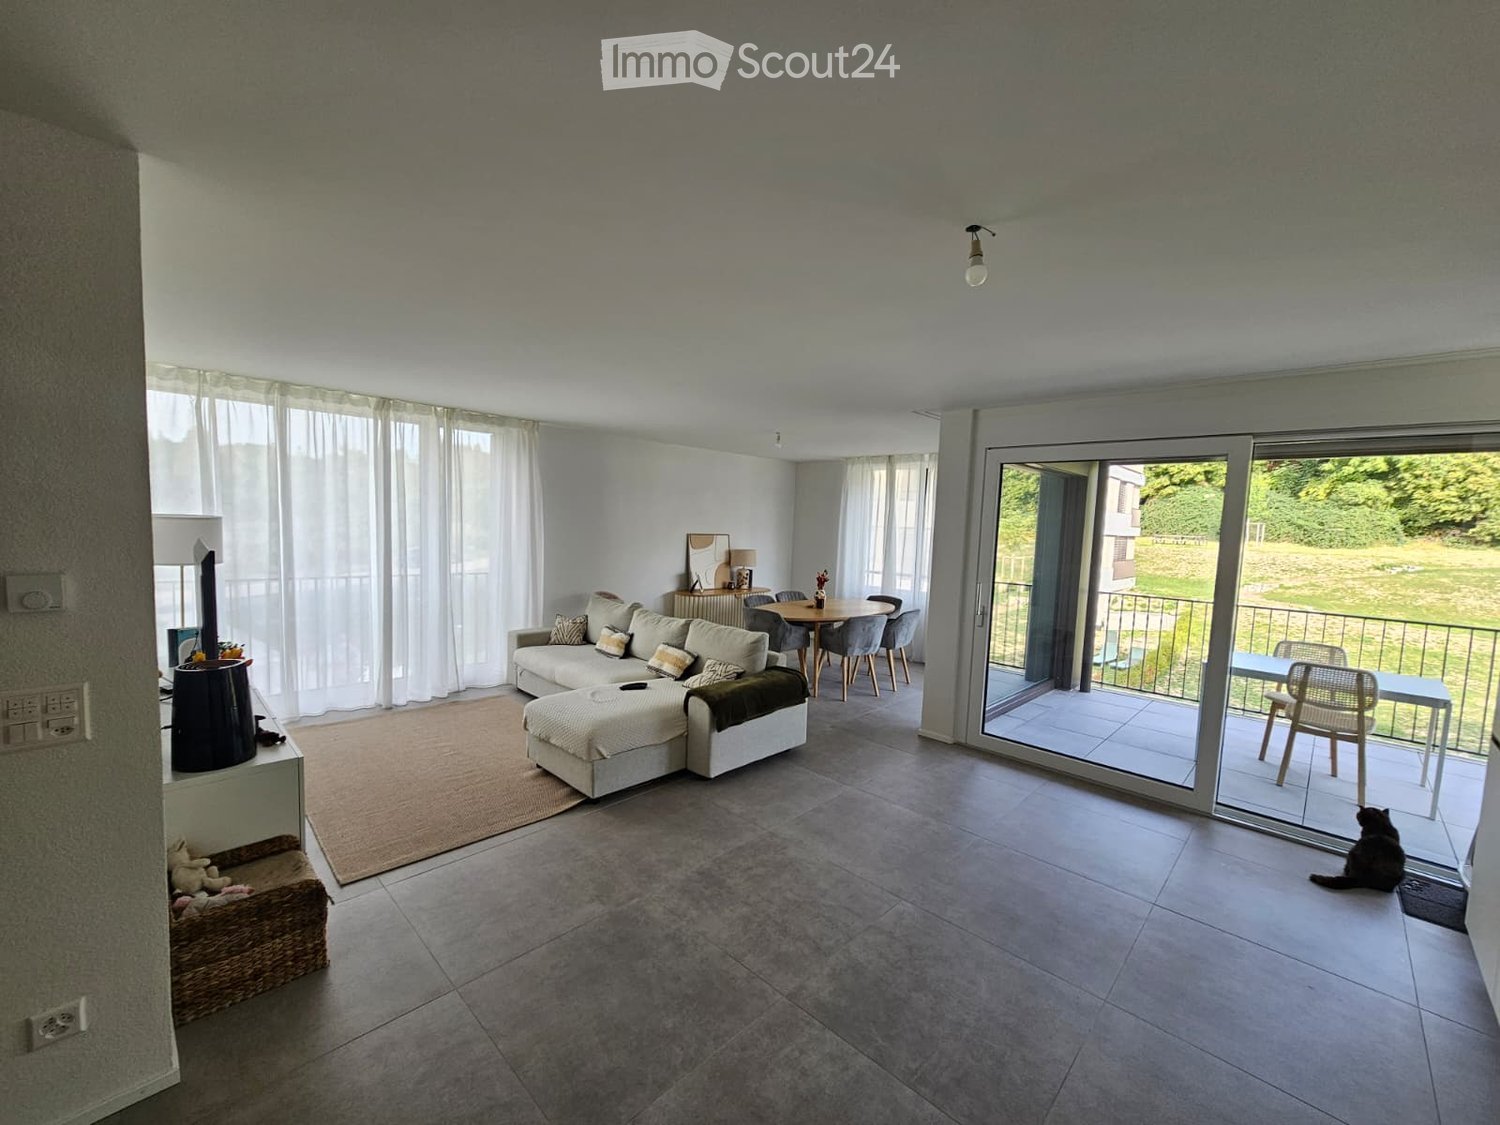
  • Modern living room with a grey sectional sofa, ottoman, coffee table, dining area with table and chairs, large windows with white curtains, and a cat sitting on the balcony.
  • Modern kitchen with white cabinets, tiled floor, and a sliding glass door leading to a balcony with outdoor furniture.
  • Modern kitchen with white cabinets, grey tiled backsplash, and grey tiled floor. Features an oven, toaster, and sink with a faucet.
  • Dining area with a round wooden table, four grey upholstered chairs, a decorative vase with dried flowers, and a cup on the table. Large windows and sliding glass doors lead to a balcony with outdoor furniture.
  • Modern living room with grey sofa, wooden coffee table, grey chairs, cat tree, and television on a white stand.
  • Balcony with a white table and two chairs, overlooking a green area and modern buildings.
  • A modern, well-lit workspace with a standing desk, ergonomic chair, dual monitors, and a wooden shelf holding a plant and decorative items.
  • A modern living room with a grey sectional sofa, multiple cushions, large windows with sheer curtains, and wooden flooring.
  • Modern bedroom with a white bed, multiple pillows, a nightstand with a lamp, and a wooden floor.
  • Modern bedroom with a large bed, white wardrobes, a small table with decorative items, and sheer curtains on the window.
  • Modern bathroom with a white toilet, sink, bathtub, and shower area. Features a mirrored cabinet, tiled walls, and a small plant on the sink counter.
  • Modern bathroom with a bathtub, shower curtain, and a shelf holding various bottles and toiletries. A small wooden tray with plants and a folded towel sits in the bathtub.
  • Modern bathroom with white toilet, sink, and mirror, small wooden shelf with plant, and grey trash bin.
  • A small laundry area with a stacked washing machine and dryer, a shelf with cleaning supplies, and a basket on the floor.
1 / 14
3.5 pièces, 89m², CHF 2'585.–
Top
Rue de la Baumettaz 18, 1023 Crissier

À louer à Crissier – Lumineux 3,5 pièces de 89 m² avec loggia

🏡 Vous cherchez un appartement à Crissier ? Découvrez votre futur chez-vous !Disponible dès le 1er novembre 2026, ce bel appartement de 3,5 pièces offre de beaux volumes, une belle luminosité et une agréable loggia pour profiter de l’extérieur. ☀️🌿Avec ses environ 89 m², il dispose d’un séjour spacieux et d’une cuisine ouverte entièrement équipée : un espace convivial pour cuisiner, recevoir ou simplement se détendre.La loggia d’environ 8 m², avec une vue dégagée sur les espaces verts, est idéale pour prendre un café le matin ou profiter d’un moment de calme en fin de journée.✨ L’appartement comprend : • 2 chambres ; • Une salle de bains avec baignoire et un WC séparé; • Une cuisine entièrement équipée, ouverte sur le séjour ; • Un réduit avec un espace pour un lave-linge et un sèche-linge ; • Une cave ; • Une place de parc intérieure. 📍 Rue de la Baumettaz 18, Crissier — 4e étage 📅 Disponible dès le 1er novembre 2026 pour une reprise de bail.💰 Loyer mensuel : • Appartement : CHF 2’315.– • Acompte de chauffage et charges : CHF 270.– • Place de parc intérieure : CHF 180.– 📋 Seuls les dossiers valides, justifiant notamment de revenus suffisants pour assumer le loyer, seront pris en considération, sous réserve de l’acceptation par la régie.📩 Envie de le découvrir ? Contactez-nous par message privé pour plus d’informations ou pour organiser une visite !Vous connaissez quelqu’un qui cherche un appartement dans la région ? N’hésitez pas à partager ! 😊

Durée du trajet
-
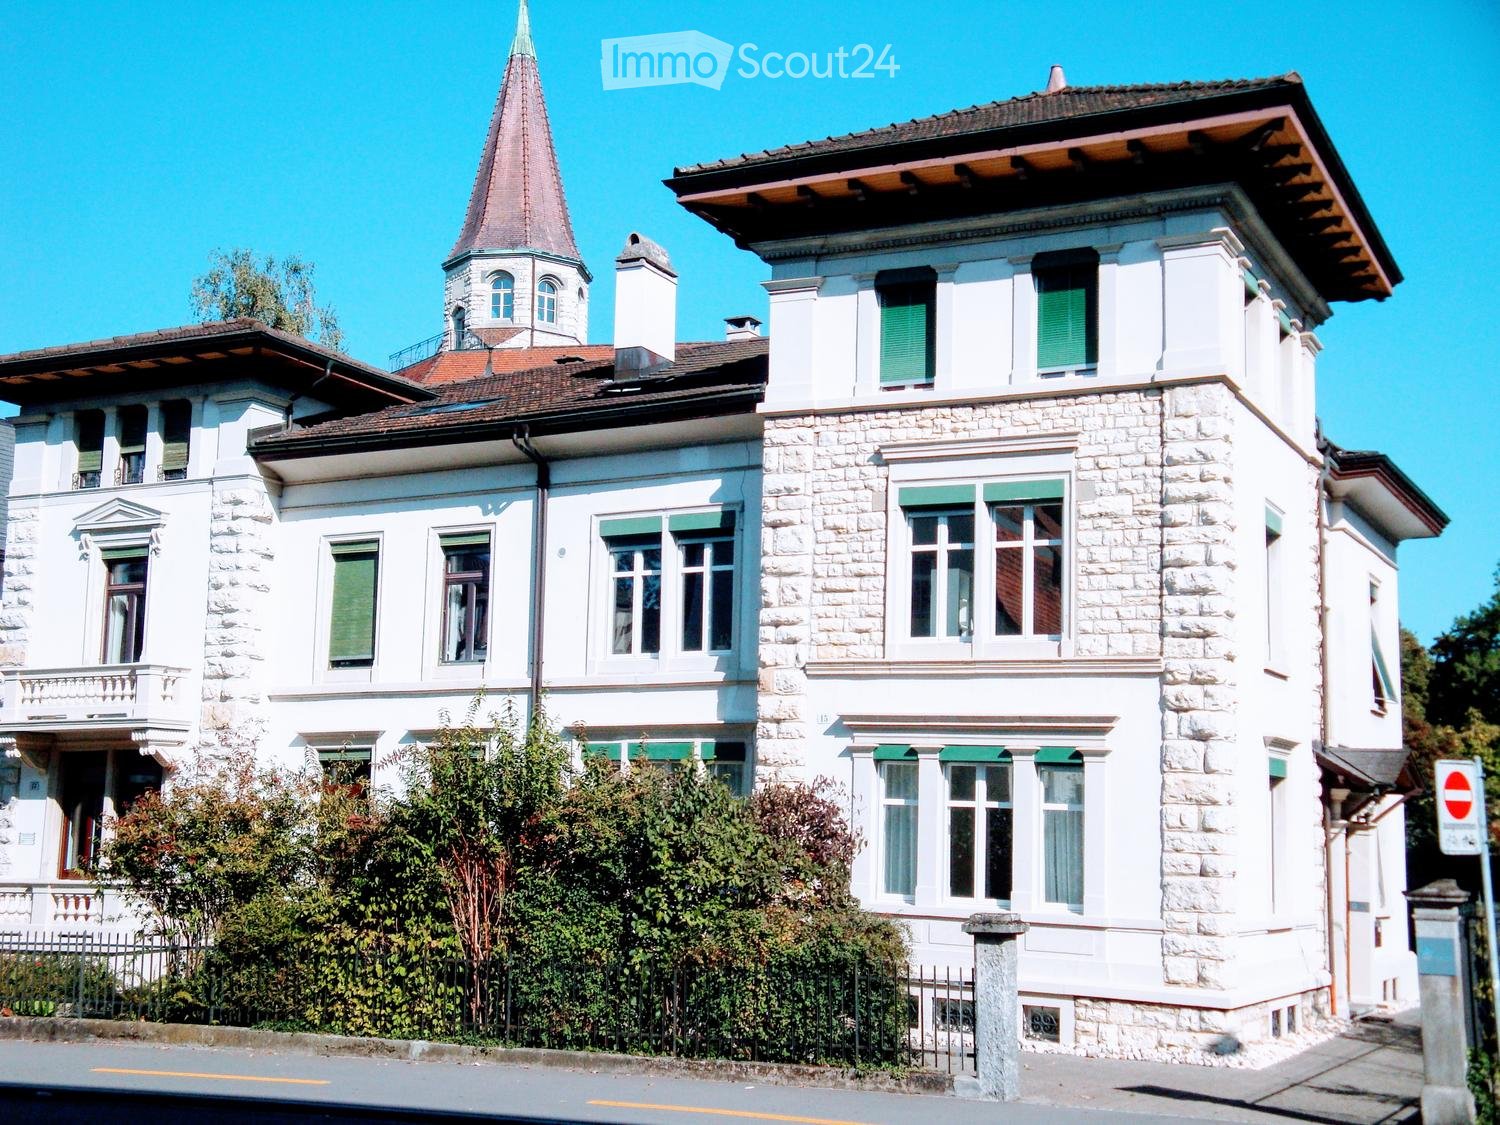
  • A large, white stone building with multiple stories, green shutters, and a prominent tower with a pointed roof. The building features a balcony and is surrounded by greenery and a fence.
  • Two-story house with a balcony, green shutters, and a small garden area with plants and a tree.
  • A well-maintained garden area with a paved driveway, three parked cars, and lush greenery surrounding the space.
  • Wooden double front door with ornate metalwork and glass panels, featuring decorative carvings and a transom window above.
  • Spiral staircase with wooden steps and handrail, white walls, and large windows.
  • Bright hallway with wooden flooring, white walls, and multiple doors leading to different rooms, including a kitchen area visible on the left.
  • Empty attic room with wooden floor, exposed wooden beams, skylights, radiator, and built-in shelving unit.
  • Modern kitchen with dark grey cabinets, stainless steel appliances, and wooden flooring.
  • Modern bathroom with dark tiled floor, white walls, sink with mirror, toilet, radiator, and towel rack. Features built-in cabinets and a skylight above the toilet area.
  • Modern bathroom with a sleek black countertop, white sink, chrome faucet, mirrored cabinet, and built-in storage. The space features recessed lighting and a skylight window above the sink.
  • Modern bathroom with black tiled walls, a white bathtub, and a sleek showerhead with handheld sprayer.
  • Empty room with wooden flooring, white walls, and a hanging pendant light. There are two white doors leading to other spaces.
  • Empty attic room with wooden flooring, white walls, and a skylight window letting in natural light.
1 / 13
3 pièces, 100m², CHF 2'400.–
Top
Feerstrasse 15, 5000 Aarau

Charmant appartement 3 pièces dans un bâtiment historique à Aarau

Découvrez cet appartement 3 pièces magnifique d'environ 100 m² de surface habitable au 2e étage d'un bâtiment historique rénové avec amour, datant de 1850, situé Feerstrasse 15 à Aarau. Ce joyau de l'ancien bâtiment a été rénové de manière complète en 2021 et combine le charme historique avec le confort moderne de vie.L'appartement offre :Disposition des pièces généreuse : Trois pièces lumineuses avec beaucoup d'espace pour une conception individuellePlace de parking privée : Disponible directement au bâtiment (CHF 180.-/mois)Lave-linge : À usage partagé dans le sous-solEndroit calme pour vivre : Emplacement central avec une atmosphère de vie agréable et paisibleEmplacement direct du parc : La propriété est située directement sur le Kandi ParkEmplacement et environnement :Le bâtiment historique, blanc, avec une façade en pierre caractéristique, des volets de fenêtres verts et une tour marquante, est situé dans un emplacement absolument central. La gare d'Aarau est à seulement 3 minutes à pied. Les installations commerciales telles que Coop, la Bahnhof Apotheke et l'Alte Kantonsschule Aarau sont à proximité immédiate. L'appartement est ensoleillé et profite de sa proximité avec la rivière, tout en ayant un environnement de vie calme.Cette combinaison spéciale d'ambiance historique, d'équipement moderne et d'infrastructure optimale fait de l'appartement un foyer attractif au cœur d'Aarau.

Durée du trajet
-
  • Garden with a hot tub, outdoor seating area, and a covered balcony with a view of the house.
  • Open-plan living and dining area with light wooden flooring, a sofa, dining table with chairs, a large mirror, and decorative items.
  • Modern kitchen with white cabinets, wooden flooring, and stainless steel appliances. Features a central island with a sink and a built-in oven and refrigerator.
  • Modern bedroom with a large bed, sofa, mirror, nightstand, and picture frames on the wall.
  • A narrow hallway with tiled flooring, leading to a closet with shelves and a bedroom area with a bed and nightstand.
  • Modern bathroom with a glass-enclosed shower, a white sink with a dark cabinet, a toilet, and a large mirror with built-in lighting. The floor is tiled, and the walls feature a wood-like finish.
  • A long, narrow hallway with light-colored wooden flooring and white walls, featuring recessed ceiling lights and doors leading to adjacent rooms.
  • Modern bathroom with a double sink, toilet, mirror, and a small bathtub. Features include a towel rack, a flower vase, and a sleek, contemporary design with gray tiles and white fixtures.
  • Modern bathroom with a bathtub, sink, and a wooden tray holding toiletries. A flower arrangement is placed next to the bathtub, and the room features tiled flooring and walls.
  • A furnished room with a wooden desk, computer, office chair, printer, and cabinet. The room has light-colored wooden flooring and white walls.
  • A well-lit hallway with light-colored wooden flooring and white walls, featuring built-in storage cabinets with sleek handles and a visible open area leading to a dining space with chairs and a table.
  • A narrow hallway leading to a laundry area with a washing machine, dryer, and shelving unit holding cleaning supplies and other items.
  • Open-plan living and dining area with light wooden flooring, grey sofa, coffee table, dining table with chairs, piano, and decorative items.
  • Well-maintained garden with a covered patio area, outdoor furniture, and a motorcycle parked nearby.
1 / 14
3.5 pièces, 114m², CHF 2'450.–
Top
Route du grenier 7, 1721 Misery

Appartement Avec Jardin à Misery

Découvrez cet appartement spacieux et lumineux de 3.5 pièces, offrant 114 m² de confort moderne, avec une terrasse couverte et un jardin privé de 120 m² pour profiter pleinement des beaux jours. Idéalement situé dans un environnement calme, tout en étant à proximité immédiate des commodités et des transports publics, ce bien se distingue par sa conception intelligente et ses prestations de qualité.L'appartement comprend : • Un hall d’entrée avec armoires murales intégrées pour un rangement optimal. • Une cuisine entièrement agencée et habitable, parfaite pour préparer de bons repas en toute convivialité. • Un vaste salon avec un coin salle à manger, baigné de lumière naturelle, offrant un espace chaleureux et accueillant. • Une chambre parentale avec dressing et salle de bain privée équipée d’un WC, lavabo et d’une douche à l'italienne. • Une deuxième chambre à coucher, également dotée d'un sol en carrelage, offrant confort et modernité. • Une salle de bains supplémentaire avec WC, lavabo et baignoire pour des moments de détente. • Un réduit/buanderie avec lavabo, où il est d'installer un lave-linge et sèche-linge mis a disposition L’appartement bénéficie du chauffage au sol dans toutes les pièces pour un confort optimal en toute saison. • L'appartement aura pour mars 2027 un système domotique avec un contrôle a distance ainsi qu'un appareil a la maison pour optimiser la gestion des lumiere et des stors À l'extérieur, vous pourrez profiter d'une grande terrasse couverte ainsi que d'un jardin privé de 120 m², idéal pour des moments de détente ou des repas en plein air. Une cave est également incluse pour un espace de rangement supplémentaire.Pour vos véhicules, l’appartement offre : • Une place de parc extérieure. • Une grande place de parc dans le parking souterrain sécurisé. Bientôt la possibilité de mettre un chargeur pour voiture électrique • et en supplément vous pouvez prendre une 3 eme place de parque avec la PPE L'immeuble, situé à la Route du Greniers 7 à Misery-Courtion, est équipé d'un interphone pour plus de sécurité. Vous serez à quelques pas des écoles, des commerces et des transports publics, facilitant ainsi votre quotidien.Animaux de compagnie accepterPrix : 2'450.- charges comprises, incluant les places de parc.Ne manquez pas cette opportunité de vivre dans un cadre privilégié, alliant confort, tranquillité et proximité des services essentiels.Appartement à reprend au 1 avril 2027Merci de me contacter au 0794887856Mail: Kevin.surchat@icloud.com

Durée du trajet
-
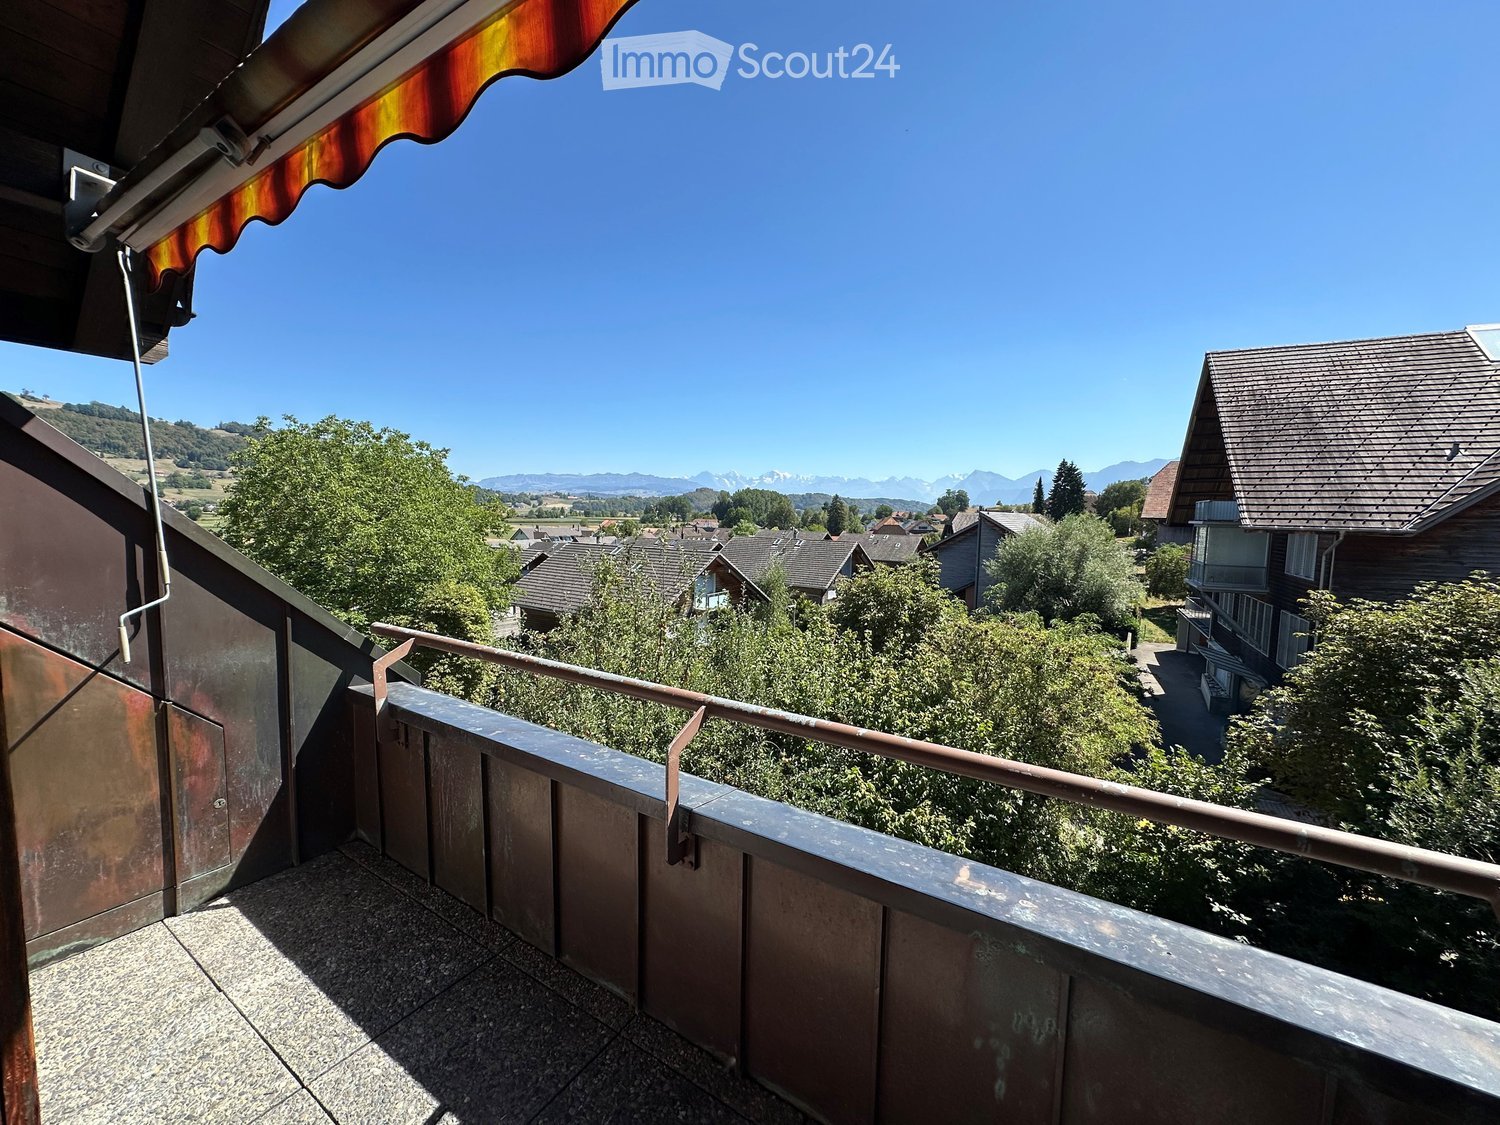
  • Balcony with metal railing, overlooking a residential area with houses, trees, and distant mountains under a clear blue sky.
  • Wooden staircase with a handrail leads to an attic space with exposed wooden beams and skylight. The hallway has a concrete floor and white walls.
  • An attic space with exposed wooden beams and a slanted wooden ceiling. The floor is unfinished concrete, and there is a wooden door leading to another area.
  • An attic space with exposed wooden beams and rafters, unfinished concrete floor, and a small skylight window allowing natural light to enter.
  • Empty attic space with wooden beams, exposed wooden ceiling, skylight window, and a single window with radiator below.
  • Empty attic space with wooden beams, exposed wooden ceiling, two windows, and a radiator. No furniture or equipment present.
  • Wooden staircase with open wooden railings leads to a hallway with light-colored walls and a concrete floor. A bathroom with white cabinets and a sink is visible to the right.
  • Empty room with exposed wooden beams and a concrete floor, featuring a large window and a door leading outside.
  • Empty room with exposed wooden beams and a concrete floor, featuring large windows and a door leading outside.
  • Modern bathroom with a white tiled wall and floor, a bathtub, and a skylight window above the tub.
  • Modern bathroom with white tiles, a toilet, a sink with a cabinet, a mirror, and a radiator. The ceiling has exposed wooden beams.
  • Modern kitchen with white cabinets, stainless steel sink, oven, and tiled floor. Features exposed wooden beams and a skylight window.
  • Modern kitchen with white cabinets, stainless steel oven, sink, and faucet. Exposed wooden beams and skylight above.
  • Empty room with exposed wooden beams, concrete floor, and large windows letting in natural light. No furniture or equipment present.
  • An attic space with exposed wooden beams and a concrete floor, featuring a small kitchen area with white cabinets and appliances in the background.
  • A view of a residential area with houses, trees, and a distant mountain range under a clear blue sky.
  • Balcony with tiled floor, wooden railing, and scenic view of countryside and mountains.
1 / 17
3 pièces, CHF 1'291.–
Top
Dorfstrasse 10, 3126 Kaufdorf

Charmant appartement 3 pièces en mansarde à Kaufdorf dans l'école – avec vue sur les montagnes et situation calme

Bienvenue dans cet appartement 3 pièces en mansarde charmant au 2ème étage à Dorfstrasse 10 à Kaufdorf (3126). L'appartement est disponible à partir du 1er octobre 2026 ou sur accord et offre une combinaison unique d'idylle rurale et d'infrastructure pratique. Actuellement, l'appartement est en phase de rénovation, comme le montrent les photos, ce qui signifie qu'il sera entièrement repeint et que tous les sols dans les zones de vie et de sommeil seront équipés de vinyle en optique bois.Non-fumeur, pas d'animaux de compagniePoints forts de l'appartement : • Appartement en mansarde ensoleillé : Grâce à l'exposition au soleil élevée en été et à la bonne luminosité en hiver, l'appartement est inondé de lumière tout au long de l'année. • Balcon avec vue : Profitez du balcon avec rambarde en métal et d'une belle vue sur le quartier résidentiel environnant avec des arbres et les Alpes bernoises pittoresques sous un ciel bleu clair. • Mansarde caractérisée : Un escalier en bois avec rambarde mène à la zone de la mansarde avec poutres en bois apparentes et fenêtres de toit – un véritable point fort avec beaucoup de charme. • Emplacement calme : L'appartement est situé dans un environnement exceptionnellement calme. Pendant la journée, il y a de l'activité, car cet appartement est situé dans l'école. Emplacement et connexion : • Transport en commun : La gare de Kaufdorf et l'arrêt de bus Kaufdorf Bahnhof sont à seulement 3 minutes à pied, et la plate-forme Kaufdorf est à 4 minutes. • Nature pure : Une rivière est située à proximité immédiate et invite à se promener dans la nature. L'appartement en mansarde, encore en rénovation, dans la commune calme de Kaufdorf dans le moyen Gürbetal, est un excellent choix pour tous ceux qui apprécient la vie à la campagne et qui veulent être bien connectés. Sécurisez votre nouveau foyer maintenant !

Durée du trajet
-
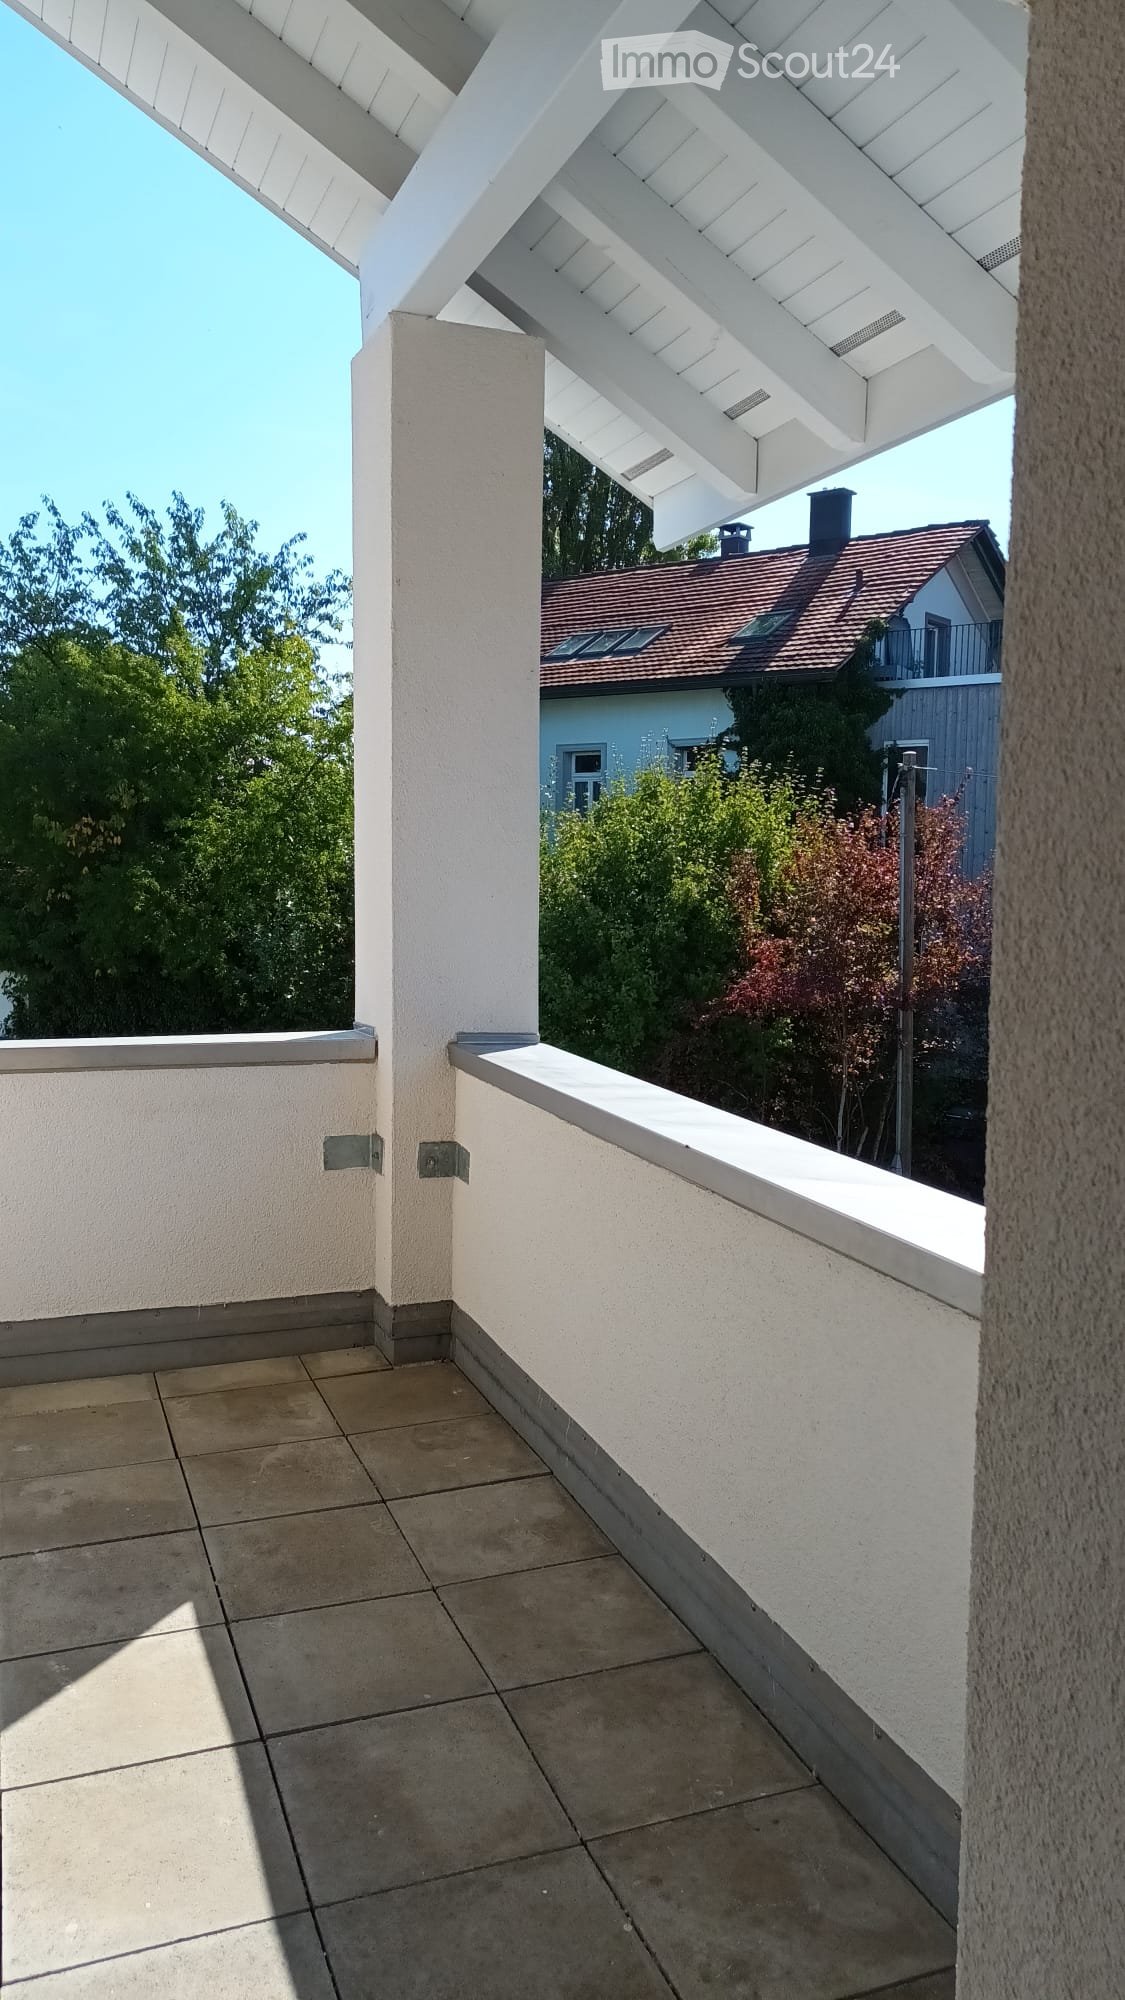
  • Balcony with tiled floor, white walls, and a white roof structure. The view includes a neighboring house with a red-tiled roof and surrounding greenery.
  • Balcony with tiled floor, white walls, and a view of a tree and clear sky.
  • Empty room with wooden flooring and white walls, featuring a single window with blinds and natural light streaming in.
  • Modern kitchen with light grey cabinets, tiled floor, and a window above the sink.
  • Modern kitchen with light-colored cabinets, a built-in oven, and tiled flooring.
  • Modern bathroom with a white cabinet, black countertop, and a sink with a chrome faucet. A mirror is mounted above the sink, and a small window is visible in the background.
  • Shower area with beige tiles featuring fish and starfish decals, glass shower enclosure, and a modern showerhead.
  • Empty room with wooden flooring, large sliding glass doors leading to a balcony, and natural light streaming in.
  • Empty room with grey tiled floor and white walls, featuring a large window with white frame and blinds, and a small electrical outlet on the wall.
  • Empty kitchen with tiled floor, white cabinets, and a window with blinds. No furniture or appliances are present.
  • Empty room with grey tiled floor and white walls, featuring a large window with a view of the outside area.
  • Empty hallway with wooden flooring and tiled section leading to another area, featuring white walls and a window with blinds.
  • Empty room with grey tiled floor, white walls, and a large window with red blinds. A single ceiling light fixture is visible.
  • Empty room with wooden flooring, large sliding glass door leading to a balcony, and a window with blinds.
1 / 14
3.5 pièces, 56m², CHF 1'680.–
Top
Metzgergasse 3, 8555 Müllheim Dorf

Appartement lumineux 3.5 pièces avec balcon à Müllheim Dorf – disponible immédiatement !

Bienvenue dans cet appartement 3.5 pièces bien entretenu situé Metzgergasse 3 à Müllheim Dorf ! L'appartement se trouve au 1er étage d'une maison multifamiliale avec 3 appartements et au-dessus d'une boucherie. Il a été construit en 1998 et a été rénové pour la dernière fois en 2026 (nouveaux appareils de salle de bain, nouvelle cuisine, murs fraîchement peints, parquet des chambres fraîchement poncé et scellé). Avec une surface habitable de 56 m², il offre tout ce dont vous avez besoin – idéal pour les couples ou les petites familles.L'appartement impressionne avec les points forts suivants : • Salon lumineux : Avec sol en bois et portes à battants menant au balcon privé – la lumière naturelle inonde la pièce. • Balcon : Espace extérieur confortable, parfait pour se détendre. • Cuisine moderne : Équipée de meubles de cuisine clairs, d'un four à vapeur combiné et d'un sol carrelé. • Convivial pour les enfants : L'appartement est parfaitement adapté aux familles avec des enfants. • Arrêt de bus : À seulement 2 minutes à pied. • Supermarché Coop : Accessible en 30 secondes à pied. • École primaire : 4 minutes à pied – idéal pour les familles avec des enfants scolarisés. • Local de stockage de vélos fermé à clé • pièce souterraine privée • Lave-linge et sèche-linge à usage partagé • Accès à l'autoroute environ 3 minutes en voiture • Clinique vétérinaire Tezet 2 minutes à pied Cet appartement charmant est disponible immédiatement. Profitez de l'opportunité et sécurisez votre nouveau foyer dans le pittoresque Müllheim Dorf dans le canton de Thurgovie !Uniquement pour les particuliers (pas de sociétés immobilières !)Veuillez m'envoyer un e-mail si vous êtes intéressé et souhaitez planifier une visite

Durée du trajet
-
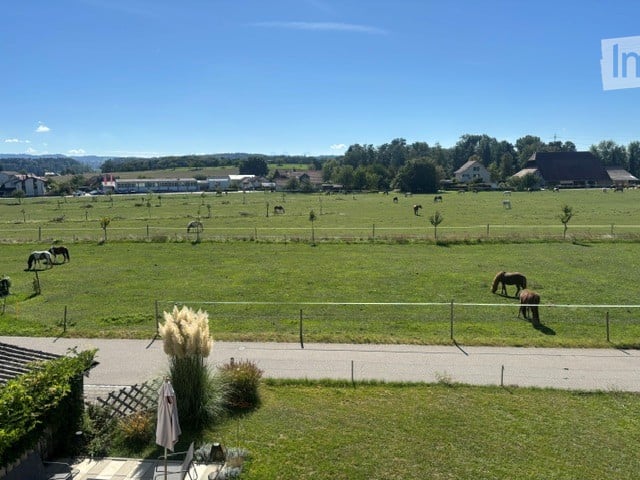
  • A peaceful countryside view with a fenced area, several horses grazing, and a paved pathway leading to a garden with plants and an umbrella.
  • Bright, empty room with wooden flooring, large windows, and radiators. No furniture or equipment present.
  • Modern kitchen with white cabinets, black countertops, and stainless steel appliances including a sink, oven, and dishwasher.
  • Modern bathroom with a glass-enclosed shower, a white sink with a chrome faucet, and a window providing natural light.
  • Empty room with wooden flooring, white walls, built-in wardrobes, and a window offering a view of the outside.
  • Empty room with wooden flooring, white walls, a window with a view, and a radiator under the window.
1 / 6
3.5 pièces, 76m², CHF 1'560.–
Top
Unteres Eichholz 10, 3425 Koppigen

Paradis résidentiel fraîchement rénové dans un endroit calme près de la Badi

Disponible immédiatement ou sur accord, nous louons ce bel appartement de 3,5 pièces fraîchement rénové à Koppigen. L'appartement convainc par son expansion, une répartition des pièces bien pensée sur 76 m² et une situation merveilleusement calme dans le vert - directement dans la zone de loisirs à proximité de la Badi Koppigen et de la nouvelle halle de sport.Ici, vous pouvez profiter de la combinaison parfaite de confort de vie et de tranquillité idyllique en dehors du centre du village.Vos points forts en un coup d'œil : • Fraîchement rénové : revêtements de sol et de mur modernes associés au charme d'un bâtiment ancien. • Confort de luxe : lave-linge personnel - flexibilité maximale dans la vie quotidienne. • Balcon spacieux : vue imprenable sur le paddock de chevaux avec de l'espace pour des soirées d'été conviviales. • Pièces baignées de lumière : la grande façade vitrée offre une atmosphère lumineuse et accueillante. • Armoires encastrées spacieuses : offrent beaucoup d'espace de stockage • Stationnement : un espace de stationnement extérieur peut être loué pour 40 CHF.- ou un garage pour 70 CHF.- sur demande • Sous-sol/Grenier : l'appartement dispose d'un compartiment de sous-sol et d'un grand grenier. Emplacement et EnvironnementL'appartement est situé dans un environnement extrêmement calme et vert en dehors du centre du village de Koppigen, à proximité directe de la piscine extérieure (Badi). Les amoureux de la nature, les athlètes et les personnes à la recherche de détente trouveront leur paradis juste à la porte. Le centre du village avec des possibilités de shopping (Volg, boulangerie), des écoles et des connexions de bus postaux peut être atteint en quelques minutes (idéalement en voiture, à vélo ou en vélo électrique). Les jonctions autoroutières A1 Kirchbert et Gerlafingen offrent également une connexion parfaite pour les navetteurs à destination de Berne, Soleure ou Zurich.

Durée du trajet
-
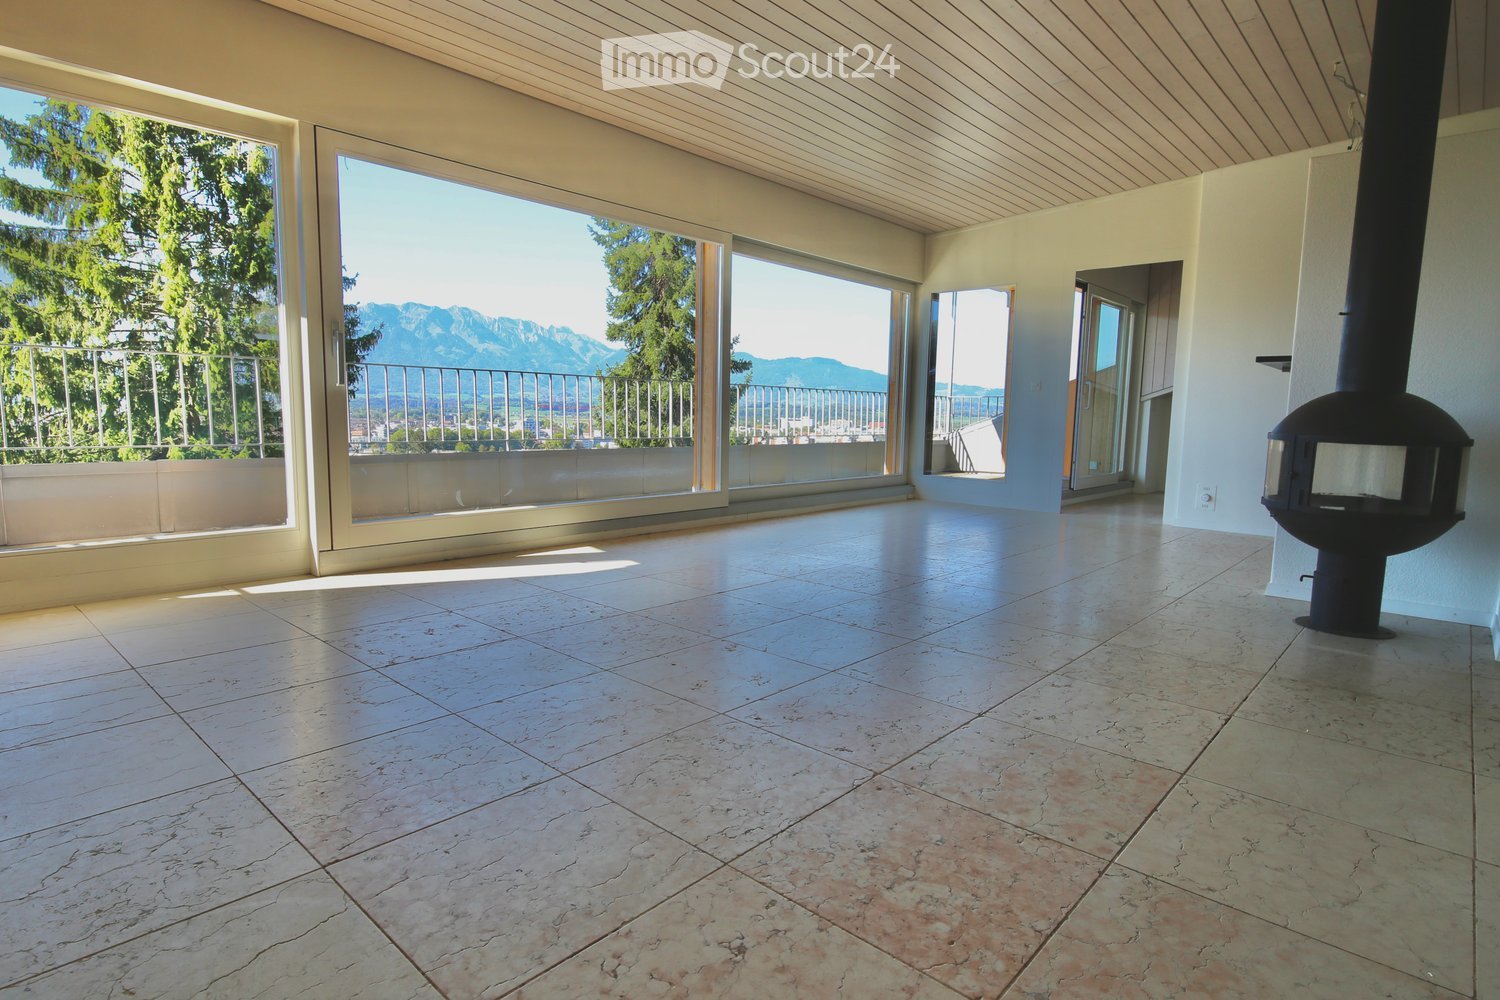
  • Empty room with large windows and a view of mountains, featuring a tiled floor and a fireplace insert.
  • Empty room with tiled floor, white walls, and large sliding glass doors leading to a balcony area.
  • Empty room with wooden flooring, white walls, and a skylight window. A closet with a washing machine and dryer is visible in the background.
  • Modern bathroom with light blue tiled walls, wooden flooring, toilet, sink, bathtub, and mirror.
  • Modern kitchen with wooden cabinets, stainless steel appliances, and a black countertop. Features a sink, dishwasher, oven, and range hood. Large windows provide natural light and a view of the outdoor area.
  • Modern kitchen with wooden cabinets, stainless steel appliances, and a black granite countertop.
  • Modern balcony with large glass sliding doors, wooden beams, tiled floor, and a view of greenery.
  • Modern hallway with white walls, tiled floor, and a staircase leading upwards with granite steps and white risers.
  • Modern outdoor patio area with stone-tiled flooring, stacked firewood, and a view of a contemporary house with dark brick walls and large windows.
  • Outdoor area with a small shed, hose reel, steps leading to a door, and a view of a house with brick walls and windows.
  • Modern, multi-level house with dark wooden exterior, situated on a sloped terrain with surrounding greenery and a small patio area.
  • A panoramic view of a suburban neighborhood with houses, trees, and a clear view of mountains in the background.
  • Panoramic view of a town with houses, green fields, and distant mountains under a clear blue sky.
  • Floor plan of a 3.5-room apartment on the upper floor, including a living area, kitchen, bedroom, bathroom, hallway, and entrance.
1 / 14
3.5 pièces, 80m², CHF 2'150.–
Top
Traubenweg 17, 3612 Steffisburg

Appartement calme de 3,5 pièces au Brändlisberg, vue sur Thun

L'appartement spacieux de 3,5 pièces au dernier étage d'une maison de deux familles bien entretenue est situé dans un quartier résidentiel très calme au Brändlisberg et offre une vue dégagée sur Thun et les montagnes. La cuisine ouverte donne directement sur le salon confortable, qui invite à séjourner avec une cheminée et un chauffage par le sol. La maison est chauffée au moyen de chaleur de réseau.Avant de s'installer, la salle de bain a été rénovée, les revêtements de sol ont été renouvelés et améliorés, et l'appartement a été fraîchement peint. Le réfrigérateur et le lave-vaisselle seront remplacés. L'appartement comprend également une tour de buanderie privée (neuve), un réduit pratique (à l'extérieur), ainsi que deux balcons et un espace de sièges extérieur supplémentaire – idéal pour profiter des heures ensoleillées à l'extérieur.L'emplacement est excellent : L'arrêt de bus le plus proche est à environ 2 minutes à pied, la vieille ville de Thun et l'Aare sont à environ 10 minutes à pied, la gare de Thun peut être atteinte en environ 10 minutes en bus, et les commodités de shopping sont déjà à environ 800 mètres. Un espace de parking extérieur peut être loué en option pour 40.-/mois.L'appartement est disponible immédiatement ou sur arrangement.Nous nous réjouissons de votre contact!

Durée du trajet
-
  • Bright, open room with white tiled flooring, wooden beams, and large windows. The space is empty, with no furniture or furnishings visible.
  • Open, airy space with white tiled floor and exposed wooden beams. Kitchen area visible in the background with cabinets and appliances.
  • Bright, airy corridor with white tiled flooring, wooden beams, and large windows. Features a small seating area with a table and stools, a staircase leading upwards, and a kitchen area with a refrigerator and island.
  • Open-plan living and dining area with exposed wooden beams, large skylights, and a modern kitchen island with a sink.
  • Modern kitchen with wooden flooring, island, cabinets, and a sink area. Large windows and a skylight provide natural light.
  • Modern kitchen with wooden flooring, white cabinets, stainless steel appliances, and a red refrigerator. Features include a wooden countertop, glass shelves, and a small dining table.
  • Open-plan space with white tiled floor, high wooden ceiling beams, large windows, and a modern kitchen area with cabinets, a table, and an oven.
  • Modern kitchen with white tiled flooring, wooden beams, stainless steel appliances, and a central island with a red countertop and built-in sink.
  • Bright, open hallway with white tiled flooring, wooden staircase leading upwards, large skylights, and glass walls providing natural light.
  • Empty room with light wooden flooring, white walls, and a slanted wooden ceiling. A single window with a wooden frame is visible on one wall.
  • Empty room with light wooden flooring, white walls, and a large glass door leading to another room. The ceiling is exposed wooden beams, and there is a mirror on the wall.
  • Empty hallway with light wooden flooring, white walls, and large glass partitions leading to another room. The ceiling features exposed wooden beams and skylights.
  • Modern bathroom with white tiled floor and walls, a wooden-framed bathtub, a toilet, a mirror cabinet, and a shower rod.
  • Modern bathroom with white tiled walls and floor, a large bathtub, a sink with a round mirror, and wooden cabinetry.
  • Bright, modern hallway with wooden flooring, white tiled area, staircase leading upwards, and a small bathroom visible to the right.
  • Spacious hallway with wooden staircase, white tiled floor, and large windows allowing natural light. The staircase features a wooden railing and steps, leading upwards with exposed wooden beams and skylights in the ceiling.
  • Spacious hallway with wooden staircase, white tiled floor, and large windows allowing natural light. The ceiling features exposed wooden beams and skylights.
  • Empty room with light wooden flooring and white walls, featuring a sliding glass door leading to an outdoor area.
  • Empty room with light wooden flooring, white walls, and a partially open door leading to another room. The space is clean and unfurnished.
  • Open, airy room with wooden flooring and exposed wooden beams on the ceiling. Large glass doors lead to an outdoor area, and there are large windows providing natural light.
  • Bright, airy hallway with wooden beams and flooring, large windows, and a staircase leading upwards.
  • Bright, open room with white tiled floor, wooden beams, skylights, and large glass doors leading to an outdoor deck. The space is empty with no furniture.
  • Modern bathroom with white tiles, wooden shelves, a sink, toilet, bidet, and a large mirror with built-in lighting.
  • Modern bathroom with terracotta tiles, white toilet, sink, and washing machine. Features a large mirror, wooden vanity, and a separate shower area visible through a glass door.
  • A well-maintained garden patio with a stone-paved floor, a glass-top table with four chairs, a fire pit, and a tall umbrella. The area is surrounded by lush greenery and flowering plants.
  • A well-maintained outdoor patio with a brick floor, a glass-top table, four metal chairs, a fire pit, and a covered umbrella pole. The area is surrounded by lush greenery and a stone wall with potted plants.
1 / 32
3.5 pièces, 170m², CHF 2'650.–
Top
Mühlestrasse 39, 3053 Münchenbuchsee

Appartement spacieux de 170m² avec 3,5 pièces, caractère loft, galerie et jardin à Münchenbuchsee

À Münchenbuchsee, nous louons un appartement spécial et extrêmement spacieux de 3,5 pièces d'environ 170 m². L'appartement est situé dans un bâtiment annexe construit en 1998 et impressionne par son architecture ouverte, sa hauteur de plafond impressionnante, sa grande luminosité et ses nombreux éléments de bois naturel.À l'origine, l'appartement a été conçu comme un loft spacieux. En 2025, la partie supérieure de l'appartement a été entièrement réaménagée et rénovée. La galerie a été complétée par des pièces supplémentaires avec des éléments de verre modernes et des portes en verre. En conséquence, l'appartement combine aujourd'hui le caractère ouvert et aéré d'un loft avec le confort et l'intimité d'un appartement de 3,5 pièces. Le cœur de l'appartement est le salon et la salle à manger spacieux avec cuisine ouverte et îlot de cuisine. Les hauts plafonds, les poutres en bois apparentes, les grandes façades de fenêtres et les nombreuses lucarnes créent un sentiment de pièce exceptionnellement lumineux et spacieux. La galerie offre des possibilités supplémentaires et convient parfaitement, par exemple, en tant qu'espace de travail, salle de lecture ou salon.L'appartement comprend deux salles de bain. L'une d'elles est particulièrement spacieuse et dispose d'une baignoire à jets. Un cheminée crée également une atmosphère conviviale et souligne le caractère spécial de l'appartement. Un autre point fort est le bel et verdoyant espace extérieur. Les grandes façades de verre créent un lien direct avec le jardin aux arbres anciens et à la végétation abondante. La zone de séjour extérieure protégée offre beaucoup d'espace pour se détendre et transmet un sentiment de vie naturelle. La combinaison de environ 170 m² d'espace de vie, 3,5 pièces, galerie, jardin, beaucoup de bois et une architecture spéciale fait de cet appartement un foyer pour les personnes qui apprécient la vie spacieuse et individuelle. Points forts : Environ 170 m² d'espace de vie · 3,5 pièces · partie supérieure de l'appartement rénovée en 2025 · galerie · cuisine ouverte avec îlot de cuisine · cheminée · 2 salles de bain · baignoire à jets · grandes façades de fenêtres et lucarnes · jardin et espace extérieur · beaucoup de luminosité · hauteur de plafond spacieuse · caractère loft

Durée du trajet
-

Propriétés suggérées sur base des résultats de ta recherche

Autres objets intéressants