1805 résultats - Appartements à louer avec Ascenseur, Nouvelle construction: Suisse (Switzerland)

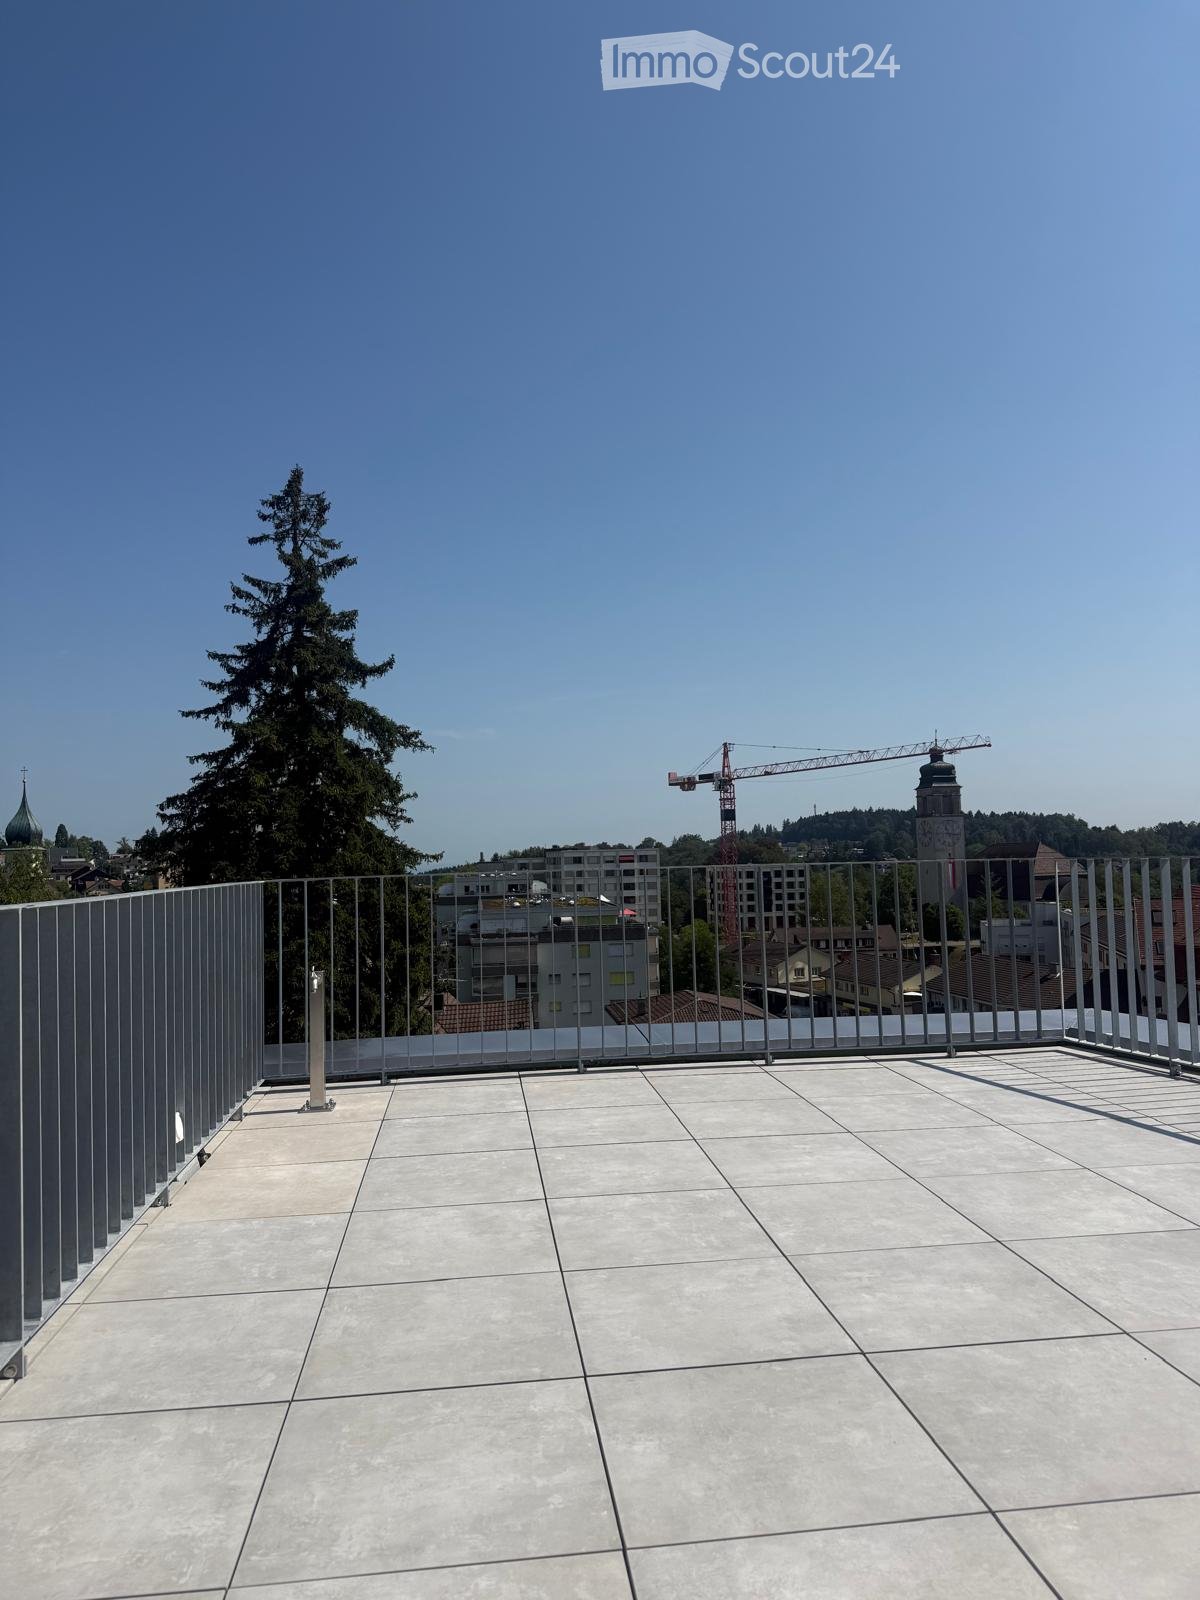
  • Roof terrace with modern metal railing, tiled floor, and a view of the city skyline, trees, and a construction crane.
  • Modern bathroom with beige tiled walls and floor, featuring a toilet, bathtub, sink, and a skylight window providing natural light.
  • Balcony with concrete tiles, metal railing, and a view of a misty landscape and buildings.
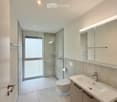
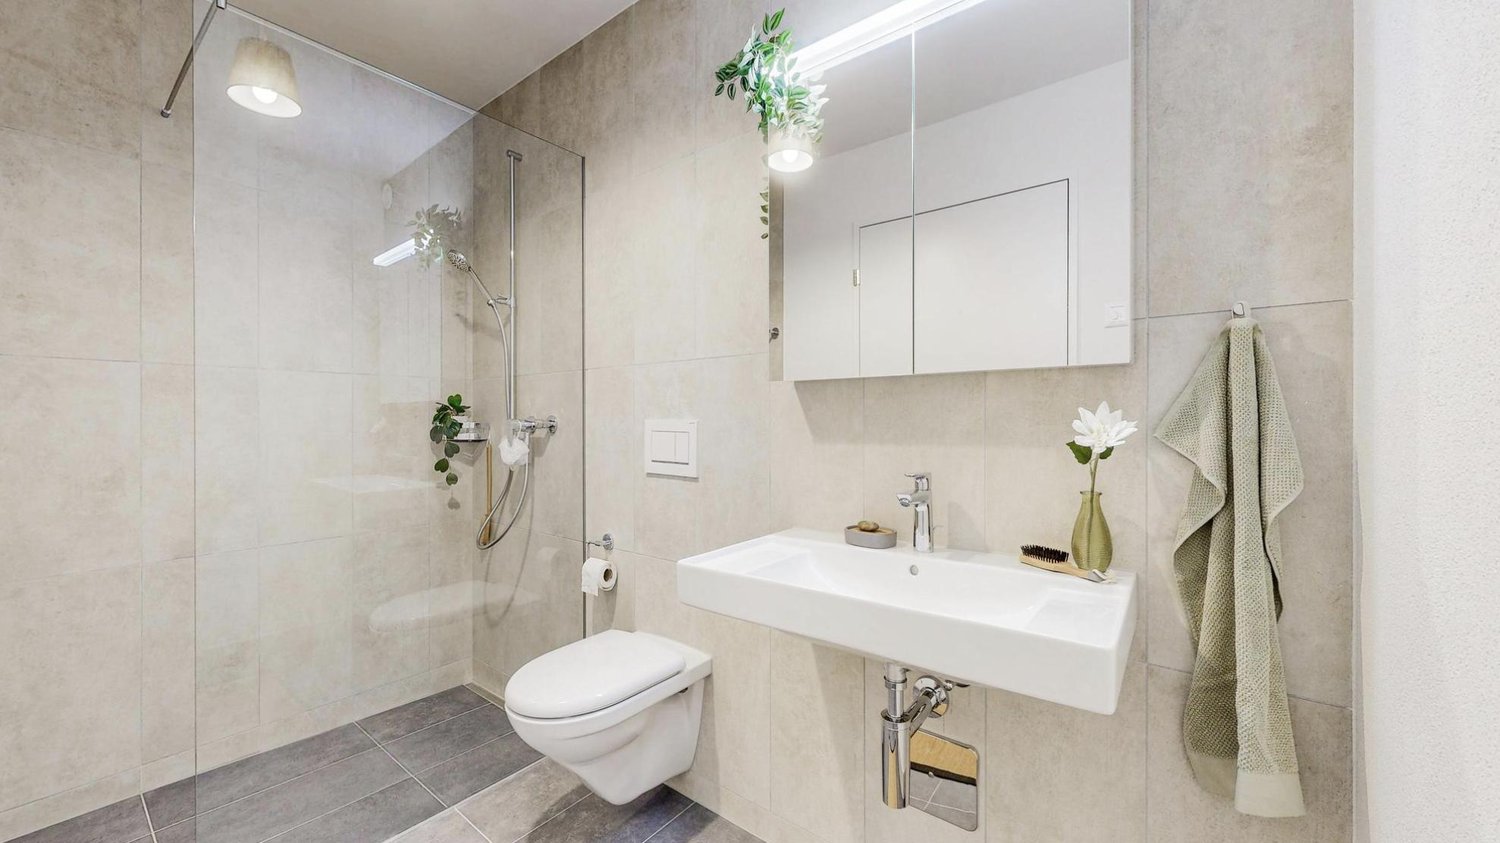
  • Modern bathroom with a white sink, mirror, toilet, and glass-enclosed shower area. Features recessed lighting and sleek fixtures.
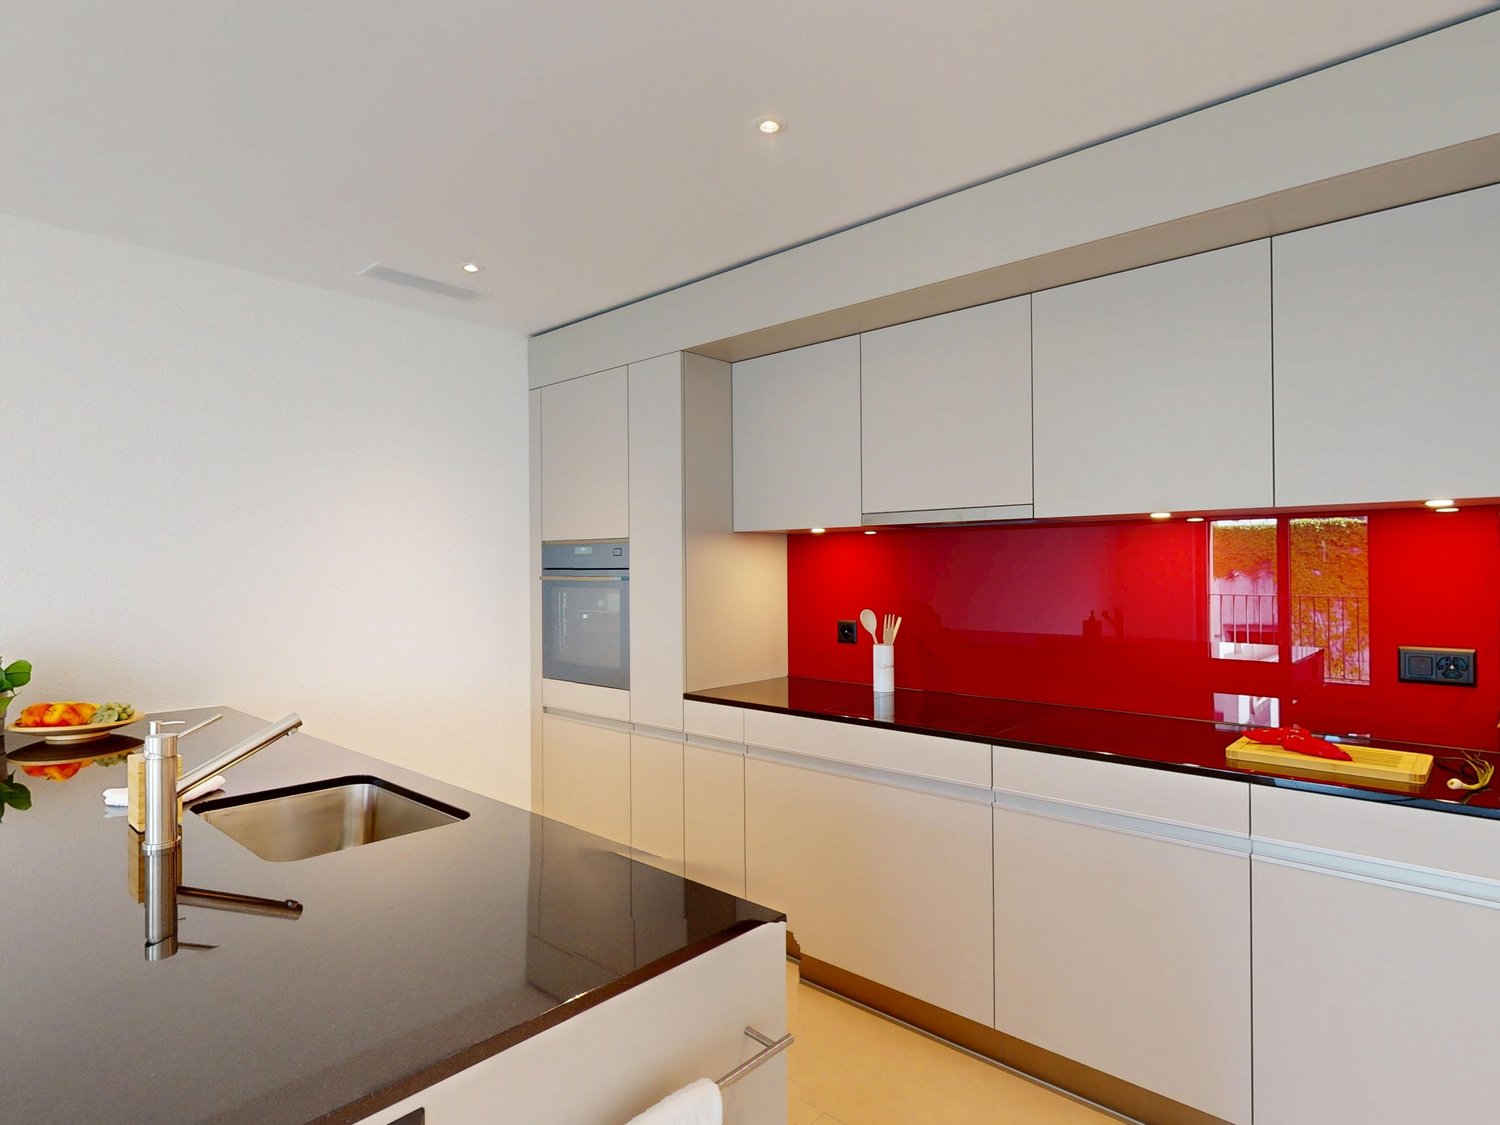
  • Modern kitchen with grey and white cabinets, a built-in oven, a sink with a faucet, and a wooden floor.
  • Empty room with wooden flooring, white walls, and large windows offering a view of the outside. No furniture or equipment is present.
  • A small room with a white washing machine and dryer stacked vertically, near a window with a view of a neighboring building.
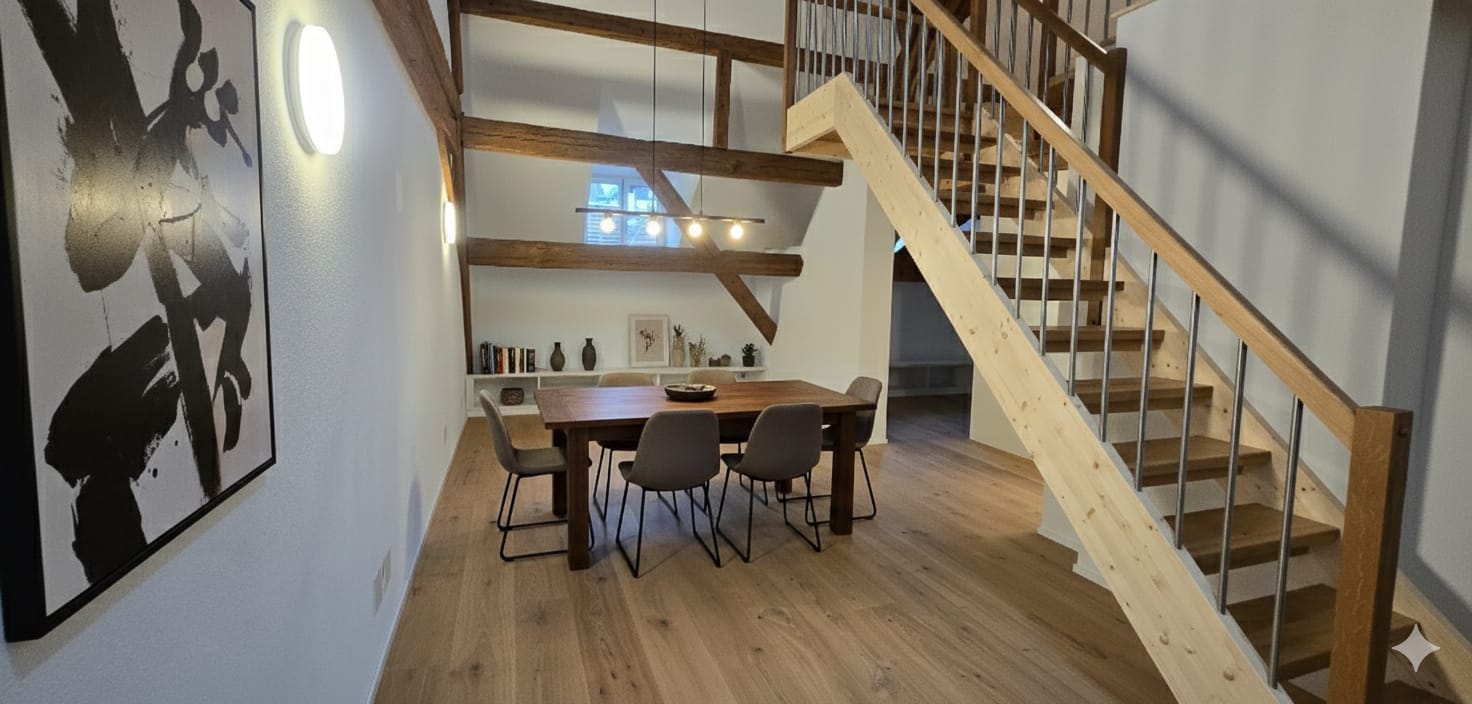
  • Empty room with wooden flooring, white walls, and a staircase leading upwards with a metal railing.
  • Modern interior staircase with wooden steps, metal railing, and a glass ceiling allowing natural light to filter in.
  • Modern hallway with wooden flooring, white walls, built-in storage unit with drawers, and a staircase with a metal railing leading upwards.
  • Modern staircase with wooden steps, metal railings, and a glass skylight above, featuring a safety gate on one side.

  • Balcony with wooden floor, metal railing, and glass panels, overlooking a cityscape with buildings and greenery.
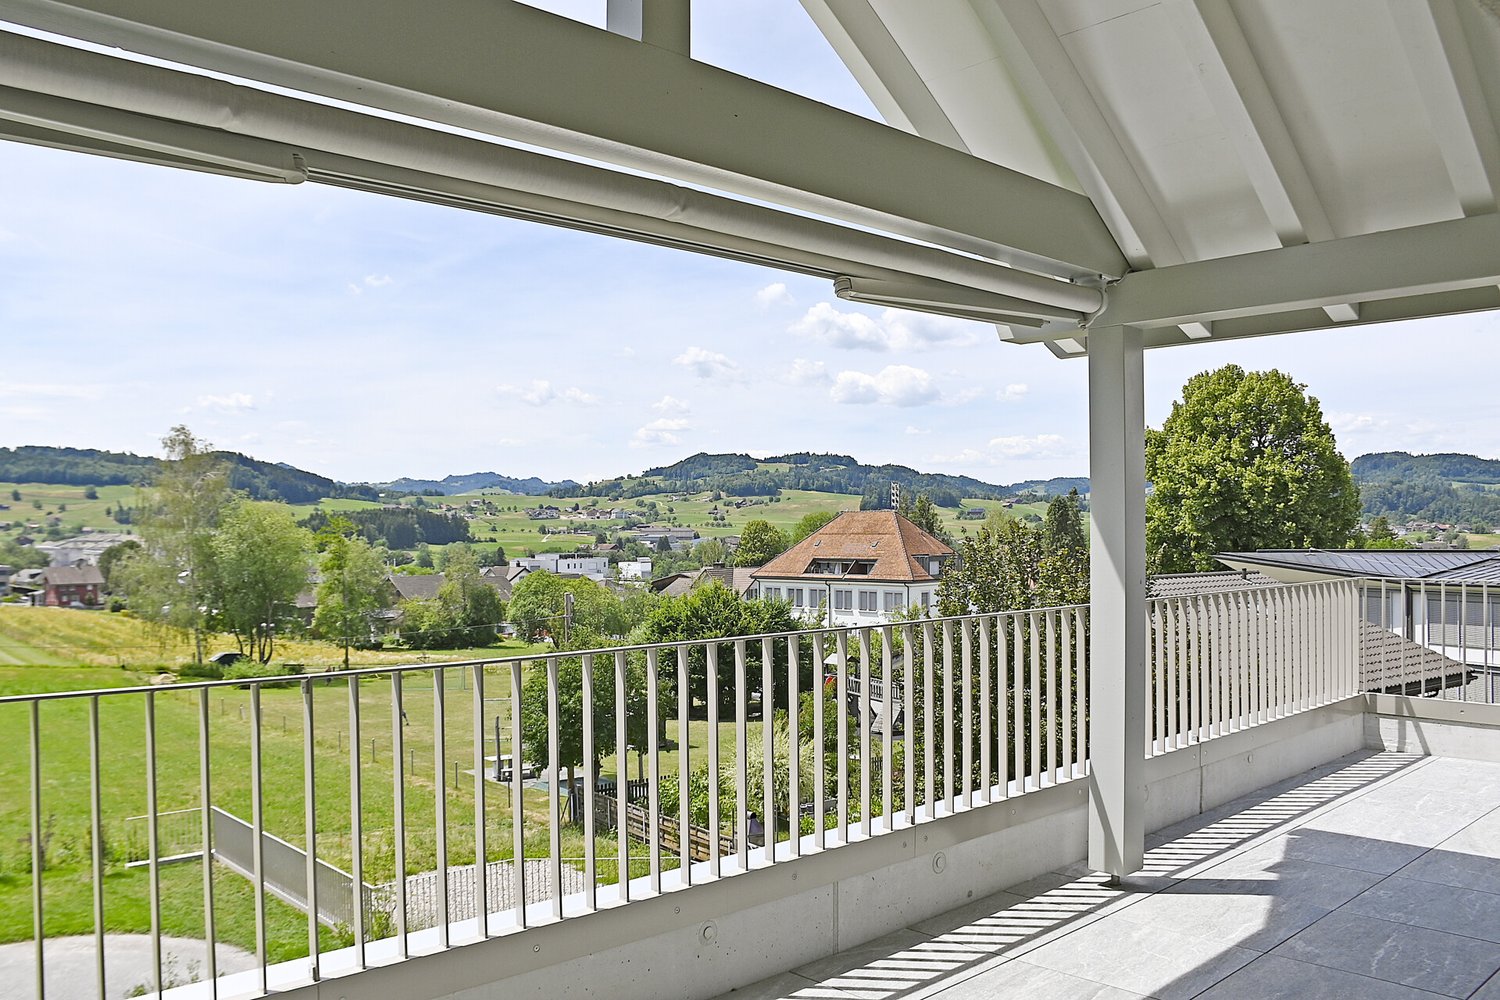
  • Modern rooftop terrace with tiled flooring, metal railing, and a retractable roof system, offering panoramic city and landscape views.
  • Modern multi-story residential building with grey facade, large windows, and multiple balconies with metal railings.
1 / 14
Modern bathroom with beige tiled walls and floor, featuring a toilet, bathtub, sink, and a skylight window providing natural light.
Balcony with concrete tiles, metal railing, and a view of a misty landscape and buildings.
Modern bathroom with a white sink, mirror, toilet, and glass-enclosed shower area. Features recessed lighting and sleek fixtures.
4.5 pièces123m²CHF 2'790.–
Premium
Langgasse 96, 9008 St. Gallen

Appartement moderne 4.5 pièces avec balcon et grande terrasse sur le toit avec vue à St. Gallen

Bienvenue dans cet appartement spacieux 4.5 pièces au 3ème étage d'un bâtiment neuf moderne à Langgasse 96 à St. Gallen. Avec une surface habitable de 123 m² et une date de prise de possession prévue immédiatement, cet appartement offre un cadre de vie moderne au niveau le plus élevé – idéal pour les familles ou les locataires exigeants.Premier mois gratuit avec prise de possession immédiate.L'appartement impressionne avec les points forts suivants : • Pièces lumineuses avec caractère de grenier : Plusieurs pièces avec parquet en bois clair, murs blancs et pentes de toit caractéristiques ainsi que lucarnes qui laissent entrer beaucoup de lumière naturelle. • Cuisine moderne : Cuisine entièrement équipée avec meubles gris et blanc, four encastré, évier avec robinet et parquet en bois. • Salle de bain moderne : Salle de bain contemporaine avec carrelage blanc, toilettes et lavabo. • Escalier élégant : Escalier intérieur moderne avec rampe en métal, marches en bois et lucarne. • Balcon et terrasse sur le toit avec vue magnifique : Profitez de la vue depuis votre balcon pour faire des grillades ou depuis la grande terrasse sur le toit avec prises de courant et d'eau. • Ascenseur disponible : Accès pratique à tous les étages grâce à l'ascenseur pour personnes. • Bâtiment neuf 2026 : Qualité de construction moderne et norme contemporaine. • Pièce de cave privée • Pas de places de parking Emplacement ensoleillé : L'appartement bénéficie de beaucoup de lumière du soleil en été et offre ainsi un climat de vie agréable pendant la saison chaude.Emplacement calme : Malgré l'emplacement central, l'appartement est agréablement calme tant le jour que la nuit – un véritable havre de paix.Emplacement et environnement : L'appartement est idéalement situé dans le quartier de la ville de St. Gallen (code postal 9008). • Arrêt de bus Heiligkreuzstrasse : à seulement 1 minute à pied – connexion idéale aux transports en commun. • Gare de St. Gallen St. Fiden : accessible en 12 minutes à pied. • Épicerie fine hongroise : juste à côté, à seulement 1 minute à pied. • Pharmacie de la Langgasse : accessible en 10 minutes à pied. • HDS St. Gallen : école à 7 minutes à pied – idéal pour les familles avec enfants. Cet appartement neuf moderne combine un cadre de vie confortable, une infrastructure excellente et un emplacement calme

Durée du trajet
-
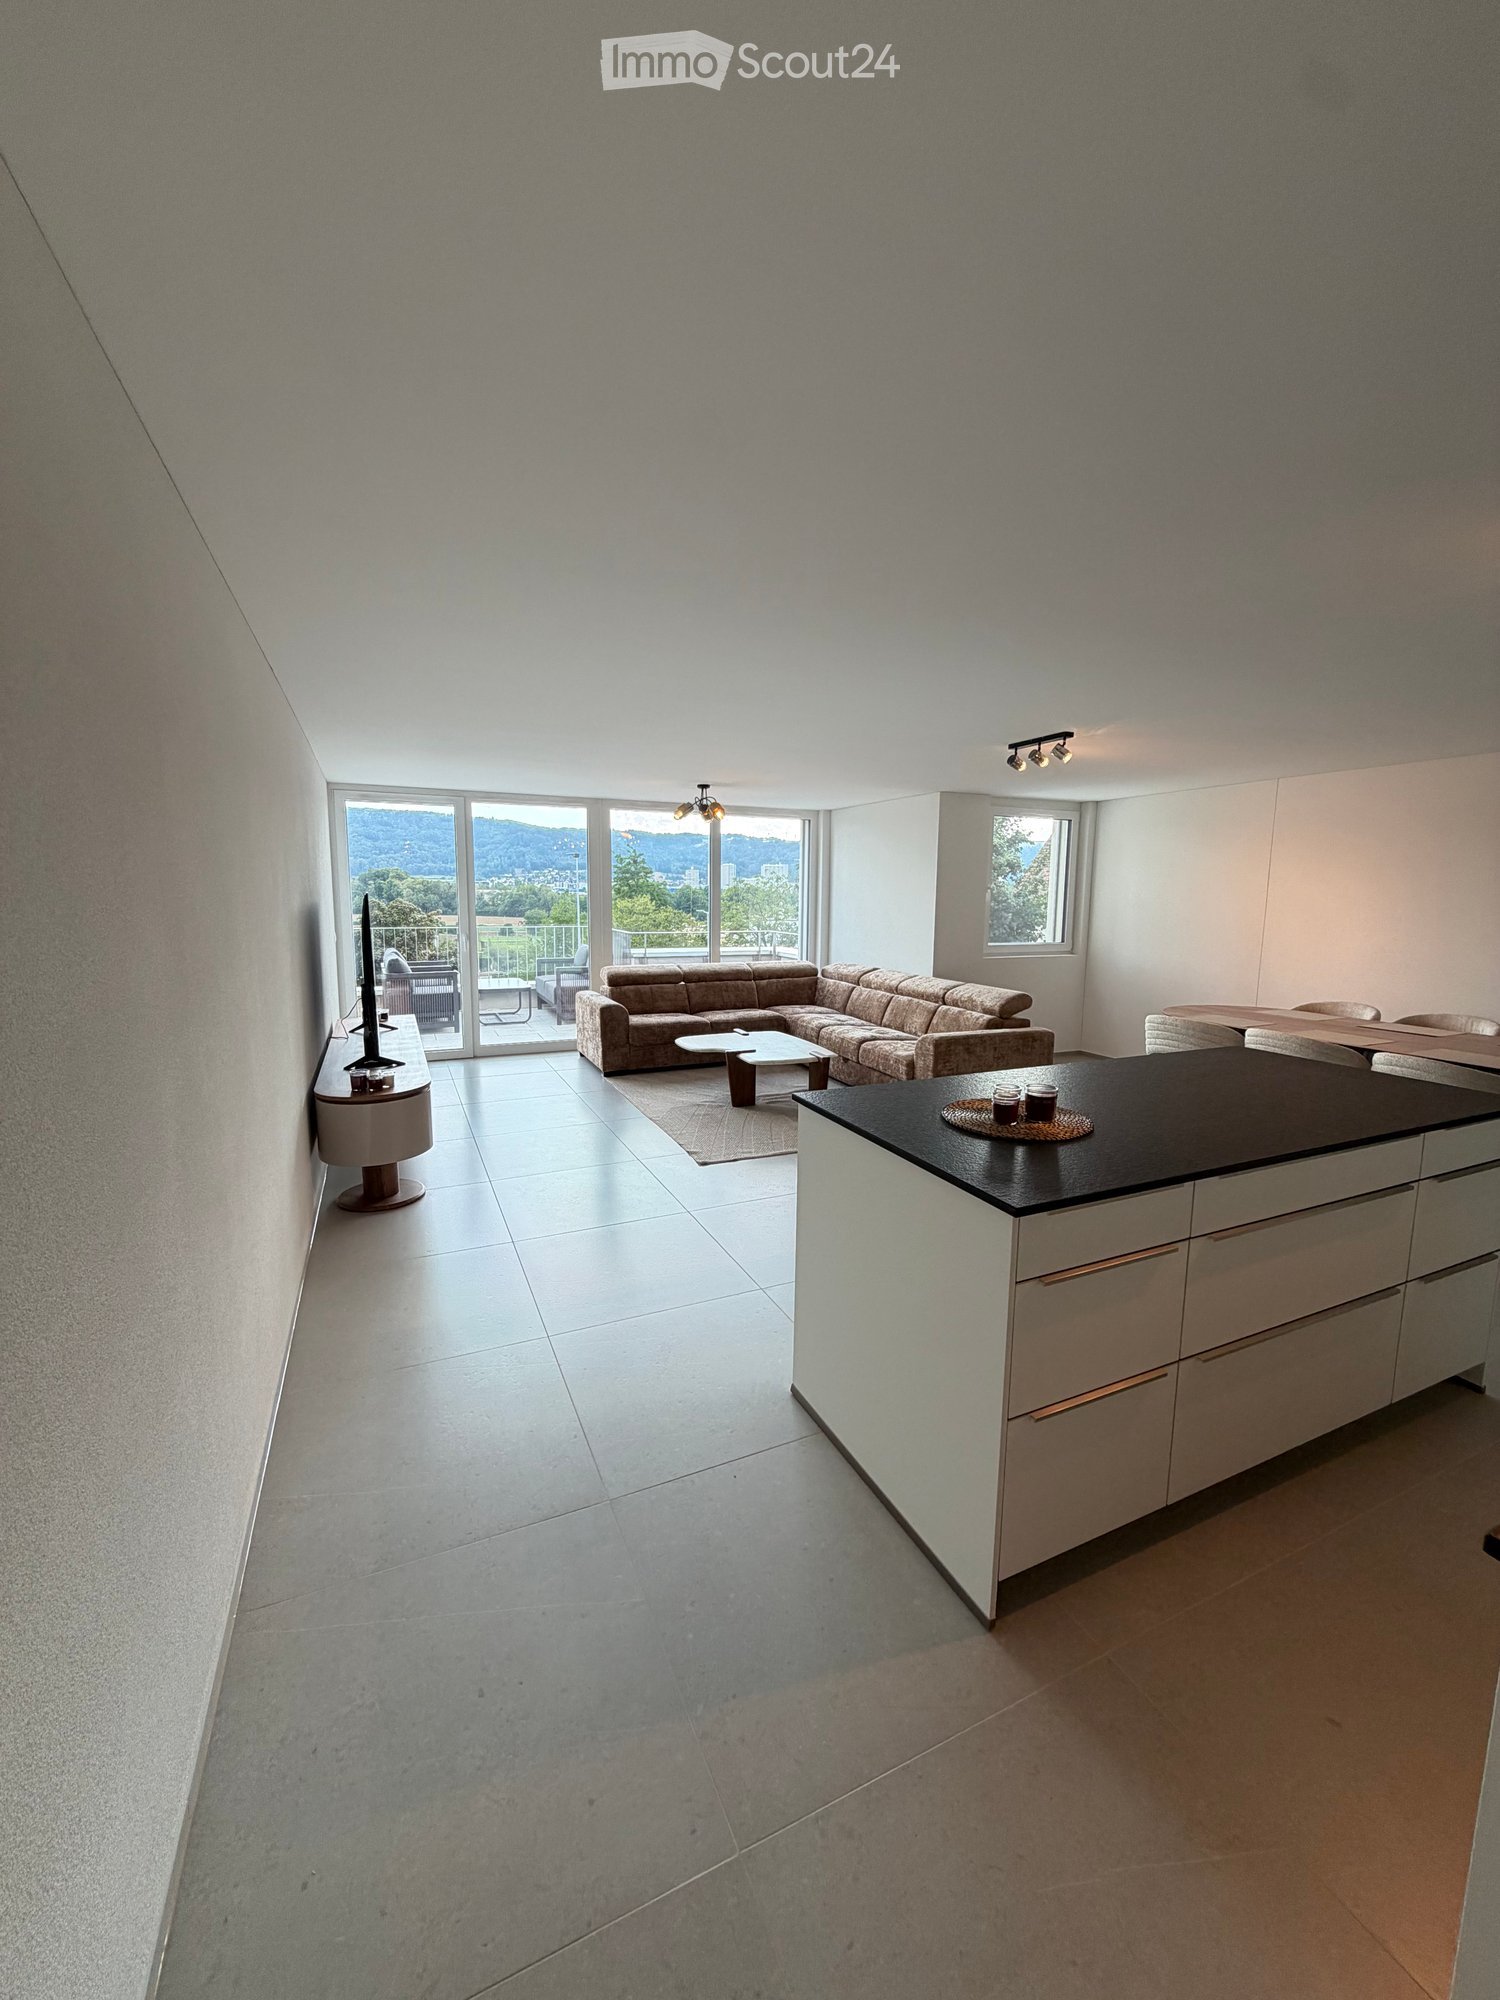
  • Modern open-plan living and dining area with a sectional sofa, coffee table, kitchen island, and large windows offering a scenic view.
  • Open-plan living and dining area with a sofa, coffee table, dining table with chairs, and a kitchen island.
  • Modern living room with large windows offering a scenic view, featuring a sectional sofa, coffee table, and a small table with chairs on a balcony.
  • Modern living and dining area with a sofa, coffee table, dining table with chairs, and a kitchen island. Large windows offer a scenic view.
  • Modern bathroom with grey marble tiles, a glass-enclosed shower, a wooden vanity with a sink, a toilet, and a large mirror above the sink.
  • Modern bathroom with a sleek sink, toilet, bathtub, and mirror. The walls are tiled in a marble-like pattern, and the floor is covered with a textured rug.
  • Modern living room with large windows, beige carpet, a sectional sofa, coffee table, and a television on a stand.
  • Modern open-plan living and dining area with a sofa, dining table with chairs, and a kitchen island with cabinets.
  • A modern bedroom with a large bed featuring a geometric duvet in shades of green, blue, and yellow, complemented by matching pillows. A washing machine is visible in an adjacent closet area.
  • Modern bedroom with a large bed, pillows, and a wardrobe with glass doors. Large windows offer a view of the neighborhood.
  • Modern bedroom with a large bed, patterned bedding, and a sliding glass door leading to a balcony with a view of the neighborhood.
  • Modern bedroom with a large bed, patterned bedding, a wardrobe, and a nightstand near a window with a scenic view.
  • Bedroom with a large window and a bed with a blue and white checkered duvet and matching pillows.
  • Modern bedroom with a large bed, patterned bedding, and a sliding wardrobe. Large windows offer a view of the neighborhood.
  • Modern kitchen with black countertop, white cabinets, and a coffee machine on the counter.
  • A modern bedroom with a large bed featuring a geometric duvet in green, blue, and beige, flanked by matching pillows. A built-in wardrobe with mirrored doors is visible on the left side.
  • A tidy bedroom with two single beds, each featuring a grey headboard and matching bedding in a geometric pattern of green, blue, and cream. A large mirrored wardrobe with wooden framing is positioned against the wall.
1 / 17
Open-plan living and dining area with a sofa, coffee table, dining table with chairs, and a kitchen island.
Modern living room with large windows offering a scenic view, featuring a sectional sofa, coffee table, and a small table with chairs on a balcony.
Modern living and dining area with a sofa, coffee table, dining table with chairs, and a kitchen island. Large windows offer a scenic view.
4.5 pièces110m²CHF 3'900.–
Premium
Poststrasse 2, 8955 Oetwil an der Limmat

Appartement en attique meublé de nouvelle construction Première occupation

Première occupation – Appartement en attique exclusif de 4,5 pièces avec terrasse spacieuse et vue panoramique Poststrasse 2, 8955 Oetwil an der Limmat Arriver. Se sentir bien. Être chez soi. Bienvenue dans votre nouvelle maison ! Cet appartement en attique exclusif de 4,5 pièces en première occupation combine design moderne et construction de haute qualité avec une qualité de vie impressionnante. Les façades de fenêtres spacieuses laissent entrer beaucoup de lumière du jour et, avec la terrasse extensive, créent une expérience de vie unique. L'espace de vie et de dining ouvert forme le cœur de l'appartement et se prolonge sans interruption dans la cuisine de design élégante avec îlot de cuisine – idéal pour les soirées conviviales avec la famille et les amis. Les matériaux nobles, les plans de sol réfléchis et les détails élégants assurent une ambiance exclusive. Les chambres spacieuses offrent beaucoup d'espace pour se sentir bien. Les points forts particuliers incluent les armoires encastrées de haute qualité avec éclairage intégré et la construction sans obstacle, qui garantit le plus haut confort de vie. Vos points forts ✔ Première occupation – Emmenez un appartement complètement neuf ✔ Appartement en attique exclusif avec construction intérieure de haute qualité ✔ Terrasse ensoleillée spacieuse avec vue panoramique magnifique ✔ Espace de vie et de dining lumineux avec fenêtres du sol au plafond ✔ Cuisine moderne avec îlot de cuisine et appareils de haute qualité ✔ Armoires encastrées élégantes avec éclairage intégré ✔ Accessible en fauteuil roulant et confortablement accessible (ascenseur) ✔ Tour de buanderie privée dans l'appartement ✔ Compartiment de cave disponible ✔ Places de parking souterraines disponibles ✔ Emplacement de vie favorable aux enfants ✔ Animaux de compagnie les bienvenus (sur arrangement) ✔ Quartier résidentiel calme et bien entretenu Vivre à Oetwil an der Limmat Oetwil an der Limmat combine la vie naturelle avec une excellente connexion à Zurich, Dietikon et Baden. Les installations de shopping, les écoles, les jardins d'enfants et les transports publics sont situés à proximité immédiate. Les zones de loisirs environnantes et la Limmat invitent à se promener, à pratiquer des activités sportives et à profiter d'heures de détente dans la nature. Vivre le confort de vie moderne au niveau le plus élevé et sécuriser cet appartement en attique exclusif de première occupation. Nous nous réjouissons de votre contact et serons heureux de vous montrer votre nouvelle maison lors d'une visite personnelle.

Durée du trajet
-
  • Modern3-story apartment building with balconies, large windows, and a covered outdoor seating area with a table and chairs.
  • Modern, open-plan living and dining area with a white sofa, coffee table, dining table with chairs, and a kitchen island. Large windows open to a balcony with potted plants. The space features pendant lights, a floor lamp, and decorative vases.
  • Modern, open-concept living and dining area with a white sofa, coffee table, dining table with chairs, and a kitchen island. Features large windows with a balcony view, floor lamp, and decorative plants.
  • Bright bedroom with wooden flooring, large windows opening to a balcony with city view, side table with lamp, potted plant, and decorative candle holder.
  • Modern bathroom with a glass-enclosed shower, toilet, sink with mirror, and a washing machine in the adjacent room.
  • Bright bedroom with wooden flooring, large windows, and a sliding glass door leading to a balcony with a cityscape view.
  • Floor plan of a 3rd-floor apartment with107.80 m² living space, 30.80 m² attic, and 28.50 m² terrace. Layout includes entrance, living/dining/kitchen area, two bedrooms, bathroom/WC, hallway, and terrace.
  • Floor plan of an attic level showing a studio, shower/WC, and terrace. Includes a photo wall and a separate attic space labeled 'Wohnung D'.
1 / 8
Modern, open-plan living and dining area with a white sofa, coffee table, dining table with chairs, and a kitchen island. Large windows open to a balcony with potted plants. The space features pendant lights, a floor lamp, and decorative vases.
Modern, open-concept living and dining area with a white sofa, coffee table, dining table with chairs, and a kitchen island. Features large windows with a balcony view, floor lamp, and decorative plants.
Bright bedroom with wooden flooring, large windows opening to a balcony with city view, side table with lamp, potted plant, and decorative candle holder.
5.5 pièces139m²CHF 7'120.–
Premium
Bachtelstrasse 16, 8304 Wallisellen

5.5-Zimmer-Attika-Maisonette (Penthouse) mit Alpenblick, Wallisellen (Erstbezug; ab Herbst 2026)

English below:Das Penthouse des Hauses. Der Lift führt direkt in die Wohnung, bereits das grosszügige Entrée vermittelt ein Gefühl von Exklusivität. Der offene Wohnbereich mit Designküche öffnet sich zu einer grosszügigen Terrasse mit einzigartigem Ausblick über Wallisellen bis zu den Alpen. Ein flexibel nutzbares Zimmer eignet sich ideal als Esszimmer, Homeoffice oder zusätzliches Schlafzimmer. Im Attikageschoss erwartet Sie ein lichtdurchflutetes Studio mit eigener Dusche und Zugang zu einer zweiten grosszügigen Terrasse. Eine Wohnung, die höchsten Ansprüchen gerecht wird.Lage: Zürich HB in rund 20 Minuten, Flughafen in rund 26 Minuten, Bahnhof Wallisellen und Glattzentrum in wenigen Minuten. Schulen, Einkauf und Naherholung in der Nähe.Ausstattung: Neubau/Erstbezug, Lift bis in die Wohnung, zwei Terrassen (ca. 28.5 m² und 25.8 m²) mit Weitblick, Designküche, separates Studio mit eigener Dusche, eigener Waschturm, Geschirrspüler, Bodenheizung (Wärmepumpe), Kellerabteil, Tiefgaragenplatz (zusätzlich mietbar CHF 185/Monat).Projektwebsite: https://www.bachtel16.ch/5.5-room attic maisonette (penthouse) with Alpine views, exclusive new build in Wallisellen (first occupancy; from autumn 2026)The penthouse of the building. The lift leads directly into the apartment, and the generous entrance hall immediately conveys a sense of exclusivity. The open living area with designer kitchen opens onto a spacious terrace with a unique view over Wallisellen to the Alps. A flexible room is ideal as a dining room, home office or additional bedroom. On the attic floor, a light-filled studio with its own shower awaits, with access to a second spacious terrace. An apartment that meets the highest expectations.Location: Zurich main station in about 20 minutes, the airport in about 26 minutes, Wallisellen railway station and the Glattzentrum within a few minutes. Schools, shopping and recreation nearby.Features: New build / first occupancy, lift directly into the apartment, two terraces (approx. 28.5 m² and 25.8 m²) with panoramic views, designer kitchen, separate studio with its own shower, own washer and dryer, dishwasher, underfloor heating (heat pump), cellar compartment, underground parking space (available to rent separately, CHF 185/month).Project website: https://www.bachtel16.ch/
Durée du trajet
-
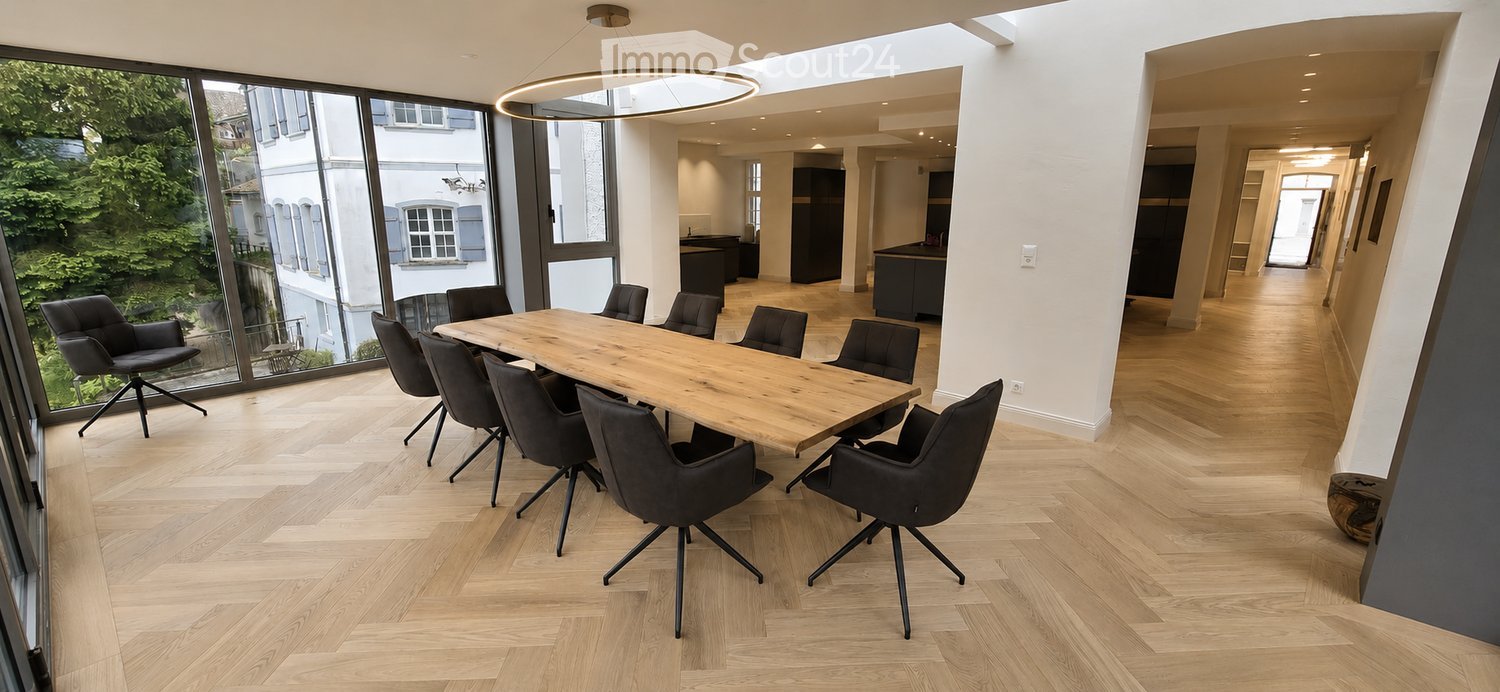
  • Modern office or meeting room with a large wooden table surrounded by black chairs, large windows with a view of greenery, and a sleek hanging light fixture.
  • Modern kitchen with dark countertops, stainless steel sink, island, and built-in cabinets. Large windows and a dining area with chairs and a table are visible.
  • Modern living room with large windows overlooking a scenic view, featuring a dark grey sofa, ottoman, coffee table, television, and a potted plant.
  • Modern kitchen with light wooden flooring, grey cabinets, and a built-in refrigerator. A large window allows natural light to fill the space.
  • Empty room with light-colored walls, wooden floor, and a single window letting in natural light.
  • Modern kitchen with dark grey cabinets, a black countertop, and a double sink. The floor is made of light wooden parquet, and the walls are painted in a light grey color. The kitchen features built-in storage and a sleek, contemporary design.
  • Floor plan of a ground floor apartment with an entrance, bedroom, living room, bathroom, staircase, and elevator.
1 / 7
Modern kitchen with dark countertops, stainless steel sink, island, and built-in cabinets. Large windows and a dining area with chairs and a table are visible.
Modern living room with large windows overlooking a scenic view, featuring a dark grey sofa, ottoman, coffee table, television, and a potted plant.
Modern kitchen with light wooden flooring, grey cabinets, and a built-in refrigerator. A large window allows natural light to fill the space.
1.5 pièces68m²CHF 1'960.–
Premium
Rheingasse 6, 5466 Zurzach

Appartement disponible dans le luxueux Zämehuus ! Vivre ensemble. Vie privée. Sur plus de 300 m²

Appartement studio au rez-de-chaussée du "Zämehuus zur alten Post" à KaiserstuhlCeci est le co-living à Kaiserstuhl - vivre ensemble. Vie privée. Ici, vous ne vivez pas seulement dans votre propre appartement, mais aussi dans environ 300 m² d'espace qui peuvent être utilisés et habitées par tous les résidents ! Ces espaces sont tout autant votre futur foyer que votre appartement privé. Plus de photos et d'informations sur le concept de vie, vos et d'autres appartements, ainsi que sur la maison entière, peuvent être trouvés sur zämehuus.chVotre appartement : • 40 m² d'appartement privé, juste pour vous • Division de pièces astucieuse entre cuisine et salle de bains • Cuisine avec votre propre réfrigérateur, cuisinière et four • Salle de bains spacieuse avec douche au sol • En option : 1-2 places de parking pour voitures à 60 mètres à pied pour location Salles communes où vous vivez également : • Une cuisine communautaire luxueuse avec une île de cuisine XXL • À côté, un jardin d'hiver chauffé en tant que salle à manger avec une vue rêvée sur le Rhin • Salle de séjour avec un grand écran de télévision et un mobilier confortable, pour vous attarder, travailler à domicile, lire des livres, regarder le football, ou... • Cave historique pour les soirées fondue et en tant que maison parfaite pour vos vins • Laverie confortable avec suffisamment d'espace pour tout le monde • Salle de vélo, pour tous vos hobbies qui créent un peu plus de saleté À propos de la maison et du niveau de construction : • Le Zämehuus a été construit dans l'ancien bureau de poste à Kaiserstuhl. • Bâtiment historique avec plusieurs siècles d'histoire - mais maintenant rénové et mis à jour avec la technologie la plus récente. • Parquet de haute qualité, motif en arête de poisson • Robinets et appareils de haute qualité (Electrolux & V-Zug) • Toute la maison est équipée de la technologie Smart Home avec des interrupteurs murals intelligents, une intégration Sonos dans les salles communes et une régulation intelligente de la température. • Tous les matériaux, des plinthes au plâtre des murs à la décoration de la cuisine, ont été soigneusement sélectionnés pour relier de manière élégante l'histoire de la maison à la modernité. • Plus de photos et d'informations sur zämehuus.ch Remarque : • En plus de l'espace de vie de chaque appartement, nous avons également compté 27,7 m² d'espace commun. Les salles communes ont été pondérées et divisées par six (nombre d'appartements). Ce pondération est comprise entre 20 et 70 % - en fonction de la valeur de la pièce (laverie vs cuisine communautaire, par exemple). • Remarque : Le bâtiment est actuellement encore en construction. Les photos affichées peuvent contenir des prises de vues détaillées (par exemple, cuisine/salle de bains) qui montrent le niveau de construction d'autres appartements dans la même maison.

Durée du trajet
-
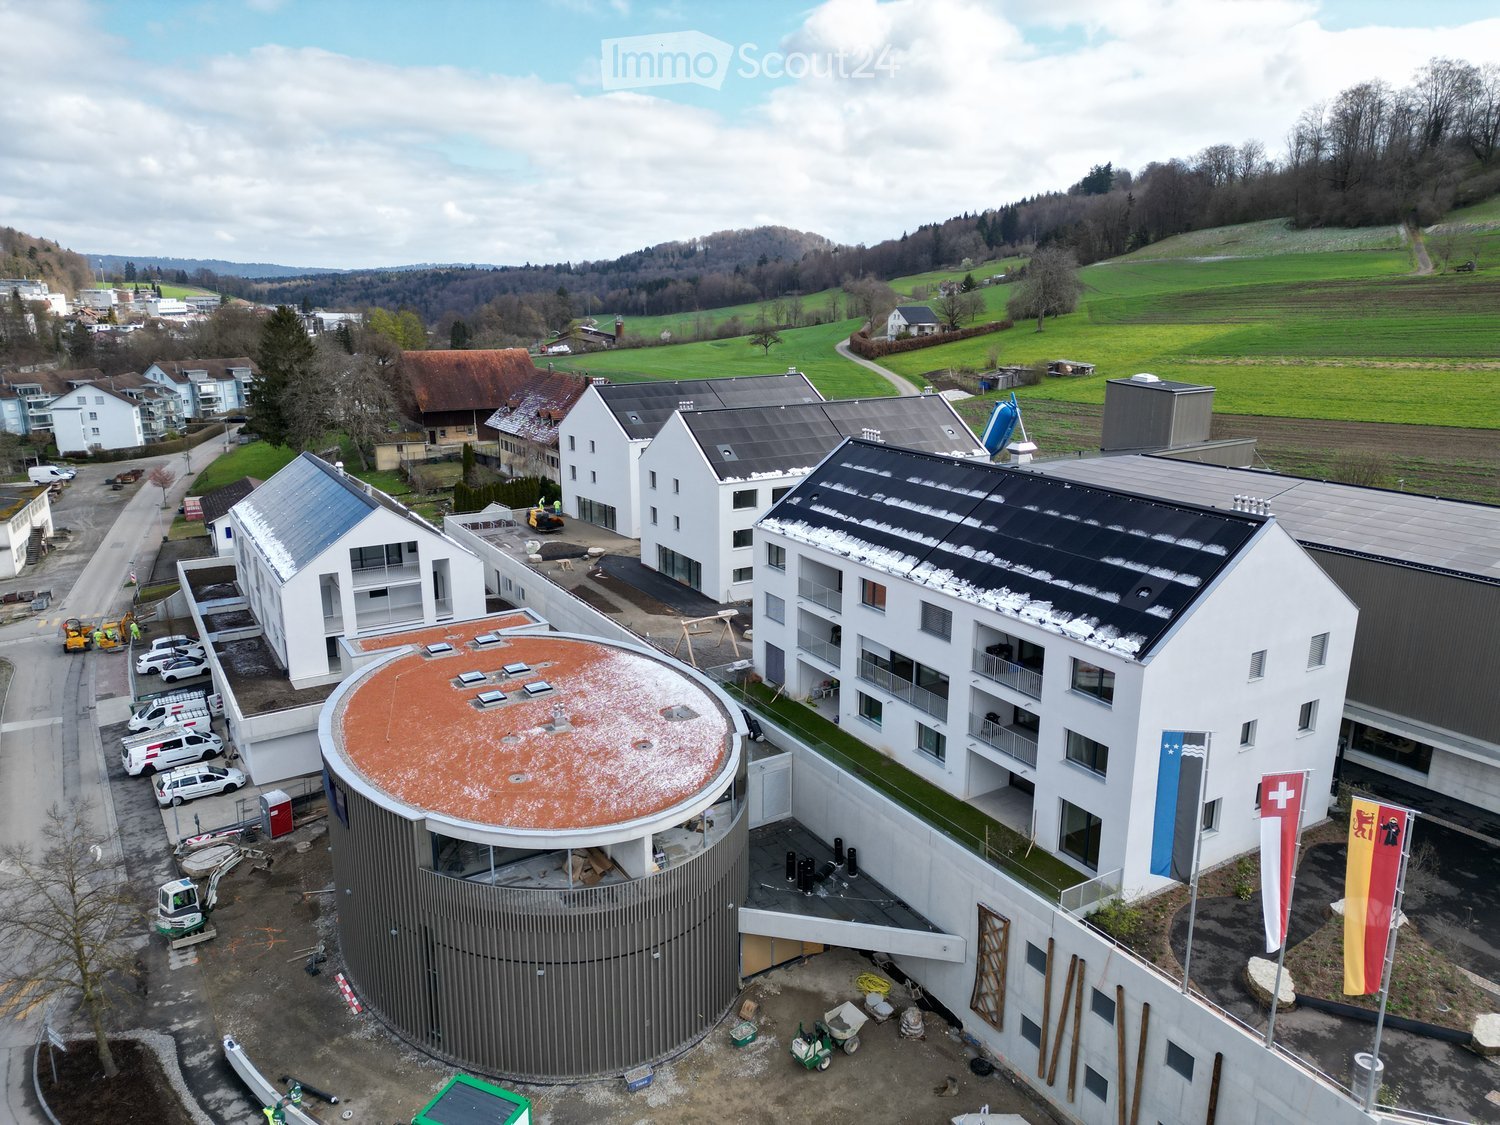
  • Aerial view of a modern building complex with a circular structure, surrounded by a green field and mountains in the background.
  • Modern building with glass windows, red roof, flags, and a circular structure nearby
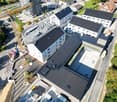
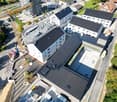
  • Aerial view of a building construction site, with several buildings under construction, solar panels on the roofs, a crane, and cars parked in the area.
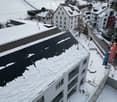
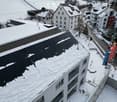
  • White building with balconies, solar panels on the roof covered in snow, surrounded by snow-covered landscape
  • Snow-covered suburban area with buildings, roads, and hills
  • White building with glass windows, flags, paved area, small garden, another building in the background
  • Floor plan of a property with several numbered sections and parking spaces
  • Modern apartment building with white exterior walls, large windows, black canopy, grey driveway
  • Empty room with white walls, wooden floor, kitchen area with island, cabinets, and sink, large window, and a door leading to another room.
  • modern kitchen, white cabinets, black countertops, stainless steel sink, dishwasher
  • Empty room with built-in wardrobes, wooden floor, white walls, and a door.
  • empty room, white walls, sliding glass door, balcony, white floor
  • modern bathroom with shower, sink, mirror, and toilet
  • Bathroom with shower, sink, and mirror
  • modern bathroom with white sink, white toilet, gray tiles, window with red cross
  • Bathroom with bathtub, gray tiles, white walls, shower head, and a shelf
  • Empty room, white walls, brown floor, open door, small window
  • empty room, white walls, white ceiling, large window, brown floor
  • Empty room with white walls, ceiling, and floor. There is a large wardrobe and a small cabinet. There is a window with blinds.
  • empty room, white walls, brown floor, large window, view of a house
  • A room with a white washing machine and a white dishwasher stacked on top of each other against a white wall.
  • Living room, kitchen, 3 bedrooms, 2 bathrooms, balcony, entrance, guest WC/Bath, storage
  • Basement, ground floor, and attic floor plans with room names and dimensions
1 / 23
Modern building with glass windows, red roof, flags, and a circular structure nearby
Aerial view of a building construction site, with several buildings under construction, solar panels on the roofs, a crane, and cars parked in the area.
White building with balconies, solar panels on the roof covered in snow, surrounded by snow-covered landscape
5.5 piècesCHF 3'600.–
Premium
Friedlisbergstrasse 3, 8964 Rudolfstetten

Première location d'un espace de vie très spacieux dans le meilleur emplacement central (norme de construction intérieure la plus élevée)

La commune de Rudolfstetten-Friedlisberg a construit quatre maisons multifamiliales avec un total de 21 appartements dans le quartier de la maison communale. Les appartements seront prêts à être occupés du printemps à l'été 2026. La maison multifamiliale "Buechholzstrasse 5" est propriété de la commune, et les bâtiments restants sont propriété de la commune.Tous les appartements disponibles (tailles 1,5, 2,5, 3,5, 4,5 et 5,5 pièces) de l'aménagement du quartier (total 21) peuvent être trouvés sous le lien suivant :https://www.rudolfstetten.ch/mietwohnungen-gemeindeLien vers le formulaire de demande : https://www.rudolfstetten.ch/mietwohnungen-gemeindeRendez-vous de visite : réservable directement sur Homegate (point de rencontre Friedlisbergstrasse 11, devant l'entrée de la maison communale)Inscription alternative pour la visite : vermietungen@rudolfstetten.chCe que nous louons / Points forts : • Comfort de vie élevé dans un emplacement central avec tout ce dont vous avez besoin à distance de marche • Free-Cooling (refroidissement passif en été) • Construction durable et de haute qualité avec plafonds hauts • Logement respectueux de l'environnement avec panneaux solaires, certification Minergie et ZEV (autoconsommation) pour des frais accessoires réduits • Emplacements d'installation, préinstallés • Cuisines de haute qualité avec appareils modernes, économes en énergie (VZUG et Miele) • Îlot de cuisine avec extracteur de fumée (pas de hotte) • Tour de buanderie privée avec lave-linge et sèche-linge dans l'appartement dans un réduit séparé • Ventilation de confort individuelle dans toutes les pièces • Revêtements de sol et de mur basse maintenance et beaux (parquet en chêne dans les pièces de vie, carreaux de céramique dans les cellules humides et la cuisine) • Store et auvents électriques • Armoires intégrées • Salle de bains de haute qualité et installations sanitaires (par exemple, douche au sol avec tête de douche à pluie) • Armoires à miroirs intégrées • Appartements familiaux avec deux cellules humides • Ascenseur et accès pour fauteuils roulants, système d'interphone • Système de fermeture moderne (badge) • Espace de sous-sol et de grenier inclus dans l'appartement (2 pièces séparées) • Places de balcon ensoleillées et spacieuses • Conception de jardin de haute qualité • Aire de jeux d'aventure et espaces de loisirs généreux • Options de stationnement place de parking souterrain sur demande (CHF 130/mois) / place de parking électrique CHF 150/mois Emplacement et environnementLes appartements sont situés dans un quartier résidentiel calme avec des connexions idéales : • Gare de Rudolfstetten à seulement 3 minutes à pied – connexions toutes les 15 minutes vers Dietikon/Zurich ou Bremgarten • Autoroute à seulement 10 minutes (Urdorf ou Birmensdorf) • Maison communale avec déchetterie et bureau de poste dans le quartier (< 1 minute à pied) • Possibilités de shopping centre du village avec Lidl à 3 minutes à pied • Familial écoles dans les environs immédiats (3 minutes à pied). Crèche dans le quartier (< 1 minute à pied) • Loisirs directement adjacents dans la nature verte, ainsi que les zones de loisirs Reppisch et Hasenberg/Egelsee à 10 minutes

Durée du trajet
-
  • Aerial view of a modern building complex with several residential buildings, a circular building, and a flat roof. The buildings are white with some solar panels on the roofs. There are cars parked in front of the buildings, and some construction equipmen
  • Aerial view of a building construction site, with several buildings under construction, solar panels on the roofs, a crane, and cars parked in the area.
  • Modern building with glass windows, red roof, flags, and a circular structure nearby
  • White building with balconies, solar panels on the roof covered in snow, surrounded by snow-covered landscape
  • White building with glass windows, flags, paved area, small garden, another building in the background
  • Snow-covered suburban area with buildings, roads, and hills
  • White house with solar panels on the roof, gray building with solar panels on the roof, clear blue sky, trees in the distance
  • Modern apartment building with white exterior walls, large windows, black canopy, grey driveway
  • Floor plan of a property with several numbered sections and parking spaces
  • Empty room with white walls, wooden floor, kitchen area with island, cabinets, and sink, large window, and a door leading to another room.
  • modern kitchen, white cabinets, black countertops, stainless steel sink, dishwasher
  • Empty room with built-in wardrobes, wooden floor, white walls, and a door.
  • Bathroom with shower, sink, and mirror
  • modern bathroom with white sink, white toilet, gray tiles, window with red cross
  • modern bathroom with shower, sink, mirror, and toilet
  • empty room, hardwood floor, white walls, window, roll of paper
  • empty room, white walls, sliding glass door, balcony, white floor
  • empty room, white walls, brown floor, large window
  • empty room, white walls, wooden floor, sliding glass door, balcony
  • Empty room with white walls, ceiling, and floor. There is a large wardrobe and a small cabinet. There is a window with blinds.
  • Empty room, white walls, brown floor, open door, small window
  • Concrete flooring, white walls, black door, interior stairwell, wall-mounted lights
  • A room with a white washing machine and a white dishwasher stacked on top of each other against a white wall.
  • Living room, kitchen, 2 bedrooms, 2 bathrooms, balcony
  • Basement, ground floor, and attic floor plans with room names and dimensions
1 / 25
Aerial view of a building construction site, with several buildings under construction, solar panels on the roofs, a crane, and cars parked in the area.
Modern building with glass windows, red roof, flags, and a circular structure nearby
White building with balconies, solar panels on the roof covered in snow, surrounded by snow-covered landscape
3.5 pièces101m²CHF 2'840.–
Premium
Buechholzstrasse 3, 8964 Rudolfstetten

Premier location de très grand espace de vie au meilleur emplacement central (norme de construction intérieure la plus élevée)

La commune et la communauté locale de Rudolfstetten-Friedlisberg ont construit quatre maisons multifamiliales avec un total de 21 appartements dans le quartier de la maison communale. Les appartements seront prêts à être occupés du printemps à l'été 2026. La maison multifamiliale "Buechholzstrasse 5" est propriété de la communauté locale, et les bâtiments restants sont propriété de la commune.Tous les appartements disponibles (tailles 1,5, 2,5, 3,5, 4,5 et 5,5 pièces) de l'aménagement du quartier (total 21) peuvent être trouvés sous le lien suivant :https://www.rudolfstetten.ch/mietwohnungen-gemeindeLien vers le formulaire de demande : https://www.rudolfstetten.ch/mietwohnungen-gemeindeRendez-vous de visite : réservable directement sur Homegate (point de rencontre Friedlisbergstrasse 11, devant l'entrée de la maison communale)Inscription alternative pour la visite : vermietungen@rudolfstetten.chCe que nous louons / Points forts : • Confort de vie élevé dans un emplacement central avec tout ce dont vous avez besoin à distance de marche • Free-Cooling (refroidissement passif en été) • Construction durable et de haute qualité avec plafonds hauts • Logement respectueux de l'environnement avec panneaux photovoltaïques, certification Minergie et ZEV (consommation d'énergie propre) pour des frais accessoires réduits • Emplacements d'installation, préinstallés • Cuisines de haute qualité avec appareils modernes, économes en énergie (VZUG et Miele) • Îlot de cuisine avec hotte de cuisine (pas d'extracteur de fumée) • Tour de buanderie privée avec lave-linge et sèche-linge dans l'appartement dans un réduit séparé • Ventilation de confort individuelle dans toutes les pièces • Revêtements de sol et de mur basse maintenance et beaux (parquet en chêne dans les pièces de vie, carrelage en cellules humides et cuisine) • Stores et auvents à lamelles actionnés électriquement • Armoires intégrées • Salles de bains de haute qualité et installations sanitaires (par exemple, douche au sol avec douche à pluie) • Armoires à miroirs intégrées • Appartements familiaux avec deux cellules humides • Ascenseur et accès pour fauteuils roulants, système d'interphone • Système de verrouillage moderne (badge) • Espace de sous-sol et d'attique inclus dans l'appartement (2 pièces séparées) • Places de balcon ensoleillées et spacieuses • Conception de jardin de haute qualité • Aire de jeux d'aventure et espaces de loisirs spacieux • Possibilités de stationnement place de parking souterrain sur demande (CHF 130/mois) / place de parking électrique CHF 150/mois Emplacement et environnementLes appartements sont situés dans un quartier résidentiel calme avec des connexions idéales : • Gare de Rudolfstetten à seulement 3 minutes à pied – connexions toutes les 15 minutes vers Dietikon/Zurich ou Bremgarten • à seulement 10 minutes (Urdorf ou Birmensdorf) • Maison communale avec déchetterie et bureau de poste dans l'aménagement du quartier (< 1 minute à pied) • Opportunités de shopping centre du village avec Lidl à 3 minutes à pied • Familial écoles dans les environs immédiats (3 minutes à pied). Crèche dans l'aménagement du quartier (< 1 minute à pied) • Loisirs directement adjacents dans la nature verte, ainsi que les zones de loisirs Reppisch et Hasenberg/Egelsee à 10 minutes

Durée du trajet
-
  • Aerial view of a modern building complex with a circular structure, surrounded by a green field and mountains in the background.
  • Modern building with glass windows, red roof, flags, and a circular structure nearby
  • Aerial view of a building construction site, with several buildings under construction, solar panels on the roofs, a crane, and cars parked in the area.
  • White building with glass windows, flags, paved area, small garden, another building in the background
  • Modern apartment building with white exterior walls, large windows, black canopy, grey driveway
  • White building with balconies, solar panels on the roof covered in snow, surrounded by snow-covered landscape
  • Snow-covered suburban area with buildings, roads, and hills
  • Floor plan of a property with several numbered sections and parking spaces
  • kitchen with open-plan layout, cabinets, island countertop, sink, faucet, large empty room, white walls, doors
  • kitchen with an island, white cabinetry, black countertops, stainless steel sink, electrical outlets
  • Empty room with built-in wardrobes, wooden floor, white walls, and a door.
  • empty room, balcony, large sliding doors, tiled balcony floor, power outlet
  • empty room, white walls, sliding glass door, balcony, white floor
  • empty room, white walls, wooden floor, sliding glass door, balcony
  • Empty room with slanted ceiling, large window, wardrobes, entrance to a smaller room
  • modern bathroom, gray tiles, glass door shower, vanity with sink, white cabinets, silver faucet
  • white sink with drawers, silver faucet, white toilet, gray tile floor, large window, mirror with light
  • Bathroom with shower, sink, and mirror
  • modern bathroom with shower, sink, mirror, and toilet
  • Bathroom with a bathtub, gray tiled floor and walls, shower head attached to wall, no furniture
  • empty room, white walls, brown floor, large window, view of a house
  • empty room, hardwood floor, white walls, window, roll of paper
  • Empty room with white walls, brown floor, open door, and another room visible through the door.
  • Concrete flooring, white walls, black door, interior stairwell, wall-mounted lights
  • A small room with a white wall and a gray floor. There is a white washing machine and a white dryer stacked on top of each other in the corner of the room. The washing machine has a digital display on top and a door handle on the front. The dryer has a di
  • Living room, kitchen, 3 bedrooms, 2 bathrooms, balcony
  • Basement, ground floor, and attic floor plans with room names and dimensions
1 / 27
Modern building with glass windows, red roof, flags, and a circular structure nearby
Aerial view of a building construction site, with several buildings under construction, solar panels on the roofs, a crane, and cars parked in the area.
White building with glass windows, flags, paved area, small garden, another building in the background
4.5 pièces119m²CHF 3'175.–
Premium
Buechholzstrasse 3, 8964 Rudolfstetten

Premier location d'un espace de vie très spacieux dans un excellent emplacement central (norme de construction intérieure la plus élevée)

La commune et la communauté locale de Rudolfstetten-Friedlisberg ont construit quatre (4) maisons multifamiliales avec un total de 21 appartements dans le quartier de la maison communale. Les appartements seront prêts à être occupés du printemps à l'été 2026. La maison multifamiliale "Buechholzstrasse 5" est propriété de la communauté locale, et les bâtiments restants sont propriété de la commune.Tous les appartements disponibles (tailles 1,5, 2,5, 3,5, 4,5 et 5,5 pièces) de l'aménagement de la zone (total 21) peuvent être trouvés sous le lien suivant :https://www.rudolfstetten.ch/mietwohnungen-gemeindeLien vers le formulaire de demande : https://www.rudolfstetten.ch/mietwohnungen-gemeindeRendez-vous de visite : réservable directement sur Homegate (point de rencontre Friedlisbergstrasse 11, devant l'entrée de la maison communale)Inscription alternative pour la visite : vermietungen@rudolfstetten.chCe que nous louons / Points forts : • Confort de vie élevé dans un emplacement central avec tout ce dont vous avez besoin à distance de marche • Free-Cooling (refroidissement passif en été) • Construction durable et de haute qualité avec des plafonds hauts • Logement respectueux de l'environnement avec des panneaux photovoltaïques, certification Minergie et ZEV (autoconsommation) pour des frais accessoires réduits • Emplacements d'installation, préinstallés • Cuisines de haute qualité avec appareils modernes, économes en énergie (VZUG et Miele) • Îlot de cuisine avec extracteur d'air descendant (pas de hotte) • Tour de buanderie privée avec lave-linge et sèche-linge dans l'appartement dans un réduit séparé • Ventilation de confort individuelle dans toutes les pièces • Revêtements de sol et de mur bas entretien et beaux (parquet en chêne dans les salons, plaques en céramique dans les cellules humides et la cuisine) • Stores et auvents électriques • Armoires intégrées • Salles de bains de haute qualité et installations sanitaires (par exemple, douche au sol avec tête de douche à pluie) • Armoires à miroirs intégrées • Appartements familiaux avec deux cellules humides • Ascenseur et accès pour fauteuils roulants, système d'interphone • Système de fermeture moderne (badge) • Espace de sous-sol et d'grenier inclus dans l'appartement (2 pièces séparées) • Places de balcon ensoleillées et spacieuses • Conception de jardin de haute qualité • Aire de jeux d'aventure et espaces de loisirs spacieux • Possibilités de stationnement place de parking souterrain sur demande (CHF 130/mois) / place de parking électrique CHF 150/mois Emplacement et environnementLes appartements sont situés dans un quartier résidentiel calme avec des connexions idéales : • Gare de Rudolfstetten à seulement 3 minutes à pied – connexions toutes les 15 minutes vers Dietikon/Zurich ou Bremgarten • à seulement 10 minutes (Urdorf ou Birmensdorf) • Maison communale avec déchetterie et bureau de poste dans l'aménagement de la zone (< 1 minute à pied) • Possibilités de shopping centre du village avec Lidl à 3 minutes à pied • Familial écoles dans les environs immédiats (3 minutes à pied). Crèche dans l'aménagement de la zone (< 1 minute à pied) • Loisirs directement adjacents dans la nature verte ainsi que les zones de loisirs Reppisch et Hasenberg/Egelsee à 10 minutes

Durée du trajet
-
Nouvelle construction
1 / 13
  • Animaux dom. autorisés
  • Vue
  • Place de parc
  • +6
5.5 pièces263m²CHF 9'840.–
Premium
Via Campione, 6816 Bissone

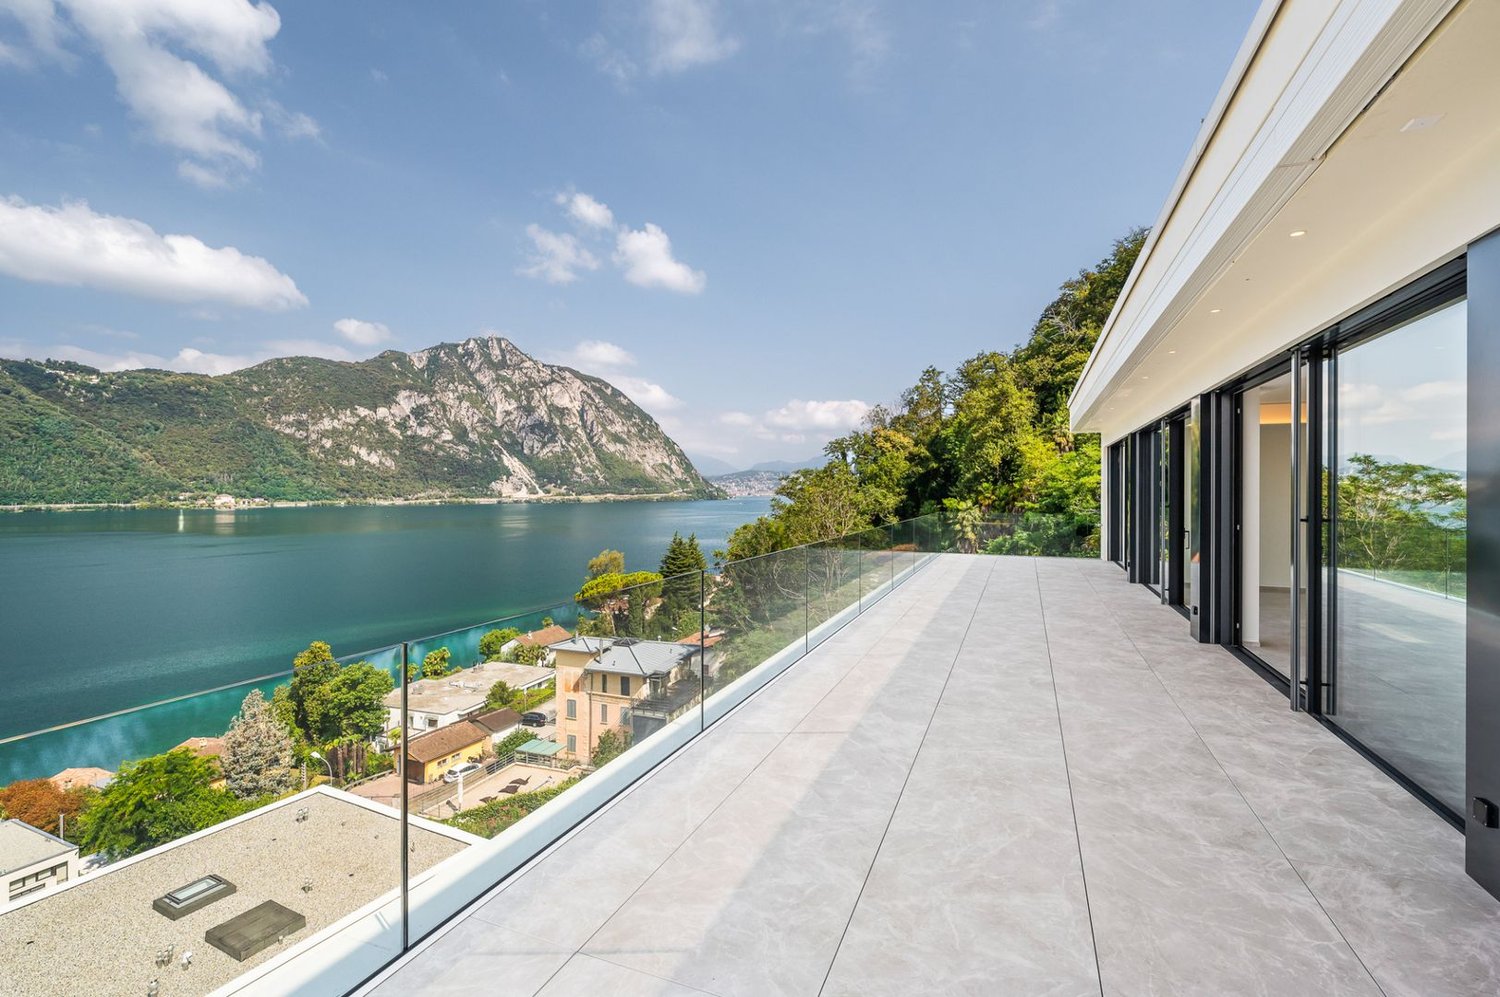
PRESTIGIOSO ATTICO DI DESIGN CON TERRAZZA VISTA LAGO

PRESTIGIOSO ATTICO DI DESIGN CON TERRAZZA VISTA LAGO In posizione privilegiata a Bissone, a pochi minuti da Lugano, questo elegante attico si inserisce in un contesto residenziale recente, riservato e immerso nel verde, con vista aperta sul Lago. La proprietà si sviluppa su circa 238 mq abitabili e si distingue per una spettacolare terrazza panoramica di 64 mq, perfettamente integrata agli spazi interni e ideale per vivere appieno la dimensione esterna. L’architettura contemporanea valorizza la luce naturale attraverso ampie vetrate scorrevoli a tutta altezza, creando continuità tra living e terrazza. Gli interni, curati nei dettagli, sono caratterizzati da finiture di alto livello, tra cui pavimentazione in Calacatta White Lux posata con coerenza in tutti gli ambienti. La zona giorno accoglie un ampio spazio di rappresentanza con cucina di design Arital ed elettrodomestici Siemens, mentre la zona notte si compone di due camere con guardaroba e una raffinata master suite con bagno en suite, walk-in wardrobe su misura e accesso diretto alla terrazza. La residenza offre elevati standard di comfort, eccellente esposizione solare e accesso pedonale privato al lago, elemento raro e distintivo. Completano la proprietà una cantina e posti auto in autorimessa. Pigione: CHF 9’840.– Acconto spese: CHF 600.–

  • Animaux dom. autorisés
  • Vue
  • Place de parc
  • +6
Durée du trajet
-
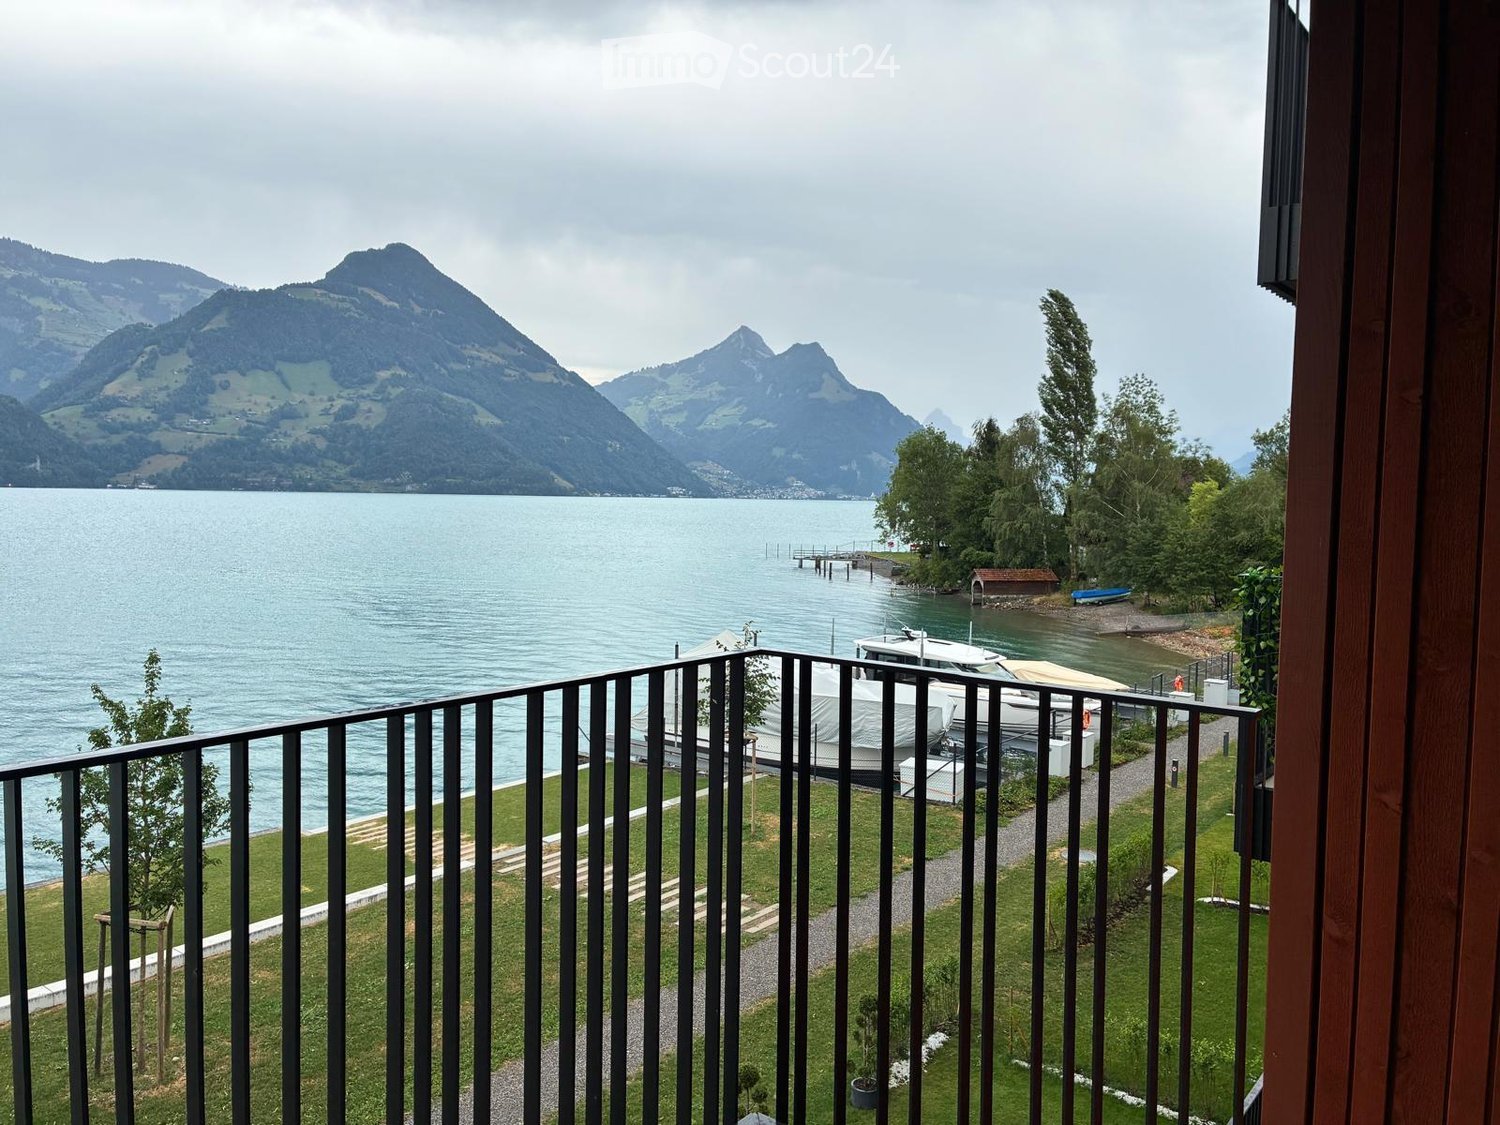
  • Balcony overlooking a lake with mountains in the background, featuring a metal railing and a view of boats and a dock.
  • Floor plan of a 2-room apartment with a kitchen/living room, two bedrooms, a bathroom, and two balconies.
  • Modern kitchen with white cabinets, a central island, and a view of a lake through large windows.
  • Modern kitchen with white cabinets, wooden countertops, and a central island. The floor is made of light wooden planks, and the space is well-lit with recessed lighting.
  • Modern kitchen with white cabinets, black countertops, and a central island. Features include a sink, faucet, and built-in appliances.
  • Empty room with light-colored walls, wooden flooring, and large windows with blinds. The room has a sliding glass door leading to a balcony or outdoor area.
  • Modern bathroom with a white sink, black faucet, large mirror, and a glass-enclosed shower with a black showerhead. The floor features a pebble tile design in the shower area and beige tiles in the rest of the room.
  • Small bathroom with a white sink, faucet, toilet paper holder, and a white washing machine. Light-colored tiled walls and floor.
  • Modern multi-story building with red wooden facade, multiple balconies, large windows, and modern railings.
  • Modern two-story building with green siding and large windows, surrounded by landscaped area with playground equipment and a scenic mountain view.
  • A calm lake with a concrete dock extending into the water, surrounded by grassy areas and distant mountains.
  • Outdoor park area with playground equipment, dirt ground, and scenic mountain and lake view in the background.
1 / 12
Floor plan of a 2-room apartment with a kitchen/living room, two bedrooms, a bathroom, and two balconies.
Modern kitchen with white cabinets, a central island, and a view of a lake through large windows.
Modern kitchen with white cabinets, wooden countertops, and a central island. The floor is made of light wooden planks, and the space is well-lit with recessed lighting.
3.5 pièces94m²CHF 3'400.–
Premium
Buochserstrasse 28C, 6375 Beckenried

Premier occupant - Appartement 3.5 pièces moderne avec un panorama lacustre de rêve à Beckenried

Bienvenue dans votre nouveau domicile à Beckenried ! Ce nouvel appartement 3.5 pièces, spacieux et situé au 2e étage d'un bâtiment moderne (construit en 2025), impressionne avec une vue imprenable sur le lac de Vierwaldstättersee et les montagnes environnantes. Avec 94 m² d'espace de vie, cet appartement offre le plus grand confort de vie dans un endroit calme et ensoleillé.Accès au lac et zone de bain privéeL'appartement convainc avec les points forts suivants : • Cuisine moderne : Cuisine élégante avec des armoires blanches, une île centrale et de grandes fenêtres avec vue directe sur le lac – cuisiner devient une expérience. • Balcon avec vue de rêve : Le balcon avec rambarde en métal élégant offre une vue panoramique imprenable sur le lac, les montagnes, les bateaux et le débarcadère – pur plaisir. Deuxième balcon sur le côté arrière. • Deux chambres : Deux chambres confortables offrent un espace ample et des possibilités de retraite. • Ascenseur et accessibilité pour les fauteuils roulants : Le bâtiment est équipé d'un ascenseur et est entièrement accessible aux fauteuils roulants – idéal pour un logement sans barrières. • Garage et parking : Un emplacement de garage peut être loué pour 150 CHF dans le hall de stationnement des voitures. Il y a des places de parking extérieures et intérieures disponibles pour les visiteurs dans le hall de stationnement. • Lave-linge et sèche-linge dans une pièce séparée dans l'appartement • Convivial pour les enfants : L'appartement et ses environs sont parfaitement adaptés aux familles avec des enfants. Emplacement et environs : L'appartement est situé dans un endroit calme et ensoleillé, directement sur le lac de Vierwaldstättersee. Le supermarché Denner le plus proche est à seulement 3 minutes à pied, tout comme l'arrêt de bus Hungacher. La ferrie Beckenried Niederdorf est à 8 minutes à pied et relie commodément les deux rives du lac. L'école primaire de Beckenried est à 10 minutes à pied – idéal pour les familles. La Drogerie Beckenried GmbH est à 13 minutes à pied. Bar de plage public Strandbar Beckenried à proximité immédiateCet appartement de nouvelle construction exclusive combine un logement moderne avec un cadre naturel unique. Profitez de la vie calme à la campagne avec toutes les commodités à proximité – un véritable paradis sur le lac de Vierwaldstättersee !

Durée du trajet
-
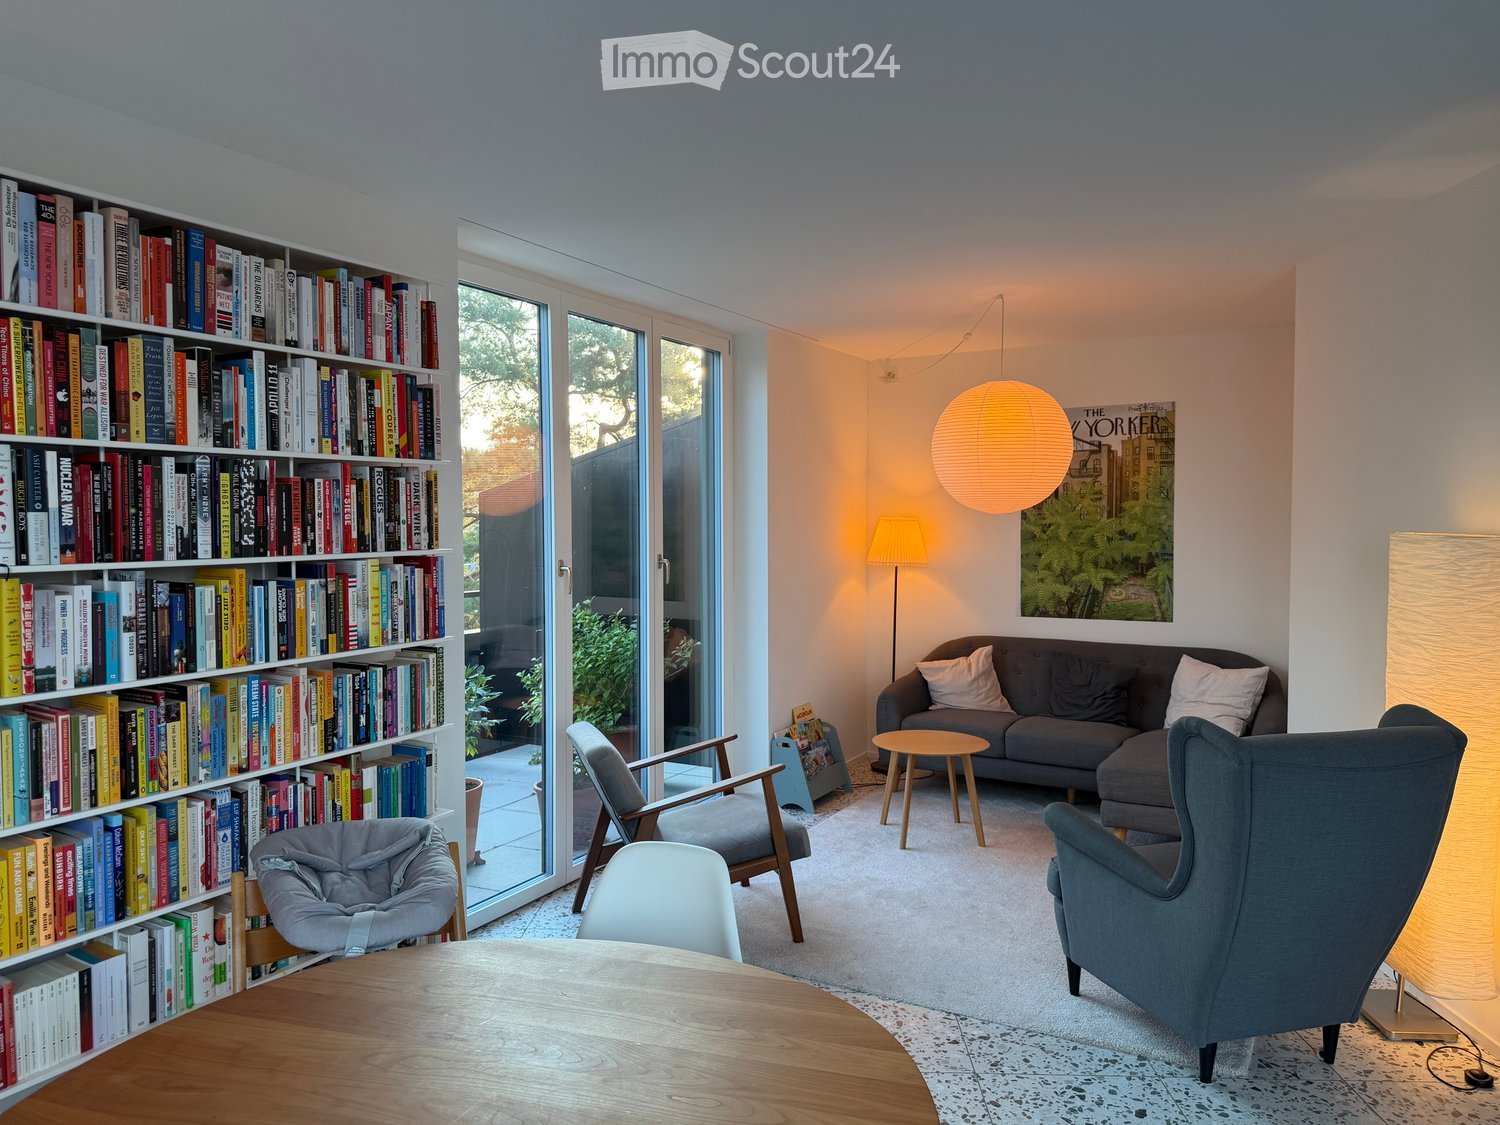
  • Modern living room with large windows, a bookshelf filled with books, a grey sofa, wooden chairs, a small round table, and a hanging lamp.
  • Bright bedroom with a white bed, nightstand, and lamp. Large sliding glass doors open to a balcony with outdoor seating.
  • Balcony with a white sectional sofa, wooden coffee table, and lush greenery in the background.
  • Modern open-plan living and dining area with a sofa, small table, and a kitchen counter. Large windows lead to a balcony with a small table and chairs.
  • Bright room with large windows and sliding glass doors leading to a balcony. Features a hanging hammock and built-in white cabinetry.
  • Bright room with large windows offering a scenic view, furnished with a desk, chair, bookshelf, toys, and a decorative lamp.
  • Modern open-plan living and kitchen area with grey cabinets, a bench with cushions, a small table and chairs, and a potted plant near the entrance.
  • Balcony with wooden table, two chairs, small potted plants, and a view of trees and cityscape.
  • Modern living room with a view, featuring a sofa, chairs, a round wooden table, a bookshelf, and a baby chair.
  • Modern living room with white walls, tiled floor, large window with white curtains, red cabinet with books, white sofa, round wooden table, and a small potted plant.
  • Modern bedroom with a large bed, white wardrobe, small shelf, and a balcony with outdoor seating.
1 / 11
Bright bedroom with a white bed, nightstand, and lamp. Large sliding glass doors open to a balcony with outdoor seating.
Balcony with a white sectional sofa, wooden coffee table, and lush greenery in the background.
Modern open-plan living and dining area with a sofa, small table, and a kitchen counter. Large windows lead to a balcony with a small table and chairs.
3.5 pièces87m²CHF 3'970.–
Premium
Buchholzstrasse 15, 8053 Zürich

Helle 3½-Zimmer-Attikawohnung mit drei Balkonen und Weitsicht

Per 1. November (oder auch schon Mitte Oktober - flexibel nach Absprache) wird unsere wunderschöne und helle 3½-Zimmer-Attikawohnung an der Buchholzstrasse frei.Die Wohnung befindet sich im 4. Obergeschoss und bietet auf drei Balkonen viel Platz zum Entspannen. Sie geniessen einen schönen Blick auf den Uetliberg und den Wald sowie partielle Seesicht. Die Wohnung liegt angenehm ruhig und direkt neben dem Eingang in den Wald. Einkaufsmöglichkeiten, einschliesslich Migros, Bioladen und Bäckerei und der öffentliche Verkehr (Bus 701, 704 & 31) sind dennoch in nur fünf Gehminuten erreichbar. Der Bus 31 bringt Sie in 13 Minuten an den Hauptbahnhof.Ausstattung und Highlights:· 87 m² Wohnfläche + 37 m² Balkonfläche· Drei Balkone· Geräumige Einbauschränke· Eigene Waschmaschine und eigener Tumbler· Neuwertige Küchengeräte· Helles Badezimmer mit Skylight· Fussbodenheizung· Freecooling-System· Lift im Haus· Tiefgarage vorhanden – Einstellplatz kann dazu gemietet werden· Hauswart vor OrtMietzins: CHF 3’970.– pro Monat inklusive NebenkostenVerfügbarkeit: Ab 1. November (Wohnung frei ab Mitte Oktober, flexibel nach Absprache)Bei Interesse freuen wir uns über eine kurze Nachricht. Anschliessend melden wir uns gerne bezüglich eines Besichtigungstermins.-----------As of 1 November (or as early as mid-October—flexible by arrangement), our beautiful and bright 3½-room penthouse apartment on Buchholzstrasse will be available.Situated on the fourth floor, the apartment offers plenty of space to relax across three balconies. It boasts beautiful views of the Uetliberg and the forest, as well as partial views of the lake. The apartment is in a pleasantly quiet location, right next to the entrance to the forest. Shops—including Migros, an organic food shop and a bakery—as well as public transport connections (buses 701, 704 and 31) are nevertheless only a five-minute walk away. Bus 31 takes you to Zurich Main Station in just 13 minutes.Features and highlights: • 87 m² of living space plus 37 m² of balcony space • Three balconies • Spacious built-in wardrobes • Private washing machine and tumble dryer • Modern, well-maintained kitchen appliances • Bright bathroom with a skylight • Underfloor heating • Free-cooling system • Lift in the building • Underground parking available—a parking space can be rented separately • On-site caretaker Rent: CHF 3,970 per month, including ancillary costsAvailability: From 1 November (the apartment will be vacant from mid-October; flexible by arrangement)If you are interested, please send us a brief message. We will then be happy to contact you to arrange a viewing.

Durée du trajet
-
1 / 9
  • Ascenseur
  • Adapté aux enfants
  • Accessible en fauteuil
1.5 pièces22m²CHF 1'543.–
Premium
Fischermättelistrasse 6, 3008 Bern

NEW City Pop - Bern - Stylish furnished apartments

City Pop - A flexible solution for long and short stays, to always feel at home.City Pop Bern Urban will open soon in Bern!We offer centrally located apartments of about 22 m² (size S, M, L, S with Balcony or L with Balcony). Prices start from 360CHF/week.These furnished apartments guarantee an authentic living experience: you can relax, work, sleep, cook, all in an apartment with such an organized 4-star interior:- Complete furnished apartment with kitchen, living room, sleeping area and bathroom;- Complete inventory for kitchen (plates, glasses, pots, etc.), sleeping area and towels;- Expenses costs (electricity, water);- Fast Internet connection;- Smart TV (Serafe excluded).But there is more! This fantastic and innovative living concept is free of contractual restrictions regarding the minimum length of stay: City Pop can be booked for 4 weeks up to a maximum of 52 weeks.A wide range of standard and additional services is available, which can be activated e.g. via the City-Pop-App:- Cleaning service (weekly or one-shot);- Storage.Create and adapt the range of services to best suit your needs and lifestyle.Book a Pop is easy as booking a hotel room!To book a Pop, download our App and choose the Pop you prefer!We are looking forward to meeting you soon at City Pop!If you encounter any difficulties during the booking process or need further information, please do not hesitate to contact us at contact.ch@citypop.com.Our team is at your service to provide assistance._____________________________________________________City Pop – Eine flexible Lösung für lange und kurze Aufenthalte, damit Sie sich immer wie zu Hause fühlen.City Pop Bern Urban eröffnet bald in Bern!Wir bieten zentral gelegene Apartments mit ca. 22 m² (Größen S, M, L, S mit Balkon oder L mit Balkon). Die Preise starten ab 360 CHF pro Woche.Diese möblierten Apartments garantieren ein authentisches Wohnerlebnis: Entspannen, Arbeiten, Schlafen, Kochen – alles in einer so durchdacht gestalteten 4-Sterne-Wohnung: • Komplett möbliertes Apartment mit Küche, Wohnbereich, Schlafbereich und Badezimmer • Vollständige Küchenausstattung (Teller, Gläser, Töpfe usw.), Bettwäsche und Handtücher • Nebenkosten (Strom, Wasser) inklusive • Schnelle Internetverbindung • Smart-TV (Serafe ausgenommen) Und es gibt noch mehr! Dieses fantastische und innovative Wohnkonzept kommt ganz ohne vertragliche Mindestaufenthaltsdauer: City Pop kann für 4 Wochen bis maximal 52 Wochen gebucht werden.Zusätzlich steht Ihnen eine breite Palette an Standard- und Zusatzleistungen zur Verfügung, die Sie z. B. ganz einfach über die City-Pop-App aktivieren können: • Reinigungsservice (wöchentlich, oder einmalig) • Lagerung Passen Sie die Leistungen ganz individuell an Ihre Bedürfnisse und Ihren Lebensstil an.Einen Pop buchen ist so einfach wie ein Hotelzimmer zu reservieren! Laden Sie einfach unsere App herunter und wählen Sie Ihren Wunsch-Pop aus!Wir freuen uns sehr, Sie bald bei City Pop begrüßen zu dürfen!Falls Sie während des Buchungsprozesses auf Schwierigkeiten stoßen oder weitere Informationen benötigen, zögern Sie bitte nicht, uns unter contact.ch@citypop.com zu kontaktieren.

  • Ascenseur
  • Adapté aux enfants
  • Accessible en fauteuil
Durée du trajet
-
Nouvelle construction
1 / 5
4.5 pièces106m²CHF 2'390.–
Premium
Ziegeleistrasse 4, 8572 Berg

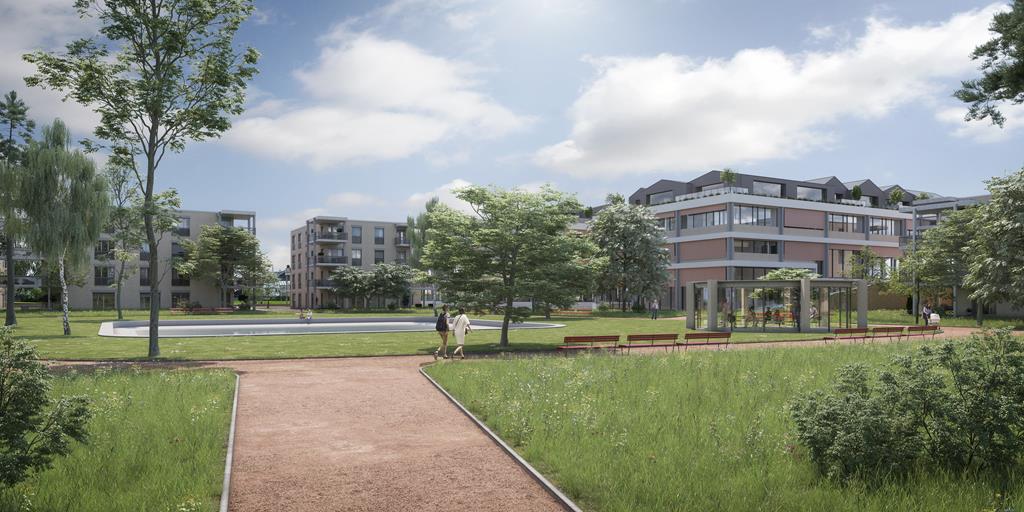
Appartement ensoleillé avec vue sur le parc à Berg TG - Première occupation

Dans le quartier Ziegelei-Quartier moderne et développé de manière durable à Berg TG, un nouveau quartier résidentiel avec une haute qualité de vie, beaucoup d'espaces verts et une structure résidentielle calme et sans voitures est en cours de création. L'architecture soignée, le parc spacieux et la proximité des commerces et des transports en commun font du quartier un lieu de résidence attrayant pour les personnes qui apprécient confort et nature à parts égales. Un appartement de 4,5 pièces au 1er étage avec une orientation sud vers le parc est proposé. L'appartement impressionne par son équipement de haute qualité dans le standard de propriétaire-occupant, la localisation calme du parc et le grand balcon avec une vue magnifique sur le paysage. La première occupation est possible immédiatement.Points forts de l'appartement · Appartement moderne de 4,5 pièces (net 106,2 m²) dans un standard de propriétaire-occupant de haute qualité · Cuisine ouverte et lumineuse avec des appareils de haute qualité · Pièces inondées de lumière grâce à des surfaces de fenêtres généreuses · Grand balcon (21,1 m²) avec vue sur le parc · Deux cellules humides : salle de bain/WC et douche/WC · Lave-linge et sèche-linge propres dans l'appartement · Localisation calme éloignée de la rue, orientation vers la zone verte · Compartiment de cave (10 m²) · Ascenseur disponible · Café et DENNER dans le quartier ; à partir de 2027 COOP et centre de fitness· Grande salle de loisirs (43 m²) avec connexion électrique, eau et internet (louable séparément) Loyer net : CHF 2'220 Frais supplémentaires : CHF 170 Loyer : CHF 2'390 Options de location supplémentaires : · 2 places de parking souterraines : CHF 130.- / mois chacune · Salle de loisirs (43 m²) : CHF 320.- / mois, frais supplémentaires inclus Cet appartement combine la qualité de construction moderne, les environs naturels, la paix, la vue et le confort de vie élevé – complété par une salle de loisirs, qui est rarement trouvée. Les photos présentées sont des visualisations de la zone extérieure (achèvement du parc prévu en décembre 2026). Nous nous réjouissons de votre contact et sommes à votre disposition pour fournir des informations supplémentaires.

Durée du trajet
-

Propriétés suggérées sur base des résultats de ta recherche

Autres objets intéressants