




848 résultats - Appartements à louer avec Ascenseur, Animaux de compagnie autorisés, Accessible en fauteuil roulant: Suisse (Switzerland)

1 / 10
1.5 pièces43m²CHF 2'990.–
Top
Tödistrasse 63, 8810 Horgen

Apartments mit Designer Möblierung und voller Seesicht in Horgen/Zürich/Zug/Pfäffikon.

Entdecken Sie dieses beeindruckende Neubau-Mehrfamilienhaus mit eleganter Designer-Möblierung und jeweils einem grosszügigen Bad und einer modernen Küche ausgestattet sind.Ideal angebunden an Zürich, Zug, Pfäffikon und Rapperswil.Geniessen Sie den atemberaubenden Panoramablick auf den See und die pulsierende Stadt, den Sie sowohl vom Innenbereich als auch von den grosszügigen Terrassen und Balkonen aus bewundern können.Die ruhige Lage und hochwertige Einrichtung garantiert ein ruhiges und entspanntes Wohnen fernab des Stadtgetümmels, ohne dabei auf die Nähe zur Stadt verzichten zu müssen.Grosszügiges Traumbett mit • Luxuriöser Bettwäsche • Hochwertigen Matratzen • Extrakissen Moderne Wunschküche mit • Ausgestattete Küche • Ofen & Mikrowelle • Kühlschrank • Nespresso Maschine • Grosszügigem Tisch Helles Bad mit • Regendusche • Hochwertige Frottierwäsche • Haartrockner Haben wir Ihr Interesse geweckt?Möchten Sie eine oder mehrere Wohnungen lang- oder kurzfristigmieten? Dann kontaktieren Sie uns unterwelcome@blre.ch****************************************************************************English version:Newly built Apartments with Designer Furnishings and breathtaking Lake and City Views"Discover this impressive new building with with exclusive designer furnishings and a spacious bathroom and modern kitchen.Enjoy the breathtaking panoramic views of the lake and vibrant city, which you can admire from both the interior and the spacious terraces and balconies.The tranquil location and high-quality furnishings guarantee peaceful and relaxed living away from the hustle and bustle of the city, without sacrificing proximity to the city.Spacious Dream Bed with • Luxurious Bedding • High-Quality Mattresses Extra PillowsModern Custom Kitchen with • Fully Equipped Kitchen • Oven & Microwave • Refrigerator • Nespresso Machine Generous TableBright bathroom with • Rain Shower • High-Quality Towels • Hair Dryer Are you interested in renting one or more apartments long or short-term? Then contact us atwelcome@blre.ch

Durée du trajet
-
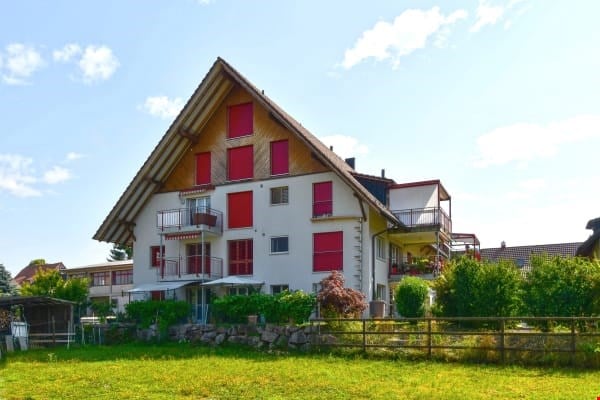
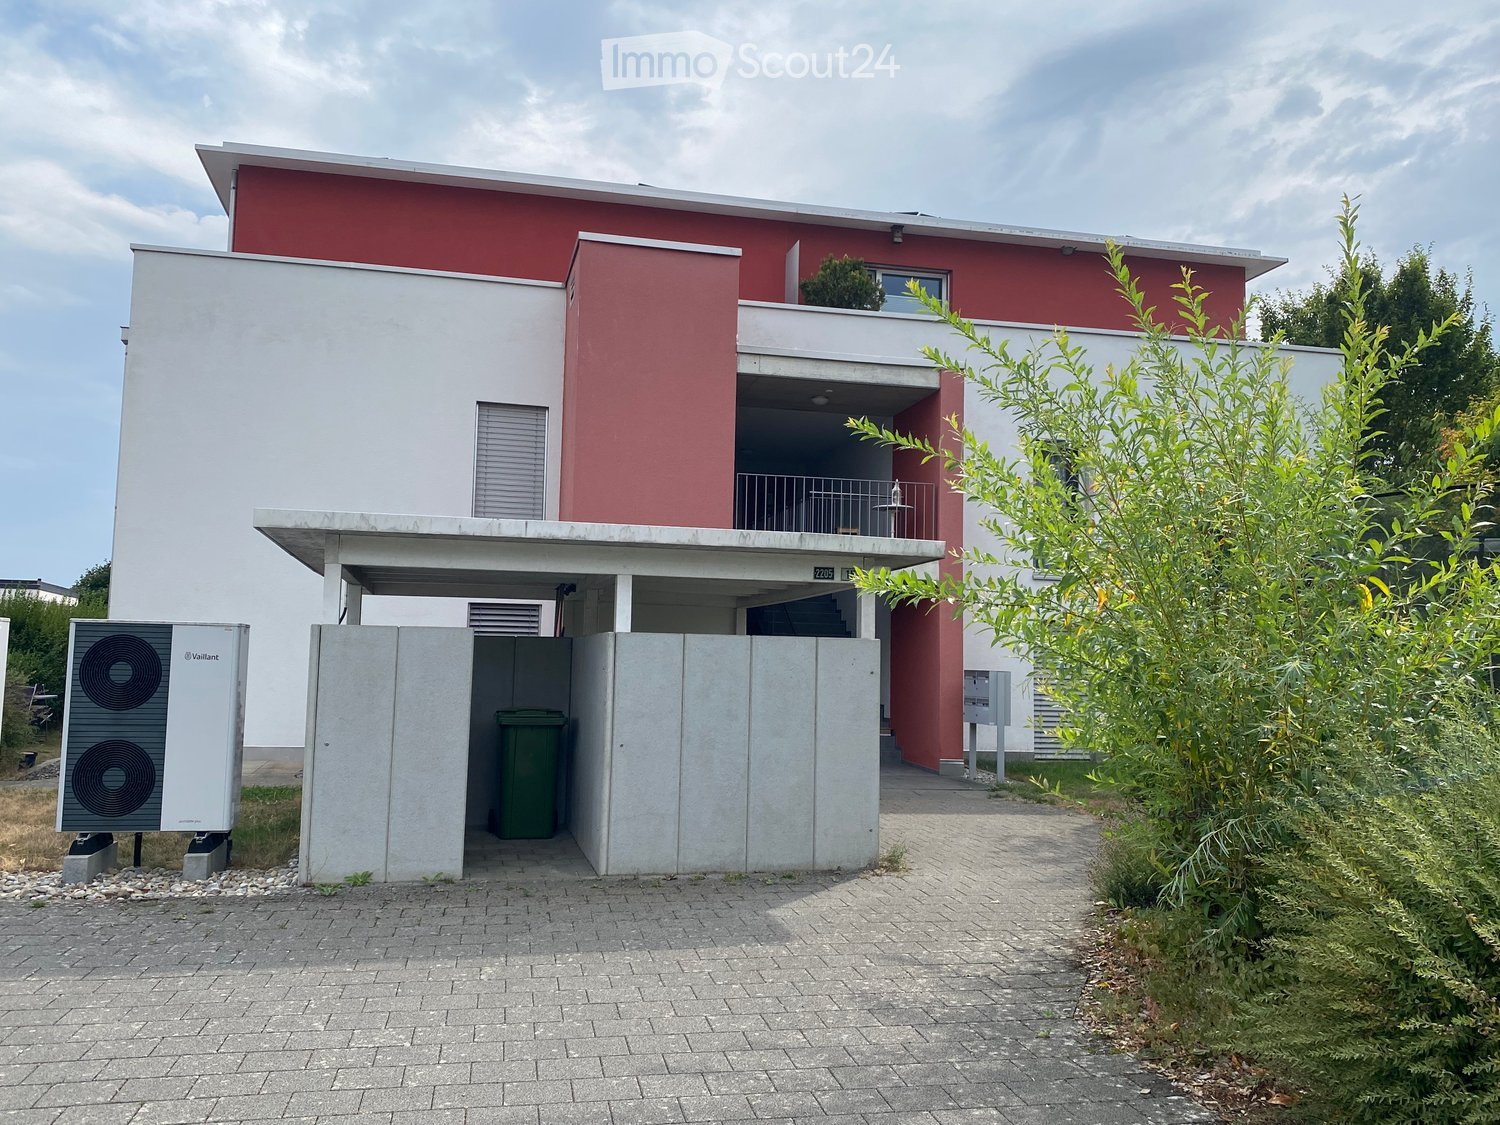
  • Two-story house with a pitched roof, red shutters, balconies, and a well-maintained garden.
  • Floor plan of a 45.7 m² apartment with living/dining area, two bedrooms, bathroom, and balcony.
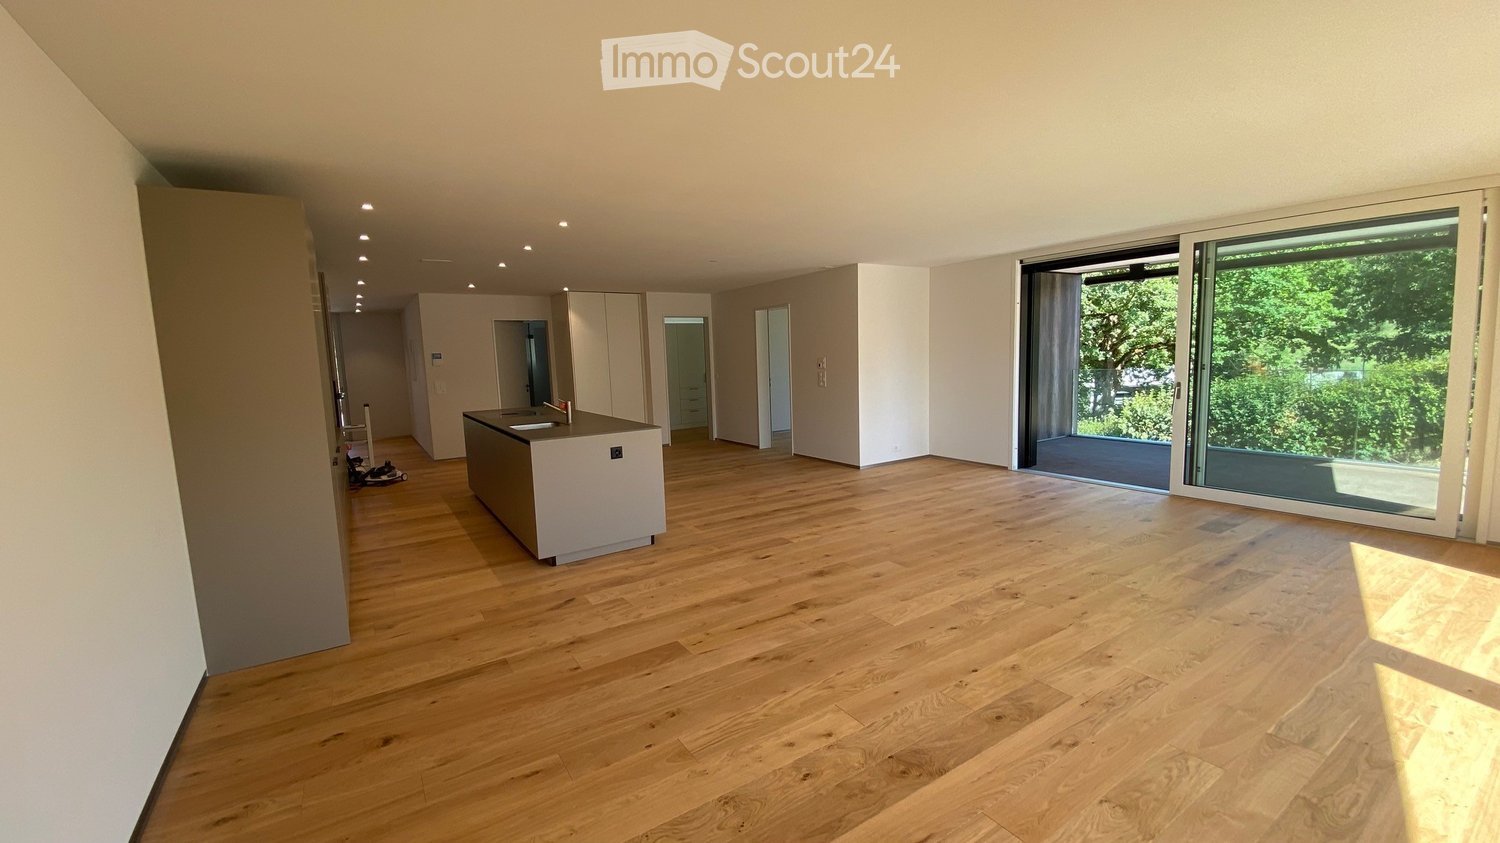
  • Open-plan kitchen and dining area with modern cabinets, a central island, and a dining table with chairs. Large windows and a sliding glass door lead to a balcony.
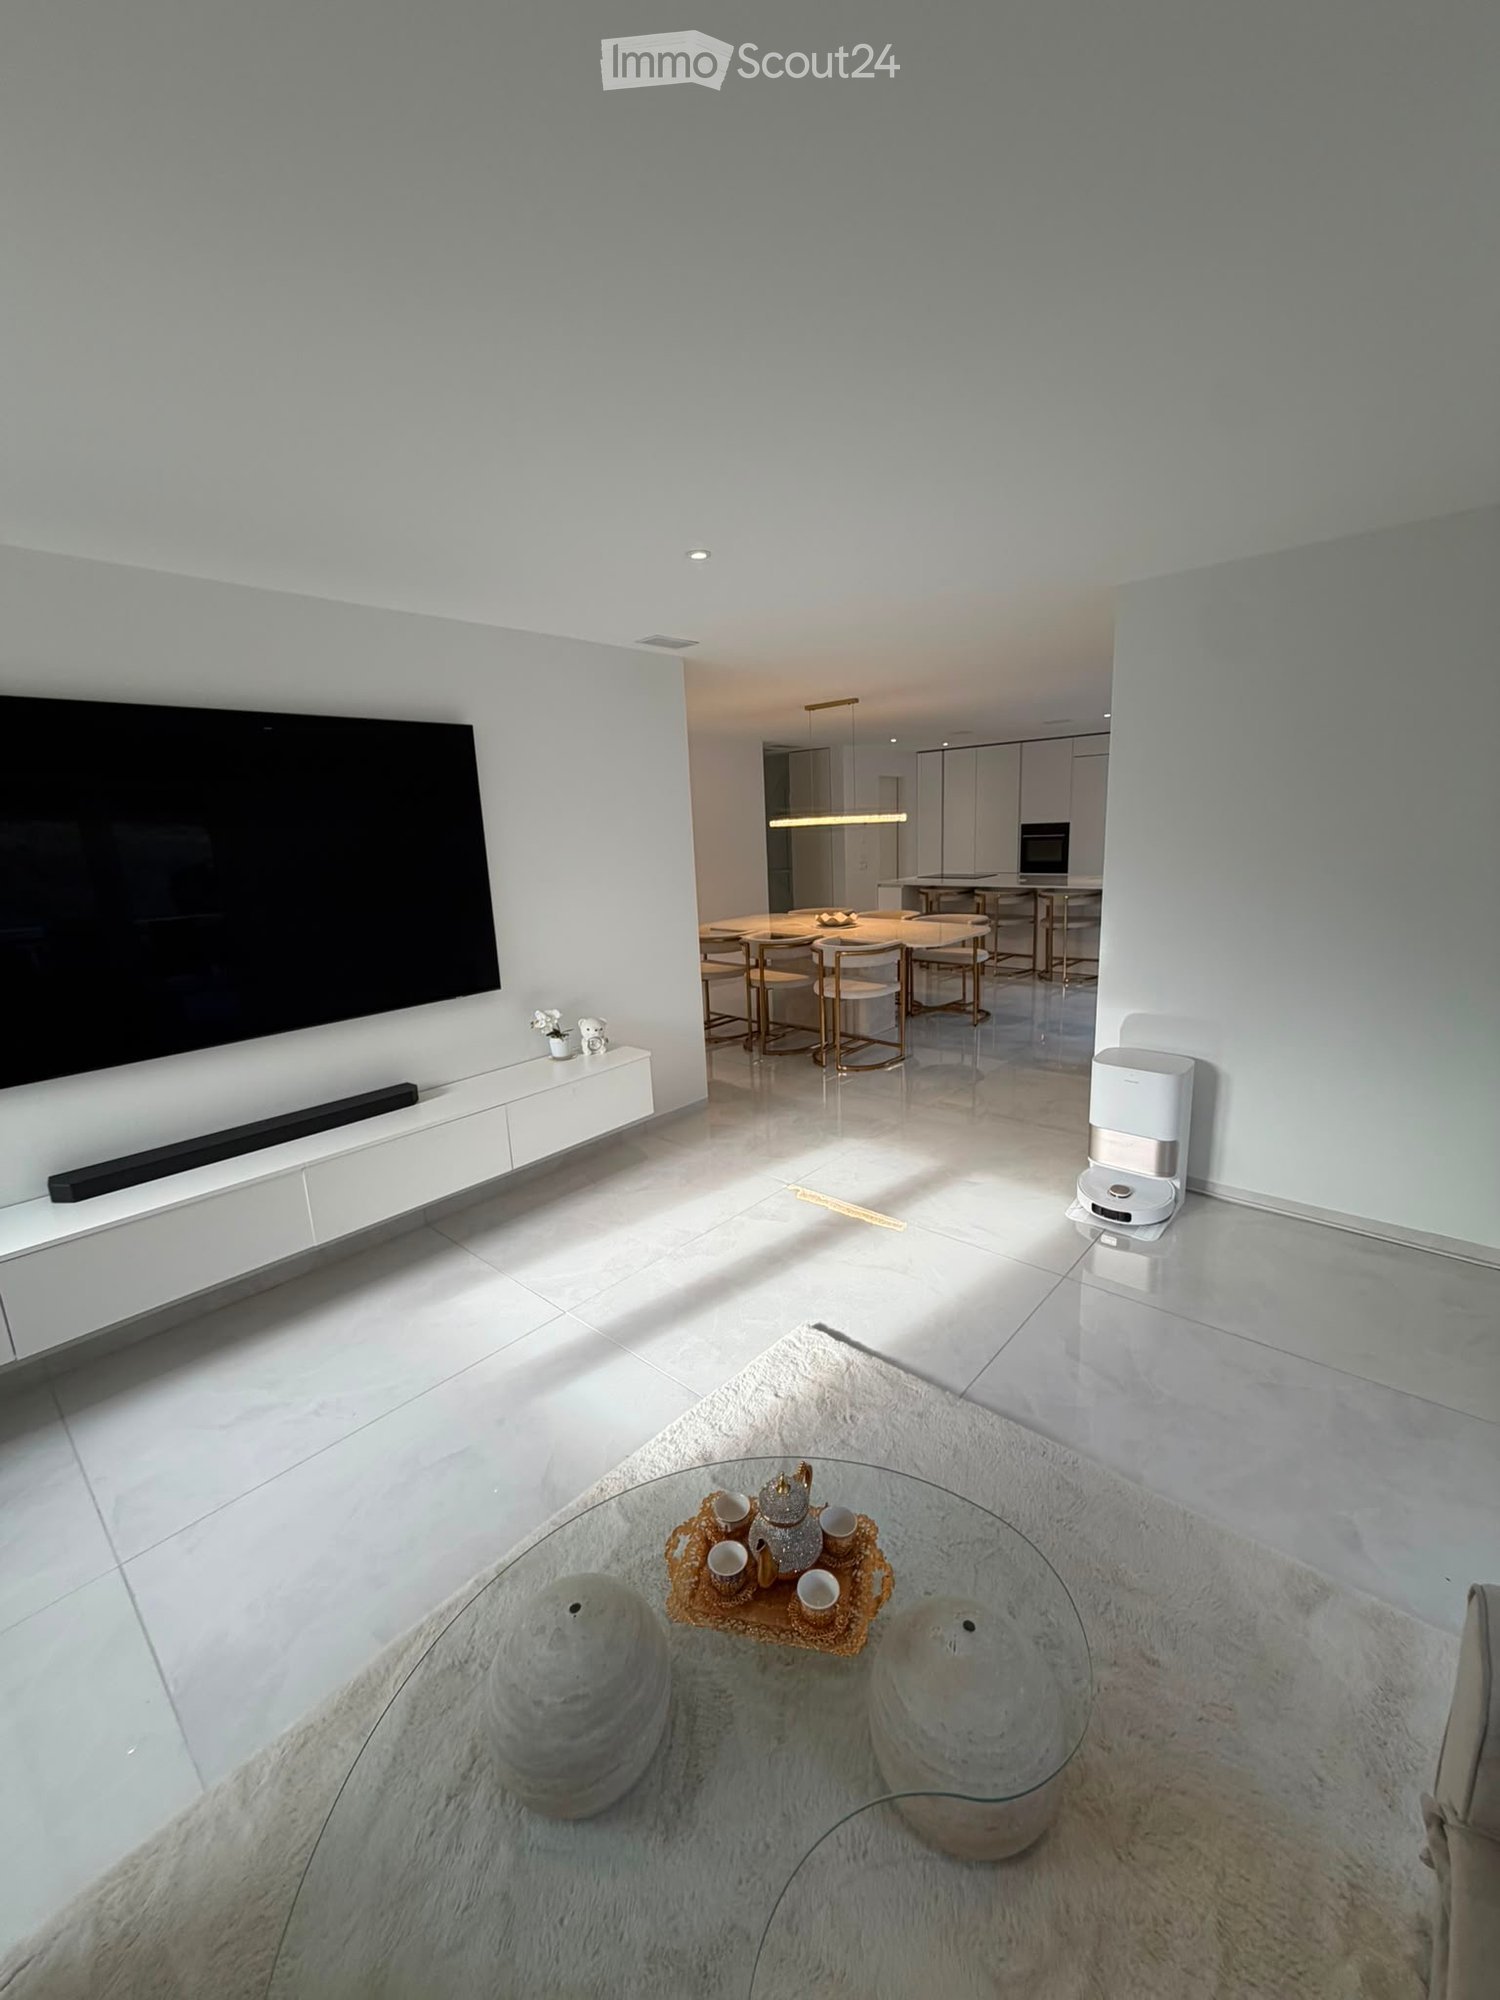
  • Modern living room with wooden flooring, grey sofa, white coffee table, glass dining table, and chairs.
  • Open-plan living and dining area with wooden flooring, large windows, and modern furniture including a sofa, coffee table, dining table, and chairs.
  • Modern living room with light-colored walls, wooden flooring, large windows, grey sectional sofa, white coffee table, and black chairs with gold accents.
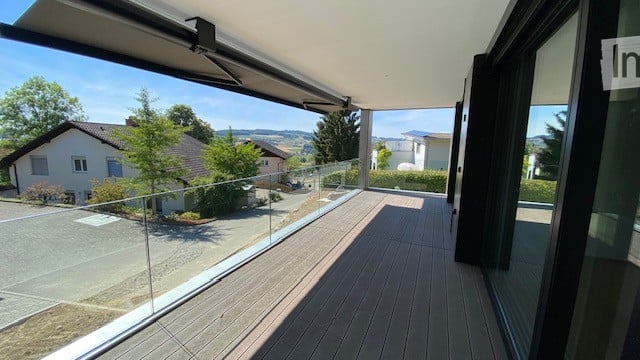
  • Balcony with wooden floor, cushioned seating, round table, and chairs, overlooking a residential area with houses and mountains.
  • Bright bedroom with wooden flooring, large windows with curtains, a neatly made bed, and a nightstand with a lamp.
  • Modern bathroom with dark tiled floor, white tiled walls, bathtub, toilet, shower, and towels.
  • Modern bathroom with white tiles, dark grey floor tiles, bathtub, toilet, sink, mirror, and cabinet. Includes towels, a small plant, and a showerhead.
  • Clean hallway with tiled flooring, white walls, and a small console table with decorative items. Mirrors and framed artwork are mounted on the walls, leading to an open living area with furniture visible at the end.
  • {"type": "Kitchen", "objects": ["oven", "dishwasher", "coffee maker", "faucet", "cup", "oven mitt", "oven", "oven", "oven", "oven", "oven", "oven", "oven", "oven", "oven", "oven", "oven", "oven", "oven", "oven", "oven", "oven", "oven", "oven", "oven", "ov
  • A furnished room with wooden flooring, a large window with curtains, a desk with a laptop and chair, and a refrigerator with items on top.
  • A small, well-lit hallway or entryway with a built-in wardrobe, a shelf with a decorative "HOME" sign, and a coat hanging inside. The floor is tiled, and there is a closed door leading to another room.
1 / 14
3.5 pièces91m²CHF 1'850.–
Top
Funkenweg 1, 8913 Ottenbach

Appartement spacieux de 3,5 pièces

Appartement moderne de 3,5 pièces avec balcon et garage à Ottenbach (1er étage) Les principaux éléments en un coup d'œil • Surface habitable : environ 91,5 m² [Habitable : 45,7 m²] • Pièces : 3,5 pièces • Étage : 1er étage • Emplacement : Funkenweg 1, 8913 Ottenbach • Disponibilité : À partir du 1er novembre 2026 Vue d'ensemble des loyers • Loyer net appartement : CHF 1'600.— • Place de garage : CHF 120.— • Frais supplémentaires : CHF 250.— • Loyer brut (total) : CHF 1'970.— Description de l'objet Cet appartement charmant et bien agencé de 3,5 pièces au 1er étage au Funkenweg 1 à 8913 Ottenbach cherche un nouveau locataire. L'appartement impressionne par un espace de vie et de repas spacieux et ouvert, ainsi que par une disposition des pièces réfléchie, idéale pour les couples ou les petites familles. Le garage est loué directement avec l'appartement. Disposition des pièces et points forts • Séjour / salle à manger : Espace vaste et lumineux (environ 45,7 m²) avec accès direct au balcon. • Chambre parentale : Grande pièce lumineuse (environ 16,4 m²). • Pièce 2 : Utilisable de manière flexible comme chambre d'enfant, bureau à domicile ou chambre d'invité (environ 12,0 m²). • Salle de bain : Salle de bain confortable avec baignoire, douche séparée, WC et lavabo (environ 8,1 m²). • Entrée : Espace d'entrée accueillant avec placards intégrés pratiques pour beaucoup d'espace de stockage. • Espace extérieur : Balcon confortable pour des heures détendues à l'extérieur. Équipement et avantages • Y compris un garage fixe (place de parking) dans le bâtiment. • Cuisine moderne et ouverte avec appareils de haute qualité. • Laverie (lave-linge/sèche-linge) dans le sous-sol. • Chauffage au sol dans toutes les pièces, réglable individuellement. • Emplacement calme et central à Ottenbach. • Espace de loisirs (Reuss) à quelques minutes à pied.

Durée du trajet
-
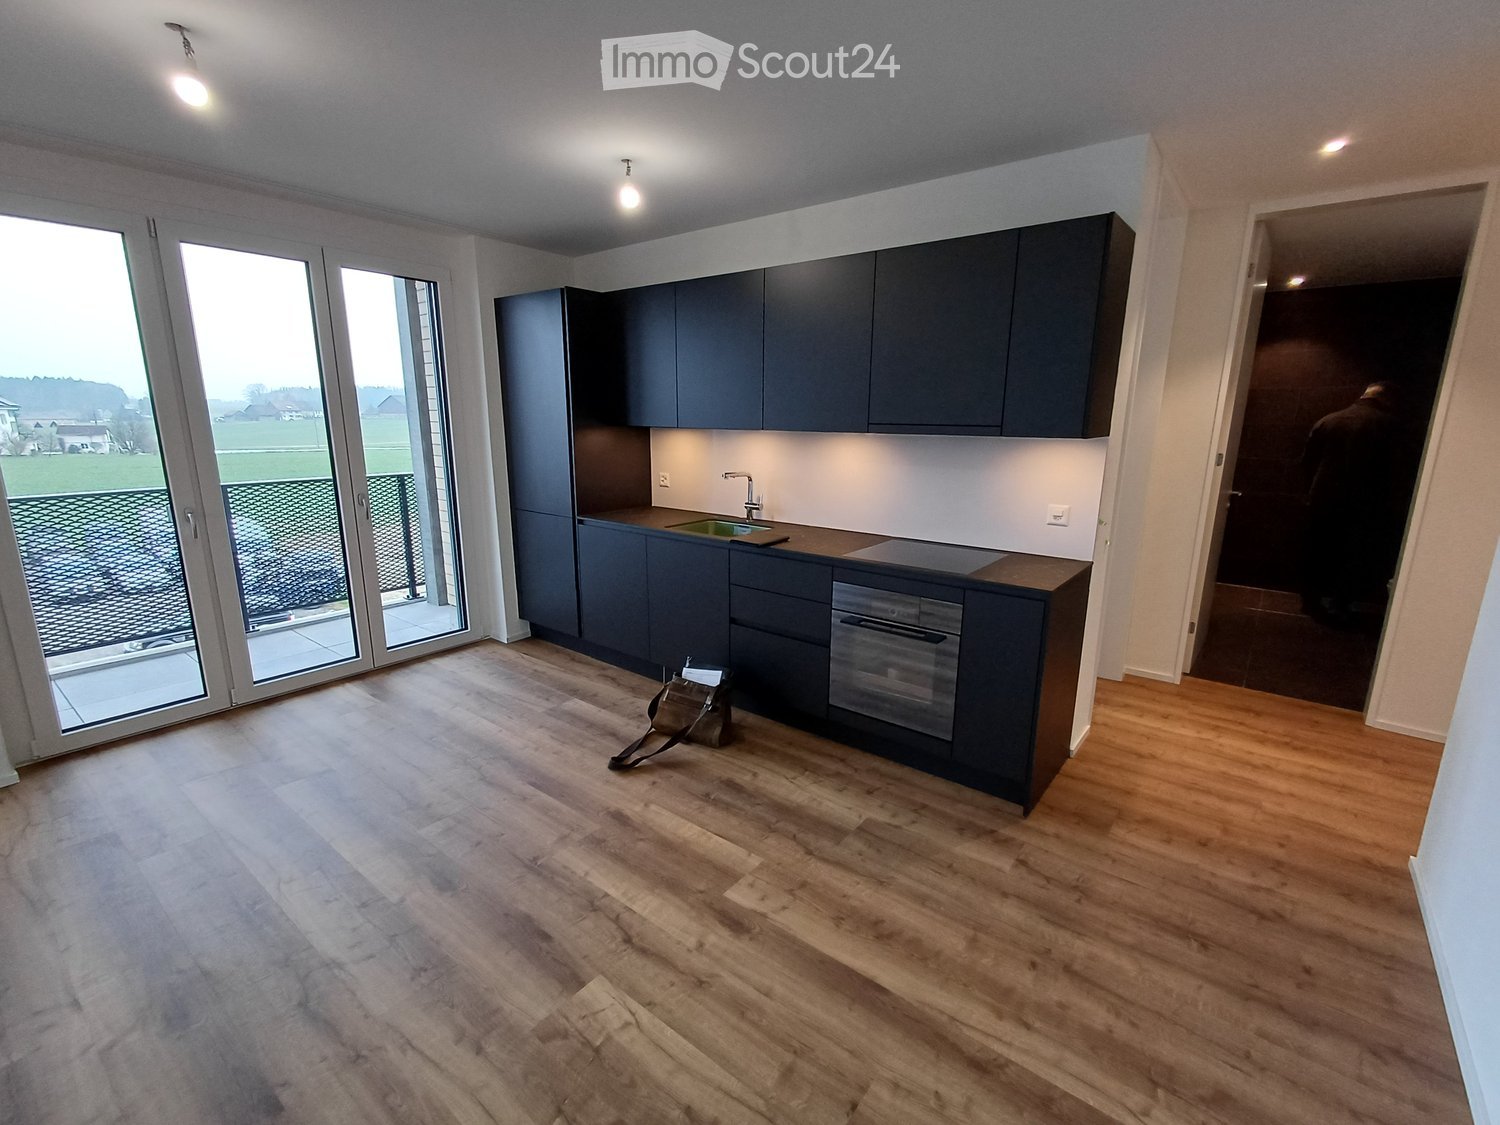
  • Modern kitchen with dark blue cabinets, a sink, and an oven. The floor is made of light wood, and there is a large window with a view of the outdoors.
  • Modern balcony with concrete floor, metal railing, and a broom leaning against a brick wall. The background shows an open field and a cloudy sky.
  • Modern balcony with stone tiles, black metal railing, and a covered section with a concrete roof. The view includes a grassy area, trees, and a parking lot.
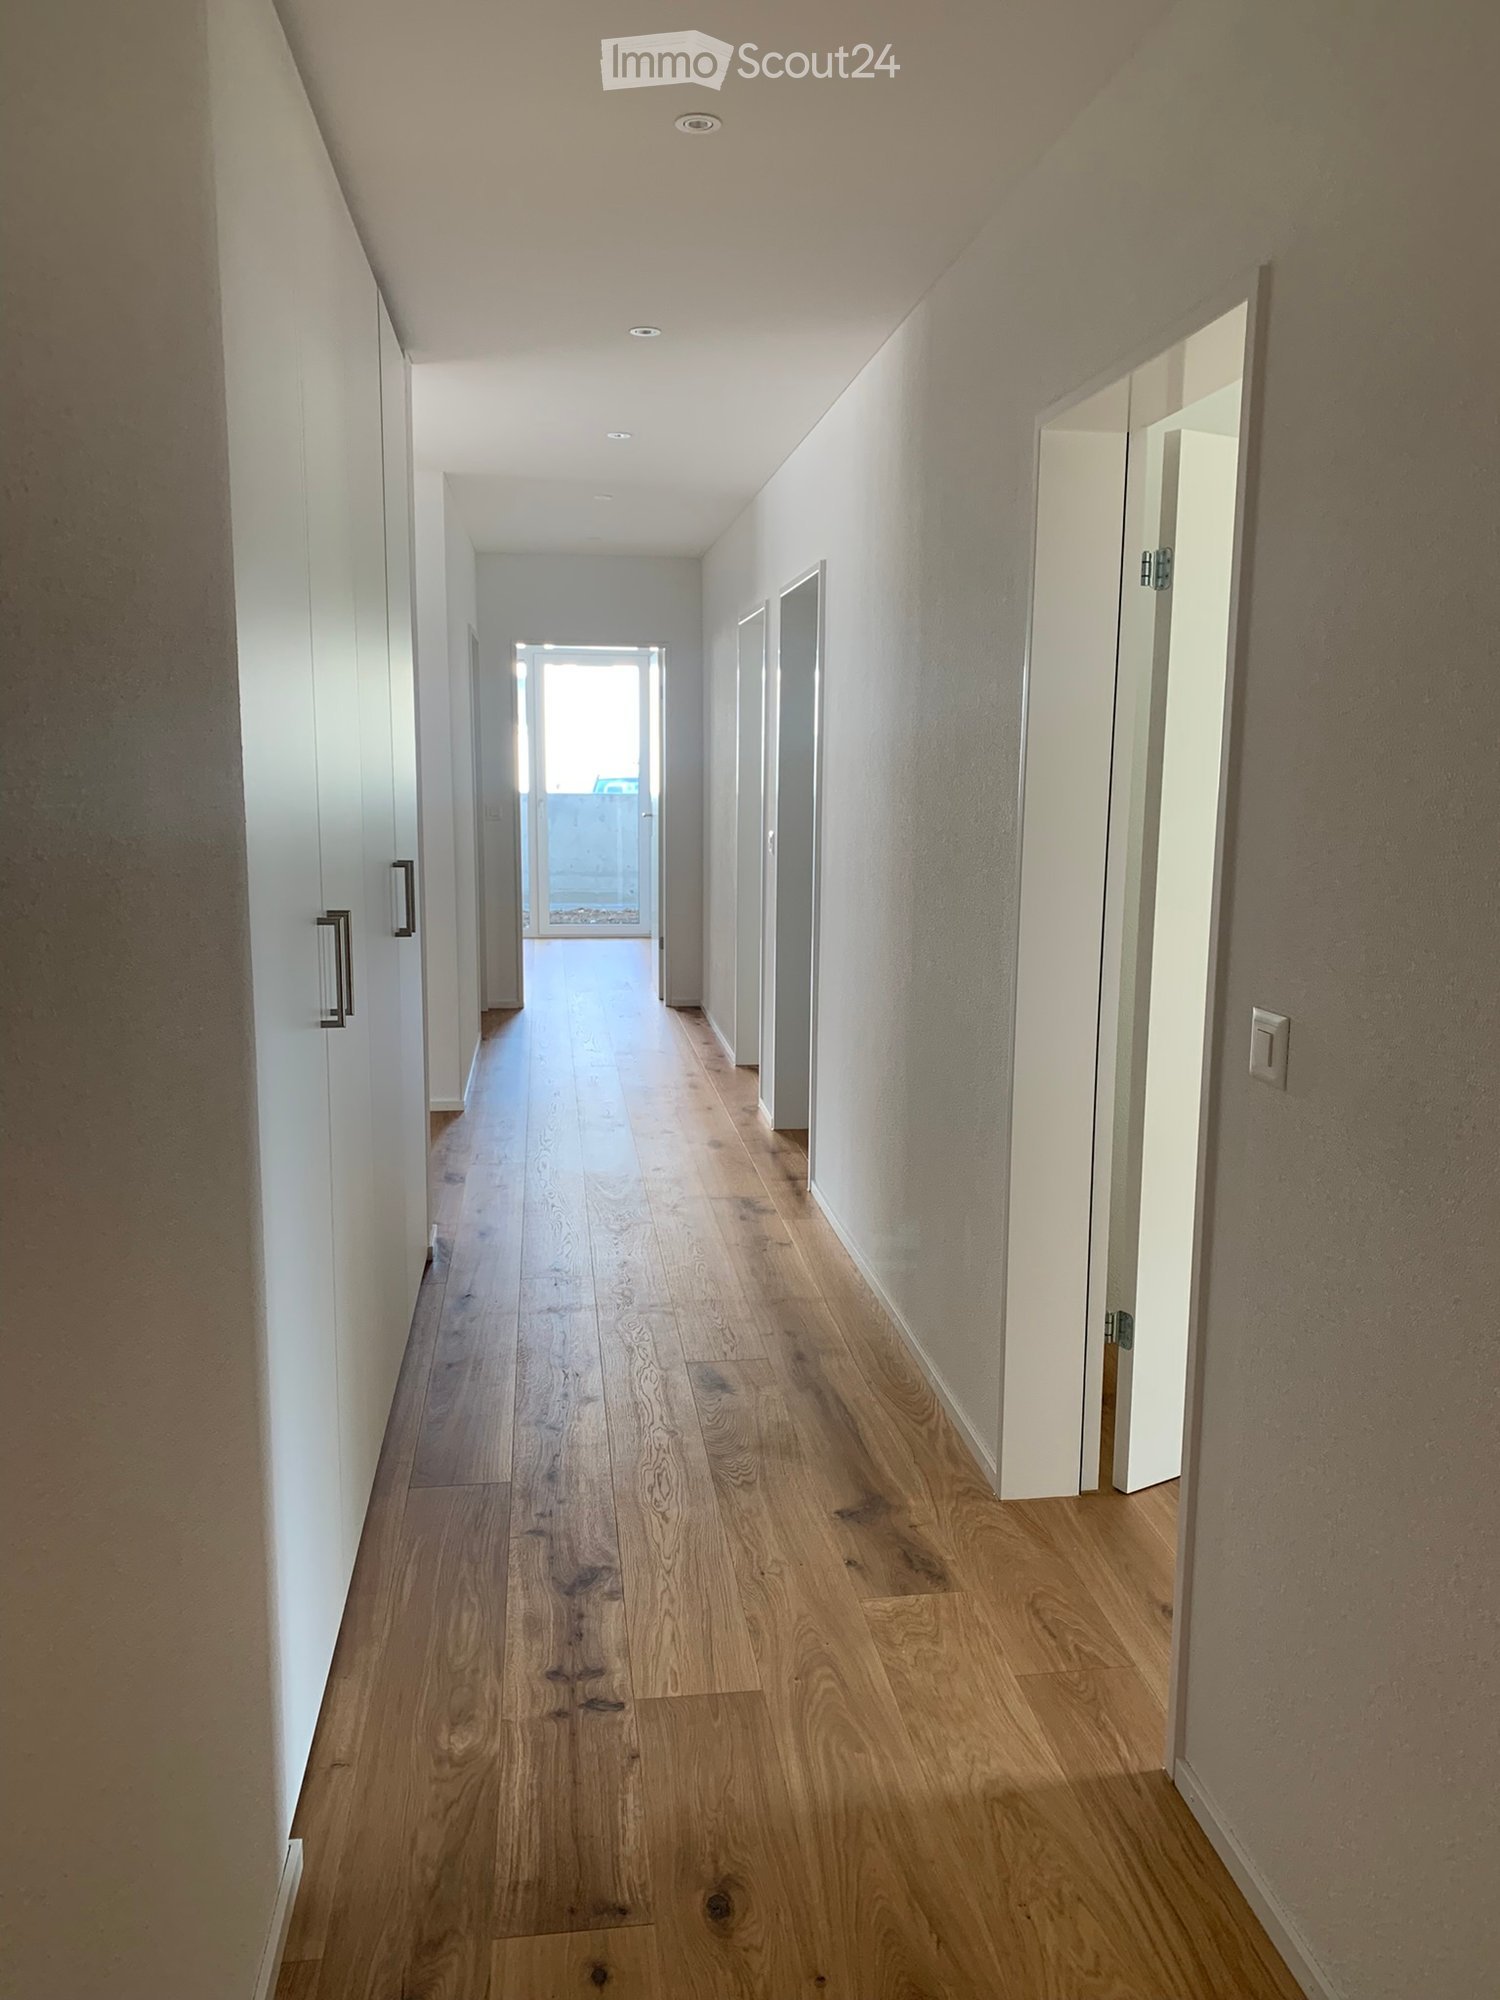
  • A narrow hallway with wooden flooring, white walls, and a built-in closet with silver handles. A skylight is embedded in the ceiling, allowing natural light to enter.
  • Empty hallway with wooden flooring, white walls, built-in white closet with silver handles, and a single light fixture on the ceiling.
  • A narrow hallway with wooden flooring and white walls, featuring recessed lighting and a door at the end.
  • Floor plan of a 2-room apartment with a combined living/dining/kitchen area, a bedroom, a bathroom, a hallway, and a small storage room. Includes a balcony.
  • Modern kitchen with dark grey cabinets, a central island, a sink, and an oven. The countertops are a light brown material, and the floor is wooden.
  • Narrow hallway with wooden flooring, white walls, and a stacked washing machine and dryer unit positioned against the wall.
  • Modern bathroom with dark brown tiles, white toilet, white sink with chrome faucet, large mirror, and glass-enclosed shower area.
  • Modern bathroom with a toilet, sink, mirror, and cabinet. Features dark brown tiles on the floor and white walls.
  • Empty room with wooden flooring, large windows, and a kitchen counter with a sink and faucet.
  • Bright, open room with wooden flooring, large glass doors leading to a patio, and modern ceiling lighting.
  • Empty room with wooden flooring, white walls, large windows, and a skylight. No furniture or equipment present.
  • Empty room with wooden flooring and white walls, featuring a single ceiling light fixture and a window with a white frame.
  • Empty room with wooden flooring, white walls, and a hanging light fixture. The room has a door leading to another space and a window on the right side.
  • Empty room with wooden flooring, white walls, and a large sliding glass door leading to a balcony.
1 / 17
2.5 pièces71m²CHF 1'570.–
Top
Ziegeleistrasse 3, 8572 Berg TG

Appartement mansardé moderne 2.5 pièces à Berg TG – nouvelle construction avec certification Minergie

Bienvenue dans cet appartement mansardé exclusif 2.5 pièces au 3e étage d'un bâtiment tout neuf sur Ziegeleistrasse 3 à Berg TG. L'appartement impressionne par son équipement de haute qualité, sa construction durable et sa situation calme – idéal pour les couples et les célibataires.L'appartement offre : • Superficie habitable spacieuse : 70,7 m² au dernier étage avec un sentiment d'espace accueillant et une belle vue. • Balcon : Profitez des jours ensoleillés sur votre balcon privé (29,2 m2) avec une vue attrayante. • Certification Minergie : Efficacité énergétique la plus élevée et vie durable grâce à la norme Minergie. • Ascenseur : Accès pratique à tous les étages – sans obstacle et accessible en fauteuil roulant. • Garage et parking : Stationnement confortable pour votre véhicule directement dans le bâtiment (place de parking supplémentaire pour 130.-) • Animaux de compagnie autorisés : Vos amis à quatre pattes sont également les bienvenus. Emplacement et environnement :L'appartement est situé dans un environnement calme – tant pendant la journée que la nuit, il est agréablement silencieux. En été, vous bénéficiez d'un ensoleillement abondant, et même en hiver, l'emplacement montre son côté lumineux. La connexion aux transports en commun est excellente : la gare de Berg est à seulement 5 minutes à pied. Pour les besoins quotidiens, le supermarché Denner est situé à côté. Un gymnase WellcomeFit et une garderie sont également sur le site. Un grand Migros et des restaurants sont prévus.Les familles apprécient la proximité de l'école Neuwies Nord, qui est à environ 11 minutes à pied.Cet appartement mansardé moderne dans le bâtiment neuf combine la vie durable, le confort moderne et une situation calme idyllique à Berg TG. Disponible à partir du 1er octobre (ou sur accord) – sécurisez votre nouveau domicile maintenant !

Durée du trajet
-
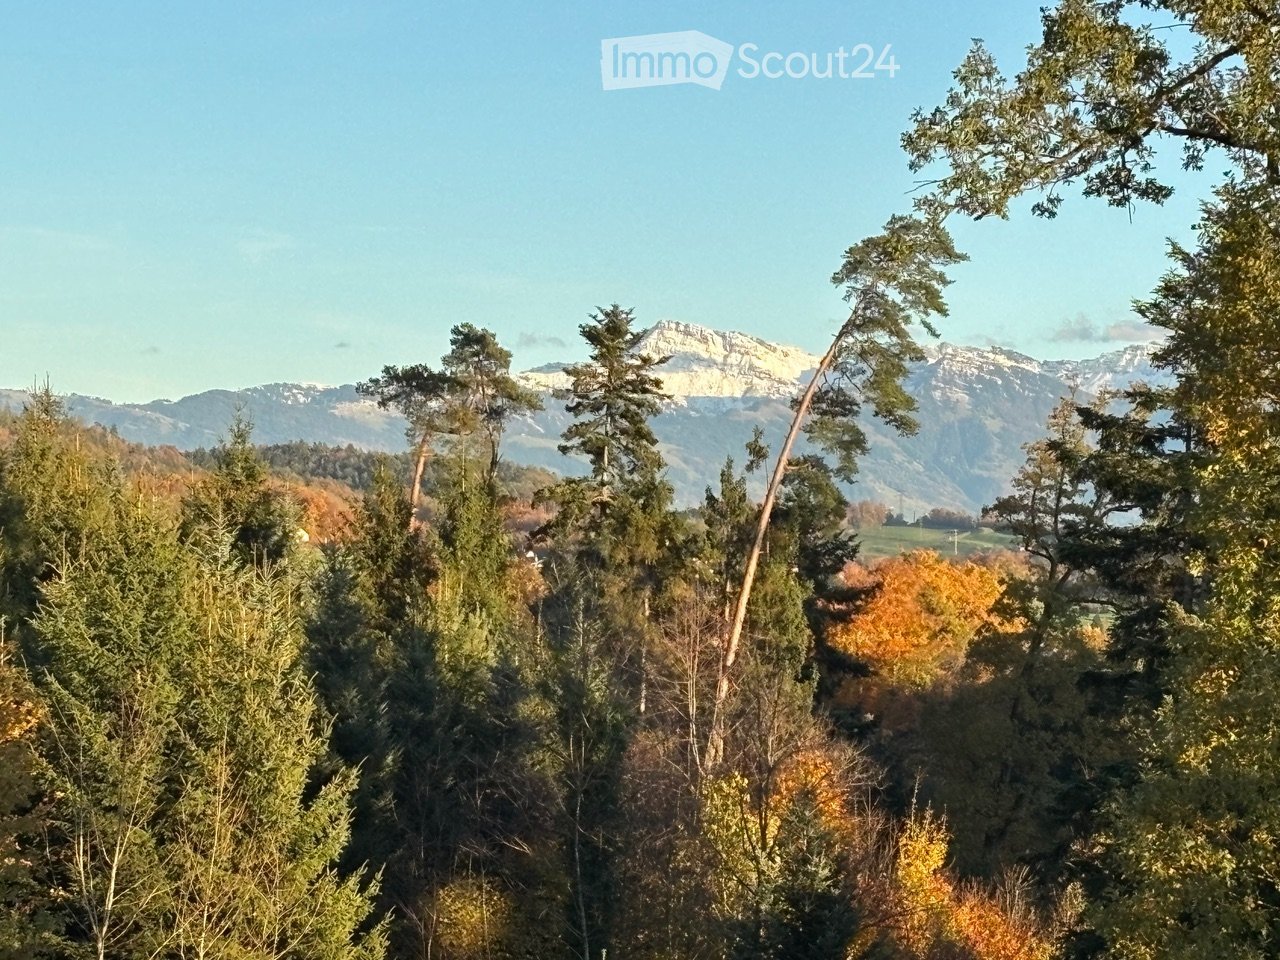
  • A panoramic view of a forested area with tall trees and distant mountains under a clear blue sky.
  • A serene outdoor scene at sunset, featuring a vibrant sky with hues of pink, orange, and yellow, silhouetted trees in the foreground, and distant mountain ranges.
  • Modern living room with large windows, grey sectional sofa, coffee table, flower vase, TV, and dining area visible through the open space.
  • Bright living and dining area with large sliding glass doors opening to a balcony, featuring a grey sofa, dining table with green chairs, fireplace, and decorative shelves with logs and plants.
  • Modern living room with grey sofa, coffee table, television, fireplace, dining table, and chairs. Large windows offer a view of greenery outside.
  • Modern open-plan living and dining area with grey sofa, dining table, and kitchen area featuring grey cabinets and a central island. Large windows provide a view of a green landscape.
  • Modern kitchen with wooden cabinets, black induction cooktop, and stainless steel refrigerator. Large window offers a view of the outdoor area.
  • Modern bedroom with a large bed, nightstand, lamp, and a view of a green landscape through large windows.
  • {"visible_features": ["View"], "type": "Bathroom", "objects": ["bathtub", "sink", "faucet", "mirror", "faucet", "faucet", "faucet", "faucet", "faucet", "faucet", "faucet", "faucet", "faucet", "faucet", "faucet", "faucet", "faucet", "faucet", "faucet", "fa
  • Modern, minimalist hallway with white built-in storage units, sleek metallic shelving, and a polished wooden floor.
  • Modern hallway with white built-in storage units, dark tiled floor, and a white door at the end.
  • Modern hallway with white walls, dark tiled floor, built-in white storage units, and an open doorway leading to a balcony area with outdoor decking and greenery visible.
  • Bright, empty room with large sliding glass doors leading to a balcony, wooden flooring, and white walls.
  • Modern bathroom with grey tiles, white sink, and toilet. Features a large mirror and sleek fixtures.
  • Modern bathroom with a white sink, chrome faucet, and a stacked washing machine and dryer unit. The walls are tiled in dark gray, and there is a small mirror and cabinet above the sink.
  • A small waterfall cascades over a rocky ledge into a calm pool below, surrounded by lush greenery and a modern building with a staircase in the background.
  • A serene outdoor area featuring a small stream with rocks and trees lining the banks, creating a natural and tranquil setting.
  • A gravel path winds through a lush, green forest area with tall trees and wildflowers on either side.
  • Modern two-story house with large windows, balconies, and a flat roof, surrounded by a grassy field with parked cars.
1 / 19
3.5 pièces150m²CHF 3'500.–
Top
Bannholzstrasse 12, 8608 Bubikon

Appartement attique exclusif de 3,5 pièces à Riverside, au milieu de la nature avec une vue rêvée

À partir du 1er septembre 2026 (ou d'un accord), je cherche un sous-locataire pour cet appartement attique extraordinaire et lumineux de 3,5 pièces au Bannholzstrasse 12 à Bubikon ZH.L'appartement est situé à l'extrémité de la zone industrielle de Schwarz. Vous y appréciez le silence et la vie privée absolus. En raison de sa situation directe sur la zone agricole, vous regardez le paysage verdoyant, vivez presque au milieu des arbres et profitez d'une vue lointaine et montagnarde rêvée. Un autre atout pour les amateurs de sports et de nature : le beau Golfplatz Bubikon est situé juste à côté.Les points forts de l'appartement en un coup d'œil : • Sensation d'espace spacieuse : 150 m² d'espace de vie avec une hauteur de pièce impressionnante de 3 mètres. • Cuisine de luxe pour les gourmets : Cuisine en acier chromé moderne, équipée d'un four, d'un cuiseur à vapeur, d'un lave-vaisselle et d'un grill Tepan-Yaki intégré. Un complexe de séparateurs de pièces bien pensé entre la cuisine et le salon offre un espace de stockage énorme (8 portes de placard et 12 tiroirs énormes). • Espace extérieur et confort : Vaste terrasse ensoleillée avec vue imprenable. L'appartement est construit selon la norme Minergie et dispose d'un système de ventilation interne qui rafraîchit agréablement les pièces pendant les mois d'été. • Intimité et espace : Deux cellules humides modernes ainsi qu'une vaste chambre à coucher séparée, de nombreux placards encastrés hauts dans les couloirs. • Infrastructure : Un compartiment de cave privé au sous-sol appartient à l'appartement. Au rez-de-chaussée de la maison se trouve une petite pizzeria charmante, et aux deux étages intermédiaires se trouvent des bureaux calmes de Quality1. Dans le bâtiment voisin se trouve Crossfit 8608. Les sentiers de randonnée sont juste à l'extérieur de la porte d'entrée. La cascade impressionnante de Schwarz est immédiatement à côté de la maison, juste à la frontière communale entre Bubikon et Rüti. Loyer : CHF 3'500.– par mois – tout compris : Le prix forfaitaire inclut toutes les charges accessoires, deux places de parking sous le toit et même la consommation d'électricité personnelle. Pas de paiements supplémentaires imprévus !Emplacement et connexion : Bubikon offre un mélange parfait entre idylle rurale et infrastructure de première classe. Malgré l'emplacement absolument calme à la campagne et directement à côté du golf, vous bénéficiez d'une excellente connexion de transport : l'accès à l'autoroute (A53) est accessible en quelques instants, et la connexion S-Bahn offre des liaisons rapides vers Zurich et Rapperswil. La zone borde également directement les prairies et les forêts – idéal pour la détente et les sports.Avez-vous suscité notre intérêt ? Contactez-nous sans réserve pour un rendez-vous de visite.

Durée du trajet
-
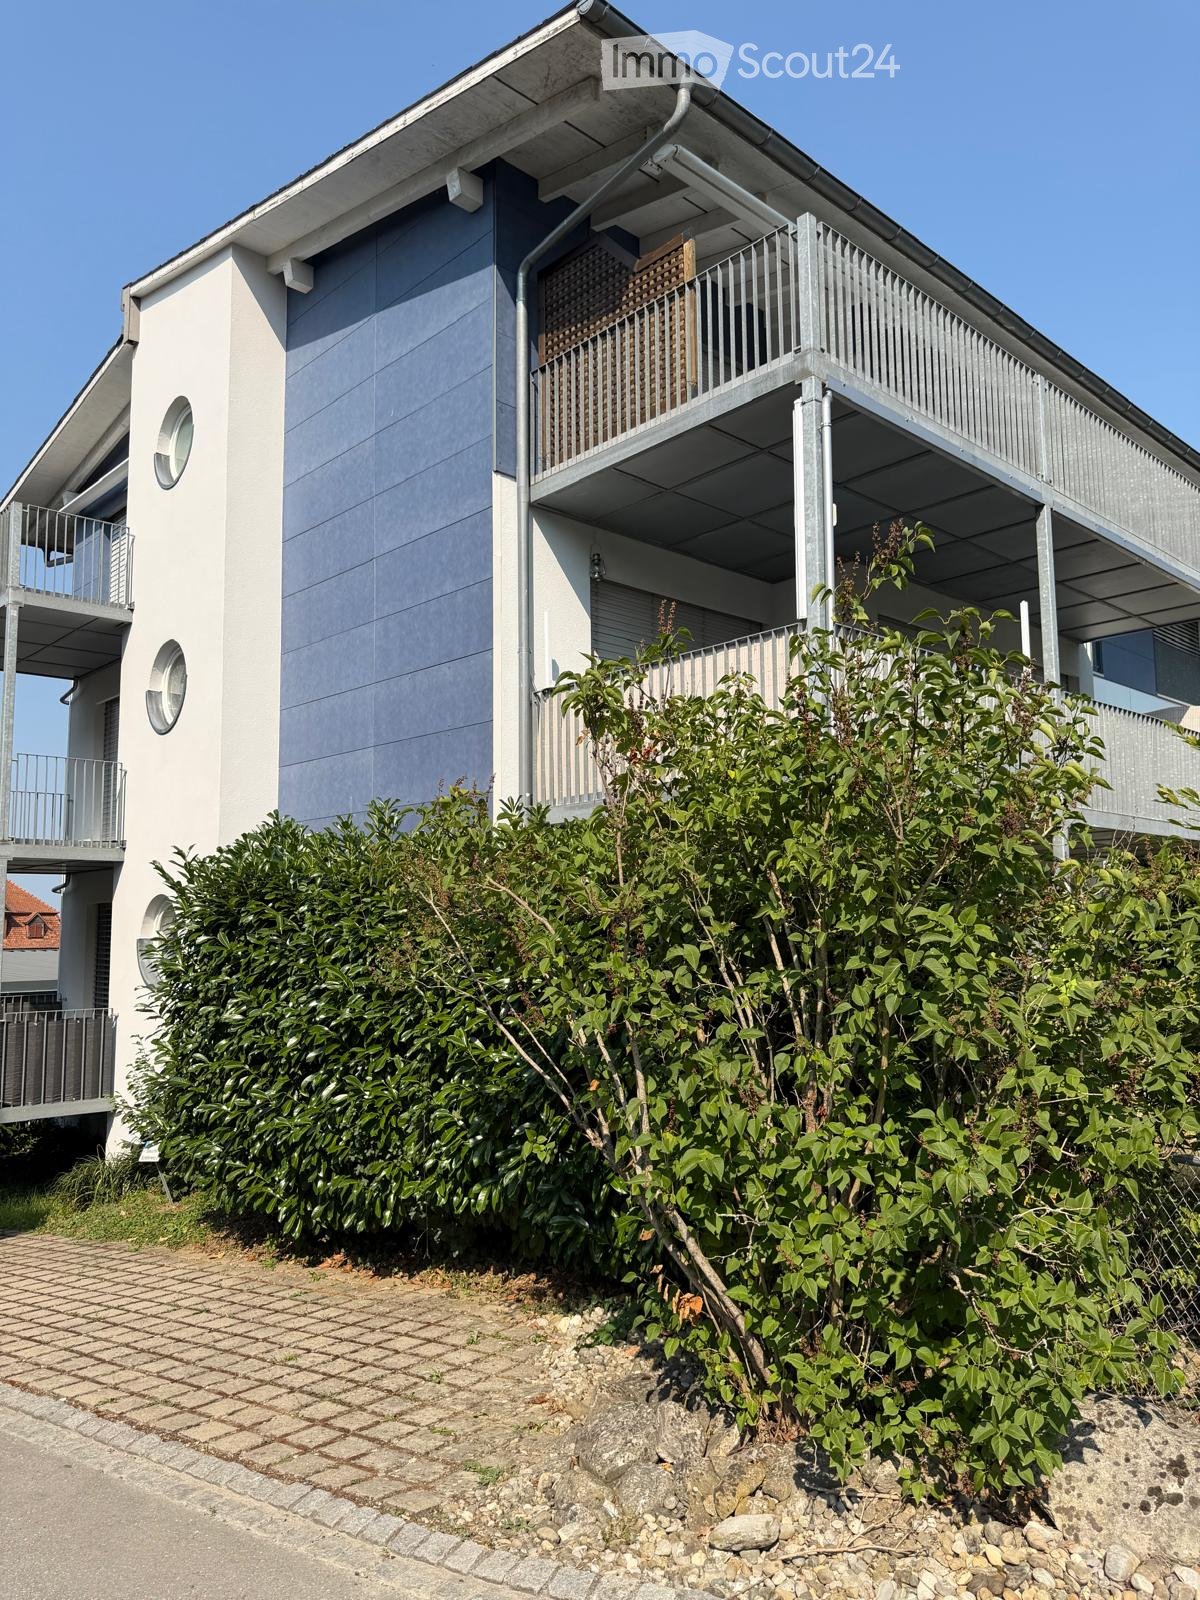
  • Modern two-story building with white and grey exterior, multiple balconies, and lush green bushes in front.
  • Modern building entrance with glass doors, mailboxes, and steps leading up to the entrance.
  • Covered outdoor area with tiled floor, grey wall, window with blinds, covered grill, and a single chair.
  • Modern outdoor area with a paved pathway, grassy lawn, and a covered balcony area with metal railings and potted plants.
  • Modern staircase with gray granite steps and metal balustrade, leading to a closet with shoes and storage.
  • A narrow hallway with red tiled flooring and white walls, leading to several rooms. The hallway features open doorways revealing glimpses of adjacent spaces, including a room with a pet carrier and a closet with hanging clothes.
  • Modern kitchen with white cabinets, stainless steel appliances, granite countertop, and a small pet feeding area in the corner.
  • Modern kitchen with white cabinets, granite countertops, a four-burner stove, and a double sink. Features include a built-in range hood, a window with blinds, and a tiled floor.
  • Modern kitchen with a gas stove, granite countertop, and various appliances including a coffee maker and blender.
  • Dining area with a wooden table, four chairs, and a laptop on the table. A large mirror is mounted on the wall, and a living area with a sofa, shelves, and a cabinet is visible in the background.
  • Stainless steel double sink with modern faucet on granite countertop.
  • Modern kitchen with a gas stove, granite countertop, coffee maker, blender, and knife block.
  • Modern kitchen with a stainless steel range hood installed above a cooking area, surrounded by light-colored cabinets.
  • Modern bathroom with white tiles, blue accents, a glass-enclosed shower, a toilet, a sink with a mirror, and a small rug on the floor.
  • A narrow hallway with wooden flooring, leading to a bedroom and a bathroom. The hallway features a small rug, a pet carrier, and a partially visible bed with bedding.
  • Modern bathroom with a sink, bathtub, toilet, and a large round window above the bathtub. Includes a mirror, toothbrush holder, and a towel on the side.
  • Modern bathroom with a glass-enclosed shower, a white sink with a mirror cabinet, and a toilet. Towels are hanging on the wall, and a small rug is placed on the floor.
  • Modern living room with a beige sectional sofa, a black coffee table, a grey cabinet, and a clock on top. The room features large windows with blinds and a dark grey rug on the floor.
  • Bright room with large sliding glass door leading to a patio, tiled floor, sheer curtains, small table with lanterns.
  • Modern living room with a curved sofa, coffee table, bookshelf, and fireplace. Large windows with blinds provide natural light.
  • Modern bedroom with wooden flooring, large windows, a bed with patterned bedding, a nightstand, and a small sofa.
  • Well-lit bedroom with wooden flooring, a large bed, a white wardrobe, a nightstand, and a shelf with decorative items.
  • Well-lit room with wooden flooring, large sliding glass doors leading to a garden, a desk with multiple screens and laptops, a comfortable office chair, and a tall cabinet with drawers.
  • {"type": "Garage", "objects": ["car", "shelves", "bicycle"], "description": "Underground garage with two parked cars, metal shelving unit, bicycle, and some bags.", "visible_features": ["Garage"], "localized_descriptions": {"EN": "Underground garage with
  • Garage with a car parked inside, shelves, and an open door leading to a paved driveway surrounded by greenery.
  • Concrete staircase leading to an open doorway, with a red fire extinguisher mounted on the wall and a visible electrical outlet.
  • Clean, carpeted hallway with white brick walls, red-framed doors, and ceiling lights.
  • Clean hallway with tiled floor, staircase on the left, elevator on the right, and a closed door at the end.
  • Utility room with a washing machine, sink, and shelves. The room has exposed brick walls and a small window.
1 / 29
4.5 pièces114m²CHF 2'730.–
Top
Schäflerweg 3, 8280 Kreuzlingen

Appartement en rez-de-chaussée de 4,5 pièces lumineux avec balcon et garage à Kreuzlingen

Bienvenue au Schäflerweg 3 à Kreuzlingen – découvrez cet appartement spacieux et rénové de 4,5 pièces au rez-de-chaussée avec 114 m² d'espace de vie, qui sera disponible à la location à partir du 1er septembre 2026. Le bâtiment de 2005 a été entièrement rénové en 2024 et offre le plus grand confort de vie dans un endroit calme.L'appartement impressionne avec les points forts suivants : • Salle de séjour moderne : Salle de séjour lumineuse et accueillante avec cheminée – de grandes fenêtres avec stores assurent une lumière agréable. • Espace de vie et de repas ouvert : Espace de repas spacieux, relié sans interruption à la salle de séjour par une porte coulissante. • Cuisine moderne : Cuisine entièrement équipée avec armoires de couleur crème, appareils en acier inoxydable, plan de travail en granit, cuisinière au gaz, hotte aspirante et double évier – idéale pour les amateurs de cuisine. • Trois chambres : Les chambres sont équipées de parquet stratifié et de grandes fenêtres. • Deux salles de bains modernes : L'une avec une douche vitrée et des accents bleus, l'autre avec une baignoire et une fenêtre ronde – les deux sont élégantes et fonctionnelles. • Buanderie/salle de stockage : Buanderie privée avec lave-linge et sèche-linge, évier et étagères dans la pièce. La salle de stockage est spacieuse. • 2 terrasses : Espace extérieur couvert avec sol en carreaux et un jardin bien entretenu avec pelouse et arbres pour protection de la rue. La rue n'est pas empruntée. • Garage souterrain : 2 places de parking et une salle de stockage pour vélos séparée. Équipement et caractéristiques spéciales : • Ascenseur dans le bâtiment • Accessible aux fauteuils roulants • Animaux de compagnie autorisés • Convient aux enfants • Petite vue sur le lac de Constance • Place de parking disponible Emplacement et environnement : L'appartement est situé dans un endroit calme à Kreuzlingen – tant le jour que la nuit, c'est agréablement calme. En été, vous bénéficiez d'une grande quantité de lumière du soleil. Le lac est à proximité et invite à se promener. L'arrêt de bus : Blaues-Haus-Platz est à seulement 3 minutes à pied. L'école et le jardin d'enfants, ainsi que les installations commerciales, sont à proximité.

Durée du trajet
-
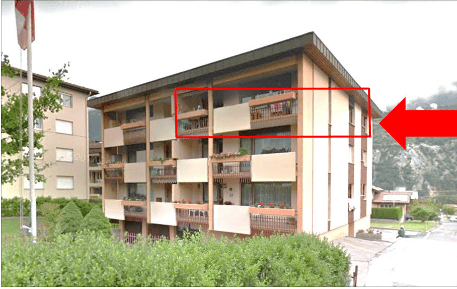
  • Multi-story apartment building with balconies and large windows, surrounded by greenery and mountains.
  • Modern bathroom with white tiles, a sink, a bathtub, and a mirror. The space features a window with blinds and a sleek, contemporary design.
  • Empty room with wooden flooring, white walls, large window with wooden frame, radiator, and a hanging light fixture.
  • Empty room with wooden flooring, white walls, a single window with wooden frame, and a radiator below the window. No furniture or personal items are present.
  • Empty room with wooden flooring, white walls, a window with wooden frame, and a radiator under the window. No furniture or equipment present.
  • A long, narrow hallway with wooden flooring, white walls, and a radiator on the left side. A small shelf is mounted on the wall at the far end, and a ceiling light fixture is visible.
  • Modern kitchen with light wood cabinets, stainless steel appliances, and tiled flooring.
  • Empty room with white walls, tiled floor, large window with wooden frame, and a door with glass panel.
  • A view from a balcony or terrace overlooking a quiet residential area with houses, a driveway, and a mountain backdrop.
  • Balcony overlooking a landscaped garden with a view of mountains and neighboring buildings.
  • Balcony with a view of mountains and neighboring houses, concrete floor, simple railing, small potted plants.
  • Balcony with wooden railing, small potted plant, window, and hanging light fixture.
  • Modern bathroom with white tiles, green accent wall, sink, toilet, and mirror.
  • Floor plan showing a house layout with labeled rooms including two children's rooms, a bathroom, parents' room, hallway, toilet, kitchen/dining area, living area, and a terrace. Total area is approximately 105 m², with additional garage, basement, and att
1 / 14
4.5 pièces105m²CHF 1'650.–
Top
Friedhofstrasse 18, 3952 Susten

Appartement attractif de 4,5 pièces, 105 m² à Susten

Description de l'appartement :L'appartement est situé au 3ème étage d'une petite maison multifamiliale avec un total de 6 parties et est facilement accessible par ascenseur.L'entrée divise l'appartement en deux zones, au nord on accède aux chambres et à la salle de bain moderne avec baignoire. La chambre parentale impressionne par sa taille et son orientation est. Les deux pièces supplémentaires peuvent être utilisées comme chambres d'enfants ou bureaux. En outre, il y a un grand placard encastré dans le couloir qui offre beaucoup d'espace de stockage.La cuisine avec salle à manger adjacente et accès direct au salon et à la terrasse est orientée sud. Les nombreuses fenêtres rendent cette zone très lumineuse. La cuisine est équipée d'appareils modernes et paraît intemporelle grâce aux faces claires. Le vaste salon dispose également d'une connexion à la fibre optique. La terrasse invite à se détendre confortablement même en été, car elle est protégée de la lumière directe du soleil. De là, vous avez une vue imprenable sur les montagnes environnantes. L'appartement est complété par des toilettes pour invités dans un design moderne.L'appartement comprend un garage individuel fermé à clé directement à côté de l'entrée de la maison. Devant, un véhicule supplémentaire peut être garé. Pour les invités, il y a deux places de parking pour visiteurs supplémentaires ou un parking public à quelques mètres de là. Des options de stockage supplémentaires sont offertes par le compartiment de cave fermé à clé dans l'abri anti-aérien et un vaste grenier également fermé à clé qui peut être atteint directement via une échelle de descente située devant l'entrée de l'appartement. D'autres pièces peuvent être utilisées en commun - la grande buanderie commune avec sèche-linge, local à vélos et pelouse.Emplacement et environnement :Leuk-Susten est situé au centre, la Basse et la Haute-Valais peuvent être facilement atteintes en voiture ou en train. Outre les établissements d'enseignement tels que la garderie, l'école primaire et l'école secondaire, la commune se caractérise comme un espace de loisirs, notamment par le parc naturel de Pfyn-Finges, qui se trouve directement à la porte. La banque, la poste, les restaurants, les agences d'assurance et les magasins d'alimentation sont accessibles à pied. Leuk-Susten est le point de départ idéal pour des excursions et des randonnées. La région skiable de Torrent, qui devient un paradis pour les vélos et les randonnées en été, ainsi que Jeizinen, peuvent être atteints rapidement.L'appartement est situé dans un quartier calme et convivial pour les enfants. Les écoles et le centre du village (services et gare) sont à 180 à 750 mètres.Distances (voiture / transport en commun)• Sion 20 minutes / 17 minutes• Visp 19 minutes / 11 minutes• Leukerbad 22 minutes / 32 minutes• Zermatt 50 minutes / 91 minutes• Berne 109 minutes / 72 minutes• Montreux 57 minutes / 60 minutes

Durée du trajet
-
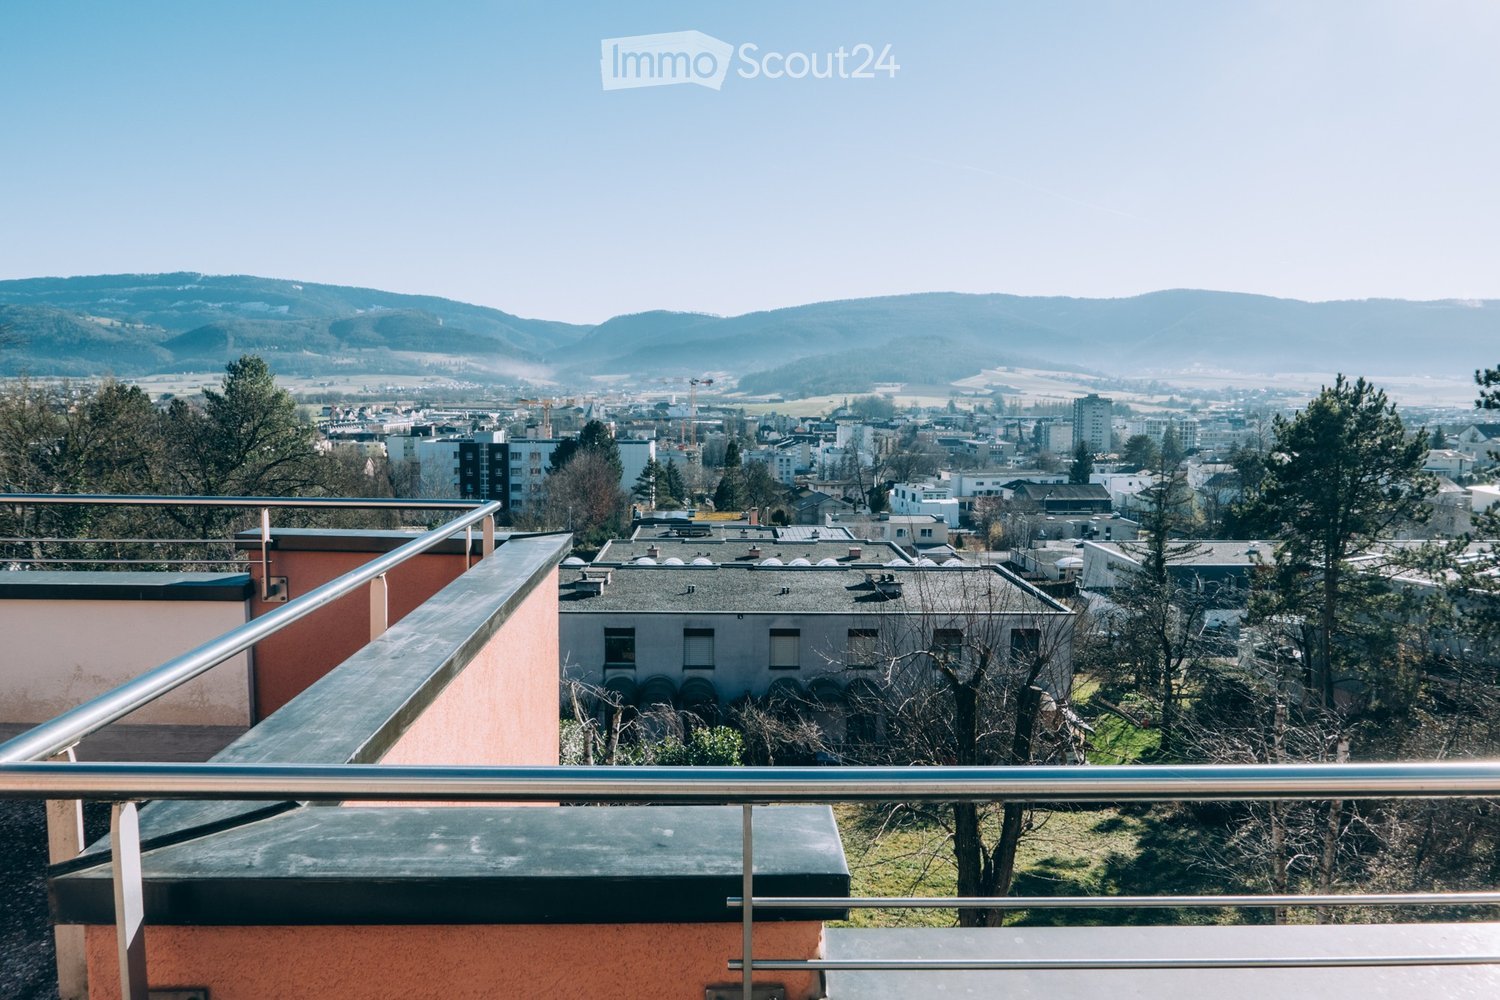
  • Balcony with metal railing overlooking a cityscape, with buildings, trees, and distant hills visible.
  • Modern kitchen with light-colored cabinets, a double sink, and an oven. The space features wooden countertops and tiled flooring.
  • Bright bathroom with a white sink, mirror, and stacked washing machine and dryer unit. The space features tiled walls and a window with blinds.
  • Modern bathroom with a glass-enclosed shower, a white sink with a chrome faucet, and a mirror above the sink.
  • Modern bathroom with a white sink, chrome faucet, toilet, and a mirror above the sink. The walls are tiled in beige, and the floor is dark.
  • Balcony overlooking a scenic view of a town with trees and distant mountains under a clear blue sky.
  • Empty room with tiled floor, large wooden-framed windows, and a central column. Natural light streams in, casting shadows on the floor.
  • Empty room with tiled floor and white walls, featuring a hanging light fixture and a wooden door with glass panels.
  • Open-plan living and dining area with tiled flooring, fireplace, and a kitchen area with cabinets and an island.
  • Empty room with light wooden flooring, large sliding glass doors leading to a balcony with a view of mountains and trees.
  • Empty room with light wooden flooring, white walls, and a large window with blinds. A radiator is visible below the window.
  • Clean, modern hallway with light wooden flooring, white walls, and several open doors leading to other rooms.
  • Empty room with tiled floor, large windows, and scenic mountain view.
1 / 13
4.5 pièces120m²CHF 2'350.–
Top
Rue des Encrannes 10, 2800 Delémont

Attique d'exception 4.5 pces avec terrasse panoramique 360°

Offrez-vous un cadre de vie unique au coeur d'un environnement paisible, avec une vue à couper le souffle sur la ville de Delémont et la vallée. Ce magnifique attique de 4,5 pièces de 120 m², occupant l'intégralité du 3 étage d'un petit immeuble de 7 appartements, allie confort, luminosité et prestations haut de gamme. Un véritable coup de coeur ! Les atouts de ce bien d'exception :- Accès privatif par ascenseur directement dans l'appartement.- Un espace de vie baigné de lumière avec une cuisine ouverte équipée d'un bar, donnant sur un vaste séjour/salle à manger agrémenté d'une cheminée encastrée.- Terrasse panoramique de 110 m² faisant le tour complet de l'appartement (360°), avec de grands bacs à fleurs/jardinets, offrant une vue imprenable sur la ville, la vallée de Delémont et le parc des Marronniers.Espace nuit confortable et salles d'eau conçues pour un confort optimal :- Une superbe suite parentale avec salle de bains privative comprenant baignoire, douche à l'italienne et lavabo.- Deux chambres supplémentaires.- Une seconde salle de bains avec douche à l'italienne et double lavabo.- Un WC visiteurs séparé.Fonctionnalité et confort :- Espace bureau.- Buanderie privative avec lave-linge, sèche-linge et WC.- Nombreux rangements intégrés.- Place de parc dans le parking intérieur incluse.Situation idéale- Situé dans un quartier calme et recherché, surplombant le parc des Marronniers, cet attique bénéficie d'un environnement privilégié tout en restant proche de toutes les commodités.Loyer- CHF 2'350.00/par mois, charges forfaitaires comprises.Un bien rare sur le marché, idéal pour les personnes recherchant espace, tranquillité, luminosité et une terrasse exceptionnelle. À visiter sans tarder !

Durée du trajet
-
  • Modern, minimalist kitchen with white cabinets, a central island, and a sleek black countertop. The space features light wood flooring and large windows allowing natural light to fill the room.
  • Modern kitchen with white cabinets, black countertop, and a sleek design. Features a built-in oven, sink with faucet, and a small dining area with a black table and chair.
  • modern white building, 3 stories, multiple balconies, glass windows, outdoor dining area
  • lawn with trees and shrubs, stairs leading to building, paved walkway, garden with bench
  • Modern outdoor patio area with tiled flooring, surrounded by a grassy lawn and a white multi-story building with balconies and windows.
  • Modern kitchen with white cabinets, black countertops, and a central island with a sink and faucet. Large windows provide natural light.
  • A modern dining room with a large black dining table and chairs, white kitchen cabinets, a kitchen area with an oven and a sink, white tiled flooring, and large windows with white blinds.
  • Empty room with light grey walls, wooden flooring, and white cabinetry along one wall. Two windows are visible, and the space is well-lit with recessed lighting.
  • Living room: wooden floor, flat screen TV, dining table, 4 chairs, kitchen, large windows with blinds, recessed ceiling lighting
  • Modern bathroom with white tiles, a toilet, a sink with a modern faucet, a large mirror with built-in lighting, and a soap dispenser. The walls are tiled in light grey, and the floor is dark wood.
  • Modern bathroom with a white sink, chrome faucet, large mirror, glass-enclosed shower, and toilet.
  • Modern bedroom with a single bed, nightstand, lamp, and drawer unit. Light wooden flooring and white walls.
  • A clean, modern hallway with white built-in storage units on both sides, leading to a small bathroom with a toilet, shower, and mirror.
  • Modern bathroom with a glass-enclosed shower, toilet, sink, and bathtub. Features include a large mirror, sleek fixtures, and a window for natural light.
  • Modern bathroom with a bathtub, toilet, showerhead, and a window with frosted glass. The walls are tiled in light gray, and there is a control panel for the shower on the wall.
1 / 15
5.5 pièces145m²CHF 2'850.–
Top
Route des Ecoles 8A, 1723 Marly

Magnifique appartement de 5.5 pièces dans un immeuble moderne à Marly

Découvrez ce magnifique appartement de 5.5 pièces de 145 m², situé dans un immeuble moderne de trois étages construit en 2017. Lumineux, spacieux et soigneusement conçu, il offre un cadre de vie confortable et exclusif avec de nombreuses prestations de qualité, notamment un chauffage au sol dans tout l'apartement.Le prix comprend tout, y compris les deux places de parking.La distribution est la suivante : • Salle à manger moderne : Espace de vie spacieux et lumineux avec cuisine ouverte équipéé, ideal pour la vie de famille. • Terrasse privée spacieuse : Parfait pour profiter des moments de détente en extérieur • Deux places de parking inclus : Deux place de parking couvertes en garage sont comprises dans le prix de location. • Ascenseur : Accès direct et confortable depuis le garage souterrain jusqu'à l'entrée de l'appartament. • Grandes fenêtres : Offrant une luminosité exceptionnelle. • Chauffage au sol dans tout l'appartement: Assure un confort thermique optimal et une chaleur homogène dans toutes les pièces. • Caves: Grande cave privative offrant un space de rangement pratique et faciement accessible. Environnement privilégié : Situé dans un environnement résidentiel calme et verdoyant, l'appartement bénéficie d'un excellent ensoleillement et d'un magnifique jardin paysager.Situation idéale : Parfaitement situé à Marly, cet appartament bénéficie d'une excellente accessibilité avec l'arrêt de bus ( Les Rittes) à seulement 4 minutes à pied. Le Cycle d'Orientation de Marly est accessible en 3 minutes de marche, tandis que les supermarchés Lidl et Aldi se trouvent à seulement 5 minutes à pied. Pharmacie et autres commodités sont également à proximité, offrant un cadre de vie pratique et agréable pour toute la famille.

Durée du trajet
-
  • Modern bedroom with a large bed, nightstands, lamps, a round rug, and decorative plants and vases.
  • Modern kitchen with light grey cabinets, a central island, and a built-in oven. The space features a wooden dining table with chairs, decorative vases, and a small plant on the counter.
  • Modern living and dining area with a leather sofa, wooden dining table, chairs, TV, and plants. Large windows open to a balcony.
  • Modern open-plan living and dining area with a sofa, dining table, chairs, television, and kitchen cabinets.
  • Modern two-story residential building with balconies, surrounded by greenery and a playground area.
  • Modern two-story house with solar panels on the roof, balconies, garage, and surrounding greenery.
1 / 6
4.5 pièces105m²CHF 2'350.–
Top
Wilistrasse 1101, 5728 Gontenschwil

Appartement neuf de 4,5 pièces

À Gontenschwil, notre MFH avec 6 appartements de location de haute qualité est actuellement en construction. Vous pouvez trouver toutes les informations sur www.milu.chAu rez-de-chaussée et au 1er étage, un total de 4 appartements avec 4,5 pièces sont en cours de construction. Des espaces de vie spacieux et lumineux, des matériaux de haute qualité et une conception intérieure moderne créent un ambiance de vie élégante avec du caractère. Chaque appartement dispose de son propre espace extérieur, offrant un espace supplémentaire pour se détendre.Points forts des appartements • Espaces de vie et de repas ouverts et lumineux avec de grandes fenêtres et accès direct à la terrasse/balcon • Cuisine pratique et ouverte avec comptoir en granit, cuiseur combiné et four, lave-vaisselle, cuisinière en verre céramique à induction et grand réfrigérateur et congélateur • 3 chambres ou bureaux lumineux. Les fenêtres sont prévues comme des balcons français (hauteurs de pièce avec protection contre les chutes) pour apporter autant de lumière que possible et avoir encore la plus grande liberté dans l'aménagement. • Salle de bain avec douche/partition en verre, toilettes et lavabo avec meuble sous-lavabo • Salle de bain avec baignoire, toilettes et grand lavabo avec meuble sous-lavabo • Chauffage par le sol dans tout l'appartement • Armoire intégrée, y compris un placard de nettoyage • Laverie privée (lave-linge et sèche-linge) dans le sous-sol • Sol en céramique de haute qualité dans un look en bois moderne dans tout l'appartement • Balcon spacieux pour des heures de soleil agréables Durable et tourné vers l'avenirLe concept énergétique convainc avec une pompe à chaleur géothermique et un système photovoltaïque. Le chauffage par le sol économe en énergie avec contrôle de pièce individuel offre un grand confort de vie tout en gardant la consommation d'énergie basse. Grâce au système PV, vous bénéficiez de tarifs d'électricité réduits.Confort et infrastructure • Ascenseur à chaque étage • Parking souterrain • Places de parking électriques entièrement équipées • Locaux à vélos et pièces de stockage pratiques Prêt à être occupé : novembre 2026Pour plus d'informations sur tous les appartements, y compris les plans d'étage, les prix et l'équipement, veuillez visiter notre site web de projet : www.milu.chRemarques sur les visualisations : • Les plans d'étage et les visualisations représentés peuvent différer de l'exécution réelle • Les matériaux, les surfaces et les couleurs ne servent qu'à l'illustration et ne sont pas contraignants • Les meubles et les décorations mobiles ne font pas partie de l'offre de location • Les changements et les ajustements sont réservés

Durée du trajet
-
  • Empty room with wooden flooring, white walls, and large sliding glass doors leading to a balcony. Minimalist design with recessed lighting.
  • Modern wooden deck with glass railing, overlooking a lush green landscape with trees.
  • 3 story house, solar panels, multiple balconies, modern design, green surroundings
  • Empty hallway with light wooden flooring, white walls, built-in wardrobes, and a sliding glass door leading to a balcony with a scenic view.
  • Modern bathroom with a white sink, sleek faucet, and large mirror with built-in lighting. The adjacent room features light wooden flooring and large sliding glass doors leading to a green outdoor area.
  • Modern bathroom with a bathtub, sink, toilet, and large mirror with built-in lighting. The walls are tiled in a beige marble pattern, and the floor is tiled in a light beige color.
  • Modern kitchen with light wooden flooring, white walls, and a central island with a sink and faucet. Large sliding glass doors lead to an outdoor area.
  • Modern kitchen with white and grey cabinets, a central island, and a built-in oven. The floor is light wood, and the space is well-lit with natural light from a large window.
  • Modern bathroom with a glass-enclosed shower, a toilet, a sink with a wooden cabinet, and a washing machine.
  • Empty room with wooden flooring, white walls, and a sliding glass door leading to a balcony.
  • Hallway with modern black decorative panels featuring a white abstract pattern, illuminated by ambient lighting.
  • Empty room with light wooden flooring, white walls, and large glass doors leading to an outdoor area. Minimalist design with recessed lighting.
  • Modern balcony with wooden decking, large glass sliding doors, and a view of greenery.
  • House on a hill, brown roof, surrounded by green grass and trees, clear blue sky
  • Empty room with wooden flooring, large sliding glass doors leading to a balcony, and a view of a green landscape.
  • Modern multi-story apartment building with balconies, garage entrance, and contemporary facade design.
  • Modern staircase with wooden panel walls and a metal handrail, leading upwards.
  • Aerial view of a rural village with houses, green fields, and grazing horses.
  • Floor plan of a multi-room residential space with a living room, dining area, kitchen, three bedrooms, and two bathrooms.
  • Floor plan of a multi-level house with living room, dining area, kitchen, bedrooms, bathrooms, and a balcony.
1 / 20
3.5 pièces134m²CHF 3'230.–
Top
Bleumattstrasse 28, 6233 Büron

Première location : appartement tout moderne dans un standard de propriétaire occupant, efficace Minergie avec énergie solaire

À quelques pas de la zone de loisirs de Müliweiher, nous louons à partir de juillet 2026 des appartements modernes, lumineux et calmes de 3,5 pièces qui, grâce à leur haut standard de construction, ne laissent aucun désir insatisfait. Un jardin ensoleillé/salle de séjour avec vue partielle sur le Surental offre un espace idéal pour des heures détendues dans votre nouveau foyer – vivre près de la nature et pourtant bien connecté.L'appartement impressionne avec : • Orientation ensoleillée et pièces inondées de lumière grâce à des fenêtres du sol au plafond • Équipement avec des parquets en chêne élégants et des plaques nobles • Cuisine spacieuse et moderne avec îlot de cuisine, four et Combi-Steamer • Salle de bains confortable et spacieuse avec douche/baignoire / lavabo avec meuble sous-lavabo / WC • Toilettes pour les invités • Stores et auvents solaires actionnés électriquement • Climat idéal grâce à la ventilation contrôlée de la pièce de vie avec Free-Cooling • Ascenseur • Tour de buanderie personnelle • Penderies intégrées spacieuses • Terrasse 14m2 • Compartiment de cave ventilé personnel 11m2 Emplacement et environnement : L'appartement est situé dans un quartier résidentiel calme et est pourtant parfaitement connecté. L'arrêt de bus de Büron Dorf est accessible en seulement 5 minutes à pied. Pour les courses quotidiennes, une succursale de Migros-Voi est disponible en 6 minutes à pied. La jonction de l'autoroute A2 à Sursee est accessible en un court trajet.Cet appartement moderne est parfait pour tous ceux qui valorisent le confort de vie contemporain, l'accessibilité sans barrières et un emplacement calme, mais bien connecté à la campagne.Appartement OG 6 : 3,5 pièces / 134 m2, loyer net : CHF 3050.–Place de parking dans le garage : CHF 130.– / place de parking extérieure : CHF 90.–Plus d'informations sur la propriété sur https://bleumattstrasse.ch

Durée du trajet
-
  • Modern balcony with wooden decking, glass railing, and scenic view of surrounding houses and landscape.
  • Empty room with light wooden flooring, white walls, and a small kitchen area with a countertop and cabinets visible in the background.
  • 3 story house, solar panels, multiple balconies, garden, green surroundings
  • Modern bathroom with a double sink, wooden vanity, large mirror, bathtub, and toilet. The walls are tiled in a beige marble pattern, and the floor is also tiled in a similar style.
  • Modern two-story house with large glass windows and balconies, featuring a sleek concrete and wood exterior design.
  • Modern balcony with large glass sliding doors, wooden decking, and scenic view of surrounding landscape and buildings.
  • Empty room with wooden flooring, large sliding glass door leading to a balcony, white walls, and visible electrical outlets.
  • Modern multi-story residential building with balconies, garage entrance, and contemporary facade design.
  • Modern bathroom with a white sink, wooden cabinet, large mirror, bathtub, and toilet. The walls and floor are tiled in a light beige color, and the lighting is bright and contemporary.
  • Hallway with decorative black panels featuring a white abstract pattern, light fixture, and a door with a panel.
  • Modern bathroom with a glass-enclosed shower, a wooden vanity with a sink, a large mirror, and a stacked washer/dryer unit.
  • Modern kitchen with a central island, integrated sink and faucet, sleek cabinetry, and built-in appliances.
  • Balcony with dark wooden floor and decorative black screens featuring illuminated patterns.
  • Empty room with wooden flooring and large window offering a view of the surrounding area.
  • House on a hill, brown roof, surrounded by green grass and trees, clear blue sky
  • Modern kitchen with light wood flooring, built-in appliances, and a central island with a sink and faucet. Large windows provide a view of the outdoor area.
  • Modern staircase with wooden panel walls and a metal handrail, leading upwards.
  • Aerial view of a house with a brown roof, surrounded by a green field with horses, trees, and bushes. In the distance, there are more houses, a church, and a mountain range.
  • Modern balcony with wooden decking, large glass sliding doors, and a view of the surrounding greenery.
  • living room, kitchen, 3 bedrooms, 2 bathrooms, balcony
  • Living room, dining room, kitchen, 2 bedrooms, 2 bathrooms, stairs, balcony
1 / 21
3.5 pièces118m²CHF 2'830.–
Top
Bleumattstrasse 28, 6233 Büron

Première location : appartement tout moderne dans un standard de propriétaire occupant, efficace Minergie avec électricité solaire

L'appartement impressionne avec : • Orientation ensoleillée et pièces inondées de lumière grâce à des fenêtres du sol au plafond • Équipement avec des parquets en chêne élégants et des plaques nobles • Cuisine spacieuse et moderne avec îlot de cuisine, four et Combi-Steamer • Salle de bains confortable et spacieuse avec douche/baignoire, lavabo et toilettes, y compris meubles sous évier • Toilettes pour les invités • Store et auvents solaires actionnés électriquement • Climat idéal grâce à la ventilation contrôlée de la pièce de vie avec Free-Cooling • Ascenseur • Tour de buanderie privée • Terrasse 23m2 • Compartiment de cave privé ventilé 11m2 Emplacement et environnement : L'appartement est situé dans un quartier résidentiel calme et est pourtant bien desservi. L'arrêt de bus Büron Dorf est accessible en seulement 5 minutes à pied. Pour les courses quotidiennes, une succursale Migros-Voi est disponible à 6 minutes à pied. La jonction autoroutière A2 à Sursee est accessible en un court trajet.Cet appartement moderne est parfait pour tous ceux qui valorisent le confort de vie contemporain, l'accessibilité sans obstacle et un emplacement calme mais bien connecté dans le vert.Appartement au dernier étage 5 : 3,5 pièces / 118 m2, loyer net : CHF 2650.–Place de parking dans le garage : CHF 130.– / Place de parking extérieure : CHF 90.–Plus d'informations sur la propriété sur https://bleumattstrasse.ch

Durée du trajet
-
  • Modern kitchen with light wooden cabinets, granite countertops, stainless steel appliances, and large windows.
  • Modern kitchen with light wooden cabinets, granite countertops, and stainless steel appliances including a sink, faucet, oven, and range hood.
  • Modern bathroom with a white toilet, sink, and glass shower enclosure. Light-colored tiles and a sleek design.
  • Modern bathroom with a bathtub, toilet, sink, and mirror. The walls are tiled in light beige, and the floor is green tiled.
  • Empty room with light wooden flooring and white walls, featuring a large window with a view of the outside.
  • Empty room with wooden flooring and white walls, featuring a large window with white frame and blinds.
  • Empty room with light wooden flooring and white walls, featuring a window and a partially open door leading to another space.
  • Empty room with wooden flooring, large windows, and sliding glass doors leading to a balcony.
  • Outdoor patio area with tiled flooring, covered by a striped awning, leading to a glass sliding door into a room. Wooden fence on one side, grassy area in front.
  • A narrow hallway with light wooden flooring, white walls, built-in wardrobes, and a frosted glass door at the end.
1 / 14
4.5 pièces100m²CHF 2'800.–
Top
Route Henri-Pestalozzi 3, 1700 Freiburg

Appartement lumineux 4.5 pièces avec balcon et belle vue à Fribourg

Bienvenue dans cet appartement entretenu et spacieux de 4,5 pièces situé sur la route Henri-Pestalozzi 3 à Fribourg. L'appartement, construit en 1999 et rénové en 2024, impressionne avec une surface habitable de 100 m² et un concept de pièces moderne et lumineux. Il sera disponible à partir du 1er novembre 2026 et convient aux familles, aux couples ainsi qu'à tous ceux qui apprécient un logement confortable dans un endroit calme.L'appartement offre : • Pièces lumineuses : Plusieurs pièces spacieuses avec parquet en bois clair, murs blancs et grandes fenêtres offrent une atmosphère de vie agréable. • Salle de bain moderne avec baignoire : Carrelage stylé en beige clair avec baignoire, toilettes et lavabo. • Deuxième salle de bain avec douche : Conception élégante avec carrelage clair, douche en verre et robinetterie moderne. • Cuisine moderne : Équipée de meubles en bois clair, plans de travail en granit, lave-vaisselle, four et grandes fenêtres. • Espace extérieur/terrasse : Terrasse couverte avec auvent – parfaite pour les soirées d'été chaudes. • Placards intégrés : Hall d'entrée pratique avec espace de rangement intégré • Ascenseur et garage : L'immeuble dispose d'un ascenseur ainsi que d'un garage et d'un espace de stationnement. Équipement en un coup d'œil : • Accessible en fauteuil roulant • Animaux de compagnie autorisés • Convient aux enfants • Belle vue • Ascenseur et garage disponibles Emplacement et environnement :L'appartement est situé dans un environnement calme – tant le jour que la nuit, il est agréablement silencieux. En été, vous bénéficiez de beaucoup de lumière du soleil, et même en hiver, l'emplacement est bien ensoleillé. • Arrêt de bus Stadtberg : à seulement 2 minutes à pied • École primaire Villa Thérèse : à seulement 2 minutes à pied – idéal pour les familles • Migros : accessible en 9 minutes à pied • Pharmacie

Durée du trajet
-
  • Modern living room with white walls, large TV, glass coffee table, decorative tea set, and a dining area with chairs and a table in the background.
  • Modern dining area with a large white dining table surrounded by six beige chairs with gold accents, a kitchen island with bar stools, and built-in cabinets with an oven.
  • Empty hallway with white walls, tiled floor, and a window at the end providing natural light.
  • A narrow hallway with a white washing machine and matching cabinets, light grey tiled floor, and white walls.
  • Empty hallway with tiled floor, white walls, and a curved mirror on the wall. The hallway leads to a modern kitchen area visible in the background.
  • Modern bathroom with a large bathtub, double sink, and built-in storage, featuring sleek white fixtures and warm lighting.
  • Modern bathroom with beige tiles, a built-in shelf with soap dispensers, a shower with a handheld hose, a toilet, and a bathtub.
  • Modern bathroom with a white sink, gold faucet, round mirror, and a toilet. The sink has a built-in cabinet and a towel rack below.
  • Modern bathroom with a glass-enclosed shower stall, sleek light fixtures, and a clean, minimalist design.
  • Modern bedroom with a large bed, white walls, and large windows allowing natural light to fill the space. The floor is made of polished concrete tiles.
  • Modern outdoor dining area with a table and chairs, surrounded by sleek walls and illuminated by ambient lighting.
  • Balcony with grey tiled floor, sectional sofa, coffee table, and chairs arranged against a brick wall.
  • Empty room with white tiled floor and white walls, featuring two windows with white frames and blinds.
  • Walk-in closet with white built-in storage units, shelves, drawers, and a small beige stool.
  • Modern kitchen with white cabinets, a central island with a built-in stove and sink, and beige chairs around a dining table.
1 / 15
4.5 pièces152m²CHF 2'500.–
Top
Waldmattenstrasse 8, 3952 Susten

Appartement moderne 4.5 pièces à Susten

Bienvenue dans cet appartement exclusif de 4,5 pièces situé au 8, Waldmattenstrasse à Susten (3952). Cet appartement spacieux avec 152 m² d'espace de vie a été construit en 2024 et répond aux normes les plus élevées en matière de confort, de durabilité et de vie moderne.Points forts de l'appartement : • Balcon stylé (68m2) : Avec sol en carreaux de pierre grise, canapé d'angle confortable, table basse et chaises, ainsi que 60m2 d'espace de jardin – un endroit parfait pour se détendre. • Penderie walk-in : Équipée généreusement de penderies intégrées blanches, étagères, tiroirs et d'un tabouret élégant. • Pièce de maison pratique : Avec machine à laver, armoires correspondantes et sol en carreaux de pierre clair. • Norme Minergie : Construction énergétiquement efficace pour un climat de pièce agréable, chauffage au sol refroidit et chauffe avec ventilation contrôlée d'appartement. • Ascenseur et accessibilité pour les fauteuils roulants : Sans obstacle et confortable pour tous les résidents. • Garage et parking : Options de stationnement pratiques directement sur place. 2x parking souterrain, 1x parking extérieur inclus dans le prix • Belle vue : Profitez du paysage montagnard impressionnant du Valais. Autres caractéristiques : • Convivial pour les enfants et les animaux de compagnie • Bâtiment neuf avec équipement moderne • Emplacement ensoleillé en été • Environnement calme – tant pendant la journée que la nuit Emplacement et environnement : L'appartement est situé dans un emplacement calme et ensoleillé à Susten dans le canton du Valais. L'infrastructure ne laisse rien à désirer : La pharmacie MedPower GmbH est à seulement 2 minutes à pied, le Migros-Partner Susten est à 4 minutes à pied. La gare de Leuk est à environ 7 à 8 minutes à pied, tout comme l'arrêt de bus de Susten. La proximité de la rivière et des belles montagnes du Valais rendent cet emplacement particulièrement attrayant.Cet appartement combine design moderne, construction durable et emplacement excellent – idéal pour les familles, les couples ou les personnes recherchant le plus grand confort de vie dans l'une des plus belles régions de Suisse. Sécurisez maintenant votre appartement de rêve dans le Valais !

Durée du trajet
-
  • Modern residential complex with grey facades, balconies, and a landscaped courtyard with pathways and greenery.
  • Modern kitchen with grey cabinets, wooden flooring, and a sink with a faucet. An oven is integrated into the cabinetry.
  • Empty room with light wooden flooring, large sliding glass doors leading to a balcony, and a view of a residential area with trees and houses.
  • Empty room with wooden flooring, white walls, and large sliding glass doors leading to another space.
  • Modern bathroom with grey tiled walls and floor, featuring a white sink with a chrome faucet, a large mirror with built-in lighting, a toilet, and a glass-enclosed shower with a handheld showerhead.
  • Floor plan of a 3.5-room apartment with living/dining/kitchen area, two bedrooms, two loggias, a WC/shower, and a small study.
  • Modern dining area with a large wooden table, multiple chairs, and a vase with red flowers on a side table. Large windows provide natural light.
  • A cozy room with wooden bookshelves filled with books, a small blue stool, and a wooden ladder leading to higher shelves.
  • Modern living room with a red velvet sofa, light blue chairs, a small table, a fireplace with logs, and a framed artwork on the wall.
  • Modern, minimalist room with three sun loungers, a white storage unit, and a large mirror. The space features exposed concrete walls, wooden paneling, and pendant lights.
  • Modern two-story building with light wood siding, large windows, and balconies. A small tree with yellow leaves is in the foreground, surrounded by garden beds and pathways.
  • Modern residential complex with grey concrete buildings, balconies, and a community garden area with raised beds, vegetables, and a small tree.
  • Official energy certificate for a multi-family house built in 2018, located at Kochermatte 6, 2558 Aegerten. The certificate includes efficiency ratings, energy consumption data, and a small image of the building.
  • Building energy certificate showing energy efficiency ratings, U-values, heating systems, and energy consumption details for a multi-family house.
1 / 14
3.5 pièces88m²CHF 1'906.–
Top
Kochermatte 6, 2558 Aegerten

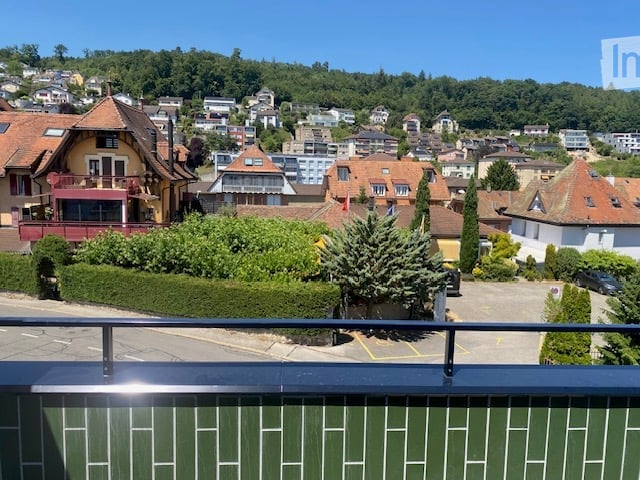
Location dans un établissement coopératif sans obstacle

Pour les uns et les autres - Kochermatte à AegertenL'idée d'une communauté vivante pour plus de convivialité et moins de solitude dans la deuxième moitié de la vie a été reprise par la coopérative d'habitation de Bonaduz, qui opère depuis plusieurs années, et développée de manière conceptuelle dans le projet Aegerten. Grâce à une étude commanditée, la meilleure solution possible a été recherchée et le projet choisi de :mlzd de Biel a été achevé au début 2019.Dans un emplacement central et calme, la Kochermatte offre un total de 32 appartements, avec 1 ½ à 4 ½ pièces. À l'exception des plus petits appartements, presque tous les appartements disposent de deux loggias couvertes et protégées du vent pour séjourner (orientées est et ouest). En outre, beaucoup d'espace est offert pour la communauté, comme indiqué ici :- Grand point de rencontre avec cuisine communautaire pour les tables de midi, les après-midi de jeux ou les fêtes- Bibliothèque avec cheminée- Salle de fitness et oasis avec sauna pour se détendre- Atelier et salle de bricolage aménagés- Espace de grill et possibilité de participer au jardin potager commun(Accord d'utilisation, 49.- par mois inclus)Pour une grande durabilité et des coûts accessoires faibles, la norme de bâtiment GEAK-A/A, le chauffage au pellet neutre en CO2 et le système PV propre avec des stations de recharge pour les véhicules électriques sont responsables.Vous trouverez de plus amples informations sur : www.inbuonacompagnia-aegerten.ch et www.kochermatte.chDevenez membre de notre coopérative - nous serions ravis de vous accueillir ! Vous avez des questions ou souhaitez des informations supplémentaires - n'hésitez pas à nous appeler, nous sommes à votre disposition.

Durée du trajet
-
  • Balcony overlooking a town with houses, trees, and a clear blue sky.
  • Balcony with green tiled walls, metal railing, overlooking a residential neighborhood with houses and a clear blue sky.
  • Balcony with tiled floor, green railing, and open sliding doors leading to a room with a view of a town and greenery.
  • Empty room with wooden flooring, large sliding glass doors, and white walls.
  • Empty room with wooden flooring, large sliding glass doors leading to a balcony, and white walls.
  • Modern covered walkway leading to an outdoor area with ocean view, concrete walls, glass door, and greenery.
  • Modern concrete staircase with wooden handrails and a black metal railing, leading to an open wooden door.
  • A narrow hallway with a wooden door and a staircase railing visible. The walls are concrete, and the floor is tiled.
  • Modern, minimalist kitchen with white cabinets, a central island, and a large window providing natural light. The floor is tiled in a light grey color.
  • Modern kitchen with white cabinets, black oven, and dark tiled floor. Features a large window and an open doorway leading to another room.
  • Balcony with a view of a town, featuring tiled flooring and a metal railing, overlooking a street with parked cars and surrounding buildings.
  • Balcony with metal railing and green tiled walls, overlooking a residential area with houses, trees, and distant hills under a clear blue sky.
  • Balcony overlooking a residential area with multiple buildings, green shutters, and a distant lake view.
  • Modern hallway with wooden flooring, white walls, and large glass sliding doors leading to a balcony area.
  • Empty room with light-colored walls and wooden flooring, featuring a closed door and a partially visible window frame.
  • Empty room with light grey walls, wooden flooring, and a dark grey door with a frosted glass panel at the top.
  • Empty room with wooden flooring and large sliding glass doors leading to a balcony.
  • Balcony with a modern railing, overlooking a green area with trees and a contemporary building in the background.
  • Modern kitchen with grey cabinets, dark tiled floor, and an open doorway leading to a balcony with wooden decking.
  • Balcony with a metal railing and green tiled surface, overlooking a residential area with houses, trees, and a distant body of water.
  • Balcony with modern green tiled railing, overlooking a scenic lake and surrounding buildings.
  • Modern balcony with large glass sliding doors, wooden floor, and a view of the sea and surrounding buildings.
  • Modern balcony with a sleek black railing, tiled floor, and a view of a green building with a patterned facade and surrounding trees.
  • Modern kitchen with sleek, grey cabinets, a stainless steel sink, an induction cooktop, and an oven. Large windows provide natural light and a view of the roof.
  • Modern kitchen with white cabinets, a sink, and an oven. The cabinets are open, revealing empty shelves.
  • Modern kitchen with grey cabinets, stainless steel sink, oven, and a view to a balcony.
  • Balcony with metal railing, overlooking a residential area with houses, trees, and a clear blue sky.
  • Empty room with large windows offering a view of a town with tiled roofs and surrounding hills. The room has a modern, minimalist design with a grey cabinet and white walls.
  • Modern kitchen with white cabinets, stainless steel appliances, and a dark tiled floor. Features a sink, faucet, and oven.
  • Modern, minimalist kitchen with white cabinets, a central island, and large windows offering a view of the roof and sea.
  • Modern bathroom with dark blue tiles, glass-enclosed shower stall, and a toilet.
  • Floor plan of a 66.0m2 apartment with a living room (19.4m2), bedroom (18.9m2), kitchen (20.1m2), bathroom (4.4m2), entrance (4.0m2), and two balconies (5.5m2 and 11.8m2).
  • Floor plan of a 66 m2 apartment with a living room, kitchen, bedroom, bathroom, and two balconies.
1 / 33
2.5 pièces67m²CHF 1'910.–
Top
Rue du Châtelard 2, 2034 Neuchâtel

Appartements neufs de 2.5 pièces avec deux balcons à Peseux/NE, parking inclus.

Découvrez deux magnifiques appartements neufs de 2.5 pièces, situés au 1er et 2ème étages d'une résidence moderne livrée en 2026, à l'adresse privilégiée de la Rue du Châtelard 2 à Peseux/Neuchâtel (2034). Disponible immédiatement, ce bien allie confort contemporain et cadre de vie agréable.Les points forts de l'appartement : • Couloir moderne : Entrée soignée avec sol carrelé, murs blancs et placards encastrés, donnant accès à une terrasse avec belle vue extérieure. • Balcons : Deux espaces extérieurs (un au nord & un au sud) lumineux . • Surface habitable : 67 m² bien agencés pour un confort optimal. • Accessibilité : Ascenseur, accès en fauteuil roulant et environnement adapté aux familles avec enfants. • Animaux acceptés et parking disponible. • Belle vue depuis le logement. Situation et environnement : L'appartement bénéficie d'un cadre particulièrement calme, aussi bien de jour que de nuit. L'arrêt de bus Vignoble se trouve à seulement 2 minutes à pied, tandis que l'arrêt Les Deurres est accessible en 6 minutes. La gare de Serrières est quant à elle à 12 minutes à pied. Le quotidien est facilité par la proximité du Coop Supermarché Peseux (4 min) et de la Pharmacie de la grand-rue (4 min). Les familles apprécieront la proximité du Collège des Coteaux, à seulement 6 minutes à pied.Ce bien neuf, ensoleillé et silencieux représente une opportunité rare sur le marché locatif neuchâtelois. Idéal pour un couple, un jeune professionnel ou une petite famille souhaitant s'installer dans un logement moderne et bien desservi.

Durée du trajet
-
  • Open-plan living and dining area with wooden flooring, large windows, a sofa, a coffee table, a dining table with chairs, and a kitchen counter with a coffee machine and blender.
  • Bright, open-plan living and dining area with wooden flooring, large glass doors leading to a balcony, dining table with chairs, kitchen area with cabinets and appliances, and a small play kitchen for children.
  • Modern living room with a dark brown sofa, ottoman, flat-screen TV on a white stand, glass cabinet with wine glasses, floor lamp, and an open kitchen area with a counter and chairs.
  • Modern kitchen with grey cabinetry, stainless steel appliances, a central island, and a dining area with a wooden table and chairs. The space features wooden flooring and ample natural light from a skylight.
  • Balcony with wooden decking, white table and chairs, small cabinet, decorative lantern, and vase.
  • Balcony with a grill, overlooking a residential area with houses, trees, and a parking lot.
  • A clean, modern hallway with light wooden flooring, white walls, and recessed ceiling lighting. A small black rug is visible in the adjacent room, and a door is open to reveal a glimpse of another space.
  • A narrow hallway with light wooden flooring and white walls, leading to a room with a small table and chairs visible at the end.
  • Modern bedroom with wooden flooring, large white wardrobe, and a neatly made bed with dark bedding.
  • Modern bedroom with a white bed, dark blue blanket, and pillows, set on a wooden floor with a large window offering a view of greenery.
  • Modern bathroom with white tiles, a toilet, a sink with a mirror, a shower, and a towel hanging on the wall.
  • Modern bathroom with white tiles, black floor, sink, toilet, mirror, and various accessories including a wicker basket and a small toilet seat for children.
  • Modern bedroom with a large bed, a black rug, a wooden wardrobe, a desk with a chair, and a bookshelf with decorative items.
  • Modern bedroom with wooden flooring, a bed with white bedding, a black rug, and a nightstand. The room features large windows with a view of the city and a door leading to a balcony.
  • Modern bathroom with white tiles, black floor, bathtub, sink, toilet, mirror, towel rack, and towel.
  • Brightly lit children's bedroom with wooden flooring, a crib, changing table, toy teepee, and shelves with books and toys.
  • A well-lit children's bedroom with a crib, teepee tent, round rug, and shelves filled with toys and storage bins.
  • Compact laundry area with stacked washing machine and dryer, white cabinetry, and dark tiled floor.
1 / 18
4.5 pièces125m²CHF 3'100.–
Top
Klosterzelgstrasse 3, 5210 Windisch

Appartement Minergie 4.5 pièces lumineux avec balcon à 6 minutes à pied de la gare de Brugg

Cet appartement moderne et lumineux de 4.5 pièces est situé au 2ème étage d'un immeuble neuf bien entretenu de 2014 à Windisch/Brugg (AG). Avec une surface habitable spacieuse de 125 m², cet appartement offre tout ce dont vous avez besoin – idéal pour les familles, les couples ou ceux qui valorisent un logement confortable dans un quartier calme. Présentation de l'appartement : • Séjour et salle à manger ouverts : Plan d'étage lumineux et ouvert avec sol en bois, grandes fenêtres et portes vitrées donnant sur le balcon – parfait pour se détendre et profiter. • Cuisine moderne : Cuisine élégante avec façade de placard grise, appareils électroménagers en acier inoxydable, îlot central de cuisine et salle à manger avec table et chaises en bois – beaucoup de lumière naturelle incluse. • Chambres : Trois chambres spacieuses avec sols en bois, grandes fenêtres et beaucoup de lumière naturelle. • Salle de bains modernes : Deux salles de bains élégantes avec carrelage blanc, sol noir, baignoire, douche et accessoires de haute qualité. • Buanderie : Espace de buanderie pratique avec lave-linge et sèche-linge directement dans l'appartement. • Loggia : Loggia d'environ 12 m², confortable. Grâce au store et à la construction protégée, elle est également agréable à utiliser pendant la période de transition. Particularités : • Certifié Minergie – la ventilation de confort assure une température et une odeur agréables tout au long de l'année. • Accessible aux fauteuils roulants • Deux places de parking dans le garage souterrain appartiennent à l'appartement. • Animaux de compagnie autorisés • Convivial pour les enfants – il y a un terrain de jeux dans l'implantation Rénovations : · Parquet - Le parquet entier a été poncé et réenduit (y compris les plinthes). · Murs/plafonds – l'ensemble de l'appartement a été repeint. · Lave-linge/sèche-linge – des appareils entièrement neufs ont été installés. · Réfrigérateur – le réfrigérateur (y compris le congélateur) a également été remplacé. Emplacement et environnement : L'appartement est situé dans un quartier résidentiel calme à Windisch et impressionne par son excellente infrastructure. L'arrêt de bus Windisch Centre est accessible en seulement 2 minutes à pied, et la gare Brugg est à 7 minutes à pied. Pour les besoins quotidiens, un supermarché Denner est disponible à 3 minutes à pied. L'entrée du beau parc de Königsfelden est à seulement environ 50 m.

Durée du trajet
-

Propriétés suggérées sur base des résultats de ta recherche

Autres objets intéressants