2129 résultats - Appartements à louer avec Balcon / Terrasse, Ascenseur, Animaux de compagnie autorisés: Suisse (Switzerland)

  • Garden with a hot tub, outdoor seating area, and a covered balcony with a view of the house.
  • Open-plan living and dining area with light wooden flooring, a sofa, dining table with chairs, a large mirror, and decorative items.
  • Modern kitchen with white cabinets, wooden flooring, and stainless steel appliances. Features a central island with a sink and a built-in oven and refrigerator.
  • Modern bedroom with a large bed, sofa, mirror, nightstand, and picture frames on the wall.
  • A narrow hallway with tiled flooring, leading to a closet with shelves and a bedroom area with a bed and nightstand.
  • Modern bathroom with a glass-enclosed shower, a white sink with a dark cabinet, a toilet, and a large mirror with built-in lighting. The floor is tiled, and the walls feature a wood-like finish.
  • A long, narrow hallway with light-colored wooden flooring and white walls, featuring recessed ceiling lights and doors leading to adjacent rooms.
  • Modern bathroom with a double sink, toilet, mirror, and a small bathtub. Features include a towel rack, a flower vase, and a sleek, contemporary design with gray tiles and white fixtures.
  • Modern bathroom with a bathtub, sink, and a wooden tray holding toiletries. A flower arrangement is placed next to the bathtub, and the room features tiled flooring and walls.
  • A furnished room with a wooden desk, computer, office chair, printer, and cabinet. The room has light-colored wooden flooring and white walls.
  • A well-lit hallway with light-colored wooden flooring and white walls, featuring built-in storage cabinets with sleek handles and a visible open area leading to a dining space with chairs and a table.
  • A narrow hallway leading to a laundry area with a washing machine, dryer, and shelving unit holding cleaning supplies and other items.
  • Open-plan living and dining area with light wooden flooring, grey sofa, coffee table, dining table with chairs, piano, and decorative items.
  • Well-maintained garden with a covered patio area, outdoor furniture, and a motorcycle parked nearby.
1 / 14
3.5 pièces, 114m², CHF 2'450.–
Top
Route du grenier 7, 1721 Misery

Appartement Avec Jardin à Misery

Découvrez cet appartement spacieux et lumineux de 3.5 pièces, offrant 114 m² de confort moderne, avec une terrasse couverte et un jardin privé de 120 m² pour profiter pleinement des beaux jours. Idéalement situé dans un environnement calme, tout en étant à proximité immédiate des commodités et des transports publics, ce bien se distingue par sa conception intelligente et ses prestations de qualité.L'appartement comprend : • Un hall d’entrée avec armoires murales intégrées pour un rangement optimal. • Une cuisine entièrement agencée et habitable, parfaite pour préparer de bons repas en toute convivialité. • Un vaste salon avec un coin salle à manger, baigné de lumière naturelle, offrant un espace chaleureux et accueillant. • Une chambre parentale avec dressing et salle de bain privée équipée d’un WC, lavabo et d’une douche à l'italienne. • Une deuxième chambre à coucher, également dotée d'un sol en carrelage, offrant confort et modernité. • Une salle de bains supplémentaire avec WC, lavabo et baignoire pour des moments de détente. • Un réduit/buanderie avec lavabo, où il est d'installer un lave-linge et sèche-linge mis a disposition L’appartement bénéficie du chauffage au sol dans toutes les pièces pour un confort optimal en toute saison. • L'appartement aura pour mars 2027 un système domotique avec un contrôle a distance ainsi qu'un appareil a la maison pour optimiser la gestion des lumiere et des stors À l'extérieur, vous pourrez profiter d'une grande terrasse couverte ainsi que d'un jardin privé de 120 m², idéal pour des moments de détente ou des repas en plein air. Une cave est également incluse pour un espace de rangement supplémentaire.Pour vos véhicules, l’appartement offre : • Une place de parc extérieure. • Une grande place de parc dans le parking souterrain sécurisé. Bientôt la possibilité de mettre un chargeur pour voiture électrique • et en supplément vous pouvez prendre une 3 eme place de parque avec la PPE L'immeuble, situé à la Route du Greniers 7 à Misery-Courtion, est équipé d'un interphone pour plus de sécurité. Vous serez à quelques pas des écoles, des commerces et des transports publics, facilitant ainsi votre quotidien.Animaux de compagnie accepterPrix : 2'450.- charges comprises, incluant les places de parc.Ne manquez pas cette opportunité de vivre dans un cadre privilégié, alliant confort, tranquillité et proximité des services essentiels.Appartement à reprend au 1 avril 2027Merci de me contacter au 0794887856Mail: Kevin.surchat@icloud.com

Durée du trajet
-
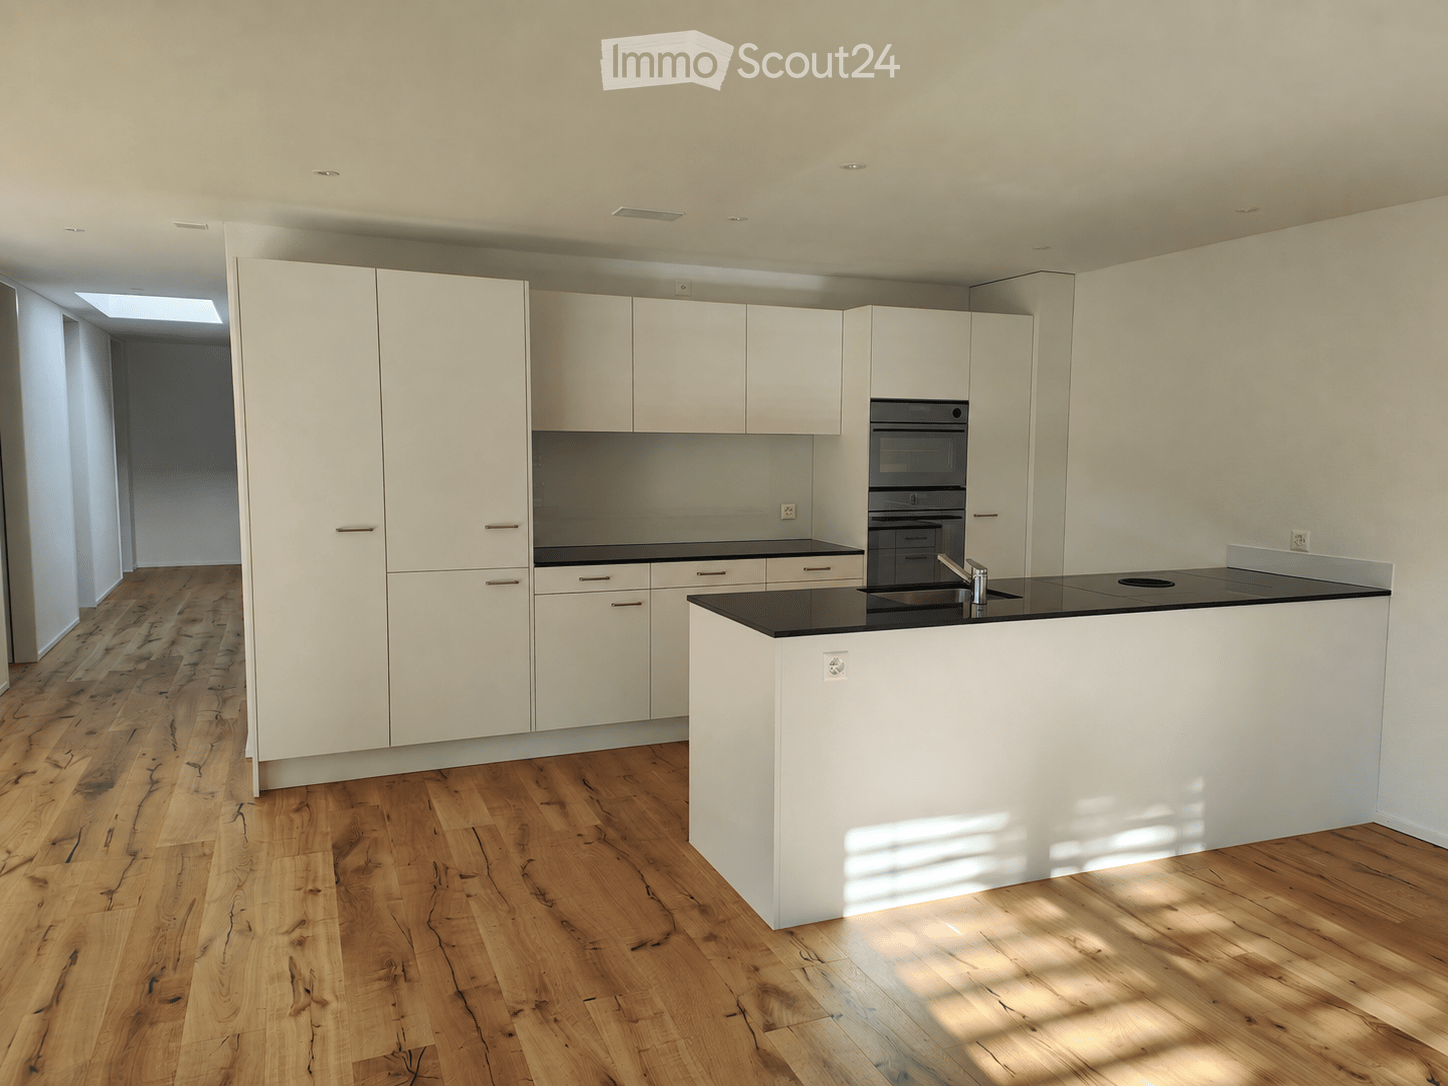
  • Modern kitchen with white cabinets, black countertops, and a central island. Features a wooden floor and built-in appliances.
  • Modern kitchen with white cabinets, black countertops, wooden flooring, and large windows with blinds. Features an induction stove, sink, and faucet.
  • Open-plan unfurnished room with light wooden flooring, white walls, and a modern kitchen area featuring white cabinets and stainless steel appliances. Large sliding glass doors lead to a balcony.
  • Modern balcony with large sliding glass doors leading to an interior space, tiled floor, and a view of a green field and mountains in the background.
  • Modern bathroom with a bathtub, double sink, large mirror, and wooden flooring.
  • Modern bathroom with double sink, mirror, toilet, and glass-enclosed shower. Wooden flooring and white cabinetry.
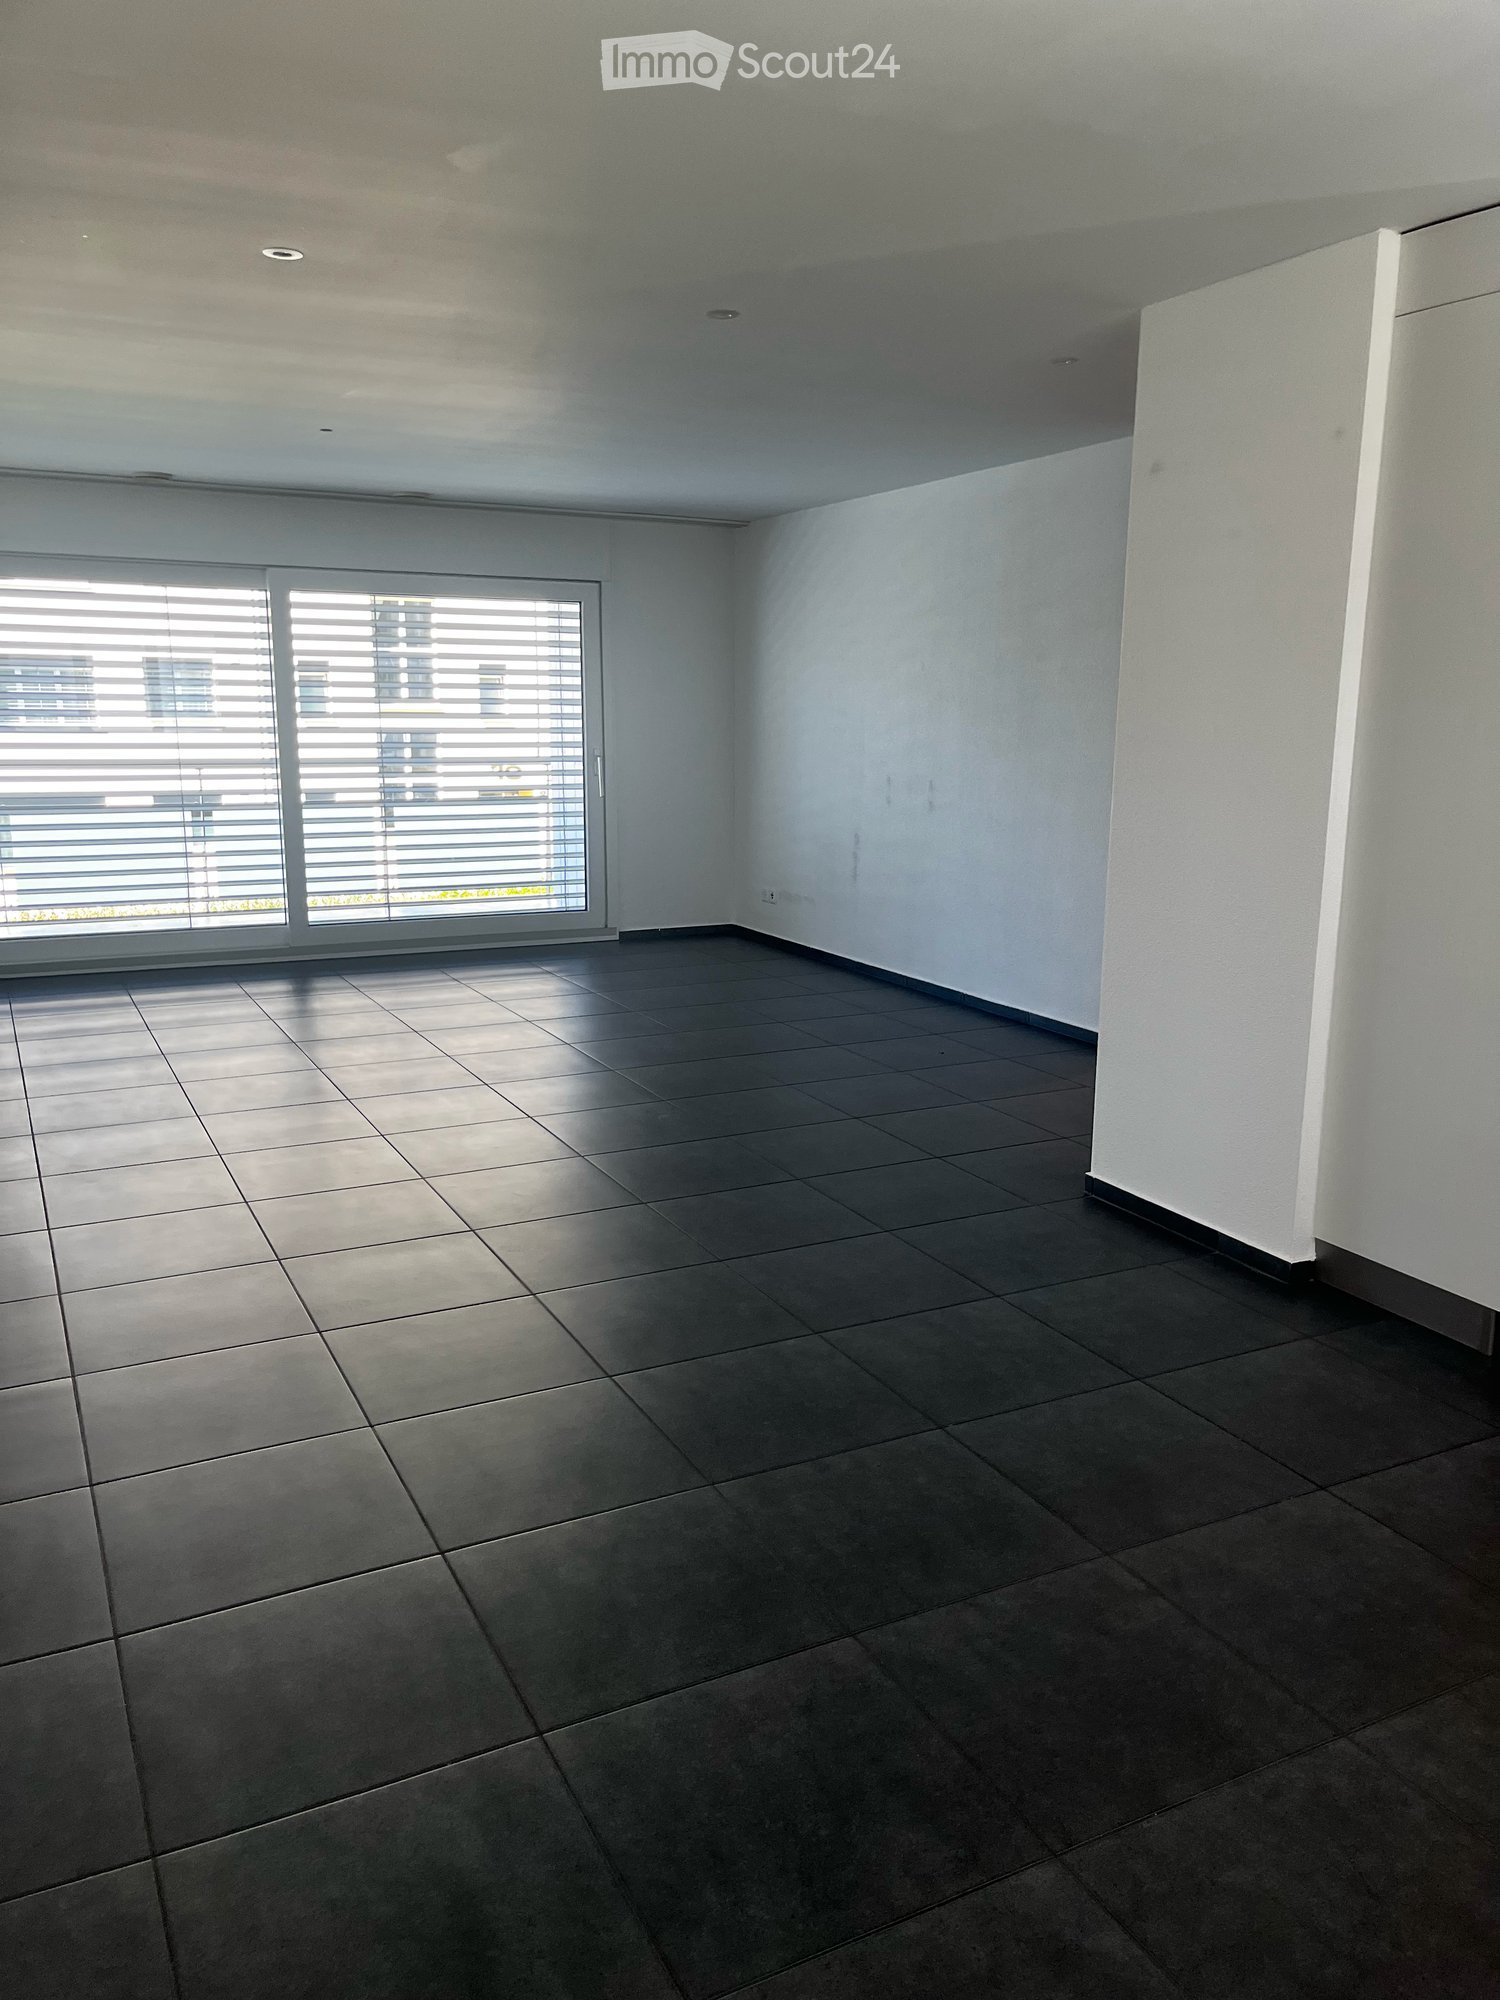
  • Empty room with light wooden flooring, white walls, and a window with blinds. No furniture or equipment present.
  • Modern hallway with wooden flooring, white walls, built-in shelving on one side, and a skylight at the far end.
  • Empty room with light wooden flooring and white walls, featuring a window with blinds and a visible door frame.
  • Modern bathroom with a white sink, built-in mirror cabinet, and a glass-enclosed shower area with a modern showerhead.
  • Empty room with wooden flooring, white walls, built-in shelving, and a private washing machine installed in the corner.
  • Floor plan showing a kitchen/dining/living area, two bedrooms, a bathroom, a hallway, a balcony, and a WC/DU.
  • Floor plan of a residential building showing multiple rooms including a kitchen, living/dining area, bedrooms, bathroom, entrance hall, and balcony. Includes parking spaces and outdoor areas.
1 / 13
5.5 pièces, 146m², CHF 2'980.–
Top
Dorfstrasse 10, 9306 Freidorf TG

Appartement neuf à Freidorf TG

À partir du 15 novembre 2026 ou sur accord, nous louons un appartement de 5,5 pièces construit en 2025 dans un emplacement central à Freidorf TG.L'appartement est situé au dernier étage et offre :- appartement entier avec parquet- chauffage par le sol et ventilation Minergie-P- cuisine ouverte avec îlot de cuisine, cuisinière à induction, four et vaporisateur séparé- deux salles de bain (en-suite et salle de bain pour les invités) avec meuble sous-evier, baignoire et douche à l'italienne avec douche à main et tête- espace de séjour couvert et balcon ouvert- local de stockage avec lave-linge/sèche-linge - lumière naturelle dans le couloir grâce à une verrière- local de stockage en sous-sol avec prise de courant - places de parking en sous-sol disponibles pour 120 CHF/mois (connexion de charge plus 50 CHF/mois)Les maisons ont été construites selon la norme Minergie-P. Des pompes à chaleur air-eau sont utilisées comme système de chauffage. L'électricité produite par le système photovoltaïque avec stockage de batteries peut être achetée à un coût inférieur. L'eau de pluie des toits est collectée et utilisée pour la chasse d'eau des toilettes et les machines à laver.Nous sommes une petite entreprise familiale qui accorde de l'importance aux soins personnels et à la qualité. Les relations de location à long terme et la bonne cohabitation de voisinage sont particulièrement importantes pour nous, c'est pourquoi la durée de location minimale est d'un an.Pour plus d'informations, veuillez visiter notre site Web : www.minder-wohnen.ch

Durée du trajet
-
  • Modern living and dining area with large windows offering a scenic view, featuring a sofa, coffee table, ottoman, dining table with chairs, and decorative vases.
  • Modern kitchen with white cabinets, a central island, and bar stools. Features an oven, countertop items, and a large window with dark curtains.
  • Modern living room with a sofa, coffee table, chairs, a small desk with a laptop, and decorative items including a vase and lamps. The space features large windows with curtains and a cozy rug on the floor.
  • Modern open-plan living and dining area with large windows offering a scenic view, featuring a wooden dining table, chairs, a sofa, a coffee table, and a bar area with a stool.
  • Modern bedroom with a large bed, nightstand, lamp, chair, and a small table near the window with curtains.
  • Modern bathroom with a large mirror, sink, toilet, and glass-enclosed shower. Towels are neatly hung on racks, and a wicker basket is placed on the floor.
  • A modern hallway with light wooden flooring, white walls, built-in wardrobes with silver handles, recessed ceiling lights, and a small framed picture on the wall.
  • A small, well-lit room with a white sofa, a wooden dresser, a large mirror, and a printer on a shelf. The room features a carpeted floor and large windows with dark curtains.
  • Cozy bedroom with wooden flooring, a large bed with a dark headboard and colorful bedding, a nightstand, a chair, and dark curtains on the window. A decorative chandelier hangs from the ceiling.
  • A well-lit room with wooden flooring, featuring an exercise bike, a large mirror, a wardrobe, and a fitness ball on a mat.
  • Modern bathroom with a bathtub, double sink, large mirror, and dark wooden cabinetry.
  • Modern living room with a sleek, contemporary fireplace as the focal point, accompanied by a dark wooden cabinet and a large decorative vase.
1 / 13
5.5 pièces, 166m², CHF 4'630.–
Top
Chemin de la Fin 3, 1291 Commugny

Magnifique appartement haut de gamme de 5.5 pièces à Commugny – reprise de bail

Magnifique appartement haut de gamme de 5.5 pièces à Commugny – reprise de bail dès le 1er novembre 2026Dans une petite résidence moderne et exclusive de seulement 6 appartements, ce bien particulièrement spacieux et lumineux offre de très beaux volumes, des finitions de qualité et une grande terrasse privative avec vue dégagée sur les montagnes et aperçu sur le lac.L’appartement comprend :· Vaste séjour/salle à manger avec cheminée contemporaine· Cuisine ouverte haut de gamme, entièrement équipée, avec grand îlot central· Très grande terrasse avec store solaire électrique· 4 chambres· Chambre principale avec espace dressing privatif et + de 4 m d’armoires encastrées· Salle de bains avec grande douche à l’italienne· 2e salle de bains avec baignoire + WC visiteurs séparé· Stores électriques et nombreux rangements intégrés· Buanderie privative avec lave-linge et sèche-linge· Très grande cave sèche· 2 grandes places de parking intérieurSituation idéale à Commugny / Terre Sainte : quartier résidentiel calme, écoles locales et internationales à proximité. Gare de Coppet à env. 9 min à pied avec liaisons rapides vers Genève. Lac Léman et centre de Coppet à env. 12 min à pied.Loyer : CHF 4’500/mois + charges CHF 130Parking : 2 × CHF 120/moisDisponible dès le 1er novembre 2026 (plus tôt à convenir).Visites sur rendez-vous. ENGLISHBeautiful high-end 5.5-room apartment in Commugny – lease takeover from 1 November 2026Located in a small, modern and exclusive residence of only 6 apartments, this exceptionally spacious and bright property offers generous living areas, quality finishes and a large private terrace with open mountain views and a partial view of Lake Geneva.The apartment features:· Large open-plan living/dining area with contemporary fireplace· Fully equipped high-end kitchen with large central island· Very large private terrace with electric sun awning· 4 bedrooms· Master bedroom with private dressing area and 4+ metres of built-in wardrobes· Main bathroom with large walk-in shower· Second bathroom with bathtub + separate guest WC· Electric blinds and extensive built-in storage· Private laundry room with washer and dryer· Very large dry private cellar· 2 large indoor parking spacesExcellent Commugny / Terre Sainte location: quiet residential setting, close to local and international schools. Coppet station approx. 9 min walk with fast connections to Geneva. Lake Geneva and Coppet village approx. 12 min walk.Rent: CHF 4,500/month + CHF 130 chargesParking: 2 × CHF 120/monthAvailable 1 November 2026 (earlier by arrangement).Viewings by appointment.

Durée du trajet
-
  • A well-maintained garden area with a covered patio, a covered grill, a small dog, and a variety of plants and shrubs.
  • A modern living room with a grey sofa, coffee table, dining table with chairs, bookshelf, fan, lamp, picture frames, and plants.
  • Modern kitchen with white cabinets, granite countertops, and stainless steel appliances including an oven, microwave, and toaster. A small wooden stool is placed near the counter.
  • A modern, open-plan living and dining area with a grey sectional sofa, coffee table, dining table with chairs, and a small kitchen area with white cabinets and appliances.
  • A narrow hallway with tiled flooring, white walls, and several doors leading to different rooms. A mirror with a string of lights is mounted on one wall, and a small shelf is visible on the left side.
  • Empty hallway with tiled floor, white walls, and several doors including a closet and a main entrance door.
  • Bright bedroom with a wooden bed, wardrobe, and a large mirror. The room features a slanted ceiling with decorative ivy garlands and a sliding glass door leading to a garden.
  • Cozy bedroom with a wooden bed, green duvet, nightstand, and decorative items. A large window with a view of a garden and a dog is visible outside.
  • Bedroom with a large wooden wardrobe, mirror, small stool, fan, and shoes on a shelf. Green ivy garland decorates the ceiling and walls.
  • Modern bathroom with beige tiles, a white sink with a chrome faucet, a toilet, a glass-enclosed shower, and a mirrored cabinet with a built-in light.
  • Bathroom with a stacked washing machine and dryer unit and a glass-enclosed shower stall.
  • Modern bathroom with beige tiled walls, white toilet, sink with cabinet, mirror, and toilet paper holder.
  • Underground parking area with several bicycles parked on racks, white walls, and industrial lighting.
  • A concrete-floored corridor with a wooden slatted gate and a numbered door labeled 'A:001'.
  • Empty storage area with concrete floor, wooden plank walls, and scattered boxes and items.
1 / 15
2.5 pièces, 48m², CHF 1'900.–
Top
Avenue de Bel-Air 80, 1814 La Tour-de-Peilz

Charmante 2.5-Zimmer-Neubauwohnung in La Tour-de-Peilz – sofort verfügbar

Bel appartement moderne de 2,5 pièces au rez-de-chaussée à La Tour-de-PeilzBienvenue dans ce bel appartement moderne et lumineux de 2,5 pièces, situé au rez-de-chaussée d’un immeuble récent à l’Avenue de Bel-Air 80 à La Tour-de-Peilz. D’une surface d’environ 48 m², l’appartement offre un cadre de vie confortable et contemporain, idéal pour une personne seule ou un couple.L’appartement comprend : • Cuisine moderne : armoires blanches, plan de travail en granit, four et hotte aspirante. • Salle de bains moderne : douche ainsi qu’une colonne de lavage avec lave-linge et sèche-linge directement dans l’appartement. • Entrée lumineuse : hall spacieux avec carrelage, murs blancs et espace de rangement intégré. • Terrasse privative : idéale pour profiter des beaux jours et passer d’agréables moments en extérieur. • Espace extérieur : jardin bien entretenu avec terrasse couverte et possibilité de barbecue. • Ascenseur dans l’immeuble. • Place de parking disponible. • Animaux domestiques acceptés. Situation et environs :L’appartement se trouve dans un environnement calme et ensoleillé. Le lac Léman est à quelques minutes à pied et offre un cadre idéal pour les promenades et les moments de détente au bord de l’eau. • Gare de La Tour-de-Peilz : env. 4 minutes à pied • Arrêt de bus Vassin : env. 4 minutes à pied • Coop : env. 8 minutes à pied • Collège Cadet-Rousselle : env. 4 minutes à pied • Pharmacie Benu : env. 8 minutes à pied • Débarcadère Vevey–La Tour : env. 15 minutes à pied Cet appartement combine confort moderne, environnement calme et excellente accessibilité aux transports publics.Disponible à convenir.Visites sur rendez-vous.Moderne 2.5-Zimmer-Wohnung im Erdgeschoss in La Tour-de-PeilzWillkommen in dieser modernen und hellen 2.5-Zimmer-Wohnung im Erdgeschoss eines modernen Neubaus an der Avenue de Bel-Air 80 in La Tour-de-Peilz. Die Wohnung bietet auf ca. 48 m² zeitgemässen Wohnkomfort und eignet sich ideal für Einzelpersonen oder Paare.Die Wohnung bietet: • Moderne Küche: Weisse Einbauschränke, Granit-Arbeitsplatte sowie Backofen und Dunstabzugshaube. • Modernes Badezimmer: Dusche sowie eigener Waschturm mit Waschmaschine und Trockner. • Heller Eingangsbereich: Grosszügiger Flur mit Fliesenboden, weissen Wänden und integriertem Stauraum. • Eigene Terrasse: Ideal, um sonnige Tage und gemütliche Abende im Freien zu geniessen. • Aussenbereich: Gepflegter Gartenbereich mit überdachter Terrasse und Grillmöglichkeit. • Lift: Lift im Gebäude vorhanden. • Parkplatz: Parkplatz vorhanden. • Haustiere: Haustiere sind willkommen. Lage und Umgebung:Die Wohnung befindet sich in einer ruhigen und sonnigen Lage. Der Genfersee ist nur wenige Gehminuten entfernt und lädt zu Spaziergängen und erholsamen Stunden am Wasser ein. • Bahnhof La Tour-de-Peilz: ca. 4 Minuten zu Fuss • Bushaltestelle Vassin: ca. 4 Minuten zu Fuss • Coop: ca. 8 Minuten zu Fuss • Collège Cadet-Rousselle: ca. 4 Minuten zu Fuss • Benu Apotheke: ca. 8 Minuten zu Fuss • Fährterminal Vevey–La Tour: ca. 15 Minuten zu Fuss Die Wohnung verbindet modernen Wohnkomfort, eine ruhige Lage und eine hervorragende Anbindung an den öffentlichen Verkehr.Nach Absprache verfügbar.Besichtigungen sind nach Vereinbarung möglich.

Durée du trajet
-
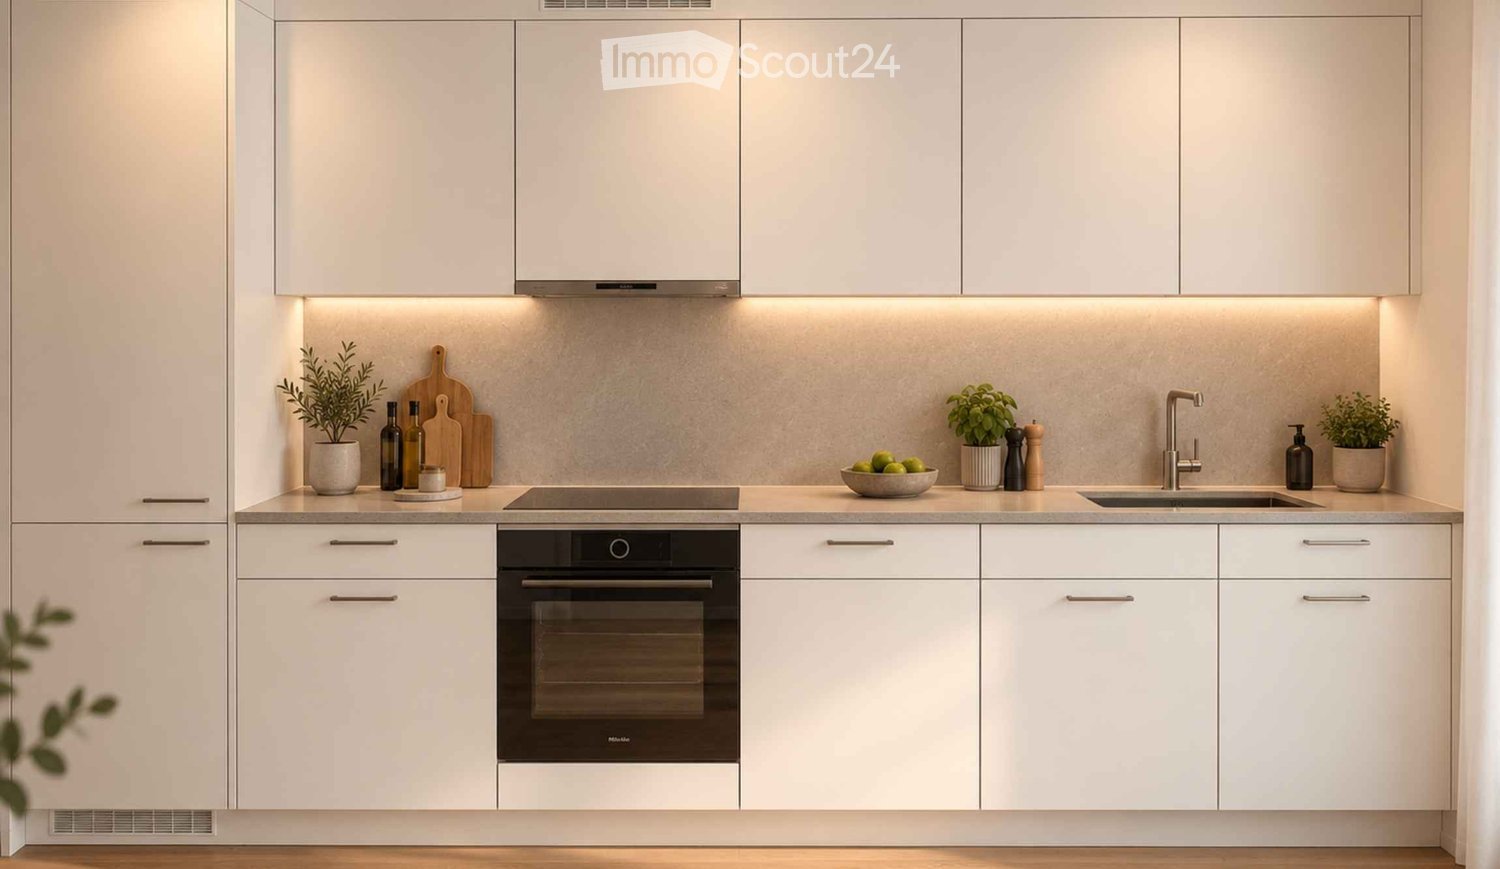
  • Modern kitchen with white cabinets, stainless steel appliances, and a clean, minimalist design. Features an oven, sink, and countertop with decorative items like potted plants and a bowl of fruit.
  • Modern living room with a beige sofa, coffee table, dining table, and chairs. Features large windows with sheer curtains, a potted plant, and decorative vases.
  • A modern outdoor patio area with a round wooden coffee table, a lounge chair, and potted plants, overlooking a well-maintained lawn and garden.
  • Modern outdoor area with a sofa, small table, chairs, potted plants, and a candle on a rug, adjacent to a building with balconies and a view of a green lawn.
  • Bright, open-plan space with light wooden flooring, a small dining table with chairs, a vase with greenery, and a candle on a side table.
  • Modern bathroom with a double sink, sleek faucet, large mirror, and a view to a balcony area with plants.
  • Modern bathroom with a white sink, chrome faucet, illuminated mirror, shower area with beige tiles, and towels on wall racks.
1 / 7
1.5 pièces, 42m², CHF 1'300.–
Top
Schönholzerswilerstrasse 1, 9517 Mettlen

Construction neuve, première occupation : Appartement moderne 1.5 pièces avec grand jardin à Mettlen

Bienvenue dans cet appartement tout neuf, moderne de 1,5 pièces dans le charmant Mettlen (TG) – un véritable highlight pour tous ceux qui recherchent un logement confortable dans un environnement calme. L'appartement est disponible à partir du 1er octobre 2026 et impressionne par son design contemporain et son aménagement d'espace bien pensé sur 42 m² d'espace de vie.L'appartement offre : • Cuisine moderne : Équipement de haute qualité avec armoires blanches, appareils en acier inoxydable et un design minimaliste clair – y compris four, évier et espace de travail généreux. • Séjour et salle à manger lumineux : Plan d'étage ouvert avec parquet en bois clair et ambiance accueillante – idéal pour se détendre et profiter. • Salle de bain moderne : Avec double évier, robinet élégant, grand miroir et vue sur la zone de balcon avec plantes. • Espace de jardin privé : Avec une belle vue – parfait pour les jours ensoleillés. • Emplacement au rez-de-chaussée : Sans obstacle et facilement accessible. Autres caractéristiques : • Nouveau bâtiment (année de construction 2026) – première occupation • Place de parking souterrain disponible • Animaux de compagnie autorisés • Belle vue Emplacement et environnement : L'appartement est situé dans un environnement calme – tant pendant la journée que la nuit, il y a un silence agréable. En été, vous bénéficiez de beaucoup de lumière du soleil, et même en hiver, les rayons du soleil sont bons. L'arrêt de bus Mettlen Unterdorf est à seulement 5 minutes à pied.Cet appartement de nouvelle construction bien entretenu combine le logement moderne avec la tranquillité rurale et est un excellent choix pour les individus ou les couples qui recherchent un nouveau départ confortable. Sécurisez votre nouvel appartement de rêve à Mettlen maintenant !

Durée du trajet
-
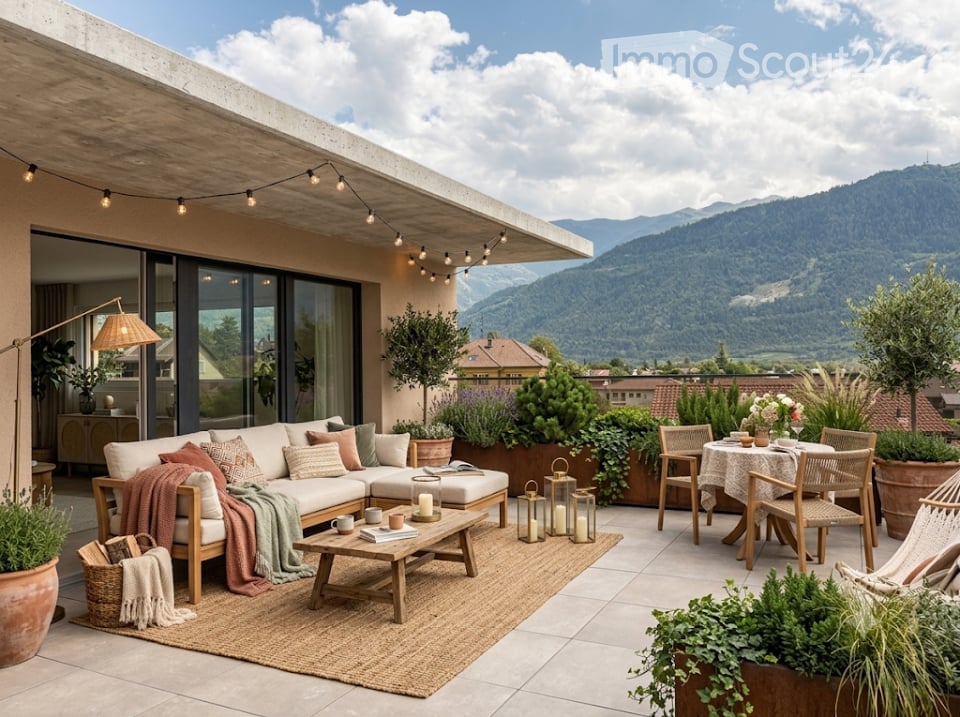
  • A modern rooftop terrace with a view of mountains, featuring a white sectional sofa, coffee table, dining table with chairs, floor lamp, potted plants, and decorative candles.
  • Modern open-plan living and dining area with a brown sectional sofa, coffee table, armchair, floor lamp, and a kitchen area with dark cabinets, oven, and a fruit bowl on the counter. Large windows offer a scenic mountain view.
  • Cozy bedroom with a large bed, multiple pillows, a nightstand with a lamp, a hanging wicker lamp, a wicker chair, a potted plant, and a round mirror on the wall.
  • Modern bathroom with a white sink, dark cabinet, mirror, toilet, and a beige rug. Features include a candle, vase with dried plants, and a small potted plant on a shelf.
  • Modern bathroom with a glass-enclosed shower, double sink, large mirror, and potted plants. Features include a wooden shelf, towel rack, and warm lighting.
  • Modern hallway with a round lamp, small table, bench, and coat rack. Features a textured runner and a framed picture on the wall.
  • Cozy children's bedroom with wooden flooring, a large round wicker rug, a wooden shelf with storage bins, a desk with a chair, a table lamp, and a small tent. Stuffed animals and toys are scattered around the room.
  • Modern two-story house with large windows, balconies, and potted plants. The building features a sleek design with a contemporary facade and is situated in a scenic area with a mountain view.
  • Modern two-story building with a raised ground floor, balcony, and parking space for a car.
  • Floor plan of Apartment No.4, 91.21 m², featuring a living-dining area, two bedrooms, two bathrooms, and a terrace.
1 / 16
3.5 pièces, CHF 1'975.–
Top
Rue du Biais 4, 1957 Ardon

APPARTEMENT NEUF 3.5 pièces, en attique de 91 m2 + terrasse panoramique de 42 m"2à ARDON

A LOUER – APPARTEMENT NEUF 3.5 pièces en attique, 91 m2 ARDONTerrasse panoramique de 42 m2, vue imprenable, ascenseur privé.Offrez-vous un cadre de vie privilégié dans ce superbe attique situé au 2ème et dernier étage d'une petite résidence neuve et intime de seulement 4 logements. Baigné de lumière tout au long de la journée, cet appartement offre une vue panoramique et dégagée sur toute la vallée du Rhône.DESCRIPTIF :Accès privatif : ascenseur arrivant dans l'appartement pour un confort absolu au quotidien.Pièce de vie : une magnifique cuisine entièrement équipée et moderne, ouverte sur un séjour très lumineux grâce aux baies vitrées donnant sur l’extérieur.Extérieur d'exception : une grande terrasse de 42 m² offrant un panorama imprenable sur les montagnes et la vallée, idéale pour vos repas et moments de détente.Espace nuit : une première chambre spacieuse de 15 m² avec parquet bois, une seconde chambre de 12 m² avec parquet bois.Salle d'eau : une salle de bain contemporaine avec douche et emplacement pour colonne de lavage.Annexes : une cave privative de 5 m².Situation et commodités : idéalement situé, cet appartement offre un accès aisé à toutes les commodités du quotidien.Transports : la gare d'Ardon est accessible en 11 minutes à pied, et le quai en 10 minutes. L'arrêt de bus Ballavaudse trouve à seulement 7 minutes à pied.Commerces : le supermarché Volg est à 7 minutes à pied pour vos courses quotidiennes.Santé : la pharmacie Sun Store est accessible en 9 minutes à pied.Éducation : le Centre scolaire de Cordé se trouve à 12 minutes à pied, idéal pour les familles avec enfants.Nature : une rivière à proximité pour profiter de balades ressourçantes.ATOUTS :Dernier étage en attique avec ascenseur privatif .Vue panoramique imprenable et ensoleillement optimal.Résidence neuve de 4 appartements.Environnement très calme.Finitions soignées et beaux volumes.INFORMATIONS PRATIQUES :Disponibilité : fin SeptembreLoyer : 1950 CHF / moisCharges : 225 CHF / mois (incluant 2 places de parking et la cave).Stationnement : 2 places de parking extérieures.Adresse : Rue du Biais 4D - 1957 ArdonCe bien d'exception alliant modernité, confort et qualité de vie est une opportunité rare sur le marché locatif valaisan. Ne manquez pas la chance de faire de cet appartement votre nouveau chez-vous !Contact & Visites : Pour plus d’informations, recevoir un dossier de pré-visite ou toute autre demande, merci de contacter le 079 611 38 49 ou par email à comael2017@gmail.com

Durée du trajet
-
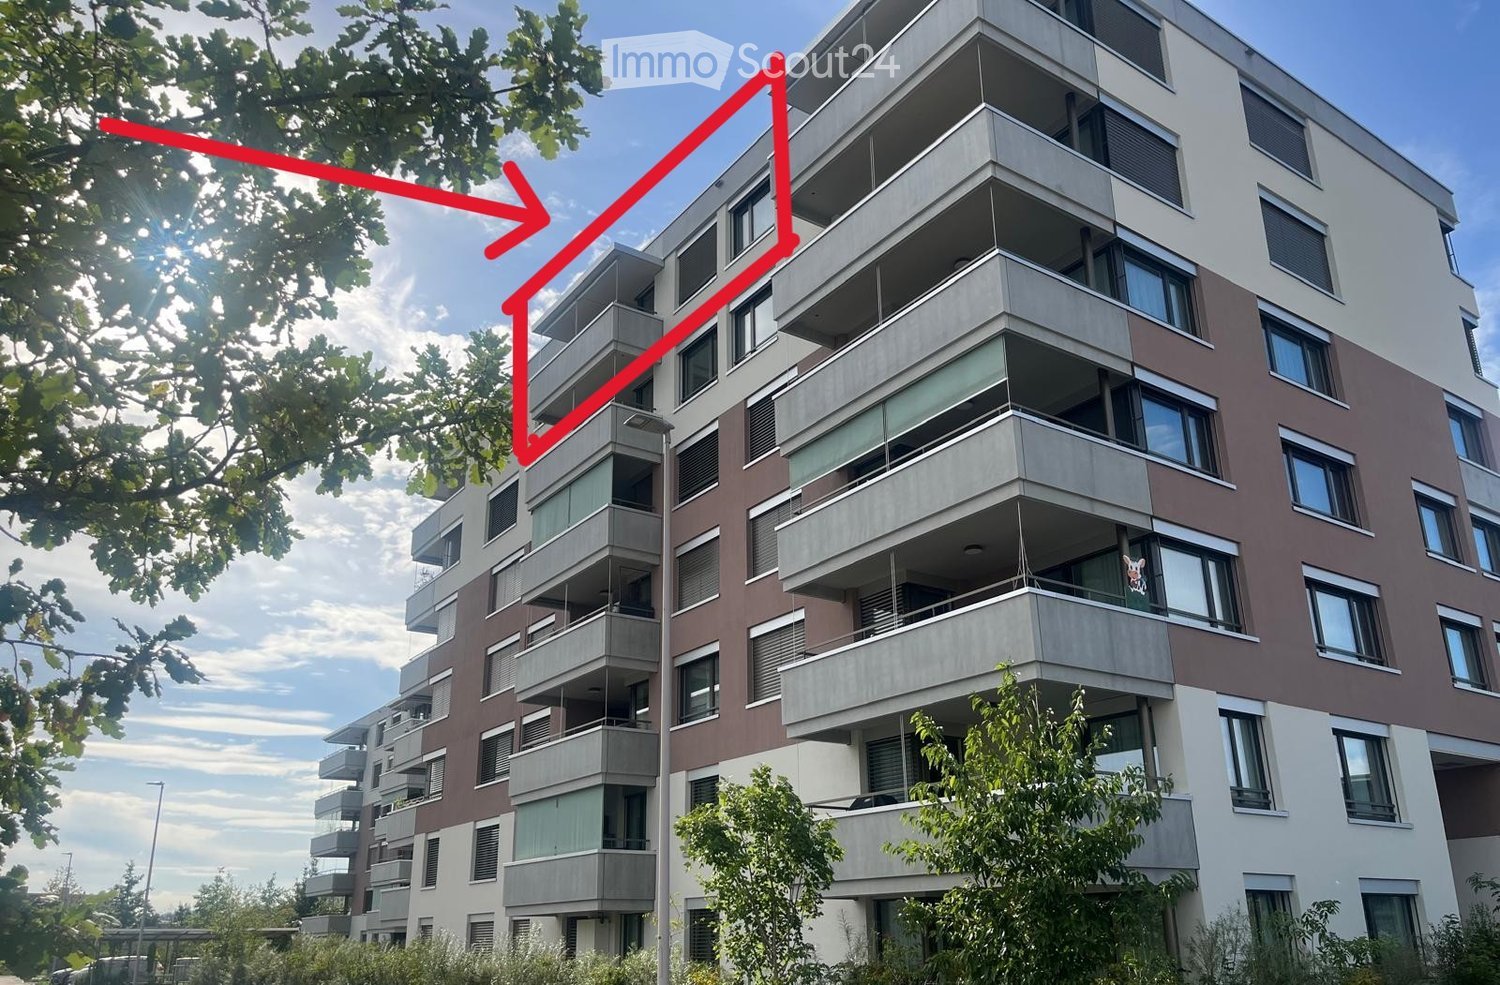
  • Modern multi-story apartment building with balconies, large windows, and contemporary design.
  • Modern hallway with white tiled flooring, beige walls, and a sleek black mailbox unit. A pendant light hangs from the ceiling, and a door leads to a staircase.
  • Balcony with modern metal railing, overlooking a campus-like setting with multiple white residential buildings, greenery, and a clear blue sky.
  • Modern balcony with tiled floor, metal railing, and retractable awning, overlooking a cityscape with buildings and greenery.
  • Empty room with tiled floor, large windows, and sliding glass doors leading to a balcony with a view of greenery and buildings.
  • Empty room with tiled floor, large windows, and sliding glass doors leading to a balcony.
  • Empty kitchen with modern wooden cabinets, stainless steel appliances, and tiled flooring.
  • Modern kitchen with wooden upper cabinets, grey lower cabinets, a sink, and an oven.
  • Narrow hallway with beige tiled floor and walls, featuring a stacked washing machine and dryer unit on the left side.
  • Empty room with large windows and a sliding door leading to a balcony, offering a view of the city and surrounding landscape.
  • Empty hallway with white walls, grey tiled floor, and a closed white door at the end.
  • Modern bathroom with a white toilet, a white sink with a chrome faucet, and a large mirror with built-in lighting above the sink. The walls are tiled in a combination of light beige and dark brown tiles.
  • Modern bathroom with a glass-enclosed shower, toilet, sink, and mirror. The walls are tiled in gray and black, and the floor is light beige.
  • Modern bathroom with white walls, a white sink, a mirrored cabinet, and a glass shower enclosure. The floor is tiled in light gray.
  • Empty room with wooden flooring, large window offering a view of the landscape and buildings, white walls, and a simple window sill.
  • Empty room with light-colored walls, wooden flooring, and a large window offering a view of the outdoors. A woven pendant light hangs from the ceiling.
  • Empty room with light wooden flooring, white walls, and a single hanging light fixture. A small wooden table is partially visible in the foreground.
  • Floor plan of a residential unit featuring a living/dining/kitchen area, bedroom, WC, entrance, terrace, and staircase.
  • Empty underground garage with concrete walls, floor, and ceiling. Features a metal shelving unit and a numbered space marker '96'.
  • Empty hallway with unfinished wooden paneling and a grey concrete floor, featuring a partially constructed wooden gate and visible ductwork above.
1 / 20
2.5 pièces, 70m², CHF 2'290.–
Top
Weidenweg 43, 4303 Kaiseraugst

Appartement neuf de 2,5 pièces : grand balcon, belle vue, dernier étage, avec place de parking souterrain

Bienvenue dans cet appartement neuf et moderne de 2,5 pièces au 6e étage du Weidenweg 43 à Kaiseraugst. L'appartement, construit en 2025, impressionne par son équipement de haute qualité, sa situation ensoleillée et son plan d'étage bien pensé – disponible à partir du 1er novembre 2026.Détail des prix : • Loyer net de l'appartement CHF 2'090 • Frais supplémentaires CHF 90 • Place de parking souterrain CHF 100 • = Loyer total CHF 2'290 L'appartement offre tout ce dont vous avez besoin sur 70 m² d'espace de vie : • Pièces à vivre lumineuses : Avec parquet en bois clair dans la chambre et dalles de pierre de haute qualité dans les autres pièces, les murs blancs rayonnent de chaleur et de modernité. • Salle de bain moderne : Élégamment carrelée en gris et noir avec une douche en verre, des toilettes, un lavabo et un grand miroir avec éclairage intégré. • • Cuisine contemporaine : Équipée de meubles en bois modernes, d'appareils en acier inoxydable et d'un sol en carreaux de faïence facile à nettoyer. • Balcon avec vue : De grandes portes s'ouvrent sur un balcon avec vue sur les espaces verts et les alentours, idéal pour se détendre. • Place de parking souterrain • Ascenseur dans l'immeuble pour un accès sans obstacle. L'appartement est accessible en fauteuil roulant et amical envers les animaux de compagnie.Emplacement et environnement :L'appartement est situé dans un environnement urbain et ensoleillé. Grâce à l'infrastructure excellente, tout ce qui est important est facilement accessible à pied : • Arrêt de bus Liebrüti : à seulement 4 minutes à pied • Pharmacie Coop Vitality : à seulement 4 minutes à pied • Supermarché Coop : à seulement 4 minutes à pied • Gare de Kaiseraugst : à seulement 7 minutes à pied • Traversier Fähriweg : à seulement 7 minutes à pied • École Liebrüti : à seulement 8 minutes à pied • Rhin à proximité – parfait pour les promenades et la détente Cet appartement neuf combine le confort moderne avec d'excellentes connexions. Profitez de l'occasion et sécurisez-le.

Durée du trajet
-
  • Modern balcony with a wooden table, glass railing, and a view of trees and buildings.
  • Modern balcony with grey wooden bench, white metal table, green chairs, and a view of trees and rooftops.
  • Modern kitchen with grey cabinets, stainless steel appliances, and a large window overlooking a green area.
  • Modern kitchen with light grey cabinets, wooden flooring, and a dining area featuring a wooden table and chairs. A small white stool and a furry rug are visible near the sliding glass door.
  • Open-plan living and dining area with modern kitchen, wooden flooring, and large windows. Includes a dining table with chairs, a small stool, a furry rug, and a child's table and chair.
  • Modern bathroom with a white sink, mirror with LED lighting, glass-enclosed shower, and a toilet. Beige tiles and a light-colored floor.
  • Modern bathroom with a bathtub, sink, toilet, and a large illuminated mirror above the sink. The space features beige tiles, a towel rack, and a small stool near the toilet.
  • A child's bedroom with a single bed, pillows, toys, artwork, and a rug on the floor.
  • Modern bedroom with a large bed, geometric patterned duvet, nightstand, and a hanging pendant light.
  • Minimalist bedroom with a single bed, white pillow, and a colorful rug on the floor. The room features white walls, wooden flooring, and large windows with white curtains.
  • Modern balcony with a view of trees and buildings, featuring wicker chairs, a glass table, and a flower pot.
  • A long, narrow hallway with light-colored walls and wooden flooring, featuring several open doors leading to adjacent rooms.
  • Modern living room with white walls, wooden flooring, large window with blinds, sofa, coffee table, ottoman, bookshelf, TV, and small green table with toys.
1 / 13
4.5 pièces, 107m², CHF 4'050.–
Top
Route de la Clochatte 98, 1052 Le Mont-sur-Lausanne

Bright & Modern 4.5-Room New Build Apartment in Le Mont-sur-Lausanne

🇬🇧 English VersionExceptional 4.5-Room Apartment with Large Terrace – Le Mont-sur-LausanneDiscover this beautiful 4.5-room apartment on the 2nd floor of a brand-new Minergie-certified residence, ideally located at Route de la Clochatte 98 in the sought-after commune of Le Mont-sur-Lausanne.Built in 2024 and available from end of October 2026, it offers a modern, bright and family-friendly living environment. The location is especially convenient, very close to the International School of Lausanne (ISL) and well connected by public transport.The ApartmentBright open-plan living and dining area with large windows, wooden flooring, and a modern kitchen with light-grey cabinetry and stainless-steel appliances.A major highlight is the large balcony-terrace, offering generous outdoor space with open views, ideal for dining and relaxing.The apartment includes a master bedroom and two additional bedrooms, suitable for family, guests or office use.There are two modern bathrooms: one with walk-in shower and one with bathtub.Well-designed layout separating living and sleeping areas.Highlights● Large balcony-terrace with open views● 4.5 rooms, ideal for families● New residence (2024), Minergie certified● Very close to ISL● Excellent public transport access● Shared spaces in residence● Bright, sunny and very quiet● Modern kitchen and quality finishes● Two bathrooms (shower + bathtub)● Elevator, parking, wheelchair access● Child-friendly, pets allowedLocationPeaceful residential area of Le Mont-sur-Lausanne (1052), close to Lausanne. ISL is just minutes away. Shops, schools and green spaces are easily accessible.A rare opportunity to rent a modern, energy-efficient family apartment with large terrace in a prime ISL location.Available end of October 2026.🇫🇷 Version françaiseExceptionnel appartement de 4.5 pièces avec grande terrasse – Le Mont-sur-LausanneDécouvrez ce magnifique appartement de 4.5 pièces au 2e étage d’une résidence neuve certifiée Minergie, situé à la Route de la Clochatte 98 dans la commune prisée du Mont-sur-Lausanne.Construit en 2024 et disponible dès fin octobre 2026, il offre un cadre moderne, lumineux et familial. L’emplacement est idéal, à proximité immédiate de l’International School of Lausanne (ISL) et bien desservi.L’appartementGrand séjour lumineux avec cuisine moderne ouverte et finitions de qualité.La grande terrasse-balcon offre un bel espace extérieur avec vue dégagée, parfait pour repas et détente.Il comprend une chambre parentale et deux chambres supplémentaires, idéales pour famille ou bureau.Deux salles de bains : douche à l’italienne et baignoire.Agencement séparant clairement les espaces jour et nuit.Points forts● Grande terrasse-balcon● 4.5 pièces familial● Résidence neuve (2024), Minergie● Proche de l’ISL● Transports publics à proximité● Espaces communs● Très lumineux et calme● Cuisine moderne● Deux salles de bains● Ascenseur, parking, accès PMR● Enfants et animaux acceptésLocalisationQuartier résidentiel calme du Mont-sur-Lausanne (1052), proche de Lausanne. ISL à quelques minutes. Commodités et espaces verts à proximité.Une opportunité rare de louer un appartement moderne et économe en énergie avec grande terrasse, proche de l’ISL.Disponible fin octobre 2026.

Durée du trajet
-
  • Modern kitchen with light wooden cabinets, granite countertops, a sink, a dishwasher, and a stove.
  • Modern kitchen with light wooden cabinets, granite countertops, stainless steel appliances, and large windows.
  • Modern kitchen with light wooden cabinets, granite countertops, and stainless steel appliances including a sink, faucet, oven, and range hood.
  • Modern bathroom with a white toilet, sink, and glass shower enclosure. Light-colored tiles and a sleek design.
  • Modern bathroom with a bathtub, toilet, sink, and mirror. The walls are tiled in light beige, and the floor is green tiled.
  • Empty room with light wooden flooring and white walls, featuring a large window with a view of the outside.
  • Empty room with wooden flooring and white walls, featuring a large window with white frame and blinds.
  • Empty hallway with light wooden flooring, white walls, and a closed door at the end.
  • Empty hallway with light wooden flooring, white walls, and recessed ceiling lights. Features a central wooden door and an open doorway on the left side.
  • Empty room with light wooden flooring and white walls, featuring a window and a partially open door leading to another space.
  • Empty room with wooden flooring, large windows, and sliding glass doors leading to a balcony.
  • Outdoor patio area with tiled flooring, covered by a striped awning, leading to a glass sliding door into a room. Wooden fence on one side, grassy area in front.
  • Empty room with wooden flooring, large sliding glass doors leading to a tiled patio and grassy area, white walls, and a window on the left side.
  • A narrow hallway with light wooden flooring, white walls, built-in wardrobes, and a frosted glass door at the end.
1 / 14
4.5 pièces, 100m², CHF 2'700.–
Top
Route Henri-Pestalozzi 3, 1700 Freiburg

Appartement lumineux 4.5 pièces avec balcon et belle vue à Fribourg

Bienvenue dans cet appartement entretenu et spacieux de 4,5 pièces situé sur la route Henri-Pestalozzi 3 à Fribourg. L'appartement, construit en 1999 et rénové en 2024, impressionne avec une surface habitable de 100 m² et un concept de pièces moderne et lumineux. Il sera disponible à partir du 1er novembre 2026 et convient aux familles, aux couples ainsi qu'à tous ceux qui apprécient un logement confortable dans un endroit calme.L'appartement offre : • Pièces lumineuses : Plusieurs pièces spacieuses avec parquet en bois clair, murs blancs et grandes fenêtres offrent une atmosphère de vie agréable. • Salle de bain moderne avec baignoire : Carrelage stylé en beige clair avec baignoire, toilettes et lavabo. • Deuxième salle de bain avec douche : Conception élégante avec carrelage clair, douche en verre et robinetterie moderne. • Cuisine moderne : Équipée de meubles en bois clair, plans de travail en granit, lave-vaisselle, four et grandes fenêtres. • Espace extérieur/terrasse : Terrasse couverte avec auvent – parfaite pour les soirées d'été chaudes. • Placards intégrés : Hall d'entrée pratique avec espace de rangement intégré • Ascenseur et garage : L'immeuble dispose d'un ascenseur ainsi que d'un garage et d'un espace de stationnement. Équipement en un coup d'œil : • Accessible en fauteuil roulant • Animaux de compagnie autorisés • Convient aux enfants • Belle vue • Ascenseur et garage disponibles Emplacement et environnement :L'appartement est situé dans un environnement calme – tant le jour que la nuit, il est agréablement silencieux. En été, vous bénéficiez de beaucoup de lumière du soleil, et même en hiver, l'emplacement est bien ensoleillé. • Arrêt de bus Stadtberg : à seulement 2 minutes à pied • École primaire Villa Thérèse : à seulement 2 minutes à pied – idéal pour les familles • Migros : accessible en 9 minutes à pied • Pharmacie

Durée du trajet
-
  • Modern residential complex with grey facades, balconies, and a landscaped courtyard with pathways and greenery.
  • Modern kitchen with grey cabinets, wooden flooring, and a sink with a faucet. An oven is integrated into the cabinetry.
  • Empty room with light wooden flooring, large sliding glass doors leading to a balcony, and a view of a residential area with trees and houses.
  • Empty room with wooden flooring, white walls, and large sliding glass doors leading to another space.
  • Modern bathroom with grey tiled walls and floor, featuring a white sink with a chrome faucet, a large mirror with built-in lighting, a toilet, and a glass-enclosed shower with a handheld showerhead.
  • Floor plan of a 3.5-room apartment with living/dining/kitchen area, two bedrooms, two loggias, a WC/shower, and a small study.
  • Modern dining area with a large wooden table, multiple chairs, and a vase with red flowers on a side table. Large windows provide natural light.
  • A cozy room with wooden bookshelves filled with books, a small blue stool, and a wooden ladder leading to higher shelves.
  • Modern living room with a red velvet sofa, light blue chairs, a small table, a fireplace with logs, and a framed artwork on the wall.
  • Modern, minimalist room with three sun loungers, a white storage unit, and a large mirror. The space features exposed concrete walls, wooden paneling, and pendant lights.
  • Modern two-story building with light wood siding, large windows, and balconies. A small tree with yellow leaves is in the foreground, surrounded by garden beds and pathways.
  • Modern residential complex with grey concrete buildings, balconies, and a community garden area with raised beds, vegetables, and a small tree.
  • Official energy certificate for a multi-family house built in 2018, located at Kochermatte 6, 2558 Aegerten. The certificate includes efficiency ratings, energy consumption data, and a small image of the building.
  • Building energy certificate showing energy efficiency ratings, U-values, heating systems, and energy consumption details for a multi-family house.
1 / 14
3.5 pièces, 88m², CHF 1'906.–
Top
Kochermatte 6, 2558 Aegerten

Location dans un établissement coopératif sans obstacle

Pour les uns et les autres - Kochermatte à AegertenL'idée d'une communauté vivante pour plus de convivialité et moins de solitude dans la deuxième moitié de la vie a été reprise par la coopérative d'habitation de Bonaduz, qui opère depuis plusieurs années, et développée de manière conceptuelle dans le projet Aegerten. Grâce à une étude commanditée, la meilleure solution possible a été recherchée et le projet choisi de :mlzd de Biel a été achevé au début 2019.Dans un emplacement central et calme, la Kochermatte offre un total de 32 appartements, avec 1 ½ à 4 ½ pièces. À l'exception des plus petits appartements, presque tous les appartements disposent de deux loggias couvertes et protégées du vent pour séjourner (orientées est et ouest). En outre, beaucoup d'espace est offert pour la communauté, comme indiqué ici :- Grand point de rencontre avec cuisine communautaire pour les tables de midi, les après-midi de jeux ou les fêtes- Bibliothèque avec cheminée- Salle de fitness et oasis avec sauna pour se détendre- Atelier et salle de bricolage aménagés- Espace de grill et possibilité de participer au jardin potager commun(Accord d'utilisation, 49.- par mois inclus)Pour une grande durabilité et des coûts accessoires faibles, la norme de bâtiment GEAK-A/A, le chauffage au pellet neutre en CO2 et le système PV propre avec des stations de recharge pour les véhicules électriques sont responsables.Vous trouverez de plus amples informations sur : www.inbuonacompagnia-aegerten.ch et www.kochermatte.chDevenez membre de notre coopérative - nous serions ravis de vous accueillir ! Vous avez des questions ou souhaitez des informations supplémentaires - n'hésitez pas à nous appeler, nous sommes à votre disposition.

Durée du trajet
-
  • Open-plan living and dining area with wooden flooring, large windows, a sofa, a coffee table, a dining table with chairs, and a kitchen counter with a coffee machine and blender.
  • Bright, open-plan living and dining area with wooden flooring, large glass doors leading to a balcony, dining table with chairs, kitchen area with cabinets and appliances, and a small play kitchen for children.
  • Modern living room with a dark brown sofa, ottoman, flat-screen TV on a white stand, glass cabinet with wine glasses, floor lamp, and an open kitchen area with a counter and chairs.
  • Modern kitchen with grey cabinetry, stainless steel appliances, a central island, and a dining area with a wooden table and chairs. The space features wooden flooring and ample natural light from a skylight.
  • Balcony with wooden decking, white table and chairs, small cabinet, decorative lantern, and vase.
  • Balcony with a grill, overlooking a residential area with houses, trees, and a parking lot.
  • A clean, modern hallway with light wooden flooring, white walls, and recessed ceiling lighting. A small black rug is visible in the adjacent room, and a door is open to reveal a glimpse of another space.
  • A narrow hallway with light wooden flooring and white walls, leading to a room with a small table and chairs visible at the end.
  • Modern bedroom with wooden flooring, large white wardrobe, and a neatly made bed with dark bedding.
  • Modern bedroom with a white bed, dark blue blanket, and pillows, set on a wooden floor with a large window offering a view of greenery.
  • Modern bathroom with white tiles, a toilet, a sink with a mirror, a shower, and a towel hanging on the wall.
  • Modern bathroom with white tiles, black floor, sink, toilet, mirror, and various accessories including a wicker basket and a small toilet seat for children.
  • Modern bedroom with a large bed, a black rug, a wooden wardrobe, a desk with a chair, and a bookshelf with decorative items.
  • Modern bedroom with wooden flooring, a bed with white bedding, a black rug, and a nightstand. The room features large windows with a view of the city and a door leading to a balcony.
  • Modern bathroom with white tiles, black floor, bathtub, sink, toilet, mirror, towel rack, and towel.
  • Brightly lit children's bedroom with wooden flooring, a crib, changing table, toy teepee, and shelves with books and toys.
  • A well-lit children's bedroom with a crib, teepee tent, round rug, and shelves filled with toys and storage bins.
  • Compact laundry area with stacked washing machine and dryer, white cabinetry, and dark tiled floor.
1 / 18
4.5 pièces, 125m², CHF 3'100.–
Top
Klosterzelgstrasse 3, 5210 Windisch

Appartement Minergie 4.5 pièces lumineux avec balcon à 6 minutes à pied de la gare de Brugg

Cet appartement moderne et lumineux de 4.5 pièces est situé au 2ème étage d'un immeuble neuf bien entretenu de 2014 à Windisch/Brugg (AG). Avec une surface habitable spacieuse de 125 m², cet appartement offre tout ce dont vous avez besoin – idéal pour les familles, les couples ou ceux qui valorisent un logement confortable dans un quartier calme. Présentation de l'appartement : • Séjour et salle à manger ouverts : Plan d'étage lumineux et ouvert avec sol en bois, grandes fenêtres et portes vitrées donnant sur le balcon – parfait pour se détendre et profiter. • Cuisine moderne : Cuisine élégante avec façade de placard grise, appareils électroménagers en acier inoxydable, îlot central de cuisine et salle à manger avec table et chaises en bois – beaucoup de lumière naturelle incluse. • Chambres : Trois chambres spacieuses avec sols en bois, grandes fenêtres et beaucoup de lumière naturelle. • Salle de bains modernes : Deux salles de bains élégantes avec carrelage blanc, sol noir, baignoire, douche et accessoires de haute qualité. • Buanderie : Espace de buanderie pratique avec lave-linge et sèche-linge directement dans l'appartement. • Loggia : Loggia d'environ 12 m², confortable. Grâce au store et à la construction protégée, elle est également agréable à utiliser pendant la période de transition. Particularités : • Certifié Minergie – la ventilation de confort assure une température et une odeur agréables tout au long de l'année. • Accessible aux fauteuils roulants • Deux places de parking dans le garage souterrain appartiennent à l'appartement. • Animaux de compagnie autorisés • Convivial pour les enfants – il y a un terrain de jeux dans l'implantation Rénovations : · Parquet - Le parquet entier a été poncé et réenduit (y compris les plinthes). · Murs/plafonds – l'ensemble de l'appartement a été repeint. · Lave-linge/sèche-linge – des appareils entièrement neufs ont été installés. · Réfrigérateur – le réfrigérateur (y compris le congélateur) a également été remplacé. Emplacement et environnement : L'appartement est situé dans un quartier résidentiel calme à Windisch et impressionne par son excellente infrastructure. L'arrêt de bus Windisch Centre est accessible en seulement 2 minutes à pied, et la gare Brugg est à 7 minutes à pied. Pour les besoins quotidiens, un supermarché Denner est disponible à 3 minutes à pied. L'entrée du beau parc de Königsfelden est à seulement environ 50 m.

Durée du trajet
-
  • Modern three-story residential building with green and white exterior, multiple balconies, and a raised ground floor entrance.
  • Modern two-story residential building with green and white exterior, multiple balconies, and surrounding greenery.
  • Modern kitchen with light-colored cabinets, a black countertop, and a built-in oven. The floor is made of light wood, and the space is bright and open.
  • A modern, minimalist hallway with light wooden flooring, white walls, and recessed ceiling lighting. Features a closed door on the left and an open doorway leading to a balcony or outdoor area with greenery visible beyond.
  • Empty room with light wooden flooring and large sliding glass doors leading to a balcony.
  • Modern bathroom with beige tiles, a white toilet, a bathtub with a shower hose, and a stacked washing machine/dryer unit.
  • Modern bathroom with a glass-enclosed shower stall, beige tiles, and a sleek shower handle.
  • Balcony with tiled floor and metal railing, overlooking a town with houses, trees, and distant hills.
1 / 8
4.5 pièces, 102m², CHF 3'700.–
Top
Kronenweg 2, 8908 Hedingen

Votre nouveau chez-vous à Hedingen - Appartement de construction neuve de 4,5 pièces moderne

EDEN HEDINGEN – Appartement de location moderne dans un immeuble neuf Bienvenue dans votre nouveau chez-vous : cet appartement de construction neuve de 4,5 pièces moderne offre un séjour calme et proche de la nature avec beaucoup de lumière grâce à des surfaces de fenêtres généreuses. Des matériaux de haute qualité, une cuisine moderne ainsi qu'un balcon privé créent une atmosphère de vie agréable. Profitez de la proximité avec la nature et en même temps d'une connexion rapide à Zurich – idéal pour tous ceux qui veulent combiner calme et urbanité. Au Zürcherstrasse 26, deux immeubles neufs avec un total de 28 appartements de haute qualité ont été créés. L'ensemble impressionne par son architecture moderne, sa construction durable et son emplacement optimal. Points forts : - Pièces de vie lumineuses et spacieuses avec fenêtres du sol au plafond et portes-balcon - Parquet en chêne et revêtements en céramique italienne - Cuisines et salles de bains entièrement équipées - Balcon ou terrasse avec vue - Buanderie privée (lave-linge et sèche-linge) - Espaces extérieurs verdoyants et système solaire - Parking souterrain avec accès par ascenseur - Places de stationnement pour vélos - Emplacement calme avec connexion parfaite à Zurich (gare à distance de marche, arrêt de bus juste à l'extérieur de la porte) Prêt à être occupé à partir du 01.10.2026 ou selon accord – Maintenant, organisez un rendez-vous de visite ou postulez directement sur www.eden-hedingen.ch !

Durée du trajet
-
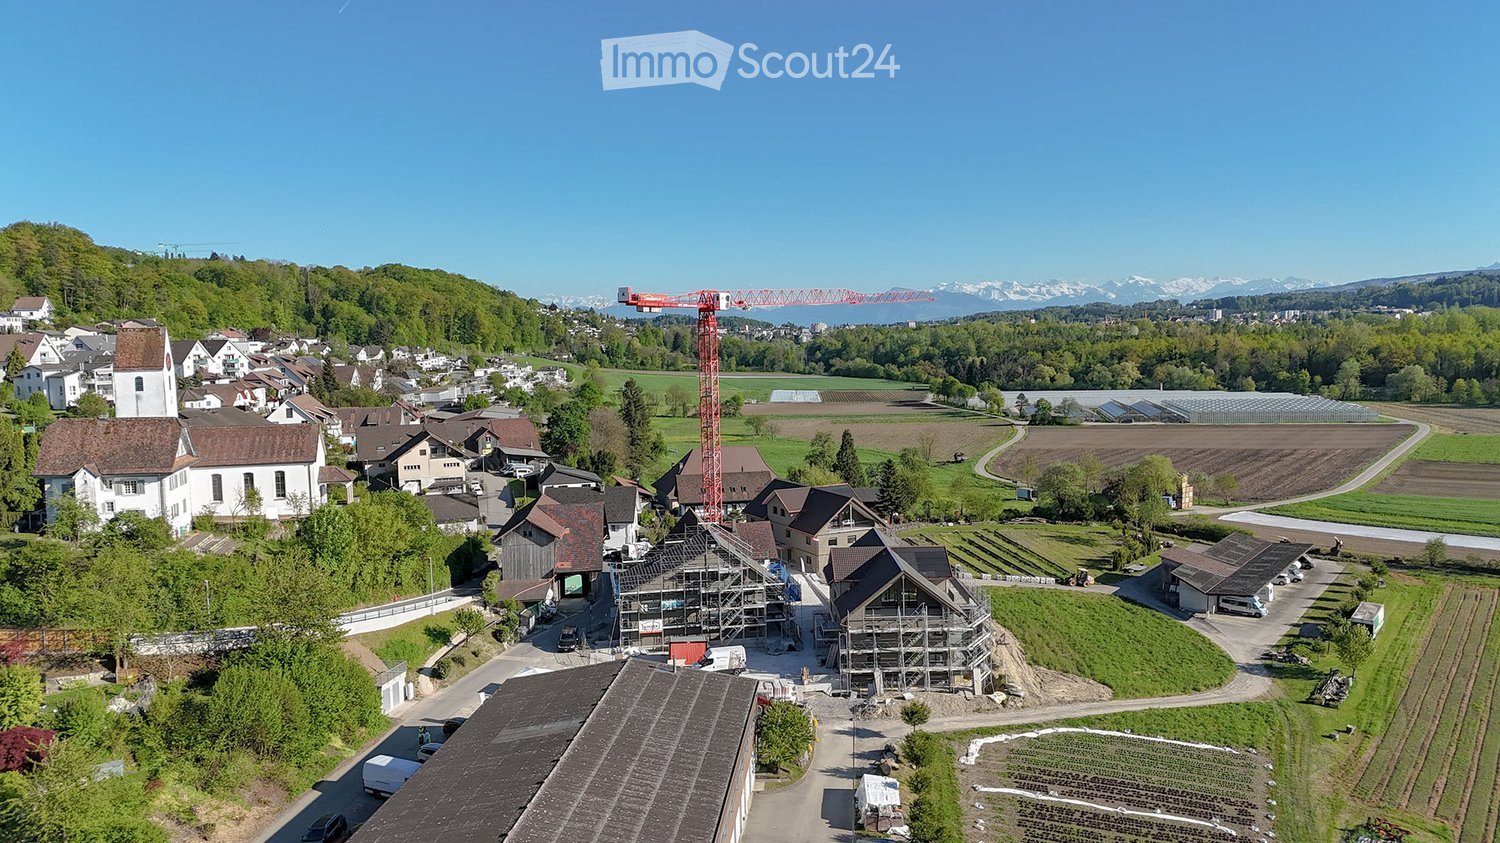
  • Aerial view of a rural village with traditional houses, a church, and a construction site with a crane in the background, surrounded by green fields and mountains.
  • Aerial view of a small village with numerous houses, a church tower, and a construction site with scaffolding and cranes.
  • A modern balcony with metal railings, overlooking a green landscape with trees, fields, and distant mountains.
  • A scenic outdoor view featuring a lush green landscape with trees, a winding road, and distant snow-capped mountains. A greenhouse structure is visible in the background, surrounded by cultivated fields and a wooden house in the foreground.
  • View from a balcony overlooking a large, open green area with scattered trees, a parked van, and construction materials. The foreground shows a metal railing and a paved area.
  • A multi-story residential building with balconies and a raised ground floor, surrounded by a grassy area and trees.
  • Balcony with a white table, two chairs, and several potted plants, overlooking a scenic countryside view.
  • Balcony with a wooden railing, tiled floor, and a small table with chairs, overlooking a green landscape.
  • A modern two-story house with dark wooden siding and white-framed windows, featuring a raised ground floor with a balcony and a spacious outdoor patio area.
  • A modern two-story house with wooden exterior, multiple windows, and a balcony on the upper floor. The house features a solar panel roof and is surrounded by a paved pathway and greenery.
  • A modern, two-story wooden building with large windows and solar panels on the roof, surrounded by green grass and pathways.
  • 3D rendering of a modern multi-story residential building with wooden balconies, large windows, and a sloped roof. The building features multiple levels with outdoor seating areas and is surrounded by greenery and a grassy lawn.
  • A modern residential complex with multiple buildings, balconies, and outdoor seating areas. The buildings feature contemporary architecture with wooden and concrete elements, surrounded by a grassy lawn and trees.
  • A modern residential complex with wooden facades, multiple balconies, and a central pathway surrounded by greenery.
  • Modern residential complex with wooden facades, solar panels, balconies, and outdoor seating areas.
  • A modern two-story residential building with wooden facades, balconies, and solar panels on the roof. The scene includes a parking area with a red car, bicycles, and greenery.
  • A modern residential building with wooden facades, large windows, and balconies. The courtyard features planters with flowers, bicycles, and a covered walkway.
  • Floor plan of a 127.6 m² apartment featuring a living/dining area, kitchen, three bedrooms, bathroom, and a terrace.
  • Floor plan of a residential unit featuring a living/dining area, kitchen, three bedrooms, two bathrooms, a balcony, and a staircase leading to an additional level.
  • Floor plan of a 48.5 m² apartment featuring a living/dining area, kitchen, bedroom, bathroom, entrance, and balcony.
  • Floor plan of a multi-room apartment with a living/dining area, kitchen, three bedrooms, two bathrooms, and a balcony.
  • Floor plan of a 5.5-room apartment with 135.5 m² total area, including living/dining area, kitchen, 3 bedrooms, bathroom, hallway, entrance, and covered seating area.
  • Floor plan of a 4.5-room apartment with kitchen, living area, two bedrooms, bathroom, and entrance area. Includes a covered patio and staircase.
  • Floor plan of a multi-room apartment including a kitchen/dining/living area, bedroom, bathroom, hallway, and additional spaces such as a storage room and covered seating area.
  • Floor plan showing a multi-room layout including a kitchen, living/dining area, bedroom, bathroom, hallway, and a covered outdoor seating area.
  • Floor plan of a 3.5-room apartment with living/dining area, kitchen, three bedrooms, two bathrooms, hallway, staircase, and balcony.
  • Floor plan of a 3.5-room apartment with a living/dining area, kitchen, bedroom, study, bathroom, and balcony.
1 / 27
3.5 pièces, 68m², CHF 2'450.–
Top
Unterdorfstrasse 10, 5445 Eggenwil

Premier occupant: Nouveaux appartements 2.5, 3.5, 4.5, 5.5 pièces avec terrasse/balcon et vue dégagée à Eggenwil

www.bollinger-immobilien.chBienvenue dans votre nouvelle maison ! Ces appartements modernes et de haute qualité de 2,5 à 5,5 pièces du rez-de-chaussée au 3e étage des beaux immeubles d'habitation en norme Minergie-P et autoconsommation d'énergie solaire sur Unterdorfstrasse 6, 8 & 10 à Eggenwil, convainquent par leur design contemporain en construction d'éléments de bois massif isolants. L'emplacement idyllique au milieu du paysage de la Reuss en Argovie au pied du Hasenberg vous enchantera. Avec une conduite de 10 minutes au Hasenberg, vous avez une vue imprenable sur le plateau suisse, les Alpes et le Jura. C'est un point fort de la région. Les nouveaux bâtiments sur la Meiebergsmatt seront entourés d'une zone verte bien entretenue et d'arbres.Votre nouvel appartement sur la Meiebergsmatt, un foyer pour se détendre, se sentir bien et se ressourcer.Situé au bord du village avec vue dégagée. Profitez de cette opportunité maintenant ! • Déjà 25% des appartements ont été attribués. • Occuper un nouvel appartement pour la première fois est unique. Contactez-nous. Les visites sont en cours. Détails sur : www.bollinger-immobilien.ch Consultez notre site web pour voir quels appartements sont encore disponibles et lequel attire votre attention.Ces appartements offrent les points forts suivants : • division intelligente de l'espace de vie : 47 à 135 m² (par exemple, appartement 3,5 pièces, 68 m², appartement-attique 4,5 pièces, 127 m²) espace de vie divisé de manière réfléchie pour un maximum de confort de vie. Sol en carreaux dans les cellules humides, sol en vinyle de haute qualité très confortable dans la zone de vie. • Le climat de vie de la construction d'éléments de bois massif vous enchantera. • Cuisines modernes avec cuisson à induction et couverture en granit • Reduit (à l'intérieur et/ou à l'extérieur) et machine à laver et sèche-linge dans chaque appartement • Balcon ensoleillé avec rambarde en métal, sol en dalles et vue imprenable sur le paysage avec rivière, arbres, champs et montagnes enneigées lointaines des Alpes suisses – idéal pour se détendre et profiter. • emplacement calme, loin de la route principale avec vue dégagée sur la verdure, le paysage de la Reuss et les Alpes. • Certification Minergie : construction énergétiquement efficace à la norme la plus élevée pour un climat de pièce agréable avec refroidissement gratuit pour les jours d'été chauds et humides et faibles coûts accessoires. Les coûts accessoires sont payés mensuellement à l'avance. • Ascenseur : accès pratique à tous les étages dans la maison 1 & 2 • Accès sans obstacle : accessible et adapté à toutes les situations de vie dans la maison 1 & 2 • Parking souterrain : possibilités de stationnement confortables et sécurisées, protégées directement dans le parking souterrain et accès direct à toutes les maisons • Animaux de compagnie autorisés : les animaux à quatre pattes sont les bienvenus après entente. Plus d'informations sur l'emplacement et les environs :Eggenwil se présente comme un petit village calme et familial avec des maisons traditionnelles et modernes, l'une des plus anciennes églises de la région et un environnement pittoresque avec des champs et un panorama montagnard. L'emplacement est ensoleillé et agréablement calme, loin de la route principale. La rivière Reuss est à quelques pas et invite à des promenades en bateau fascinantes. La zone agricole et de protection de la nature environnante est belle et idéale pour les promenades, le jogging et le cyclisme. Activités sportives gratuites juste devant votre appartement et dans l'air frais. • Arrêt de bus Eggenwil place du village : à seulement 5 minutes à pied. • École primaire Eggenwil : accessible en seulement 6 minutes à pied – idéal pour les familles avec des enfants. • Restauration fine à Eggenwil à 5 minutes à pied dans une maison patricienne historique • en 7 à 10 minutes de route, vous pouvez rejoindre une variété de commerces et de restaurants dans l'historique et beau Bremgarten AG Ces nouveaux appartements seront disponibles pour occupation à partir du 1er octobre 2026 et s'adressent à tous ceux qui apprécient le confort de vie moderne, la durabilité et la paix de la vie rurale – qu'il s'agisse de familles, de couples ou de personnes seules. Sécurisez votre nouvelle maison à Eggenwil maintenant avec une vue dégagée et la paix dans la nature.
Durée du trajet
-

Propriétés suggérées sur base des résultats de ta recherche

Autres objets intéressants