10729 résultats - Appartements à louer avec Balcon / Terrasse: Suisse (Switzerland)

  • Modern kitchen with white cabinets, a wooden dining table, and a pendant light. The table is set with plates, cups, and a book, and there are chairs around it. An oven is visible in the background, and the space has large windows with a view of the outdoo
  • Modern bedroom with a large bed, nightstand, chandelier, ottoman, potted plant, and scenic view through large windows.
  • Modern bathroom with a bathtub, sink, toilet, and showerhead. Features a large mirror with built-in lighting, a towel rack, and a small basket with a towel.
  • Floor plan of a residential unit featuring a living area, two bedrooms, two bathrooms, kitchen, entrance, and balcony.
  • Aerial view of a residential complex with multiple apartment buildings, surrounded by green fields and trees. The buildings have solar panels on their roofs, and there is a soccer field and parking area nearby.
  • Floor plan of a residential complex with labeled buildings, bus lines, and surrounding areas.
1 / 6
3.5 pièces98m²CHF 2'730.–
Top
Papillonallee 111b, 3172 Niederwangen b. Bern

Premier loyer | Appartement moderne 3,5 pièces avec deux espaces extérieurs & place de parking incluse

Bienvenue dans votre nouveau domicile dans le quartier Papillon à Niederwangen près de Berne. Cet appartement 3,5 pièces de haute qualité au 2e étage convainc par une disposition de pièces bien pensée, deux espaces extérieurs spacieux, un équipement moderne et un confort de vie durable.Veuillez noter que l'appartement est actuellement encore en construction et ne peut donc pas être visité pour le moment. Les images actuelles sont des visualisations. Il est prévu que à partir de la fin août davantage de photos de l'appartement seront publiées.L'occupation initiale est possible à partir du 1er décembre 2026. Après accord, l'entrée en vigueur peut avoir lieu dès le jeudi 25 novembre 2026, le matin.Les points forts en un coup d'œil • Deux espaces extérieurs : loggia ensoleillée (environ 9 m²) avec orientation sud-ouest et balcon (environ 8 m²) avec orientation nord-est • Place de parking déjà incluse dans le loyer – pas de frais supplémentaires • Deux salles de bains : une salle de bains avec baignoire/WC et une salle de bains séparée avec douche/WC • Bâtiment neuf certifié Minergie avec un confort de vie durable et économe en énergie • Accessible aux fauteuils roulants avec ascenseur • Laverie privée (Electrolux) dans l'appartement • Compartiment de cave • Parquet en chêne avec chauffage au sol et carreaux de céramique dans les cellules humides Équipement moderneLe cœur de l'appartement est la cuisine ouverte avec un design intemporel, des façades blanches et des appareils Electrolux de haute qualité, notamment une cuisinière à induction. Les grandes surfaces de fenêtres offrent beaucoup de lumière du jour et créent une atmosphère de vie lumineuse et agréable.Emplacement et environnementL'appartement est situé Papillonallee 111b et combine un cadre de vie naturel avec une infrastructure excellente. • La forêt de Könizberg est directement en face de la maison et invite à se promener, à faire du jogging ou à se détendre. • L'arrêt de bus Ried et l'école Niederwangen sont accessibles en une minute à pied. • La gare de Niederwangen est à moins de 15 minutes à pied. • L'entrée d'autoroute est à environ trois minutes en voiture. • Un Coop est situé directement à la gare. Informations supplémentairesVous trouverez plus d'informations sur le quartier et le projet global sur : www.papillon-koeniz.chNous nous réjouissons de votre candidature significative.

Durée du trajet
-
  • Modern kitchen with white cabinets, a wooden dining table, and a pendant light. The table is set with plates, cups, and a book, and there are chairs around it. An oven is visible in the background, and the space has large windows with a view of the outdoo
  • Modern bedroom with a large bed, nightstand, chandelier, ottoman, potted plant, and scenic view through large windows.
  • Modern bathroom with a bathtub, sink, toilet, and showerhead. Features a large mirror with built-in lighting, a towel rack, and a small basket with a towel.
  • Floor plan showing a studio/atelier area (58.8 m²), a WC/DU (6.1 m²), and a garden (8.1 m²). Layout includes a living space with seating and dining area.
  • Aerial view of a residential complex with multiple apartment buildings, surrounded by green fields and a soccer field.
  • Floor plan of a residential complex with labeled buildings, bus lines, and surrounding areas. Includes sections labeled A through H, bus stops, and nearby landmarks.
1 / 6
1.5 pièces67m²CHF 2'040.–
Top
Papillonallee 111a, 3172 Niederwangen b. Bern

Premier location | Studio jardin exclusif de 1,5 pièces avec vue & place de parking incluse

Bienvenue dans votre nouveau domicile dans le quartier Papillon à Niederwangen près de Berne. Ce studio appartement exclusif et moderne au rez-de-chaussée est le seul studio de cette phase de construction avec son propre petit jardin. Grâce à son emplacement, vous pouvez profiter d'un sentiment de vie lumineux – un véritable plus pour tous ceux qui veulent vivre de manière haut de gamme et naturelle.Veuillez noter que l'appartement est actuellement encore en construction et ne peut donc pas être visité pour le moment. Les images actuelles sont des visualisations. Il est prévu que à partir de la fin août d'autres photos de l'appartement seront publiées.L'occupation initiale est possible à partir du 1er décembre 2026. Après consultation, l'emménagement peut avoir lieu dès le jeudi 25 novembre 2026, le matin.Les points forts en un coup d'œil • Seul studio jardin de l'ensemble avec espace de jardin privé (environ 8 m²) en orientation sud-ouest • Vue sur le Chasseral • Place de parking déjà incluse dans le loyer – pas de frais supplémentaires • Nouveau bâtiment certifié Minergie avec confort de vie durable et économe en énergie • Accessible aux personnes à mobilité réduite avec ascenseur • Tour de buanderie privée (Electrolux) dans l'appartement • Compartiment de cave • Parquet en chêne avec chauffage au sol ainsi que des plaques en céramique dans les cellules humides Équipement moderneEmplacement et environnementL'appartement est situé au Papillonallee 111a et combine la vie urbaine avec la proximité immédiate de la nature. • La forêt de Könizberg est juste à la porte de la maison et invite à se promener, à faire du jogging ou à se détendre. • L'arrêt de bus Ried et l'école de Niederwangen sont accessibles en une minute à pied. • La gare de Niederwangen est à moins de 15 minutes à pied. • L'accès à l'autoroute est à seulement trois minutes de route. • Un Coop est situé directement à la gare. Informations supplémentairesVous trouverez plus d'informations sur le quartier et le projet global sur : www.papillon-koeniz.chNous nous réjouissons de votre candidature significative.

Durée du trajet
-
  • Bright, airy hallway with exposed wooden beams, skylights, and a staircase leading upwards. White walls and wooden flooring.
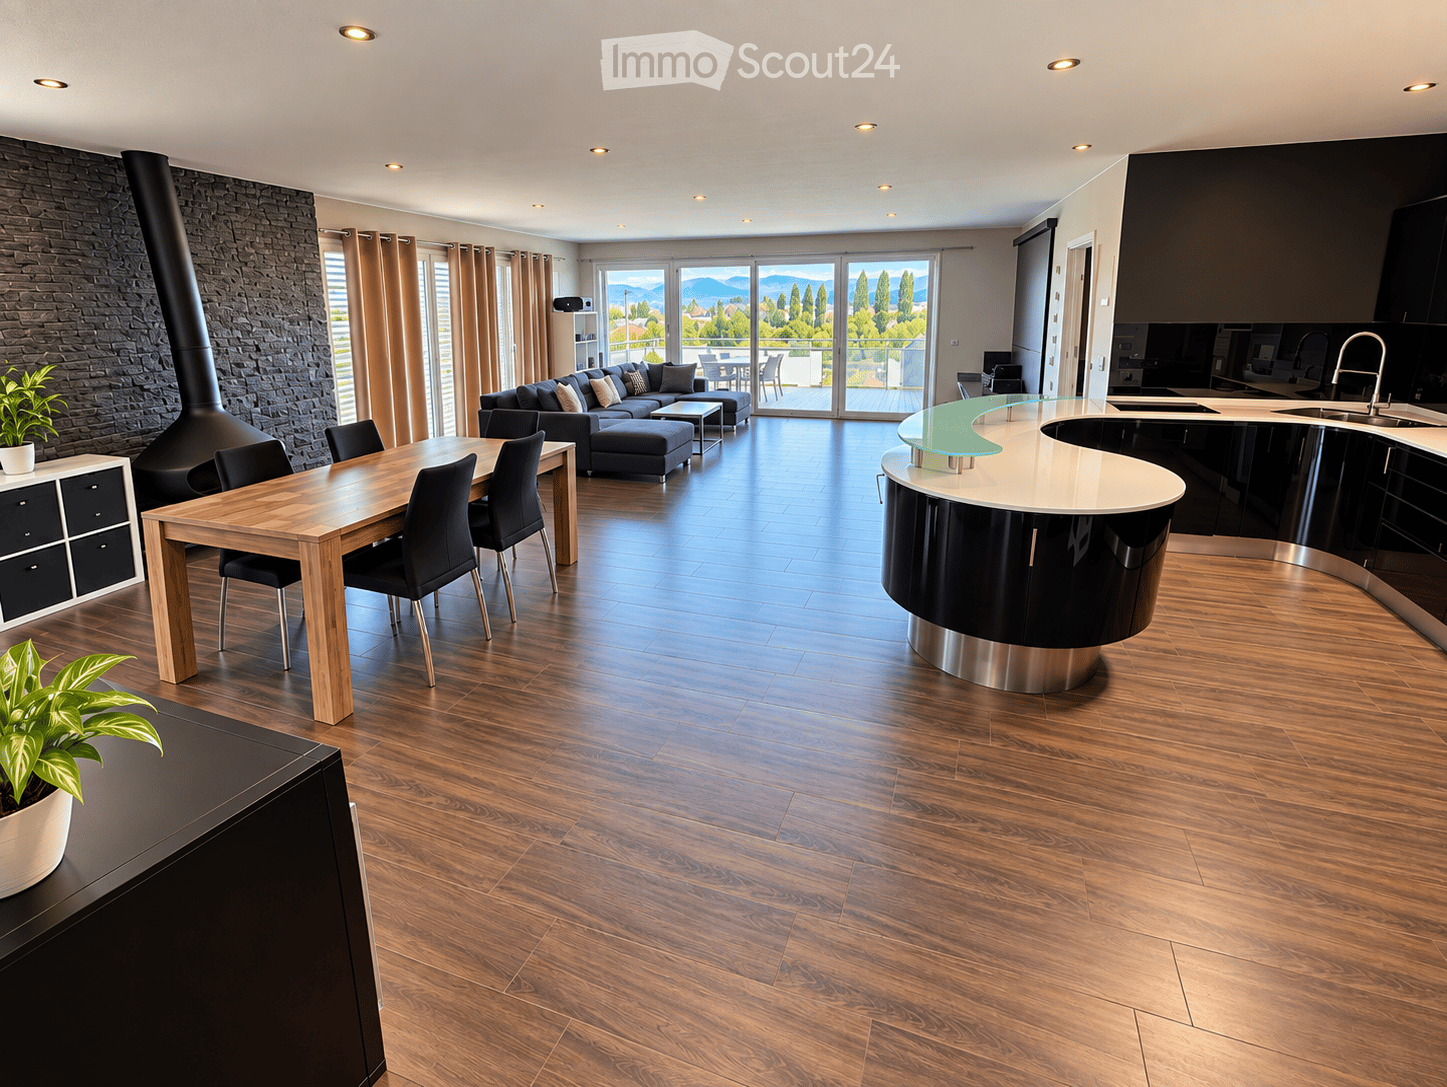
  • The image shows a modern, open-plan space with a wooden floor and exposed wooden ceiling beams. A wood-burning stove is centrally placed, with a kitchen area visible in the background, featuring white cabinets, a faucet, and an oven. A large wooden door i
  • Modern hallway with wooden flooring, glass railing, and exposed wooden beams. The ceiling has skylights, and the walls are white.
  • Modern bathroom with a black sink, sleek faucet, wooden shelf, and a glass-enclosed shower area. Features exposed wooden beams and a brick accent wall.
  • Bright, minimalist attic space with wooden flooring, white walls, and large skylights. Glass partitions separate areas, and a metal column is visible.
  • Modern kitchen with white cabinets, a central island, and a built-in oven. Features a wooden ceiling with exposed beams and a wooden floor.
  • Modern kitchen with sleek, light-colored cabinets, a black countertop, a contemporary faucet, and built-in ovens.
  • Modern kitchen sink with a sleek, curved stainless steel faucet and a minimalist design.
  • Modern kitchen with white cabinets, wooden ceiling beams, and a sleek black countertop.
  • Modern kitchen with white cabinets and a stainless steel oven, featuring sleek design and wooden ceiling.
  • Modern kitchen with wooden beams, a stainless steel sink, and a wooden countertop. The space features large windows and a rustic design.
  • Empty room with wooden flooring, exposed wooden beams on the ceiling, a fireplace, and large windows with white frames.
  • Spacious room with exposed wooden beams, polished wooden floor, large wooden door, and a modern stone fireplace with a chimney pipe.
  • Modern bathroom with a dark brown toilet, wooden cabinets, a mirror with shelves, and a tiled floor.
  • Modern bathroom with a sleek, dark sink and a stylish chrome faucet mounted on a textured beige tiled wall. A mirror is mounted above the sink.
  • Modern bathroom with a dark grey toilet, a toilet brush holder, and a toilet paper holder mounted on the wall. The walls are painted in a two-tone design with white lower half and grey upper half, and the floor is tiled in warm beige tiles.
  • Bathroom with a wooden-framed mirror and built-in glass shelves, mounted on a light grey wall with a tiled lower section.
  • Modern bathroom with a sleek black sink, chrome faucet, and contemporary cabinetry.
  • Modern hallway with exposed wooden beams, recessed lighting, and a glass railing leading to an upper level.
  • Modern hallway with wooden beams, glass railing, and a staircase leading to an upper level.
  • Empty room with wooden flooring, white walls, exposed wooden beams, a glass partition, and a window showing a view of another room.
  • Modern hallway with white walls, wooden floor, and a large window offering a view of the garden and neighboring house.
  • Modern hallway with exposed wooden beams, skylights, and large windows allowing natural light to flood the space.
  • Modern bathroom shower area with a handheld showerhead, handheld hose, and a central overhead showerhead. Exposed wooden beams and a glass shower enclosure are visible.
  • Modern showerhead with dual spray options mounted on beige tiled wall, glass shower enclosure visible.
  • Modern bathroom with a corner bathtub, sleek radiator, and exposed wooden beams on the ceiling.
  • Modern bathroom with exposed wooden beams, skylight, and a large bathtub.
  • Empty room with light grey walls, wooden floor, and exposed wooden beams on the ceiling. Two windows with white frames and black radiators are visible.
  • Modern hallway with light wooden flooring, white walls, exposed wooden beams, and a stainless steel ducting system. An open door leads to another room with visible wooden flooring and white walls.
  • A hallway with exposed wooden beams, white walls, and a window with multiple panes. A black radiator is visible below the window.
  • The image shows an interior view of a modern hallway with exposed wooden beams crossing the ceiling. The beams are arranged in a grid pattern, creating a sense of height and openness. The walls are painted a light grey, and the ceiling is white with reces
  • Empty room with wooden flooring, white walls, exposed wooden beams on the ceiling, and a large window with white frames. A black radiator is mounted on the wall below the window.
  • Empty room with exposed wooden beams on the ceiling, light grey walls, and wooden flooring. A wooden closet door is open, revealing empty shelves.
  • Empty attic room with wooden flooring, white walls, large windows, and a radiator. No furniture or personal items present.
  • Empty room with light grey walls, wooden floor, and a built-in closet with shelves.
  • Empty room with light-colored walls, wooden flooring, a radiator, and a staircase leading upwards.
  • Empty attic room with wooden flooring, white walls, skylight windows, and a small radiator. No furniture or personal items present.
  • Bright, minimalist attic space with wooden flooring, white walls, and large skylights. Features a glass staircase leading to an upper level.
  • Modern interior staircase with wooden steps and glass railing, leading to an upper level.
  • Bright, open hallway with wooden flooring, glass partitions, and skylights allowing natural light to flood the space.
  • Bright, open loft space with wooden flooring, white walls, and large windows. Features a modern glass staircase with metal railings and a sleek cylindrical column.
  • Bright, empty attic room with wooden flooring, white walls, skylight windows, and a glass staircase leading to another level.
  • Wooden balcony with metal railing, overlooking a modern building and parking area.
  • Close-up view of a modern wall-mounted light fixture with a sleek black design, mounted on a wooden beam in a hallway with white walls and exposed wooden beams.
  • Wooden-floored hallway with white walls, wooden doors, and built-in wooden benches on one side.
  • Wooden hallway with exposed beams, white walls, and a small window. Features wooden railings and steps leading to an upper level.
  • Traditional two-story house with wooden balcony, satellite dish, and small garden area with chairs and tables.
  • A wooden balcony with a light blue metal table and chair set, surrounded by potted plants and a view of the house exterior.
  • A lush garden area with a wooden fence, overgrown vegetation, and a small wooden structure partially covered by plants.
1 / 49
4.5 pièces120m²CHF 3'280.–
Top
Schwarzenburgstrasse 289, 3098 Köniz

Triplex exclusif 4,5 pièces appartement ancien avec balcon à Köniz

Bienvenue dans ce magnifique appartement triplex de 4,5 pièces au premier étage d'un ancien bâtiment rénové avec amour en 1926 sur la Schwarzenburgstrasse 289 à Köniz. Avec une surface habitable spacieuse de 120 m² et une rénovation complète en 2026, cet appartement combine le charme des époques passées avec le confort de vie moderne – disponible immédiatement.Le cœur de l'appartement est constitué des détails caractéristiques de l'ancien bâtiment : poutres en bois apparentes et murs blancs créent une atmosphère chaleureuse et accueillante, qui est complétée de manière élégante par des éléments de design modernes tels que des lampes murales stylées avec un design noir chic.L'appartement offre : • 4,5 pièces spacieuses avec beaucoup d'espace pour toute la famille ou pour un confortable séjour à deux. • Balcon – idéal pour se détendre et profiter des jours d'été ensoleillés. • Place de parking disponible moyennant un supplément – pratique et confortable. • Poutres en bois apparentes et détails caractéristiques de l'ancien bâtiment qui donnent au logement une personnalité unique. • Entièrement rénové – confort moderne dans un cadre historique. Emplacement et environnement : Emplacement bien desservi à Köniz. En été, vous pouvez profiter de beaucoup de lumière du soleil. • Gare de Köniz – à seulement 5 minutes à pied, avec des connexions S-Bahn supplémentaires à Liebefeld (14 minutes à pied). • Arrêt de bus Köniz Schloss – à seulement 2 minutes à pied. • Migros, Coop, Denner, ALDI – à seulement 2 minutes à pied, idéal pour les courses quotidiennes. • Pharmacie Amavita – également à seulement 2 minutes à pied. • Oberstufenzentrum & Badi – à seulement 5 minutes à pied, parfait pour les familles avec des enfants scolarisés. Cet appartement d'ancien bâtiment exceptionnel combine le charme historique avec le confort de vie contemporain et offre une base idéale pour une vie agréable dans l'une des communes les plus attractives de la région de Berne. Profitez de l'occasion et faites de cet appartement spécial votre nouveau chez-vous !

Durée du trajet
-
  • Modern two-story building with a covered balcony area, large windows, and a small garden space.
  • A modern, covered balcony with concrete tiles, overlooking a serene river and green landscape.
  • Balcony with a retractable awning, tiled floor, small potted plant, and a view of a river and greenery.
  • Modern residential complex with a small landscaped garden area featuring raised planters, low shrubs, and a neatly trimmed lawn.
  • Modern kitchen with grey cabinetry, a wooden dining table surrounded by grey chairs, and various kitchen appliances and items on the counter.
  • Bright living room with large windows and sliding glass doors leading to a balcony. Features a red sectional sofa with multiple throw pillows, a round coffee table, and a modern floor lamp.
  • Modern living room with a red sectional sofa, wooden coffee table, flat-screen TV on a wooden dresser, and large windows with sheer curtains.
  • Empty hallway with white walls, wooden flooring, and a carpeted center strip. The hallway features recessed lighting and several doors on both sides.
  • Empty hallway with white walls, wooden flooring, and an open closet with empty shelves.
  • Empty hallway with white walls and wooden flooring, leading to another room.
  • Modern bathroom with a white sink, mirror, toilet, and a dark-tiled shower area. The sink has a sleek faucet and a small bottle of soap on the counter.
  • Modern bathroom with a bathtub, sink, mirror, and wooden floor. Features a curtained window, a small rug, and a towel rack with towels.
  • A compact bathroom with a stacked washing machine and dryer unit, a light blue towel hanging on the wall, and a small laundry basket on the floor.
  • Empty room with wooden flooring and large windows, showing a partially painted wall and a white drop cloth on the floor.
  • Empty room with wooden flooring and large glass sliding doors leading to a balcony.
  • Empty room with wooden flooring and white walls, showing protective plastic sheets on the floor and a large window with frosted glass.
1 / 16
4.5 pièces106m²CHF 2'375.–
Top
Bruggmühle 9, 9220 Bischofszell

Appartement moderne 4.5 pièces avec balcon et accès à la Sitter à Bischofszell

Bienvenue dans cet appartement moderne 4.5 pièces au rez-de-chaussée d'un immeuble neuf achevé en 2023 à Bruggmühle 9 à Bischofszell. Cet appartement est idéalement situé sur la Sitter, au calme et au centre de la vieille ville, des transports en commun et des commerces.L'appartement dispose de 106 m² d'espace de vie et présente des pièces lumineuses et spacieuses. De la cuisine à la terrasse et au balcon, avec vue sur la Sitter et la nature environnante - un endroit idéal pour se détendre. En été, vous pouvez profiter d'une abondance de lumière solaire.Équipement de l'appartement : • • Armoires en bois avec surface en résine synthétique blanche • Buanderie • Cuisine ouverte moderne avec cuisinière en verre céramique, four combiné/vapeur, lave-vaisselle • Plans de travail de cuisine en pierre naturelle, les murs arrière sont en blanc élégant avec verre et les faces de la cuisine en anthracite • Cellules humides avec salle de bain/WC et douche/WC, les murs sont équipés de grands panneaux anthracite • Lave-linge/sèche-linge d'Electrolux • Balcon large avec accès direct à la Sitter • Toutes les pièces avec chauffage au sol • Compartiment de cave privé • Ascenseur disponible • Norme Minergie (ventilation de confort) • Système d'adoucissement d'eau • 2 places de parking souterraines, loyer CHF 130,00/mois chacune Emplacement et environnement : . L'arrêt de bus Bruggmühle est à seulement 1 minute à pied, et la gare Bischofszell Nord est à environ 9 minutes. Un supermarché Aldi est à seulement 4 minutes à pied, et la pharmacie TopPharm est à 8 minutes. Les familles apprécient la proximité de l'école primaire Nord, qui est à 6 minutes à pied.Cet appartement neuf bien entretenu combine le confort moderne avec un emplacement calme et naturel et une infrastructure excellente. Disponible à partir du 1er novembre 2026 - sécurisez votre nouveau foyer à Bischofszell maintenant.

Durée du trajet
-
  • Traditional half-timbered house with white plaster walls, wooden beams, and multiple windows. The house has a sloped roof and is surrounded by a well-maintained lawn and a stone wall.
  • The image shows a room with white walls, a brick accent wall, and a tiled floor. There are wooden beams visible on the ceiling.
  • Modern kitchen with wood cabinets, stone countertops, and stainless steel appliances including a dishwasher.
  • Modern kitchen with wood cabinetry, black granite countertop island, stainless steel appliances including a dishwasher, and tile flooring.
  • The image shows a spacious room with a hardwood floor, white walls, and a wooden door. There is a brick wall feature and a refrigerator visible in the background.
  • The image shows an entryway with a wooden door, a radiator, and a tiled floor. The walls are a light color and the overall style appears to be a mix of modern and traditional elements.
  • Large bathroom with marble-like tiles covering the walls, a walk-in shower, and two vessel sinks on a dark vanity counter
  • Large bathroom with marble-like tiles, freestanding bathtub, double vanity sinks, and laundry appliances including a washing machine and dishwasher
  • The image shows a modern bathroom with a freestanding bathtub, a washing machine, and a dishwasher. The walls are covered in marble-like tiles, and the floor is also tiled. The bathroom appears to be part of a larger living space.
  • Large bathroom with marble-like tile walls, a walk-in shower with a rainfall showerhead, and a black tiled floor.
  • Large open living room with hardwood flooring, a wooden accent wall, and a fireplace visible in the background.
  • Large open living space with wooden accent wall, dark hardwood flooring, and a fireplace visible in the background.
  • Spacious living room with white walls, large windows, and dark hardwood flooring.
  • Large open space with wooden beams on the ceiling, hardwood flooring, and a single window providing natural light.
  • Large open room with exposed wooden beams on the ceiling, hardwood flooring, and a wooden door visible in the background.
  • The image shows a hallway with wooden beams, white walls, and a tiled floor. There is a wooden door frame visible, and the hallway leads to another room or area.
  • Large open space with exposed wooden beams on the ceiling, stone walls, and hardwood flooring. The room has several large windows providing natural light.
  • The image shows a small room with wooden walls and floors. There is a closet or storage space visible in the doorway, and the room appears to have a simple, minimalist design.
  • Attic space with exposed wooden beams, stone walls, and a wooden door. The floor is covered with dark hardwood or laminate flooring.
  • The image shows a room with a wooden ceiling and floor. The room has a doorway leading to another area. The floor appears to be made of dark hardwood or laminate material.
  • The image shows a room with white walls and a wooden floor. There is a doorway leading to another room or space, with a dark wooden floor visible beyond the doorway.
  • Empty room with wooden floor, white walls, exposed wooden beams on the ceiling, and a small staircase leading to another level.
  • Empty room with wooden flooring, white walls, and exposed wooden beams on the ceiling. No furniture or equipment present.
  • A narrow concrete pathway leading up a set of stairs, bordered by a low stone wall on one side and a building with white walls and red-framed windows on the other. A grey planter sits near the top of the stairs.
  • A paved outdoor area with a stone floor, surrounded by a wooden fence and green grass. A small staircase leads up to a building entrance.
  • A paved outdoor area adjacent to a traditional half-timbered house, featuring a stone retaining wall and a small planter.
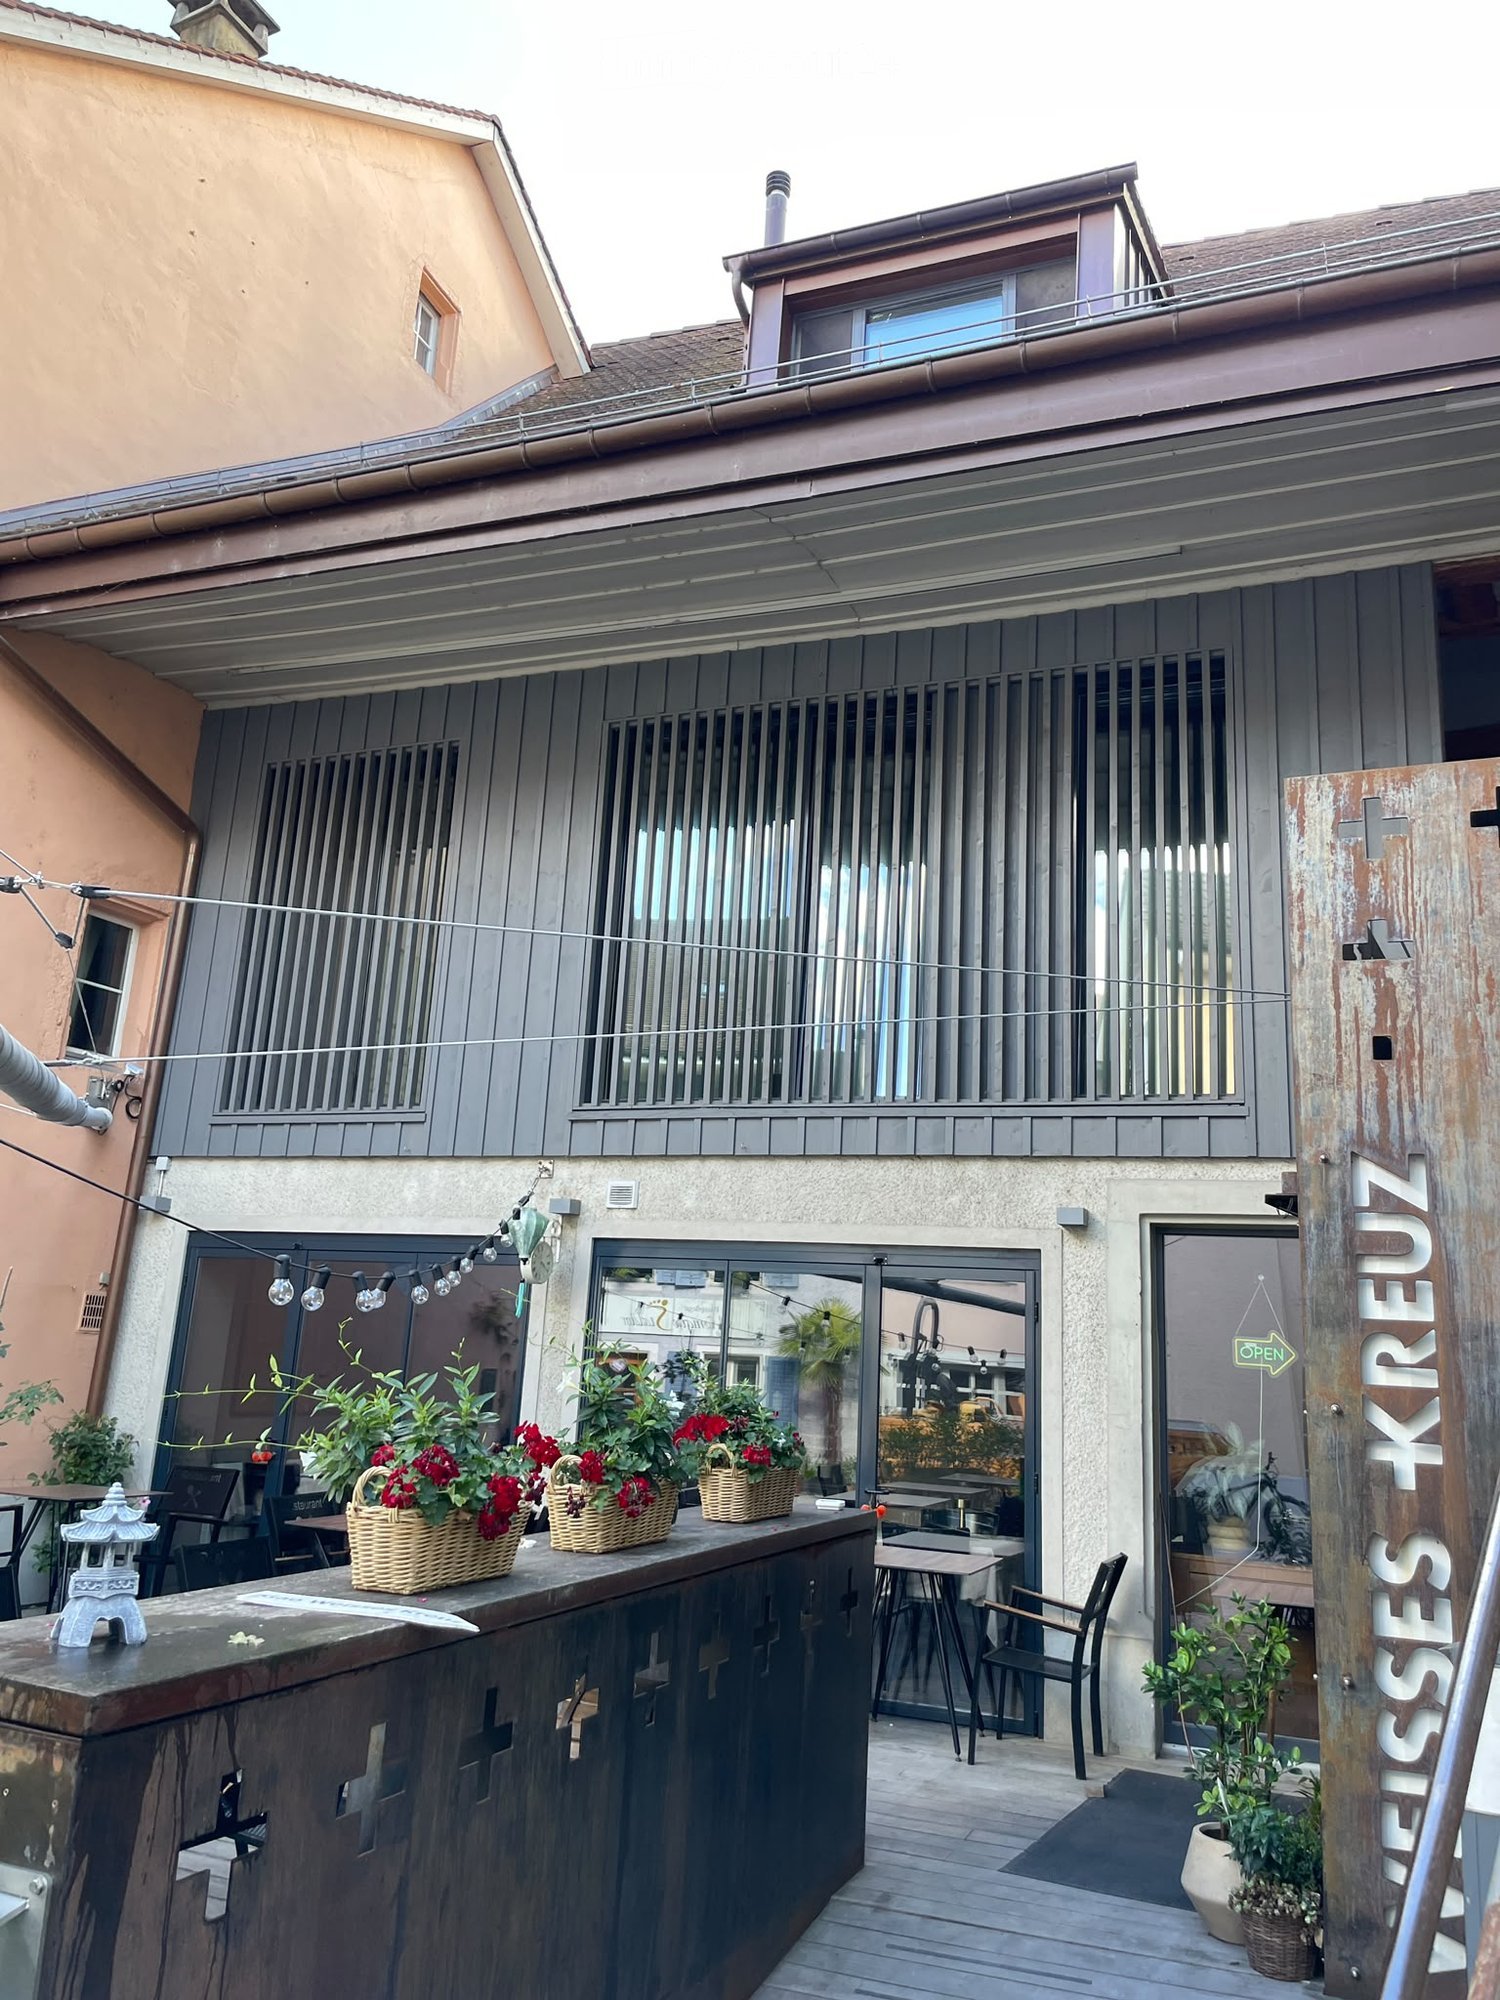
  • Two-story house with a large garage door, wooden exterior, and a motorcycle parked in front.
1 / 27
4.5 pièces155m²CHF 2'950.–
Top
Hauptstrasse 65, 8580 Sommeri

Appartement de standing en location première dans une maison Riegelhaus rénovée – expérience de vie sur 155 m² avec caractère

Où l'histoire rencontre le confort de vie moderne – votre nouvelle maison avec un charme spécial ! Bienvenue dans une maison qui a du caractère. Dans cette maison Riegelhaus rénovée avec amour, le charme historique et l'architecture moderne se rencontrent de manière unique. Le charme de l'ancien bâtiment se fond avec le confort de vie moderne pour créer un oasis de bien-être élégant – de haute qualité, intemporel et avec beaucoup d'attention aux détails. Cet appartement de standing 4,5 pièces d'environ 155 m² convainc avec des pièces lumineuses, un équipement de haute qualité et une cuisine de design élégante avec une île de cuisson. Les façades de fenêtres généreuses, les matériaux nobles et le plan d'étage bien pensé créent une atmosphère de vie dans laquelle vous vous sentez chez vous dès le premier instant. douche à l'italienne spacieuse, d'une baignoire confortable et d'une buanderie privée avec lave-linge et sèche-linge – pour un maximum de confort dans la vie quotidienne. 🌿 Le point fort – votre paradis de jardin privé Un véritable joyau est l'espace de jardin d'environ 120 m², qui vous invite à vous détendre et à profiter. Que ce soit des soirées de barbecue conviviales avec des amis, un verre de vin lors de soirées d'été chaudes ou des heures détendues sous le ciel ouvert – chaque jour devient une petite vacance. Grâce aux connexions électriques et d'eau, l'espace extérieur peut être conçu selon vos souhaits. En tant que supplément spécial, un jacuzzi peut être installé, vous permettant de créer votre oasis de bien-être personnelle juste à l'avant de votre porte d'entrée. 🌲 La nature et la détente directement à votre porte L'emplacement offre tout ce que votre cœur désire. À quelques pas de distance, des zones de loisirs étendues et des forêts idylliques vous invitent à des promenades prolongées, des tours de jogging ou des tournées de vélo variées. Le lac de Constance avec la plage populaire de Güttingen est à quelques minutes de distance et offre d'excellentes conditions pour la natation, le paddle ou des heures détendues au bord de l'eau. Ici, vous pouvez profiter de la combinaison parfaite de la nature, de la tranquillité et d'une haute qualité de vie. 🚗 Stationnement flexible Pour vos véhicules, différentes options sont disponibles. Sur demande, un garage double spacieux peut être loué pour 200 CHF par mois. En alternatif, des places de stationnement extérieures sont disponibles pour 40 CHF par mois. En un coup d'œil • ✨ Première occupation après rénovation de haute qualité • 🏡 Environ 155 m² d'espace de vie • 🏛️ Combinaison unique d'ancien bâtiment historique et d'architecture moderne • 🍽️ Cuisine de design exclusive avec île de cuisson • 🛏️ 4,5 pièces spacieuses • 🛁 Salle de bain élégante avec baignoire et douche à l'italienne spacieuse • 🧺 Buanderie privée avec lave-linge et sèche-linge • 🌿 Espace de jardin privé d'environ 120 m² • 💧 Connexions électriques et d'eau dans le jardin • ♨️ Jacuzzi possible • 🌲 Zone de loisirs et forêts directement à votre porte – idéal pour le jogging, le vélo et la marche • 🌊 À quelques minutes du lac de Constance et de la plage de Güttingen • 🚗 Garage double optional (200 CHF par mois) ou place de stationnement extérieure (40 CHF par mois) • 📍 Emplacement calme et bien connecté à Sommeri • ❤️ Une expérience de vie absolue pour les personnes qui veulent se sentir chez elles et apprécier les choses spéciales. Laissez-vous convaincre par cette maison spéciale. Ici, l'histoire et la modernité, le style de vie et la détente basée sur la nature se combinent pour créer une expérience de vie unique. Un endroit pour arriver, se sentir bien et profiter – jour après jour. Organisez votre rendez-vous de visite personnel aujourd'hui. Nous nous réjouissons de vous montrer cette maison unique !

Durée du trajet
-
  • Roof terrace with concrete tiles, low stone walls, and a view of a town and surrounding hills.
  • Spacious room with wooden floors, skylight windows, staircase, and a pool table.
  • Empty room with wooden flooring, large windows, and sliding doors leading to a balcony.
  • Spacious, unfurnished room with wooden floors, exposed wooden beams, and skylights. A door leads to another room with a pool table.
  • Empty attic room with wooden slanted ceilings, light-colored walls, and dark wooden flooring. No furniture or equipment present.
  • Empty room with wooden flooring and white walls, featuring a slanted wooden ceiling and a skylight window allowing natural light to enter.
  • Empty room with wooden flooring, white walls, and a window with a radiator below it.
  • Empty room with light wooden flooring, white walls, and a radiator under a large window with a view of greenery.
  • Empty room with wooden flooring, large window, sliding glass door leading to a balcony, radiator, and ceiling light fixture.
  • Empty room with light wooden flooring, white walls, and built-in white closet units. The room has a wooden door leading to another space.
  • Empty hallway with wooden built-in storage units, light-colored wooden flooring, and a skylight at the far end. Two doors lead to other rooms.
  • Bathroom with a white tiled wall, bathtub, showerhead, and a wooden door.
  • Spacious room with wooden ceiling and floors, large skylight windows, a pool table with green felt surface, and modern pendant lights.
  • A modern kitchen with light wooden cabinets, granite countertops, a sink, and built-in appliances including an oven and microwave.
  • Empty room with wooden flooring, fireplace, and large windows leading to another room.
  • Empty room with wooden flooring, white walls, exposed wooden ceiling beams, fireplace, and large windows with radiators beneath them.
  • Spacious balcony with wooden walls and ceiling, large windows offering scenic views, tiled floor, and a single piece of furniture.
  • Small bathroom with white tiled walls, dark tiled floor, sink with faucet, toilet, and built-in cabinet.
  • A scenic view of a residential area with multiple houses, surrounded by lush green hills and trees under a partly cloudy sky.
1 / 19
8.5 pièces220m²CHF 3'000.–
Top
Ruederstrasse 9, 5040 Schöftland

Appartement spacieux de 8,5 pièces au dernier étage avec vue panoramique à Schöftland

Cet appartement exceptionnel de 8,5 pièces au dernier étage au 3e et 4e étages à la Ruederstrasse 9 à Schöftland vous attend. Avec une surface habitable spacieuse de 220 m², cet appartement offre beaucoup d'espace pour les familles, les colocations, les animaux de compagnie et les hobbies.L'appartement impressionne par son caractère unique, avec deux terrasses sur toute la façade sud et un balcon sur la façade ouest. Il comprend également un cheminée qui promet des soirées conviviales, ainsi qu'un âtre sur l'une des terrasses. Une partie de l'une des terrasses est couverte et peut être fermée par une porte coulissante, donc aucun barbecue ne sera gâché.Points forts de l'appartement : • Trois salles de bains : Une salle de bain avec baignoire et douche, une avec douche et connections pour une tour de lavage, et une autre avec lavabo et toilettes. • Terrasses : Avec vue sur Schöftland et les collines environnantes – idéal pour se détendre. L'une d'elles est partiellement couverte. • Pièce polyvalente : Pièce spacieuse avec une hauteur de plafond de 4 m, parquet – polyvalente. • Armoires encastrées : Dans le couloir et partiellement dans les chambres pour un espace de stockage ample. • Cheminée : pour une atmosphère conviviale. • Garage double : CHF 200. L'appartement est enfant-friendly et animal de compagnie-friendly – idéal pour les familles ou pour ceux qui valorisent l'espace et le confort.L'emplacement convainc : • Gare de Schöftland : Accessible en seulement 5 minutes à pied. • Écoles : À seulement 5 minutes à pied. • Accès à l'autoroute Aarau Ouest : À seulement 5 minutes en voiture.

Durée du trajet
-
  • Lime green cupboards, glass door to the balcony, stainless steel oven, wooden floor
  • green cupboards, black counter top, silver stainless steel backsplash, silver oven, silver dishwasher, white floor
  • lime green cabinets, white appliances, black countertops, stainless steel backsplash, stainless steel faucet
  • Metal railing, tile floor, view of city
  • Empty room with white walls, wooden floor, skylights, large windows, balcony
  • Wooden floor with a square cut-out for a floor socket.
  • empty attic room with wooden floor, two windows, and door
  • Empty room with large window offering cityscape view, wooden floor
  • Empty room with slanted ceiling, wooden floor, and white walls. There is a large window on the left side of the room.
  • Bathroom: tile floors, white walls, green cabinet, white sink, toilet
  • modern bathroom with white tiles, green cabinet, white sink, white toilet, shower
  • white walls, tiled floor, glass shower door, shower fixture, green cabinet, white sink
  • interior room, white tiled walls, white tiled floor, glass door, power outlet
  • shower, shower head, white tiles, glass wall, shower handle, drain floor
  • An empty room with wooden flooring, white walls, and two triangular windows. The ceiling is slanted, providing a view outside.
  • hardwood floor, square hole in the middle
1 / 16
1.5 pièces63m²CHF 2'590.–
Top
Culmannstrasse 43, 8006 Zürich

Nouveau logement avec vue dans le district 6

Logement urbain avec caractère – Votre nouveau studio près de l'ETHNous louons immédiatement ou sur accord un appartement-studio moderne de 1,5 pièces avec 63 m² au 4e étage d'une maison multifamiliale très bien entretenue à proximité immédiate de l'ETH.Cet appartement convainc par un plan d'étage exceptionnel, intelligemment conçu, qui est tout sauf ordinaire. Des fenêtres presque du sol au plafond inondent la zone de vie et de sommeil de lumière et créent un sentiment de vie ouvert et aéré. Des matériaux de haute qualité et un équipement ultramoderne soulignent le caractère exclusif de la maison.Points forts & Équipement : • Parquet de chêne dans la zone de vie et de sommeil • Prises intégrées au sol • Murs et plafonds avec éléments en bois et enduit blanc • Fenêtres et lucarnes grandes avec possibilités de occultation • Storeurs électriques • Loggia spacieuse (environ 6 m²) • Cuisine moderne avec cuisinière à induction (système Bora), lave-vaisselle, réfrigérateur encastré et congélateur séparé • Tour de buanderie privée intégrée élégamment à la cuisine • Salle de bain élégante avec douche à l'italienne, toilettes et meubles sous évier • Porte en verre lait pour un sentiment de pièce harmonieux • Compartiment de cave privé • Place de stationnement pour vélo disponible Emplacement : Les transports en commun et les diverses possibilités de shopping sont accessibles en quelques minutes à pied.Important : Les animaux de compagnie ne sont pas autorisés.Curieux ? Alors ne manquez pas cette perle ! Contactez-nous – nous serons ravis de vous arranger une visite personnelle.

Durée du trajet
-
  • white building, 3 levels, windows with white frames, 2 garages, shrubs and trees in front, entrance on left side
  • The front exterior of a building with raised ground floor and garage with a concrete ramp.
  • Front entrance of a modern white building with glass and steel features. An entry canopy protects the entrance, and a small garden is at the front.
  • modern white building, glass balcony, large trees, greenery, grass
  • an empty room, hardwood floors, sliding doors, large windows, view of houses and trees, balcony
  • kitchen with appliances, open sliding door, balcony, hardwood floors, modern cabinets
  • Empty room, hardwood floors, white walls, a cabinet, window
  • modern kitchen with gray cabinets, black countertops, stainless steel sink, black oven, sliding door, power outlets, wooden floor
  • Modern kitchen with wooden floor, gray cabinets, black countertops, stainless steel appliances, open sliding door to balcony with view
  • White sink, black cabinet, white toilet, walk-in shower, mirrors
  • Modern bathroom with a bathtub, glass-enclosed shower, sink, and mirror. Light-colored tiles and chrome fixtures.
  • Glass shower door, tiled floor, drain in the floor
  • Glass balcony with glass railing, tiles, open view of the surroundings
  • A balcony with tiled floor, glass railings, and a view of the city
  • roof terrace with glass railings, tile flooring, view of mountains and cityscape
  • white exterior wall, sliding glass doors, terrace, raised ground floor, large glass windows, metal railings
  • wide terrace, large glass doors, open balcony, floor-to-ceiling windows, modern design, city view
1 / 17
2.5 pièces65m²CHF 2'250.–
Top
Lagerweg 15, 3072 Ostermundigen

Appartement en attique avec terrasse de 52 m2 et vue sur la chaîne de Stockhorn

Offrez-vous le luxe d'une qualité de vie et de résidence exceptionnelle dans le quartier d'Oberdorf à Ostermundigen ; Penthouse exclusif avec terrasse de 52 m2 Dans un emplacement privilégié, dans une oasis de calme sans trafic de passage, trois petites maisons multifamiliales pour les plus hautes exigences ont été créées dans le quartier de Lötschenbach. L'offre comprend dix appartements de 4 pièces et demie et quatre attiques de 2 pièces et demie. Un soin particulier a été apporté à la disposition intelligente des pièces. La conception intérieure, planifiée avec beaucoup d'attention aux détails, peut répondre aux plus hautes exigences en matière de design et de qualité avec ses produits suisses de haute qualité : · Parquet de chêne fumé (Bauwerk Villapark Landhausdiele 19x220 cm) dans toutes les pièces à vivre · Revêtements de sol et de mur dans les cellules humides en plaques de céramique · Cuisine en acier Forster avec appareils V-Zug · 2 cellules humides · Salle de bain avec douches au sol et parois de douche sans cadre · Chambre principale avec salle de bain attenante · Buanderie privée dans le sous-sol avec lave-linge et sèche-linge · Places de parking dans le garage. Les façades de fenêtres du sol au plafond optimisent l'ensoleillement de l'emplacement sud-est. Les aires de détente des appartements de jardin offrent beaucoup d'intimité. Les balustrades de balcon sans cadre des terrasses généreusement conçues aux étages supérieurs donnent à l'ambiance une touche d'élégance italienne. Infrastructure : · Écoles, jardins d'enfants et de nombreux commerces (Migros, Coop, Denner et magasins spécialisés) à quelques minutes à pied · accès excellent aux transports privés et publics · large éventail d'activités de loisirs (piscine extérieure, centre de fitness, courts de tennis et de squash) · zone de loisirs

Durée du trajet
-
  • Modern balcony with large glass sliding doors leading to a kitchen area, tiled floor, and a scenic view of a wooded area.
  • Modern kitchen with white cabinets, stainless steel oven, and black countertops.
  • Empty room with light-colored tiled flooring, white walls, and large sliding glass doors leading to a balcony or terrace area.
  • Empty room with wooden flooring, white walls, and large windows showing greenery outside.
  • Modern bathroom with dark tiles, a wooden vanity, a white sink, a bathtub, and a large mirror with built-in lighting.
  • Empty hallway with white walls, beige tiled floor, and recessed ceiling lights. Three doors are visible, two on the right and one on the left.
  • Empty hallway with wooden flooring, white walls, and two open doors leading to other rooms.
  • Clean, modern bathroom with a washing machine, a sink, and a faucet. The walls are tiled in dark gray, and the floor is tiled in light beige.
  • Empty hallway with tiled floor, white walls, and a built-in closet with sliding doors.
  • A lush garden area with a small stream, surrounded by dense greenery and trees, with a modern white building in the background.
  • Modern kitchen with light-colored cabinets, a central island, and a large sliding glass door leading to a balcony.
  • Modern bathroom with dark grey tiles, a white toilet, a glass-enclosed shower, a wooden bench, and a window with blinds.
  • Metal staircase with a grid-like railing leading down to a grassy area surrounded by trees.
  • Modern balcony with tiled flooring, glass railings, and a view of the surrounding greenery.
  • Modern two-story building with white facade, large windows, and balconies. The ground floor features a tiled patio area with a metal railing and a small garden with tall grasses.
  • Floor plan of a residential property showing layout, dimensions, and surrounding land details. Includes labeled areas such as living space, garden plot, and neighboring plots.
  • Certificate for a building in Liestal, Basel-Landschaft, confirming compliance with Minergie standards for energy efficiency and comfort.
  • Floor plan of a residential building showing multiple rooms, including a living room, kitchen, bedrooms, bathrooms, and a balcony.
1 / 18
4.5 pièces156m²CHF 3'150.–
Top
Goldbrunnenstrasse 13, 4410 Liestal

Appartement à Liestal

Appartement 4 1/2 pièces sur 156m2Cet appartement exclusif est situé au rez-de-chaussée d'une petite maison multifamiliale et a accès à son propre jardin naturel de 224m2 avec accès direct au romantique Rösernbach. La situation est ensoleillée et calme, près de la station de bus de Munzach. La gare CFF est à environ 9 minutes à pied. Dans un rayon de 10-23 minutes à pied, vous trouverez une école maternelle, des écoles primaires et secondaires, un gymnase, une université pédagogique, un centre de formation et une école professionnelle.La cuisine luxueuse est intégrée au salon-salle à manger de 60m2, ouvert et spacieux. Depuis le salon, vous pouvez accéder à la terrasse de 95m2 (environ 30m2 couverte) et au jardin. La salle de bains wellness est accessible depuis la chambre principale. L'une des deux chambres supplémentaires a un accès direct à la terrasse. La salle de bains séparée contient une douche spacieuse avec porte en verre, en plus des toilettes, du lavabo et de l'armoire à glace. Un local de buanderie avec lave-linge, sèche-linge et lavabo se trouve également dans l'appartement. L'appartement comprend un cellier verrouillable d'environ 8m2.Toutes les pièces sont équipées de matériaux de haute qualité. Les chambres ont un parquet, tandis que les autres pièces ont un revêtement de sol en céramique. Les plafonniers intégrés offrent une qualité de vie moderne. La cuisine est équipée d'appareils intégrés modernes, notamment une cuisinière à induction, un cuiseur à vapeur, un tiroir chauffant, etc. Un emplacement de parking (n° P 2 à 150 CHF) et un emplacement de parking extérieur (n° P 5 à 50 CHF) peuvent être loués séparément. Un local pour vélos et poussettes se trouve dans le sous-sol. La maison est accessible aux fauteuils roulants (ascenseur) et dispose d'un certificat Minergie.PAS D'APPELS DE COURTIER!

Durée du trajet
-
  • A large, two-story house with a tiled roof, white walls, and wooden accents. Features include a garage, a driveway, and surrounding greenery.
  • A two-story wooden house with balconies adorned with pink flowers, a well-maintained lawn, and outdoor seating area with tables and chairs.
  • Floor plan showing multiple rooms including a living room, kitchen, bedrooms, and bathrooms with labeled dimensions and room numbers.
  • Floor plan showing multiple rooms, including living areas, bedrooms, bathrooms, and a kitchen, with detailed measurements and annotations.
  • A spacious hallway with wooden walls, a stone-tiled floor, and a coat rack with jackets. The hallway leads to another room with visible furniture and lighting.
  • A narrow hallway with wooden doors leading to various rooms, including a bedroom and a living area. The hallway features a wooden bench and a small storage unit on the left side.
  • Cozy bedroom with wooden ceiling, large window, bed, baby crib, small table with books, wardrobe, and a green blanket on the floor.
  • Bright, cozy room with wooden ceiling and floor, large window, orange sofa, desk with computer, and shelving unit with books and boxes.
  • Bathroom with a toilet, shower stall, towel rack, toilet paper holder, and a small shelf inside the shower for toiletries.
  • Bathroom with a sink, toilet, mirror, and a shower. Features tiled walls and a wooden ceiling.
  • A well-lit hallway with wooden ceiling beams, stone flooring, and a small wooden console table with decorative items. The hallway features arched doorways leading to other rooms, including a dining area visible in the background.
  • Bright, wooden kitchen with a dining table and chairs, wooden cabinets, a sink, and a dishwasher. Large windows and a door lead to a balcony.
  • Bright kitchen with wooden cabinets, a central wooden table, and modern appliances including a refrigerator, oven, and microwave. The space features a dark countertop and a hanging light fixture above the table.
  • Cozy living room with wooden walls and ceiling, large windows, grey sectional sofa, wooden coffee table, floor lamp, and decorative vase with flowers.
  • Bright living room with wooden walls, large windows, a wooden coffee table with a vase of tulips, a television on a stand, and speakers.
  • Wooden balcony with large windows, black wicker sofa and table, scenic view.
  • A narrow staircase with wooden steps and a white railing, featuring a small rug on the landing and framed pictures on the wall. A wooden door is visible on the left side.
  • Spiral staircase with dark stone steps and a central wooden handrail, surrounded by white walls and framed artwork.
  • Bathroom with marble tiles, a bathtub, a showerhead, a small stool, and a red towel hanging on the wall. The room features wooden windows and a sloped wooden ceiling.
  • Bathroom with a white sink, mirror, toilet, wooden door, and shelves holding various items. The room features tiled walls and a slanted wooden ceiling.
  • Cozy wooden bedroom with exposed beams, large windows, and a sliding mirror that reveals a second bed in a lofted area.
  • Wooden balcony with open wooden railings, large windows, and a scenic view of a green field and distant mountains.
1 / 22
4.5 pièces120m²CHF 3'200.–
Top
Monbielerstrasse 60, 7250 Klosters

Charmant appartement maisonnette 4.5 pièces avec balcon et vue sur les montagnes à Klosters

Bienvenue dans cet appartement duplex 4.5 pièces magnifique situé au 60, Monbielerstrasse à Klosters, en Graubünden. L'appartement spacieux avec 120 m² d'espace de vie s'étend sur deux étages et impressionne par son style en bois caractéristique, qui allie chaleur et flair alpin.L'appartement offre : • Salon lumineux : Salon confortable avec des murs en bois, un plafond en bois et de grandes fenêtres, qui laissent entrer beaucoup de lumière et créent une atmosphère accueillante. • Cuisine avec salle à manger : Cuisine lumineuse, lambrissée en bois, avec des armoires en bois, un évier et un lave-vaisselle – de grandes fenêtres et une porte donnent directement sur le balcon. • Chambres : Chambres confortables avec des plafonds en bois, des poutres apparentes et de grandes fenêtres. • Salle de bains : Plusieurs salles de bains, dont une avec baignoire et une avec cabine de douche – toutes deux équipées de manière élégante avec des plafonds en bois et des matériaux de haute qualité. • Balcon avec vue : Balcon en bois avec des garde-corps ouverts et une vue pittoresque sur des prairies vertes et les montagnes environnantes. • Zone d'entrée : Hall spacieux avec des murs en bois, un sol en pierre et une garde-robe. Équipements et caractéristiques particulières : • Année de construction : 1999 • Surface habitable : 120 m² • Étage : 1er étage supérieur, maisonnette sur 2 étages • Balcon avec une vue imprenable • Place de parking disponible • Animaux autorisés • Enfant-friendly • Disponible : 01.10.2026 Emplacement : L'appartement est situé à Klosters, l'un des destinations de vacances les plus connues et les plus appréciées de Graubünden.

Durée du trajet
-
  • Modern bathroom with two sinks on a wooden vanity, a large mirror with built-in cabinets, a bathtub, and a skylight window providing natural light.
  • Modern bathroom with a large skylight, wooden vanity with two sinks, a bathtub, and a mirror cabinet.
  • Modern staircase with wooden steps and concrete walls, illuminated by wall-mounted lights and a skylight at the top.
  • Modern, minimalist room with wooden flooring, exposed wooden beams, a concrete counter, and a small vase on the counter. A skylight provides natural light, and there are wall-mounted lamps for additional illumination.
  • Empty room with light wooden flooring, white walls, and recessed lighting in the ceiling. A doorway leads to another room with a visible railing.
  • An empty attic space with exposed wooden beams, wooden flooring, and large windows offering a view of greenery outside.
  • Modern bedroom with wooden flooring, slanted wooden ceiling, skylight window, and a neatly made bed with pillows and a colorful blanket.
  • Modern hallway with light wooden ceiling, white walls, tiled floor, and a wooden door leading outside.
  • Empty room with wooden flooring, white walls, and a slanted wooden ceiling. A doorway leads to another room with white tiled flooring.
  • Modern living and dining area with wooden flooring, large windows, a sectional sofa, coffee table, dining table with chairs, and a leather armchair.
  • Modern kitchen with wooden bar counter, black cabinets, two black stools, stainless steel sink, and a small wooden shelf.
  • Modern bathroom with a white toilet, wooden vanity with a sink, and a large mirror above the sink.
  • Bright room with wooden flooring, large sliding glass doors leading to a snowy outdoor view, and a potted plant near the entrance.
1 / 13
4.5 pièces200m²CHF 3'880.–
Top
Bad 1, 9104 Waldstatt

Appartement-maisonnette moderne de 4,5 pièces à Waldstatt – construction neuve avec balcon et garage

Bienvenue dans cet appartement-maisonnette moderne et exclusif de 4,5 pièces dans la construction neuve au Bad 1 à Waldstatt (9104). L'objet, construit en 2023, s'étend sur deux étages avec une surface habitable spacieuse de 200 m² et combine un design contemporain avec des matériaux naturels de haute qualité.L'appartement offre : • Espace de vie et de repas lumineux : Espace de vie et de repas moderne avec sol en bois, grandes fenêtres, un canapé d'angle, une table basse, une table à manger avec chaises et un fauteuil en cuir – idéal pour se détendre et profiter. • Cuisine moderne : Cuisine élégante avec comptoir en bois, armoires noires, deux tabourets noirs, évier en acier inoxydable et une petite étagère en bois. • Chambre à coucher : Chambre à coucher confortable avec sol en bois, plafond en bois incliné et fenêtre de toit pour l'éclairage naturel. • Grenier avec caractère : Espace de grenier ouvert avec poutres en bois apparentes, sol en bois et grandes fenêtres avec vue sur la verdure. • Salle de bains modernes : Plusieurs salles de bains de haute qualité, dont une avec une grande fenêtre de toit, un lavabo en bois avec deux éviers, une baignoire et un meuble à miroir. • Balcon : Balcon privé avec une belle vue – ensoleillé en été. • Garage et parking : Garage propre et un espace de parking supplémentaire inclus. • Escalier moderne : Escalier élégant avec marches en bois et murs en béton, éclairé par des lampes murales et un vasistas. Emplacement et environnement :L'appartement est situé dans un quartier calme – tant pendant la journée que la nuit, il est agréablement calme. L'emplacement à Waldstatt marque un excellent point avec une connexion excellente : • Arrêt de bus Adler : environ 5 minutes à pied • Gare Waldstatt : environ 11 minutes à pied • Supermarché Coop : environ 10 minutes à pied • École Waldstatt : environ 9 minutes à pied Cet appartement-maisonnette exceptionnel combine un style de vie moderne avec des matériaux naturels, beaucoup de lumière et un environnement calme et naturel dans l'Appenzellerland. Disponible à partir du 1er janvier 2027 – sécurisez votre nouveau foyer maintenant.

Durée du trajet
-
  • Open-plan living and dining area with wooden flooring, large windows, a sofa, a coffee table, a dining table with chairs, and a kitchen counter with a coffee machine and blender.
  • Bright, open-plan living and dining area with wooden flooring, large glass doors leading to a balcony, dining table with chairs, kitchen area with cabinets and appliances, and a small play kitchen for children.
  • Modern living room with a dark brown sofa, ottoman, flat-screen TV on a white stand, glass cabinet with wine glasses, floor lamp, and an open kitchen area with a counter and chairs.
  • Modern kitchen with grey cabinetry, stainless steel appliances, a central island, and a dining area with a wooden table and chairs. The space features wooden flooring and ample natural light from a skylight.
  • Balcony with wooden decking, white table and chairs, small cabinet, decorative lantern, and vase.
  • Balcony with a grill, overlooking a residential area with houses, trees, and a parking lot.
  • A clean, modern hallway with light wooden flooring, white walls, and recessed ceiling lighting. A small black rug is visible in the adjacent room, and a door is open to reveal a glimpse of another space.
  • A narrow hallway with light wooden flooring and white walls, leading to a room with a small table and chairs visible at the end.
  • Modern bedroom with wooden flooring, large white wardrobe, and a neatly made bed with dark bedding.
  • Modern bedroom with a white bed, dark blue blanket, and pillows, set on a wooden floor with a large window offering a view of greenery.
  • Modern bathroom with white tiles, a toilet, a sink with a mirror, a shower, and a towel hanging on the wall.
  • Modern bathroom with white tiles, black floor, sink, toilet, mirror, and various accessories including a wicker basket and a small toilet seat for children.
  • Modern bedroom with a large bed, a black rug, a wooden wardrobe, a desk with a chair, and a bookshelf with decorative items.
  • Modern bedroom with wooden flooring, a bed with white bedding, a black rug, and a nightstand. The room features large windows with a view of the city and a door leading to a balcony.
  • Modern bathroom with white tiles, black floor, bathtub, sink, toilet, mirror, towel rack, and towel.
  • Brightly lit children's bedroom with wooden flooring, a crib, changing table, toy teepee, and shelves with books and toys.
  • A well-lit children's bedroom with a crib, teepee tent, round rug, and shelves filled with toys and storage bins.
  • Compact laundry area with stacked washing machine and dryer, white cabinetry, and dark tiled floor.
1 / 18
4.5 pièces125m²CHF 3'100.–
Top
Klosterzelgstrasse 3, 5210 Windisch

Appartement Minergie 4.5 pièces lumineux avec balcon à 6 minutes à pied de la gare de Brugg

Cet appartement moderne et lumineux de 4.5 pièces est situé au 2ème étage d'un immeuble neuf bien entretenu de 2014 à Windisch/Brugg (AG). Avec une surface habitable spacieuse de 125 m², cet appartement offre tout ce dont vous avez besoin – idéal pour les familles, les couples ou ceux qui valorisent un logement confortable dans un quartier calme. Présentation de l'appartement : • Séjour et salle à manger ouverts : Plan d'étage lumineux et ouvert avec sol en bois, grandes fenêtres et portes vitrées donnant sur le balcon – parfait pour se détendre et profiter. • Cuisine moderne : Cuisine élégante avec façade de placard grise, appareils électroménagers en acier inoxydable, îlot central de cuisine et salle à manger avec table et chaises en bois – beaucoup de lumière naturelle incluse. • Chambres : Trois chambres spacieuses avec sols en bois, grandes fenêtres et beaucoup de lumière naturelle. • Salle de bains modernes : Deux salles de bains élégantes avec carrelage blanc, sol noir, baignoire, douche et accessoires de haute qualité. • Buanderie : Espace de buanderie pratique avec lave-linge et sèche-linge directement dans l'appartement. • Loggia : Loggia d'environ 12 m², confortable. Grâce au store et à la construction protégée, elle est également agréable à utiliser pendant la période de transition. Particularités : • Certifié Minergie – la ventilation de confort assure une température et une odeur agréables tout au long de l'année. • Accessible aux fauteuils roulants • Deux places de parking dans le garage souterrain appartiennent à l'appartement. • Animaux de compagnie autorisés • Convivial pour les enfants – il y a un terrain de jeux dans l'implantation Rénovations : · Parquet - Le parquet entier a été poncé et réenduit (y compris les plinthes). · Murs/plafonds – l'ensemble de l'appartement a été repeint. · Lave-linge/sèche-linge – des appareils entièrement neufs ont été installés. · Réfrigérateur – le réfrigérateur (y compris le congélateur) a également été remplacé. Emplacement et environnement : L'appartement est situé dans un quartier résidentiel calme à Windisch et impressionne par son excellente infrastructure. L'arrêt de bus Windisch Centre est accessible en seulement 2 minutes à pied, et la gare Brugg est à 7 minutes à pied. Pour les besoins quotidiens, un supermarché Denner est disponible à 3 minutes à pied. L'entrée du beau parc de Königsfelden est à seulement environ 50 m.

Durée du trajet
-
  • 3 story white house, green shutters, balconies, red roof, garden, street view
  • 3 story apartment building, white walls, green shutters, balconies, garden, gravel driveway
  • empty room, wooden parquet floor, white walls, two windows, white radiator
  • Herringbone wooden floor, sunlit, glass doors to the outside
  • Empty corridor with white walls, wooden floor, tiled floors, two closed doors, one open door leading to a room with light.
  • Empty hallway, four rooms visible, tiled floor, white walls, recessed lighting
  • modern bathroom, grey tile, white bathtub, shower, sink, mirror, toilet
  • empty room, wooden floor, white walls, 2 windows, radiator, central ceiling light
  • Empty room, wooden parquet flooring, white walls, 2 doors, one leading to another room, wooden bench against the wall
  • Empty hallway with tiled floor and doors leading to different rooms
  • empty room, wooden floors, white walls, window with balcony, radiator, overhead light
  • empty room, white walls, wooden floor, single window, white radiator
  • Empty room, grey floor, white walls, large sliding glass door, radiator, electrical outlet, kitchen area with white cabinets and black countertops
  • Modern kitchen with white cabinets, granite countertops, stainless steel sink, gas stove, oven, dishwasher, and washing machine.
  • white cabinets, black countertop, sink with faucet, oven, dishwasher, washing machine
  • Green garden with gravel path, surrounded by bushes, trees, and fallen leaves. Bicycles are parked on gravel near potted plants.
  • Aerial view of a town with various houses, surrounded by trees and mountains, cloudy sky
  • overhead view of cityscape, red rooftops, visible mountains, overcast sky
  • white building, multiple balconies, green shutters, red roof, garden, trees
  • copper roof, brown tiles, copper weathervane
1 / 20
4.5 piècesCHF 2'890.–
Top
Bahnhofstrasse 12, 3084 Wabern

Appartement de 4,5 pièces complètement rénové dans un excellent emplacement à Wabern

Sur arrangement, un appartement de 4,5 et 3,5 pièces complètement rénové et luxueusement équipé est à louer dans un endroit calme, directement à côté du Gurtenbahnli et de la forêt.Les appartements disposent d'un plan d'étage très spacieux avec un niveau de construction élevé (nouveaux parquets en chêne et terrazzo, plaques de pierre naturelle grise dans la salle de bain et le couloir, un grand balcon, éclairage halogène moderne intégré dans le couloir, etc.). L'appartement comprend également un compartiment de cave. La maison entière est chauffée à l'énergie géothermique depuis un an et dispose d'une certification GEAK.La maison est située dans un excellent emplacement à Wabern. Malgré son emplacement central, la maison est très calme. La gare de Berne peut être atteinte en 10 minutes en tramway. Les forêts de Dählhölzli et de Gurten, ainsi que la rivière Aare, sont à proximité immédiate. Plusieurs options de shopping sont disponibles à distance de marche.Nous sommes des propriétaires privés et recherchons des locataires plutôt calmes sans animaux de compagnie. Les contrats de location sont conclus sous forme de contrats de location en chaîne à durée déterminée. Si vous êtes intéressé, vous pouvez nous laisser vos coordonnées afin que nous puissions nous mettre en contact avec vous. Tout le monde est le bienvenu chez nous - y compris les colocations. Nous nous réjouissons de votre contact !

Durée du trajet
-
  • Bright hallway with tiled floor, large windows, fireplace, and open doorway leading to another room.
  • Two-story residential building with a wooden balcony, beige facade, and a round window below the balcony.
  • Two-story yellow building with large garage doors, a balcony, and a small garden area with a wooden fence.
  • Empty room with tiled floor, white walls, large windows, and a sliding glass door leading to a balcony.
  • Modern kitchen with white cabinets, tiled floor, and large windows allowing natural light. Features a microwave, oven, and a sink with a faucet.
  • Bright room with large windows and sliding glass doors opening to a wooden balcony, offering a scenic view of the surrounding area.
  • Balcony with wooden decking and railing, overlooking a residential neighborhood with houses, trees, and distant mountains.
  • A narrow hallway with wooden stairs, white walls, and a wooden railing leading to an upper level.
  • Empty attic room with wooden floors, white walls, exposed wooden beams, and skylight windows. Features an open doorway leading to a small kitchen area.
  • Bathroom with white tiled floor and walls, a bathtub, toilet, sink, and wooden ceiling with a skylight offering a view of a church spire.
  • Empty room with wooden flooring, white walls, and a skylight window. No furniture or equipment present.
  • Empty room with wooden floor, white walls, exposed wooden ceiling beams, and a window with a view of greenery.
  • Wooden staircase with a handrail, leading up to a landing area. The steps are carpeted, and the walls are painted white. A white door is visible on the left side.
  • Modern bathroom with a toilet, sink, mirror, glass-enclosed shower, and a water heater. The space features white walls, a grey floor, and a window providing natural light.
1 / 14
3.5 pièces135m²CHF 2'900.–
Top
Rue de Montassé 1, 1023 Crissier

Charmant appartement de 3.5 pièces avec balcon à Crissier

Découvrez cet appartement de caractère de 3.5 pièces situé dans une maison individuelle dans le vieux village de Crissier (1023). Avec ses 135 m² de surface habitable, ce logement rénové, spacieux et lumineux saura séduire les amoureux de volumes généreux et de cachet authentique. Disponible immédiatement, il accueille également les animaux de compagnie.Les points forts de l'appartement : • Pièces lumineuses et chaleureuses : Les espaces de vie bénéficient d'une atmosphère chaleureuse et authentique. • Cuisine moderne entièrement équipée, baignée de lumière naturelle grâce à de grandes fenêtres. • Salle de bain avec douche vitrée et baignoire avec lucarne offrant une vue sur le clocher de l'église. • Buanderie individuelle avec 2ème WC & 2ème douche • Galetas sous le toit, sur toute la surface de la pièce à vivre. • Balcon en bois offrant une vue sur les environs. • Places de parking incluse pour votre confort au quotidien. • Jardin potager à disposition contre bon soins. • Ensoleillement généreux : L'appartement bénéficie d'un bel ensoleillement, notamment en été. • Environnement calme : Que ce soit de jour comme de nuit, le quartier est particulièrement tranquille. Situation et commodités : • Transports : L'arrêt de bus Crissier est accessible en seulement 4 minutes à pied. • Forêt: La forêt, le parc de Montassé et le refuge est à 4 minutes à pied. • Commerces: Boulangerie, pharmacie, physio/ostheo et restaurants à proximité • Écoles : Le Collège de la Carrière est accessible en 13 minutes à pied, idéal pour les familles. Alliant le charme de l'ancien à un confort moderne, cet appartement généreux est une opportunité rare sur le marché locatif de Crissier. Ne manquez pas cette chance de vous installer dans un cadre paisible et bien desservi !

Durée du trajet
-

Propriétés suggérées sur base des résultats de ta recherche

Autres objets intéressants