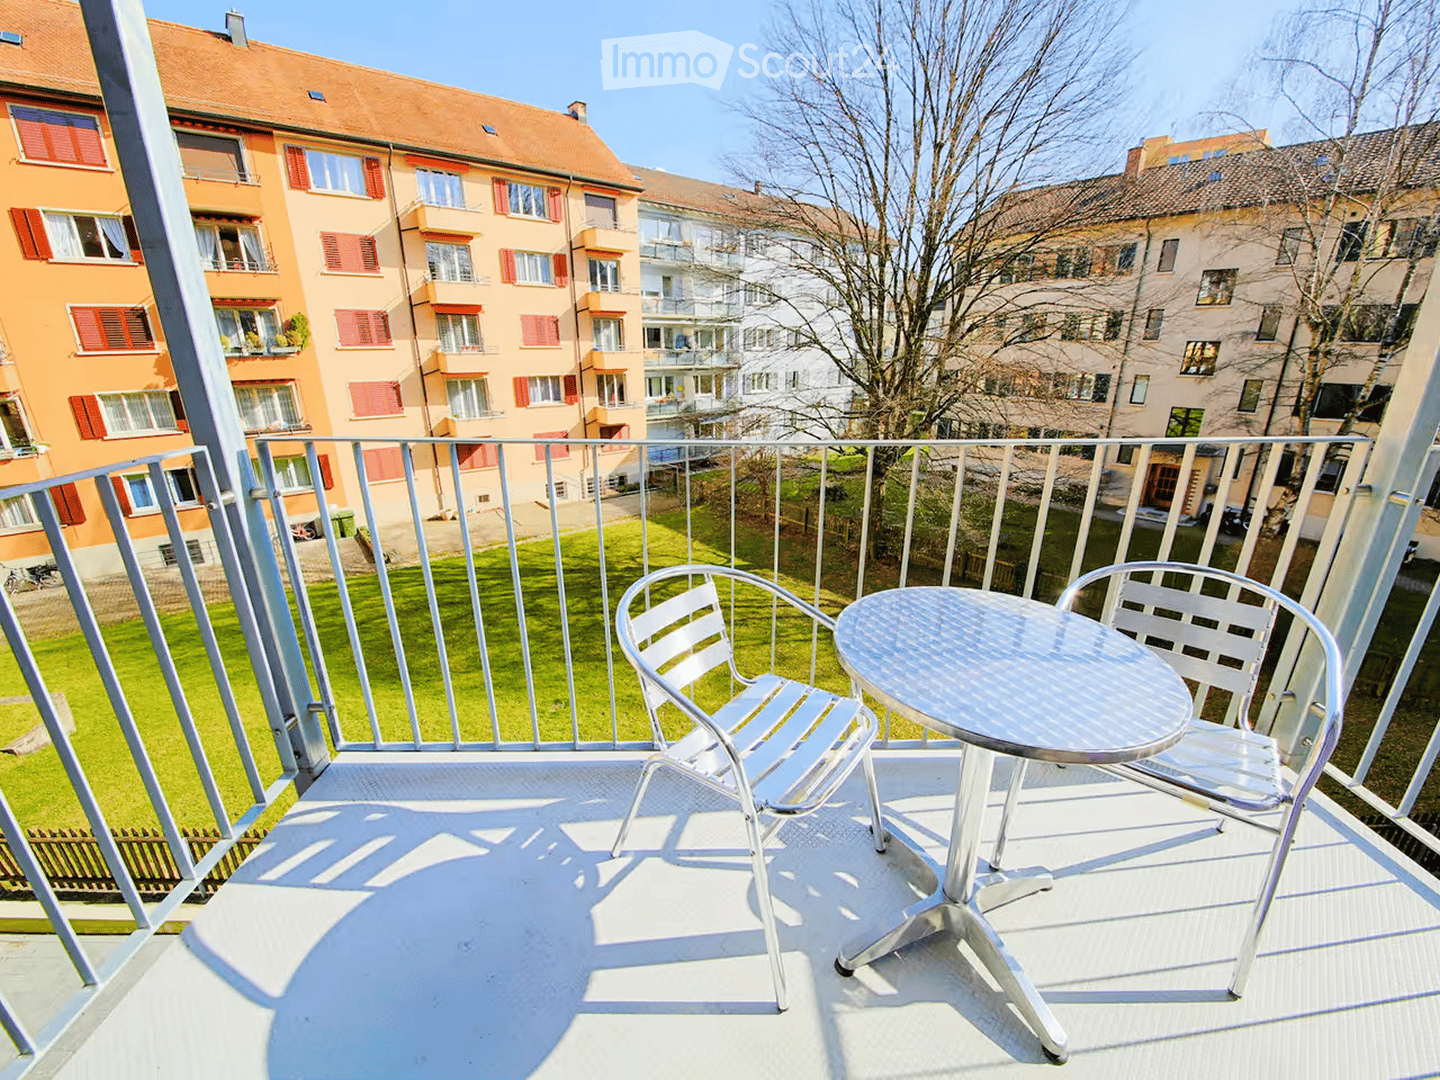
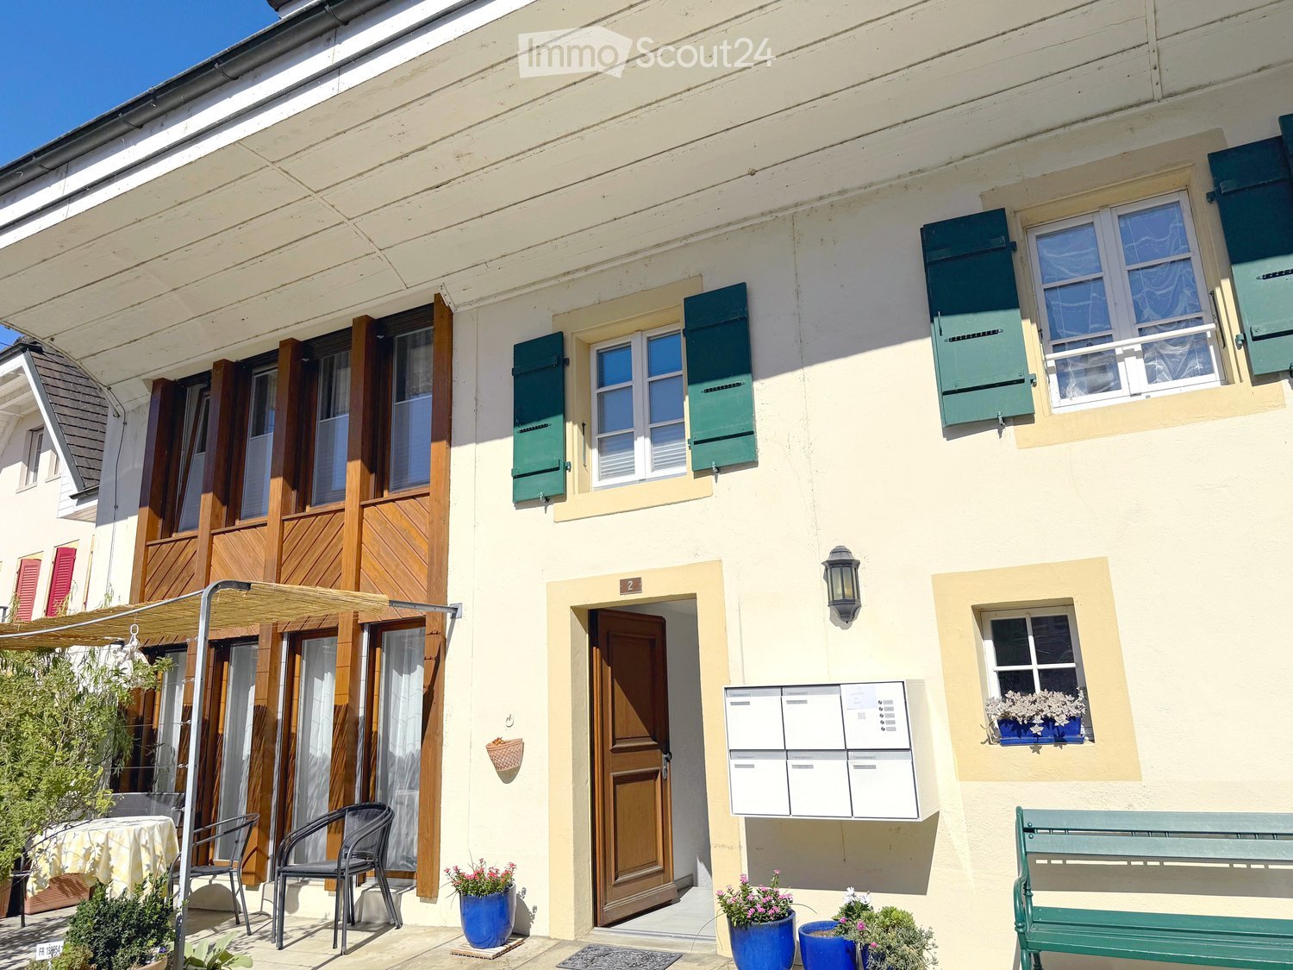
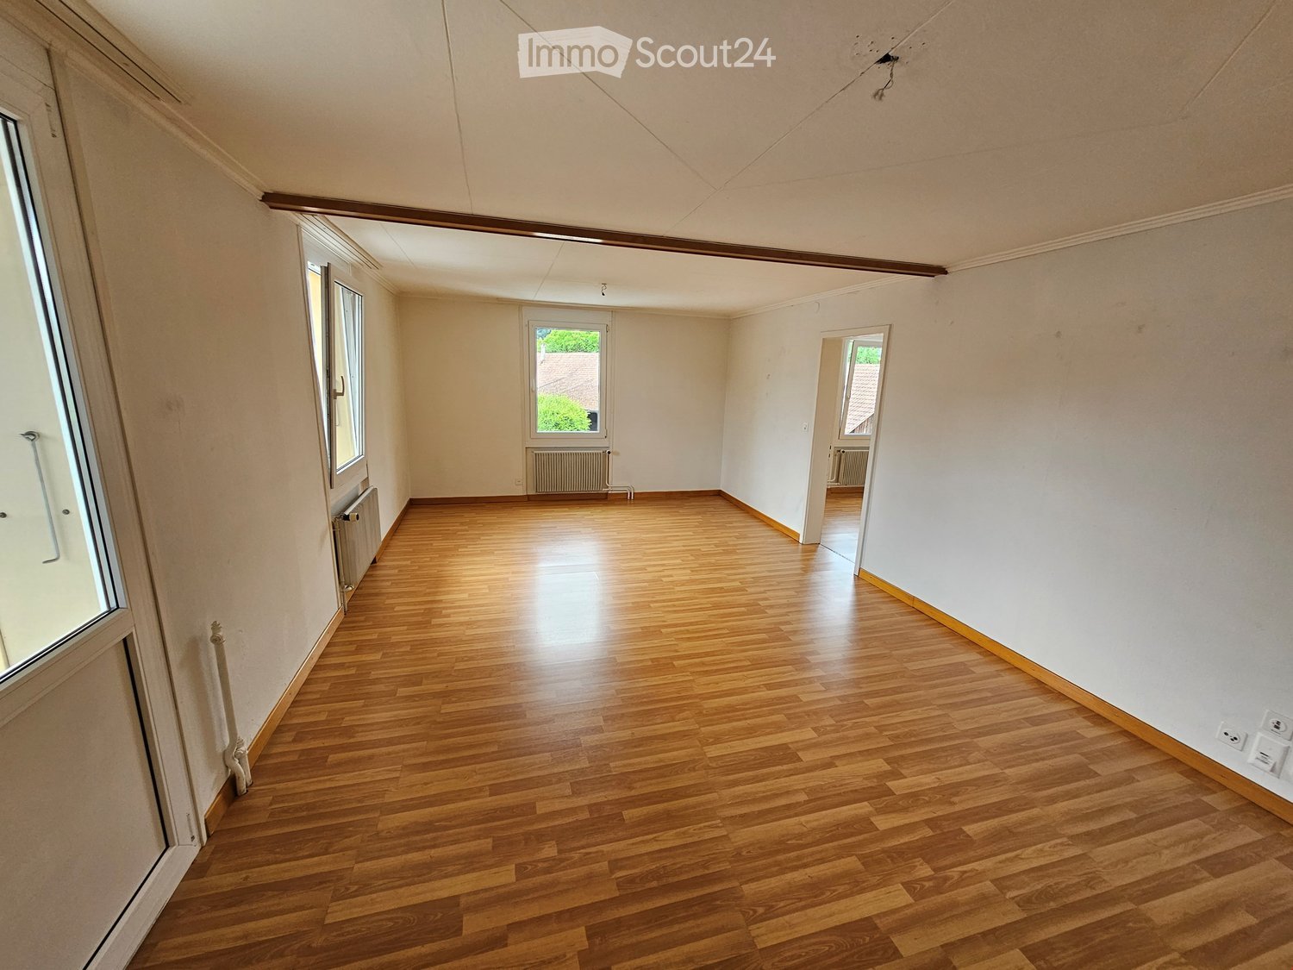
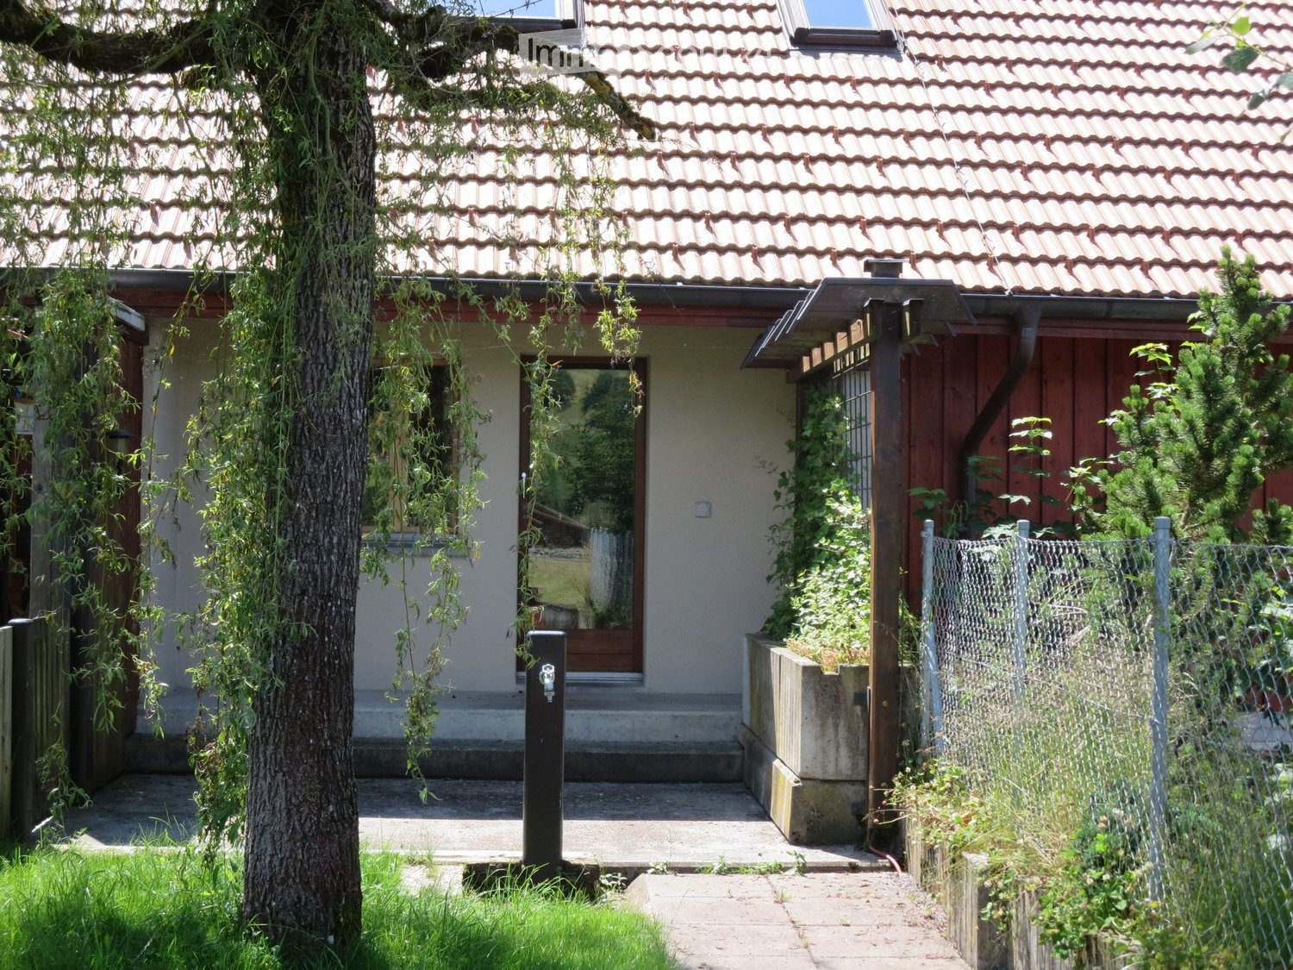
10722 résultats - Appartements à louer avec Balcon / Terrasse: Suisse (Switzerland)

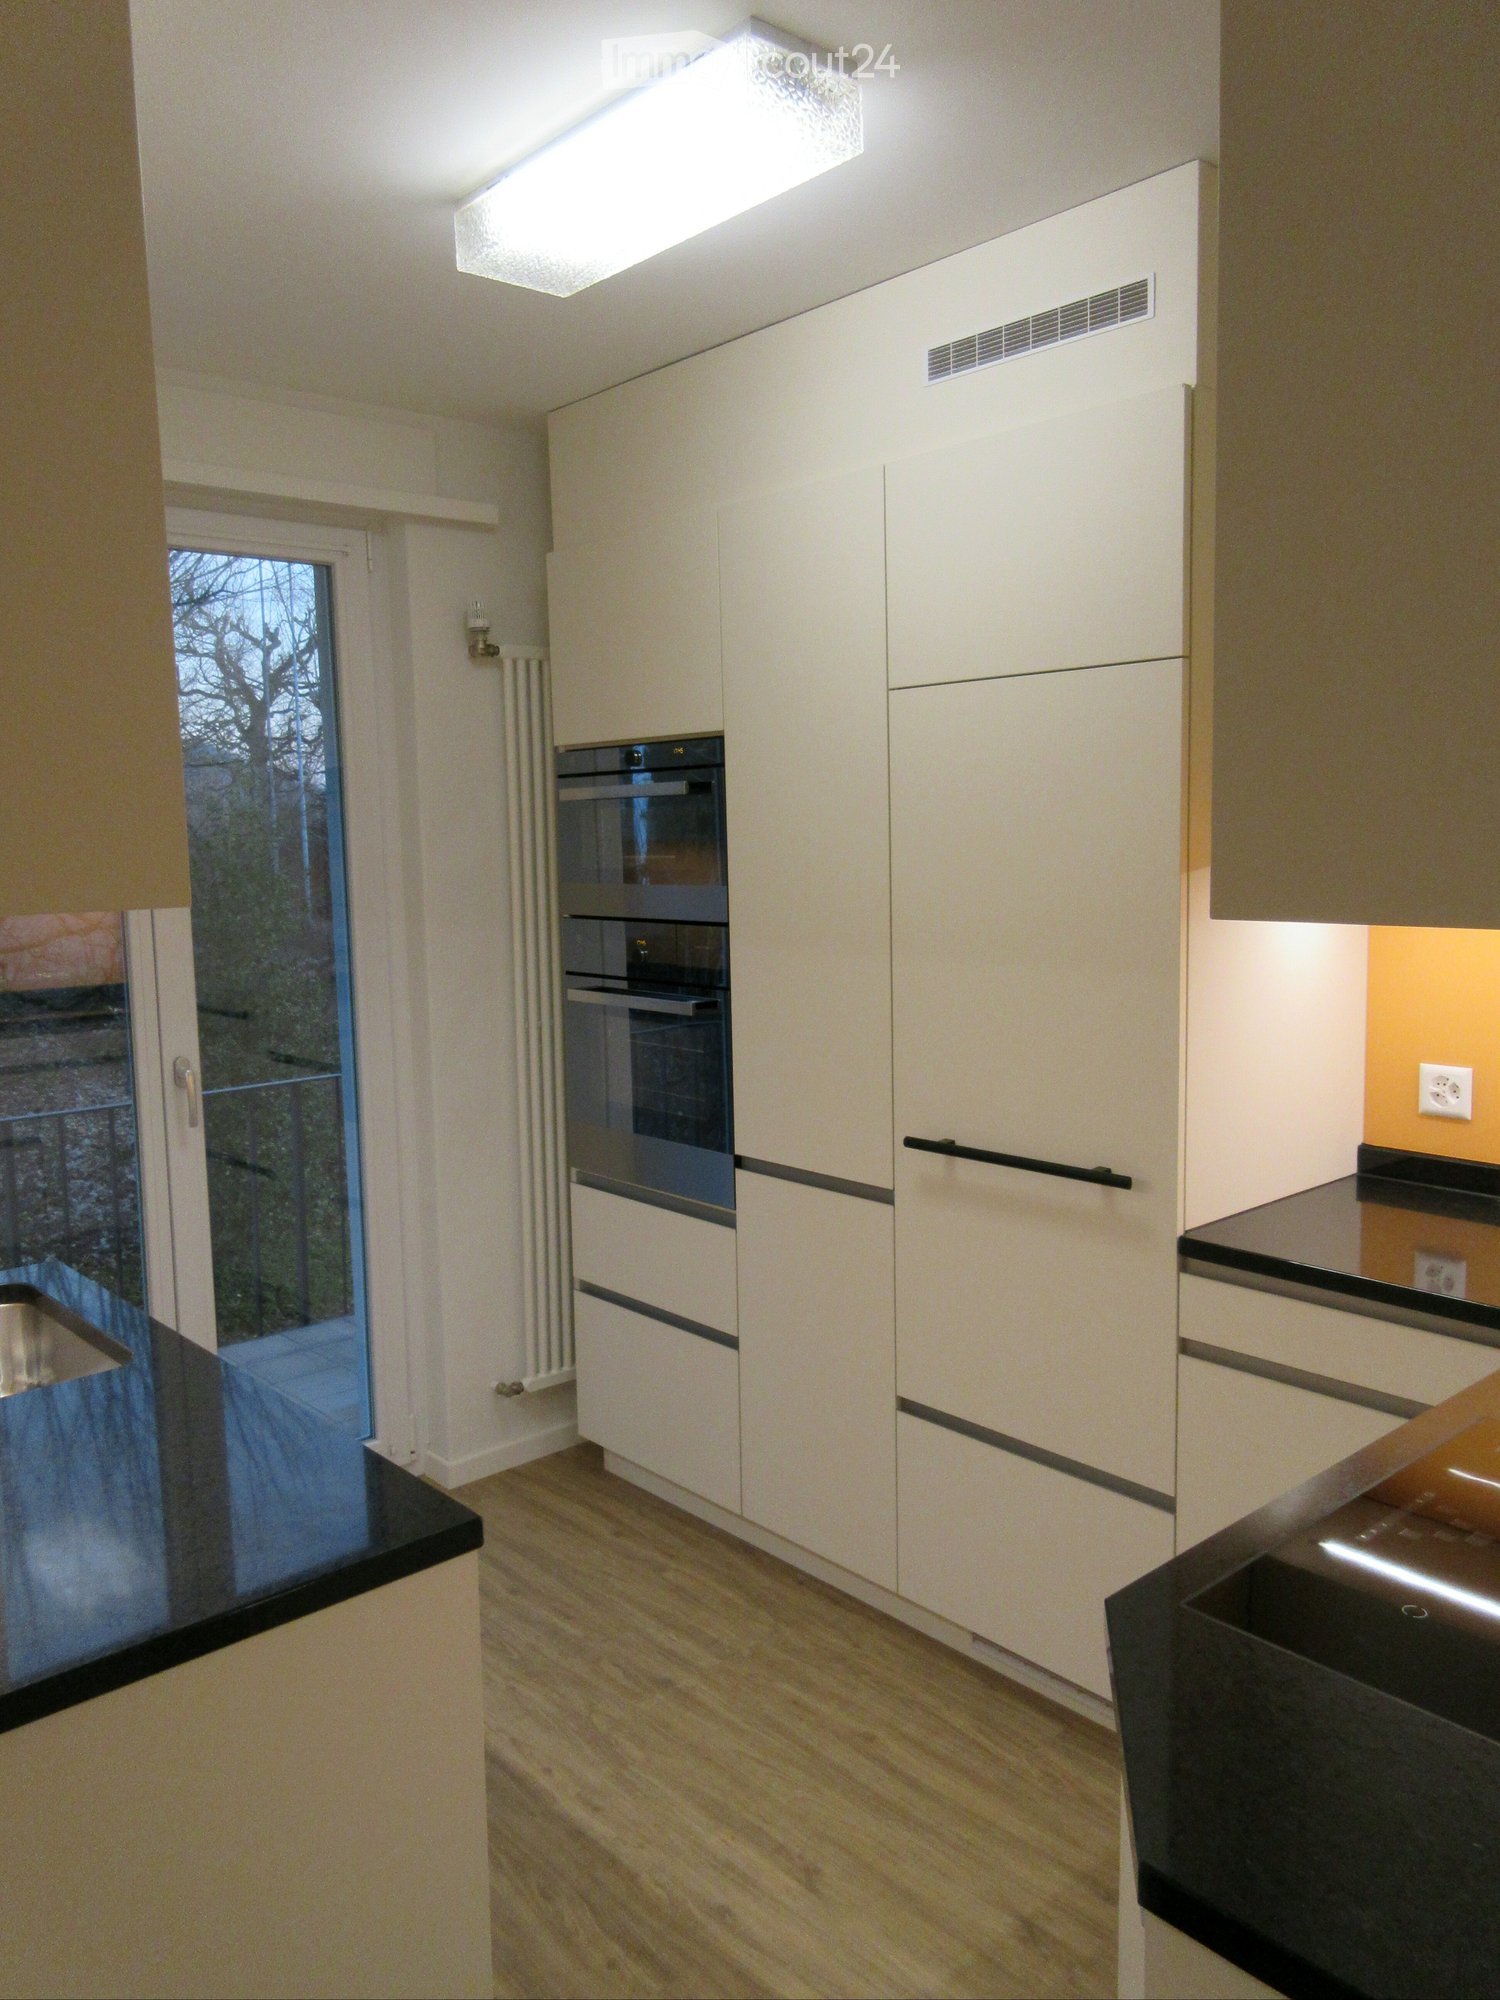
  • Modern kitchen with white cabinets, black countertops, and a central island. Features a wooden floor and built-in appliances.
  • Modern kitchen with white cabinets, black countertops, wooden flooring, and large windows with blinds. Features an induction stove, sink, and faucet.
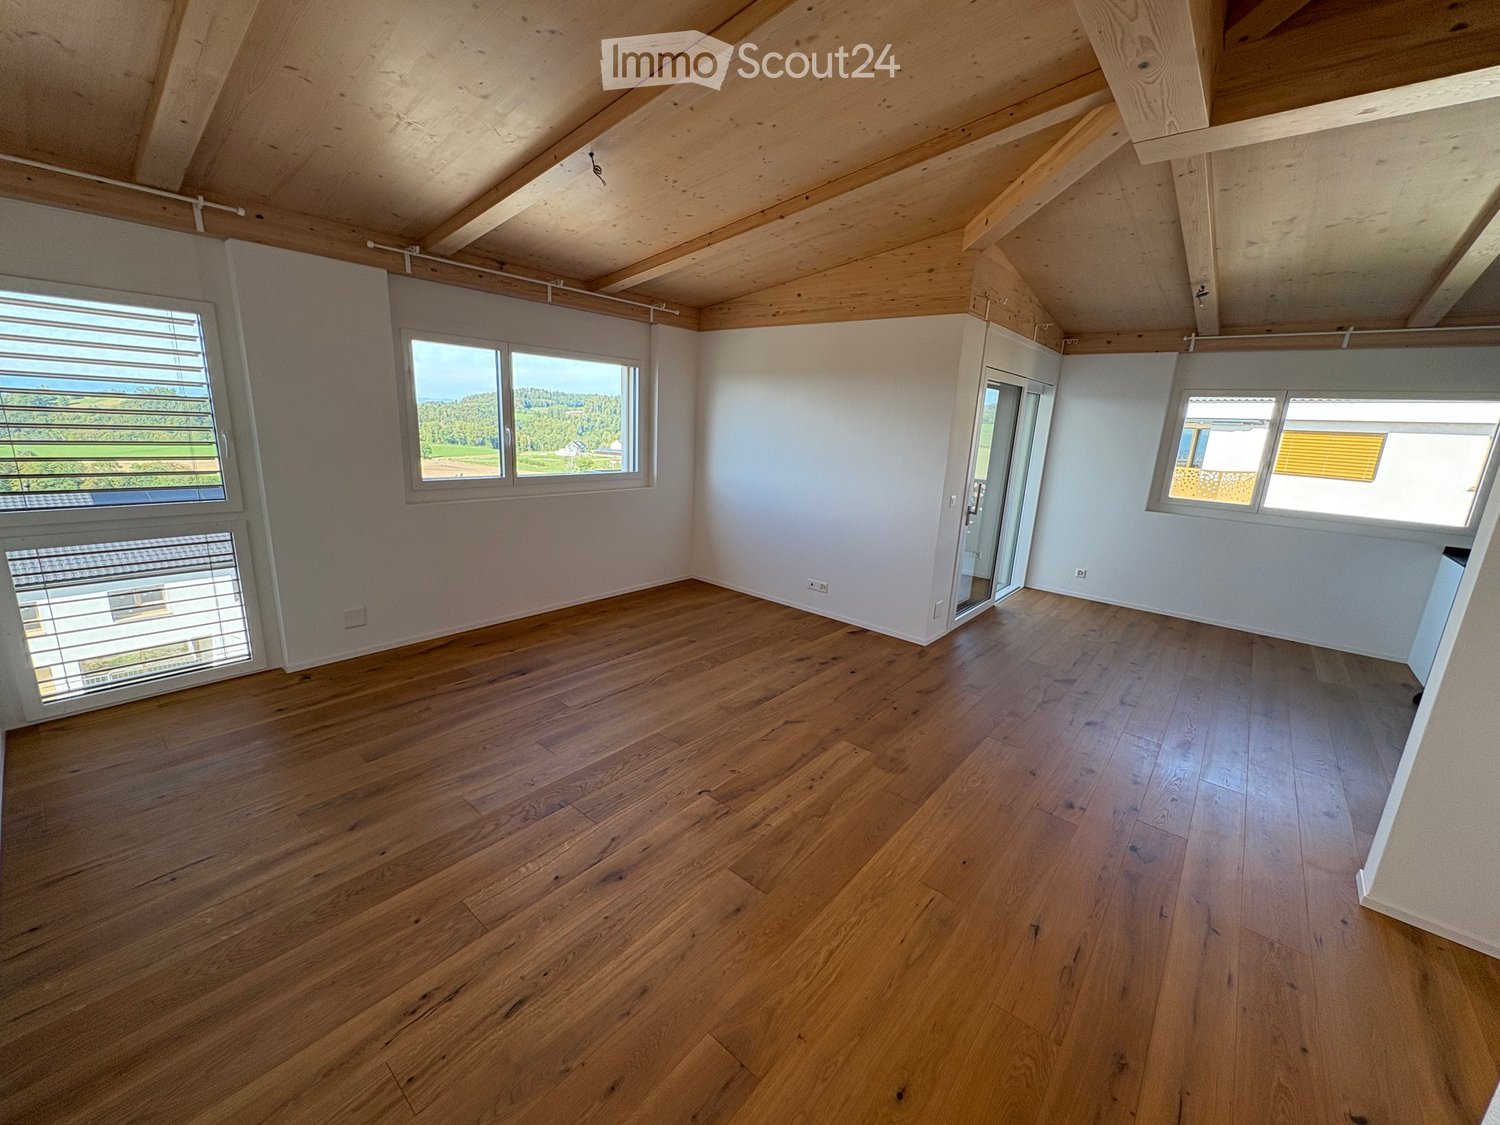
  • Open-plan unfurnished room with light wooden flooring, white walls, and a modern kitchen area featuring white cabinets and stainless steel appliances. Large sliding glass doors lead to a balcony.
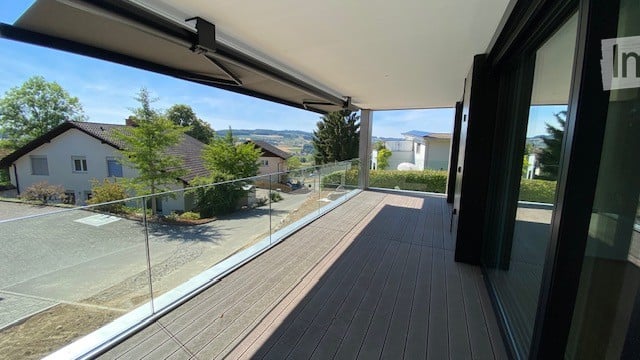
  • Modern balcony with large sliding glass doors leading to an interior space, tiled floor, and a view of a green field and mountains in the background.
  • Modern bathroom with a bathtub, double sink, large mirror, and wooden flooring.
  • Modern bathroom with double sink, mirror, toilet, and glass-enclosed shower. Wooden flooring and white cabinetry.
  • Empty room with light wooden flooring, white walls, and a window with blinds. No furniture or equipment present.
  • Modern hallway with wooden flooring, white walls, built-in shelving on one side, and a skylight at the far end.
  • Empty room with light wooden flooring and white walls, featuring a window with blinds and a visible door frame.
  • Modern bathroom with a white sink, built-in mirror cabinet, and a glass-enclosed shower area with a modern showerhead.
  • Empty room with wooden flooring, white walls, built-in shelving, and a private washing machine installed in the corner.
  • Floor plan showing a kitchen/dining/living area, two bedrooms, a bathroom, a hallway, a balcony, and a WC/DU.
  • Floor plan of a residential building showing multiple rooms including a kitchen, living/dining area, bedrooms, bathroom, entrance hall, and balcony. Includes parking spaces and outdoor areas.
1 / 13
5.5 pièces146m²CHF 2'980.–
Top
Dorfstrasse 10, 9306 Freidorf TG

Appartement neuf à Freidorf TG

À partir du 15 novembre 2026 ou sur accord, nous louons un appartement de 5,5 pièces construit en 2025 dans un emplacement central à Freidorf TG.L'appartement est situé au dernier étage et offre :- appartement entier avec plancher en parquet- chauffage par le sol et ventilation Minergie-P- cuisine ouverte avec îlot de cuisine, plaque de cuisson à induction, four et vaporisateur séparé- deux salles de bain (salle de bain en suite et salle de bain pour les invités) avec meuble sous évier, baignoire et douche à l'italienne avec douche à main et à tête- espace de séjour couvert et balcon ouvert- local de stockage avec lave-linge/sèche-linge - lumière naturelle dans le couloir grâce à une lucarne- local de stockage en sous-sol avec prise - places de parking en sous-sol disponibles pour 120 CHF/mois (connexion de charge plus 50 CHF/mois)Les maisons ont été construites selon la norme Minergie-P. Des pompes à chaleur air-eau sont utilisées comme système de chauffage. L'électricité produite par le système photovoltaïque propre avec stockage de batteries peut être achetée à un coût inférieur. L'eau de pluie des toits est collectée et utilisée pour la chasse d'eau des toilettes et les machines à laver.Nous sommes une petite entreprise familiale qui attache de l'importance aux soins personnels et à la qualité. Les relations de location à long terme et la bonne coexistence de voisinage sont particulièrement importantes pour nous, c'est pourquoi la durée de location minimale est d'un an.Vous trouverez de plus amples informations sur notre site web : www.minder-wohnen.ch

Durée du trajet
-
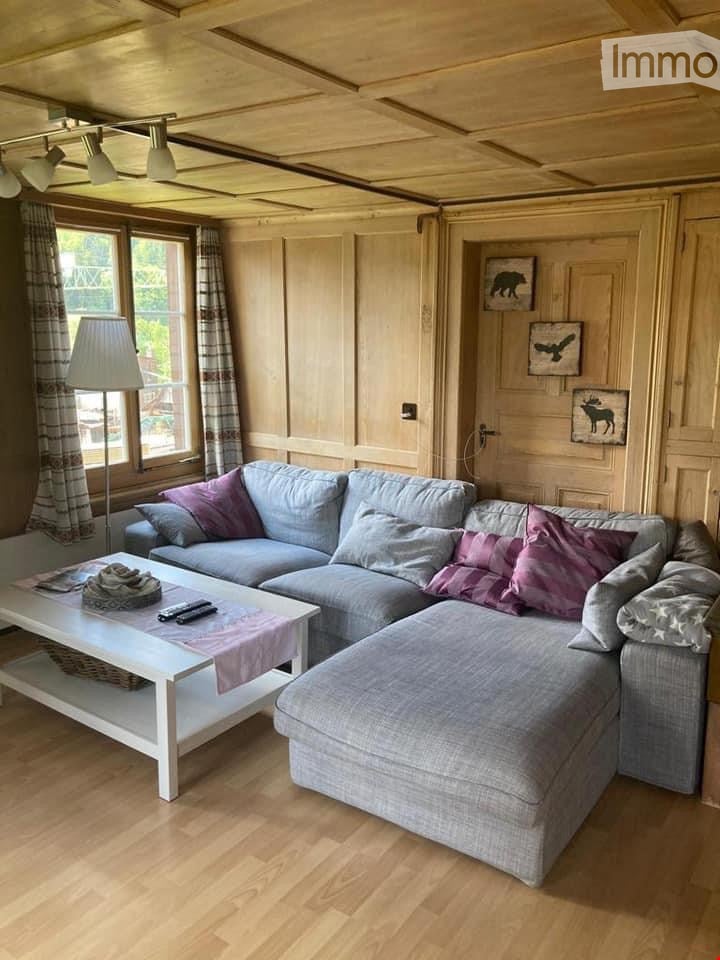
  • Modern living room with a grey sectional sofa, wooden coffee table, wicker chairs, fireplace, and several potted plants.
  • Modern living room with a grey sectional sofa, wooden coffee table, wicker chairs, floor lamp, fireplace, and decorative plants.
  • Modern kitchen with light grey cabinets, stainless steel appliances, a small dining table with two chairs, and a coat rack with jackets and a plant on the shelf.
  • A small, well-lit bathroom with beige tiles, a toilet, a sink with a mirror above it, and a toilet paper holder on the wall.
  • Bathroom with a sink, mirror, and a walk-in shower with a glass door. The walls and floor are tiled in a light beige color.
  • A modern hallway with a wooden staircase featuring a metal railing, light-colored walls, and a grey appliance on the right side.
  • Empty hallway with wooden flooring, white walls, a built-in wooden cabinet, and a staircase leading upwards. A window at the end allows natural light to enter.
  • Modern bathroom with two sinks, a large mirror, a bathtub, and a showerhead on the wall.
  • Empty room with light wooden flooring, white walls, large window with wooden frame, and built-in purple cabinets.
  • Empty room with wooden flooring, white walls, and a window with wooden frame showing greenery outside.
  • Empty room with wooden flooring, white walls, and a window with wooden frame showing greenery outside.
  • A well-maintained garden path leads to a house entrance, featuring neatly stacked firewood, potted plants, and decorative elements like a small statue and Swiss flags.
  • A serene garden area with a stone table, benches, a small barbecue, and scattered rocks, surrounded by lush greenery and trees.
  • Lush green garden with a playground featuring swings and a climbing frame, surrounded by trees and a two-story house with a balcony.
  • Well-maintained garden with a neatly trimmed lawn, a paved pathway, and a modern house with balconies and climbing plants.
  • A small, well-lit laundry room with white tiled walls, a washing machine, a dryer, and wooden shelves on the left side.
  • Empty room with concrete walls and floor, wooden shelves, and a small window with bars.
  • Multi-story residential building with balconies, awnings, and a well-maintained lawn in front.
  • Aerial view of a multi-story residential building with red-tiled roofs, balconies, and surrounding greenery. The building has multiple apartments with visible outdoor seating areas and railings. There is a parking area with cars and a nearby railway track
1 / 19
4.5 pièces100m²CHF 2'180.–
Top
Sandstrasse 65, 3302 Moosseedorf

Appartement duplex/maisonette à Moosseedorf

Cet appartement duplex lumineux impressionne par son plan d'étage spacieux, son entrée privée et un coin salon de jardin confortable dans un quartier calme et familial.Points forts • Appartement duplex de 4,5 pièces sur deux étages • Environ 100 m² de surface habitable • Entrée de maison séparée • Séjour et salle à manger lumineux avec cheminée • Cuisine avec beaucoup de lumière naturelle • Terrasse couverte avec accès direct à la zone verte • 3 chambres • 2 salles de bains (douche et baignoire) • Placards intégrés dans deux chambres • Chauffage au sol sur les deux étages • Grand sous-sol • Tour de buanderie privée dans la buanderie partagée • Aire de jeux et barbecue dans l'immeuble • Places de parking pour visiteurs disponibles Environnement • Centre-ville de Berne: environ 15 minutes en voiture ou en transports en commun • Transports en commun: gare de Moosseedorf à environ 11 minutes à pied • Magasins: Shoppyland Schönbühl à environ 4 minutes en voiture Frais supplémentaires: AkontoGarage: Place de parking disponible pour CHF 120.– / mois. Des places de parking supplémentaires peuvent être louées si nécessaire.Remarque: Certaines des photos présentées ont été aménagées à l'aide d'un aménagement virtuel et servent à mieux illustrer les possibilités d'aménagement.

Durée du trajet
-
  • Empty room with light wooden herringbone flooring, large windows with striped blinds, radiator, and visible electrical outlets.
  • View of a residential neighborhood with houses, trees, and a clear blue sky.
  • Clean, modern hallway with white walls, marble tiled floor, and several closed doors.
  • Modern kitchen with white cabinets, black countertops, and a stainless steel sink.
  • Modern kitchen with white cabinets, black countertops, and a stainless steel sink.
  • Empty kitchen with light-colored cabinets, tiled floor, and a window with a view of a neighboring building.
  • A narrow hallway with white walls, tiled flooring, and a door leading to another room. The hallway features built-in cabinets with silver handles on the right side.
  • Balcony with grey tiled floor, glass railing, and open sliding door leading to the interior.
  • Modern bathroom with marble walls, a white sink with a chrome faucet, a bathtub with a handheld shower, a large mirror, and a toilet.
  • Empty room with wooden flooring, large window, radiator, and neutral-colored walls.
  • Empty room with light wooden flooring and white walls, featuring a closed white door and a power outlet on the wall.
  • Empty room with light-colored walls and wooden flooring, featuring a white door on the right side.
  • Empty room with light wooden flooring, white walls, a radiator, and large windows with a view of a balcony and neighboring buildings.
  • Well-maintained garden with green grass, a decorative stone planter, and a small raised structure near the building.
  • Courtyard with a table and chairs, benches, umbrella, potted plants, and a barbecue area.
1 / 15
3.5 pièces85m²CHF 2'450.–
Top
Landoltstrasse 40, 3007 Bern

Appartement de 3,5 pièces rénové avec balcon sur Landoltstrasse, Berne

Bienvenue au Landoltstrasse 40 à Berne ! Ce charmant appartement de 3,5 pièces au 1er étage convainc par sa surface habitable spacieuse de 85 m² et sera prêt à être occupé à partir du 1er août 2026 après une rénovation complète. L'appartement est situé dans un quartier calme et ensoleillé - tanto en été qu'en hiver.L'appartement offre : • Chambres lumineuses : Plusieurs pièces avec parquet en bois clair - en partie dans un motif élégant en losange - et de grandes fenêtres qui laissent entrer beaucoup de lumière naturelle. • Cuisine moderne : Cuisine équipée dans un style intemporel avec des armoires blanches, des plans de travail noirs et un lave-vaisselle en acier inoxydable. • Salle de bain élégante : Salle de bain moderne avec des murs en marbre, une baignoire avec douche à main, des robinets en chrome et un grand miroir. • Balcon : Balcon accueillant avec un sol en carrelage gris et une rambarde en verre élégante - idéal pour se détendre. • Placard intégré pratique : Hall d'entrée avec des placards intégrés pour des solutions de stockage optimales. • Espace extérieur commun : Cour intérieure bien entretenue avec des sièges, un parasol, des plantes en pot et un espace barbecue - parfait pour les soirées conviviales. Emplacement et environnement :L'appartement est situé dans un quartier résidentiel calme du quartier berinois de Weissenbühl. L'arrêt Wander (tram et bus) est accessible en seulement 1 minute à pied - idéal pour une connexion rapide au centre-ville. La gare de Berne Weissenbühl est à environ 8 minutes à pied. Pour les besoins quotidiens, un Denner Discount est disponible à 5 minutes à pied, ainsi que la pharmacie Weissenbühl. La BFF Berufs-, Fach- und Fortbildungsschule est accessible à pied en 6 minutes.Cet appartement bien entretenu combine le confort moderne avec une infrastructure excellente et un emplacement calme - un foyer idéal pour les couples ou les petites familles qui souhaitent profiter de la vie urbaine à Berne à fond.

Durée du trajet
-
  • Modern bedroom with a large bed, nightstands, lamps, a round rug, and decorative plants and vases.
  • Modern kitchen with light grey cabinets, a central island, and a built-in oven. The space features a wooden dining table with chairs, decorative vases, and a small plant on the counter.
  • Modern living and dining area with a leather sofa, wooden dining table, chairs, TV, and plants. Large windows open to a balcony.
  • Modern open-plan living and dining area with a sofa, dining table, chairs, television, and kitchen cabinets.
  • Modern two-story residential building with balconies, surrounded by greenery and a playground area.
  • Modern two-story house with solar panels on the roof, balconies, garage, and surrounding greenery.
1 / 6
4.5 pièces105m²CHF 2'350.–
Top
Wilistrasse 1101, 5728 Gontenschwil

Appartement neuf de 4,5 pièces

À Gontenschwil, notre MFH avec 6 appartements de location de haute qualité est actuellement en construction. Vous pouvez trouver toutes les informations sur www.milu.chAu rez-de-chaussée et au 1er étage, un total de 4 appartements avec 4,5 pièces sont en cours de construction. Des espaces de vie spacieux et lumineux, des matériaux de haute qualité et une conception intérieure moderne créent un ambiance de vie élégante avec du caractère. Chaque appartement dispose de son propre espace extérieur, offrant un espace supplémentaire pour se détendre.Points forts des appartements • Espaces de vie et de repas ouverts et lumineux avec de grandes fenêtres et accès direct à la terrasse/balcon • Cuisine pratique et ouverte avec comptoir en granit, cuiseur combiné et four, lave-vaisselle, cuisinière en verre céramique à induction et grand réfrigérateur et congélateur • 3 chambres ou bureaux lumineux. Les fenêtres sont prévues comme des balcons français (hauteurs de pièce avec protection contre les chutes) pour apporter autant de lumière que possible et avoir encore la plus grande liberté dans l'aménagement. • Salle de bain avec douche/partition en verre, toilettes et lavabo avec meuble sous-lavabo • Salle de bain avec baignoire, toilettes et grand lavabo avec meuble sous-lavabo • Chauffage par le sol dans tout l'appartement • Armoire intégrée, y compris un placard de nettoyage • Laverie privée (lave-linge et sèche-linge) dans le sous-sol • Sol en céramique de haute qualité dans un look en bois moderne dans tout l'appartement • Balcon spacieux pour des heures de soleil agréables Durable et tourné vers l'avenirLe concept énergétique convainc avec une pompe à chaleur géothermique et un système photovoltaïque. Le chauffage par le sol économe en énergie avec contrôle de pièce individuel offre un grand confort de vie tout en gardant la consommation d'énergie basse. Grâce au système PV, vous bénéficiez de tarifs d'électricité réduits.Confort et infrastructure • Ascenseur à chaque étage • Parking souterrain • Places de parking électriques entièrement équipées • Locaux à vélos et pièces de stockage pratiques Prêt à être occupé : novembre 2026Pour plus d'informations sur tous les appartements, y compris les plans d'étage, les prix et l'équipement, veuillez visiter notre site web de projet : www.milu.chRemarques sur les visualisations : • Les plans d'étage et les visualisations représentés peuvent différer de l'exécution réelle • Les matériaux, les surfaces et les couleurs ne servent qu'à l'illustration et ne sont pas contraignants • Les meubles et les décorations mobiles ne font pas partie de l'offre de location • Les changements et les ajustements sont réservés

Durée du trajet
-
  • Modern living room with large windows offering a scenic view, featuring a beige sectional sofa, wooden coffee table, armchair, table lamp, TV, and decorative plants.
  • Modern living room with a large sectional sofa, wooden coffee table, decorative vase, candles, and a potted plant. Large windows offer a view and access to a balcony.
  • Modern living room with large windows offering a city view, a cream-colored sectional sofa, a wooden shelf with decorative items, a floor lamp, and potted plants.
  • Modern living room with hardwood floors, a grey sofa, a wooden coffee table with candles and a vase, a dining area with a round table and chairs, and a bookshelf with decorative items.
  • Modern kitchen with white cabinets, black countertops, and wooden flooring. Features include an oven, refrigerator, sink, and various kitchen appliances.
  • Balcony with a wooden dining table and chairs, overlooking a scenic countryside view with fields and mountains.
  • A modern, minimalist dining area with a wooden table and white chairs, surrounded by sleek, contemporary walls and a tiled floor. The space is well-lit with warm wall-mounted lighting, and features large glass doors leading to an adjacent room.
  • Modern bedroom with a large bed, striped bedding, a nightstand with a lamp, a small chair, and potted plants near the balcony door.
  • Cozy, well-lit room with a large sliding glass door leading to a balcony, a patterned rug, a desk with a chair, a bed with pillows, and storage units.
  • Modern bathroom with a walk-in shower, wooden cabinet, and towel hanging on the wall.
  • Modern bathroom with a white sink, large mirror, toilet, washing machine, and dryer. Features a towel rack, toothbrush holder, and a small trash bin.
  • Modern bathroom with beige tiles, a bathtub, a sink, a mirror with built-in lighting, and a toilet. Includes a wooden tray with a small plant and decorative items on the edge of the bathtub.
  • Floor plan of an apartment with a living area, three bedrooms, two bathrooms, and a balcony.
  • Modern multi-story residential building with balconies, surrounded by greenery and a paved courtyard with people walking.
1 / 14
4.5 pièces103m²CHF 2'240.–
Top
Route de Lossy 20, 1782 Belfaux

Appartement neuf de 4.5 pièces avec vue et balcon à Belfaux

Offrez-vous un cadre de vie privilégié au coeur du nouveau quartier résidentiel La Gotta à Belfaux, un projet moderne alliant confort, luminosité, nature et proximité immédiate de la ville de Fribourg.Situé au 7 étage, cet élégant appartement de 4.5 pièces de 103 m² (+45 m² de terrasse) bénéficie d'une situation exceptionnelle. Grâce à son étage élevé, il offre une vue dégagée, une belle luminosité naturelle tout au long de la journée ainsi qu'un environnement calme.L'appartement se compose de : • Une vaste pièce de vie de plus de 50 m² avec cuisine ouverte entièrement équipée • Trois chambres spacieuses, idéales pour une famille, un couple ou le télétravail • Deux salles d'eau, dont une avec douche et colonne de lavage et une seconde avec baignoire • Une superbe terrasse d'environ 45 m² accessible depuis le séjour ainsi que les chambres, véritable prolongement de l'espace de vie pour profiter des beaux jours • Jolie cave de 8 m² avec prise électrique • Possibilité de louer une place de parc intérieure pour CHF 130./mois en supplément Le quartier La Gotta a été conçu pour offrir un équilibre parfait entre ville et nature. Vous profitez d'espaces verts soigneusement aménagés, d'une architecture contemporaine, d'infrastructures modernes et d'un environnement particulièrement agréable à vivre.Son emplacement est un véritable atout : • Gare de Belfaux au pied de l'immeuble • Centre de Fribourg accessible en seulement 7 minutes en train • Accès rapide à l'autoroute A12 • Écoles, Migros, Poste, pharmacie, restaurants et services à proximité immédiate L'immeuble répond également aux standards actuels en matière de durabilité grâce à des panneaux photovoltaïques destinés à réduire les coûts énergétiques et une infrastructure prévue pour les véhicules électriques. Une cave est incluse et des places de parc intérieures sont disponibles à la location.N'hésitez pas à nous contacter en cas d'intérêt pour visiter l'appartement.

Durée du trajet
-
  • A narrow cobblestone street lined with colorful, multi-story buildings with traditional European architecture, featuring wooden shutters and tiled roofs.
  • View from a window showing a narrow cobblestone street lined with traditional European houses featuring red-tiled roofs and green shutters.
  • Empty room with wooden flooring, large windows, radiator, and a mirror reflecting another room.
  • Empty room with wooden flooring, white walls, large window, and open doorway leading to another space.
  • Empty room with wooden flooring, large window with view, radiator, and a small rug near the window.
  • Empty room with wooden flooring, white walls, and large windows. A small black rug is placed on the floor. The room is connected to a kitchen area visible through an open doorway.
  • Empty room with wooden flooring and white walls, featuring a glass door leading to another room with a window and radiator.
  • Bright hallway with wooden flooring, leading to a kitchen area on the left and an open living space on the right. The kitchen features white cabinets, a countertop, and built-in appliances.
  • Modern kitchen with white cabinets, wooden floor, oven, dishwasher, and sink.
  • Empty hallway with light wooden flooring, white walls, and a partially open door leading to another room.
  • Staircase leading to a raised ground floor area with a skylight above, featuring wooden railings and tiled steps.
  • Roof and exterior view of a multi-story building with brick and wooden elements, surrounded by a natural landscape with trees and hills in the background.
  • Empty room with wooden flooring, large windows, and a sliding glass door leading to a balcony area.
  • Modern bathroom with tiled walls and floor, featuring a toilet, sink, and glass-enclosed shower. Includes a window with frosted glass and a small shelf with cups.
  • Bathroom with a white sink, mirror, and a glass shower enclosure. The floor is tiled, and there is a wooden door leading to another room.
  • A narrow cobblestone street lined with traditional European buildings, featuring wooden shutters, flower boxes, and a restaurant sign reading "TRAUBE" in the foreground.
  • Balcony with ornate metal railing, overlooking a building with multiple windows and shutters.
  • Floor plan of a two-story house with labeled rooms including Mansarde, Wintergarten, Reduit, Zimmer 3, Küche, Dusche, Essen/Entrée, Zimmer 2, Zimmer 1, and access to a pergola.
1 / 18
3.5 pièces74m²CHF 1'565.–
Top
Dorfstrasse 15, 2513 Twann

Appartement avec charme, entre Dorfgasse et Rebberg (3,5 pièces plus mansarde, jardin d'hiver, siege de jardin)

• Veuillez demander uniquement en allemand • Disponible immédiatement ou sur arrangement • Découvrez cet appartement unique de 3,5 pièces au 2e étage d'un bâtiment soigneusement préservé de 1750 dans la pittoresque Dorfgasse de Twann. Cet appartement de 74 m² vient d'être rénové et combine charme historique et confort de vie moderne. • Avec le plan d'étage ouvert, vous avez une vue attrayante vers le sud dans la calme Dorfgasse (seulement les services de livraison autorisés). Du jardin d'hiver, vous avez une vue directe sur les vignobles. • Des trois pièces du noyau du bâtiment, vous passez par la cuisine trois marches pour accéder au jardin d'hiver et à la chambre mansardée (8,5 m² supplémentaires, chauffée séparément, très bien isolée). Voir également le plan disponible. • L'appartement comprend également un siege de jardin / pergola de vigne, à une distance d'environ 50m. De là, vous pouvez profiter d'une vue merveilleuse sur les toits de Twann, le lac de Bienne et les Alpes. • Chat autorisé. • Location à des non-fumeurs. • L'appartement est très central : en 4 minutes de marche, vous êtes à la gare de Twann, à l'arrêt de bus, au débarcadère et à un magasin d'alimentation. Le lac de Bienne à proximité, le paysage de vignobles invitant, etc. offrent une relaxation pure et des opportunités pour diverses activités de loisirs.

Durée du trajet
-
  • Multi-story residential building with balconies, parking area, and street signage.
  • Balcony with a view of a residential area, featuring a low wall, concrete floor, and surrounding buildings.
  • Balcony with concrete floor, white railing, and view of neighboring houses and greenery.
  • Balcony with tiled floor, beige walls, and a view of a neighboring building and street.
  • Modern kitchen with white cabinets, black countertop, and a built-in oven. The room features wooden herringbone flooring and a large window offering a view of the street.
  • Modern kitchen with white cabinets, an integrated oven, and a countertop.
  • Modern kitchen with white cabinets, black countertop, stainless steel sink, and range hood. The floor is tiled, and there is a doorway leading to another room.
  • Empty room with wooden parquet flooring, large sliding glass doors leading to a balcony, radiator on one wall, and natural light streaming in.
  • Empty room with wooden parquet flooring and white walls, featuring a visible light fixture and an open doorway leading to another tiled area.
  • A clean, well-lit hallway with tiled flooring and white walls. Doors line both sides, leading to other rooms. The hallway has a simple, modern design with neutral tones.
  • Empty room with light wooden flooring, white walls, a window with blinds, and a radiator below the window.
  • Empty room with light wooden flooring, white walls, and a single window with a radiator below it.
  • Empty room with light-colored walls and wooden flooring, featuring a single electrical outlet and a ceiling light fixture.
  • Empty room with wooden flooring, white walls, and a large sliding glass door leading to a street view.
  • Empty room with wooden flooring and large sliding glass doors leading to a balcony area.
  • Empty hallway with tiled floor and wooden flooring visible through an open door at the end.
  • Empty room with wooden flooring and large window offering a view of the street.
  • Empty room with wooden flooring, large sliding glass doors, radiator, and visible electrical outlets.
  • Empty closet with wooden shelves and a single light fixture, featuring a tiled floor and white walls.
  • Bathroom with a bathtub, shower hose, toilet, window, and door handle.
  • Modern bathroom with white tiles, a toilet, a sink, and a bathtub, featuring a large mirror with built-in lighting above the sink.
  • Bathroom with white tiled walls, a bathtub with a handheld shower, a toilet, and a sink with a mirror above it. The window has a frosted glass cover.
  • A small bathroom with a white sink, mirror, radiator, and toilet. The walls are tiled in white with a black baseboard, and the floor is covered with a light-colored carpet.
1 / 23
4.5 pièces107m²CHF 1'550.–
Top
Rue du Pont 2, 2710 Tavannes

Helle 4.5-Zimmer-Wohnung mit Balkon in Tavannes – ab sofort verfügbar!

Willkommen in dieser grosszügigen und frisch renovierten 4.5-Zimmer-Wohnung an der Rue du Pont 2 in Tavannes. Mit einer Wohnfläche von 107 m² im 1. Obergeschoss bietet diese Wohnung modernen Wohnkomfort in einer ruhigen Lage – ideal für Familien, Paare oder alle, die Platz und Lebensqualität schätzen.Die Wohnung überzeugt mit folgenden Highlights: • Helles Wohnzimmer: Mit elegantem Holzparkettboden und grossen Glasschiebetüren, die auf den Balkon führen und viel Tageslicht ins Innere lassen. • Balkon: Mit weissem Geländer und einem angenehmen Blick auf die umliegenden Häuser und Grünflächen – perfekt zum Entspannen. • Lift: Bequemer Zugang zu allen Etagen dank vorhandenem Aufzug. • Parkierung & Garage: Sowohl ein Parkplatz als auch eine Garage stehen zur Verfügung. • Haustiere erlaubt: Auch Ihre Vierbeiner sind herzlich willkommen. • Renovation 2026: Die Wohnung wird zeitgemäss und hochwertig renoviert. Lage & Umgebung: Die Wohnung liegt in einer ruhigen Umgebung – sowohl tagsüber als auch nachts ist es angenehm still. Im Sommer profitieren Sie von viel Sonnenlicht. Der Bahnhof Tavannes ist in unmittelbarer Nähe, was eine hervorragende Anbindung an den öffentlichen Verkehr gewährleistet. Für den täglichen Bedarf erreichen Sie die Migros in etwa 11 Gehminuten, und die Droguerie Pharmacie von Arx ist in rund 12 Minuten zu Fuss erreichbar.Diese Wohnung ist ab sofort verfügbar und bietet eine seltene Kombination aus Ruhe, Komfort und zentraler Lage. Nutzen Sie die Gelegenheit und machen Sie diese moderne Wohnung zu Ihrem neuen Zuhause in Tavannes!---------------------------------------------------------------------------------------------------------------------------Bienvenue dans ce spacieux appartement de 4,5 pièces, fraîchement rénové, situé à la Rue du Pont 2 à Tavannes. Avec une surface habitable de 107 m², au 1er étage, cet appartement offre un confort de vie moderne dans un environnement calme – idéal pour les familles, les couples ou toute personne recherchant de l'espace et une excellente qualité de vie.Les points forts de l'appartement : • Séjour lumineux : doté d'un élégant parquet en bois et de grandes portes-fenêtres coulissantes donnant accès au balcon, offrant une belle luminosité naturelle. • Balcon : avec garde-corps blanc et une agréable vue sur les habitations environnantes et les espaces verts – parfait pour se détendre. • Ascenseur : accès confortable à tous les étages grâce à un ascenseur. • Place de parc et garage : une place de stationnement extérieure ainsi qu'un garage sont disponibles. • Animaux acceptés : vos compagnons à quatre pattes sont les bienvenus. • Rénovation en 2026 : l'appartement a été rénové avec des matériaux modernes et de qualité. Situation et environnementL'appartement se situe dans un quartier résidentiel calme, offrant une atmosphère paisible aussi bien de jour que de nuit. En été, vous profitez d'un excellent ensoleillement.La gare de Tavannes se trouve à proximité immédiate, assurant d'excellentes liaisons avec les transports publics. Pour vos courses quotidiennes, le supermarché Migros est accessible en environ 11 minutes à pied, tandis que la Droguerie Pharmacie von Arx se trouve à environ 12 minutes de marche.DisponibilitéL'appartement est disponible immédiatement et offre une combinaison rare de calme, de confort et d'une situation centrale. Ne manquez pas cette opportunité et faites de ce magnifique appartement votre nouveau chez-vous à Tavannes !

Durée du trajet
-
  • Empty living space with light wooden flooring, white walls, and a fireplace with a tiled surround. A small kitchen area is visible through an open doorway.
  • Modern kitchen with granite countertops, stainless steel sink, oven, and light wood cabinets.
  • The image shows an unfurnished living room and kitchen area. The living room has wooden flooring, large windows with blinds, and a fireplace. The kitchen features light-colored cabinets, a tiled backsplash, and a countertop.
  • Modern kitchen with light wooden cabinets, granite countertops, and stainless steel appliances including a sink, faucet, oven, and dishwasher. The space features tiled flooring and a window leading to another room.
  • Empty room with wooden floor, white walls, and open closet with wooden frame and shelves.
  • Empty hallway with light wooden flooring, white walls, and a radiator on the right side. An open doorway leads to a room with large windows and a shiny floor.
  • Empty room with light-colored walls, wooden flooring, a window with white frames, and a radiator below the window.
  • Empty room with wooden flooring, white walls, a window with a view, a radiator, and an open built-in closet with shelves and a hanging rod.
  • Empty room with wooden flooring, white walls, a window with white frame, and a radiator below the window.
  • Modern bathroom with a white sink, mirror cabinet, toilet, and a washing machine reflected in the mirror. Grey tiled walls and a window provide natural light.
  • Modern bathroom with a large shower area, a washing machine, and a dryer stacked vertically.
  • A panoramic view of a suburban neighborhood with multiple houses, surrounded by lush green trees and a scenic hill in the background.
  • Aerial view of a suburban neighborhood with multiple houses, trees, and a road. The area includes a mix of residential buildings, green spaces, and a small playground with a trampoline.
  • A modern, minimalist garage with white panel doors and a clean, contemporary design.
  • {"type": "Garage", "objects": ["cabinet", "shelves"], "description": "Empty garage with concrete floor, white brick walls, and a small cabinet with shelves.", "localized_descriptions": {"EN": "Empty garage with concrete floor, white brick walls, and a sma
1 / 15
4.5 pièces85m²CHF 2'200.–
Top
Gurtenstrasse 9, 3122 Kehrsatz

Charmant appartement 4.5 pièces avec balcon et belle vue à Kehrsatz

Bienvenue dans cet appartement 4.5 pièces bien entretenu situé Gurtenstrasse 9 dans la commune idyllique de Kehrsatz (3122). L'appartement est situé au 2e étage d'un charmant immeuble ancien, qui a été rénové en 2026 et combine le charme intemporel avec le confort de vie moderne. Avec une surface habitable de 85 m², il offre un espace généreux pour les familles et les couples.L'appartement offre les points forts suivants : • Pièces lumineuses et spacieuses : Agréable disposition des pièces sur 85 m² de surface habitable. • Balcon avec belle vue : Profitez de la vue magnifique et des jours ensoleillés d'été sur votre balcon privé. • Ascenseur : Accès pratique à l'appartement grâce à l'ascenseur existant. • Garage : Un emplacement de garage est disponible pour un coût supplémentaire de 120.-. • Enfant-friendly : Idéal pour les familles avec des enfants. • Disponible immédiatement : L'appartement peut être occupé immédiatement. Emplacement et environnement : Kehrsatz convainc par son atmosphère rurale calme à proximité de la ville de Berne. L'appartement est situé dans un environnement très calme – tant le jour que la nuit, il est agréablement calme. En été, vous pouvez profiter de beaucoup de soleil. Un supermarché Coop est à seulement 11 minutes à pied, et l'arrêt de bus Zimmerwaldstrasse/Talstrasse est à seulement 4 minutes à pied. La gare Kehrsatz est à environ 9 minutes à pied et offre un excellent accès aux transports en commun. Le Schulheim Schlössli Kehrsatz est également à distance de marche d'environ 10 minutes – idéal pour les familles.Cet appartement ancien charmant combine un séjour calme à la campagne avec une infrastructure optimale et de bonnes connexions. Une occasion rare – nous nous réjouissons de votre contact !

Durée du trajet
-
  • Two-story house with wooden siding, multiple windows, and a well-maintained garden with various plants and flowers. Two black SUVs are parked in front of the house.
  • Well-maintained garden with a swing set, hanging chair, and patio area with outdoor furniture. The house features a balcony and large windows.
  • A covered outdoor patio with a wooden pergola, string lights, a dining table with chairs, a lantern, a bowl of fruit, and potted plants. Signs with messages like "BEACH" and "SUNSHINE" are visible.
  • Well-maintained garden with a table tennis table, swing, trampoline, and colorful flower beds surrounding a lawn.
  • Well-maintained garden with a stone fire pit, a hanging grill, lush greenery, and a wooden house in the background.
  • Wooden carport with bicycles parked underneath, adjacent to a house entrance with steps and a railing.
  • Well-organized garage with a wooden workbench, tool wall, bicycle, and storage shelves.
  • A black electric car is charging at a home charging station surrounded by well-maintained garden with pink flowers, green shrubs, and a wooden house wall in the background.
  • A wooden shed filled with gardening tools, including a lawn mower, shovels, rakes, garden shears, watering cans, potted plants, and storage bins.
  • Outdoor patio area with a ping pong table, chairs, a small inflatable pool with a ball, and a covered seating area with additional chairs and a table.
  • Elegant bathroom with a double sink, toilet, bathtub, ornate mirror, decorative shelf with plants and candles, and patterned tile flooring.
  • Bright, modern room with wooden flooring, large window with white curtains, and multiple seating areas including a sofa and chairs around a central table.
  • Cozy bedroom with wooden flooring, slanted wooden ceiling, large window with curtains, bed with pillows and blankets, piano, small table with lamp, and decorative items.
  • Modern living room with light wooden walls and flooring, featuring a beige sofa, coffee table, armchairs, floor lamp, and bookshelf.
  • Modern, compact room with a drum set, cymbals, and drumsticks on stands, a white chair, a black stool, a potted plant, a shelf with a lamp and picture frame, and a sign that reads "EAT SLEEP DRUM REPEAT".
  • Cozy bedroom with a white bed, wooden floor, large window, and modern lighting. Features a nightstand with a lamp, a hanging plant, and a shelf with decor.
  • Well-organized walk-in closet with built-in storage, clothing racks, shelves, and decorative baskets. Features wooden beams, warm lighting, and a small window showing a night view.
  • Well-lit laundry room with a washing machine, drying rack, ironing board, and various storage items including plants and baskets.
  • Cozy bathroom with a bathtub, large mirror, wooden shelves holding neatly folded towels, and small potted plants. A candle and bottle of soap sit on the edge of the tub.
  • Organized storage room with metal shelving units holding labeled storage bins, green crates, and potted plants. Features a wooden table with a stool, a ladder, and a patterned tile floor.
1 / 20
4.5 pièces141m²CHF 1'950.–
Top
Steinacherstrasse 22, 9327 Tübach

Appartement charmant de 4,5 pièces au rez-de-chaussée à Tübach – disponible immédiatement !

Bienvenue à la Steinacherstrasse 22 à Tübach ! Cet appartement spacieux de 4,5 pièces avec 141 m² d'espace de vie dans une maison en bois bien entretenue de 1921 (rénovée en 2016) combine le charme historique avec le confort moderne. L'appartement est disponible immédiatement et est idéal pour les familles grâce à ses équipements adaptés aux enfants et à son beau jardin.L'appartement et la propriété offrent : • Salon lumineux : Meublé de manière moderne avec des murs et des sols en bois clair, un refuge accueillant pour toute la famille. • Chambres coquettes : Avec des sols en bois, des plafonds en bois inclinés, de grandes fenêtres et une éclairage atmosphérique – chaque chambre est un petit refuge. • Salle de bains élégante : Avec baignoire, miroir artistique et étagère décorative – meublée de manière stylée et confortable. • Penderie walk-in : Bien organisée avec des poutres en bois, des rails de vêtements, des étagères et des paniers décoratifs. • Buanderie : Avec sa propre machine à laver, séchoir et planche à repasser – pratique et bien équipée. • Balcon : Idéal pour se détendre avec une belle vue. • Jardin de rêve : Espace extérieur bien entretenu avec table de ping-pong, balançoire, trampoline, pergola couverte avec guirlandes lumineuses, cheminée avec grill suspendu, ainsi qu'un appentis en bois avec des outils de jardinage – un véritable paradis pour les enfants et les adultes. • Garage & parking : Porte à vélos en bois avec espace de stockage pour les vélos ainsi qu'une boîte murale pour les véhicules électriques. • Salle de loisirs : Pièce polyvalente, actuellement aménagée en salle de batterie. • Salle de stockage : Pièce de cave organisée avec des étagères métalliques et un sol en carreaux de céramique. Emplacement & environnement :L'appartement est situé au calme et ensoleillé à Tübach dans le canton de Saint-Gall. En été, l'emplacement bénéficie de beaucoup de soleil, et grâce aux environs calmes, il est excellent pour se détendre. L'arrêt de bus Tübach Sonne est à seulement 2 minutes à pied, un supermarché Volg est à 4 minutes à pied. L'école la plus proche est à seulement 6 minutes à pied – idéal pour les familles avec des enfants.

Durée du trajet
-
  • light wooden cabinetry, marble counter tops, stainless steel sink and faucet, integrated dishwasher, oven and microwave
  • wooden staircase, wooden flooring, ceiling lights, open room with windows and radiator, hallway
  • Modern bathroom, white tile, toilet, sink, shower, bathtub, glass wall, mirror
  • Clean bathroom with tiled walls and floor, bathtub, shower, sink, and toilet.
  • Empty room with wooden floors, white walls, large window, radiator, window sill
  • Empty room with white walls, wooden floor, and white ceiling. A double door leads to another room, and a window provides light.
  • empty room, white walls, wooden beams, wooden floor, window with white frame
  • Beamed attic room, wooden beams, radiator, ceiling light, window, wooden flooring
  • empty room with wooden truss roof, white walls, wooden floor, white ceiling, small attic window
  • interior wooden staircase, wooden railing, wooden handrail, slanted ceiling
  • Stone wall terrace, concrete flooring, steel railings, sloped ground, plants, stone retaining wall, staircase
  • 3 story building with red tiled roof, solar panels, staircase leading to a balcony with railings, small stone wall on the side
  • Other. {"visible_features": ["Raised ground floor"],    "type": "Staircase",    "description": "concrete steps, metal railings, leading to a raised ground floor",    "localized_descriptions":        {        "EN": "concrete steps, metal railings, lea
1 / 13
3.5 pièces84m²CHF 1'640.–
Top
Grand Rue 40, 2034 Peseux

Charmant appartement de 3,5 pièces rénové à Peseux

Découvrez ce magnifique appartement de 3,5 pièces duplex de 84 m² situé au 1er étage d'un bâtiment de 3 étages avec toit en tuiles rouges et panneaux solaires à Peseux. Entièrement rénové en 2016, ce logement lumineux offre un cadre de vie paisible et moderne.L'appartement se compose de : • Espaces de vie spacieux : Pièces vides aux murs blancs et parquets en bois, baignées de lumière naturelle grâce aux grandes fenêtres • Chambres mansardées : Espace sous les combles avec poutres apparentes en bois, créant une atmosphère chaleureuse et authentique. Velux avec rideau obscurcissant intégré dans les 2 chambres à coucher. • Cuisine moderne : Équipée avec placards en bois clair, plan de travail en marbre, évier en acier inoxydable, lave-vaisselle intégré. • Salle de bain : Carrelage blanc, baignoire, douche, paroi en verre mobile • Terrasse privative et balcon: Espace extérieur avec mur en pierre, garde-corps en acier et végétation • Les animaux ne sont pas acceptés ! Situation privilégiée : Cet appartement bénéficie d'un environnement calme et ensoleillé. La gare de Corcelles-Peseux se trouve à 15 minutes à pied, tandis que l'arrêt de bus Peseux est accessible en 8 minutes. Pour vos courses quotidiennes, magasin Coop à 50m et la Pharmacie de la Grand-Rue se trouve au rez de l'immeuble.. Les familles apprécieront la proximité du Collège des Guches, également à 9 minutes.Disponible de suite ou selon entente, ce bien offre un parfait équilibre entre charme traditionnel avec ses poutres apparentes et confort moderne. Idéal pour une famille avec 1 enfant .

Durée du trajet
-
  • Two-story house with yellow walls, blue shutters, multiple balconies, and a well-maintained garden on a raised ground floor.
  • A modern yellow house with multiple windows, a balcony on the top floor, and a gated driveway with a parked car.
  • Balcony with a small table, chairs, and a flower pot, overlooking a green area.
  • Balcony view overlooking a town, lake, and mountains with a clear blue sky.
  • Modern kitchen with grey cabinets, stainless steel appliances, island with sink and stove, and small seating area with chairs.
  • Modern kitchen with two built-in ovens, sleek design, light-colored cabinets, and a clean, contemporary look.
  • Modern kitchen and living area with white countertops, induction cooktop, sink, and a dining area with chairs and a table. A living area features a sofa, television, and decorative plants.
  • Modern bedroom with a large bed, nightstand, table, chair, and television. The room features white walls, wooden flooring, and large windows with sheer curtains.
  • Bright bedroom with a green bed, pillows, a television on a wooden stand, white cabinets, and sheer curtains on the windows.
  • A compact, modern laundry area with a stacked Miele washing machine and dryer unit, white cabinetry, and wooden flooring.
  • Modern bathroom with a walk-in shower, toilet, towel rack, and a small stool for sitting.
  • Modern bathroom with a white sink, dark blue cabinetry, large illuminated mirror, towel rack, and a blue and white bath mat on the floor.
  • A small, well-lit room with light wooden flooring, featuring a cream-colored sofa with a decorative pillow, an ironing board with an iron, and a small wooden table.
1 / 13
3.5 pièces85m²CHF 3'400.–
Top
Hitzlisbergstrasse 10a, 6006 Luzern

Appartement moderne de 3,5 pièces avec balcon et belle vue à Lucerne (Pas d'ascenseur)

À louer par propriétaire privé à Lucerne (Pas d'agences immobilières, s'il vous plaît !)Bienvenue dans cet appartement moderne de 3,5 pièces rénové au 2e étage, balcon en haut, à la Hitzlisbergstrasse 10a à Lucerne. Le projet de rénovation (construit en 2025) impressionne par son équipement de haute qualité, ses pièces lumineuses et son emplacement ensoleillé – disponible à partir du 1er novembre 2026.L'appartement brille dans un design contemporain et minimaliste avec un plancher en bois clair, des murs blancs et des éclairages intégrés modernes. Les grandes fenêtres laissent entrer beaucoup de lumière naturelle et offrent une vue sur Lucerne.L'appartement offre : • Pièces lumineuses : Plusieurs pièces spacieuses avec un plancher en bois clair, des murs blancs et des fenêtres avec vue sur le lac et les espaces verts. • Cuisine moderne : Cuisine avec des armoires, une île de cuisine centrale (cuisinière Bora), un four et un lave-vaisselle séparés (Miele), un évier, un plan de travail blanc et une grande fenêtre – élégant et fonctionnel. • Tour de buanderie Miele dans l'appartement • Salle de bain moderne : douche • Balcon : idéal pour se détendre et profiter de la belle vue. • Couloir moderne : Clair, hall d'entrée avec des éclairages intégrés et un plancher en bois clair. • Stationnement : Un espace de stationnement est disponible, peut être loué. (Station de recharge électrique possible) Emplacement et environnement :L'appartement est situé dans un quartier calme – tant le jour que la nuit, c'est agréablement calme. En été, l'appartement bénéficie de beaucoup de lumière naturelle. Le lac de Lucerne et la gare de débarquement la plus proche (Nationalquai) sont à quelques minutes à pied – idéal pour les promenades et les excursions.En tant que propriétaires vivant dans la même maison, nous souhaitons des locataires calmes et à long terme. Les animaux de compagnie ne sont pas autorisés en raison d'allergies. • Arrêt de bus Gärtnerstrasse : 4 minutes à pied • Vieille ville de Lucerne : 10 minutes à pied • Supermarché VOI Lucerne Wesemlin : 10 minutes à pied • Pharmacie Amavita : 10 minutes à pied • Gare de débarquement 9 (SGV) Nationalquai : 9 minutes à pied • Gare de Lucerne : 15 minutes à pied

Durée du trajet
-
  • Balcony with wooden decking, glass railing, outdoor table with chairs, lounge chair, decorative vases, and potted plants.
  • Balcony with a wooden table, white chairs, decorative vases, and potted plants, overlooking a cityscape with trees and buildings.
  • Balcony with wooden decking, glass railing, and a table with chairs, vases, and potted plants.
  • Modern living room with a grey sectional sofa, glass coffee table, shaggy rug, and decorative pillows.
  • Modern kitchen with white cabinets, granite countertop, and stainless steel appliances including a dishwasher and oven.
  • Modern bathroom with white tiles, bathtub, toilet, sink, shower curtain, and a wicker basket on the floor.
  • Bright living room with white walls, tiled floor, large window, and a view. Features a grey armchair with a blanket, a TV on a white stand, a shelf with books and decorative items, and several potted plants.
  • Modern bathroom with white tiles, a toilet, a sink, a bathtub, and a shower with a handheld sprayer. The walls feature decorative tiles near the top, and there is a WC sign on the wall.
  • Bright dining area with a wooden table, six chairs, potted plants, and a bottle rack. Large windows and sliding doors open to a balcony.
  • Modern bedroom with white walls, slanted wooden ceiling, tiled floor, bed with pillows and blanket, desk with chair, and a large mirror on the wall.
  • Modern bedroom with white walls, tiled floor, bed with brown blanket, large wardrobe with mirrored doors, dresser, desk with makeup items, and a mirror on the wall.
  • Modern, minimalist walk-in closet with white walls, tiled floor, large mirrored wardrobe, open shelving unit with clothes and accessories, and a potted plant.
  • Modern bedroom with a bed, desk, chair, mirror, and shelves. Features a large closet with mirrored doors and decorative items on the walls.
  • Cozy attic bedroom with slanted ceilings, a bed with white bedding, a desk with a chair, shelves, a mirror, and decorative items including a hat and a ball.
1 / 14
4.5 pièces105m²CHF 1'690.–
Top
Mattenring 7, 4665 Oftringen

Appartement 4.5 pièces avec belle vue et balcon vitré

Cet appartement spacieux de 4,5 pièces avec 105 m² d'espace de vie est situé au 4ème étage d'une maison multifamiliale dans un endroit calme, ensoleillé et convivial pour les familles à Oftringen.balcon avec un espace vitré. Là, vous pouvez profiter de la belle vue sur Oftringen - et aussi vous asseoir confortablement à l'extérieur par temps moins beau.L'appartement offre : • 105 m² d'espace de vie • 4,5 pièces • belle vue • balcon avec espace vitré • chauffage au sol • ascenseur • armoires intégrées dans le couloir • stores extérieurs sur toutes les fenêtres, y compris les lucarnes • plancher en plaque • accès au grenier avec accès direct depuis l'appartement • compartiment de cave séparé • buanderie privée • endroit calme et convivial pour les familles • cuisine • plan de travail en granit • lave-vaisselle • table de cuisson en verre céramique • four • micro-ondes • extracteur de vapeur • réfrigérateur avec congélateur séparé • Deux cellules humides : • salle de bain avec baignoire et toilettes • salle de bain avec douche et toilettes • Un emplacement de parking peut être loué pour 120.– CHF supplémentaires par mois. Emplacement et environnement : Vivre au calme et être bien connecté - l'appartement est situé dans une zone agréable à 30 km/h et offre une atmosphère de vie calme. Les écoles, la forêt, les équipements de loisirs, les commerces et les transports en commun sont à proximité. • École / jardin d'enfants : environ 600 m • forêt : environ 500 m • arrêts de bus : environ 550 m / 650 m • cinéma : environ 280 m • terrain de football / FC Oftringen : environ 600 m • commerces : environ 1 km • accès à l'autoroute : environ 1,5 km • arrêt de bus Oberfeld à environ 7 minutes à pied

Durée du trajet
-
  • Two-story house with white exterior, wooden garage door, and balcony with green vines. Features multiple windows and a covered entrance area.
  • A narrow hallway with tiled floor, white walls, and a door leading to a kitchen area with yellow tiles and white cabinets.
  • Empty room with wooden flooring, white walls, large sliding glass doors, and a chandelier light fixture.
  • Hallway with wooden ceiling, white and red walls, tiled floor, and access to a kitchen and a room with large windows.
  • Modern kitchen with colorful cabinets, wooden countertop, sink, and oven. Features a window with a view of a brick building and a radiator below.
  • Modern kitchen with light wooden countertops, white cabinets, and yellow tiled backsplash. Features a sink, faucet, and built-in oven.
  • Empty room with wooden flooring, white walls, large sliding glass doors leading to a balcony, and a radiator on one wall.
  • Bathroom with green tiled walls, white toilet, bathtub, sink, radiator, and a window offering a view of the outside.
  • Empty hallway with light-colored walls, carpeted floor, and wooden doors at both ends.
  • Empty room with wooden flooring, white walls, large windows with wooden frames, radiator, and a hanging light fixture.
  • Empty room with wooden flooring, white walls, a large window with wooden frame, radiator, and a hanging chandelier.
  • A narrow hallway with a staircase leading upwards, featuring white walls, a grey door on the left, and a small open doorway on the right.
  • Bathroom with a toilet, sink, and window. The room has tiled walls and a radiator.
  • Utility room with a stacked washing machine and dryer, water heater, pipes, valves, and a pressure vessel.
  • Empty garage with a large, closed garage door, white walls, and a concrete floor.
  • Balcony with a view of a garden and neighboring houses, featuring a railing and a blue board leaning against the wall.
1 / 16
6 pièces130m²CHF 2'550.–
Top
Hauptstrasse 43, 2533 Leubringen

Charmante maison mitoyenne avec jardin

Cette maison mitoyenne de 6 pièces, rénovée avec amour, allie le charme d'une maison bien entretenue de 1960. En 2026, la propriété a été entièrement rénovée et se présente aujourd'hui dans un excellent état, idéal pour les familles ou pour ceux qui apprécient de vivre à proximité de la nature et de la ville.L'appartement offre, entre autres: • Disposition spatiale généreuse: 6 pièces qui offrent diverses possibilités d'utilisation - que ce soit comme appartement familial, bureau à domicile ou chambre d'ami. • Balcon avec belle vue: Profitez de moments ensoleillés sur votre balcon privé avec une vue magnifique. • Garage: Un emplacement de garage privé assure un stationnement confortable et sécurisé. • Enfant et animaux de compagnie autorisés: Idéal pour les familles avec enfants et les amoureux des animaux. • Emplacement ensoleillé: L'appartement bénéficie de beaucoup de lumière du soleil, surtout en été. Emplacement et environnement: Leubringen est situé calmement et idylliquement au-dessus de Biel/Bienne et offre un environnement de vie agréable, calme, tant le jour que la nuit. L'arrêt de bus La Lisière est accessible en seulement 4 minutes à pied et assure une bonne connexion avec la région. L'Ecole primaire d'Evilard / Primarschule Leubringen est à environ 11 minutes à pied - idéal pour les familles avec des enfants scolarisés.Cet appartement charmant allie paix, espace et confort de manière idéale. Une occasion rare dans un quartier résidentiel très demandé

Durée du trajet
-

Propriétés suggérées sur base des résultats de ta recherche

Autres objets intéressants