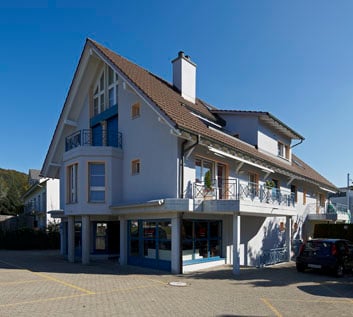
4864 résultats - Appartements à louer avec Animaux de compagnie autorisés: Suisse (Switzerland)

1 / 6
3.5 pièces, CHF 2'120.–
Top
Adlibogenstrasse 20a/b, 8155 Niederhasli

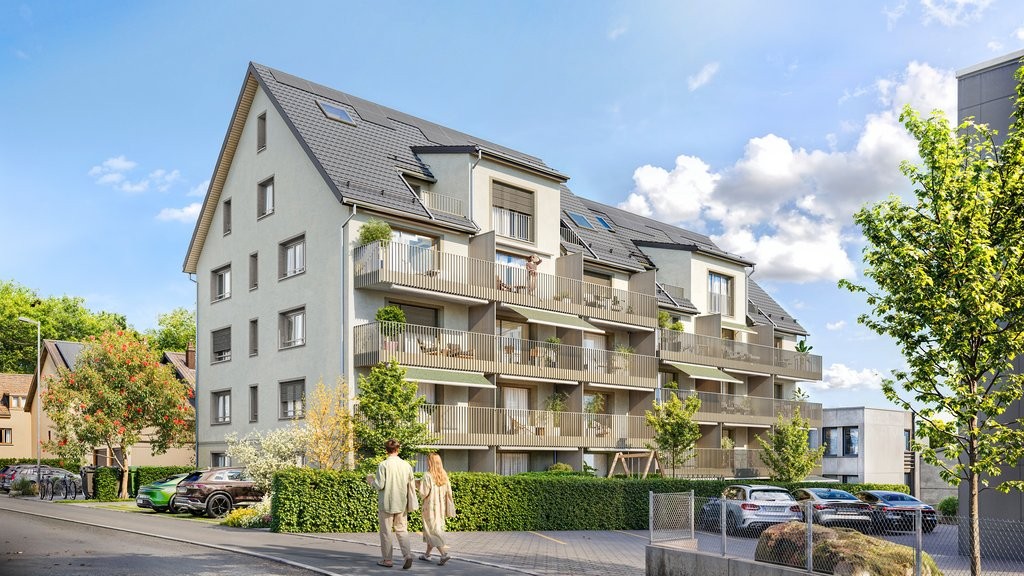
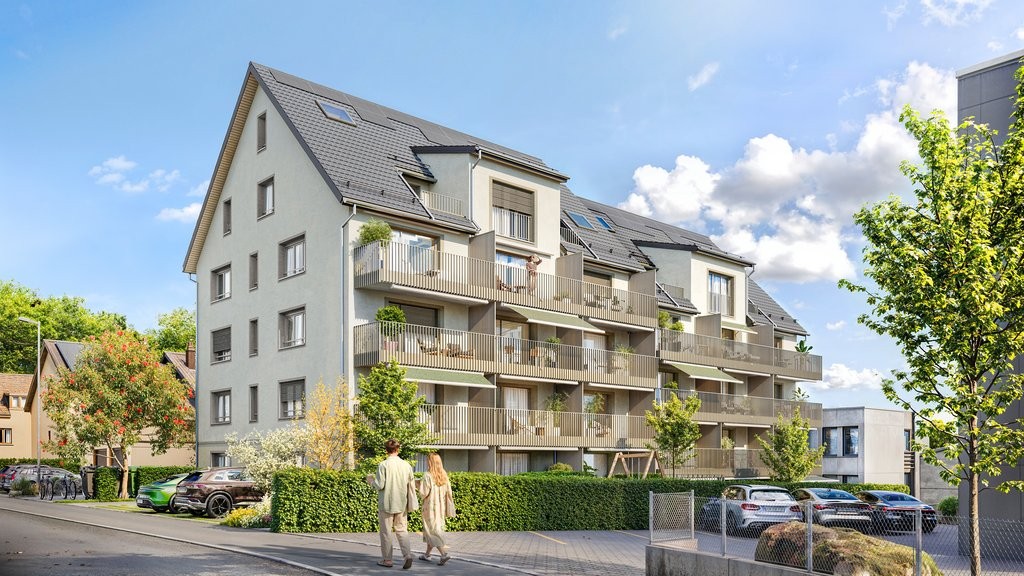
Habitation moderne dans le nouveau bâtiment ADLIBOGEN - appartements 3.5 pièces

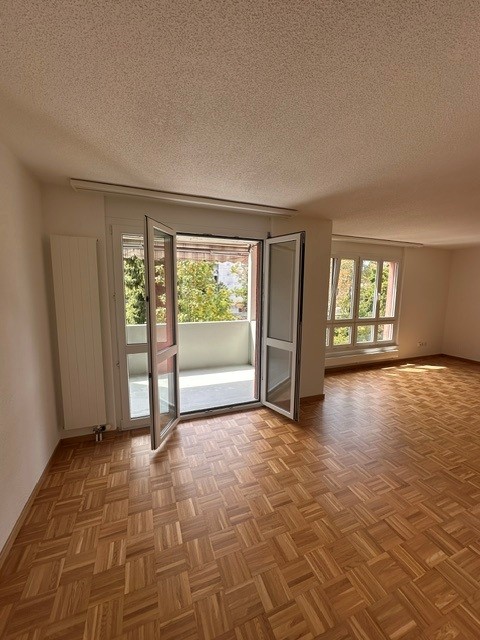
À partir du 01.04.2027, nous louerons des appartements modernes 3.5 pièces à l'adresse Adlibogenstrasse 20a + 20b à 8155 Niederhasli - à choisir entre un appartement classique à l'étage ou un appartement maisonnette spécial sur deux niveaux d'habitation. Les appartements convainquent par des plans d'étage réfléchis, des espaces de vie spacieux et une équipement moderne. Selon le type d'appartement, vous pouvez vous attendre à un logement confortable sur un niveau avec balcon ou à un concept de vie spécial sur deux niveaux. Les appartements vous offrent, entre autres, les avantages suivants : • appartements modernes 3.5 pièces avec différents plans d'étage • appartements classiques à l'étage avec environ 71,7 m2 d'espace de vie • balcon d'environ 9 m2 pour les appartements classiques à l'étage • appartements maisonnettes sélectionnés sur deux niveaux d'habitation • espace de vie/salle à manger spacieux ou ouvert avec cuisine moderne • deux chambres séparées • conception de cuisine de haute qualité avec appareils Electrolux • cuisinière à induction et cuiseur à vapeur combiné • parquet de chêne dans les zones de vie et de sommeil • salle de bain moderne avec douche au niveau du sol • buanderie personnelle • chauffage par le sol avec contrôle individuel de chaque pièce • compartiment de cave personnel En outre, il existe la possibilité de louer un emplacement de parking dans le garage souterrain pour 150,00 CHF par mois. Avez-vous été intéressé ? Nous serons ravis de vous fournir des informations supplémentaires ainsi que les plans d'étage correspondants et nous nous réjouissons de votre contact. Les photos disponibles sont des visualisations qui peuvent différer de l'objet annoncé.

Durée du trajet
-
1 / 6
2.5 pièces, CHF 1'720.–
Top
Adlibogenstrasse 20a/b, 8155 Niederhasli

Habitation moderne dans le nouveau bâtiment ADLIBOGEN - appartements 2.5 pièces

Les appartements convainquent par leurs plans d'étage bien pensés, leur équipement moderne et un haut niveau de confort de vie. Selon le type d'appartement, vous pouvez vous attendre à des espaces de vie et de repas spacieux avec balcon ou à un concept de vie spécial sur deux niveaux. Les appartements vous offrent, entre autres, les avantages suivants : • appartements modernes 2.5 pièces avec différents plans d'étage • appartements classiques à l'étage avec environ 56,5 - 56,9 m2 d'espace de vie • balcon d'environ 8,5 m2 pour les appartements classiques à l'étage • appartements-maisonnettes sélectionnés sur deux niveaux de vie • espace de vie/salle à manger spacieux ou ouvert avec cuisine moderne • conception de cuisine de haute qualité avec appareils Electrolux • cuisinière à induction et cuiseur à vapeur combiné • parquet en chêne dans les pièces de vie et les chambres • salle de bain moderne avec douche au sol • salle de buanderie privée avec lave-linge et sèche-linge • chauffage au sol avec régulation individuelle de chaque pièce • stores électriques • cave privée Nous avons joint les plans d'étage de l'étage standard, qui s'applique du rez-de-chaussée au 3e étage supérieur ou 4e étage supérieur. En outre, il est possible de louer un emplacement de parking dans le garage souterrain pour 150,00 CHF par mois. Avez-vous été intéressé ? Nous serions ravis de vous fournir des informations supplémentaires ainsi que les plans d'étage correspondants et nous nous réjouissons de votre contact. Les photos disponibles sont des visualisations qui peuvent différer de l'objet annoncé.

Durée du trajet
-
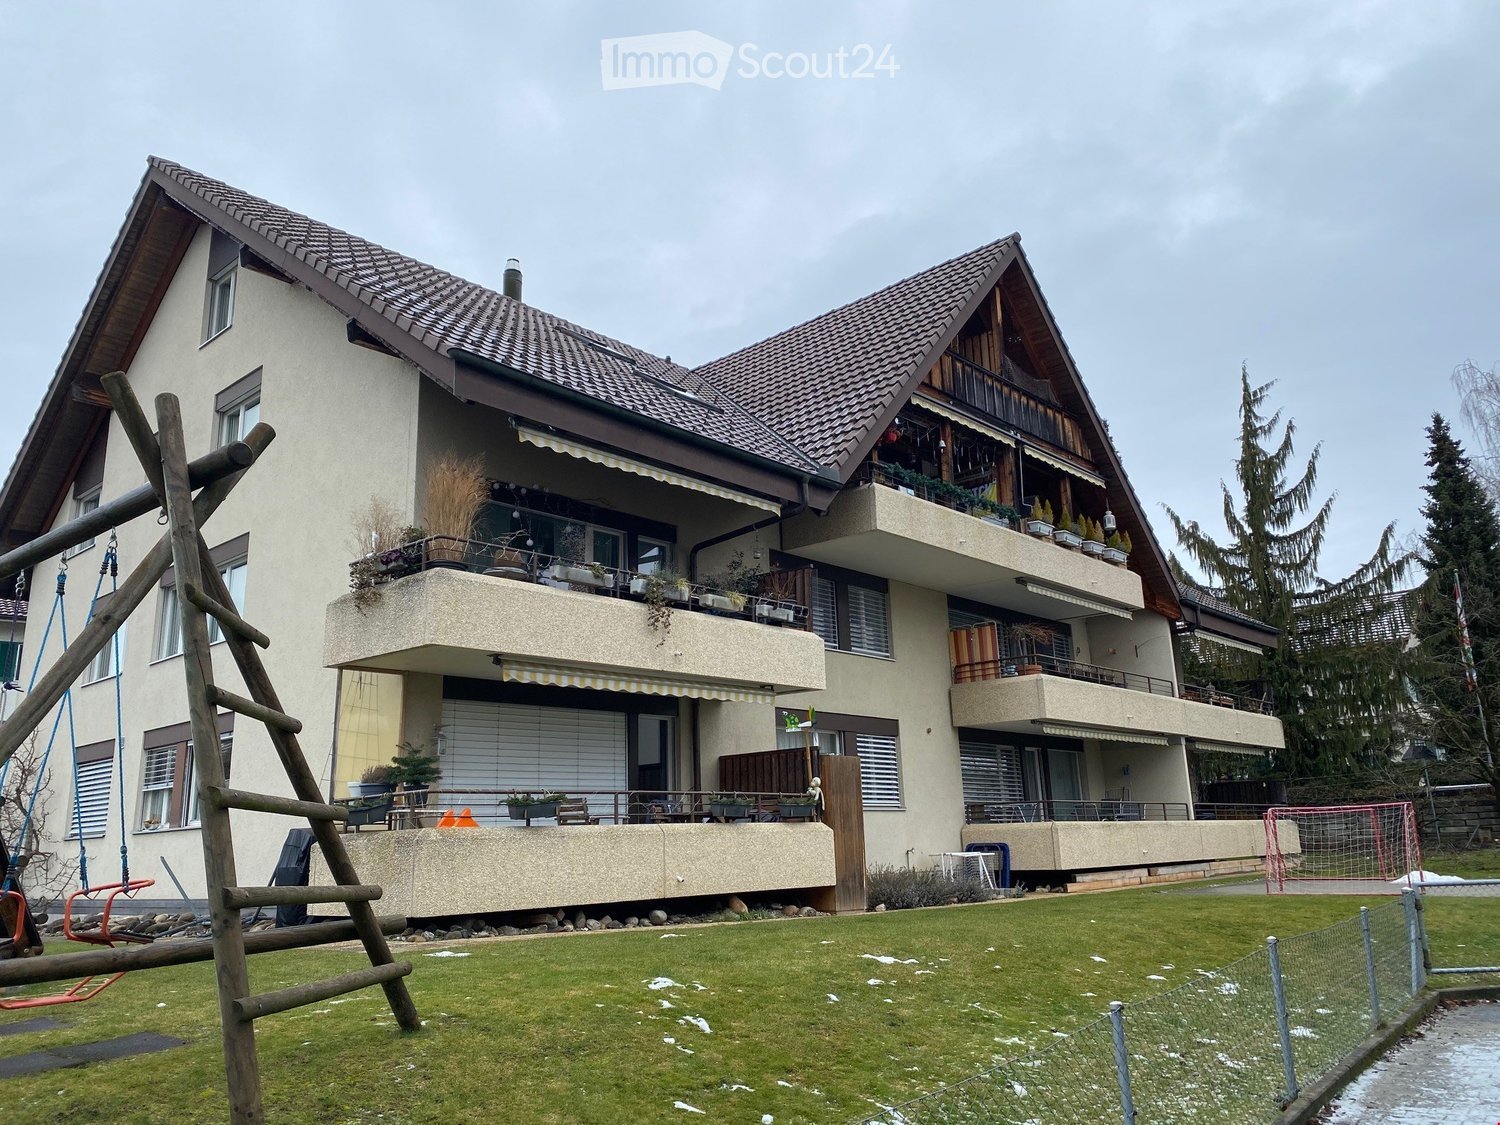
  • Two-story house with red-tiled roof, white walls, multiple windows, and a well-maintained hedge in the front yard.
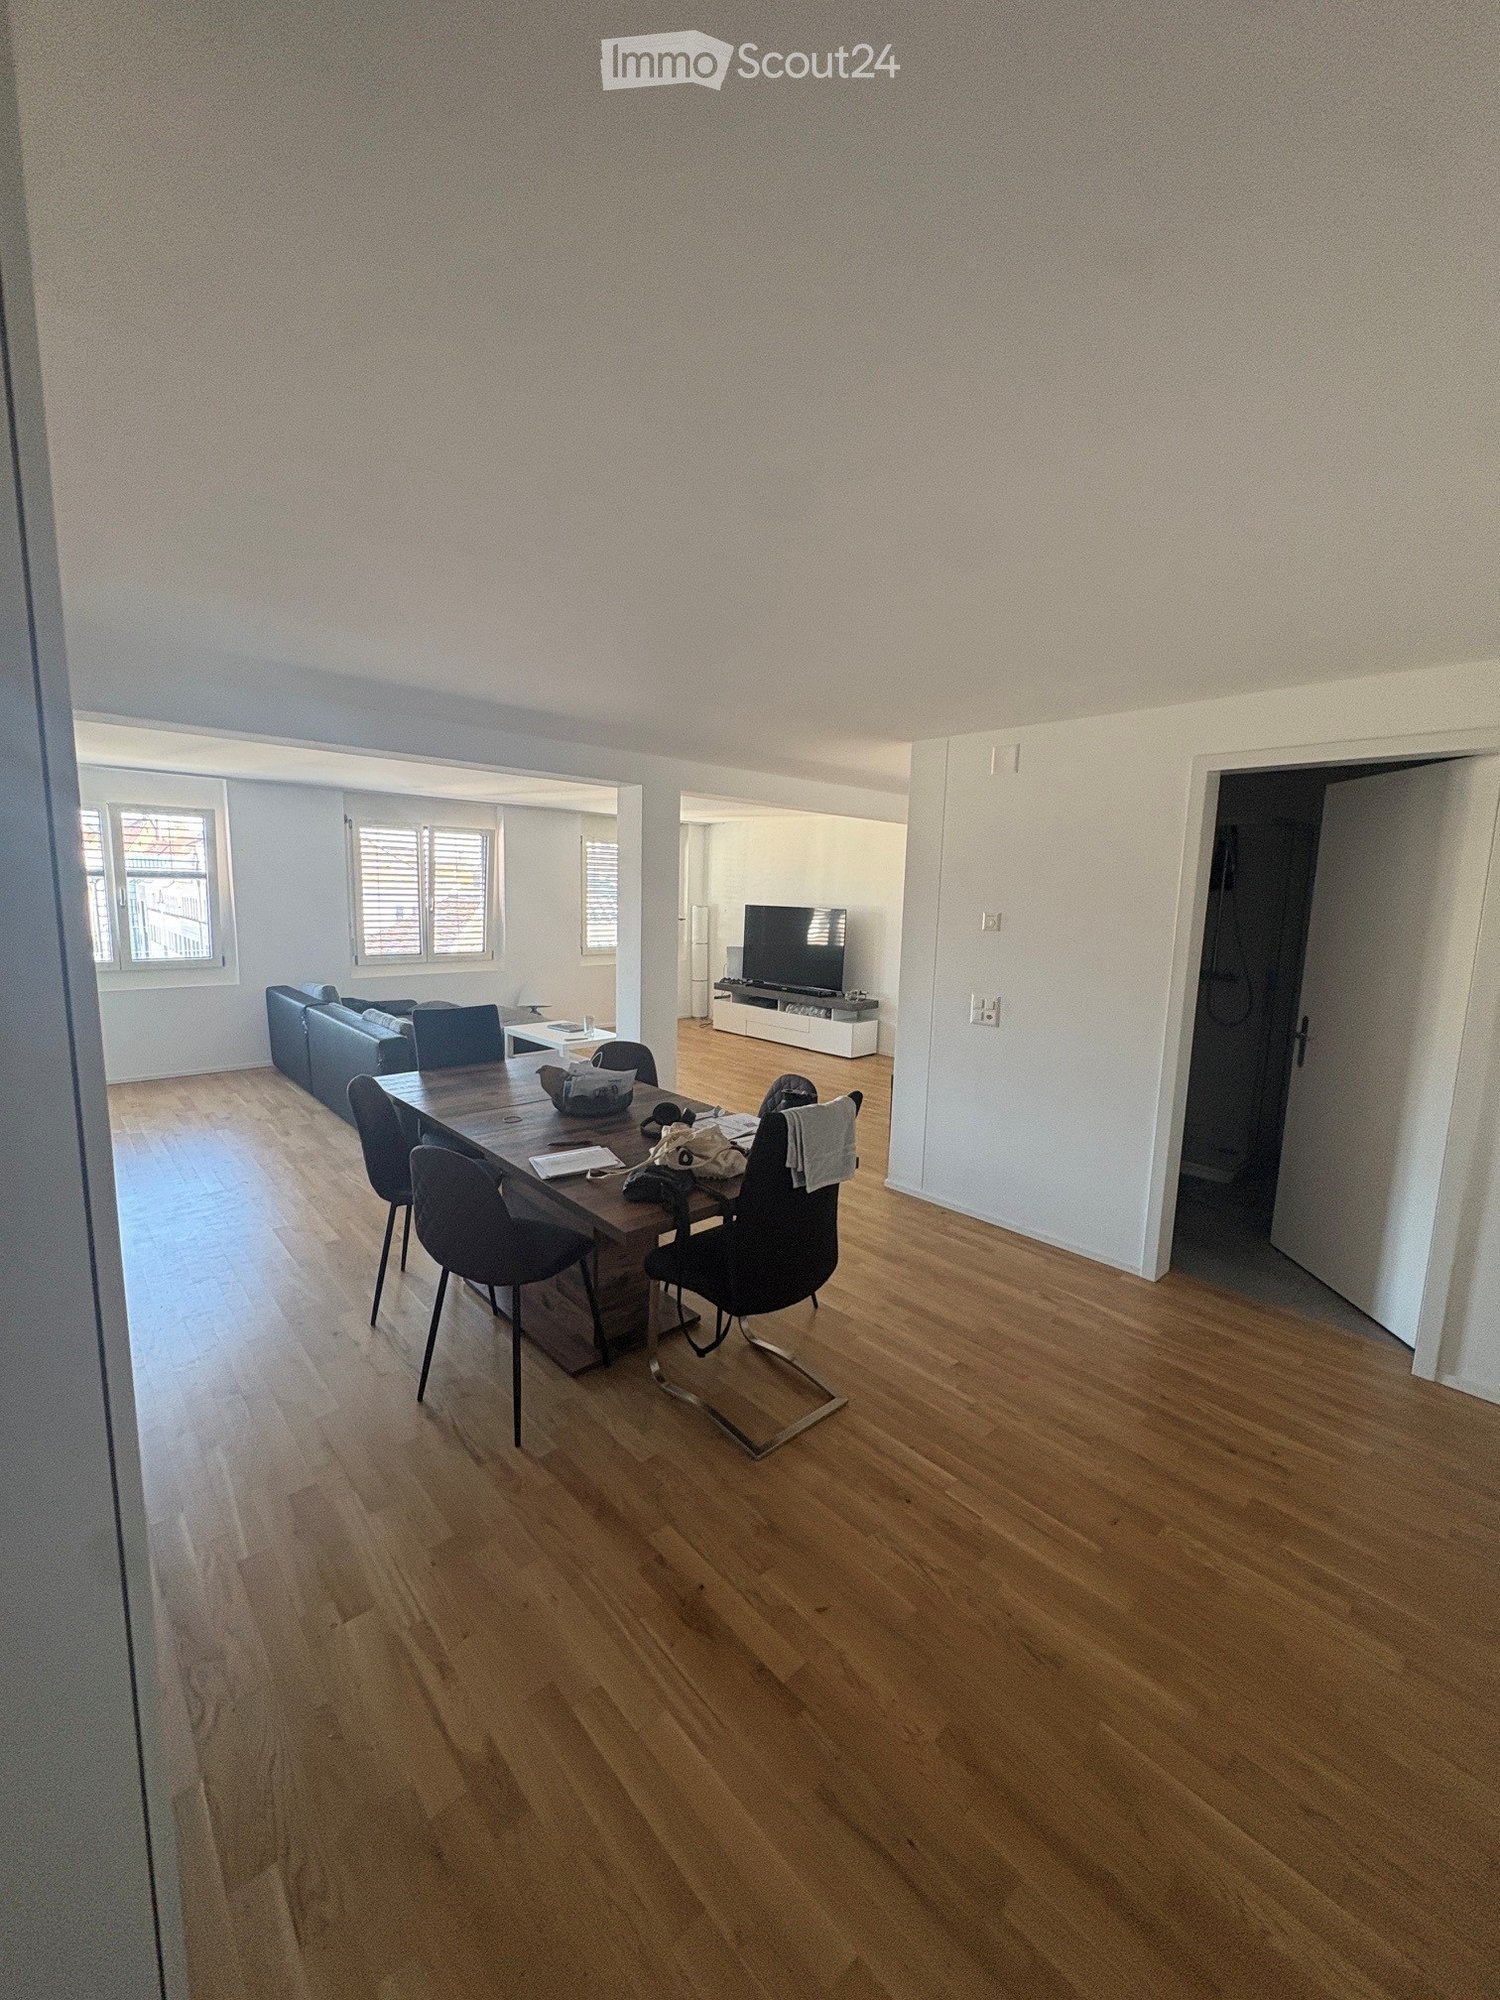
  • Open-plan living and dining area with modern kitchen island, sofa, dining table, chairs, and cat tree.
  • Open-plan dining and kitchen area with wooden flooring, a wooden dining table with four chairs, a cat tree in the corner, and a modern kitchen island with stools.
  • {"type": "Furnished Room", "objects": ["sofa", "coffee table", "stool", "cat tree", "kitchen counter", "stool", "kitchen cabinet", "kitchen sink", "kitchen faucet", "kitchen stove", "kitchen microwave", "kitchen refrigerator", "kitchen dishwasher", "kitch
  • A modern, well-lit hallway with tiled flooring, a round ceiling light, and a small seating area with a chair and a stool. A small table with a potted plant is visible, and a cat tree and sofa are in the adjacent room.
  • Bright bedroom with wooden flooring, large window with blinds, bed with patterned bedding, nightstand, drawer unit, and coat rack.
  • Empty room with wooden flooring and white walls, featuring two windows with white frames and a single ceiling light fixture.
  • Empty room with wooden flooring and white walls, featuring a single window with white frame and a visible electrical outlet on the wall.
  • Modern bathroom with a toilet, sink, mirror, radiator, and shower curtain. Features a small window and a built-in shelf with toiletries.
  • Modern bathroom with grey tiled walls and floor, featuring a sink with a wooden cabinet, a toilet, a bath, a mirror, a towel rack, a cat litter box, and a plant on the windowsill.
  • Floor plan of a multi-room residential space, including living room, dining area, kitchen, bedrooms, bathrooms, and hallway.
1 / 11
4.5 pièces, 120m², CHF 2'750.–
Top
Fauggersweg 9 / 3232 Ins, 3232 Ins

Appartemen 4.5 pièces rénové de 120 m² avec garage et jardin commun

Vivre au cœur du SeelandDécouvrez ce superbe appartement de 4.5 pièces d'environ 120 m² situé au rez-de-chaussée d'une maison entièrement rénovée en 2025. Alliant charme, confort moderne et emplacement privilégié, ce logement offre un cadre de vie idéal pour les familles, les couples ou les personnes recherchant tranquillité et qualité de vie.Les points forts • Appartement entièrement rénové en 2025 • Surface habitable d'environ 120 m² • Hall d'entrée spacieux • Grand séjour lumineux avec cheminée fonctionnelle de 30m2 • Cuisine ouverte moderne avec îlot central et salle à manger de 24m2 comprenant plaque à induction, four et lave-vaisselle • 3 chambres confortables de 12 à 15m2 • Salle de bains avec baignoire, lave linge et sèche linge de 9m2 • Salle de bains avec douche à l'italienne de 4m2 • Garage privatif fermé • Cave / espace de rangement • Accès à un jardin commun arborisé • Quartier calme et résidentiel Emplacement privilégiéLe logement bénéficie d'une situation idéale permettant de rejoindre rapidement les commodités du village à pied : • Gare d'Ins (Berne, Bienne, Neuchâtel, Morat) : 8 à 10 minutes • Arrêt Ins Dorf : 12 à 15 minutes • Coop, Migros, pharmacie, boulangeries et commerces : 8 à 12 minutes • École primaire d'Ins : 9 à 10 minutes • Arrêts de bus régionaux : 4 à 6 minutes DescriptionDès l'entrée, vous serez séduit par les volumes généreux et la luminosité des espaces. Le vaste séjour avec cheminée crée une atmosphère chaleureuse et conviviale. La cuisine ouverte, entièrement équipée et dotée d'un grand îlot central faisant office de bar, constitue le cœur de l'appartement.Les trois chambres offrent tout le confort nécessaire tandis que les deux salles d'eau modernes, l'une avec baignoire et l'autre avec douche à l'italienne, répondent parfaitement aux besoins d'une famille.À l'extérieur, vous profiterez d'un agréable jardin commun ainsi que d'un garage privatif fermé.ConditionsLoyer net : CHF 2'500.– Charges : en susLeben im Herzen des SeelandesEntdecken Sie diese wunderschöne 4,5-Zimmer-Wohnung mit rund 120 m² Wohnfläche im Erdgeschoss eines 2025 komplett renovierten Hauses. Diese Wohnung vereint Charme, modernen Komfort und eine privilegierte Lage und bietet ein ideales Wohnumfeld für Familien, Paare oder Menschen, die Ruhe und Lebensqualität suchen.Die Highlights • 2025 komplett renovierte Wohnung • Wohnfläche von ca. 120 m² • Geräumiger Eingangsbereich • Grosses, helles Wohnzimmer mit funktionierendem Cheminée • Moderne offene Küche mit Kochinsel • Induktionskochfeld, Backofen und integrierter Geschirrspüler • 3 komfortable Schlafzimmer • Badezimmer mit Badewanne • Badezimmer mit ebenerdiger Dusche • Eigene, abgeschlossene Garage • Keller / Abstellraum • Zugang zu einem gemeinsamen, begrünten Garten • Ruhige Wohnlage Erstklassige LageDie Wohnung geniesst eine ideale Lage, von der aus die Annehmlichkeiten des Dorfes schnell zu Fuss erreichbar sind: • Bahnhof Ins (Bern, Biel, Neuenburg, Murten): 8 bis 10 Minuten • Haltestelle Ins Dorf: 12 bis 15 Minuten • Coop, Migros, Apotheke, Bäckereien und Geschäfte: 8 bis 12 Minuten • Primarschule Ins: 9 bis 10 Minuten • Haltestellen des Regionalbusses: 4 bis 6 Minuten BeschreibungSchon beim Betreten der Wohnung werden Sie von den grosszügigen Räumlichkeiten und der Helligkeit der Räume begeistert sein. Das geräumige Wohnzimmer mit Cheminée schafft eine warme und gemütliche Atmosphäre. Die offene, voll ausgestattete Küche mit einer grossen Kücheninsel, die als Bar dient, bildet das Herzstück der Wohnung.Die drei Schlafzimmer bieten allen notwendigen Komfort, während die beiden modernen Badezimmer – eines mit Badewanne und das andere mit ebenerdiger Dusche – den Bedürfnissen einer Familie perfekt gerecht werden.Im Aussenbereich geniessen Sie einen schönen Gemeinschaftsgarten sowie eine eigene, abgeschlossene Garage.KonditionenNettomiete: CHF 2'500.– Nebenkosten: zusätzlich
Durée du trajet
-
  • Empty room with wooden flooring, white walls, large windows with sheer curtains, and a sliding glass door leading to a balcony.
  • Empty room with wooden flooring, large windows with curtains, and a sliding glass door leading to a balcony.
  • Balcony with tiled floor, metal railing, and a view of trees and a building in the background.
  • Balcony with tiled floor, metal railing, and scenic view of trees and mountains.
  • Empty room with wooden flooring, large windows with sheer curtains, and a sliding glass door leading to a balcony.
  • Modern kitchen with white cabinets, granite countertop, and stainless steel sink.
  • Empty room with wooden flooring, white walls, large window with white blinds, and a ceiling light fixture.
  • Empty room with wooden flooring and white walls, featuring large windows with sheer curtains and colorful drapes.
  • Empty room with wooden flooring, large windows with white and yellow curtains, and a balcony visible through the windows.
  • Modern bathroom with beige tiles, a white sink, toilet, mirror, and a shower area with a handheld showerhead.
  • Floor plan of a multi-room layout including multiple living areas, bathrooms, and a balcony.
1 / 11
4.5 pièces, 125m², CHF 4'950.–
Top
Rehalpstrasse 105, 8008 Zürich

Oasis de nature, appartement 4,5 pièces avec balcon et belle vue

Visite le 30.09.2026 à 13h30 - 14h00Ou le 01.10.2026 à 13h00 - 14h00Découvrez cet appartement spacieux et bien entretenu de 4,5 pièces au 1er étage d'un bâtiment moderne dans le quartier zurichois de Rehalp. Avec 125 m² d'espace de vie, un balcon magnifique avec vue sur la verdure et un emplacement calme, cet appartement offre tout ce que votre cœur désire.Caractéristiques spéciales : • Accès pour les personnes à mobilité réduite : L'appartement est sans obstacle. • Animaux de compagnie autorisés : Les amis à quatre pattes sont les bienvenus. • Convient aux enfants : Idéal pour les familles avec des enfants. • Emplacement calme : L'appartement est agréablement calme tant pendant la journée que la nuit. • Chambres lumineuses grâce à des façades de fenêtres généreuses • Balcon couvert spacieux (31 m2) avec vue sur la forêt • Jardin privé et espace de barbecue au bord de la forêt à utiliser en commun • Grand compartiment de cave privé (13 m2) avec buanderie et tour de lavage séparés pour usage exclusif L'arrêt de tramway Rehalp est à seulement 2 minutes à pied. La situation à l'extrémité d'une impasse sans circulation et la forêt adjacente offrent une paix supplémentaire et sont idéales pour les familles avec des enfants.Un espace de garage peut être loué pour 200 CHF par mois.

Durée du trajet
-
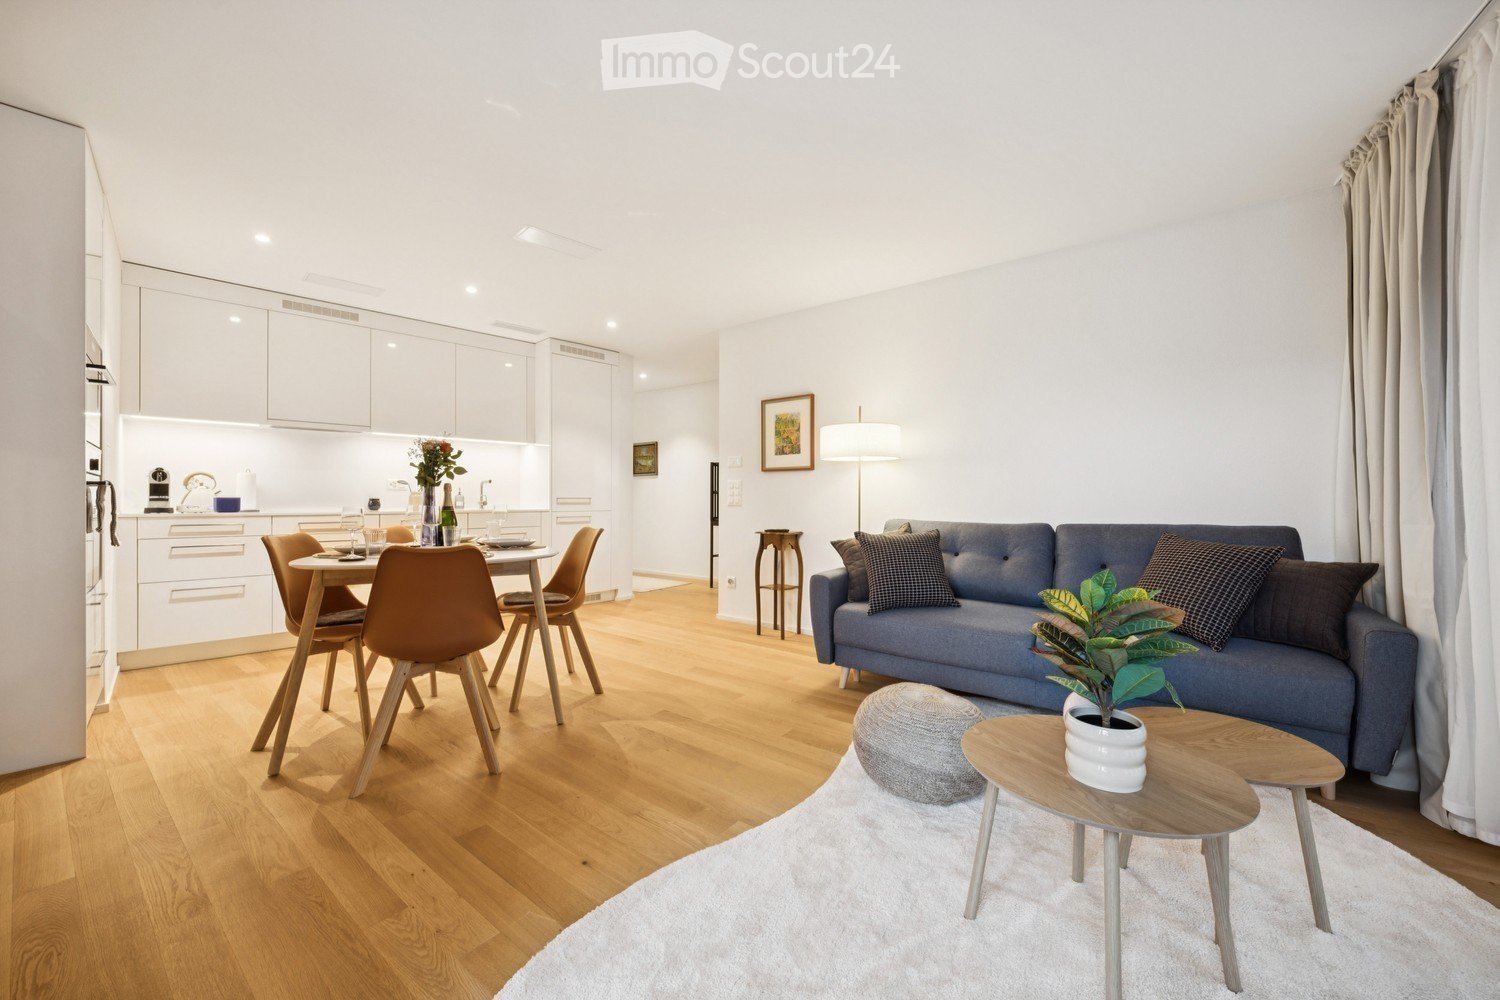
  • Modern open-plan living and dining area with light wood flooring, white walls, and large windows. Features a blue sofa with patterned cushions, a small coffee table with a potted plant, a grey ottoman, a dining table with four chairs, and a fitted kitchen
  • Modern, well-lit living and dining area with wooden flooring, white walls, and large windows. Features a sofa, dining table with chairs, a small cabinet, a table lamp, and decorative plants.
  • {"type": "Furnished Room", "objects": ["dining table", "chair", "bottle", "vase", "faucet", "sink", "oven", "cup", "faucet", "bottle", "faucet", "faucet", "bottle", "bottle", "bottle", "bottle", "bottle", "bottle", "bottle", "bottle", "bottle", "bottle",
  • Dining area with a white table set for six, surrounded by orange chairs, a bottle of champagne, and decorative vases with flowers. Large windows offer a view of the city.
  • Modern bedroom with a large bed, nightstand, desk, chair, and decorative elements including a plant and artwork.
  • Floor plan of a 65.1 m² apartment with2.5 rooms, including a living/dining/kitchen area, bedroom, bathroom, storage room, and entrance/lobby.
  • A small, neatly arranged room with light-colored walls and wooden flooring. A metal shelf holds baskets, plants, and other small items. A patterned rug lies on the floor, and a large suitcase is positioned near the wall.
  • Modern bathroom with white tiles, a large sink with a mirror, a toilet, a glass-enclosed shower, and various bathroom accessories.
  • A small, well-organized laundry room with a stacked washer and dryer, an ironing board, and a shelf holding various laundry items.
  • Modern multi-story residential building with balconies, green facade, and surrounding greenery. People are seen walking and sitting on benches in the foreground.
  • A modern urban development with multi-story residential buildings, balconies, and a bustling outdoor market area with market stalls, people, and trees.
1 / 11
2.5 pièces, 65m², CHF 2'199.–
Top
Sandstrasse 1, 8180 Bülach

Modern 2.5-Room Apartment in Glasi Quartier Bülach – Your New Home Near Zurich

Welcome to a home combining modern living, everyday convenience and an exceptional location.This attractive 2.5-room apartment offers approximately 65 m² of bright, thoughtfully designed living space in the sought-after Glasi Quartier, one of the most modern residential developments in the Zurich region. Located directly next to Bülach railway station, it offers excellent connections to Zurich, Winterthur and Zurich Airport, while supermarkets, cafés, restaurants, childcare, schools and everyday services are all within walking distance.Highlights ✓ Prime location directly next to Bülach railway station ✓ Approx. 65 m² of bright and spacious living space ✓ Modern kitchen with ample storage ✓ Generous living and dining area ✓ Comfortable bedroom ✓ Private balcony ✓ Elevator access ✓ High-quality construction and contemporary architecture ✓ Supermarkets, restaurants, cafés and services right in the Glasi Quartier ✓ Kita, kindergarten and schools within walking distance ✓ Excellent location for commuters, couples and small familiesExcellent connections • Zurich Airport: approx. 18 minutes • Zurich Main Station (HB): approx. 20 minutes • Winterthur: approx. 15 minutesThe Glasi Quartier combines urban convenience with a comfortable residential atmosphere. Its modern infrastructure, attractive public spaces and wide range of amenities make everyday life easy and enjoyable. Large windows provide plenty of natural light, while the practical layout is equally suitable for comfortable living and working from home.Moderne 2.5-Zimmer-Wohnung im Glasi Quartier Bülach – Ihr neues Zuhause vor den Toren ZürichsWillkommen in einer modernen Wohnung, die hohen Wohnkomfort, kurze Wege und eine erstklassige Lage verbindet.Die attraktive 2.5-Zimmer-Wohnung bietet ca. 65 m² Wohnfläche und befindet sich im beliebten Glasi Quartier, einem der modernsten Wohnquartiere der Region Zürich. Direkt am Bahnhof Bülach gelegen, profitieren Sie von hervorragenden Verbindungen nach Zürich, Winterthur und zum Flughafen Zürich. Gleichzeitig befinden sich Supermärkte, Cafés, Restaurants, Kita, Kindergarten, Schulen und zahlreiche Dienstleistungen praktisch vor der Haustür.Highlights ✓ Direkt am Bahnhof Bülach ✓ Ca. 65 m² helle und gut geschnittene Wohnfläche ✓ Heller, grosszügiger Wohn- und Essbereich ✓ Moderne Küche mit viel Stauraum ✓ Komfortables Schlafzimmer ✓ Privater Balkon ✓ Lift im Gebäude ✓ Hochwertige Bauweise und moderne Architektur ✓ Einkaufsmöglichkeiten, Restaurants und Cafés direkt im Quartier ✓ Kita, Kindergarten und Schulen bequem zu Fuss erreichbar ✓ Ideal für Berufstätige, Paare und kleine FamilienOptimale Verkehrsanbindung • Flughafen Zürich: ca. 18 Minuten • Zürich Hauptbahnhof: ca. 20 Minuten • Winterthur: ca. 15 MinutenDas Glasi Quartier wurde als modernes Quartier mit kurzen Wegen und hoher Lebensqualität konzipiert. Einkaufsmöglichkeiten, Gastronomie, Dienstleistungen und Freizeitangebote sind bequem zu Fuss erreichbar. Grosse Fenster sorgen für viel Tageslicht, während der praktische Grundriss sowohl komfortables Wohnen als auch Homeoffice ermöglicht.

Durée du trajet
-
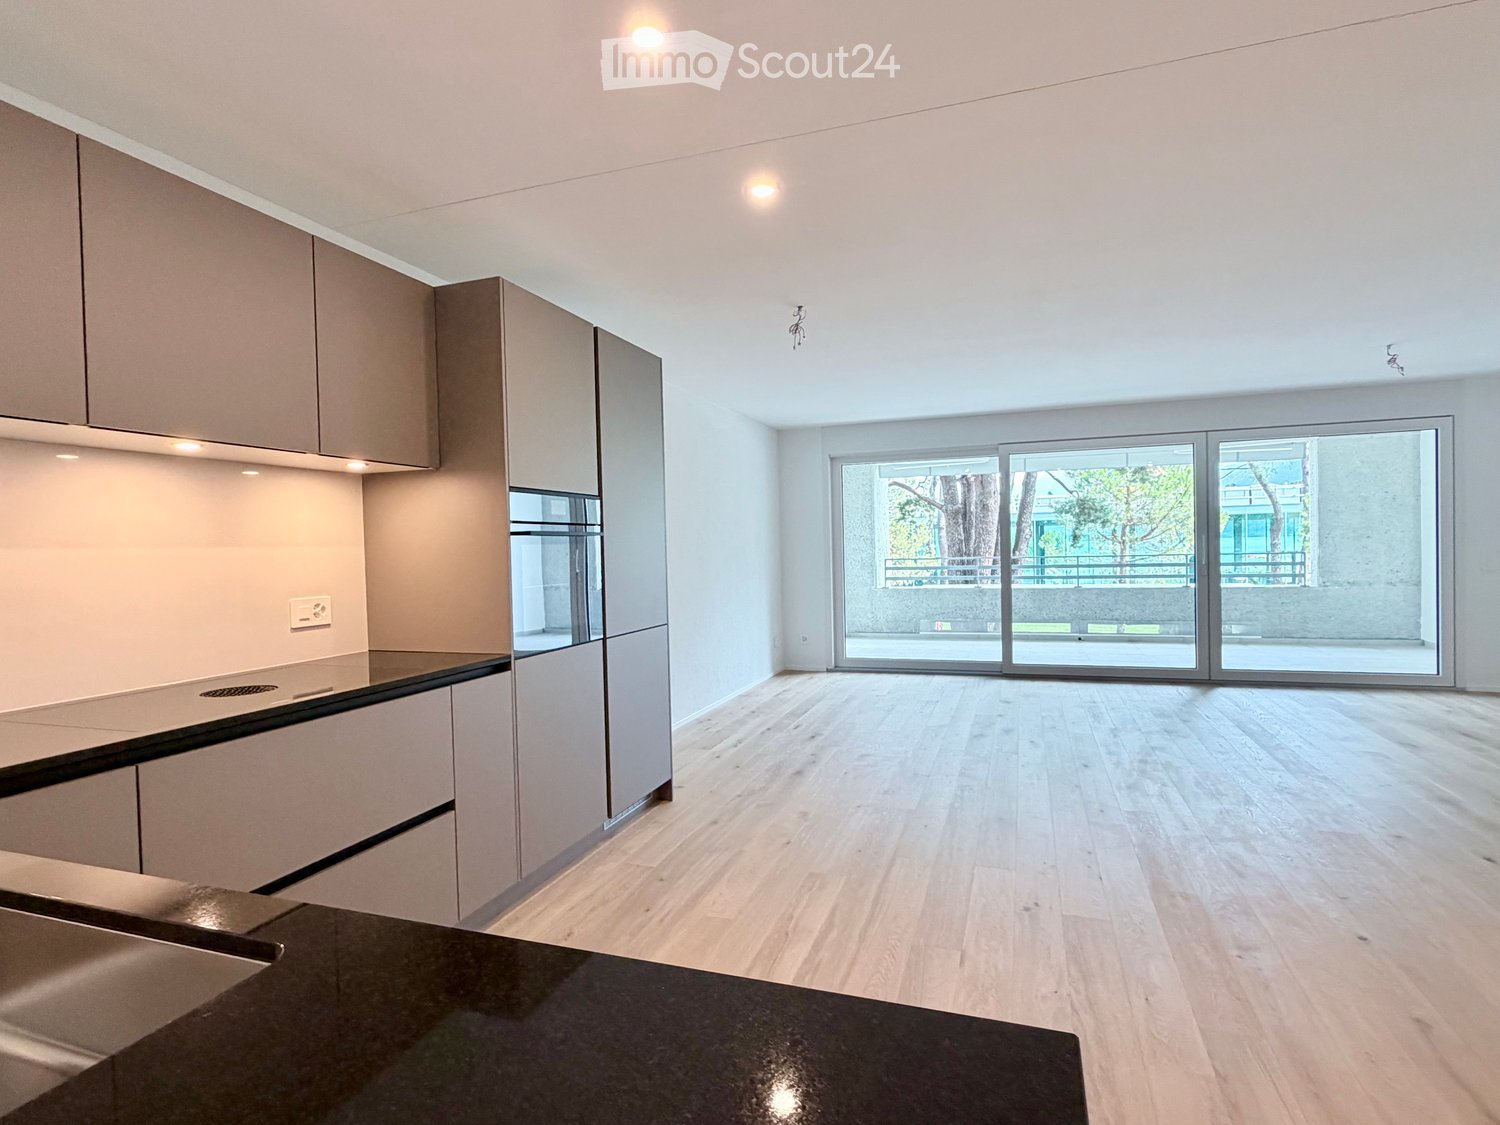
  • Open-plan kitchen and living area with light wood flooring, modern cabinetry, and large glass sliding doors leading to an outdoor space.
  • Empty room with light wooden flooring and large sliding glass doors leading to a balcony area.
  • Empty balcony with tiled floor, white walls, large window offering a view of trees and a building, metal railing, and a light fixture on the ceiling.
  • Empty kitchen with wooden flooring, grey cabinets, and built-in appliances, including a sink and oven. The space is well-lit with recessed lighting.
  • Modern kitchen with light-colored cabinets, a stainless steel sink, and built-in appliances including an oven and refrigerator.
  • Modern kitchen with light wood flooring, light-colored cabinets, and a built-in dishwasher. A private washing machine is visible in an adjacent space.
  • Empty room with light wooden flooring and white walls, featuring large sliding glass doors that open to a balcony or outdoor area.
  • A well-maintained garden with a lush green lawn, surrounded by tall trees and shrubs, with a scenic mountain view in the background.
  • Modern bathroom with a glass-enclosed shower, toilet, sink, and modern fixtures.
  • Modern bathroom with a white toilet, sink with cabinet, and a mirror above the sink.
  • Balcony with a metal railing, tiled floor, and a view of a landscaped area with trees and a modern building in the background.
  • Floor plan showing a multi-level residential layout with labeled rooms including a kitchen, living area, bedroom, bathroom, and two balconies.
1 / 12
2.5 pièces, 68m², CHF 1'900.–
Top
Via Gioacchino Respini 4, Locarno, Svizzera, 6600 Locarno

Résidence Verdeblu – Appartement lumineux 2.5 pièces avec deux terrasses à Locarno

Dans la résidence Verdeblu rénovée, à quelques pas du lac Majeur et du Lido di Locarno, nous proposons un appartement moderne de 2,5 pièces au 1er étage, en première occupation après la rénovation complète.L'appartement est caractérisé par des pièces lumineuses et un espace de vie spacieux. Le salon et la salle à manger forment un espace ouvert, valorisé par les grandes fenêtres qui garantissent un bon apport de lumière naturelle pendant la journée.La cuisine est fonctionnelle et bien organisée et est équipée d'une cuisinière à induction, de grandes surfaces de travail, d'un réfrigérateur spacieux et d'un congélateur.L'un des principaux atouts de l'appartement est la grande terrasse connectée à l'espace de vie, facilement meublée avec une table et un espace de détente. Étant protégée sur trois côtés, elle offre beaucoup d'intimité et de protection contre le vent.La chambre à coucher a un accès direct à une seconde terrasse avec vue sur le parc adjacent.L'appartement comprend également : • une salle de bain avec une grande douche; • un second WC avec lavabo; • une machine à laver et un sèche-linge; • des armoires encastrées pratiques; • des stores électriques; • un chauffage et un refroidissement au sol; • une cave privée. L'exposition double garantit une bonne luminosité pendant la journée.La résidence dispose d'un ascenseur, d'un parking souterrain et de locaux communs et est située dans un quartier calme et pratique pour rejoindre le centre de Locarno et les principaux services.Loyer mensuel : CHF 1’720.– Frais accessoires : CHF 180.– Stationnement : CHF 140.– / mois Disponibilité : immédiateLa location est seulement autorisée comme résidence principale.Informations et visites sur demande.

Durée du trajet
-
  • Modern multi-story building with a central courtyard featuring a small tree and shrubs. The building has a uniform brick facade with numerous windows and a flat roof.
1 / 11
3.5 pièces, 90m², CHF 2'095.–
Top
Rue des Frères-Lumière 6, 1723 Marly

Appartement moderne de 3.5 pièces (90 m²) à Marly

Appartement de 3,5 pièces situé dans l'éco-quartier de l'Ancienne-Papeterie (Marly), au 10ème étage d'un immeuble récent (construit en 2022), à la Rue des Frères-Lumière 6. Avec une surface de 90 m², cet appartement moderne et lumineux offre un cadre de vie confortable, avec une très belle vue. • Cuisine spacieuse et équipée (four, lave-vaisselle, plaques à induction, frigo et congélateur) • Deux salles de bain, l'une avec WC, lavabo, douche et colonne de lavage, l'autre avec WC, lavabo et baignoire • Couloir avec deux grandes armoires murales (une penderie et une armoire de rangement) • Grand balcon avec armoire intégré. • Cave située au 1er étage de l'immeuble • Accessibilité optimale : L'immeuble est équipé de deux ascenseurs. • Garage et parking disponibles (place de parc non comprise dans le loyer). • Animaux acceptés Commodités à proximité : • Transports : Arrêt de bus Marly Piscine au pied de l'immeuble. Bus n° 8 toutes les 15 minutes et 15 minutes de trajet jusqu'à la gare de Fribourg. • Commerces : Marché de l'Ancienne-Papeterie à 5 minutes à pied (Denner, boucherie, fromagerie, boulangerie, crêperie, restaurant de burger, steakhouse, salon de coiffure), restaurant thaïlandais (Kalasin) dans l'immeuble d'en face. Coop et Migros à 15 minutes de marche (ou 5 minutes de bus). • Éducation : L'École primaire de Marly Cité est à 8 minutes à pied, idéal pour les familles avec enfants. Crèche dans l'immeuble. • Santé : La pharmacie Benu est accessible en 15 minutes à pied. • La forêt et la rivière se trouvent juste à coté de l'immeuble et offrent une proximité idéale avec la nature. La piscine de Marly (couverte) se trouve juste à côté de l'immeuble. Disponibilité : 1er novembre 2026

Durée du trajet
-
  • Open-plan living and dining area with wooden flooring, a sectional sofa, coffee table, dining table with chairs, kitchen area with cabinets and appliances, and decorative plants.
  • Modern living room with wooden floors, large windows, a sofa, coffee table, armchair, and decorative plants.
  • A modern, open-plan kitchen and living area with white cabinets, a central island, a dining table with chairs, and a comfortable sofa. The space features wooden flooring, a skylight window, and various kitchen appliances.
  • Balcony with wicker chairs, a glass table, potted plants, an umbrella, and an elephant statue.
  • Modern bathroom with a sink, mirror, toilet, washing machine, and shower area. Includes a picture frame and a small rug.
  • Cozy attic bedroom with wooden floors, slanted ceilings, and large windows. Features a double bed with patterned bedding, a nightstand with a lamp, a dresser with a mirror, and a small seating area with a chair and plant.
  • A rooftop terrace with a round wicker daybed, colorful cushions, potted plants, a small table, and a hanging chair.
  • Wooden staircase with beige carpeted steps, wooden railings, and a small landing area. The hallway features a framed picture on the left wall, a mirror on the right, and a small shelf with framed photos and decorative items.
  • Balcony with a dining table, chairs, a sofa, and flower pots, featuring a view of the surrounding area.
  • A well-lit hallway with a wooden staircase leading to an upper level. The area features a cozy blue sofa with a fluffy throw, a small table with a calendar, a shelf with picture frames and decorative items, and a mirror on the wall. The floor is tiled, an
  • Cozy bedroom with a light blue sofa, wooden floor, mirror, small table with a lamp, bookshelf, decorative statue, and a pet bed.
  • Bright, airy room with wooden flooring, large window with white curtains, cactus plant, artwork, and decorative ball on windowsill.
  • Modern bathroom with white tiled walls, a bathtub with a handheld shower, a sink with a mirror, and decorative framed artwork and star-shaped wall decorations.
  • Modern bathroom with a walk-in shower, toilet, and a vanity with a mirror. The shower has a glass door and a handheld showerhead. A framed picture hangs on the wall, and a bottle and brush holder are on the vanity.
1 / 14
4.5 pièces, 115m², CHF 2'250.–
Top
Pilatusweg, 5036 Oberentfelden

Appartement maisonnette moderne 4.5 pièces à Oberentfelden – disponible immédiatement !

Bienvenue dans cet appartement maisonnette stylé et moderne 4.5 pièces dans un immeuble neuf bien entretenu de 2018 à Oberentfelden. Avec une surface habitable spacieuse de 115 m² aux 3e et 4e étages, cet appartement offre tout ce que vous pourriez souhaiter – idéal pour les familles, les couples ou quiconque apprécie un logement confortable.L'appartement dispose, entre autres, des éléments suivants : • Pièces lumineuses et spacieuses : Grâce à la construction moderne et aux meubles de haute qualité, vous pouvez vous attendre à une expérience de vie agréable sur deux niveaux. • Balcon avec une belle vue : Profitez de heures ensoleillées sur votre balcon privé – en été avec beaucoup de soleil. • Salle de bain moderne : Équipée d'un lavabo, d'un miroir, de toilettes, d'une douche ainsi que d'une machine à laver privée – tout est disponible pour un maximum de confort. • Garage et espace de stationnement : Pas de stress lors de la recherche d'un espace de stationnement – garage et espace de stationnement extérieur disponibles, parking souterrain pour 125.— • Ascenseur : Accès pratique à tous les étages grâce à l'ascenseur existant. • Convient aux enfants et aux animaux de compagnie : Parfait pour les familles avec des enfants ou des animaux de compagnie. Emplacement calme : L'appartement est situé près de la forêt et du golf. Idéal pour des promenades prolongées dans la nature.Emplacement et connexion : Oberentfelden convainc par une infrastructure excellente et des distances courtes à tout ce qui est important. • Transport en commun : L'arrêt Oberentfelden Engelplatz est à seulement 5 minutes à pied, la gare routière Reformierte Kirche est à 7 minutes et la gare Oberentfelden Uerkenbrücke est à 9 minutes à pied. • Magasinage : Le supermarché Spar le plus proche est à seulement 6 minutes à pied. • École : La Gelbe Schulhaus est à seulement 4 minutes à pied – idéal pour les familles avec des enfants scolarisés. • Santé : La Lindenapotheke est à seulement 7 minutes à pied. Cet appartement est disponible immédiatement et combine un logement moderne, un emplacement agréable et des connexions excellentes. Convainquez-vous et organisez une visite aujourd'hui !

Durée du trajet
-
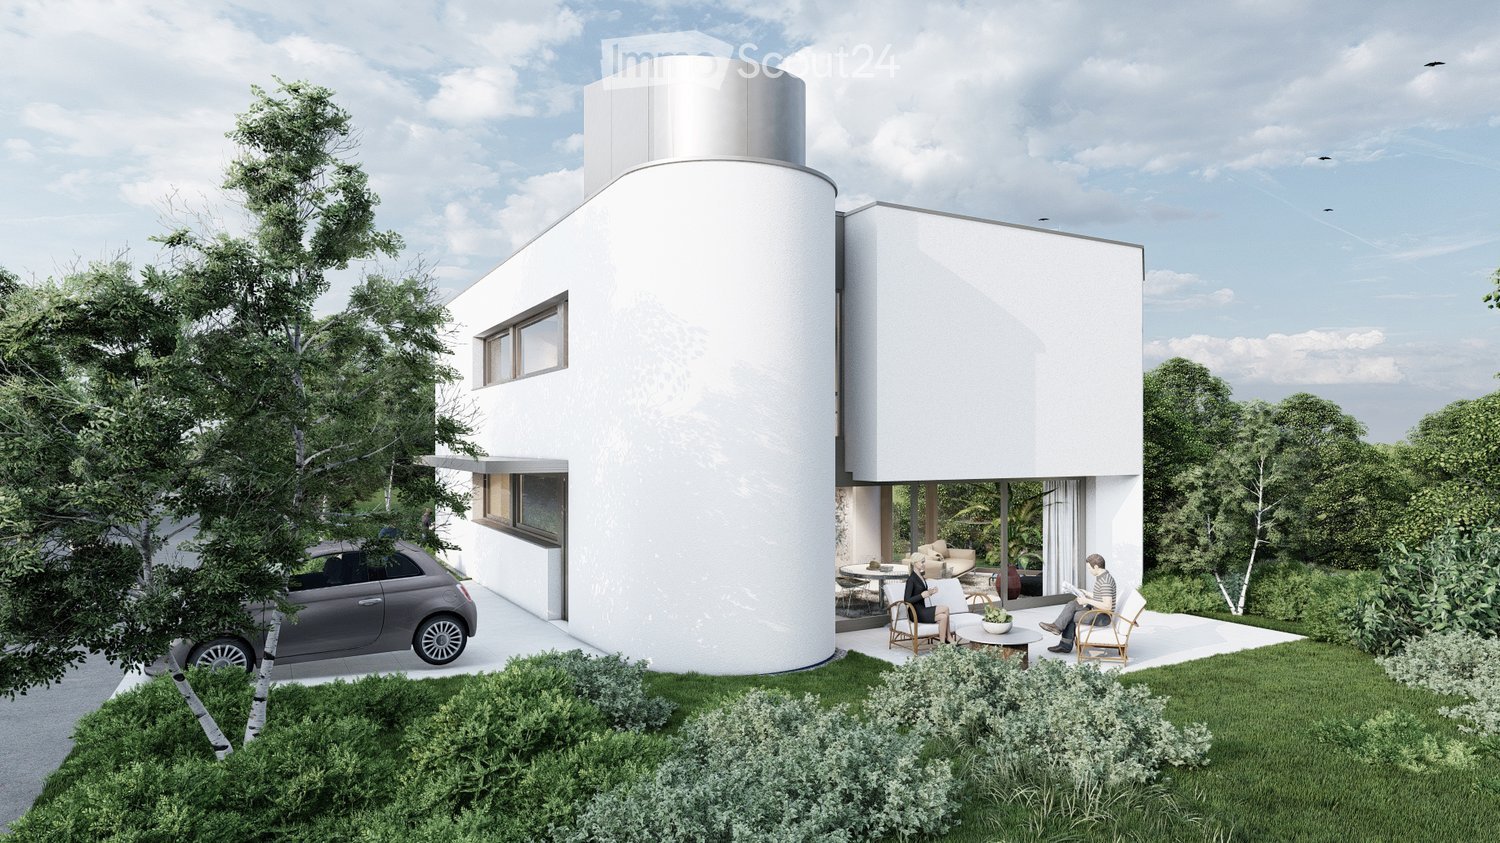
  • Modern two-story house with white exterior, cylindrical tower, large windows, and a raised ground floor. Includes a small outdoor seating area with chairs and a table, surrounded by greenery and a parked car.
  • Modern two-story white house with large windows and a flat roof, surrounded by greenery and a driveway with a parked car.
  • Modern two-story house with large windows and a balcony, surrounded by greenery and a paved driveway.
  • Modern two-story house with white exterior, large windows, and a raised ground floor. The house features a balcony and is surrounded by greenery and a well-maintained lawn.
1 / 4
3.5 pièces, 82m², CHF 3'650.–
Top
Rigistrasse 6, 8303 Bassersdorf

Premier location d'un appartement au rez-de-chaussée dans une maison à deux familles à Bassersdorf

Bienvenue dans cet appartement en rez-de-chaussée, exclusif, nouvellement construit et ensoleillé, situé au Rigistr. 6 à Bassersdorf.La spacieuse maison à deux familles impressionne par son design moderne, son équipement de haute qualité et son climat de vie agréable dans un endroit calme à Bassersdorf - idéal pour les personnes qui recherchent confort et tranquillité. Le bâtiment se compose de deux appartements superposés (chacun de 3,5 pièces), d'un sous-sol avec des places de parking et des caves.La superficie du terrain est de 541 mètres carrés. La maison est située dans un quartier résidentiel bien desservi, les supermarchés Migros et Coop sont à quelques minutes à pied. L'arrêt de bus Rietli est à 5 minutes à pied, et les restaurants sont également à quelques minutes.L'appartement du bas sera loué à partir du début 2027. La zone extérieure associée comprend un grand espace de jardin, une part de jardin attractive et un espace de parking extérieur. Le séjour moderne avec hauts plafonds et grandes fenêtres offre une vue magnifique sur les préalpes.La cuisine est équipée d'un cooktop à induction, d'un four et d'un lave-vaisselle. Une tour de buanderie privée dans le sous-sol est également standard. Le plan d'étage intéressant offre de nombreuses possibilités pour un logement individuel.

Durée du trajet
-
  • Modern kitchen with light wood cabinets, stainless steel appliances, and large windows letting in natural light.
  • Empty room with grey tiled flooring, white walls, and recessed ceiling lights. A small cabinet is visible in the background.
  • Empty room with wooden flooring, white walls, and large windows offering a scenic view.
  • Empty room with grey tiled floor, white walls, large windows, and recessed ceiling lights.
  • Empty room with light wooden flooring, white walls, and two windows with dark curtains. The room has a simple, clean design with no furniture or decorations.
  • Empty room with wooden flooring, large windows with curtains, and a small mirror on the wall.
  • Empty room with light wooden flooring, white walls, and a single window with dark curtains. A ceiling light fixture is visible.
  • Empty hallway with grey tiled floor and white walls, featuring an open wooden door leading to another room.
  • Modern bathroom with beige tiles, a white sink, toilet, shower with a curtain, and a round ceiling light.
  • Small bathroom with white tiled walls and floor, featuring a toilet, sink, and mirror.
  • Modern bathroom with a bathtub, sink, mirror, and cabinet. Features tiled walls and floor, a shower curtain, and a round ceiling light.
  • A narrow hallway with tiled flooring, light-colored walls, and two doors: one leading to a shower area and the other to a bright room with a view.
  • A hallway with tiled flooring, white walls, and two doors: a wooden door and a grey elevator door.
1 / 13
4.5 pièces, 149m², CHF 2'000.–
Top
Feithierenstrasse, 3952 Leuk

Appartement à Susten

Zu vermieten Geräumige Wohnung von 149 m²Zu vermieten, große Wohnung von 149 m², bietet sehr schöne Räume und eine funktionale Raumaufteilung, besonders geeignet für eine Familie.Die Wohnung besteht aus 3 Schlafzimmern, einem großen, hellen Wohnzimmer, einem Essbereich, einer Küche sowie mehreren Badezimmern/WC. Die Verkehrs- und Stauräume machen die Wohnung komfortabel und praktisch für den täglichen Gebrauch.Der Wohnbereich ist besonders großzügig und ermöglicht es, leicht einen großen Salon sowie einen echten Essbereich einzurichten. • Fläche: 149 m² • 3 Schlafzimmer • Großes Wohnzimmer • Essbereich Küche • Badezimmer/WC Schöne Räume • Parkplätze und Keller + Gemeinschaftsräume mit Waschmaschinen. • Lage: Susten • Miete: 2000 • Nebenkosten: inbegriffen Verfügbar ab sofortFür weitere Informationen oder um eine Besichtigung zu organisieren, kontaktieren Sie uns per Nachricht.À louer Spacieux appartement de 149 m²À louer, grand appartement de 149 m², offrant de très beaux volumes et une distribution fonctionnelle, particulièrement adaptée à une famille.Le logement comprend 3 chambres, un grand séjour lumineux, un espace salle à manger, une cuisine, ainsi que plusieurs salles deau/WC. Les espaces de circulation et de rangement rendent lensemble confortable et pratique au quotidien.Lespace de vie est particulièrement généreux et permet daménager facilement un grand salon ainsi quun véritable coin repas. • Surface : 149 m² • 3 chambres • Grand séjour • Salle à manger • Cuisine • Salles deau/WC • Beaux volumes • Places de parc et caves + locaux communs avec laves-linge. • Localisation : Susten • Loyer : 2000 • Charges : inclus • Disponible de suite Pour tout renseignement complémentaire ou pour organiser une visite, contactez-nous par message.

Durée du trajet
-
  • 3D floor plan of a modern apartment with multiple rooms including living room, dining area, kitchen, bedrooms, bathrooms, and a balcony.
  • Balcony with wooden railing, overlooking a scenic mountain valley with houses and a road below.
  • Modern kitchen and dining area with white cabinets, stainless steel appliances, a dining table with four chairs, and a refrigerator. The space features light wood flooring and large windows with white curtains.
  • Modern kitchen with white cabinets, stainless steel appliances, and a wooden floor. Features include a refrigerator, oven, sink, coffee maker, and a small dining area with a chair and table.
  • Balcony with tiled floor, metal railing, small round table, four chairs, and several flower boxes.
  • Modern kitchen with white cabinets, grey countertops, and a stainless steel sink. Features a range hood and wooden flooring.
  • Modern bathroom with white tiles, a large shower enclosure, double sink vanity, bathtub, and decorative plants on the windowsill.
  • Modern bathroom with white tiles, double sink vanity, toilet, large mirror, towel, hair dryer, and decorative shelves with plants and picture frames.
  • Modern bathroom with a glass-enclosed shower, toilet, sink, and a large window offering a scenic view.
  • Empty room with wooden flooring, white walls, exposed wooden beams on the ceiling, large windows and a sliding door leading to a balcony with mountain views.
  • Empty room with light wooden flooring, white walls, and a large window with wooden frame. Exposed wooden beams on the ceiling.
  • Modern hallway with light wooden flooring, white walls, and a small wooden console table with a framed picture and two tall candles. The hallway leads to another room with a visible wooden door and a round mirror on the wall.
  • Modern living room with a beige sectional sofa, coffee table, desk with chair, television, and small potted plants.
  • Cozy bedroom with wooden floors, large window, green upholstered headboard, nightstand with lamp, and radiator.
  • Cozy bedroom with a double bed, matching headboard, patterned pillows, and a radiator under a large window. The room features wooden flooring and exposed wooden beams on the ceiling.
  • Modern living room with a grey sectional sofa, multiple throw pillows, a small round coffee table with a potted plant, and a table lamp near the window.
  • Empty room with wooden flooring, white walls, exposed wooden beams on the ceiling, and two large windows with wooden frames offering a view of the mountains.
  • Balcony with a view of a village and mountains, featuring a table and chairs, and an awning.
  • A multi-story wooden building with balconies, green shutters, and a stone base, surrounded by greenery and a mountainous backdrop.
  • Floor plan showing a multi-level layout with a terrace, staircase house, kitchen & dining area, living room, bedrooms, bathroom, balcony, and elevator.
1 / 20
4.5 pièces, 105m², CHF 1'850.–
Top
Raaftstrasse, 3938 Ausserberg

Appartement 4.5 pièces | Panorama, balcon, terrasse | Sauna | Électricité & WLAN inclus | Aménagement possible

Cet appartement ensoleillé de 4,5 pièces au 1er étage offre beaucoup d'espace pour vivre et se sentir bien sur 105 m². Il est situé dans une maison multifamiliale calme à Ausserberg et impressionne avec une vue panoramique rêvée sur la vallée du Rhône et les montagnes valaisannes.L'espace de vie et de repas spacieux avec cuisine intégrée moderne forme le cœur de l'appartement. L'offre de pièces est complétée par trois chambres, un salon séparé, une salle de bain moderne avec douche au sol et des toilettes pour les invités. L'appartement est non meublé, les photos servent à la visualisation.Un point fort particulier est le balcon ensoleillé et la terrasse spacieuse, qui offre beaucoup d'espace pour se détendre, manger à l'extérieur ou profiter de la vue merveilleuse. Dans le sous-sol de la maison, les locataires ont accès à un sauna pour usage partagé, en plus de leur propre compartiment de cave.Grâce au système photovoltaïque de la maison, la consommation d'électricité est incluse dans le loyer – pas de facture d'électricité séparée, pas de mauvaises surprises. Le WLAN en fibre optique est également disponible gratuitement, vous pouvez donc emménager immédiatement sans frais supplémentaires.Cherchez-vous une solution flexible pour un appartement partagé ou un séjour temporaire en Valais ? Sur demande, nous aménagerons l'appartement avant votre emménagement, vous pourrez donc emménager immédiatement sans vos propres biens.Le loyer avec meubles est de 2 200 CHF.Les avantages en un coup d'œil : • Électricité incluse • WLAN (fibre optique) inclus • Sauna partagée dans la maison • Balcon et terrasse • Compartiment de cave • Ascenseur dans la maison • Animaux acceptés sur arrangement • Place de parking disponible directement à la maison pour 50 CHF.–/mois • Animaux autorisés sur arrangement L'appartement est idéalement situé comme appartement familial, mais également pour les appartements partagés en raison des chambres séparées.Grâce à la bonne connexion en bus, vous pouvez rejoindre Visp en environ 15 minutes. L'arrêt de bus est à environ 100 mètres de la maison. L'appartement est immédiatement disponible et peut également être visité par appel vidéo sur demande.Nous nous réjouissons de votre contact et serons heureux de vous montrer cet appartement attractif en personne ou par visio-tour.

Durée du trajet
-

Propriétés suggérées sur base des résultats de ta recherche

Autres objets intéressants