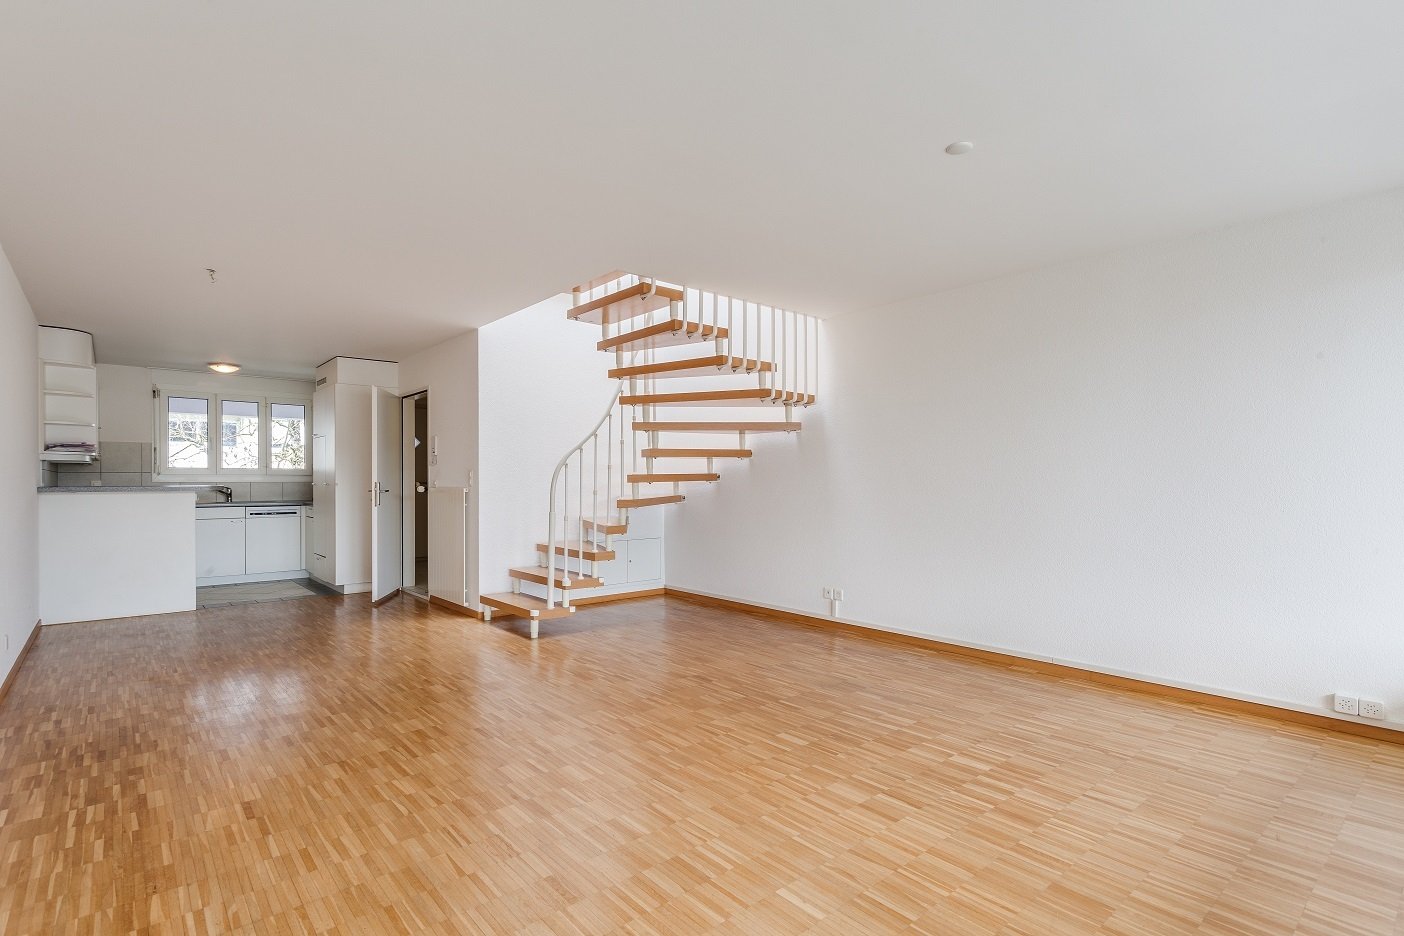
2 résultats - Appartements à louer avec Balcon / Terrasse, Ascenseur, Animaux de compagnie autorisés: 8910 (Affoltern am Albis)

D’autres objets dans ta zone de recherche élargie automatiquement
20 résultats - Rayon: + 10km
  • Modern living room with a grey sectional sofa, wooden coffee table, and large windows letting in natural light. The room features a wooden floor and a black shelf with decorative items.
  • Modern kitchen with light-colored cabinets, wooden flooring, and various appliances including a microwave, toaster, coffee maker, and knife block. A window offers a view of greenery outside.
  • Bright bedroom with large windows, a neatly made bed, and a pendant light fixture.
  • A well-lit room with wooden flooring, a desk with a computer, a chair, a clothing rack, a laundry basket, and gym equipment in the corner.
  • Modern balcony with tiled floor, large glass sliding doors, two white cushioned chairs, and a small shelf visible through the glass.
  • Living room with a grey sectional sofa, wooden coffee table, shelf with books and decorative items, and large windows with a view of greenery.
  • Bright living room with wooden flooring, large windows, and a sliding glass door leading to a balcony. Features a dark grey sofa and a pendant light fixture.
  • Bright living room with wooden flooring, large window, grey sofa, wooden coffee table, shelf with decorative items, and laptop on table.
  • Modern balcony with tiled floor, large windows, and a single white cushioned chair.
  • Modern kitchen with white cabinets, black countertop, stainless steel appliances, and various kitchen items including a coffee maker, bottles, and a bowl on the counter.
  • Modern bathroom with a toilet, sink, shower, and a towel hanging on the wall. The space features light-colored tiles and a small window with blinds.
  • Modern bathroom with a bathtub, toilet, and a vacuum cleaner on the floor. Beige tiles and a small green rug are visible.
  • Modern bathroom with a glass-enclosed shower, toilet, sink, and wooden cabinet. Includes a blue bath mat, towels, and toiletries.
  • Modern bathroom with two white sinks, wooden cabinet, mirror, toothbrush holder, and a blue rug on the floor.
  • Bright bedroom with wooden flooring, large window, bed with white quilt and blue pillow, nightstand, fan, and backpack near the window.
  • A well-lit room with wooden flooring, a desk with a computer setup, a chair, a wardrobe with a mirror, and various storage items.
  • A modern, well-organized room with wooden flooring, large sliding doors leading to a balcony, and multiple storage units including shelves, drawers, and a clothing rack. A desk with a chair and laptop is visible, along with various personal items such as
1 / 17
Modern kitchen with light-colored cabinets, wooden flooring, and various appliances including a microwave, toaster, coffee maker, and knife block. A window offers a view of greenery outside.
Bright bedroom with large windows, a neatly made bed, and a pendant light fixture.
A well-lit room with wooden flooring, a desk with a computer, a chair, a clothing rack, a laundry basket, and gym equipment in the corner.
3.5 pièces, 94m², CHF 3'760.–
Premium
Albisstrasse 159, 8038 Zürich

Helle 3.5-Zimmer-Wohnung mit Balkon & eigenem Waschturm, nahe See

Nachmieter gesucht – ab sofort oder nach VereinbarungIch suche Nachmieter für meine helle, moderne 3.5-Zimmer-Wohnung (94 m²) an der Albisstrasse 159 in Zürich-Wollishofen. Die Wohnung hat Bodenheizung, einen Balkon und einen eigenen Waschturm.Eckdaten- Bezug: ab sofort oder nach Vereinbarung- Miete: CHF 3'580 netto + CHF 180 Nebenkosten akonto = CHF 3'760 pro Monat- Depot: CHF 11'280- 3.5 Zimmer, 94 m², 2. OG mit Lift- Balkon und Abstellraum- Unmöbliert; ein grosser Kleiderschrank kann übernommen werden- Haustiere erlaubtAusstattung- Eigene Waschmaschine und Tumbler in der Wohnung- Bodenheizung- Geschirrspüler, Elektroherd, Backofen, Steamer- Schnelles Internet- Garten, Veloraum, TrockenraumLage- Bus 184/185 (Dangelstrasse): 2 Min. zu Fuss- Tram 7 (Wollishoferplatz): 7 Min. zu Fuss- Zürich HB: 25 Min. mit ÖV- Migros: 2 Min. zu Fuss; grosser Coop und Aldi: 6 Min. mit dem Bus- Coop Pronto (abends und sonntags offen): 10 Min. zu Fuss- Schulhaus Neubühl: 7 Min. zu Fuss- See: 15 Min. zu FussMietvertragÜbernahme des bestehenden Mietvertrags zu den gleichen Bedingungen (Mindestdauer bis 30.09.2027, danach mit 3-monatiger Kündigungsfrist auf Ende März und September kündbar). Die Verwaltung entscheidet über die Vergabe.Besichtigung und BewerbungBesichtigungen sind kurzfristig nach Absprache möglich, morgens und abends. Bitte senden Sie mir nach der Besichtigung (gerne auch vorher) per E-Mail: aktuellen Betreibungsregisterauszug, Ausweis bzw. Aufenthaltsbewilligung und Lohnnachweis (z. B. letzte drei Lohnabrechnungen). Das Anmeldeformular der Verwaltung sende ich Ihnen gerne zu.---Replacement tenant wanted – available immediately or by arrangementI'm looking for someone to take over my bright, modern 3.5-room flat (94 m²) at Albisstrasse 159 in Zürich-Wollishofen. It has floor heating, a balcony and its own washer and dryer.Key facts- Available: immediately or by arrangement- Rent: CHF 3,580 net + CHF 180 utilities (advance payment) = CHF 3,760 per month- Deposit: CHF 11,280- 3.5 rooms, 94 m², 2nd floor with lift- Balcony and storage room- Unfurnished; a large wardrobe can be taken over- Pets allowedFeatures- Own washer and dryer in the flat- Floor heating- Dishwasher, electric stove, oven, steamer- High-speed internet- Garden, bike storage, drying roomLocation- Bus 184/185 (Dangelstrasse): 2 min walk- Tram 7 (Wollishoferplatz): 7 min walk- Zürich HB: 25 min by public transport- Migros: 2 min walk; large Coop and Aldi: 6 min by bus- Coop Pronto (open late and on Sundays): 10 min walk- Neubühl school: 7 min walk- Lake: 15 min walkLeaseYou take over the existing lease on the same terms (minimum term until 30 Sept 2027, then terminable with three months' notice at the end of March or September). The property management makes the final decision.Viewings and applicationsViewings can be arranged at short notice, mornings or evenings.Please email me the following after the viewing (or before, if you prefer): a recent debt collection register extract (Betreibungsauszug), your ID or residence permit, and proof of income (e.g. your last three payslips). I'm happy to send you the property management's application form.

Durée du trajet
-
Nouvelle construction
1 / 8
4.5 pièces, 96m², CHF 4'430.–
Premium
Albisstrasse 10, 8038 Zürich

Première location - Appartement exclusif de 4,5 pièces avec vue

Bienvenue au QuellenhofSitué dans un emplacement idéal à Zürich-Wollishofen sur Albisstrasse 8/10, Renggerstrasse 57, le Quellenhof est une propriété inscrite au registre des bâtiments protégés. Outre son emplacement populaire et ses connections de transport en commun sans interruption, il bénéficie également d'une infrastructure exceptionnelle dans les environs immédiats. La propriété rénovée de manière complète est à quelques minutes à pied du lac de Zurich et de la gare de Wollishofen. L'arrêt "Renggerstrasse" du tramway 7 est à proximité.Les beaux appartements de 2,5 à 5,5 pièces, fraîchement rénovés, sont équipés d'un standard de finition unique et offrent le plus haut niveau de confort.- Entrée, pièces à vivre/chambres avec parquet en chêne, motif en losange, scellé mat- Cuisine et salle de bain/douche avec carreaux de faïence hexagonaux- Cuisine moderne avec appareils de haute qualité : lave-vaisselle, cuisinière, four- Entrée, armoires encastrées en bois massif, peintes avec étagères réglables- Tous les appartements disposent d'une machine à laver/tumbleuse - balcon- Ascenseur- Local de stockage en sous-sol- Local de stockage dans les combles- Salle commune au rez-de-chaussée, environ 25 m2, avec cuisine simple. La salle peut être réservée par les locataires.Une crèche est également située au rez-de-chaussée de la propriété.Pour plus d'informations sur l'équipement des appartements, veuillez consulter la brève description de l'immeuble, qui peut être téléchargée.Nous serions ravis de vous accueillir pour une visite.Nous nous réjouissons de votre candidature.

Durée du trajet
-
  • Modern living room with large windows offering a view of greenery, featuring a brown sectional sofa, ottoman, dining area with table and chairs, and decorative art pieces.
  • Outdoor patio with a large sectional sofa, coffee table, and red throw pillows, overlooking a lush green landscape.
  • Modern open-concept living and dining area with a stone accent wall, large windows, a dining table with six chairs, a sofa, a television, and decorative vases.
  • A modern hot tub with multiple jets and a control panel, situated on a grassy area next to a house with beige walls and a covered electrical box.
  • {"type": "Furnished Room", "objects": ["sofa", "stool", "stool", "refrigerator", "cabinet", "cabinet", "cabinet", "cabinet", "cabinet", "cabinet", "cabinet", "cabinet", "cabinet", "cabinet", "cabinet", "cabinet", "cabinet", "cabinet", "cabinet", "cabinet"
  • Balcony with tiled floor, metal railing, and two potted palm trees, overlooking a residential area with houses and distant hills.
  • Modern bedroom with a large bed, nightstands, lamps, and a large picture frame on the wall. The room has large windows with a view of greenery outside.
  • Modern bedroom with a large bed, nightstand, office chair, and a view through large windows.
  • Bright bedroom with a double bed, sofa, red accent chair, wooden side table with lamp, large window with view, and white built-in wardrobe.
  • Modern office space with a large desk, ergonomic chairs, dual monitors, keyboard, mouse, and a bookshelf filled with books and office supplies.
  • Modern bathroom with dark grey tiles, a large mirror, a double sink, and a glass-enclosed shower area.
  • Modern bathroom with dark tiled walls and floor, white sink, toilet, and glass-enclosed shower with a modern showerhead.
  • Modern bathroom with white walls, black tiled lower half, dark tiled floor, white sink with chrome faucet, toilet, and a red vase with dried plants on the floor.
  • Spacious hallway with wooden flooring, a modern spiral staircase, and decorative elements including a tall vase, potted plants, and a red cabinet.
  • Modern bathroom with white walls, dark tiled floor, and a stacked washing machine and dryer unit.
  • Snow-covered outdoor seating area with a table and chairs, surrounded by snow-laden trees and a clear blue sky.
1 / 16
5.5 pièces, 201m², CHF 6'255.–
Top
Schlierenstrasse 65, 8142 Uitikon

201 m² Attika-Maisonette – 3 Terrassen mit ca. 90 m², Alpenblick & Whirlpool

DEUTSCHDiese besondere Attika-Maisonette bietet ca. 201 m² Wohnfläche auf zwei Ebenen, drei Sonnenterrassen und hochwertige Ausstattung. Die Wohnung liegt in Uitikon Waldegg nahe Zürich und bietet einen schönen Blick ins Grüne sowie Weitsicht bis zu den Schweizer Alpen.Im angegebenen monatlichen Mietzins sind die Nebenkosten und ein Tiefgaragenplatz bereits enthalten.Drei Terrassen – ca. 90 m² im FreienEine grosse Sonnenterrasse, ein Platz für gemütliche Grillabende und eine separate Terrasse mit eigenem Whirlpool und Waldblick bieten Raum für Frühstück im Freien, Gäste und entspannte Stunden.Wohnen und KochenGrosse Fensterfronten machen den offenen Wohn- und Essbereich lichtdurchflutet. Hochwertiges Parkett sorgt in Wohn- und Schlafräumen für eine warme Atmosphäre. Die moderne Küche bietet Induktionskochfeld, Teppanyaki-Grill, grossen Side-by-Side-Kühl-/Gefrierschrank mit Eisbereiter, separaten Weinkühlschrank und Geschirrspüler.Raum und Komfort • Vier Schlafzimmer für Familie, Gäste oder Homeoffice • Master-Suite mit begehbarem Kleiderschrank und eigenem Badezimmer • Einbauschränke in sämtlichen Zimmern • Zwei Badezimmer und separates Gäste-WC; XL-Dusche, Doppellavabo und Closomat-WC sowie ein weiteres Badezimmer mit Dusche • Privater Lift direkt in die Wohnung, mit Zugang zu beiden Wohnebenen • Eigene Waschküche in der Wohnung mit Waschmaschine und Tumbler • Privater Abstellraum im Untergeschoss mit zusätzlicher Waschmaschine und zusätzlichem Tumbler • Minergie-zertifiziertes Gebäude mit Erdsondenheizung • Ein Tiefgaragenplatz Lage und BesichtigungDie Bushaltestelle «Uitikon, Wängi» liegt ca. zwei Gehminuten entfernt. Einkaufsmöglichkeiten und Schulen befinden sich im Ort. Besichtigungen nach persönlicher Terminvereinbarung. Schreiben Sie uns mit einer kurzen Vorstellung und Ihrem gewünschten Einzugstermin. Wir freuen uns, Ihnen die Wohnung zu zeigen.ENGLISHThis distinctive duplex penthouse offers approximately 201 m² of living space across two levels, three sunny terraces and high-quality finishes. Located in Uitikon Waldegg near Zürich, the apartment offers attractive views of the surrounding greenery and far-reaching views of the Swiss Alps.The advertised monthly rent includes ancillary charges and one underground parking space.Three terraces – approximately 90 m² outdoorsA large sun terrace, a welcoming barbecue area and a separate terrace with your own hot tub and forest views provide space for breakfast outdoors, entertaining and relaxation.Living and cookingLarge windows fill the open-plan living and dining area with daylight. High-quality parquet flooring brings warmth to the living spaces and bedrooms. The modern kitchen features an induction hob, teppanyaki grill, large side-by-side fridge-freezer with ice maker, separate wine fridge and dishwasher.Space and comfort • Four bedrooms for family, guests or a home office • Master suite with walk-in wardrobe and private en-suite bathroom • Fitted wardrobes throughout the rooms • Two bathrooms and separate guest WC; extra-large shower, double washbasin and Closomat shower toilet, plus a second bathroom with a shower • Private lift opening directly into the apartment, serving both levels • Private laundry room inside the apartment with washing machine and dryer • Private basement storage room with an additional washing machine and dryer • Minergie-certified building with ground-source heating • One underground parking space Location and viewingsThe “Uitikon, Wängi” bus stop is approximately a two-minute walk away. Shops and schools are in the village. Viewings by appointment. Please get in touch with a brief introduction and your preferred move-in date. We look forward to showing you the apartment.

Durée du trajet
-
1 / 10
2.5 pièces, 58m², CHF 3'490.–
Top
Tödistrasse 63, 8810 Horgen

Apartments mit Designer Möblierung und voller Seesicht in Horgen/Zürich/Zug/Pfäffikon.

Entdecken Sie dieses beeindruckende Mehrfamilienhaus mit 12 Einheiten (1.5 bis 2.5 Zimmern), das mit eleganter Designer-Möblierung und jeweils einem grosszügigen Bad und einer modernen Küche ausgestattet ist.Ideal angebunden an Zürich, Zug, Pfäffikon und Rapperswil.Geniessen Sie den atemberaubenden Panoramablick auf den See und die pulsierende Stadt, den Sie sowohl vom Innenbereich als auch von den grosszügigen Terrassen und Balkonen aus bewundern können.Die ruhige Lage und hochwertige Einrichtung garantiert ein ruhiges und entspanntes Wohnen fernab des Stadtgetümmels, ohne dabei auf die Nähe zur Stadt verzichten zu müssen.Grosszügiges Traumbett mit • Luxuriöser Bettwäsche • Hochwertigen Matratzen • Extrakissen Moderne Wunschküche mit • Ausgestattete Küche • Ofen & Mikrowelle • Kühlschrank • Nespresso Maschine • Grosszügigem Tisch Helles Band mit • Regendusche • Hochwertige Frottierwäsche • Haartrockner Haben wir Ihr Interesse geweckt?Möchten Sie eine oder mehrere Wohnungen langfristig mieten?Dann kontaktieren Sie uns unter welcome@blre.ch****************************************************************************English version:Newly built Apartments with Designer Furnishings and Breathtaking Lake and City Views"Discover this impressive new building with 12 units (1.5 to 2.5 bedrooms), each equipped with exclusive designer furnishings and a spacious bathroom and modern kitchen.Enjoy the breathtaking panoramic views of the lake and vibrant city, which you can admire from both the interior and the spacious terraces and balconies.The tranquil location and high-quality furnishings guarantee peaceful and relaxed living away from the hustle and bustle of the city, without sacrificing proximity to the city. • Spacious Dream Bed with • Luxurious Bedding • High-Quality Mattresses • Extra Pillows • Modern Custom Kitchen with • Fully Equipped Kitchen • Oven & Microwave • Refrigerator • Nespresso Machine • Generous Table • Bright Suite with • Rain Shower • High-Quality Towels • Hair Dryer Are you interested in renting one or more apartments long-term? Then contact us atwelcome@blre.ch

Durée du trajet
-
1 / 10
1.5 pièces, 43m², CHF 2'990.–
Top
Tödistrasse 63, 8810 Horgen

Apartments mit Designer Möblierung und voller Seesicht in Horgen/Zürich/Zug/Pfäffikon.

Entdecken Sie dieses beeindruckende Neubau-Mehrfamilienhaus mit eleganter Designer-Möblierung und jeweils einem grosszügigen Bad und einer modernen Küche ausgestattet sind.Ideal angebunden an Zürich, Zug, Pfäffikon und Rapperswil.Geniessen Sie den atemberaubenden Panoramablick auf den See und die pulsierende Stadt, den Sie sowohl vom Innenbereich als auch von den grosszügigen Terrassen und Balkonen aus bewundern können.Die ruhige Lage und hochwertige Einrichtung garantiert ein ruhiges und entspanntes Wohnen fernab des Stadtgetümmels, ohne dabei auf die Nähe zur Stadt verzichten zu müssen.Grosszügiges Traumbett mit • Luxuriöser Bettwäsche • Hochwertigen Matratzen • Extrakissen Moderne Wunschküche mit • Ausgestattete Küche • Ofen & Mikrowelle • Kühlschrank • Nespresso Maschine • Grosszügigem Tisch Helles Bad mit • Regendusche • Hochwertige Frottierwäsche • Haartrockner Haben wir Ihr Interesse geweckt?Möchten Sie eine oder mehrere Wohnungen lang- oder kurzfristigmieten? Dann kontaktieren Sie uns unterwelcome@blre.ch****************************************************************************English version:Newly built Apartments with Designer Furnishings and breathtaking Lake and City Views"Discover this impressive new building with with exclusive designer furnishings and a spacious bathroom and modern kitchen.Enjoy the breathtaking panoramic views of the lake and vibrant city, which you can admire from both the interior and the spacious terraces and balconies.The tranquil location and high-quality furnishings guarantee peaceful and relaxed living away from the hustle and bustle of the city, without sacrificing proximity to the city.Spacious Dream Bed with • Luxurious Bedding • High-Quality Mattresses Extra PillowsModern Custom Kitchen with • Fully Equipped Kitchen • Oven & Microwave • Refrigerator • Nespresso Machine Generous TableBright bathroom with • Rain Shower • High-Quality Towels • Hair Dryer Are you interested in renting one or more apartments long or short-term? Then contact us atwelcome@blre.ch

Durée du trajet
-
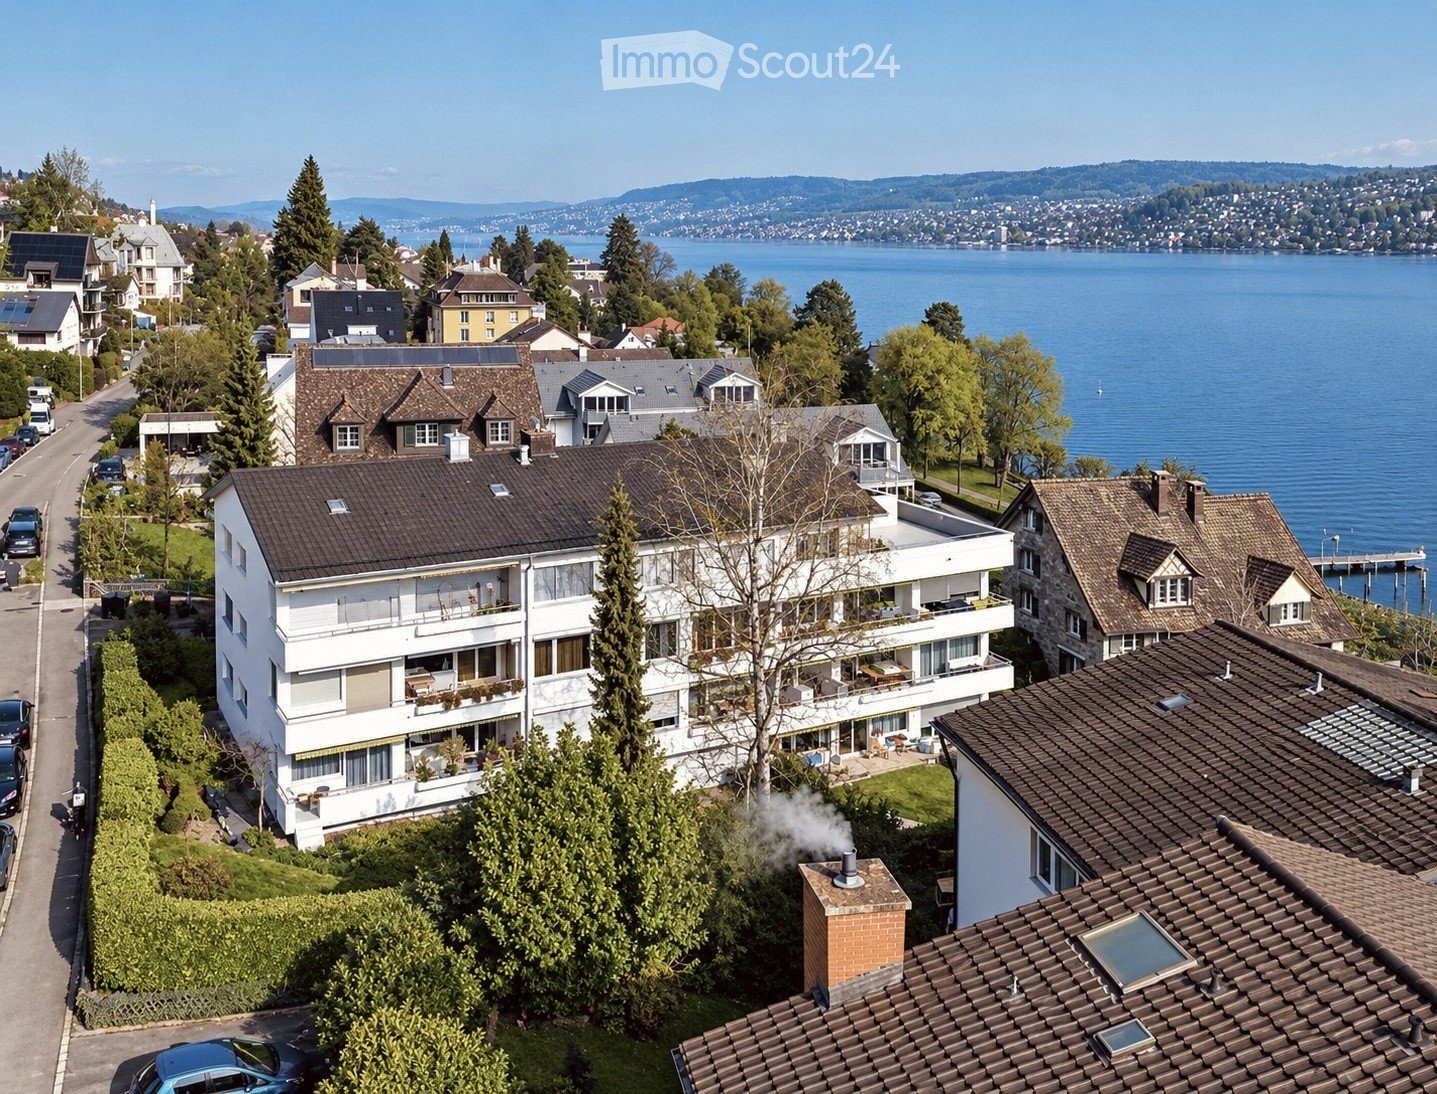
  • Aerial view of a residential area with multiple houses, surrounded by trees and a lake in the background.
  • Modern three-story apartment building with balconies adorned with colorful flowers, large windows, and a well-maintained garden in front.
  • A well-maintained garden with a paved pathway, potted plants, and a neatly trimmed lawn, bordered by a hedge and trees.
  • Modern kitchen with white cabinets, wooden flooring, stainless steel sink, and a view of a lake and trees through a large window.
  • Aerial view of a residential area near a lake, featuring multiple houses, apartment buildings, and a waterfront with a dock and tennis court.
  • Empty room with light wooden flooring, white walls, and large windows offering a scenic view of trees and a house outside. A radiator is visible beneath one of the windows.
  • Empty room with light wooden flooring, white walls, large windows, and a radiator under one window.
  • Modern balcony with large glass sliding doors, wooden floor inside, tiled balcony floor, metal railing, and scenic view of a lake and mountains.
  • Empty room with wooden parquet flooring, large windows with blinds, radiator, and white walls.
  • Empty room with wooden flooring, white walls, large windows with a view of greenery, and a radiator below the windows.
  • Modern bathroom with white tiles, geometric patterned floor, sink, toilet, bathtub, and shower area.
  • Aerial view of a lakeside town with residential buildings, parked cars, and a waterfront with boats and a dock.
  • Floor plan of a 1-bedroom apartment with a kitchen, living area, bedroom, bathroom, and covered seating area.
1 / 13
3.5 pièces, 85m², CHF 3'600.–
Top
Schloss-Strasse 29, 8803 Rüschlikon

Appartement de jardin 3,5 pièces à Rüschlikon – vivre à quelques pas du lac de Zurich

Cet appartement de jardin 3,5 pièces attractif à Rüschlikon combine un espace de vie spacieux avec beaucoup de verdure, de calme et une excellente situation. L'appartement est situé au rez-de-chaussée et offre beaucoup d'espace pour une vie individuelle sur 85 m² d'espace de vie.Un point fort particulier est le grand espace de sièges de jardin ensoleillé avec zone partiellement couverte et belle vue sur le lac de Zurich et les montagnes à l'horizon. Le jardin d'environ 40 m² est à usage exclusif et offre beaucoup d'espace pour se détendre, séjourner et profiter.L'appartement lumineux impressionne par sa disposition spacieuse, sa grande quantité de lumière du jour et une atmosphère de vie agréable. Les pièces offrent de nombreuses possibilités pour une conception individuelle. L'appartement est idéal pour les couples, les célibataires ou une petite famille.Cette offre se caractérise par : • Grand espace de sièges de jardin ensoleillé (40m²) avec zone partiellement couverte et belle vue sur le lac de Zurich • Jardin spacieux à usage exclusif • Commune de Rüschlikon avantageuse en termes d'impôts • À quelques minutes à pied du lac de Zurich et de la Seebadi Rüschlikon • 85 m² d'espace de vie avec disposition spacieuse et lumineuse • Situation calme dans une rue peu fréquentée • Parquets rénovés et murs fraîchement peints • Salle de bain rénovée en 2024 avec baignoire • Fenêtres renouvelées en 2020 (vitrage triple) • Propre salle de cellarage et compartiment de grenier • Nouvel accès par ascenseur • Laverie partagée pour trois appartements • Très bonne connexion de transport en commun à Zurich • Deux places de parking pour visiteurs disponibles • Possibilité de location de place de parking • Disponible à partir du 1er novembre 2026 Impression généraleLa propriété bien entretenue se présente en bon état et est située dans un quartier résidentiel calme et verdoyant sur une rue peu fréquentée. Les pelouses et les plantations bien entretenues soulignent le caractère agréable de la propriété.La situation centrale permet des distances courtes aux installations importantes de la vie quotidienne et en même temps une haute qualité de vie et de loisirs. L'école, la gare et les installations commerciales sont facilement accessibles. Grâce à la bonne connexion, Zurich peut être facilement et rapidement atteint par les transports en commun. Votre nouveau foyer à Rüschlikon ? Si vous êtes intéressé, nous nous réjouissons d'un message avec quelques détails de votre part.Nous nous réjouissons de votre demande par e-mail : verwaltung.schlossstrasse@hotmail.com

Durée du trajet
-
  • Modern three-story residential building with green and white exterior, multiple balconies, and a raised ground floor entrance.
  • Modern two-story residential building with green and white exterior, multiple balconies, and surrounding greenery.
  • Modern kitchen with light-colored cabinets, a black countertop, and a built-in oven. The floor is made of light wood, and the space is bright and open.
  • A modern, minimalist hallway with light wooden flooring, white walls, and recessed ceiling lighting. Features a closed door on the left and an open doorway leading to a balcony or outdoor area with greenery visible beyond.
  • Empty room with light wooden flooring and large sliding glass doors leading to a balcony.
  • Modern bathroom with beige tiles, a white toilet, a bathtub with a shower hose, and a stacked washing machine/dryer unit.
  • Modern bathroom with a glass-enclosed shower stall, beige tiles, and a sleek shower handle.
  • Balcony with tiled floor and metal railing, overlooking a town with houses, trees, and distant hills.
1 / 8
4.5 pièces, 102m², CHF 3'490.–
Top
Kronenweg 2, 8908 Hedingen

Votre nouveau foyer à Hedingen - Appartement neuf de 4,5 pièces moderne

EDEN HEDINGEN – Appartement de location moderne dans un immeuble neuf Bienvenue dans votre nouveau foyer : cet appartement neuf de 4,5 pièces offre un cadre de vie calme et proche de la nature, avec beaucoup de lumière grâce à des surfaces de fenêtres généreuses. Des matériaux de haute qualité, une cuisine moderne ainsi qu'un balcon privé créent une atmosphère de vie agréable. Profitez de la proximité avec la nature et en même temps d'un accès rapide à Zurich – idéal pour tous ceux qui veulent combiner calme et urbanité. Au Zürcherstrasse 26, deux immeubles neufs avec un total de 28 appartements de haute qualité ont été créés. L'ensemble immobilier impressionne par son architecture moderne, sa construction durable et son emplacement optimal. Points forts : - Pièces de vie lumineuses et spacieuses avec fenêtres du sol au plafond et portes-balcon - Parquet en chêne et revêtements en céramique italienne - Cuisines et salles de bains entièrement équipées - Balcon ou terrasse avec vue - Buanderie privée (lave-linge et sèche-linge) - Espaces extérieurs verdoyants et système solaire - Parking souterrain avec accès par ascenseur - Places de stationnement pour vélos - Emplacement calme avec accès parfait à Zurich (gare à distance de marche, arrêt de bus juste à l'extérieur de la porte) Prêt à être occupé selon accord – Maintenant, planifiez une visite ou postulez directement sur www.eden-hedingen.ch !

Durée du trajet
-
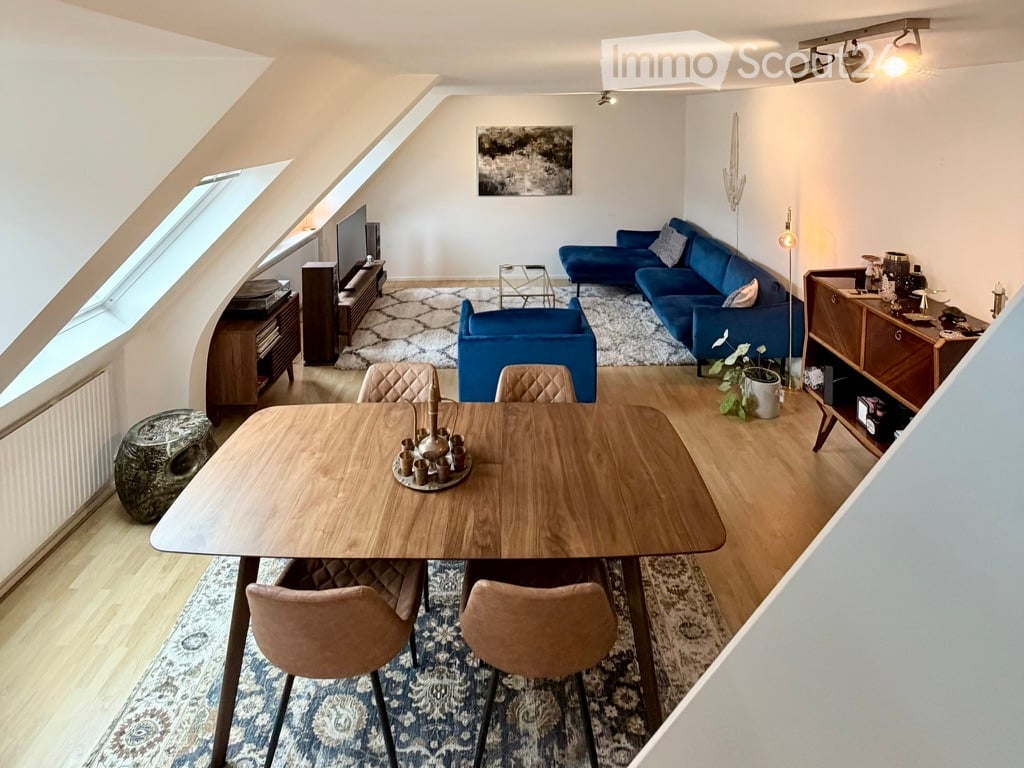
  • A modern, well-lit living and dining area with a blue sofa, wooden dining table, chairs, television, and decorative items.
  • Modern hallway with light wooden flooring, white walls, a round woven rug, a wooden console table with metal legs, and a large white wardrobe with mirrored doors.
  • Cozy attic bedroom with wooden bed, desk, chair, and computer. Slanted ceilings and large windows provide natural light.
  • A modern, multi-functional room with a blue sofa, two desks, a laptop, speakers, a mirror, and a lamp. The room features wooden flooring and skylights.
  • Wooden deck terrace with glass railing, modern design, cityscape view in the background.
  • Modern bathroom with a white sink, chrome faucet, large mirror, and a white radiator.
  • Modern bathroom with a toilet, sink, and mirror. Light-colored tiles and a dark floor.
1 / 7
3.5 pièces, 100m², CHF 4'650.–
Top
Verena-Conzett-Strasse, 8004 Zürich

Appartement en étage sous les toits à Zürich Wiedikon

Appartement spacieux 3,5 pièces sous les toits à Zürich-WiedikonDisponible à partir du 1er novembre 2026. Loyer net : CHF 4'250 + CHF 400 frais accessoires = CHF 4'650 par mois.Découvrez un appartement spacieux, rénové à neuf, de 3,5 pièces sous les toits, situé au 21, Verena-Conzett-Strasse à Zürich-Wiedikon. L'appartement est situé au quatrième et dernier étage et offre environ 100 m² d'espace de vie, un vaste toit-terrasse privé avec vue imprenable et des équipements modernes.Chaque pièce est équipée de la climatisation et de stores automatiques, tandis qu'un lave-linge et un sèche-linge sont intégrés de manière pratique dans la cuisine.Profitez d'un environnement résidentiel calme avec la ville à portée de main. Les gares de Zürich Wiedikon et Stauffacher sont accessibles en cinq minutes à pied, tandis que la gare centrale de Zürich peut être atteinte en 15-20 minutes à pied ou en environ cinq minutes à vélo.L'appartement est également disponible meublé, avec des pièces de rétro de haute qualité, soigneusement sélectionnées pour compléter l'espace. Le package de meubles est disponible à un prix négociable, ce qui vous permet d'arriver avec vos valises et de vous installer immédiatement.En un coup d'œil : • Environ 100 m² d'espace de vie • 3,5 pièces • Quatrième étage, appartement sous les toits • Toit-terrasse privé spacieux et facilement accessible avec vue imprenable • Climatisation dans chaque pièce • Douche à l'italienne spacieuse • Lave-linge et sèche-linge intégrés dans la cuisine • Grand placard encastré • Accès par ascenseur • Compartiment de stockage privé dans le sous-sol • Animaux domestiques autorisés • La gare de Zürich Wiedikon est à environ 3-4 minutes à pied. Loyer mensuel : • Loyer net : CHF 4'250 • Frais accessoires : CHF 400 • Total : CHF 4'650 par mois L'ensemble du package de meubles—y compris l'ensemble de toit-terrasse, barbecue, TV, stéréo et plus—peut être pris en charge à un prix abordable.Intéressé ? Les visites sont possibles sur rendez-vous.La location est soumise à l'approbation de l'administration de l'immeuble ou du propriétaire.

Durée du trajet
-
1 / 11
  • Balcon / Terrasse
  • Animaux dom. autorisés
  • Ascenseur
  • +3
4.5 pièces, 150m², CHF 5'145.–
Unterdorfstrasse 74, 8966 Oberwil-Lieli

1. Location - Luxueuse - Avantageuse en matière d'impôts - 15 minutes de Zurich

Le dernier appartement de 4,5 pièces disponible - à partir du 1er novembre 2026À seulement 15 minutes de Zurich - avec vue sur les Alpes, beaucoup d'intimité et l'un des emplacements fiscaux les plus attractifs de la région.Sécurisez le dernier appartement de 4,5 pièces disponible dans le projet exclusif Hillview Park à Oberwil-Lieli.L'appartement moderne combine un confort de vie de haute qualité avec la paix, la nature et une excellente accessibilité. Et tout cela avec une charge fiscale particulièrement attractive - même inférieure à celle de Kilchberg, par exemple.Vous pouvez rejoindre le centre-ville de Zurich en environ 15 minutes en voiture, et l'aéroport de Zurich en environ 20 minutes.Les points forts en un coup d'œilVie ensoleilléeEspace de vie et de dining spacieux avec accès direct au balcon ensoleillé ou à la terrasse du jardin. Grâce à l'emplacement ouest, vous pouvez profiter d'un soleil du soir particulièrement long et de couchers de soleil spectaculaires jusqu'au soir.Vue panoramique & natureLa situation surélevée au-dessus du Reusstal offre une vue magnifique sur les Alpes. Oberwil-Lieli est situé au-dessus de la limite des nuages et est entouré de nombreuses zones de loisirs.Piscine naturelle communautaireUn espace extérieur attractif avec une piscine naturelle pour usage commun vous invite à vous détendre et à vous attarder les jours chauds.Cuisine de haute qualitéLa cuisine ouverte et moderne impressionne avec une île de cuisine élégante, un plan de travail en pierre de haute qualité, un four et un cuiseur à vapeur, et d'autres appareils de haute qualité - idéal pour les amateurs de cuisine et les soirées sociales.Disposition de pièces flexibleLes chambres peuvent être utilisées individuellement comme chambre parentale, chambre d'enfants, chambre d'invités ou bureau à domicile confortable.Deux salles de bain & buanderieL'appartement dispose de deux salles de bain, de toilettes séparées et d'une buanderie pratique avec sa propre tour de lavage.Ascenseur direct à l'appartementParticulièrement confortable : l'ascenseur vous emmène directement du garage à l'appartement - pratique, discret et sans obstacle.Oberwil-Lieli - vie calme, Zurich à proximitéÉducation : jardin d'enfants, école primaire directement dans le village.Nature : situation surélevée au-dessus du Reusstal, au-dessus de la limite des nuages, avec beaucoup d'espaces verts et de nombreuses possibilités de loisirs.Mobilité : environ 15 minutes pour Zurich environ 20 minutes pour l'aéroport de ZurichAccès rapide à l'autorouteUn seul appartement disponibleDes 7 appartements neufs de haute qualité initiaux, seulement cet appartement de 4,5 pièces est encore disponible.Ceux qui veulent combiner la vie moderne avec la proximité de Zurich, la charge fiscale attractive, la vue sur les Alpes et le confort le plus élevé trouveront une occasion rare ici.Découvrez le projet Hillview Park et obtenez un aperçu :www.hillview-park.chNous avons suscité votre intérêt ?Nous nous réjouissons de votre contact et serons heureux de vous montrer le dernier appartement disponible.

  • Balcon / Terrasse
  • Animaux dom. autorisés
  • Ascenseur
  • +3
1 / 5
  • Balcon / Terrasse
  • Animaux dom. autorisés
  • Vue
  • +1
2.5 pièces, 87m², CHF 4'970.–
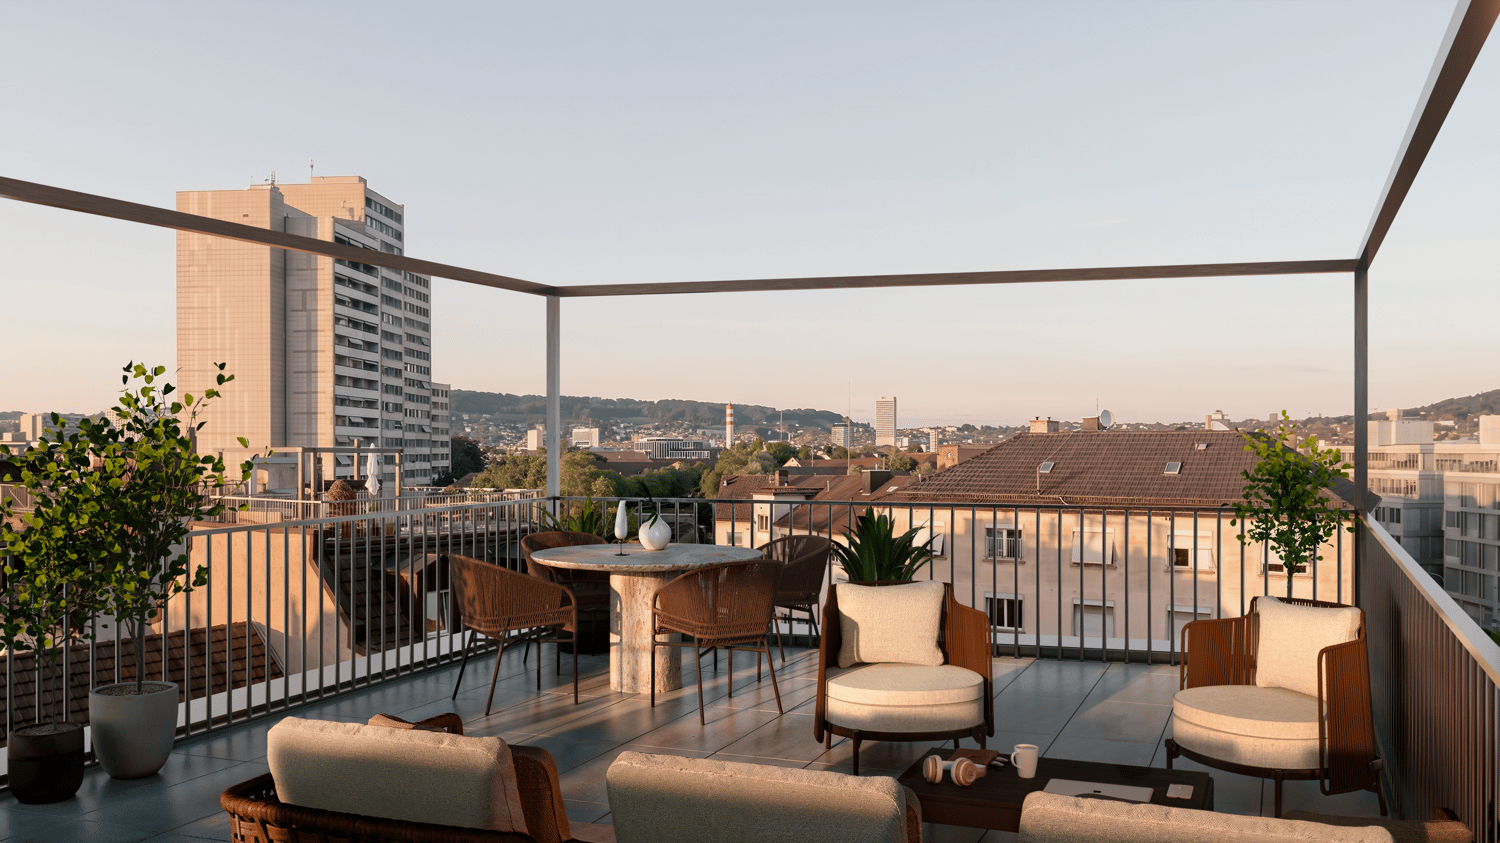
Marienstrasse 21, 8003 Zürich

MARIE – Vivre au cœur de Zurich Wiedikon

Vivre en ville. Vivre avec style.Bienvenue à MARIE – votre nouveau chez-vous au cœur de Zurich.Le projet de construction neuve comprend 14 appartements compacts de 1,5 pièces ainsi que cet appartement penthouse exclusif de 2,5 pièces avec terrasse sur le toit comme point fort particulier.Vous attendre de: • Terrasse sur le toit spacieuse avec vue sur les toits de Zurich • Plan d'étage ouvert • Équipement moderne et de haute qualité • Ascenseur jusqu'à l'appartement • Emplacement central avec excellents transports en commun • Commerces, restaurants et loisirs à proximité immédiate • Environnement de vie attrayant avec un caractère urbain Les appartements convainquent par des plans d'étage bien pensés, des pièces lumineuses et un équipement moderne. Ils sont idéaux pour les résidents qui souhaitent combiner la vie urbaine avec le confort et une haute qualité de vie.L'emplacement offre d'excellentes connexions. Avec l'arrêt de Lochergut et la gare de Wiedikon juste à côté de la porte, vous pouvez rapidement atteindre votre destination. Le quartier impressionne également par une grande variété de restaurants, de loisirs et de commerces, ainsi que de nombreux espaces verts et aires de détente.MARIE représente la vie urbaine moderne dans un emplacement de premier plan – compact, de haute qualité et au cœur de la vie.Déjà enthousiaste ? Alors découvrez-en plus sur www.marie-zurich.ch et postulez directement via le formulaire de candidature en ligne.Nous nous réjouissons de votre contact.Votre équipe de marketing Yuna

  • Balcon / Terrasse
  • Animaux dom. autorisés
  • Vue
  • +1
Durée du trajet
-
1 / 23
3.5 pièces, 92m², CHF 7'390.–
Etzelstrasse 37, 8038 Zürich

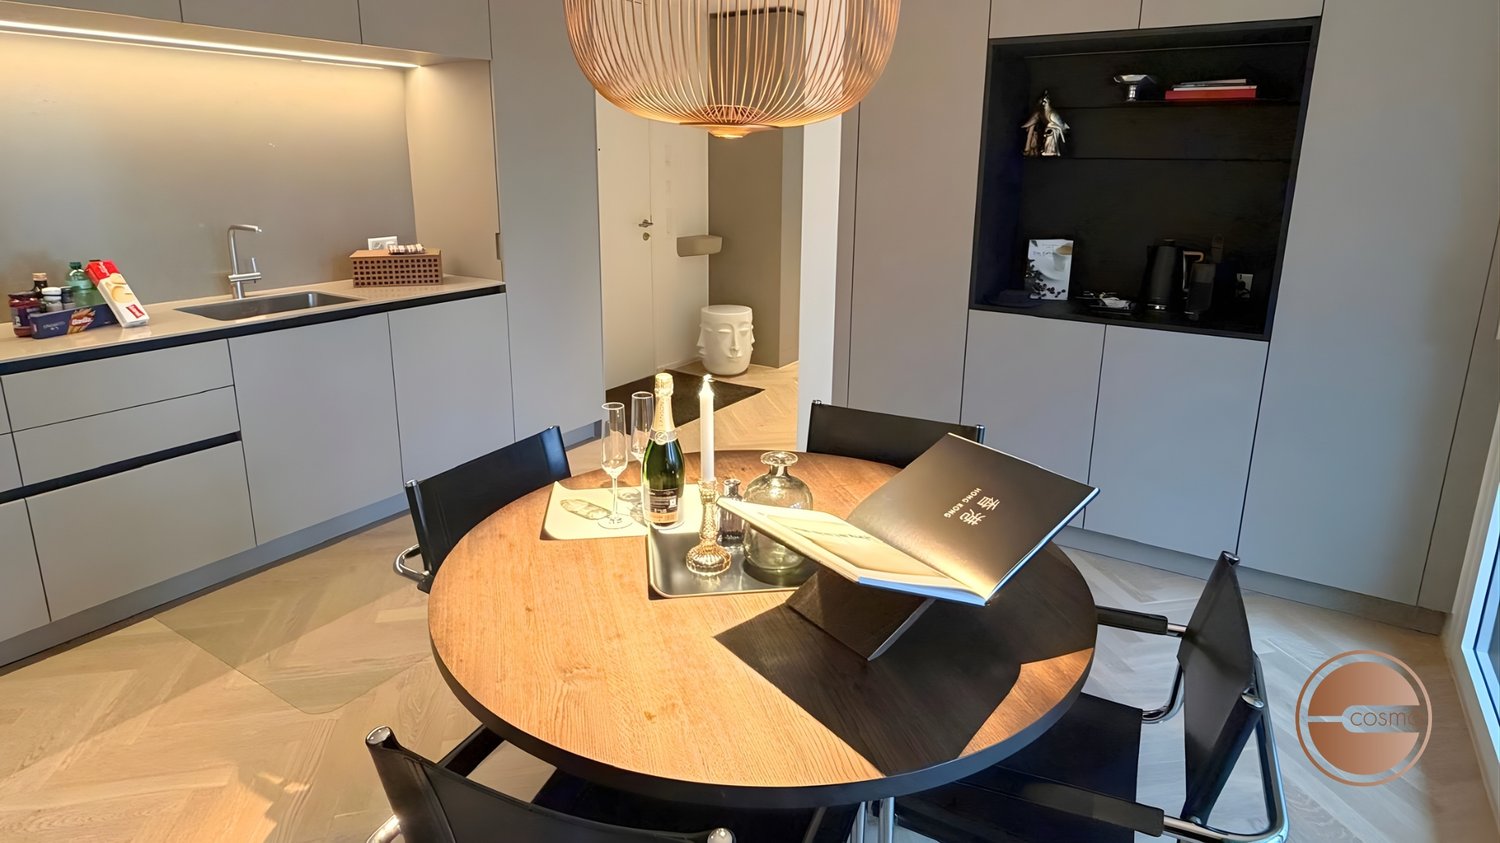
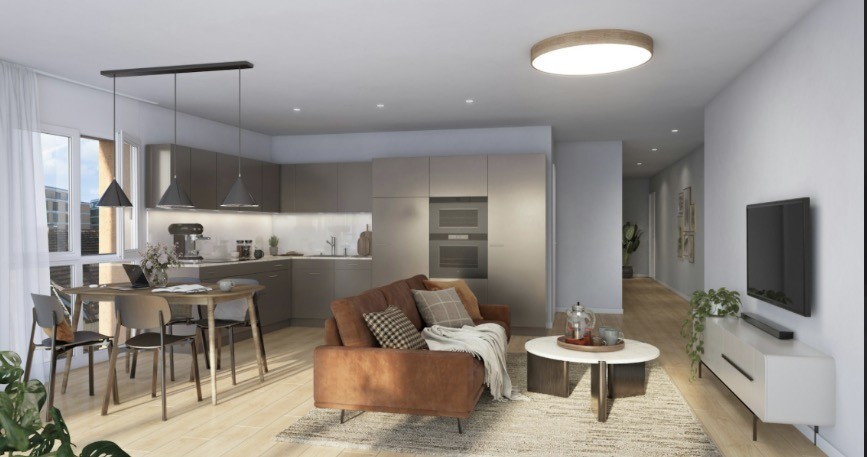
Flexible Mietdauer ab 1 Monat: MODERNES CITY-WOHNEN IN RUHIGER SEELAGE

MODERN LIVING – STILVOLLE 3.5-ZIMMER BOUTIQUE SERVICED APARTMENT IN ZÜRICH WOLLISHOFENErleben Sie modernes Wohnen mit Charakter in dieser geschmackvoll eingerichteten, vollständig möblierten 3.5-Zimmer-Wohnung an der begehrten Etzelstrasse 37 im beliebten Zürcher Stadtteil Wollishofen. Die Wohnung verbindet zeitloses Design, hochwertige Materialien und eine durchdachte Raumaufteilung zu einem harmonischen Wohnkonzept, das sowohl Ruhe als auch Urbanität vereint.Die Wohnung überzeugt durch helle, grosszügige Räume, einen warmen Echtholz-Fischgrätboden sowie eine elegante Einrichtung mit viel Liebe zum Detail. Der offene Wohn- und Essbereich mit moderner Küche schafft ein einladendes Ambiente und bietet direkten Zugang zum Balkon, der sich ideal für entspannte Stunden im Freien eignet.Zwei komfortable Schlafzimmer bieten ausreichend Rückzugsmöglichkeiten - ideal für Paare, Professionals oder eine kleine Familie. Ergänzt wird das Raumangebot durch zwei stilvolle Badezimmer: eines mit moderner Walk-in-Dusche, das zweite mit Badewanne - beide in einem zeitlos-eleganten Design mit hochwertigen Armaturen und klaren Linien.Diese Wohnung bietet ein sofortiges Zuhause-Gefühl und ist ideal für alle, die Wert auf Qualität, Ästhetik und eine ausgezeichnete Lage legen.| Lage:Wollishofen im Kreis 2 zählt zu den gefragtesten Wohnquartieren Zürichs. Die Nähe zum Zürichsee, zur Natur sowie zur Innenstadt macht diesen Stadtteil besonders attraktiv. Die Etzelstrasse liegt ruhig und dennoch zentral - Einkaufsmöglichkeiten, Restaurants, Cafés und der öffentliche Verkehr befinden sich in unmittelbarer Nähe.Die Seepromenade, zahlreiche Grünflächen sowie der Belvoirpark laden zu Spaziergängen, sportlichen Aktivitäten und entspannten Stunden im Freien ein. Wollishofen ist besonders beliebt bei Berufstätigen und der internationalen Expat-Community und bietet eine ideale Balance zwischen Stadtleben und Erholung.| Ausstattung: • Hochwertiger Echtholz-Fischgrätboden in allen Wohnräumen • Grosszügige Fensterfronten für viel Tageslicht • Stilvoller Wohn- und Essbereich mit Design-Möbeln • Moderne, minimalistische Küche mit hochwertigen Geräten • Zwei elegante Badezimmer: • eines mit Walk-in-Dusche • eines mit Badewanne • Komfortable Schlafzimmer mit durchdachten Stauraumlösungen • Balkon mit Blick ins Grüne • Eigene Waschmaschine/Trockner-Kombination in der Wohnung • Ruhige, gepflegte Liegenschaft in attraktiver Wohnlage All-Inclusive Service: • Miete inklusive sämtlicher Nebenkosten wie Wasser, Strom und Heizung • Vollständig möblierte Wohnung mit hochwertigem Design und charmanten Details • Regelmässige 14-tägige Reinigung der gesamten Wohnung, inklusive Wechsel von Bettwäsche, Handtüchern und Müllentsorgung • Highspeed-WiFi-Internetzugang für ungestörtes Arbeiten und Streaming • 7 Tage die Woche telefonische Erreichbarkeit. • Premium-Zattoo-TV-Paket mit 250 Kanälen • Parkplatz kann bei Bedarf für CHF 350.00 + 8.1% MwSt. angemietet werden * Miete exklusive der gesetzlichen MwSt. von 3.8% sowie der einmaligen Endreinigungsgebühr.************************************************************************MODERN LIVING – STYLISCH 3.5-ROOM BOUTIQUE SERVICED APARTMENT IN ZURICH WOLLISHOFENExperience refined living in this beautifully furnished and fully equipped 3.5-room apartment located at Etzelstrasse 37 in the sought-after district of Zurich-Wollishofen. This residence combines timeless design, high-quality materials and a thoughtful layout to create a calm yet urban living experience.The apartment features bright, generous spaces, elegant herringbone hardwood floors and carefully selected furnishings that create a warm and inviting atmosphere. The open-plan living and dining area with a modern kitchen opens onto a private balcony, perfect for enjoying relaxed outdoor moments.Two comfortable bedrooms provide privacy and flexibility, complemented by two stylish bathrooms - one with a walk-in shower and the other with a bathtub - both designed with clean lines and premium finishes.This apartment is ideal for professionals, couples or small families seeking a high-quality, move-in-ready home in one of Zurich’s most desirable neighborhoods.| Location:Wollishofen, located in Zurich’s District 2, is one of the city’s most attractive residential areas. Its proximity to Lake Zurich, green spaces and the city center makes it particularly appealing. Etzelstrasse offers a quiet residential setting while remaining well connected to shops, restaurants and public transportation.The nearby lakeside promenade and Belvoir Park provide excellent opportunities for leisure, relaxation and outdoor activities. Wollishofen is especially popular with professionals and the international expat community due to its balanced lifestyle offering.| Features: • High-quality herringbone hardwood floors throughout • Large windows providing abundant natural light • Stylish living and dining area with designer furnishings • Modern minimalist kitchen with premium appliances • Two elegant bathrooms: • one with walk-in shower • one with bathtub • Comfortable bedrooms with practical storage solutions • Private balcony overlooking a quiet green setting • In-unit washer/dryer combination • Well-maintained building in a prime residential location | All-Inclusive Service: • Rent includes all utilities such as water, electricity, and heating. • Fully furnished apartment with high-quality design and charming details. • Regular bi-weekly cleaning of the entire apartment, including the changing of bed linens, towels and waste disposal. • High-speed WiFi internet access for uninterrupted work and streaming. • 7-day a week telephone support. • Premium Zattoo TV package with 250 channels. • Parking space available for rent at CHF 350.00 + 8.1% VAT. * Rent exclusive of the statutory VAT of 3.8% and the one-time final cleaning fee.
Durée du trajet
-
1 / 13
2.5 pièces, 67m², CHF 3'960.–
Papieri-Ring 4, 6330 Cham

2-Zimmer Apartment Suite möbiliert in Cham (Zug), Papieri-Areal

Willkommen bei CITY STAY– hier finden Sie Ihr Apartment!CHF 3'960.00 pro Monat für einen Aufenthalt über 91 Nächte.Allein oder zu viert? Sie haben die Wahl.Unsere 2-Zimmer Apartments Suite mit Balkon sind grosszügig, lichtdurchflutet und bieten modernen Wohnkomfort. Die Räume sind hell und eignen sich für Geschäftsreisen genauso wie für Familien.Mittendrin: Das neu entstehende Wohn- und Arbeitsquartier bietet Einkaufmöglichkeiten, Restaurants sowie einen Kindergarten, welche bequem zu Fuss erreichbar sind. Die Zuger Innenstadt ist mit dem Auto in 12 Minuten erreichbar.Die voll ausgestattete Küche mit Esstisch, lädt zum Kochen ein. Sie haben die Wahl, ob Sie an einem schönen Sommertag auf dem Balkon oder in der Küche essen möchten. Das Schlafzimmer bietet nicht nur ein grosszügiges Bett (200 x 180 cm) und viel Stauraum, sondern auch einen Arbeitsplatz – perfekt also fürs Homeoffice. Das offene, helle Wohnzimmer mit TV und einem ausziehbaren Bettsofa, können Sie als zweites Schlafzimmer nutzen. Abgerundet wird das Angebot von einem Bad mit ebenerdiger Dusche.Durch einen Zusammenschluss von dieser Kategorie durch einen Schaltbereich mit einem Studio Apartment, können Sie ein 3-Zimmer Apartment buchen.Der WLAN-Internetzugang, alle Nebenkosten und das wöchentliche Reinigen Ihres Apartments mit Bettwäsche- sowie Handtuchwechsel ist im Buchungspreis inbegriffen.Folgende Dienstleistungen sind bei allen CITY STAY Apartments inklusive:• komplett möbliertes Apartment• betriebsfertige Küche mit Grundausstattung• wöchentliche Apartment Reinigung inkl. Wechsel von Bett-, Bad- und Küchentüchern• Flachbild-TV inkl. Streaming TV• kostenloses WLAN-Internet• Selbstbedienungs-Waschküchen im Haus• alle Nebenkosten (exl. SERAFE)Optional können folgende Leistungen gebucht werden:• Parkplatz• Haustiere sind willkommen, Aufenthalt gegen GebührPreise sind inkl. Steuer und Service Gebühren für einen Mindestaufenthalt von 3 Monaten. Endreinigung sind zusätzlich. Für kürzere Buchungen bitten wir Sie uns zu kontaktieren.Weitere Fotos sehen Sie auf unserer Homepage www.citystay.comIhr CITY STAY Team-------------------------------------------------------------------Welcome to CITY STAY – Here you find your new temporary or long term home!CHF 3'960.00 per month for a minimum stay of 91 nights.Very practical for up to two people.Right in the middle: The new residential and work district offers shops, restaurants and a kindergarten, within easy walking distance. Zug city centre are 12 minutes by car.Our Studio Apartments Suite everything you need for a comfortable stay in one room: a double bed (180×200 cm) with two bedside tables, plenty of storage space thanks to wardrobe and separate cloakroom, a desk, a seating area as well as a high-quality, fully equipped kitchen and a bright bathroom with a walk-in shower. The dining table invites you to linger.Two apartments of this category can be connected to each other via a switching area to form one large apartment.The WLAN internet connection, all side costs and the weekly cleaning with the change of the bed and bath towels are included in the booking price.Following services are included:• fully furnished apartment• ready to use kitchen with all utilities• weekly apartment cleaning and changing of towels and bed linens• TV incl. Streaming-TV• free WIFI• In-house self-service laundry• All incidental costs in accordance with general terms & conditions (Serafe fees are not ancillary costs)On request additional services:• parking spaces• pets are welcome on request for a feePrices are incl. VAT and all Service charges for a minimum stay of 3 months. Final cleaning fee in addition. Please contact us for shorter bookings.Additional photos you can see on our website www.citystay.comYour CITY STAY Team


Durée du trajet
-
1 / 22
4.5 pièces, 143m², CHF 4'050.–
In der Breite 4a, 8914 Aeugstertal

Construit moderne 4.5-pièces-maisonnette appartement dans un emplacement naturel

Votre nouveau chez-vous ! À der Breite 4a, Aeugstertal (A5) La propriété à der Breite marque des points avec la fusion du charme ancien et de la modernité nouvelle, ainsi qu'une expansion dans le standard de propriétaire-occupant et la technologie Minergie. L'appartement se caractérise par sa conception généreuse et son équipement de haute qualité. Il offre beaucoup d'espace pour vivre et se sentir bien, avec un plan d'étage bien pensé et des pièces lumineuses. L'appartement dispose également d'une terrasse où vous pouvez profiter du soleil et de la vue sur le paysage environnant. Points forts • Vue magnifique sur la nature • Commune avantageuse en matière d'impôts (2024 : 92 % sans impôt ecclésiastique) • Expansion dans un standard de propriétaire-occupant élevé • Plan d'étage très généreux • Beaucoup d'intimité • Emplacement idyllique dans le hameau d'Aeugstertal • À distance de marche de la zone de loisirs et de l'arrêt de bus • Large loggia • Cuisine élégante avec revêtement en pierre céramique et électroménager de haute qualité • Stores en tissu électriques • Parquet en chêne Corse massif • Isolation acoustique renforcée entre les appartements • Accès par ascenseur, cave et garage • Au moins 1-2 places de parking par appartement • Construction Minergie • Ventilation résidentielle contrôlée avec récupération de chaleur • Chauffage par sonde de terre avec chauffage au sol • Armoires encastrées dans le hall d'entrée • Jardin d'enfants et école primaire à Aeugst am Albis avec bus scolaire, facilement accessible • Accès rapide aux centres de Zurich, Zug et Lucerne / liaisons de bus postales optimales Aeugstertal, niché dans un paysage à couper le souffle, est un véritable joyau pour les amoureux de la nature et les personnes à la recherche de détente. Entouré de collines, de forêts et à distance de marche du lac de Türler, de la Reppisch claire et du centre du village de la commune principale d'Aeugst am Albis, cet endroit idyllique offre une variété d'opportunités pour profiter de la beauté de la nature à plein temps. Nous nous réjouissons de votre contact.

Durée du trajet
-
1 / 23
3.5 pièces, 105m², CHF 3'200.–
in der Breite 6, 8914 Aeugstertal

Grand appartement 3.5 pièces avec deux balcons près du lac de Türlersee

Découvrez cet appartement de haute qualité, spacieux de 3,5 pièces, qui a été créé en 2025 et est donc en excellent état.L'appartement se caractérise par sa conception spacieuse et son équipement de haute qualité. Il offre beaucoup d'espace pour vivre et se sentir bien, avec un plan d'étage bien pensé et des pièces lumineuses. L'appartement dispose également de deux grands balcons, où vous pouvez profiter du soleil et de la vue sur le paysage environnant.Points forts • Vue magnifique sur la nature • Commune avantageuse en termes d'impôts (2024 : 92 % sans impôt ecclésiastique) • Expansion dans le standard de propriété élevé • Plan d'étage très spacieux • Beaucoup d'intimité • Emplacement idyllique dans le hameau d'Aeugstertal • À distance de marche de la zone de loisirs et de l'arrêt de bus • Deux grands balcons • Cuisine élégante avec revêtement en pierre céramique et appareils de cuisine de haute qualité • Stores en tissu électriques • Parquet en bois massif de chêne Corse • Isolation phonique renforcée entre les appartements • Fermeture de l'ascenseur, cave et garage • Compartiments de cave spacieux • Au moins 1-2 places de parking peuvent être louées (CHF 160,00 par mois et par place) • Méthode de construction Minergie • Ventilation contrôlée des espaces de vie avec récupération de chaleur • Chauffage géothermique avec chauffage par le sol • Armoires encastrées dans le hall d'entrée • Jardin d'enfants et école primaire à Aeugst am Albis avec bus scolaire, facilement accessible • Accès rapide aux centres de Zurich, Zug et Lucerne / connexions de bus postales optimales • Animaux domestiques autorisés Aeugstertal, niché dans un paysage à couper le souffle, est un véritable joyau pour les amoureux de la nature et les personnes à la recherche de détente. Entouré de collines, de forêts et à distance de marche du lac de Türlersee, de la Reppisch claire et du centre du village de la commune principale d'Aeugst am Albis, cet endroit idyllique offre une variété d'opportunités pour profiter de la beauté de la nature à plein temps.Nous nous réjouissons de votre contact.

Durée du trajet
-

Propriétés suggérées sur base des résultats de ta recherche