4 résultats - Appartements à louer: 8615 (Freudwil, Wermatswil)

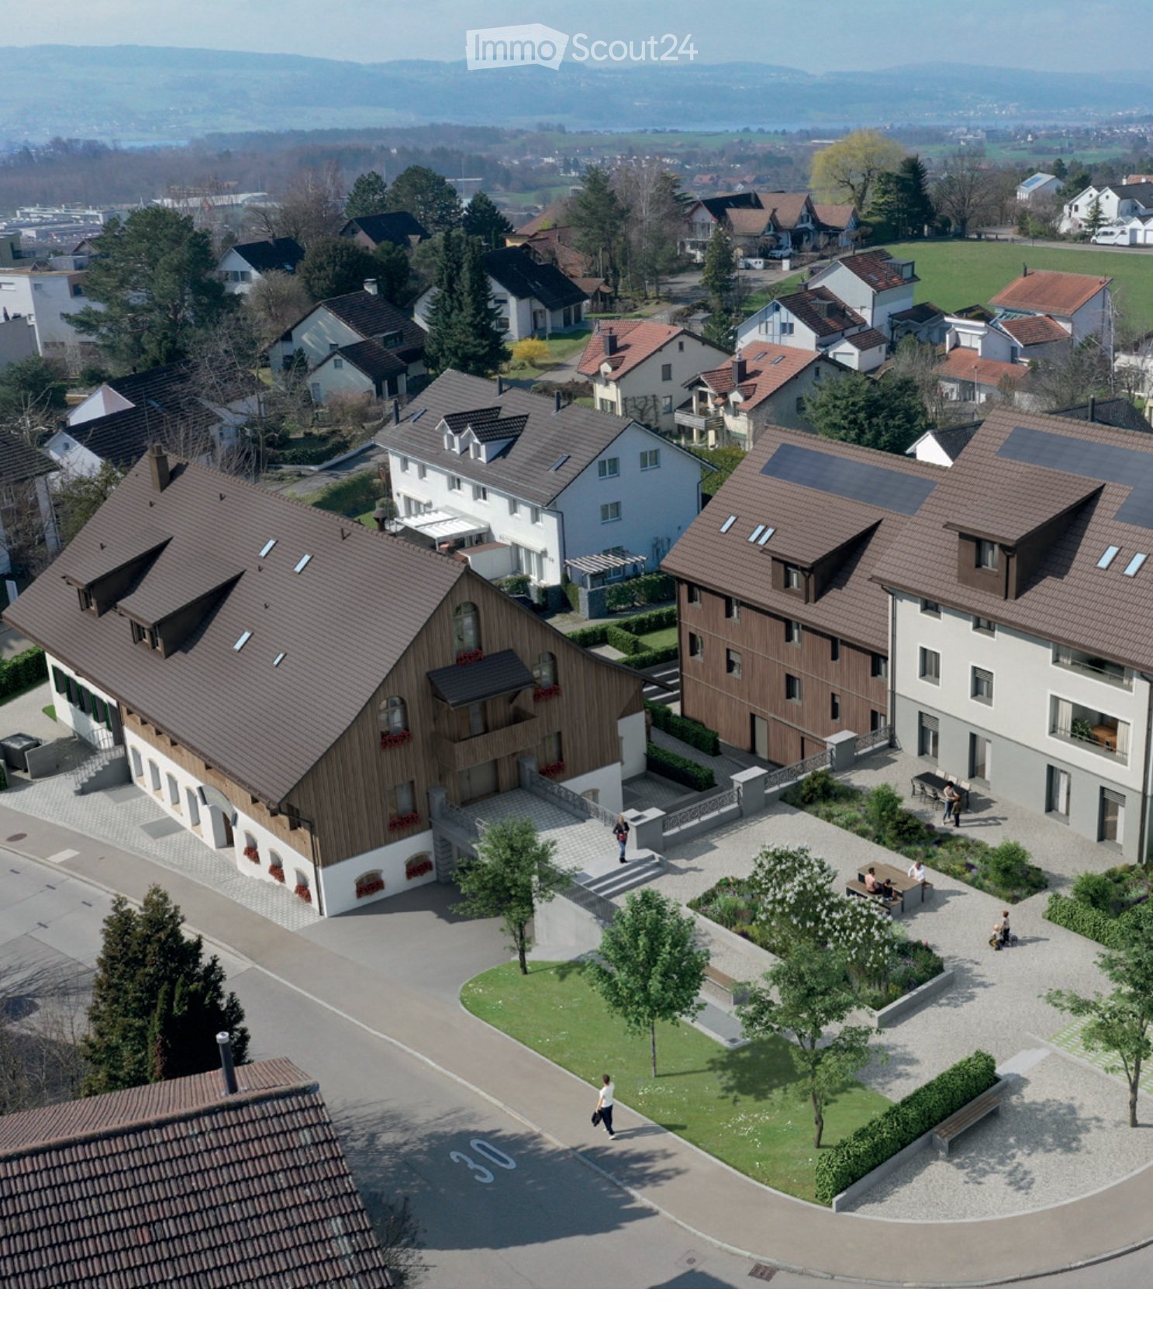
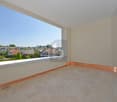
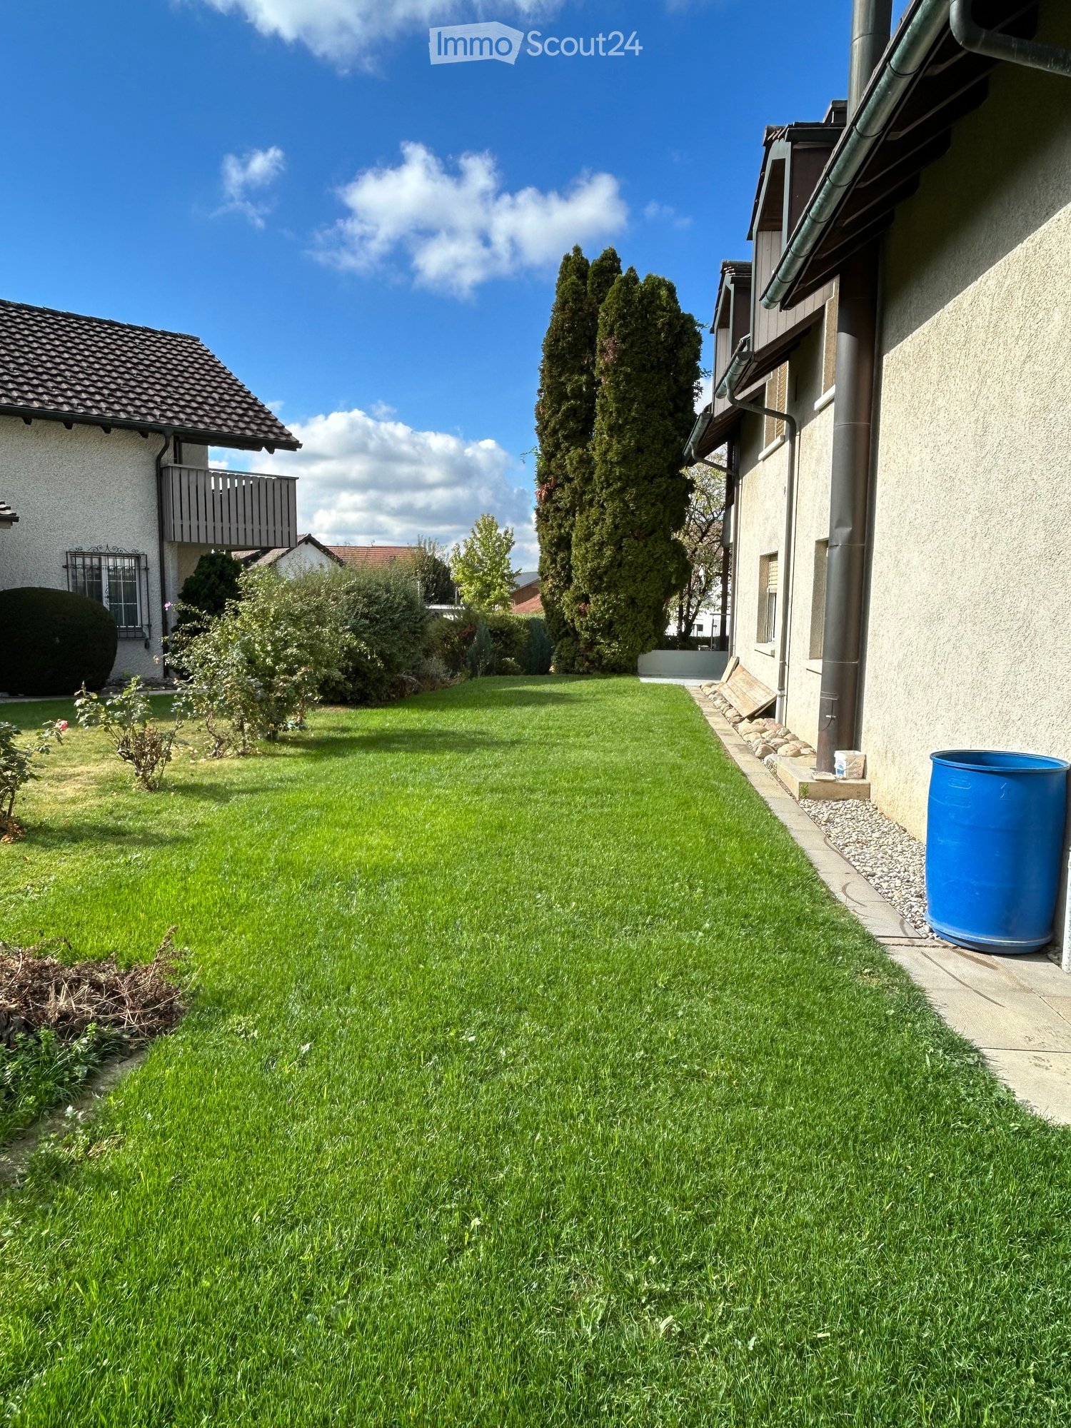
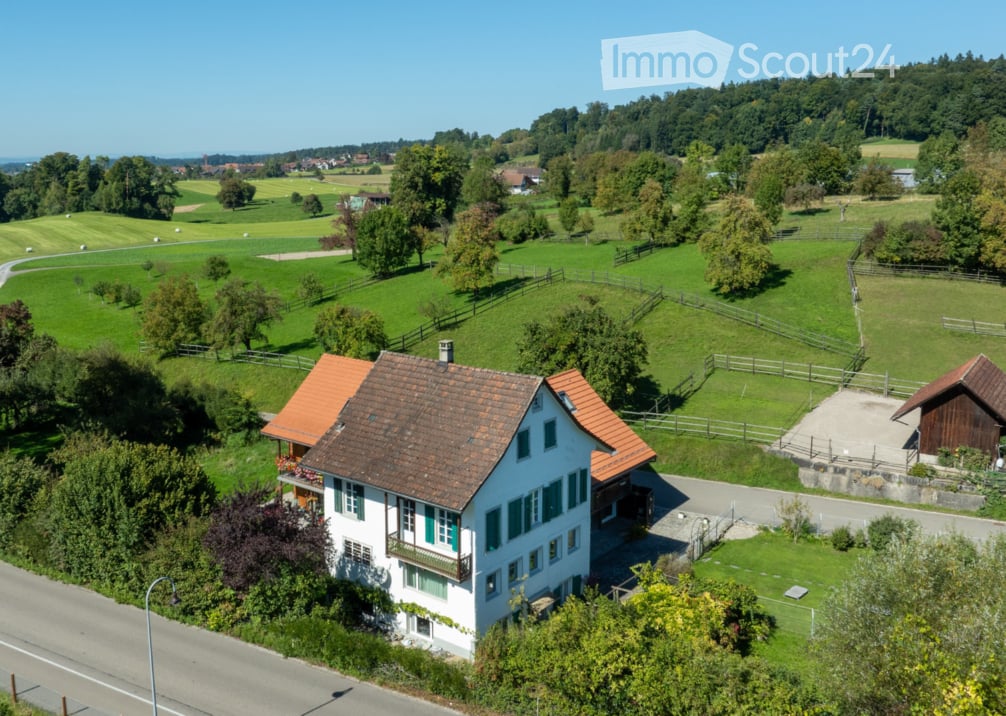
  • A two-story white house with a red-tiled roof, surrounded by green fields and trees. The house features multiple windows and a small balcony on the upper floor. A wooden outbuilding is visible to the right, and the property is enclosed by a fence.
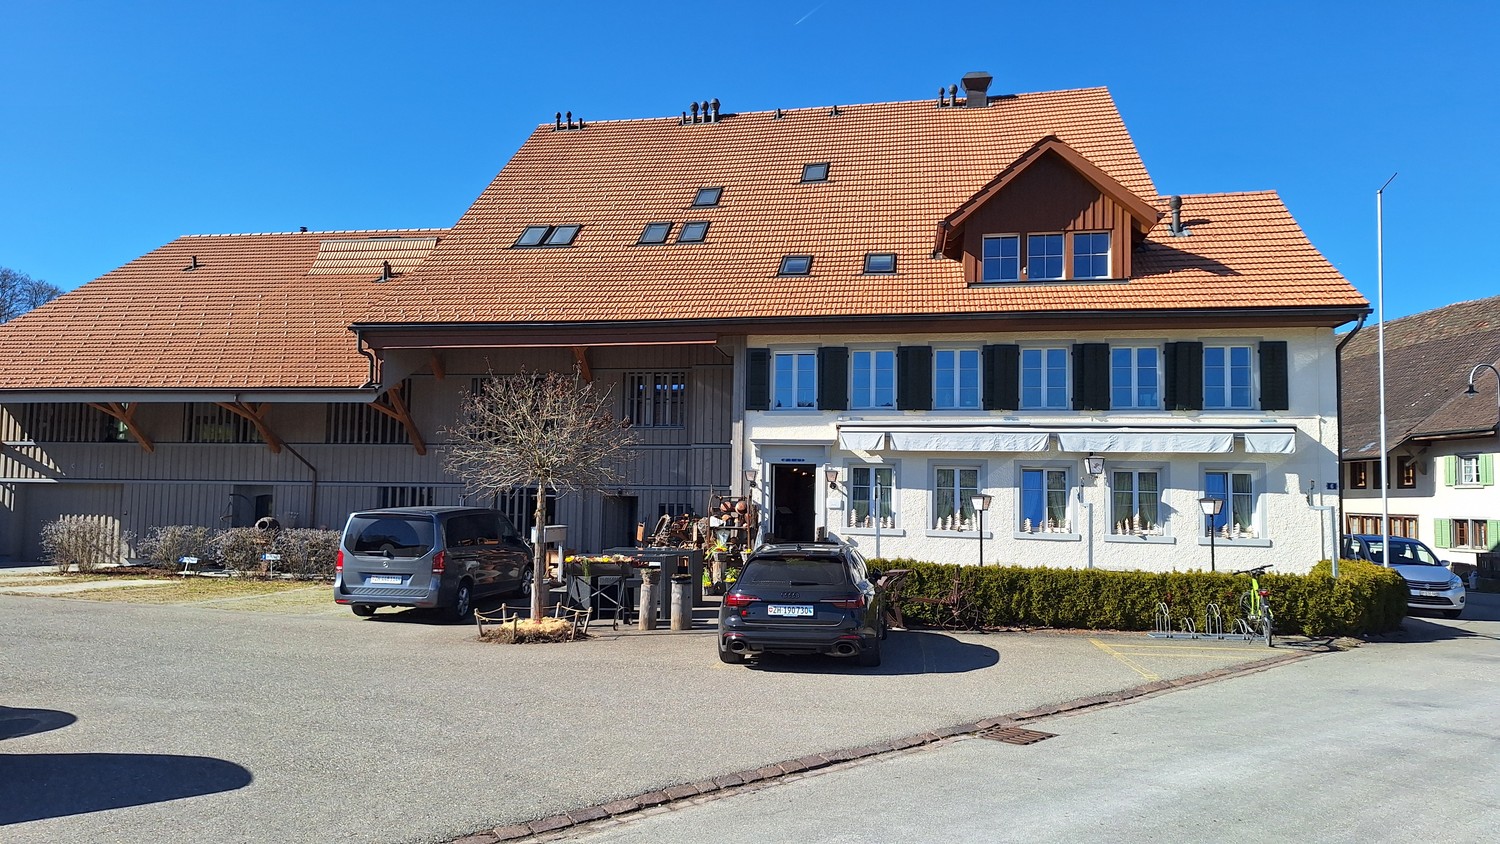
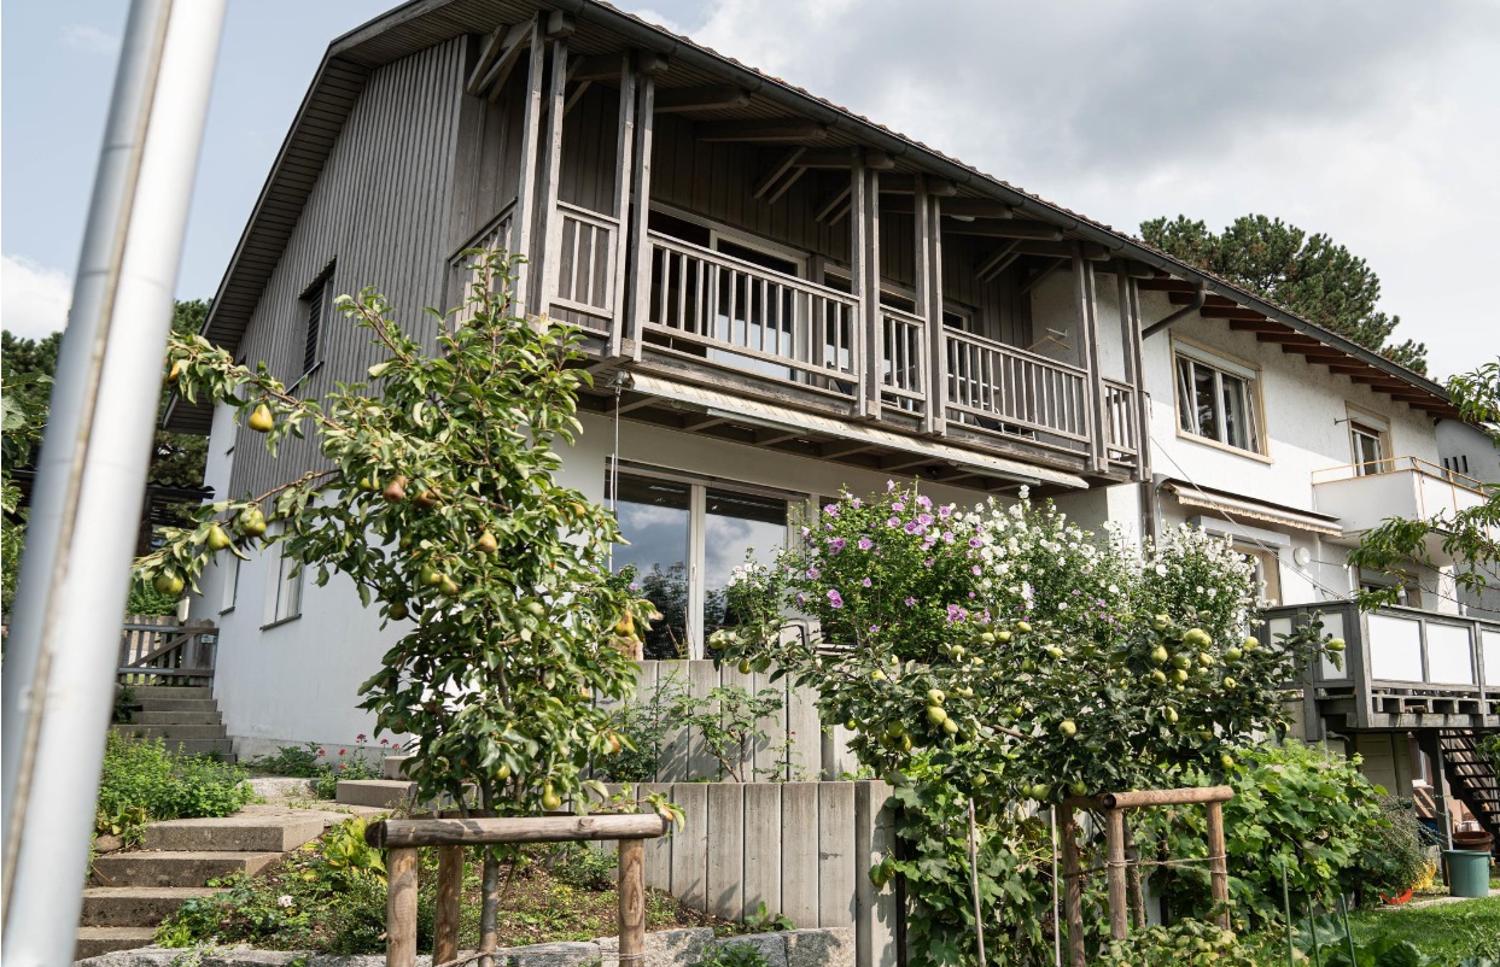
  • Two-story white house with green shutters, multiple windows, and a red-tiled roof, surrounded by greenery and flowers.
  • Empty room with wooden cabinets, tiled floor, and a fireplace. No furniture or equipment present.
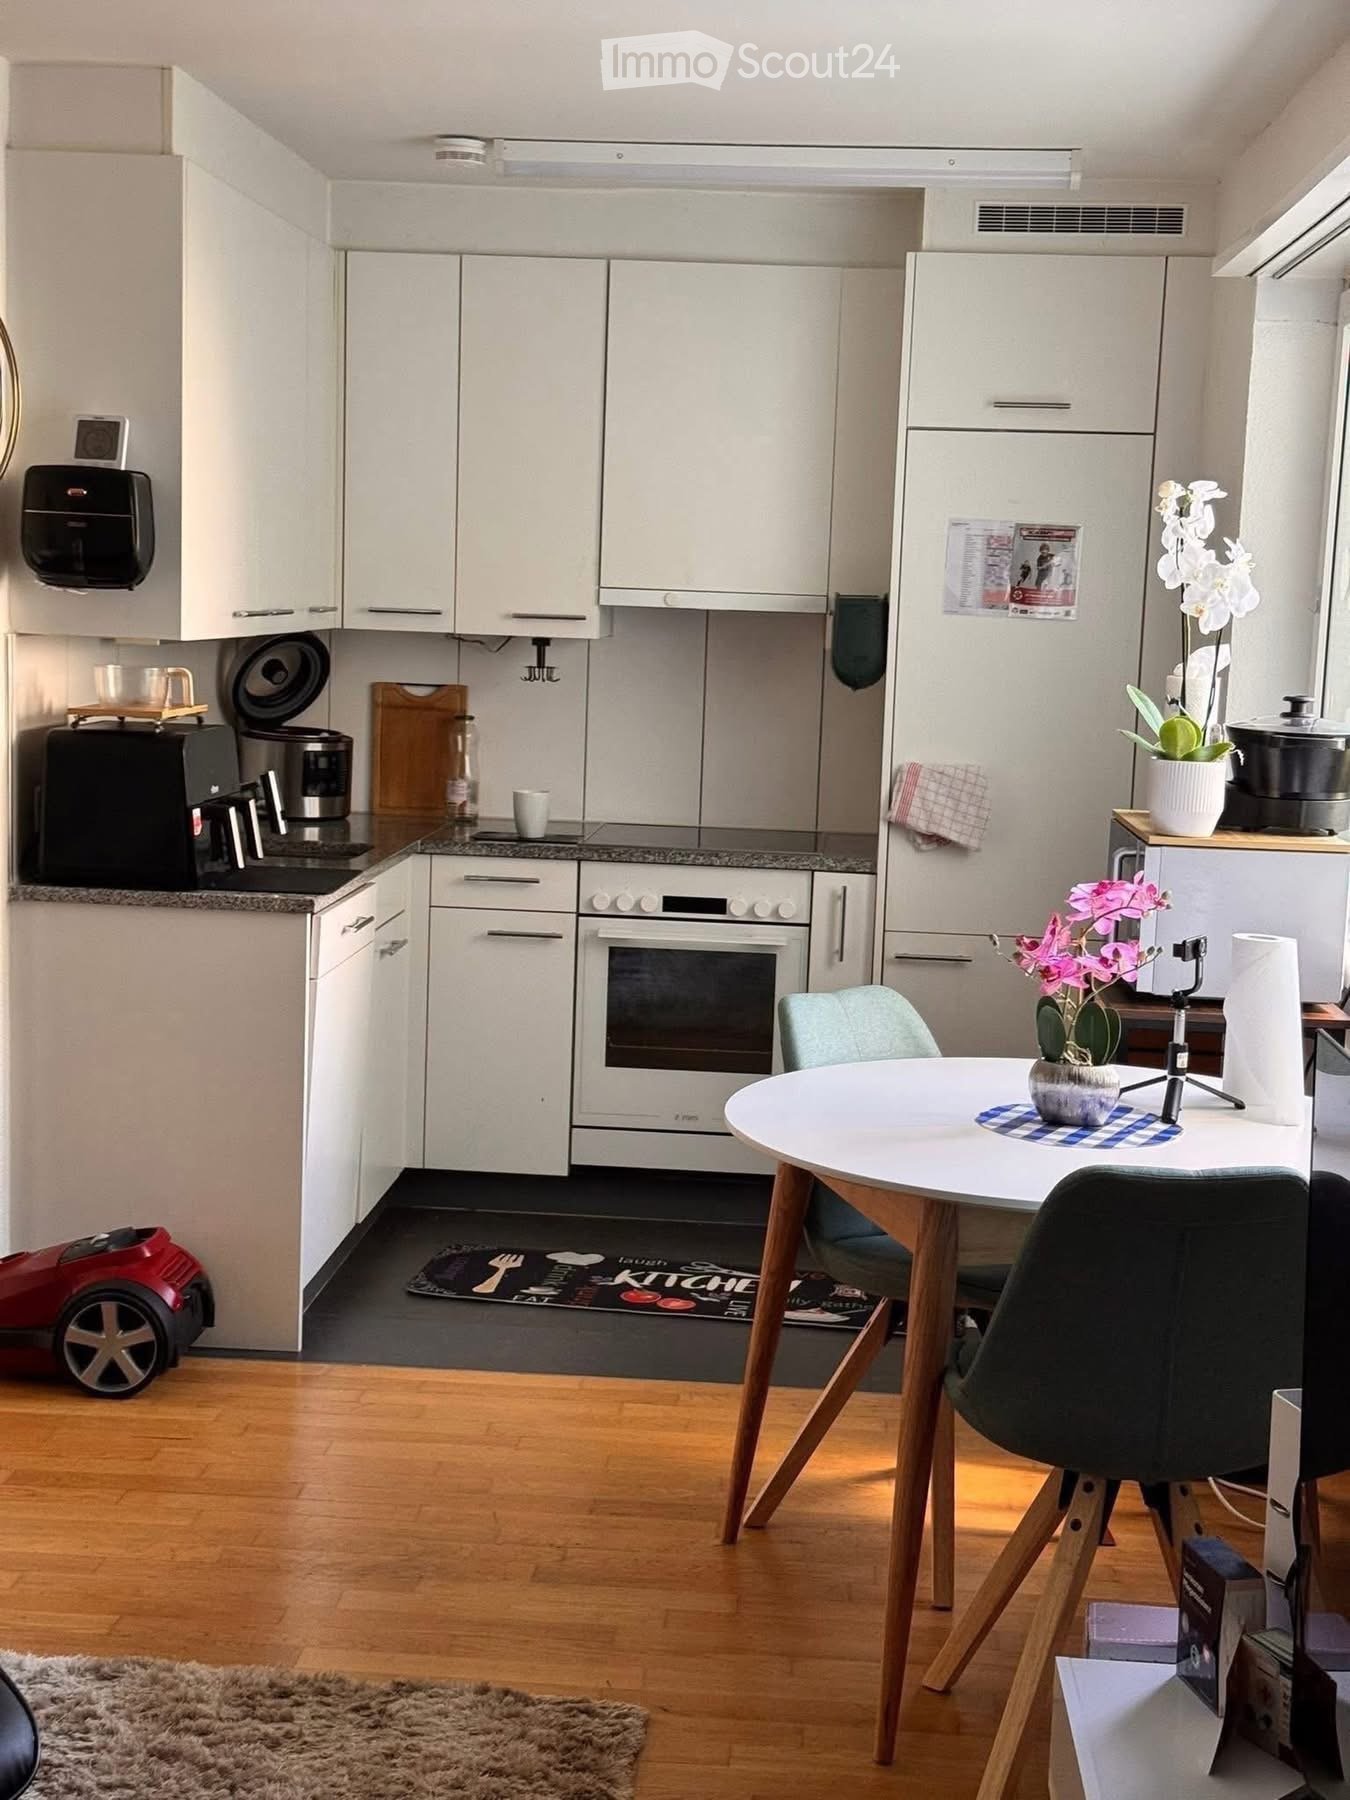
  • A modern kitchen with white cabinets, a sink, and a wooden cabinet with intricate carvings. The floor is tiled, and the walls are white.
  • Spiral wooden staircase with a polished wooden railing and a modern pendant light fixture hanging from the ceiling.
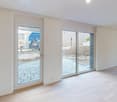
  • Empty room with white walls, wooden floor, and large windows with white frames. No furniture or equipment visible.
  • Modern bathroom with a white toilet, double sink, mirrored cabinet, and large windows allowing natural light.
  • Modern kitchen with white cabinets, black countertop, stainless steel sink and faucet, built-in oven, and a large window offering a view of the garden.
  • Modern kitchen with stainless steel stove, tiled walls, and built-in cabinets.
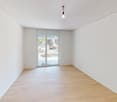
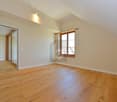
  • Empty room with wooden flooring, white walls, a window with white frame, a radiator, and a hanging light fixture.
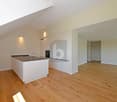
  • Empty attic room with wooden beams, white walls, wooden floor, built-in shelving unit, and a window letting in natural light.
  • Empty room with wooden flooring, white walls, and exposed wooden beams on the ceiling. Three windows provide natural light.
  • A serene garden area with a small stream flowing through lush greenery, surrounded by trees and a house in the background.
  • Modern covered garage with wooden walls, concrete base, and metal roof beams.
  • Floor plan of a modern apartment with a living room, dining area, kitchen, bedroom, and balcony.
  • Floor plan of a 3-bedroom apartment with a living room, kitchen, and two bathrooms. Includes a balcony and a small study area.
  • Layout of a compact studio apartment featuring a combined living and sleeping area, a small kitchen, a bathroom, and a balcony.
1 / 17
7.5 pièces, 166m², CHF 3'860.–
Top
8615 Freudwil

Habitation familiale et proche de la nature dans un morceau d'histoire avec un jardin immense

Cet appartement-maisonnette de 7 1/2 pièces très spacieux convainc par son emplacement calme, ensoleillé et idyllique, ainsi que par son immense jardin de plus de 2 000 m2, traversé par un petit ruisseau. C'est ici que les jardiniers de légumes, de fruits et de fleurs trouveront leur maison. Grâce à sa proximité avec la ville d'Uster, un arrêt de bus et un accès autoroutier à proximité, Freudwil est bien desservi, également pour un trajet quotidien vers Zurich. La maison est adaptée aux enfants et aux animaux de compagnie.L'ancien bâtiment bien entretenu avec quatre parties est situé à la périphérie de Freudwil, directement adjacent à la zone agricole, et est entouré de champs, de prairies et de forêts. L'ancienne tannerie à l'entrée ouest du village est classée nationalement comme digne de protection. Sa date de construction remonte aux années 1830.La surface habitable d'environ 166 m2 est répartie sur trois étages.Le salon avec parquet et la salle à manger avec cuisine adjacente au 1er étage forment le cœur de l'appartement. Le poêle à bois sert à chauffer les deux poêles en faïence et à faire du pain. Le four en verre céramique, le four et l'extracteur de vapeur ont été remplacés en 2026, et un lave-vaisselle et un réfrigérateur sont disponibles. Sous l'escalier, il y a un petit toilette pour les invités.Au 2e étage, il y a une grande pièce, deux chambres d'enfants normales et une salle de bain complètement rénovée en 2026 avec une baignoire-douche, un double lavabo et des toilettes. Il y a également deux balcons et une pièce de stockage.Dans les combles, il y a deux autres pièces et une cellule humide nouvellement installée avec une douche et des toilettes.La cave privée et une autre pièce de stockage à côté de l'entrée de la maison offrent un espace de stockage supplémentaire.Dans la buanderie, il y a une machine à laver privée disponible.Les deux places de parking dans le carport sont équipées d'une boîte murale pour les stations de recharge électrique.L'arrêt de bus est situé à proximité immédiate et relie Freudwil à la gare d'Uster en seulement 11 minutes. Il fonctionne du lundi au vendredi aux heures de pointe à intervalles de 30 minutes et en dehors des heures de pointe, ainsi que le samedi à intervalles horaires. Le dimanche, vous pouvez basculer vers l'arrêt de bus de Gutenswil, qui est à 20 minutes à pied. Le train S-Bahn part d'Uster pour le centre-ville de Zurich en 11 minutes supplémentaires. L'accès autoroutier d'Uster Nord peut être atteint en seulement 3 minutes.Appartement-maisonnetteÉtages: 3Année de construction: 1830Dernière rénovation: 2026Disponible immédiatementNombre de pièces: 7 ½Nombre de salles de bain: 2Surface habitable: environ 166 m²Surface du jardin: environ 2 000 m²Type de chauffage: Radiateurs avec chauffage urbainFour en verre céramiqueFourLave-vaisselle2 poêles en faïenceCaveMachine à laver privée2 balcons2 carports avec boîte muraleAnimaux de compagnie autorisésAdapté aux enfantsConnexion à la fibre optiqueMagasins: Uster, Gutenswil, Fehraltdorf, magasins de ferme à FreudwilVeuillez me contacter pour une visite conjointe ou si vous avez des questions.

D’autres objets dans ta zone de recherche élargie automatiquement
18 résultats - Rayon: + 10km
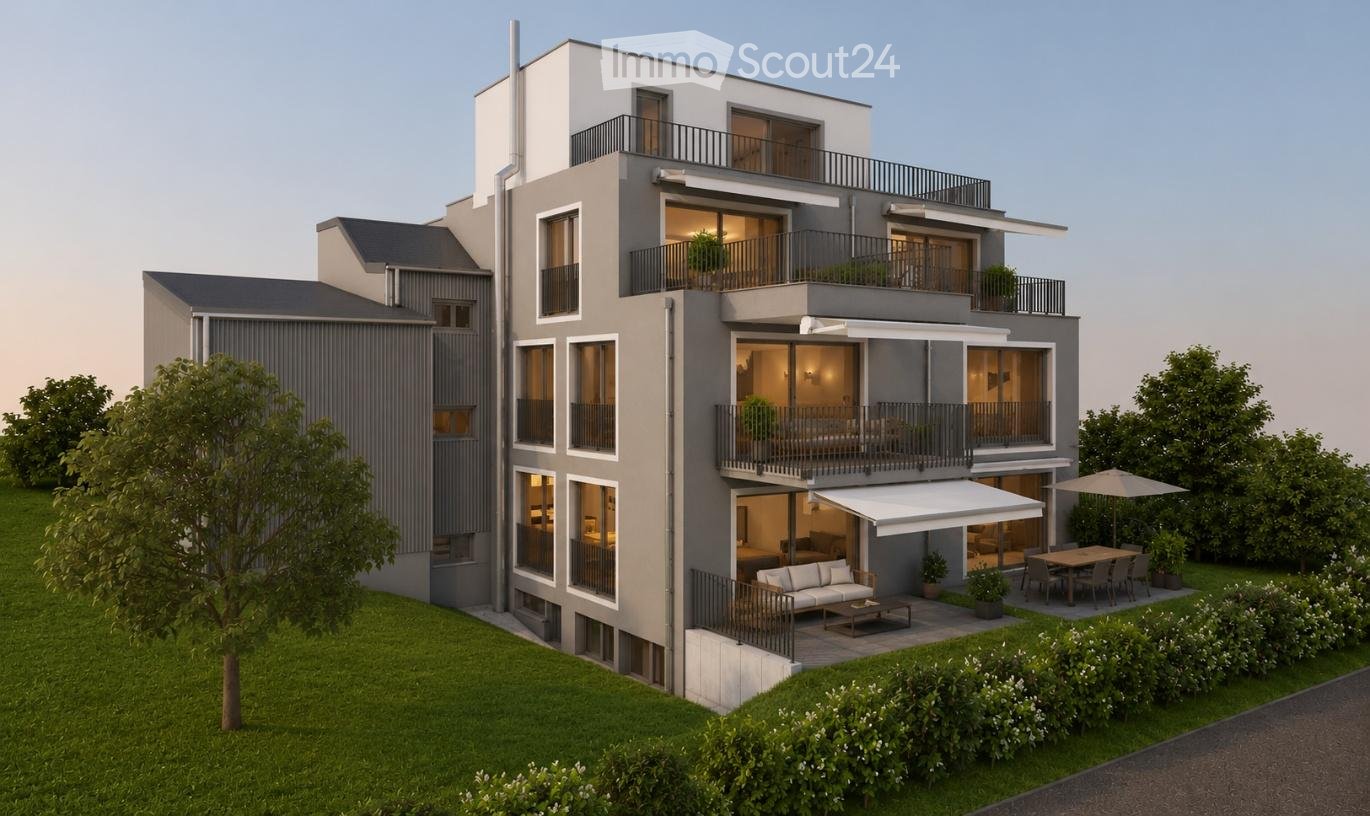
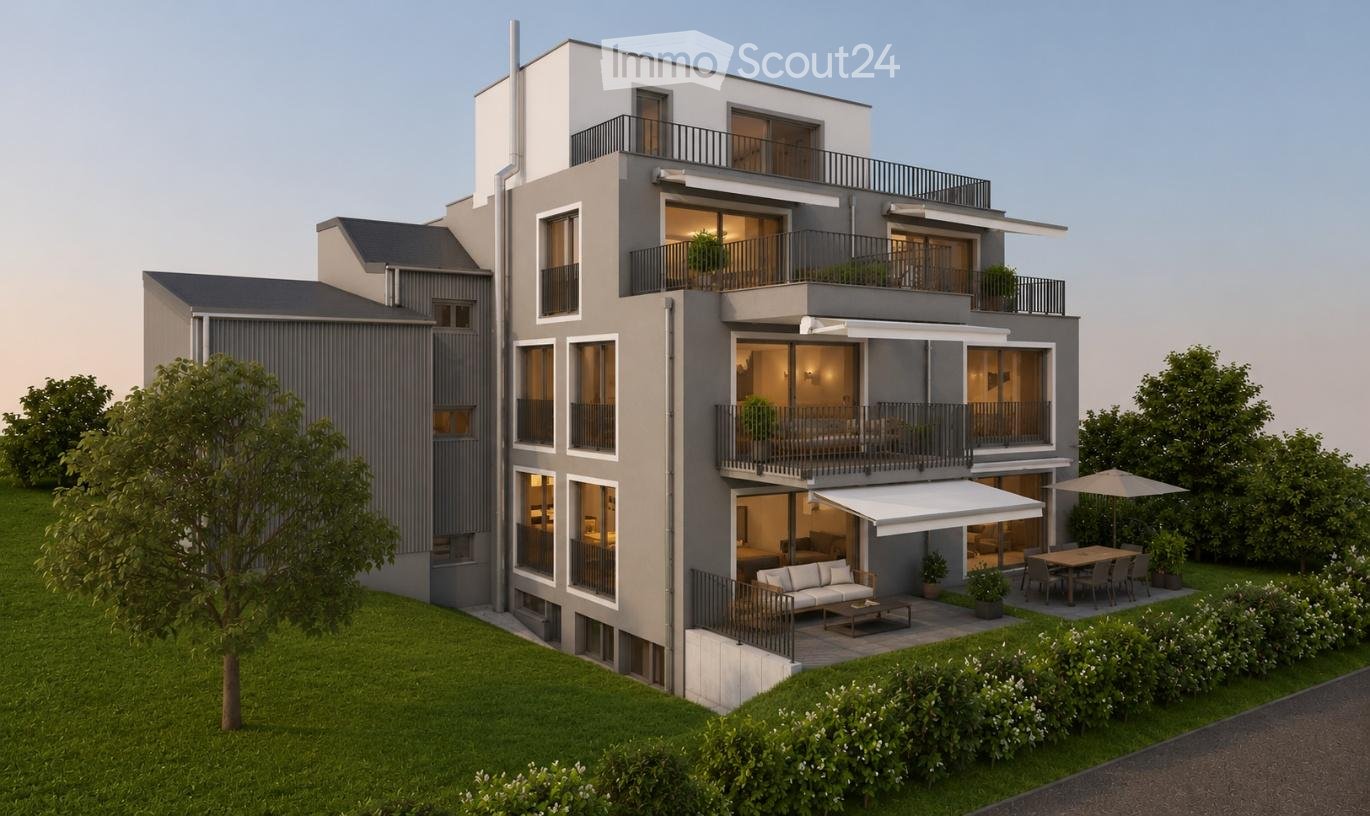
  • Modern multi-story residential building with balconies, large windows, and a well-maintained garden area with outdoor seating.
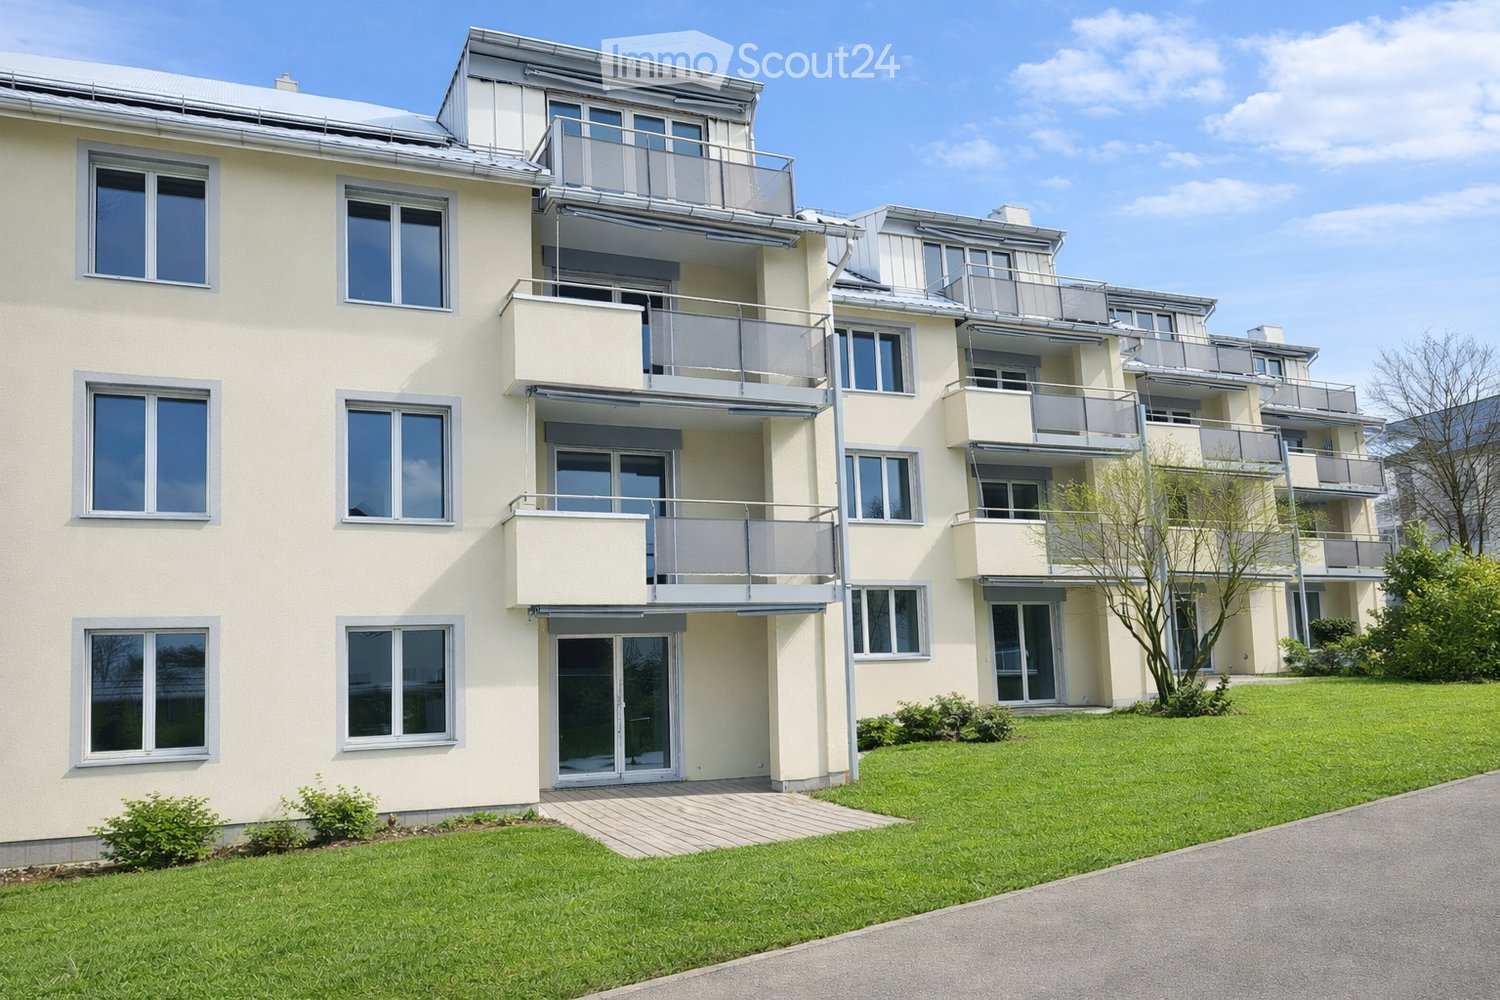
  • Modern3-story house with grey facade, multiple balconies, large windows, and a landscaped garden area with outdoor seating.
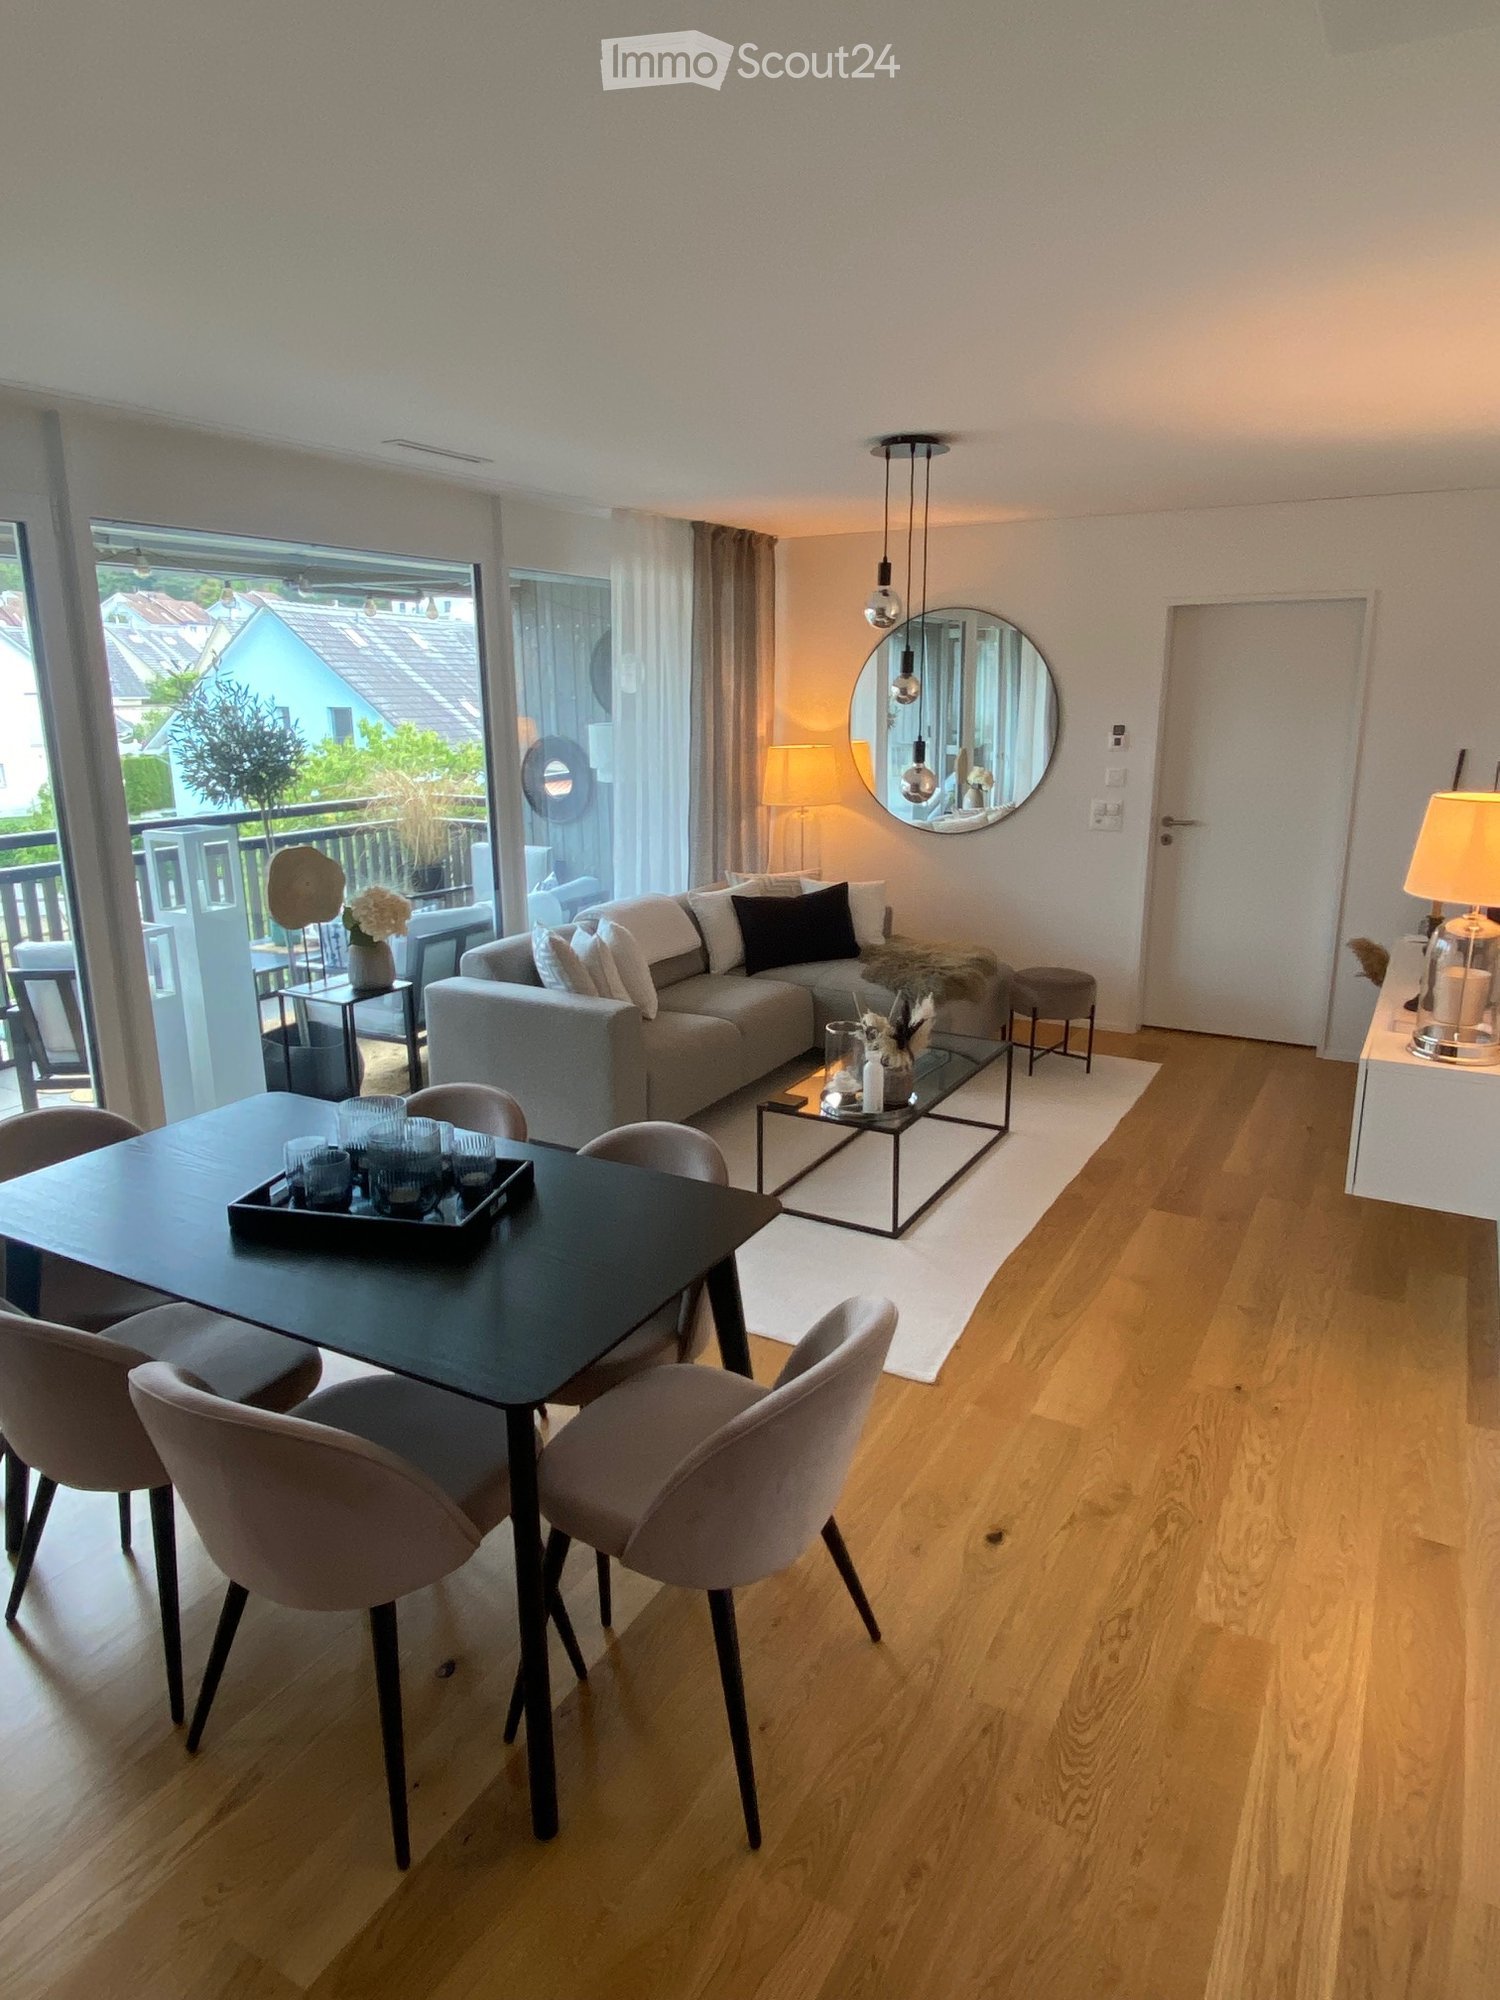
  • Modern open-plan living and dining area with large sliding glass doors leading to a balcony, featuring a grey sectional sofa, coffee table, dining table with chairs, and potted plants.
  • Bright, open-plan living and dining area with light wood flooring, large windows, and a balcony view. Features a sofa, coffee table with books and a vase, dining table with chairs, and a modern kitchen area with cabinets and a counter.
  • Floor plan showing two apartments (Whg A and Whg B) with separate entrances, living/dining/kitchen areas, bathrooms, and garden levels.
  • Floor plan of a building showing two apartments (Wohnung A and Wohnung B) on the ground floor, each with multiple rooms, bathrooms, and corridors. Includes an autolift and detailed room dimensions.
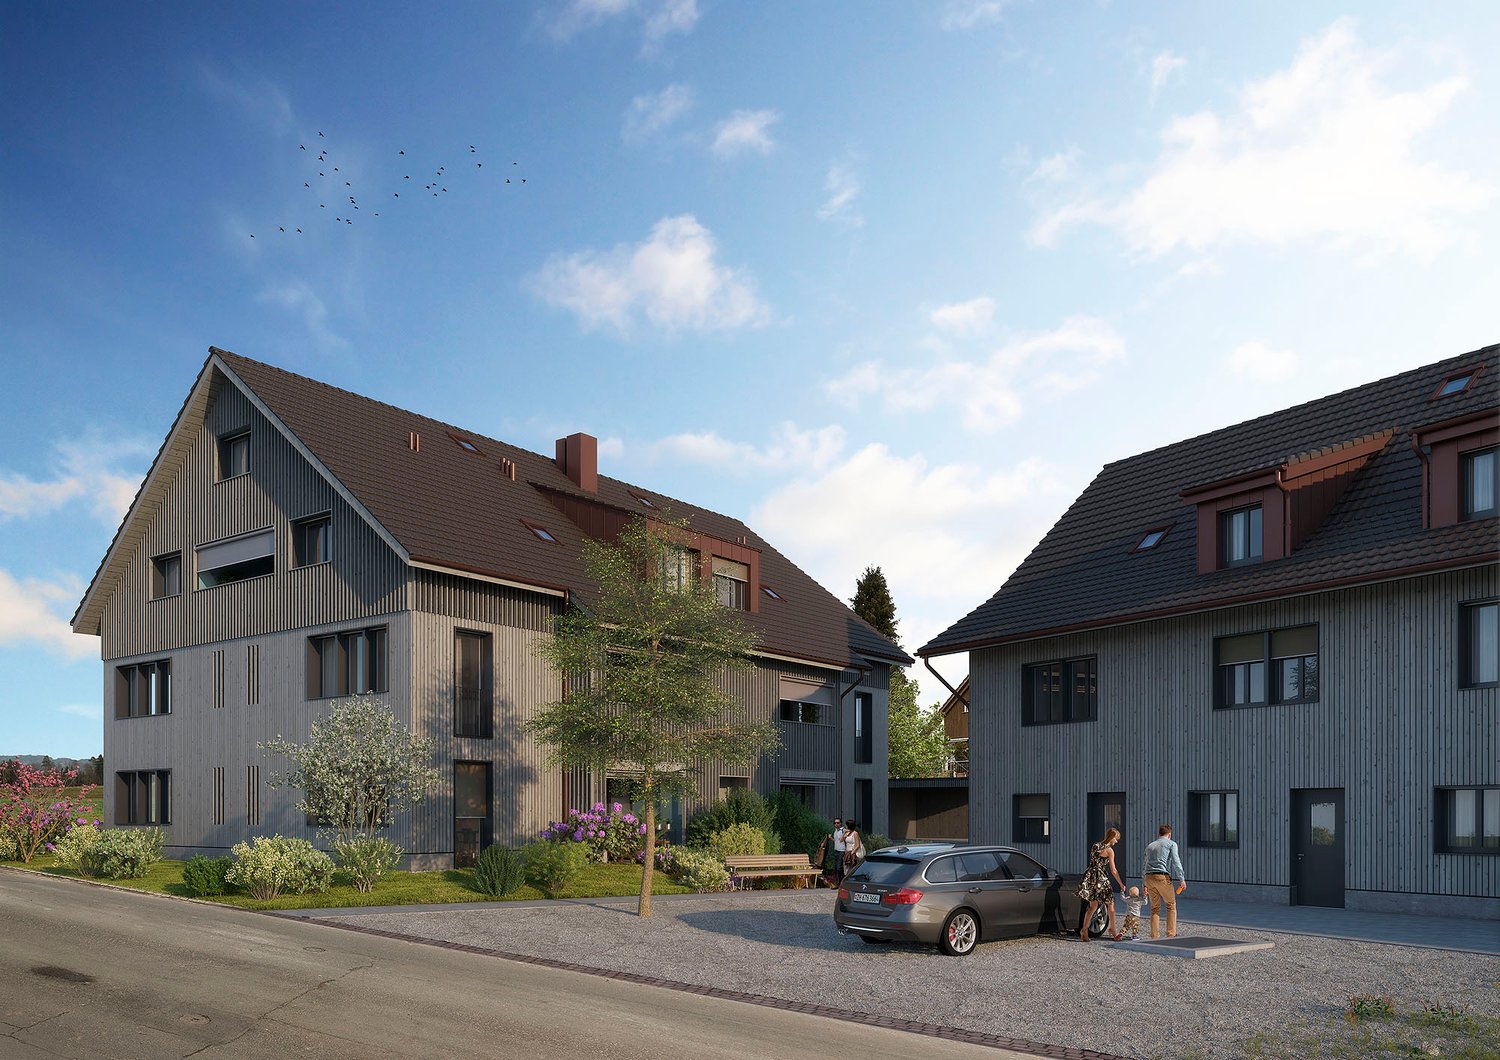
  • Modern two-story house with grey facade, multiple windows, balconies, and a well-maintained garden area with outdoor furniture and a parked car.
  • A map view of a residential area in Wallisellen, showing streets, buildings, and landmarks such as WaterWorld Wallisellen and Stadt Wallisellen.
1 / 8
Modern3-story house with grey facade, multiple balconies, large windows, and a landscaped garden area with outdoor seating.
Modern open-plan living and dining area with large sliding glass doors leading to a balcony, featuring a grey sectional sofa, coffee table, dining table with chairs, and potted plants.
Bright, open-plan living and dining area with light wood flooring, large windows, and a balcony view. Features a sofa, coffee table with books and a vase, dining table with chairs, and a modern kitchen area with cabinets and a counter.
3.5 pièces, 126m², CHF 4'880.–
Premium
Bachtelstrasse 16, 8304 Wallisellen

3.5-Zimmer-Gartenmaisonette im exklusiven Neubau, Wallisellen (Erstbezug; ab Herbst 2026)

English below:Über zwei Ebenen entfaltet sich ein grosszügiges Wohnkonzept mit offenem Wohnbereich, moderner Küche und direktem Liftzugang bis in die Wohnung. Der private Gartensitzplatz erweitert den Wohnraum ins Freie. Lichtdurchflutete Räume und hochwertige Materialien schaffen ein besonderes Wohngefühl. Ideal für Paare oder kleine Familien, die modernes Wohnen mit eigenem Garten schätzen.Lage: Zürich HB in rund 20 Minuten, Flughafen in rund 26 Minuten, Bahnhof Wallisellen und Glattzentrum in wenigen Minuten. Schulen, Einkauf und Naherholung in der Nähe.Ausstattung: Neubau/Erstbezug, Lift, Gartenanteil/Sitzplatz, eigener Waschturm, Geschirrspüler, Bodenheizung (Wärmepumpe), Kellerabteil, Tiefgaragenplatz (zusätzlich mietbar CHF 185/Monat).Projektwebsite: https://www.bachtel16.ch/English:Spread over two levels, this spacious living concept unfolds with an open living area, a modern kitchen and direct lift access into the apartment. The private garden terrace extends the living space outdoors. Light-filled rooms and high-quality materials create a special sense of home. Ideal for couples or small families who appreciate modern living with their own garden.Location: Zurich main station in about 20 minutes, the airport in about 26 minutes, Wallisellen railway station and the Glattzentrum within a few minutes. Schools, shopping and recreation nearby.Features: New build / first occupancy, lift, private garden/terrace, own washer and dryer, dishwasher, underfloor heating (heat pump), cellar compartment, underground parking space (available to rent separately, CHF 185/month).Project website: https://www.bachtel16.ch/

Durée du trajet
-
  • Modern living and dining area with a grey sofa, coffee table, dining table with chairs, and a balcony view.
  • Balcony with a grey sofa, blue and white patterned cushions, a small table with a blue vase, and a potted olive tree.
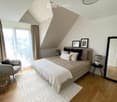
  • Modern bedroom with a large bed, grey armchair, side table, mirror, and decorative picture frames. The room features wooden flooring, a white rug, and large windows with city views.
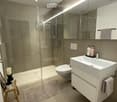
  • Modern bathroom with a glass-enclosed shower, white sink, toilet, and built-in vanity with mirrored cabinetry. Includes a small wooden stool with a candle and a beige bath mat.
  • Modern two-story house with grey exterior, multiple balconies, solar panels on the roof, and a small pond with lily pads in the foreground.
  • Modern living and dining area with light wooden flooring, a grey sofa, glass coffee table, dining table with chairs, pendant lights, and large windows with a view of the garden.
  • A cozy attic room with wooden flooring, large windows, and modern decor including a table, chairs, and a hanging lamp.
  • Floor plan of a multi-level building with labeled rooms including cellars, storage, garage, and staircases.
  • Modern living and dining area with a grey sofa, coffee table, dining table with chairs, and a television on a white console.
1 / 9
Balcony with a grey sofa, blue and white patterned cushions, a small table with a blue vase, and a potted olive tree.
Modern bedroom with a large bed, grey armchair, side table, mirror, and decorative picture frames. The room features wooden flooring, a white rug, and large windows with city views.
Modern bathroom with a glass-enclosed shower, white sink, toilet, and built-in vanity with mirrored cabinetry. Includes a small wooden stool with a candle and a beige bath mat.
2.5 pièces, 55m², CHF 2'370.–
Premium
Vorhalden 1, 8310 Grafstal

Appartement mansardé de 2,5 pièces meublé avec climatisation – 5 minutes jusqu'à The Valley

Emménager, déballer, arriver. Ce appartement mansardé de 2,5 pièces à Grafstal (commune de Lindau ZH) est complètement meublé et prêt à être occupé immédiatement – idéal pour les professionnels, les navetteurs et tous ceux qui recherchent un appartement temporaire.L'espace de vie, de repas et de cuisine ouvert (32 m²) s'ouvre sur le balcon sud couvert avec 11,5 m² et une vue sur la campagne environnante. De plus, il y a une chambre calme et une salle de bain moderne avec une douche en verre au niveau du sol. Et le meilleur pour les jours chauds : l'appartement est climatisé – également tempéré agréablement en plein été. C'est rare sous le toit.Construction en bois Minergie, construite en 2019/2020, avec ascenseur – parquet en chêne, fenêtres du sol au plafond, beaucoup de lumière du jour – entièrement équipé : cuisine, linge de lit et de toilette, WLAN – loyer tout compris CHF 2'600/mois, incluant les charges, l'électricité et l'internet – place de parking souterrain disponible sur demande (CHF 150/mois) – compartiment de cave et buanderieL'emplacement : calme et rural avec un jardin et un étang de biotope, mais bien connecté. The Valley Kemptthal en 5 minutes, gare S-Bahn à distance de marche, Winterthur en 10 et Zurich en 20 minutes en voiture.Disponible immédiatement, à partir de 3 mois. Séjours plus courts sur demande. Visite possible à court préavis.Caractéristique spéciale : l'appartement dispose d'un Freecooling !

Durée du trajet
-
  • Floor plan of a modern apartment with three bedrooms, a living room, a kitchen, a bathroom, and a balcony.
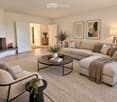
  • Modern living room with a fireplace, large sectional sofa, coffee table, armchairs, and decorative items.
  • Modern dining area with a round wooden table surrounded by six light-colored chairs, a pendant light fixture, a sideboard with a vase and picture frames, and natural light from large windows.
  • Modern hallway with wooden flooring, white walls, and soft lighting. Features a small wooden console table with a lamp, decorative plants, and a woven rug leading to an open doorway.
  • Modern kitchen with white cabinets, stainless steel appliances, granite countertops, and decorative items including potted plants and a bowl of lemons.
  • Balcony with a view of a green landscape, featuring a sofa, coffee table, potted plants, and candle holders.
  • Modern bedroom with a large bed, nightstand, lamp, potted plant, and a large wardrobe. The room features large windows with a view of greenery outside.
  • Modern, well-lit bedroom with a large bed, nightstand, desk, chair, shelf, and decorative plants.
  • Modern bedroom with a large bed, nightstands, a chair, and a view of a green landscape through large windows.
  • Cozy bedroom with a single bed, nightstand, desk, chair, and decorative plants. Large window with a view of greenery.
  • Modern bathroom with a white tiled wall, a sink with a countertop, a bathtub, a mirror, and a window with blinds. The space includes a woven basket with towels, a small rug, and decorative plants.
  • Modern bathroom with a white sink, chrome faucet, toilet, mirror, towel, toilet paper holder, decorative plants, candle, and a woven basket with towels.
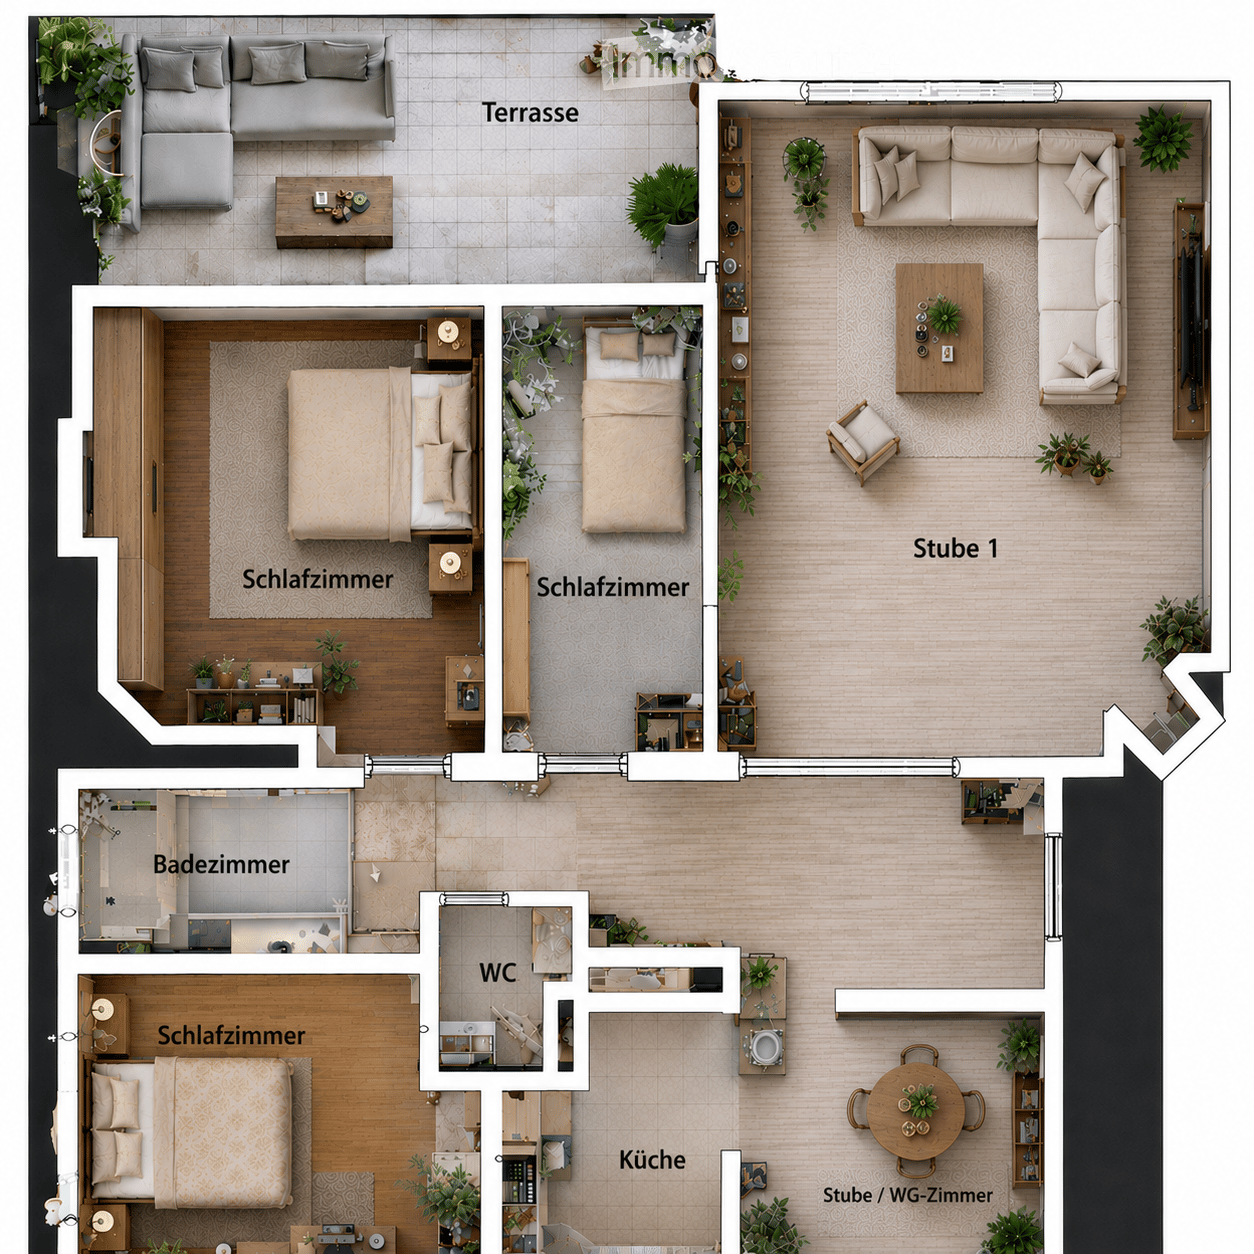
  • Floor plan of a modern apartment with four bedrooms, a living room, a kitchen, a bathroom, and a WC. Includes a terrace and several potted plants.
  • Empty room with wooden flooring, white walls, and a fireplace on the left side. There are two open doors leading to other rooms.
  • Empty room with wooden flooring, white walls, and a large window with a view of greenery. No furniture or equipment present.
  • Empty hallway with white walls, wooden flooring, and multiple closed doors leading to other rooms.
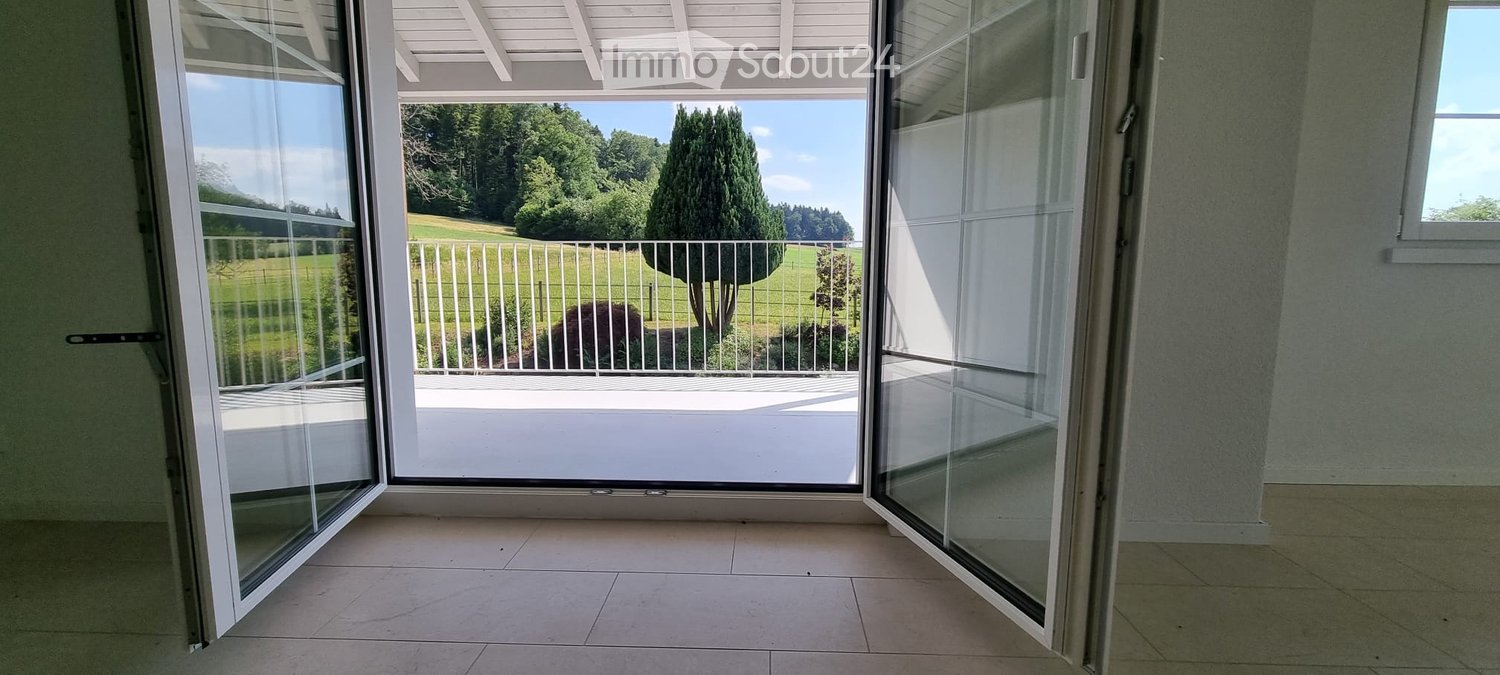
  • Balcony overlooking a lush, green landscape with trees, a road, and a grassy field.
  • Empty room with wooden flooring, white walls, large window with view of greenery, radiator below window, and an open doorway leading to another space.
  • A well-maintained garden area with lush greenery, trees, and a multi-story building in the background.
  • Empty room with wooden flooring, white walls, large window with view, built-in wardrobe with drawers, and radiator under the window.
  • Empty room with light-colored walls, wooden flooring, and built-in white wardrobes with drawers and shelves.
  • Empty room with wooden flooring, large window, radiator, and an open doorway leading to another room.
  • A grassy field with a gravel path, trees, and a person walking. The area is surrounded by greenery and has a clear blue sky.
  • Empty room with light grey walls, wooden flooring, and a white door leading to another room.
  • Modern kitchen with light-colored cabinets, granite countertops, and stainless steel appliances including an oven and induction cooktop.
  • Open refrigerator with multiple compartments and shelves, integrated into a modern kitchen with light-colored cabinets and tiled flooring.
  • Empty hallway with wooden flooring, white walls, and multiple doors leading to other rooms.
  • Modern bathroom with a sink, mirror, bathtub, and radiator. The space features tiled walls and floor, a window with blinds, and a sleek cabinet with a countertop.
  • Modern bathroom with grey tiled walls and floor, featuring a white sink with a chrome faucet, a toilet with a toilet paper holder, and a mirror with built-in lighting.
1 / 29
Modern living room with a fireplace, large sectional sofa, coffee table, armchairs, and decorative items.
Modern dining area with a round wooden table surrounded by six light-colored chairs, a pendant light fixture, a sideboard with a vase and picture frames, and natural light from large windows.
Modern hallway with wooden flooring, white walls, and soft lighting. Features a small wooden console table with a lamp, decorative plants, and a woven rug leading to an open doorway.
5 pièces, 98m², CHF 4'250.–
Premium
Wiesliacher 17, 8053 Zürich

Appartement spacieux 5 pièces avec balcon et belle vue à Zürich-Witikon

Bienvenue dans cet appartement lumineux et accueillant de 5 pièces au premier étage d'une maison multifamiliale bien entretenue au Wiesliacher 17 à Zürich-Witikon (8053). L'appartement est disponible immédiatement et offre un espace spacieux pour les familles, les colocations ou les personnes qui apprécient plus d'espace sur 98 m² d'espace de vie.L'appartement impressionne avec les caractéristiques suivantes : • Pièces lumineuses : Plusieurs pièces avec de beaux parquets en bois, des murs blancs et de grandes fenêtres, offrant une vue magnifique sur la verdure. • Cheminee : Une cheminée confortable offre des soirées agréables en période froide. • Balcon : Profitez de la vue et des jours ensoleillés d'été sur votre grand balcon privé. +12 m² • Parquets en bois : Des parquets en bois chauds et peu entretenus traversent tout l'appartement. • Enfant-friendly : L'appartement et ses environs sont idéaux pour une colocation ou des familles avec des enfants. Emplacement et environnement : L'appartement est situé dans un quartier résidentiel calme et animé – la nuit, c'est agréablement calme. En été, vous bénéficiez de beaucoup de lumière du soleil. L'environnement marque des points avec une excellente infrastructure locale : • Migros – Witikon : À seulement 10 minutes à pied – les courses quotidiennes sont facilement réalisables. • Arrêt de bus Kienastenwies : Également à seulement 4 minutes à pied – excellente connexion aux transports en commun. • École Looren : Dans le voisinage immédiat (10 minutes à pied) – idéal pour les familles avec des enfants scolarisés. • TopPharm Apotheke Witikon : Peut être atteint en seulement 10 minutes à pied. Cet appartement charmant combine un séjour calme dans le Zürich-Witikon vert avec une infrastructure pratique pour la vie quotidienne. Une occasion idéale pour les familles ou pour ceux qui valorisent l'espace, la nature et le confort. Organisez une visite dès aujourd'hui !

Durée du trajet
-
  • Modern3-story apartment building with balconies, large windows, and a covered outdoor seating area with a table and chairs.
  • Modern, open-plan living and dining area with a white sofa, coffee table, dining table with chairs, and a kitchen island. Large windows open to a balcony with potted plants. The space features pendant lights, a floor lamp, and decorative vases.
  • Modern, open-concept living and dining area with a white sofa, coffee table, dining table with chairs, and a kitchen island. Features large windows with a balcony view, floor lamp, and decorative plants.
  • Bright bedroom with wooden flooring, large windows opening to a balcony with city view, side table with lamp, potted plant, and decorative candle holder.
  • Modern bathroom with a glass-enclosed shower, toilet, sink with mirror, and a washing machine in the adjacent room.
  • Bright bedroom with wooden flooring, large windows, and a sliding glass door leading to a balcony with a cityscape view.
  • Floor plan of a 3rd-floor apartment with107.80 m² living space, 30.80 m² attic, and 28.50 m² terrace. Layout includes entrance, living/dining/kitchen area, two bedrooms, bathroom/WC, hallway, and terrace.
  • Floor plan of an attic level showing a studio, shower/WC, and terrace. Includes a photo wall and a separate attic space labeled 'Wohnung D'.
1 / 8
Modern, open-plan living and dining area with a white sofa, coffee table, dining table with chairs, and a kitchen island. Large windows open to a balcony with potted plants. The space features pendant lights, a floor lamp, and decorative vases.
Modern, open-concept living and dining area with a white sofa, coffee table, dining table with chairs, and a kitchen island. Features large windows with a balcony view, floor lamp, and decorative plants.
Bright bedroom with wooden flooring, large windows opening to a balcony with city view, side table with lamp, potted plant, and decorative candle holder.
5.5 pièces, 139m², CHF 7'120.–
Premium
Bachtelstrasse 16, 8304 Wallisellen

5.5-Zimmer-Attika-Maisonette (Penthouse) mit Alpenblick, Wallisellen (Erstbezug; ab Herbst 2026)

English below:Das Penthouse des Hauses. Der Lift führt direkt in die Wohnung, bereits das grosszügige Entrée vermittelt ein Gefühl von Exklusivität. Der offene Wohnbereich mit Designküche öffnet sich zu einer grosszügigen Terrasse mit einzigartigem Ausblick über Wallisellen bis zu den Alpen. Ein flexibel nutzbares Zimmer eignet sich ideal als Esszimmer, Homeoffice oder zusätzliches Schlafzimmer. Im Attikageschoss erwartet Sie ein lichtdurchflutetes Studio mit eigener Dusche und Zugang zu einer zweiten grosszügigen Terrasse. Eine Wohnung, die höchsten Ansprüchen gerecht wird.Lage: Zürich HB in rund 20 Minuten, Flughafen in rund 26 Minuten, Bahnhof Wallisellen und Glattzentrum in wenigen Minuten. Schulen, Einkauf und Naherholung in der Nähe.Ausstattung: Neubau/Erstbezug, Lift bis in die Wohnung, zwei Terrassen (ca. 28.5 m² und 25.8 m²) mit Weitblick, Designküche, separates Studio mit eigener Dusche, eigener Waschturm, Geschirrspüler, Bodenheizung (Wärmepumpe), Kellerabteil, Tiefgaragenplatz (zusätzlich mietbar CHF 185/Monat).Projektwebsite: https://www.bachtel16.ch/5.5-room attic maisonette (penthouse) with Alpine views, exclusive new build in Wallisellen (first occupancy; from autumn 2026)The penthouse of the building. The lift leads directly into the apartment, and the generous entrance hall immediately conveys a sense of exclusivity. The open living area with designer kitchen opens onto a spacious terrace with a unique view over Wallisellen to the Alps. A flexible room is ideal as a dining room, home office or additional bedroom. On the attic floor, a light-filled studio with its own shower awaits, with access to a second spacious terrace. An apartment that meets the highest expectations.Location: Zurich main station in about 20 minutes, the airport in about 26 minutes, Wallisellen railway station and the Glattzentrum within a few minutes. Schools, shopping and recreation nearby.Features: New build / first occupancy, lift directly into the apartment, two terraces (approx. 28.5 m² and 25.8 m²) with panoramic views, designer kitchen, separate studio with its own shower, own washer and dryer, dishwasher, underfloor heating (heat pump), cellar compartment, underground parking space (available to rent separately, CHF 185/month).Project website: https://www.bachtel16.ch/

Durée du trajet
-
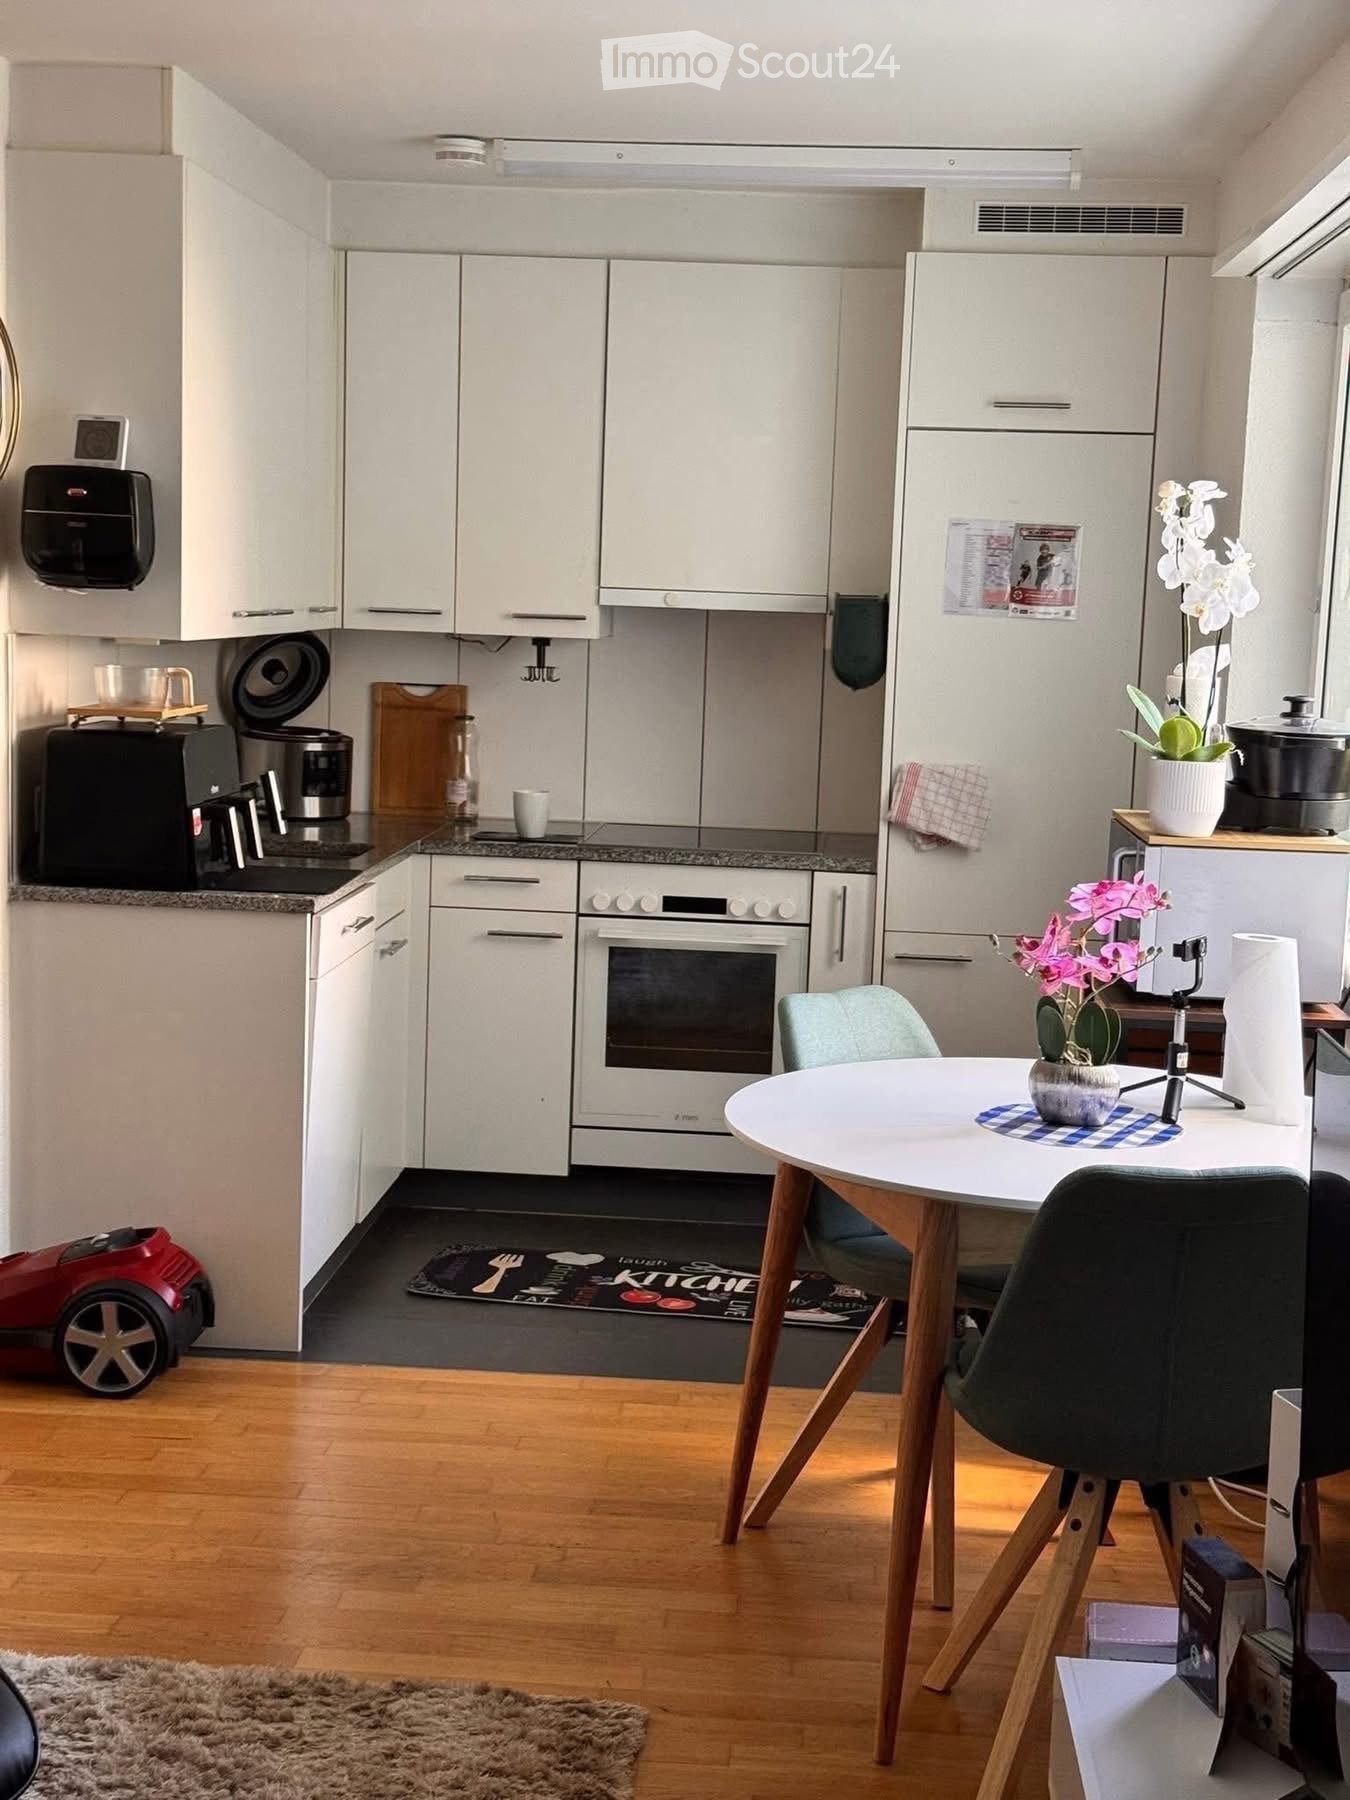
  • Modern kitchen with white cabinets, stainless steel appliances, a round dining table with chairs, and decorative flower pots.
  • A small, furnished room with a wooden floor, a white wardrobe, a black table, and a floor lamp near the window with sheer curtains.
  • A hallway with wooden flooring and white walls, leading to a bedroom with a bed, rug, and window with curtains.
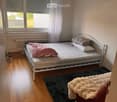
  • A small bedroom with a single bed, pillows, a blanket, and a fluffy throw on a dark rug. The room has wooden flooring and large windows with blinds.
  • A modern living room with a blue sofa, coffee table, dining area with a table and chairs, kitchen area with appliances, and a large window with curtains.
1 / 5
A small, furnished room with a wooden floor, a white wardrobe, a black table, and a floor lamp near the window with sheer curtains.
A hallway with wooden flooring and white walls, leading to a bedroom with a bed, rug, and window with curtains.
A small bedroom with a single bed, pillows, a blanket, and a fluffy throw on a dark rug. The room has wooden flooring and large windows with blinds.
1 pièce, CHF 950.–
Premium
Willikonerstrasse 46, 8618 Oetwil am See

Chambre meublée en sous-location à long terme à Oetwil am See

À partir du 15 décembre 2026, je louerai une chambre dans mon appartement à Oetwil am See. Cette offre s'adresse de préférence à une personne qui cherche un endroit calme et à long terme pour vivre.Je m'appelle Tera. Je considère que la cohabitation respectueuse, calme et sans complication, ainsi que la considération et la confidentialité mutuelles, sont très importantes.Il s'agit d'un arrangement de vie partagée dans un appartement commun et non d'un appartement séparé. La cuisine et la salle de bain sont partagées. Par conséquent, je souhaite une personne fiable, ordonnée et respectueuse qui valorise également la propreté et un climat de vie agréable.Conditions : • Disponible à partir du : 15 décembre 2026 • Location à long terme possible • Inscription à la commune possible • Caution : 3 mois de loyer • Contrat de sous-location écrit • Paiement du loyer mensuel • Non-fumeurs préférés • Considération mutuelle, propreté et confidentialité sont importantes Il est important pour moi que les deux parties se sentent à l'aise. C'est pourquoi nous pouvons nous rencontrer personnellement avant de signer le contrat et visiter l'appartement et la chambre ensemble.Si vous êtes intéressé, vous pouvez me dire un peu sur vous : qui vous êtes, ce que vous faites professionnellement, quand vous avez besoin de la chambre et combien de temps vous souhaitez rester.

Durée du trajet
-
  • Modern kitchen with white cabinets, stainless steel appliances, a round dining table with chairs, and decorative flower pots.
  • A small, furnished room with a wooden floor, a white wardrobe, a black table, and a floor lamp near the window with sheer curtains.
  • A hallway with wooden flooring and white walls, leading to a bedroom with a bed, rug, and window with curtains.
  • A small bedroom with a single bed, pillows, a blanket, and a fluffy throw on a dark rug. The room has wooden flooring and large windows with blinds.
  • A modern living room with a blue sofa, coffee table, dining area with a table and chairs, kitchen area with appliances, and a large window with curtains.
1 / 5
A small, furnished room with a wooden floor, a white wardrobe, a black table, and a floor lamp near the window with sheer curtains.
A hallway with wooden flooring and white walls, leading to a bedroom with a bed, rug, and window with curtains.
A small bedroom with a single bed, pillows, a blanket, and a fluffy throw on a dark rug. The room has wooden flooring and large windows with blinds.
1 pièce, CHF 950.–
Premium
Willikonerstrasse 46, 8618 Oetwil am See

Chambre meublée en sous-location à long terme à Oetwil am See

À partir du 15 décembre 2026, je loue une chambre dans mon appartement à Oetwil am See. Cette offre s'adresse de préférence à une personne qui recherche un logement à long terme et calme.Je m'appelle Tera. Je considère que la cohabitation respectueuse, calme et sans complications, ainsi que la considération et la confidentialité mutuelles, sont très importantes.Il s'agit d'un logement partagé dans un appartement commun et non d'un appartement séparé. La cuisine et la salle de bain sont partagées. Par conséquent, je souhaite une personne fiable, ordonnée et respectueuse qui attache également de l'importance à la propreté et à un climat de vie agréable.Conditions : • Disponible à partir du : 15.12.2026 • Location à long terme possible • Inscription à la commune possible • Caution : 3 mois de loyer • Contrat de sous-location écrit • Paiement du loyer mensuel • Non-fumeur préféré • La considération mutuelle, la propreté et la confidentialité sont importantes Il est important pour moi que les deux parties se sentent à l'aise. Par conséquent, nous pouvons nous rencontrer personnellement avant de signer le contrat et visiter l'appartement et la chambre ensemble.Si vous êtes intéressé, vous pouvez me dire un peu sur vous : qui vous êtes, ce que vous faites professionnellement, quand vous avez besoin de la chambre et combien de temps vous souhaitez rester.

Durée du trajet
-
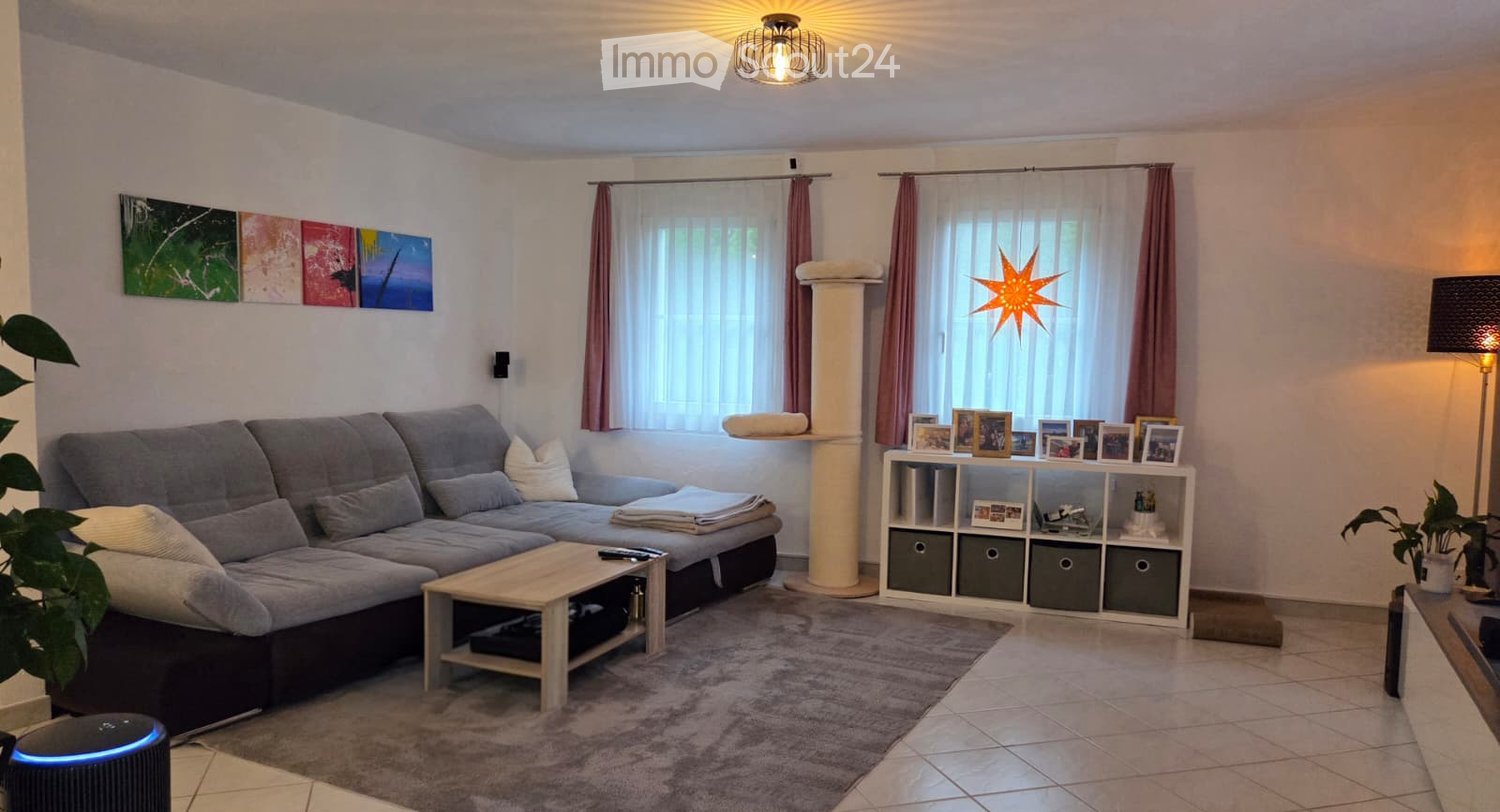
  • Modern living room with grey sectional sofa, wooden coffee table, white shelving unit with picture frames and storage boxes, floor lamp, table lamp, cat tree, and decorative plants.
  • Modern living room with a fireplace, television, floor lamp, plant, and decorative items on shelves.
  • Dining room with a wooden dining table, four chairs, a cabinet with decorative items, and a fireplace.
  • A modern, well-lit hallway with tiled flooring, white walls, and built-in cabinets. Visible furniture includes a dining table with chairs, a small stool, and a lamp.
  • Dining area with a wooden table, four chairs, and a large window with curtains. A decorative star-shaped light fixture hangs from the ceiling, and a small ball is placed on the floor near the window.
  • A clean, well-lit hallway with white tiled flooring and white walls. Doors and framed artwork are visible along the walls, and a small area with shoes is placed near one wall.
  • The kitchen features white cabinets, a microwave, a printer, a wooden cabinet with glass doors, a small table with chairs, and a shelf with various bottles. A clock is mounted on the wall, and a small cart is visible near the cabinet.
  • Bright kitchen with white cabinets, black countertops, and tiled flooring. Features a sink, oven, dishwasher, coffee maker, and toaster.
  • Modern bathroom with a white sink, mirror, toilet, bathtub, and various bathroom accessories. The space features tiled walls and a grey rug on the floor.
  • Modern bathroom with a white sink, bathtub, shower, and a towel on a radiator. The room features tiled walls and a window with a curtain.
  • Modern bedroom with a large bed, nightstand, lamp, television, fan, plant, and dog bed. The room features wooden flooring, white walls, and large windows with curtains.
  • A well-lit bedroom with a large double bed, nightstand, wooden chair, small table with shelves, and decorative items.
  • A small, modern bathroom with a toilet, sink, mirror, and a small cabinet. The room features tiled walls and floor, a window with a view of greenery, and various toiletries and cleaning supplies on the windowsill.
  • A modern office space with a desk, ergonomic chair, computer, printer, and a large window with curtains. The room features a whiteboard, potted plants, and a trash bin.
  • A well-lit room with a wooden floor, a large mirror, a desk with a printer, laptop, and chair, and a potted plant near the window.
  • Cozy bedroom with a single bed, nightstand, chair, and a small cabinet visible in the adjacent room.
  • Balcony with a table, chairs, and a vase, overlooking a residential area with houses and greenery.
  • Balcony with a white sofa, small table, and a grill, decorated with hanging plants and string lights.
  • Balcony with a small garden area, featuring a sofa with cushions, a storage box, plants, and a railing with a view of the building.
  • A narrow, sloped garden area with a concrete pathway bordered by rocks, small plants, and tall evergreen trees. A metal railing is visible on the right side, and a house is partially seen on the left.
1 / 20
3.5 pièces, 101m², CHF 2'360.–
Top
Stauberbergstrasse 20, 8610 Uster

Charmant appartement 3.5 pièces avec cheminée et grande terrasse

Dans un quartier résidentiel calme et attrayant à Uster-Nossikon, nous recherchons un nouveau locataire pour ce bel appartement 3,5 pièces au rez-de-chaussée d'une maison de 3 familles bien entretenue à partir du 1er février 2027.L'appartement impressionne par son charme cosy, une terrasse spacieuse et une atmosphère de vie agréable. Il est particulièrement adapté aux couples ou aux personnes seules qui apprécient un foyer calme avec beaucoup d'intimité.Ce que vous pouvez attendre • Séjour et salle à manger lumineux et cosy avec cheminée • Cuisine moderne • Salle de bain avec baignoire et toilettes • Toilettes séparées pour les invités • Grande terrasse pour se détendre et profiter • Divers placards intégrés pratiques avec beaucoup d'espace de rangement • Compartiment de cave privé • Place de parking souterraine privée disponible sur demande • Garde de chat autorisée par accord • Emplacement calme dans une maison de 3 familles Emplacement et environsL'appartement est situé dans un quartier résidentiel populaire et calme à Uster-Nossikon avec peu de trafic de passage.Un Volg et l'arrêt de bus le plus proche sont à environ 5 minutes à pied. La connexion de bus fonctionne à intervalles de 15 minutes.Ici, vous pouvez profiter des avantages d'un emplacement de vie calme et en même temps bénéficier d'une bonne connexion aux transports en commun.Conditions de location • Loyer net : CHF 2 110,00 / mois • Frais supplémentaires : CHF 250,00 / mois • Loyer brut : CHF 2 360,00 / mois • Place de parking souterraine : En option pour CHF 140,00 / mois • Caution de location : CHF 2 600,00 • Disponibilité : À partir du 1er février 2027 Remarques spécialesL'entretien de la pelouse est de la responsabilité des locataires. Les outils de jardin nécessaires sont fournis.Une place de parking souterraine peut être louée en plus si nécessaire. La place de parking extérieure au-dessus de la maison est exclusivement réservée aux visiteurs.Intéressé ?Nous serions ravis de vous montrer l'appartement lors d'une visite.Nous nous réjouissons de votre contact et sommes à votre disposition pour répondre à vos questions et convenir d'un rendez-vous de visite.

Durée du trajet
-
1 / 11
5.5 pièces, 140m², CHF 4'870.–
Top
Sonnentalstrasse 4c, 8600 Dübendorf

Espace, Lumière, Vue Panoramique - Appartement 5.5 Pièces au Style Moderne

VISITES, QUESTIONS ET CANDIDATURES VIA:https://robinreal.ai/suchen/6a97da96e6e93dbbaba8b232Bienvenue dans votre nouveau domicile : cet appartement exclusif de 5,5 pièces offre beaucoup d'espace pour toute la famille, combiné avec un aménagement élégant, une technologie domotique intelligente et un concept énergétique certifié - intégré dans un quartier résidentiel naturel avec une haute qualité de vie.Points forts de votre appartement:- Espace de vie et de repas spacieux avec parquet élégant (chêne Crema, trié de manière vivante)- Cinq pièces bien découpées - idéales pour la famille, le bureau à domicile ou les invités- Cuisine ouverte avec faces en melamine (Trendino Taube), plan de travail en pierre naturelle polie (Black Pepper) et appareils Electrolux modernes (induction, four, lave-vaisselle intégré)- Deux cellules humides avec carreaux de parement beige clair, appareils sanitaires blancs et armoires à miroirs- Tour de buanderie privée (lave-linge et sèche-linge) dans la réduction pratique- Balcon ensoleillé ou siege de jardin privé avec garde-corps en cuivreAvantages supplémentaires:- Accès sans obstacle grâce à l'ascenseur accessible aux fauteuils roulants- Compartiment de sous-sol généreux- Place de parking souterraine optionnelle avec infrastructure de recharge- Places de parking pour visiteurs et vélos disponiblesStyle de vie & Emplacement:À quelques minutes à pied de la gare de Stettbach, la vie urbaine avec des connexions excellentes commence ici. Pour des connexions internationales rapides, l'aéroport de Zurich est à environ 10 minutes en voiture. Ainsi, les déplacements deviennent un plaisir.Veuillez noter qu'il s'agit d'un appartement très similaire, mais pas exactement le même.Organisez maintenant votre rendez-vous de visite personnel, nous nous réjouissons de vous voir!Caution requise: OuiMontant de la caution: CHF 14610

Durée du trajet
-
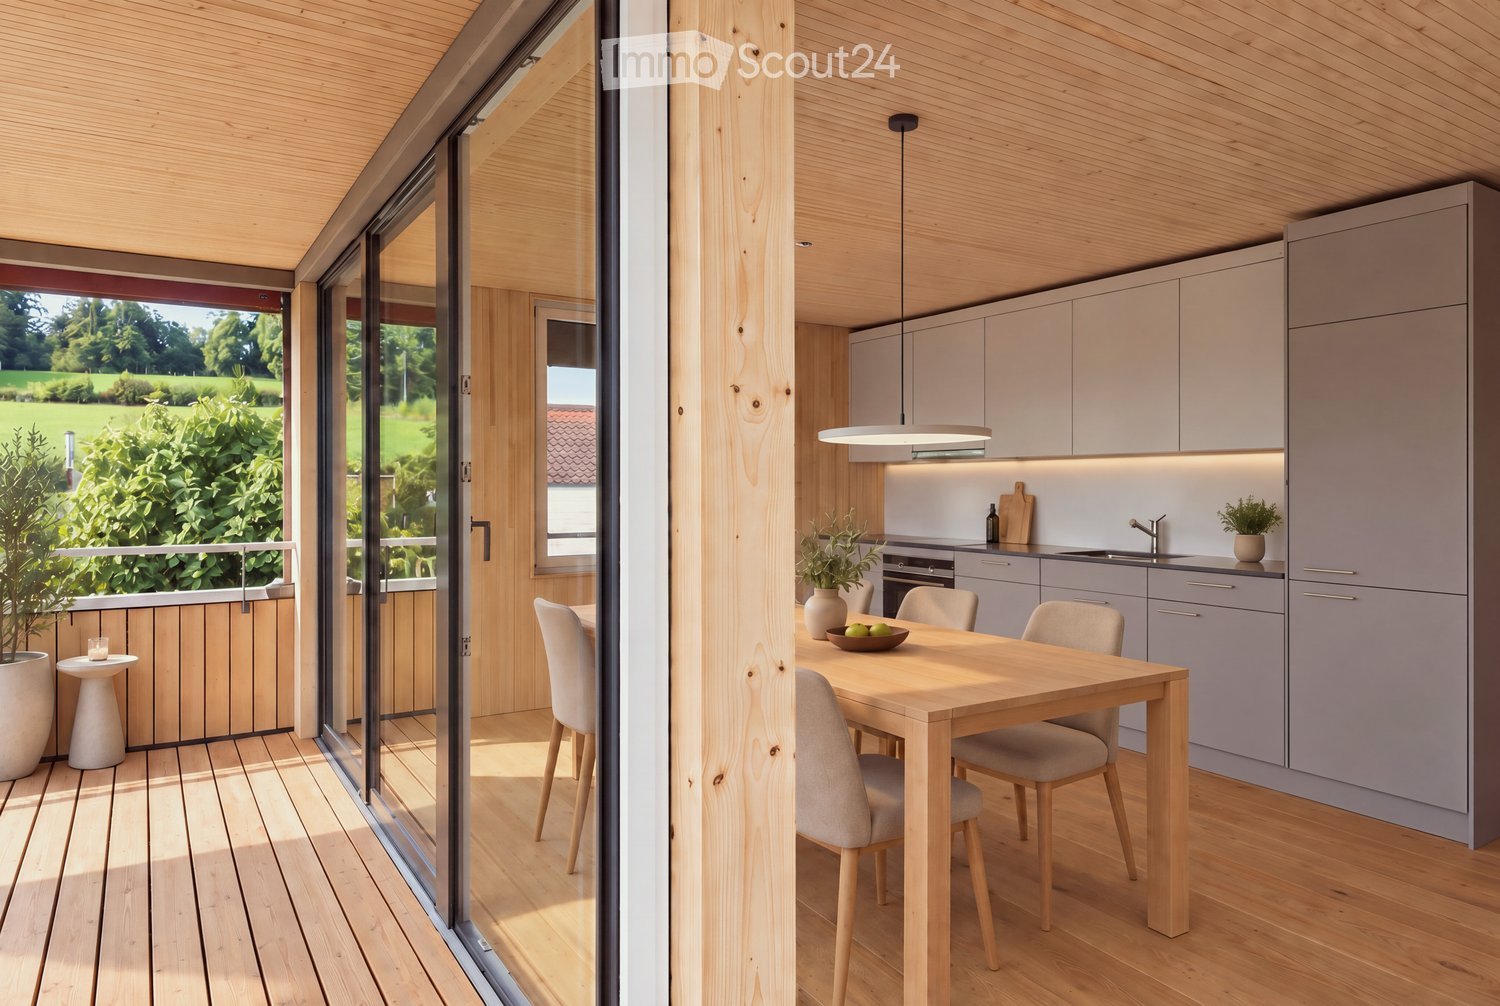
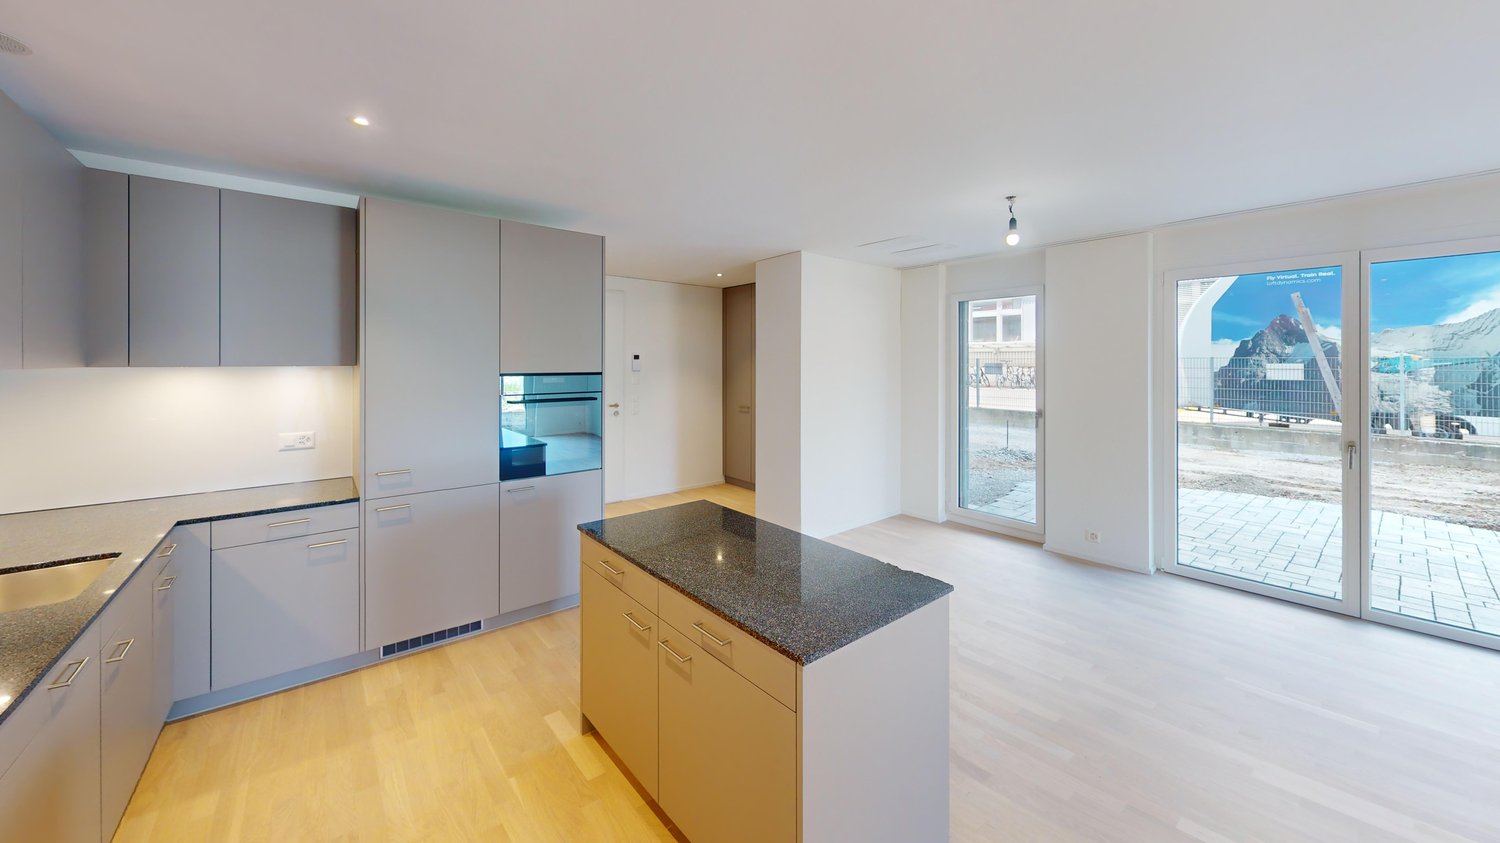
  • Modern kitchen with grey cabinets, wooden dining table, and chairs. Large sliding glass doors open to a wooden deck with outdoor seating and a view of a green landscape.
  • Bright, airy corridor with wooden floors and walls, featuring a dining area with a round table and chairs, and a lounge area with an armchair and small table.
  • Bright, wooden-floored room with a kitchen area, large windows, and a sliding glass door leading to a wooden deck with a scenic view.
  • Modern, minimalist interior with wooden walls and flooring, featuring a large sliding glass door leading to a balcony area and a compact kitchen with grey cabinets and an oven.
  • Modern wooden balcony with large glass sliding doors, expansive view of green fields and distant cityscape.
  • Modern kitchen with light grey cabinets, wooden ceiling, and wooden floor. Features a sink, oven, and ample cabinet space.
  • Empty room with wooden flooring and walls, large windows offering a scenic view of the landscape and neighboring houses.
  • Modern two-story house with wooden siding, large windows, and a raised ground floor. Features a balcony on the upper level and a covered entrance area.
  • Modern two-story house with light brown wooden siding, large windows, and a raised ground floor. The house features a prominent balcony on the upper level and a sloped roof with dark accents.
  • Balcony with wooden railings overlooking a large, green lawn and distant houses under a partly cloudy sky.
  • Floor plan of two apartments on the first floor, each with3.5 rooms, including living/dining/kitchen areas, bedrooms, bathrooms, and loggias.
  • Floor plan of a roof-level apartment with two units: WHG 201 (3.5 rooms, 75.0 m²) and WHG 202 (3.5 rooms, 76.0 m²). Each unit includes living/dining/kitchen areas, bedrooms, bathrooms, and loggias.
1 / 12
3.5 pièces, 83m², CHF 3'400.–
Top
Schützenrütistrasse 32, 8044 Gockhausen

Appartements neufs de 3,5 pièces modernes à la limite de la ville avec vue dégagée sur la verdure

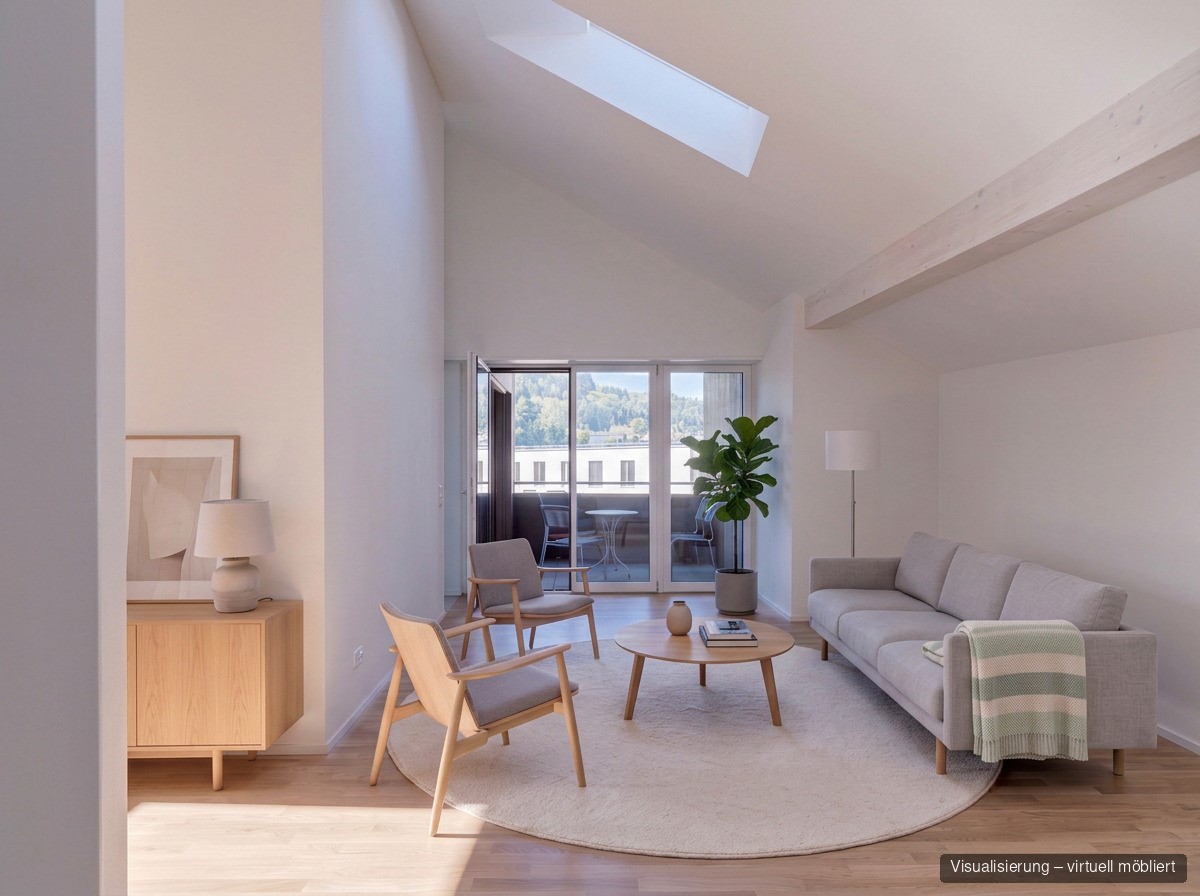
Quatre appartements à la limite de la ville de Zurich sont encore disponibles.Au Schützenrütistrasse 32, six appartements de 3,5 pièces sont en construction. Actuellement, quatre nouveaux appartements au 1er étage et dans les combles sont disponibles. La date d'entrée est à partir du 1er décembre 2026.Les appartements en construction bois durable (GEAK A) convainquent avec des loggias couvertes, une vue dégagée sur la verdure et une orientation ensoleillée du matin au soir. Les terres agricoles adjacentes directement garantissent un environnement de vie inconstructible.Les plafonds en poutres de bois visibles dans les pièces de vie et les murs en bois partiellement exécutés créent un caractère naturel et offrent un climat intérieur confortable et sain.Les appartements offrent les équipements suivants : • Loggia : vitrage du sol au plafond avec portes en verre qui mène directement à la loggia couverte – l'endroit idéal pour se détendre avec une vue dégagée sur la verdure. • Technique de bâtiment : pompe à chaleur avec sondes de sol et chauffage par le sol ainsi que freecooling pour des températures agréables en été et en hiver, installation photovoltaïque sur le toit. • Cuisine : cuisine moderne avec appareils électroménagers de haute qualité. • Sols : parquet en chêne huilé naturellement dans toutes les pièces de vie et les chambres. • Lave-linge et sèche-linge directement dans l'appartement. • Connexion à la fibre optique dans chaque appartement. • Ascenseur : accès pratique à tous les étages. • Stationnement : les places de parking peuvent être louées – couvertes CHF 180.-/mois, non couvertes CHF 100.-/mois. • peut être loué sur demande. Emplacement et environnement : directement à la limite de la ville de Zurich - rural et calme, mais en quelques minutes à Zurich. L'arrêt de bus Tobelhof (ligne 751 en direction de Dübendorf/Stettbach et Zurich) est à 5 minutes à pied, et le Volg pour les besoins quotidiens est à 11 minutes à pied.Offre : • Appartement 001 : loué • Appartement 002 : loué • Appartement 101 : 1er étage, 3,5 pièces, surface habitable : 83 m², loggia couverte : 13 m², cave : 6 m², loyer net CHF 3'200.-, frais supplémentaires CHF 200.-, coûts totaux : CHF 3'400.- • Appartement 102 : 1er étage, 3,5 pièces, surface habitable : 82 m², loggia couverte : 10,6 m², cave : 6 m², loyer net CHF 3'200.-, frais supplémentaires CHF 200.-, coûts totaux : CHF 3'400.- • Appartement 201 : combles, 3,5 pièces, surface habitable : 75 m², loggia couverte : 11,2 m², cave : 6 m², loyer net CHF 3'400.-, frais supplémentaires CHF 200.-, coûts totaux : CHF 3'600.- • Appartement 202 : combles, 3,5 pièces, surface habitable : 76 m², loggia couverte : 8,6 m², cave : 6 m², loyer net CHF 3'400.-, frais supplémentaires CHF 200.-, coûts totaux : CHF 3'600.- Nous serions ravis de vous montrer ces appartements spéciaux lors d'une visite personnelle. Nous nous réjouissons de votre contact.
Durée du trajet
-
1 / 11
3 pièces, 80m², CHF 2'875.–
Top
Tödistrasse 10, 8330 Pfäffikon

Maison mitoyenne de deux familles dans l'Oberland zurichois avec vue sur le lac !

À louer, une maison mitoyenne de deux familles complètement modernisée et rénovée avec environ 150 m2 d'espace de jardin. Situation calme et centrale avec vue sur le lac de Pfäffikon et les Alpes.Rez-de-chaussée :- salon-salle à manger lumineux d'environ 30 m2 avec terrasse couverte et accès au jardin- cuisine semi-ouverte d'environ 7 m2 avec plan de travail en céramique de haute qualité, vitro-céramique plaque de cuisson à induction avec ventilateur de trough, grand réfrigérateur-congélateur de 251 litres, lave-vaisselle- vestiaire- toilettes pour les invités- sol en plaques modernes (plaques 60 x 120 cm) dans tout le rez-de-chausséePremier étage :- deux chambres (environ 16,0 m2 + 12,0 m2) avec sols en lambris de haute qualité- grand balcon couvert avec vue sur le lac et la campagne- salle de bain moderne de 6,7 m2 avec douche à l'italienne, toilettes, grand lavabo avec meuble de rangement et armoire à glace- hall d'entrée ouvert de 5,5 m2, lave-linge avec sèche-linge intégré- petit grenierExtérieur :- jardin en terrasses d'environ 150 m2- espace de détente dans le jardin- une place de parking appartient à la maison et est incluse dans le loyer- partage d'arbres fruitiers et de lits de jardin- boîte de stockage Les animaux de compagnie (chats, chiens) sont autorisés.Pfäffikon est un endroit attrayant pour vivre, travailler et faire des courses, et dispose de excellentes liaisons de transport en commun avec Zurich, Winterthur et l'aéroport de Zurich.- liaisons en bus dans la direction de Zurich - liaisons régulières en S-Bahn pour Zurich- à vélo, il y a des pistes cyclables aménagées le long du lac et à travers les collines jusqu'à ZurichLe lac est unique, le paysage forestier et de prairies autour du village est varié. De nombreux clubs et organisations assurent que Pfäffikon a une vie culturelle, sociale et sportive vibrante.Nous avons suscité votre intérêt ? Appelez-nous pour que nous puissions organiser une visite sans engagement.
Durée du trajet
-
  • Modern kitchen with white cabinets, stainless steel appliances, a round dining table with chairs, and decorative flower pots.
  • A small, furnished room with a wooden floor, a white wardrobe, a black table, and a floor lamp near the window with sheer curtains.
  • A hallway with wooden flooring and white walls, leading to a bedroom with a bed, rug, and window with curtains.
  • A small bedroom with a single bed, pillows, a blanket, and a fluffy throw on a dark rug. The room has wooden flooring and large windows with blinds.
  • A modern living room with a blue sofa, coffee table, dining area with a table and chairs, kitchen area with appliances, and a large window with curtains.
1 / 5
1 pièce, CHF 950.–
Top
Willikonerstrasse 46, 8618 Oetwil am See

Chambre meublée en sous-location à long terme à Oetwil am See

À partir du 15 décembre 2026, je louerai une chambre dans mon appartement à Oetwil am See. Cette offre s'adresse de préférence à une personne qui cherche un logement à long terme et calme.Je m'appelle Tera. Je considère que la cohabitation respectueuse, calme et sans complications, ainsi que la considération et la vie privée mutuelles, sont très importantes.Il s'agit d'un logement partagé dans un appartement commun et non d'un appartement séparé. La cuisine et la salle de bain sont partagées. Par conséquent, je souhaite une personne fiable, ordonnée et respectueuse qui attache également de l'importance à la propreté et à un climat de vie agréable.Conditions : • Disponible à partir du : 15 décembre 2026 • Location à long terme possible • Inscription à la commune possible • Caution : 3 mois de loyer • Contrat de sous-location écrit • Paiement du loyer mensuel • Non-fumeurs préférés • Considération mutuelle, propreté et vie privée sont importantes Il est important pour moi que les deux parties se sentent à l'aise. Par conséquent, nous pouvons nous rencontrer personnellement avant de signer le contrat et visiter l'appartement et la chambre ensemble.Si vous êtes intéressé, vous pouvez me dire un peu sur vous : qui vous êtes, ce que vous faites professionnellement, à partir de quand vous avez besoin de la chambre et combien de temps vous souhaitez rester.

Durée du trajet
-

Propriétés suggérées sur base des résultats de ta recherche