3 résultats - Appartements à louer: 3178 (Bösingen)

D’autres objets dans ta zone de recherche élargie automatiquement
20 résultats - Rayon: + 10km
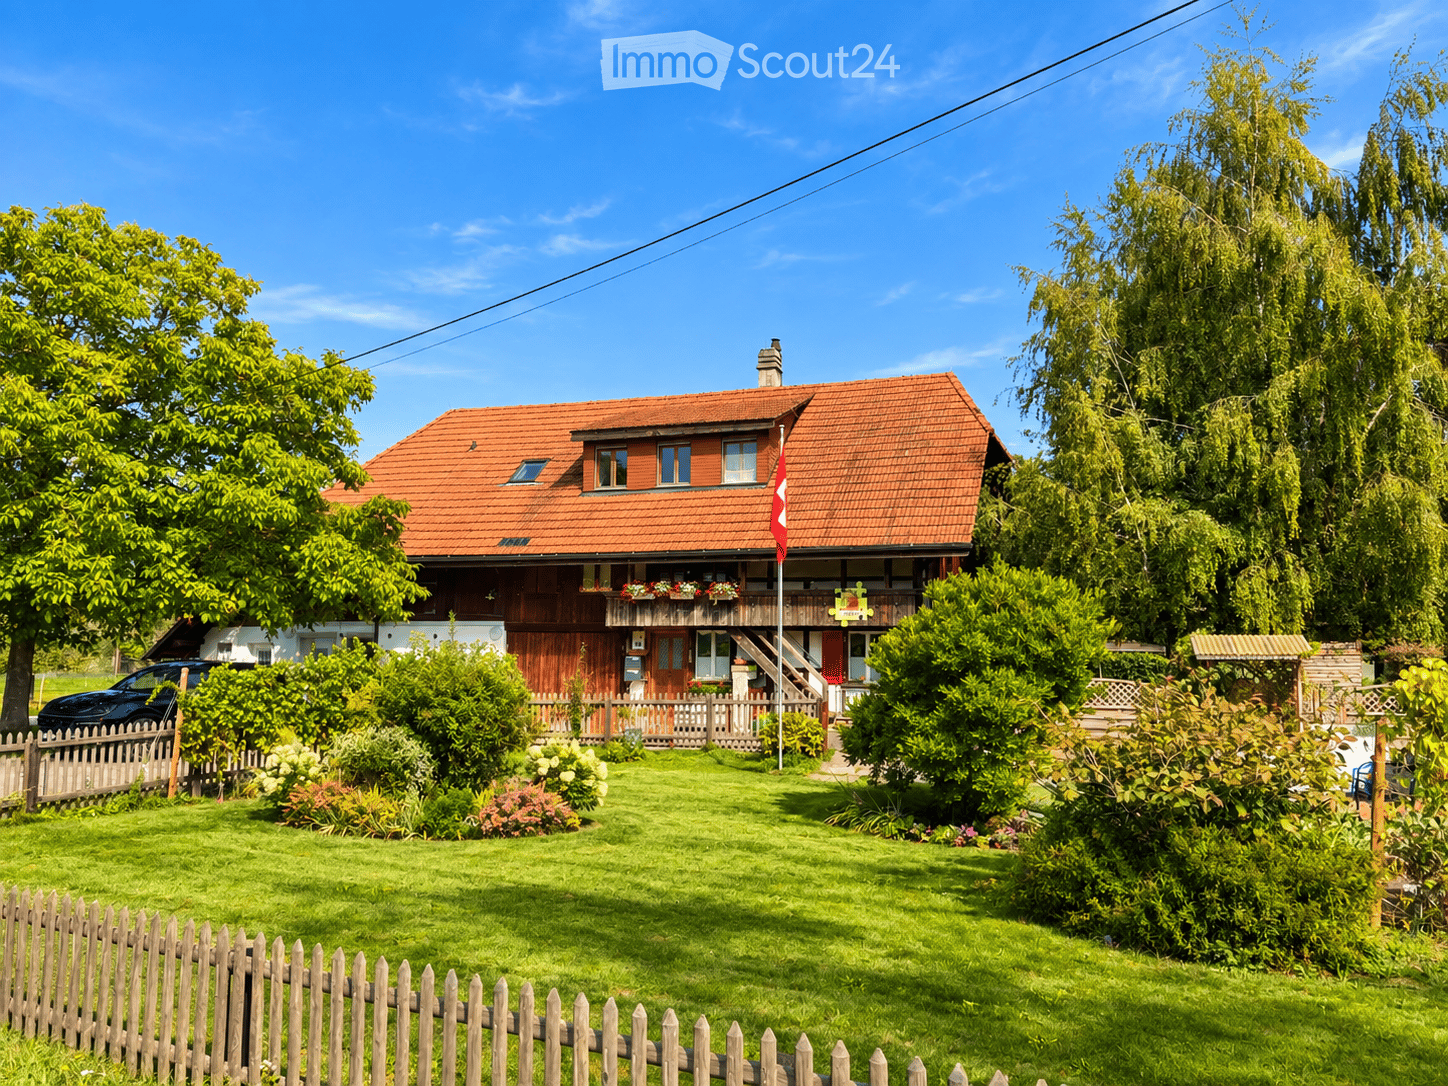
  • Well-maintained garden with a wooden deck, potted plants, and a metal sculpture. The house features a balcony, multiple windows, and a staircase leading to the entrance.
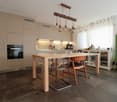
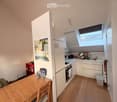
  • Modern kitchen with wooden cabinets, white countertops, stainless steel appliances, and a large window overlooking a garden.
  • Modern bathroom with beige tiles, a white sink with a modern faucet, a toilet, a bathtub, and a large mirror above the sink. The room features a wooden ceiling and a window letting in natural light.
  • Hallway with a wooden staircase leading upwards, tiled floor, and white walls.
  • Spacious hallway with wooden staircase, tiled floor, and open doorway leading outside. Features a coat rack and window with blinds.
  • Empty room with wooden flooring, large windows, radiator, and natural light.
  • Empty room with wooden flooring, large windows showing a garden view, and a radiator below the windows.
  • Empty room with wooden flooring, white walls, large window with view of street, radiator under window, and an arched doorway leading to another space.
  • Empty hallway with wooden flooring, white walls, and an arched doorway leading to another room. A wooden door is open to reveal a kitchen area with cabinets and a window.
  • Empty room with wooden flooring, white walls, and a large window with a radiator below it. The ceiling is wooden with recessed lighting.
  • Wooden staircase with a handrail and a white closet in the background.
  • Empty room with wooden flooring, white walls, and a large window with wooden frame. The ceiling has wooden paneling and built-in lighting.
  • Floor plan showing a layout with labeled rooms including kitchen, bathroom, living area, bedrooms, and entrance.
  • Floor plan showing a room labeled "ZIMMER" (room), a hallway labeled "REÉDIT" (hallway), and a staircase labeled "TREPPEN" (stairs). Dimensions and measurements are indicated.
1 / 14
Modern kitchen with wooden cabinets, white countertops, stainless steel appliances, and a large window overlooking a garden.
Modern bathroom with beige tiles, a white sink with a modern faucet, a toilet, a bathtub, and a large mirror above the sink. The room features a wooden ceiling and a window letting in natural light.
Hallway with a wooden staircase leading upwards, tiled floor, and white walls.
4.5 pièces, 140m², CHF 2'260.–
Premium
Mühlegasse 1, 3210 Kerzers

Charmant appartement duplex 4.5 pièces à Kerzers – nouvellement rénové avec espace de jardin et 2x garages

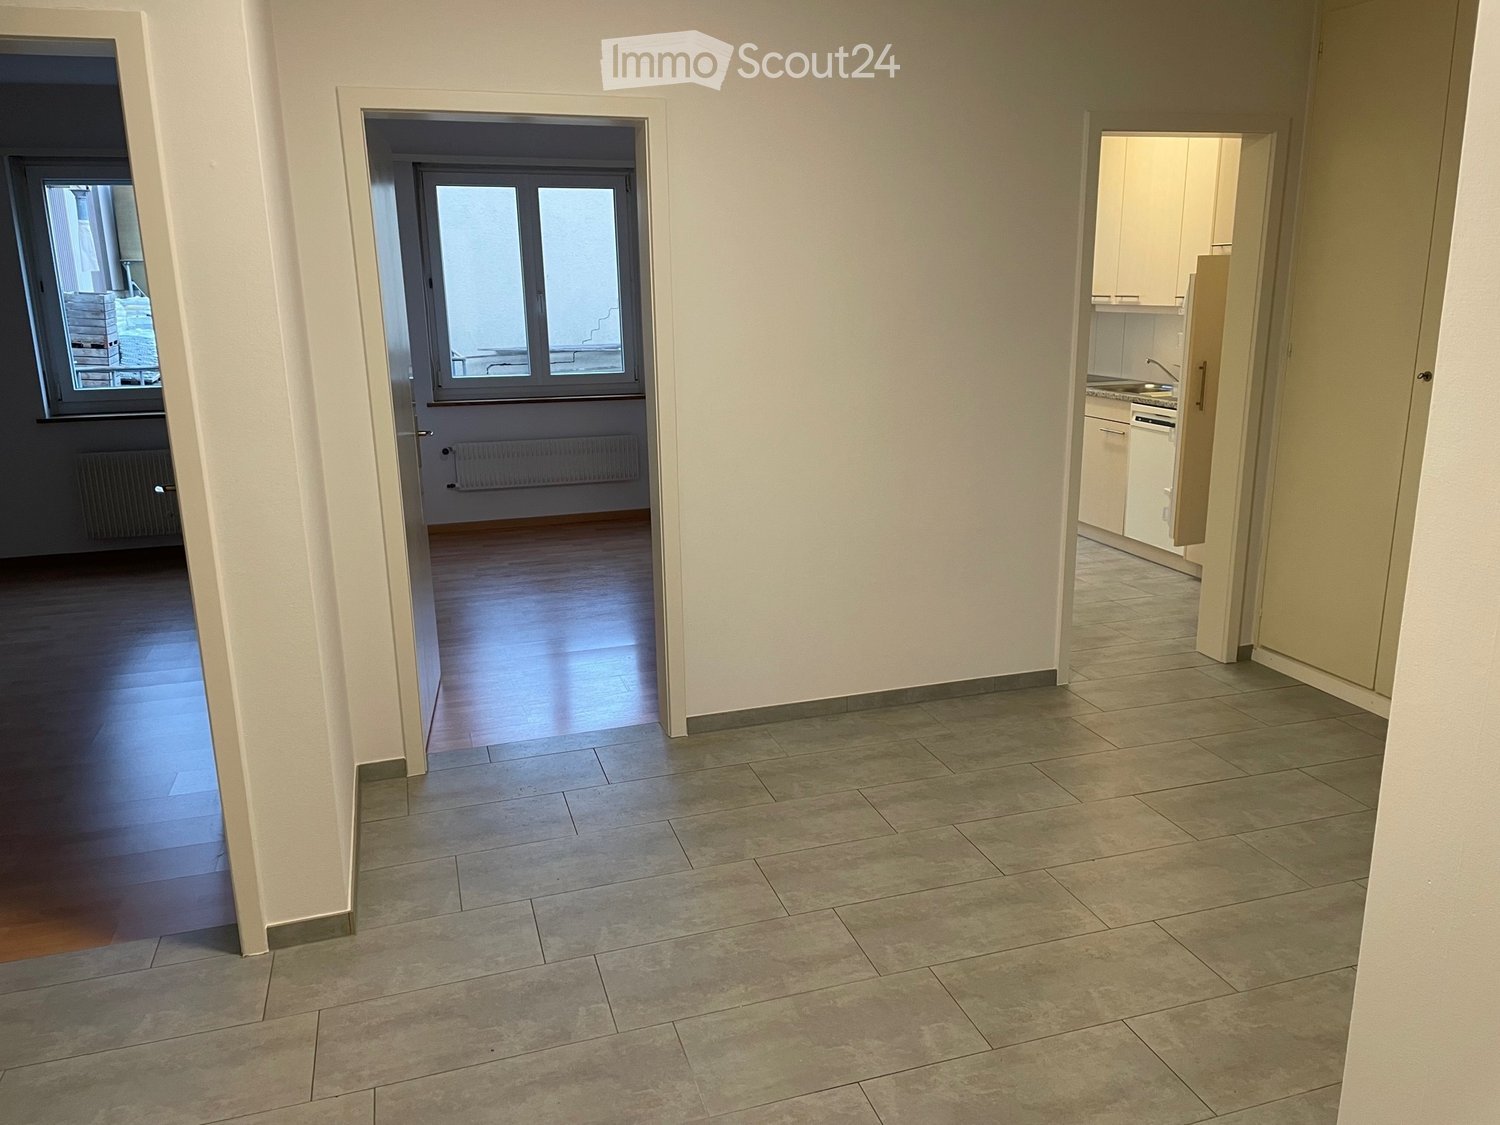
Bienvenue dans cet appartement duplex spacieux 4.5 pièces au rez-de-chaussée/1er étage au Mühlegasse 1 à Kerzers. Avec une surface habitable de 140 m², cet appartement offre beaucoup d'espace et donne au foyer une atmosphère chaleureuse et accueillante.L'appartement a été rénové et modernisé en 2026 et est prêt à être meublé par vous.En attente pour vous : • entrée spacieuse • cuisine spacieuse, confortable et bien équipée avec banquette d'angle : appareils en acier inoxydable (lave-vaisselle, four et plaque de cuisson en céramique), plan de travail en céramique clair, beaucoup d'espace de stockage et une grande fenêtre avec vue sur le vert. • salle de bain modernisée : bain/WC, avec mobilier élégant et un grand placard à miroir. Lave-linge disponible sur demande. • pièces claires avec sol en vinyle : partiellement avec armoires intégrées et avec vue sur le jardin • espace de travail supplémentaire (Réduit) à l'étage supérieur, avec fenêtre • disposition en duplex : couloirs spacieux et un large escalier en bois reliant les deux étages • pompe à chaleur, chauffage au sol partiel • compartiment de cave pour un espace de stockage supplémentaire • espace de jardin privé dans un environnement bien entretenu pour se détendre et profiter • 2 garages/stockage (pour vélos, trottinettes, etc.) inclus • appartement non-fumeur Emplacement et environnement :L'appartement est bien desservi par les commerces et les transports en commun (car postal directement devant la maison).

Durée du trajet
-
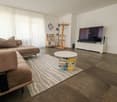
  • Open-plan living space with exposed wooden beams, grey tiled floor, large windows, and a wooden staircase leading to an upper level.
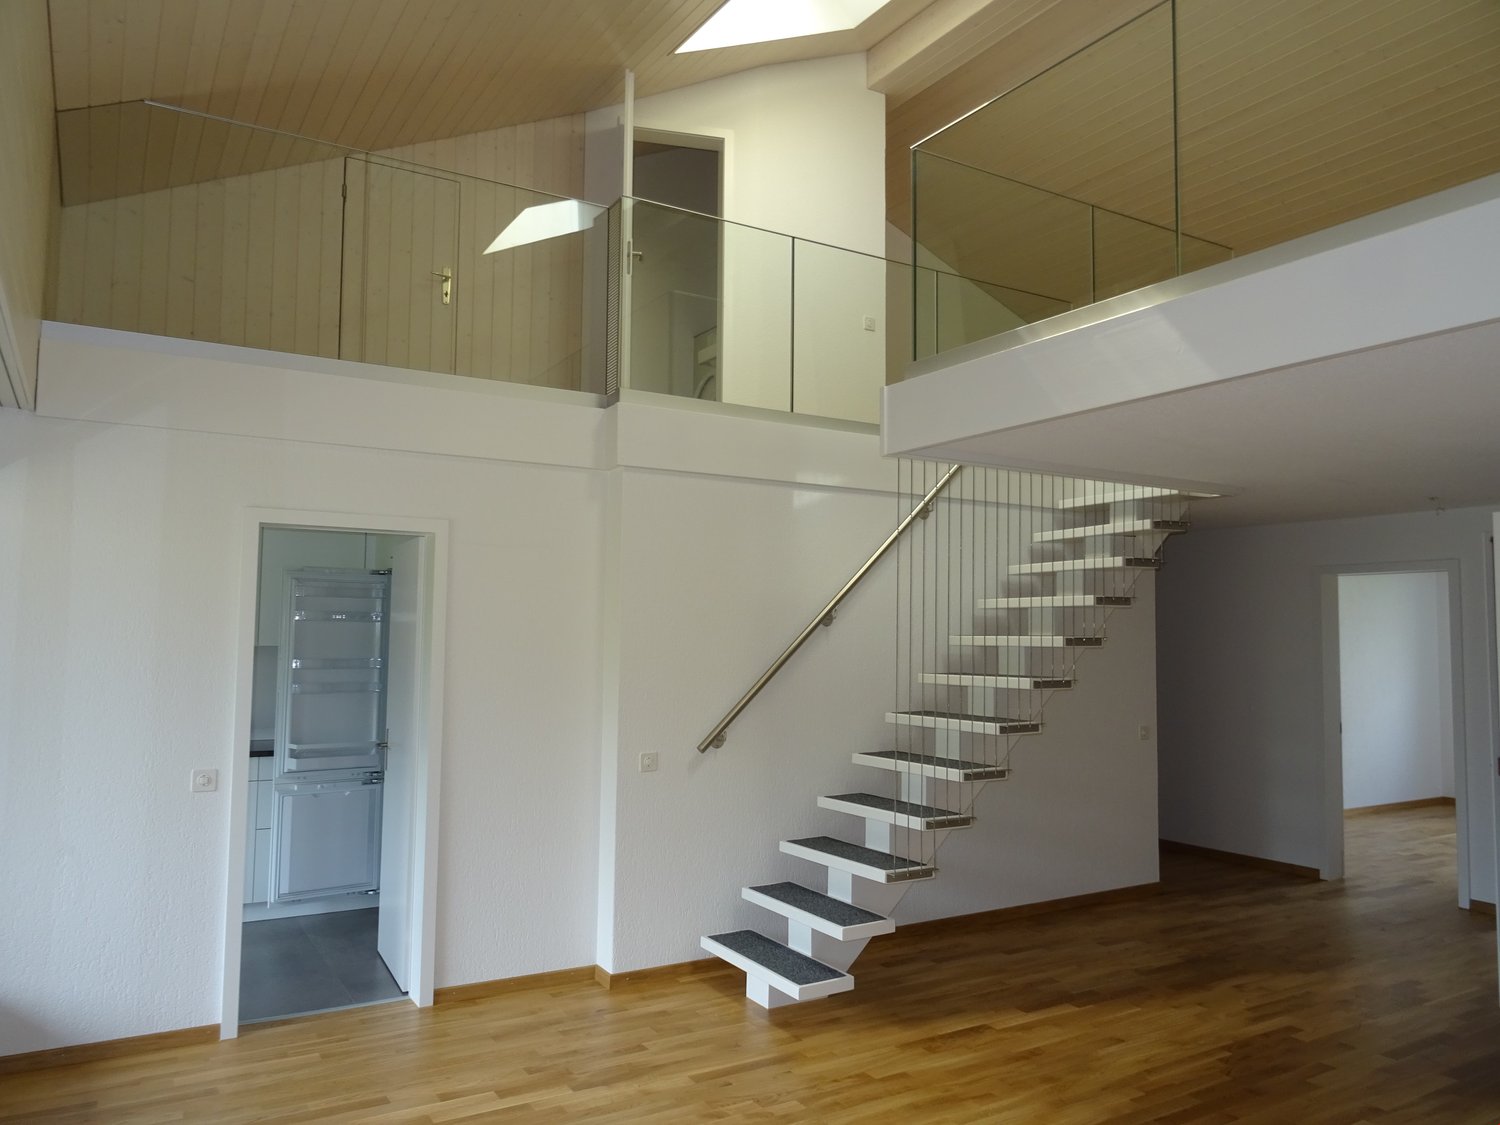
  • Spacious hallway with wooden flooring and ceiling, large windows, glass railing leading to a balcony area.
  • Modern kitchen with dark grey cabinets, stainless steel sink, and built-in oven. Features a sleek design with a wooden slanted ceiling and large windows.
  • Modern hallway with wooden flooring and slanted wooden ceiling, featuring a glass railing leading to a small black vanity area with a sink and cabinets.
  • Modern bathroom with a large sink, glass shower enclosure, and toilet. Features include a dark-tiled accent wall, white cabinetry, and sleek fixtures.
  • Modern bathroom with a white sink, toilet, and stacked washing machine. Features exposed wooden beams on the ceiling and dark grey tiled walls.
  • Modern bathroom with a glass-enclosed shower, a white sink with a dark cabinet, a toilet, and a round illuminated mirror on the wall.
  • Balcony with tiled floor, metal railing, and wooden ceiling beams, overlooking a scenic countryside view with houses and fields.
  • Empty room with wooden floors and walls, featuring a skylight and a window with bars.
  • Empty room with wooden flooring, exposed wooden beams on the ceiling, and a window with blinds.
1 / 10
Spacious hallway with wooden flooring and ceiling, large windows, glass railing leading to a balcony area.
Modern kitchen with dark grey cabinets, stainless steel sink, and built-in oven. Features a sleek design with a wooden slanted ceiling and large windows.
Modern hallway with wooden flooring and slanted wooden ceiling, featuring a glass railing leading to a small black vanity area with a sink and cabinets.
4.5 pièces, 131m², CHF 2'200.–
Premium
La Bergerie 2, 1721 Cormérod

Magnifique appartement Duplex de 4,5 pièces avec vue dans un bâtiment moderne à Cormérod

Découvrez ce superbe Duplex de 4,5 pièces de 131 m² situé au 2ème étage d'un immeuble moderne construit en 2022 à Cormérod. Cet appartement lumineux et spacieux offre un cadre de vie exceptionnel dans un environnement calme et ensoleillé.L'appartement comprend : • Espace de vie ouvert : Un magnifique salon-salle à manger avec cuisine ouverte, avec poutres apparentes, créant une atmosphère chaleureuse et moderne • Balcon privé : offrant une belle vue sur les environs • Chambres spacieuses : Plusieurs chambres avec parquet, plafonds en bois et rangements intégrés • Salle de bain moderne : Avec douche à l'italienne en verre, finitions contemporaines • Buanderie équipée : Machine à laver et sèche-linge empilés inclus • Lave-vaisselle et cave à vin : Intégré dans la cuisine moderne Avantages supplémentaires : deux places de parcs supplémentaires : 1 place XL en sous sol : 120 CHF/mois - 1 place en en extérieur : 50CHF/mois. Une cave à bien plaireSituation : Situé dans le charmant village de Cormérod, cet appartement bénéficie d'un environnement calme avec l'arrêt de bus "Cormérod Village" à seulement 2 minutes à pied. La région offre un excellent ensoleillement et une tranquillité appréciable, loin du bruit urbain.Disponible dès juillet 2026, cet appartement moderne combine parfaitement confort contemporain et charme rural, idéal pour une famille recherchant un cadre de vie paisible dans la campagne fribourgeoise.

Durée du trajet
-
1 / 21
4.5 pièces, 112m², CHF 2'150.–
Top
Ried 21, 3185 Schmitten FR

L'appartement mansardé à Ried 21 est loué, jusqu'à la prochaine fois.

DescriptionAppartement mansardé spacieux et beau - avec soleil du matin et du soir - avec vue imprenable sur les Alpes et le Jura - situation très calme dans la nature.NORME MINERGI - avec ventilation de confort.Entrée avec vestiaire (10m2).Salle de séjour - poêle suédois - salle à manger (33,5m2) et balcon (10m2).Cuisine spacieuse et ouverte avec couverture en pierre, plaque de cuisson en céramique vitrée, hotte aspirante, four (cuiseur professionnel) réfrigérateur et congélateur et lave-vaisselle (8,5m2).2 chambres (17 et 13m2) et grande pièce (23m2), pouvant être divisée en 2 pièces si désiré (= appartement 5,5 pièces).2 cellules humides WC-bain-lavabo et WC-douche-lavabo. Avec prises pour machine à laver et sèche-linge personnels.Revêtements de sol en parquet de chêne, sauf pour la cuisine et les 2 cellules humides (carrelage).Murs finement enduits, plafonds lisses, les deux blancs.Sous-sol 8,5m2.Jardin et terrasse propres sur le niveau du rez-de-chaussée élevé (chacun 40m2), si désiré.L'appartement est situé entre les 3 villages de Schmitten, Düdingen et Tafers, à une distance d'environ 4 kilomètres.Le trajet jusqu'à Fribourg est de 11 kilomètres, jusqu'à Berne 24 kilomètres.Loyer à convenir, proposition : CHF 1'850,00 loyer et CHF 300,00 frais accessoires, total CHF 2'150,00.Garage pour (1) - 2 voitures (moto, scooter, vélos et établi supplémentaires) CHF 200,00 loyer frais accessoires inclus. Places de parking par place CHF 50,00 loyer frais accessoires inclus.Occupation possible à partir de décembre 2026.Visite de l'appartement à convenir, possible la plupart des jours des semaines suivantes entre 14h00 et 17h00.
Durée du trajet
-
  • Modern kitchen with dark cabinets, wooden island, black stools, and pendant lights.
  • Modern two-story house with a grey facade, large windows, and a staircase leading to the entrance. The house is surrounded by a well-maintained lawn and some bushes.
  • Two-story house with beige and light brown exterior, multiple windows with red shutters, a staircase leading to a balcony, and a small garden area with a potted plant and a small pool.
  • Modern dining room with a wooden dining table and black chairs, large windows with curtains, and a pendant light fixture.
  • Dining area with a wooden table, black chairs, a leather sofa, a small side table, a floor lamp, and a potted plant near the window.
  • Modern living room with large windows offering a view, featuring a grey sofa with multiple cushions, a wooden coffee table, a flat-screen TV on a sleek entertainment unit, and a floor lamp.
  • Wooden staircase with white walls and modern wall-mounted lighting fixtures.
  • Minimalist room with wooden flooring, white walls, skylight window, and a single grey armchair.
  • Bright attic bedroom with wooden flooring, slanted white ceiling, and a single bed with blue bedding. Features a large window and a built-in storage shelf.
  • Bright attic bedroom with wooden flooring, slanted ceiling, skylight, and large window overlooking a green field.
  • A well-maintained garden with a patio area featuring a large umbrella, outdoor furniture, and potted plants. The space is surrounded by greenery and includes a small dog lying on the grass.
  • Garden area with raised stone planters, a large tree, and a small shed in the background.
  • Open field with trees silhouetted against a colorful sunset sky.
1 / 13
6 pièces, 200m², CHF 2'950.–
Top
Murtenstrasse 70, 3179 Kriechenwil

Appartement spacieux 6 pièces dans une maison à deux familles avec balcon et jardin privé

Bienvenue dans cet appartement de haute qualité et spacieux de 6 pièces au Murtenstrasse 70 dans la commune idyllique de Kriechenwil. Avec une surface habitable de 200 m² au 1er étage et dans les combles, cet appartement offre beaucoup d'espace pour les familles et tous ceux qui veulent profiter de la vie rurale à fond.L'appartement a été dernièrement entièrement rénové en 2020 et agrandi. L'agrandissement correspond au standard du propriétaire (plancher en plaque et parquet en chêne, cuisine avec four et cuiseur à vapeur, cuisinière à induction en surface pleine avec plaque Teppanyaki, lave-linge / sèche-linge personnel, etc.).L'appartement offre, entre autres : • Surface habitable spacieuse : 200 m² répartis sur 6 pièces – idéal pour les familles ou les personnes qui apprécient beaucoup d'espace. • Balcon : Parfait pour se détendre et profiter de la vue ensoleillée. • Jardin spacieux et bien entretenu : Jardin clos spacieux avec maison de jardin, cabane, divers grands arbres fruitiers et jardin potager. Bien sûr, l'espace extérieur comprend également une terrasse confortable – un véritable paradis extérieur. • Belle vue : Champs ouverts et arbres qui se détachent sur le ciel du soir coloré – la nature pure juste à l'extérieur de la porte d'entrée. • Garage et parking : Deux garages peuvent être loués avec l'appartement. • Animaux autorisés : Les animaux sont autorisés sur demande et après accord • Enfant-friendly : Beaucoup d'espace et un grand jardin pour toute la famille. Emplacement et environnement : Kriechenwil est situé dans un environnement rural calme dans le canton de Berne. L'arrêt de bus est à seulement 4 minutes à pied et offre une bonne connexion à la région. Les enfants fréquentent l'école à Kriechenwil (5 minutes à pied) et l'école supérieure à Laupen. La propriété est extrêmement proche de la nature et offre une variété d'activités. La propriété est très ensoleillée – idéale pour des heures prolongées dans le jardin ou sur le balcon.Cet appartement est disponible à partir du 1er décembre 2026.Aucun contact avec les bureaux de courtage ou les sociétés immobilières souhaité!

Durée du trajet
-
  • Modern multi-story building with grey wooden exterior, large windows, and balconies. Construction materials and scaffolding are visible in the foreground.
  • Modern multi-story residential building under construction with grey and brown exterior, visible windows, and construction materials scattered around.
  • Balcony with tiled floor, wooden paneling, metal railing, and view of a modern building with multiple windows and balconies.
  • Balcony overlooking a modern multi-story residential building with grey and light wood facade, large windows, and balconies.
  • Empty room with light-colored walls and polished wooden flooring, no furniture or equipment present.
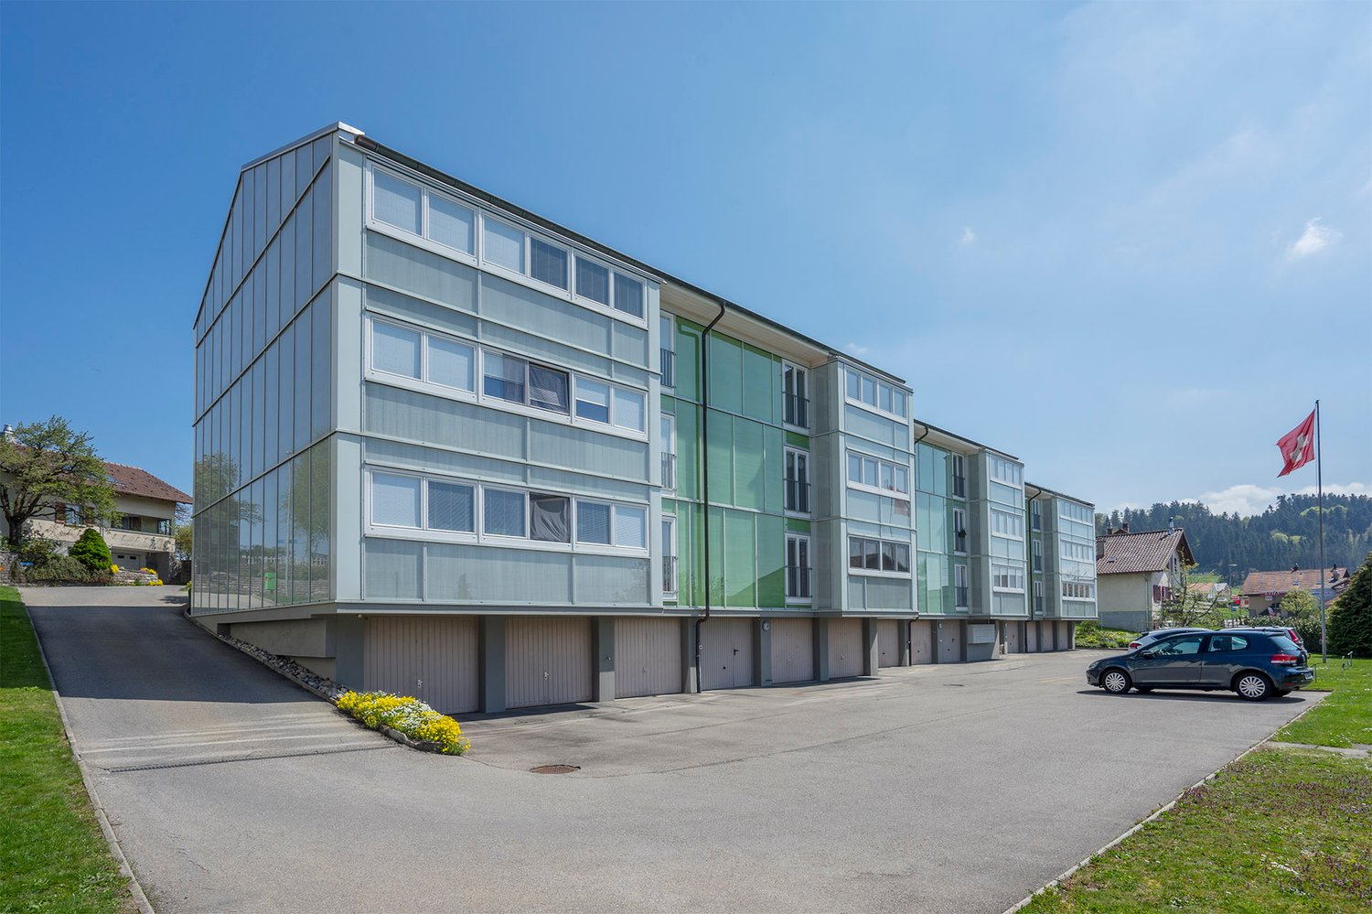
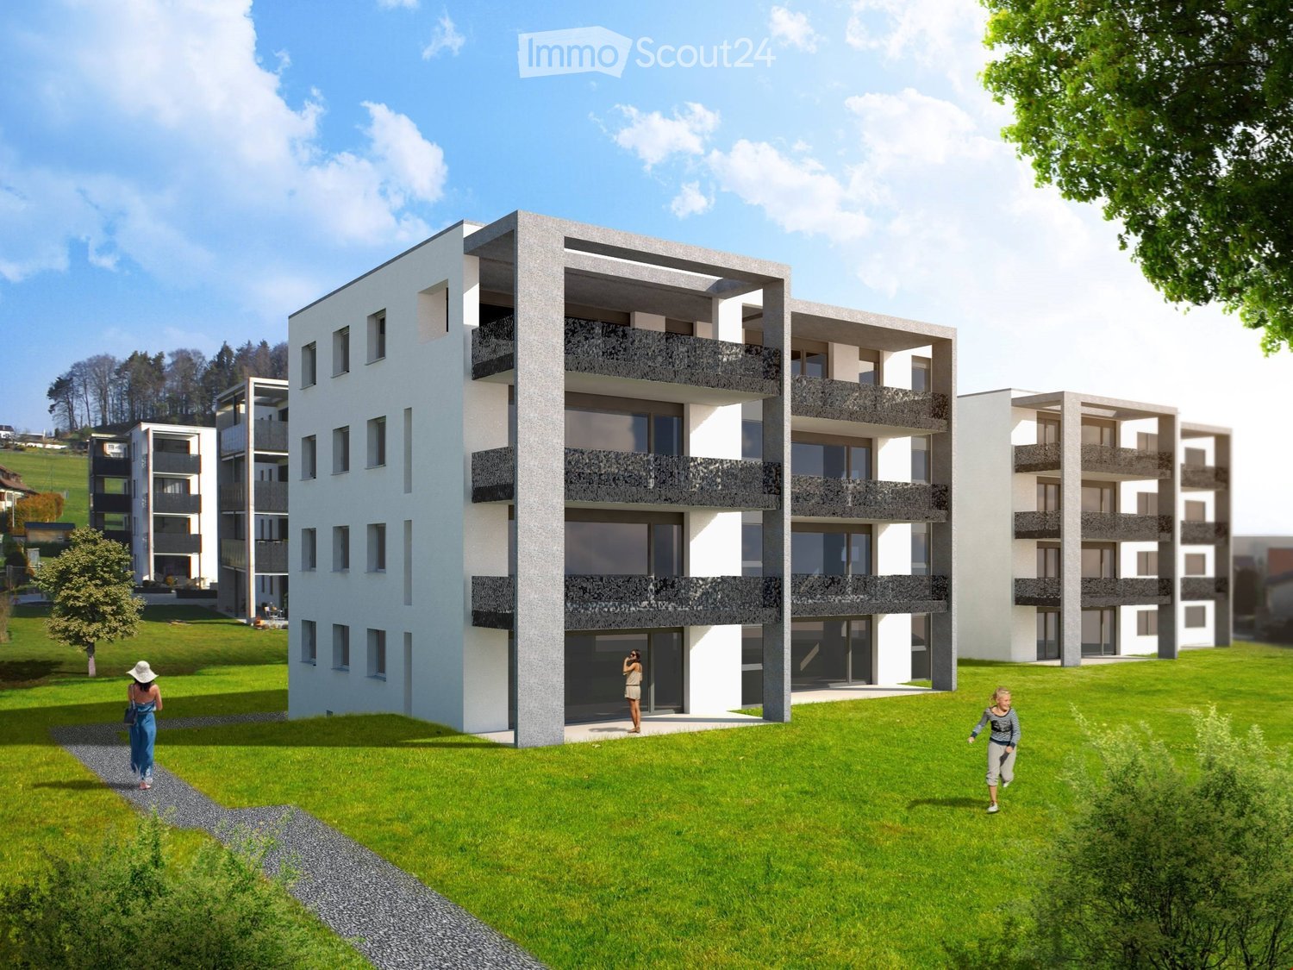
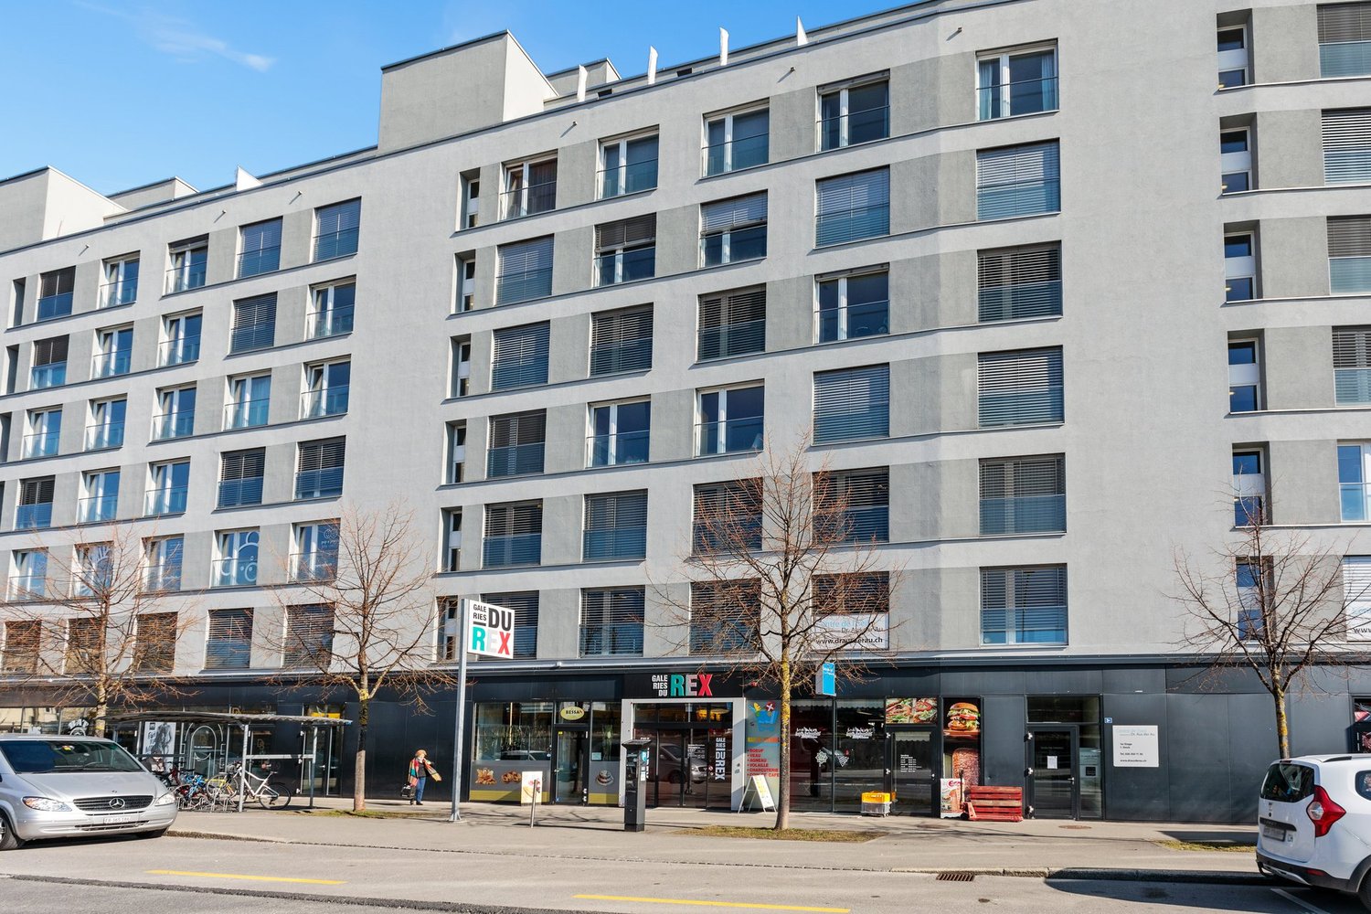
  • Modern multi-story apartment building with grey facade, multiple balconies, and surrounding grassy area with pathway.
  • A wide, open field with a wooden fence in the foreground, a white van parked near the fence, and a red dumpster to the right. The background features a line of trees and a partly cloudy sky.
  • Empty closet with built-in shelves and a hanging rod, featuring light grey cabinetry and a wooden floor.
  • Modern kitchen with white cabinets, a built-in oven, and a countertop with a sink. A black backpack and a water bottle are placed on the counter.
  • Open stainless steel dishwasher with multiple racks and cutlery inside, mounted under a dark countertop.
  • Open refrigerator with multiple glass shelves and compartments, featuring a clean and modern design.
  • Open stainless steel oven with multiple racks and baking trays inside, clean and modern design.
  • A modern, compact bathroom featuring a stacked washing machine and dryer unit with a sleek, white finish and control panel.
  • Modern interior staircase with wooden handrails and black metal balustrades, illuminated by circular wall-mounted lights.
  • Modern hallway with a black elevator door, light-colored walls, and a raised ground floor entrance.
  • Empty underground parking area with concrete floors, exposed ceiling beams, and support pillars. No furniture or equipment present.
  • Floor plan of a residential complex with labeled buildings, bus lines, and surrounding areas.
  • Aerial view of a residential complex with multiple apartment buildings, surrounded by green fields and trees. The buildings have solar panels on their roofs, and there is a soccer field and parking area nearby.
  • Floor plan of a residential unit featuring a living area, two bedrooms, two bathrooms, kitchen, entrance, and balcony.
  • Modern kitchen with white cabinets, a wooden dining table, and a pendant light. The table is set with plates, cups, and a book, and there are chairs around it. An oven is visible in the background, and the space has large windows with a view of the outdoo
  • Modern bedroom with a large bed, nightstand, chandelier, ottoman, potted plant, and scenic view through large windows.
  • Modern bathroom with a bathtub, sink, toilet, and showerhead. Features a large mirror with built-in lighting, a towel rack, and a small basket with a towel.
1 / 22
3.5 pièces, 98m², CHF 2'580.–
Top
Papillonallee 111b, 3172 Niederwangen b. Bern

Premier location | Appartement moderne 3.5 pièces avec deux espaces extérieurs

Note importante : Cette annonce est pour un appartement loué librement. Il ne fait pas partie du secteur du logement non lucratif et n'est donc pas soumis à ses directives spécifiques d'attribution et d'octroi.Bienvenue dans votre nouvelle maison dans le quartier Papillon à Niederwangen près de Berne. Cet appartement 3.5 pièces de haute qualité au 2e étage convainc par sa disposition de pièces bien pensée, deux espaces extérieurs spacieux, un équipement moderne et un confort de vie durable.Veuillez noter que l'appartement est actuellement encore en construction. Les images actuelles sont des visualisations et des enregistrements de l'état actuel de la construction (08/2026).Des visites individuelles peuvent être organisées à l'avance. Celles-ci seront organisées individuellement après réception et examen d'une demande significative.L'occupation initiale est possible à partir du 1er décembre 2026. Après consultation, l'entrée en vigueur peut avoir lieu dès le jeudi 25 novembre 2026, le matin.Les points forts en un coup d'œil • Deux espaces extérieurs : loggia ensoleillée (environ 9 m²) avec orientation sud-ouest et balcon (environ 8 m²) avec orientation nord-est • Deux salles de bain : une salle de bain avec baignoire/WC et une salle de bain séparée avec douche/WC • Bâtiment neuf certifié Minergie avec un confort de vie durable et économe en énergie • Accès sans obstacle avec ascenseur • Tour de buanderie privée (Electrolux) dans l'appartement • Compartiment de cave • Parquet en chêne avec chauffage au sol et carrelage dans les cellules humides • Place de parking peut être louée pour 150 CHF.-/mois si nécessaire Équipement moderneLe cœur de l'appartement est la cuisine ouverte avec un design intemporel, des faces blanches et des appareils Electrolux de haute qualité, y compris une cuisinière à induction. Les grandes surfaces de fenêtres offrent beaucoup de lumière naturelle et créent une atmosphère de vie lumineuse et agréable.Emplacement et environnementL'appartement est situé à l'adresse Papillonallee 111b et combine un cadre de vie naturel avec une infrastructure excellente. • La forêt de Könizberg est juste à la porte et invite à se promener, faire du jogging ou se détendre. • L'arrêt de bus Ried et l'école Niederwangen sont accessibles en une minute à pied. • La gare de Niederwangen est à moins de 15 minutes à pied. • La sortie d'autoroute est à seulement trois minutes de route. • Un Coop est situé directement à la gare. Vous trouverez plus d'informations sur le quartier et le projet global sur : www.papillon-koeniz.chNous nous réjouissons de votre demande.

Durée du trajet
-
  • Modern two-story building with grey siding, large windows, and balconies. Construction materials and tools are visible on the ground.
  • Modern multi-story residential building under construction with grey and wooden exterior, visible windows, and construction materials scattered around.
  • Floor plan showing a studio/atelier area (58.8 m²), a WC/DU (6.1 m²), and a garden (8.1 m²). Layout includes a living space with seating and dining area.
  • Completely empty room with bare white walls and wooden floor. No furniture or equipment.
  • Modern kitchen with white cabinets, black countertop, and a sink, featuring a textured backsplash.
  • Modern kitchen with white cabinets, black countertop, and stainless steel sink and oven.
  • Open refrigerator with multiple glass shelves and compartments, featuring a clean and modern design.
  • Open stainless steel dishwasher with multiple racks and cutlery inside, mounted under a countertop.
  • Open stainless steel oven with multiple racks and baking trays inside.
  • A modern, compact bathroom featuring a stacked washing machine and dryer unit with a sleek, white finish and digital control panel.
  • Modern staircase with wooden handrails and black metal balusters, illuminated by circular wall-mounted lights.
  • A modern, minimalist hallway featuring a sleek black elevator door with a reflective surface, set within a clean, contemporary design with light-colored walls and a smooth concrete floor.
  • Empty underground parking area with concrete floors, exposed ceiling beams, and support pillars. No furniture or equipment present.
  • Modern kitchen with white cabinets, a wooden dining table, and a pendant light. The table is set with plates, cups, and a book, and there are chairs around it. An oven is visible in the background, and the space has large windows with a view of the outdoo
  • Modern bedroom with a large bed, nightstand, chandelier, ottoman, potted plant, and scenic view through large windows.
  • Modern bathroom with a bathtub, sink, toilet, and showerhead. Features a large mirror with built-in lighting, a towel rack, and a small basket with a towel.
  • Floor plan of a residential complex with labeled buildings, bus lines, and surrounding areas. Includes sections labeled A through H, bus stops, and nearby landmarks.
  • Aerial view of a residential complex with multiple apartment buildings, surrounded by green fields and a soccer field.
  • Modern multi-story apartment building with grey facade, multiple windows, and balconies, surrounded by a grassy area and a fence with graffiti.
1 / 19
1.5 pièces, 67m², CHF 1'890.–
Top
Papillonallee 111a, 3172 Niederwangen b. Bern

Premier location | Studio exclusif 1,5 pièces avec vue & jardin privé

Note importante : Cette annonce concerne un appartement loué librement. Il ne fait pas partie du secteur du logement à but non lucratif et n'est donc pas soumis à ses directives spécifiques d'attribution et de sélection.Bienvenue dans votre nouveau foyer dans le quartier Papillon à Niederwangen près de Berne. Ce studio exclusif et moderne d'une superficie de 1,5 pièces au rez-de-chaussée est le seul studio de cette phase de construction avec son propre petit jardin. Grâce à son emplacement, vous pouvez profiter d'une atmosphère de vie lumineuse – un véritable plus pour tous ceux qui veulent vivre de manière haut de gamme et naturelle.Veuillez noter que l'appartement est actuellement toujours en construction. Les photos actuelles sont des visualisations et des photos de l'avancement des travaux de construction (08/2026).Des visites individuelles peuvent être organisées à l'avance. Celles-ci seront organisées individuellement après réception et examen d'une demande significative.L'occupation initiale est possible à partir du 1er décembre 2026. Après accord, l'emménagement peut avoir lieu dès le jeudi 25 novembre 2026, le matin.Les points forts en un coup d'œil • Seul studio de jardin de l'immeuble avec siege de jardin privé (environ 8 m²) dans une orientation sud-ouest • Vue sur le Chasseral • Nouveau bâtiment certifié Minergie avec un confort de vie durable et économe en énergie • Accès sans obstacle avec ascenseur • Tour de buanderie privée (Electrolux) dans l'appartement • Compartiment de cave • Parquet en chêne avec chauffage au sol ainsi que des plaques de céramique dans les cellules humides • Place de parking dans le garage peut être louée pour 150.– CHF/mois si nécessaire Équipement moderneLa cuisine de haute qualité impressionne par son design intemporel, ses faces blanches et ses appareils Electrolux modernes, notamment une cuisinière à induction. Les grandes fenêtres laissent entrer beaucoup de lumière du jour et créent une atmosphère de vie agréable.Emplacement et environnementL'appartement est situé Papillonallee 111a et combine la vie urbaine avec la proximité immédiate de la nature. • La forêt de Könizberg est juste à la porte et invite à se promener, à faire du jogging ou à se détendre. • L'arrêt de bus de Ried et l'école de Niederwangen sont accessibles en une minute à pied. • La gare de Niederwangen est à moins de 15 minutes à pied. • L'accès à l'autoroute est à environ trois minutes en voiture. • Un Coop est situé directement à la gare. Plus d'informations sur le quartier et le projet global peuvent être trouvées sur : www.papillon-koeniz.chNous nous réjouissons de votre candidature.

Durée du trajet
-
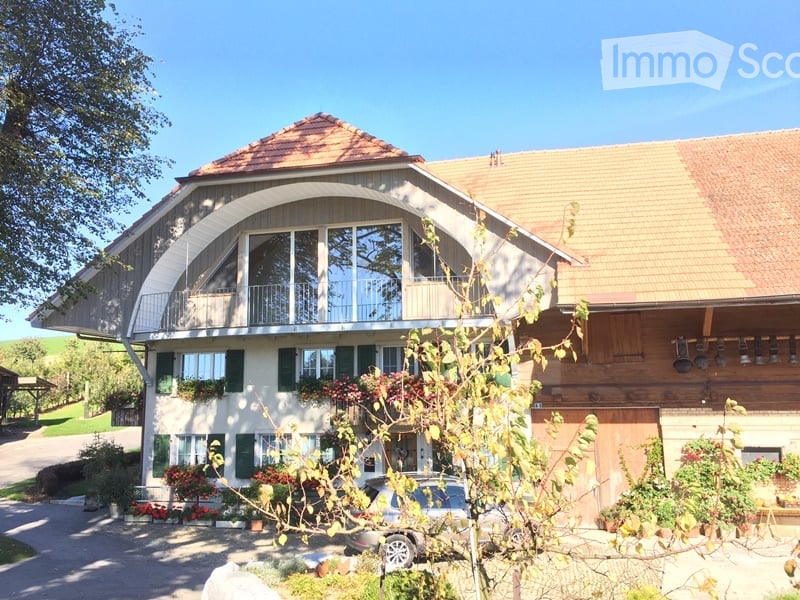
  • Two-story house with a large arched balcony, green shutters, and a well-maintained garden.
  • Two-story house with a red-tiled roof, white walls, and multiple windows. Features a covered balcony on the upper level and a garage on the left side.
  • Bright, empty room with wooden flooring and large glass sliding doors leading to a garden. The room features a slanted wooden ceiling and a radiator on one wall.
  • Balcony with white metal railing, wooden decking, large windows, and a view of a green lawn and trees.
  • Bright, modern kitchen with white cabinets, green accents, and large windows offering a scenic view of the outdoors.
  • Modern bathroom with a white sink, green cabinets, a bathtub, and a mirror above the sink. The walls are tiled in black and white, and the floor is black.
  • Modern hallway with wooden flooring, white walls, and a staircase leading to an upper level with glass railing and wooden balusters.
  • Modern bathroom with a white sink, green cabinets, a glass-enclosed shower, and a washing machine in the background.
  • Empty room with wooden flooring, white walls, and a large window with white frames. A radiator is visible below the window.
  • Empty room with wooden floor, white walls, and large windows allowing natural light to enter. The ceiling has exposed wooden beams.
  • Modern building entrance with raised ground floor, wooden facade, metal railings, and steps leading up to the entrance.
  • A well-maintained garden area with a wooden fence, small shed, and lush green grass, surrounded by trees and open fields under a clear blue sky.
1 / 12
4.5 pièces, 132m², CHF 2'000.–
Top
Buchholz 5, 3184 Wünnewil

Vivre à la campagne

Nous louons un très beau, moderne et grand appartement mansardé dans une ferme à Buchholz. Buchholz est idéalement et calmement situé, au sud de la commune de Wünnewil Flamatt et à l'ouest d'Ueberstorf, entre Berne et Fribourg.La ferme est très bien entretenue et est encore utilisée de manière extensive. L'appartement dispose d'un grand balcon, intégré à la pente du toit, avec des façades en verre tournées vers le sud. Dans le hall d'entrée, l'entrée d'origine et nouvellement vitrée peut être utilisée comme un espace de sièges. Le plan d'étage est répertorié sous forme de PDF. En outre, une chambre avec un petit retrait, une grande salle de bain avec baignoire ainsi qu'un coin bureau sont intégrés. Le loyer de SFr. 2000.- comprend les frais accessoires forfaitaires.Sur demande, un garage peut être loué en plus.L'appartement lumineux dispose d'une cuisine de haute qualité avec des appareils Miele tels que four et cuisinière à vapeur, grand réfrigérateur et congélateur, surfaces avec céramique en verre à commande tactile.Dans la salle de bain, une tour de lavage Miele privée est à la disposition des locataires. Les sols dans le hall d'entrée, dans la cuisine et dans les salles de bain sont recouverts de belles plaques en Feinsteinzeug. Du parquet a été posé dans la zone de vie et dans les chambres. Les plafonds de pièce et les pentes de toit sont recouverts de larges panneaux en bois.Les animaux de compagnie ne sont pas autorisés.Organisez un rendez-vous de visite. Ça vaut la peine !

Durée du trajet
-
  • Modern kitchen with white cabinets, light wooden flooring, and large windows allowing natural light to fill the space. Features include a sink, faucet, and built-in oven.
  • Modern kitchen with white cabinets, stainless steel appliances, and a light wooden floor.
  • Empty room with light wooden flooring, white walls, large windows, and a small kitchen area with a sink and cabinets.
  • A clean, modern hallway with white walls, tiled floor, and several doors and cabinets.
  • Bright, minimalist hallway with white walls, wooden flooring, and large windows allowing natural light to flood the space. Features modern white cabinetry on one side and a tiled floor in the foreground.
  • Empty room with white walls, wooden flooring, and large sliding glass doors leading to a view of a tiled roof.
  • Empty room with light wooden flooring, white walls, a white door, a radiator, and a window with white frame.
  • Modern bathroom with a toilet, washing machine, and a glass-enclosed shower area. The space features beige tiles and a large window providing natural light.
  • Modern bathroom with grey tiled walls, a white toilet, a sink with a modern faucet, a shower stall with a glass enclosure, and a window for natural light.
1 / 9
2.5 pièces, 55m², CHF 1'620.–
Top
Route Nicolas-Chenaux 11, 1700 Fribourg

Charmant appartement de 2,5 pièces entièrement rénové avec balcon à Fribourg

Magnifique appartement de 2,5 pièces d’environ 55 m², entièrement rénové en 2026 et disponible immédiatement.Situé au 1er étage à la Route Nicolas-Chenaux 11, dans le quartier calme de la Vignettaz, l’appartement reste proche du centre-ville, des commerces et des transports publics.Il se compose d’un séjour lumineux, d’une chambre confortable, d’une cuisine moderne équipée et d’une salle de bain avec douche à l’italienne.L’appartement dispose également d’une colonne de lavage privée, d’armoires murales et d’un balcon offrant un espace extérieur agréable.Une place de parc intérieure dans le garage est louée avec l’appartement pour CHF 150.– par mois (pas inclus dans le loyer net soit un total tout inclus de CHF 1770.-).Le logement convient parfaitement à une personne seule ou à un couple. Les animaux domestiques sont autorisés.Caractéristiques : • 2,5 pièces • Environ 55 m² • 1er étage • Appartement entièrement rénové en 2026 • Cuisine équipée • Salle de bain avec douche à l’italienne • Colonne de lavage privée • Armoires murales • Un balcon • Place de parc intérieure • Quartier calme • Commerces et transports à proximité • Disponible immédiatement Vous souhaitez le découvrir lors d’une visite ? Contactez nous au +41787270089 pour obtenir d'avantage d’informations.

Durée du trajet
-
  • Cozy attic living space with exposed wooden beams, a green sofa, a dining table with chairs, an ottoman, and a bookshelf. The room features warm lighting, a white fur rug, and large windows letting in natural light.
  • Cozy attic room with wooden beams, skylight, dining table with chairs, sofa, ottoman, potted plants, and bookshelves.
  • Balcony with wooden decking, small table, chairs, and potted plants, overlooking a green field and mountains.
  • Modern kitchen with dark cabinets, stainless steel sink, and exposed wooden beams. Includes a knife rack, countertop items, and a small rug on the floor.
  • Modern bathroom with dark tiles, white sink, mirror, toilet, and shower area. Includes a blue bath mat and towel on the wall.
  • Cozy attic bedroom with wooden bed, patterned rug, dresser, and skylight windows.
  • Cozy attic bedroom with wooden beams, skylight, bed, nightstand, colorful rug, and decorative cabinet.
  • Open-concept living and dining area with wooden floors, large windows, and a staircase leading to an upper level. Features include a sofa, dining table with chairs, potted plants, and decorative lamps.
  • A small attic room with wooden flooring, slanted ceilings, and a large wooden table with a white chair. There is a red and blue filing cabinet, a small stool, and a lamp on the floor.
  • The image shows a wooden floor in a room with a slanted ceiling and exposed wooden beams. There is a small table with a stool, a handbag, and some storage boxes visible. The room appears to be part of an attic or loft space.
  • A cozy attic space with wooden beams, a dining area with a wooden table and chairs, a small living area with a stool, and a kitchen area with a refrigerator. The room features exposed wooden beams, warm lighting, and various decorative items including art
  • Outdoor patio with a small table and four chairs, overlooking a scenic countryside view at sunset.
  • A serene landscape featuring a field of tall, green wheat with scattered trees and a distant view of mountains at sunset.
  • A serene rural landscape at sunset, featuring a harvested field with visible tire tracks, scattered hay bales, and a winding road leading into the distance, surrounded by trees and rolling hills under a colorful sky.
  • A garden area with a dog standing in the foreground, surrounded by tall grass, wildflowers, and a wooden fence, with a sunset view in the background.
  • Rural landscape with a field of golden wheat, scattered houses, and trees under a twilight sky.
  • Floor plan showing a multi-room layout including a kitchen/living/entrance area, bathroom, bedroom, hallway, and balcony.
1 / 17
2.5 pièces, 86m², CHF 1'665.–
Top
Müliholzstrasse 3, 3203 Mühleberg

Bijou dans une belle maison de ferme (avec écurie pour chevaux sur demande)

À louer immédiatement : Appartement de 2,5 pièces sous les combles, rénové avec goût et spacieux, dans une charmante maison de ferme. L'appartement combine le caractère des poutres en bois d'origine et des hauts plafonds avec le confort pratique et moderne. Les fenêtres orientées sud, est et nord assurent une bonne ventilation et une sensation d'espace généreuse.Espace de vie & équipements : • Disposition des pièces : Conception moderne et ouverte avec des plafonds hauts et une galerie/superstructure supplémentaire (idéale comme bureau ou chambre d'ami). • Équipements : Planchers en bois massif avec un excellent confort de marche, chauffage au sol confortable et une cuisine moderne avec des plans de travail en acier chromé de haute qualité. • Salle de bain : Salle de bain moderne avec grande douche, pression d'eau forte et beaucoup d'espace de rangement. • Balcon & espace de détente : Deux portes en verre double vitrage donnent directement sur le balcon – parfait pour un petit déjeuner confortable au soleil du matin et du midi. À l'extérieur de la maison, il y a également un espace de détente (avec une grande table et 6 chaises) offrant une vue dégagée sur les champs environnants et une vue imprenable sur le coucher de soleil. • Jardin & extras : Usage partagé du jardin avec table, banc et parasol, ainsi que d'environ 15 m² d'espace de jardin privé pour planter. Grand espace de stockage dans la grange (offre de l'espace, par exemple, pour un home gym). La buanderie est partagée avec une seule autre partie. • Animaux de compagnie : Autorisés après consultation avec le propriétaire Emplacement & environnement : • Nature & tranquillité : Emplacement extrêmement paisible avec à peine de pollution lumineuse et un ciel étoilé merveilleux. Les forêts, les ruisseaux et le lac de Wohlen sont juste à l'extérieur de la porte – idéal pour une excursion en bateau, un tour de kayak ou une natation estivale impromptue. Du lait frais, des œufs, du miel et des prunes sont disponibles directement auprès du voisin – et ceux qui s'entendent bien avec les voisins peuvent même être autorisés à utiliser le sauna privé ;-) • Transports en commun & vues : 2 minutes à la gare routière (jusqu'à 3 fois par heure pendant les heures de pointe directement à Bern Westside, la connexion fonctionne également merveilleusement sans voiture). La balade en bus offre déjà des vues magnifiques sur les Alpes et le Jura. • Magasins & restauration : Magasin Volg, boulangerie, café et restaurant directement dans le village. D'autres restaurants et magasins d'excellente qualité et très bien notés dans les villages voisins (par exemple, le restaurant Schwanen à Allenlüften ou la boutique du village à Frauenkappelen). • Places de parking : Disponibles gratuitement Élevage de chevaux : Une écurie pour chevaux avec beaucoup d'espace d'exercice peut être louée à côté si nécessaire.

Durée du trajet
-
  • Two-story house with red-tiled roof, wooden balcony, and well-maintained garden with a wooden fence.
  • Modern living room with hardwood floors, a wood stove, a sofa, a chair, a coffee table, and a television. Large windows provide natural light.
  • Bright living and dining area with hardwood flooring, large windows, a grey sofa with red cushions, a wooden dining table with four black chairs, and a small potted plant on the table.
  • Modern living room with a grey sofa, red cushions, glass coffee table, armchair, dining area with table and chairs, fireplace, staircase, and potted plants.
  • Cozy bedroom with a wooden bed, desk, chair, computer, and decorative items including a teddy bear and a plant. The room features light wooden flooring and white walls.
  • Bright hallway with wooden flooring, exposed wooden beams, built-in bench with storage, coat rack, and a large window offering a view of the garden.
  • A small, modern room with a bed and a cabinet, featuring wooden flooring and white walls.
  • Clean, modern hallway with white tiled flooring, white cabinets, and a washing machine and dryer unit on the left side. A small bench and a window with white curtains are visible in the background.
  • Modern bathroom with a white tiled floor, a glass-enclosed shower, a white sink with a cabinet, a toilet, and a washing machine in the background.
  • Bright bedroom with wooden floors and a slanted wooden ceiling. Features a bed with a colorful plaid duvet, a small black stool, and a picture frame on the wall. Large windows offer natural light and a view of the garden.
  • Modern kitchen with white cabinets, granite countertops, and a dining area with a table and chairs. Features include a microwave, coffee maker, and potted plants.
  • Modern kitchen with white cabinets, stainless steel oven, wooden flooring, and a small dining area with a table and chairs.
  • Modern bathroom with a white sink, toilet, and mirror. Adjacent kitchen area features white cabinets, an oven, and a microwave.
  • A wooden cabin with a small outdoor seating area, featuring a picnic table, umbrella, and a decorative turtle sculpture. The cabin has a wooden door, windows with white curtains, and potted plants on the windowsill.
  • A well-maintained garden with a pond, surrounded by lush greenery, a wooden pergola, and a house in the background.
  • Aerial view of a two-story house with a red-tiled roof, surrounded by a well-maintained garden and a driveway. The house features multiple windows and a small balcony. The surrounding area includes green fields, trees, and neighboring houses.
  • A rural landscape with fields, trees, and farmhouses under a partly cloudy sky.
  • Aerial view of a two-story house with a red-tiled roof, surrounded by a well-maintained lawn, trees, and a driveway leading to a road.
1 / 18
3 pièces, 80m², CHF 1'790.–
Top
Jerisberg 6, 3206 Biberen

Vivre à la campagne, appartement rustique avec grand jardin et maison de jardin

Appartement rustique et confortable à la campagne avec grand jardin et maison de jardin Nous louons un appartement charmant dans un environnement rural – à seulement 2 minutes de Kerzers et environ 20 minutes de Berne. L'appartement s'étend sur deux étages et offre beaucoup d'espace et une atmosphère accueillante. Au rez-de-chaussée, il y a un grand salon avec poêle à bois, une cuisine avec un nouveau Combi-Steamer, un hall d'entrée et des toilettes séparées. Un escalier en bois mène à l'étage supérieur avec une chambre spacieuse, une petite chambre (idéale comme bureau, chambre d'enfants ou chambre d'invités) et une salle de bain avec douche. Un nouveau tour de buanderie avec lave-linge et sèche-linge est à disposition pour un usage exclusif. Un plus spécial est la belle zone extérieure. Maison de jardin avec grill et espace de détente avec une grande table en chêne – idéal pour des heures détendues à l'extérieur. La maison est parfaite pour les personnes qui aiment la vie à la campagne et qui aiment également faire quelque chose à l'extérieur. La propriété comprend un grand jardin et un étang partagé avec des poissons. La tonte du gazon et la nourriture des poissons sont incluses. Celui qui aime le jardin potager peut en créer un sur demande – il y a suffisamment d'espace disponible. Diverses pièces secondaires peuvent également être utilisées. Les animaux de compagnie sont les bienvenus après consultation. Les places de parking extérieures sont disponibles gratuitement.Un emplacement de garage avec établi et équipement peut être loué pour CHF 100.– par mois. Le loyer inclut les frais accessoires (forfait). Idéal pour tous ceux qui cherchent la paix, la nature et beaucoup d'espace et apprécient la vie à la campagne.

Durée du trajet
-

Propriétés suggérées sur base des résultats de ta recherche